propMynapropMyna

India's First Real Estate Community

propMyna

Company

  • About Us
  • Contact Us
  • Feedback

Legal

  • Terms & Conditions
  • Privacy Policy
  • Security Advice
  • Child Safety

Support

  • Fraud
  • Report Bug
  • Summons/Notices
  • FAQs

© 2026 PropMyna. All rights reserved.

1 BHK Flats in Noida

Browse all 1 BHK apartments in Noida — compare prices, check builder reviews, and find your perfect home.
1544 projects found — Page 38 of 52

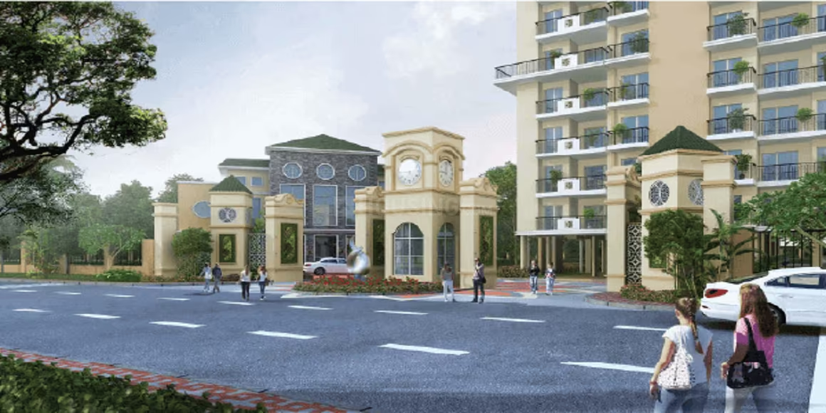
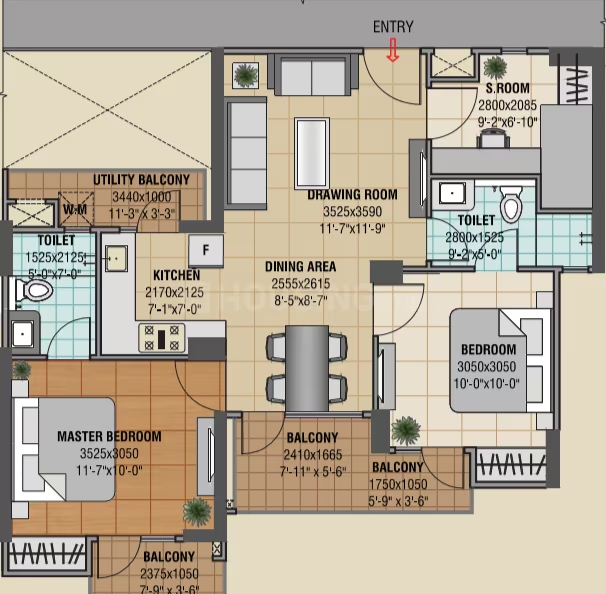
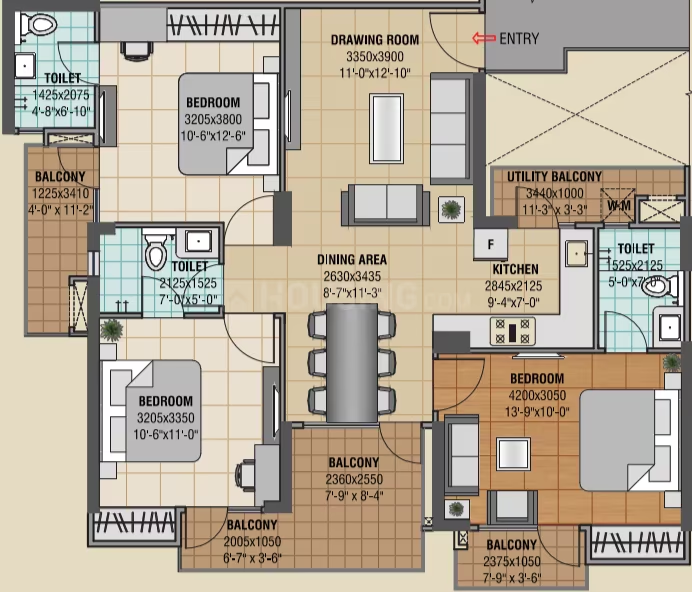
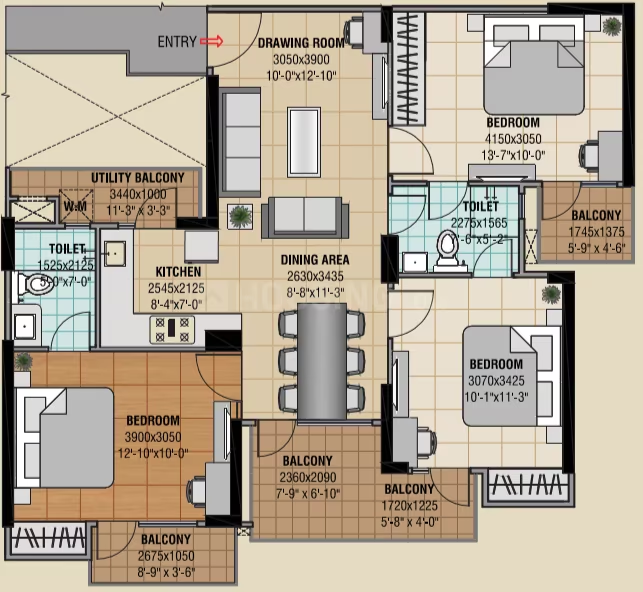
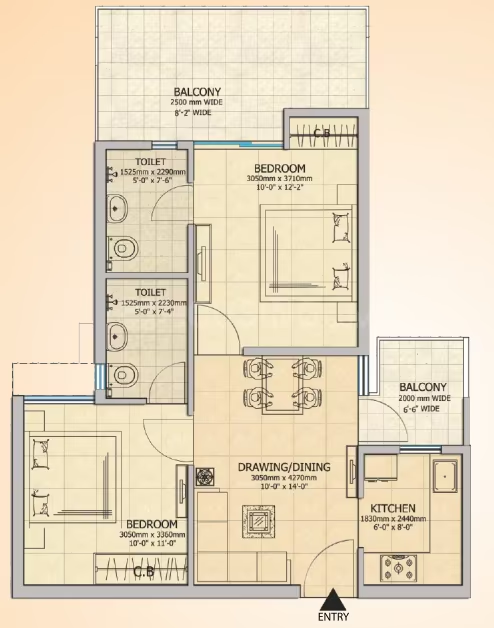
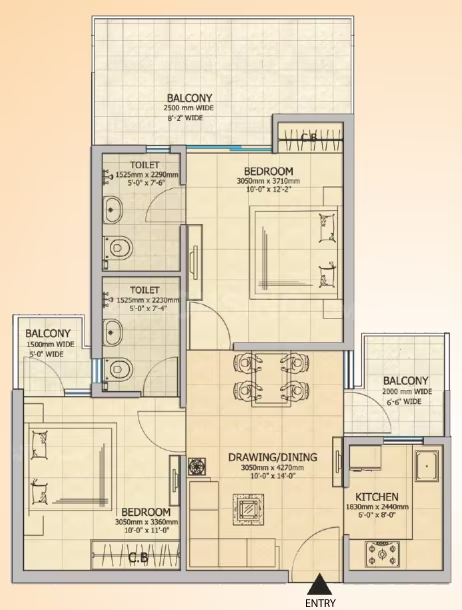
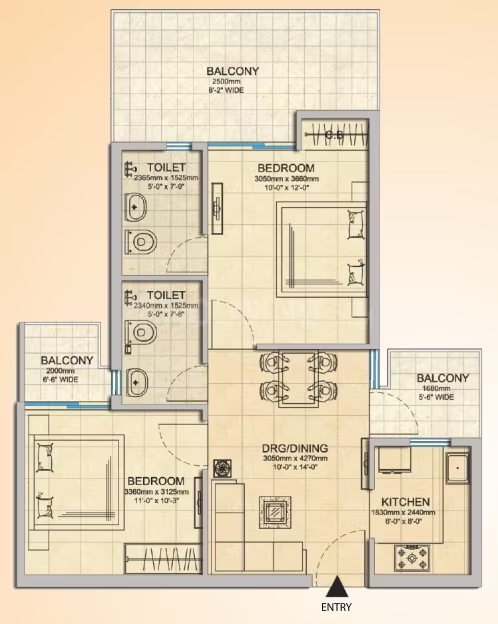
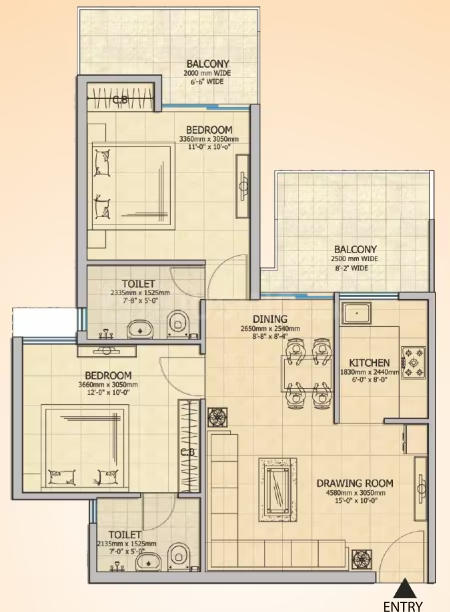
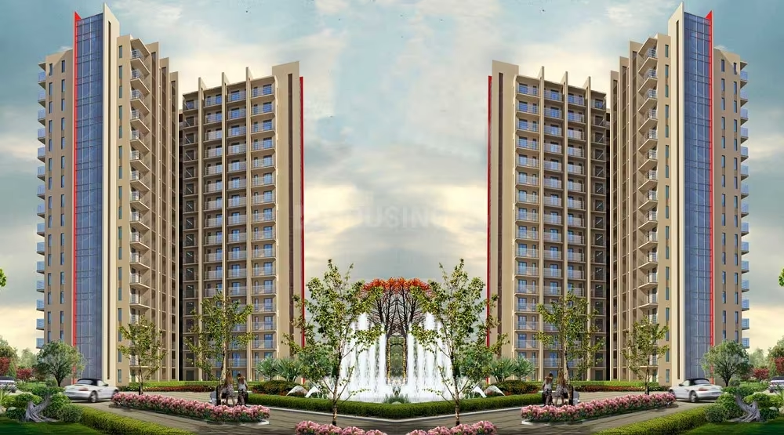
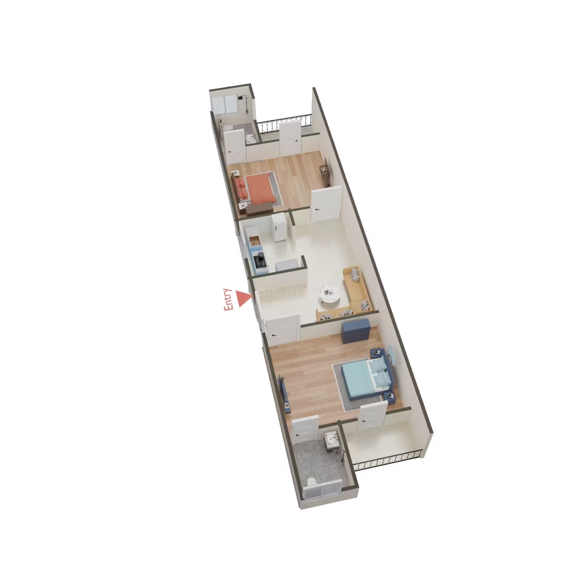
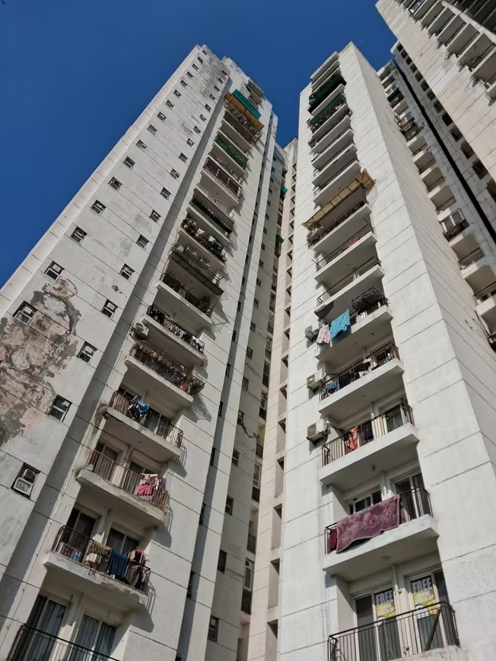
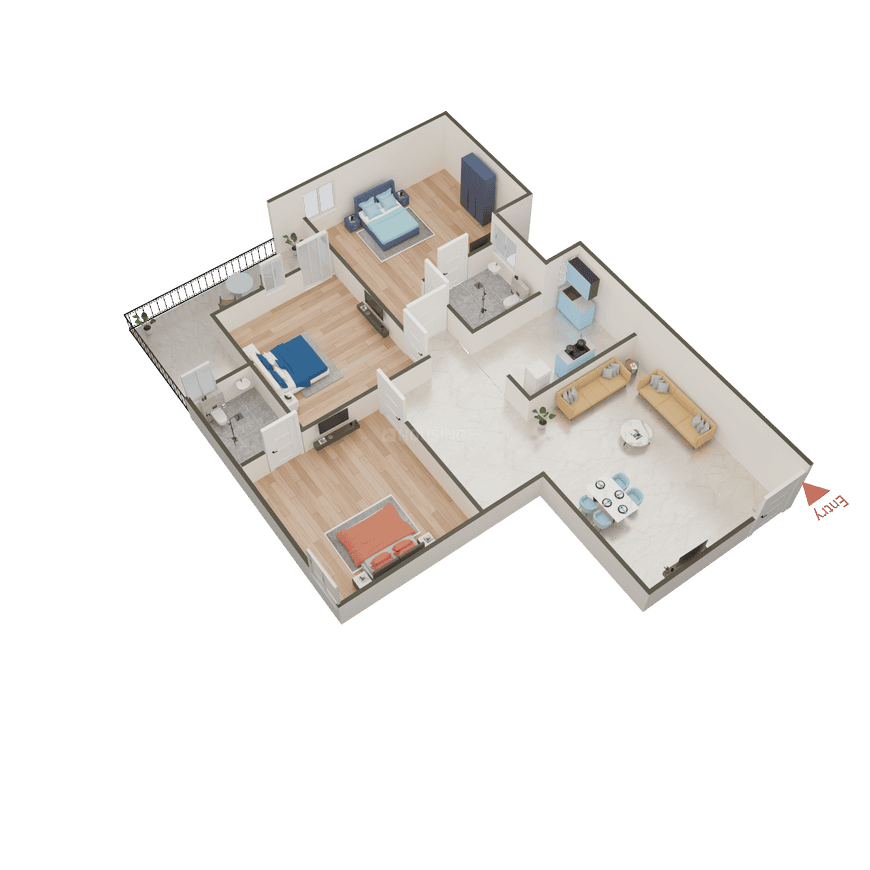
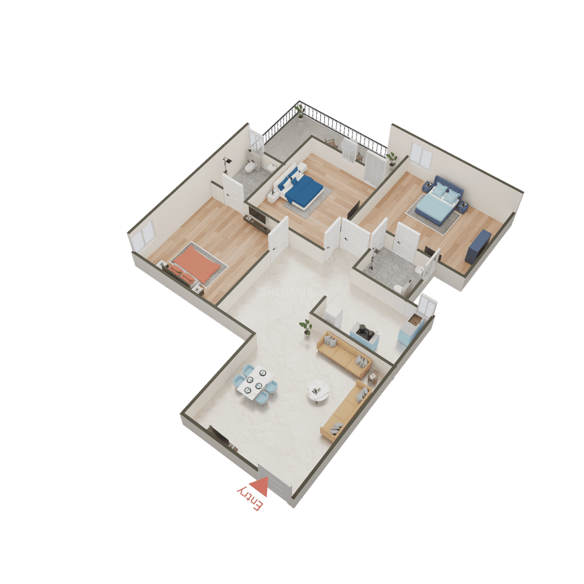
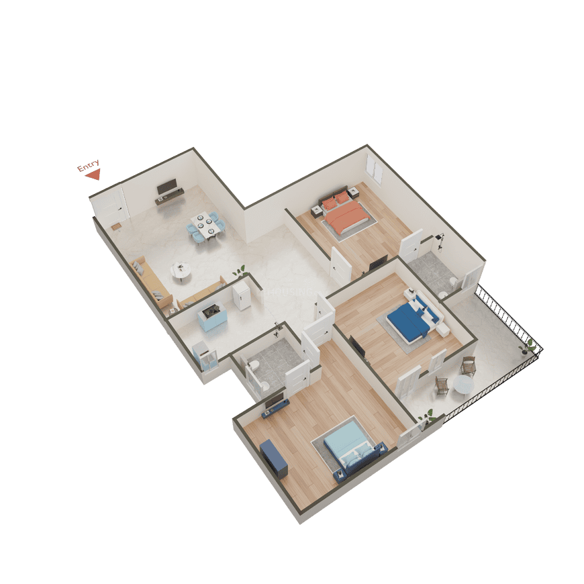
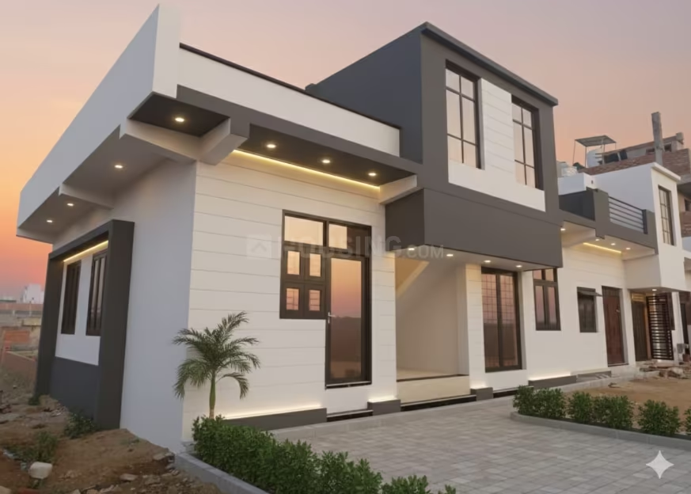
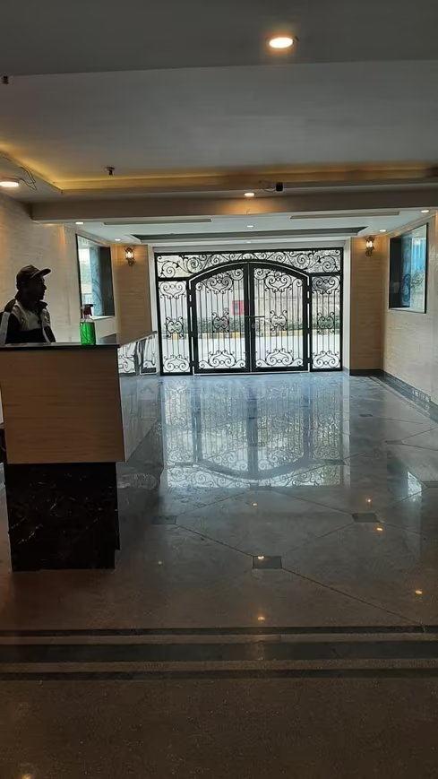
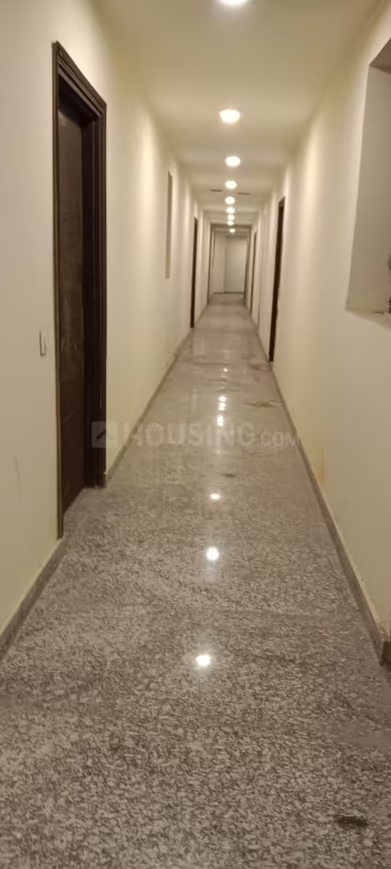
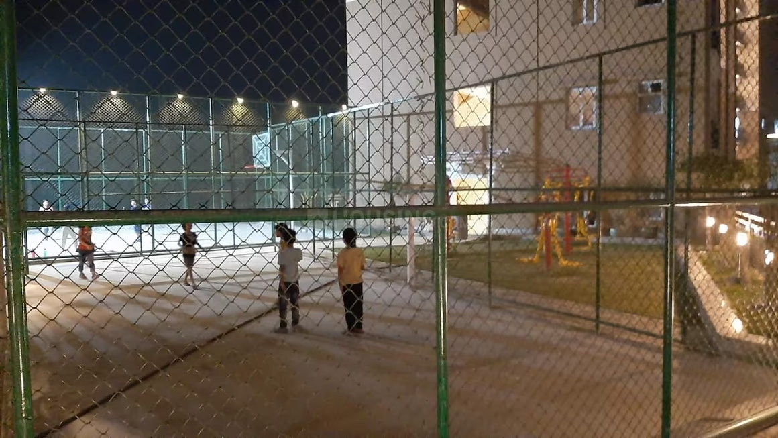
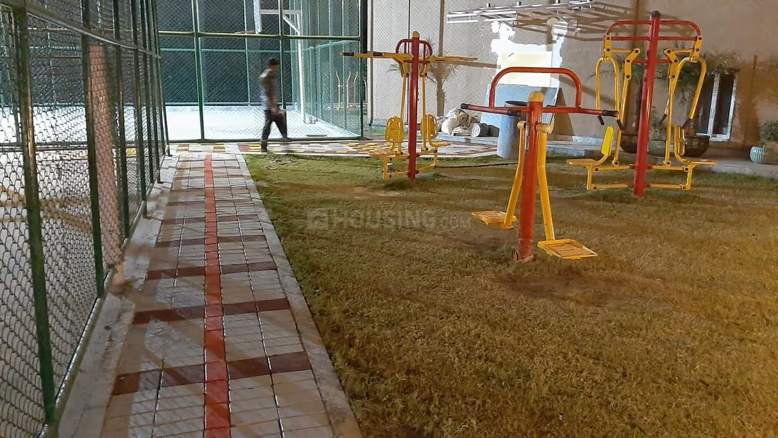
Gaursons Hi Tech 4th Parkview - Image 1
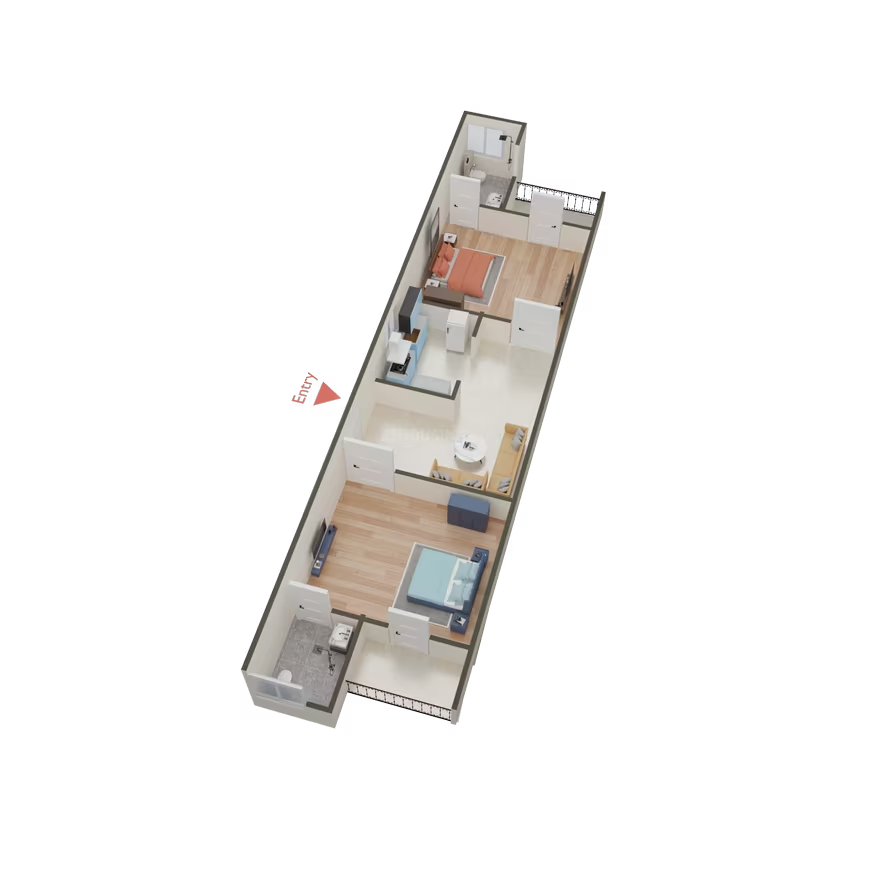
Gaursons Hi Tech 4th Parkview - Image 2
Gaursons Hi Tech 4th Parkview - Image 3
Gaursons Hi Tech 4th Parkview - Image 4
Gaursons Hi Tech 4th Parkview - Image 5
ONGOING
SALE

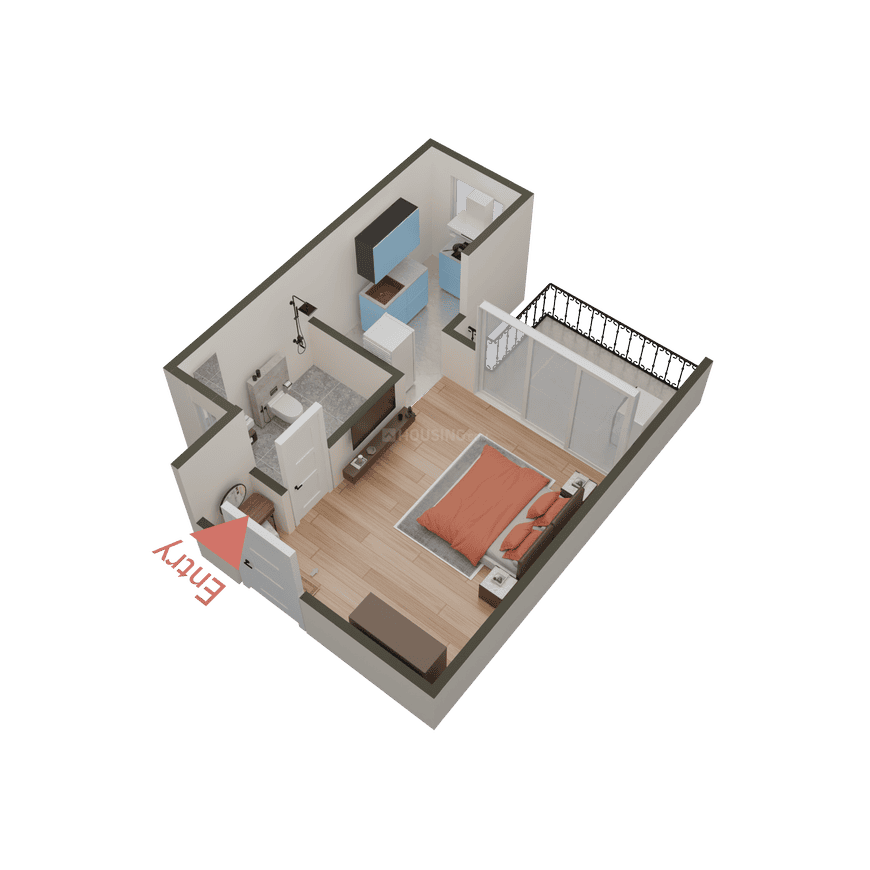
Gaursons Hi Tech 4th Parkview

₹34.1L - ₹48.9L

2,3 BHK Apartments635 sqft

No description available.
Noida, Yeida
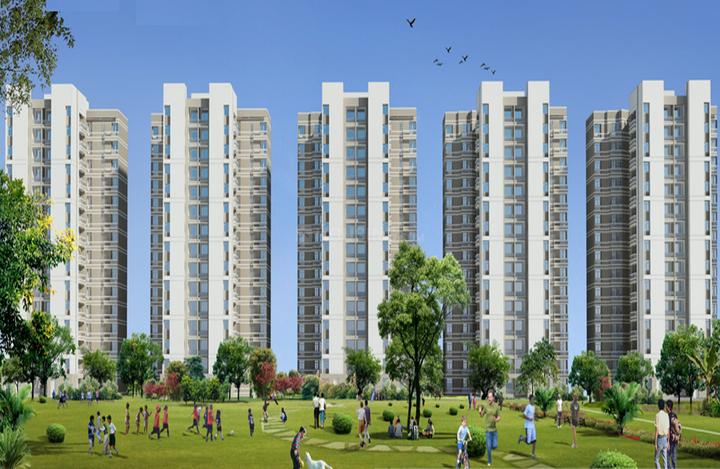
Gaursons India Gaur City 2 - Image 1
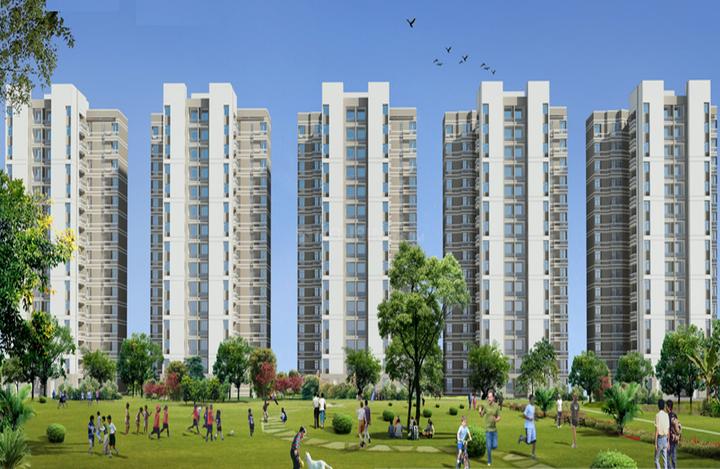
Gaursons India Gaur City 2 - Image 2
Gaursons India Gaur City 2 - Image 3
Gaursons India Gaur City 2 - Image 4
Gaursons India Gaur City 2 - Image 5
Gaursons India Gaur City 2 - Image 6
Gaursons India Gaur City 2 - Image 7
Gaursons India Gaur City 2 - Image 8
Gaursons India Gaur City 2 - Image 9
Gaursons India Gaur City 2 - Image 10
Gaursons India Gaur City 2 - Image 11
Gaursons India Gaur City 2 - Image 12
Gaursons India Gaur City 2 - Image 13
Gaursons India Gaur City 2 - Image 14
Gaursons India Gaur City 2 - Image 15
Gaursons India Gaur City 2 - Image 16
Gaursons India Gaur City 2 - Image 17
Gaursons India Gaur City 2 - Image 18
Gaursons India Gaur City 2 - Image 19
Gaursons India Gaur City 2 - Image 20
Gaursons India Gaur City 2 - Image 21
Gaursons India Gaur City 2 - Image 22
Gaursons India Gaur City 2 - Image 23
Gaursons India Gaur City 2 - Image 24
Gaursons India Gaur City 2 - Image 25
Gaursons India Gaur City 2 - Image 26
Gaursons India Gaur City 2 - Image 27
Gaursons India Gaur City 2 - Image 28
Gaursons India Gaur City 2 - Image 29
Gaursons India Gaur City 2 - Image 30
Gaursons India Gaur City 2 - Image 31
Gaursons India Gaur City 2 - Image 32
Gaursons India Gaur City 2 - Image 33
Gaursons India Gaur City 2 - Image 34
Gaursons India Gaur City 2 - Image 35
Gaursons India Gaur City 2 - Image 36
Gaursons India Gaur City 2 - Image 37
Gaursons India Gaur City 2 - Image 38
Gaursons India Gaur City 2 - Image 39
Gaursons India Gaur City 2 - Image 40
Gaursons India Gaur City 2 - Image 41
Gaursons India Gaur City 2 - Image 42
Gaursons India Gaur City 2 - Image 43
Gaursons India Gaur City 2 - Image 44
Gaursons India Gaur City 2 - Image 45
Gaursons India Gaur City 2 - Image 46
Gaursons India Gaur City 2 - Image 47
Gaursons India Gaur City 2 - Image 48
Gaursons India Gaur City 2 - Image 49
Gaursons India Gaur City 2 - Image 50
Gaursons India Gaur City 2 - Image 51
Gaursons India Gaur City 2 - Image 52
Gaursons India Gaur City 2 - Image 53
Gaursons India Gaur City 2 - Image 54
Gaursons India Gaur City 2 - Image 55
Gaursons India Gaur City 2 - Image 56
Gaursons India Gaur City 2 - Image 57
Gaursons India Gaur City 2 - Image 58
Gaursons India Gaur City 2 - Image 59
Gaursons India Gaur City 2 - Image 60
Gaursons India Gaur City 2 - Image 61
Gaursons India Gaur City 2 - Image 62
Gaursons India Gaur City 2 - Image 63
Gaursons India Gaur City 2 - Image 64
Gaursons India Gaur City 2 - Image 65
Gaursons India Gaur City 2 - Image 66
Gaursons India Gaur City 2 - Image 67
Gaursons India Gaur City 2 - Image 68
Gaursons India Gaur City 2 - Image 69
Gaursons India Gaur City 2 - Image 70
Gaursons India Gaur City 2 - Image 71
Gaursons India Gaur City 2 - Image 72
Gaursons India Gaur City 2 - Image 73
SALE

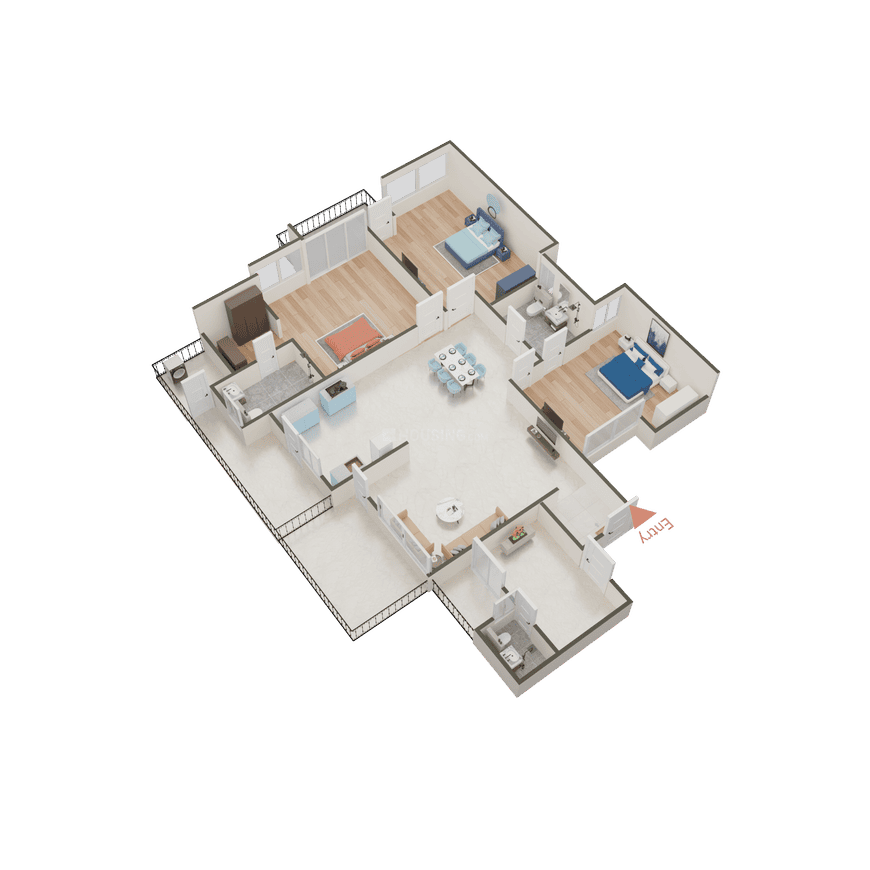
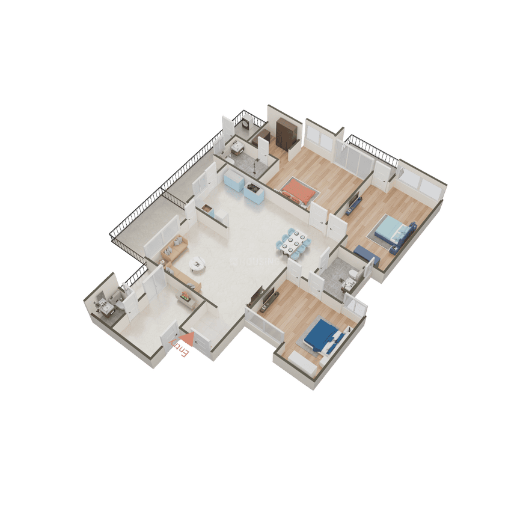
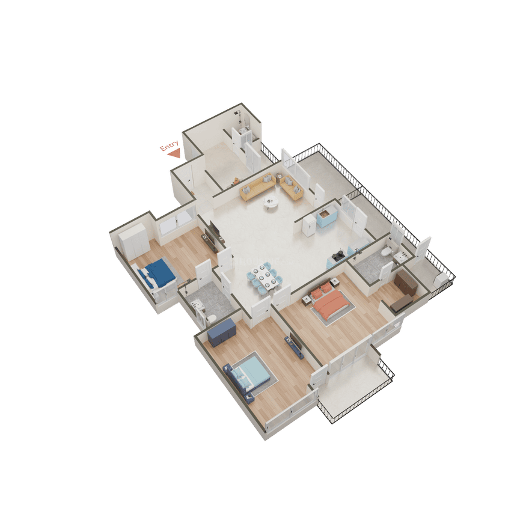
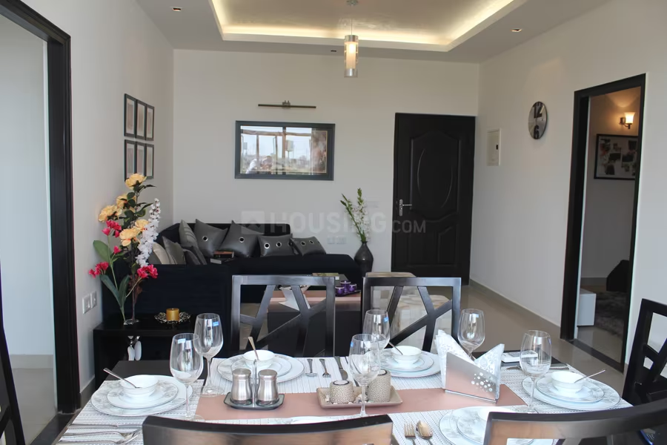
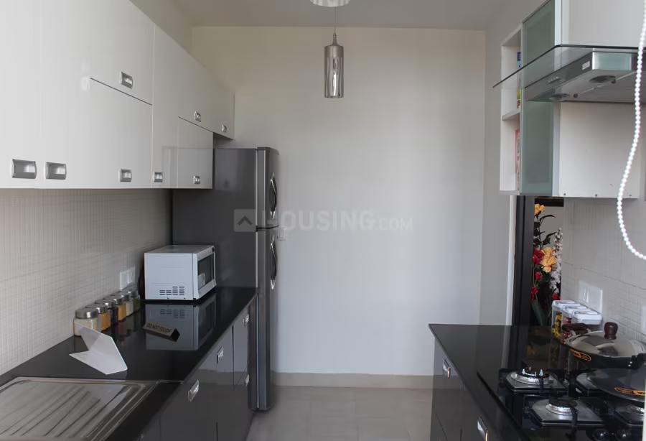
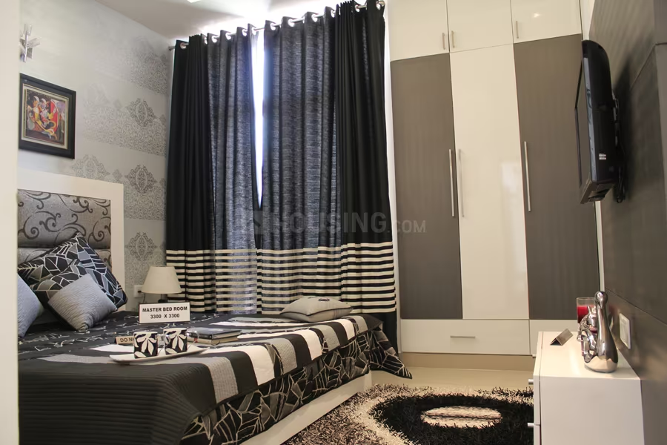
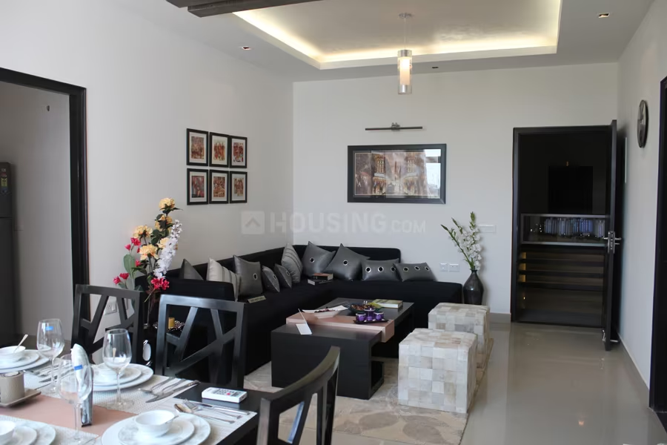
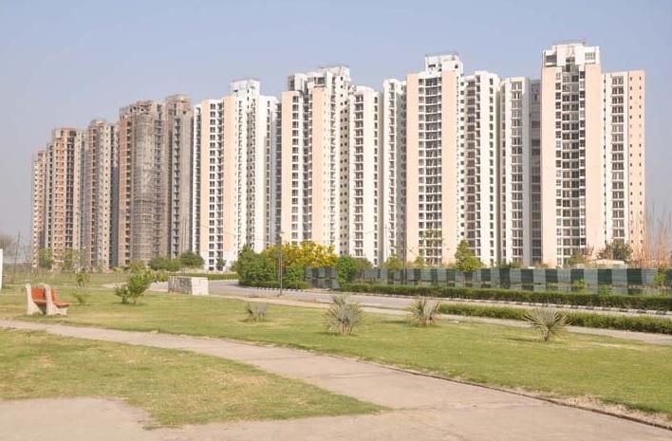
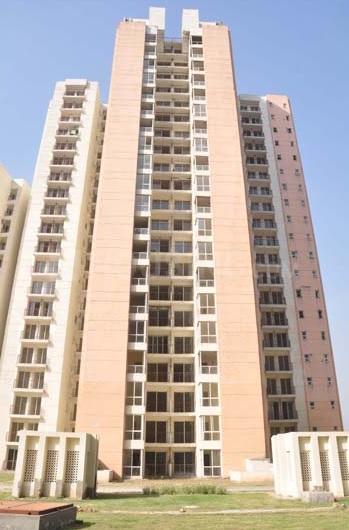
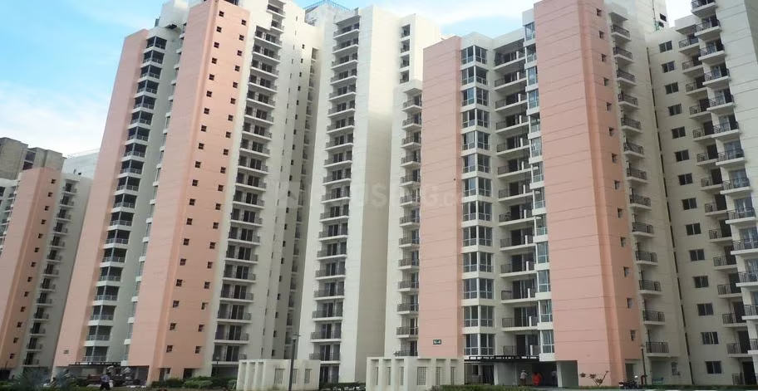
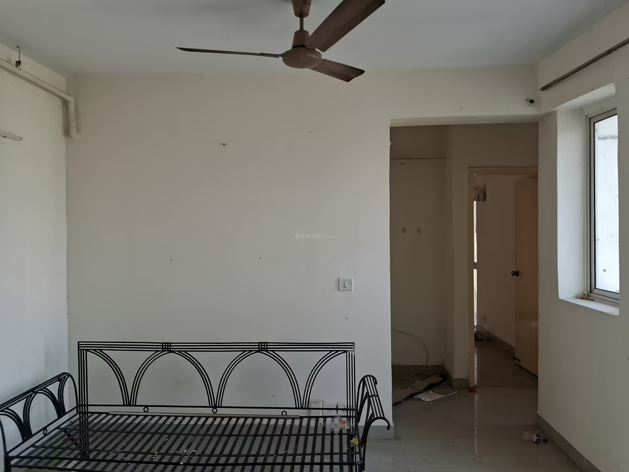
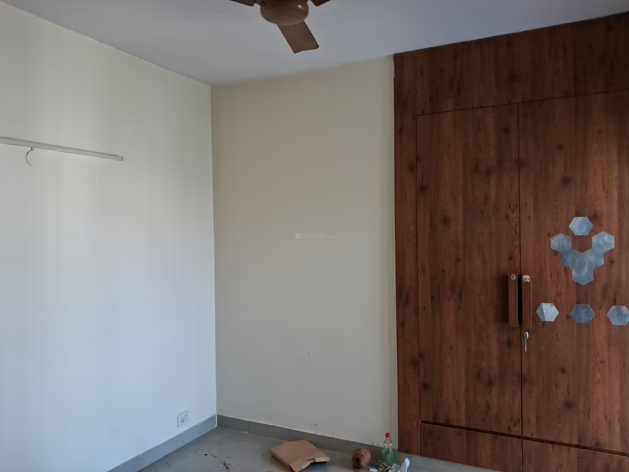
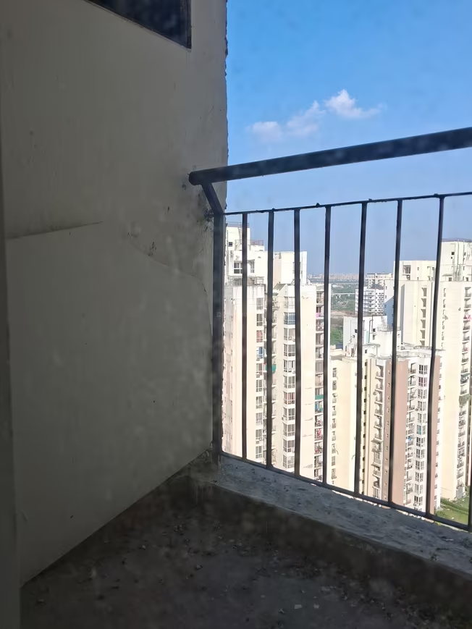
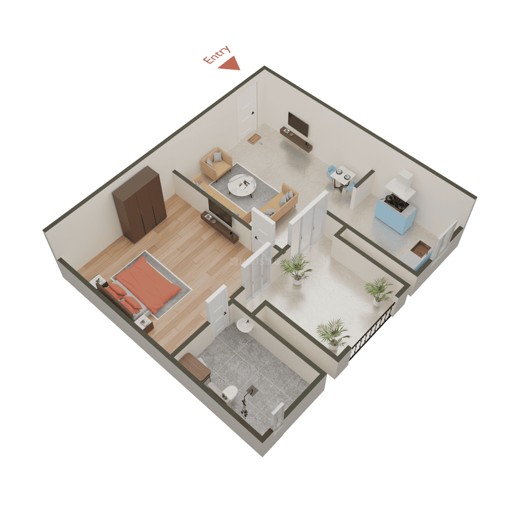
Gaursons India Gaur City 2

₹34.0L - ₹1.5Cr

1,2,3,4 BHK Apartments450 sqft

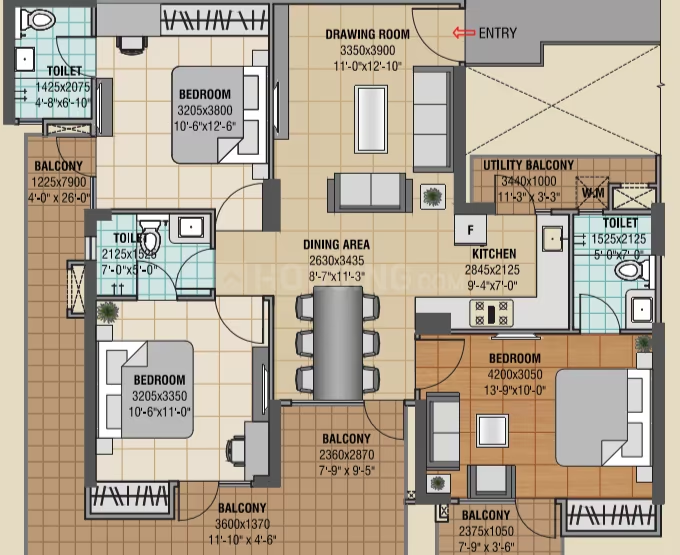
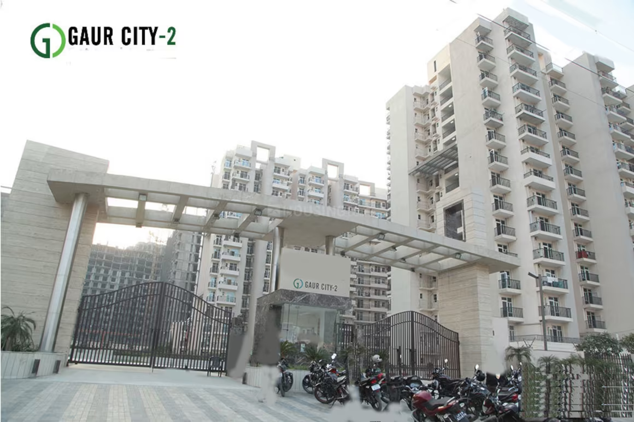
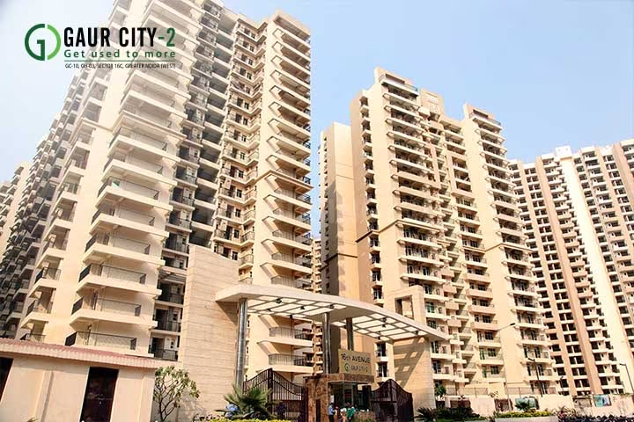
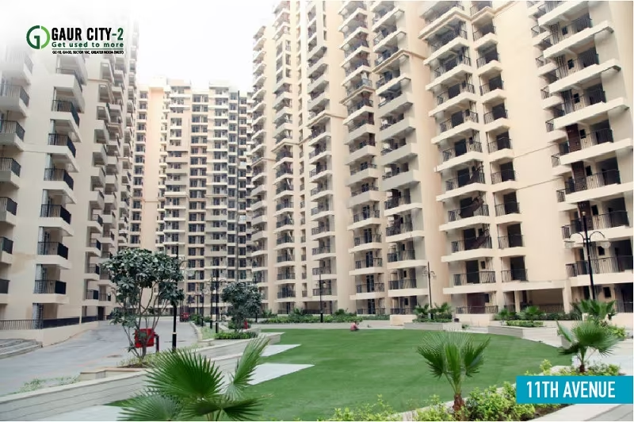
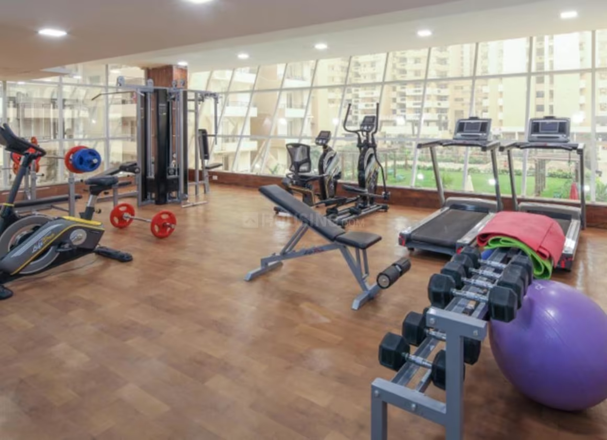
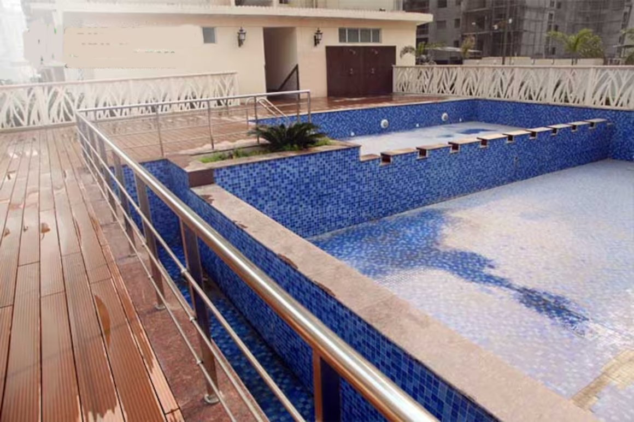
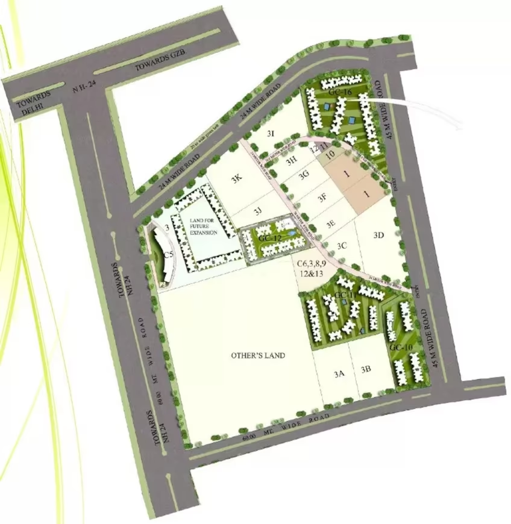
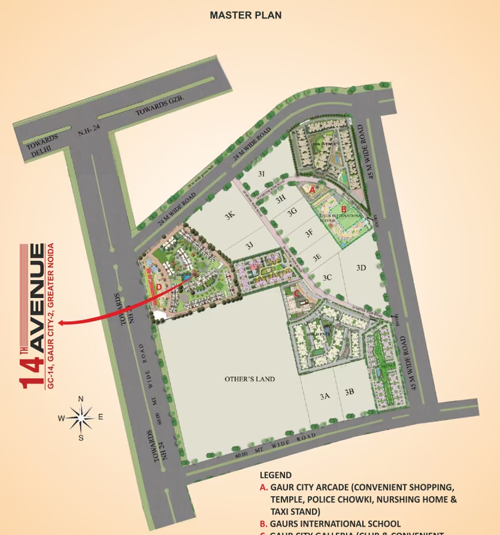
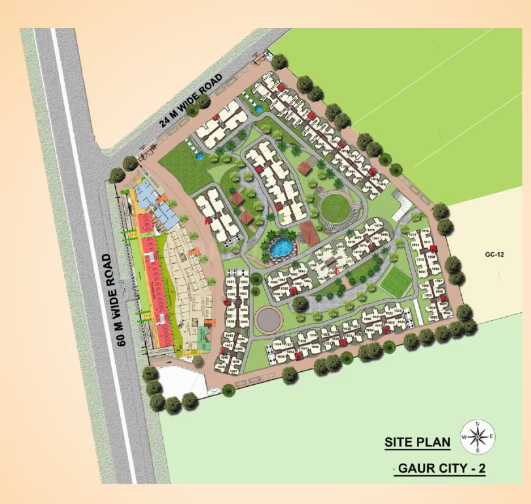
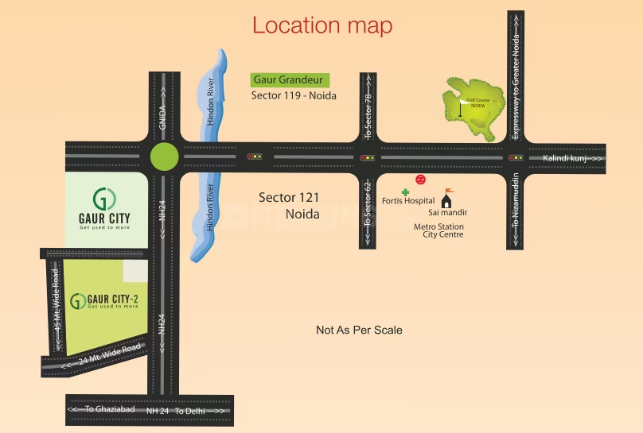
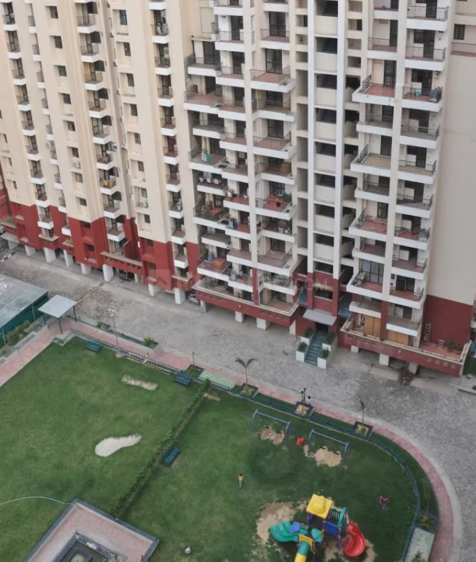
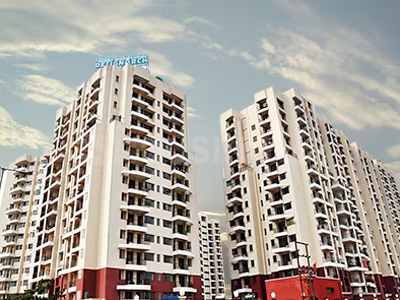
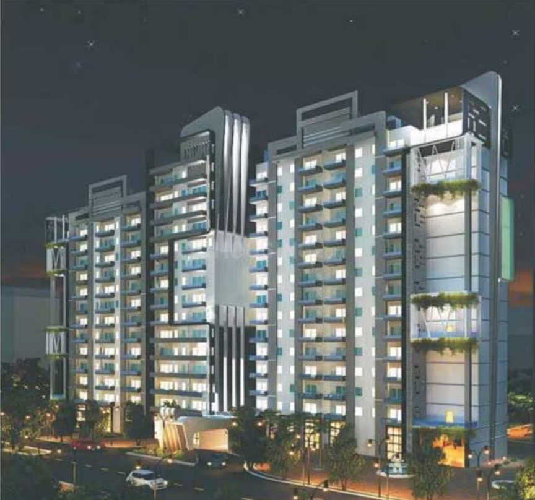
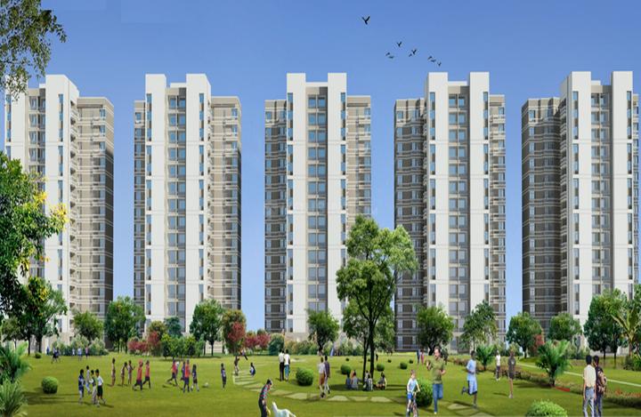
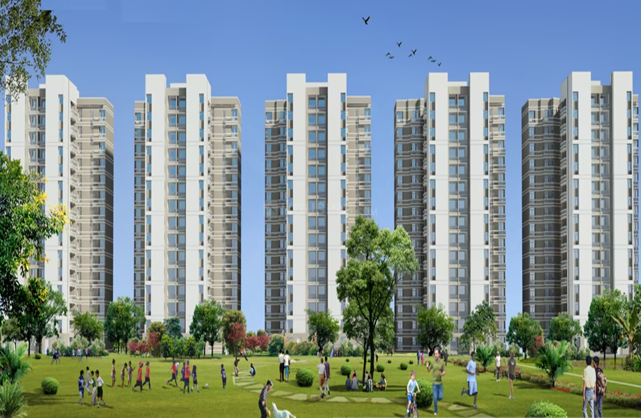
Gaursons India Gaur City 2 is a residential project by Gaursons India Ltd. in Greater Noida, located in Noida Extension. Spread over 112 acres, this ready-to-move housing society offers a total of 4953 units across 21 towers, each with 25 floors. The project boasts an open area of 75.00%. It features conveniently designed 1 RK, 1 BHK, 2 BHK, 3 BHK, and 4 BHK apartments, with unit sizes ranging from 450.0 to 1995.0 sq.ft.. Gaursons India Gaur City 2 ensures a coveted lifestyle with facilities such as Gymnasium, Power Backup, Swimming Pool, Cycling & Jogging Track, ATM, Spa/Sauna/Steam, Restaurants/Cafeterias, Internet / Wi-Fi provisions, and 24x7 Security. For families, there is a School nearby, a Kids Play Pool with Water Slides, and a Creche/Day Care facility. The project is well-connected to other parts of the city by road, including DND flyover, Noida, FNG Expressway, and NH-24. Prominent shopping malls, movie theatres, schools, and hospitals are present in proximity.

Noida, Noida Extension
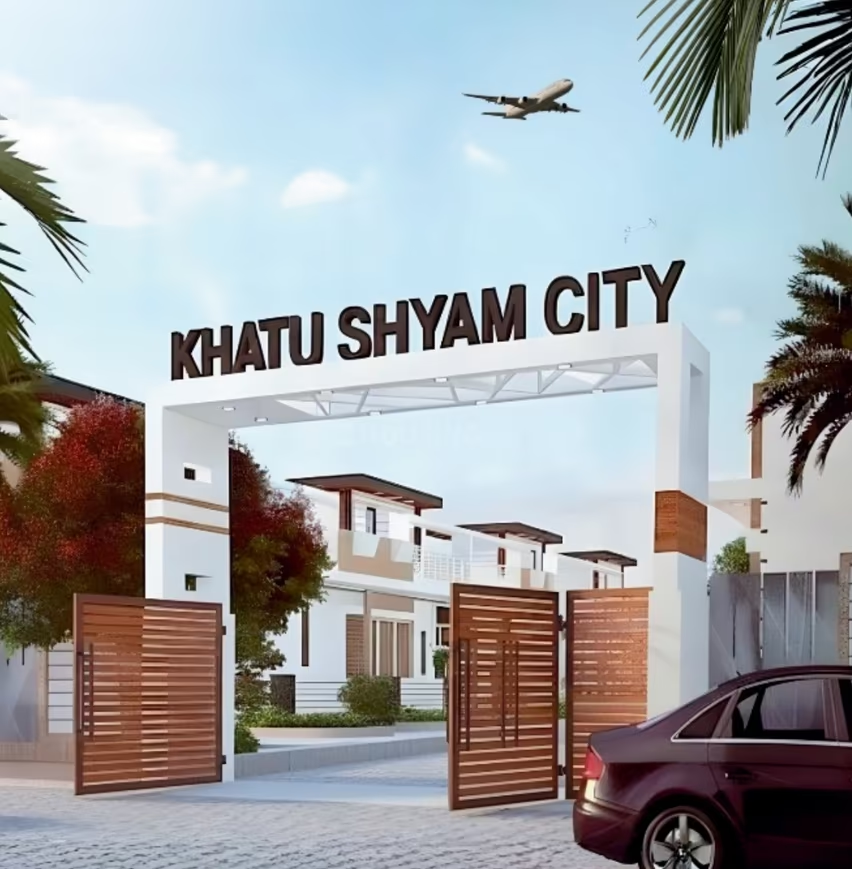
Mountain Khatu Shyam City - Image 1
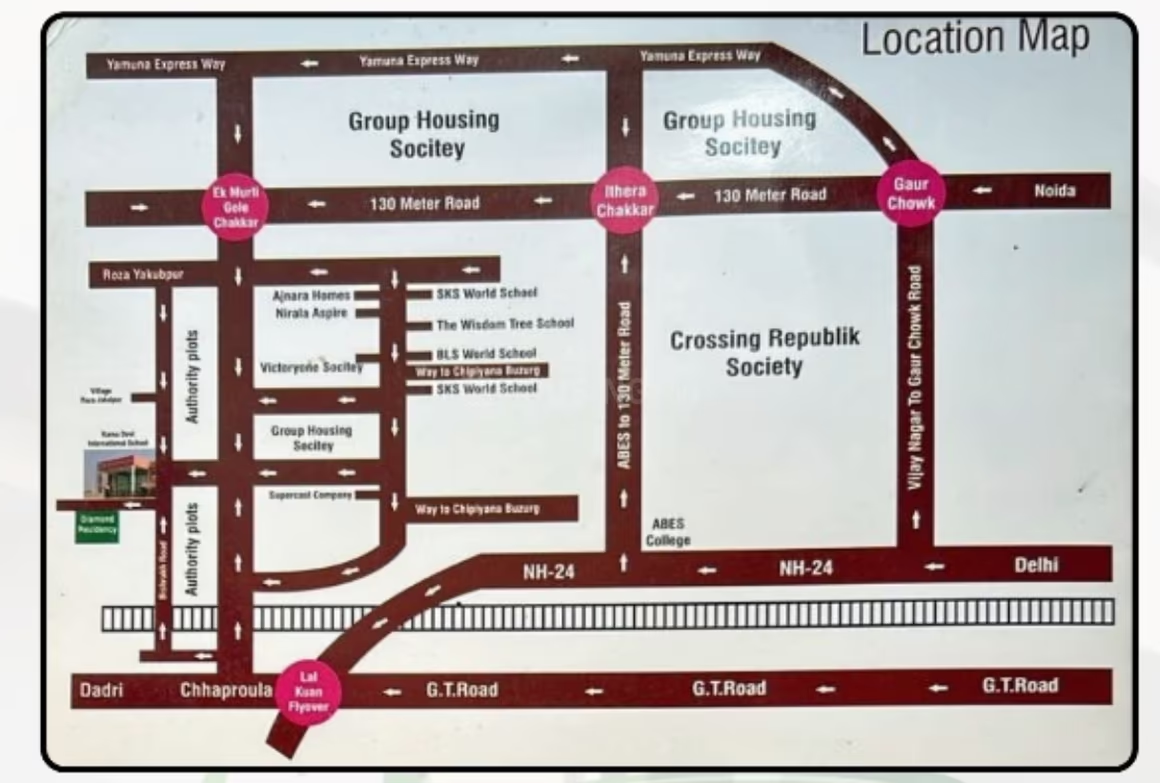
Mountain Khatu Shyam City - Image 2
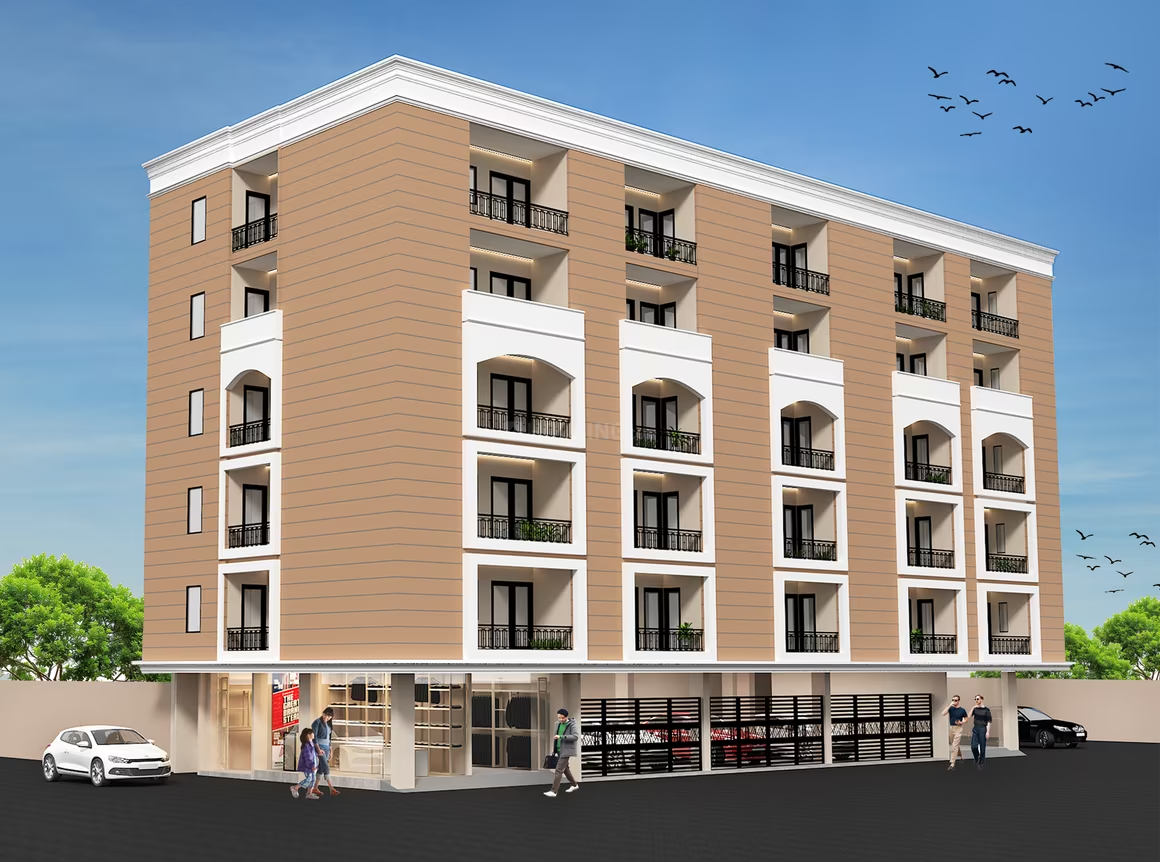
Mountain Khatu Shyam City - Image 3
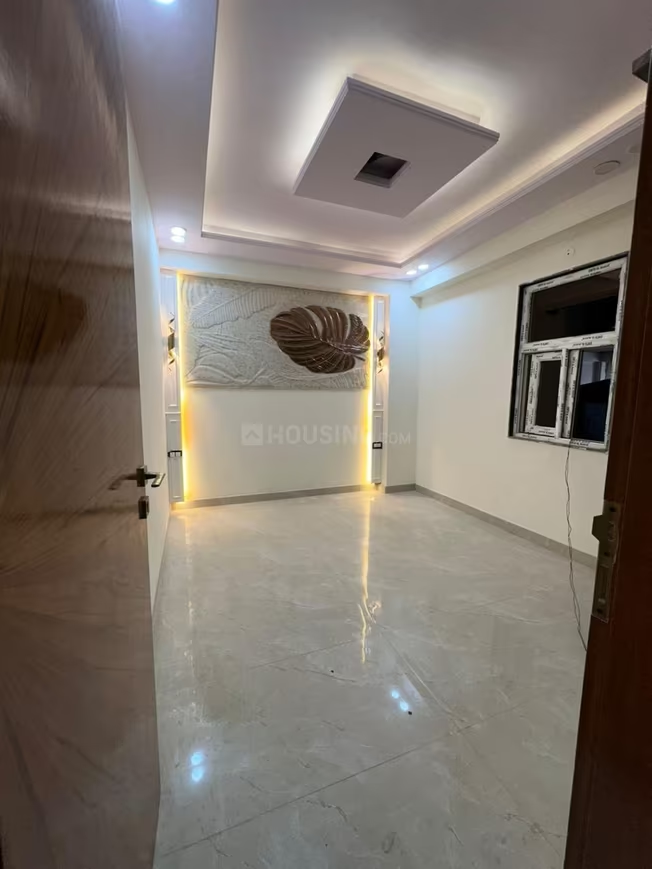
Mountain Khatu Shyam City - Image 4
Mountain Khatu Shyam City - Image 5
Mountain Khatu Shyam City - Image 6
Mountain Khatu Shyam City - Image 7
Mountain Khatu Shyam City - Image 8
Mountain Khatu Shyam City - Image 9
Mountain Khatu Shyam City - Image 10
Mountain Khatu Shyam City - Image 11
Mountain Khatu Shyam City - Image 12
Mountain Khatu Shyam City - Image 13
Mountain Khatu Shyam City - Image 14
Mountain Khatu Shyam City - Image 15
Mountain Khatu Shyam City - Image 16
COMPLETED
SALE

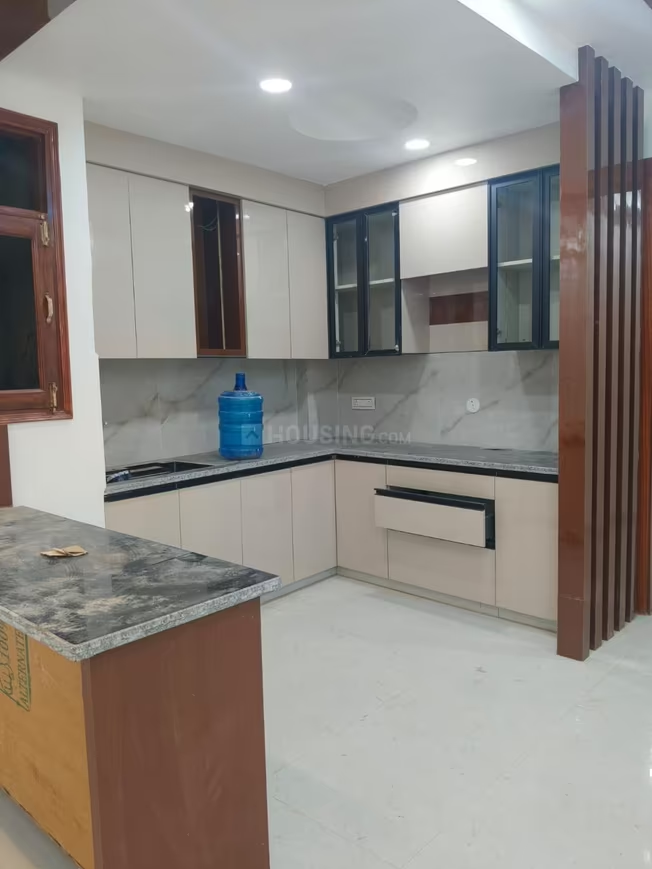
Mountain Khatu Shyam City

₹34.0L - ₹68.0L

2,3 BHK Apartments450 sqft

No description available.
Noida, Noida Extension
Skyline Dev Residency - Image 1
Skyline Dev Residency - Image 2
Skyline Dev Residency - Image 3
Skyline Dev Residency - Image 4
Skyline Dev Residency - Image 5
Skyline Dev Residency - Image 6
Skyline Dev Residency - Image 7
Skyline Dev Residency - Image 8
Skyline Dev Residency - Image 9
Skyline Dev Residency - Image 10
Skyline Dev Residency - Image 11
Skyline Dev Residency - Image 12
Skyline Dev Residency - Image 13
Skyline Dev Residency - Image 14
Skyline Dev Residency - Image 15
Skyline Dev Residency - Image 16
Skyline Dev Residency - Image 17
Skyline Dev Residency - Image 18
Skyline Dev Residency - Image 19
Skyline Dev Residency - Image 20
Skyline Dev Residency - Image 21
Skyline Dev Residency - Image 22
Skyline Dev Residency - Image 23
Skyline Dev Residency - Image 24
Skyline Dev Residency - Image 25
UPCOMING
SALE

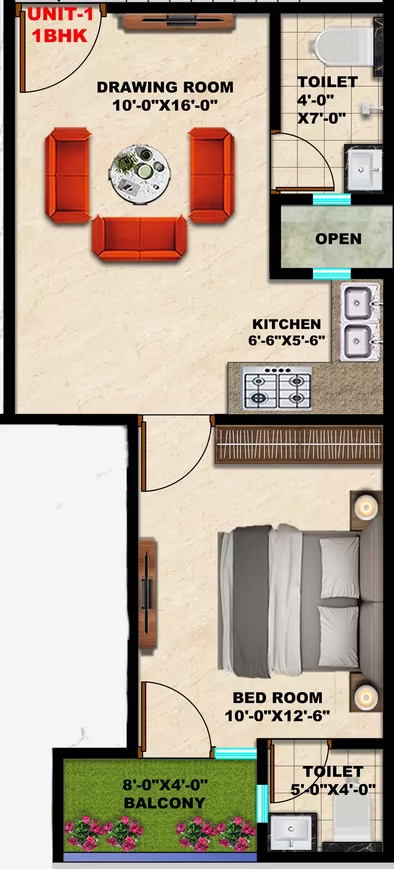
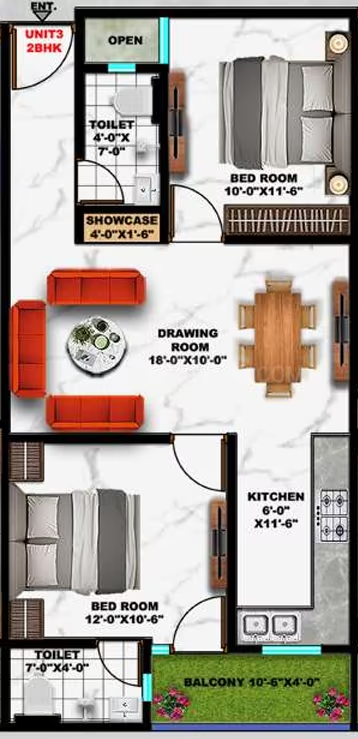
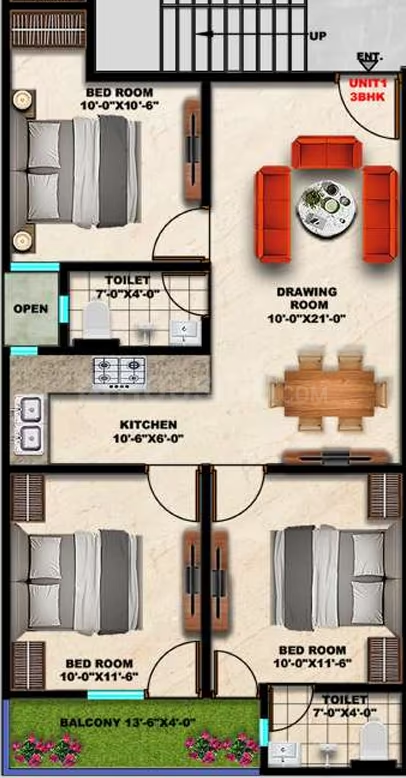
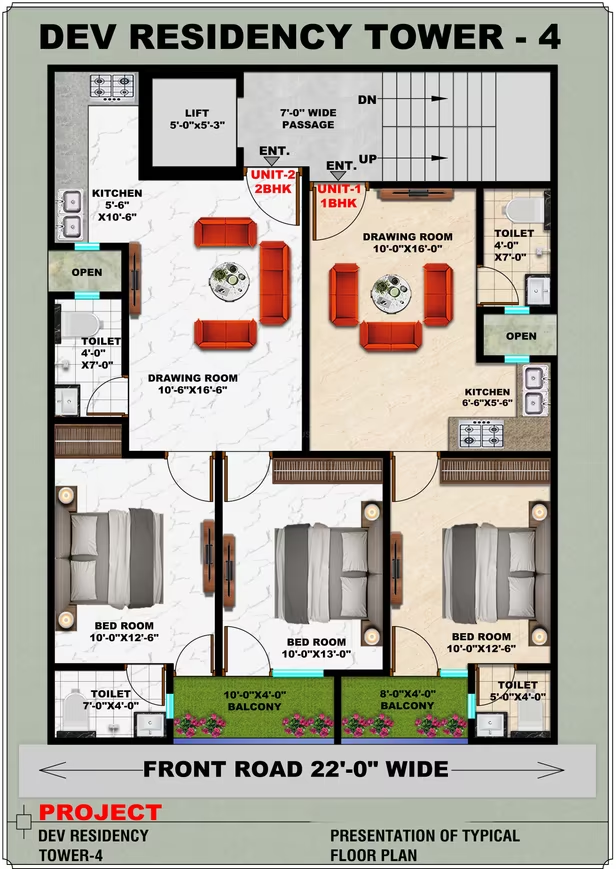
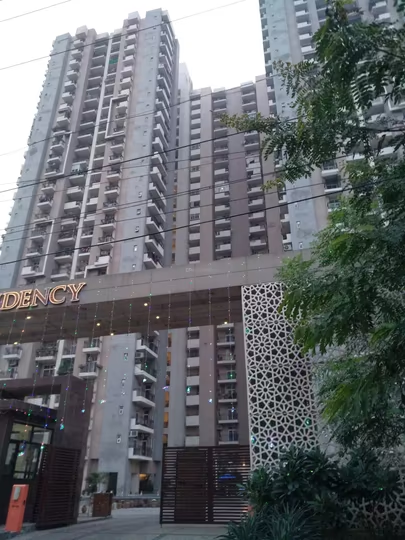
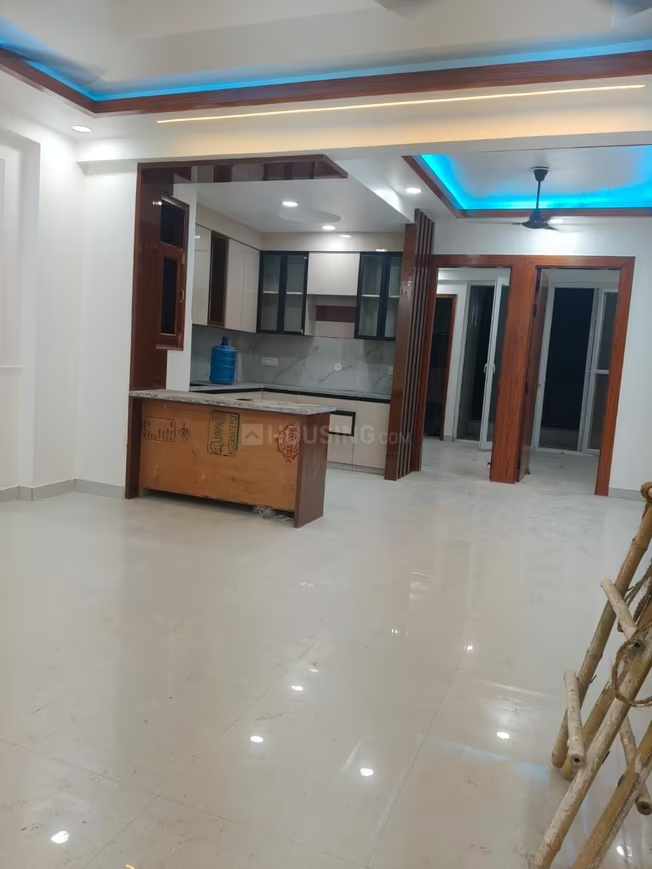
Skyline Dev Residency

₹34.0L - ₹60.0L

1,2,3 BHK Apartments650 sqft

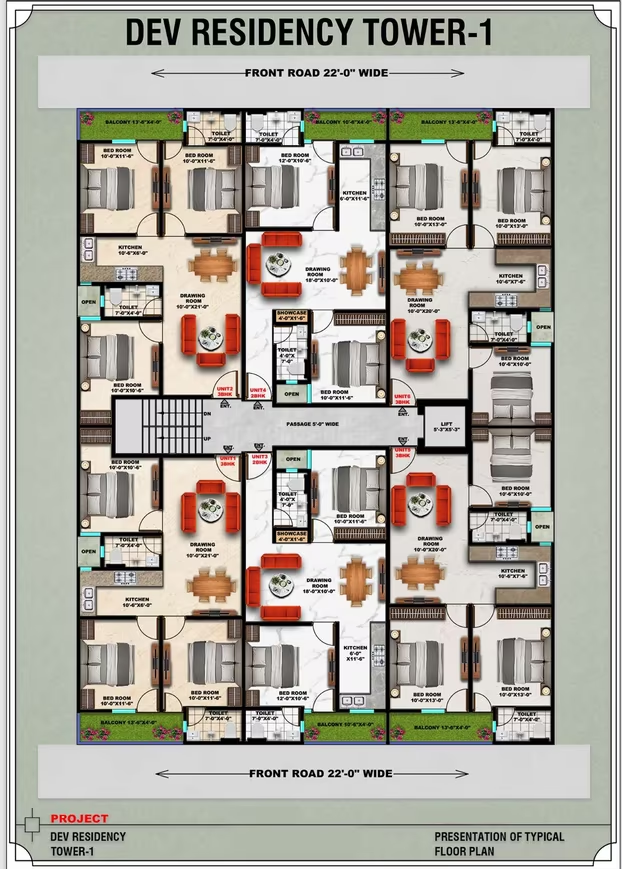
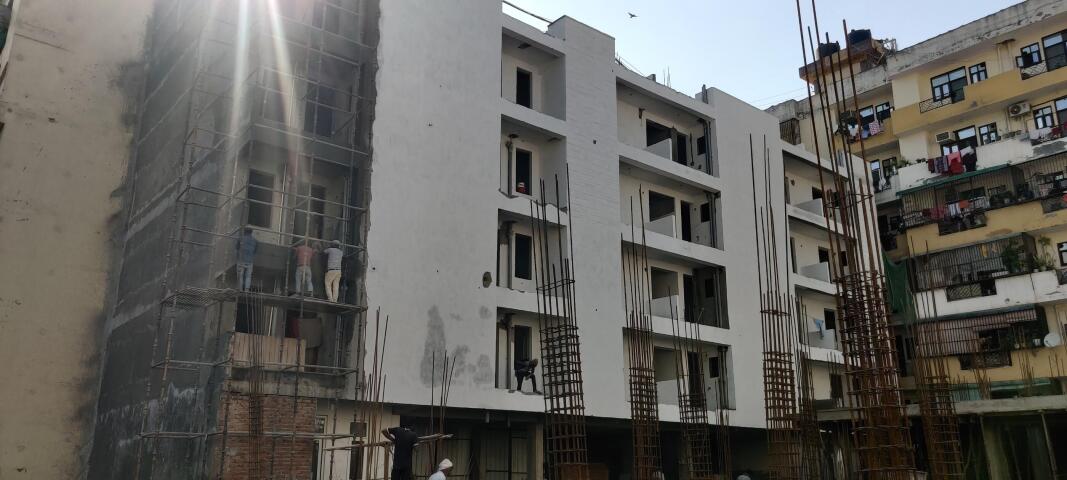
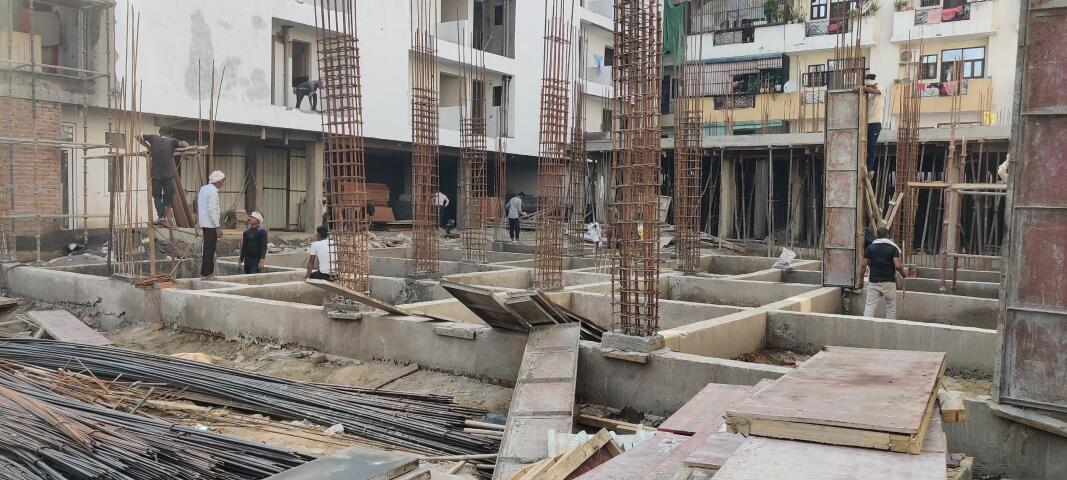
Skyline Dev Residency in Noida is an under-construction builder floor apartment project with 40 units, offering 1, 2, and 3 BHK configurations ranging from ₹34 Lakh to ₹60 Lakh, with possession expected by October 2026.
Noida, Sector 110
No Image Available
COMPLETED
SALE

Logix Blossom Greens Phase 4 Towers E F G

₹34.0L - ₹3.0Cr

3 BHK Apartment960.25 sqft

No description available.

Noida, Sector 143
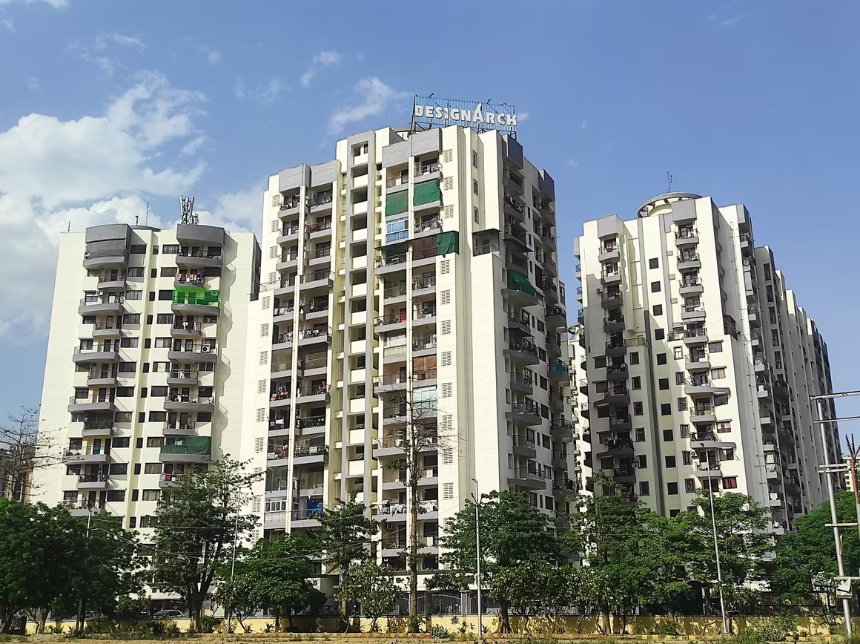
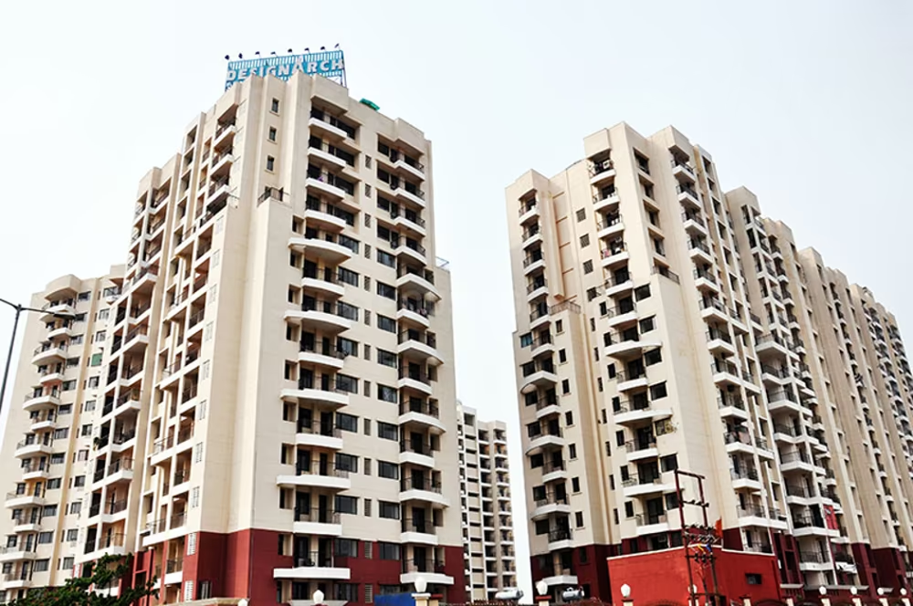
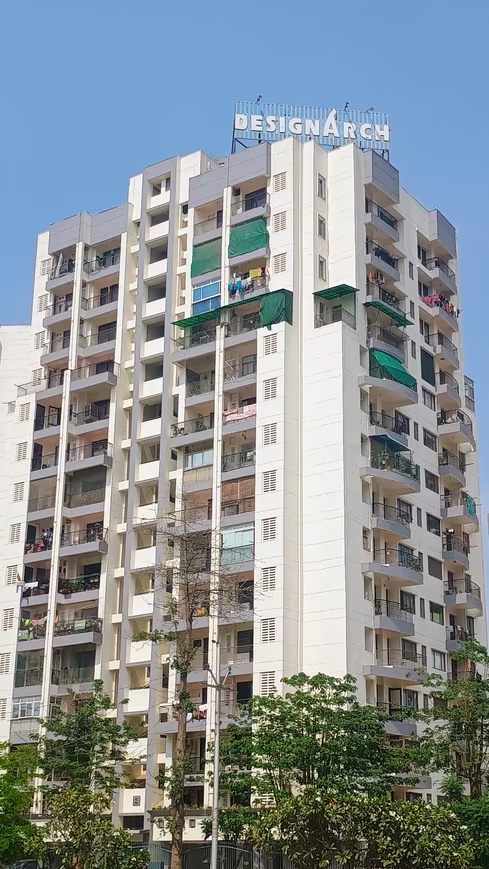
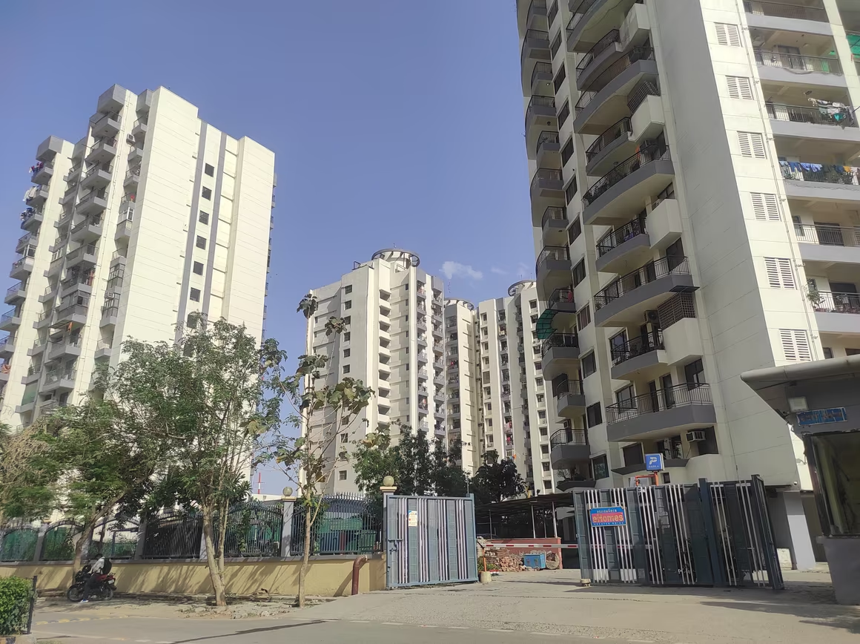
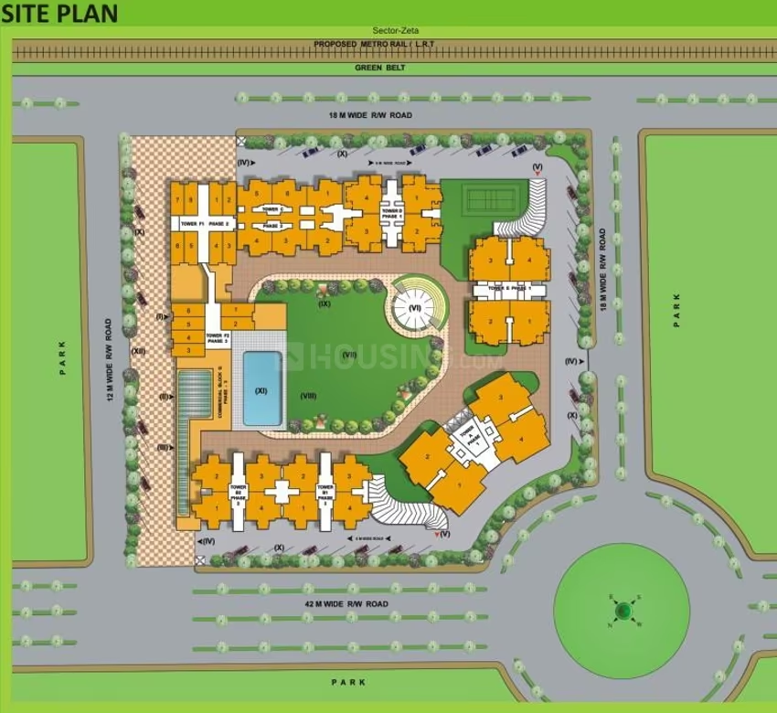
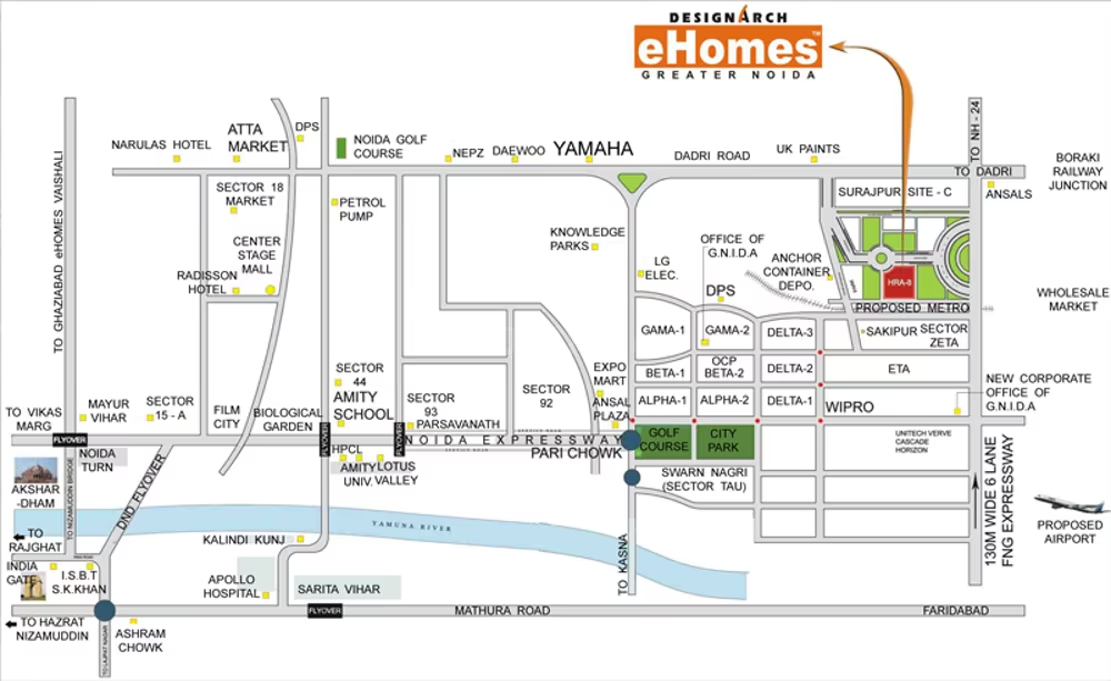
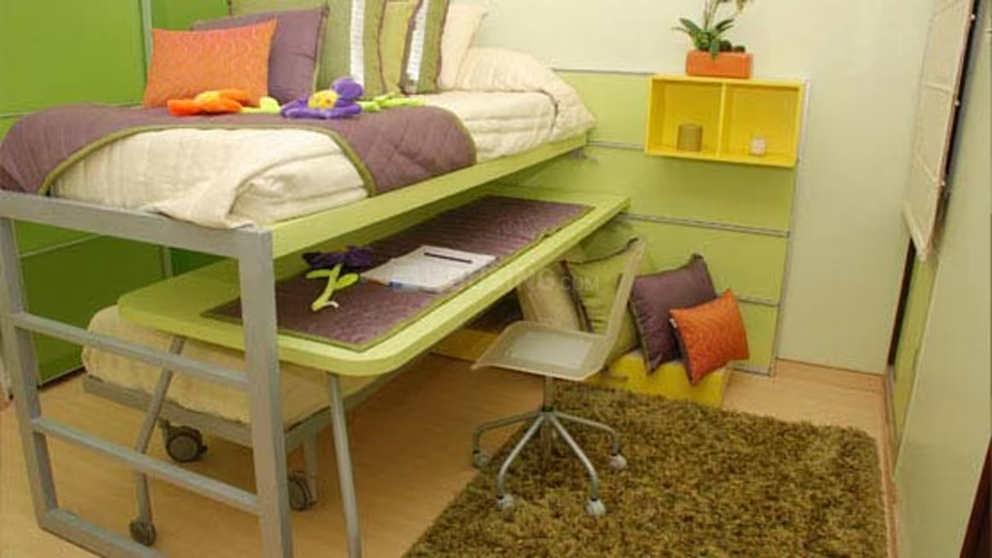
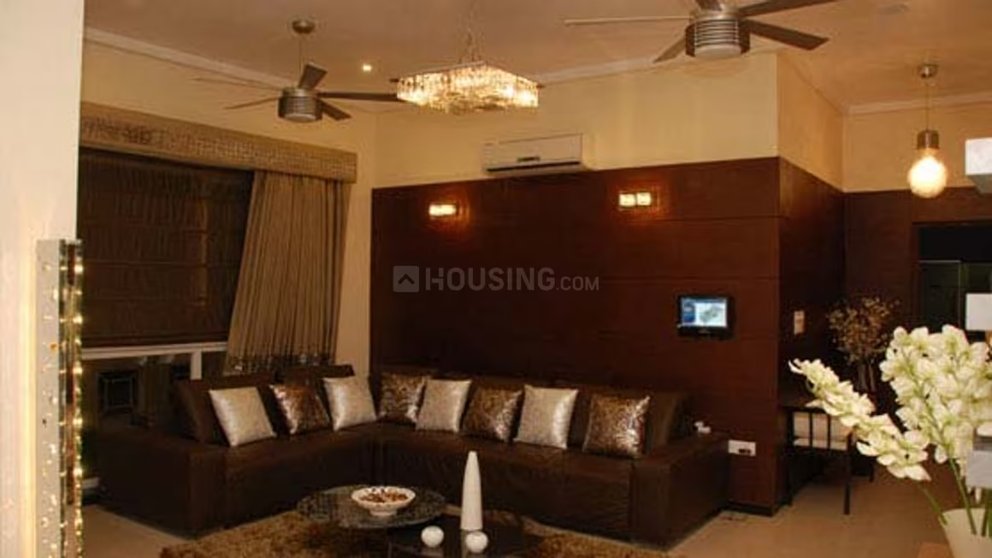
Designarch E Homes - Image 1
Designarch E Homes - Image 2
Designarch E Homes - Image 3
Designarch E Homes - Image 4
Designarch E Homes - Image 5
Designarch E Homes - Image 6
Designarch E Homes - Image 7
Designarch E Homes - Image 8
Designarch E Homes - Image 9
Designarch E Homes - Image 10
Designarch E Homes - Image 11
Designarch E Homes - Image 12
Designarch E Homes - Image 13
Designarch E Homes - Image 14
Designarch E Homes - Image 15
Designarch E Homes - Image 16
Designarch E Homes - Image 17
Designarch E Homes - Image 18
Designarch E Homes - Image 19
Designarch E Homes - Image 20
Designarch E Homes - Image 21
Designarch E Homes - Image 22
Designarch E Homes - Image 23
Designarch E Homes - Image 24
Designarch E Homes - Image 25
Designarch E Homes - Image 26
Designarch E Homes - Image 27
Designarch E Homes - Image 28
Designarch E Homes - Image 29
Designarch E Homes - Image 30
Designarch E Homes - Image 31
Designarch E Homes - Image 32
Designarch E Homes - Image 33
Designarch E Homes - Image 34
Designarch E Homes - Image 35
Designarch E Homes - Image 36
Designarch E Homes - Image 37
Designarch E Homes - Image 38
Designarch E Homes - Image 39
Designarch E Homes - Image 40
Designarch E Homes - Image 41
Designarch E Homes - Image 42
Designarch E Homes - Image 43
Designarch E Homes - Image 44
Designarch E Homes - Image 45
Designarch E Homes - Image 46
Designarch E Homes - Image 47
Designarch E Homes - Image 48
Designarch E Homes - Image 49
Designarch E Homes - Image 50
COMPLETED
SALE

Designarch E Homes

₹34.0L - ₹1.5Cr

2,3,4 BHK Apartments550 sqft

No description available.

Noida, Surajpur
Dasnac Designarch E Homes - Image 1
COMPLETED
SALE

Dasnac Designarch E Homes

₹34.0L - ₹1.4Cr

1,2,3 BHK Apartments550 sqft

No description available.

Noida, Block H
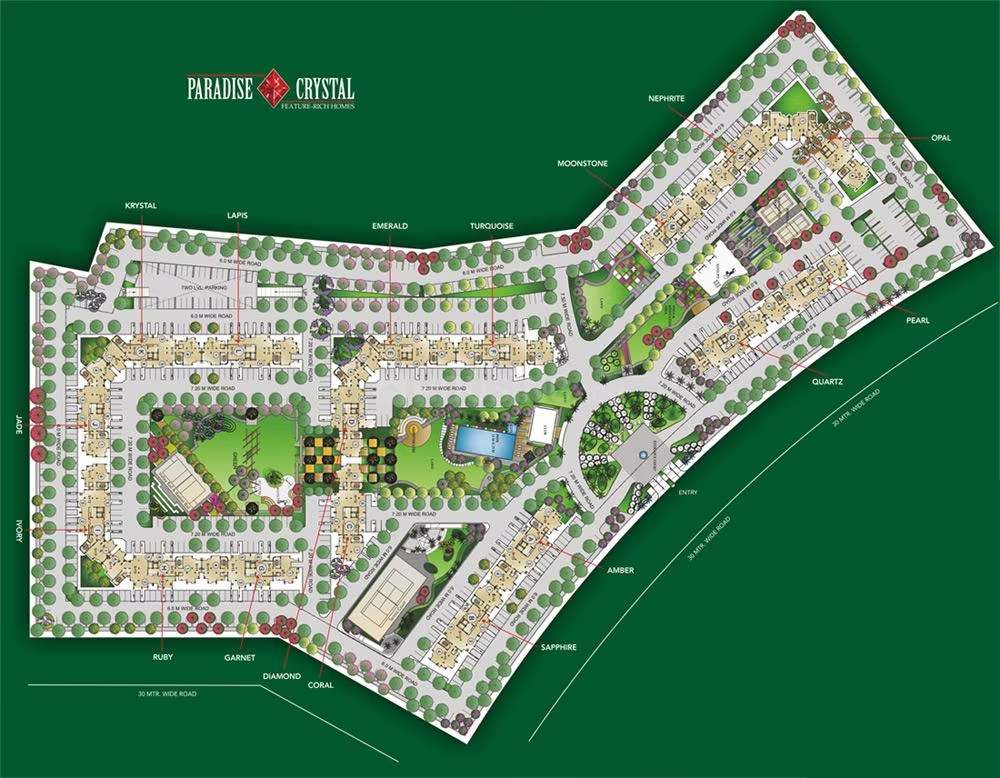
Ansal Paradise Crystal Zone I - Image 1
Ansal Paradise Crystal Zone I - Image 2
Ansal Paradise Crystal Zone I - Image 3
Ansal Paradise Crystal Zone I - Image 4
Ansal Paradise Crystal Zone I - Image 5
Ansal Paradise Crystal Zone I - Image 6
Ansal Paradise Crystal Zone I - Image 7
Ansal Paradise Crystal Zone I - Image 8
Ansal Paradise Crystal Zone I - Image 9
Ansal Paradise Crystal Zone I - Image 10
Ansal Paradise Crystal Zone I - Image 11
Ansal Paradise Crystal Zone I - Image 12
Ansal Paradise Crystal Zone I - Image 13
Ansal Paradise Crystal Zone I - Image 14
Ansal Paradise Crystal Zone I - Image 15
Ansal Paradise Crystal Zone I - Image 16
Ansal Paradise Crystal Zone I - Image 17
Ansal Paradise Crystal Zone I - Image 18
Ansal Paradise Crystal Zone I - Image 19
Ansal Paradise Crystal Zone I - Image 20
Ansal Paradise Crystal Zone I - Image 21
Ansal Paradise Crystal Zone I - Image 22
Ansal Paradise Crystal Zone I - Image 23
Ansal Paradise Crystal Zone I - Image 24
Ansal Paradise Crystal Zone I - Image 25
Ansal Paradise Crystal Zone I - Image 26
Ansal Paradise Crystal Zone I - Image 27
Ansal Paradise Crystal Zone I - Image 28
Ansal Paradise Crystal Zone I - Image 29
Ansal Paradise Crystal Zone I - Image 30
Ansal Paradise Crystal Zone I - Image 31
Ansal Paradise Crystal Zone I - Image 32
Ansal Paradise Crystal Zone I - Image 33
Ansal Paradise Crystal Zone I - Image 34
Ansal Paradise Crystal Zone I - Image 35
Ansal Paradise Crystal Zone I - Image 36
Ansal Paradise Crystal Zone I - Image 37
COMPLETED
SALE

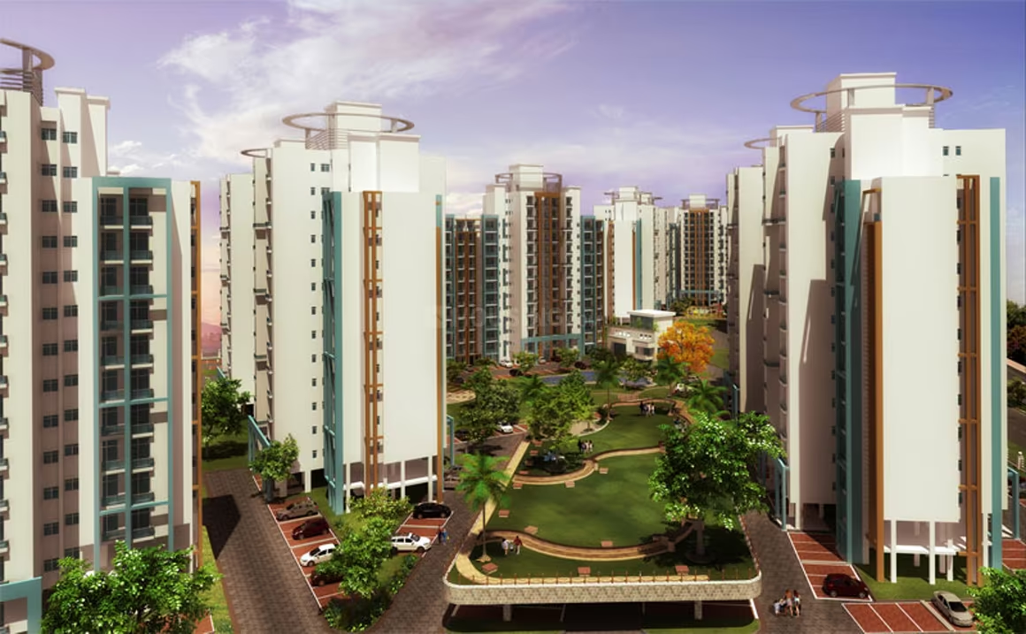
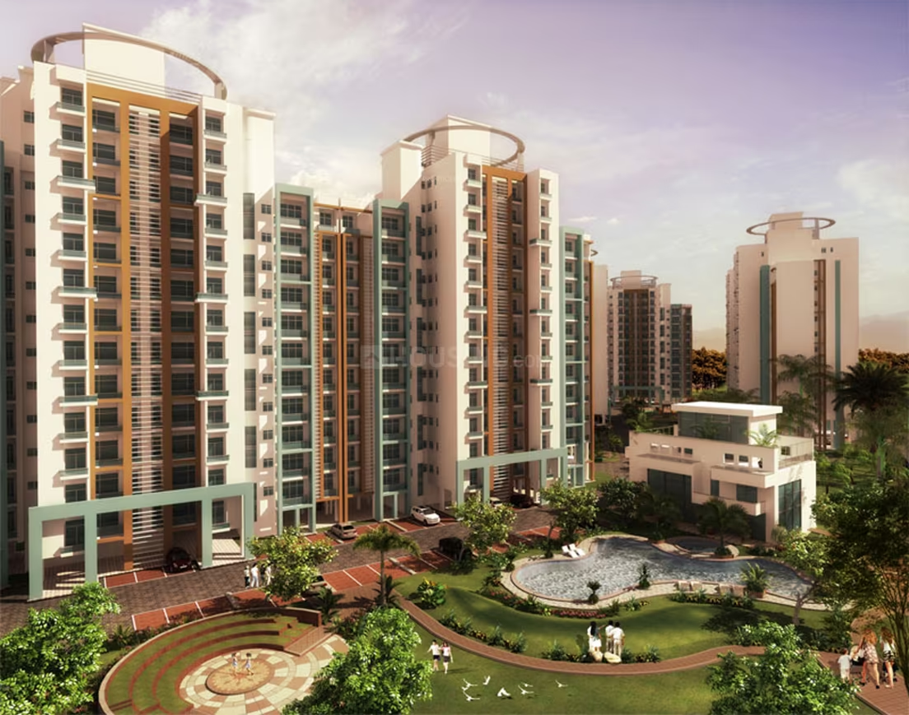
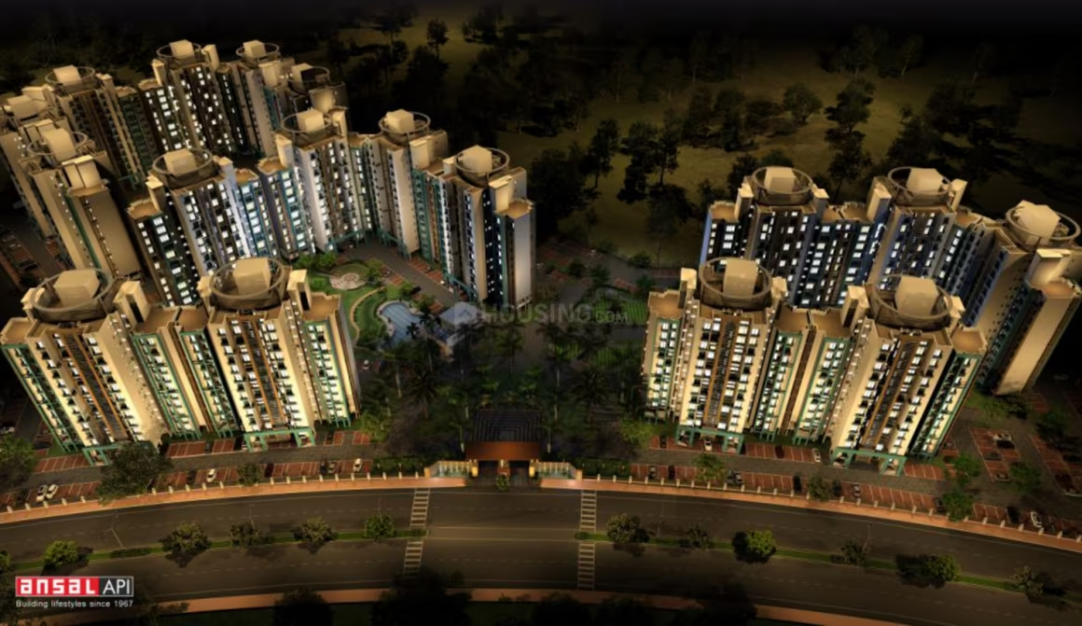
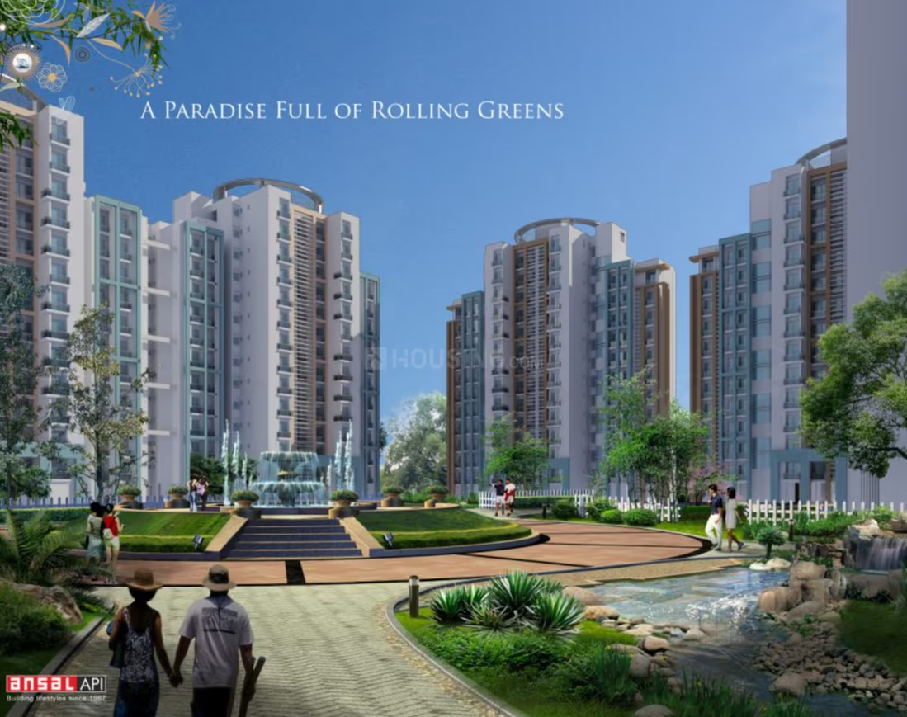
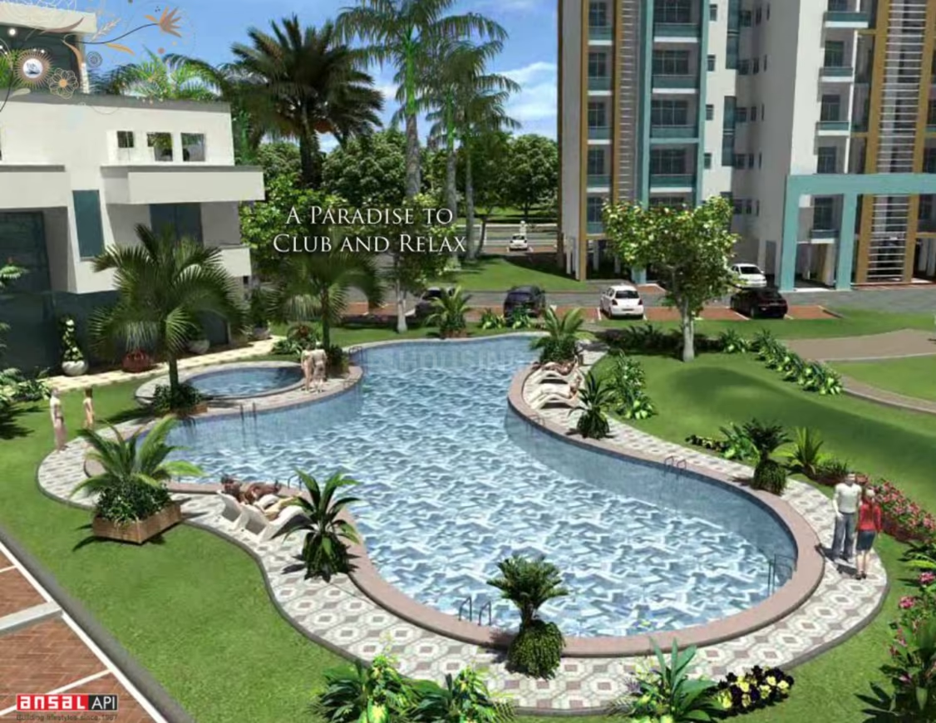
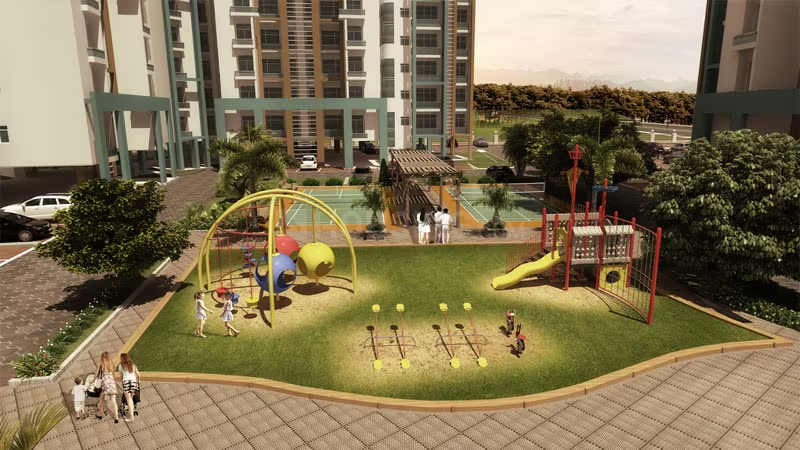
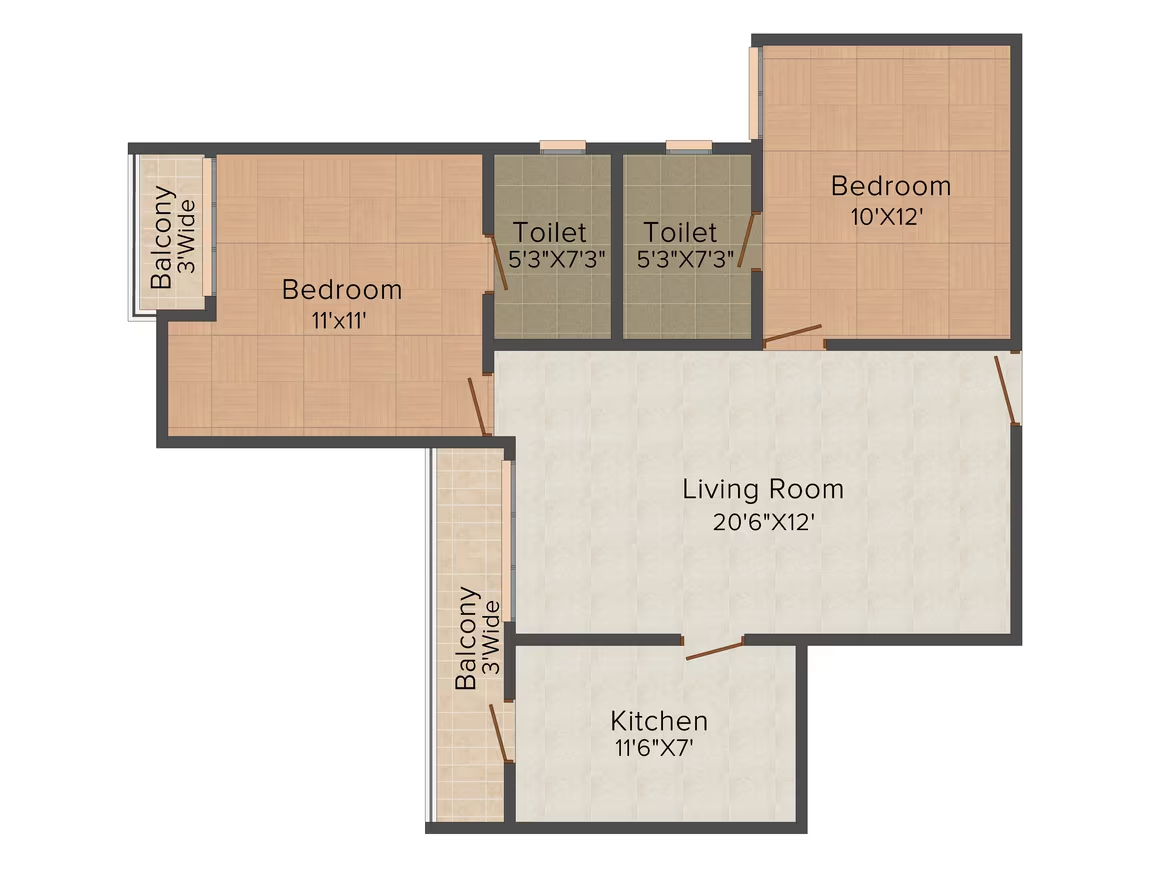
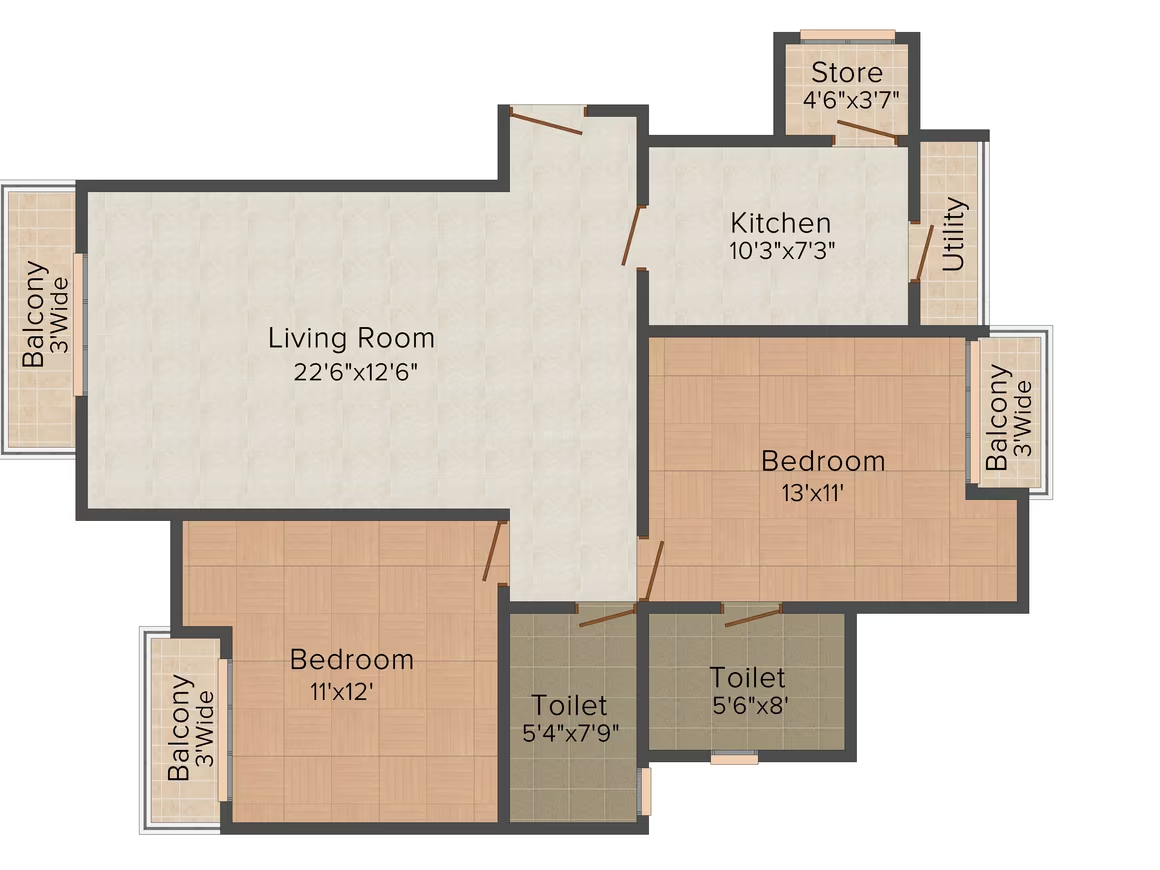
Ansal Paradise Crystal Zone I

₹33.9L - ₹42.1L

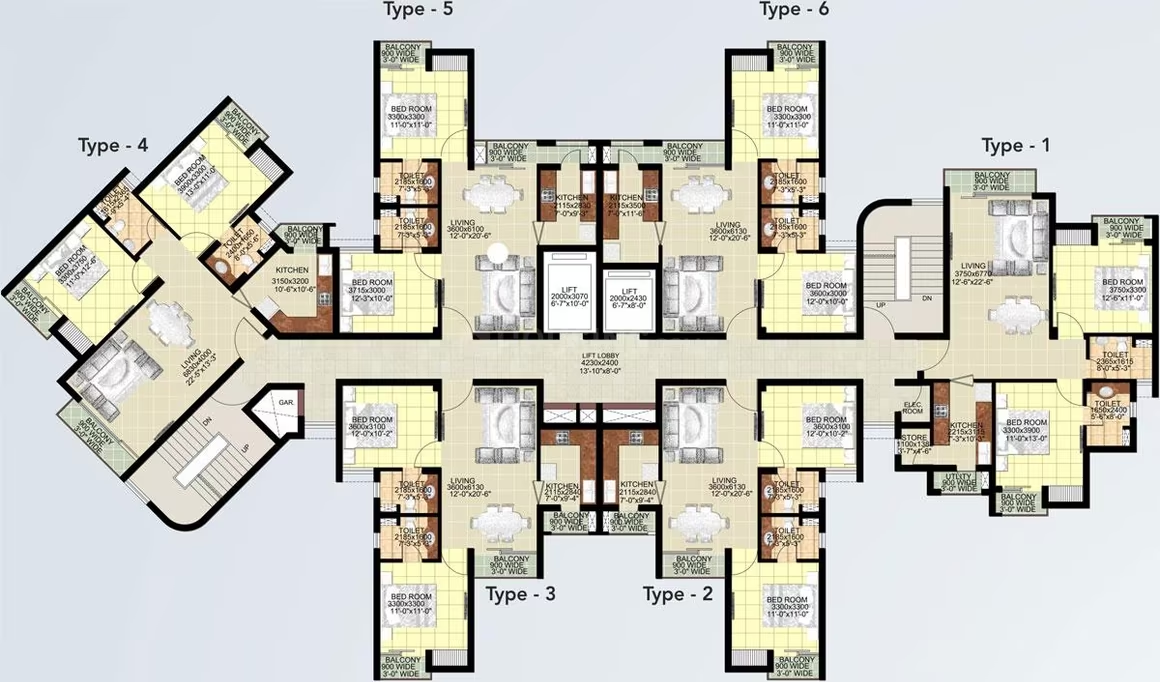
2 BHK Apartment1,060 sqft

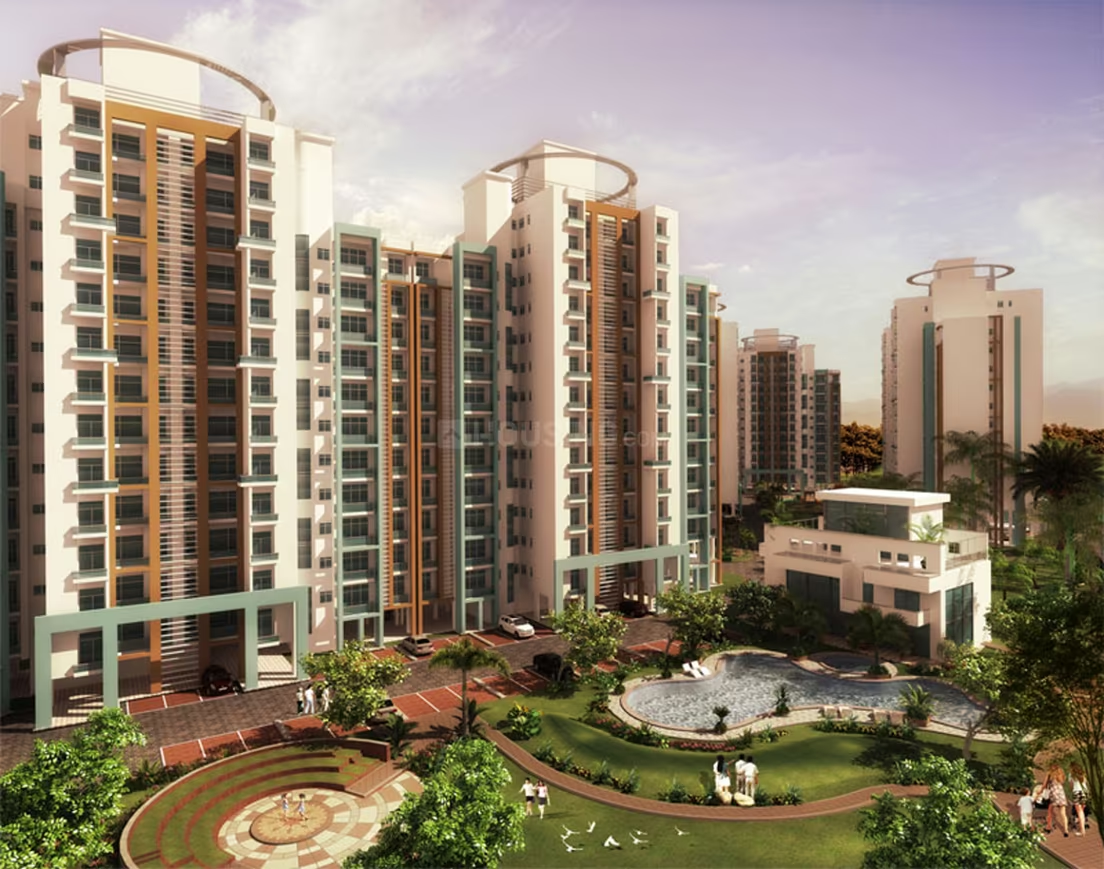
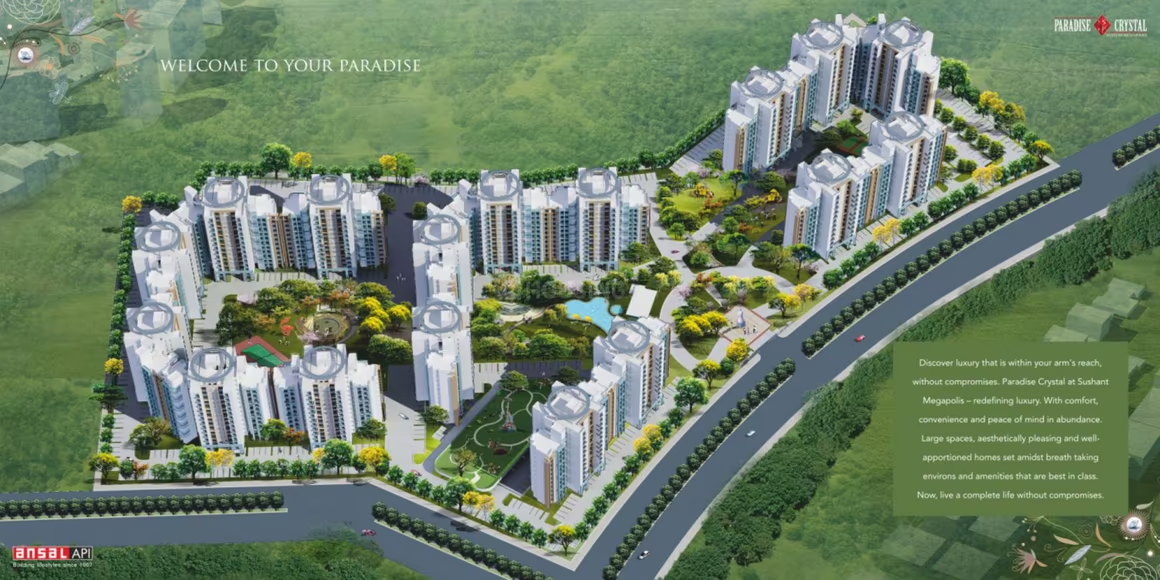
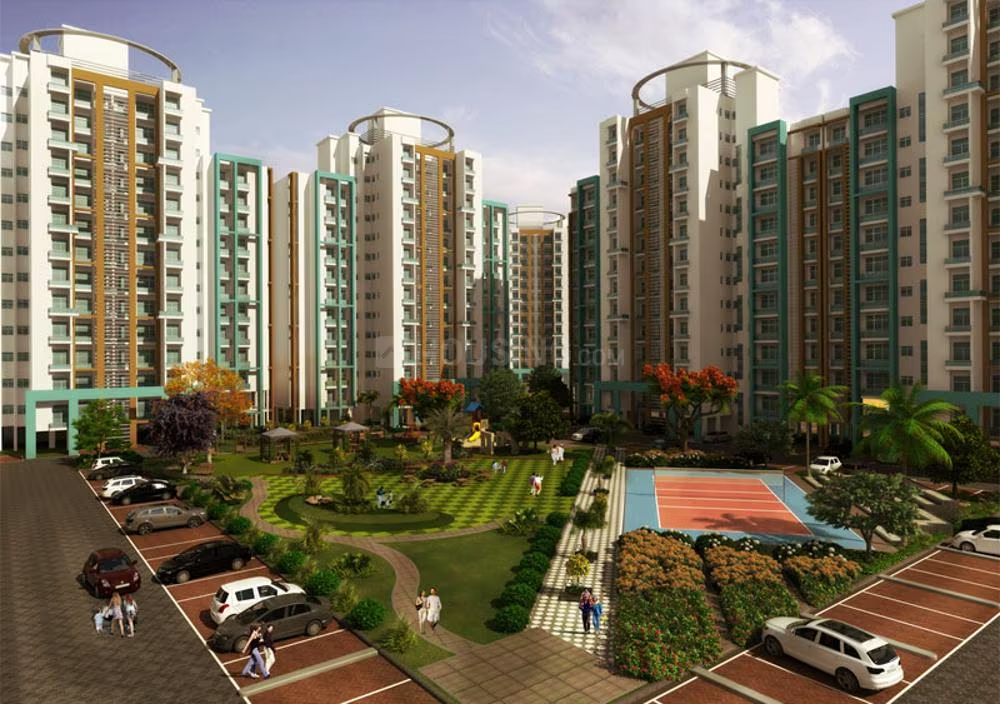
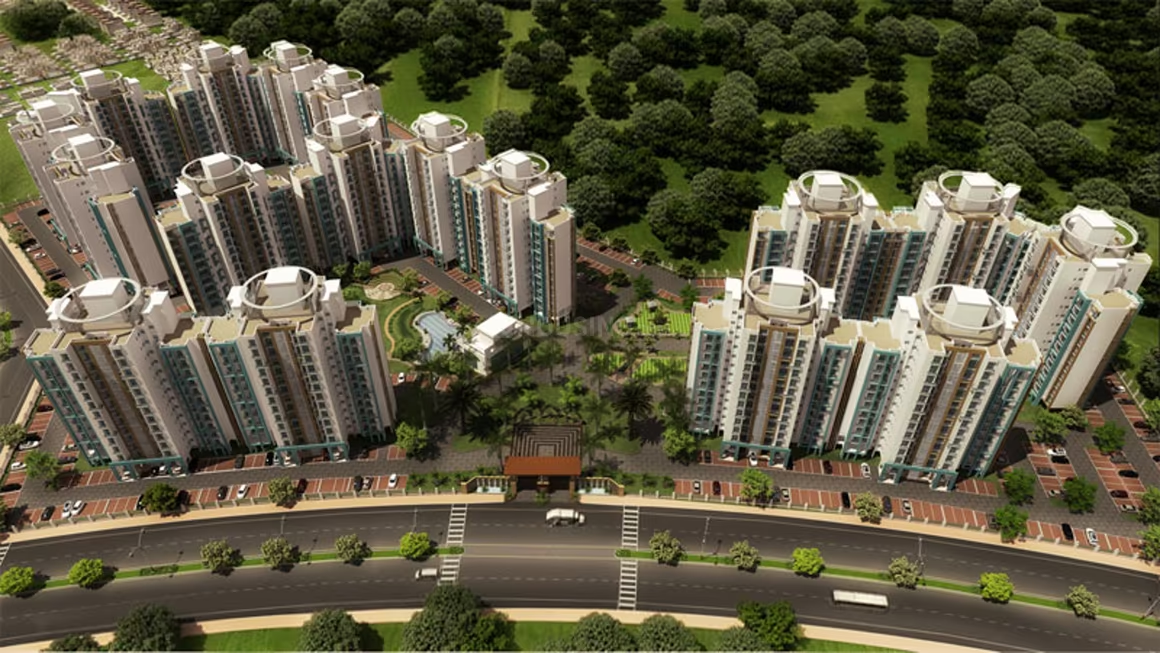
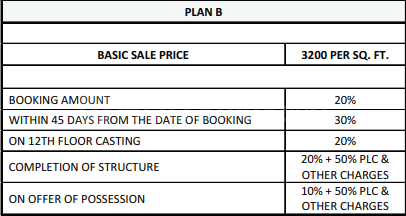
Ansal Paradise Crystal Zone I in Greater Noida is a completed apartment project located in North India, offering 2 BHK units with prices ranging from ₹3,392,000 to ₹4,208,000 and an average price of ₹3,200 per sqft.

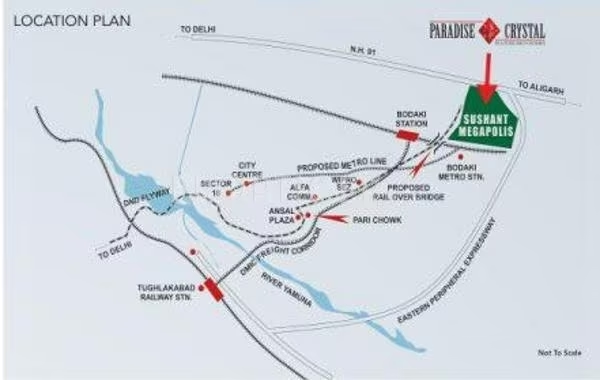
Noida, Megapolis
Uttam Steels Ansal API Paradise Crystal - Image 1
Uttam Steels Ansal API Paradise Crystal - Image 2
COMPLETED
SALE

Uttam Steels Ansal API Paradise Crystal

₹33.9L - ₹42.1L

2 BHK Apartment709.77 sqft

No description available.

Noida, Megapolis
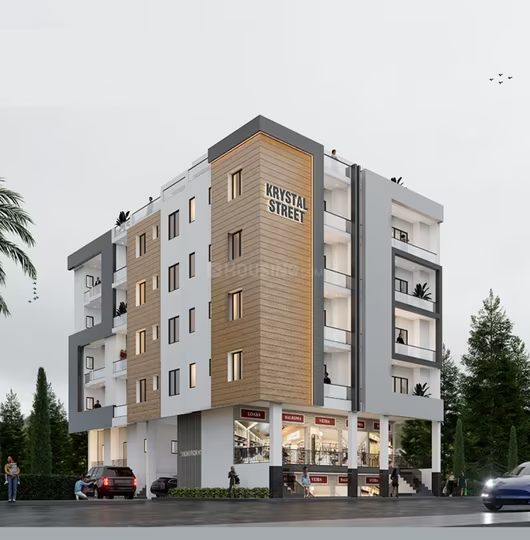
THV Krystal Street - Image 1
THV Krystal Street - Image 2
THV Krystal Street - Image 3
THV Krystal Street - Image 4
THV Krystal Street - Image 5
THV Krystal Street - Image 6
THV Krystal Street - Image 7
THV Krystal Street - Image 8
THV Krystal Street - Image 9
THV Krystal Street - Image 10
THV Krystal Street - Image 11
THV Krystal Street - Image 12
THV Krystal Street - Image 13
COMPLETED
SALE

THV Krystal Street

₹33.5L - ₹46.0L

2,3 BHK Apartments1,010 sqft

No description available.

Noida, Jalpura
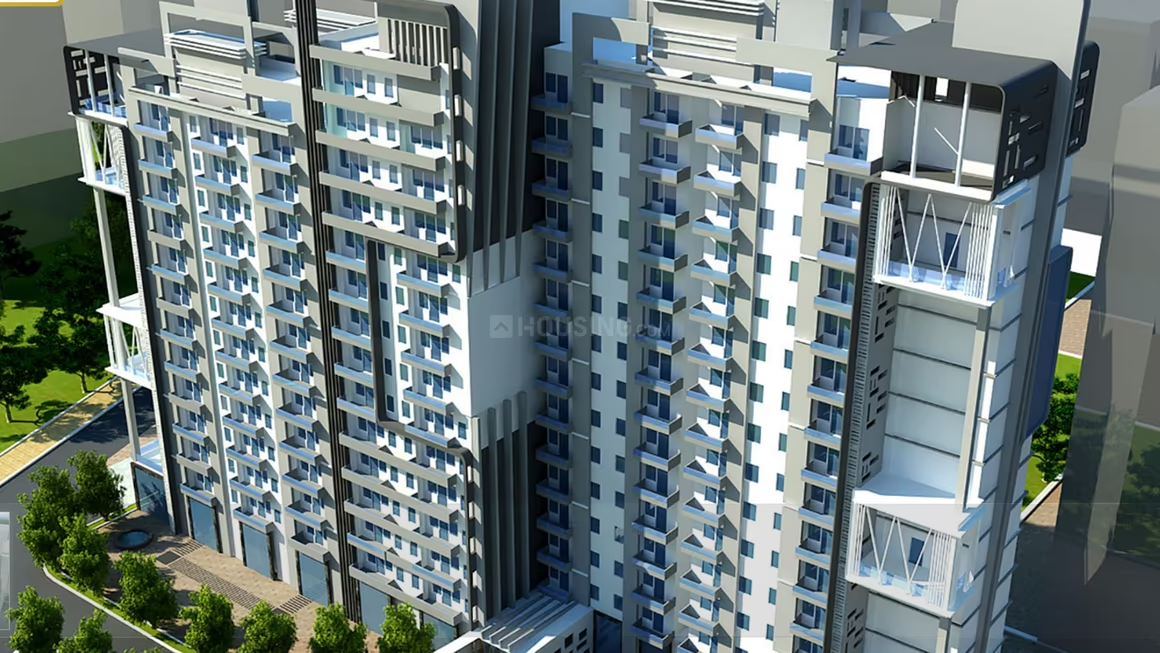
Sikka Kanak Greens - Image 1
Sikka Kanak Greens - Image 2
Sikka Kanak Greens - Image 3
Sikka Kanak Greens - Image 4
COMPLETED
SALE

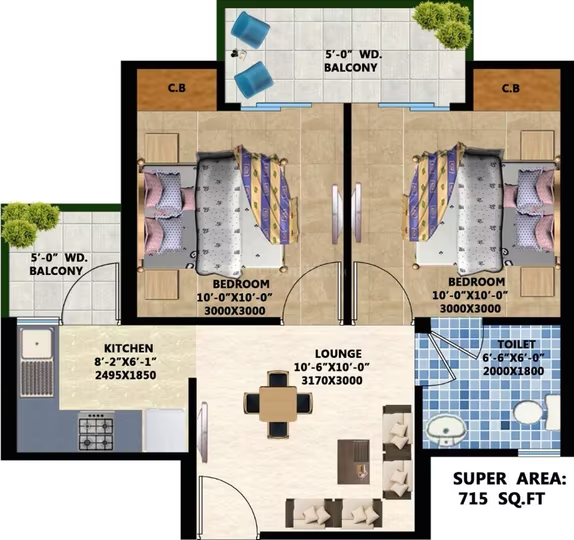
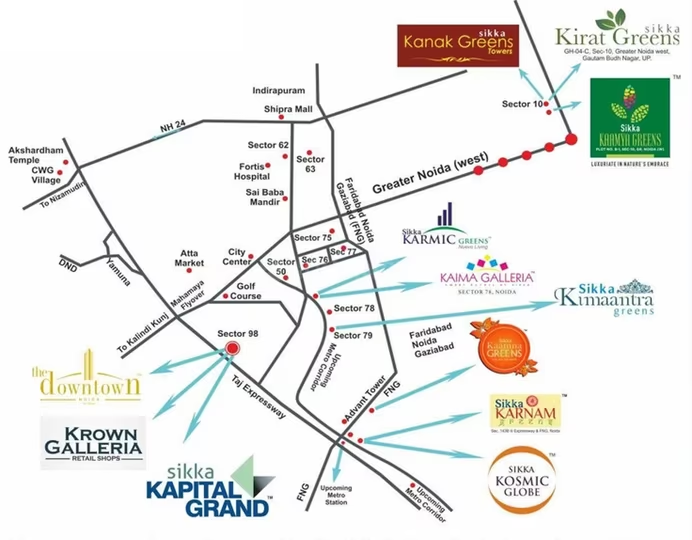
Sikka Kanak Greens

₹33.3L - ₹1.8Cr

1,2,4 BHK Apartments890 sqft

No description available.

Noida, Vaidpura
Beetle Orchid - Image 1
Beetle Orchid - Image 2
Beetle Orchid - Image 3
Beetle Orchid - Image 4
Beetle Orchid - Image 5
Beetle Orchid - Image 6
Beetle Orchid - Image 7
Beetle Orchid - Image 8
Beetle Orchid - Image 9
Beetle Orchid - Image 10
Beetle Orchid - Image 11
Beetle Orchid - Image 12
Beetle Orchid - Image 13
Beetle Orchid - Image 14
Beetle Orchid - Image 15
Beetle Orchid - Image 16
Beetle Orchid - Image 17
Beetle Orchid - Image 18
Beetle Orchid - Image 19
Beetle Orchid - Image 20
Beetle Orchid - Image 21
Beetle Orchid - Image 22
Beetle Orchid - Image 23
Beetle Orchid - Image 24
Beetle Orchid - Image 25
Beetle Orchid - Image 26
Beetle Orchid - Image 27
Beetle Orchid - Image 28
Beetle Orchid - Image 29
Beetle Orchid - Image 30
Beetle Orchid - Image 31
Beetle Orchid - Image 32
Beetle Orchid - Image 33
Beetle Orchid - Image 34
Beetle Orchid - Image 35
Beetle Orchid - Image 36
Beetle Orchid - Image 37
Beetle Orchid - Image 38
Beetle Orchid - Image 39
Beetle Orchid - Image 40
Beetle Orchid - Image 41
Beetle Orchid - Image 42
Beetle Orchid - Image 43
Beetle Orchid - Image 44
Beetle Orchid - Image 45
Beetle Orchid - Image 46
Beetle Orchid - Image 47
Beetle Orchid - Image 48
Beetle Orchid - Image 49
Beetle Orchid - Image 50
Beetle Orchid - Image 51
Beetle Orchid - Image 52
Beetle Orchid - Image 53
Beetle Orchid - Image 54
Beetle Orchid - Image 55
Beetle Orchid - Image 56
Beetle Orchid - Image 57
Beetle Orchid - Image 58
Beetle Orchid - Image 59
Beetle Orchid - Image 60
COMPLETED
SALE

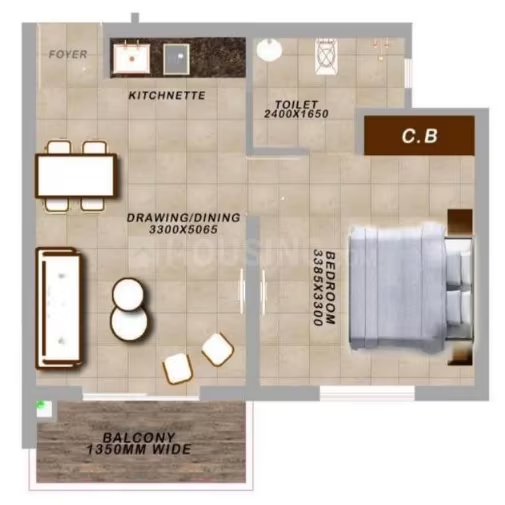
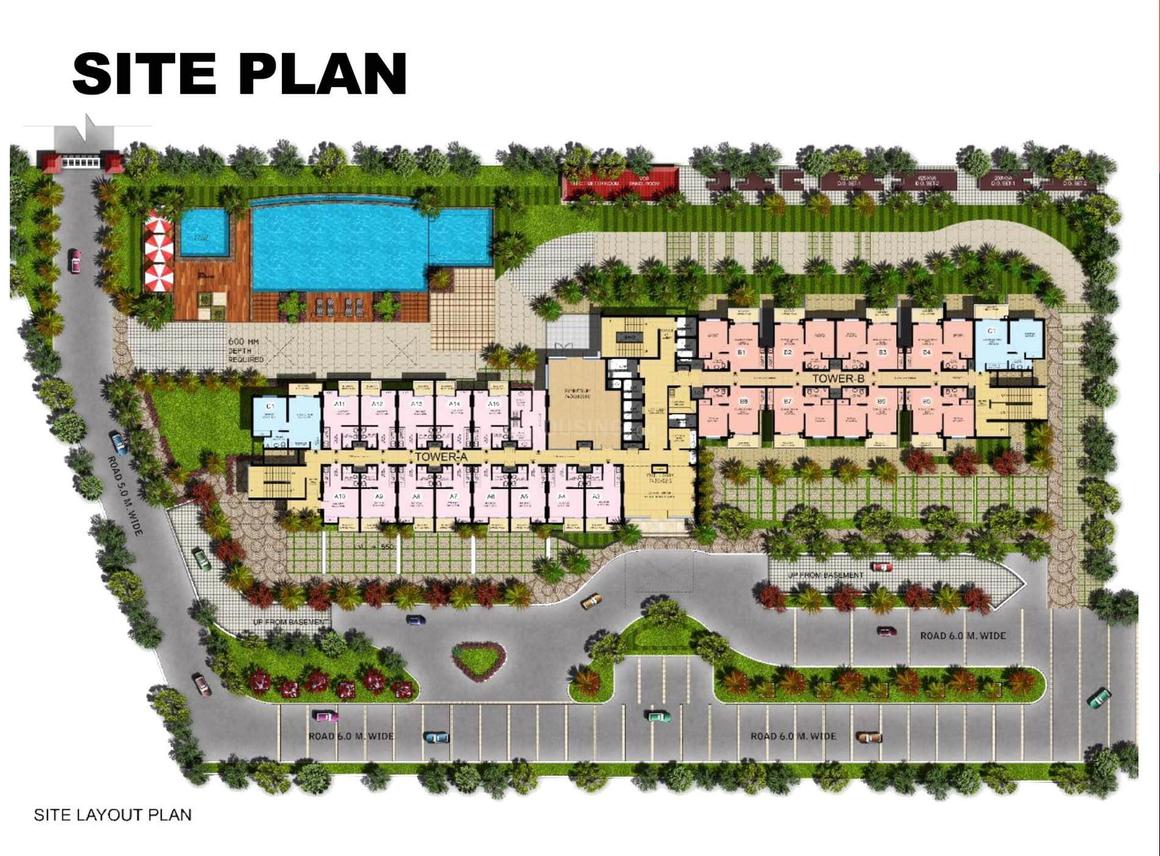
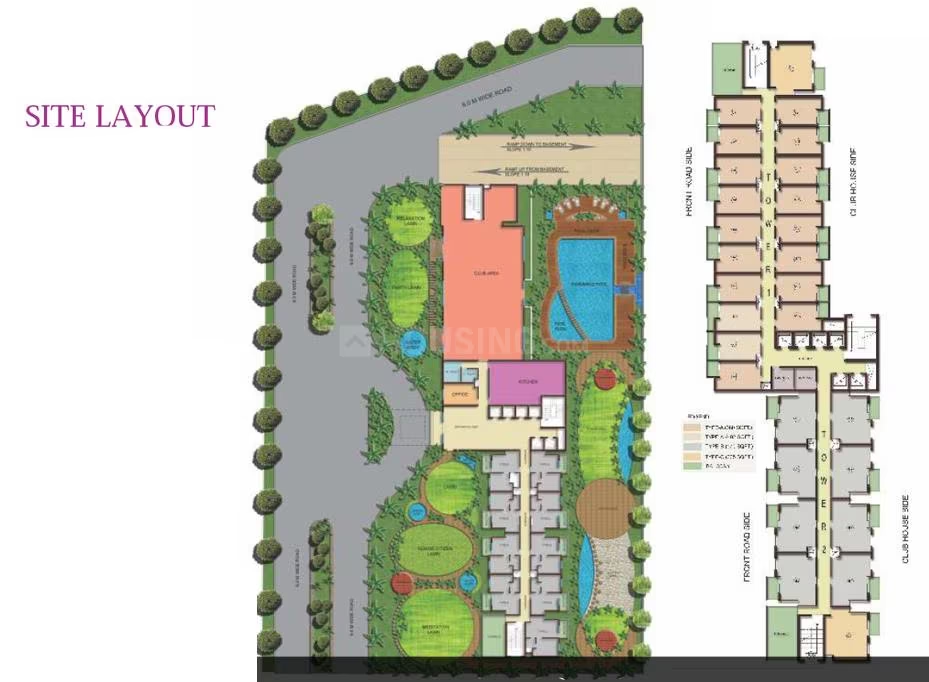
Beetle Orchid

₹33.3L - ₹60.5L

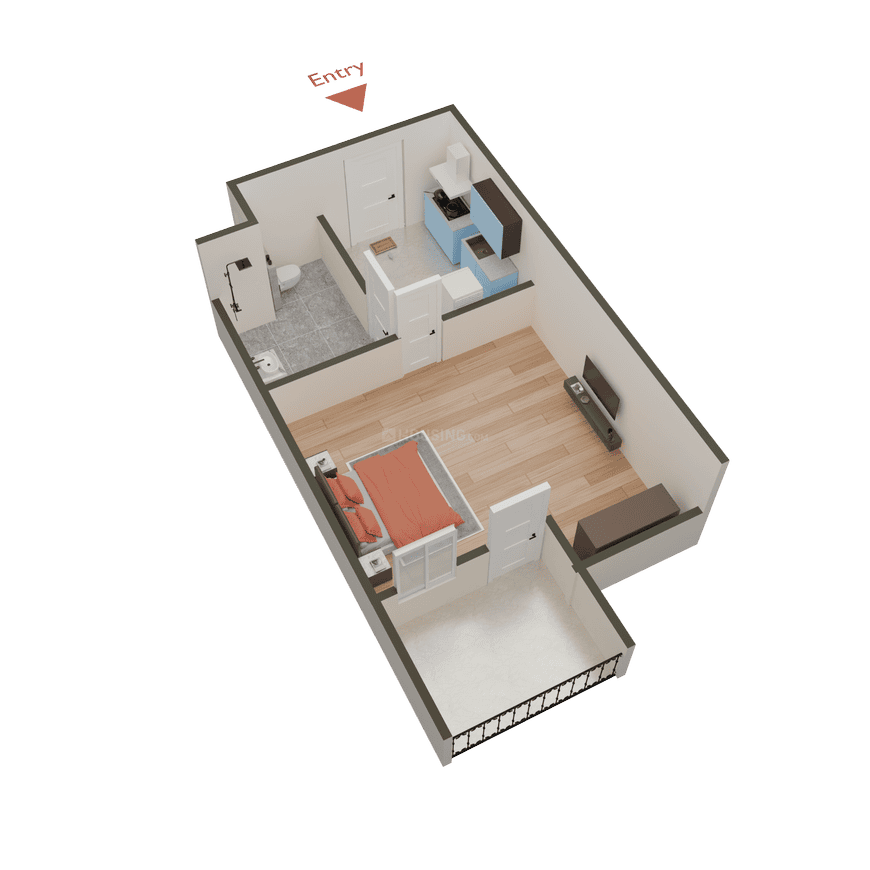
1 BHK Apartment380 sqft

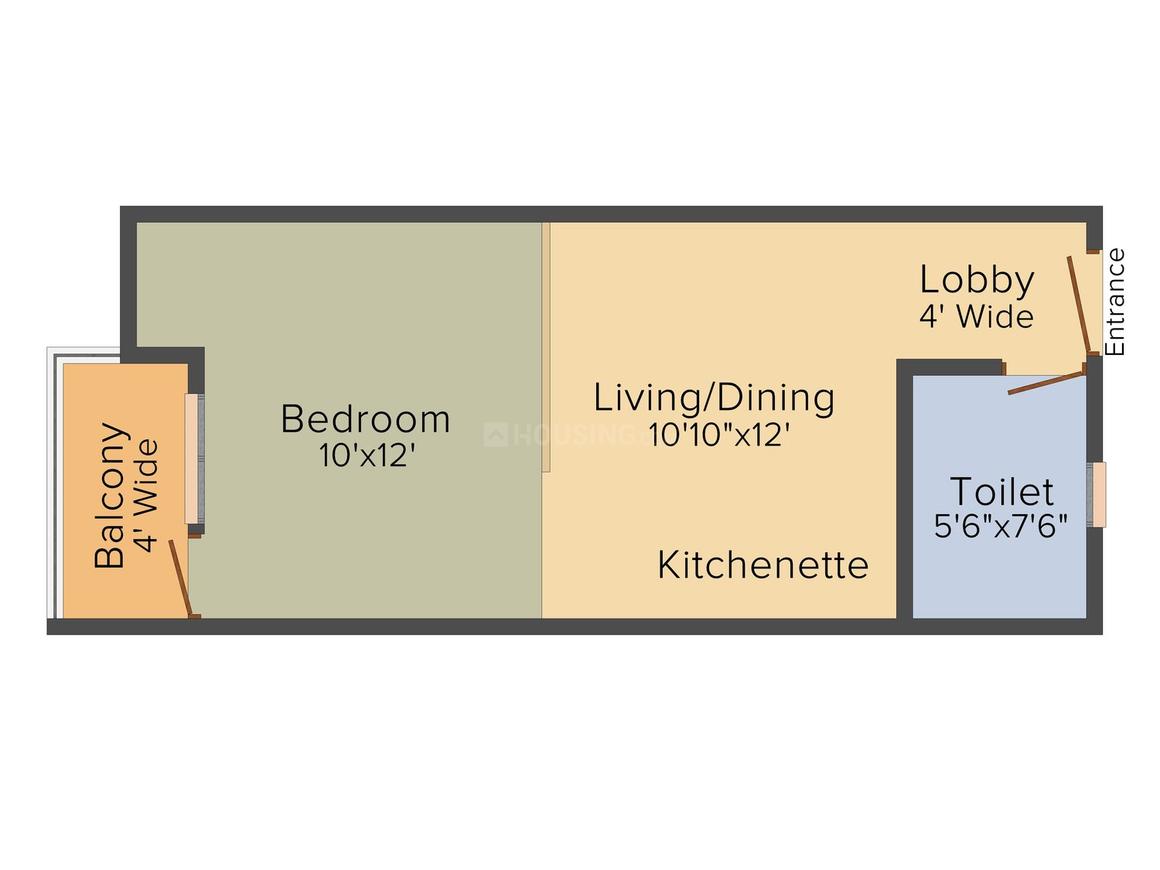
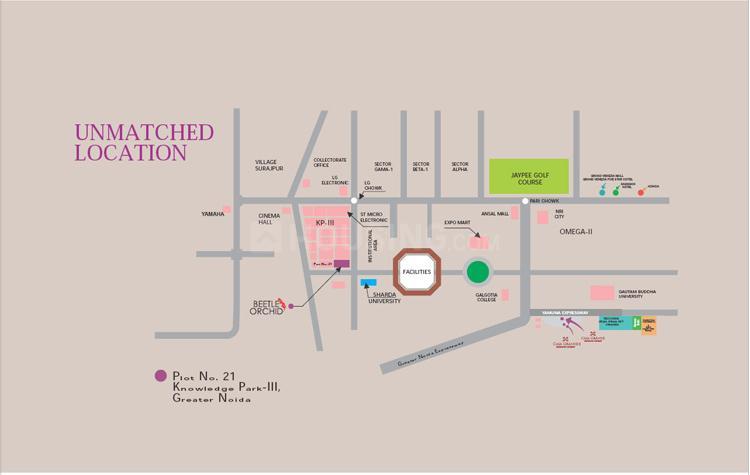
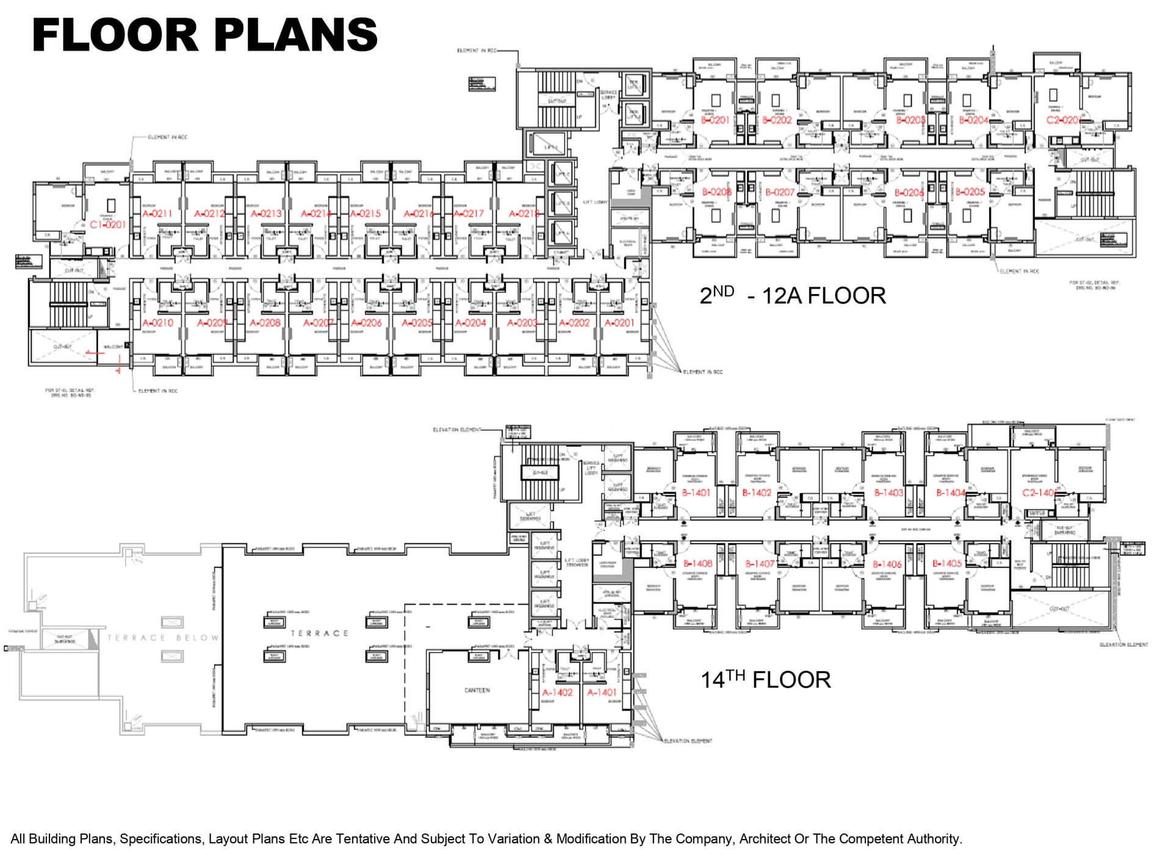
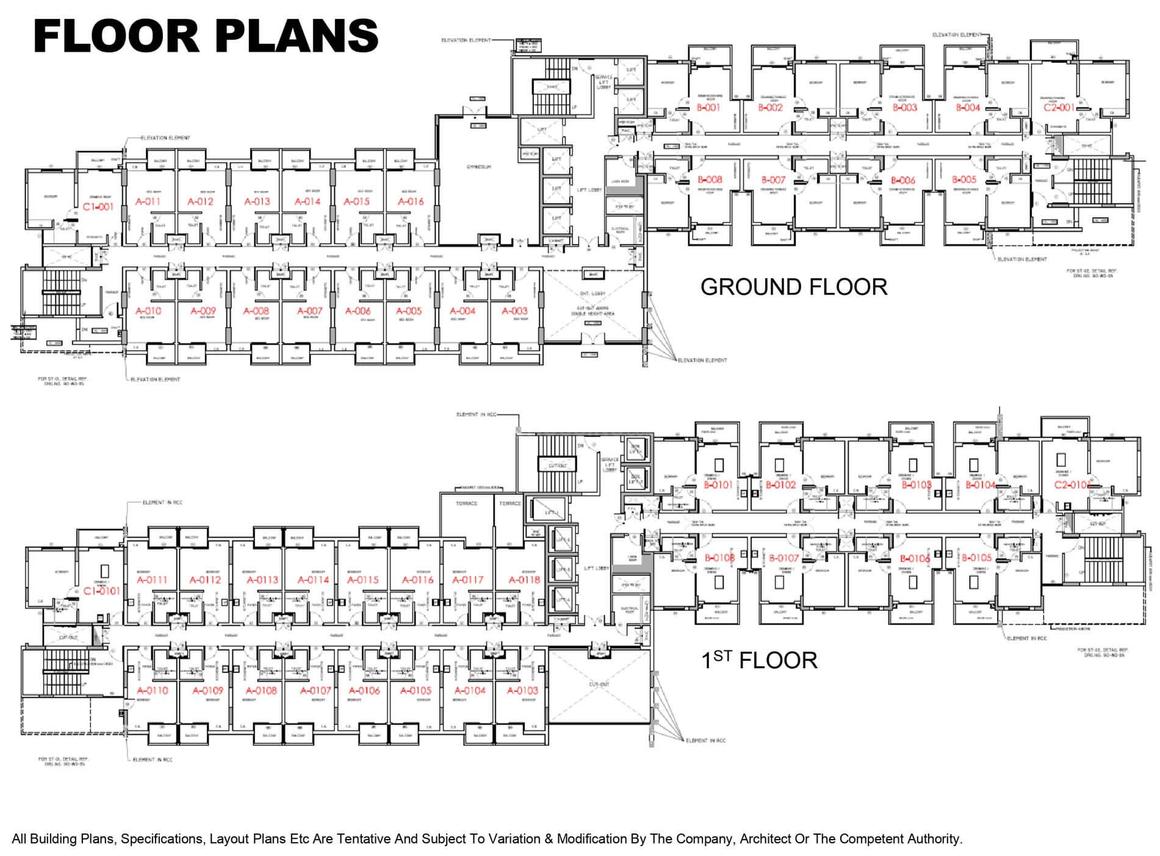
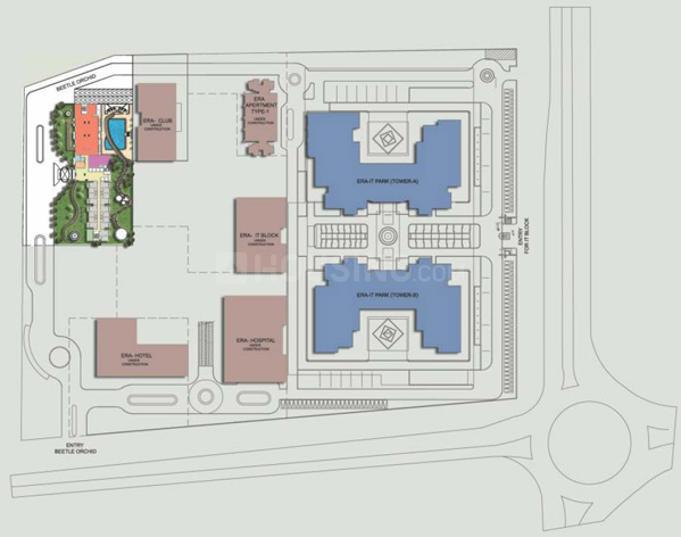
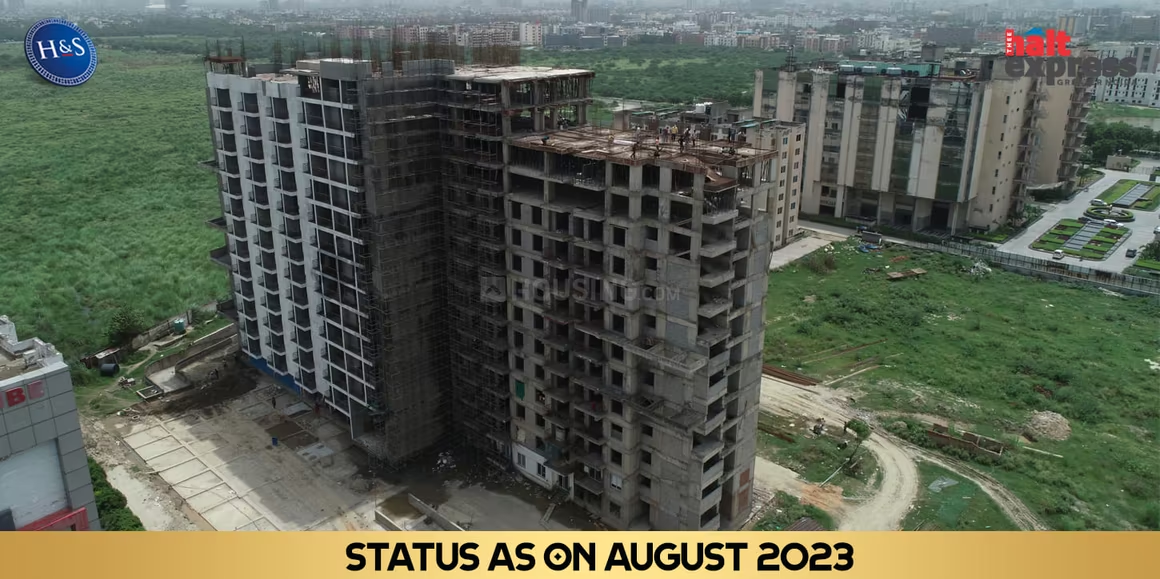
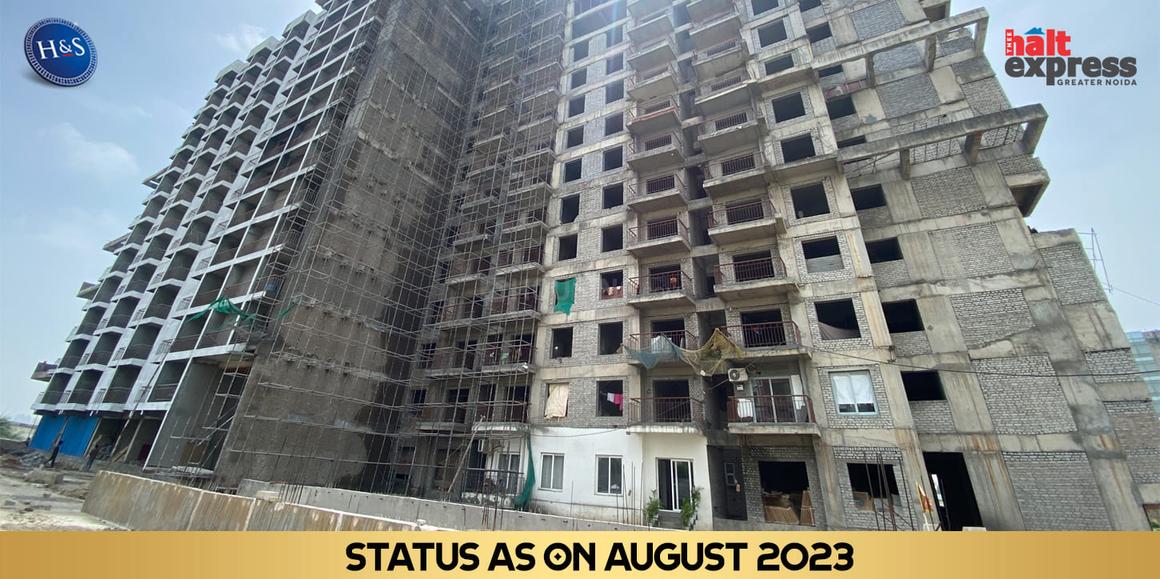
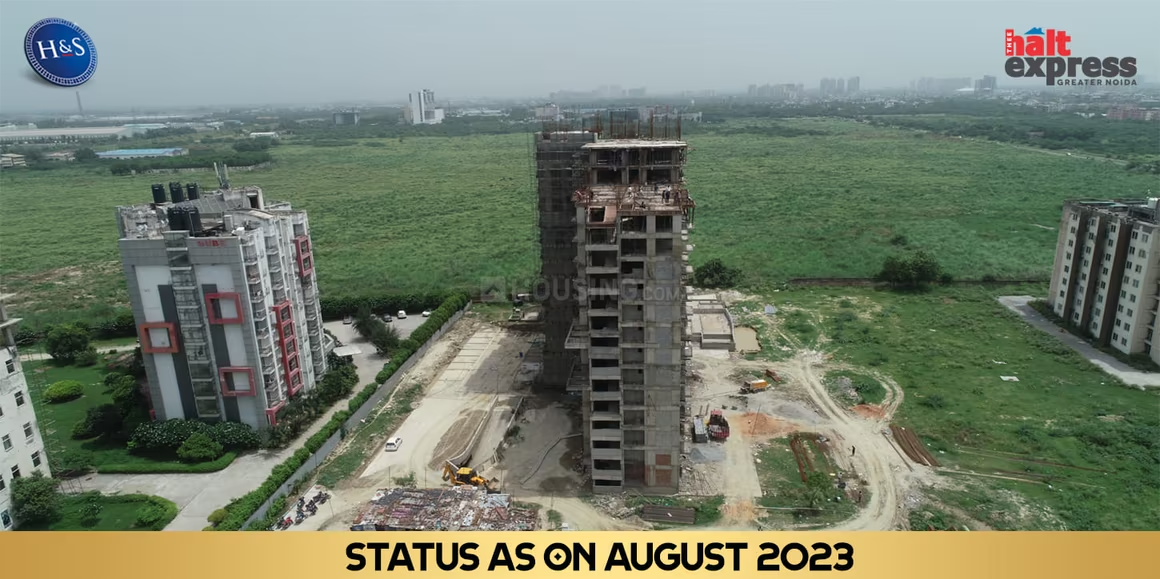
Beetle Orchid, developed by Yuvraj Infra Venture Private Limited (also associated with Home & Soul Infratech Pvt Ltd), is a ready-to-move residential project located in Knowledge Park 3, Greater Noida. It offers a combination of lifestyle and comfort living with studio apartments and 1 BHK flats. The project is equipped with world-class amenities including a swimming pool, café lounge, gym, and 24-hour security with CCTV surveillance. It provides key connectivity to NCR's largest education hub, bluechip IT and corporate offices, and is in close proximity to various hospitals, schools (like Sharda University, Apeejay International School), and entertainment options (like PVR Cinemas). The society also offers power backup, service/goods lift, visitor parking, and a sewage treatment plant. Families have started moving in, making it a suitable choice for modern urban living.

Noida, Knowledge Park 3
Choudhary Apartments - Image 1
SALE

Choudhary Apartments

₹33.0L - ₹2.0Cr

No description available.

Noida, Sector 126
Aarambh Residency - Image 1
Aarambh Residency - Image 2
COMPLETED
SALE

Aarambh Residency

₹32.8L - ₹83.9L

1,2,3 BHK Apartments585 sqft

No description available.

Noida, Sector 118
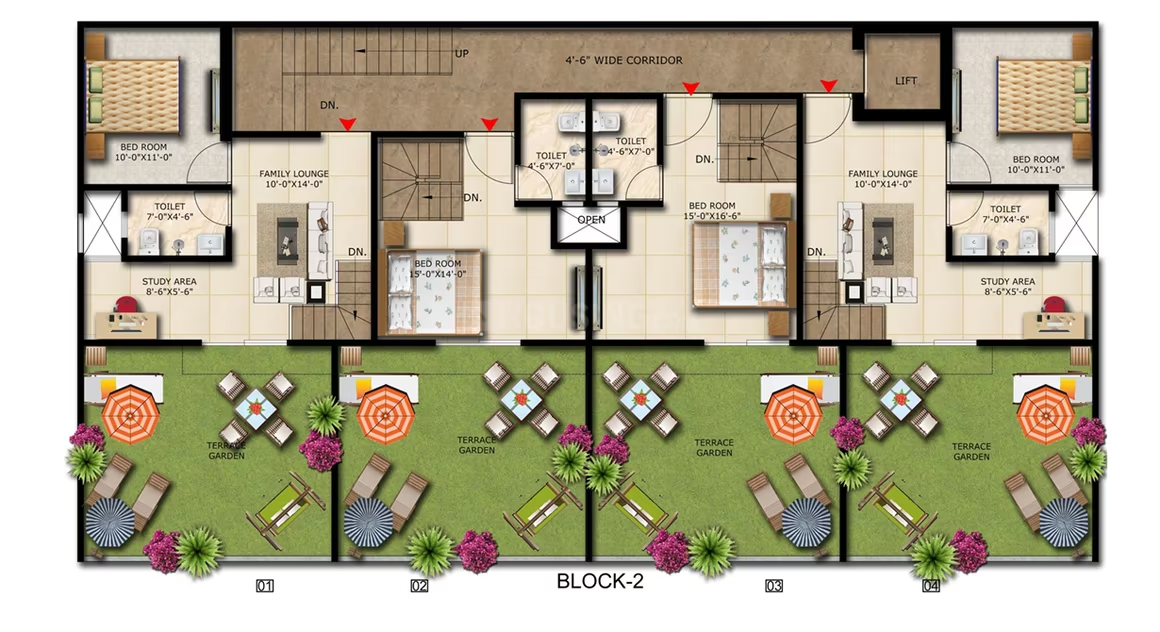
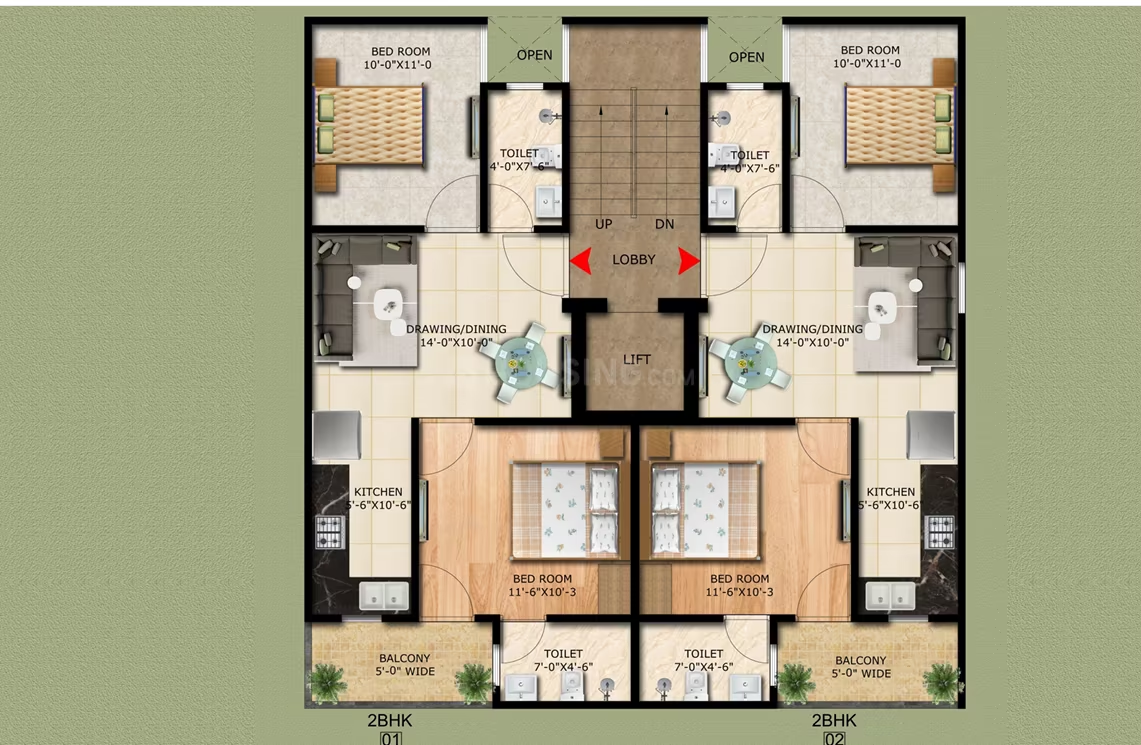
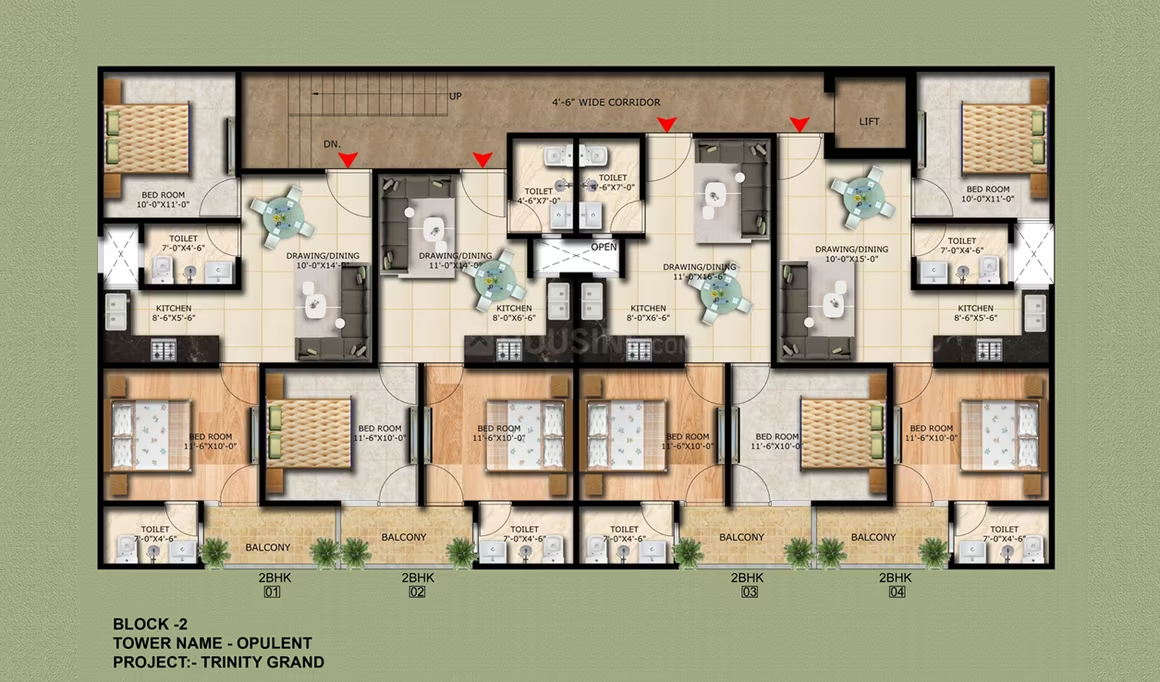
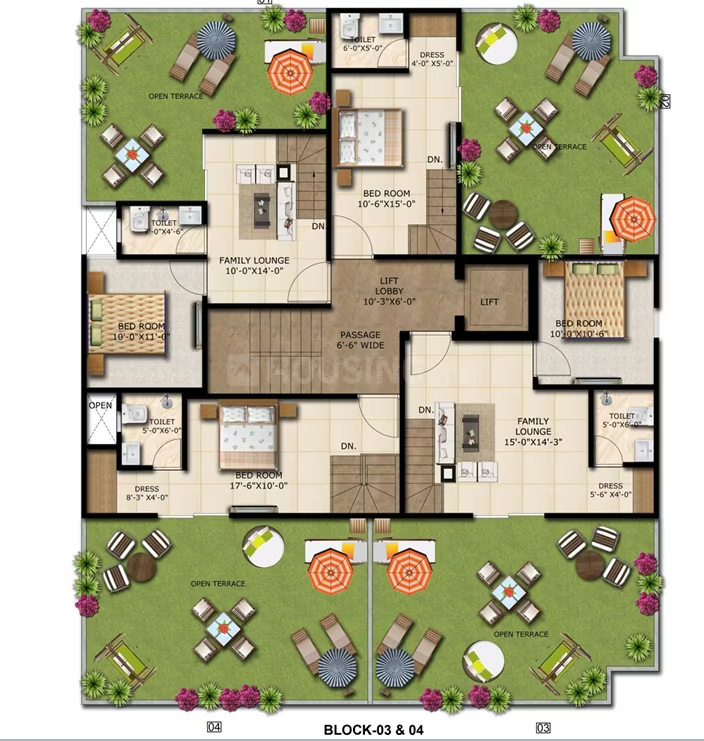
Trinity Grand - Image 1
Trinity Grand - Image 2
Trinity Grand - Image 3
Trinity Grand - Image 4
Trinity Grand - Image 5
Trinity Grand - Image 6
Trinity Grand - Image 7
Trinity Grand - Image 8
Trinity Grand - Image 9
Trinity Grand - Image 10
Trinity Grand - Image 11
Trinity Grand - Image 12
Trinity Grand - Image 13
Trinity Grand - Image 14
Trinity Grand - Image 15
Trinity Grand - Image 16
Trinity Grand - Image 17
Trinity Grand - Image 18
Trinity Grand - Image 19
Trinity Grand - Image 20
Trinity Grand - Image 21
Trinity Grand - Image 22
Trinity Grand - Image 23
Trinity Grand - Image 24
Trinity Grand - Image 25
Trinity Grand - Image 26
Trinity Grand - Image 27
Trinity Grand - Image 28
Trinity Grand - Image 29
Trinity Grand - Image 30
Trinity Grand - Image 31
Trinity Grand - Image 32
Trinity Grand - Image 33
Trinity Grand - Image 34
Trinity Grand - Image 35
Trinity Grand - Image 36
Trinity Grand - Image 37
COMPLETED
SALE

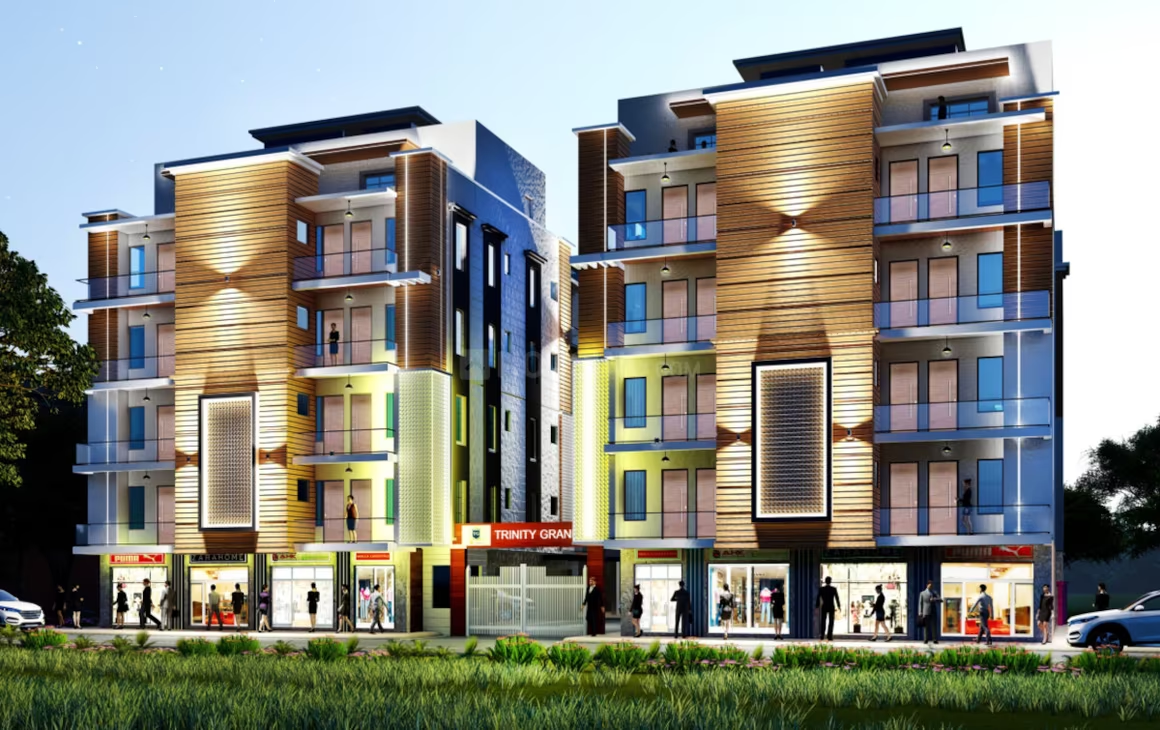
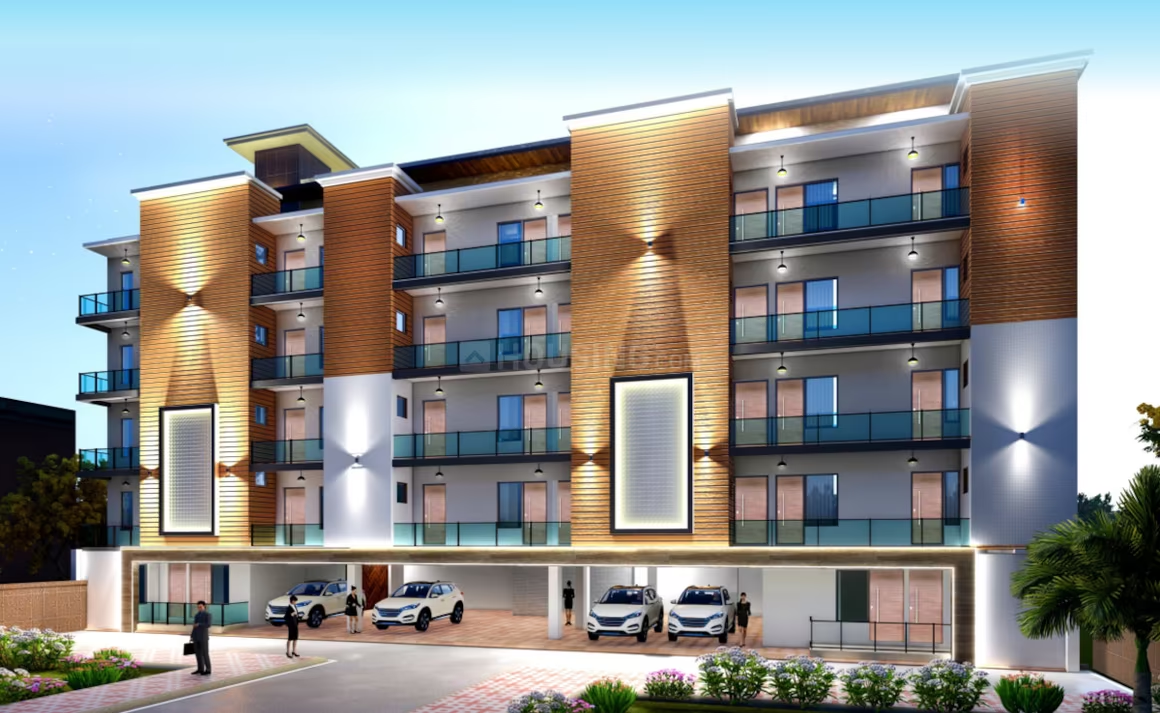
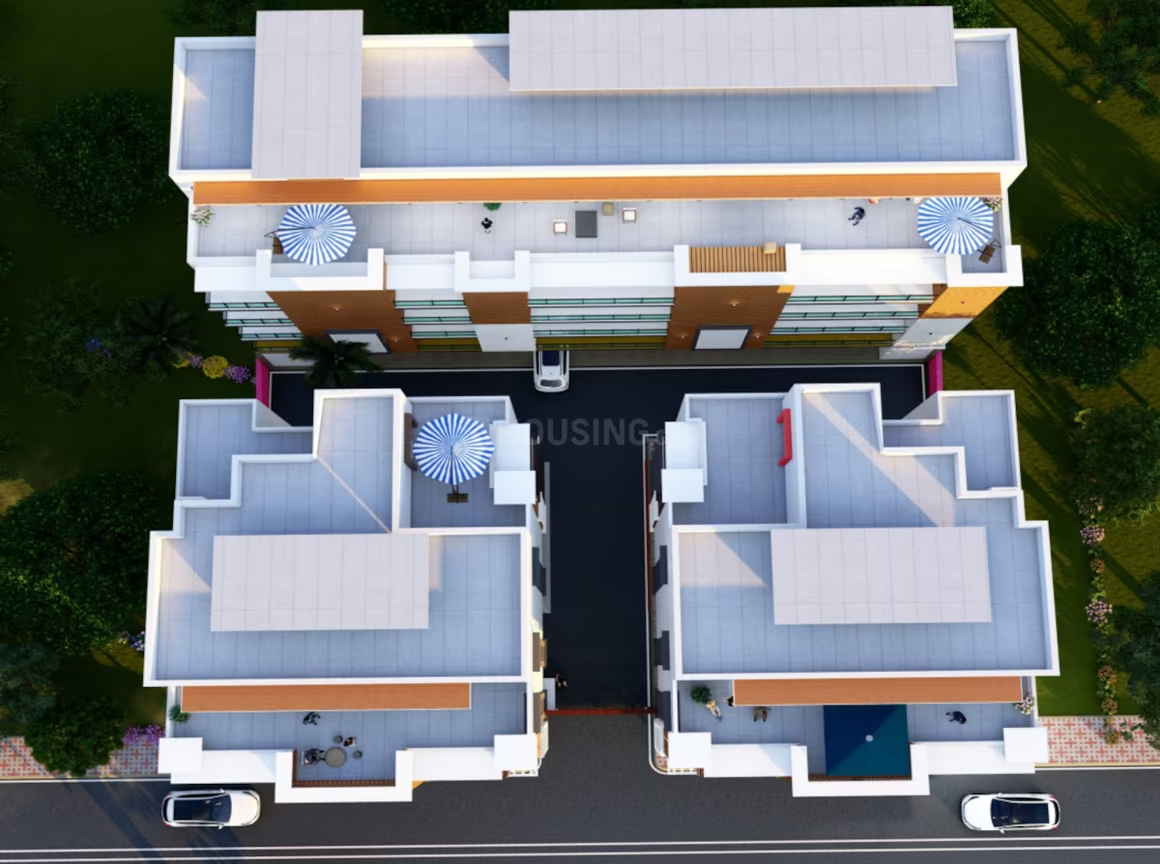
Trinity Grand

₹32.6L - ₹78.6L

2,3,4 BHK Apartments985 sqft

No description available.

Noida, Noida Extension
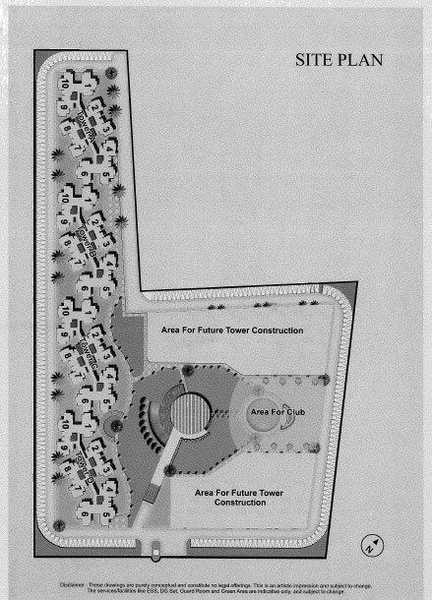
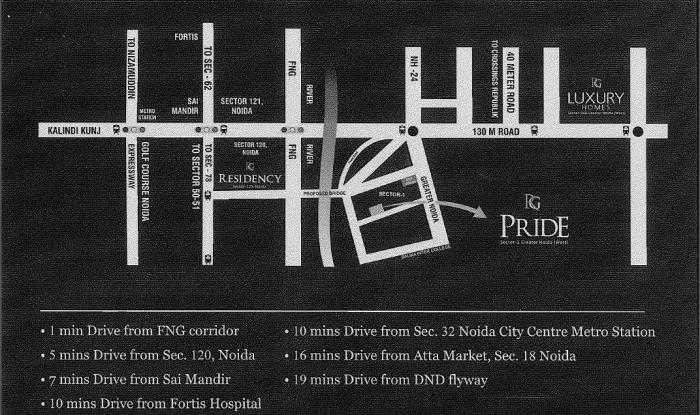
RG Pride - Image 1
RG Pride - Image 2
RG Pride - Image 3
RG Pride - Image 4
ONGOING
SALE

RG Pride

₹32.5L - ₹42.3L

2,3 BHK Apartments1,045 sqft

No description available.

Noida, Phase 2
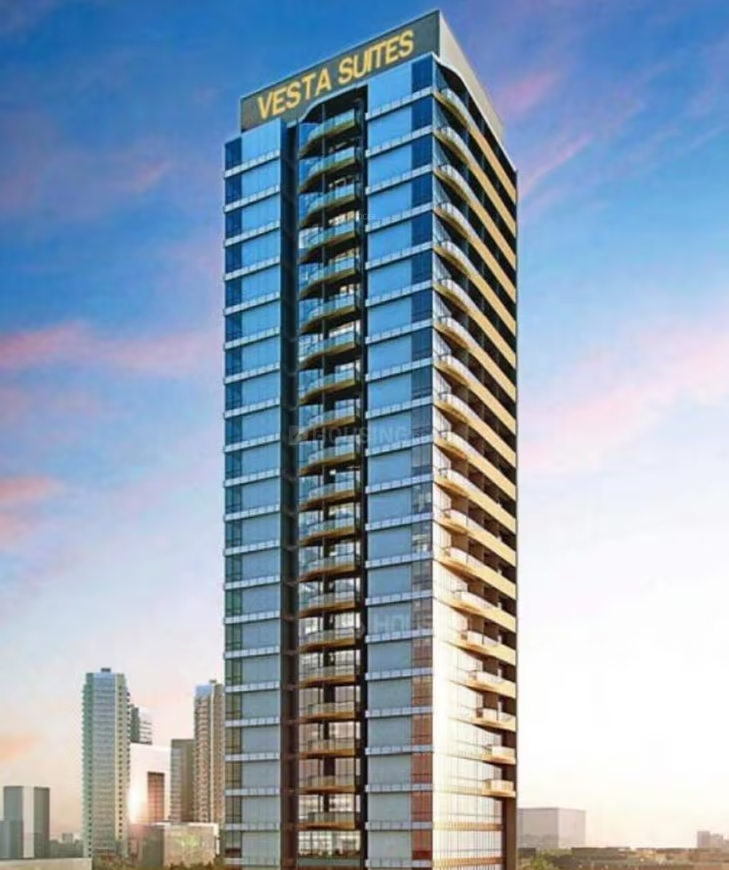
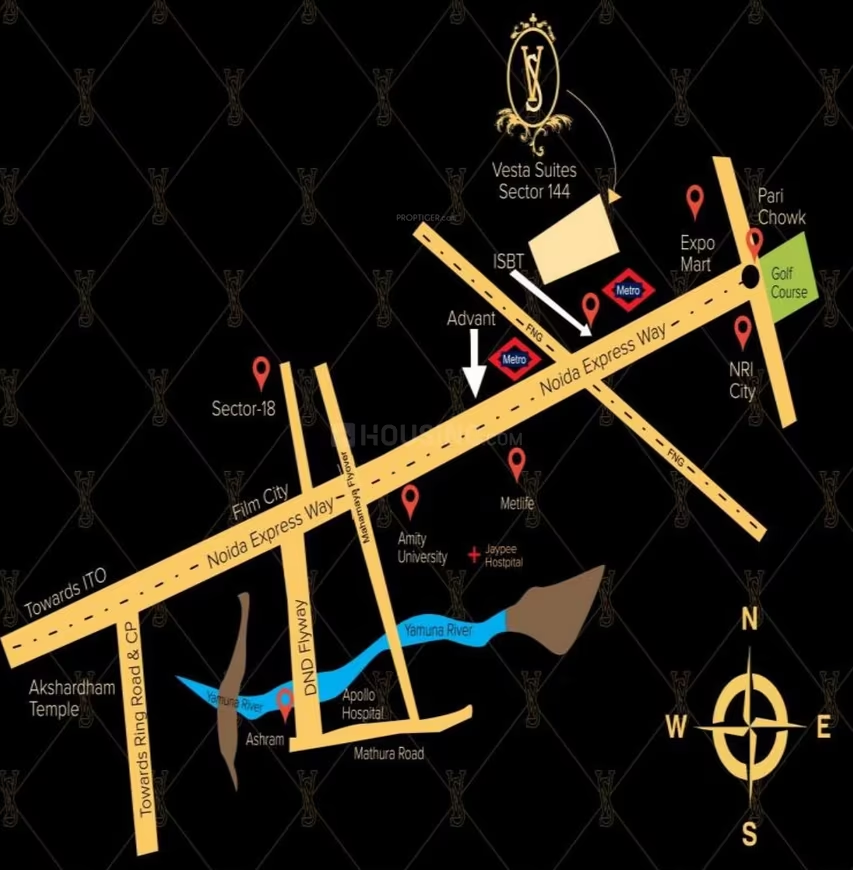
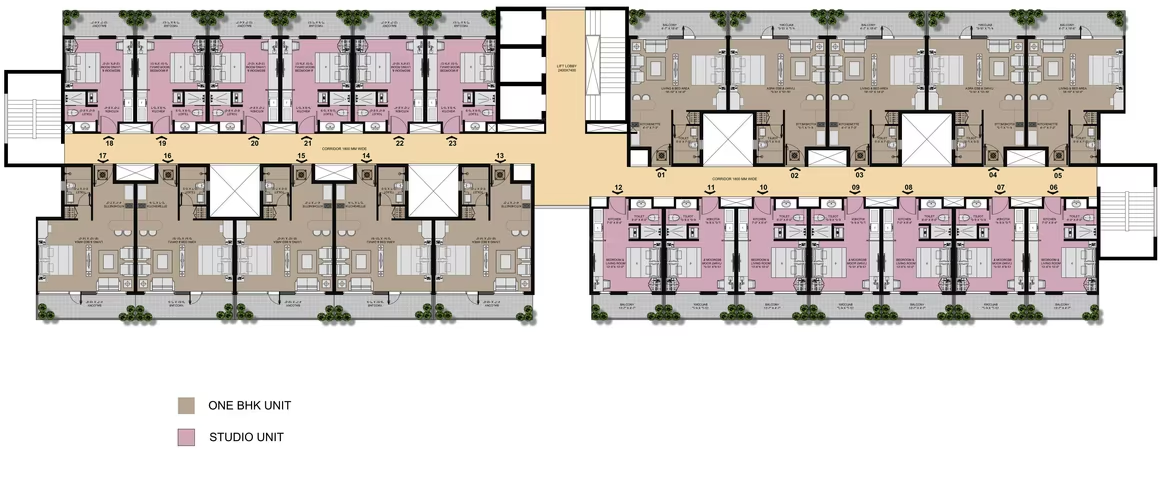
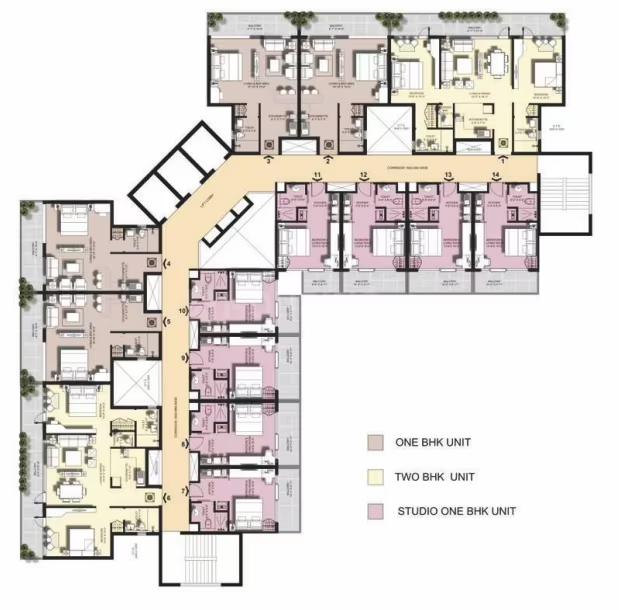
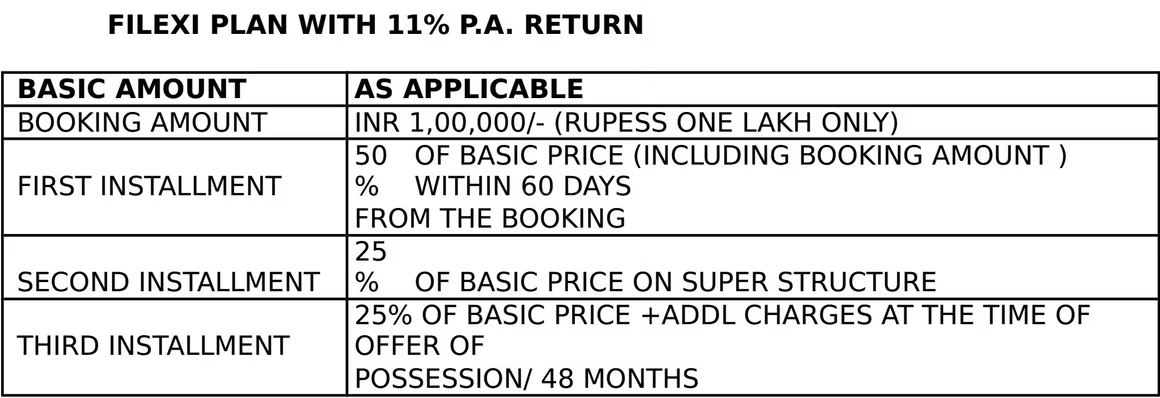
Unnati Vesta Suites - Image 1
Unnati Vesta Suites - Image 2
Unnati Vesta Suites - Image 3
Unnati Vesta Suites - Image 4
Unnati Vesta Suites - Image 5
Unnati Vesta Suites - Image 6
Unnati Vesta Suites - Image 7
Unnati Vesta Suites - Image 8
Unnati Vesta Suites - Image 9
Unnati Vesta Suites - Image 10
Unnati Vesta Suites - Image 11
Unnati Vesta Suites - Image 12
Unnati Vesta Suites - Image 13
Unnati Vesta Suites - Image 14
Unnati Vesta Suites - Image 15
Unnati Vesta Suites - Image 16
Unnati Vesta Suites - Image 17
Unnati Vesta Suites - Image 18
Unnati Vesta Suites - Image 19
Unnati Vesta Suites - Image 20
Unnati Vesta Suites - Image 21
Unnati Vesta Suites - Image 22
Unnati Vesta Suites - Image 23
Unnati Vesta Suites - Image 24
Unnati Vesta Suites - Image 25
Unnati Vesta Suites - Image 26
Unnati Vesta Suites - Image 27
Unnati Vesta Suites - Image 28
Unnati Vesta Suites - Image 29
Unnati Vesta Suites - Image 30
Unnati Vesta Suites - Image 31
Unnati Vesta Suites - Image 32
Unnati Vesta Suites - Image 33
Unnati Vesta Suites - Image 34
Unnati Vesta Suites - Image 35
Unnati Vesta Suites - Image 36
COMPLETED
SALE

Unnati Vesta Suites

₹32.5L - ₹91.0L

1,2 BHK Apartments

No description available.

Noida, Sector 144
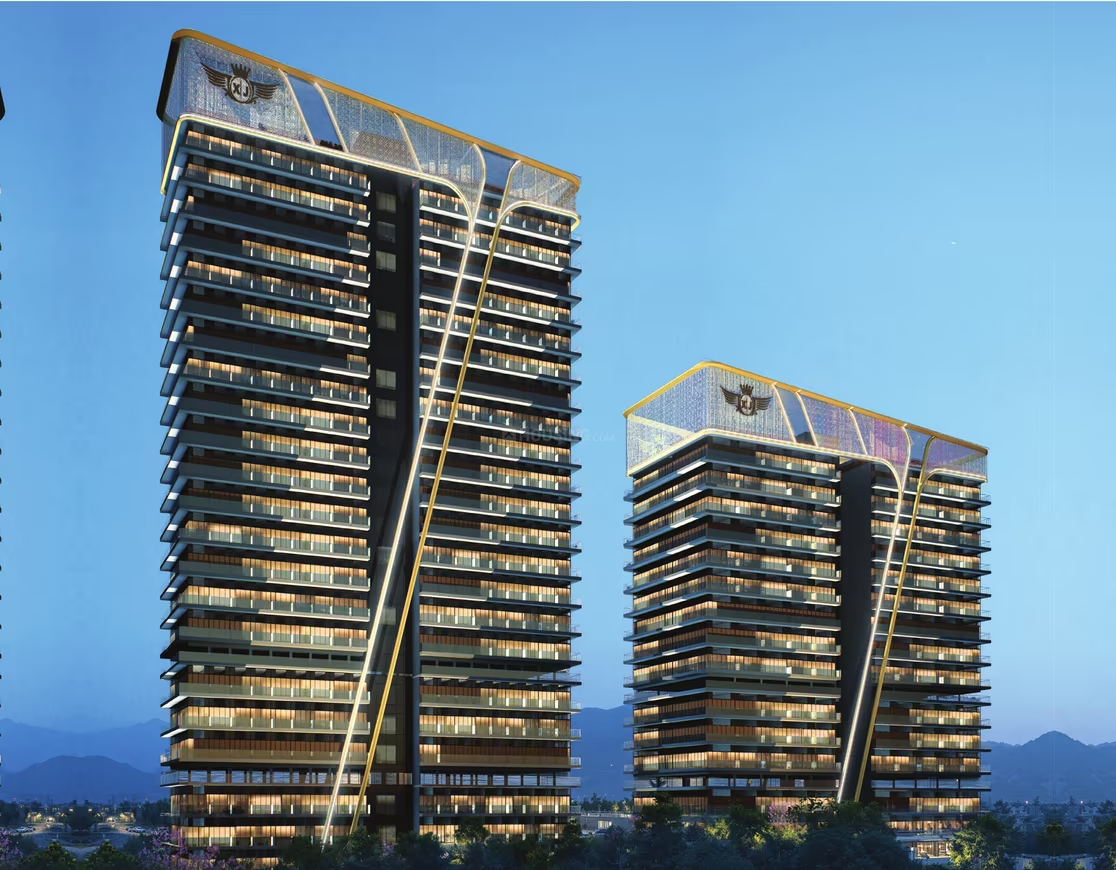
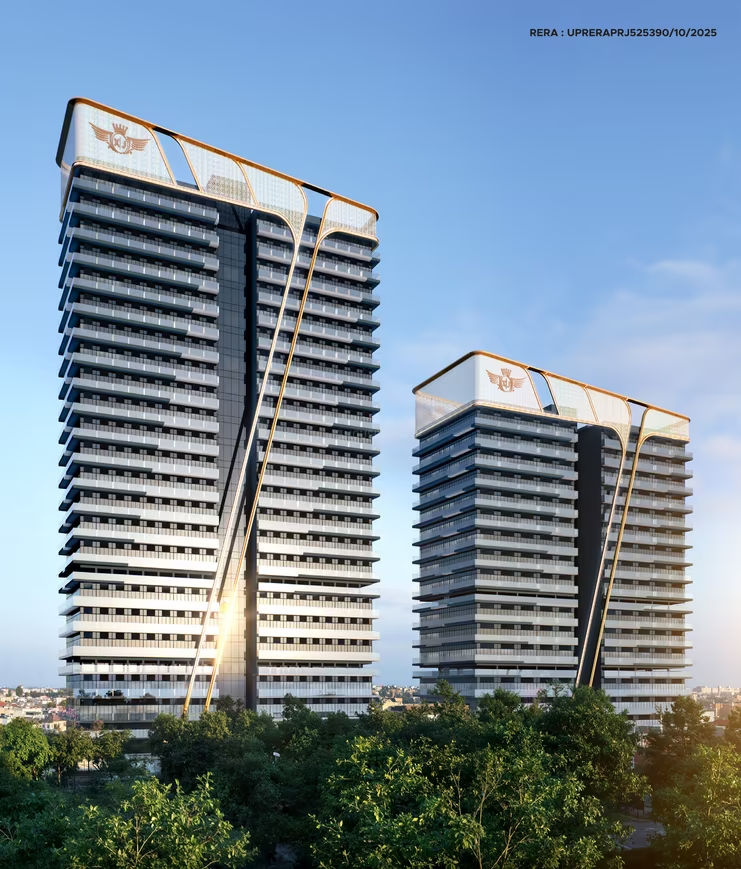
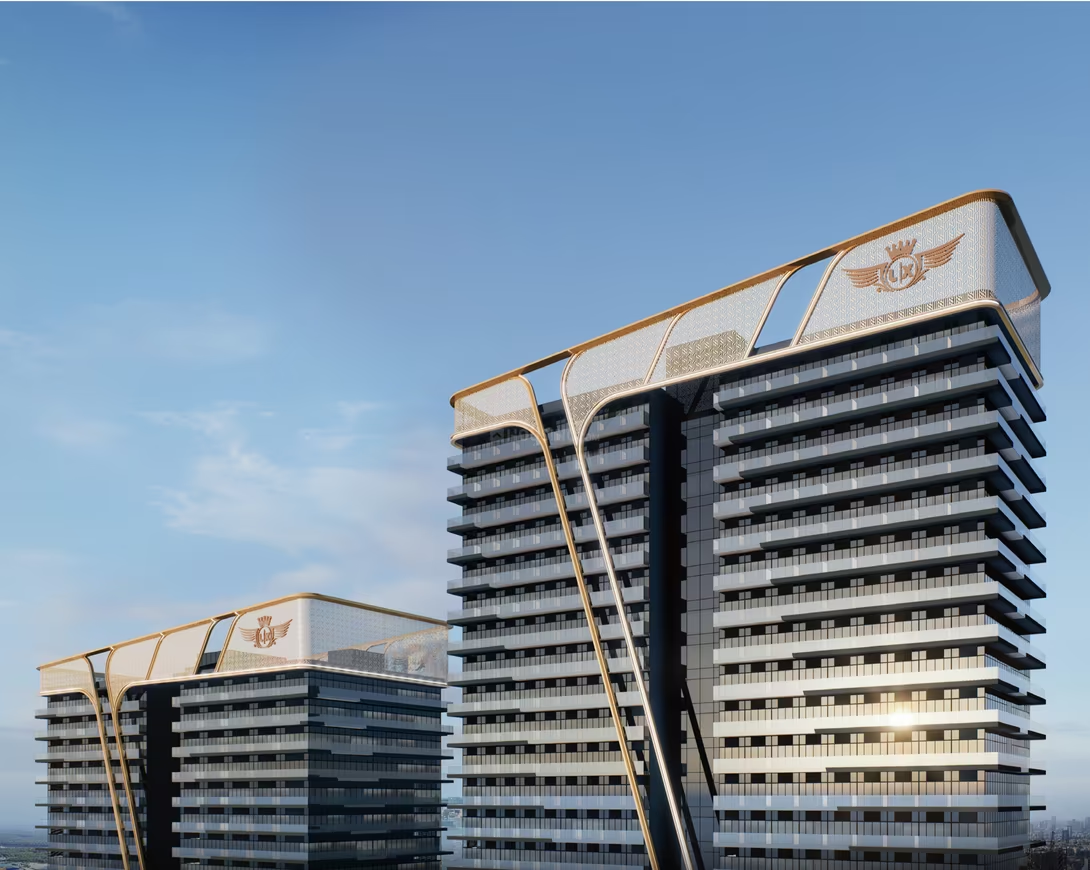
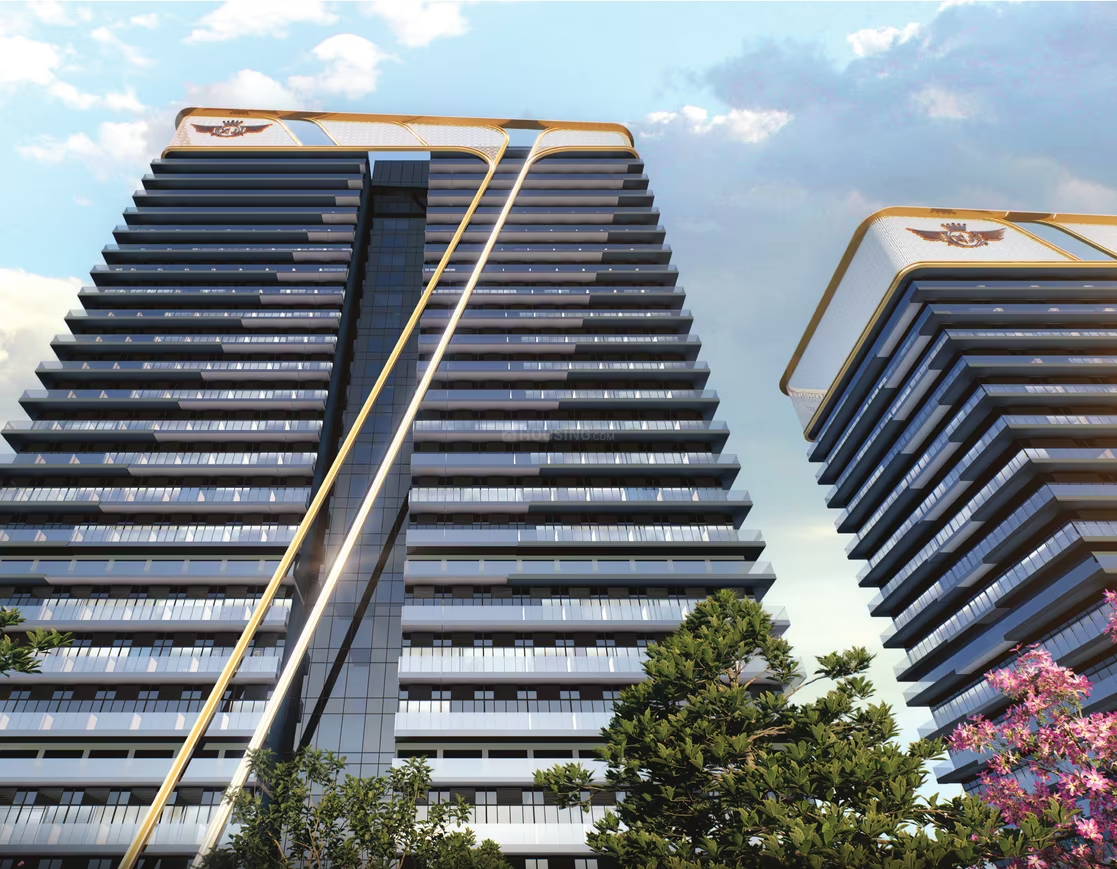
Jain X Cyber City IT High Rise - Image 1
Jain X Cyber City IT High Rise - Image 2
Jain X Cyber City IT High Rise - Image 3
Jain X Cyber City IT High Rise - Image 4
Jain X Cyber City IT High Rise - Image 5
Jain X Cyber City IT High Rise - Image 6
Jain X Cyber City IT High Rise - Image 7
Jain X Cyber City IT High Rise - Image 8
Jain X Cyber City IT High Rise - Image 9
Jain X Cyber City IT High Rise - Image 10
Jain X Cyber City IT High Rise - Image 11
Jain X Cyber City IT High Rise - Image 12
Jain X Cyber City IT High Rise - Image 13
Jain X Cyber City IT High Rise - Image 14
UPCOMING
SALE

Jain X Cyber City IT High Rise

₹32.5L

Studio725 sqft

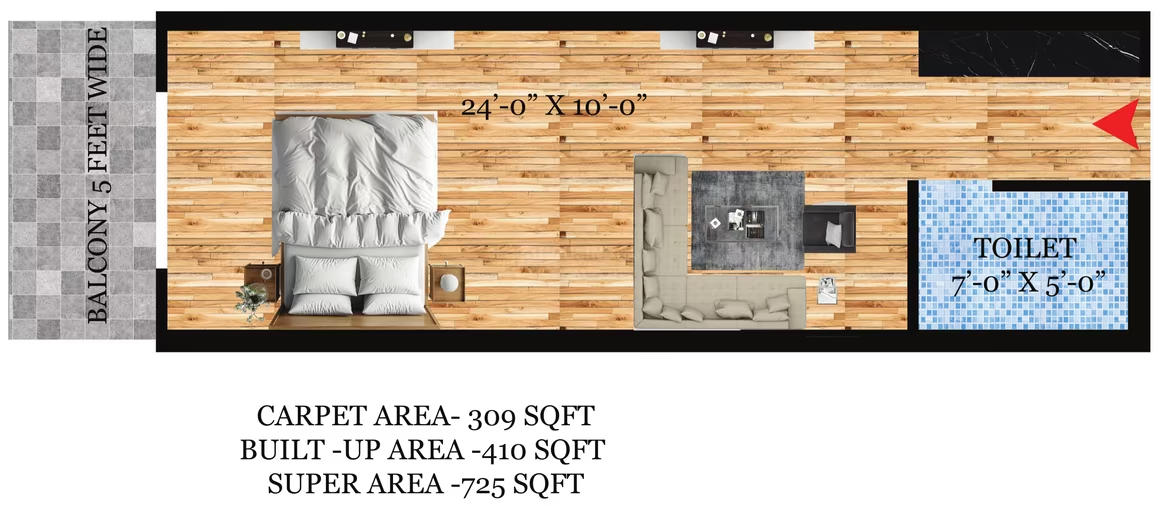
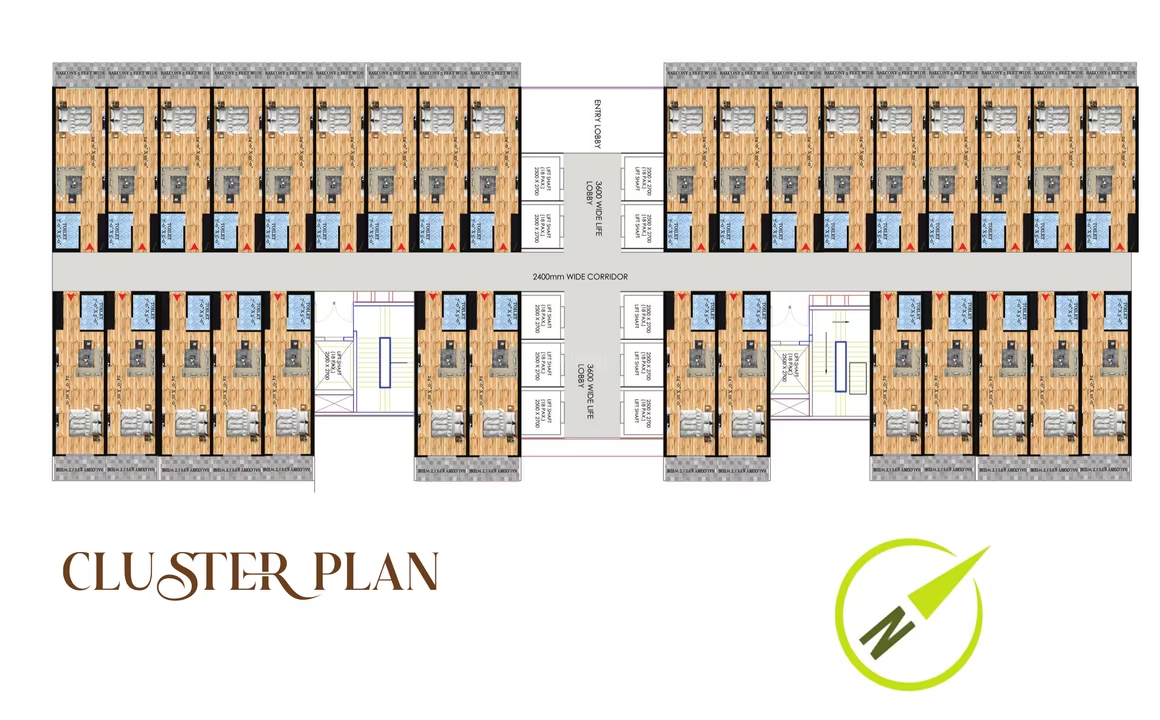
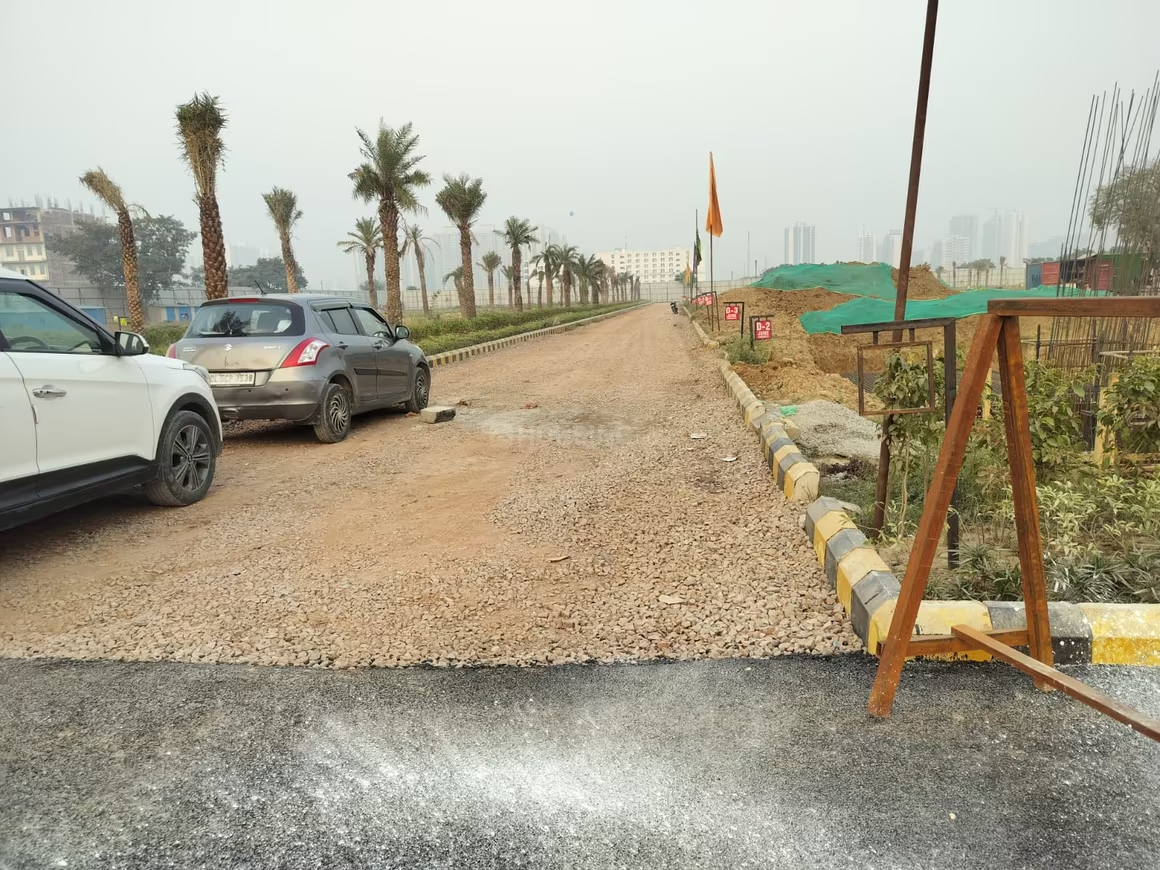
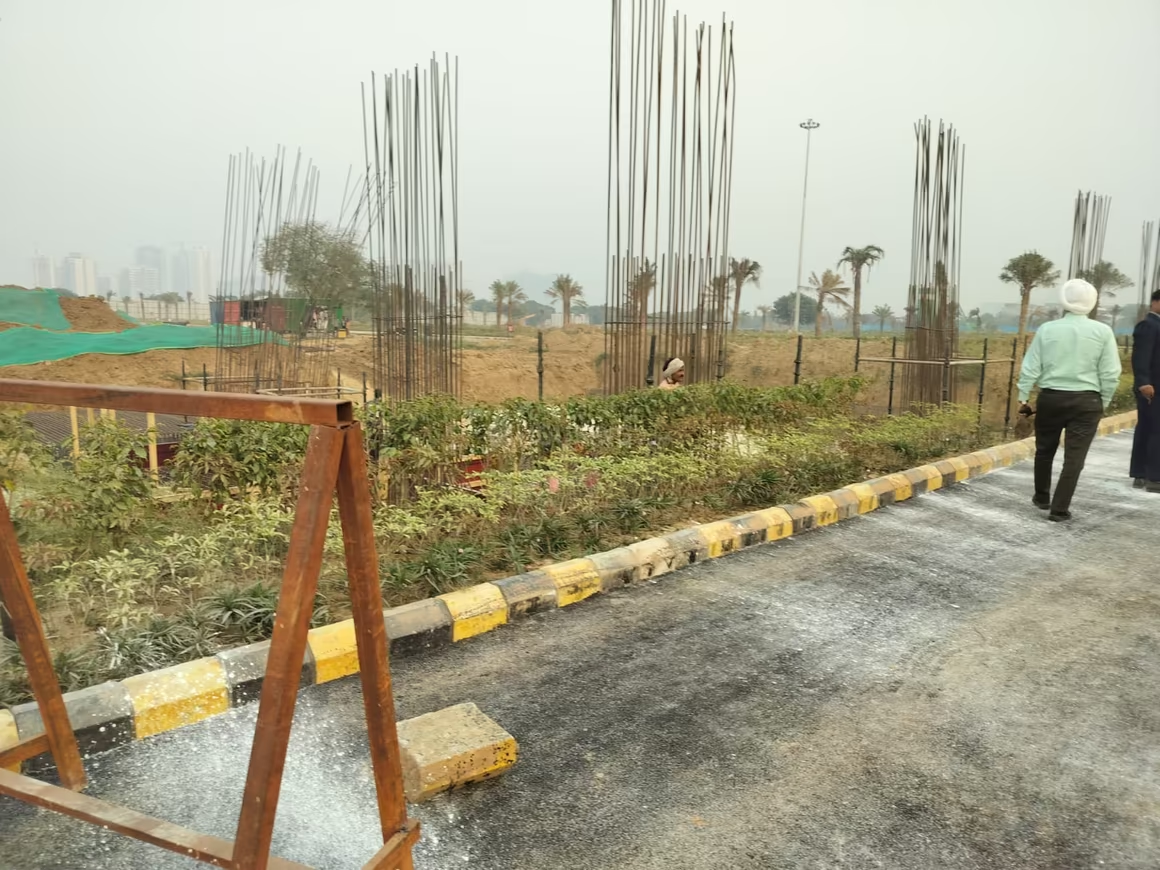
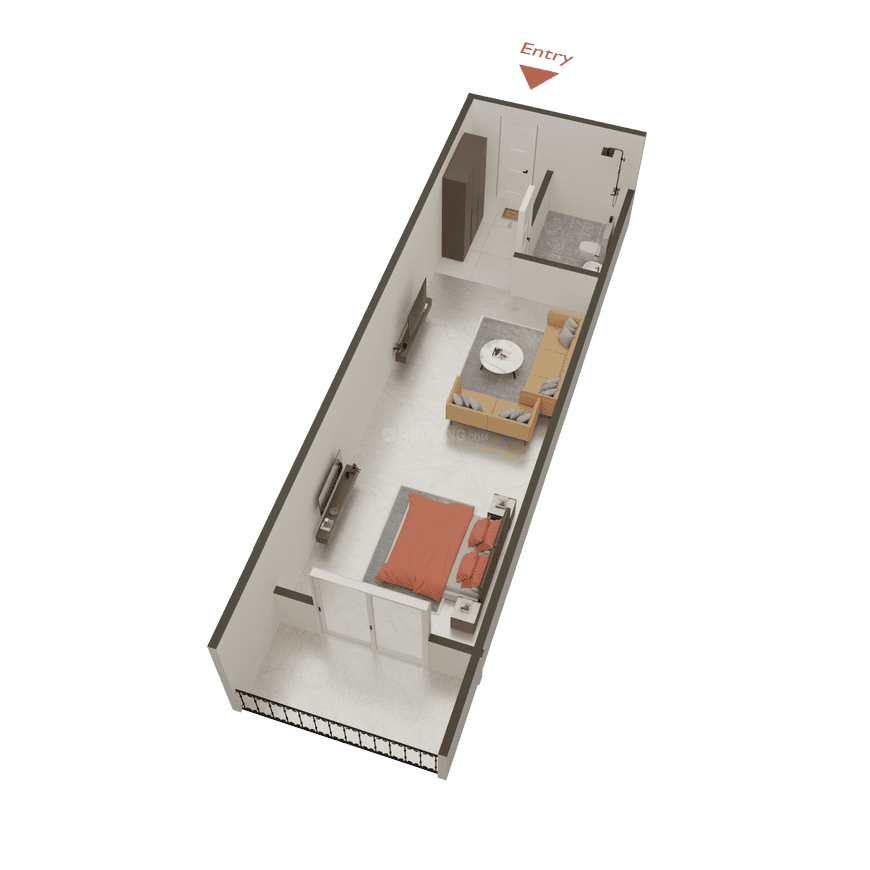
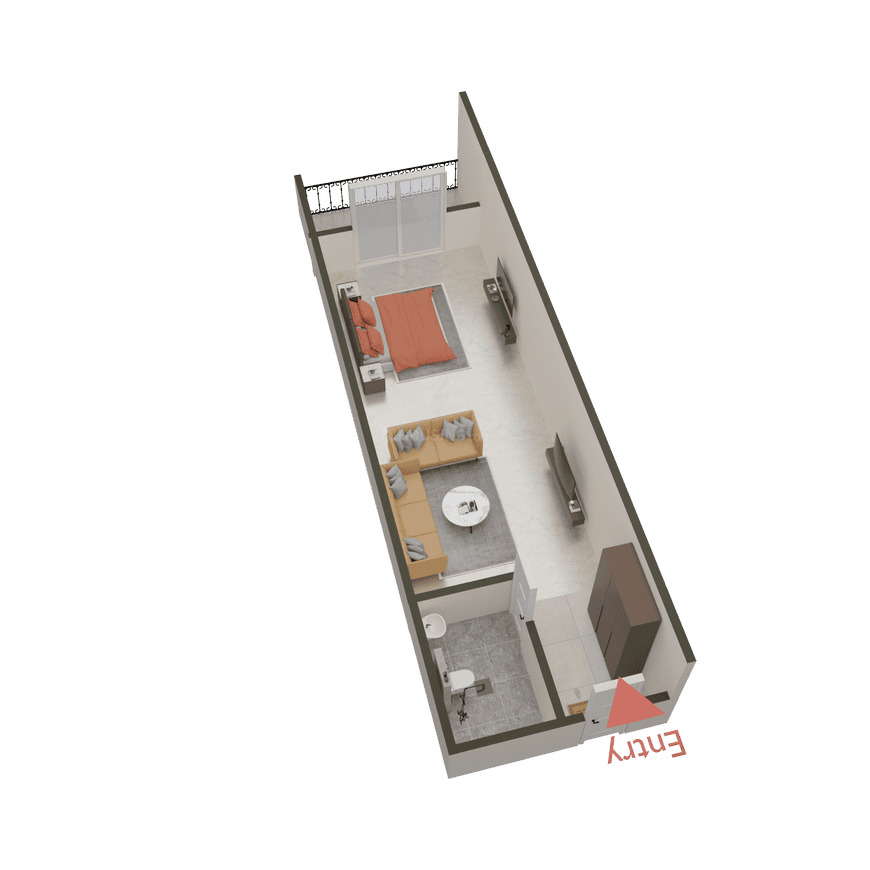
Jain X Cyber City IT High Rise is an under-construction mixed-use development in Greater Noida, offering studio apartments ranging from ₹32.5 Lakh to ₹48.34 Lakh, with possession expected by June 2030.

Noida, Noida Extension
No Image Available
ONGOING
SALE

GDA Super MIG Flats

₹32.3L

2 BHK Apartment1,100 sqft

GDA Super MIG Flats is a completed residential apartment project in Greater Noida, offering 2 BHK units with a total of 432 units across 27 towers, launched in April 2011 and ready for possession since December 2018, with prices at ₹32.34 Lakh and an average price of ₹2,940 per sq.ft..

Noida, Omicron III Greater Noida
Swaraj Homes Shatabdi Enclave - Image 1
Swaraj Homes Shatabdi Enclave - Image 2
Swaraj Homes Shatabdi Enclave - Image 3
Swaraj Homes Shatabdi Enclave - Image 4
COMPLETED
SALE

Swaraj Homes Shatabdi Enclave

₹32.3L - ₹90.0L

1,2,3 BHK Apartments650 sqft

No description available.

Noida, Sector 49
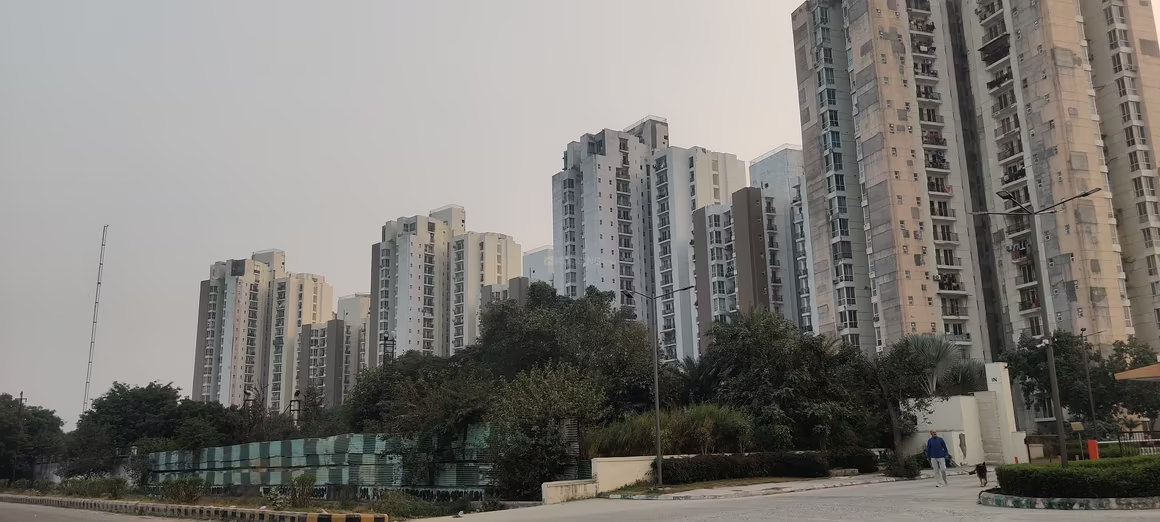
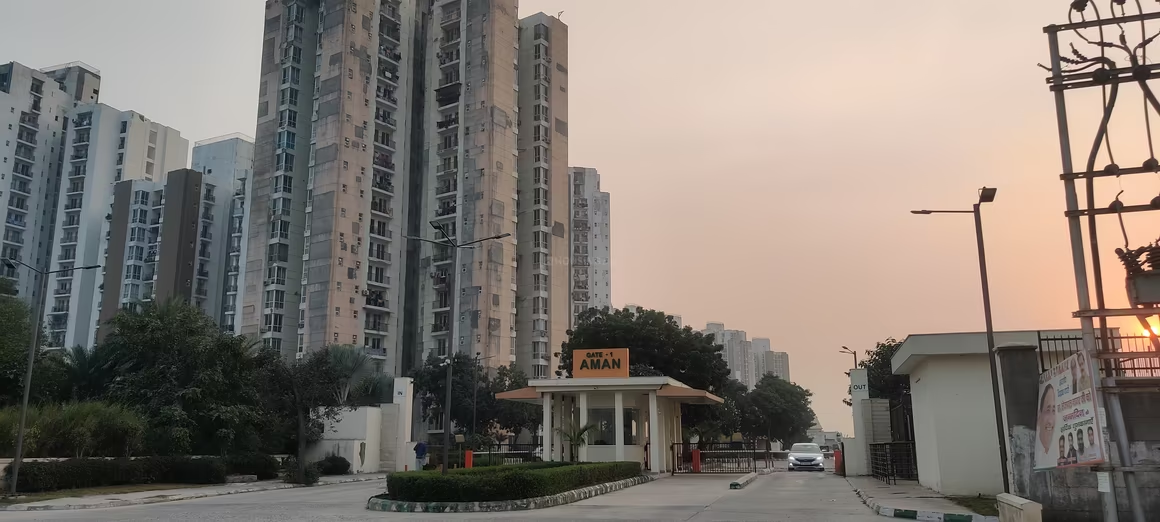
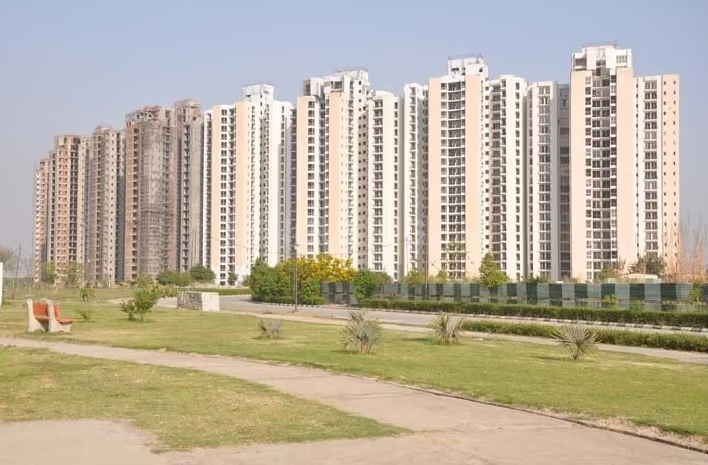
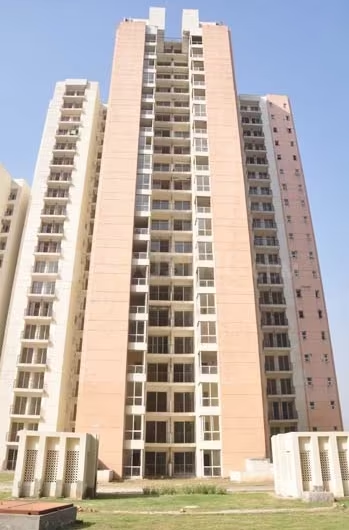
Jaypee Aman 3 - Image 1
Jaypee Aman 3 - Image 2
Jaypee Aman 3 - Image 3
Jaypee Aman 3 - Image 4
Jaypee Aman 3 - Image 5
COMPLETED
SALE

Jaypee Aman 3

₹32.1L - ₹59.0L

1,2,3 BHK Apartments

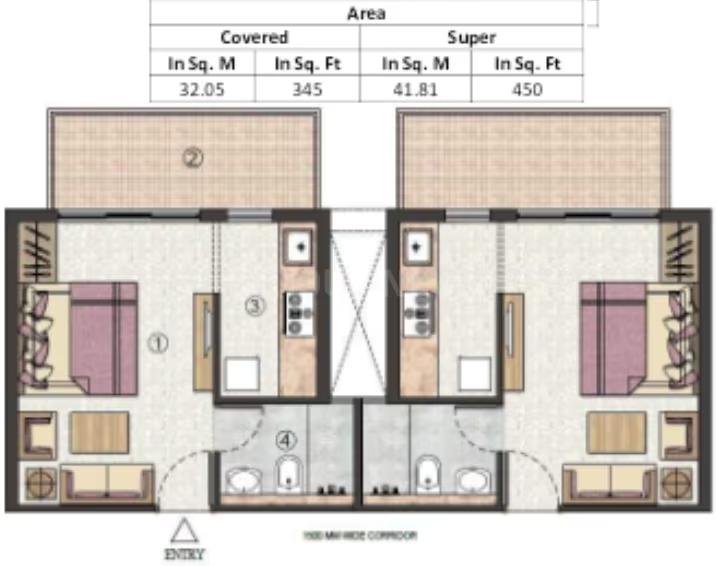
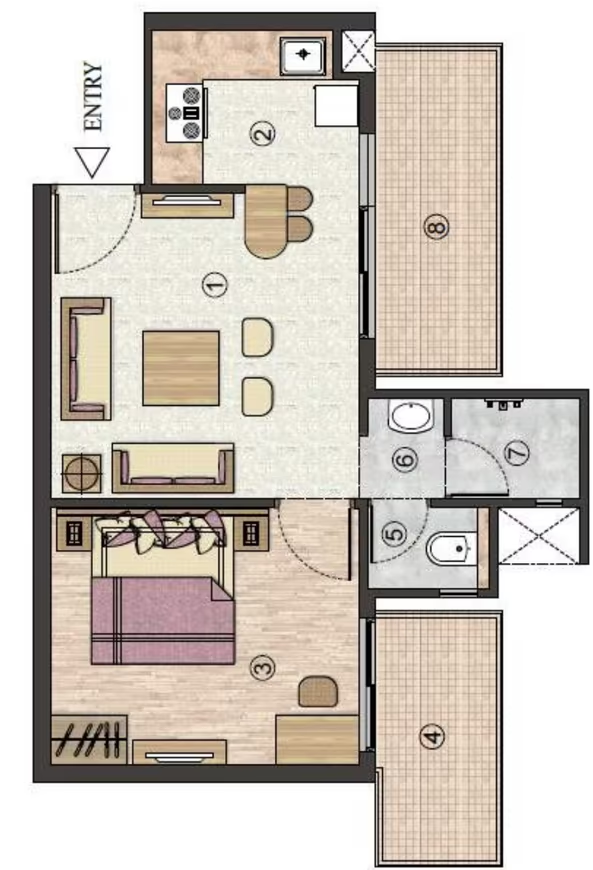
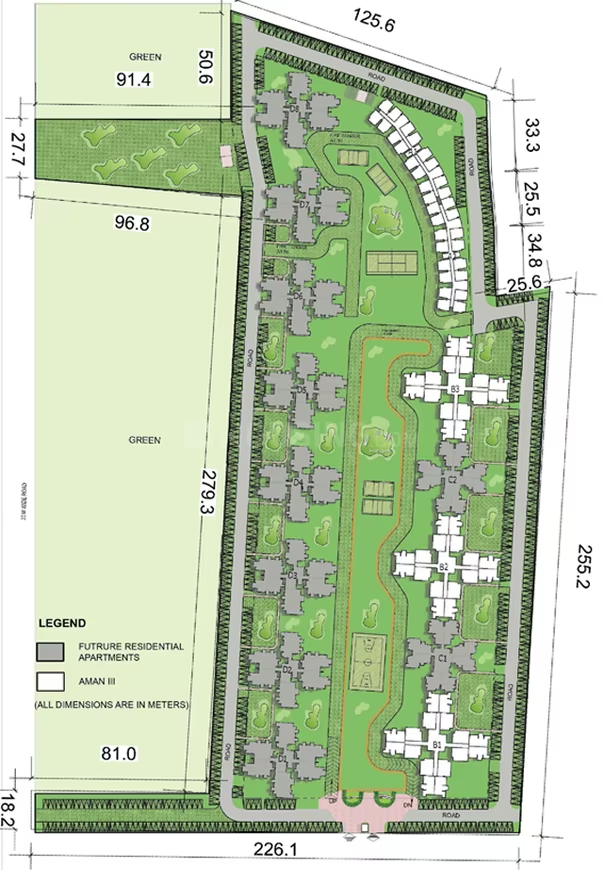
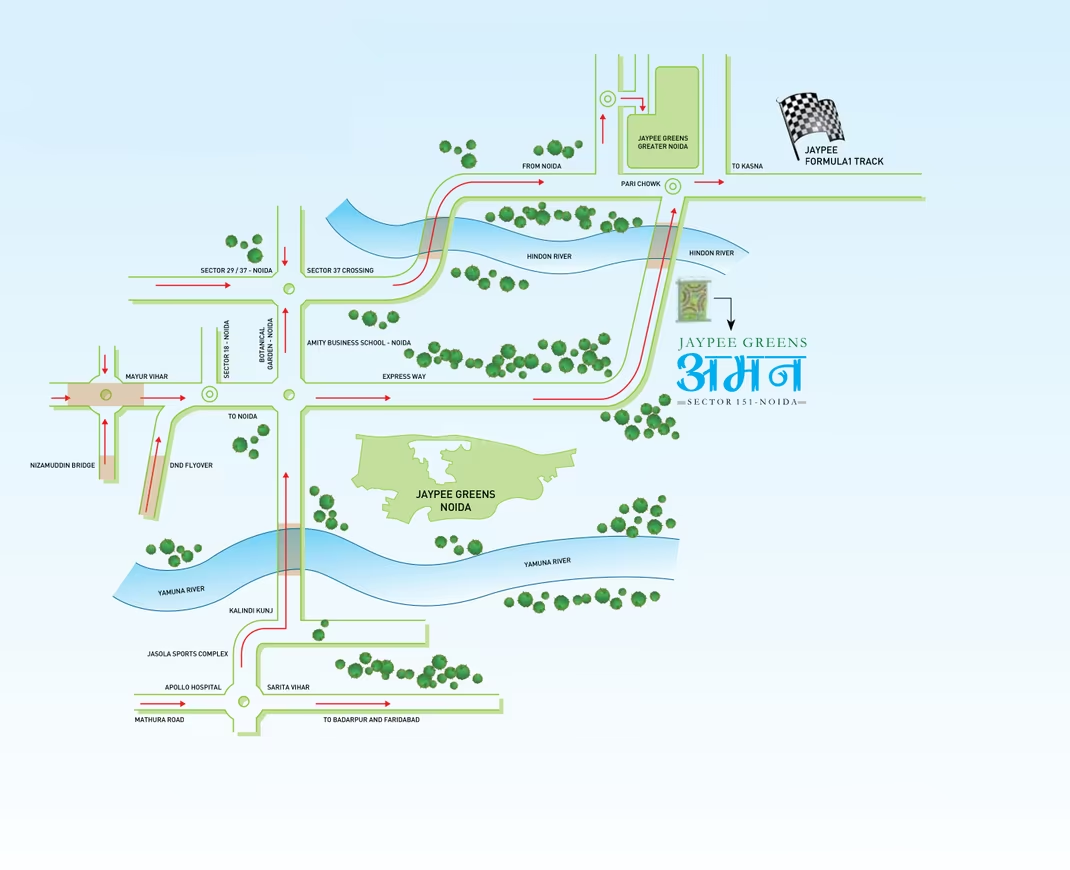
Jaypee Aman 3 is a project by Jaypee Greens in Noida. It is a Ready to Move project. Jaypee Aman 3 offers some of the most conveniently designed Studio Apartment. Located in Sector 18, it is a residential project. The project is spread over 4.94 Acres . It has 1680 units. There are 7 buildings in this project. Jaypee Aman 3 offers some of the most exclusive Studio, 1 BHK. As per the area plan, units are in the size range of 450.0 - 650.0 sq.ft.. Launched in March 2014, Jaypee Aman 3 is slated for possession in Dec, 2022. The address of Jaypee Aman 3 is Sector 19 Yamuna Expressway. Jaypee Aman 3 ensures a coveted lifestyle and offers a convenient living. It offers facilities such as Reserved Parking, Gymnasium, Power Backup. If you are a sports lover, there are provisions meant for you such as Badminton Court, Cycling & Jogging Track. Young families with kids can explore modern-arrangements for leisure and play such as Children's Play Area, nearby apart from Swimming Pool, Sports Area. Jaypee Aman 3 is an Earthquake Resistant Structure. There is 24x7 Security. It is a Gated Community. Some other provisions include access to Community Hall, Landscaping & Tree Planting, Sewage Treatment Plant, Maintenance Staff, Staff Quarter. There is provision for Visitor Parking. All major banks such as HDFC, LIC Housing Finance, Punjab National Bank have approved home loans for Jaypee Aman 3. The project is RERA compliant and fulfils all necessities as required by the authorities. RERA ID of Jaypee Aman 3 is UPRERAPRJ4895. Established in 2000, Jaypee Greens is a renowned developer firm. Till date, Jaypee Greens has developed 85 projects with a focus on healthy and sustainable lifestyle. Sector 18 is well-connected to other parts of the city via an extensive road.

Noida, Sector 151
Jaypee Aman III - Image 1
Jaypee Aman III - Image 2
Jaypee Aman III - Image 3
Jaypee Aman III - Image 4
Jaypee Aman III - Image 5
Jaypee Aman III - Image 6
Jaypee Aman III - Image 7
Jaypee Aman III - Image 8
Jaypee Aman III - Image 9
Jaypee Aman III - Image 10
Jaypee Aman III - Image 11
Jaypee Aman III - Image 12
Jaypee Aman III - Image 13
Jaypee Aman III - Image 14
Jaypee Aman III - Image 15
Jaypee Aman III - Image 16
Jaypee Aman III - Image 17
Jaypee Aman III - Image 18
Jaypee Aman III - Image 19
Jaypee Aman III - Image 20
Jaypee Aman III - Image 21
Jaypee Aman III - Image 22
Jaypee Aman III - Image 23
Jaypee Aman III - Image 24
Jaypee Aman III - Image 25
Jaypee Aman III - Image 26
Jaypee Aman III - Image 27
Jaypee Aman III - Image 28
Jaypee Aman III - Image 29
Jaypee Aman III - Image 30
Jaypee Aman III - Image 31
Jaypee Aman III - Image 32
Jaypee Aman III - Image 33
COMPLETED
SALE

Jaypee Aman III

₹32.1L - ₹46.4L

1 BHK Apartment450 sqft

No description available.

Noida, Sector 151
Dridha Prime - Image 1
Dridha Prime - Image 2
Dridha Prime - Image 3
Dridha Prime - Image 4
Dridha Prime - Image 5
Dridha Prime - Image 6
Dridha Prime - Image 7
Dridha Prime - Image 8
Dridha Prime - Image 9
Dridha Prime - Image 10
Dridha Prime - Image 11
Dridha Prime - Image 12
Dridha Prime - Image 13
Dridha Prime - Image 14
Dridha Prime - Image 15
Dridha Prime - Image 16
COMPLETED
SALE

Dridha Prime

₹32.0L - ₹48.0L

2,3 BHK Apartments800 sqft

No description available.

Noida, Sector 73
Dridha Elite - Image 1
Dridha Elite - Image 2
Dridha Elite - Image 3
Dridha Elite - Image 4
Dridha Elite - Image 5
Dridha Elite - Image 6
Dridha Elite - Image 7
Dridha Elite - Image 8
Dridha Elite - Image 9
Dridha Elite - Image 10
Dridha Elite - Image 11
Dridha Elite - Image 12
Dridha Elite - Image 13
Dridha Elite - Image 14
Dridha Elite - Image 15
Dridha Elite - Image 16
UPCOMING
SALE

Dridha Elite

₹32.0L - ₹50.0L

2,3 BHK Apartments850 sqft

No description available.

Noida, Sector 73
Jaypee Wishtown - Image 1
SALE

Jaypee Wishtown

₹32.0L - ₹13.9Cr

No description available.

Noida, Asagarpur Jagir
Dridha Alpha - Image 1
Dridha Alpha - Image 2
Dridha Alpha - Image 3
Dridha Alpha - Image 4
Dridha Alpha - Image 5
Dridha Alpha - Image 6
Dridha Alpha - Image 7
Dridha Alpha - Image 8
Dridha Alpha - Image 9
Dridha Alpha - Image 10
Dridha Alpha - Image 11
Dridha Alpha - Image 12
Dridha Alpha - Image 13
Dridha Alpha - Image 14
Dridha Alpha - Image 15
Dridha Alpha - Image 16
Dridha Alpha - Image 17
Dridha Alpha - Image 18
Dridha Alpha - Image 19
Dridha Alpha - Image 20
Dridha Alpha - Image 21
Dridha Alpha - Image 22
Dridha Alpha - Image 23
Dridha Alpha - Image 24
Dridha Alpha - Image 25
Dridha Alpha - Image 26
Dridha Alpha - Image 27
Dridha Alpha - Image 28
Dridha Alpha - Image 29
Dridha Alpha - Image 30
Dridha Alpha - Image 31
COMPLETED
SALE

Dridha Alpha

₹32.0L - ₹50.0L

2,3 BHK Apartments850 sqft

No description available.

Noida, Sarfabad
Mudgal Ved Residency - Image 1
Mudgal Ved Residency - Image 2
ONGOING
SALE

Mudgal Ved Residency

₹32.0L

2 BHK Apartment680 sqft

Mudgal Ved Residency in Greater Noida offers 8 units of 2 BHK Villas, with prices starting and ending at ₹31.99 Lakh, and is currently ongoing with possession expected by May 2026.

Noida, Noida Extension
Mudgal Ved Enclave - Image 1
Mudgal Ved Enclave - Image 2
Mudgal Ved Enclave - Image 3
Mudgal Ved Enclave - Image 4
Mudgal Ved Enclave - Image 5
Mudgal Ved Enclave - Image 6
Mudgal Ved Enclave - Image 7
Mudgal Ved Enclave - Image 8
Mudgal Ved Enclave - Image 9
Mudgal Ved Enclave - Image 10
Mudgal Ved Enclave - Image 11
Mudgal Ved Enclave - Image 12
Mudgal Ved Enclave - Image 13
ONGOING
SALE

Mudgal Ved Enclave

₹32.0L

2 BHK Apartment680 sqft

Mudgal Ved Enclave in Greater Noida offers 2 BHK villas starting at ₹31.99 Lakhs, with possession expected by June 2026.

Noida, Sadullapur
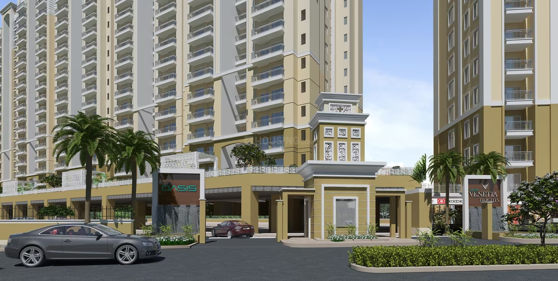
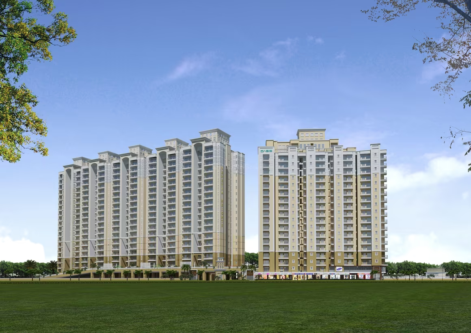
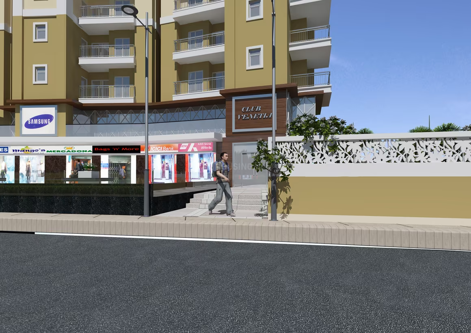
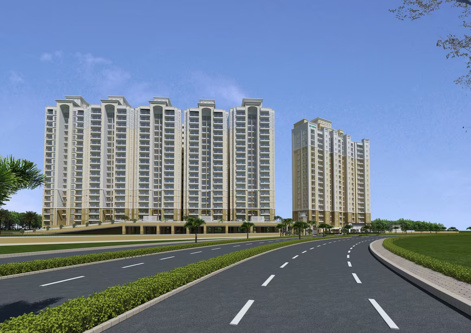
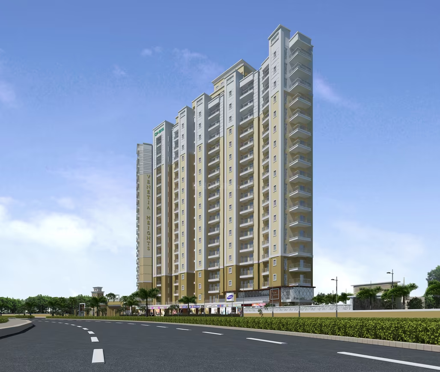
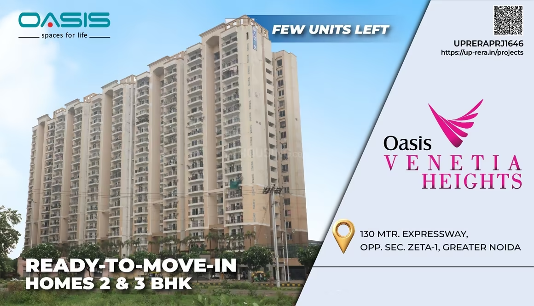
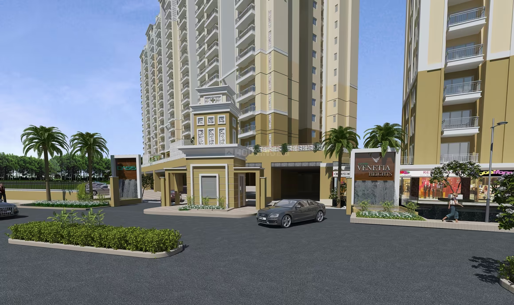
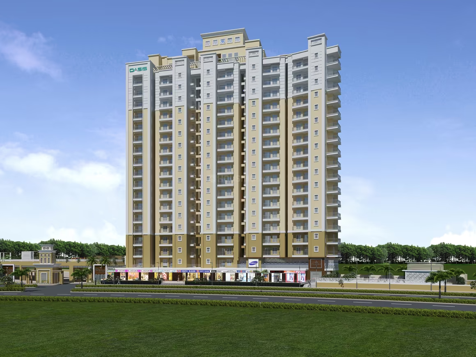
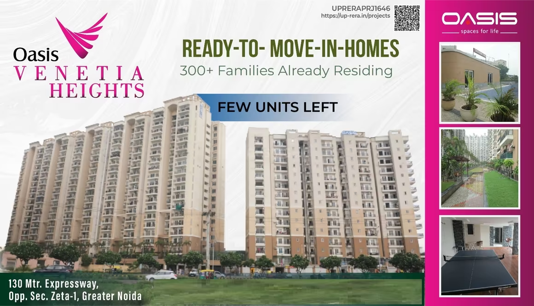
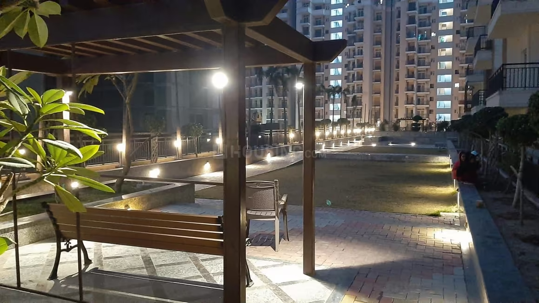
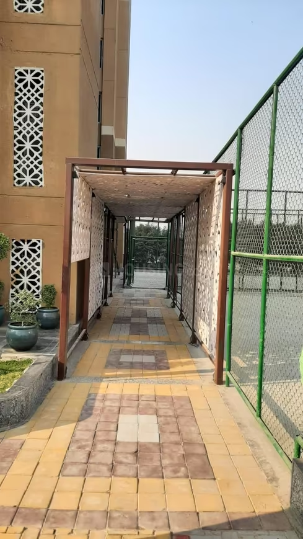
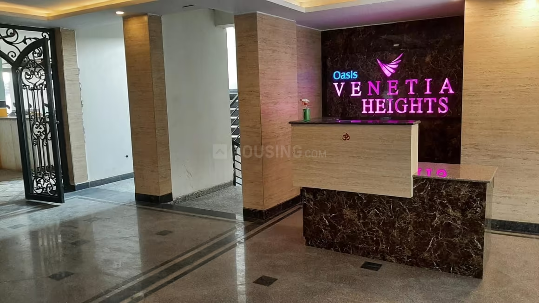
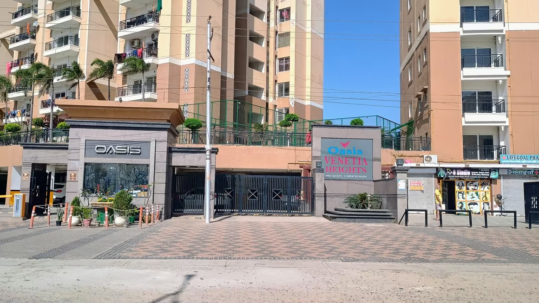
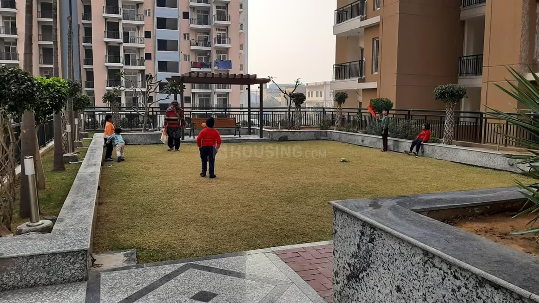
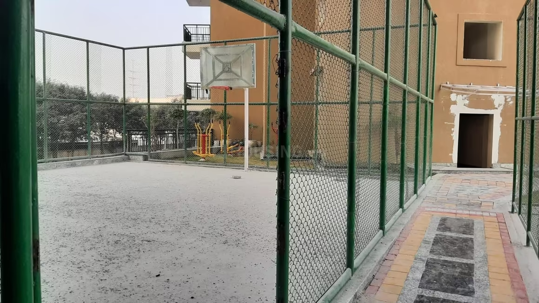
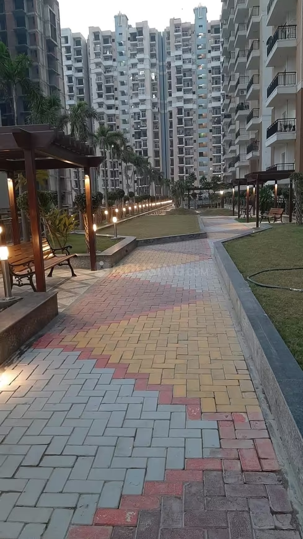
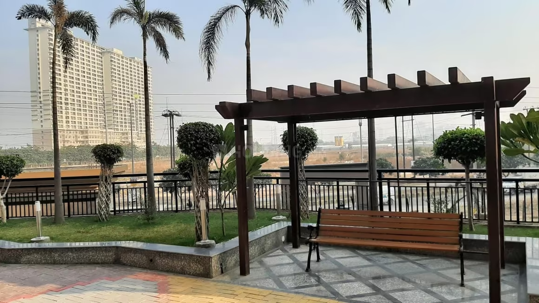
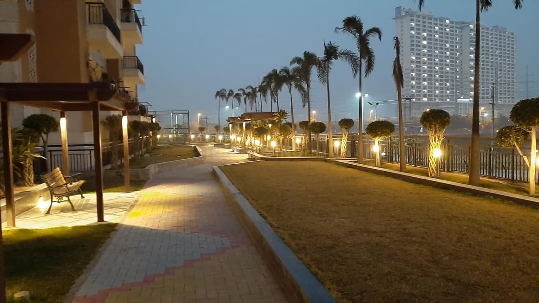
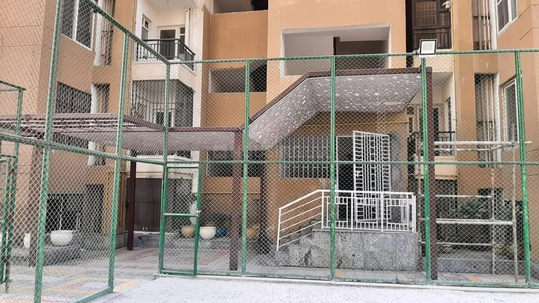
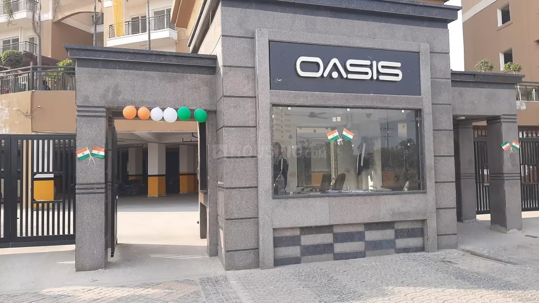
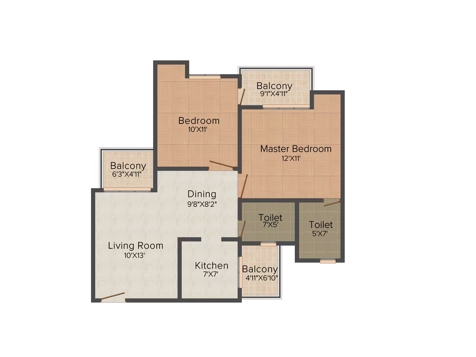
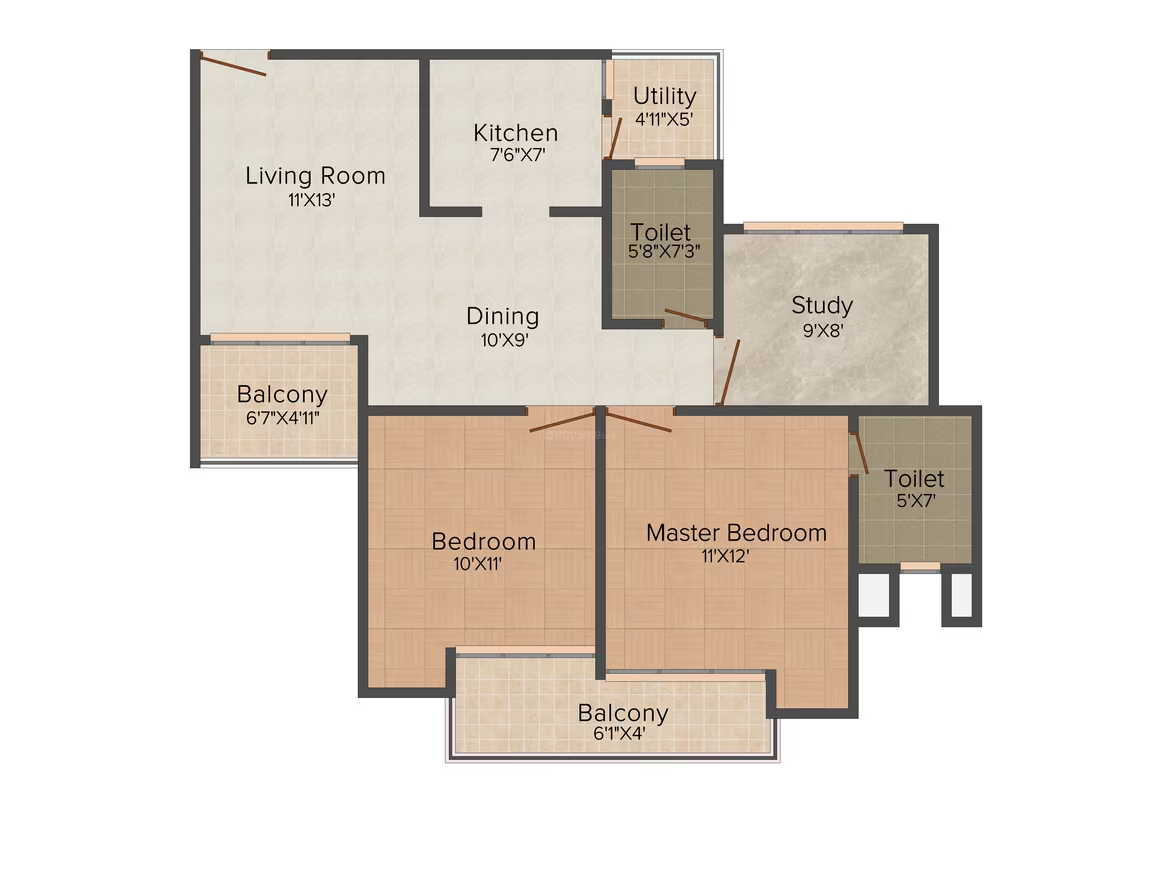
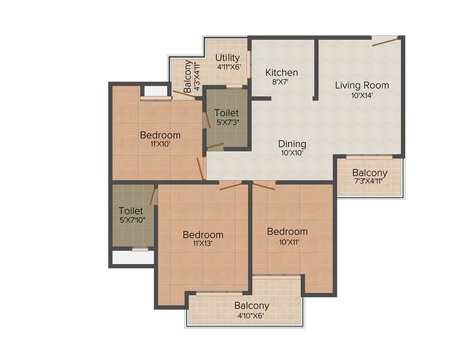
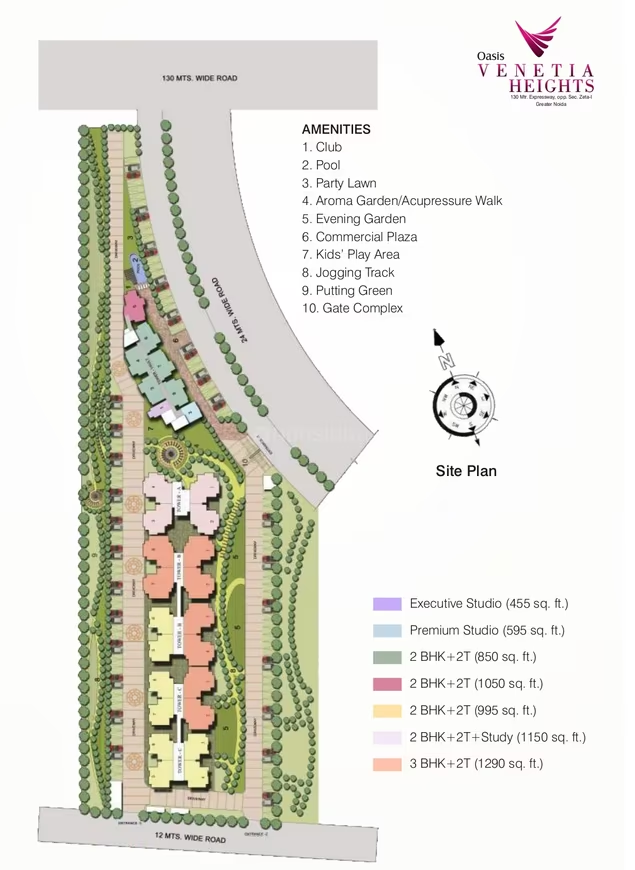
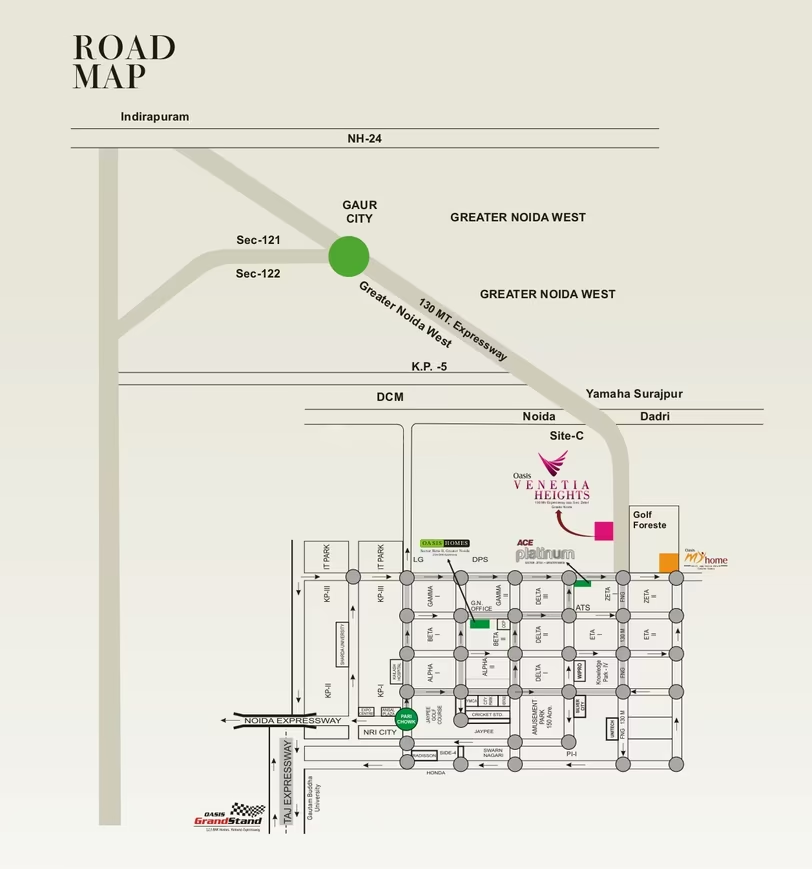
Oasis Venetia Heights - Image 1
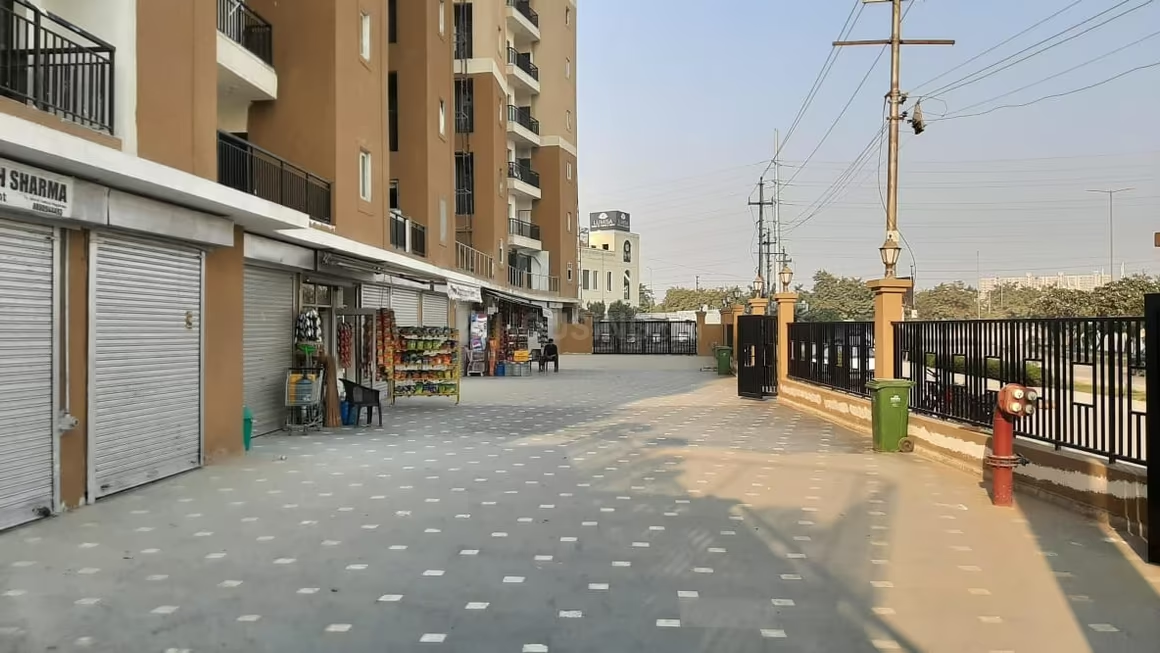
Oasis Venetia Heights - Image 2
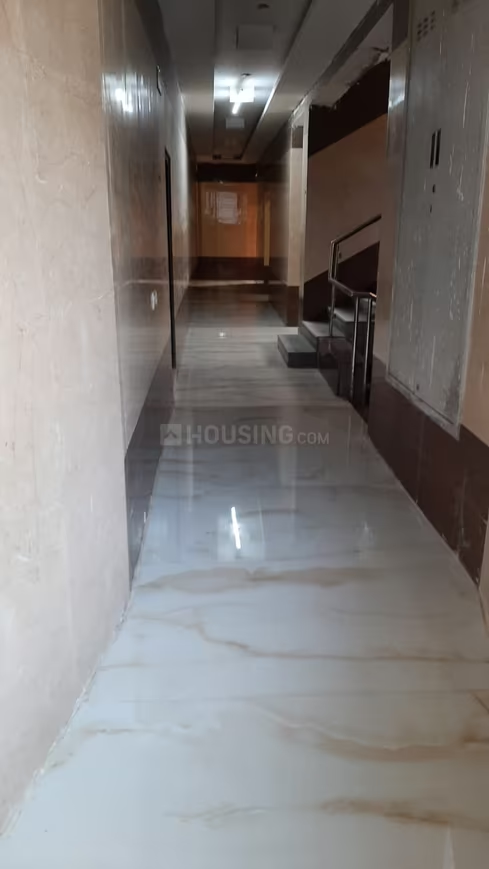
Oasis Venetia Heights - Image 3
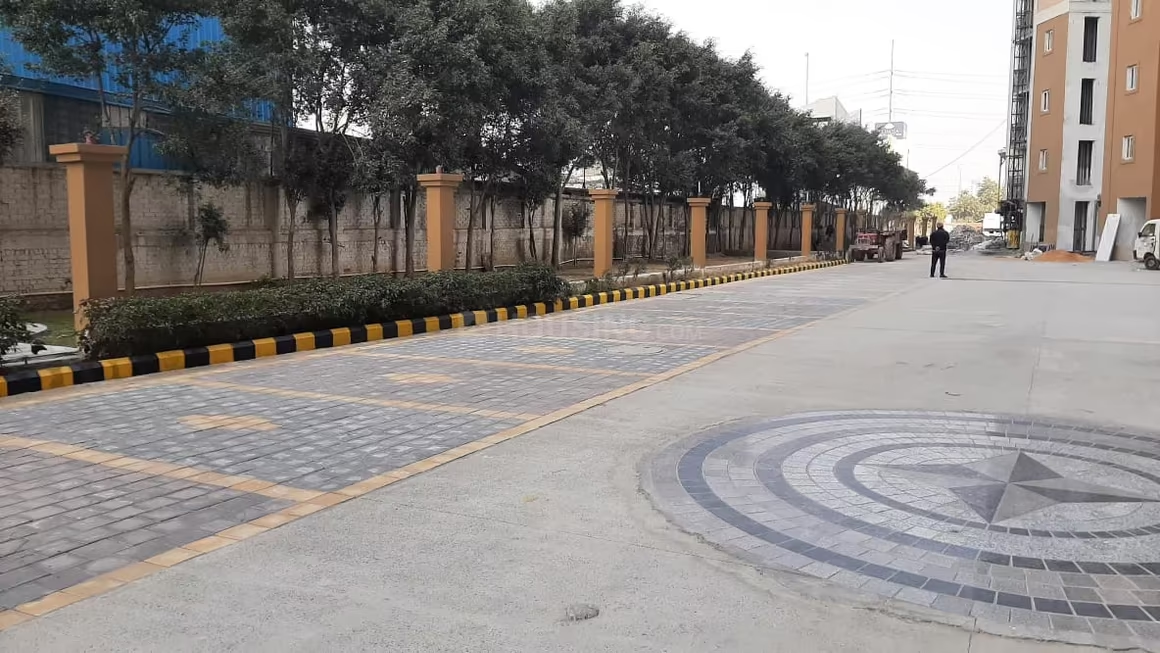
Oasis Venetia Heights - Image 4
Oasis Venetia Heights - Image 5
Oasis Venetia Heights - Image 6
Oasis Venetia Heights - Image 7
Oasis Venetia Heights - Image 8
Oasis Venetia Heights - Image 9
Oasis Venetia Heights - Image 10
Oasis Venetia Heights - Image 11
Oasis Venetia Heights - Image 12
Oasis Venetia Heights - Image 13
Oasis Venetia Heights - Image 14
Oasis Venetia Heights - Image 15
Oasis Venetia Heights - Image 16
Oasis Venetia Heights - Image 17
Oasis Venetia Heights - Image 18
Oasis Venetia Heights - Image 19
Oasis Venetia Heights - Image 20
Oasis Venetia Heights - Image 21
Oasis Venetia Heights - Image 22
Oasis Venetia Heights - Image 23
Oasis Venetia Heights - Image 24
Oasis Venetia Heights - Image 25
Oasis Venetia Heights - Image 26
Oasis Venetia Heights - Image 27
Oasis Venetia Heights - Image 28
Oasis Venetia Heights - Image 29
Oasis Venetia Heights - Image 30
Oasis Venetia Heights - Image 31
Oasis Venetia Heights - Image 32
Oasis Venetia Heights - Image 33
Oasis Venetia Heights - Image 34
Oasis Venetia Heights - Image 35
Oasis Venetia Heights - Image 36
Oasis Venetia Heights - Image 37
Oasis Venetia Heights - Image 38
Oasis Venetia Heights - Image 39
Oasis Venetia Heights - Image 40
Oasis Venetia Heights - Image 41
Oasis Venetia Heights - Image 42
Oasis Venetia Heights - Image 43
Oasis Venetia Heights - Image 44
Oasis Venetia Heights - Image 45
Oasis Venetia Heights - Image 46
Oasis Venetia Heights - Image 47
Oasis Venetia Heights - Image 48
Oasis Venetia Heights - Image 49
Oasis Venetia Heights - Image 50
Oasis Venetia Heights - Image 51
Oasis Venetia Heights - Image 52
Oasis Venetia Heights - Image 53
Oasis Venetia Heights - Image 54
Oasis Venetia Heights - Image 55
Oasis Venetia Heights - Image 56
Oasis Venetia Heights - Image 57
Oasis Venetia Heights - Image 58
Oasis Venetia Heights - Image 59
Oasis Venetia Heights - Image 60
Oasis Venetia Heights - Image 61
Oasis Venetia Heights - Image 62
Oasis Venetia Heights - Image 63
Oasis Venetia Heights - Image 64
Oasis Venetia Heights - Image 65
Oasis Venetia Heights - Image 66
Oasis Venetia Heights - Image 67
Oasis Venetia Heights - Image 68
Oasis Venetia Heights - Image 69
Oasis Venetia Heights - Image 70
Oasis Venetia Heights - Image 71
Oasis Venetia Heights - Image 72
Oasis Venetia Heights - Image 73
Oasis Venetia Heights - Image 74
Oasis Venetia Heights - Image 75
Oasis Venetia Heights - Image 76
Oasis Venetia Heights - Image 77
Oasis Venetia Heights - Image 78
Oasis Venetia Heights - Image 79
Oasis Venetia Heights - Image 80
COMPLETED
SALE

Oasis Venetia Heights

₹31.9L - ₹90.3L

2,3 BHK Apartments455 sqft

No description available.

Noida, Surajpur
Ekdant FNG - Image 1
Ekdant FNG - Image 2
Ekdant FNG - Image 3
Ekdant FNG - Image 4
Ekdant FNG - Image 5
Ekdant FNG - Image 6
Ekdant FNG - Image 7
Ekdant FNG - Image 8
Ekdant FNG - Image 9
Ekdant FNG - Image 10
Ekdant FNG - Image 11
Ekdant FNG - Image 12
Ekdant FNG - Image 13
Ekdant FNG - Image 14
Ekdant FNG - Image 15
Ekdant FNG - Image 16
Ekdant FNG - Image 17
Ekdant FNG - Image 18
Ekdant FNG - Image 19
Ekdant FNG - Image 20
Ekdant FNG - Image 21
Ekdant FNG - Image 22
Ekdant FNG - Image 23
Ekdant FNG - Image 24
Ekdant FNG - Image 25
Ekdant FNG - Image 26
Ekdant FNG - Image 27
COMPLETED
SALE

Ekdant FNG

₹31.8L - ₹43.8L

2,3 BHK Apartments995 sqft

No description available.

Noida, Surajpur
Previous<33343536373839404142Next>

Flats by Size

  • 2 BHK Flats in Noida
  • 3 BHK Flats in Noida
  • 4 BHK Flats in Noida

By Possession Status

  • Ready to Move Flats in Noida
  • Under Construction Projects in Noida
  • Upcoming / Pre-launch Projects in Noida

Explore Noida

  • All Projects in Noida
  • Top Projects in Noida
  • New Projects in Noida
  • Top Builders in Noida