
propMynapropMyna

India's First Real Estate Community

propMyna

Company

  • About Us
  • Contact Us
  • Feedback

Legal

  • Terms & Conditions
  • Privacy Policy
  • Security Advice
  • Child Safety

Support

  • Fraud
  • Report Bug
  • Summons/Notices
  • FAQs

© 2026 PropMyna. All rights reserved.

Home / Noida

1,544 Properties in Noida

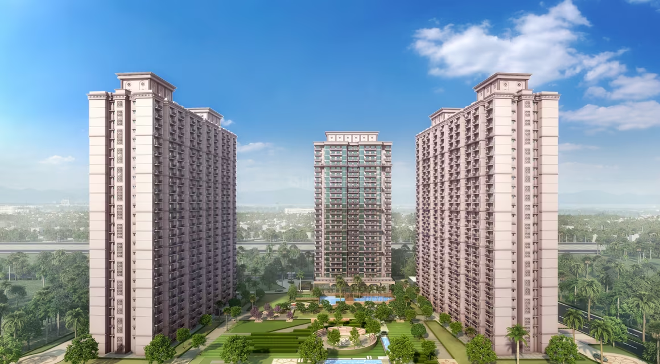
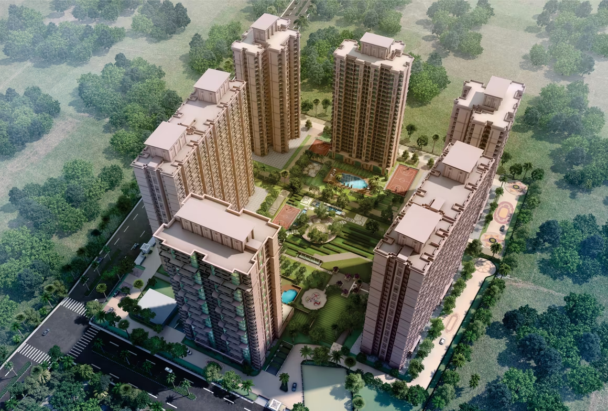
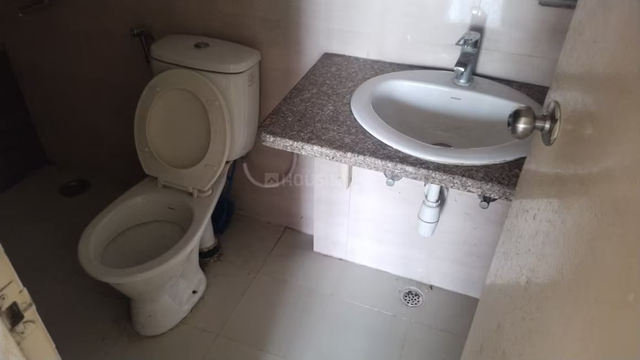
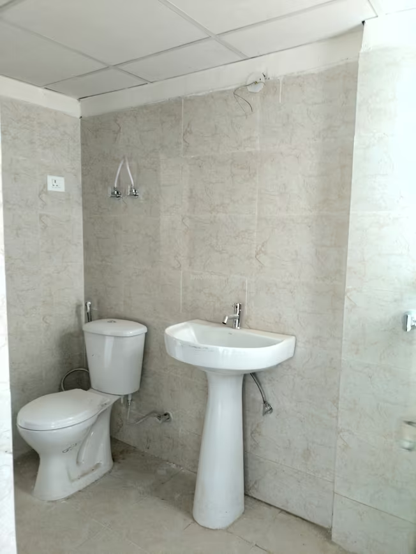
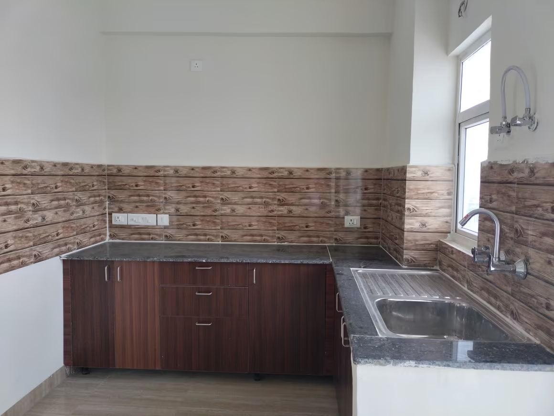
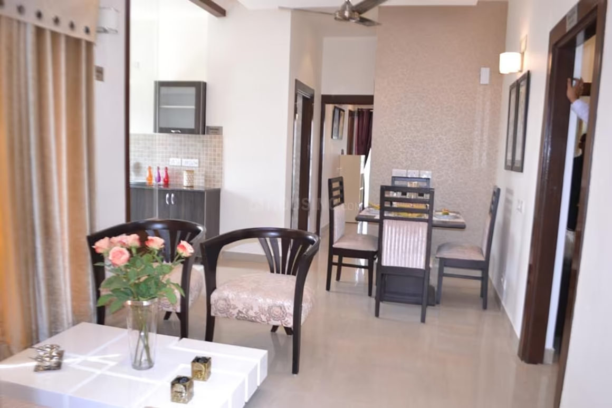
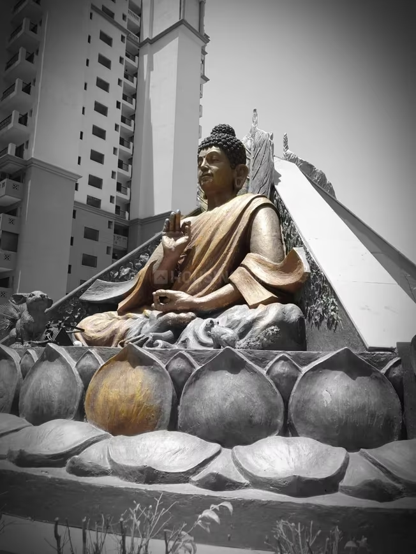
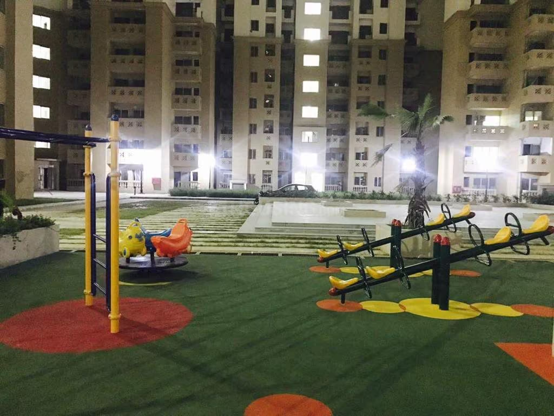
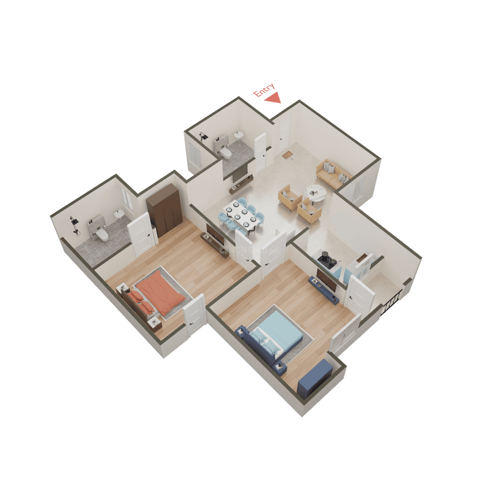
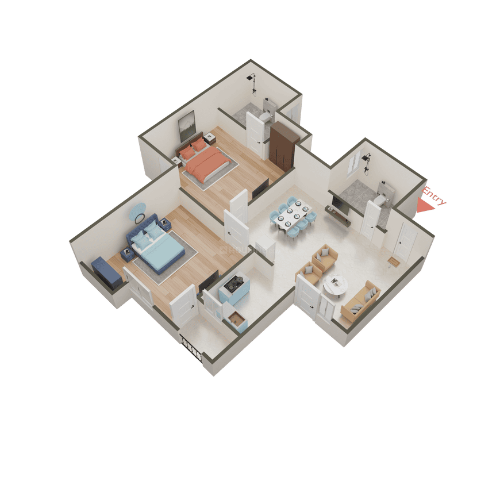
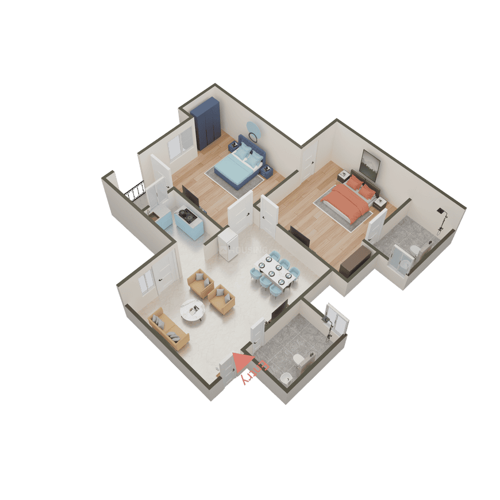
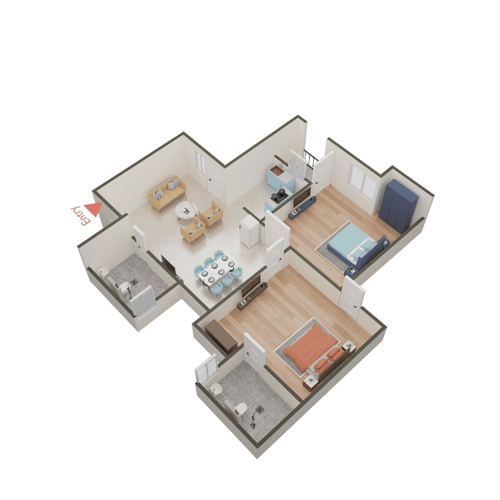
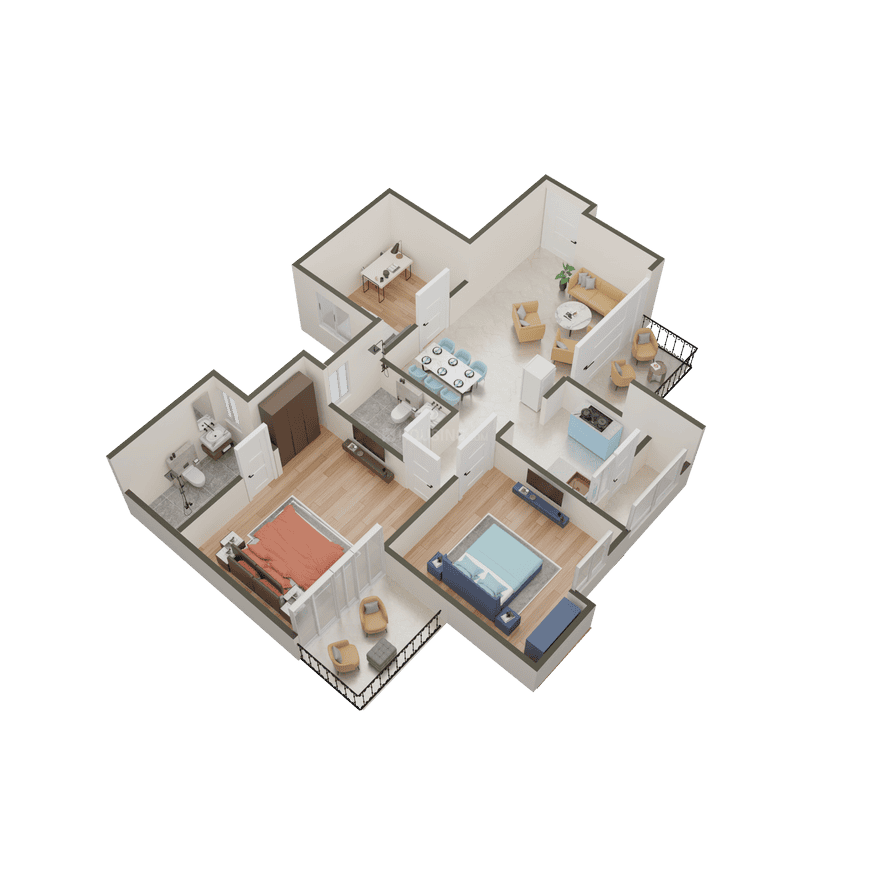
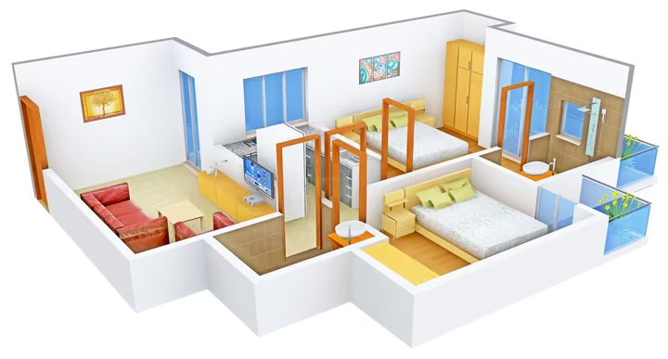
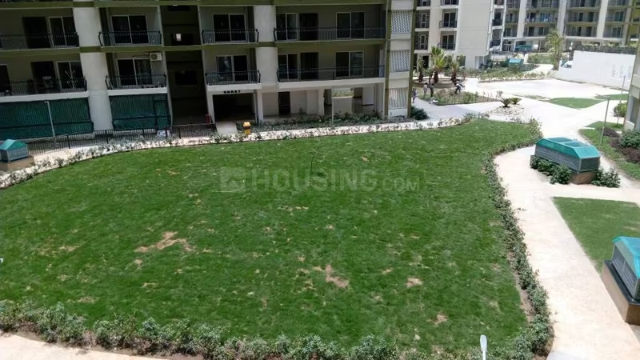
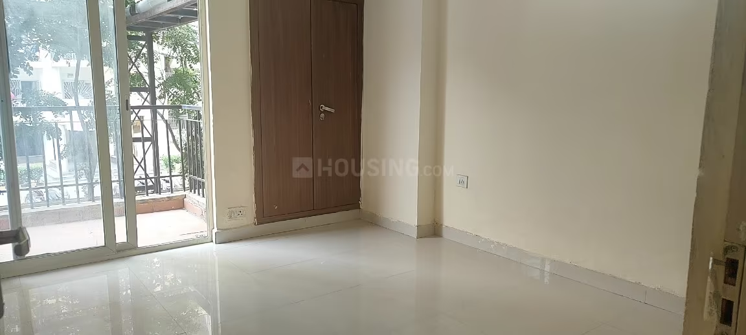
Purvanchal Vasant Vihar - Image 1
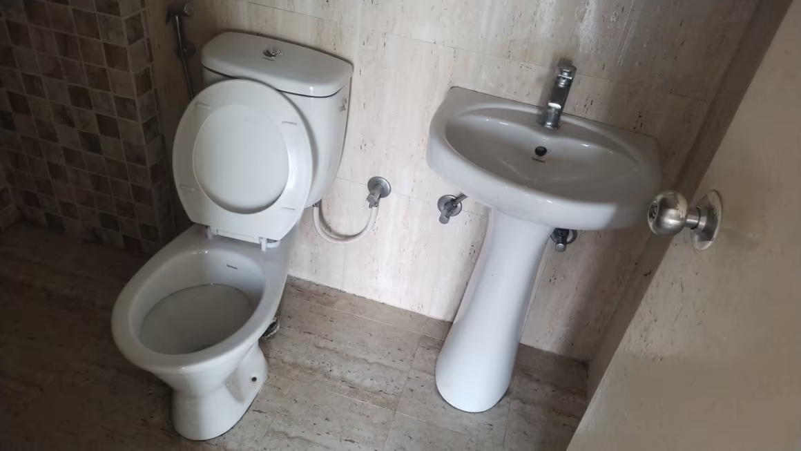
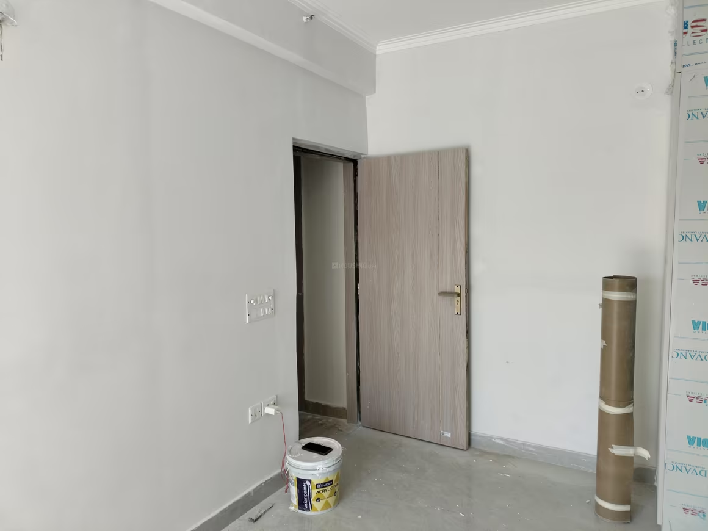
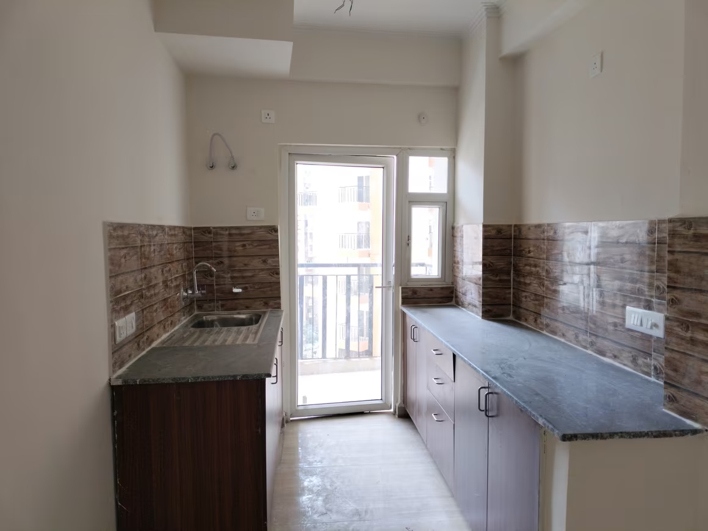
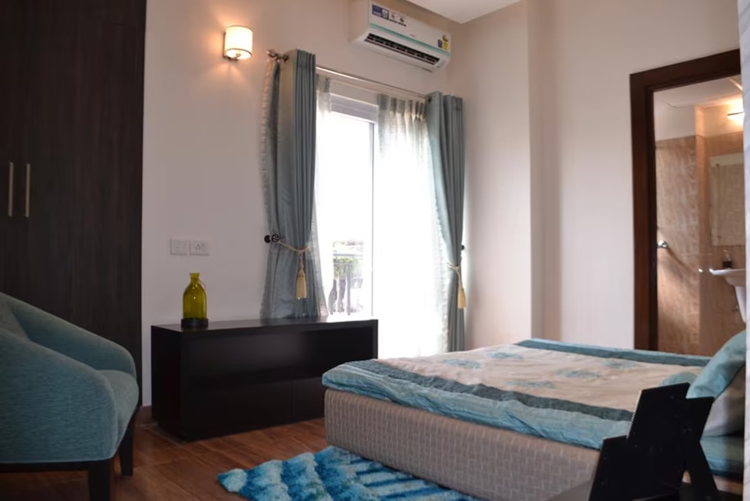
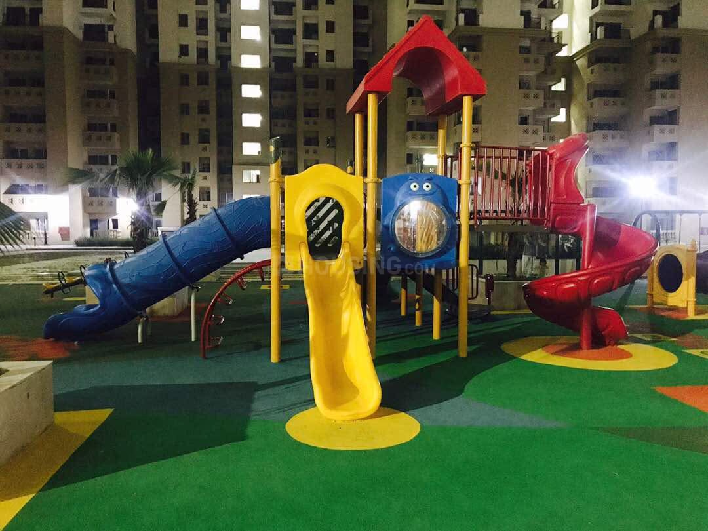
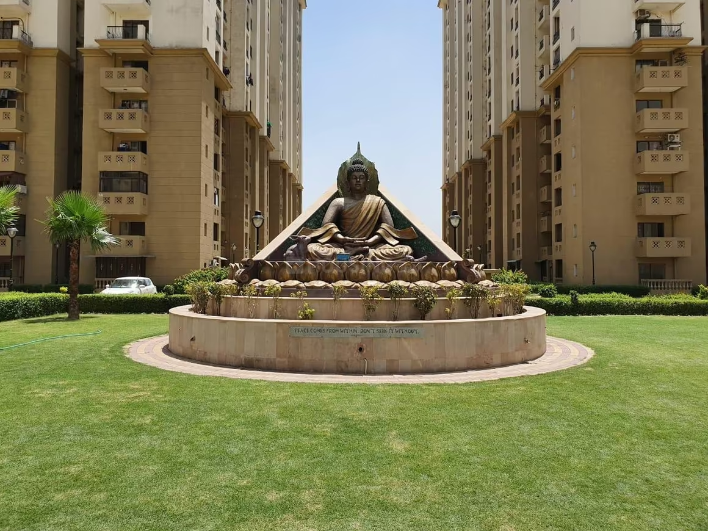
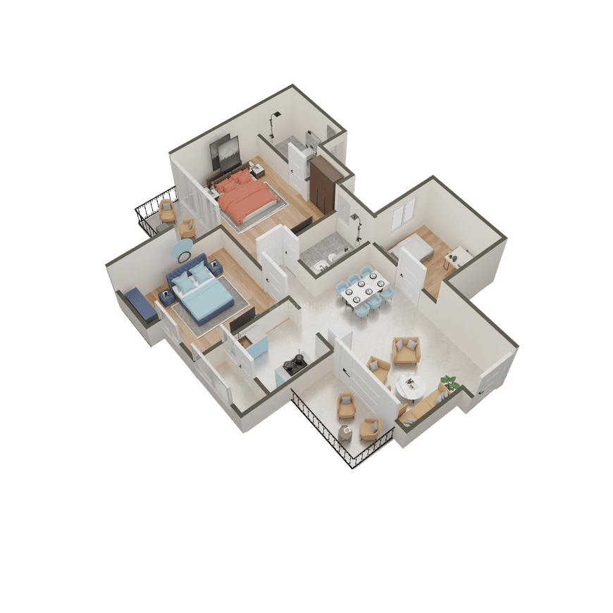
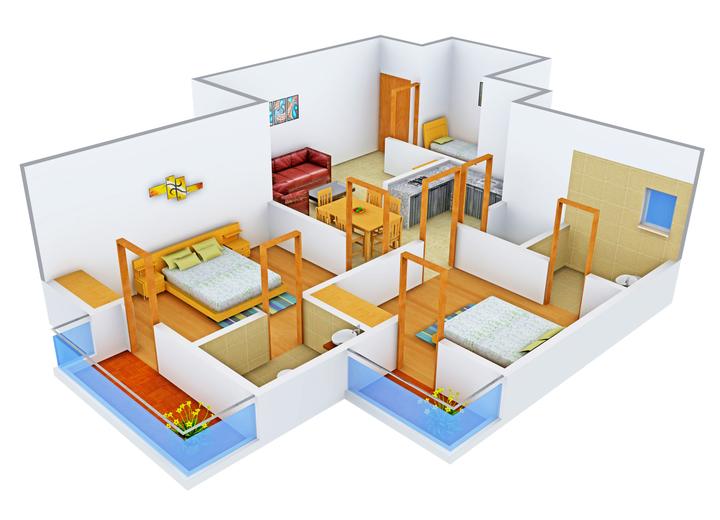
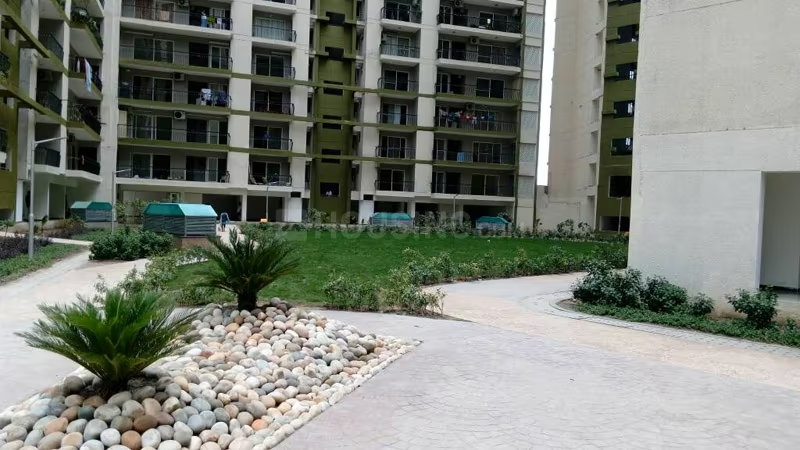
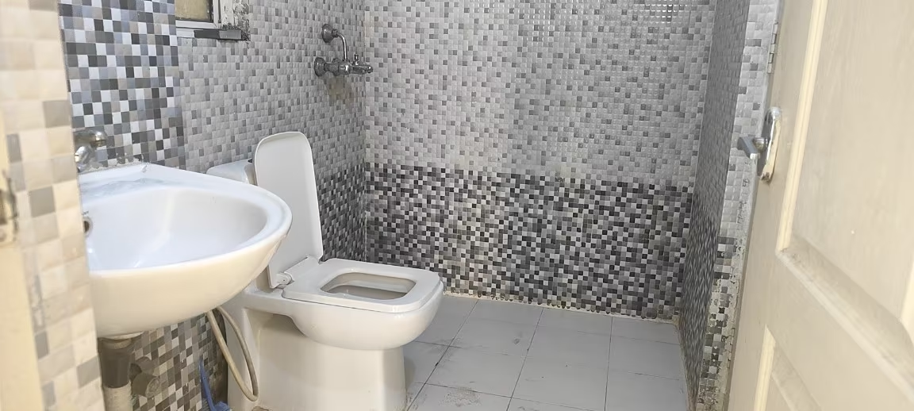
Purvanchal Vasant Vihar - Image 2
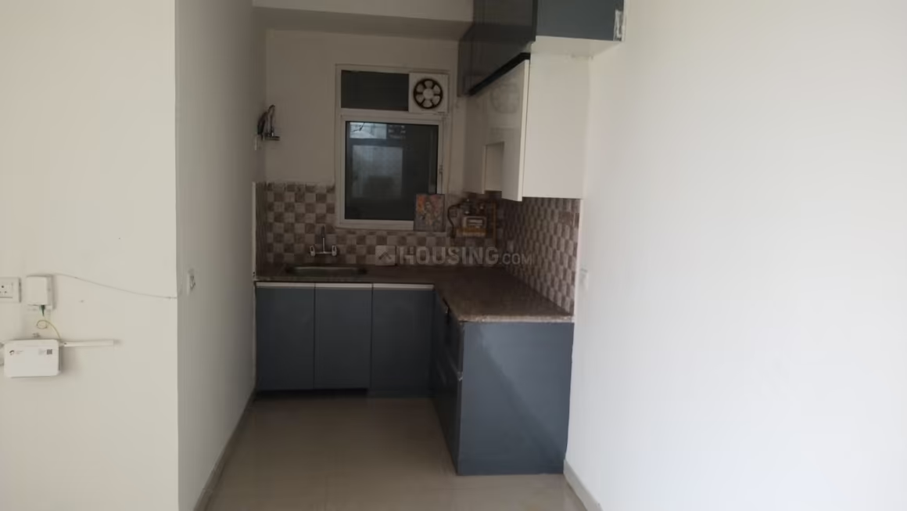
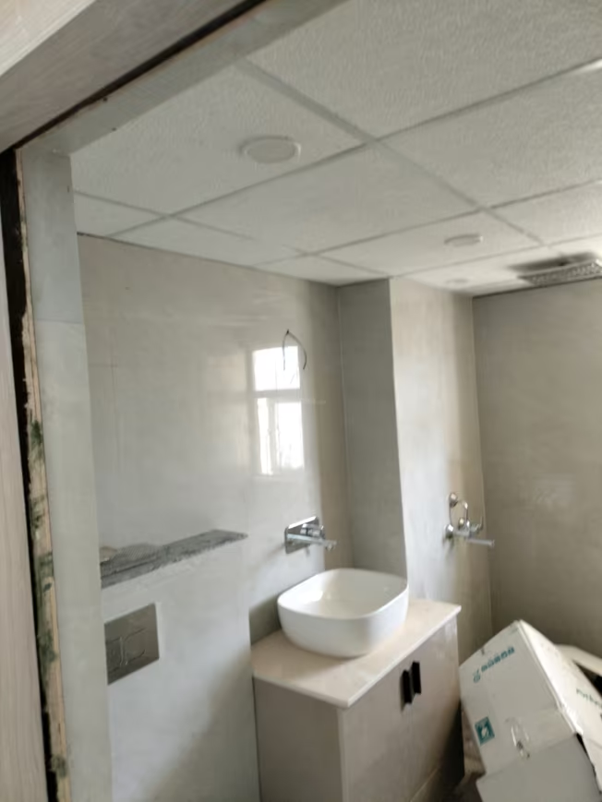
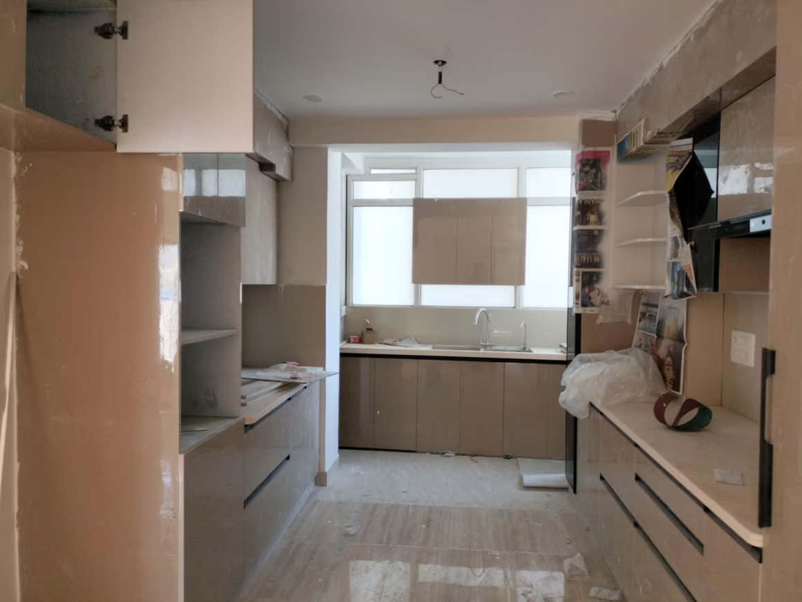
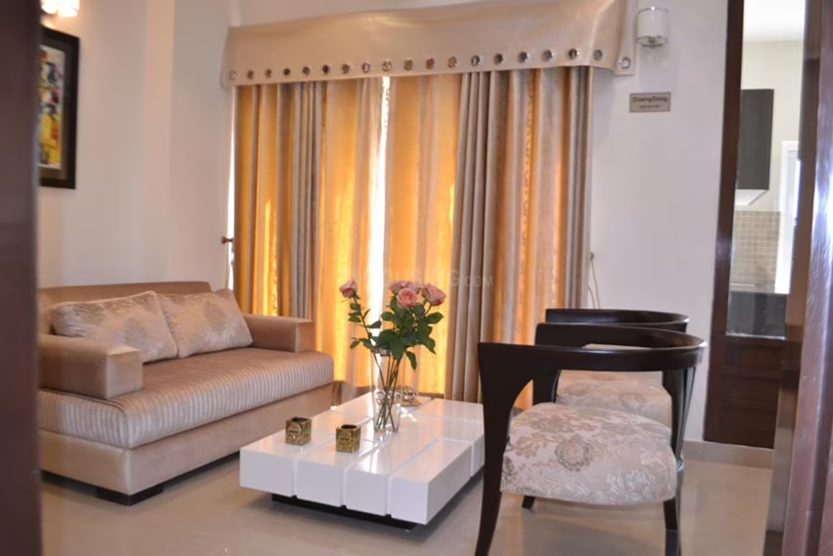
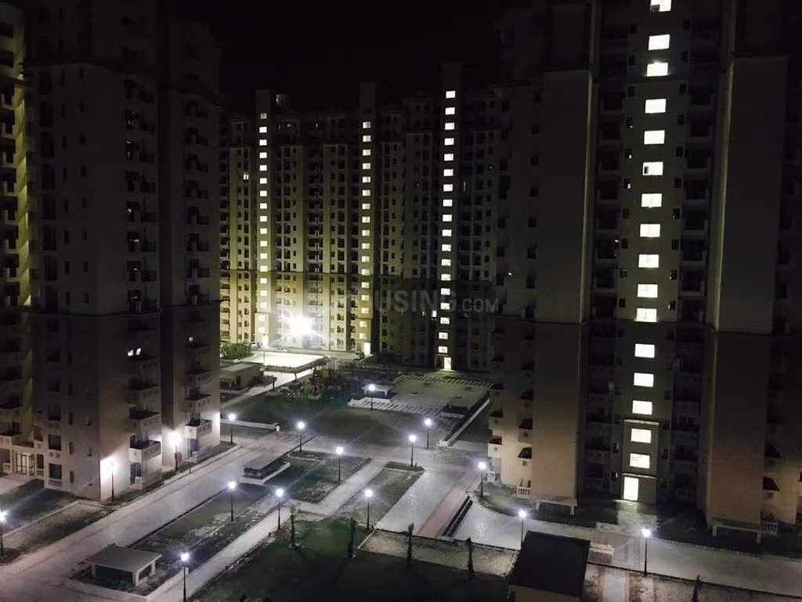
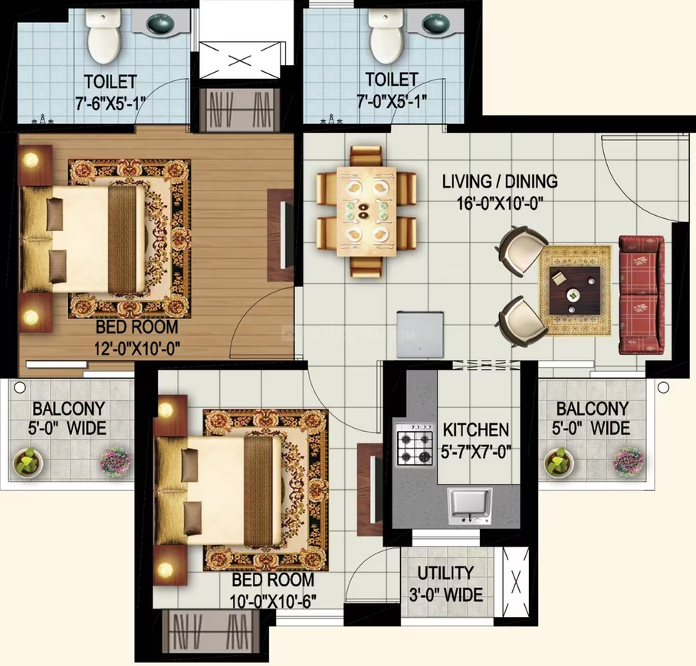
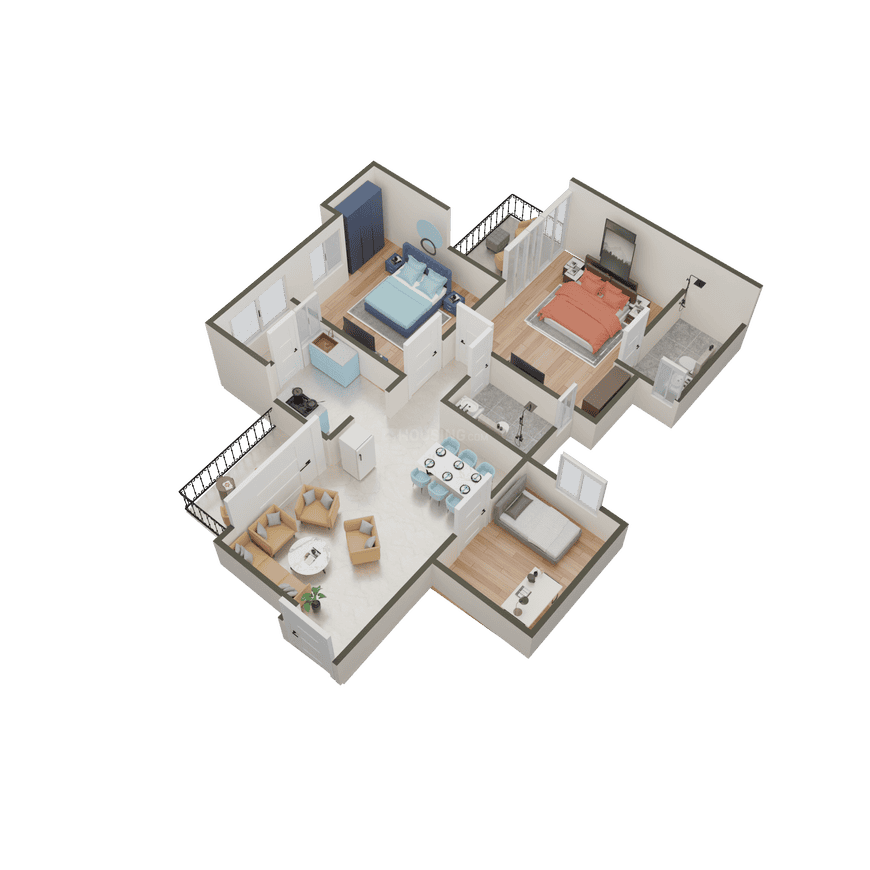
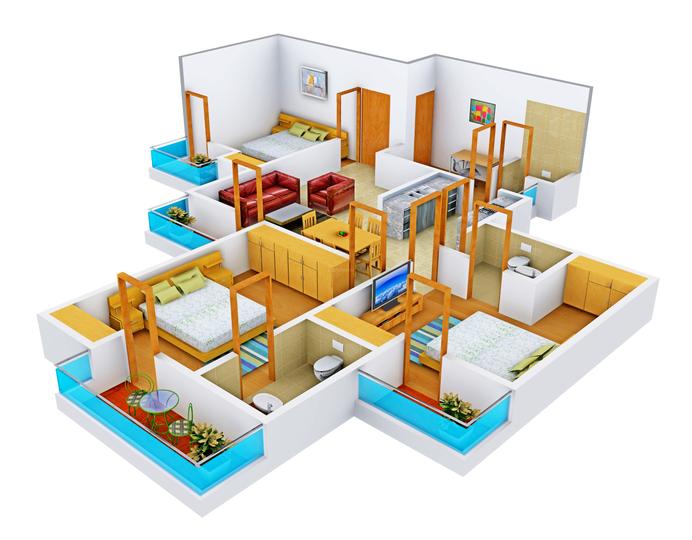
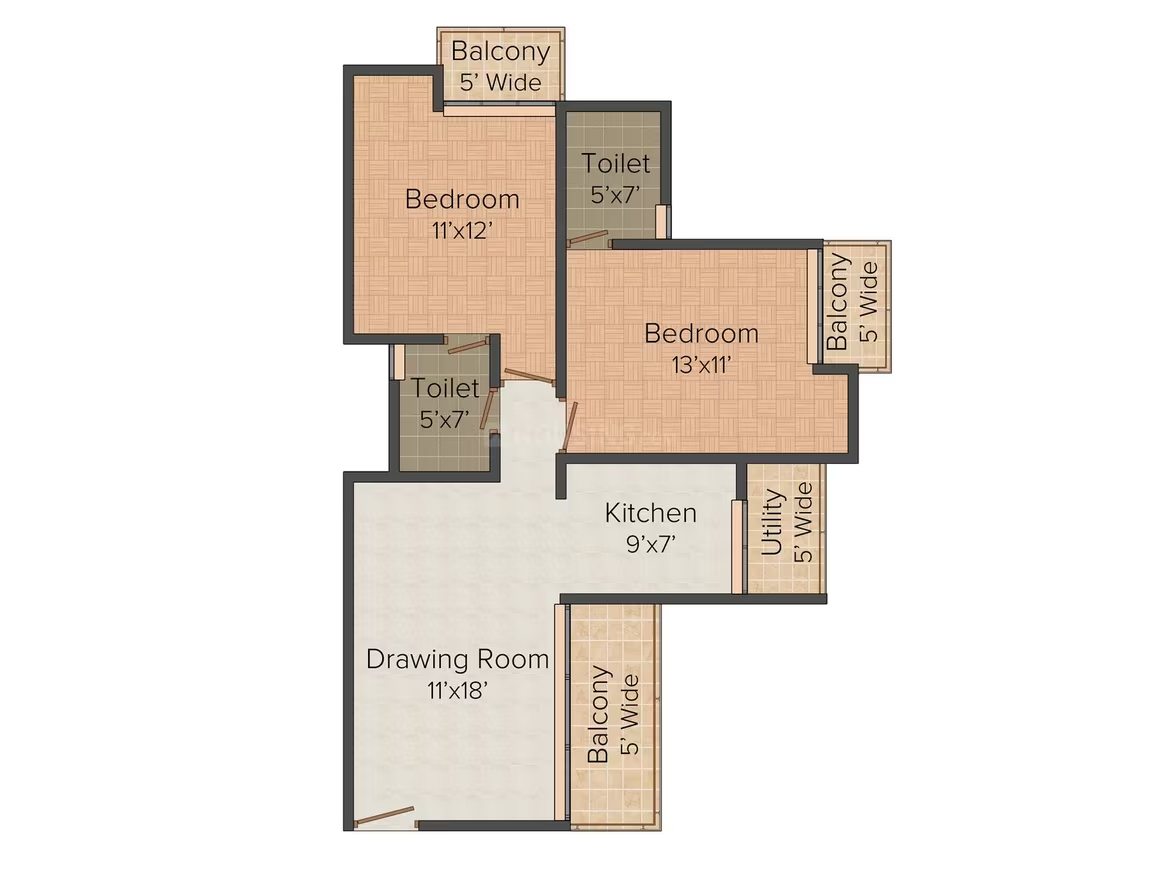
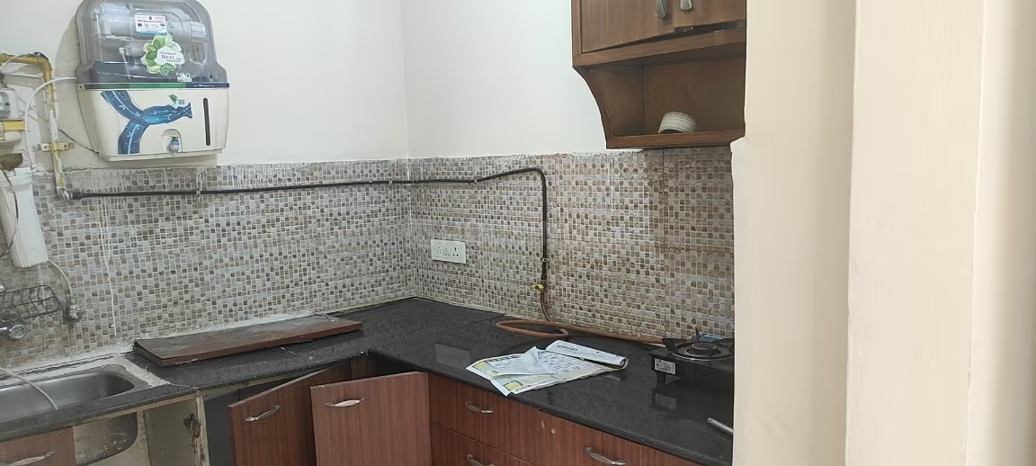
Purvanchal Vasant Vihar - Image 3
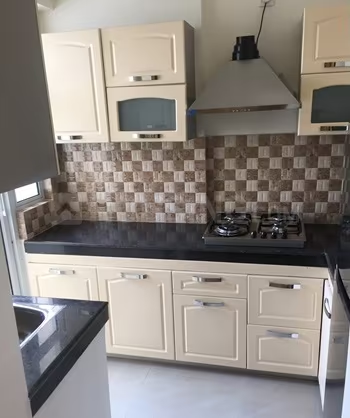
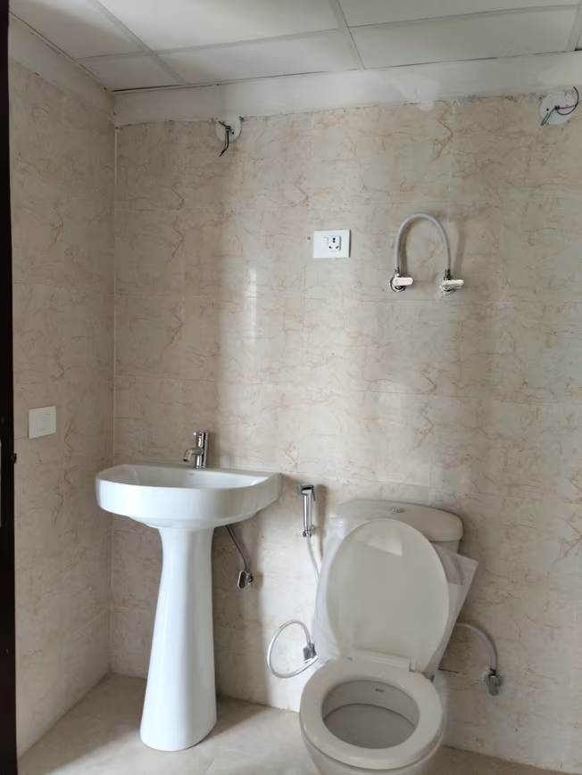
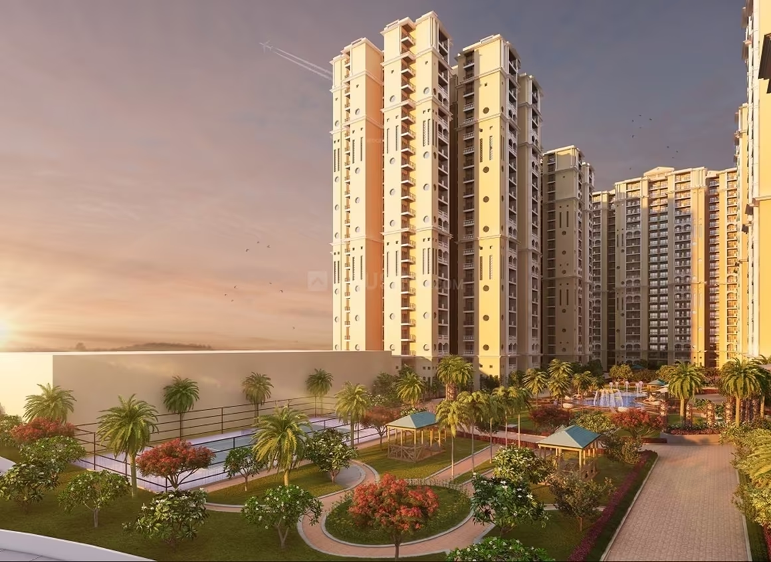
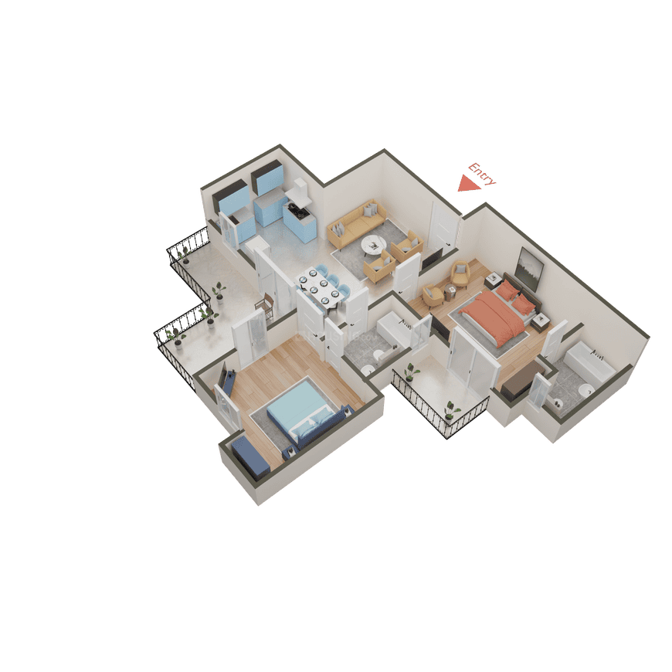
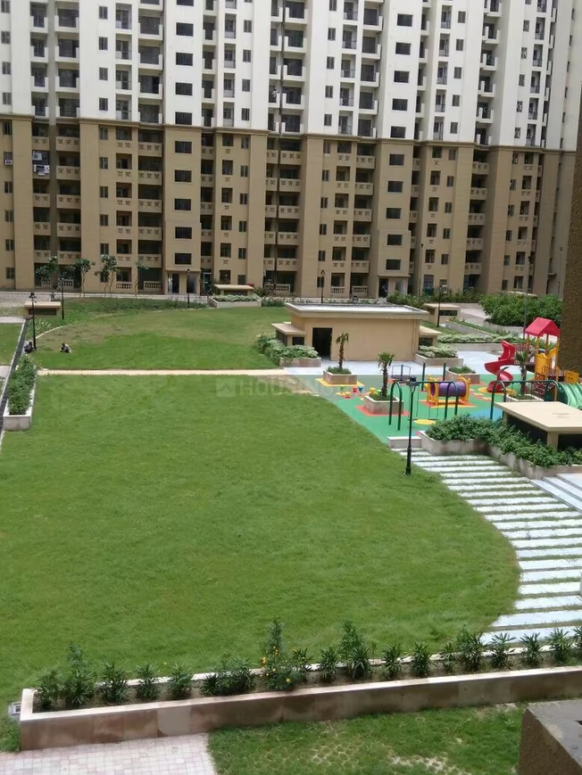
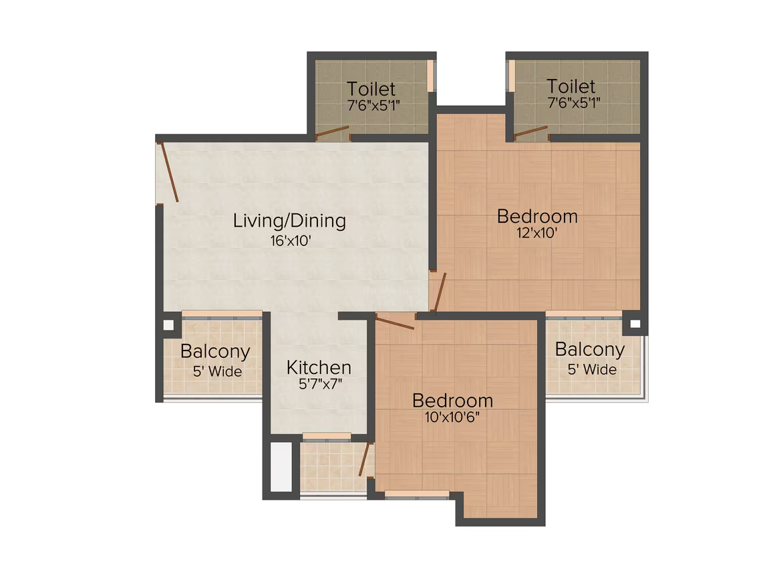
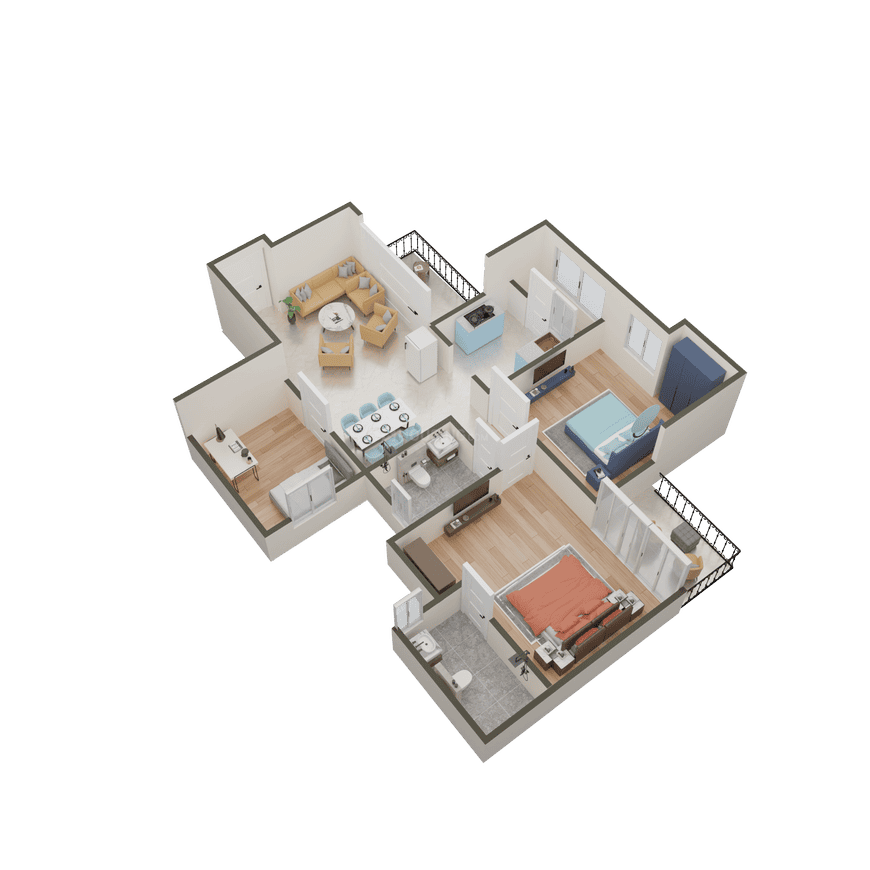
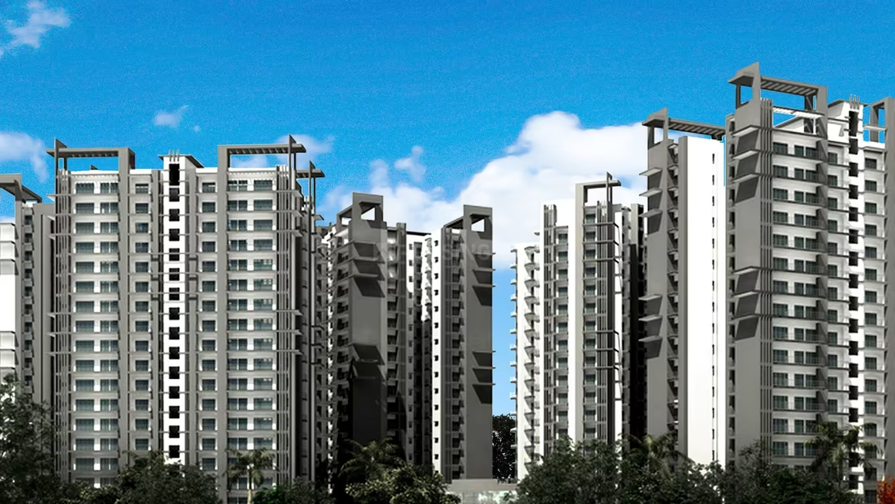
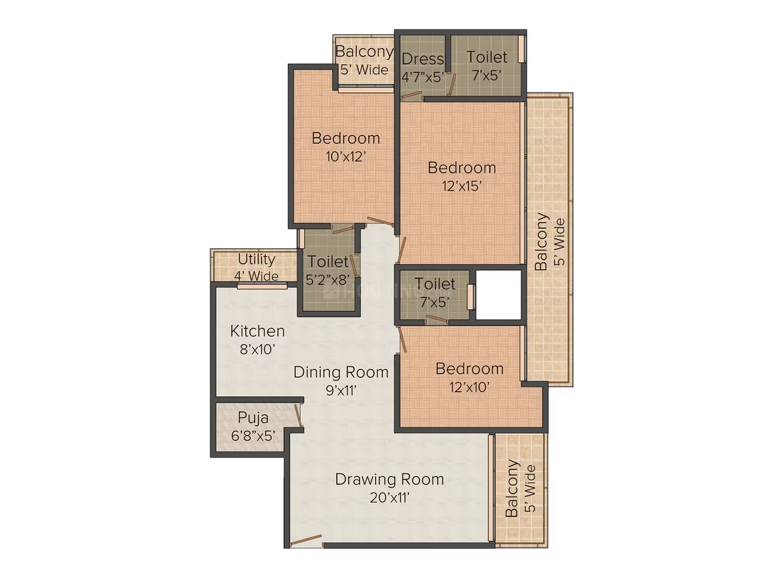
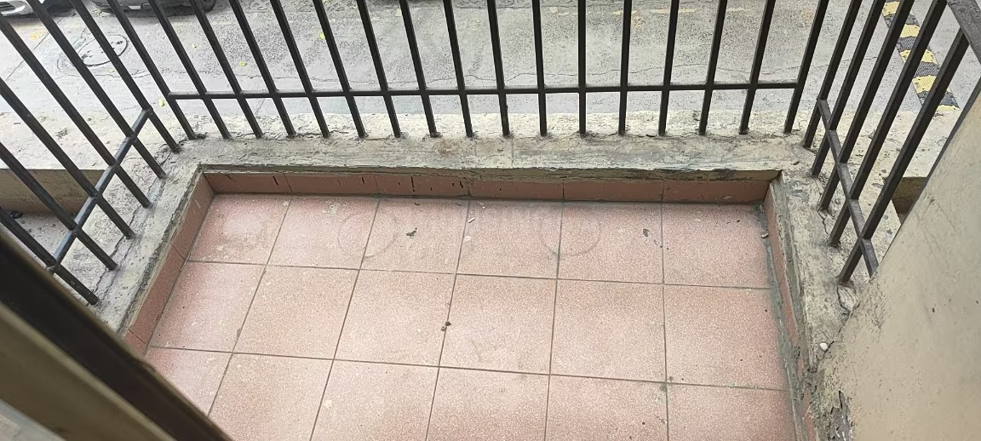
Purvanchal Vasant Vihar - Image 4
Purvanchal Vasant Vihar - Image 5
Purvanchal Vasant Vihar - Image 6
COMPLETED
SALE

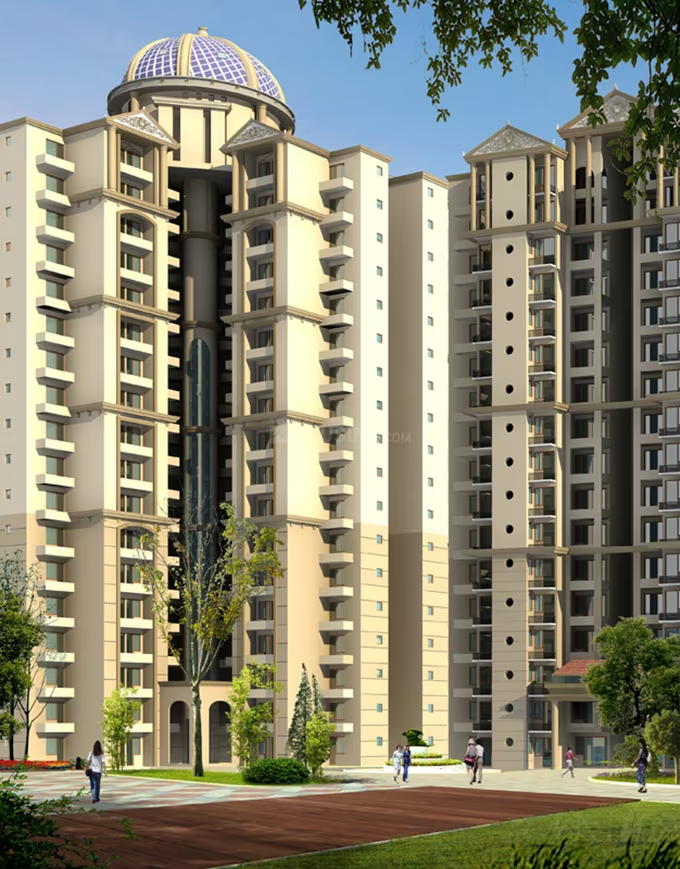
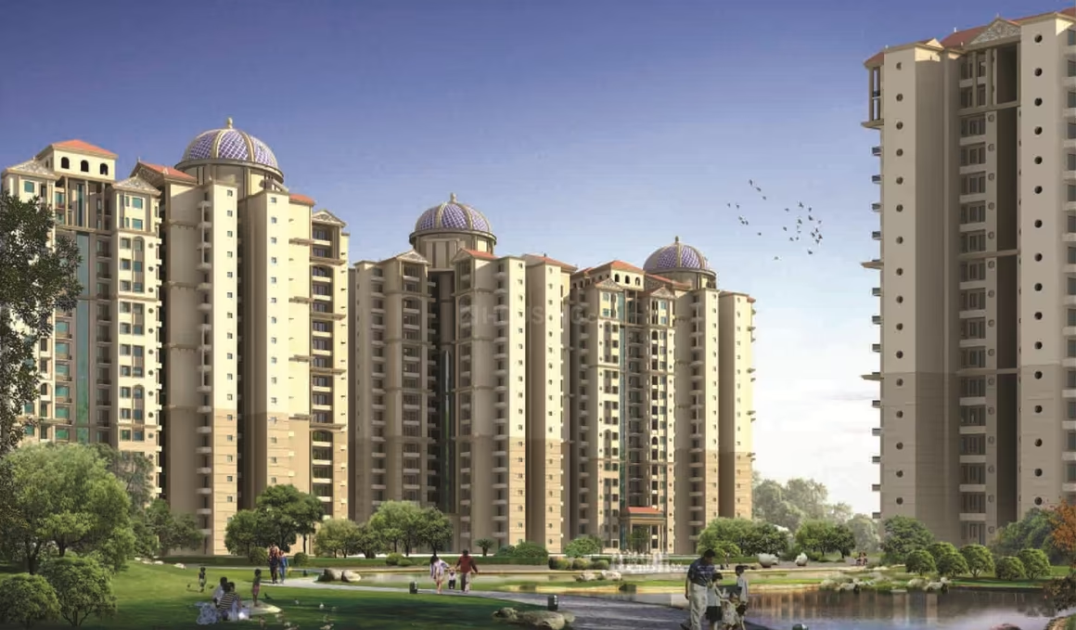
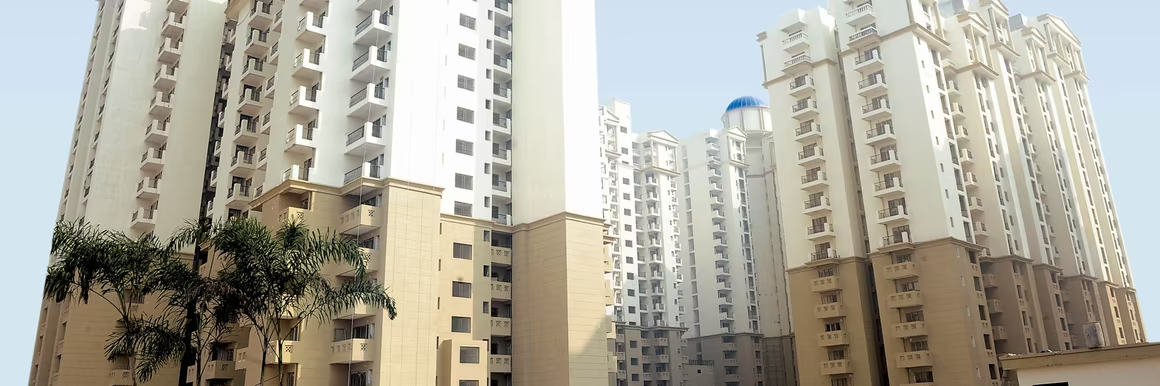
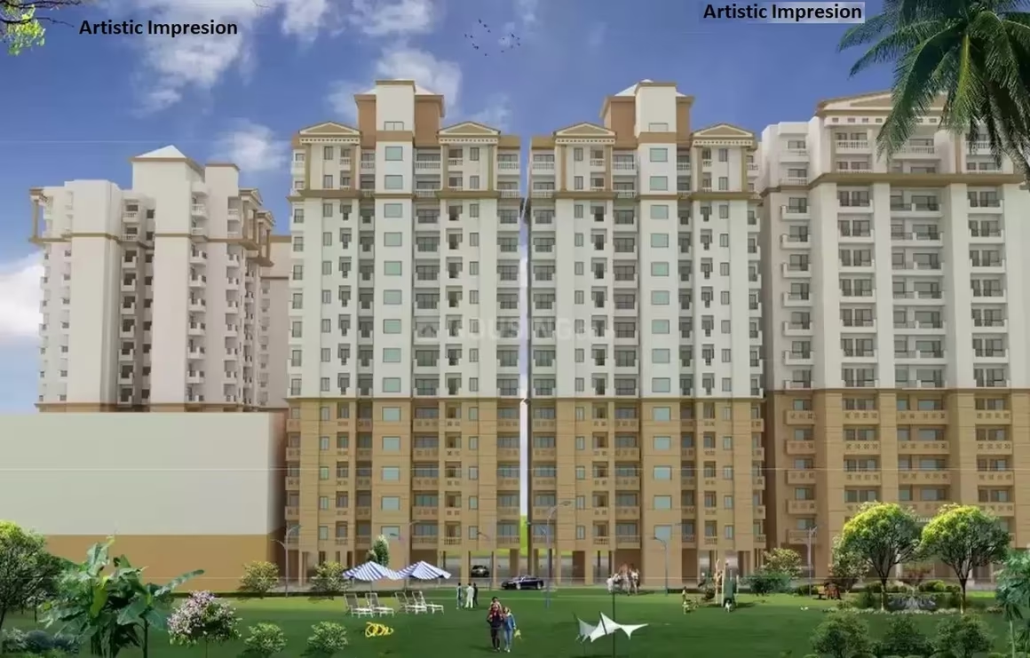
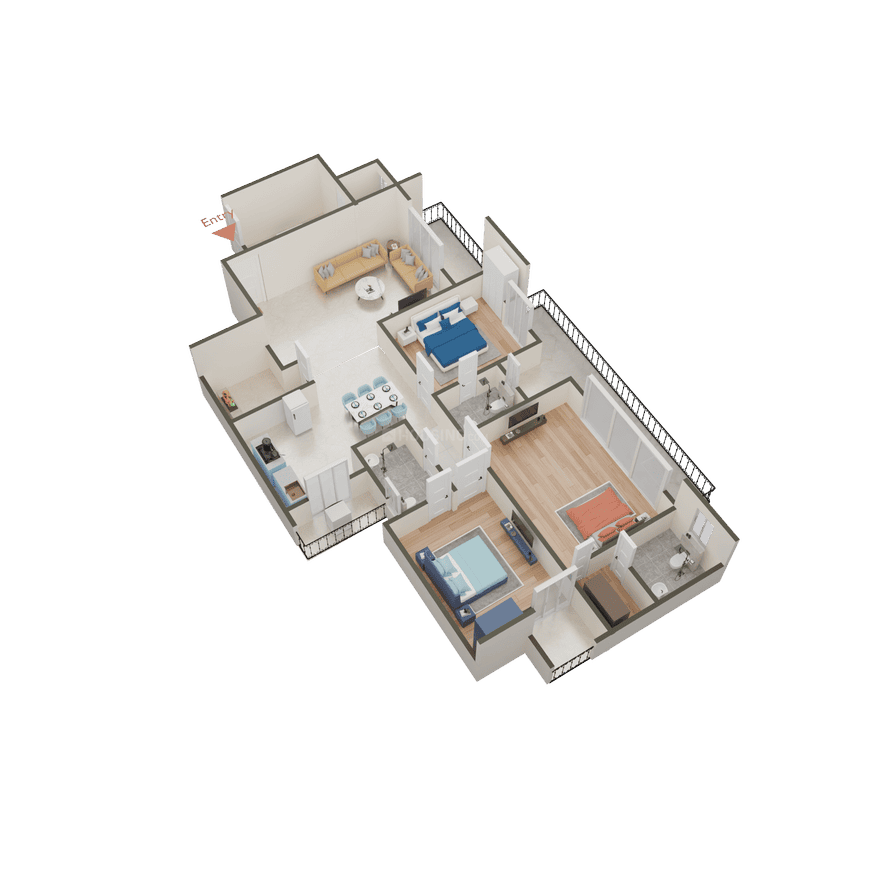
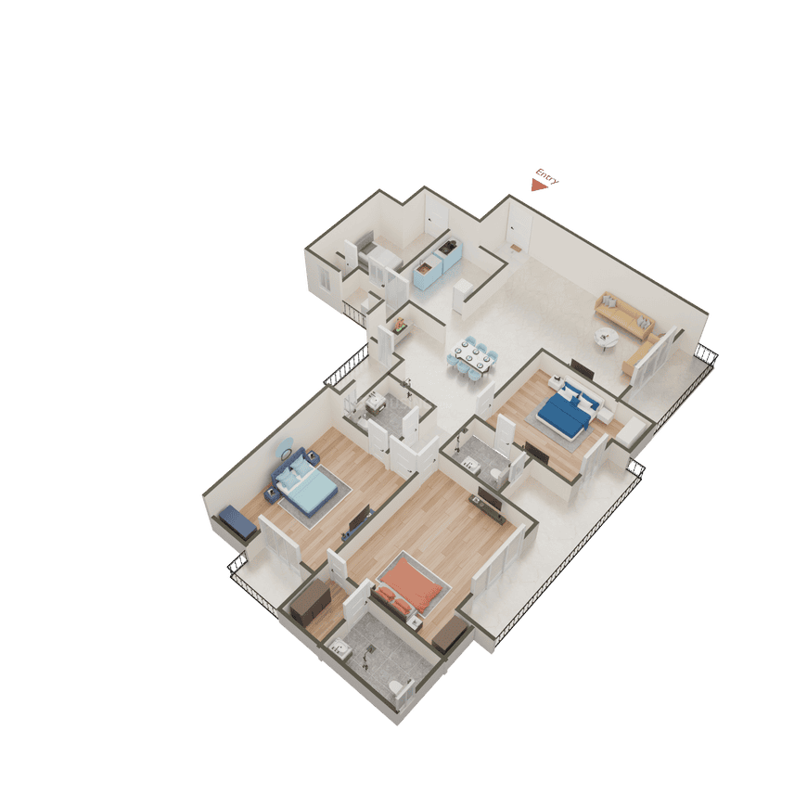
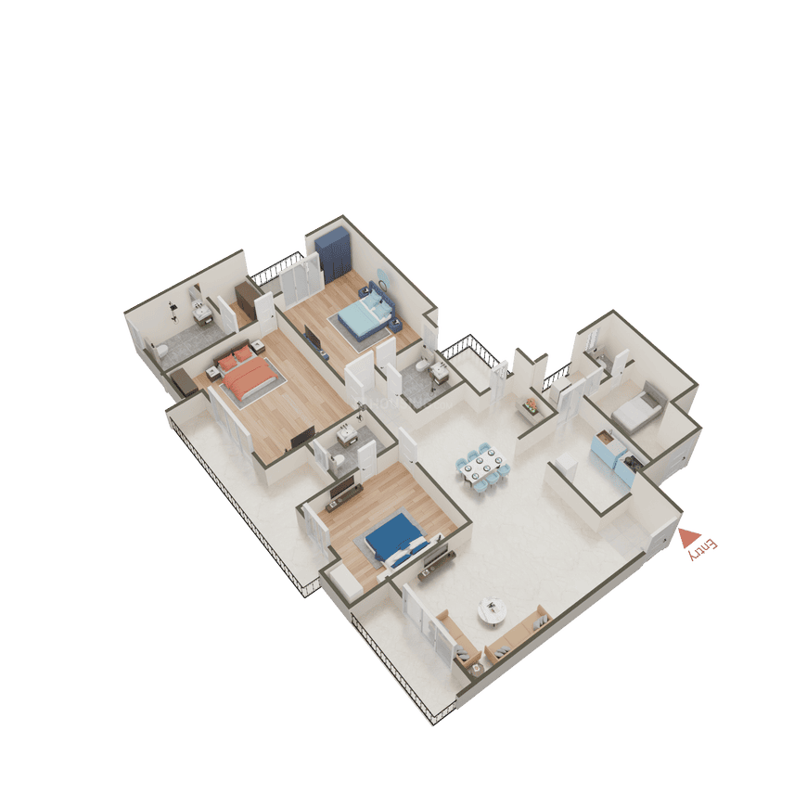
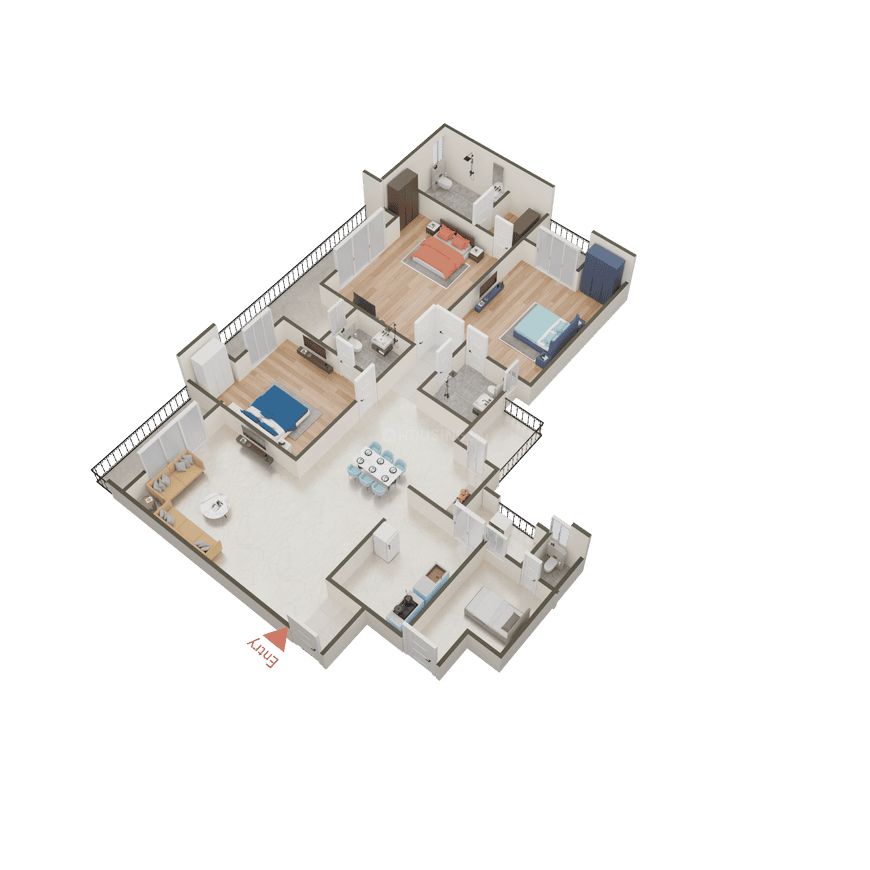
Purvanchal Vasant Vihar

₹68.3L - ₹1.1Cr

2,3 BHK Apartments1,050 sqft

No description available.

Noida, Sector 62
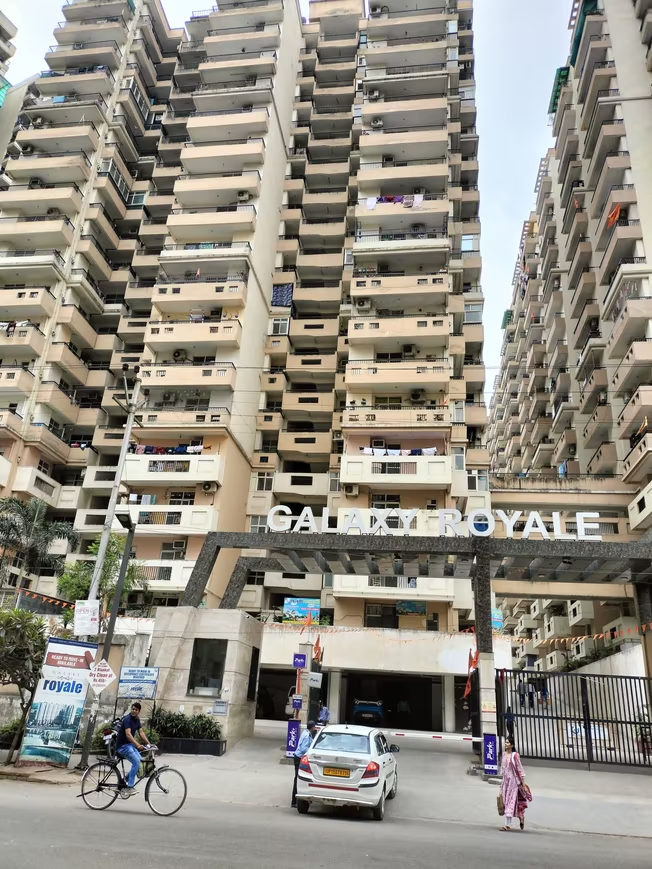
Galaxy Royale - Image 1
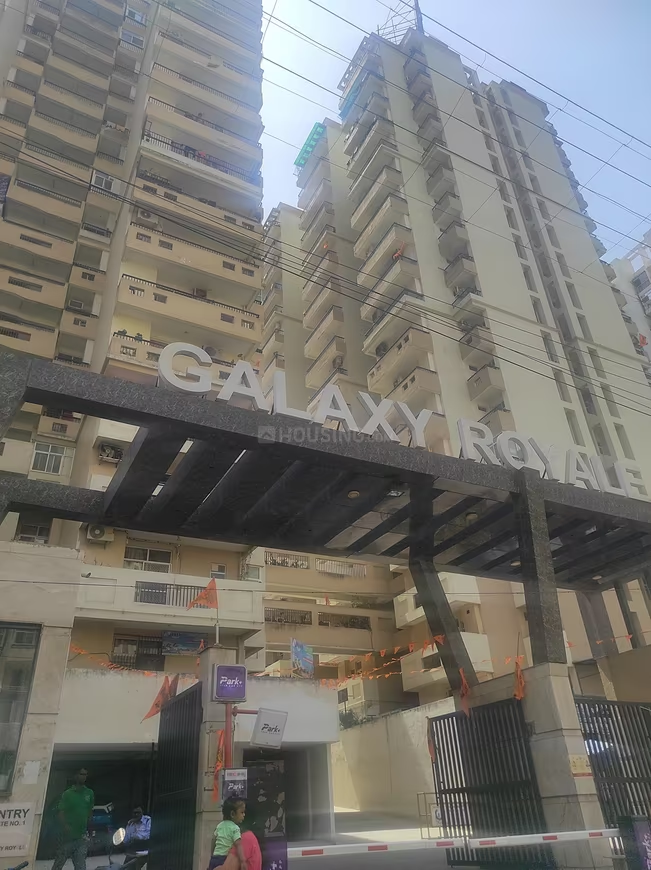
Galaxy Royale - Image 2
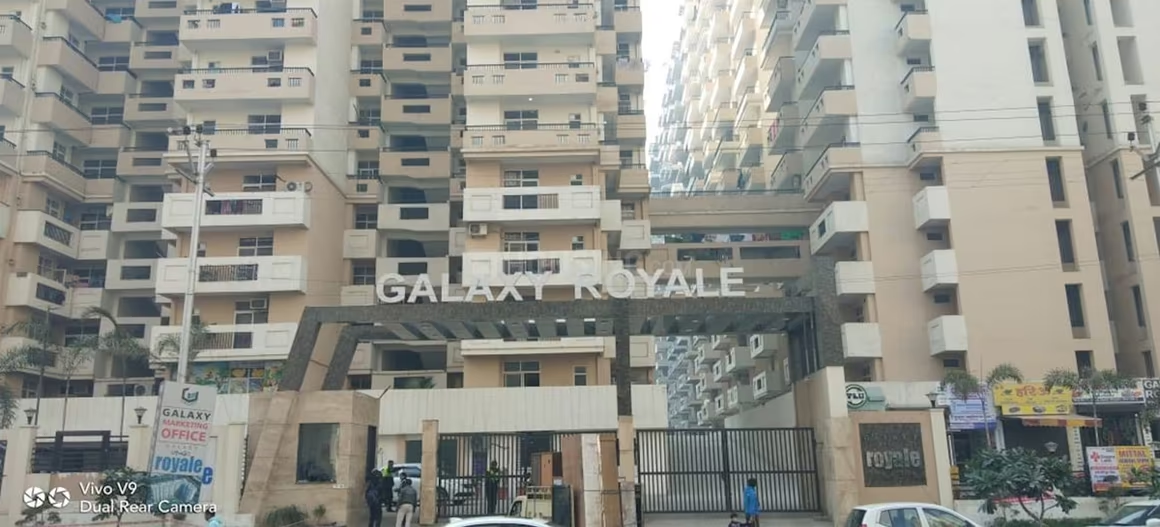
Galaxy Royale - Image 3
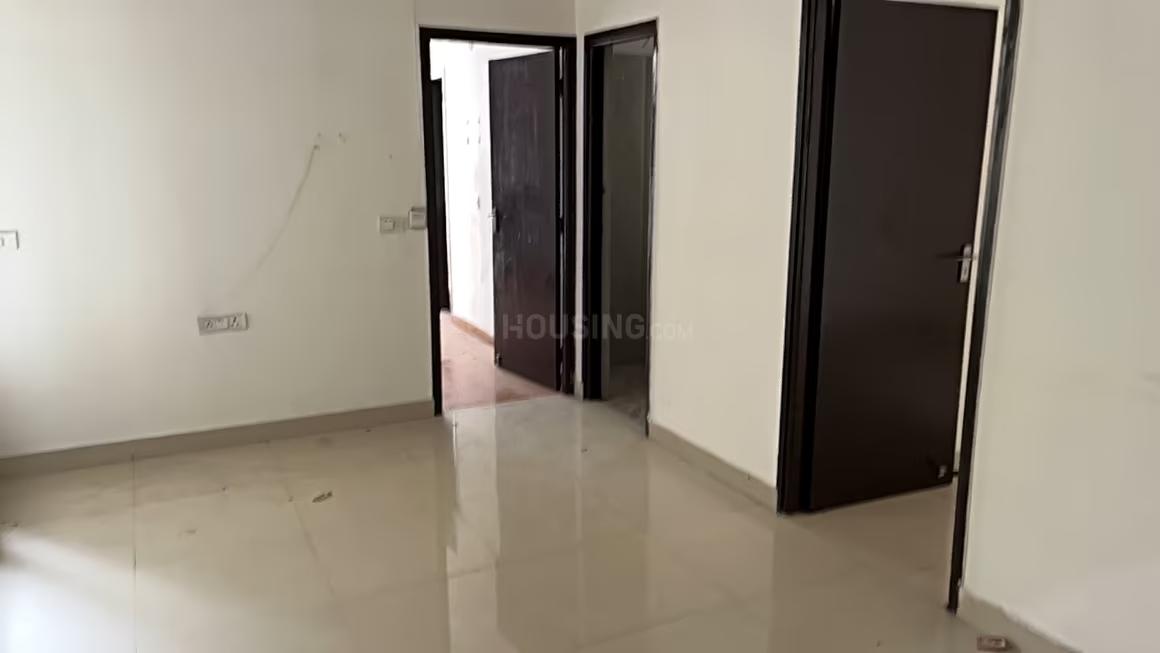
Galaxy Royale - Image 4
Galaxy Royale - Image 5
Galaxy Royale - Image 6
Galaxy Royale - Image 7
Galaxy Royale - Image 8
Galaxy Royale - Image 9
Galaxy Royale - Image 10
Galaxy Royale - Image 11
Galaxy Royale - Image 12
Galaxy Royale - Image 13
Galaxy Royale - Image 14
Galaxy Royale - Image 15
Galaxy Royale - Image 16
Galaxy Royale - Image 17
Galaxy Royale - Image 18
Galaxy Royale - Image 19
Galaxy Royale - Image 20
Galaxy Royale - Image 21
Galaxy Royale - Image 22
Galaxy Royale - Image 23
Galaxy Royale - Image 24
Galaxy Royale - Image 25
COMPLETED
SALE

Galaxy Royale

₹68.1L - ₹1.8Cr

2,3,4 BHK Apartments562 sqft

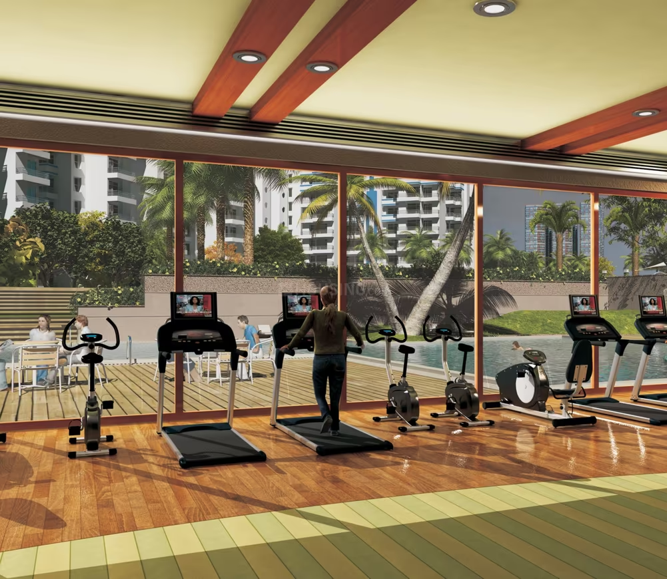
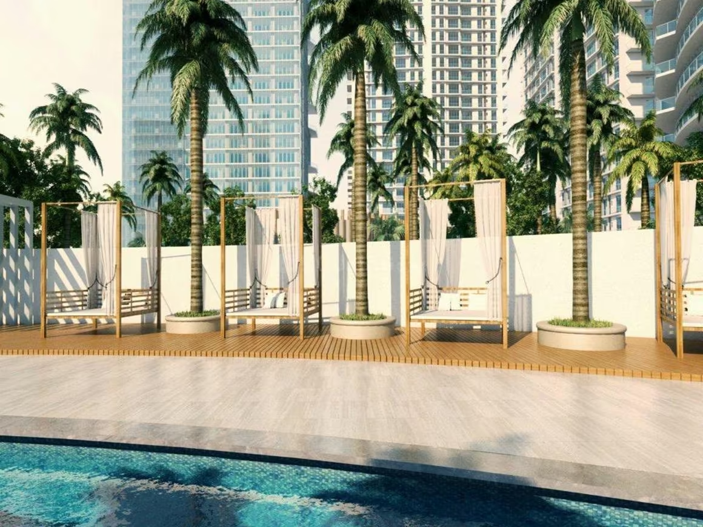
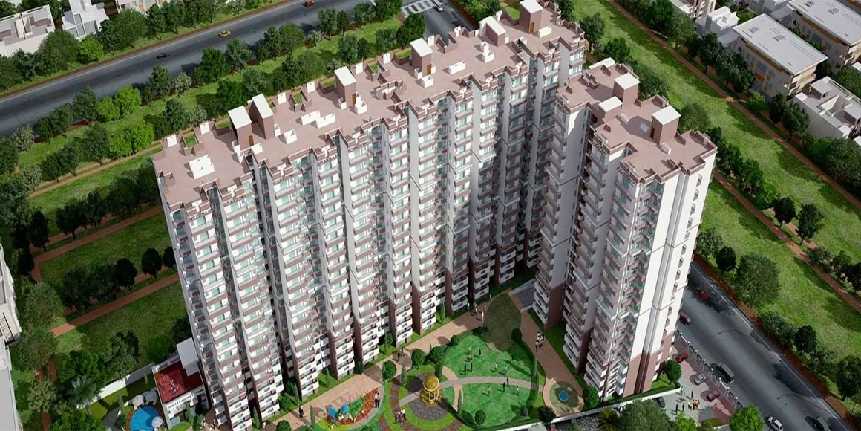
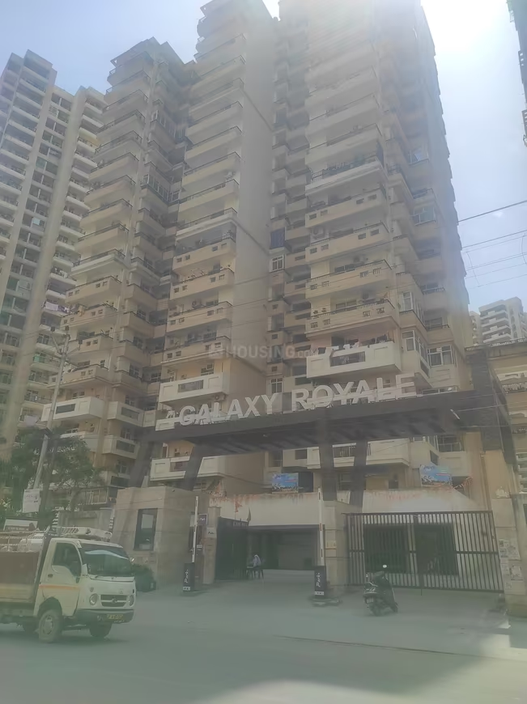
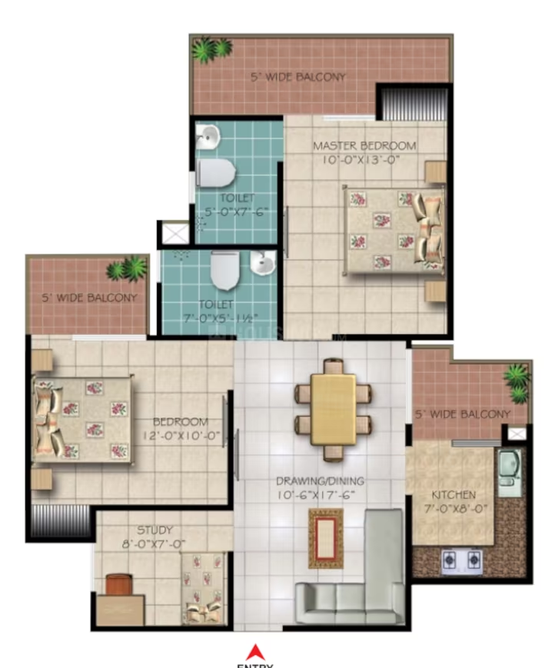
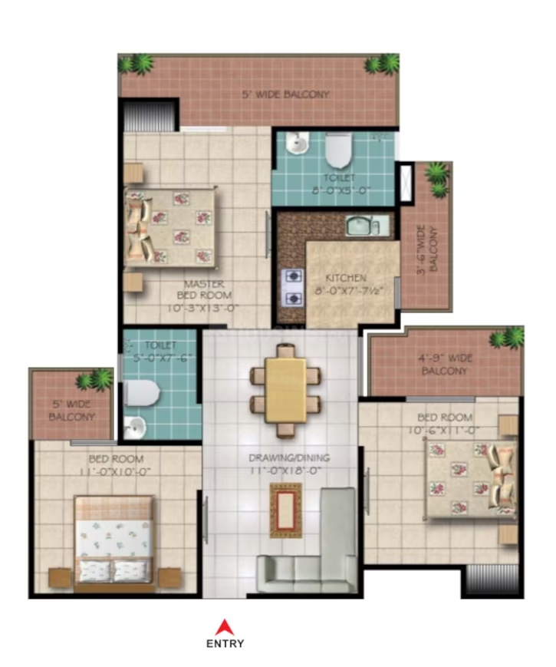
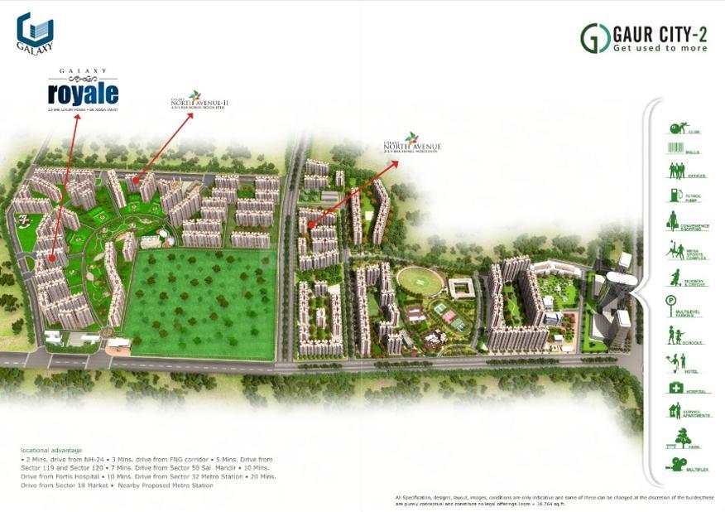
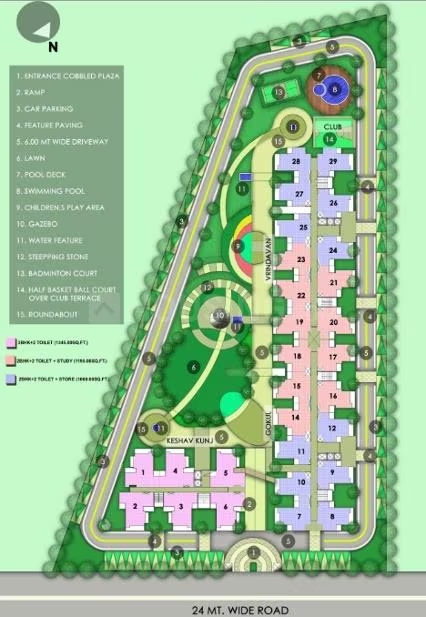
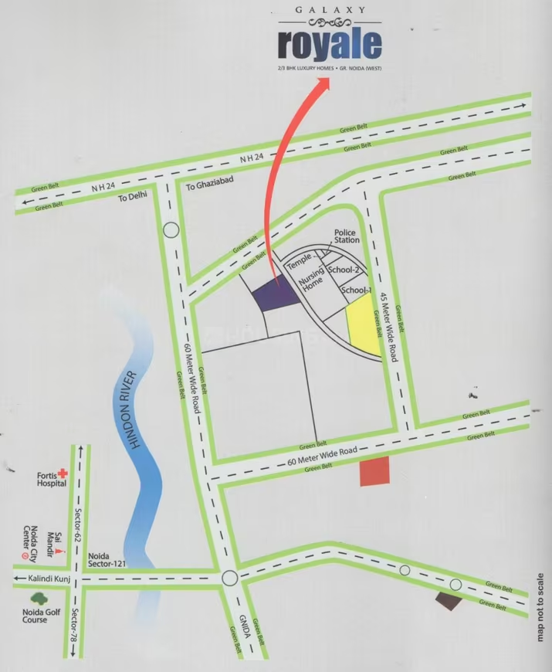
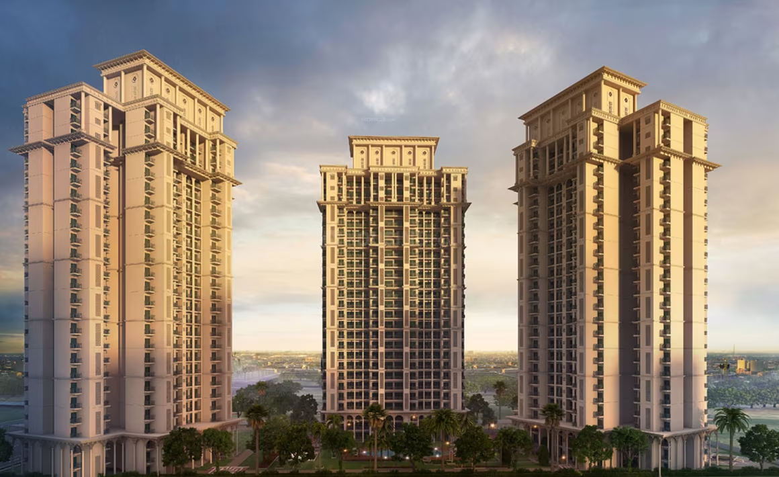
About the Project - Galaxy Royale by Galaxy Group Welcome to Galaxy Royale, a prestigious residential project by Galaxy Group located in Sector 16C, Greater Noida West, also known as Noida Extension. This project is ready to move in, allowing you to experience the joy of living in your dream home right away. The project offers spacious 2, 3, and 4 BHK apartments with sizes ranging from 990 to 2390 square feet. With a total of 532 units spread across 3 towers, Galaxy Royale provides a peaceful and serene living environment for its residents.Galaxy Royale is registered under RERA with the following IDs: UPRERAPRJ5806 and UPRERAPRJ5836. This ensures transparency and accountability in the project, giving you peace of mind.When it comes to financing your dream home, Galaxy Royale offers home loans from HDFC and Punjab National Bank, making the process easier and more convenient for you.There are 532 units of 2, 3, 4 BHK Apartments for sale in Galaxy Royale, Sector 16C Greater Noida West, Noida Extension, Greater Noida, spread across 3 towers. About the Builder Section - Galaxy Group Galaxy Group, established in the year 2000, is a renowned name in the real estate industry. With a strong commitment to quality and customer satisfaction, Galaxy Group has successfully delivered numerous residential and commercial projects. Their expertise and attention to detail ensure that every project is built to the highest standards, providing a comfortable and luxurious living experience for residents. About the Locality - Sector 16C Greater Noida West, Noida Extension, Greater Noida Sector 16C, Greater Noida West, also known as Noida Extension, is a thriving locality with excellent connectivity and a wide range of amenities. The area is well-connected to hospitals, schools, shopping malls, and the main highway, making it a convenient and desirable place to live.Some of the nearby schools in the area include Children's Valley Public School, Yogshree Public School, SST Public School, and NS Public School. For healthcare facilities, residents can rely on Krishna Hospital, Kiyansh Hospital Noida, Sarwati Hospital, and Shushila Hospital & Trauma Centre. Shopping enthusiasts can explore ShopIn Mall and Siddhartham Plaza for their retail therapy needs. Project Amenities Galaxy Royale offers a host of amenities to enhance your living experience. The project highlights include solar lighting, a card room, a gazebo, property staff, billiards, a sun deck, a yoga/meditation area, garbage disposal, DTH television, internal street lights, paved compound, and intercom facilities. In addition, residents can enjoy amenities such as restaurants/cafeterias, landscaping & tree planting, reserved parking, storm water drains, RO water system, a community hall, 24x7 water supply, car parking, intercom, a club house, CCTV surveillance, internet/Wi-Fi, a badminton court, an ATM, 24x7 security, a sports area, a closed car parking, a shopping mall, a multipurpose room, a squash court, an amphitheater, a cricket pitch, a sewage treatment plant, a fire fighting system, a banquet hall, maintenance staff, a school, a tennis court, a spa/sauna/steam room, a gated community, a basketball court, a party hall, indoor games, a children's play area, vaastu compliant homes, staff quarters, rainwater harvesting, a swimming pool, a gymnasium, a cycling & jogging track, power backup, and lifts.With Galaxy Royale, you can enjoy a luxurious and convenient lifestyle in a well-connected and thriving locality.

Noida, Noida Extension
Swaraj Homes The Crescent - Image 1
SALE

Swaraj Homes The Crescent

₹68.0L - ₹1.9Cr

2,3,4 BHK Apartments800 sqft

The project is located in Sector 50, Noida. It has a dedicated metro station on the Noida Metro's Aqua Line, and the Sector 34 station on the Blue Line is about 2 km away. The location offers connectivity to the Delhi-Meerut Expressway and Noida-Greater Noida Expressway. Sector 50 is a well-developed, premium residential area in Central Noida, primarily inhabited by working professionals. The sector is known for its organized blocks, wide roads, and parks. Over 95% of the homes in the locality are in the premium budget category, with 3 BHK apartments making up about half of the housing stock. It is considered a safe and secure area with regular police patrolling. The property prices in the project have shown an upward trend. Being a ready-to-move-in project in a prime, well-developed location with established infrastructure, it holds significant appreciation potential. Pros include excellent connectivity via metro and expressways, proximity to a 32-acre park (Meghdootam Park), and a well-developed, secure neighborhood with essential amenities nearby. Cons include traffic congestion during peak hours, potential parking space scarcity near the metro station, and some reports of crime such as robbery and chain snatching in the broader locality. Some parks in the area are also reportedly not well-maintained.
Noida, Sector 50
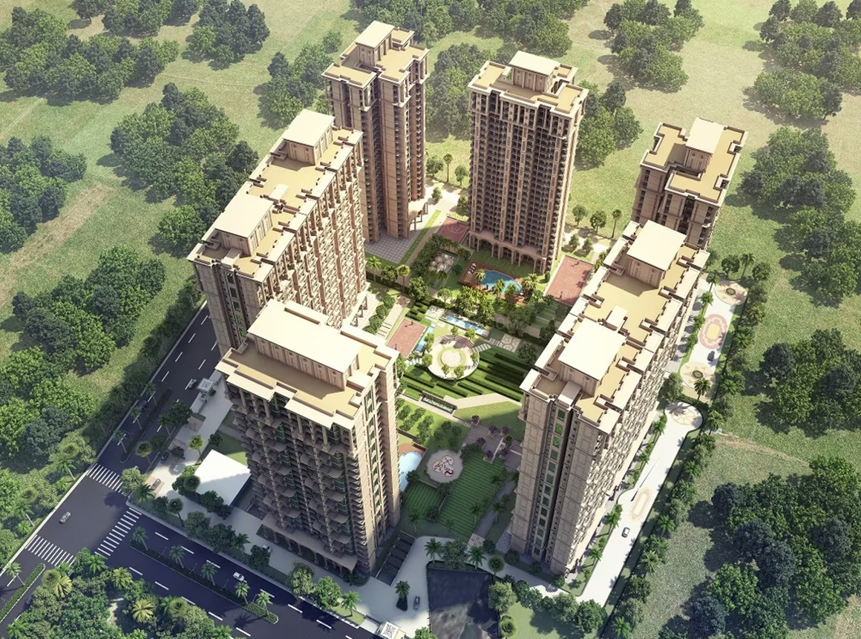
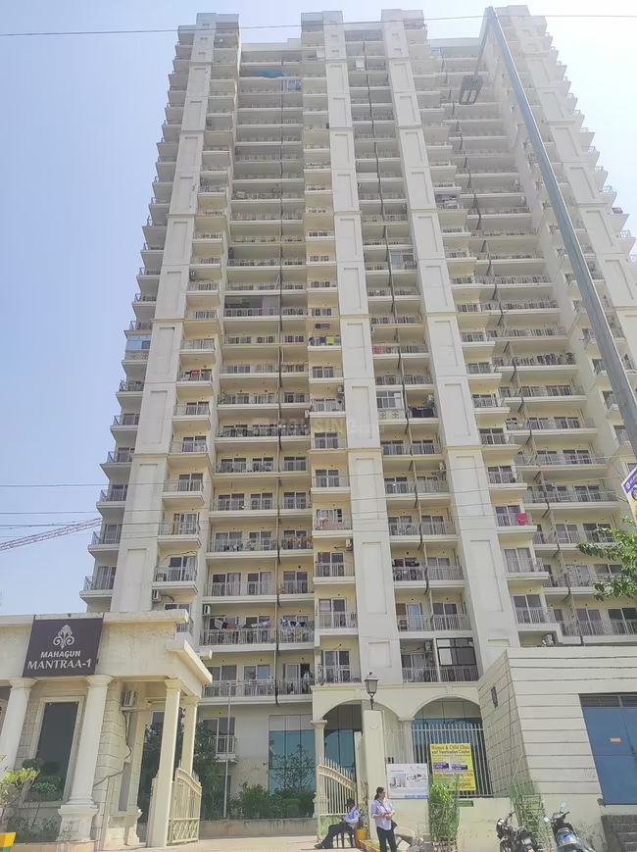
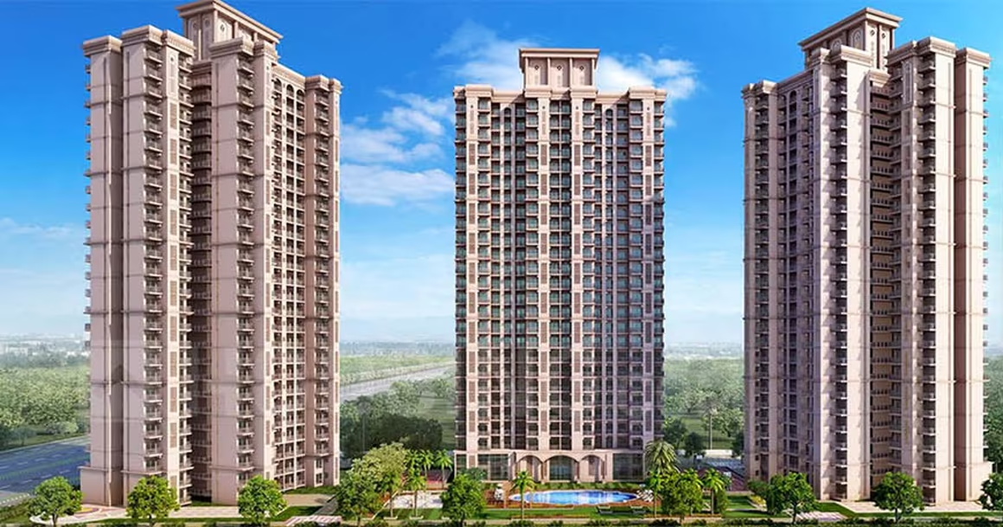
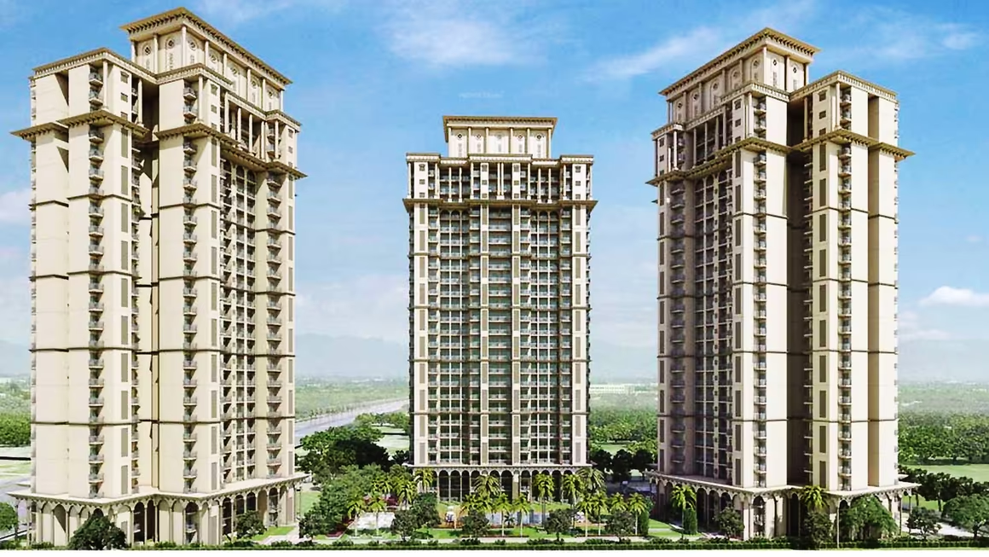
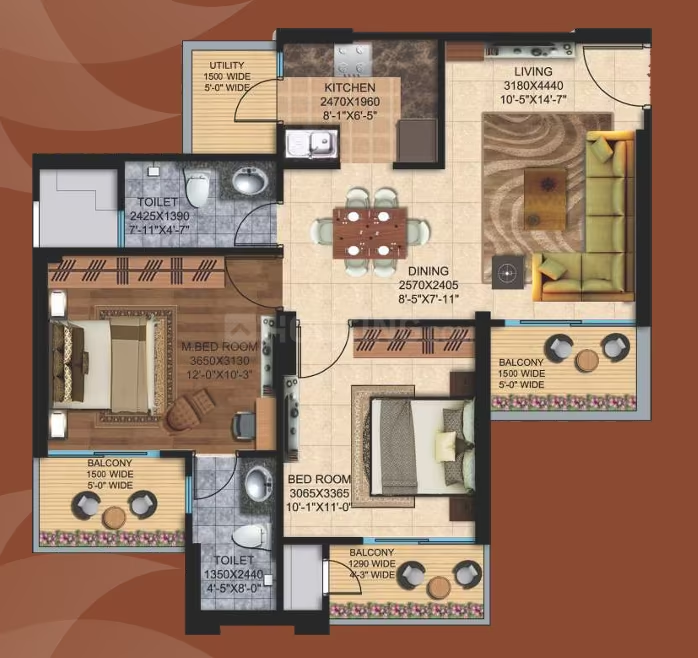
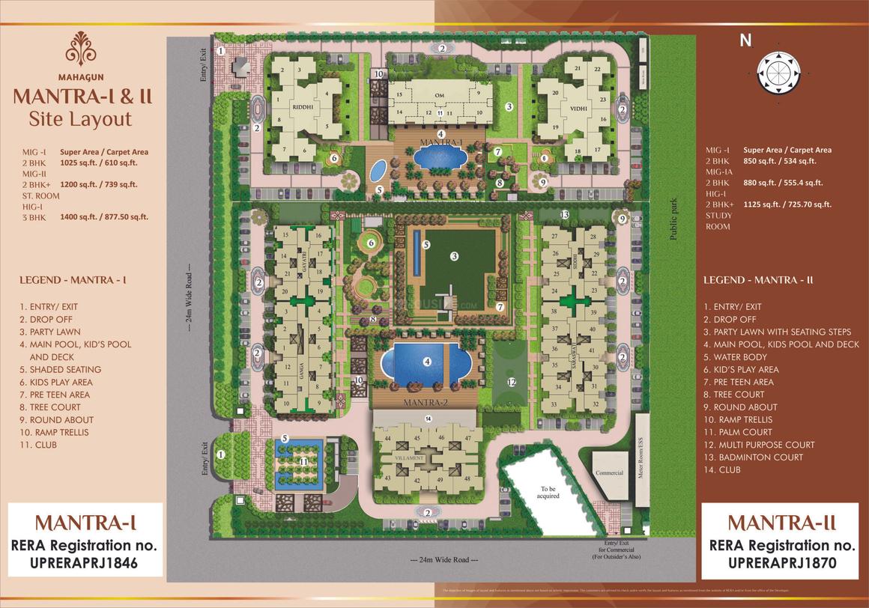
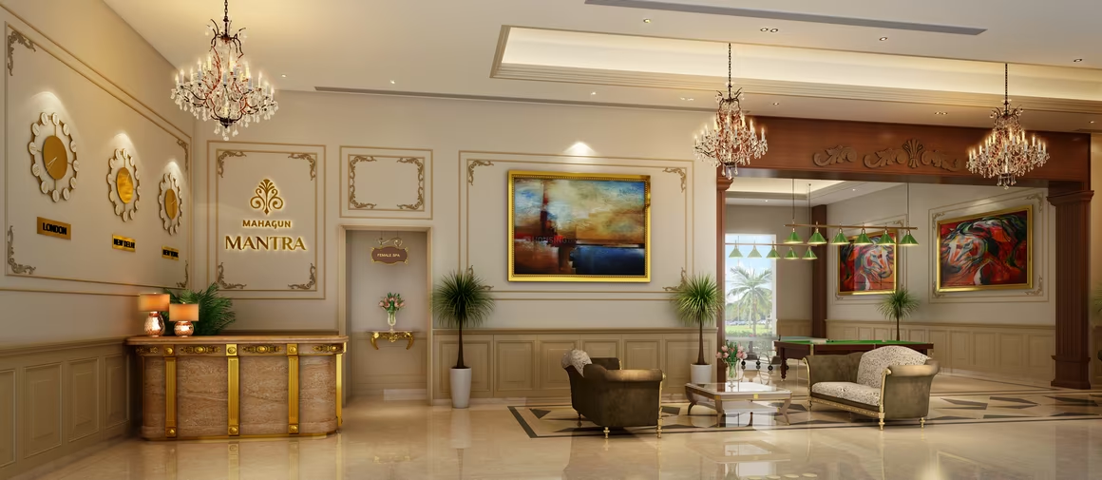
Mahagun Mantra - Image 1
Mahagun Mantra - Image 2
Mahagun Mantra - Image 3
Mahagun Mantra - Image 4
Mahagun Mantra - Image 5
Mahagun Mantra - Image 6
Mahagun Mantra - Image 7
Mahagun Mantra - Image 8
Mahagun Mantra - Image 9
Mahagun Mantra - Image 10
Mahagun Mantra - Image 11
Mahagun Mantra - Image 12
Mahagun Mantra - Image 13
Mahagun Mantra - Image 14
Mahagun Mantra - Image 15
Mahagun Mantra - Image 16
Mahagun Mantra - Image 17
Mahagun Mantra - Image 18
Mahagun Mantra - Image 19
Mahagun Mantra - Image 20
Mahagun Mantra - Image 21
Mahagun Mantra - Image 22
Mahagun Mantra - Image 23
Mahagun Mantra - Image 24
Mahagun Mantra - Image 25
Mahagun Mantra - Image 26
Mahagun Mantra - Image 27
Mahagun Mantra - Image 28
Mahagun Mantra - Image 29
Mahagun Mantra - Image 30
Mahagun Mantra - Image 31
Mahagun Mantra - Image 32
Mahagun Mantra - Image 33
Mahagun Mantra - Image 34
READY TO MOVE
SALE

Mahagun Mantra

₹68.0L - ₹82.0L

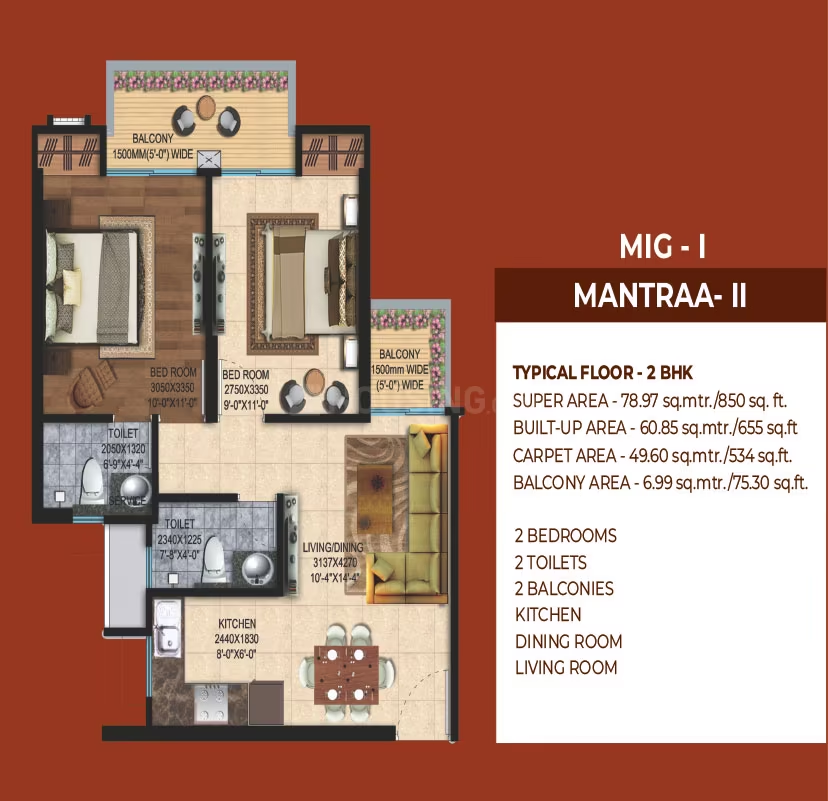
2,3 BHK Apartments850 sqft

No description available.

Noida, Noida Extension
Mahagun Mantra II - Image 1
Mahagun Mantra II - Image 2
Mahagun Mantra II - Image 3
Mahagun Mantra II - Image 4
Mahagun Mantra II - Image 5
Mahagun Mantra II - Image 6
Mahagun Mantra II - Image 7
Mahagun Mantra II - Image 8
Mahagun Mantra II - Image 9
Mahagun Mantra II - Image 10
Mahagun Mantra II - Image 11
Mahagun Mantra II - Image 12
Mahagun Mantra II - Image 13
Mahagun Mantra II - Image 14
Mahagun Mantra II - Image 15
Mahagun Mantra II - Image 16
Mahagun Mantra II - Image 17
Mahagun Mantra II - Image 18
Mahagun Mantra II - Image 19
Mahagun Mantra II - Image 20
Mahagun Mantra II - Image 21
Mahagun Mantra II - Image 22
Mahagun Mantra II - Image 23
Mahagun Mantra II - Image 24
Mahagun Mantra II - Image 25
Mahagun Mantra II - Image 26
Mahagun Mantra II - Image 27
Mahagun Mantra II - Image 28
Mahagun Mantra II - Image 29
Mahagun Mantra II - Image 30
Mahagun Mantra II - Image 31
Mahagun Mantra II - Image 32
COMPLETED
SALE

Mahagun Mantra II

₹68.0L - ₹82.0L

2 BHK Apartment850 sqft

No description available.

Noida, Sector 10, Noida Extension
Gaursons Atulyam - Image 1
Gaursons Atulyam - Image 2
Gaursons Atulyam - Image 3
Gaursons Atulyam - Image 4
SALE

Gaursons Atulyam

₹68.0L - ₹1.4Cr

1,2,3,4 BHK Apartments560 sqft

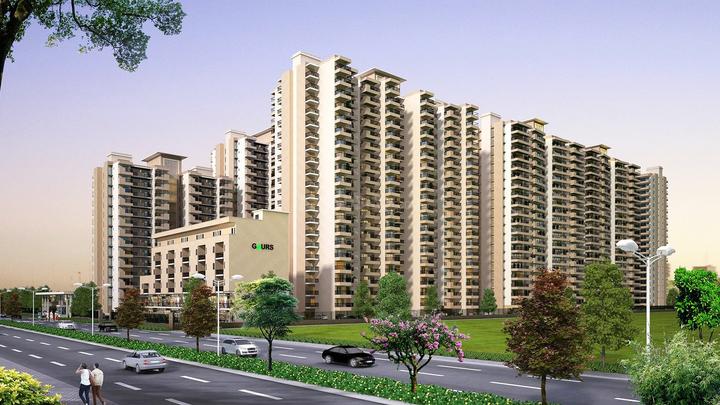
Gaur Atulyam is one of the most sought-after residential projects in Greater Noida, offering a blend of coveted features and world-class amenities for a cherished living experience. The project provides 1BHK, 2BHK, 3BHK, and 4BHK apartments with ultra-modern ambiance and lavish facilities. It is strategically located in Omicron 1, Greater Noida, benefiting from remarkable location advantages including close proximity to Pari Chowk, the proposed metro station, and industrial areas. Key features include a 3-side open corner plot spanning 8.1 acres, 75% greenery and open area, 3-tier security, 24/7 CCTV surveillance, 3 lifts per block, 2 basements + stilt/ground floor parking, a 50 KW solar power system for common areas, an Organic Waste Compost Plant, and extensive landscaping. Amenities include a clubhouse, gymnasium, swimming pool, basketball court, tennis court, cricket pitch, jogging track, skating rink, kids' play area, multi-purpose hall, amphitheater, a temple, and a reflexology park. Apartments feature RO units, vitrified tiles, granite working tops in kitchens, and anti-skid ceramic tiles in balconies.

Noida, Omicron I Greater Noida
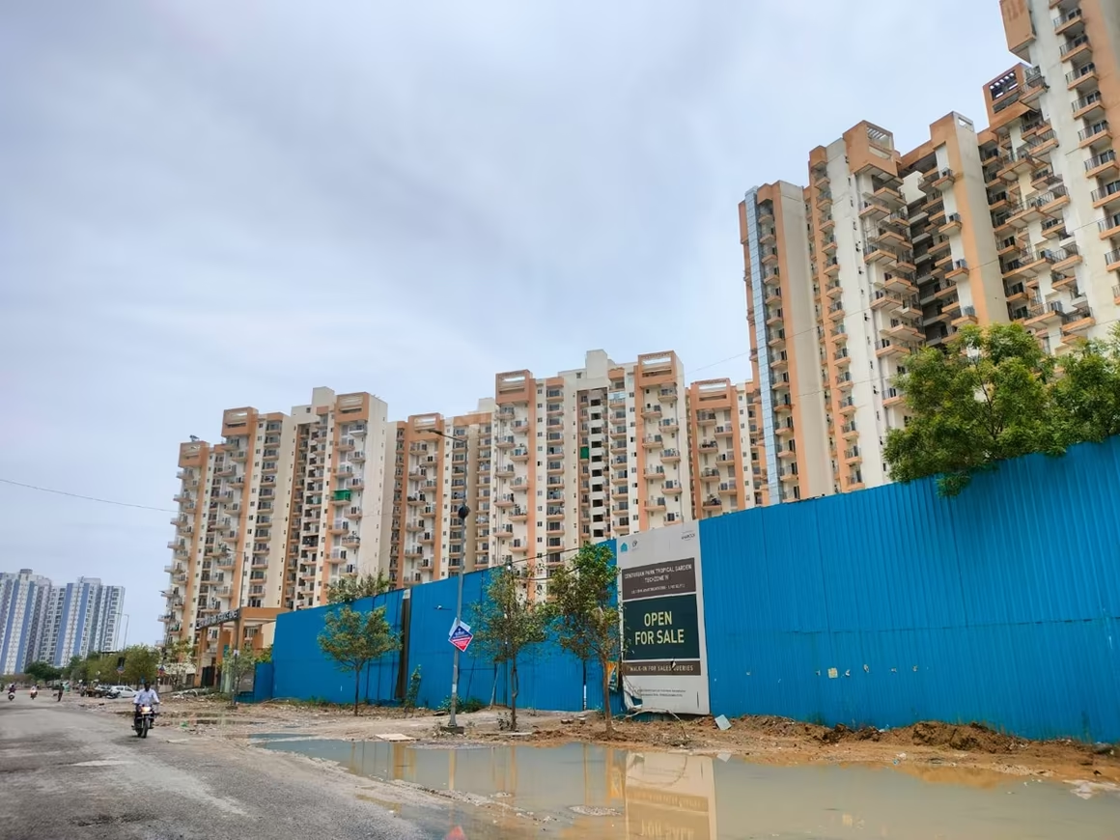
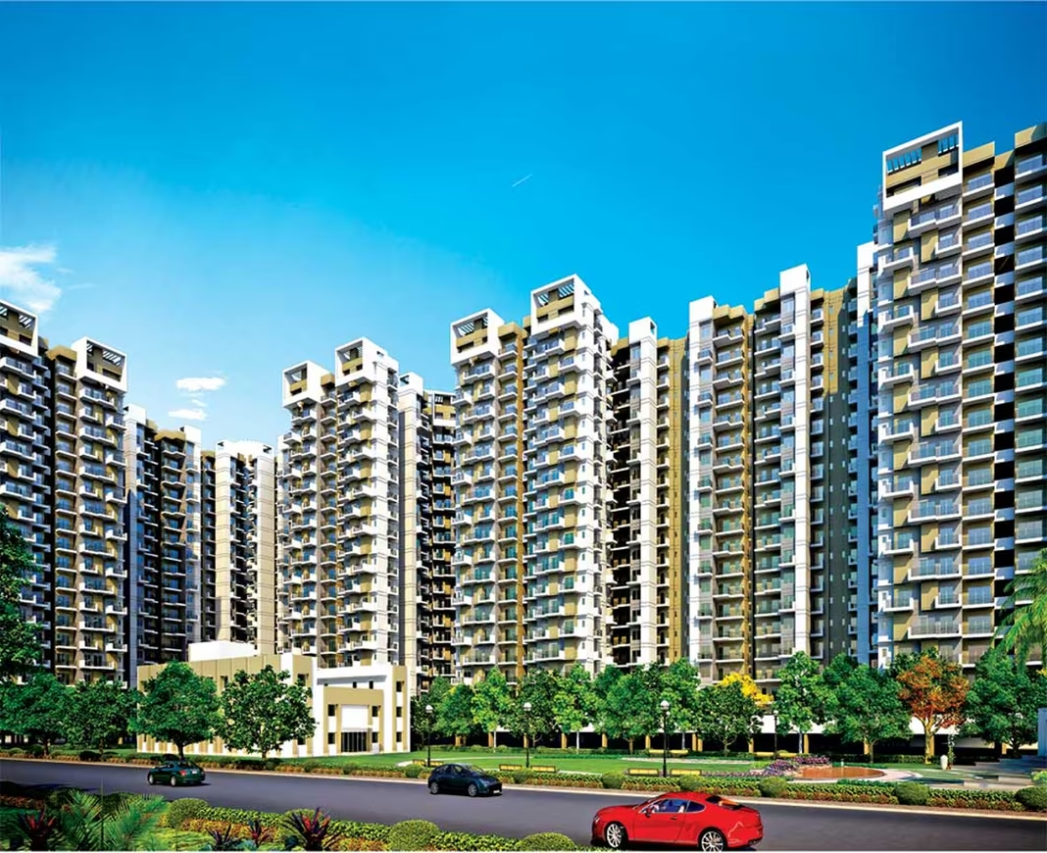
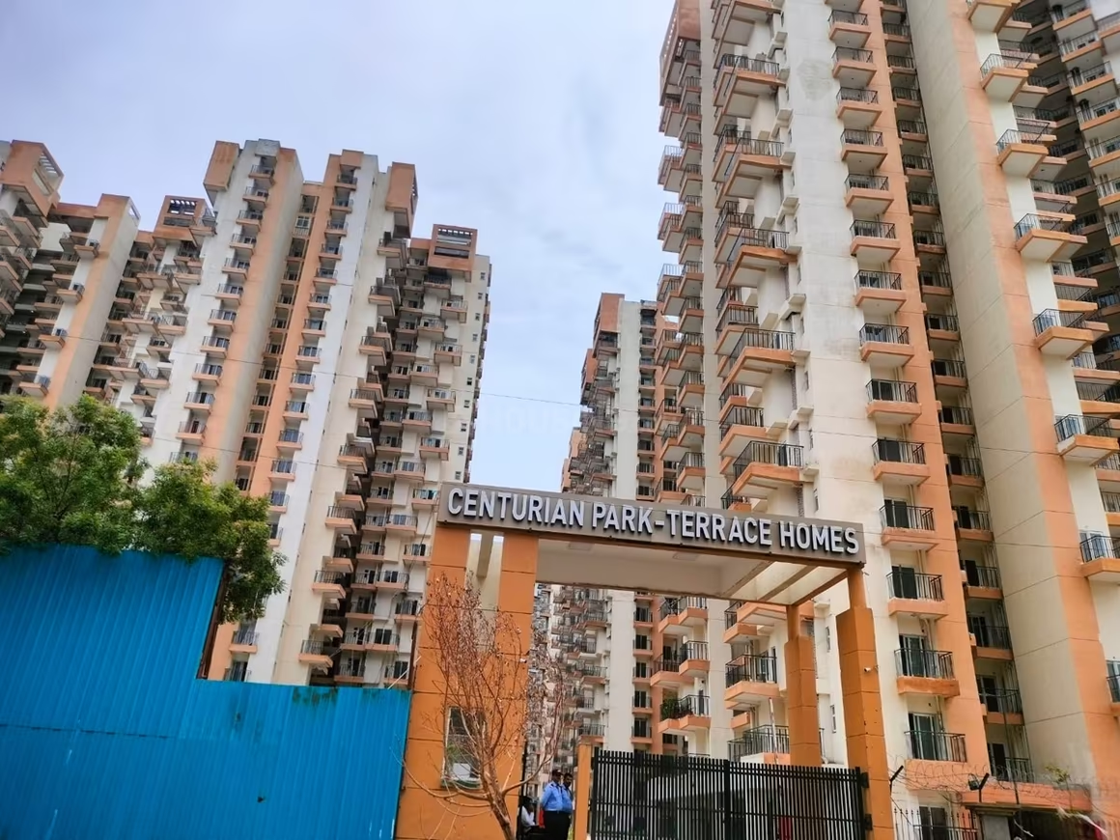
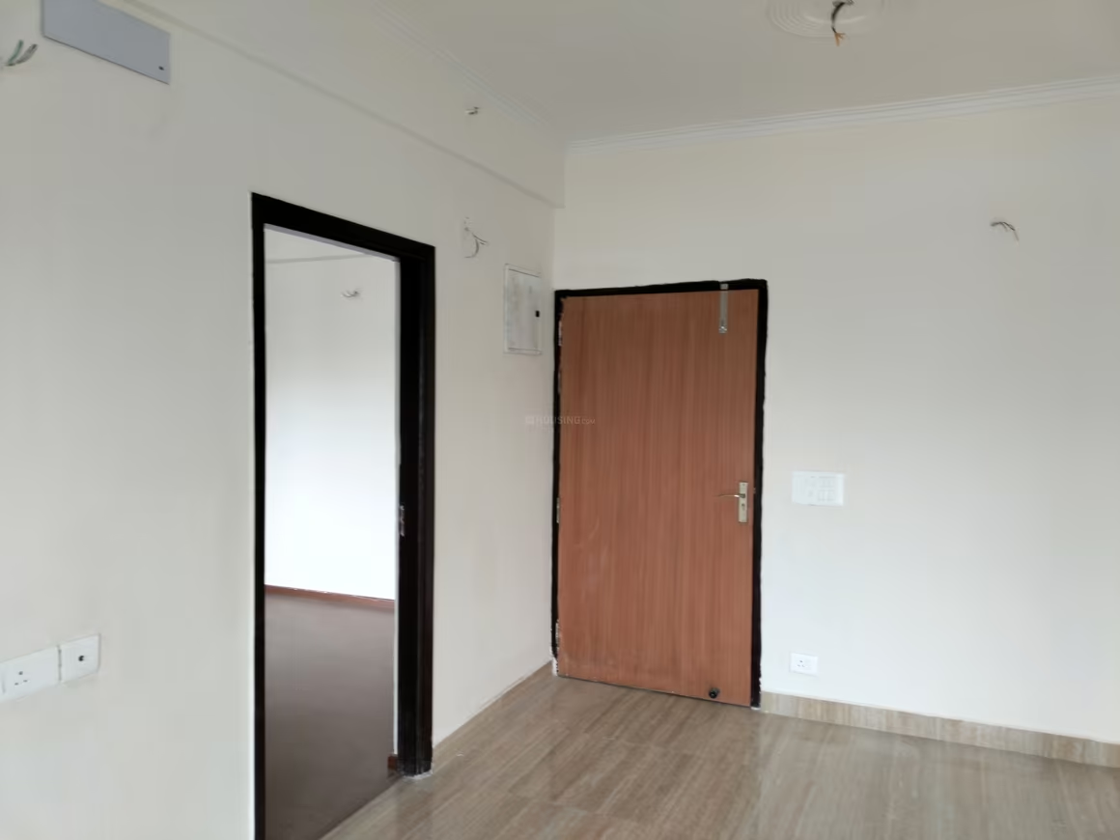
Terrace Homes - Image 1
Terrace Homes - Image 2
Terrace Homes - Image 3
Terrace Homes - Image 4
Terrace Homes - Image 5
Terrace Homes - Image 6
Terrace Homes - Image 7
Terrace Homes - Image 8
Terrace Homes - Image 9
Terrace Homes - Image 10
Terrace Homes - Image 11
Terrace Homes - Image 12
Terrace Homes - Image 13
Terrace Homes - Image 14
Terrace Homes - Image 15
Terrace Homes - Image 16
Terrace Homes - Image 17
Terrace Homes - Image 18
Terrace Homes - Image 19
Terrace Homes - Image 20
Terrace Homes - Image 21
Terrace Homes - Image 22
Terrace Homes - Image 23
Terrace Homes - Image 24
Terrace Homes - Image 25
Terrace Homes - Image 26
Terrace Homes - Image 27
Terrace Homes - Image 28
Terrace Homes - Image 29
Terrace Homes - Image 30
Terrace Homes - Image 31
Terrace Homes - Image 32
Terrace Homes - Image 33
Terrace Homes - Image 34
Terrace Homes - Image 35
Terrace Homes - Image 36
Terrace Homes - Image 37
Terrace Homes - Image 38
Terrace Homes - Image 39
Terrace Homes - Image 40
Terrace Homes - Image 41
Terrace Homes - Image 42
Terrace Homes - Image 43
Terrace Homes - Image 44
Terrace Homes - Image 45
Terrace Homes - Image 46
Terrace Homes - Image 47
Terrace Homes - Image 48
Terrace Homes - Image 49
Terrace Homes - Image 50
Terrace Homes - Image 51
Terrace Homes - Image 52
Terrace Homes - Image 53
Terrace Homes - Image 54
Terrace Homes - Image 55
Terrace Homes - Image 56
Terrace Homes - Image 57
Terrace Homes - Image 58
Terrace Homes - Image 59
Terrace Homes - Image 60
Terrace Homes - Image 61
Terrace Homes - Image 62
Terrace Homes - Image 63
Terrace Homes - Image 64
Terrace Homes - Image 65
Terrace Homes - Image 66
Terrace Homes - Image 67
Terrace Homes - Image 68
Terrace Homes - Image 69
COMPLETED
SALE

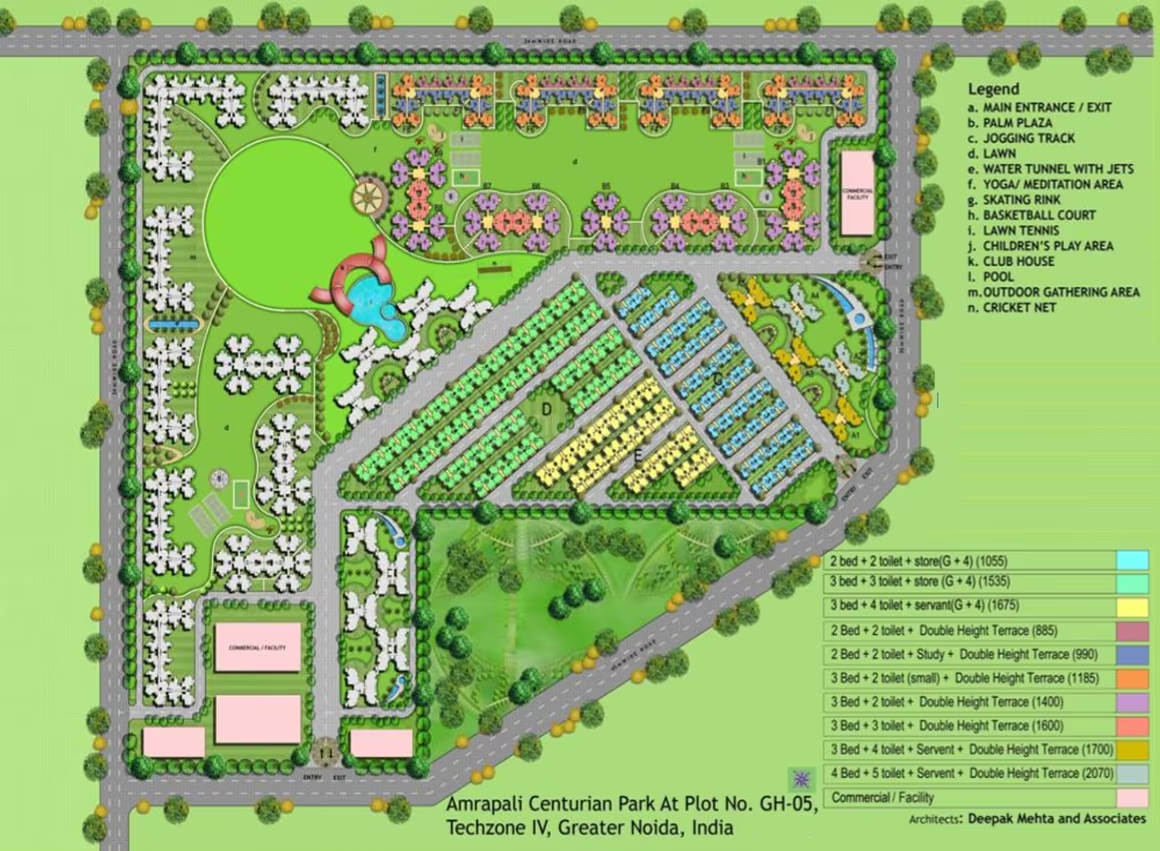
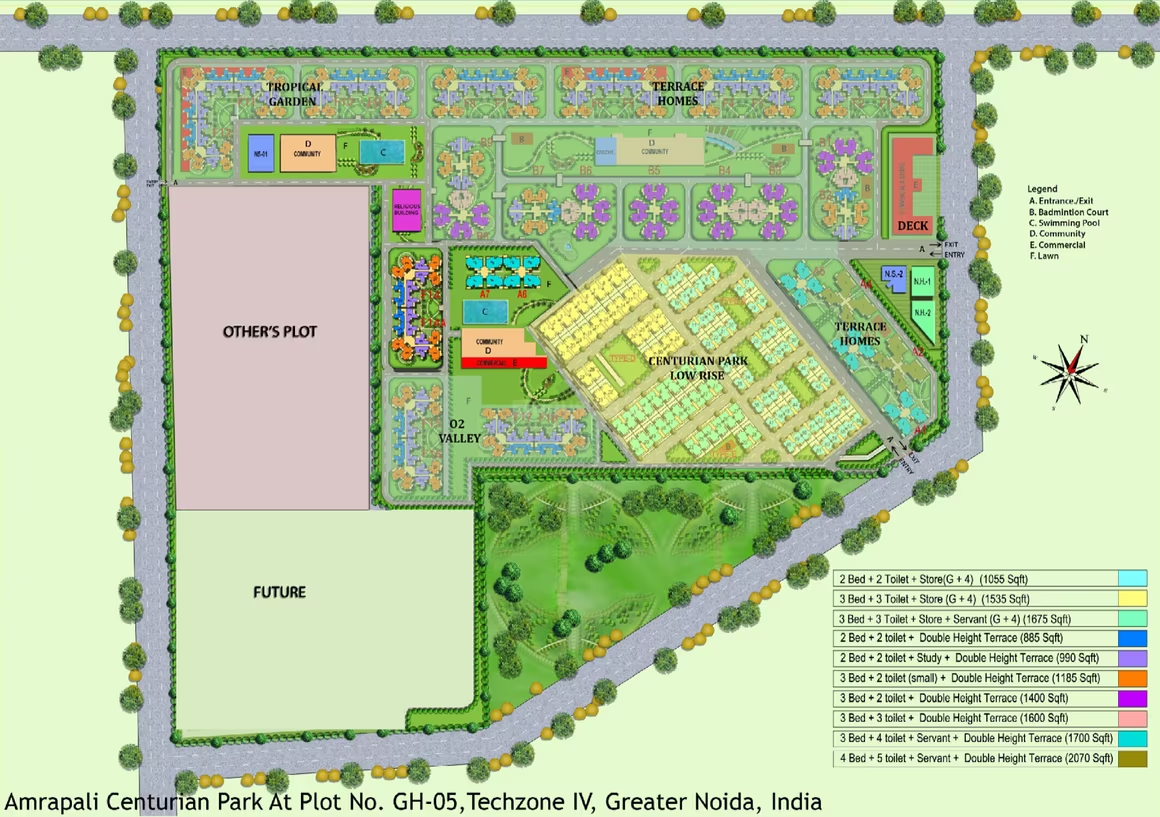
Terrace Homes

₹67.3L - ₹1.6Cr

2,3,4 BHK Apartments885 sqft

No description available.

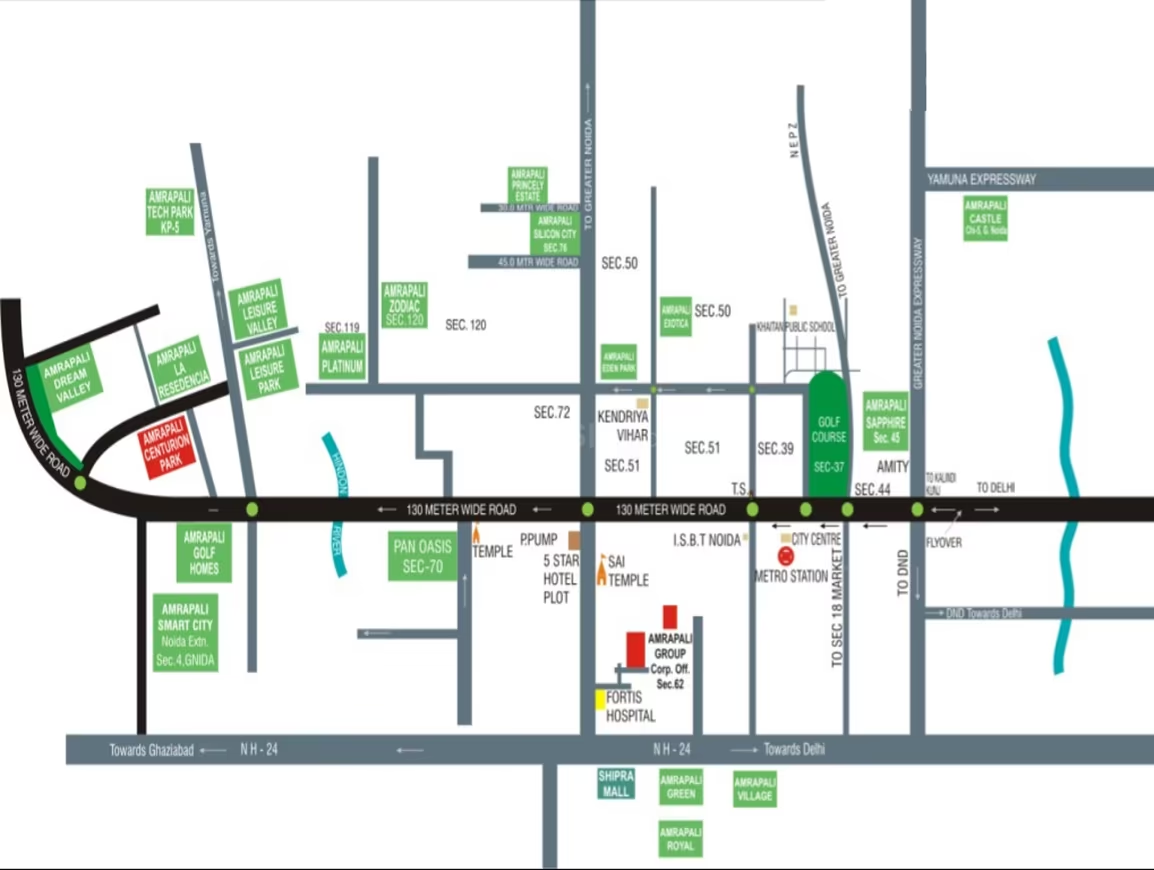
Noida, Noida Extension
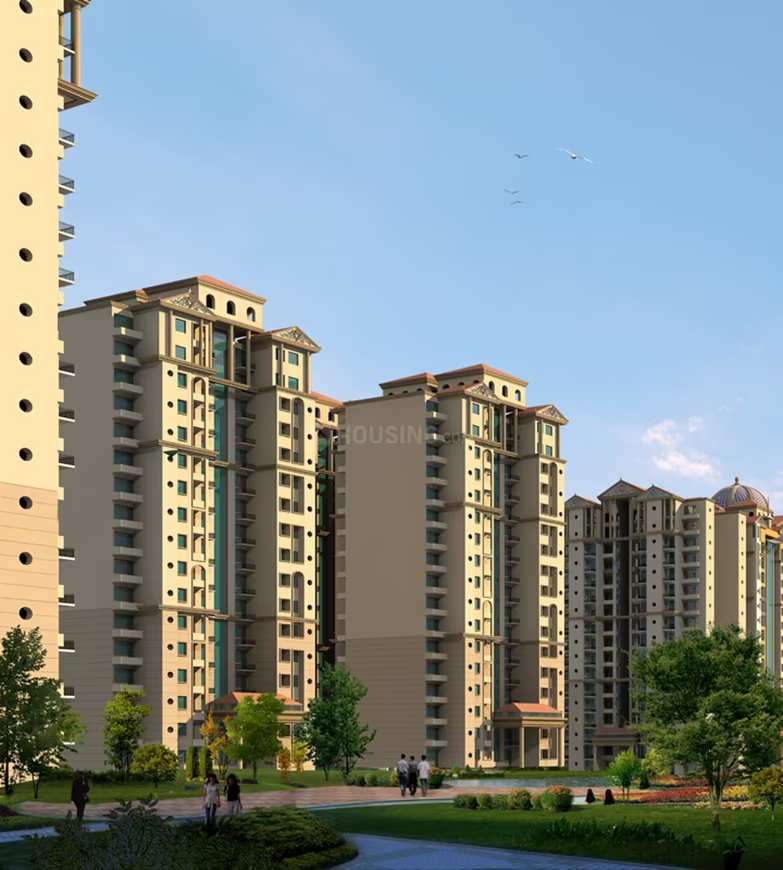
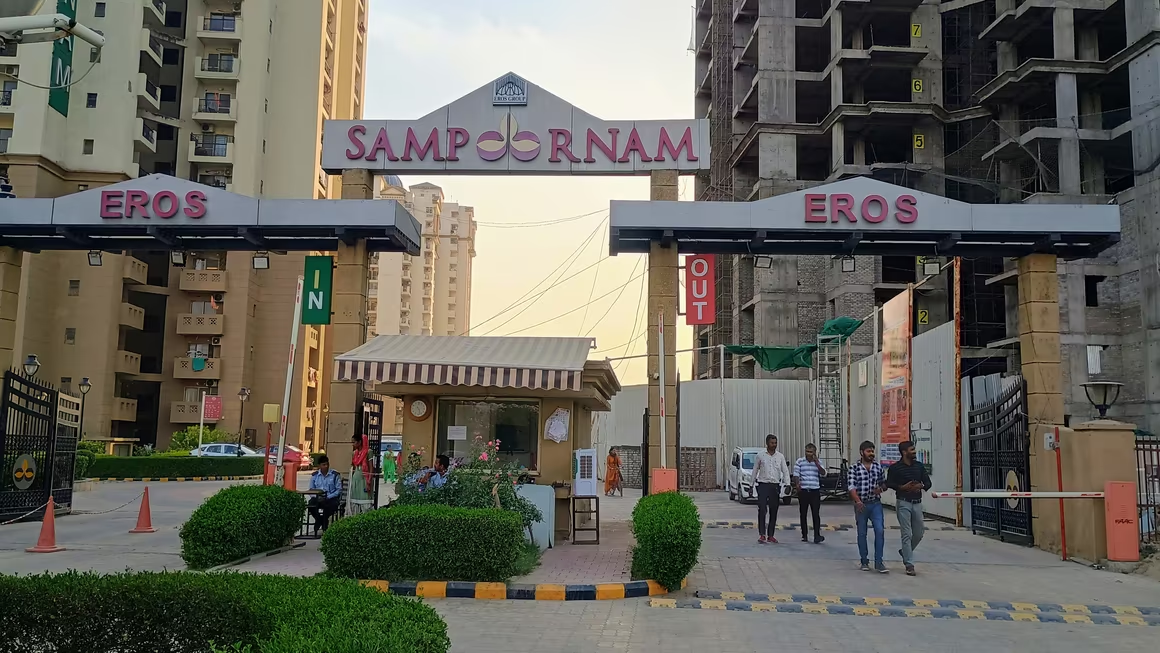
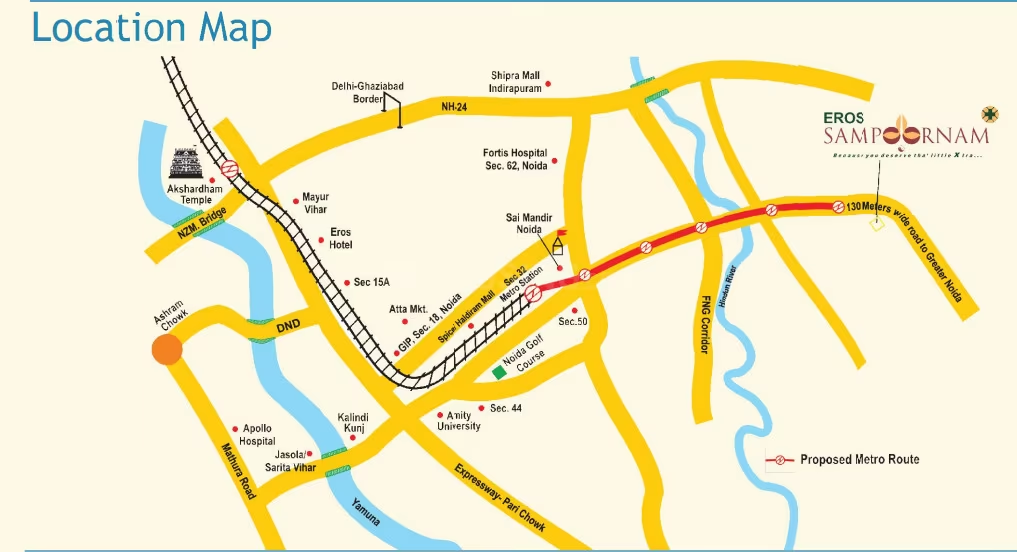
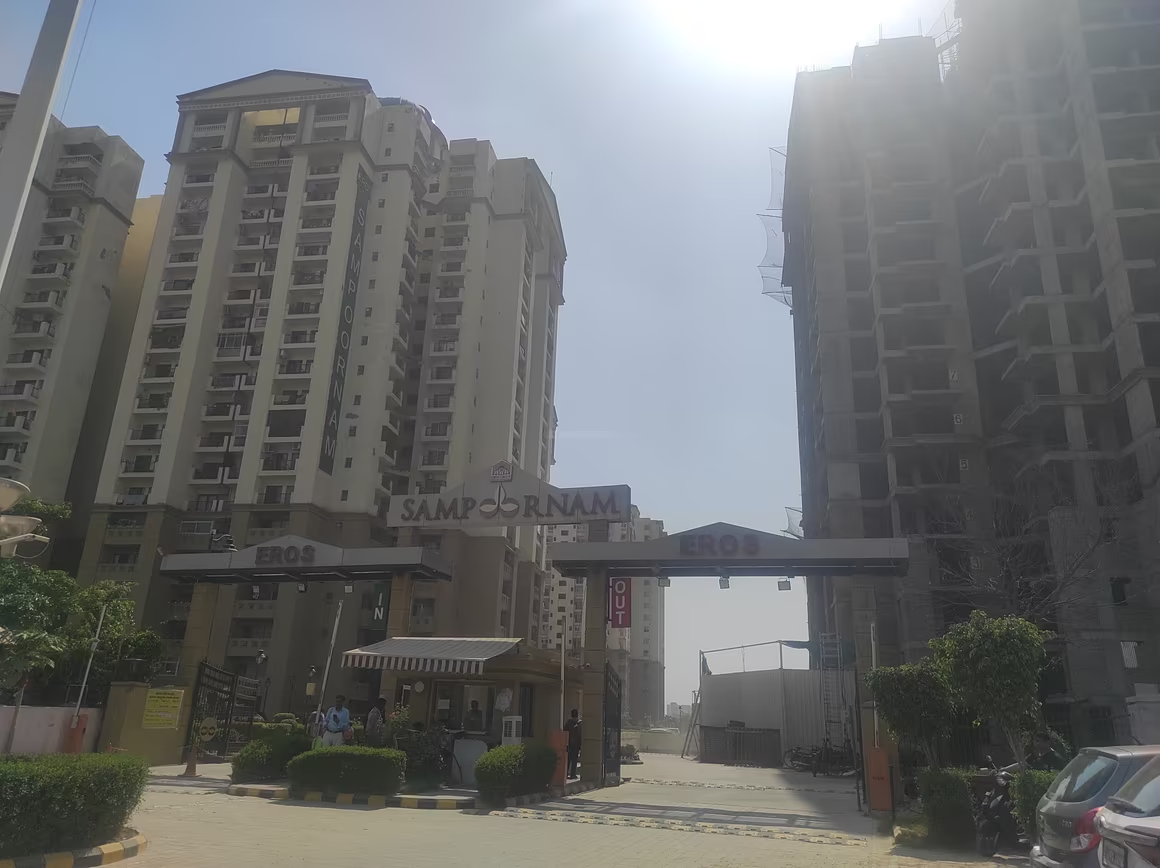
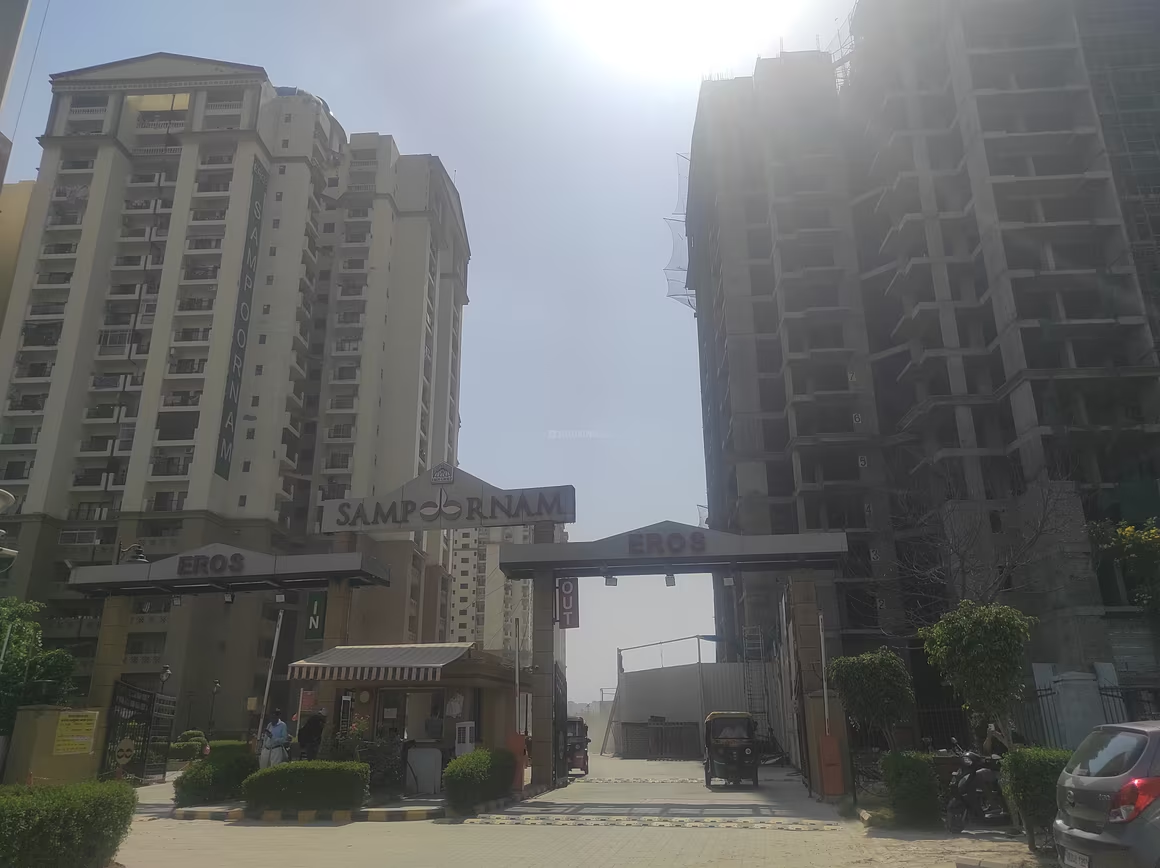
Eros Sampoornam I - Image 1
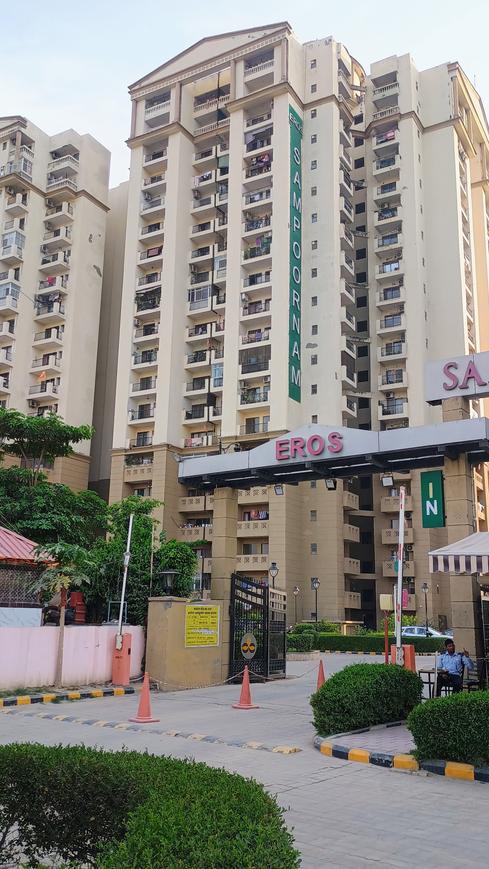
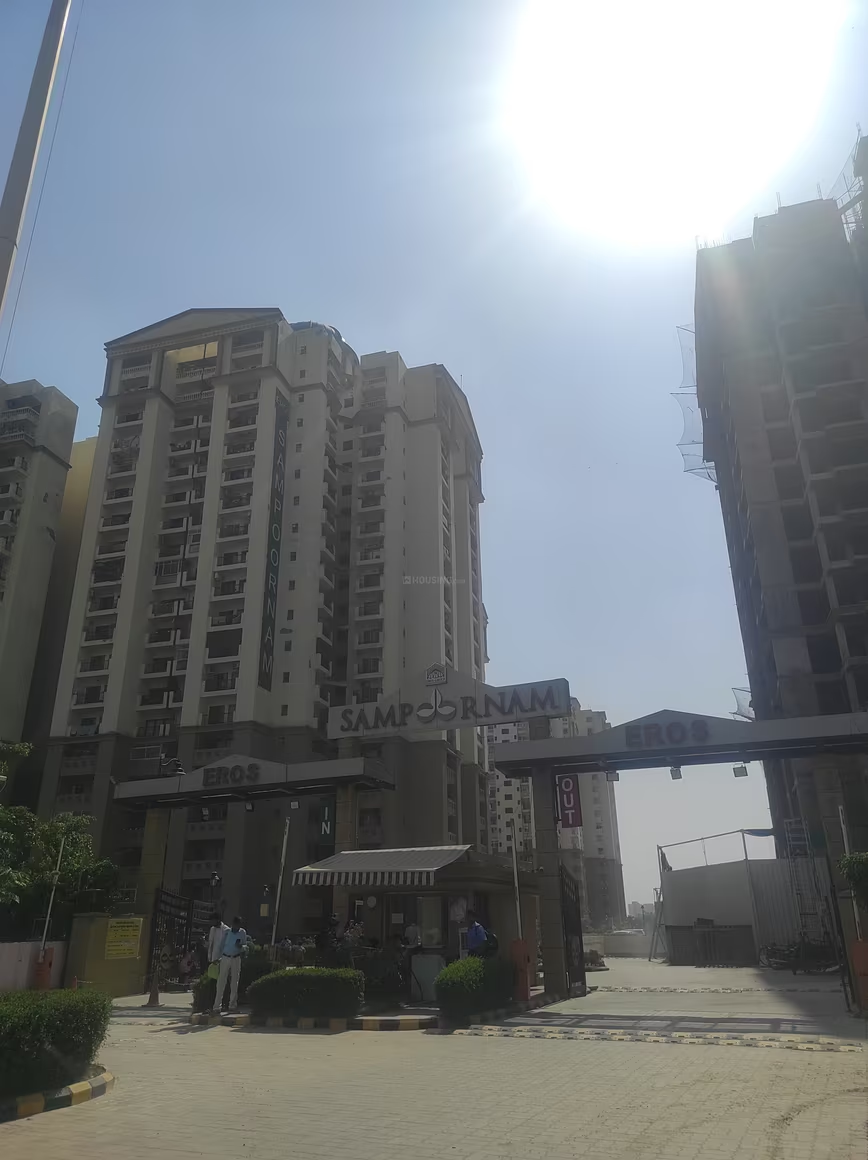
Eros Sampoornam I - Image 2
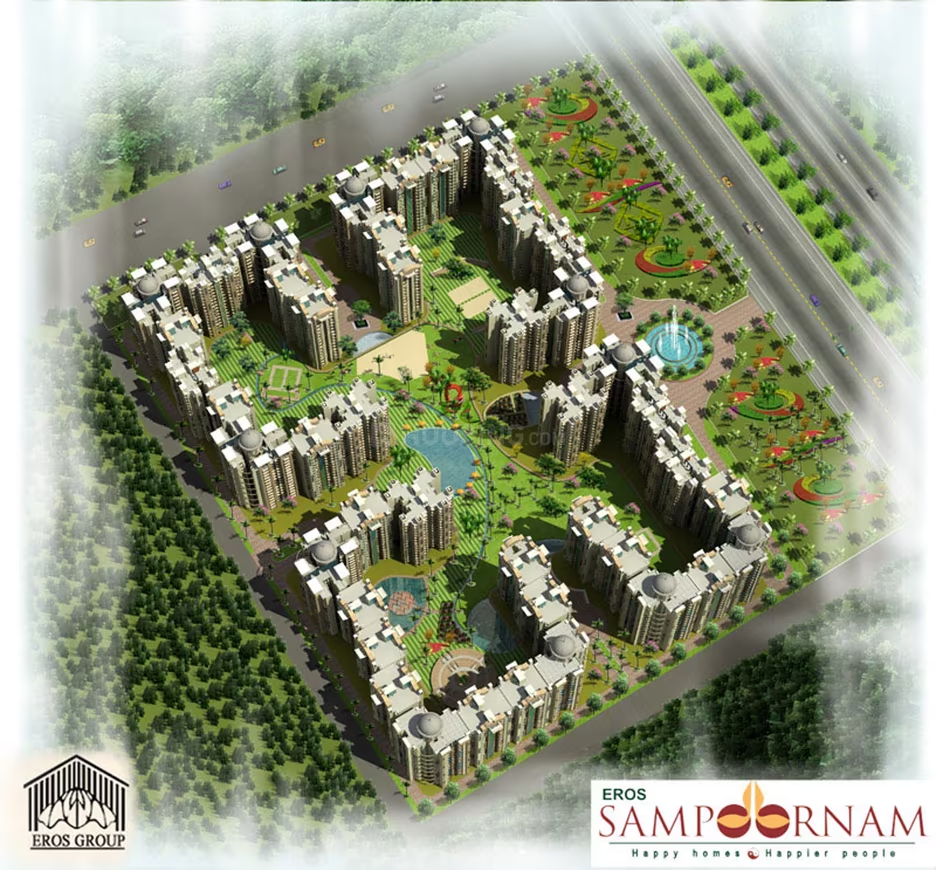
Eros Sampoornam I - Image 3
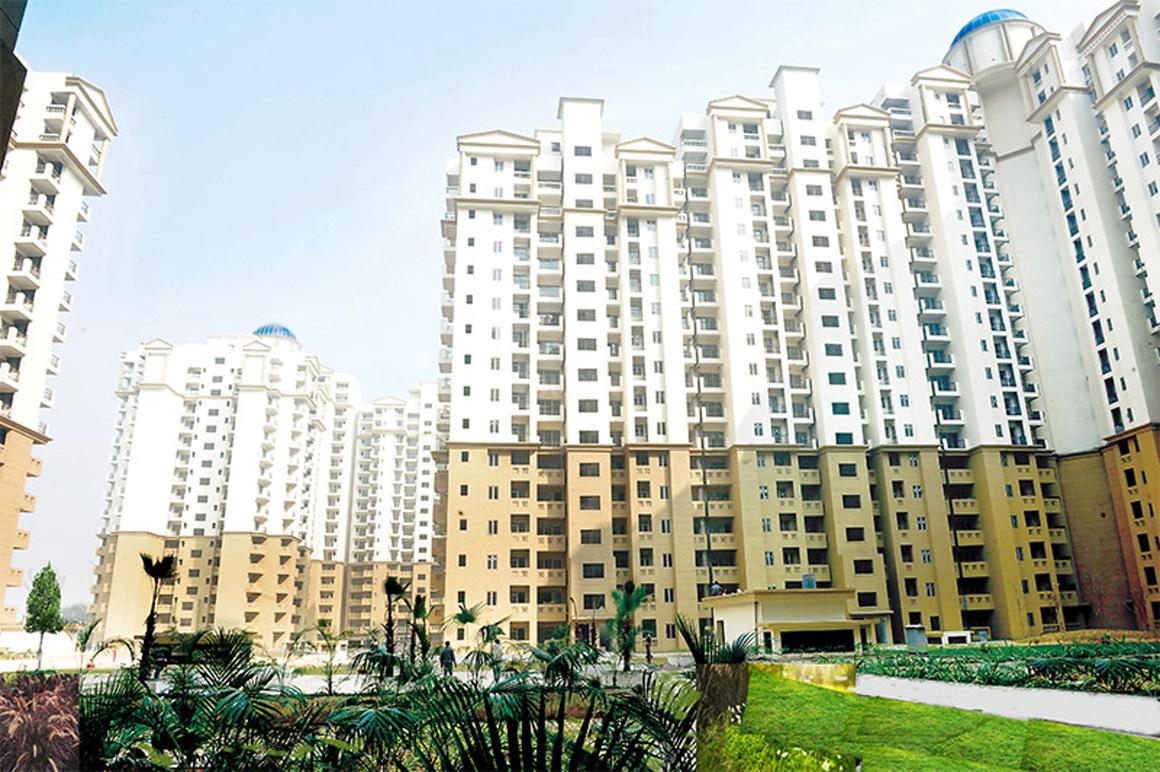
Eros Sampoornam I - Image 4
Eros Sampoornam I - Image 5
Eros Sampoornam I - Image 6
Eros Sampoornam I - Image 7
Eros Sampoornam I - Image 8
Eros Sampoornam I - Image 9
Eros Sampoornam I - Image 10
Eros Sampoornam I - Image 11
Eros Sampoornam I - Image 12
Eros Sampoornam I - Image 13
Eros Sampoornam I - Image 14
Eros Sampoornam I - Image 15
Eros Sampoornam I - Image 16
Eros Sampoornam I - Image 17
Eros Sampoornam I - Image 18
Eros Sampoornam I - Image 19
Eros Sampoornam I - Image 20
Eros Sampoornam I - Image 21
Eros Sampoornam I - Image 22
Eros Sampoornam I - Image 23
Eros Sampoornam I - Image 24
Eros Sampoornam I - Image 25
Eros Sampoornam I - Image 26
Eros Sampoornam I - Image 27
Eros Sampoornam I - Image 28
Eros Sampoornam I - Image 29
Eros Sampoornam I - Image 30
Eros Sampoornam I - Image 31
Eros Sampoornam I - Image 32
Eros Sampoornam I - Image 33
Eros Sampoornam I - Image 34
Eros Sampoornam I - Image 35
Eros Sampoornam I - Image 36
Eros Sampoornam I - Image 37
Eros Sampoornam I - Image 38
Eros Sampoornam I - Image 39
Eros Sampoornam I - Image 40
Eros Sampoornam I - Image 41
Eros Sampoornam I - Image 42
Eros Sampoornam I - Image 43
Eros Sampoornam I - Image 44
Eros Sampoornam I - Image 45
Eros Sampoornam I - Image 46
Eros Sampoornam I - Image 47
Eros Sampoornam I - Image 48
Eros Sampoornam I - Image 49
Eros Sampoornam I - Image 50
Eros Sampoornam I - Image 51
Eros Sampoornam I - Image 52
Eros Sampoornam I - Image 53
Eros Sampoornam I - Image 54
Eros Sampoornam I - Image 55
Eros Sampoornam I - Image 56
Eros Sampoornam I - Image 57
Eros Sampoornam I - Image 58
Eros Sampoornam I - Image 59
Eros Sampoornam I - Image 60
Eros Sampoornam I - Image 61
Eros Sampoornam I - Image 62
Eros Sampoornam I - Image 63
Eros Sampoornam I - Image 64
Eros Sampoornam I - Image 65
Eros Sampoornam I - Image 66
Eros Sampoornam I - Image 67
Eros Sampoornam I - Image 68
Eros Sampoornam I - Image 69
Eros Sampoornam I - Image 70
Eros Sampoornam I - Image 71
Eros Sampoornam I - Image 72
Eros Sampoornam I - Image 73
Eros Sampoornam I - Image 74
Eros Sampoornam I - Image 75
Eros Sampoornam I - Image 76
Eros Sampoornam I - Image 77
Eros Sampoornam I - Image 78
Eros Sampoornam I - Image 79
Eros Sampoornam I - Image 80
Eros Sampoornam I - Image 81
Eros Sampoornam I - Image 82
Eros Sampoornam I - Image 83
Eros Sampoornam I - Image 84
Eros Sampoornam I - Image 85
Eros Sampoornam I - Image 86
Eros Sampoornam I - Image 87
Eros Sampoornam I - Image 88
Eros Sampoornam I - Image 89
Eros Sampoornam I - Image 90
Eros Sampoornam I - Image 91
Eros Sampoornam I - Image 92
Eros Sampoornam I - Image 93
Eros Sampoornam I - Image 94
Eros Sampoornam I - Image 95
Eros Sampoornam I - Image 96
Eros Sampoornam I - Image 97
Eros Sampoornam I - Image 98
Eros Sampoornam I - Image 99
ONGOING
SALE

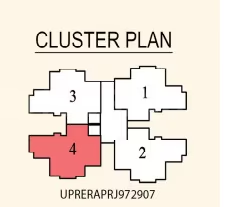
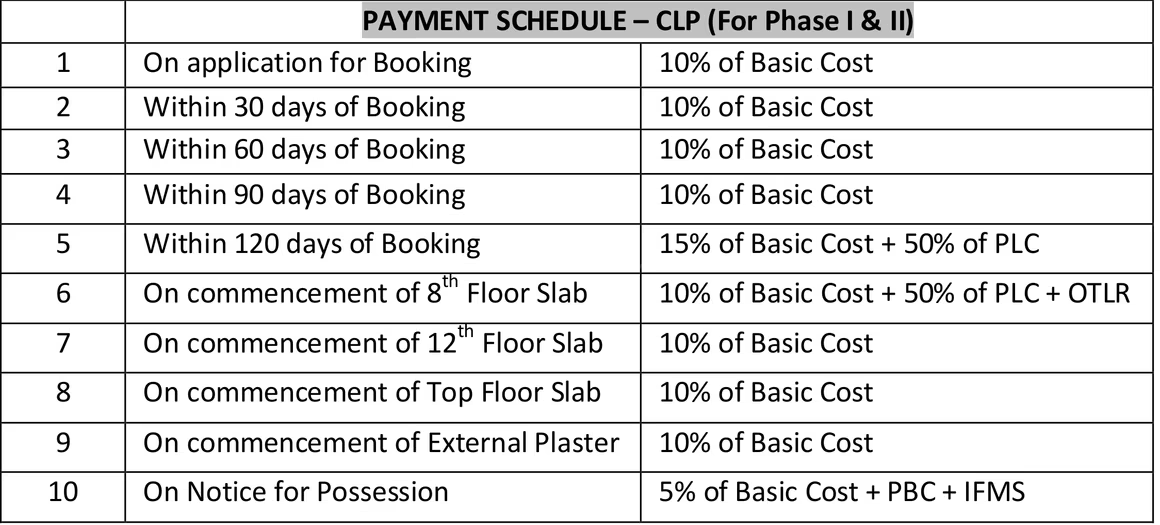
Eros Sampoornam I

₹67.3L - ₹1.4Cr

2,3 BHK Apartments835 sqft

No description available.

Noida, Noida Extension
Supertech Supernova - Image 1
Supertech Supernova - Image 2
Supertech Supernova - Image 3
Supertech Supernova - Image 4
Supertech Supernova - Image 5
Supertech Supernova - Image 6
Supertech Supernova - Image 7
Supertech Supernova - Image 8
Supertech Supernova - Image 9
Supertech Supernova - Image 10
Supertech Supernova - Image 11
Supertech Supernova - Image 12
Supertech Supernova - Image 13
Supertech Supernova - Image 14
Supertech Supernova - Image 15
Supertech Supernova - Image 16
Supertech Supernova - Image 17
Supertech Supernova - Image 18
Supertech Supernova - Image 19
Supertech Supernova - Image 20
Supertech Supernova - Image 21
Supertech Supernova - Image 22
Supertech Supernova - Image 23
Supertech Supernova - Image 24
Supertech Supernova - Image 25
Supertech Supernova - Image 26
Supertech Supernova - Image 27
Supertech Supernova - Image 28
Supertech Supernova - Image 29
Supertech Supernova - Image 30
Supertech Supernova - Image 31
Supertech Supernova - Image 32
Supertech Supernova - Image 33
Supertech Supernova - Image 34
Supertech Supernova - Image 35
Supertech Supernova - Image 36
Supertech Supernova - Image 37
Supertech Supernova - Image 38
Supertech Supernova - Image 39
Supertech Supernova - Image 40
Supertech Supernova - Image 41
Supertech Supernova - Image 42
Supertech Supernova - Image 43
Supertech Supernova - Image 44
Supertech Supernova - Image 45
Supertech Supernova - Image 46
Supertech Supernova - Image 47
Supertech Supernova - Image 48
Supertech Supernova - Image 49
Supertech Supernova - Image 50
Supertech Supernova - Image 51
Supertech Supernova - Image 52
Supertech Supernova - Image 53
Supertech Supernova - Image 54
Supertech Supernova - Image 55
Supertech Supernova - Image 56
Supertech Supernova - Image 57
Supertech Supernova - Image 58
Supertech Supernova - Image 59
Supertech Supernova - Image 60
Supertech Supernova - Image 61
Supertech Supernova - Image 62
Supertech Supernova - Image 63
Supertech Supernova - Image 64
Supertech Supernova - Image 65
Supertech Supernova - Image 66
Supertech Supernova - Image 67
Supertech Supernova - Image 68
Supertech Supernova - Image 69
Supertech Supernova - Image 70
Supertech Supernova - Image 71
Supertech Supernova - Image 72
Supertech Supernova - Image 73
Supertech Supernova - Image 74
Supertech Supernova - Image 75
Supertech Supernova - Image 76
Supertech Supernova - Image 77
Supertech Supernova - Image 78
Supertech Supernova - Image 79
Supertech Supernova - Image 80
COMPLETED
SALE

Supertech Supernova

₹67.2L - ₹5.5Cr

2,3,4 BHK Apartments560 sqft

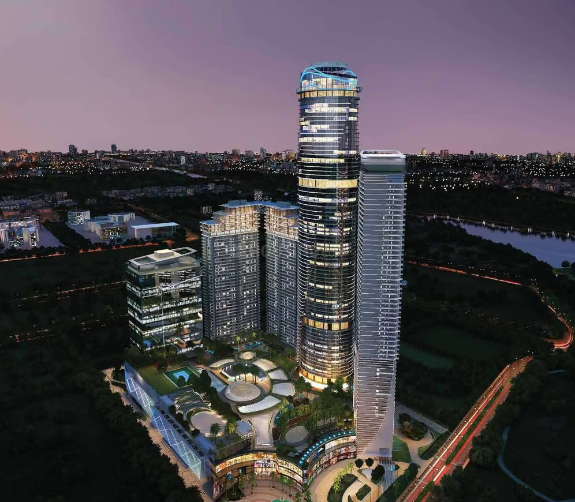
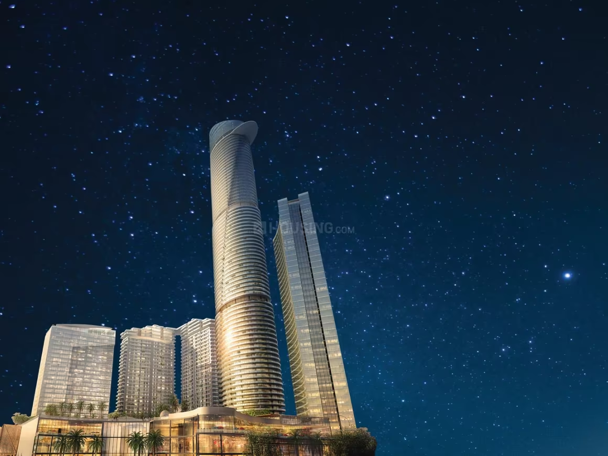
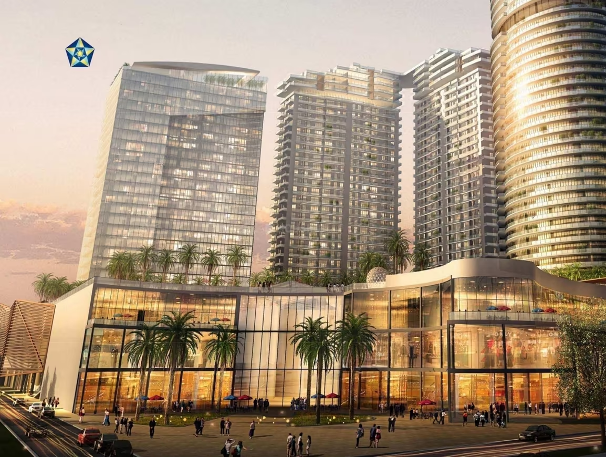
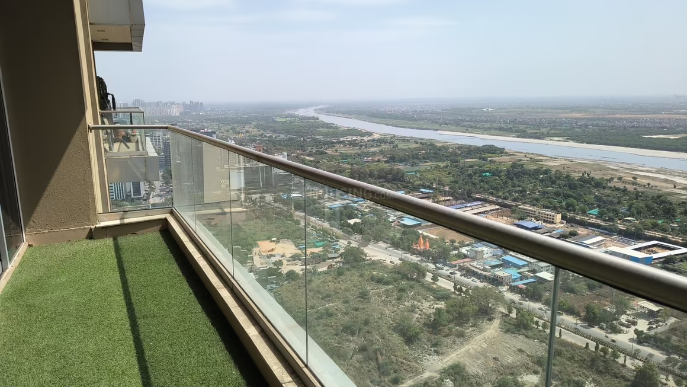
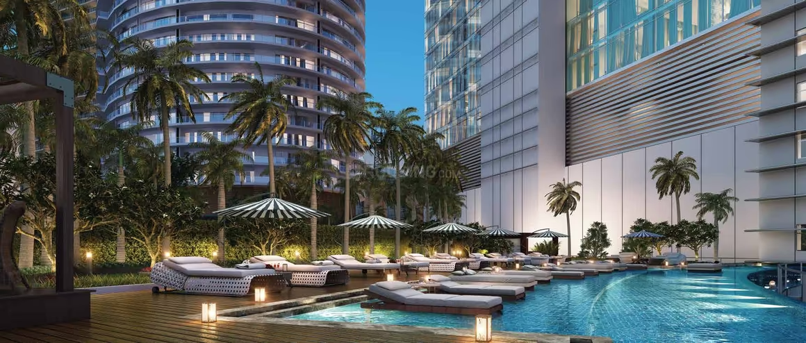
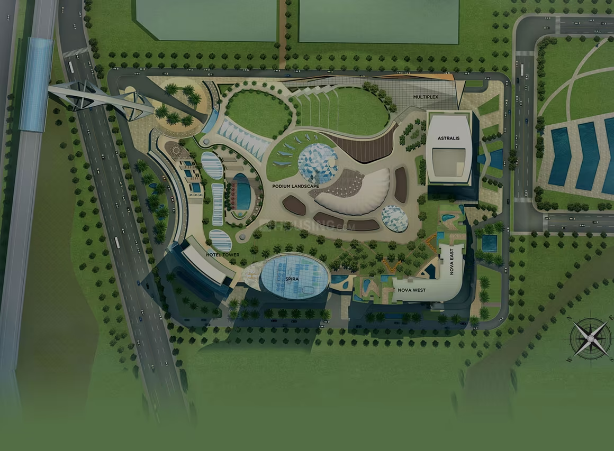
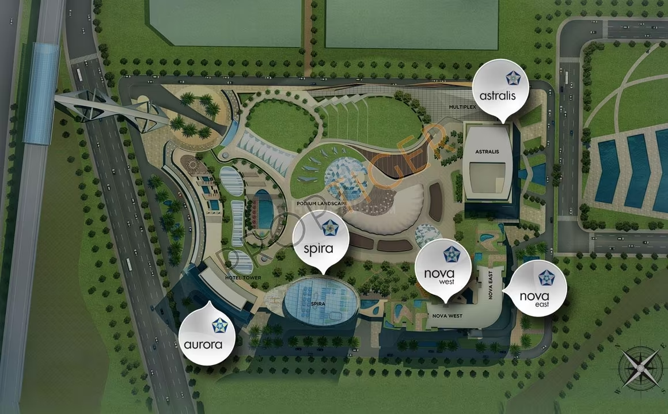
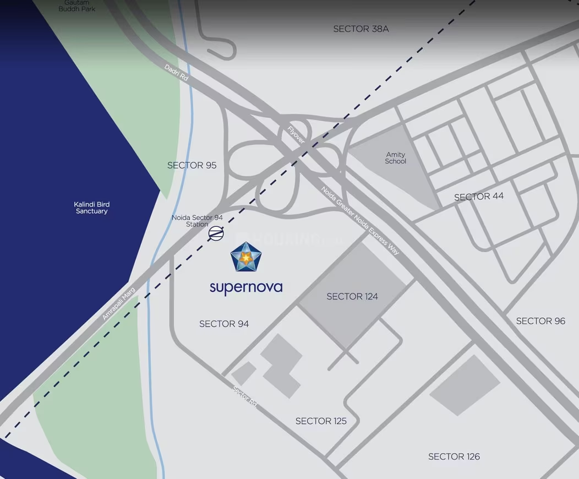
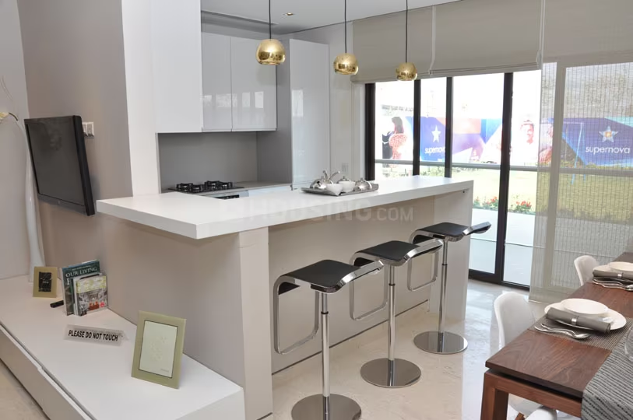
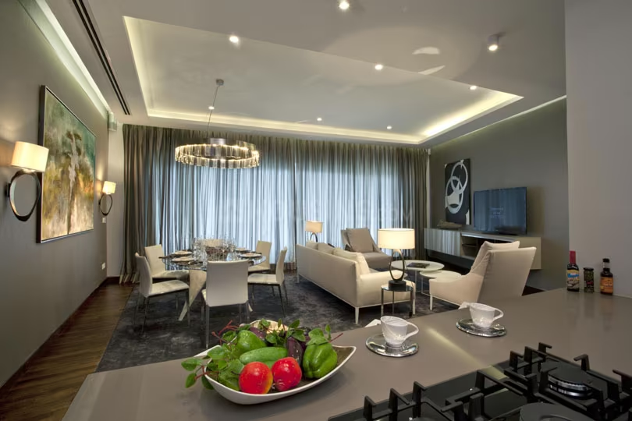
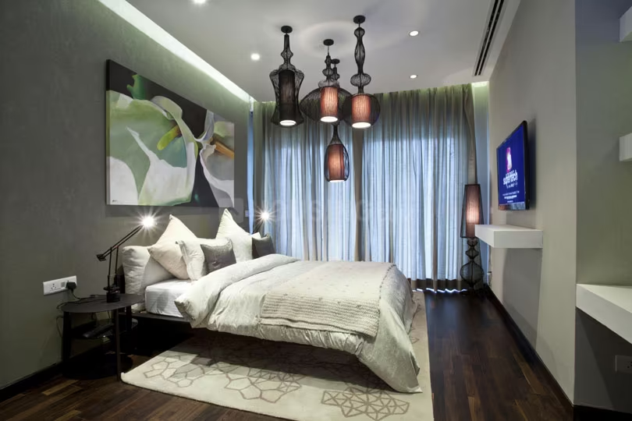
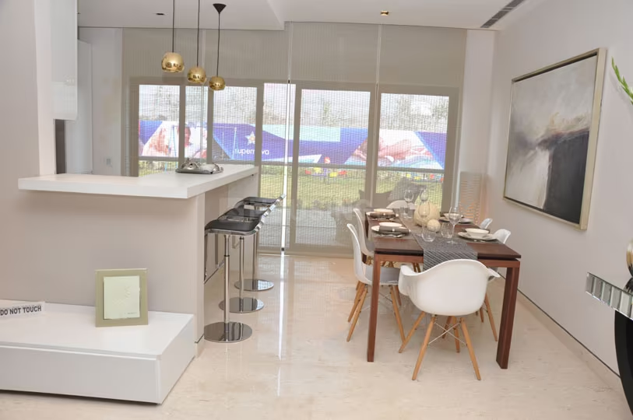
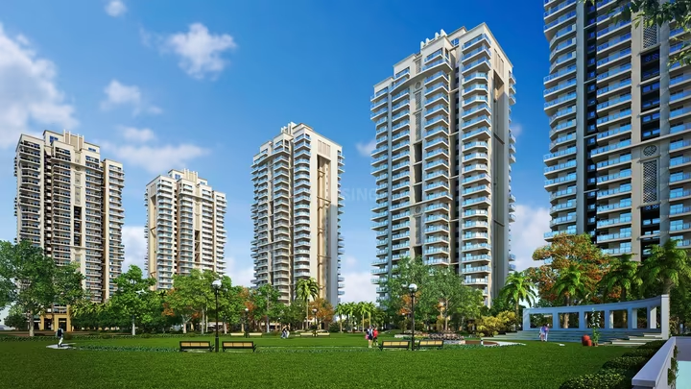
Welcome to Supertech Supernova, a luxurious residential project located in Sector 94, Noida, developed by Supertech Limited. This project offers a range of 1, 2, 3, 3.5, and 4 BHK apartments, perfect for those seeking a comfortable and stylish living space. With a construction status of Ready to Move, you can move in and start enjoying your new home right away. Supertech Supernova boasts a total area of 17.3 acres, providing ample space for you to relax and unwind. The project consists of 4 towers, offering a total of 1,394 units. Supertech Supernova is registered under RERA with ID UPRERAPRJ7223 and UPRERAPRJ5720. The development is a LEED Platinum Certified Green Building, featuring an energy-efficient VRV/VRF air conditioning system and a rainwater harvesting system. The project offers panoramic views of the Yamuna River and Aravalli greens, boasting 70% open space with landscaped gardens. Amenities include a party lawn, CCTV surveillance, two recreation centers, a coffee bar, a meditation center, a restaurant and cafe, a shopping mall, amphitheater, indoor gaming zones, skating rink, badminton, tennis, and basketball courts. Other highlights include video door phones, air-conditioned suites, a sky lounge, fine dining options, and luscious sky gardens.

Noida, Sector 94
Gaursons 5th Avenue - Image 1
Gaursons 5th Avenue - Image 2
Gaursons 5th Avenue - Image 3
Gaursons 5th Avenue - Image 4
Gaursons 5th Avenue - Image 5
Gaursons 5th Avenue - Image 6
Gaursons 5th Avenue - Image 7
Gaursons 5th Avenue - Image 8
Gaursons 5th Avenue - Image 9
Gaursons 5th Avenue - Image 10
Gaursons 5th Avenue - Image 11
Gaursons 5th Avenue - Image 12
Gaursons 5th Avenue - Image 13
Gaursons 5th Avenue - Image 14
Gaursons 5th Avenue - Image 15
Gaursons 5th Avenue - Image 16
Gaursons 5th Avenue - Image 17
COMPLETED
SALE

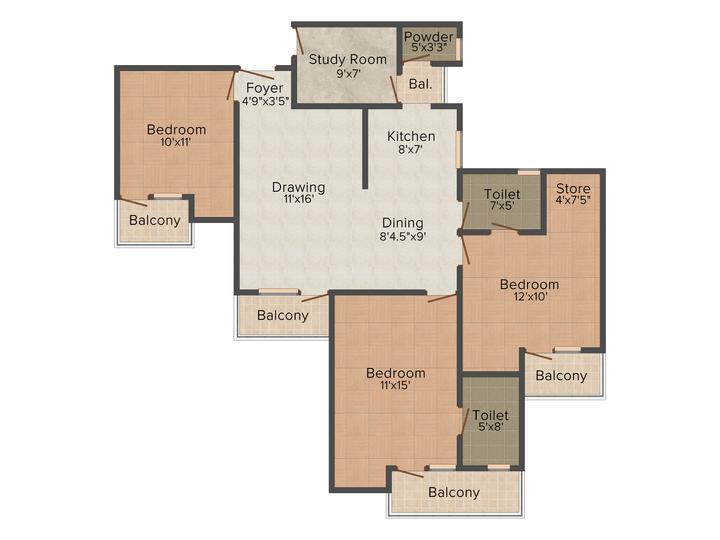
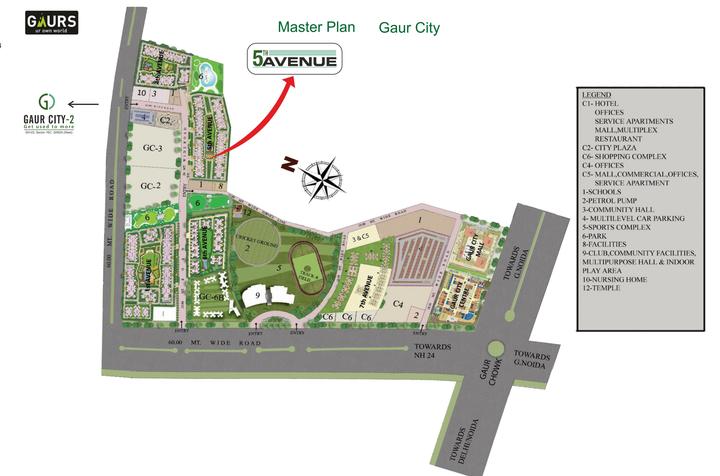
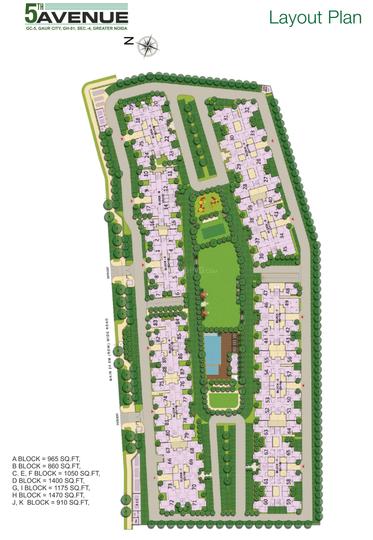
Gaursons 5th Avenue

₹67.0L - ₹1.1Cr

2,3 BHK Apartments

No description available.

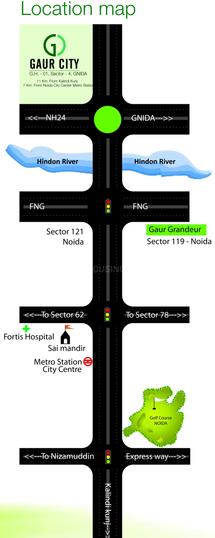
Noida, Gaur City 1
Griha Pravesh - Image 1
Griha Pravesh - Image 2
Griha Pravesh - Image 3
Griha Pravesh - Image 4
Griha Pravesh - Image 5
Griha Pravesh - Image 6
Griha Pravesh - Image 7
Griha Pravesh - Image 8
Griha Pravesh - Image 9
Griha Pravesh - Image 10
Griha Pravesh - Image 11
Griha Pravesh - Image 12
Griha Pravesh - Image 13
Griha Pravesh - Image 14
Griha Pravesh - Image 15
Griha Pravesh - Image 16
Griha Pravesh - Image 17
Griha Pravesh - Image 18
Griha Pravesh - Image 19
Griha Pravesh - Image 20
Griha Pravesh - Image 21
Griha Pravesh - Image 22
Griha Pravesh - Image 23
Griha Pravesh - Image 24
Griha Pravesh - Image 25
Griha Pravesh - Image 26
Griha Pravesh - Image 27
Griha Pravesh - Image 28
Griha Pravesh - Image 29
Griha Pravesh - Image 30
Griha Pravesh - Image 31
Griha Pravesh - Image 32
Griha Pravesh - Image 33
Griha Pravesh - Image 34
Griha Pravesh - Image 35
Griha Pravesh - Image 36
Griha Pravesh - Image 37
Griha Pravesh - Image 38
Griha Pravesh - Image 39
COMPLETED
SALE

Griha Pravesh

₹67.0L - ₹3.3Cr

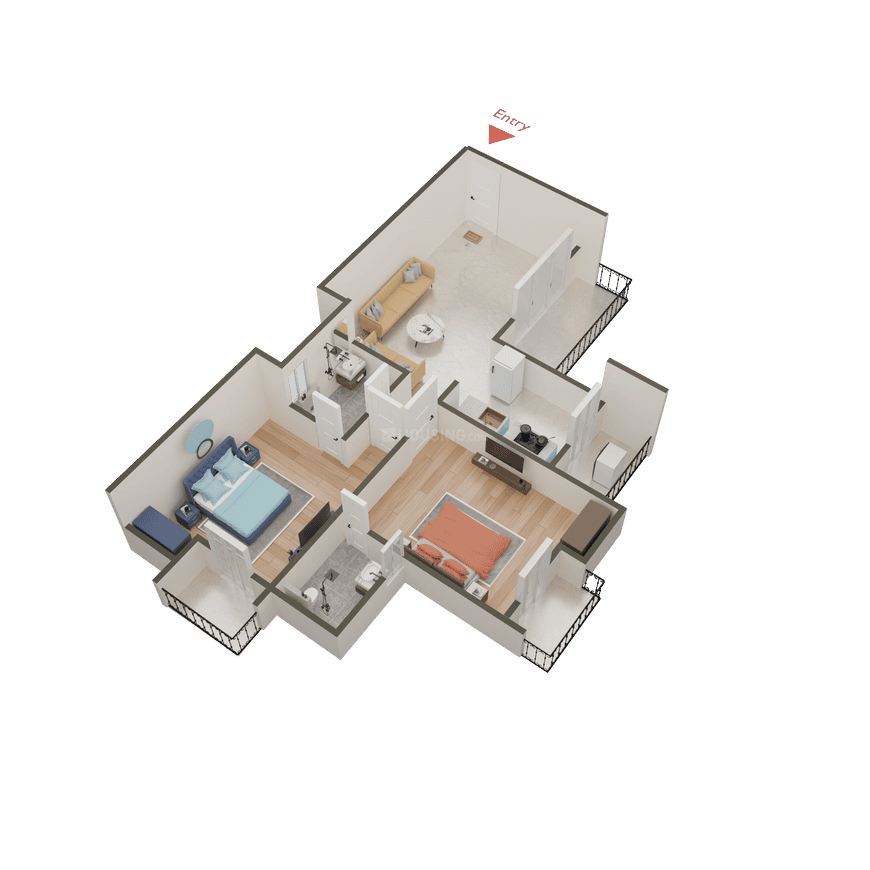
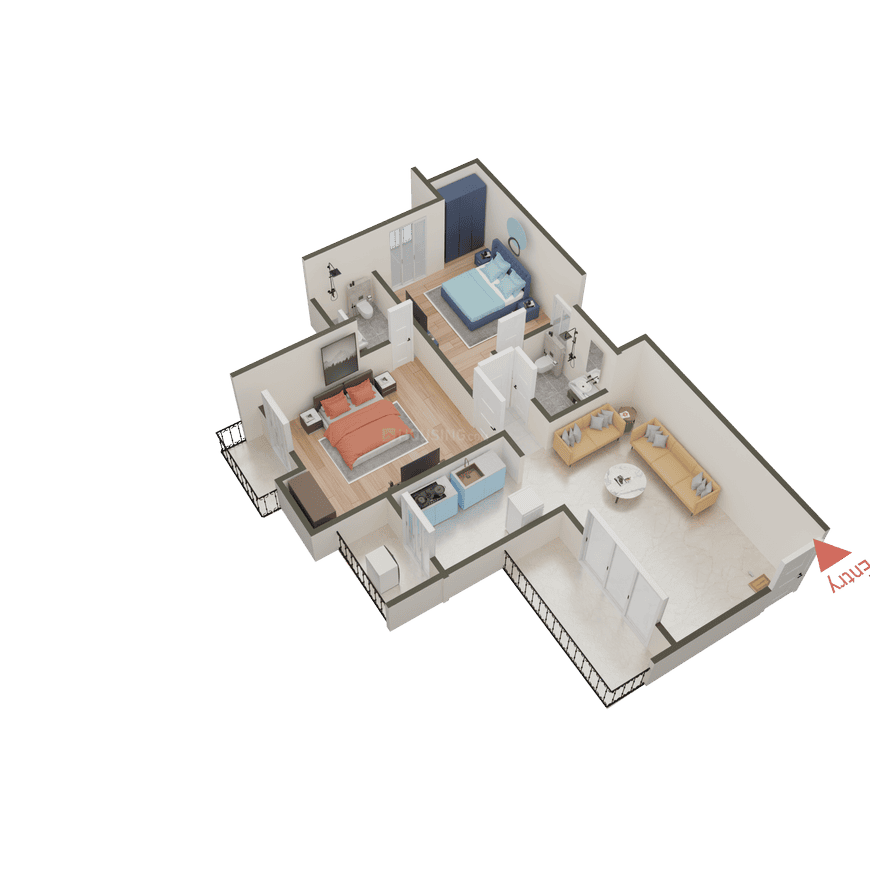
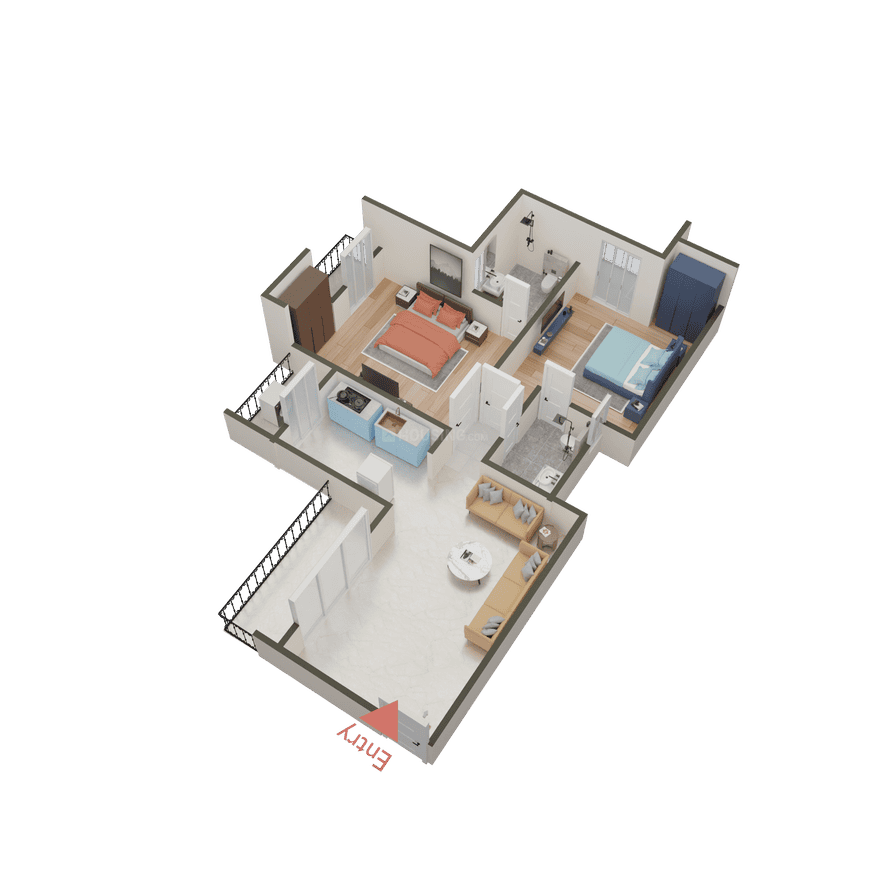
2,3,4 BHK Apartments1,175 sqft

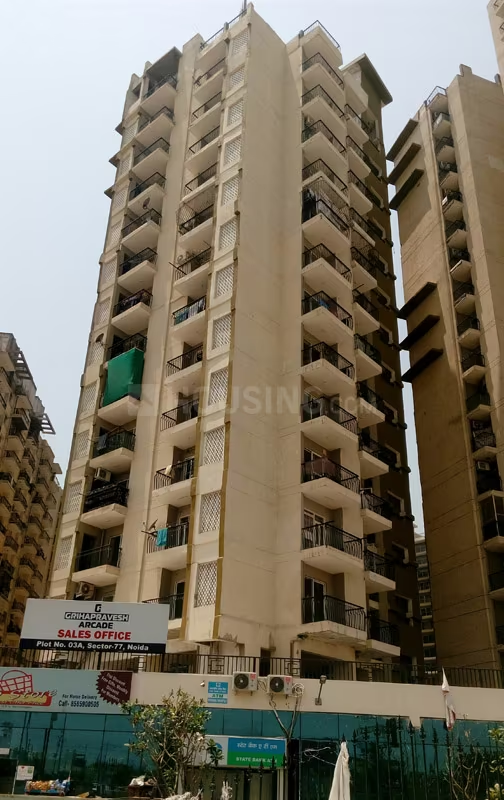
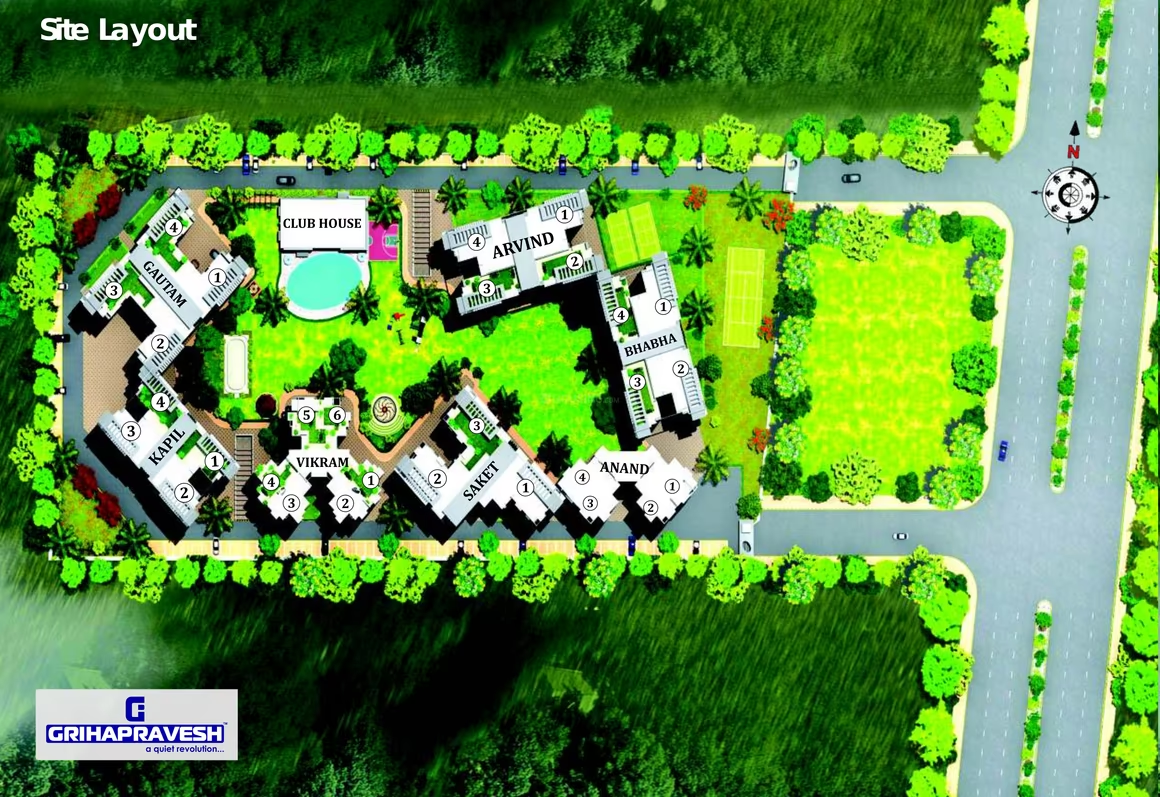
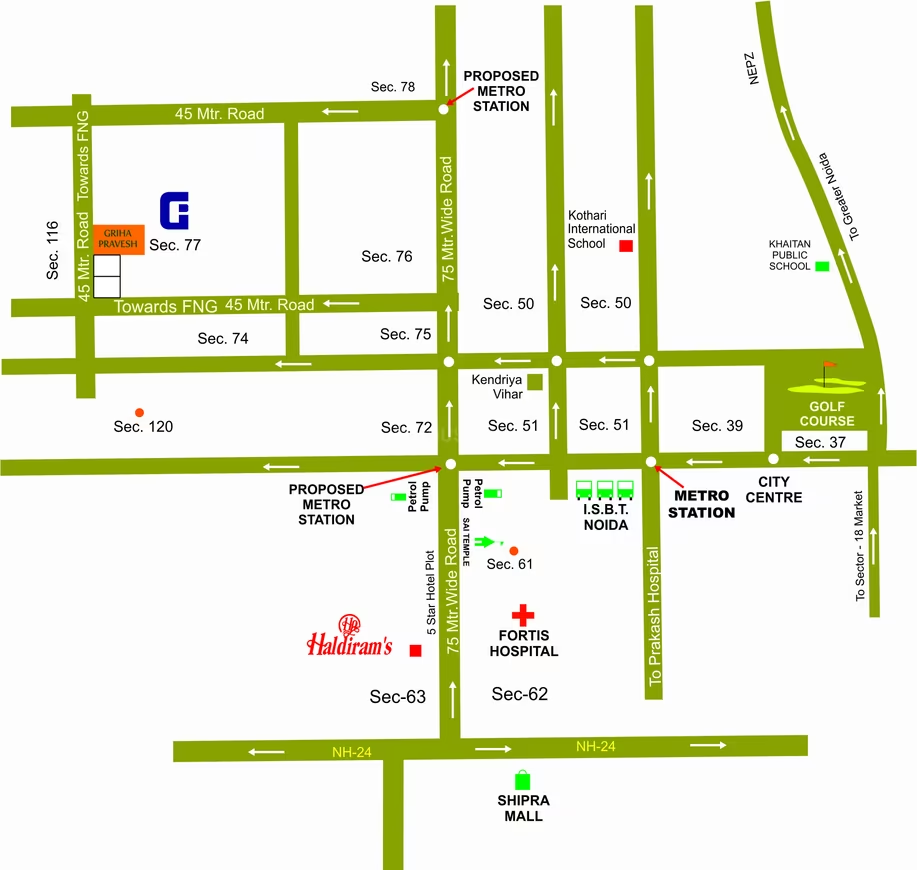
Griha Pravesh is a residential project by Grihapravesh Buildteck Pvt. Ltd., a leading name in the Realty market, known for its expertise and focus on customer satisfaction. This IGBC Gold rated Green building complex in Sector 77, Noida, offers a world that encases its own empire, radiating elegant designs with lavishness and prestige. Every aspect of the apartments is crafted to provide a simple yet stylish and luxurious lifestyle with modern fittings and features. The spacious rooms reflect excellence in design, ensuring a calm and joyful living experience. The project's location offers good accessibility, fresh air, and ample light, making it an ideal choice for a dream home. The project is managed by experts in real estate and is known for its exclusivity, with over 60% occupancy by owners from various industries, including doctors, IAS/IPS/IRS/IFS, MNCs, and PSUs.

Noida, Sector 77
Maxblis Grand Wellington - Image 1
Maxblis Grand Wellington - Image 2
Maxblis Grand Wellington - Image 3
Maxblis Grand Wellington - Image 4
Maxblis Grand Wellington - Image 5
Maxblis Grand Wellington - Image 6
Maxblis Grand Wellington - Image 7
Maxblis Grand Wellington - Image 8
Maxblis Grand Wellington - Image 9
Maxblis Grand Wellington - Image 10
Maxblis Grand Wellington - Image 11
Maxblis Grand Wellington - Image 12
Maxblis Grand Wellington - Image 13
Maxblis Grand Wellington - Image 14
Maxblis Grand Wellington - Image 15
Maxblis Grand Wellington - Image 16
Maxblis Grand Wellington - Image 17
Maxblis Grand Wellington - Image 18
Maxblis Grand Wellington - Image 19
Maxblis Grand Wellington - Image 20
Maxblis Grand Wellington - Image 21
Maxblis Grand Wellington - Image 22
Maxblis Grand Wellington - Image 23
Maxblis Grand Wellington - Image 24
Maxblis Grand Wellington - Image 25
Maxblis Grand Wellington - Image 26
Maxblis Grand Wellington - Image 27
Maxblis Grand Wellington - Image 28
Maxblis Grand Wellington - Image 29
Maxblis Grand Wellington - Image 30
Maxblis Grand Wellington - Image 31
Maxblis Grand Wellington - Image 32
Maxblis Grand Wellington - Image 33
Maxblis Grand Wellington - Image 34
Maxblis Grand Wellington - Image 35
Maxblis Grand Wellington - Image 36
Maxblis Grand Wellington - Image 37
Maxblis Grand Wellington - Image 38
Maxblis Grand Wellington - Image 39
Maxblis Grand Wellington - Image 40
Maxblis Grand Wellington - Image 41
COMPLETED
SALE

Maxblis Grand Wellington

₹67.0L - ₹2.6Cr

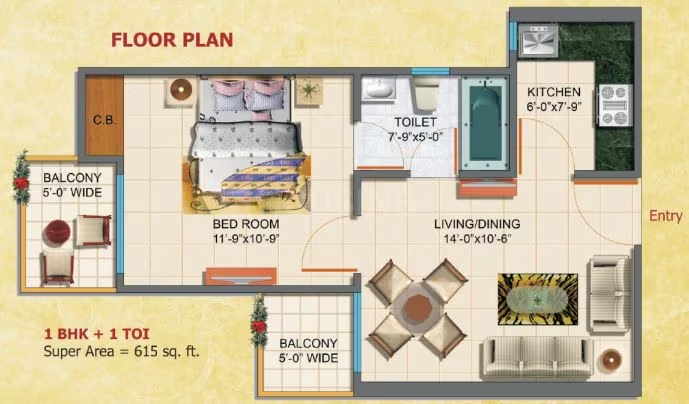
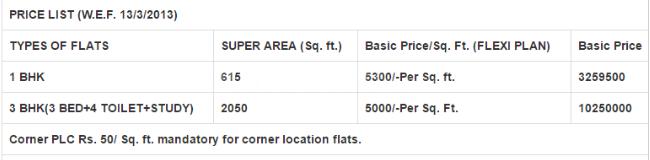
1,3 BHK Apartments615 sqft

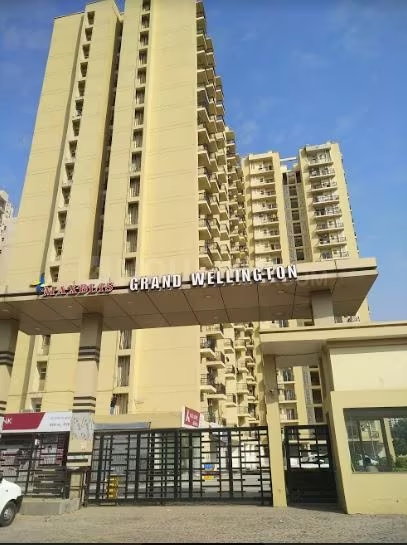
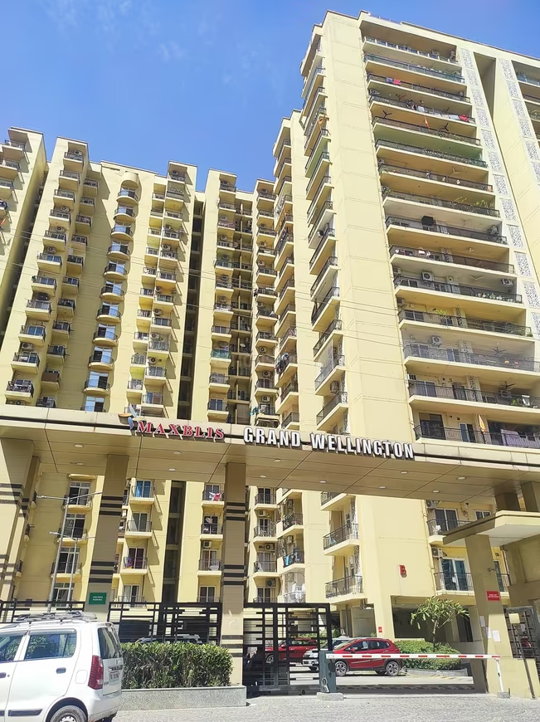
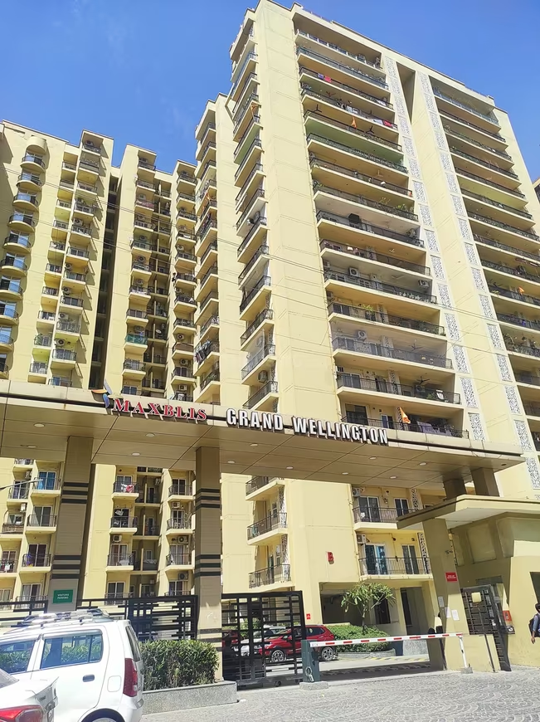
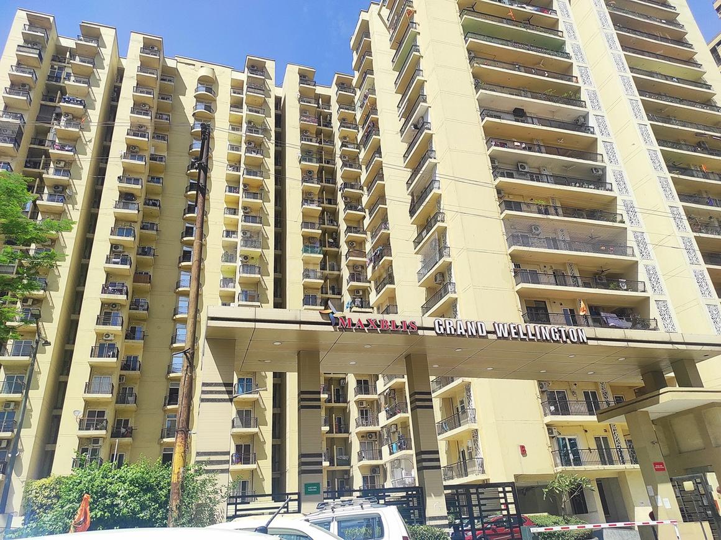
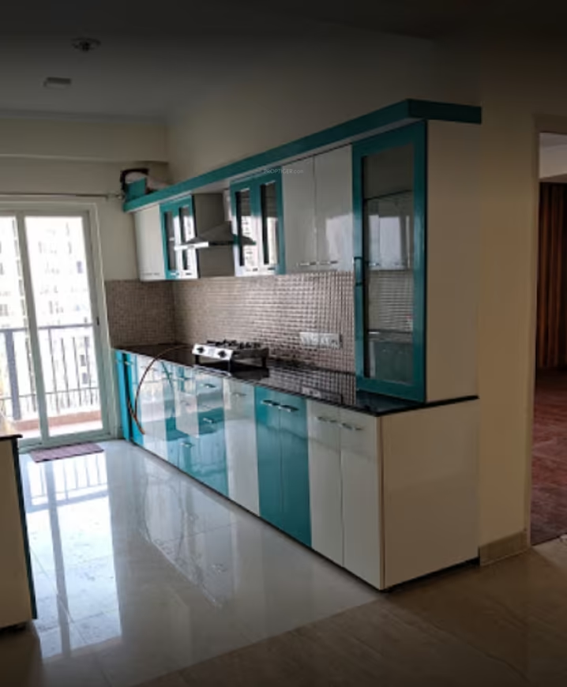
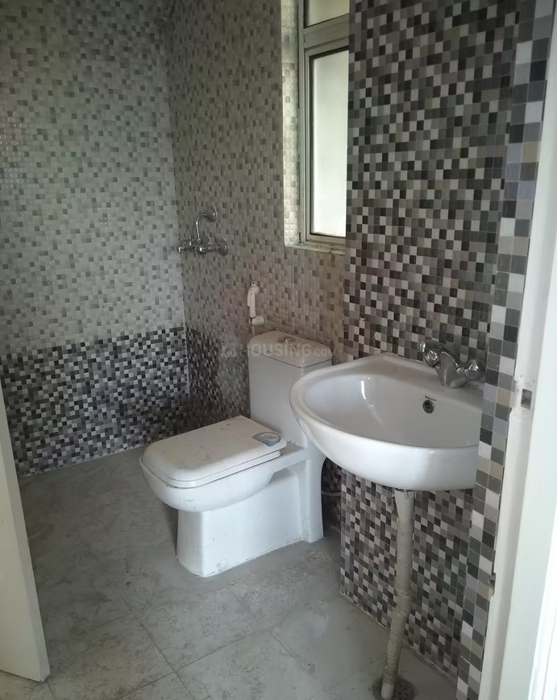
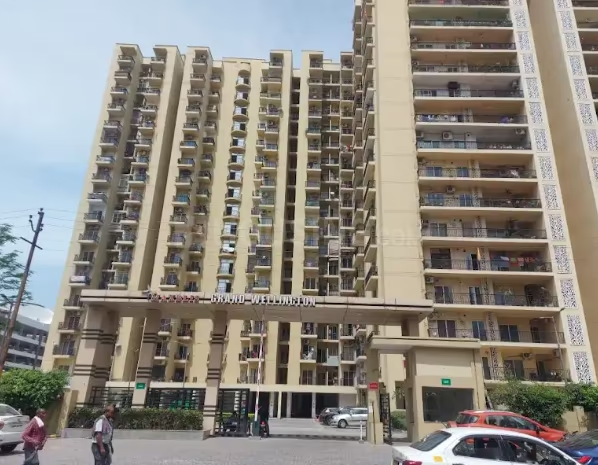
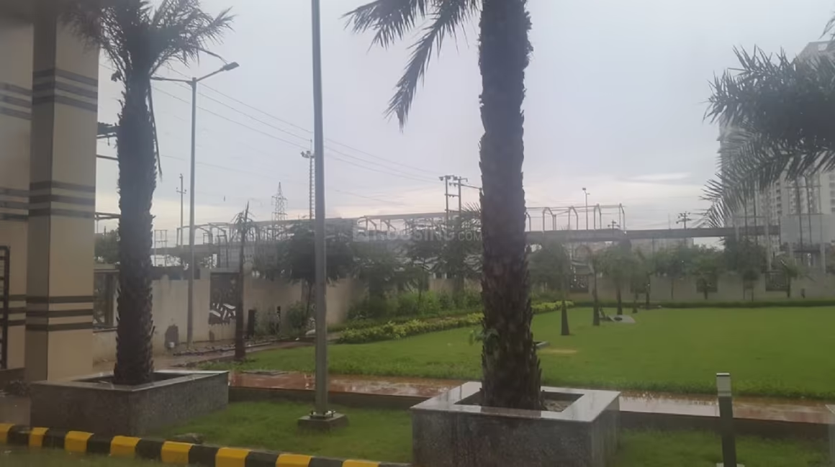
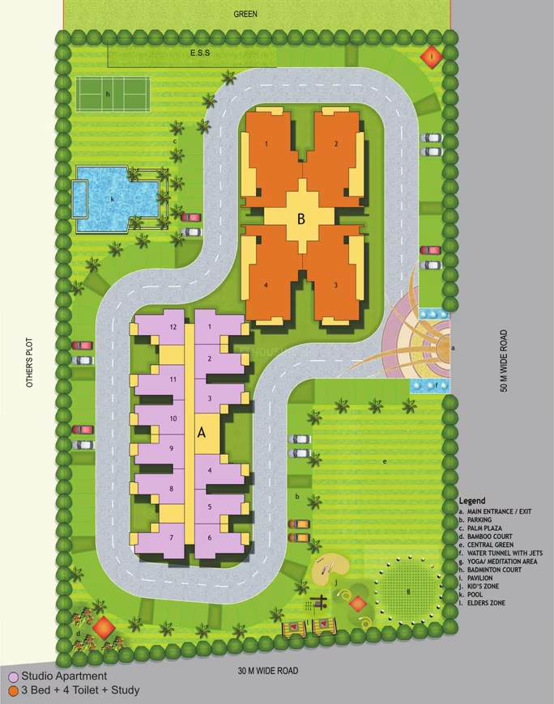
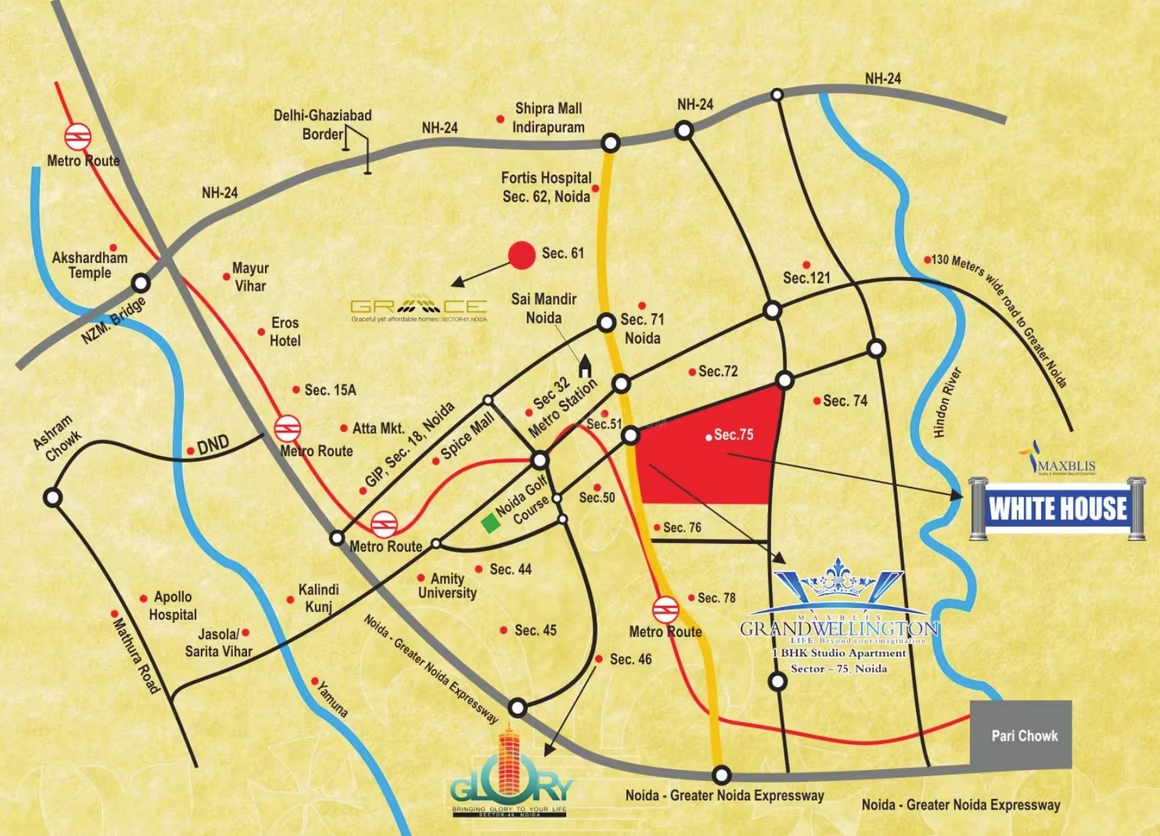
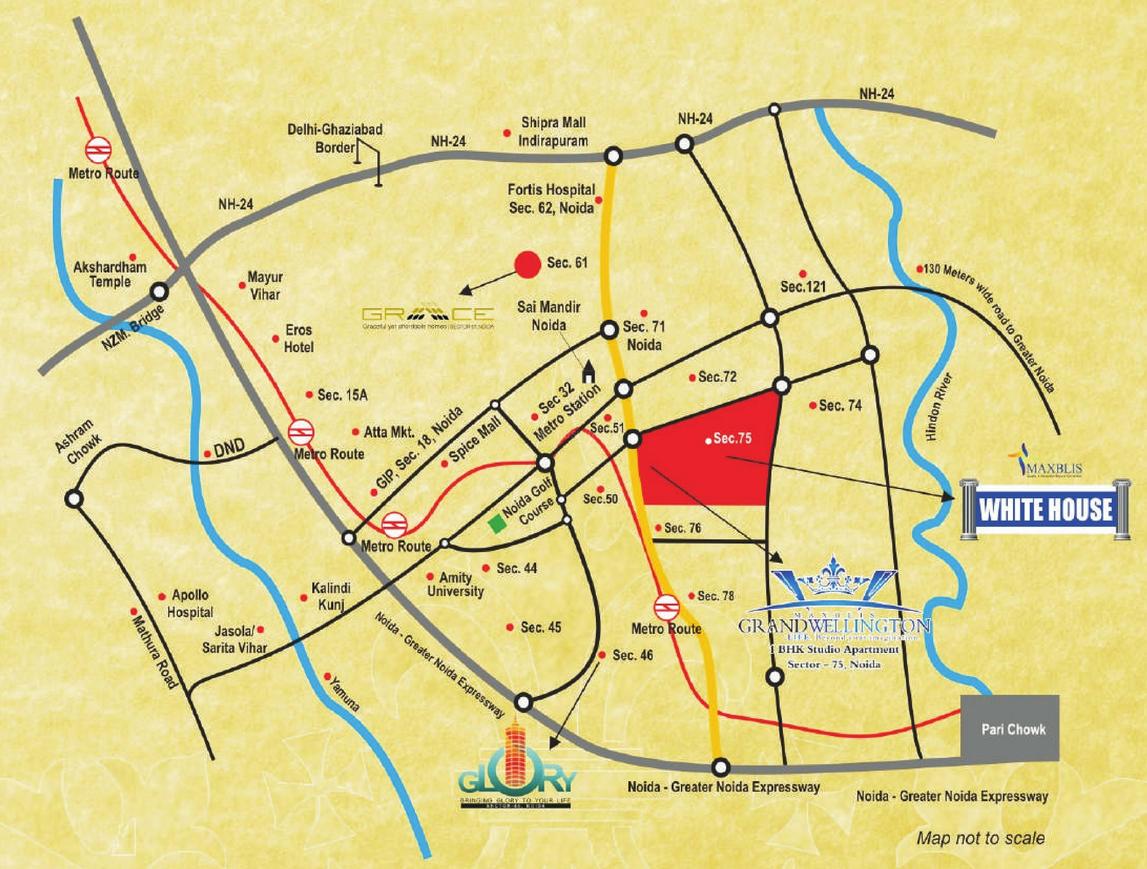
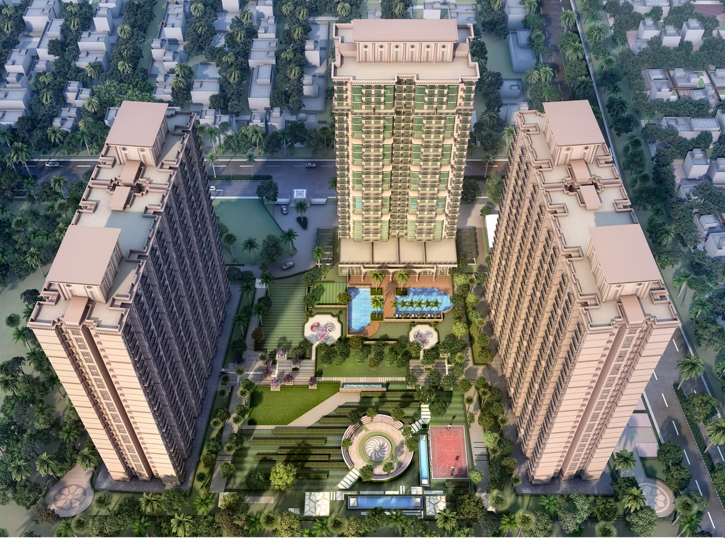
Maxblis Grand Wellington is a RERA-registered, high-rise residential project located in Sector 75, Noida, developed by Maxblis Construction Private Limited. Launched on January 1, 2014, and completed by December 31, 2018, it is now a ready-to-move society. Spread across 1.75 acres, the project features 2 towers offering a total of 284 units, including 1 BHK, 3 BHK, and 3.5 BHK apartments. The project emphasizes luxurious living with international standard fittings, immaculate finishing, and ample fresh, open spaces. It is strategically located near Dadri Road and Greater Noida West Link Road, offering good connectivity to Noida, Greater Noida, and Delhi. Nearby amenities include Noida Sector 50 Metro Station (0.4 km), Kothari International School, Cloudnine Hospital, and Logix City Centre. The society boasts world-class amenities such as a swimming pool, gymnasium, yoga/meditation area, visitor parking, table tennis, senior citizen sitout, security cabin, RO water system, rain water harvesting, and power backup. The project also offers Vastu-compliant apartments.
Noida, Sector 75
Showing 709 to 720 of 1,544 properties
Previous<55565758596061626364Next>

Frequently Asked Questions

Is Noida a good place to buy property in 2024?
Noida continues to be one of the most sought-after real estate destinations in India. With planned expressways, new commercial hubs, and government infrastructure push, buying property in Noida in 2024 is a well-timed decision.
How have property prices changed in Noida recently?
Property prices in Noida have appreciated 10–20% in many micro-markets over the past two years due to improved infrastructure, high demand, and limited inventory in key localities. Early investors have seen strong capital gains.
Which sectors in Noida are best for families?
Family-friendly sectors in Noida are those with a dense network of CBSE schools, multi-specialty hospitals, parks, and secure gated communities. These localities also tend to have a more stable and senior resident profile.
Which developers offer ready-to-move projects in Noida?
Several reputed developers in Noida have delivered ready-to-move projects across budget segments. Buyers preferring immediate possession should look for RERA-certified completed projects with OC in hand.
What are the tax benefits of buying property in Noida?
Home buyers in Noida can claim deductions under Section 80C (principal repayment up to ₹1.5 lakh), Section 24(b) (interest up to ₹2 lakh for self-occupied), and HRA if renting. First-time buyers may qualify for additional benefits.