propMynapropMyna

India's First Real Estate Community

propMyna

Company

  • About Us
  • Contact Us
  • Feedback

Legal

  • Terms & Conditions
  • Privacy Policy
  • Security Advice
  • Child Safety

Support

  • Fraud
  • Report Bug
  • Summons/Notices
  • FAQs

© 2026 PropMyna. All rights reserved.

Home / Ghaziabad

569 Properties in Ghaziabad

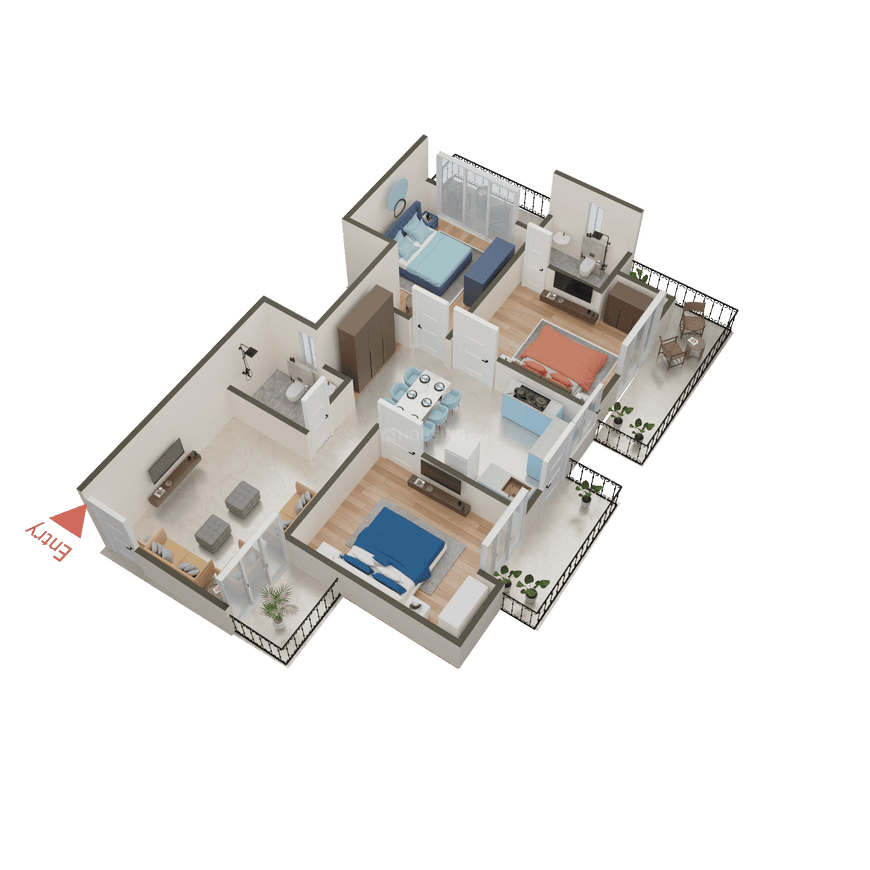
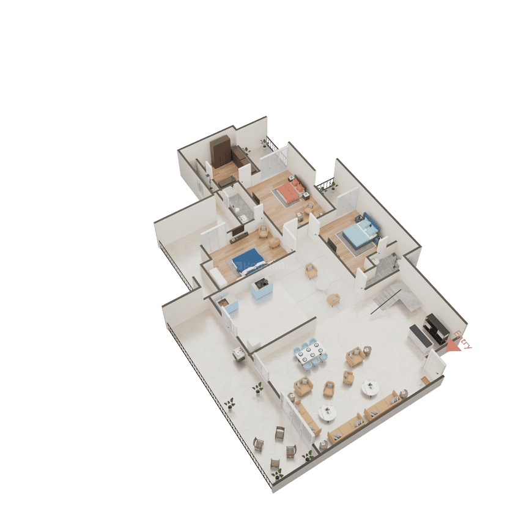
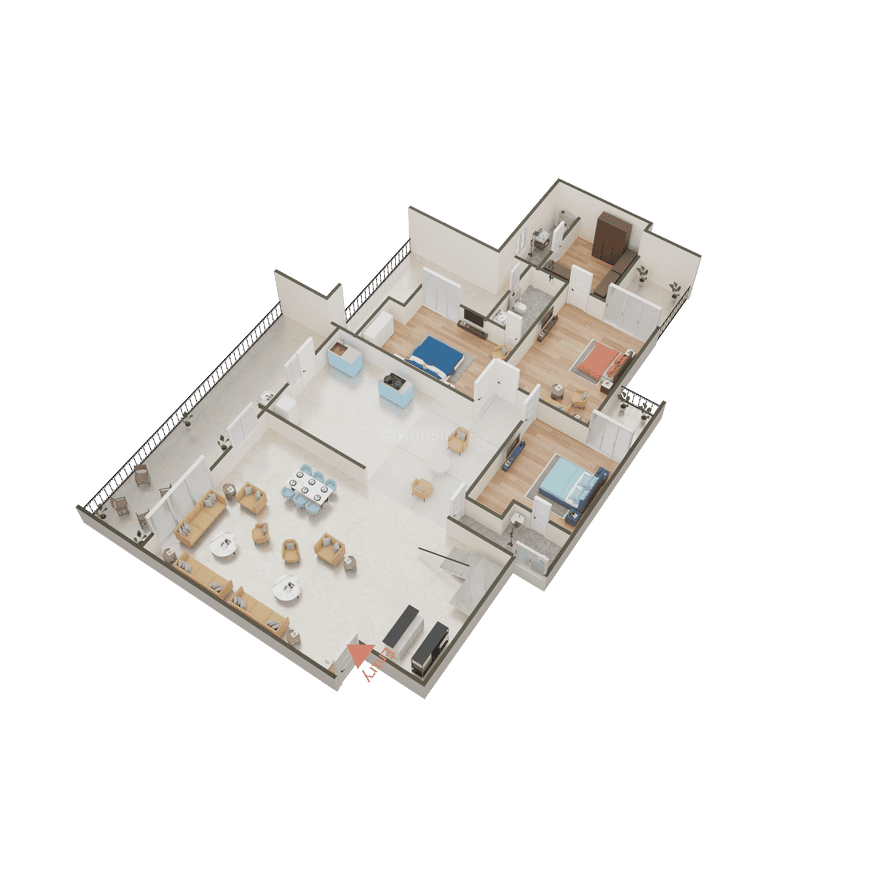
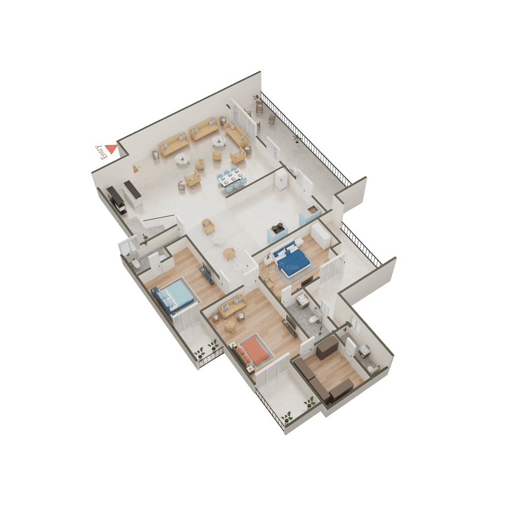
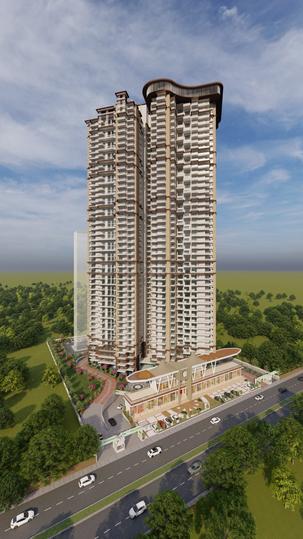
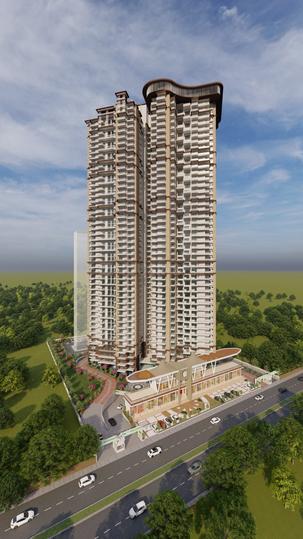
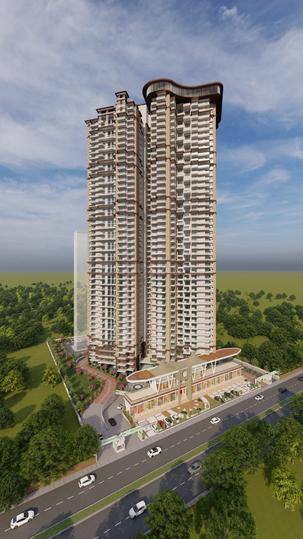
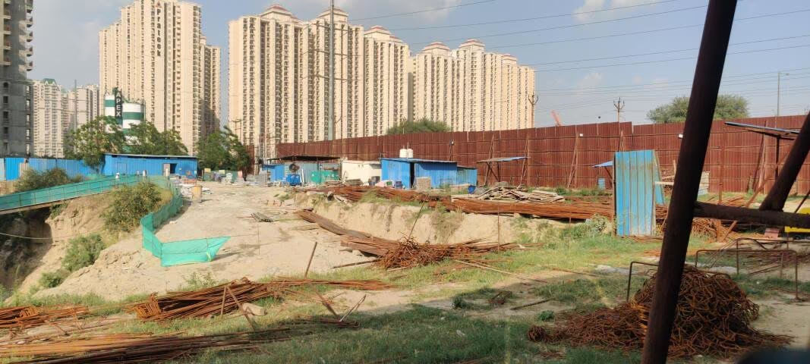
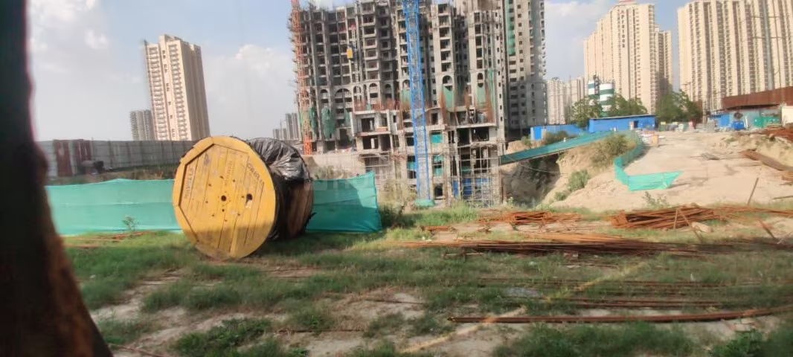
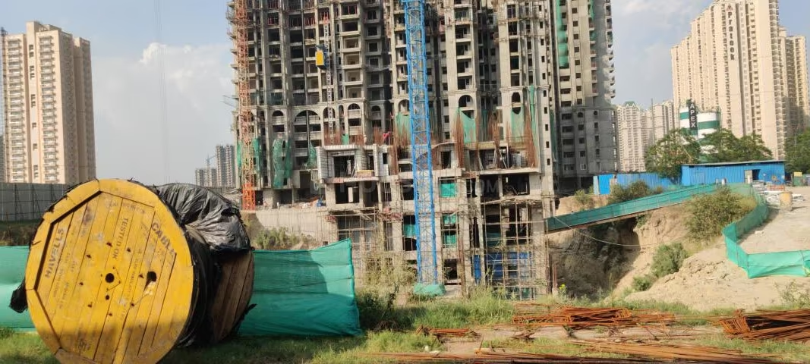
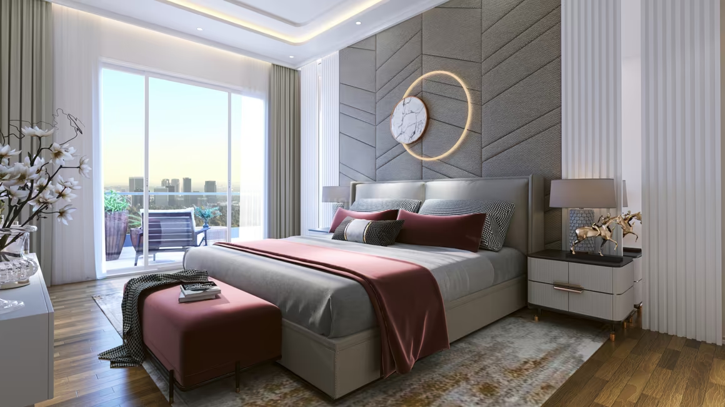
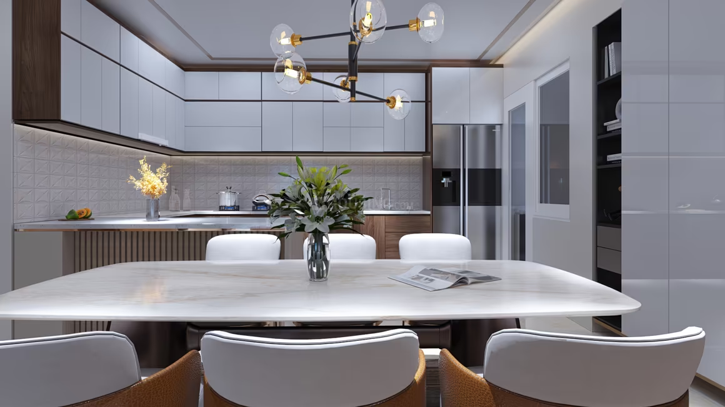
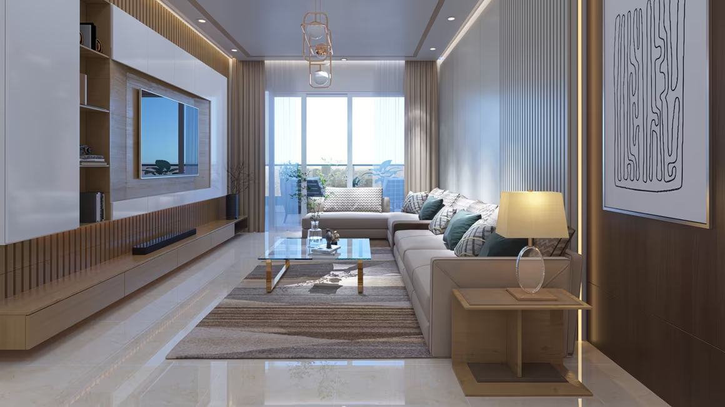
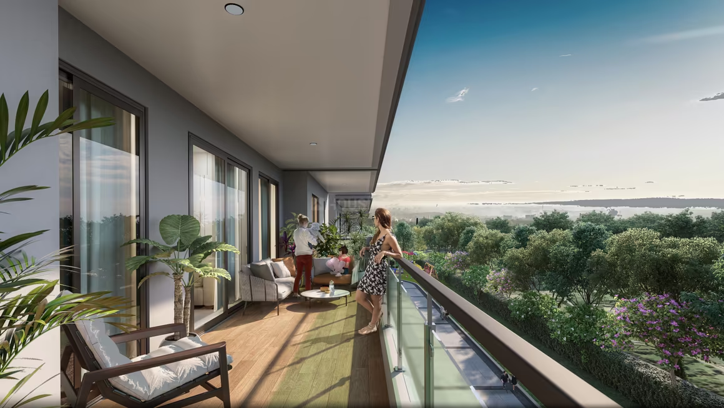
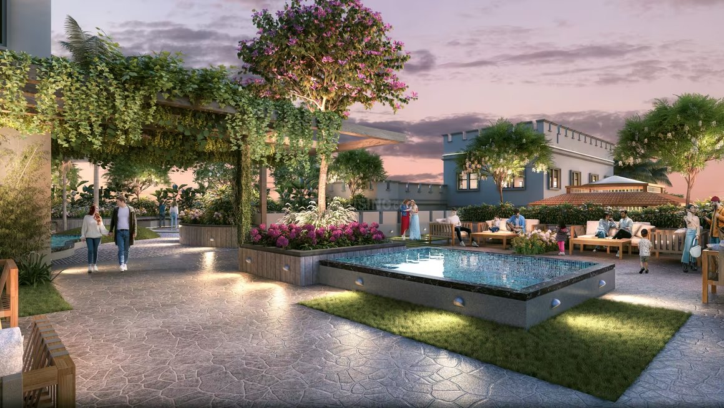
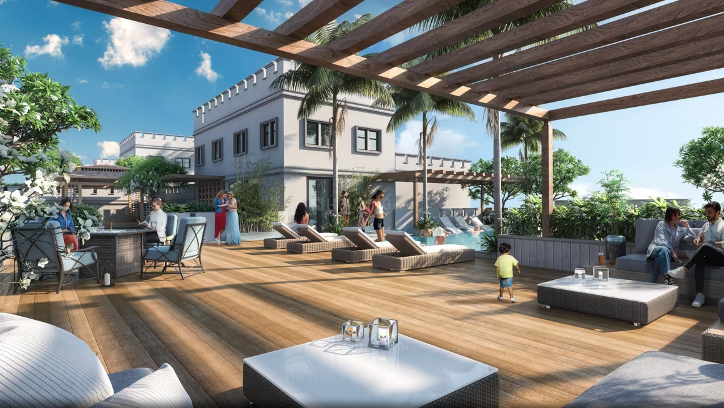
Jade County Phase 1 - Image 1
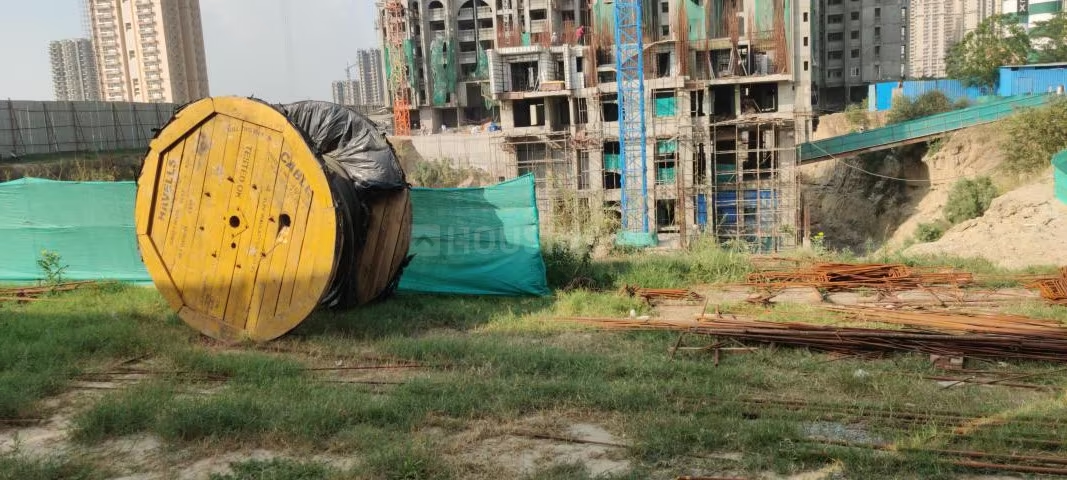
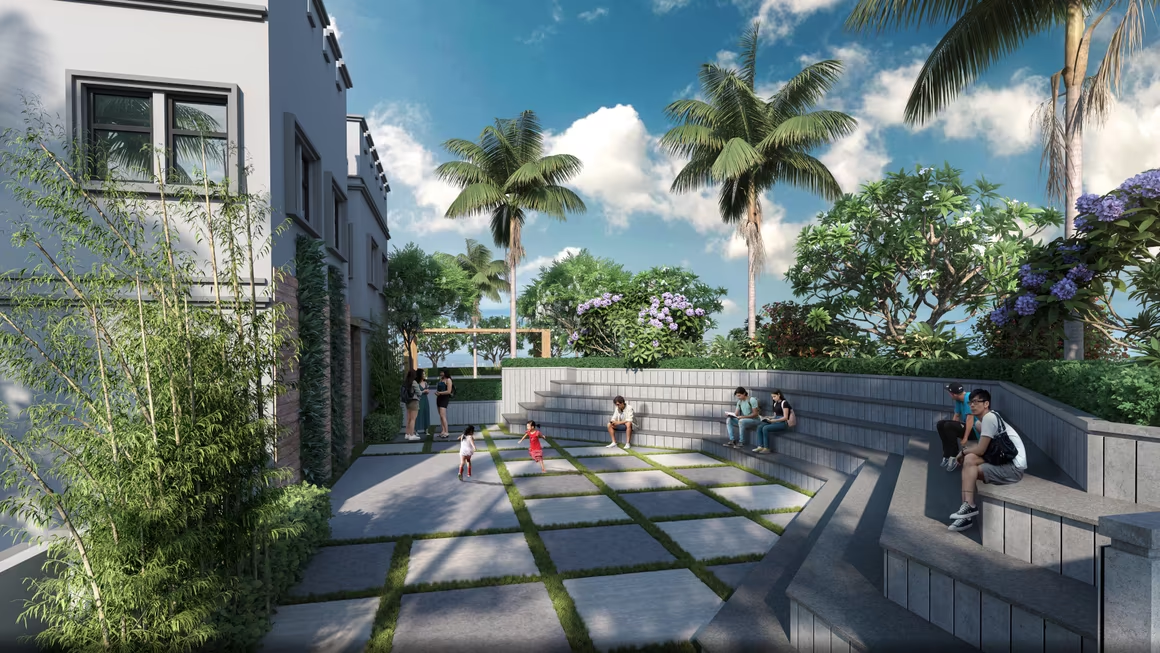
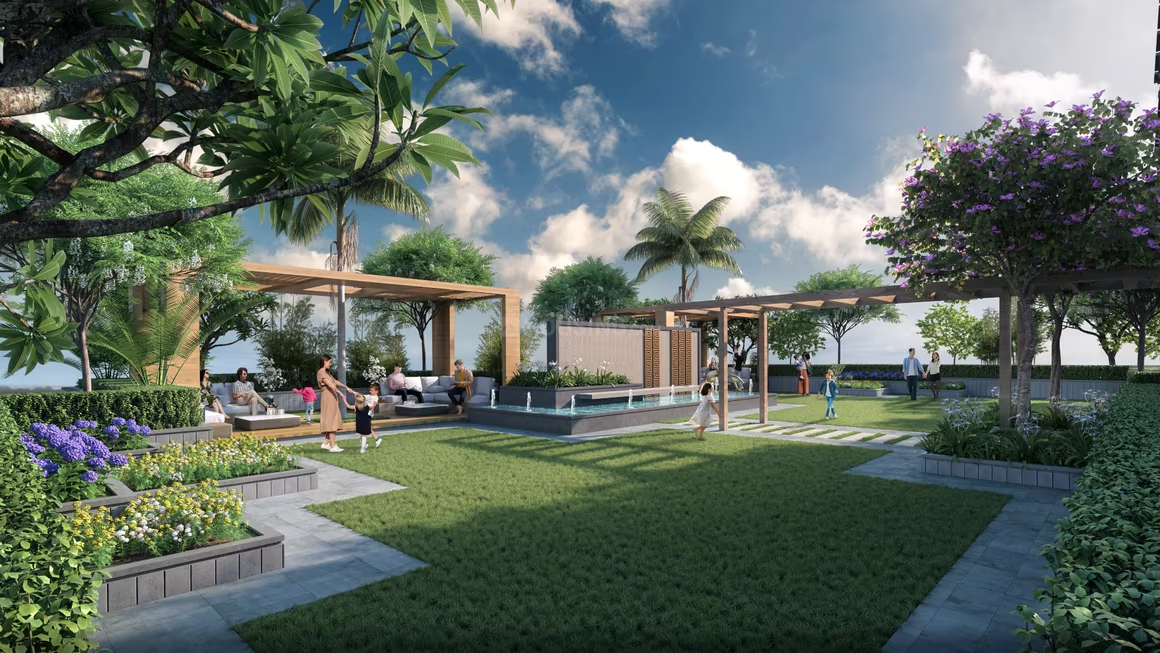
Jade County Phase 1 - Image 2
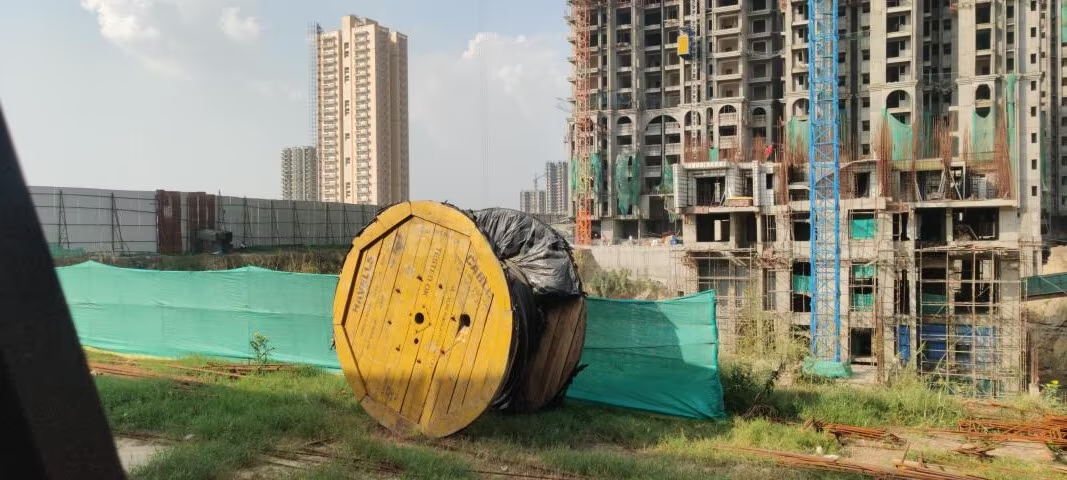
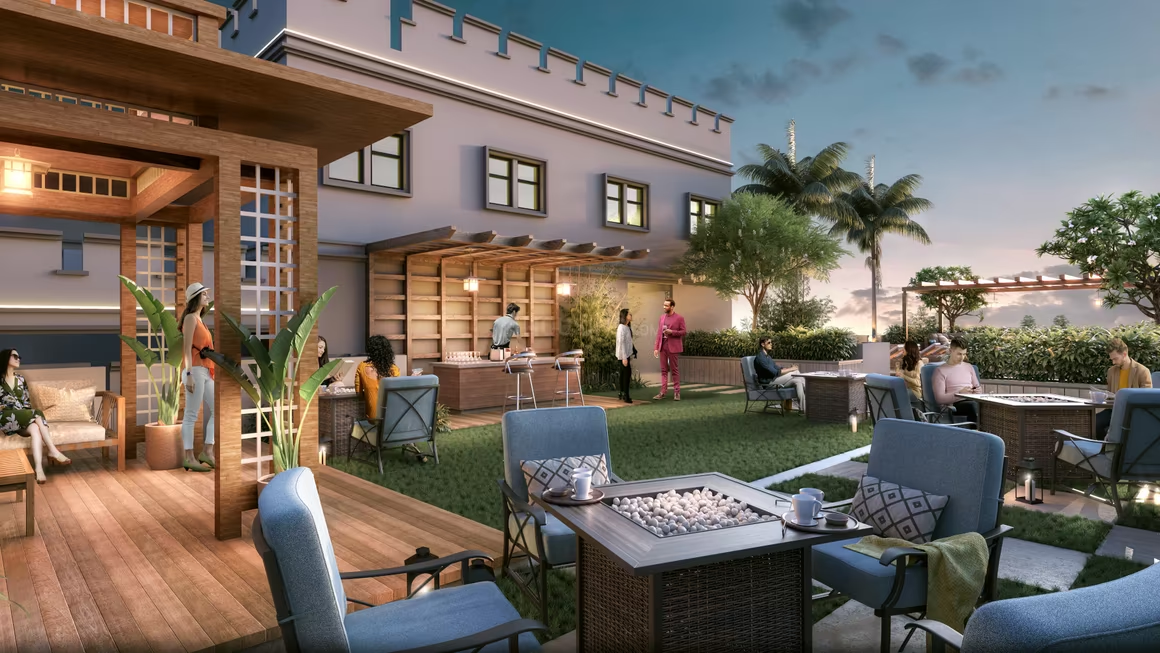
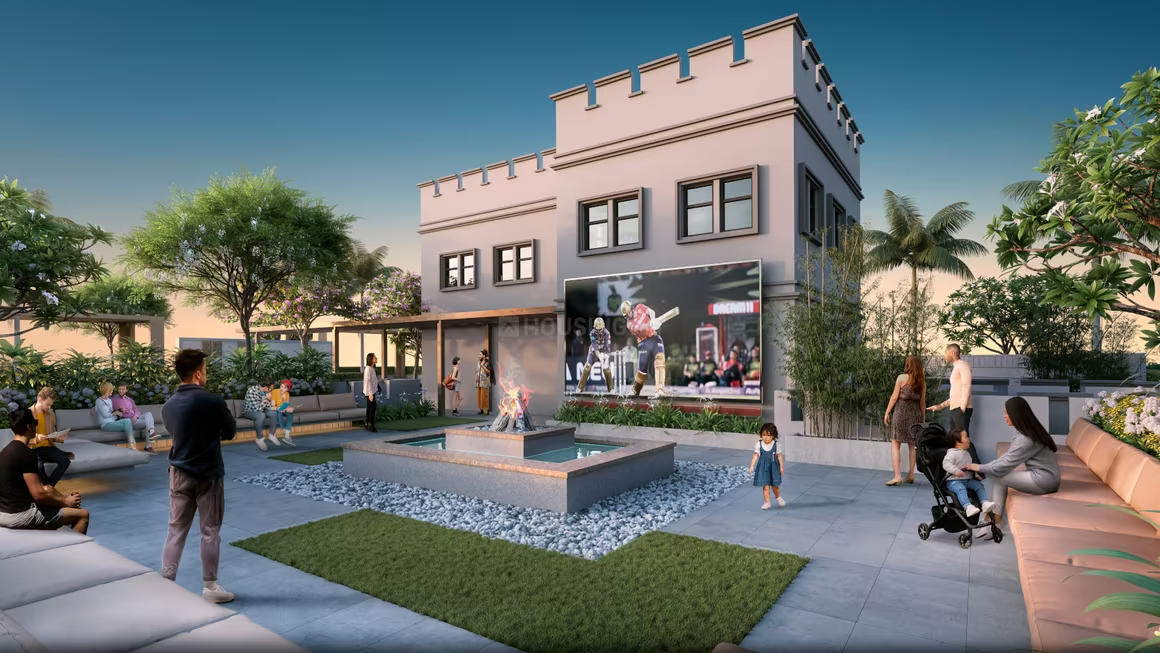
Jade County Phase 1 - Image 3
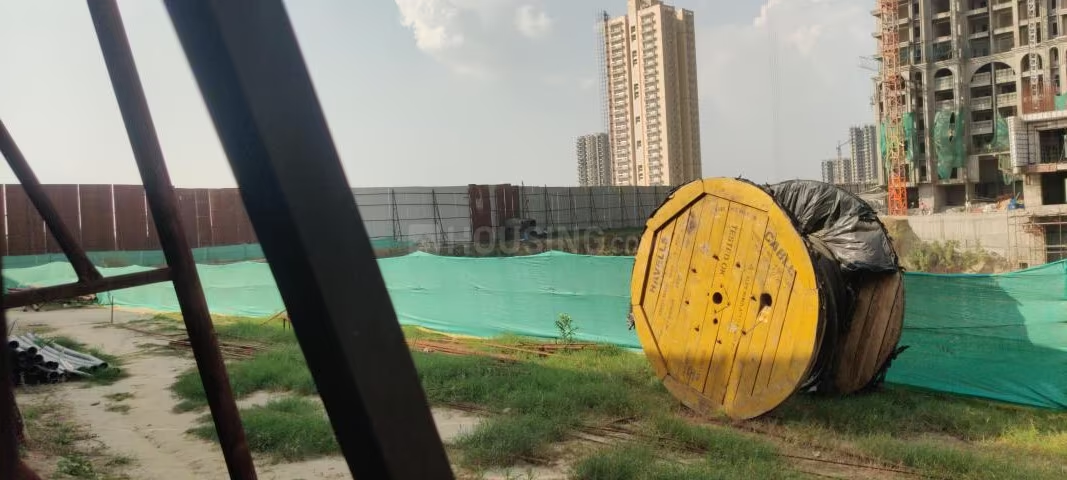
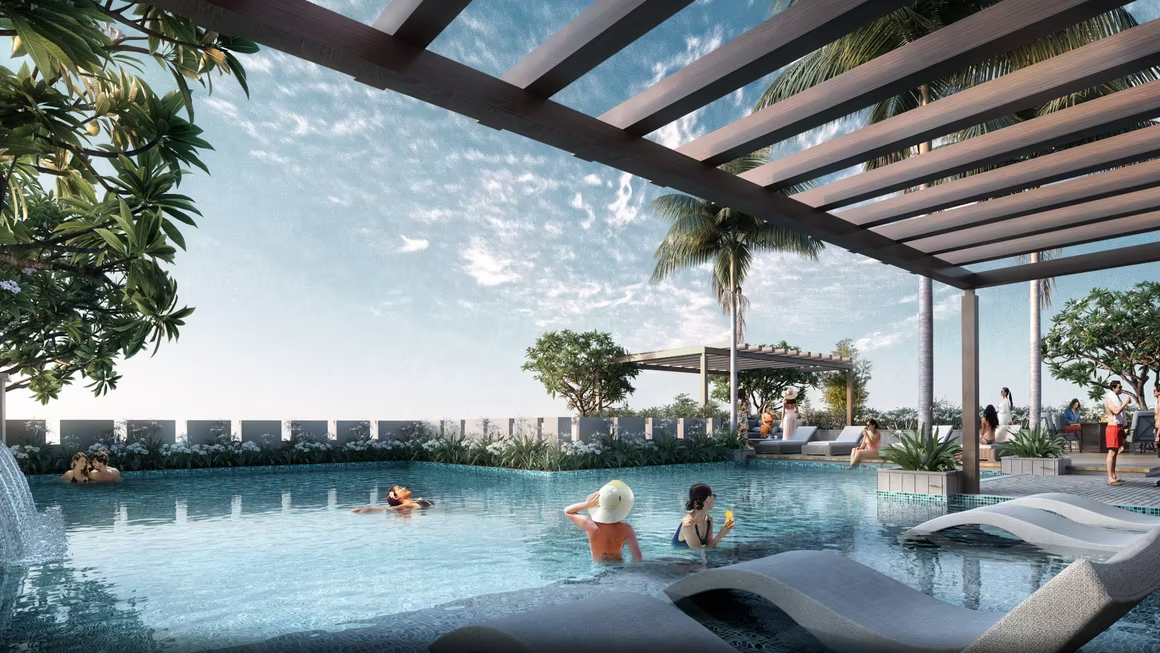
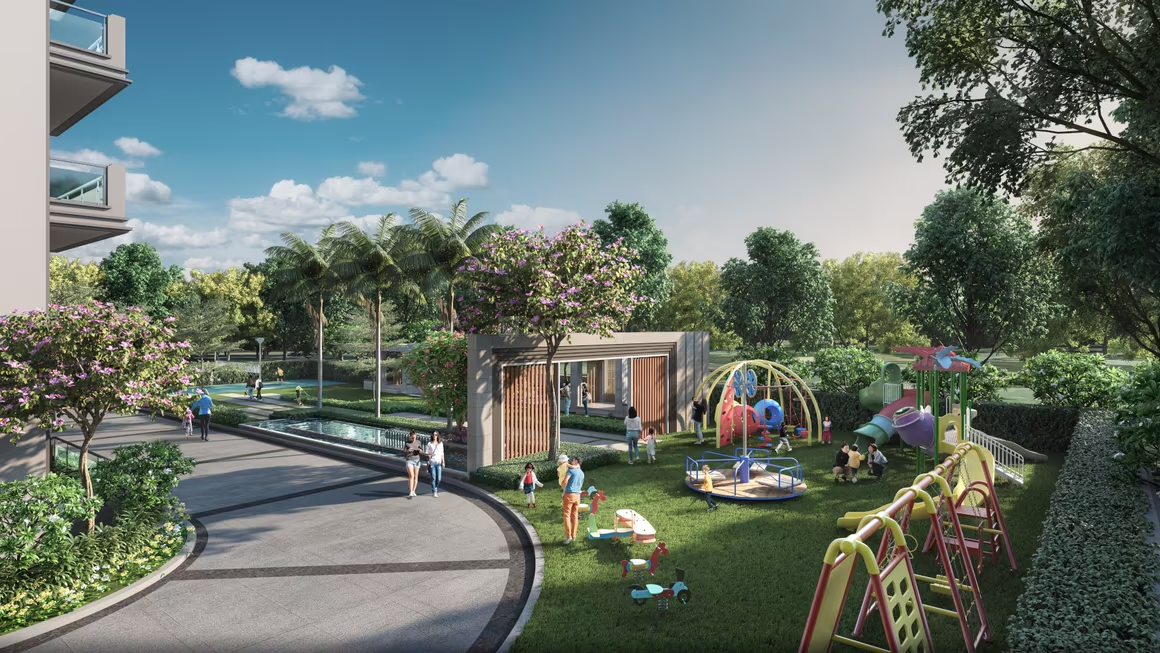
Jade County Phase 1 - Image 4
Jade County Phase 1 - Image 5
Jade County Phase 1 - Image 6
Jade County Phase 1 - Image 7
Jade County Phase 1 - Image 8
Jade County Phase 1 - Image 9
Jade County Phase 1 - Image 10
Jade County Phase 1 - Image 11
Jade County Phase 1 - Image 12
Jade County Phase 1 - Image 13
Jade County Phase 1 - Image 14
Jade County Phase 1 - Image 15
Jade County Phase 1 - Image 16
Jade County Phase 1 - Image 17
Jade County Phase 1 - Image 18
Jade County Phase 1 - Image 19
Jade County Phase 1 - Image 20
Jade County Phase 1 - Image 21
UPCOMING
SALE

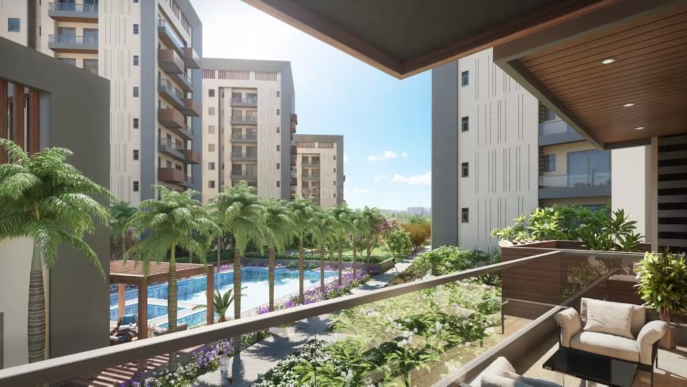
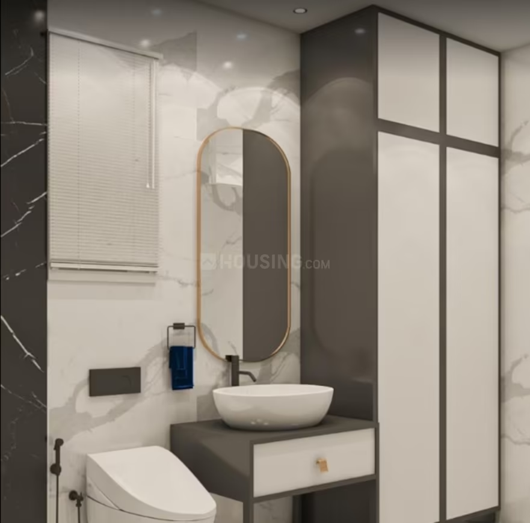
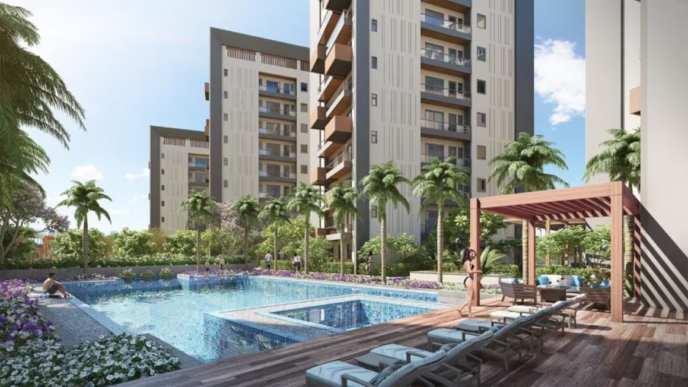
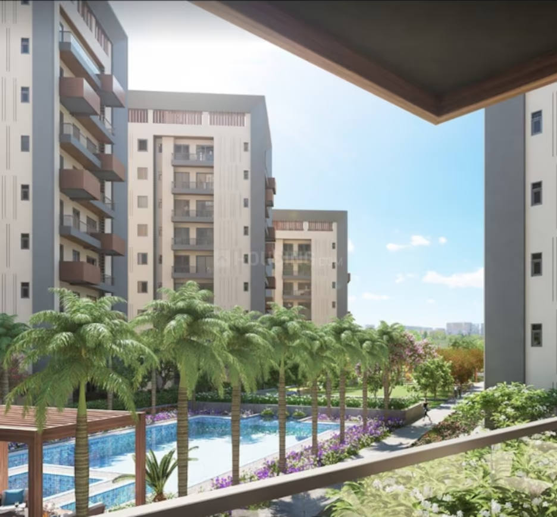
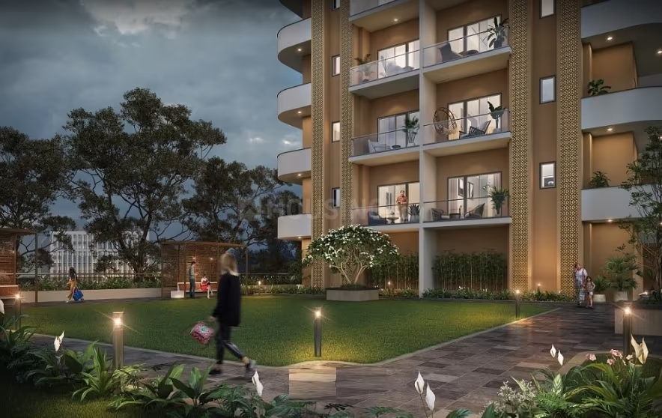
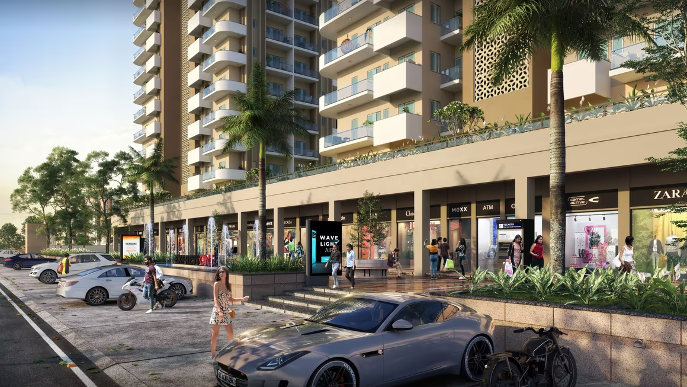
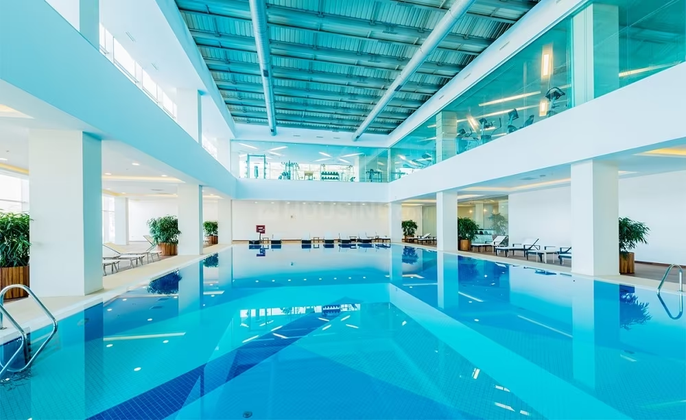
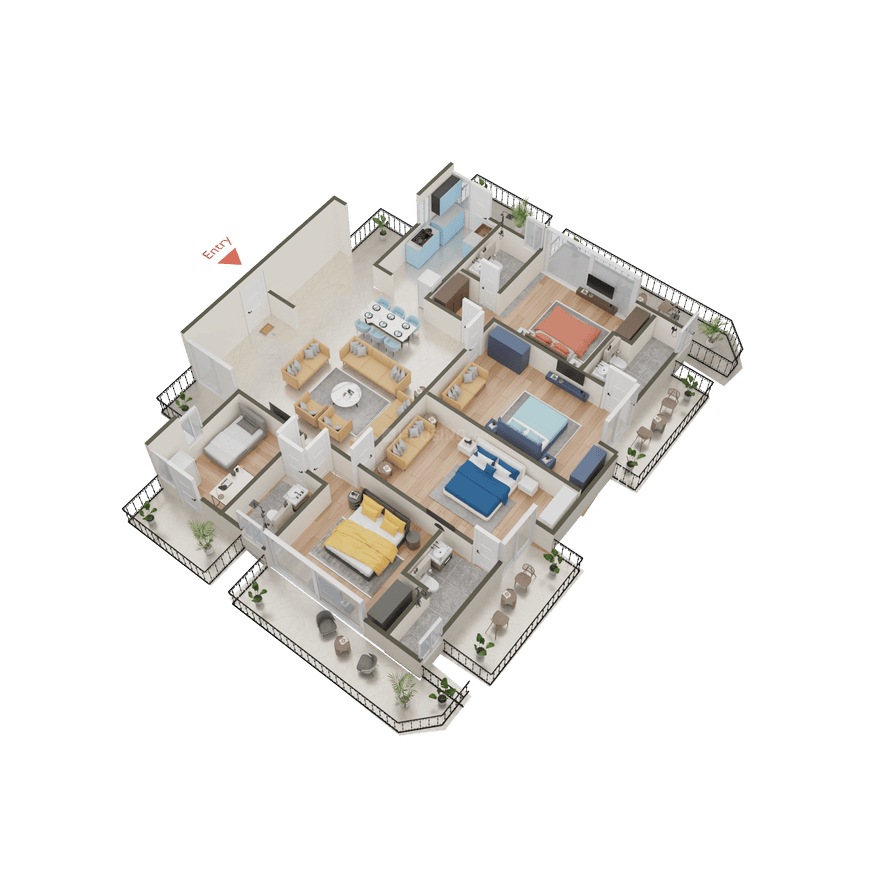
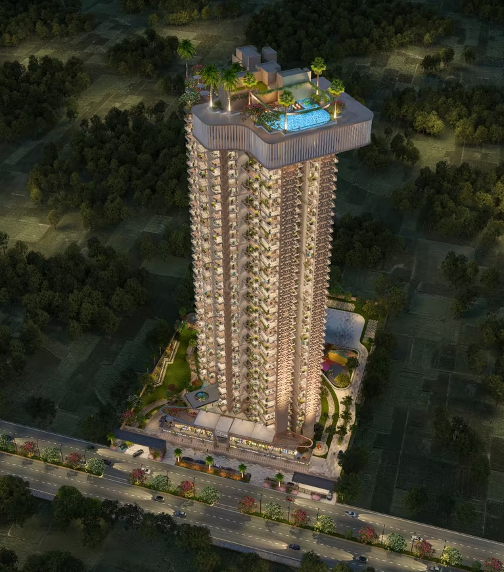
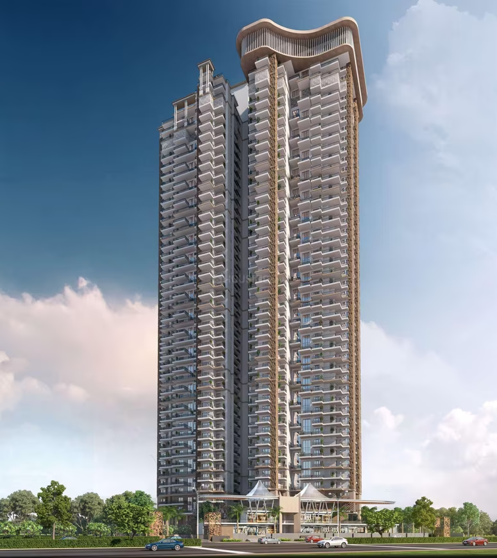
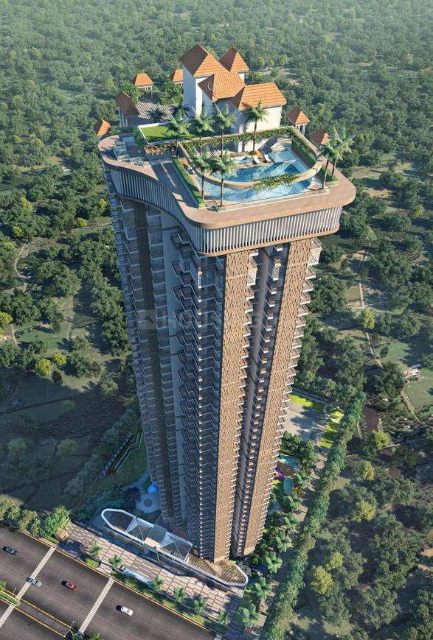
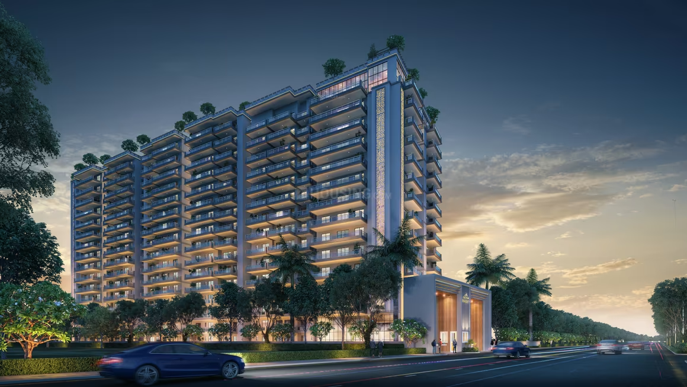
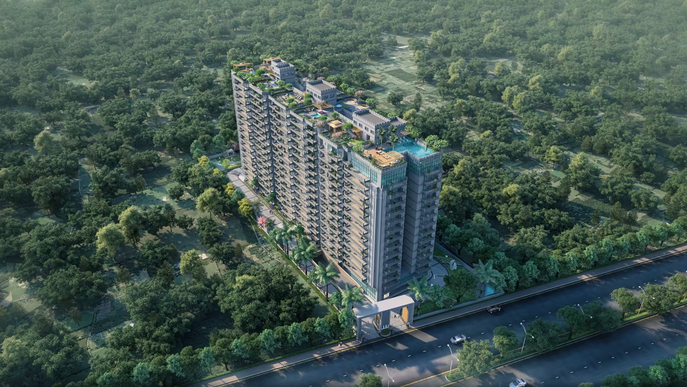
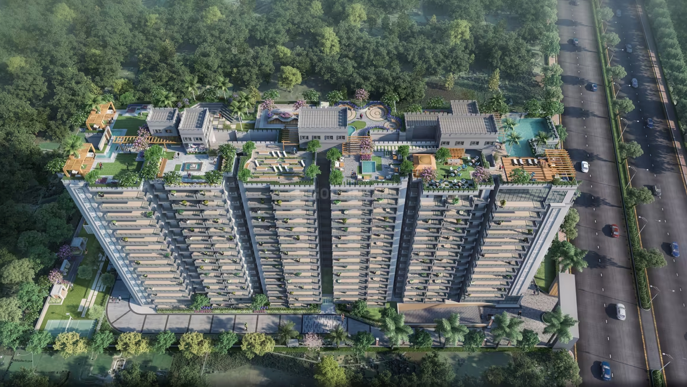
Jade County Phase 1

₹2.4Cr - ₹3.8Cr

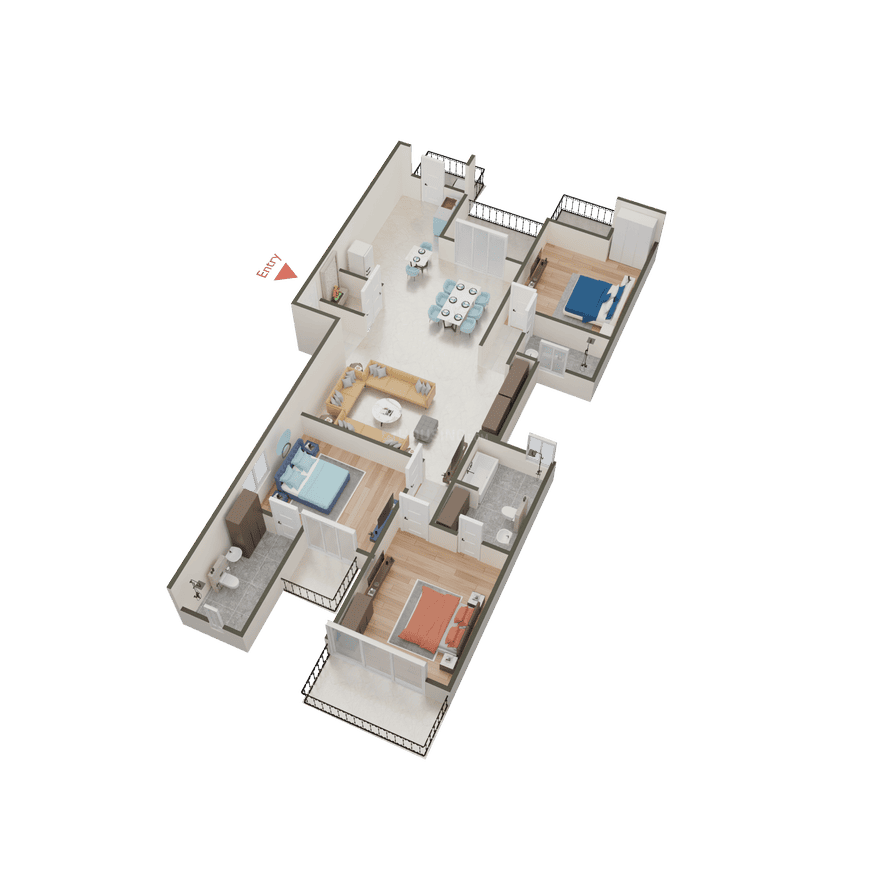
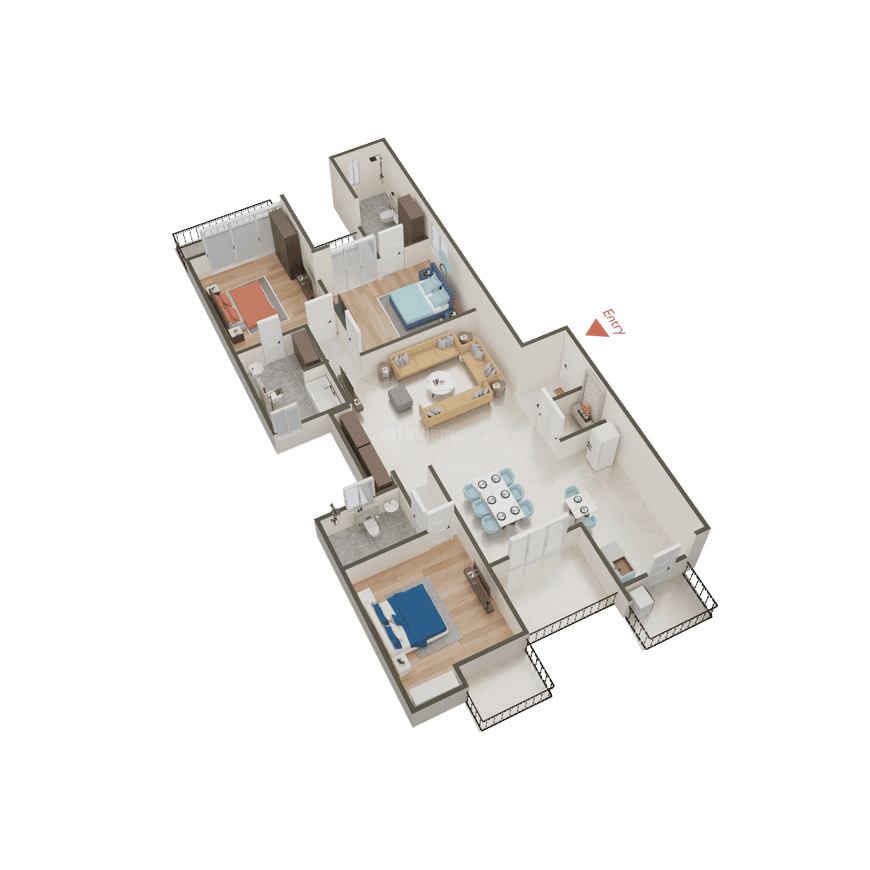
3,4 BHK Apartments1,297 sqft

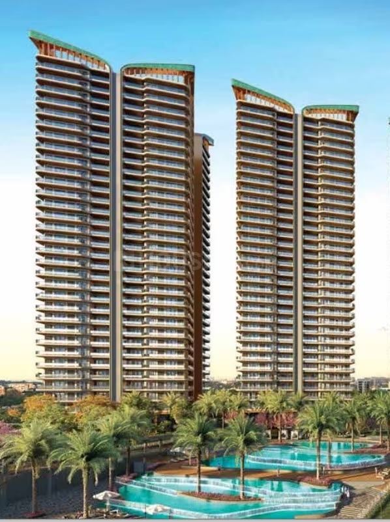
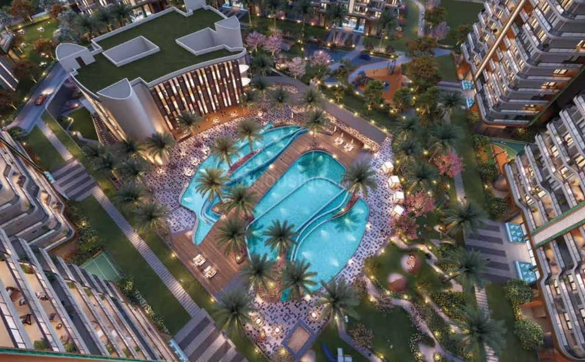
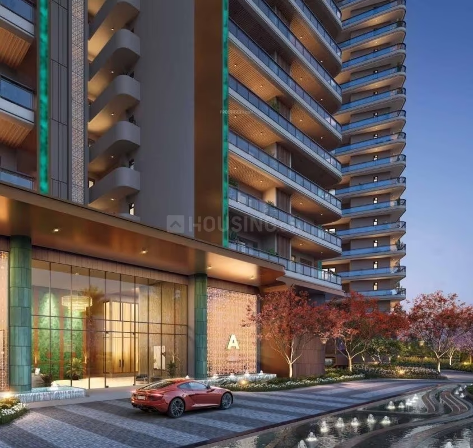
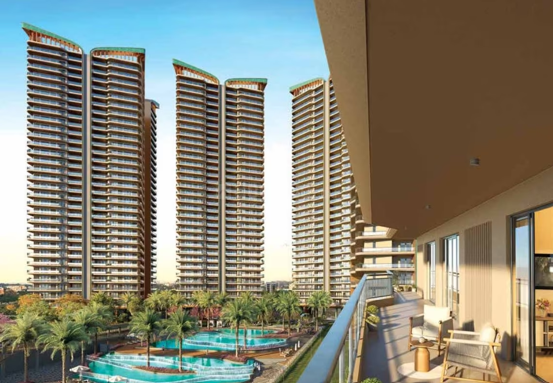
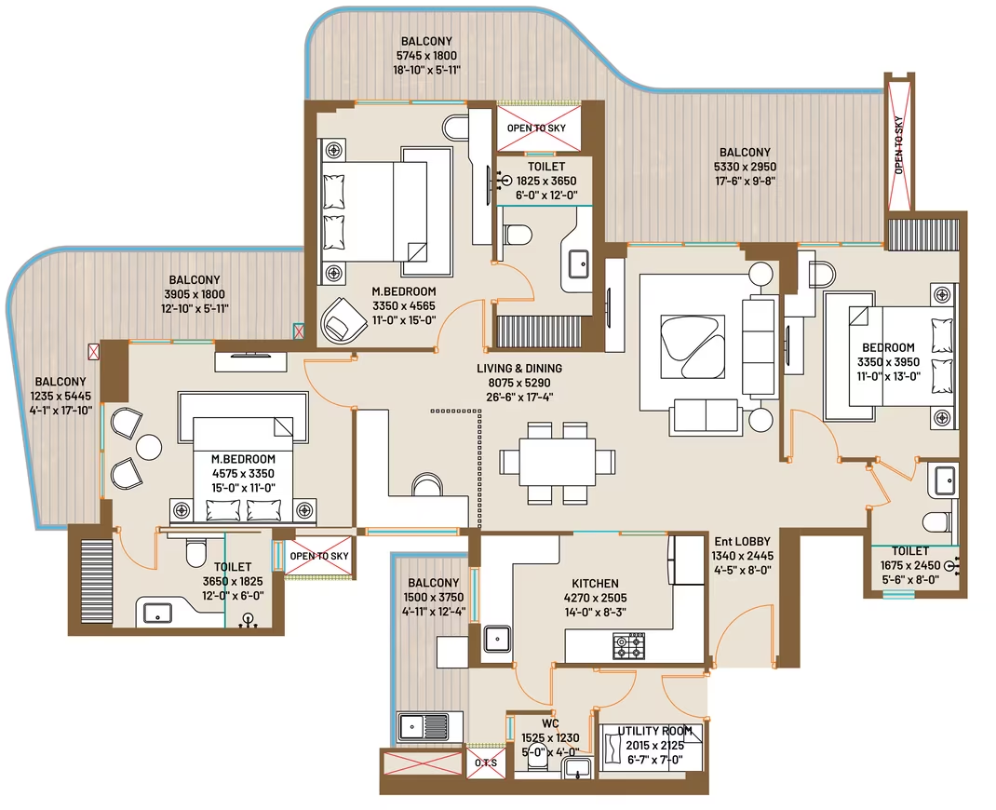
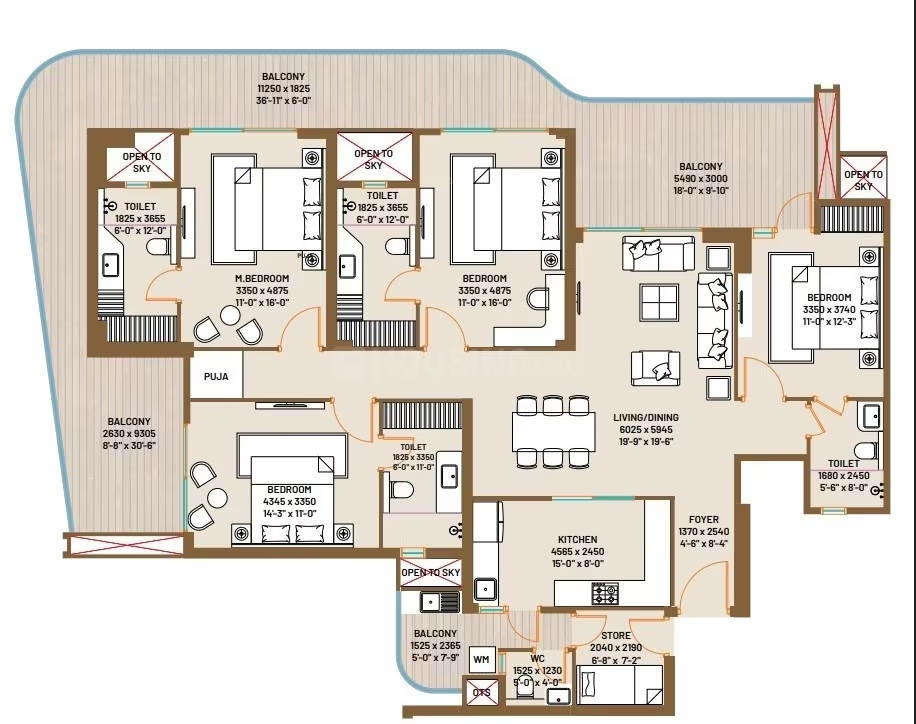
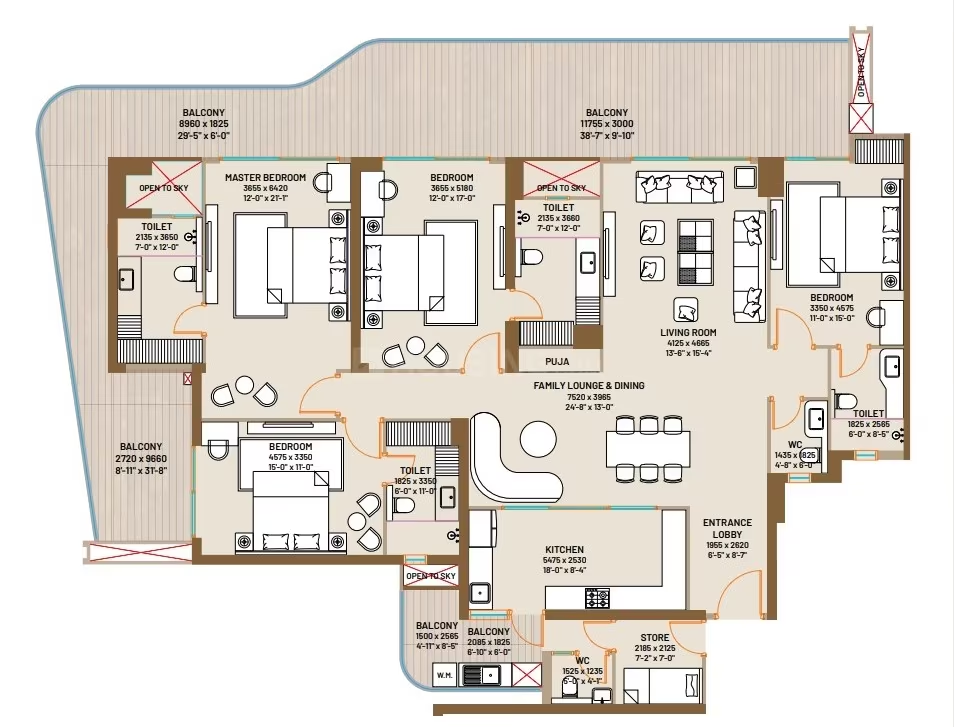
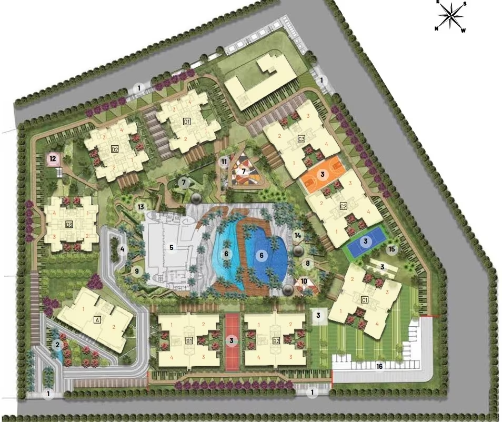
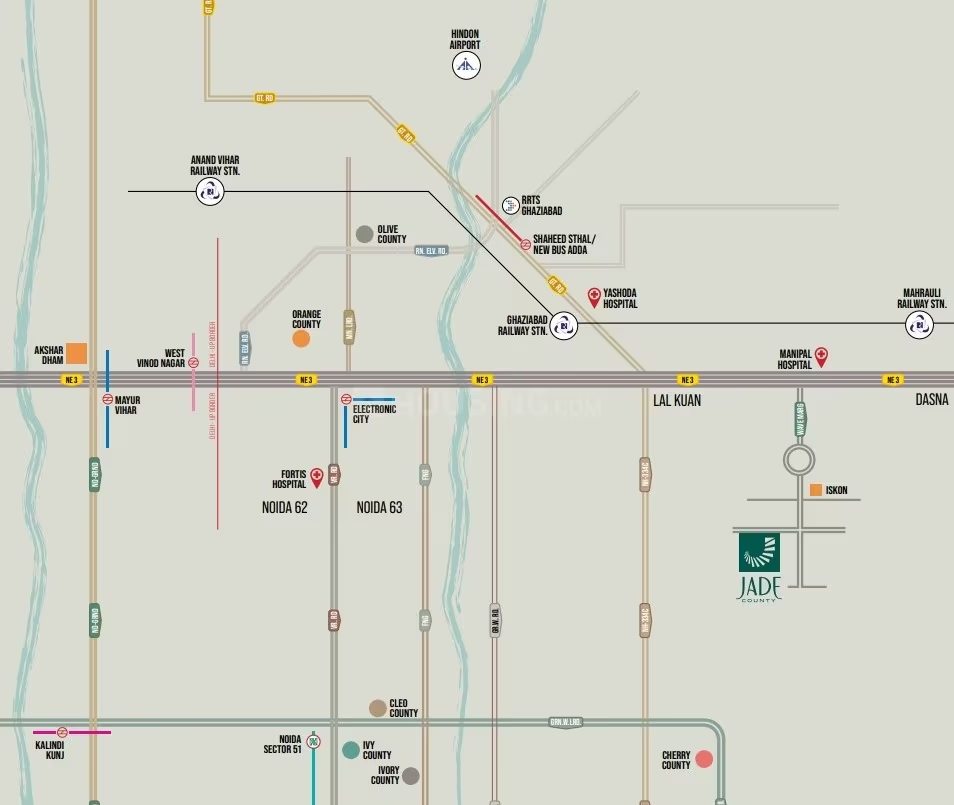
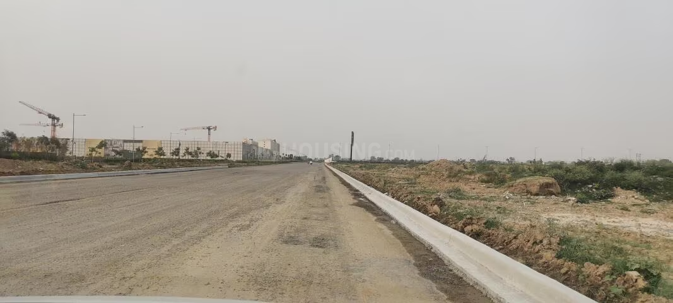
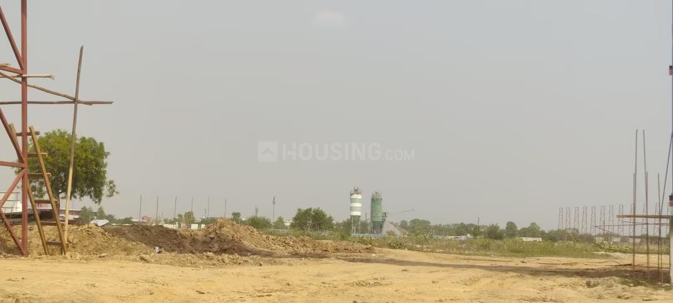
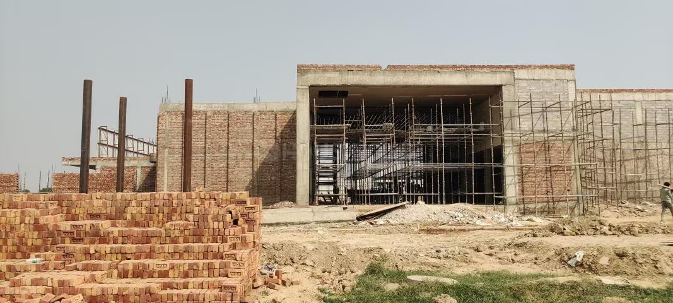
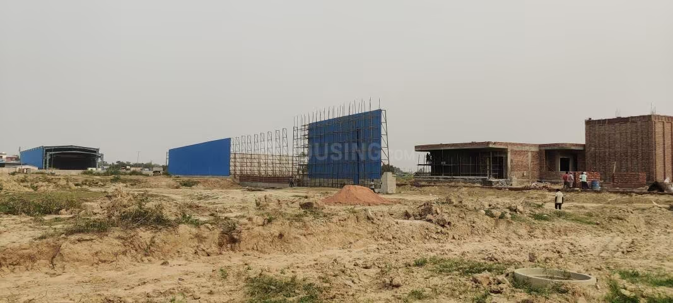
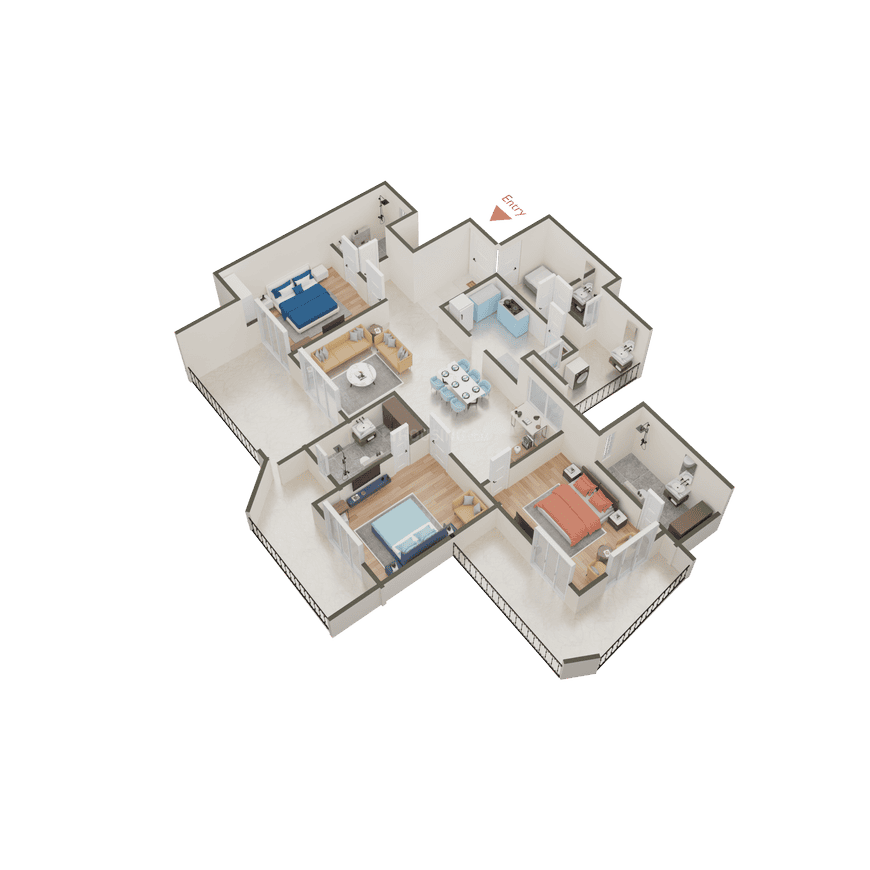
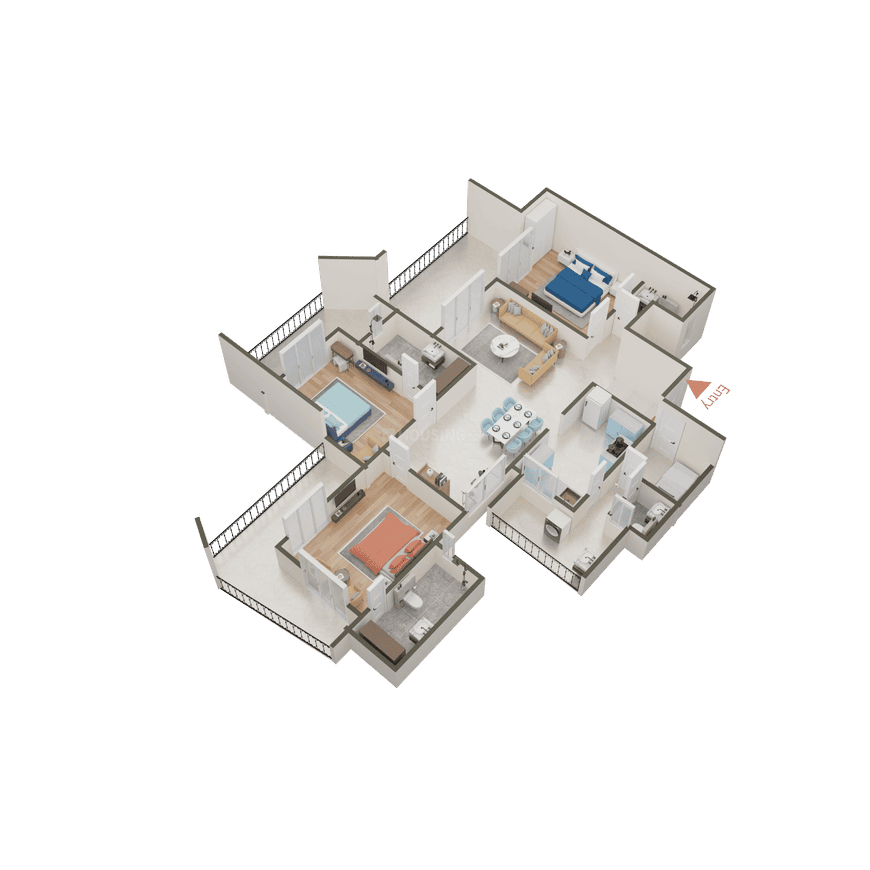
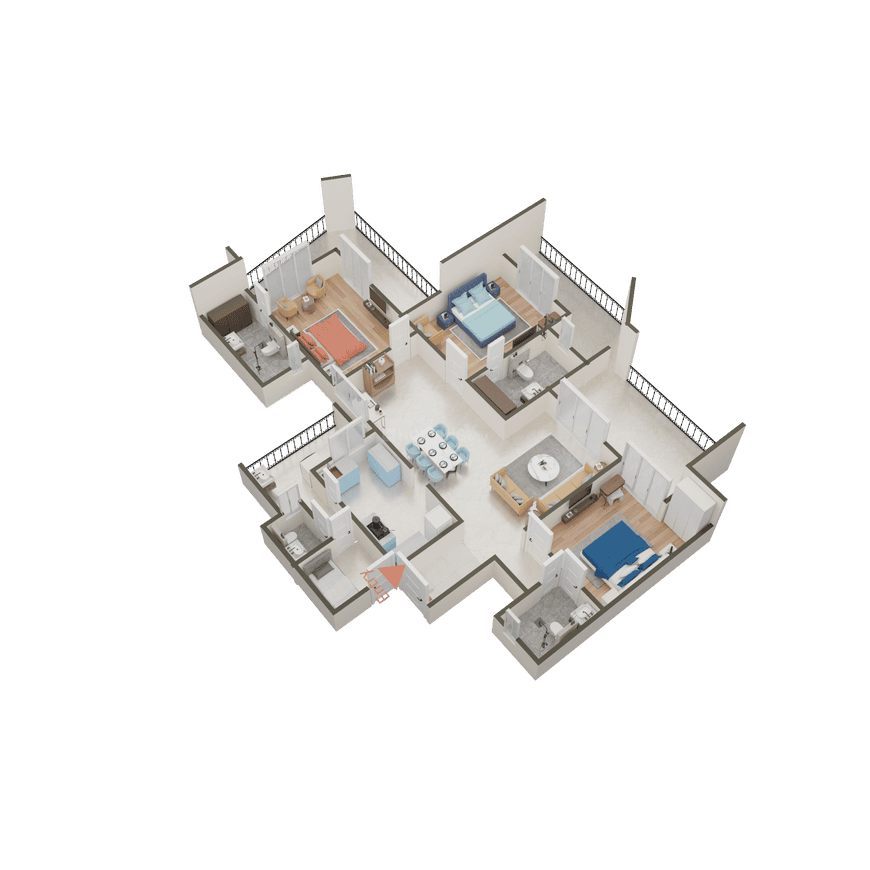
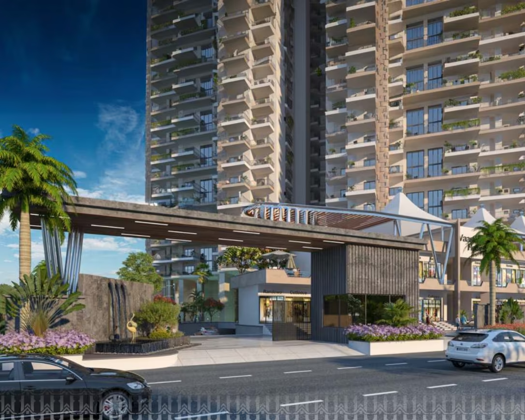
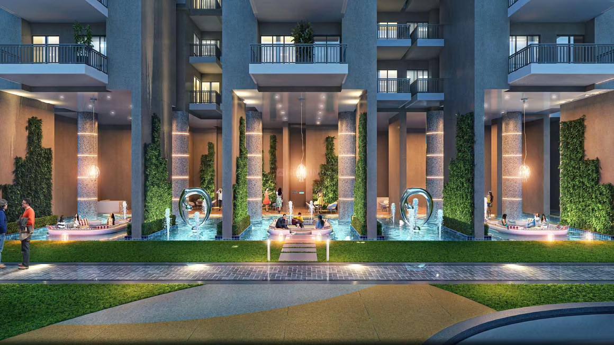
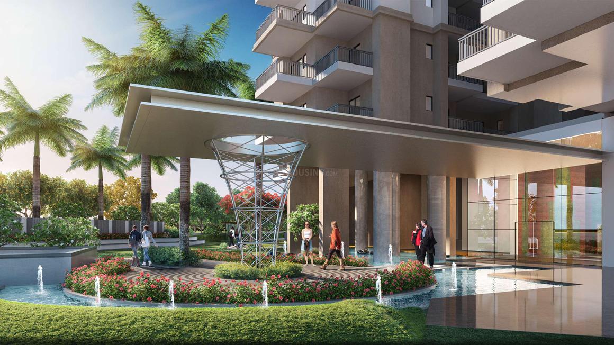
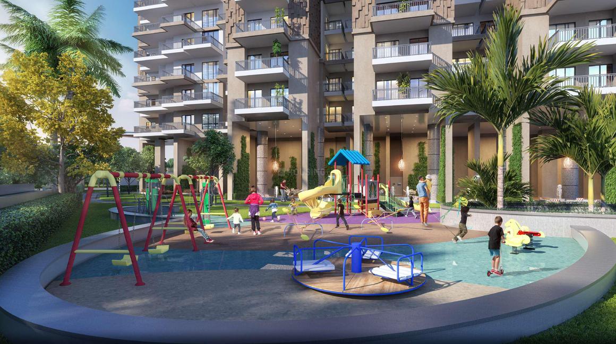
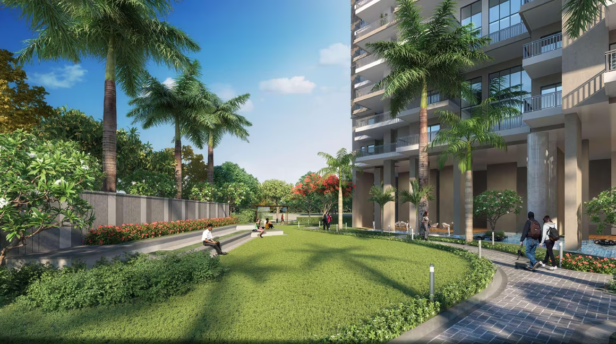
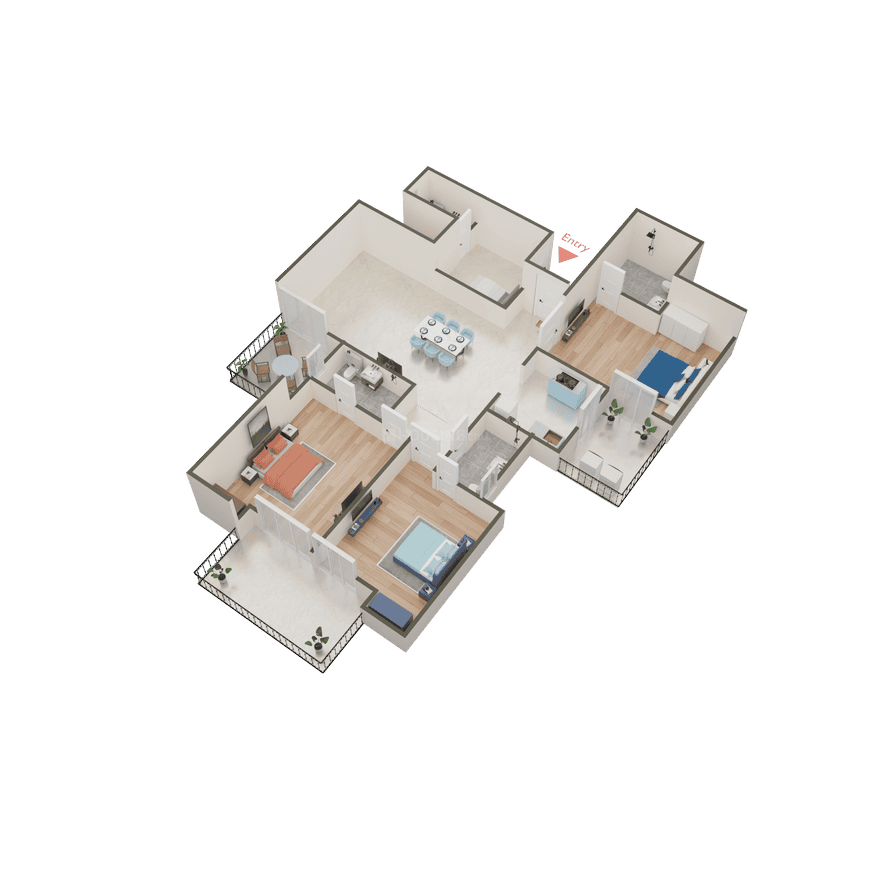
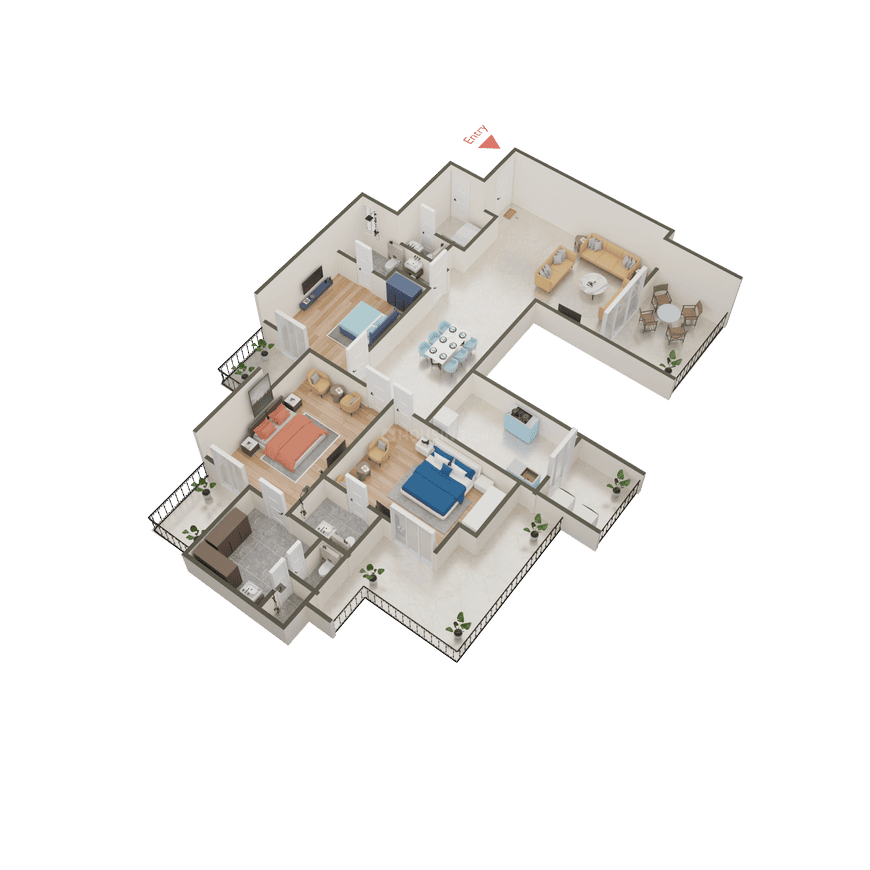
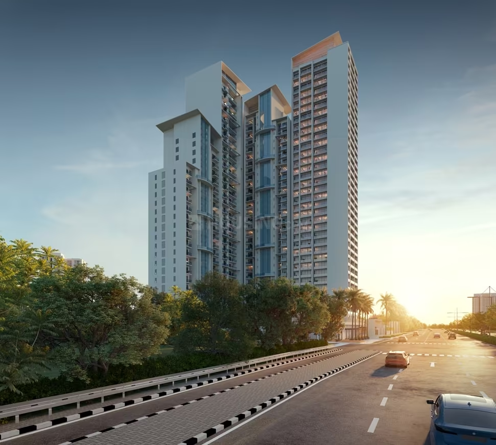
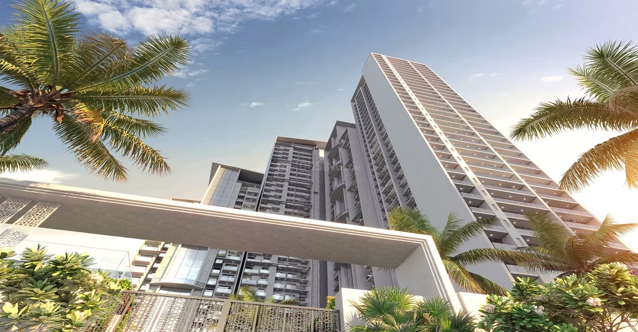
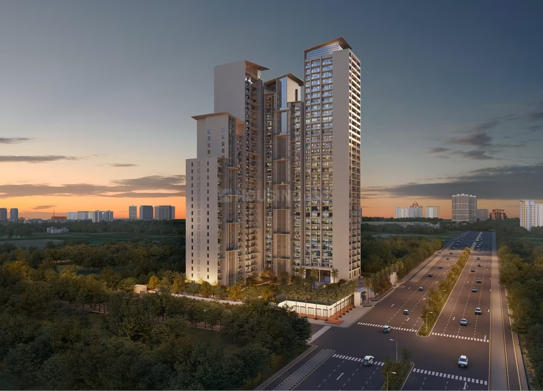
Jade County Phase 1 in Ghaziabad is an ongoing apartment project by County Group, launched in May 2025 with an expected possession date of March 2030, offering 604 units across 5 buildings with prices ranging from ₹2.43 Cr to ₹3.82 Cr and an average price of ₹11,500 per sqft.

Ghaziabad, Wave City
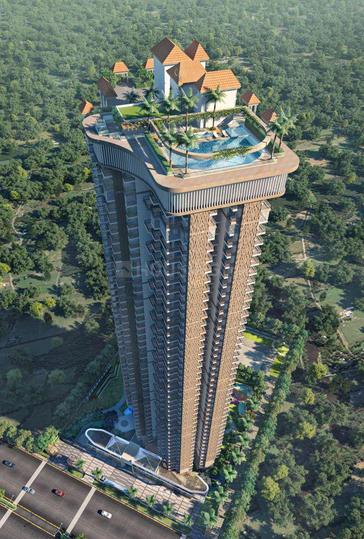
Agarwal The Resort - Image 1
Agarwal The Resort - Image 2
Agarwal The Resort - Image 3
Agarwal The Resort - Image 4
Agarwal The Resort - Image 5
Agarwal The Resort - Image 6
Agarwal The Resort - Image 7
Agarwal The Resort - Image 8
Agarwal The Resort - Image 9
Agarwal The Resort - Image 10
Agarwal The Resort - Image 11
Agarwal The Resort - Image 12
Agarwal The Resort - Image 13
Agarwal The Resort - Image 14
ONGOING
SALE

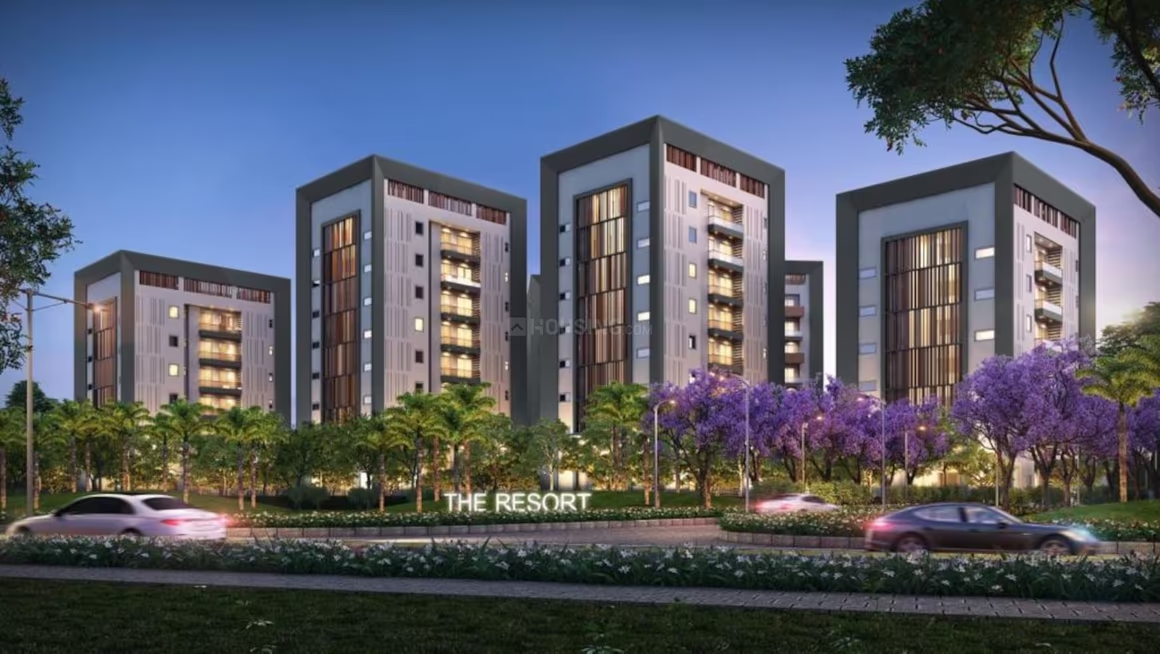
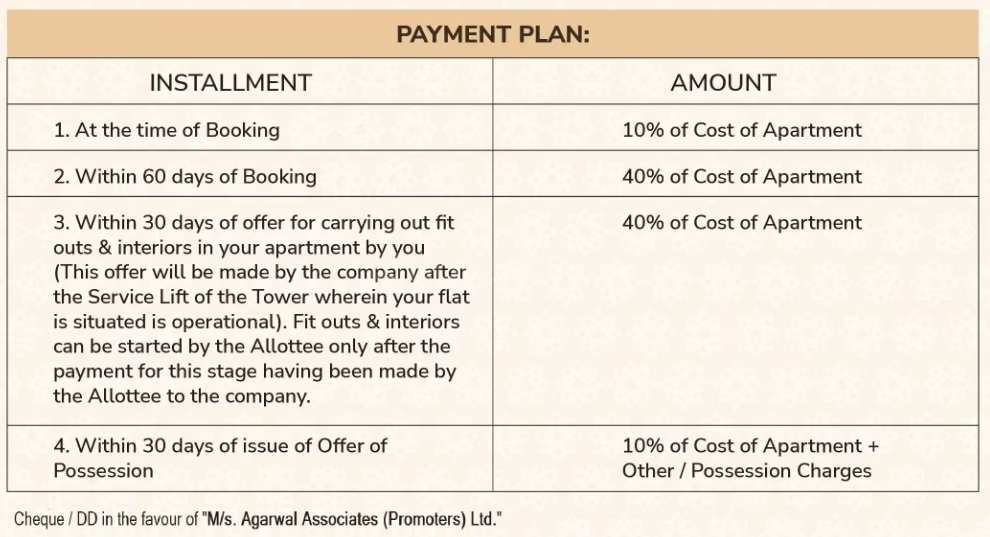
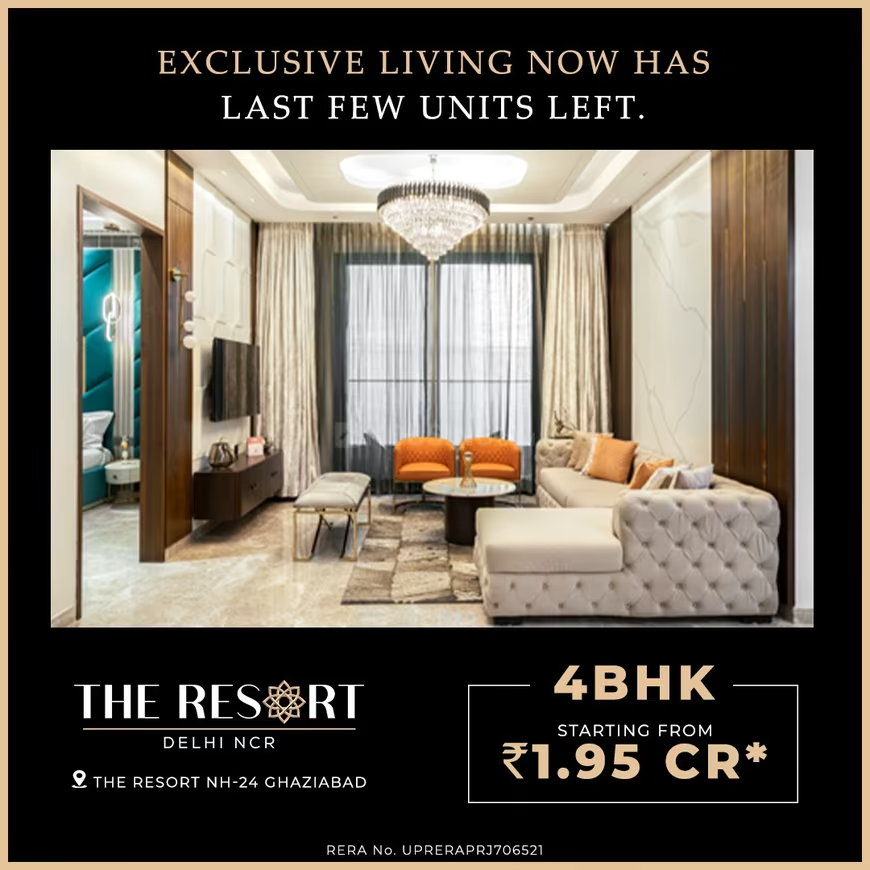
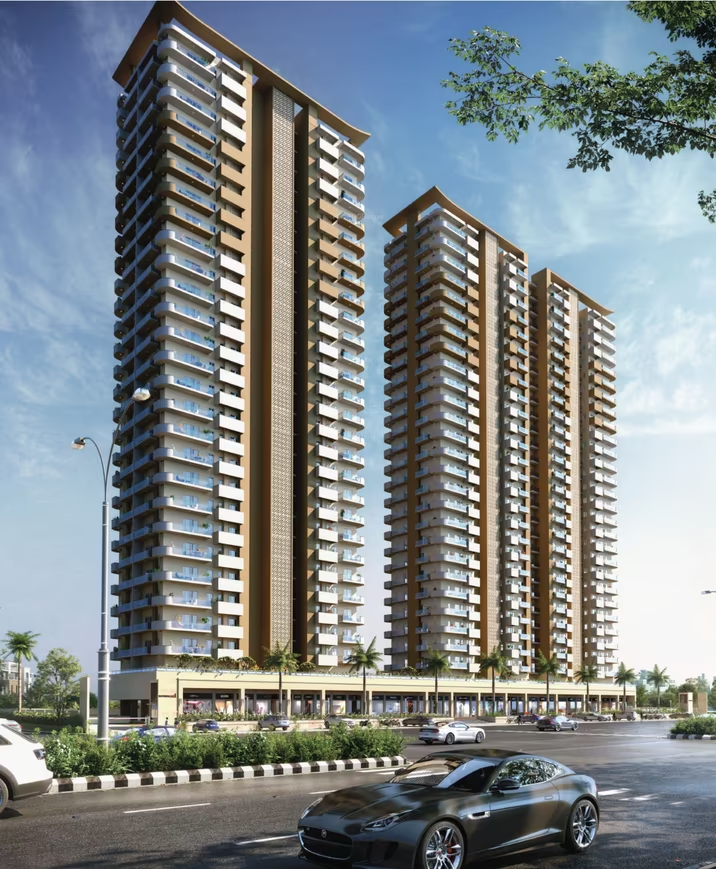
Agarwal The Resort

₹2.4Cr

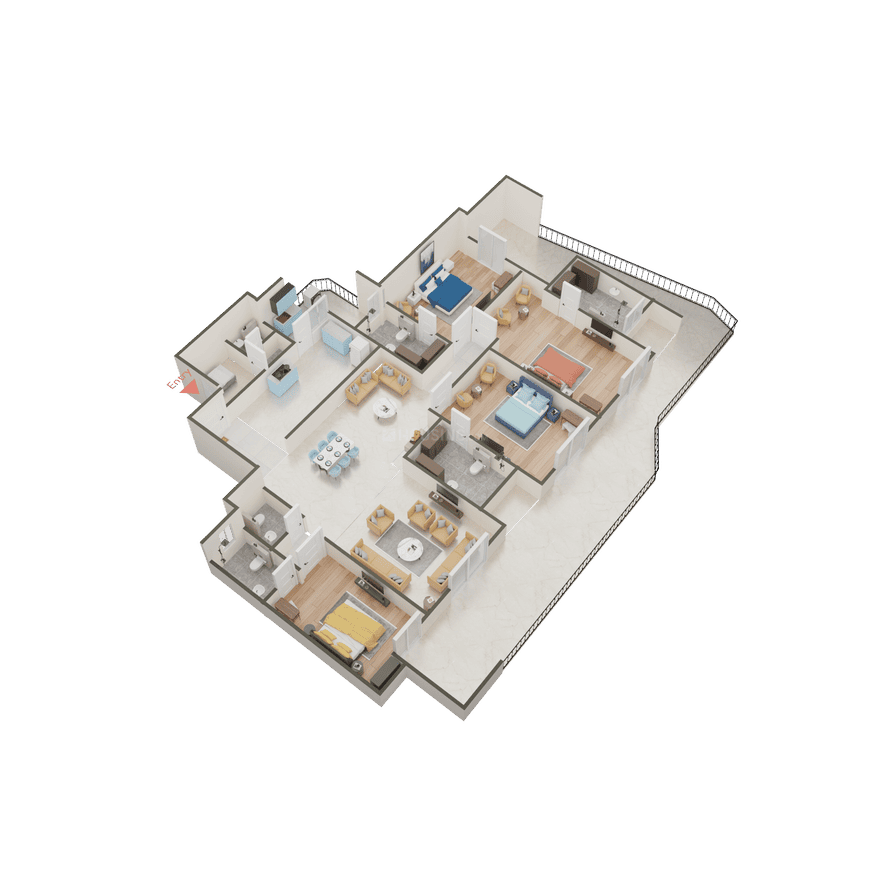
4 BHK Apartment1,644.73 sqft

No description available.

Ghaziabad, Bamheta Village
No Image Available
ONGOING
SALE

Agarwal Associates The Resort

₹2.4Cr - ₹3.4Cr

4 BHK Apartment1,645 sqft

No description available.

Ghaziabad, Chiranjiv Vihar
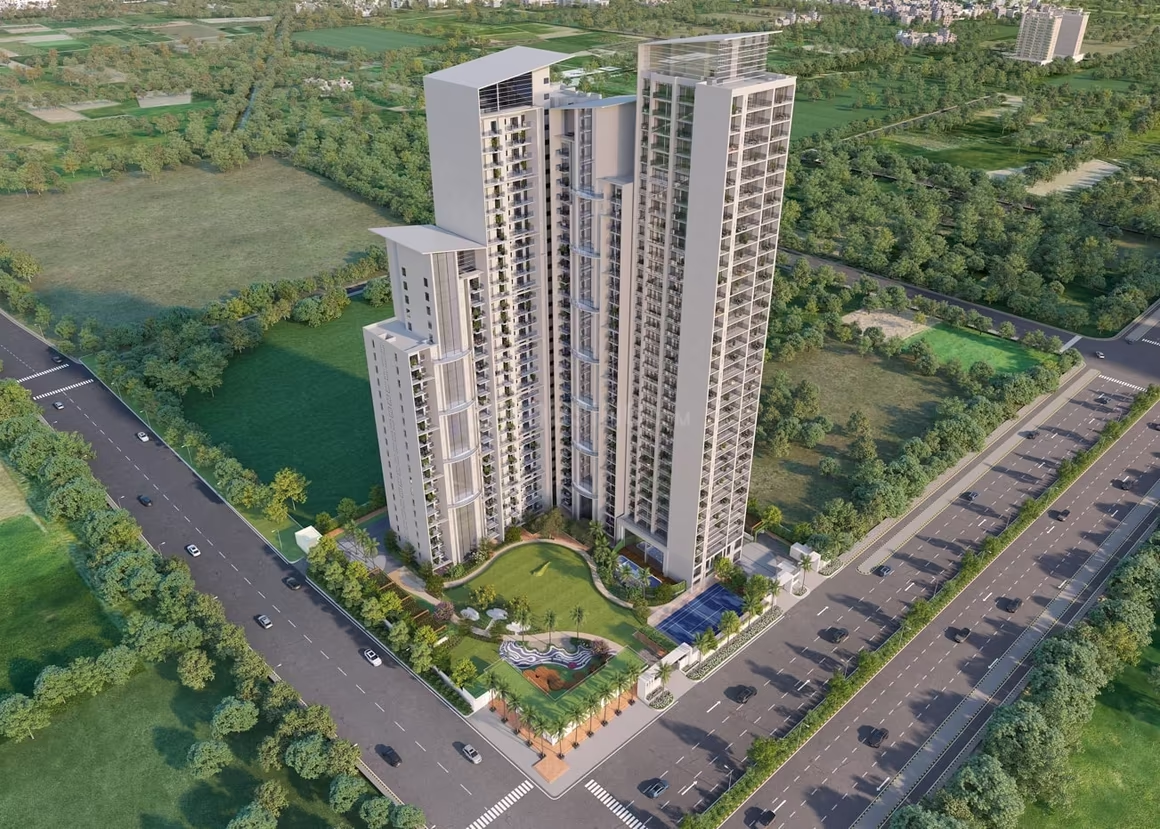
Express One - Image 1
Express One - Image 2
Express One - Image 3
Express One - Image 4
Express One - Image 5
Express One - Image 6
Express One - Image 7
Express One - Image 8
Express One - Image 9
Express One - Image 10
Express One - Image 11
Express One - Image 12
Express One - Image 13
Express One - Image 14
Express One - Image 15
Express One - Image 16
Express One - Image 17
Express One - Image 18
Express One - Image 19
Express One - Image 20
Express One - Image 21
Express One - Image 22
Express One - Image 23
Express One - Image 24
Express One - Image 25
Express One - Image 26
Express One - Image 27
Express One - Image 28
Express One - Image 29
Express One - Image 30
Express One - Image 31
Express One - Image 32
Express One - Image 33
Express One - Image 34
Express One - Image 35
Express One - Image 36
Express One - Image 37
Express One - Image 38
Express One - Image 39
Express One - Image 40
Express One - Image 41
ONGOING
SALE

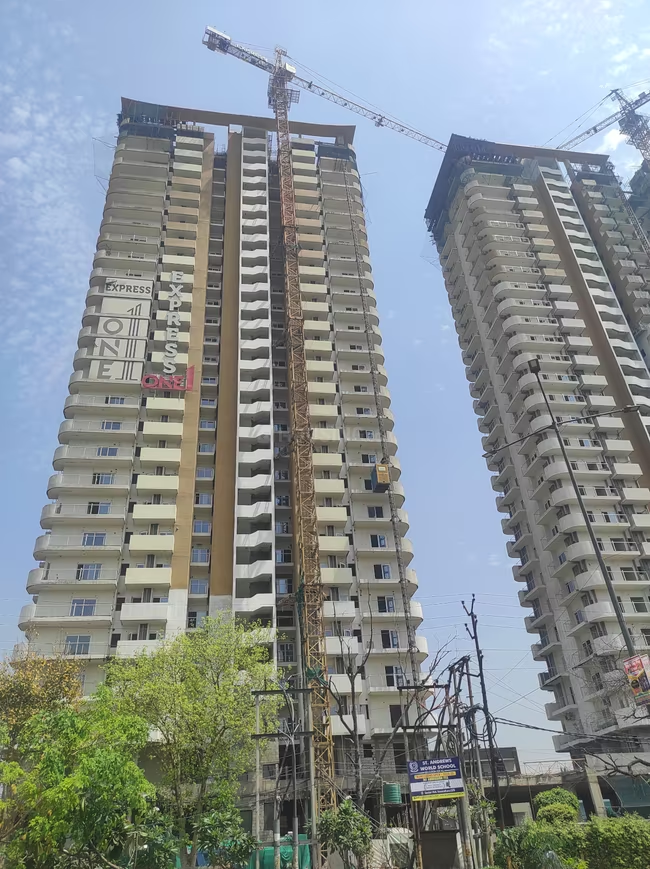
Express One

₹2.4Cr - ₹3.0Cr

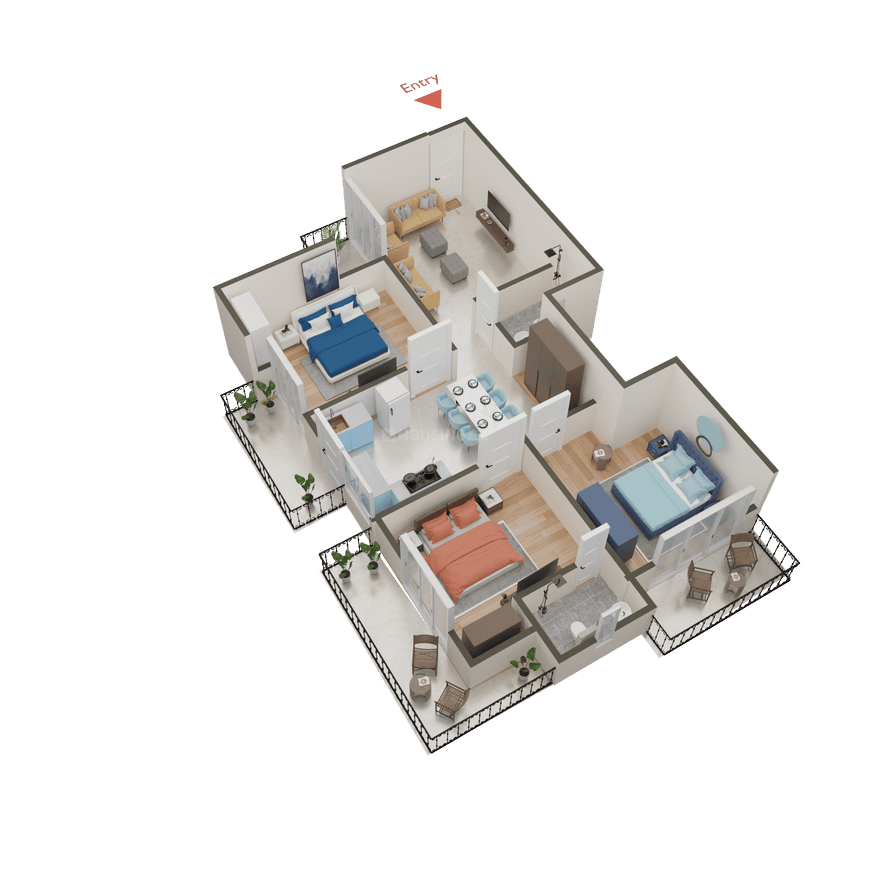
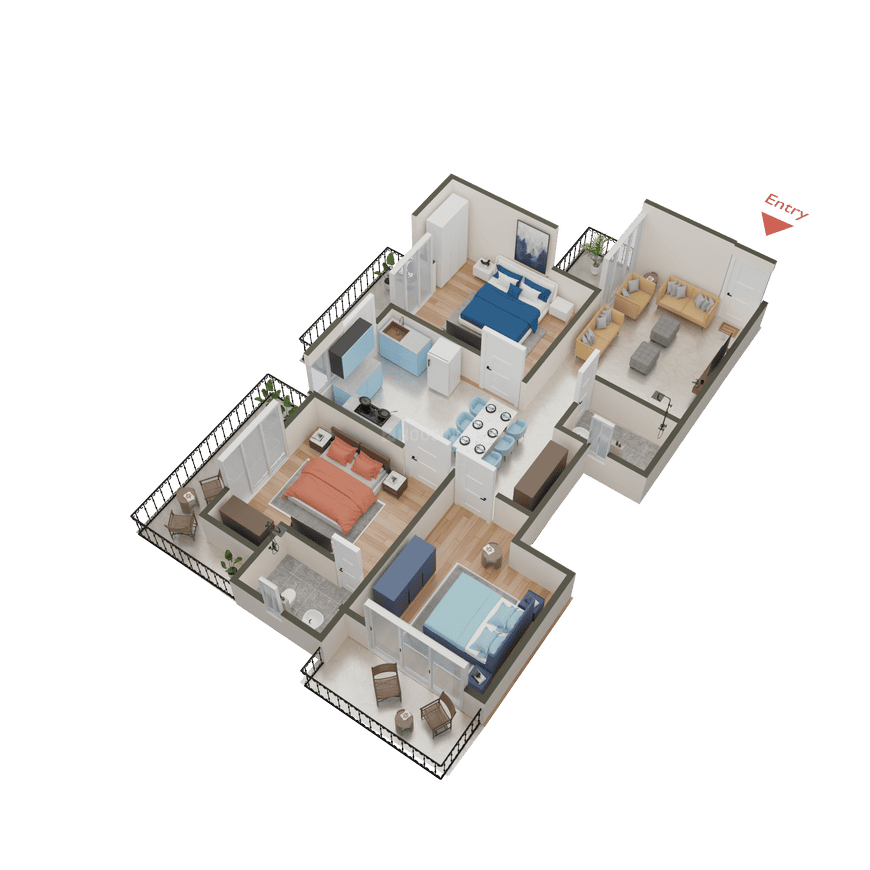
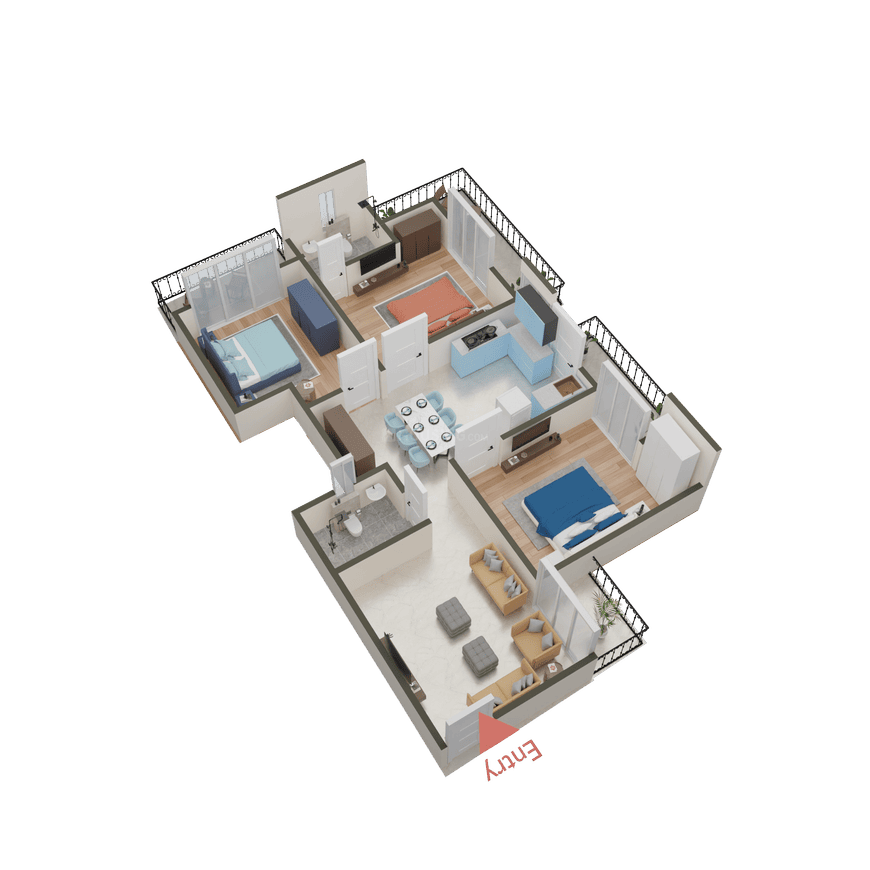
3,4 BHK Apartments1,525 sqft

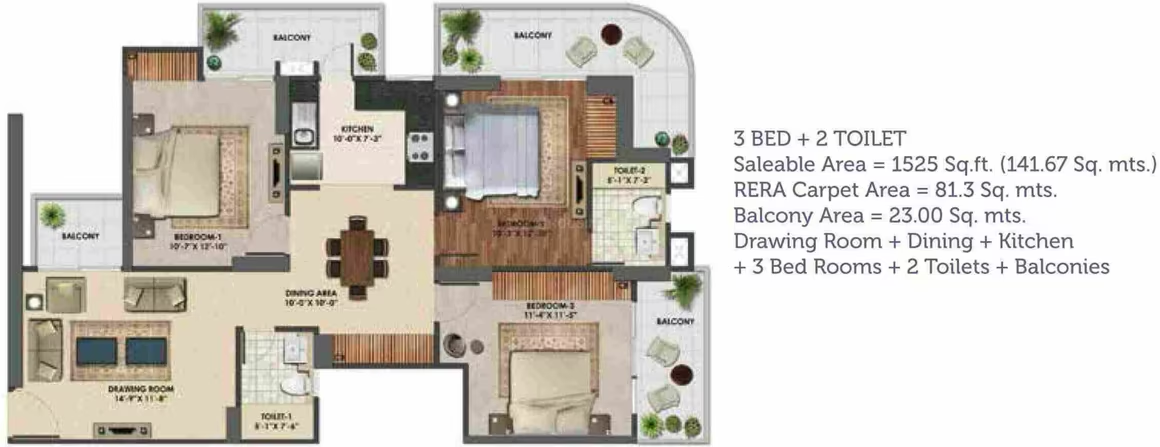
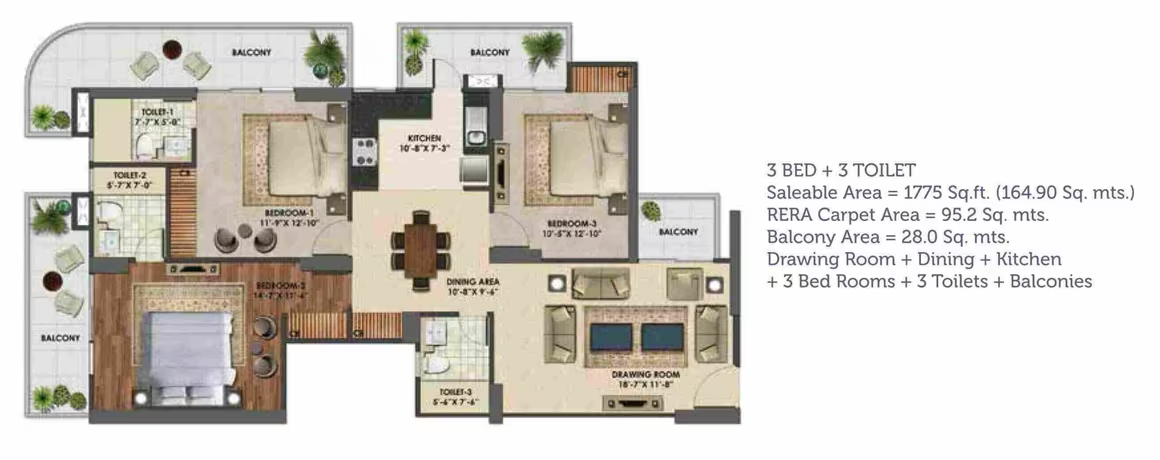
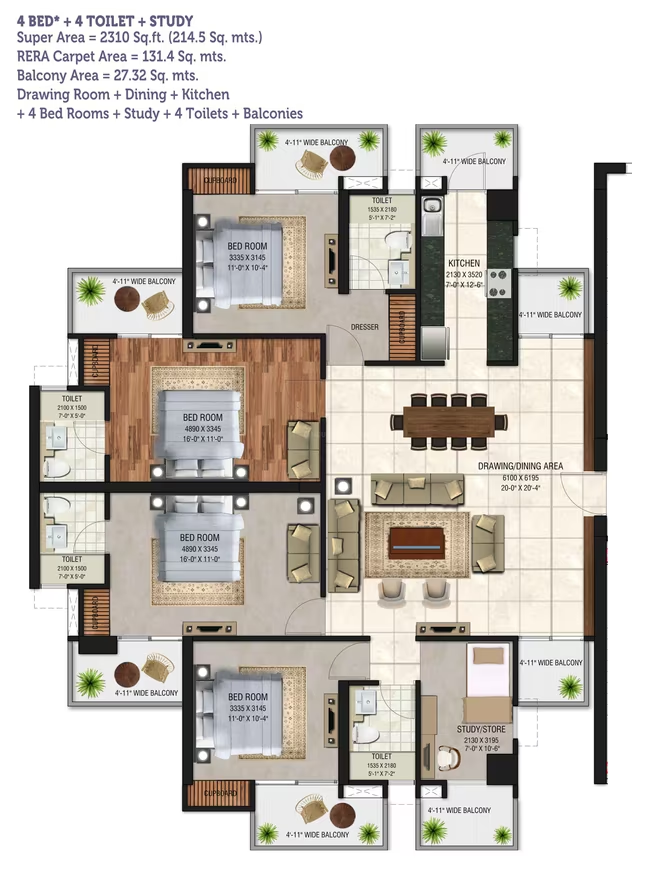
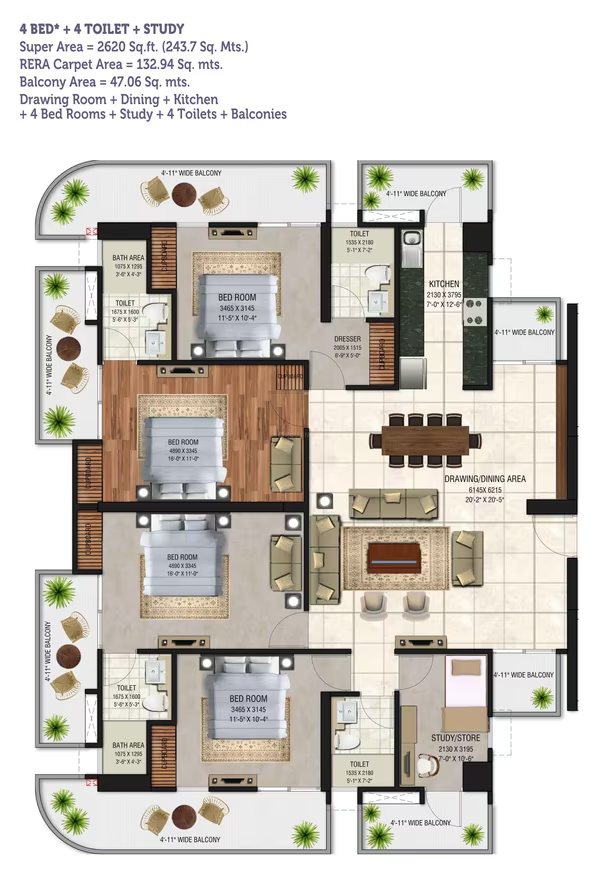
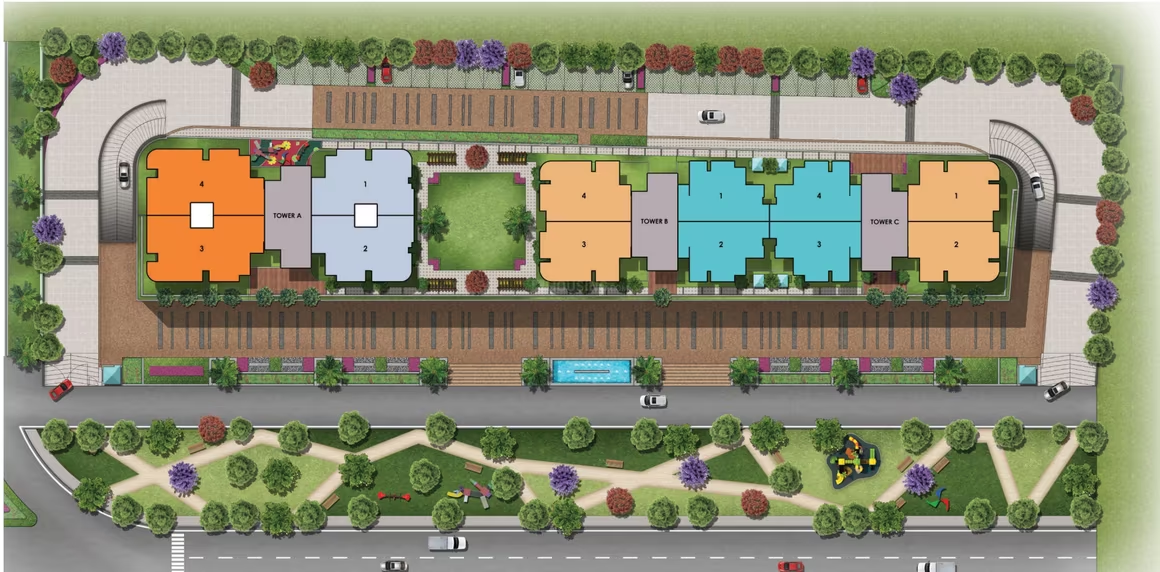
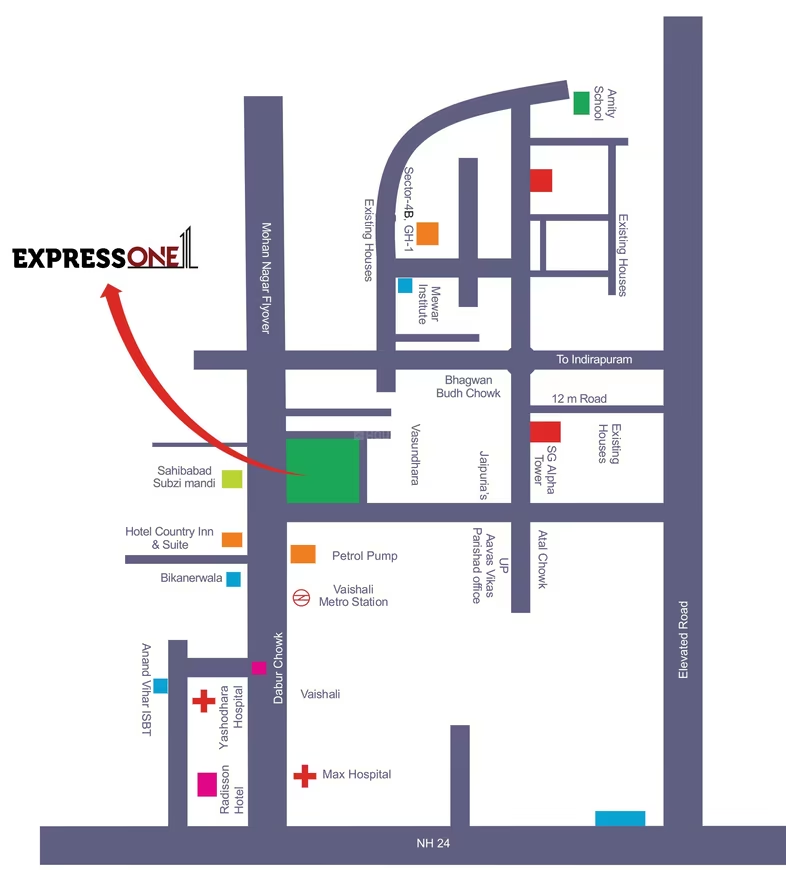
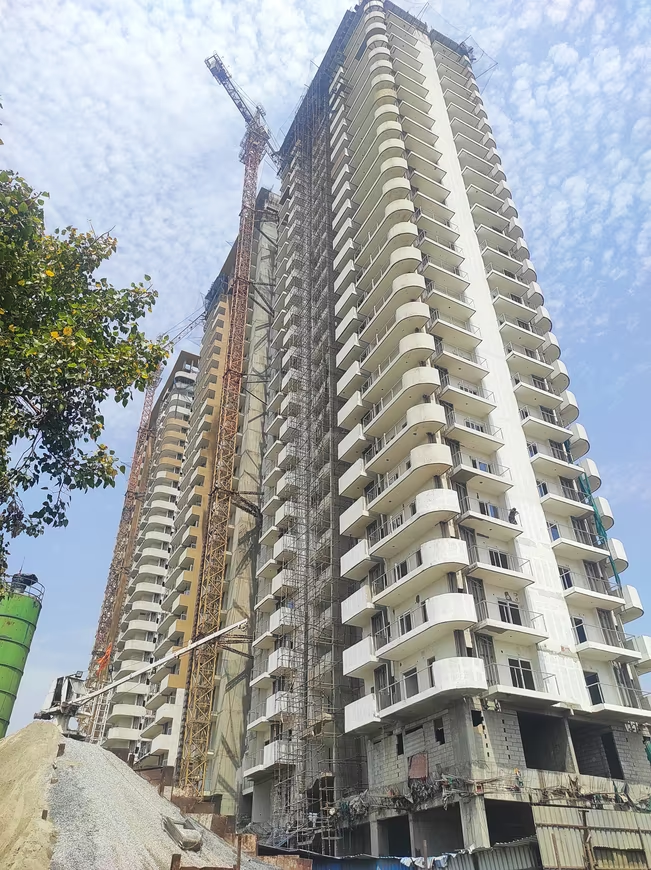
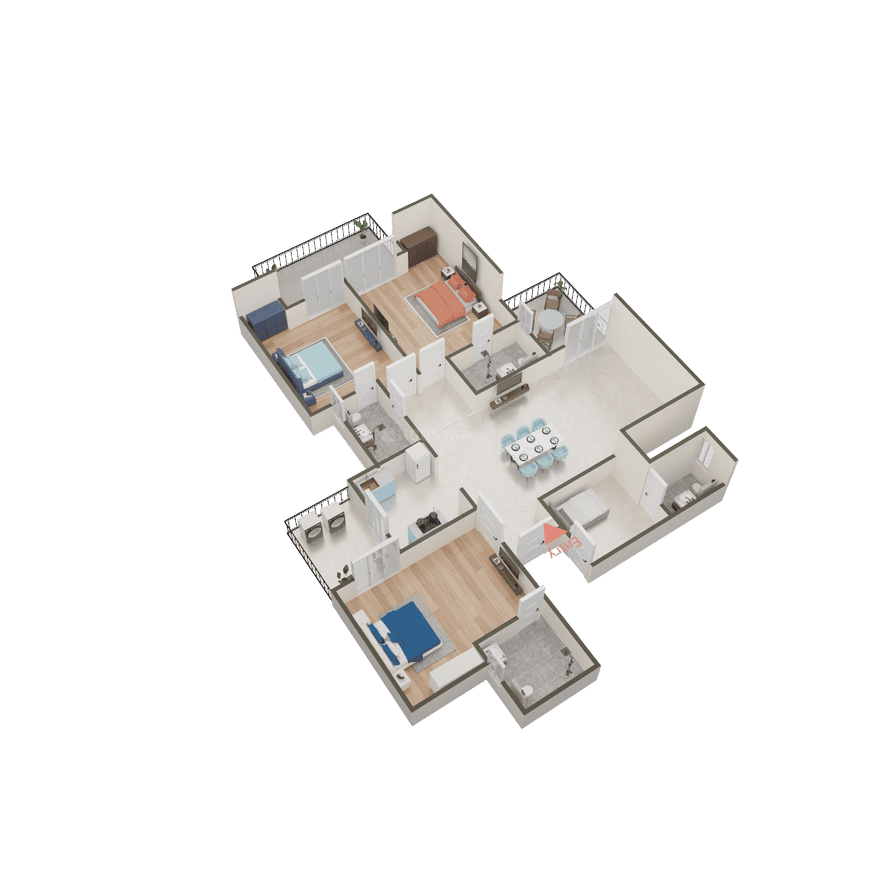
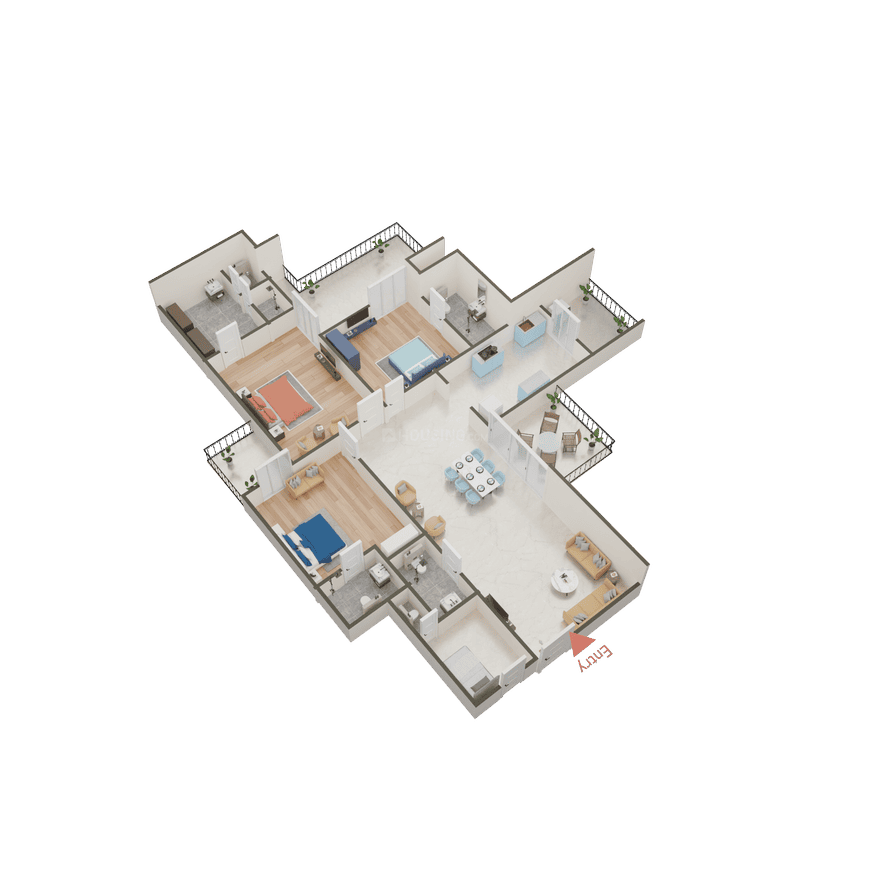
Welcome to Express One by Express Builders & Promoters Pvt Ltd, a prestigious residential project located in Sector 14, Vasundhara, Ghaziabad. Currently under construction, this project offers spacious 3 and 4 BHK apartments ranging from 1525 to 2620 sq.ft. With a total of 216 units spread across 3 towers, Express One provides a perfect blend of luxury and comfort for a modern lifestyle. The project is designed to meet the needs and preferences of discerning homebuyers. Each apartment is thoughtfully crafted with attention to detail, ensuring a comfortable living experience. The construction status of this project is under development, with a possession date set for June 2025. So, you can look forward to moving into your dream home in just a few years. Express One is registered under RERA with the ID UPRERAPRJ981693, giving you the assurance of a reliable and trustworthy project. There are 216 units of 3, 4 BHK Apartments for sale in Express One, Sector 14, Vasundhara, Ghaziabad, spread across 3 towers. Express Builders & Promoters Pvt Ltd, established in 1980, is a renowned name in the real estate industry. With years of experience and expertise, they have successfully delivered numerous residential and commercial projects, earning the trust and satisfaction of their customers. Their commitment to quality and timely delivery sets them apart as a reliable builder in the market.

Ghaziabad, Sector 14
Vaastu Homes - Image 1
Vaastu Homes - Image 2
Vaastu Homes - Image 3
Vaastu Homes - Image 4
Vaastu Homes - Image 5
Vaastu Homes - Image 6
Vaastu Homes - Image 7
Vaastu Homes - Image 8
Vaastu Homes - Image 9
Vaastu Homes - Image 10
Vaastu Homes - Image 11
Vaastu Homes - Image 12
Vaastu Homes - Image 13
Vaastu Homes - Image 14
Vaastu Homes - Image 15
Vaastu Homes - Image 16
Vaastu Homes - Image 17
Vaastu Homes - Image 18
Vaastu Homes - Image 19
Vaastu Homes - Image 20
Vaastu Homes - Image 21
Vaastu Homes - Image 22
Vaastu Homes - Image 23
Vaastu Homes - Image 24
Vaastu Homes - Image 25
Vaastu Homes - Image 26
Vaastu Homes - Image 27
Vaastu Homes - Image 28
Vaastu Homes - Image 29
Vaastu Homes - Image 30
Vaastu Homes - Image 31
Vaastu Homes - Image 32
Vaastu Homes - Image 33
Vaastu Homes - Image 34
Vaastu Homes - Image 35
Vaastu Homes - Image 36
Vaastu Homes - Image 37
Vaastu Homes - Image 38
Vaastu Homes - Image 39
Vaastu Homes - Image 40
Vaastu Homes - Image 41
Vaastu Homes - Image 42
Vaastu Homes - Image 43
Vaastu Homes - Image 44
Vaastu Homes - Image 45
Vaastu Homes - Image 46
Vaastu Homes - Image 47
Vaastu Homes - Image 48
Vaastu Homes - Image 49
Vaastu Homes - Image 50
Vaastu Homes - Image 51
Vaastu Homes - Image 52
Vaastu Homes - Image 53
Vaastu Homes - Image 54
Vaastu Homes - Image 55
Vaastu Homes - Image 56
Vaastu Homes - Image 57
Vaastu Homes - Image 58
Vaastu Homes - Image 59
Vaastu Homes - Image 60
Vaastu Homes - Image 61
Vaastu Homes - Image 62
Vaastu Homes - Image 63
Vaastu Homes - Image 64
Vaastu Homes - Image 65
Vaastu Homes - Image 66
Vaastu Homes - Image 67
Vaastu Homes - Image 68
Vaastu Homes - Image 69
Vaastu Homes - Image 70
Vaastu Homes - Image 71
Vaastu Homes - Image 72
Vaastu Homes - Image 73
Vaastu Homes - Image 74
Vaastu Homes - Image 75
Vaastu Homes - Image 76
UPCOMING
SALE

Vaastu Homes

₹2.3Cr - ₹7.2Cr

3,4,5,6 BHK Apartments

No description available.

Ghaziabad, Siddharth Vihar
Envyrons Vaastu Homes - Image 1
Envyrons Vaastu Homes - Image 2
Envyrons Vaastu Homes - Image 3
Envyrons Vaastu Homes - Image 4
ONGOING
SALE

Envyrons Vaastu Homes

₹2.3Cr - ₹7.2Cr

3,4,5,6 BHK Apartments2,590 sqft

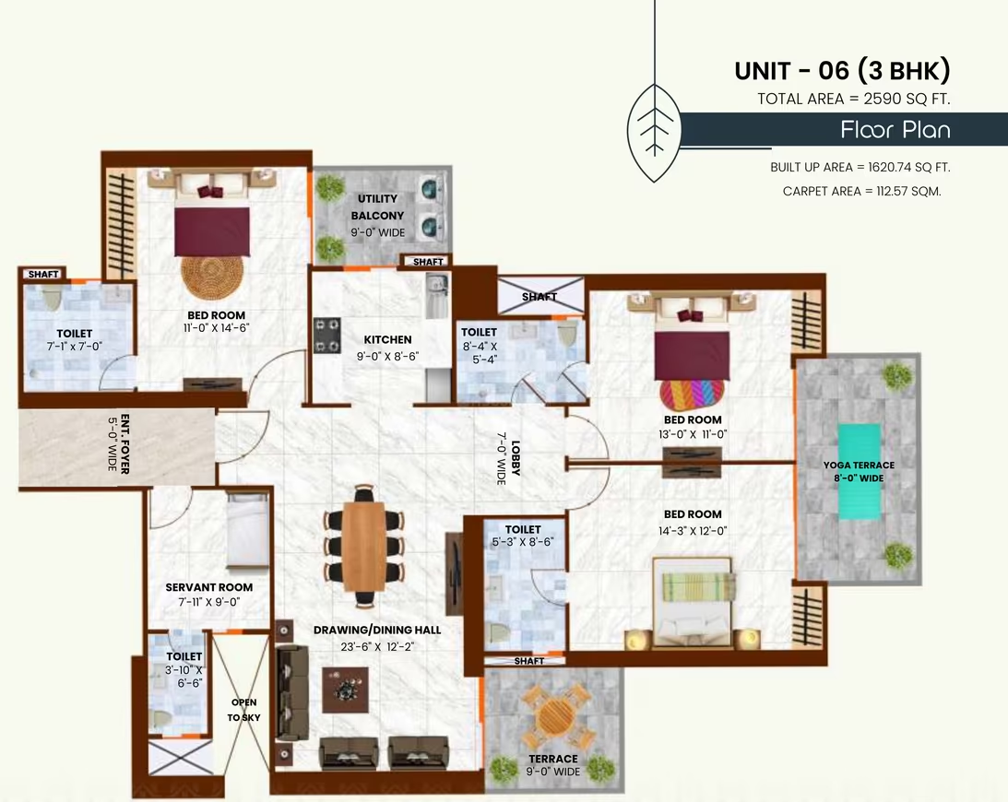
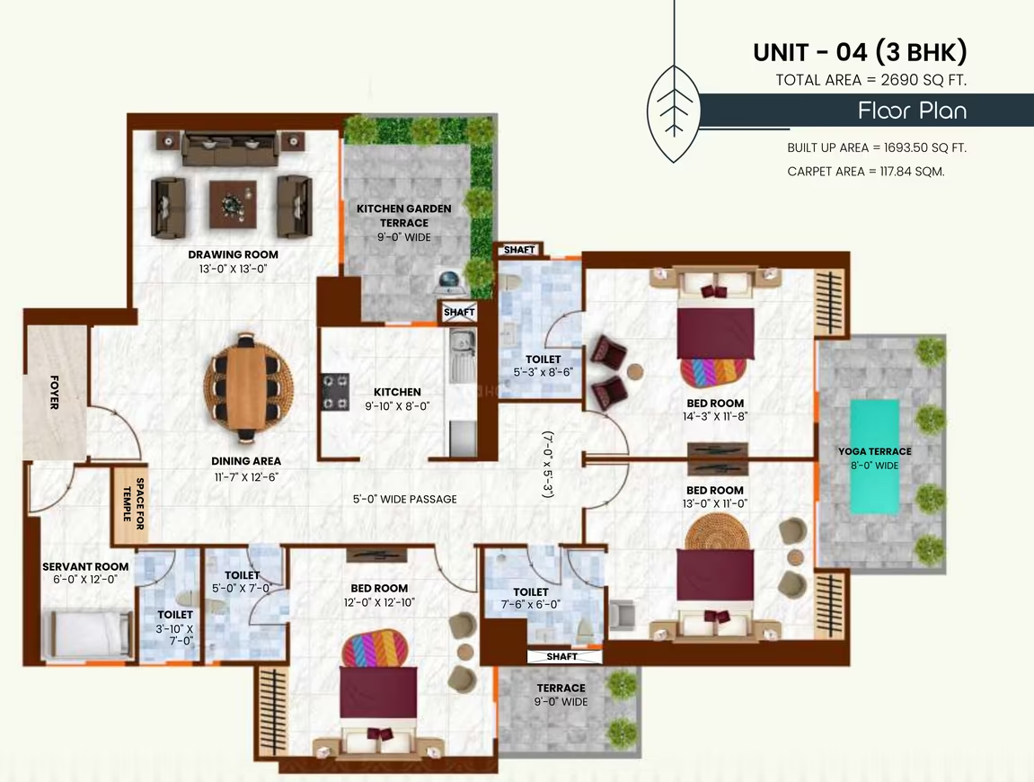
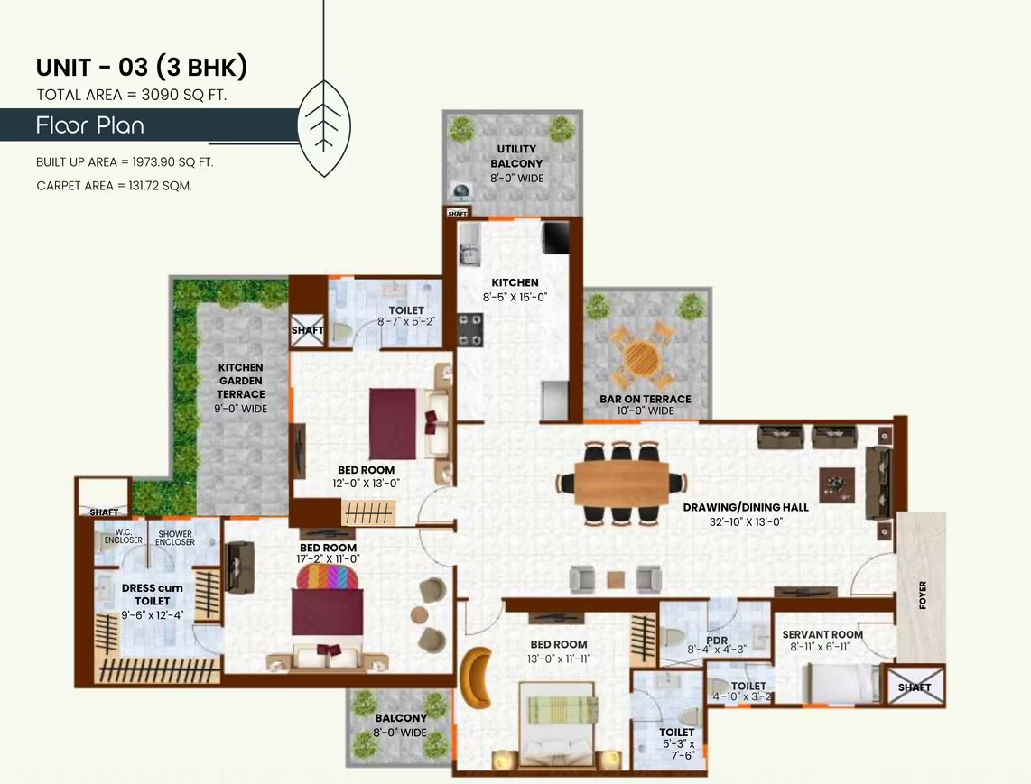
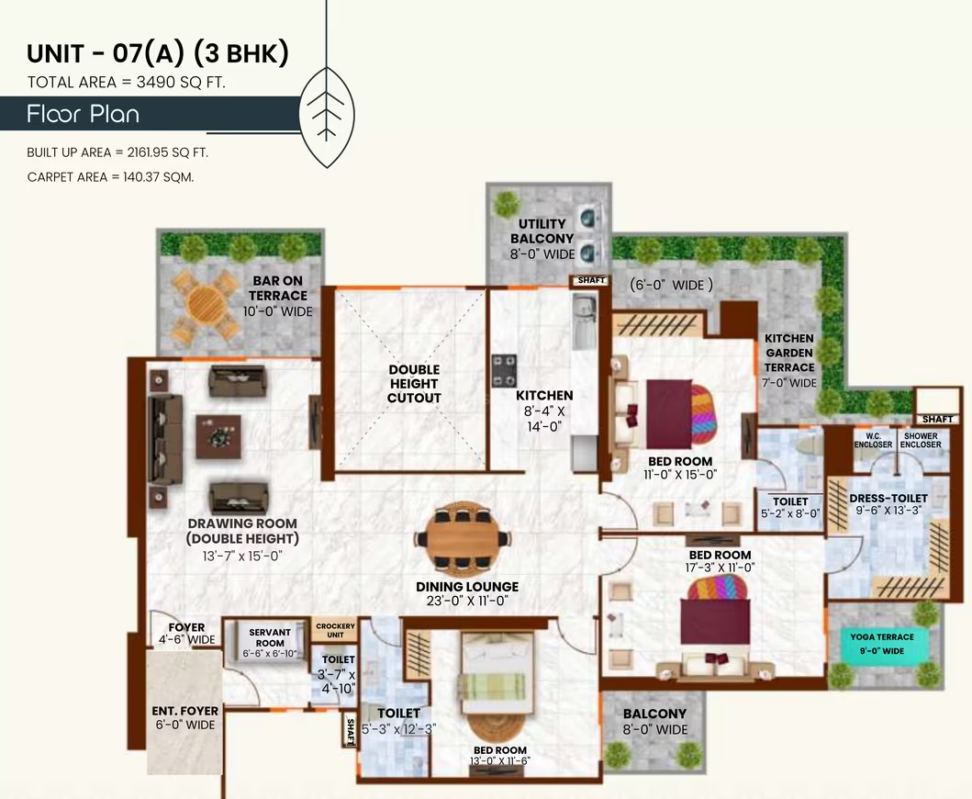
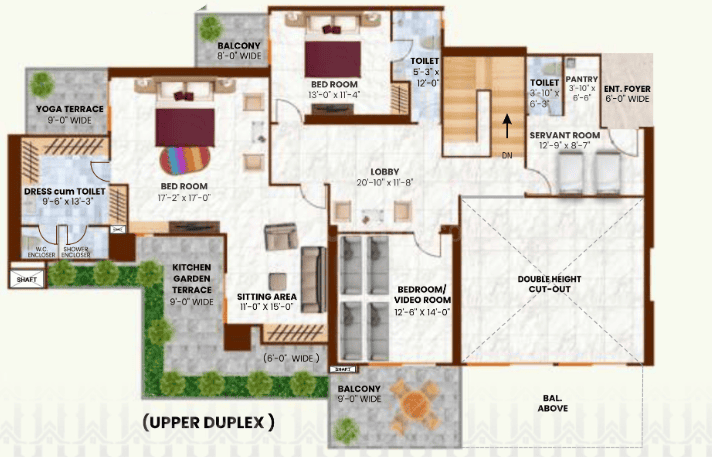
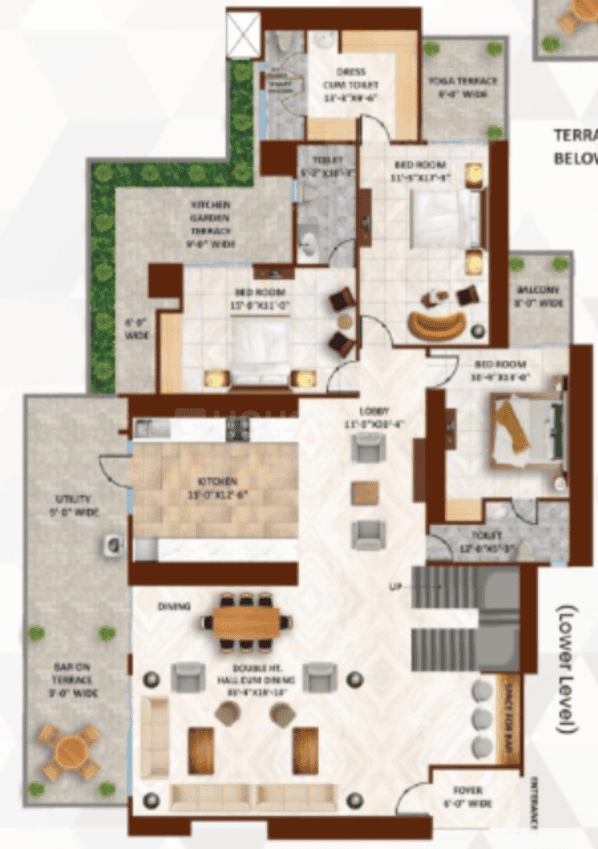
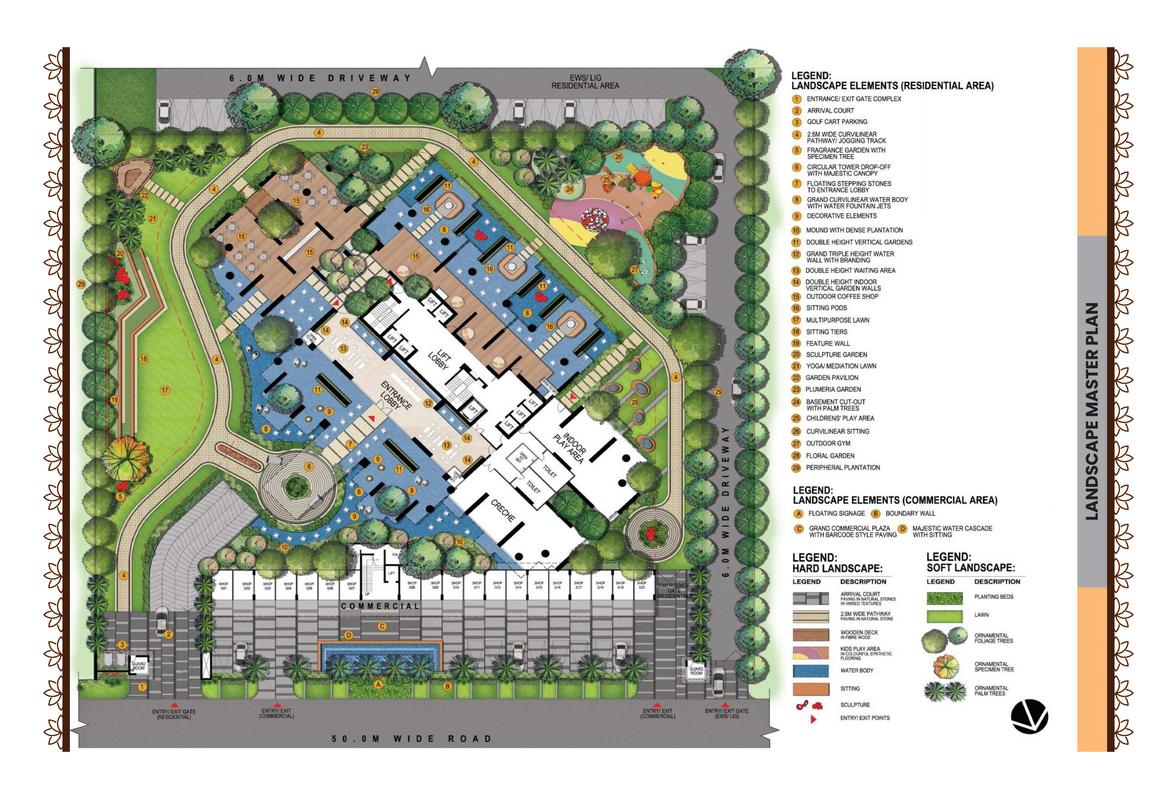
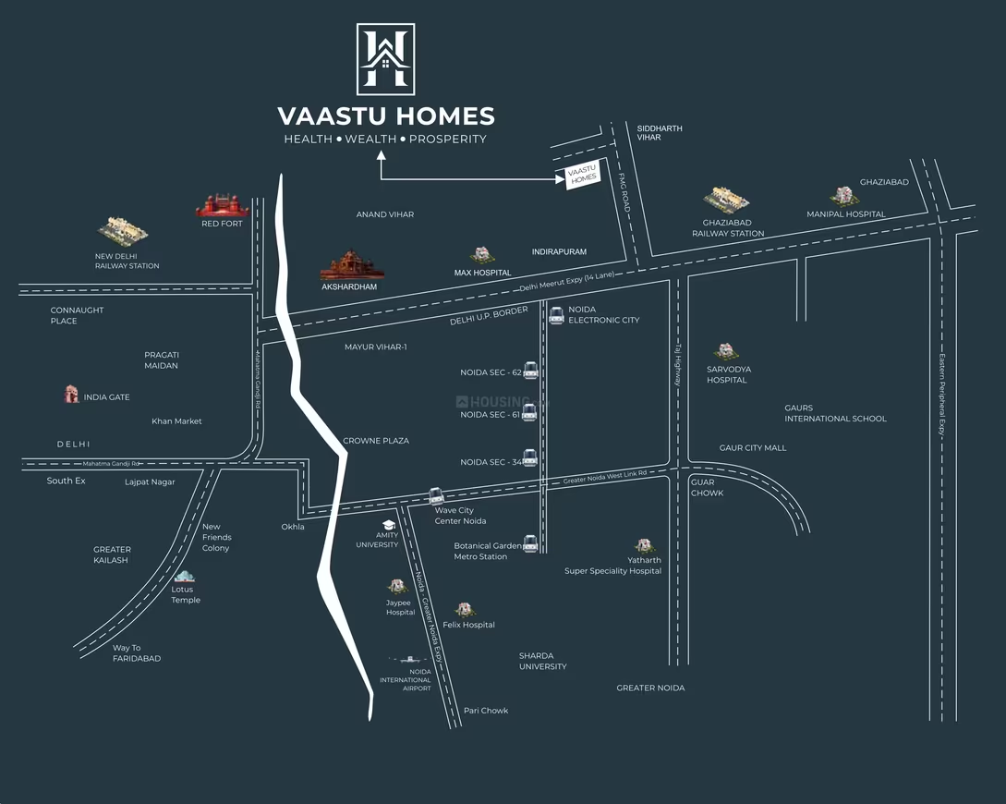
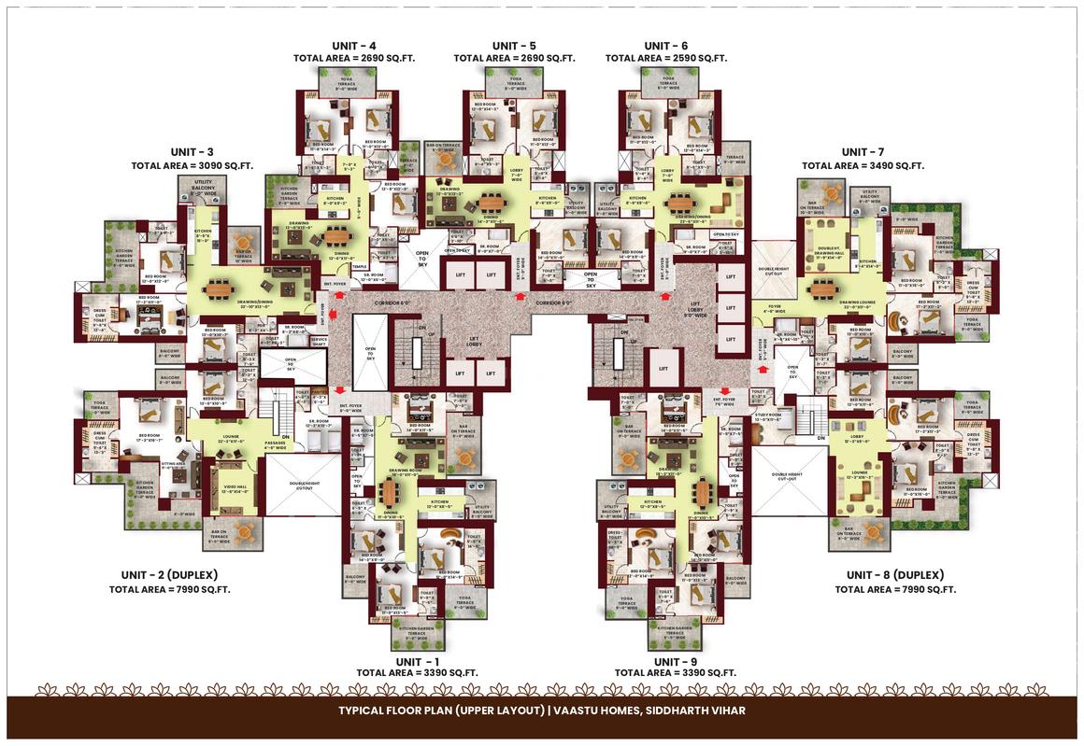
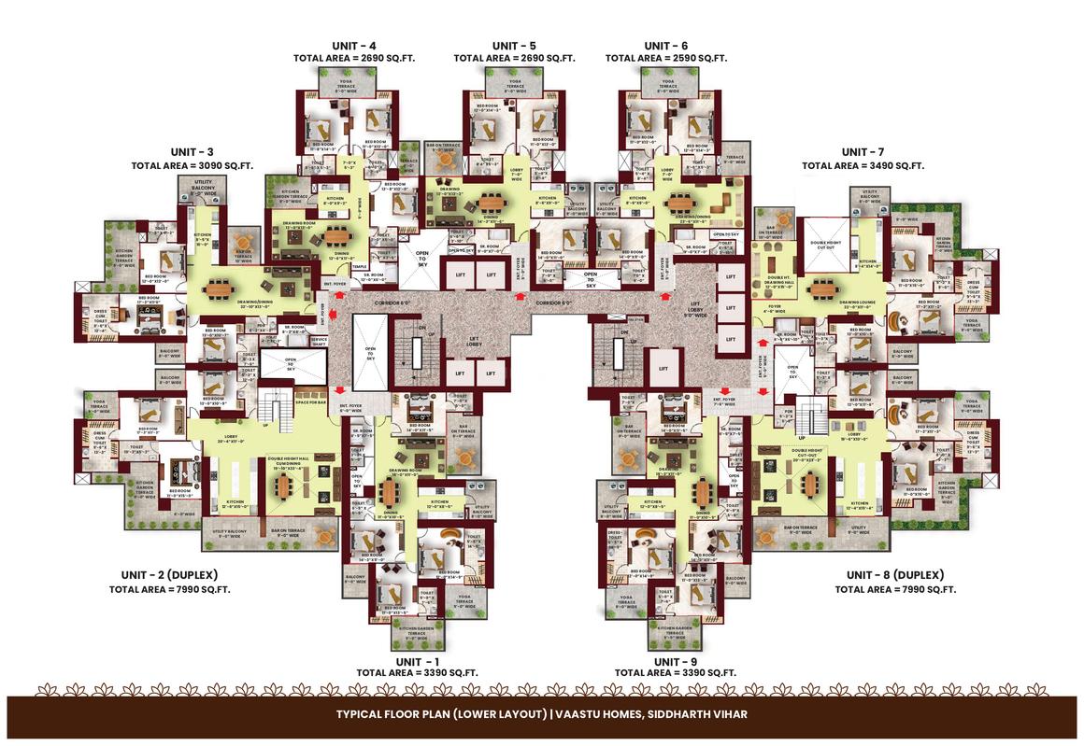
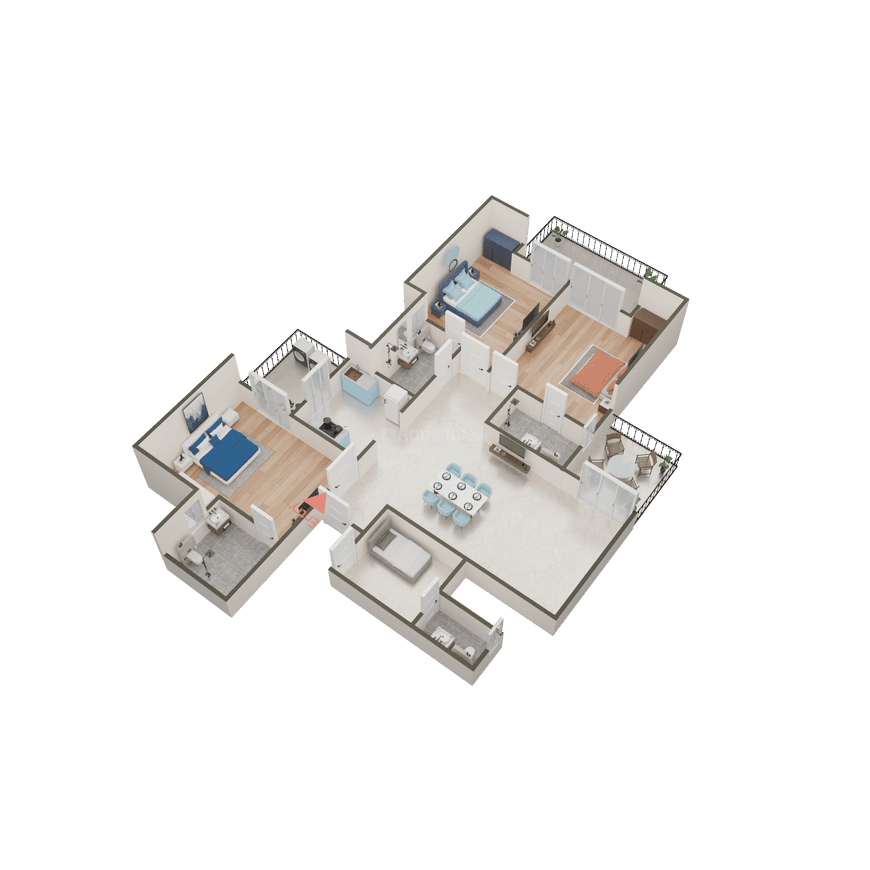
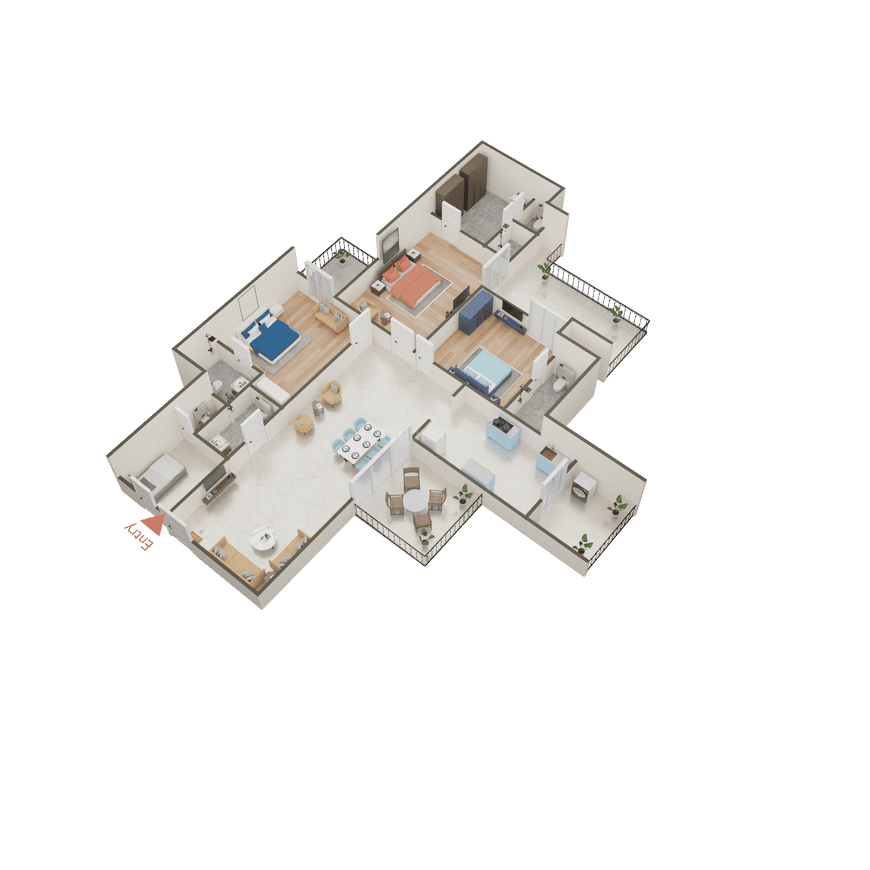
Envyrons Vaastu Homes is a high-rise residential project located in Siddharth Vihar, Ghaziabad, offering luxury, Vaastu-friendly apartments and duplexes. It is a RERA registered project with registration number UPRERAPRJ802380/10/2024. Spread across 2.96 acres, the project features 1 tower with 362 units, including 3BHK, 4BHK, 5BHK, and 6BHK configurations. The apartments boast spacious corner units (2590 – 7990 sq. ft.), high ceilings, wide balconies, and semi-furnished flats built with strong MIVAN construction. Amenities include a rooftop swimming pool, terrace garden, yoga center, gym, clubhouse, organic kitchen garden in every flat, Yoga / Meditation Area, Waste Management, Visitor Parking, Shopping Centre, Sewage Treatment Plant, Security Cabin, Power Backup, Paved Compound, Multipurpose Hall, Gymnasium, Club House, Golf Course, and Children's Play Area. The project emphasizes Vaastu-compliant design for positive living and offers double-height living rooms with 23 ft ceilings and 3.45m (11'6") floor height for airy and spacious interiors. Possession is scheduled for December 2028.

Ghaziabad, Siddharth Vihar
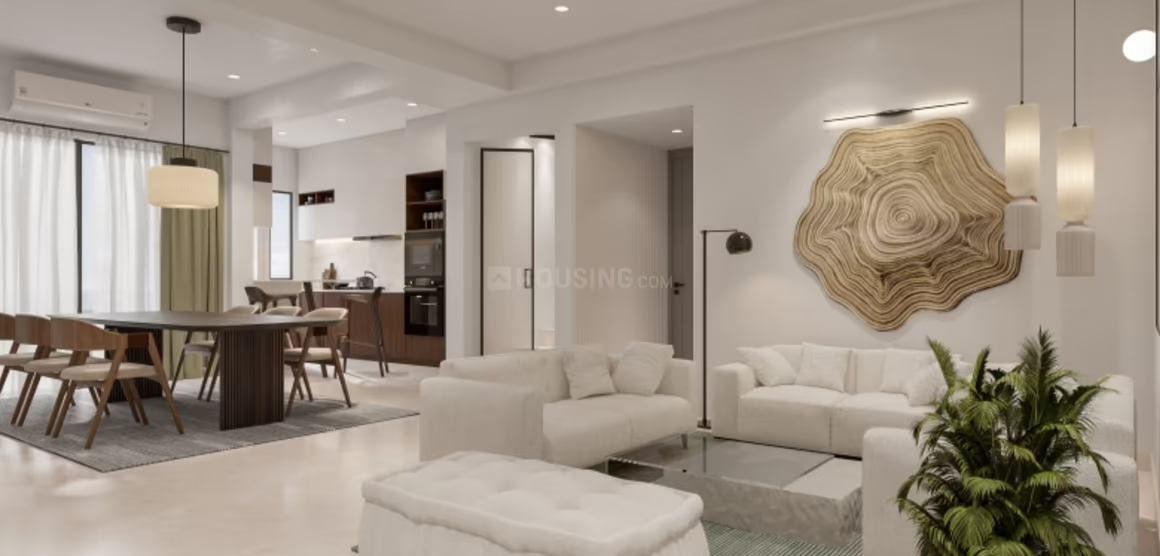
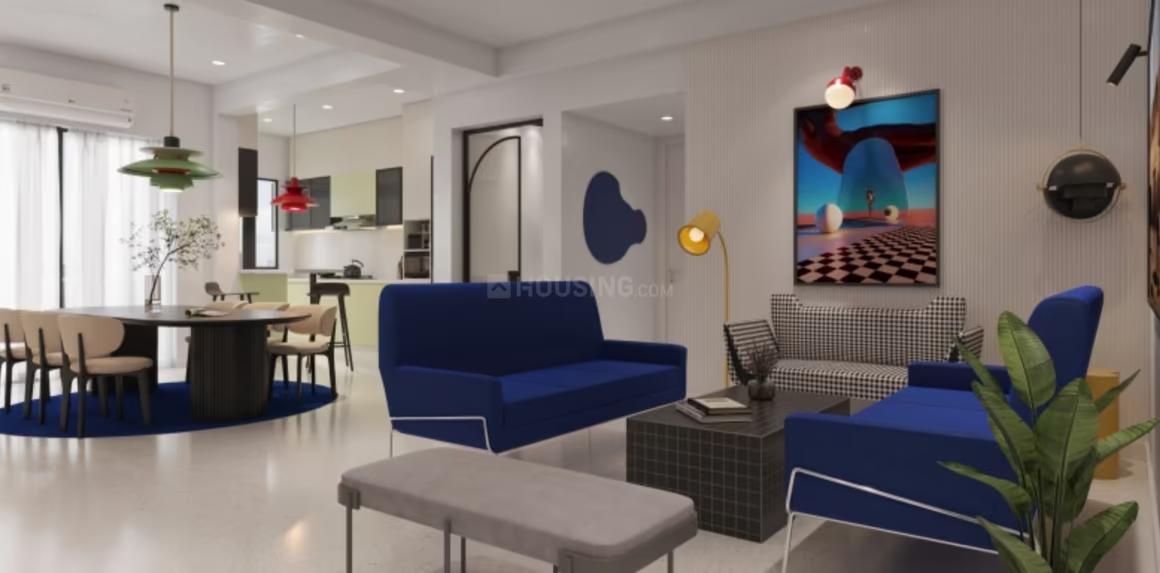
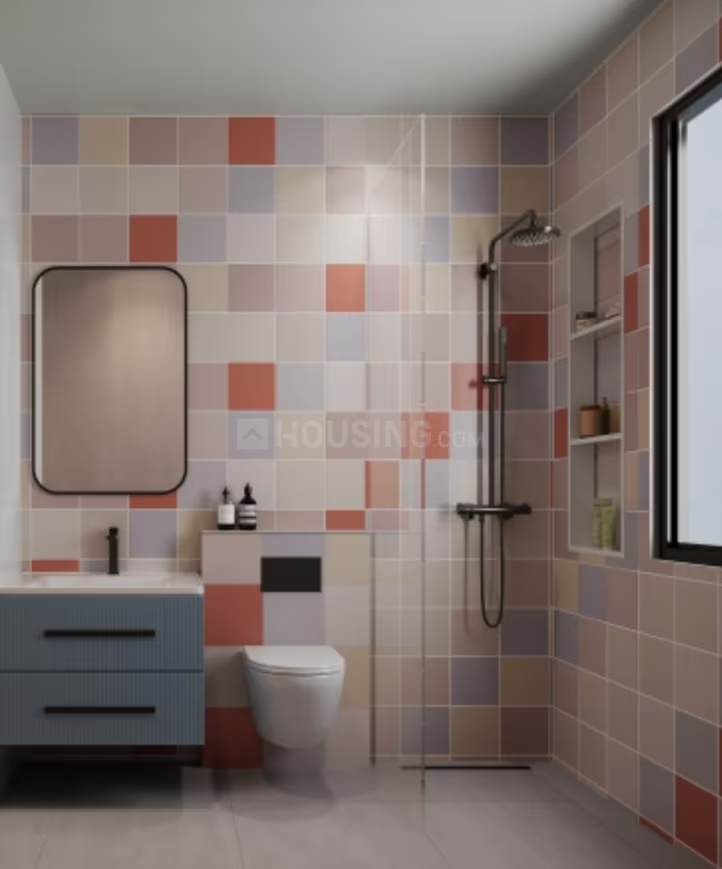
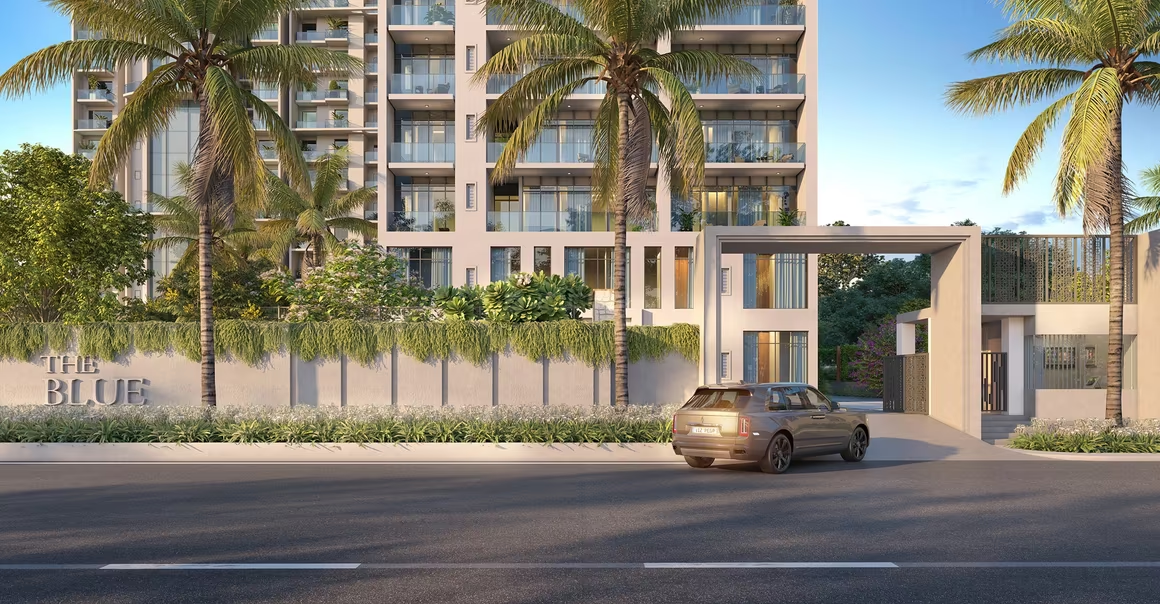
T And T The Blue - Image 1
T And T The Blue - Image 2
T And T The Blue - Image 3
T And T The Blue - Image 4
T And T The Blue - Image 5
T And T The Blue - Image 6
T And T The Blue - Image 7
T And T The Blue - Image 8
T And T The Blue - Image 9
T And T The Blue - Image 10
T And T The Blue - Image 11
T And T The Blue - Image 12
T And T The Blue - Image 13
T And T The Blue - Image 14
T And T The Blue - Image 15
T And T The Blue - Image 16
T And T The Blue - Image 17
T And T The Blue - Image 18
T And T The Blue - Image 19
T And T The Blue - Image 20
T And T The Blue - Image 21
T And T The Blue - Image 22
T And T The Blue - Image 23
T And T The Blue - Image 24
T And T The Blue - Image 25
T And T The Blue - Image 26
T And T The Blue - Image 27
T And T The Blue - Image 28
ONGOING
SALE

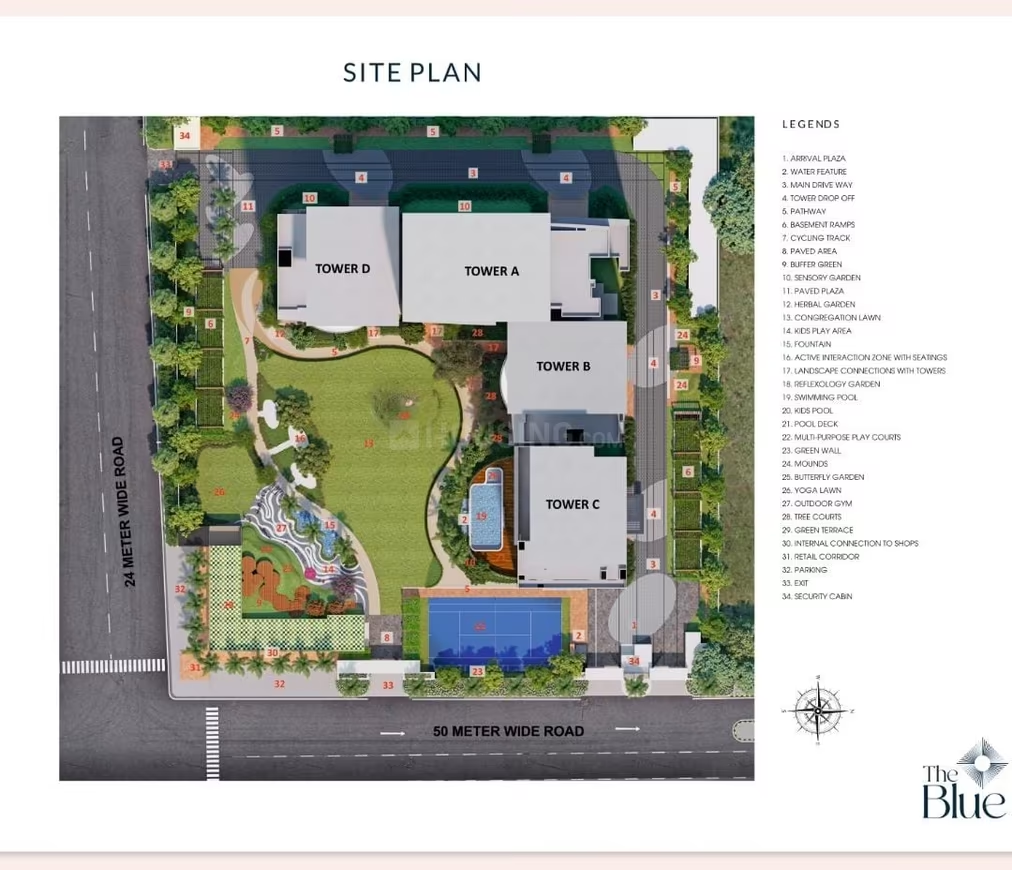
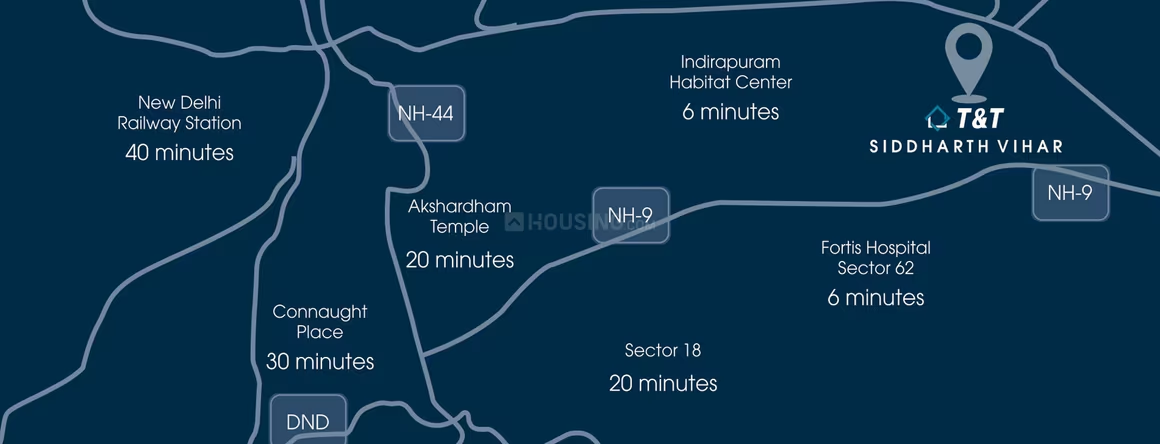
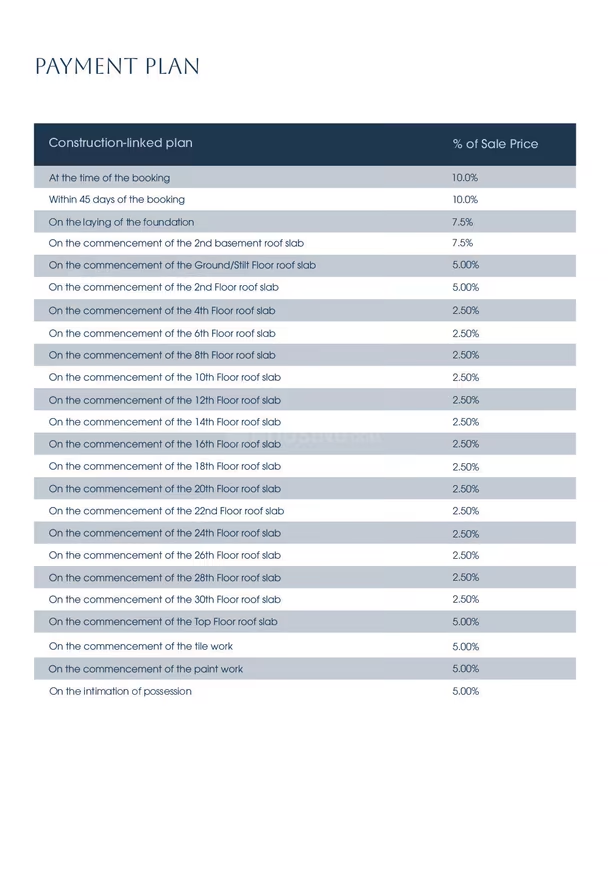
T And T The Blue

₹2.3Cr - ₹2.7Cr

3 BHK Apartment2,048 sqft

No description available.

Ghaziabad, Siddharth Vihar
Magic JK Homes - Image 1
Magic JK Homes - Image 2
Magic JK Homes - Image 3
Magic JK Homes - Image 4
Magic JK Homes - Image 5
Magic JK Homes - Image 6
Magic JK Homes - Image 7
Magic JK Homes - Image 8
Magic JK Homes - Image 9
Magic JK Homes - Image 10
Magic JK Homes - Image 11
Magic JK Homes - Image 12
Magic JK Homes - Image 13
Magic JK Homes - Image 14
Magic JK Homes - Image 15
Magic JK Homes - Image 16
Magic JK Homes - Image 17
Magic JK Homes - Image 18
Magic JK Homes - Image 19
Magic JK Homes - Image 20
COMPLETED
SALE

Magic JK Homes

₹2.3Cr - ₹4.5Cr

4,5 BHK Apartments1,975 sqft

No description available.

Ghaziabad, Kaushambi
Living Ultra Luxurious Floors - Image 1
Living Ultra Luxurious Floors - Image 2
Living Ultra Luxurious Floors - Image 3
Living Ultra Luxurious Floors - Image 4
Living Ultra Luxurious Floors - Image 5
Living Ultra Luxurious Floors - Image 6
Living Ultra Luxurious Floors - Image 7
Living Ultra Luxurious Floors - Image 8
Living Ultra Luxurious Floors - Image 9
Living Ultra Luxurious Floors - Image 10
Living Ultra Luxurious Floors - Image 11
Living Ultra Luxurious Floors - Image 12
Living Ultra Luxurious Floors - Image 13
Living Ultra Luxurious Floors - Image 14
Living Ultra Luxurious Floors - Image 15
COMPLETED
SALE

Living Ultra Luxurious Floors

₹2.3Cr - ₹5.0Cr

4,5 BHK Apartments2,050 sqft

No description available.

Ghaziabad, Kaushambi
Jain Luxury Homes - Image 1
Jain Luxury Homes - Image 2
Jain Luxury Homes - Image 3
Jain Luxury Homes - Image 4
Jain Luxury Homes - Image 5
Jain Luxury Homes - Image 6
Jain Luxury Homes - Image 7
Jain Luxury Homes - Image 8
Jain Luxury Homes - Image 9
Jain Luxury Homes - Image 10
Jain Luxury Homes - Image 11
Jain Luxury Homes - Image 12
Jain Luxury Homes - Image 13
Jain Luxury Homes - Image 14
Jain Luxury Homes - Image 15
Jain Luxury Homes - Image 16
Jain Luxury Homes - Image 17
Jain Luxury Homes - Image 18
Jain Luxury Homes - Image 19
Jain Luxury Homes - Image 20
Jain Luxury Homes - Image 21
Jain Luxury Homes - Image 22
Jain Luxury Homes - Image 23
Jain Luxury Homes - Image 24
Jain Luxury Homes - Image 25
Jain Luxury Homes - Image 26
Jain Luxury Homes - Image 27
UPCOMING
SALE

Jain Luxury Homes

₹2.3Cr

4 BHK Apartment2,250 sqft

No description available.

Ghaziabad, Sector 5
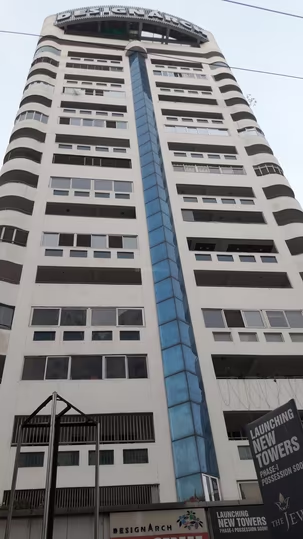
Designarch Gardenia E Homes - Image 1
Designarch Gardenia E Homes - Image 2
COMPLETED
SALE

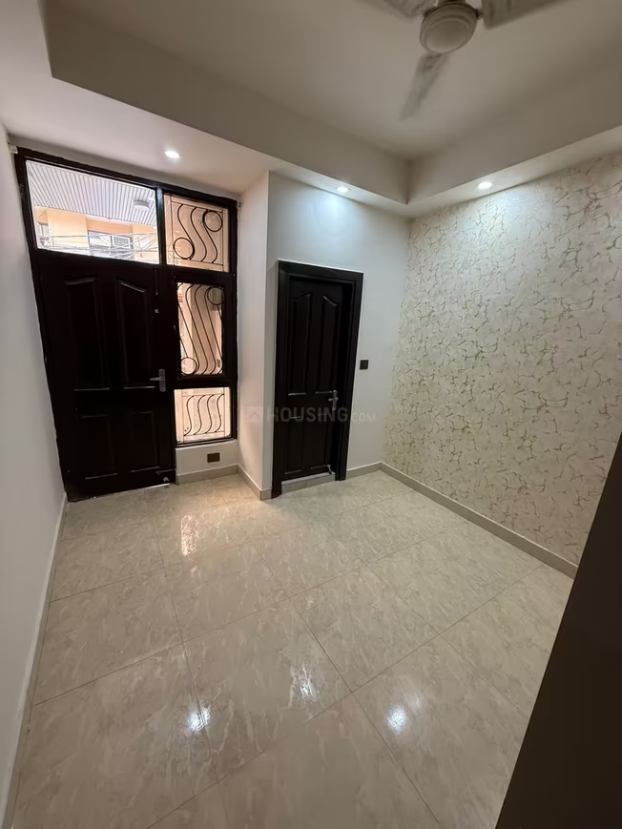
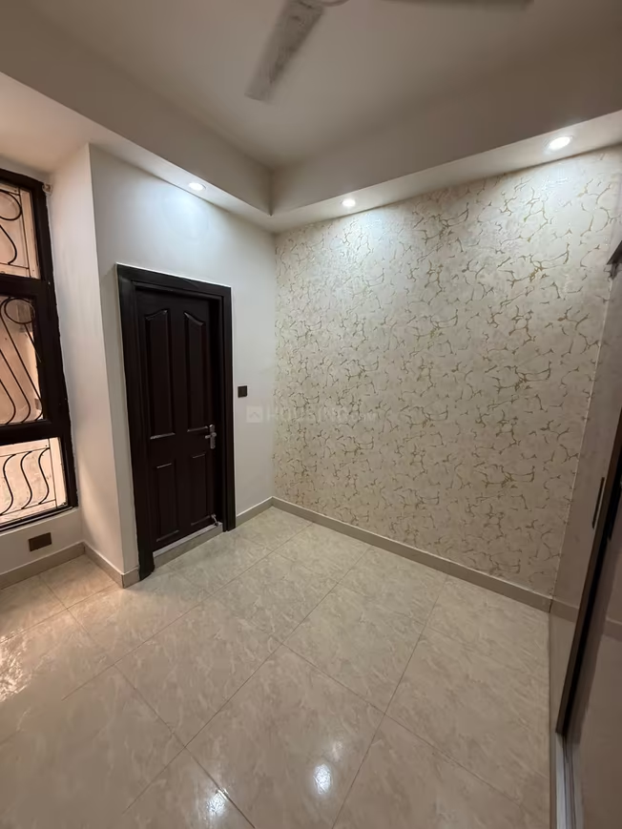
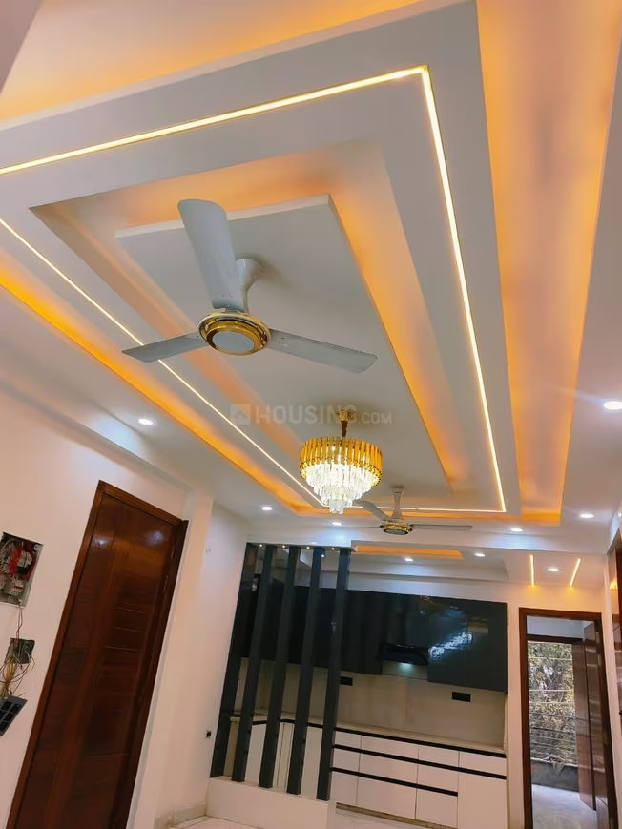
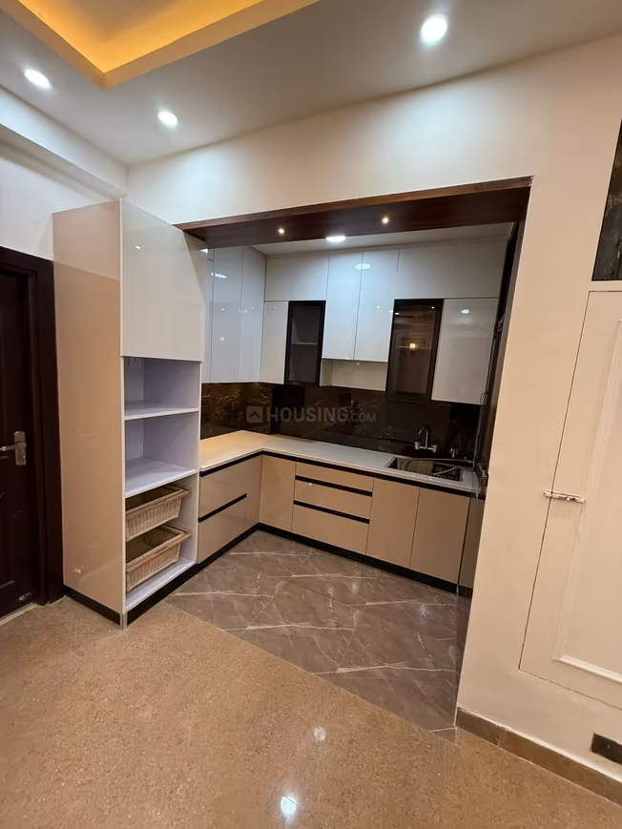
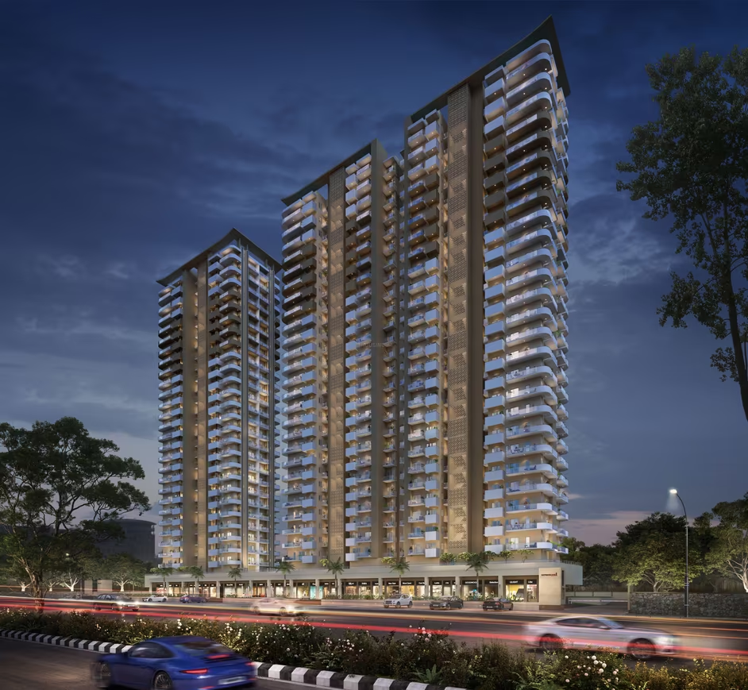
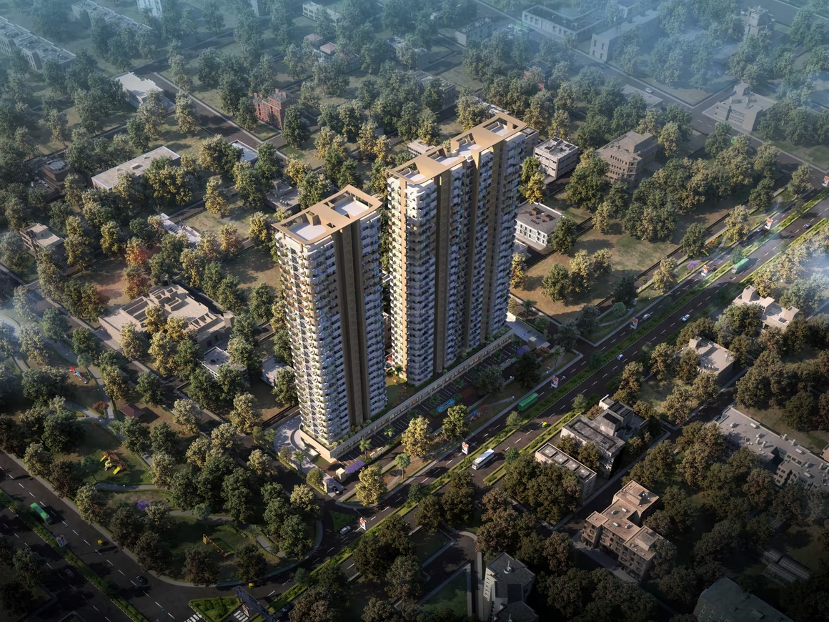
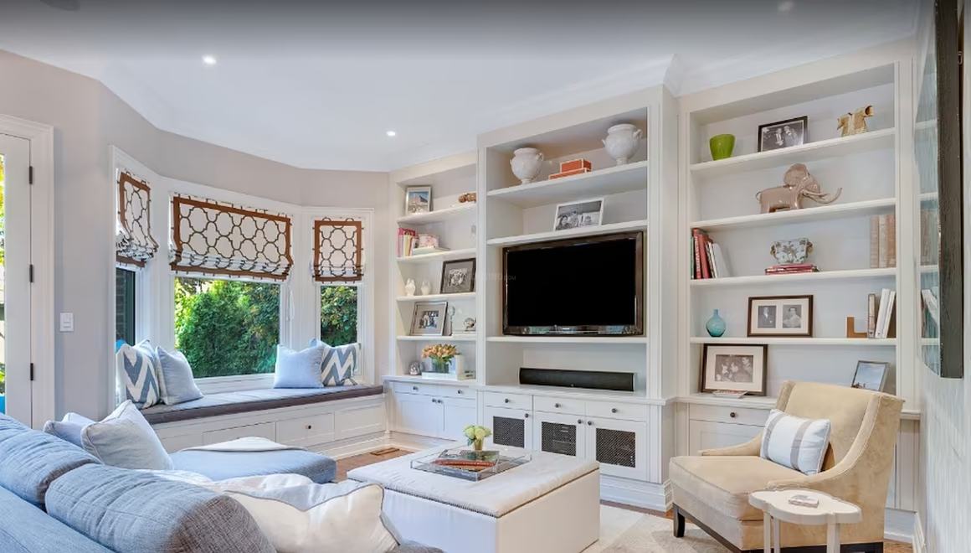
Designarch Gardenia E Homes

₹2.2Cr - ₹2.8Cr

4 BHK Apartment2,025 sqft

**Final `projectFields` values:** * **`region`**: North * **`propertyType`**: Apartment * **`status`**: COMPLETED (since it's "Ready to Move" and possession was Oct 2011) * **`possessionDate`**: 2011-10-01 * **`launchDate`**: 2009-10-01 * **`totalUnits`**: 128 * **`priceRangeMin`**: 22,300,000 (2.23 Cr) * **`priceRangeMax`**: 27,500,000 (2.75 Cr) * **`avgPricePerSqft`**: 13100 * **`latitude`**: 28.6428626 (for Sector 5, Vaishali, Ghaziabad) * **`longitude`**: 77.3441771 (for Sector 5, Vaishali, Ghaziabad) * **`projectAreaAcres`**: 6.00 * **`totalBuildings`**: 2 * **`reraNumber`**: Not found. explicitly states "No, Designarch Gardenia E Homes is not registered on RERA." * **`reraLink`**: Not applicable as no RERA number found. * **`videoTourUrl`**: Not found. **`extraInformation` compilation:** * **Builder/Company Overview**: Designarch is the developer. They are described as "Pioneers In Housing Development" and a "customer friendly construction firm that always focuses towards delivering the best to its customers". They have "decades of experience in the real estate market" and a "good reputation". Their business is based on "transparency, dedication, and smooth communication". They have "world-class customer service and on-time project delivery". One source mentions "DesignArch Architects" as an experienced firm of architects in Pune with over 6 years of experience in architectural design, working in various sectors including residential building design. Another source mentions "DESIGNARCH CONSTRUCTION (OPC) PRIVATE LIMITED" incorporated in 2024, which seems to be a different entity. Given the project's launch date of 2009, the "DesignArch Pioneers In Housing Development" is the relevant entity. * **Project Connectivity**: The project is well-connected by bus and road network. Vaishali has good metro connectivity as the last point in the blue line. It is in proximity to Anand Vihar train station and bus terminus. The locality is at the junction of the Delhi Meerut expressway and the Rajnagar extension elevated road, providing strong road connectivity. The Delhi Meerut Road links to other expressways and highways. Excellent bus connectivity to neighboring states from Anand Vihar terminus. It is 1.5 km from Vaishali Metro station. * **Locality Overview**: Vaishali is an important residential and commercial area in Ghaziabad, close to Delhi and Anand Vihar railway station. It is adjacent to residential areas like Kaushambhi, Patparganj, and Ghazipur. It is an integral part of the NCR with good housing demand. The neighborhood consists mostly of working and business persons. * **Infrastructure Highlights**: Road infrastructure is good and well-maintained, with good road conditions in Vaishali. Adequate street lights are present on all major roads. Cleanliness is good, and localities are swept regularly. Parks and gardens contribute to the greenery. * **Pros/Cons**: * **Pros**: Good bus connectivity to all locations and nearby states from Anand Vihar terminus. Good and well-maintained road infrastructure. Good road conditions. Good number of international schools. Hospitals, clinics, and diagnostic centers are available. Local marts, small grocery, and vegetable shops are in every area. Movement is possible till late at night. Adequate street lights on major roads. Police stations nearby. Major parks are available. Good cleanliness and regularly swept localities. Parks and gardens add to greenery. Property prices are slowly rising. Several corporate and business parks on Ghodbunder Road. Meerut expressway connects to other highways further north. * **Cons**: More connecting roads and widening of existing roads are required. Some internal roads in Vaishali need repair. Illegal parking on roads needs to be stopped by administration. More international schools are needed as residents increase. Damaged street lights need immediate replacement. Stricter police patrolling and more CCTV coverage are required. More parks are needed, and existing parks and gardens need better cleaning and maintenance. Key roads need widening. Price regulation by authorized bodies is necessary. * **Safety & Security**: The project offers 24x7 Security. CCTV is present at critical points. Police stations are nearby. Adequate street lights on major roads allow convenient movement at night. * **Government Projects**: Delhi Meerut expressway and Rajnagar extension elevated road are important infrastructure projects impacting connectivity. * **Policy & Regulatory**: The project is explicitly stated as "not registered on RERA". There is a need for price regulation by authorized bodies in the area. * **Investment Potential**: There is good demand for housing in the area, and property prices are beginning to rise slowly. High commercial viability due to location advantage. * **Nearby Amenities**: ATMs, medical facilities, education institutions, and parks are within easy reach. There are international schools, hospitals, clinics, diagnostic centers, local marts, small grocery, and vegetable shops. Shopprix Mall is 0.8 km away. Max Super Speciality Hospital, Vaishali is nearby. Vivekanand School is nearby. One final check on the price conversion and ranges. `priceRangeMin`: 2.23 Cr = 22,300,000 `priceRangeMax`: 2.75 Cr = 27,500,000 This range is plausible for Indian residential real estate (20 Lakh – 50 Crore). `priceRangeMin` <= `priceRangeMax` is true. Crore multiplier is 10,000,000. The conclusion will be a single sentence summarizing the project. "Designarch Gardenia E Homes in Ghaziabad is a completed apartment project with 128 units, launched in October 2009 and ready for possession by October 2011, offering 4 BHK apartments priced between ₹2.23 Cr and ₹2.75 Cr, with an average price of ₹13,100 per sqft."
Ghaziabad, Sector 5
Windsor Majesty - Image 1
Windsor Majesty - Image 2
Windsor Majesty - Image 3
Windsor Majesty - Image 4
Windsor Majesty - Image 5
Windsor Majesty - Image 6
Windsor Majesty - Image 7
Windsor Majesty - Image 8
Windsor Majesty - Image 9
Windsor Majesty - Image 10
Windsor Majesty - Image 11
Windsor Majesty - Image 12
Windsor Majesty - Image 13
Windsor Majesty - Image 14
Windsor Majesty - Image 15
Windsor Majesty - Image 16
Windsor Majesty - Image 17
Windsor Majesty - Image 18
Windsor Majesty - Image 19
Windsor Majesty - Image 20
Windsor Majesty - Image 21
Windsor Majesty - Image 22
Windsor Majesty - Image 23
Windsor Majesty - Image 24
Windsor Majesty - Image 25
Windsor Majesty - Image 26
Windsor Majesty - Image 27
Windsor Majesty - Image 28
Windsor Majesty - Image 29
Windsor Majesty - Image 30
Windsor Majesty - Image 31
Windsor Majesty - Image 32
Windsor Majesty - Image 33
Windsor Majesty - Image 34
Windsor Majesty - Image 35
Windsor Majesty - Image 36
Windsor Majesty - Image 37
Windsor Majesty - Image 38
Windsor Majesty - Image 39
Windsor Majesty - Image 40
Windsor Majesty - Image 41
Windsor Majesty - Image 42
Windsor Majesty - Image 43
Windsor Majesty - Image 44
Windsor Majesty - Image 45
Windsor Majesty - Image 46
Windsor Majesty - Image 47
Windsor Majesty - Image 48
UPCOMING
SALE

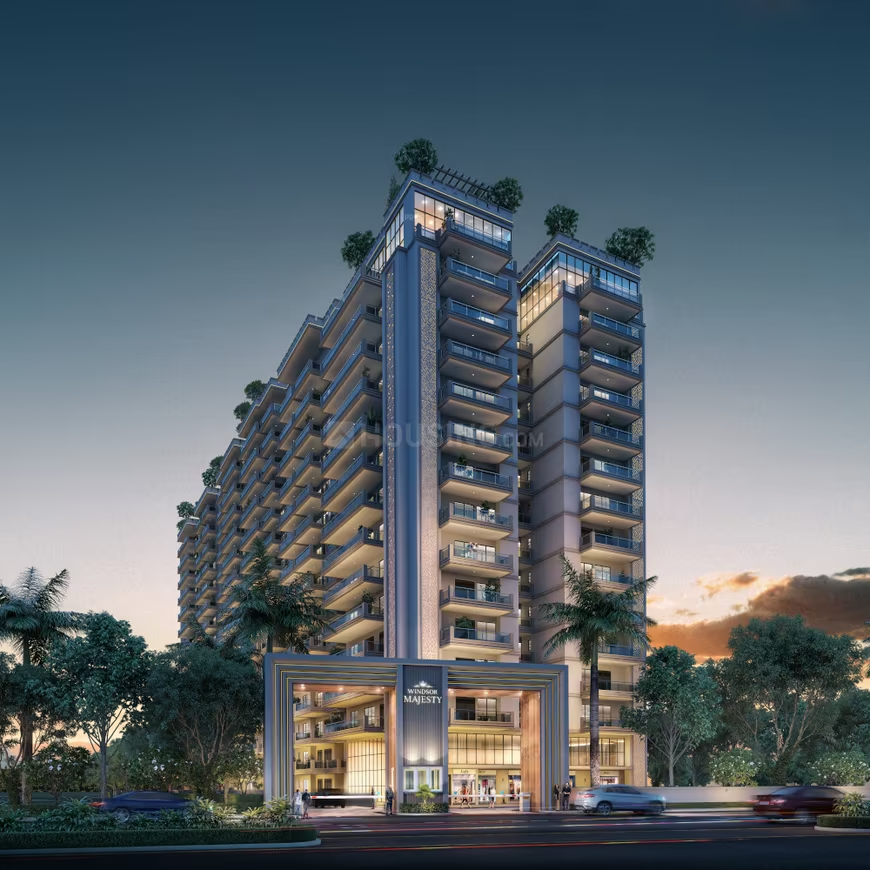
Windsor Majesty

₹2.1Cr - ₹2.9Cr

3,4 BHK Apartments2,360 sqft

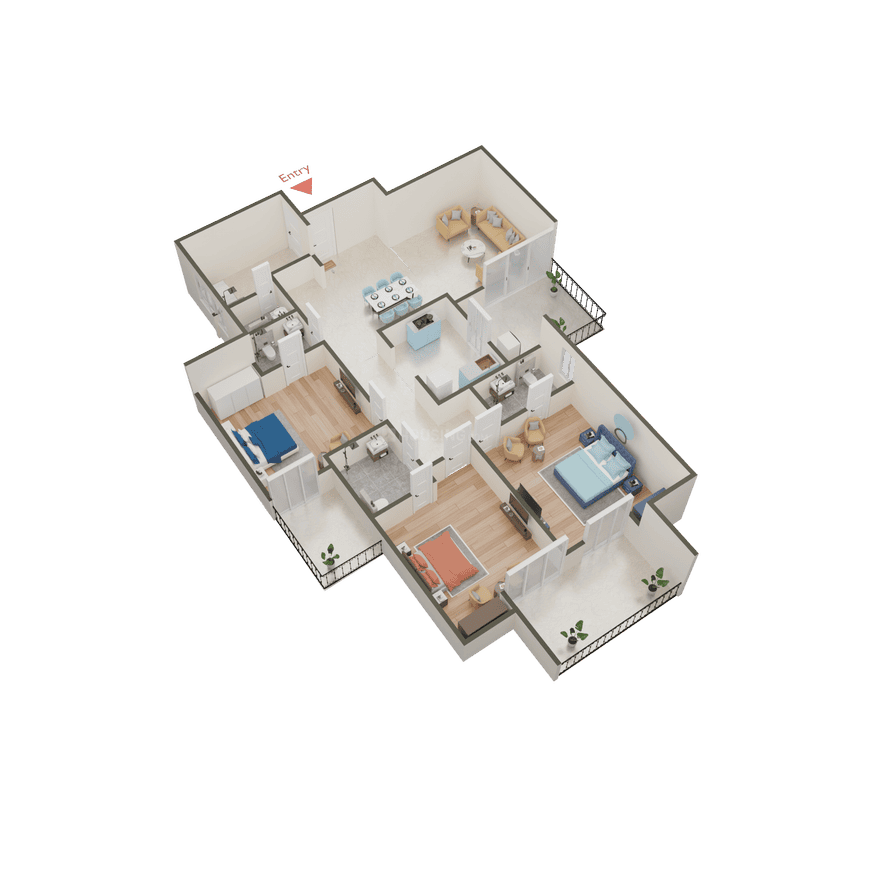
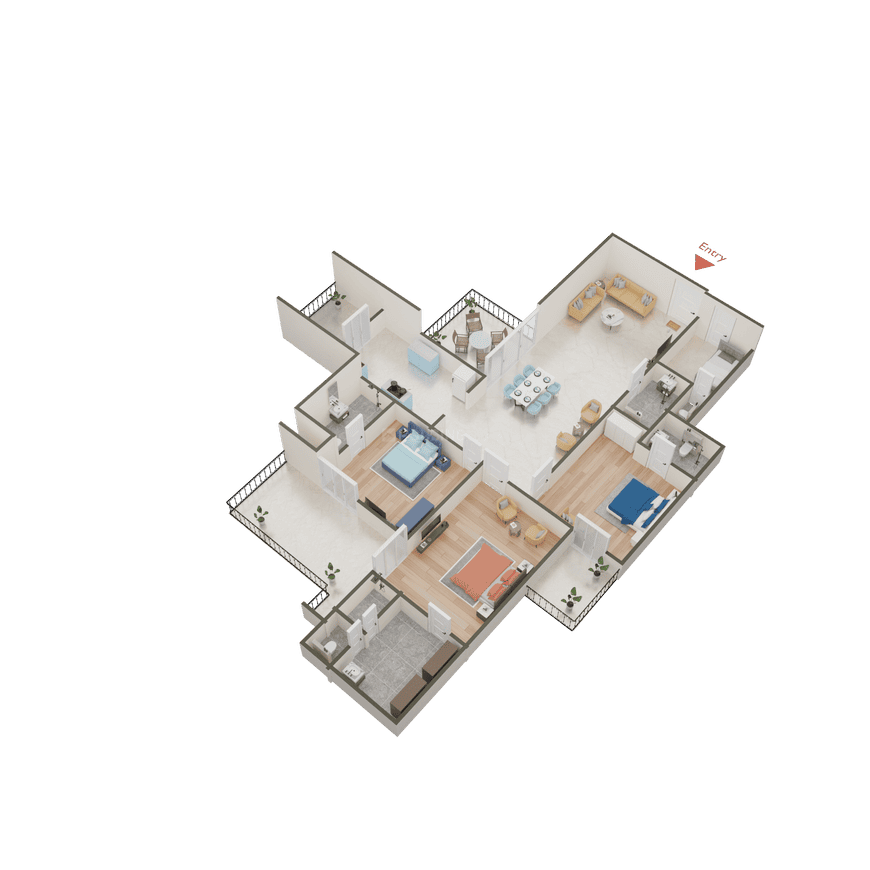
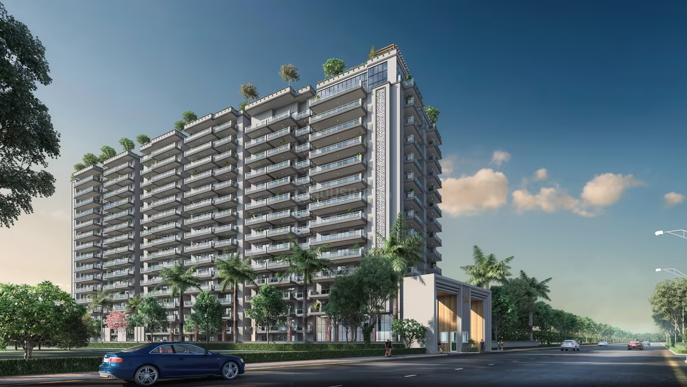
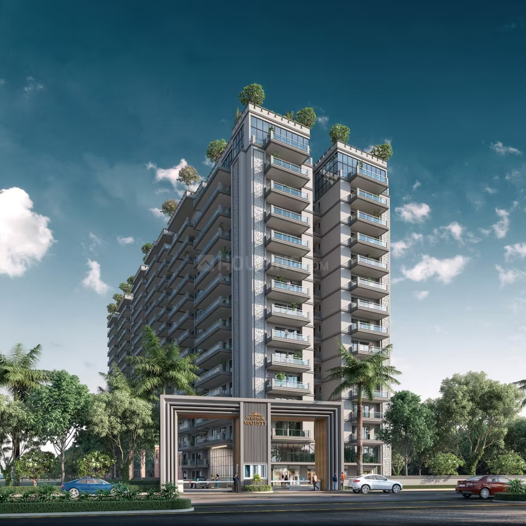
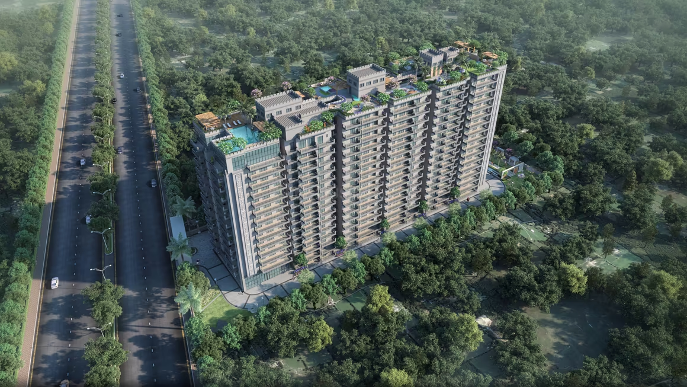
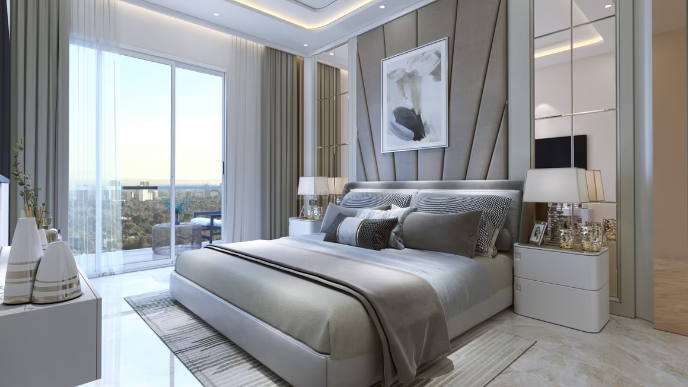
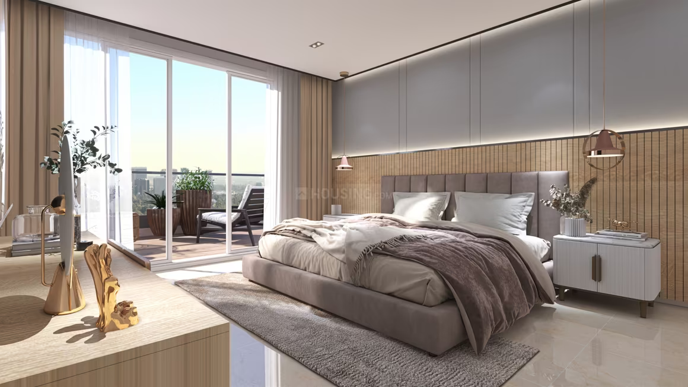
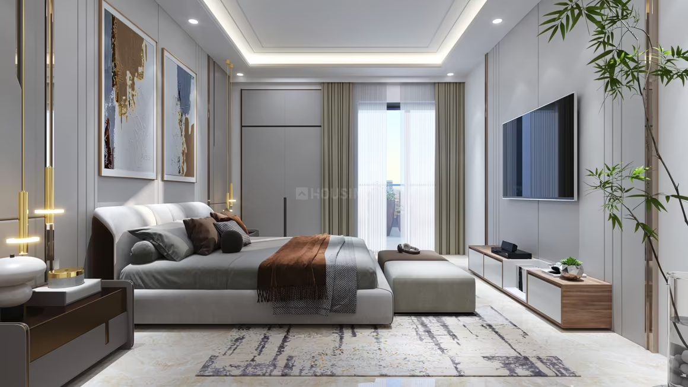
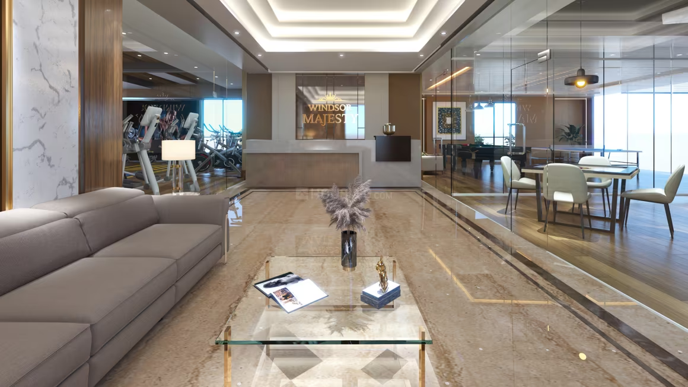
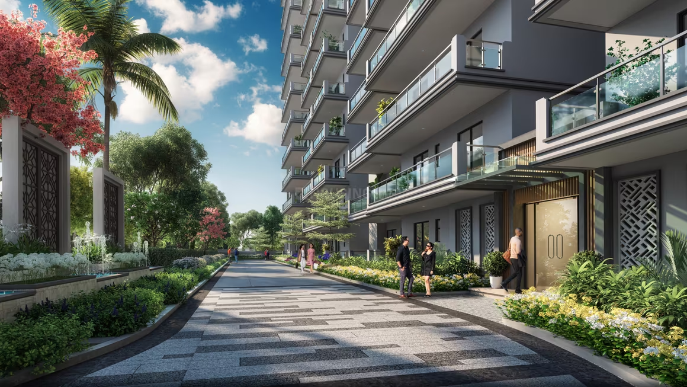
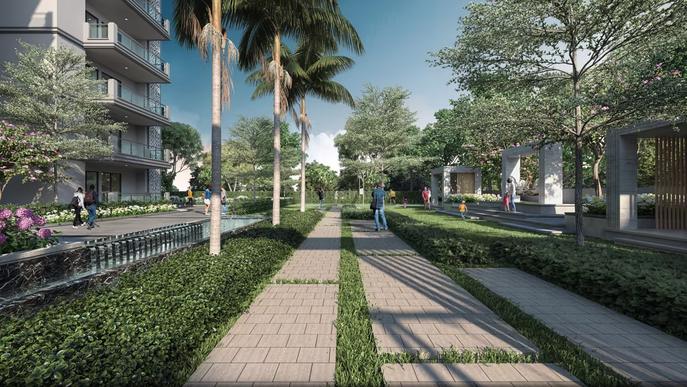
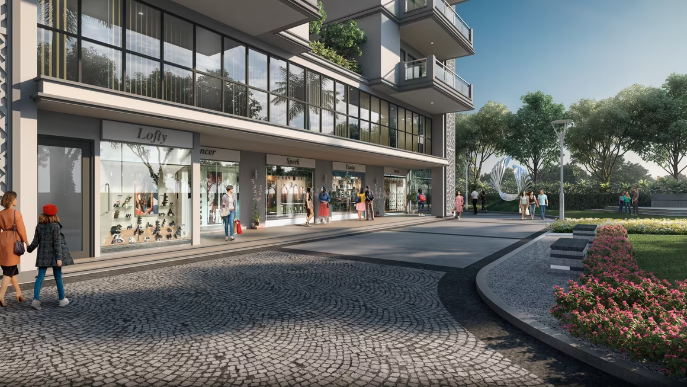
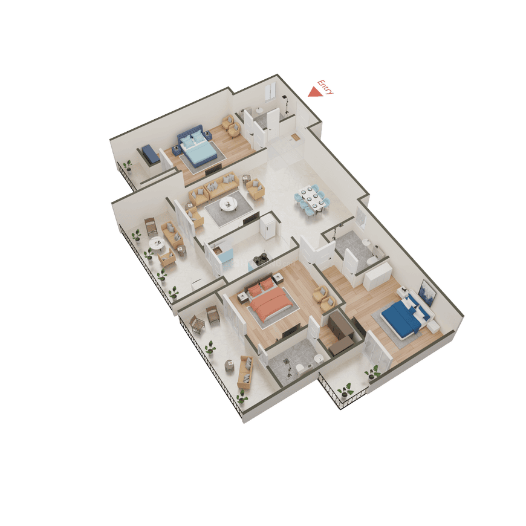
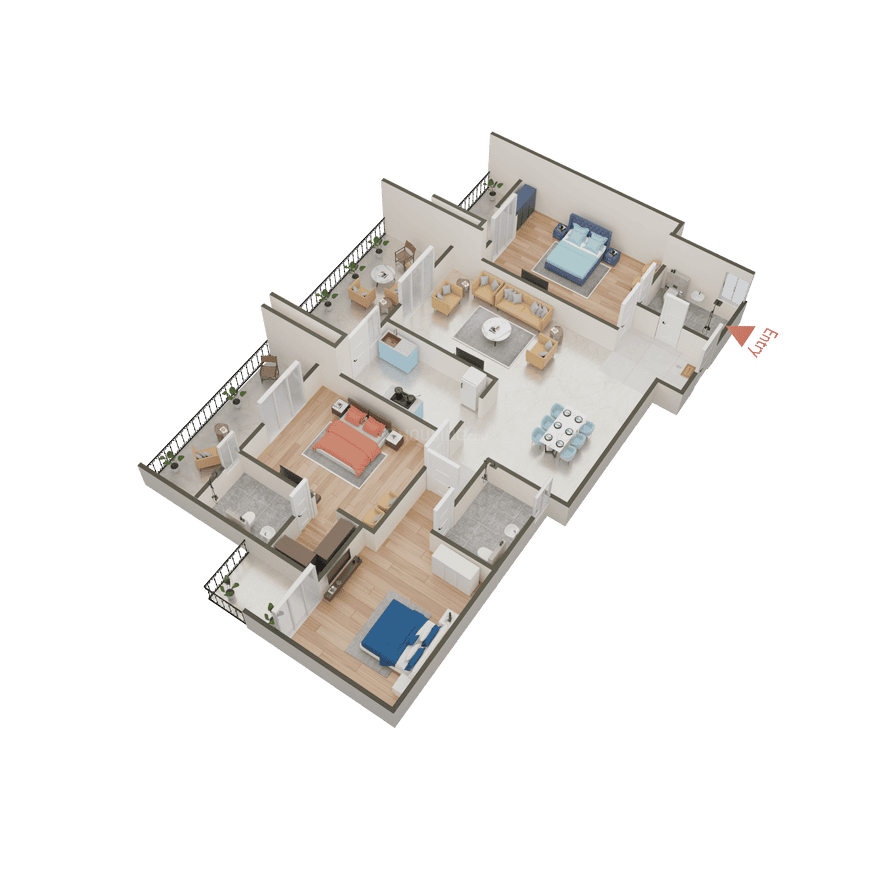
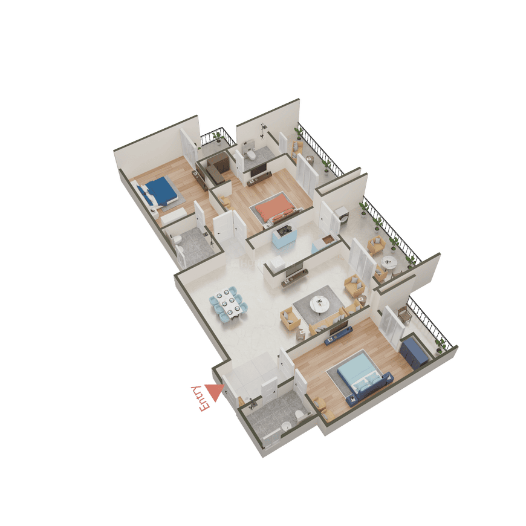
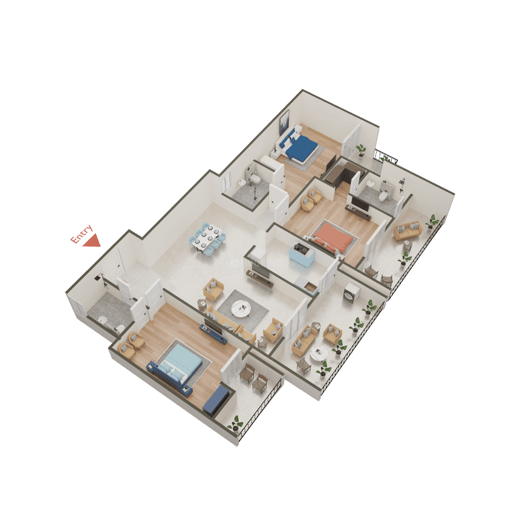
Windsor Majesty in Ghaziabad is an upcoming residential project featuring 179 apartment units across a single building, with prices ranging from ₹2.12 Cr to ₹2.85 Cr and an average price of ₹9,000 per sqft, and is RERA registered under UPRERAPRJ526132/04/2025.

Ghaziabad, Raj Nagar Extension
Showing 25 to 36 of 569 properties
Previous<12345678910Next>

Frequently Asked Questions

How is the ROI on property investments in Ghaziabad?
Properties in Ghaziabad typically offer a rental yield of 3–5% annually and capital appreciation of 8–15% per year in high-growth corridors. Combined, this makes Ghaziabad one of the highest-return real estate markets in North India.
What is the price per sq.ft in Ghaziabad?
The average price per sq.ft in Ghaziabad ranges from ₹4,500 in emerging localities to ₹15,000+ in premium zones. Well-connected sectors with good amenities command higher rates, while upcoming areas offer early-entry pricing.
Which sectors in Ghaziabad are best for families?
Family-friendly sectors in Ghaziabad are those with a dense network of CBSE schools, multi-specialty hospitals, parks, and secure gated communities. These localities also tend to have a more stable and senior resident profile.
Which developers offer ready-to-move projects in Ghaziabad?
Several reputed developers in Ghaziabad have delivered ready-to-move projects across budget segments. Buyers preferring immediate possession should look for RERA-certified completed projects with OC in hand.
Should I buy an under-construction or ready flat in Ghaziabad?
Under-construction flats in Ghaziabad are cheaper and offer higher appreciation potential but carry delivery risk. Ready-to-move flats offer immediate possession and avoid GST, but cost 10–20% more. Choose based on your timeline and risk appetite.