propMynapropMyna

India's First Real Estate Community

propMyna

Company

  • About Us
  • Contact Us
  • Feedback

Legal

  • Terms & Conditions
  • Privacy Policy
  • Security Advice
  • Child Safety

Support

  • Fraud
  • Report Bug
  • Summons/Notices
  • FAQs

© 2026 PropMyna. All rights reserved.

Home / Ghaziabad

569 Properties in Ghaziabad

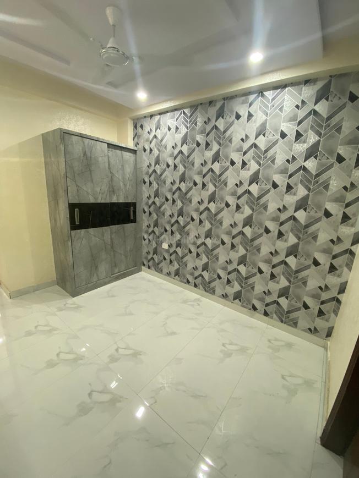
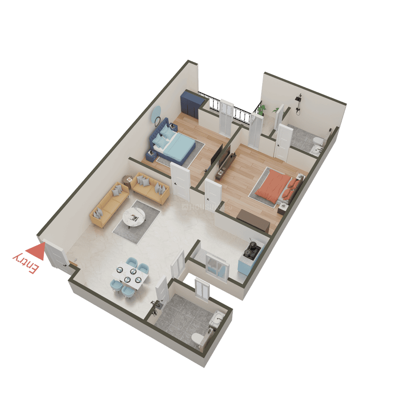
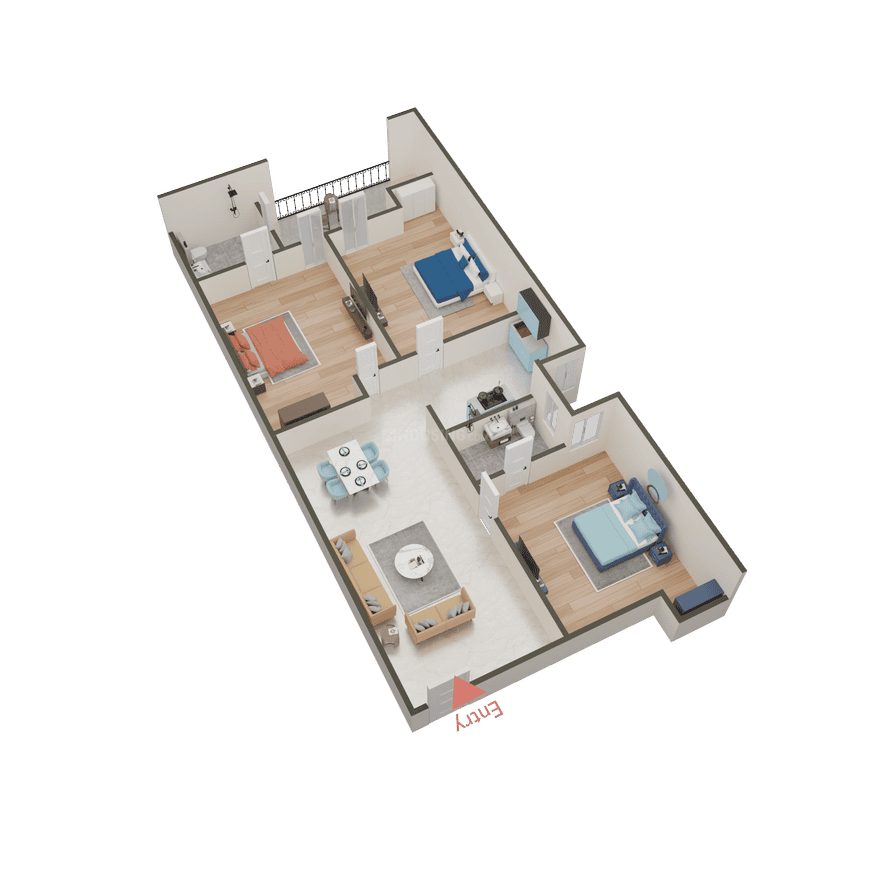
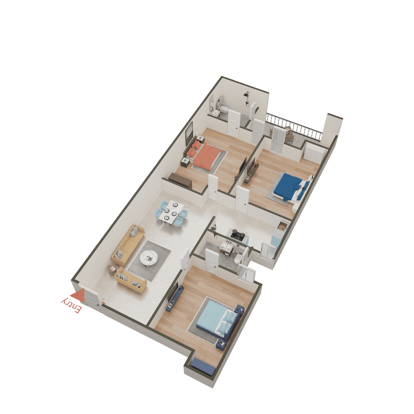
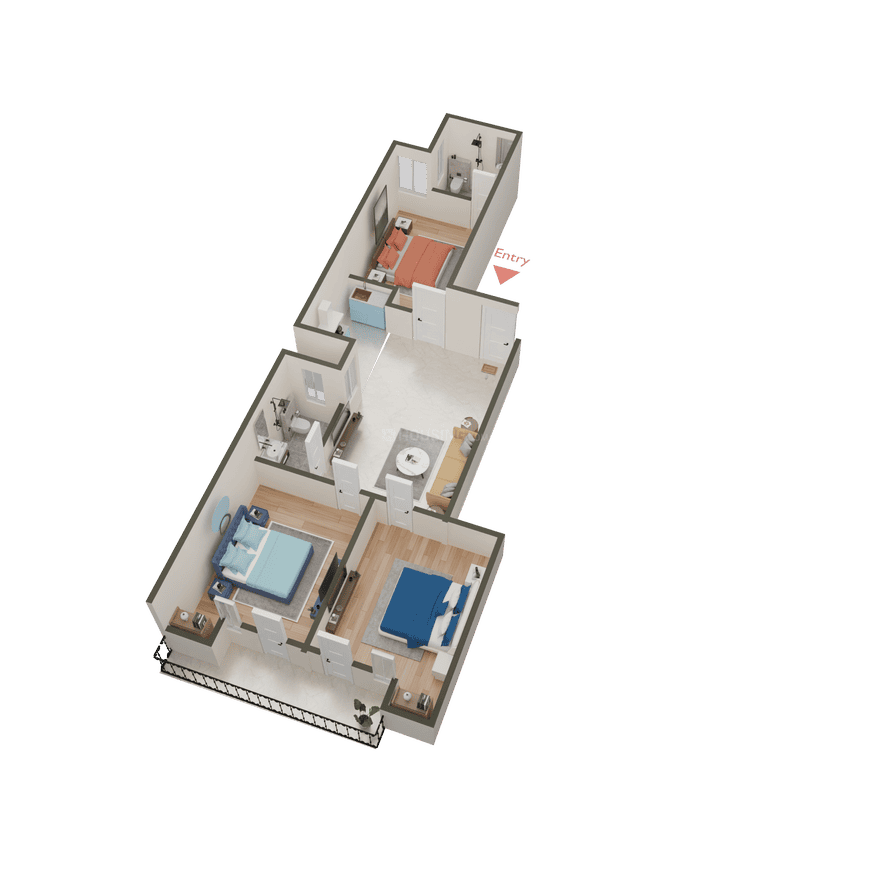
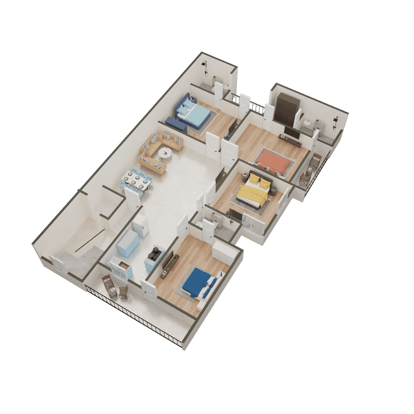
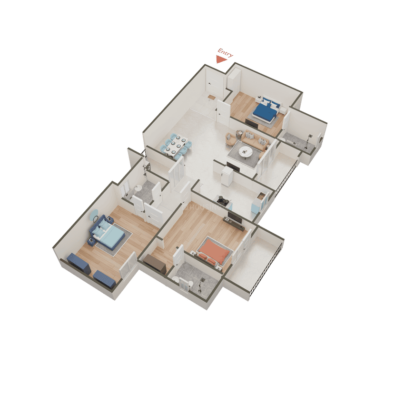
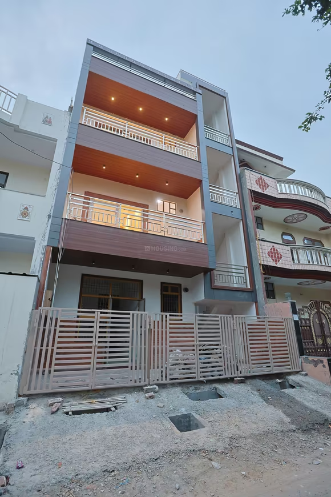
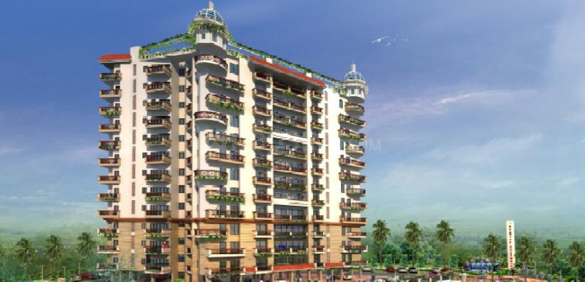
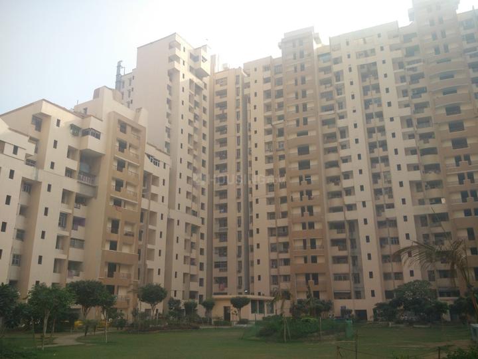
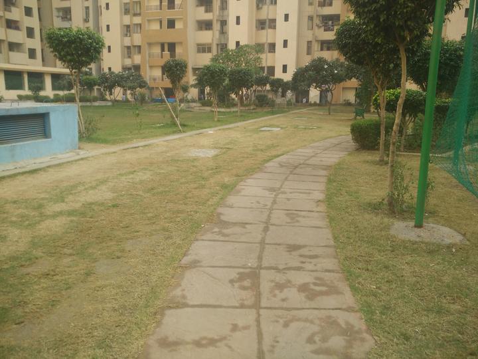
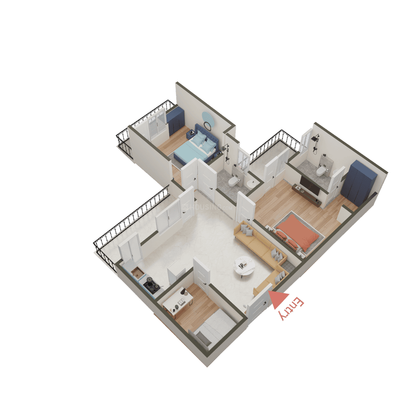
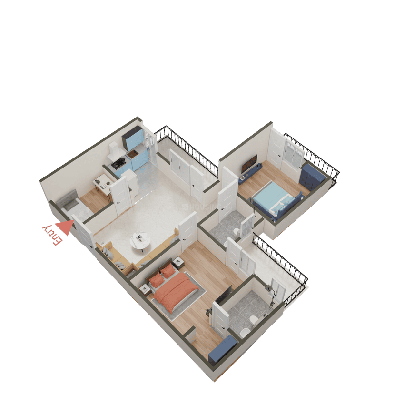
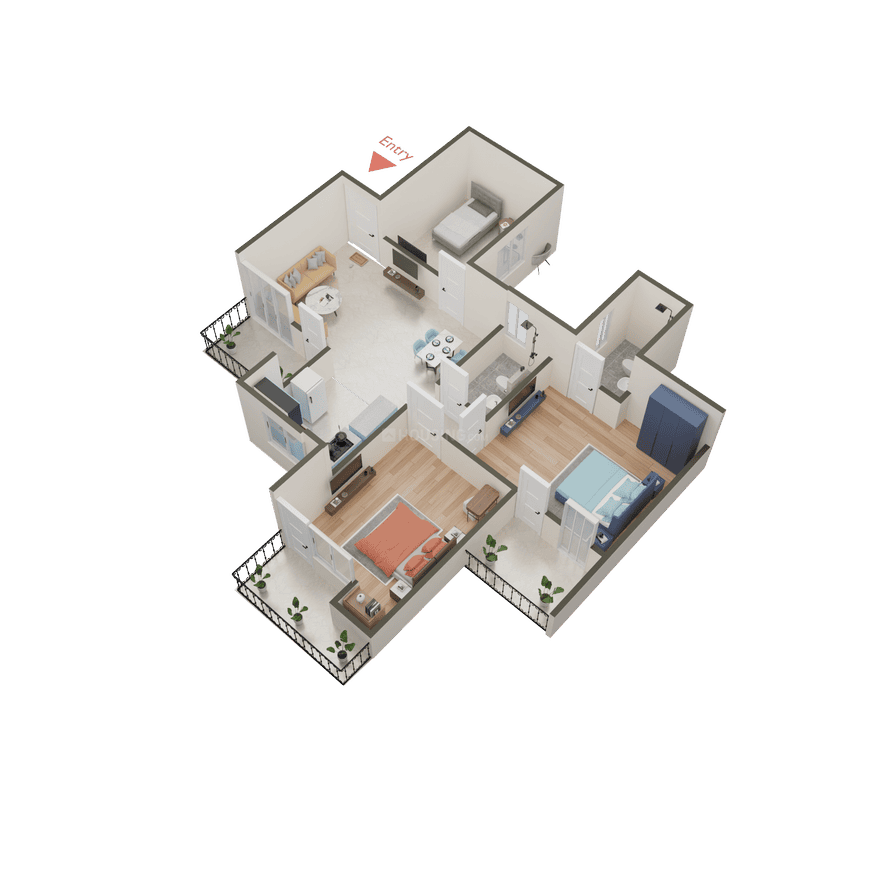
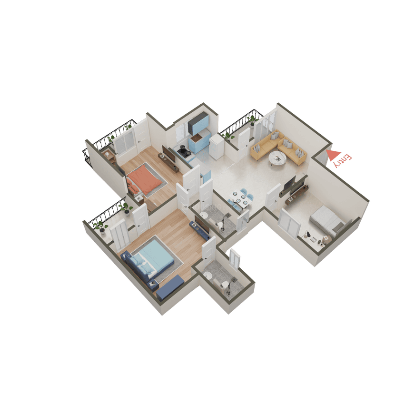
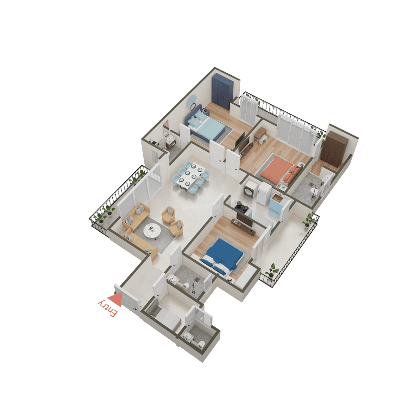
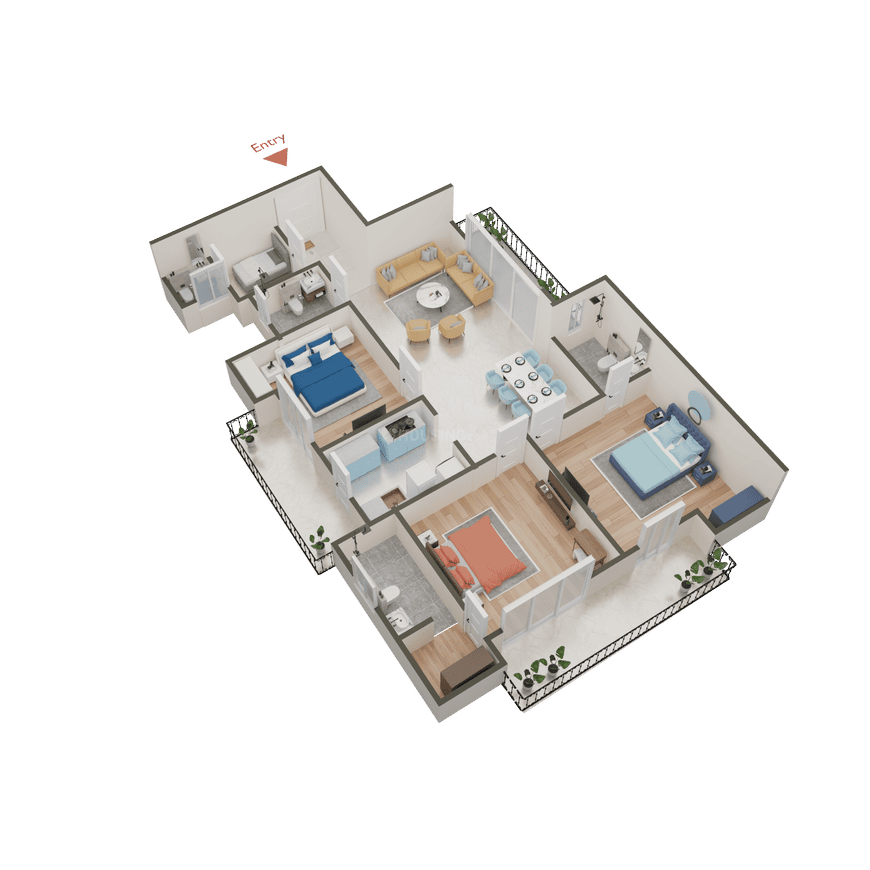
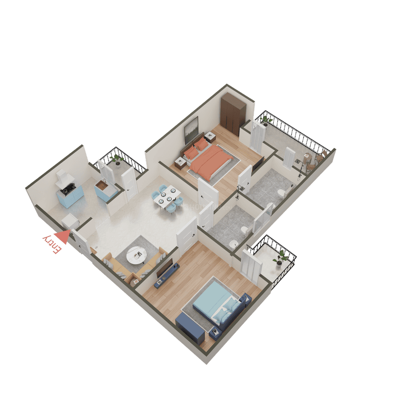
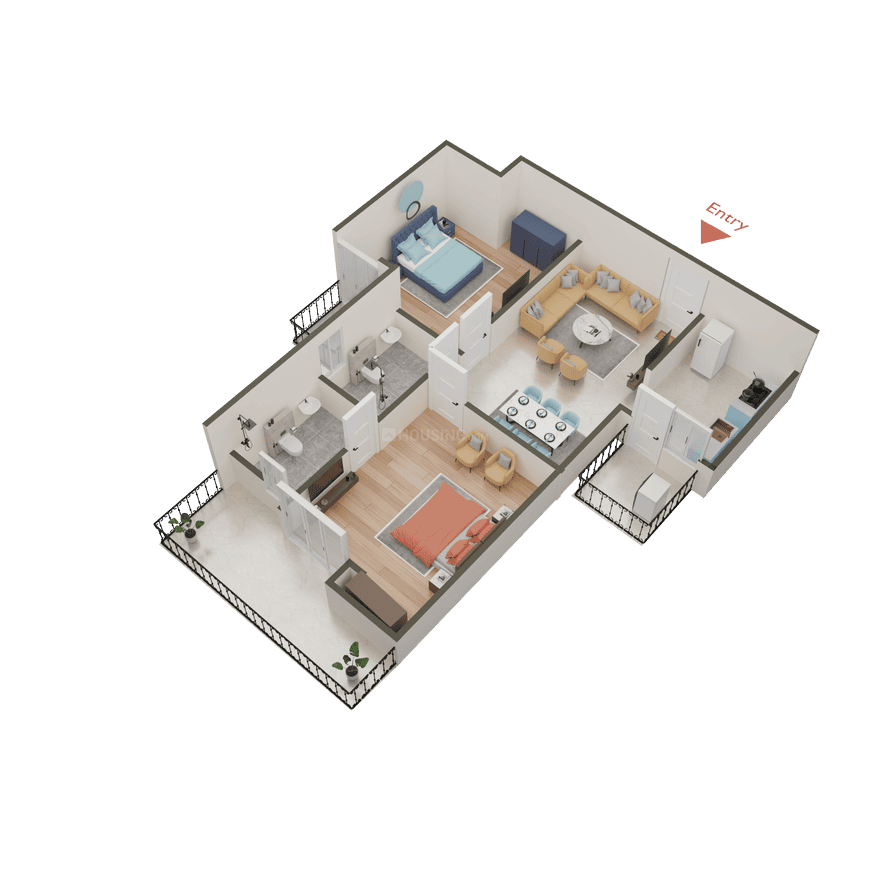
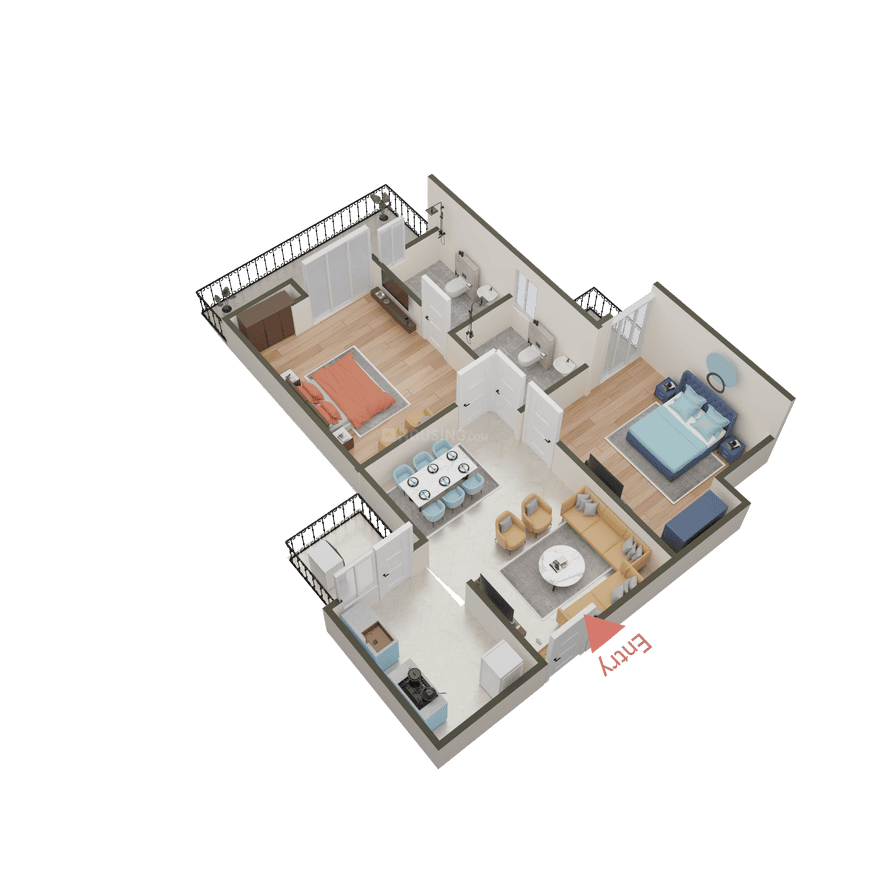
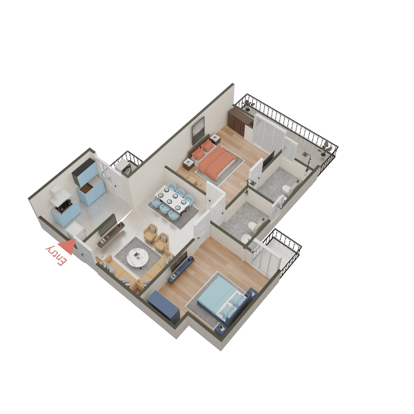
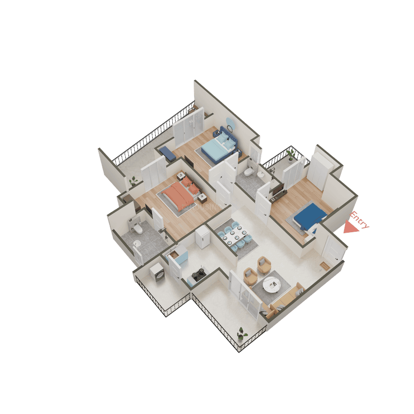
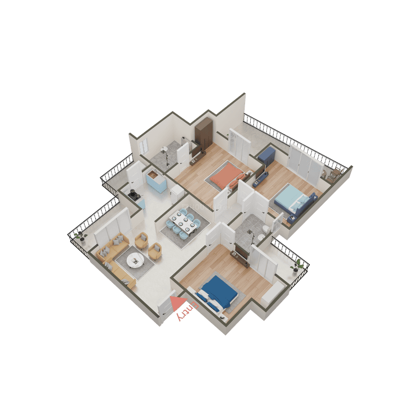
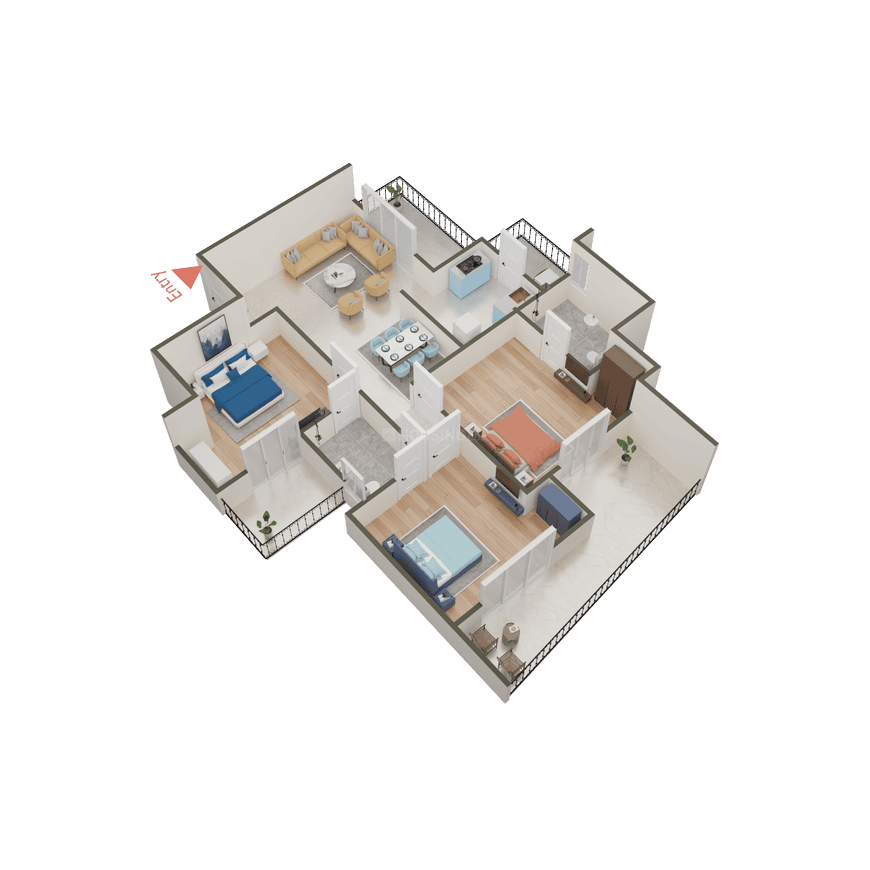
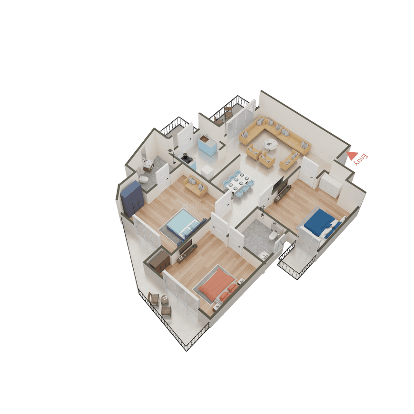
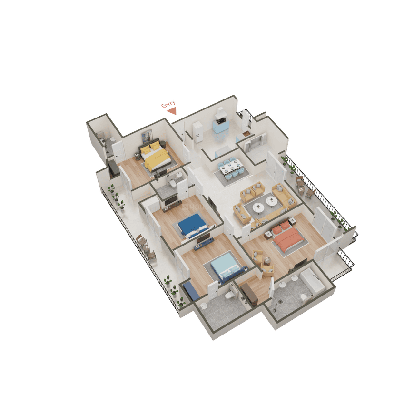
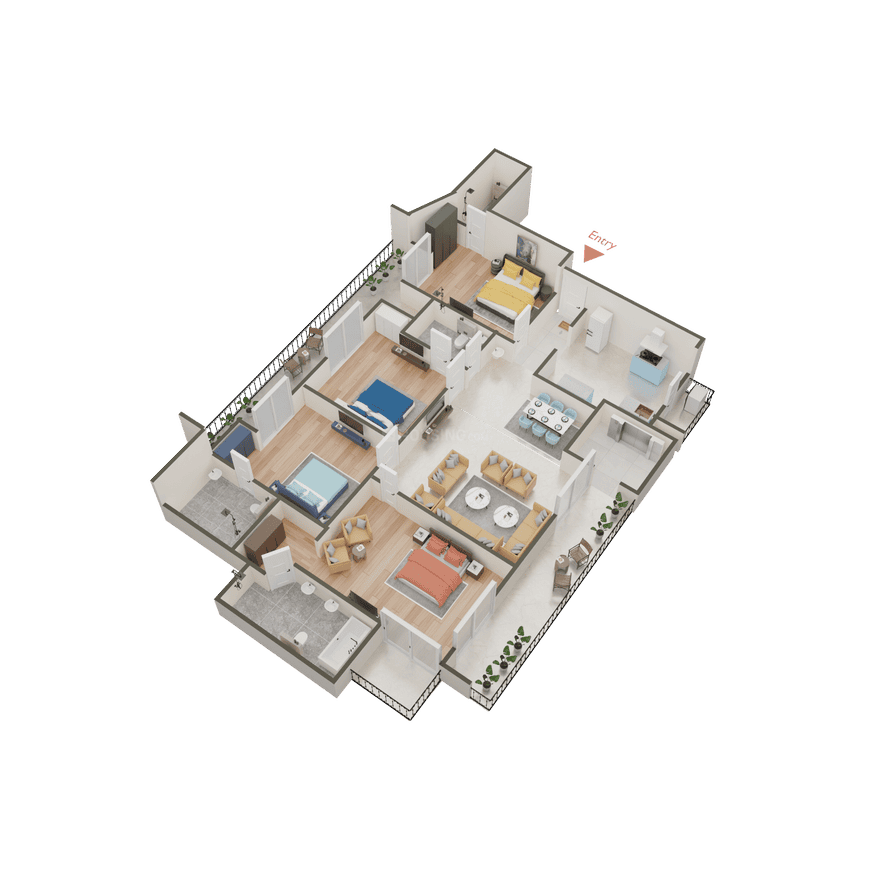
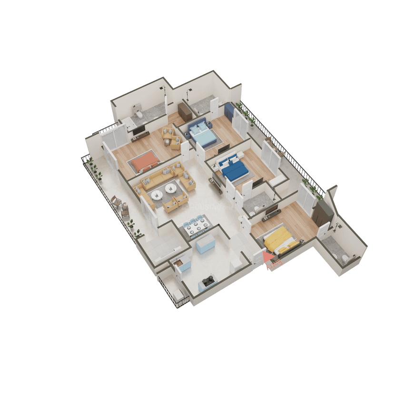
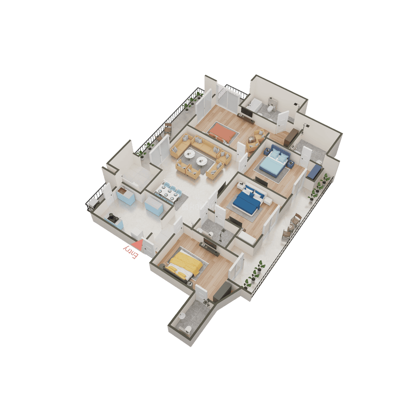
Sethi Joy Homes - Image 1
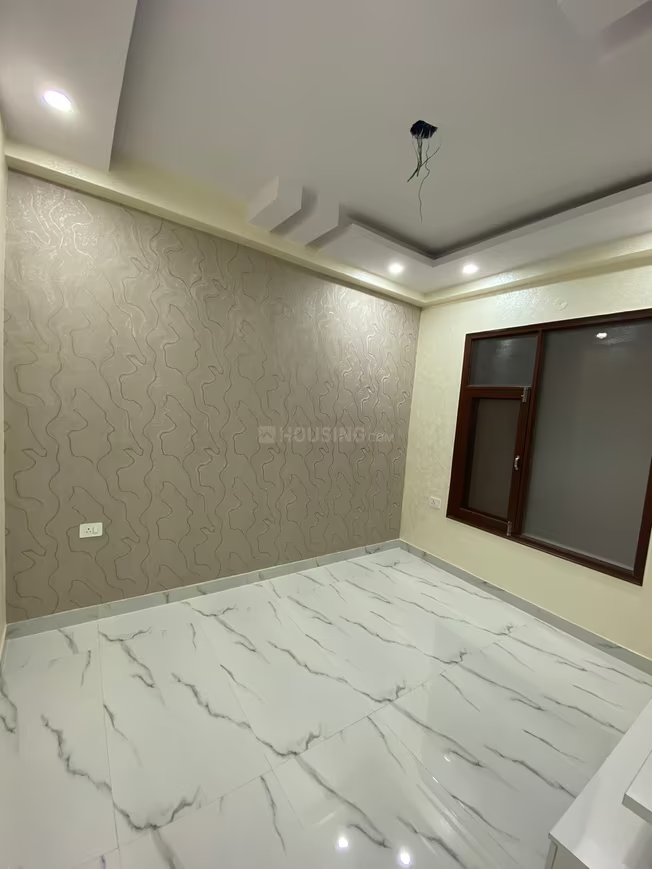
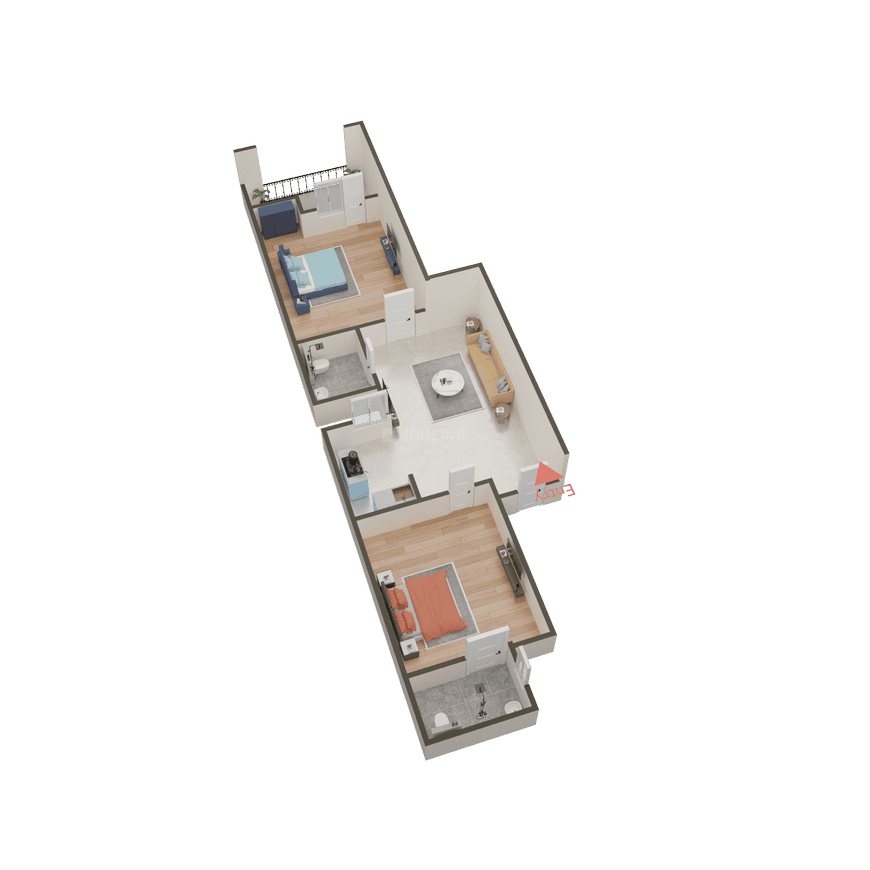
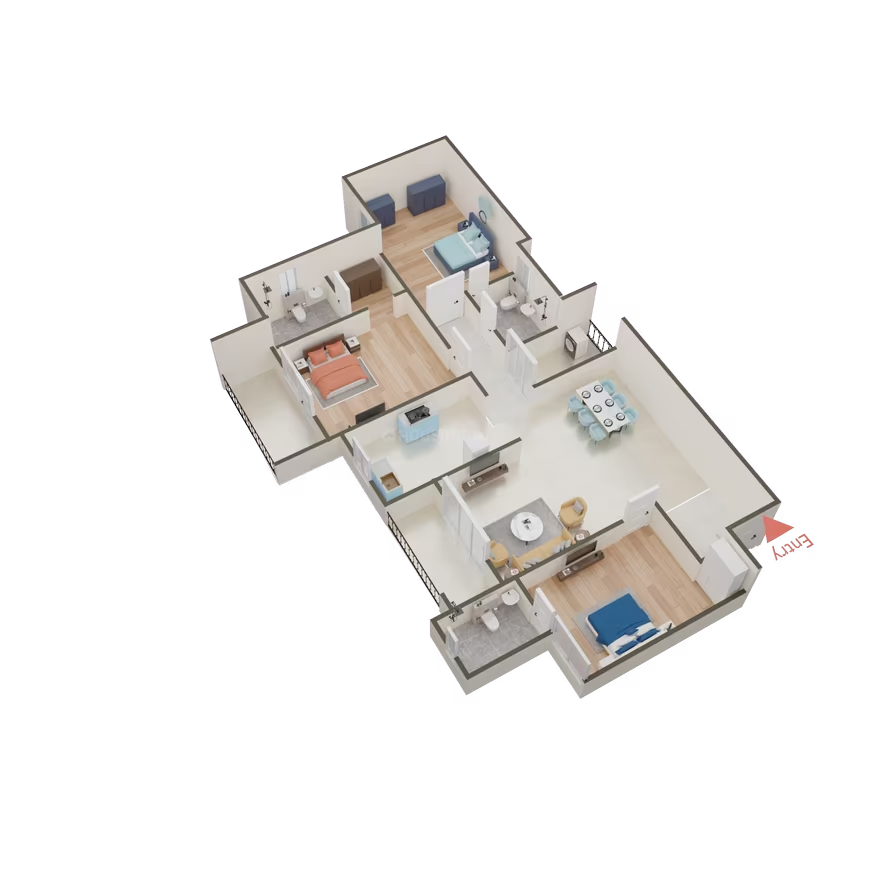
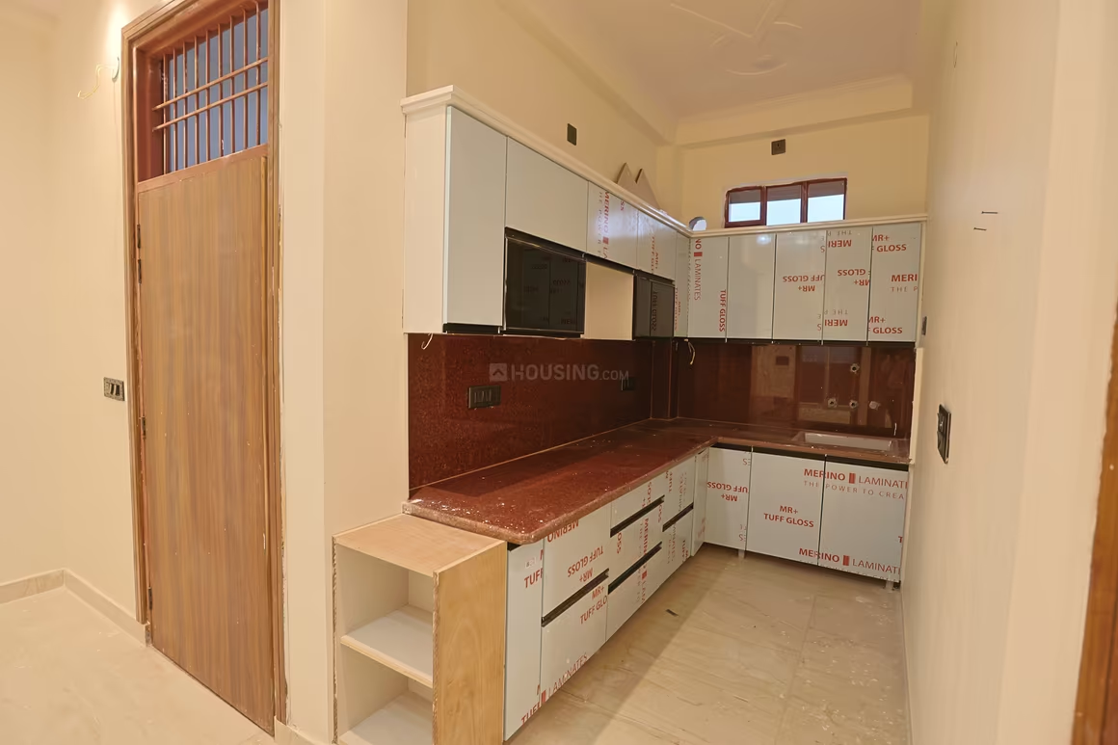
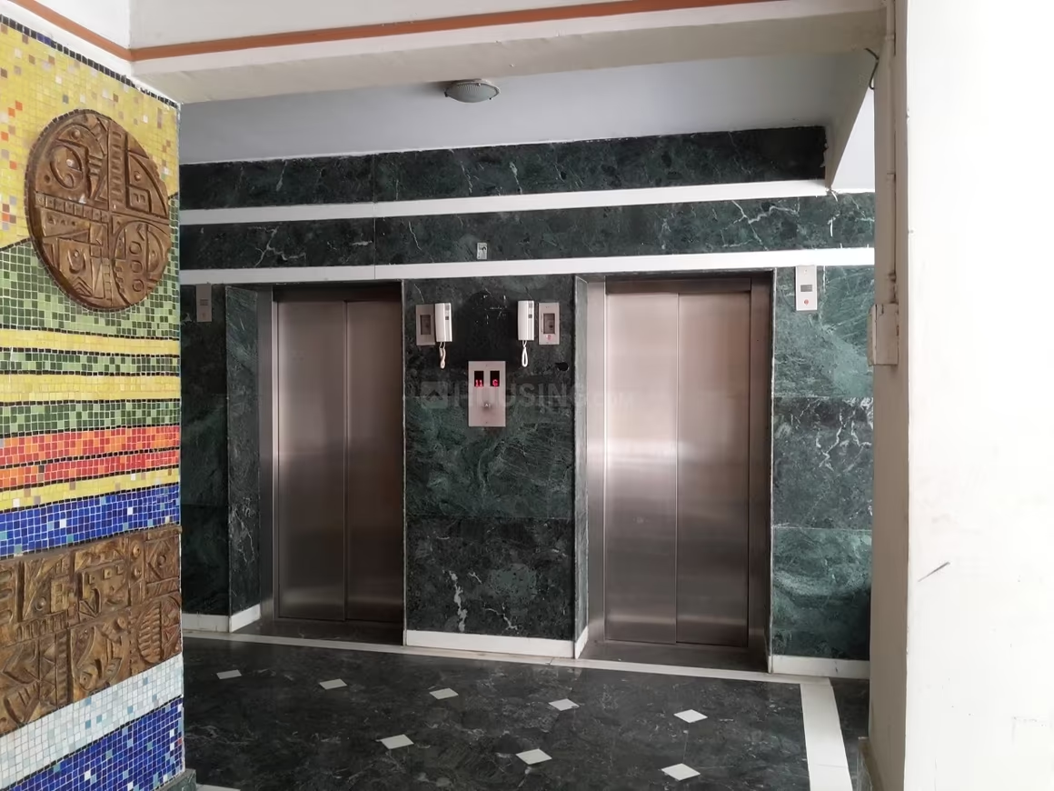
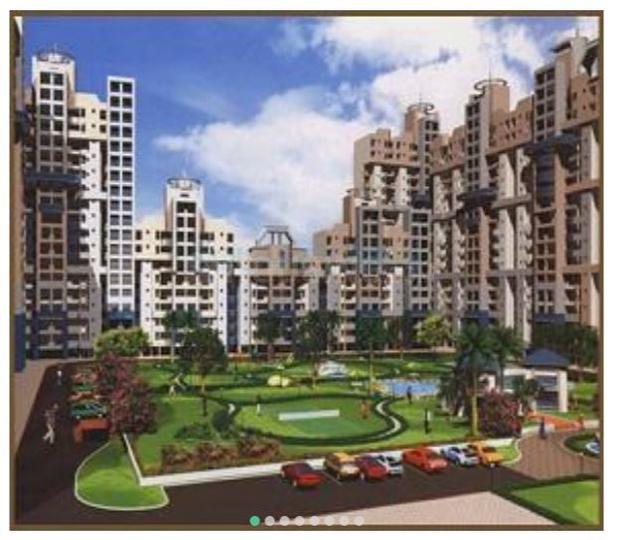
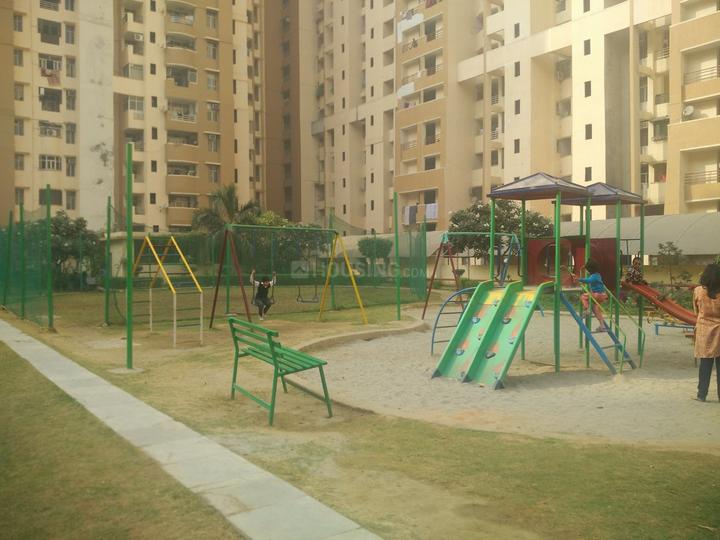
Sethi Joy Homes - Image 2
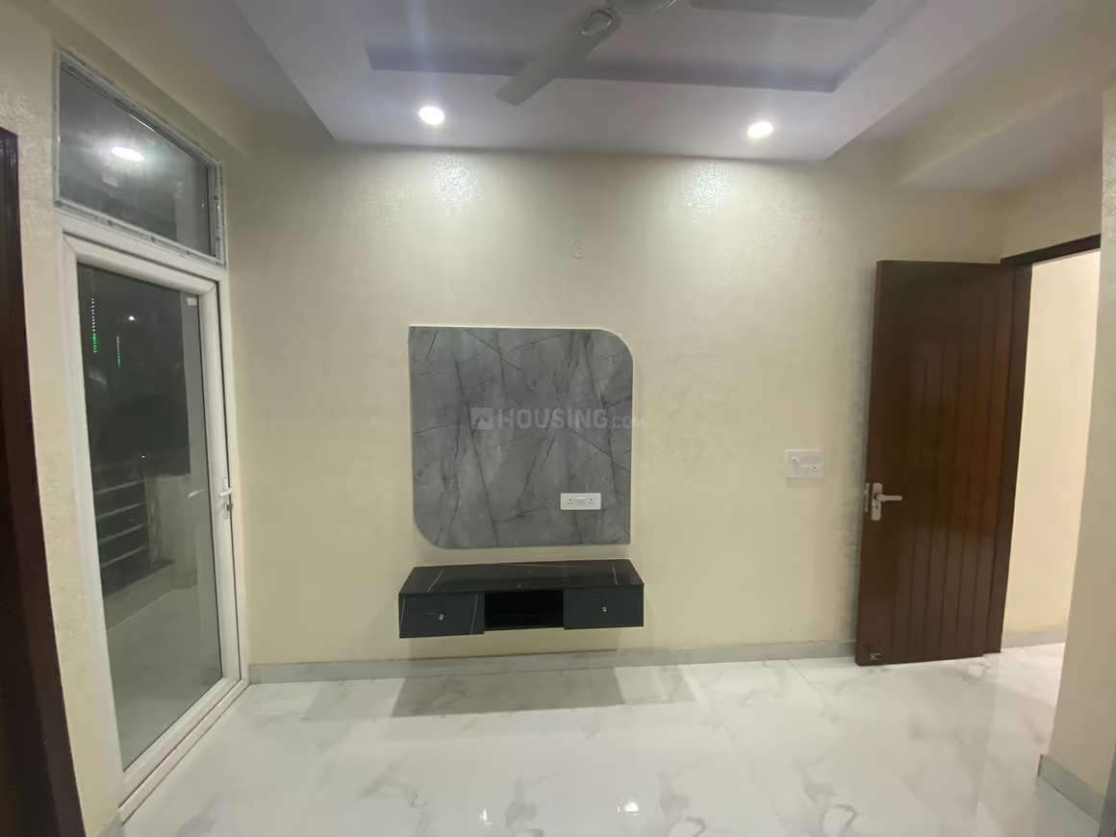
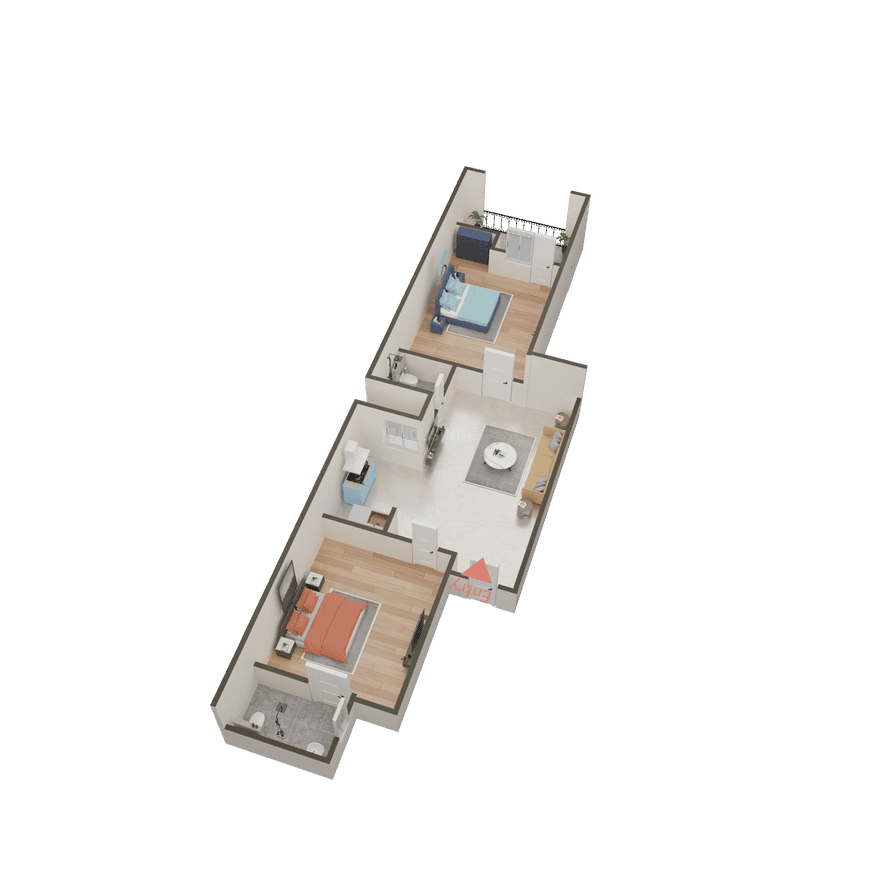
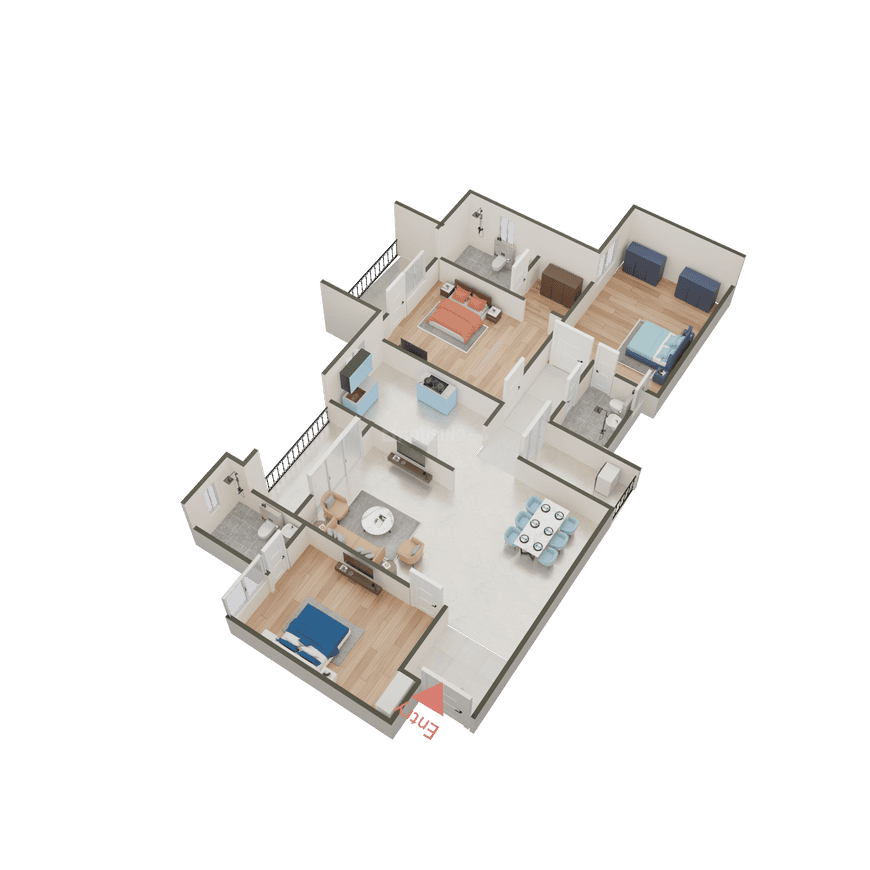
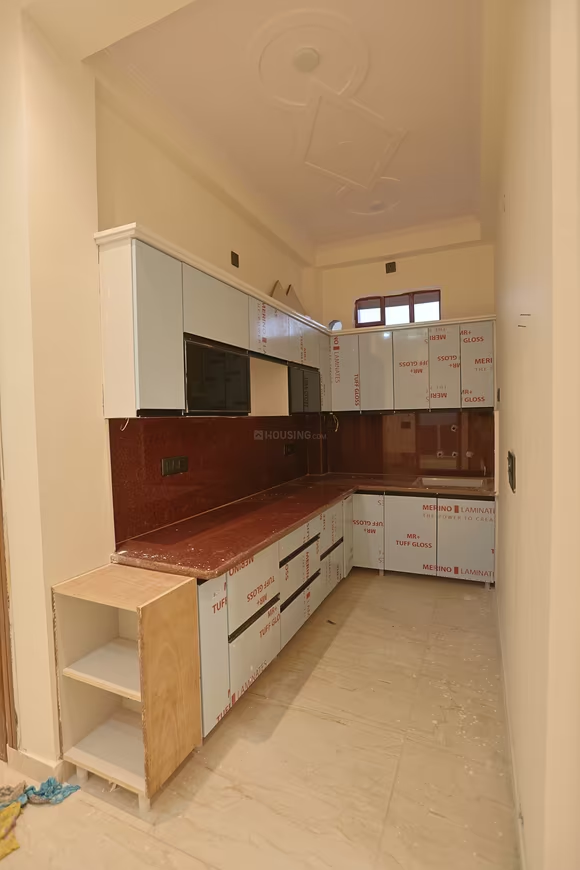
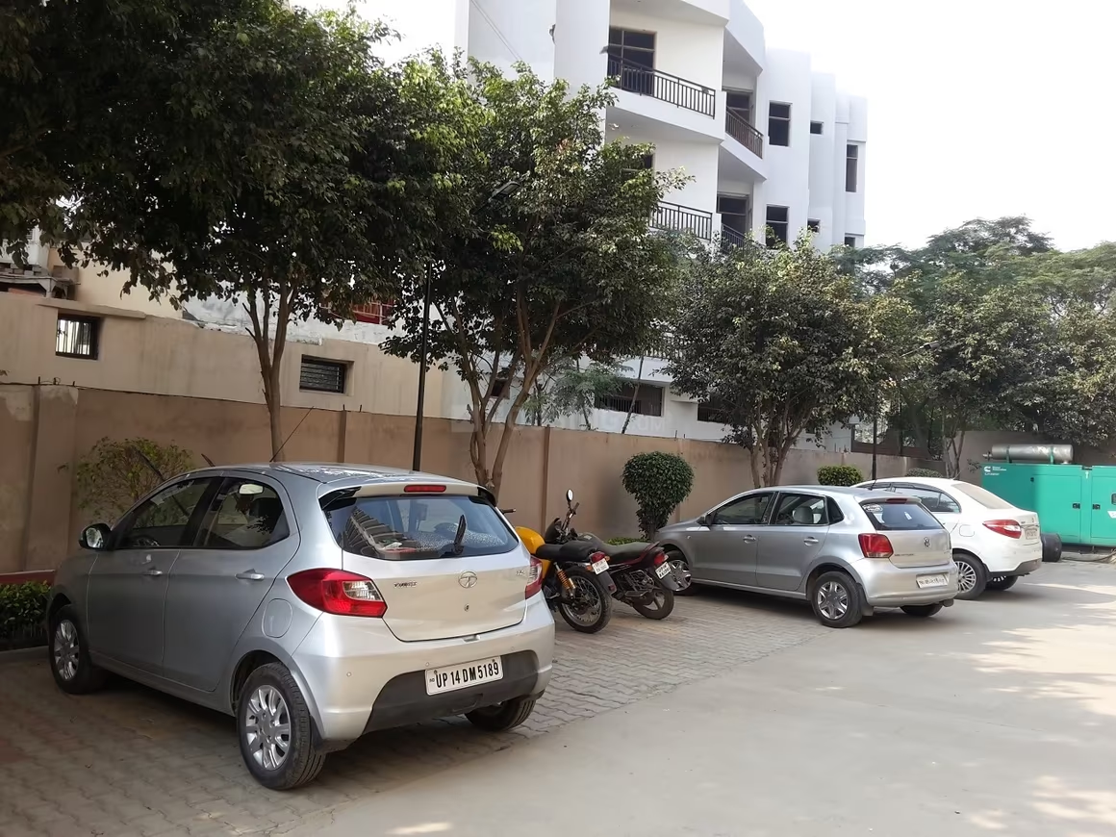
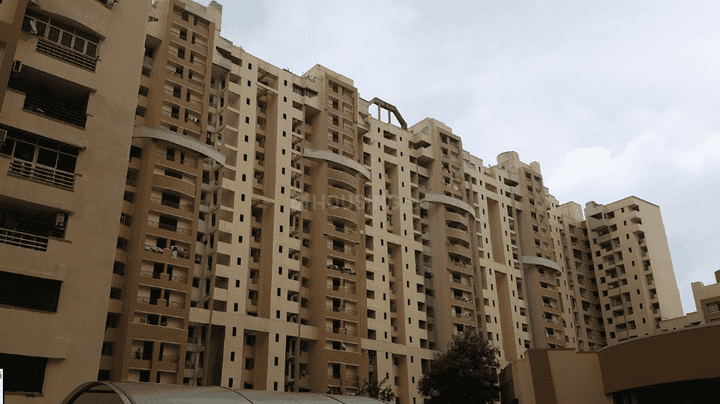
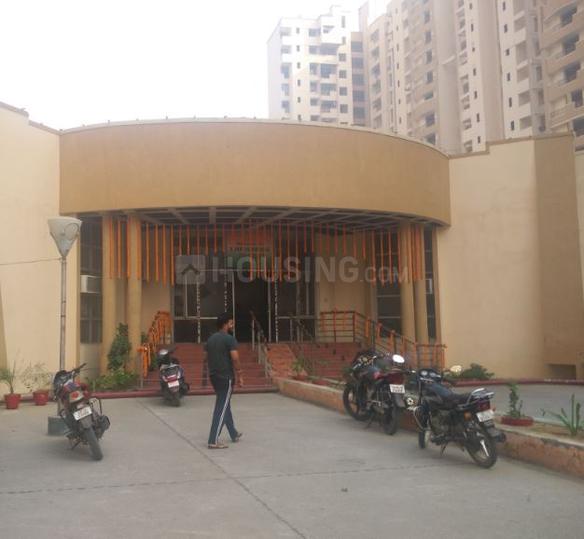
Sethi Joy Homes - Image 3
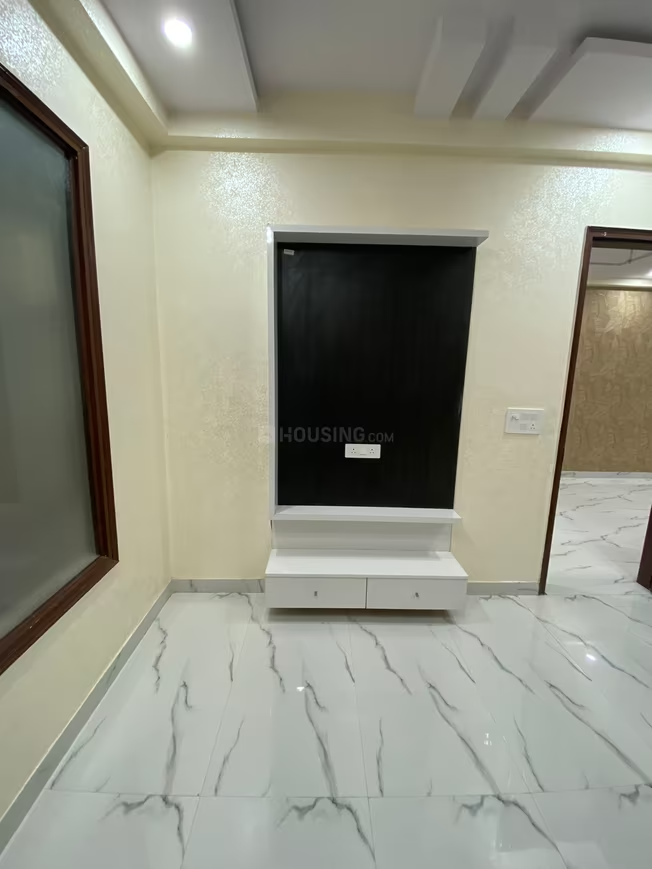
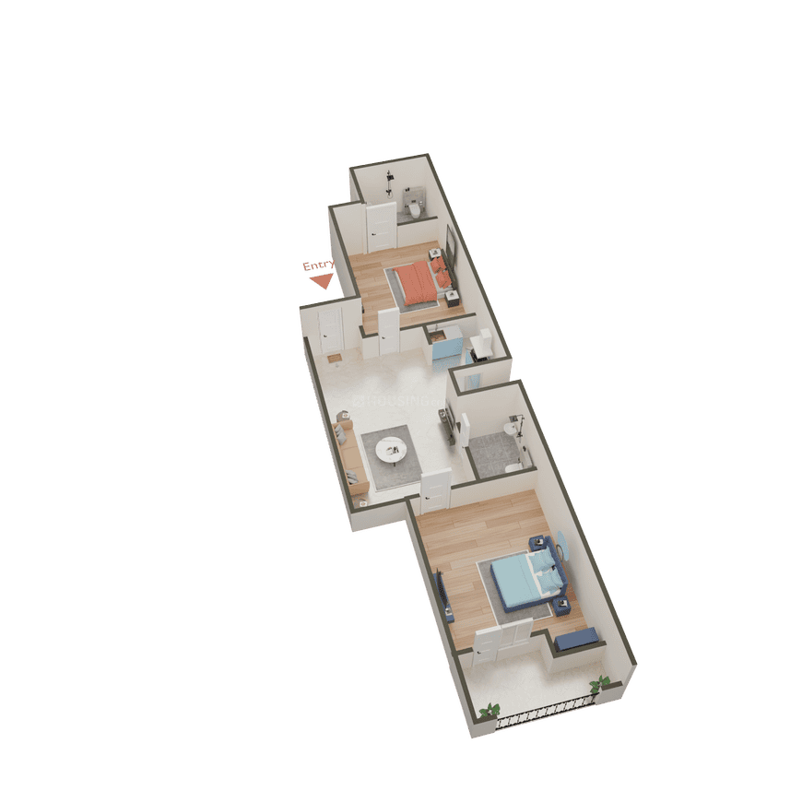
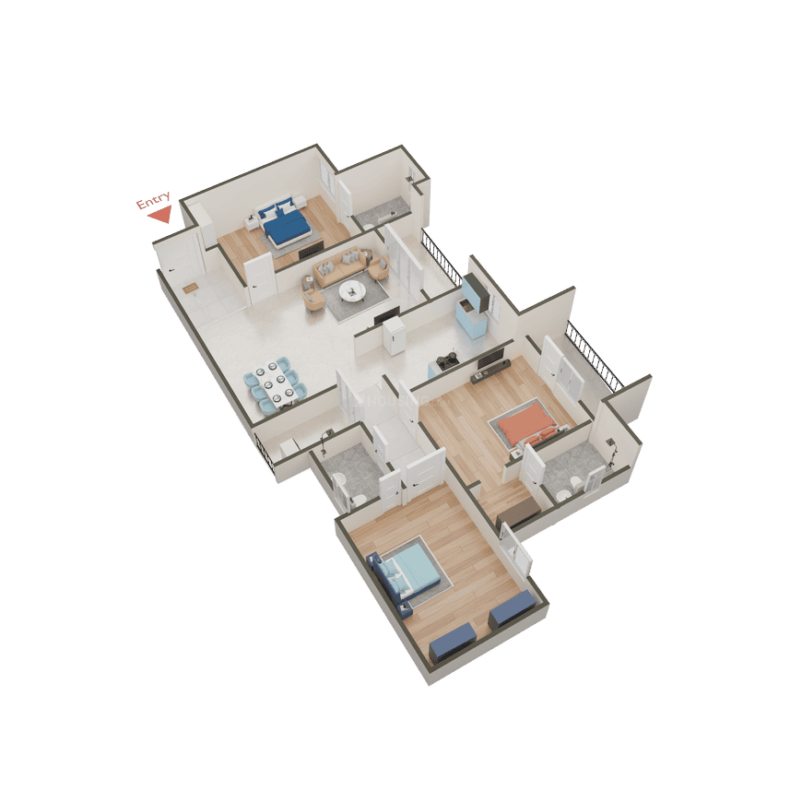
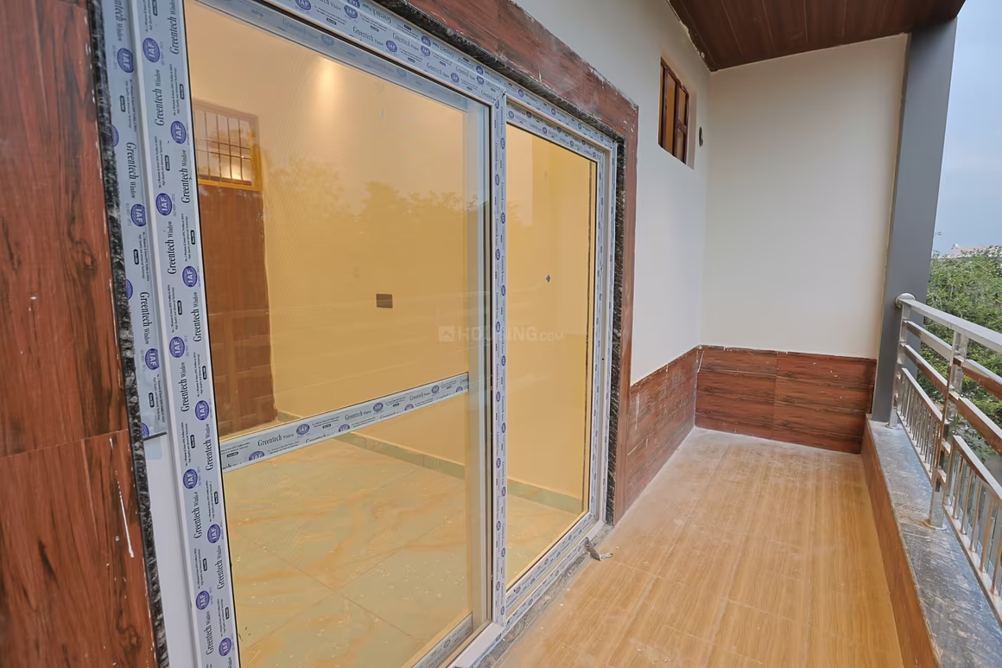
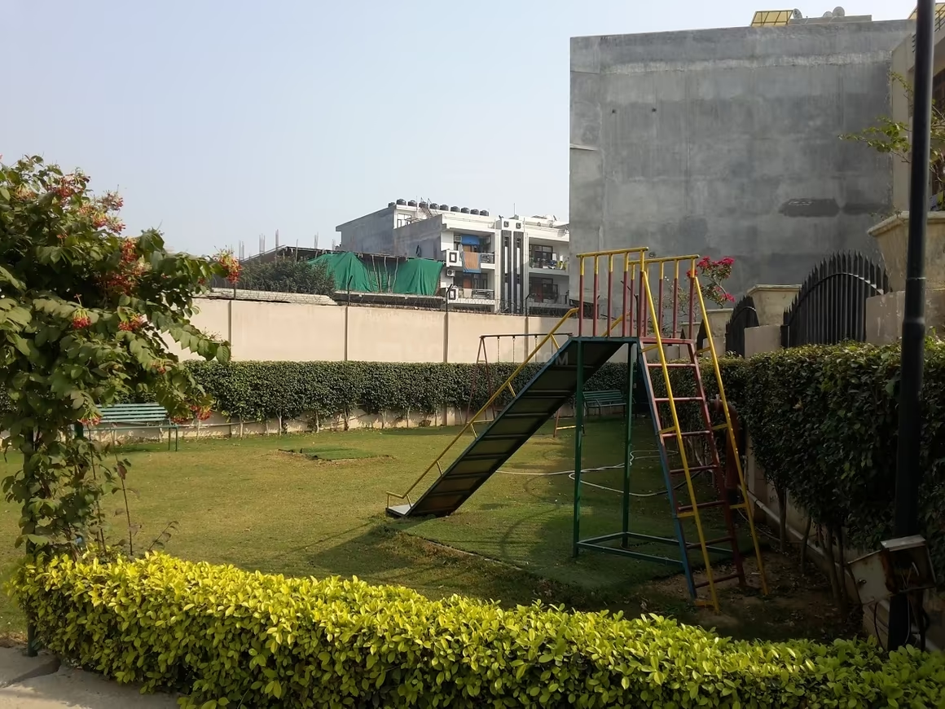
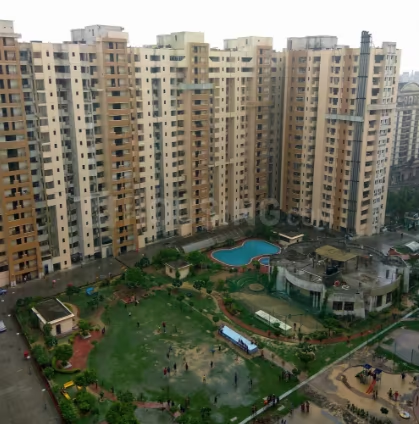
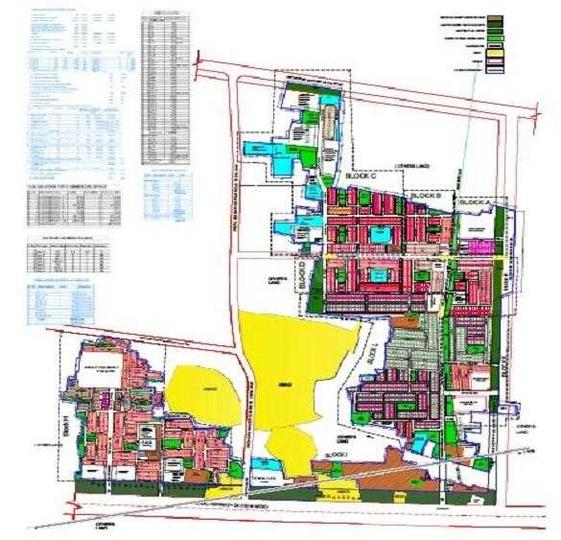
Sethi Joy Homes - Image 4
Sethi Joy Homes - Image 5
Sethi Joy Homes - Image 6
Sethi Joy Homes - Image 7
Sethi Joy Homes - Image 8
Sethi Joy Homes - Image 9
Sethi Joy Homes - Image 10
Sethi Joy Homes - Image 11
Sethi Joy Homes - Image 12
Sethi Joy Homes - Image 13
Sethi Joy Homes - Image 14
Sethi Joy Homes - Image 15
Sethi Joy Homes - Image 16
Sethi Joy Homes - Image 17
Sethi Joy Homes - Image 18
Sethi Joy Homes - Image 19
Sethi Joy Homes - Image 20
Sethi Joy Homes - Image 21
Sethi Joy Homes - Image 22
Sethi Joy Homes - Image 23
Sethi Joy Homes - Image 24
Sethi Joy Homes - Image 25
Sethi Joy Homes - Image 26
Sethi Joy Homes - Image 27
Sethi Joy Homes - Image 28
Sethi Joy Homes - Image 29
Sethi Joy Homes - Image 30
Sethi Joy Homes - Image 31
Sethi Joy Homes - Image 32
Sethi Joy Homes - Image 33
Sethi Joy Homes - Image 34
Sethi Joy Homes - Image 35
Sethi Joy Homes - Image 36
Sethi Joy Homes - Image 37
Sethi Joy Homes - Image 38
Sethi Joy Homes - Image 39
Sethi Joy Homes - Image 40
Sethi Joy Homes - Image 41
Sethi Joy Homes - Image 42
Sethi Joy Homes - Image 43
Sethi Joy Homes - Image 44
Sethi Joy Homes - Image 45
COMPLETED
SALE

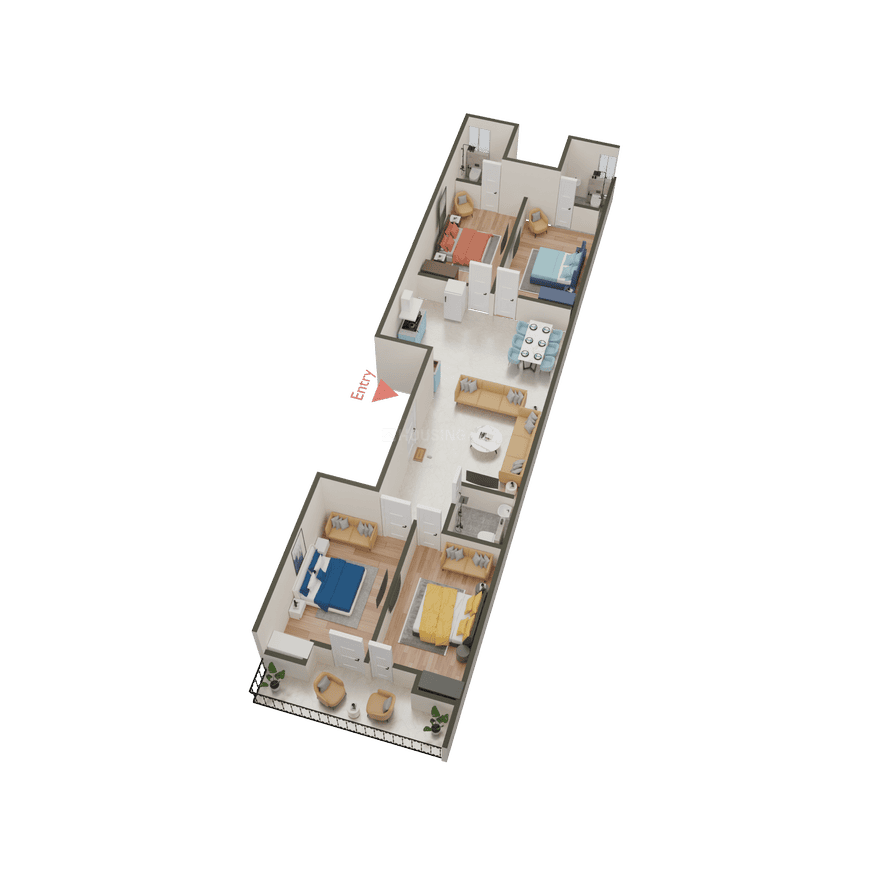
Sethi Joy Homes

₹39.6L - ₹88.6L

2,3,4 BHK Apartments850 sqft

No description available.

Ghaziabad, Sector 8
Mass Build Well Livin' Life - Image 1
Mass Build Well Livin' Life - Image 2
Mass Build Well Livin' Life - Image 3
Mass Build Well Livin' Life - Image 4
Mass Build Well Livin' Life - Image 5
Mass Build Well Livin' Life - Image 6
Mass Build Well Livin' Life - Image 7
Mass Build Well Livin' Life - Image 8
Mass Build Well Livin' Life - Image 9
COMPLETED
SALE

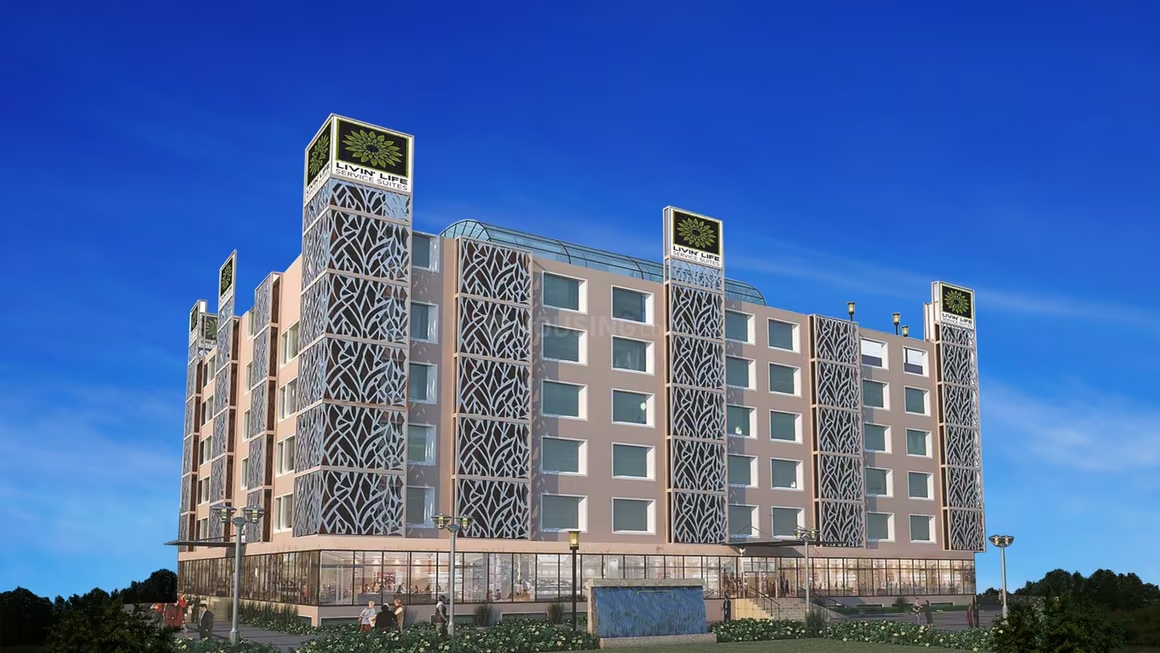
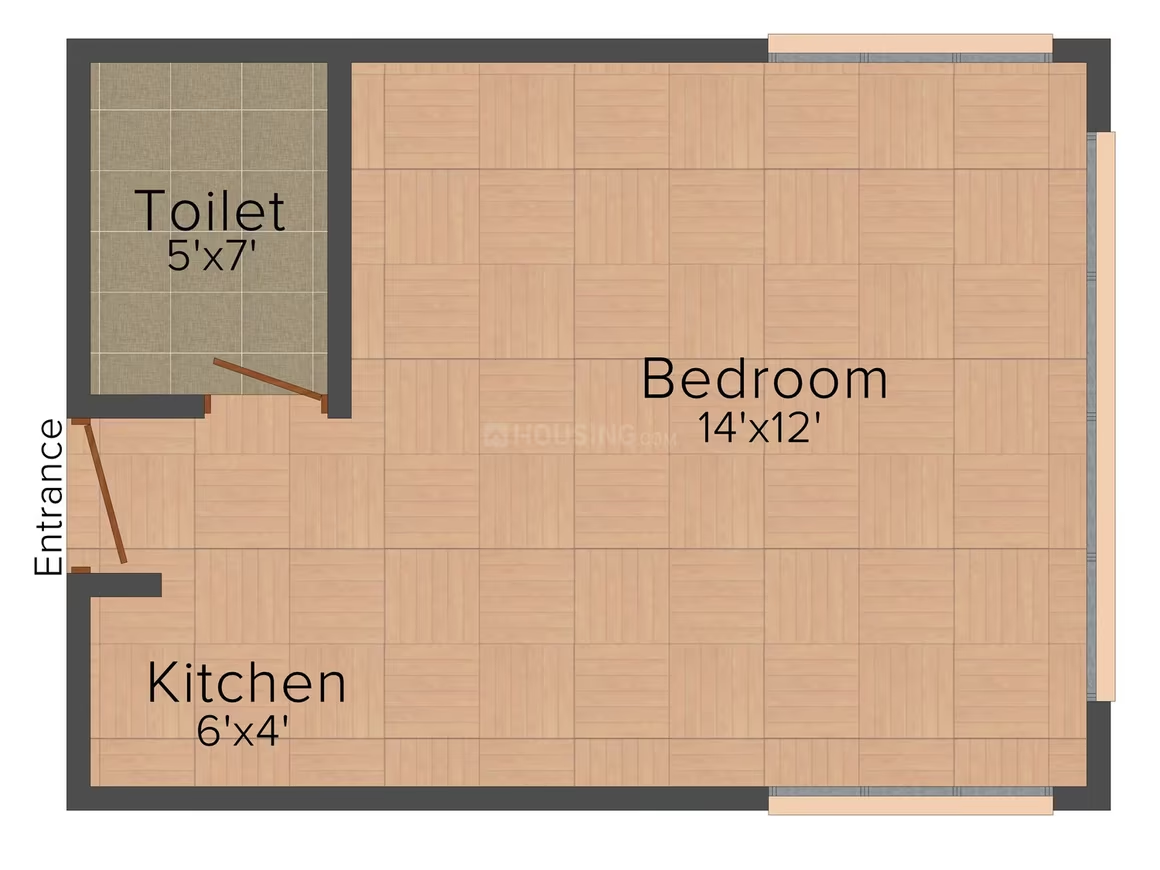
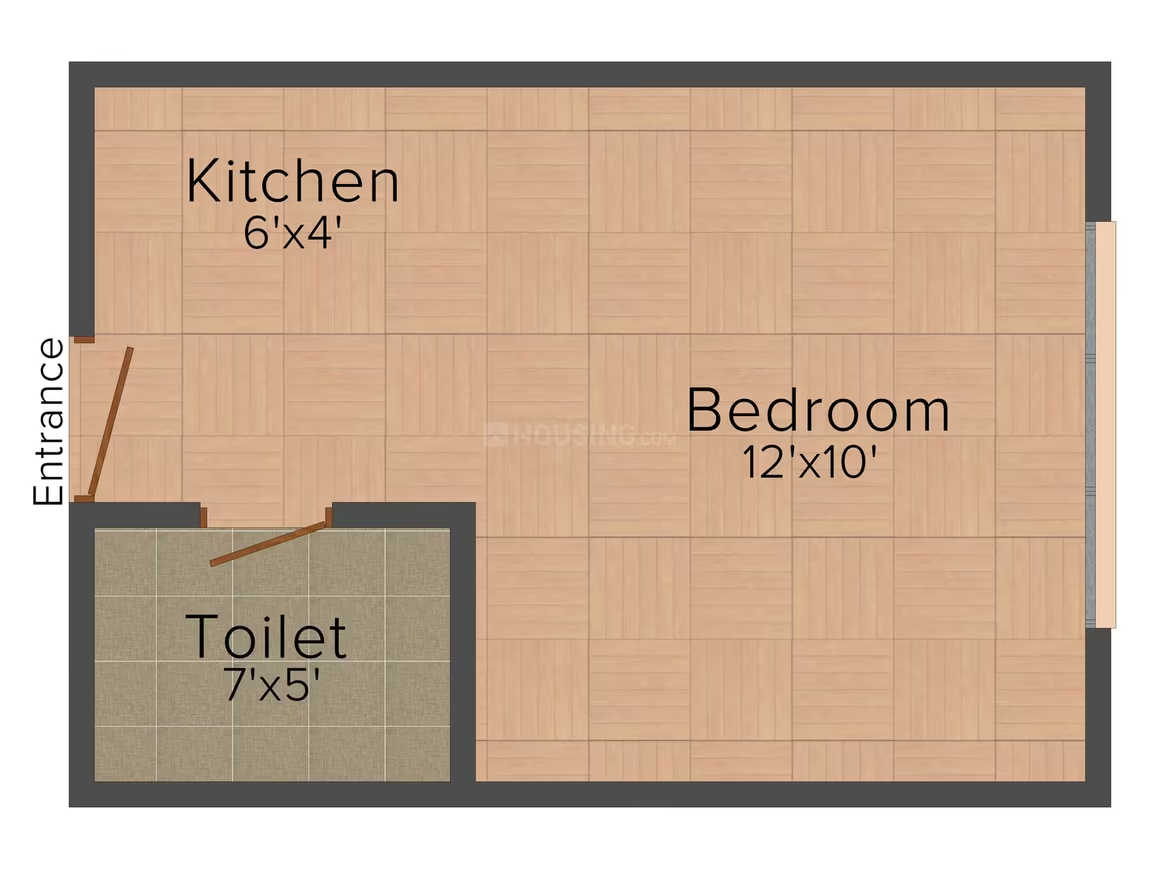
Mass Build Well Livin' Life

₹39.2L - ₹48.4L

Studio Apartment600 sqft

No description available.

Ghaziabad, Vasundhara
Ashiana Le Residency - Image 1
Ashiana Le Residency - Image 2
Ashiana Le Residency - Image 3
Ashiana Le Residency - Image 4
Ashiana Le Residency - Image 5
Ashiana Le Residency - Image 6
Ashiana Le Residency - Image 7
Ashiana Le Residency - Image 8
Ashiana Le Residency - Image 9
Ashiana Le Residency - Image 10
Ashiana Le Residency - Image 11
Ashiana Le Residency - Image 12
Ashiana Le Residency - Image 13
Ashiana Le Residency - Image 14
Ashiana Le Residency - Image 15
Ashiana Le Residency - Image 16
Ashiana Le Residency - Image 17
Ashiana Le Residency - Image 18
Ashiana Le Residency - Image 19
Ashiana Le Residency - Image 20
Ashiana Le Residency - Image 21
Ashiana Le Residency - Image 22
Ashiana Le Residency - Image 23
Ashiana Le Residency - Image 24
Ashiana Le Residency - Image 25
Ashiana Le Residency - Image 26
Ashiana Le Residency - Image 27
Ashiana Le Residency - Image 28
Ashiana Le Residency - Image 29
Ashiana Le Residency - Image 30
Ashiana Le Residency - Image 31
Ashiana Le Residency - Image 32
Ashiana Le Residency - Image 33
Ashiana Le Residency - Image 34
Ashiana Le Residency - Image 35
Ashiana Le Residency - Image 36
Ashiana Le Residency - Image 37
Ashiana Le Residency - Image 38
Ashiana Le Residency - Image 39
Ashiana Le Residency - Image 40
Ashiana Le Residency - Image 41
Ashiana Le Residency - Image 42
COMPLETED
SALE

Ashiana Le Residency

₹39.2L - ₹92.9L

2,3,4 BHK Apartments950 sqft

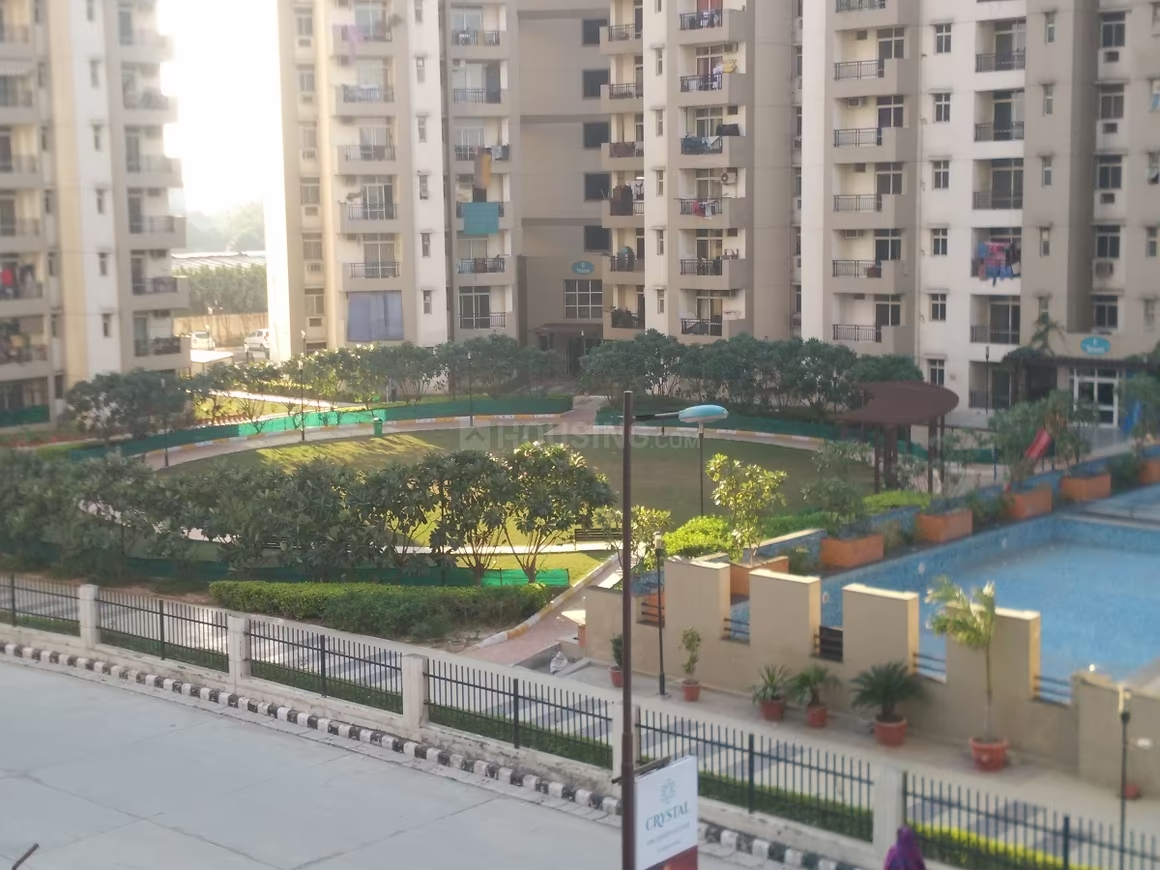
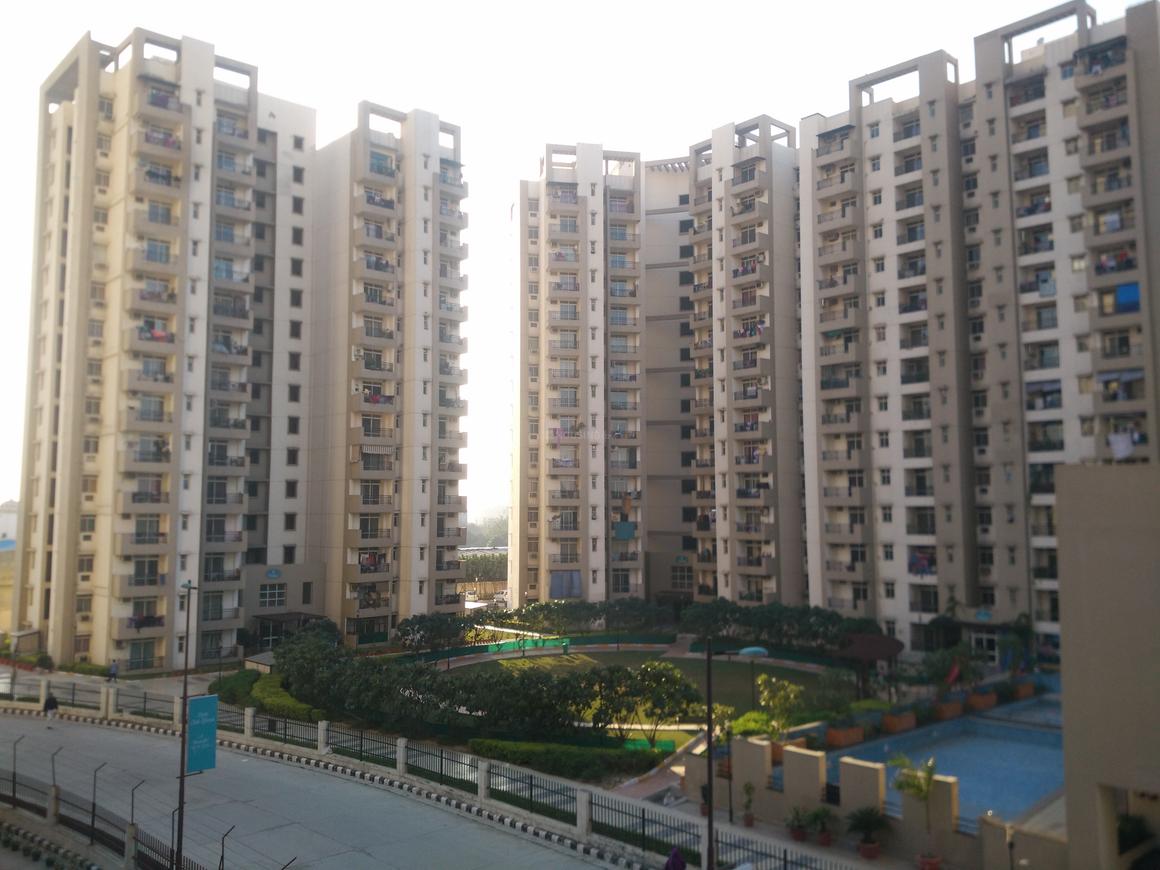
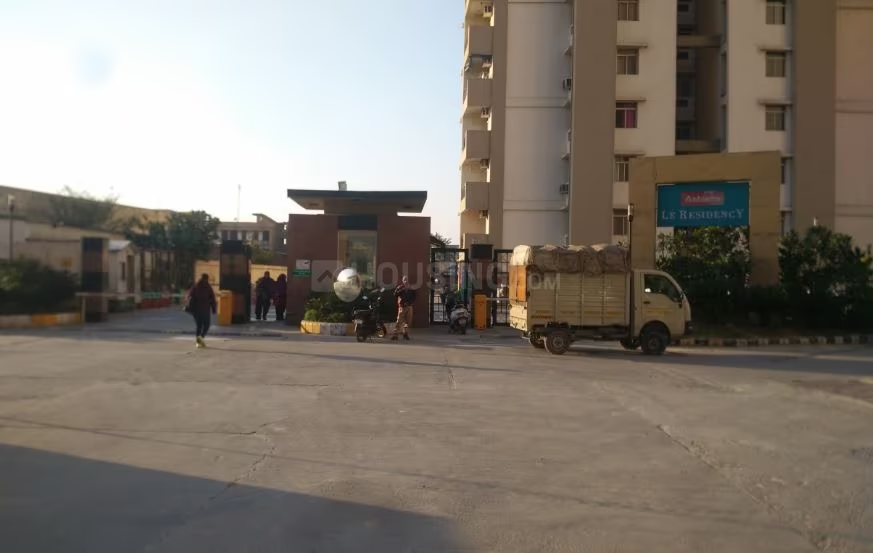
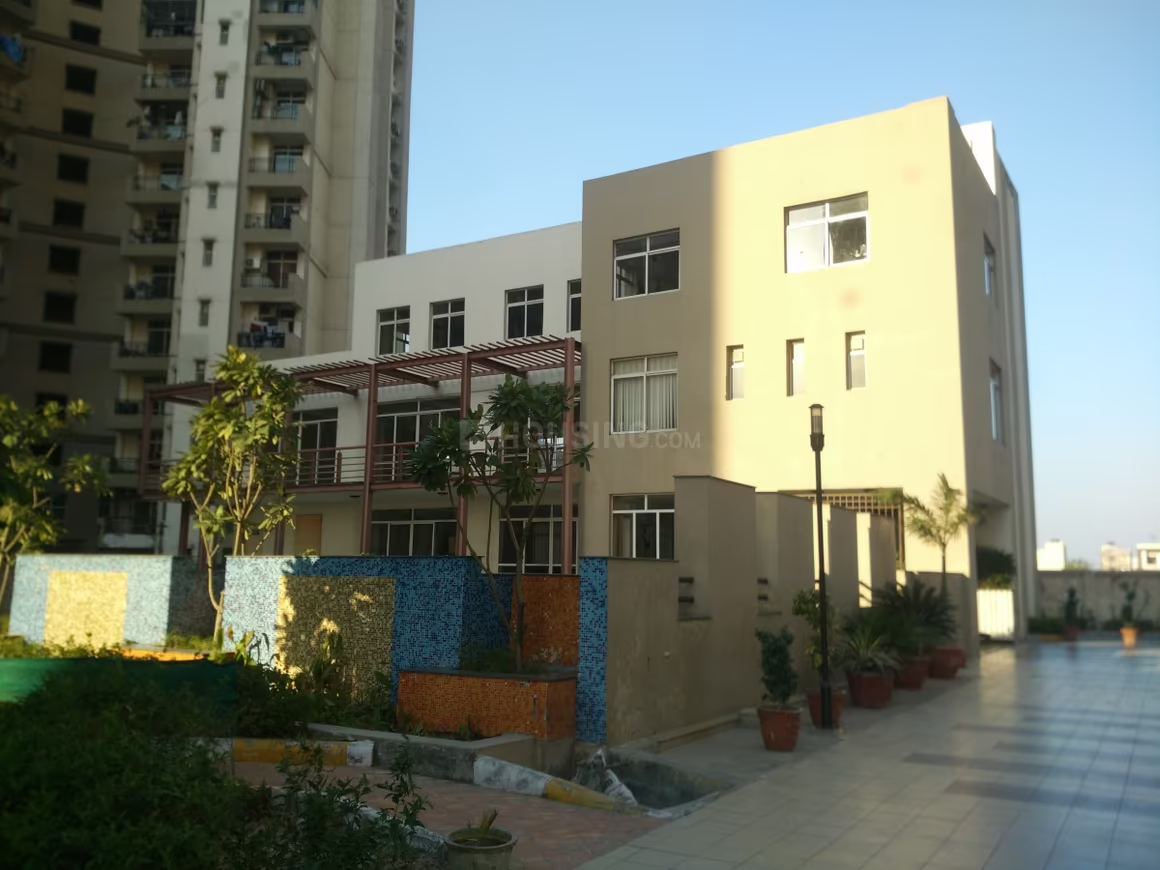
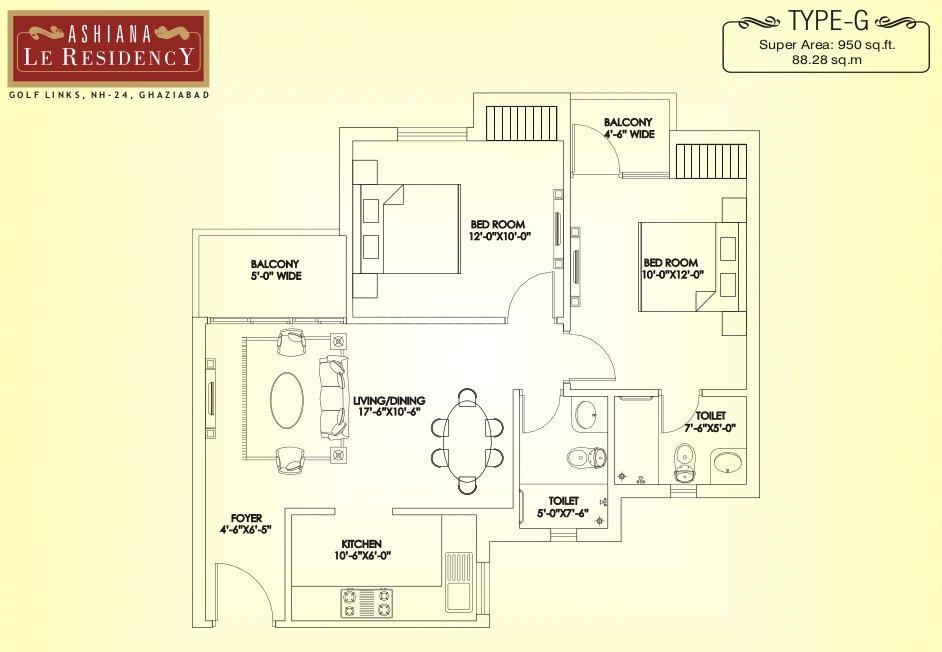
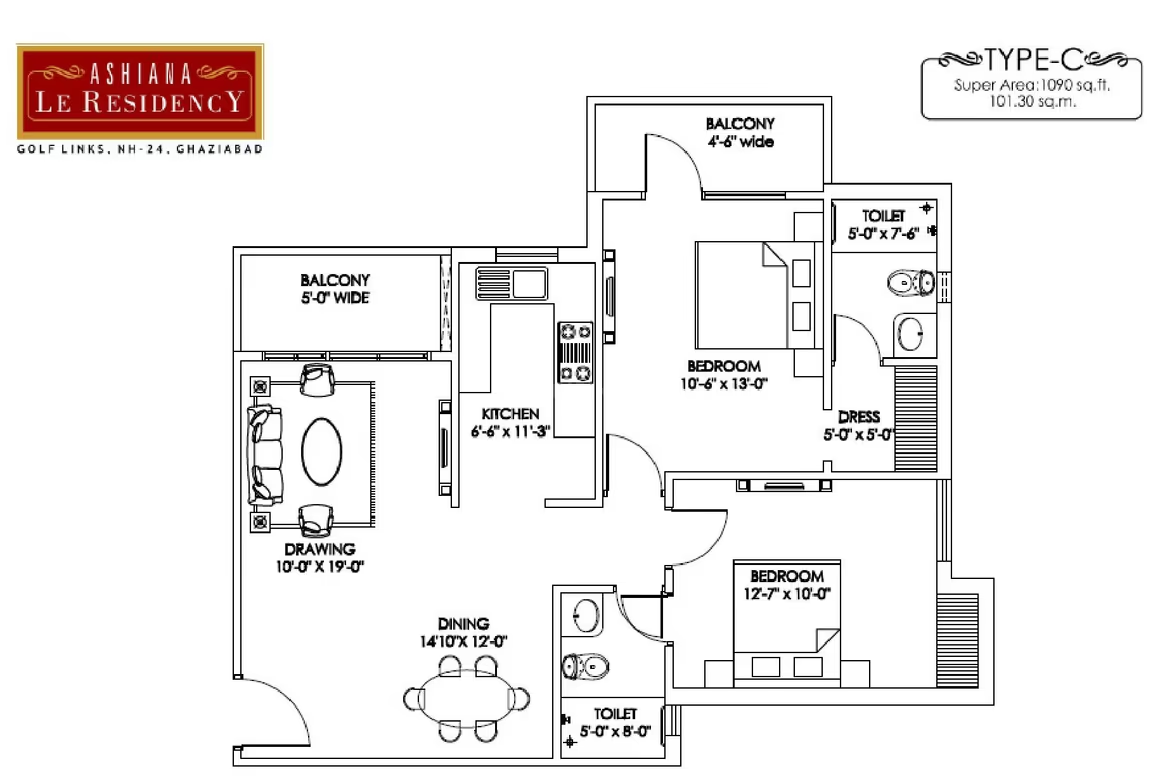
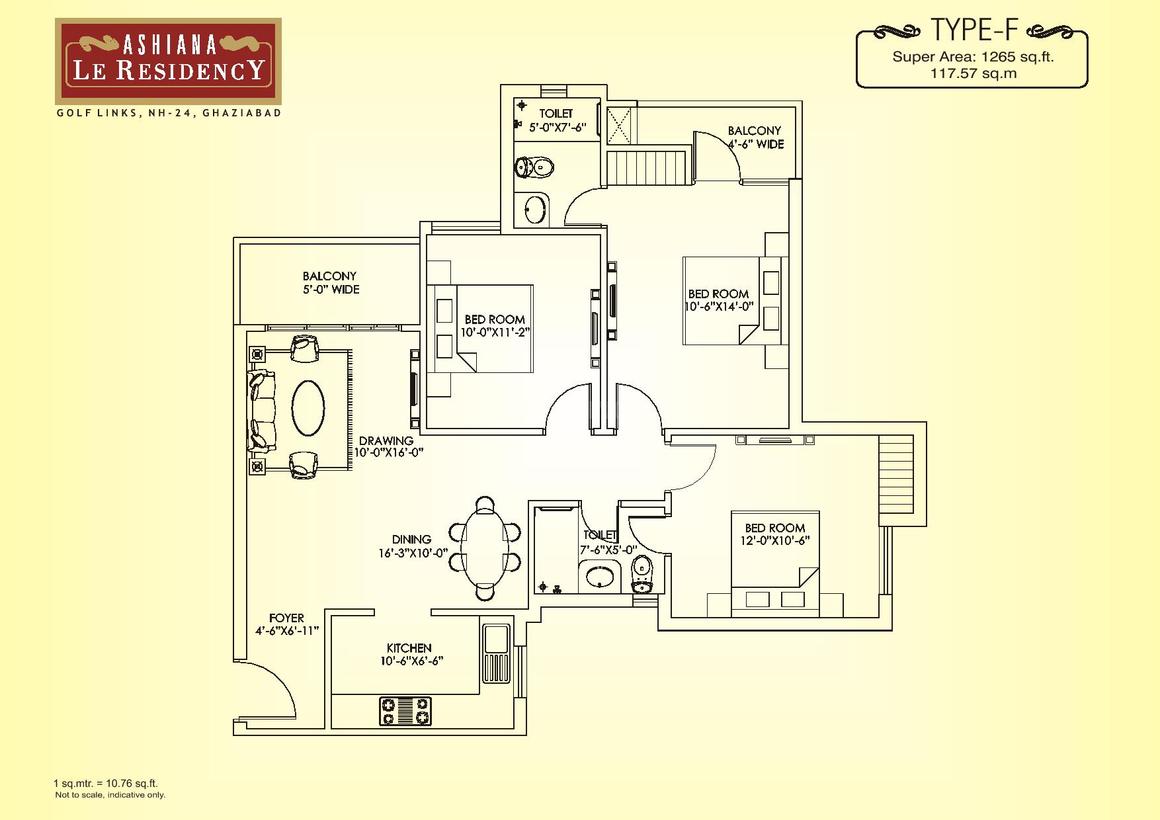
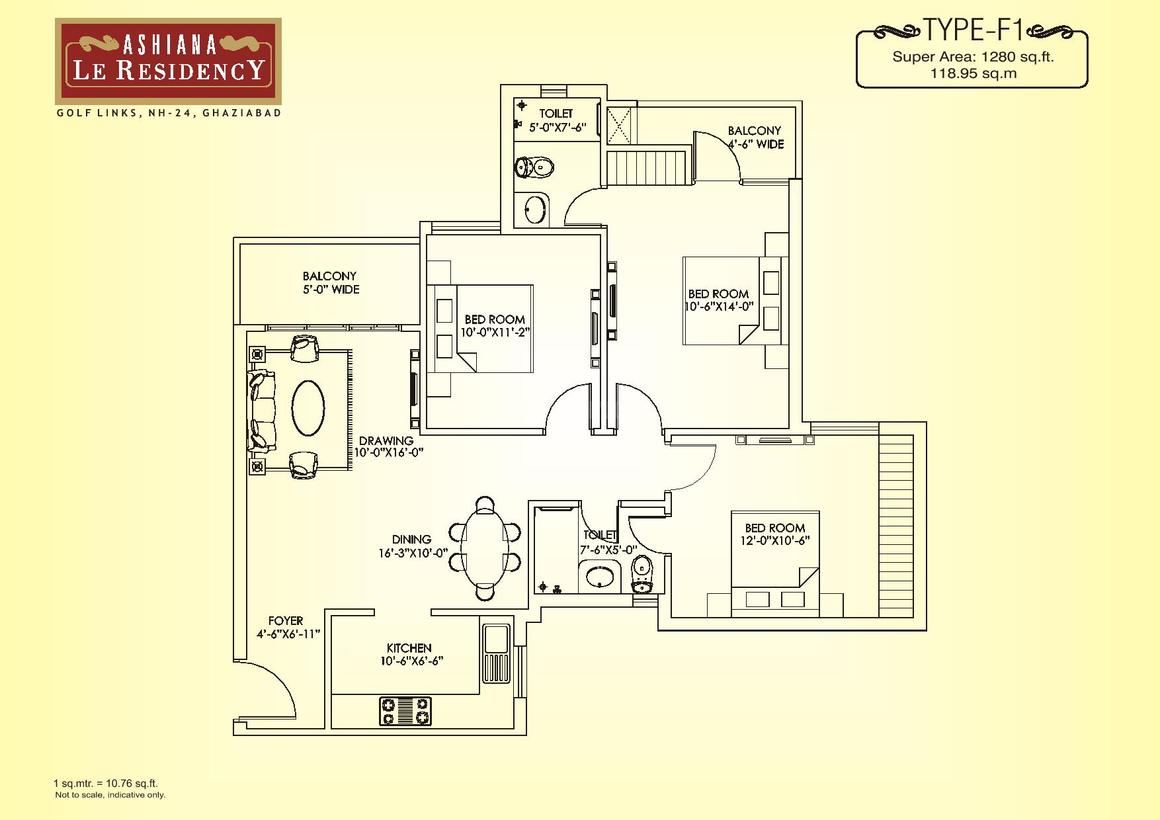
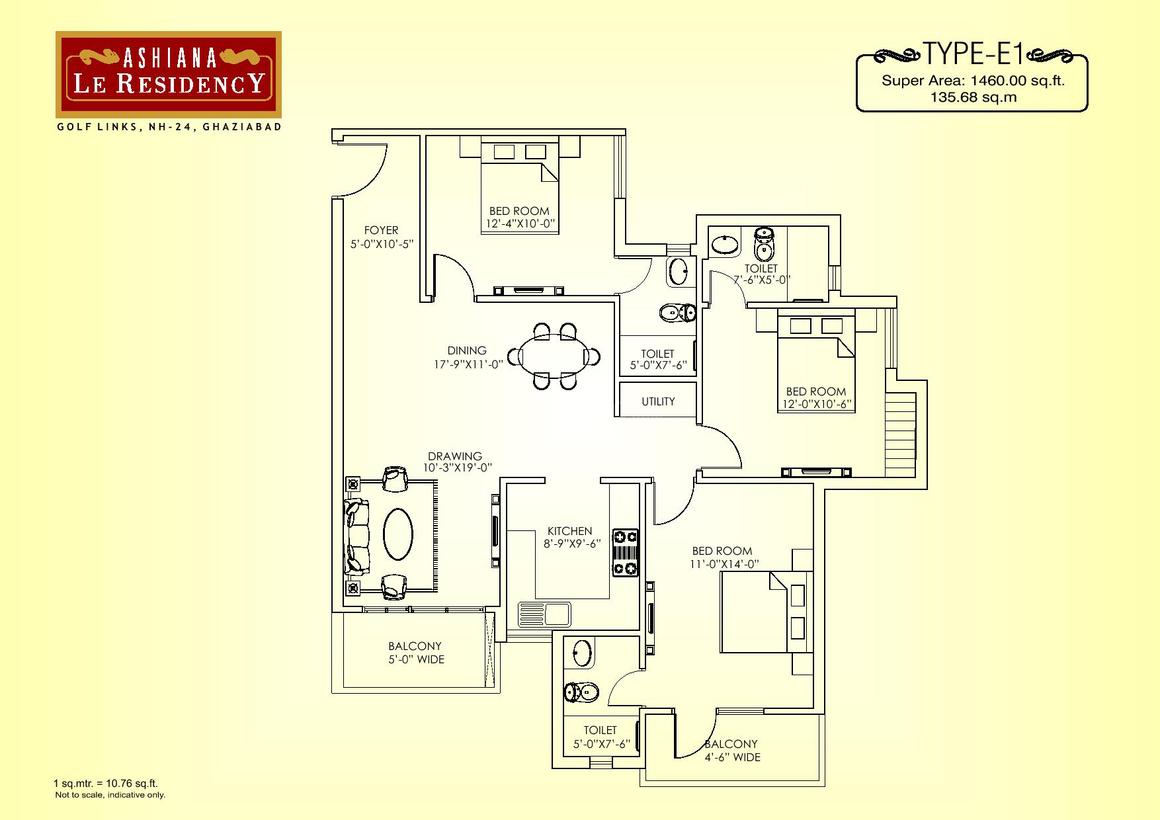
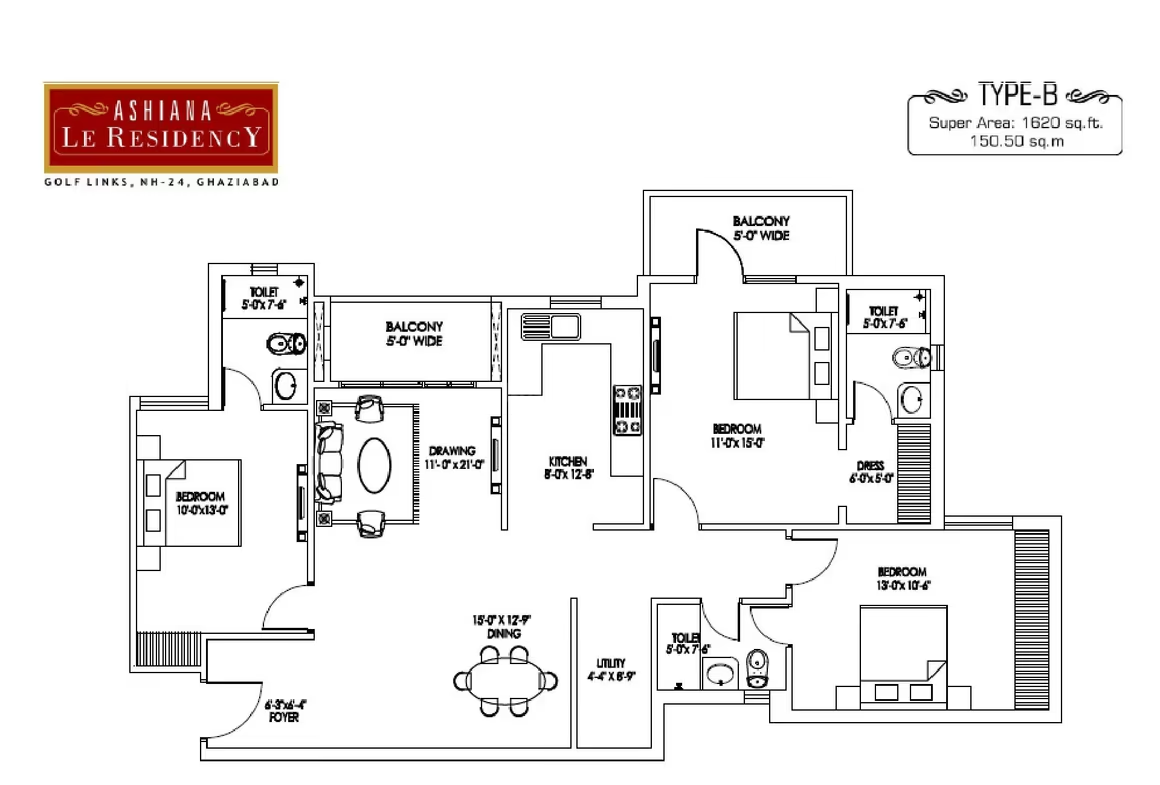
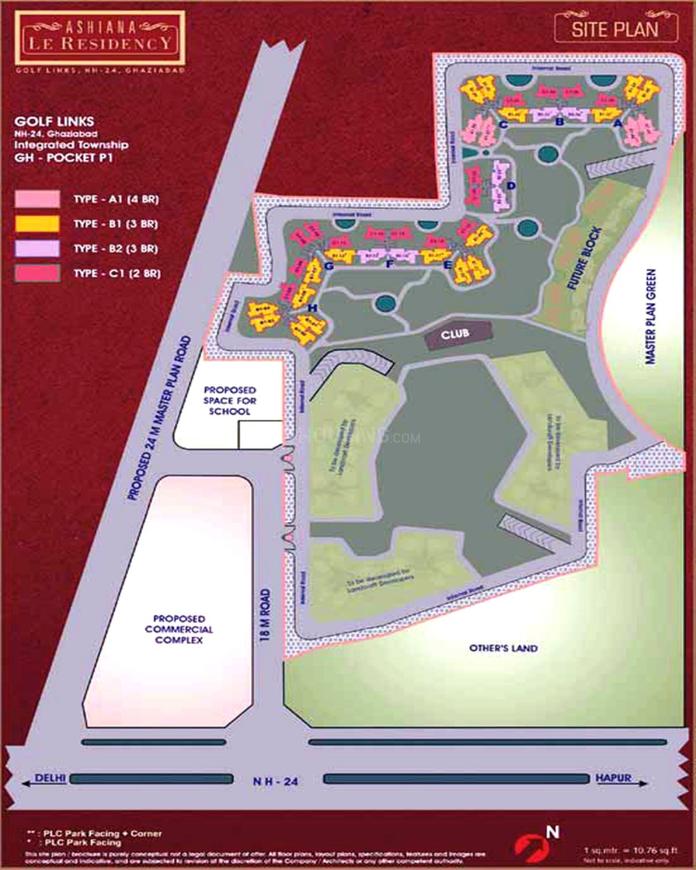
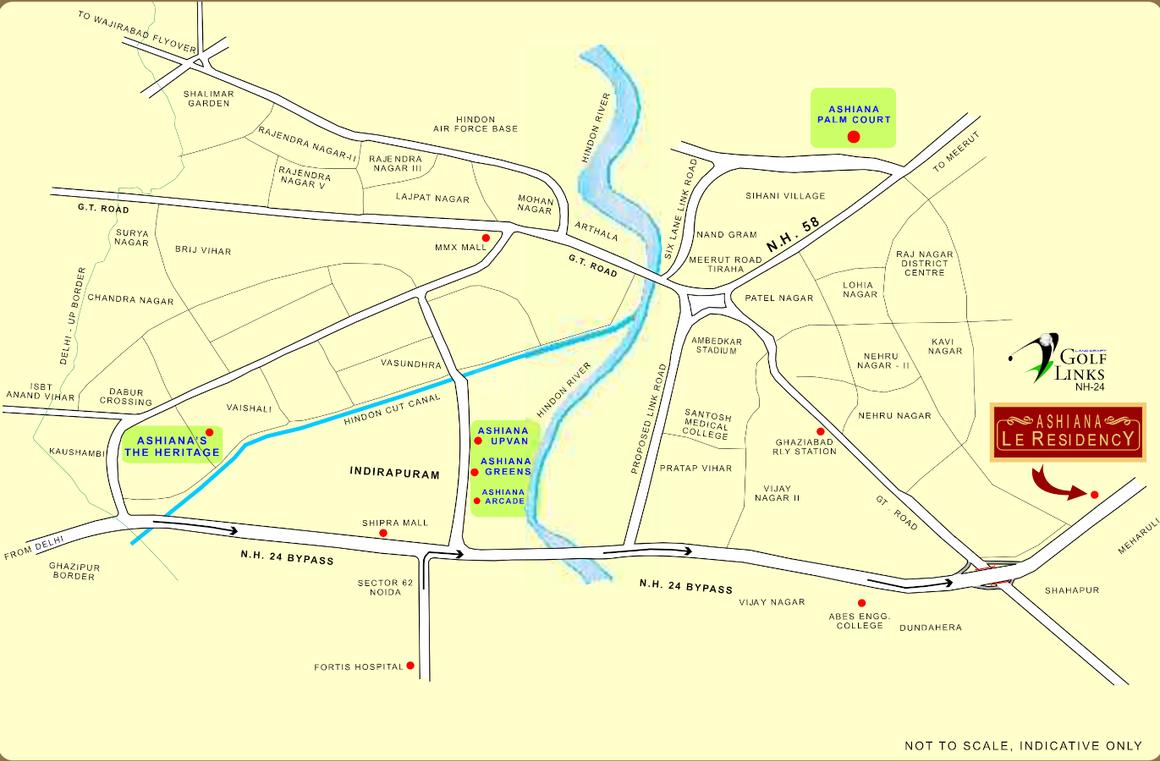
Ashiana Le Residency in Ghaziabad is a ready-to-move apartment project by Ashiana Homes, launched in September 2008 with possession starting in March 2012, offering 300 units across 8 towers on 6.88 acres, with prices ranging from ₹45.00 Lakhs to ₹92.88 Lakhs and an average price of ₹7,500 per sqft.

Ghaziabad, Pandav Nagar
GD Homes - Image 1
GD Homes - Image 2
GD Homes - Image 3
GD Homes - Image 4
GD Homes - Image 5
GD Homes - Image 6
GD Homes - Image 7
COMPLETED
SALE

GD Homes

₹39.1L - ₹48.6L

2,3 BHK Apartments969 sqft

No description available.

Ghaziabad, Govindpuram
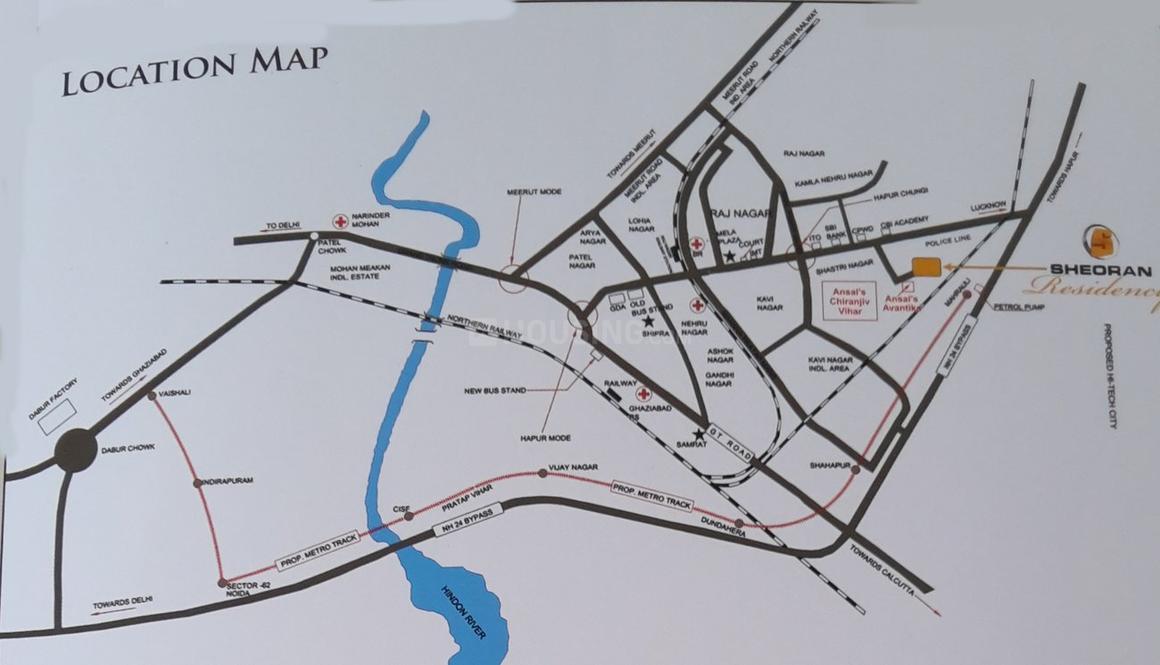
Sheoran Residency - Image 1
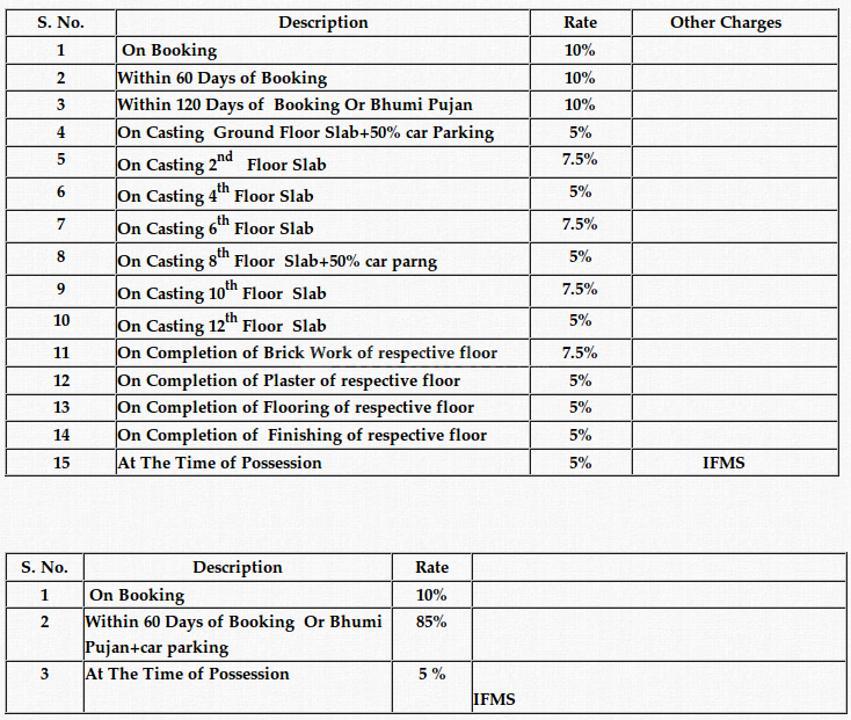
Sheoran Residency - Image 2
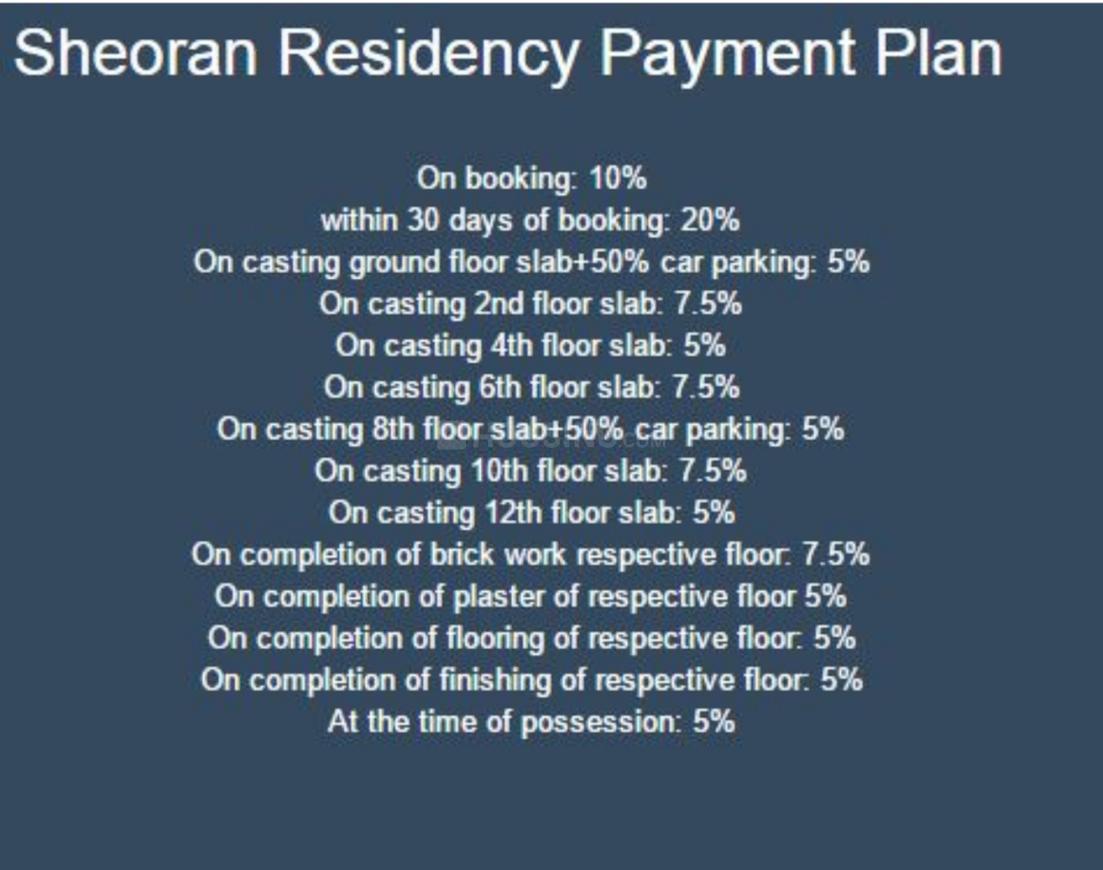
Sheoran Residency - Image 3
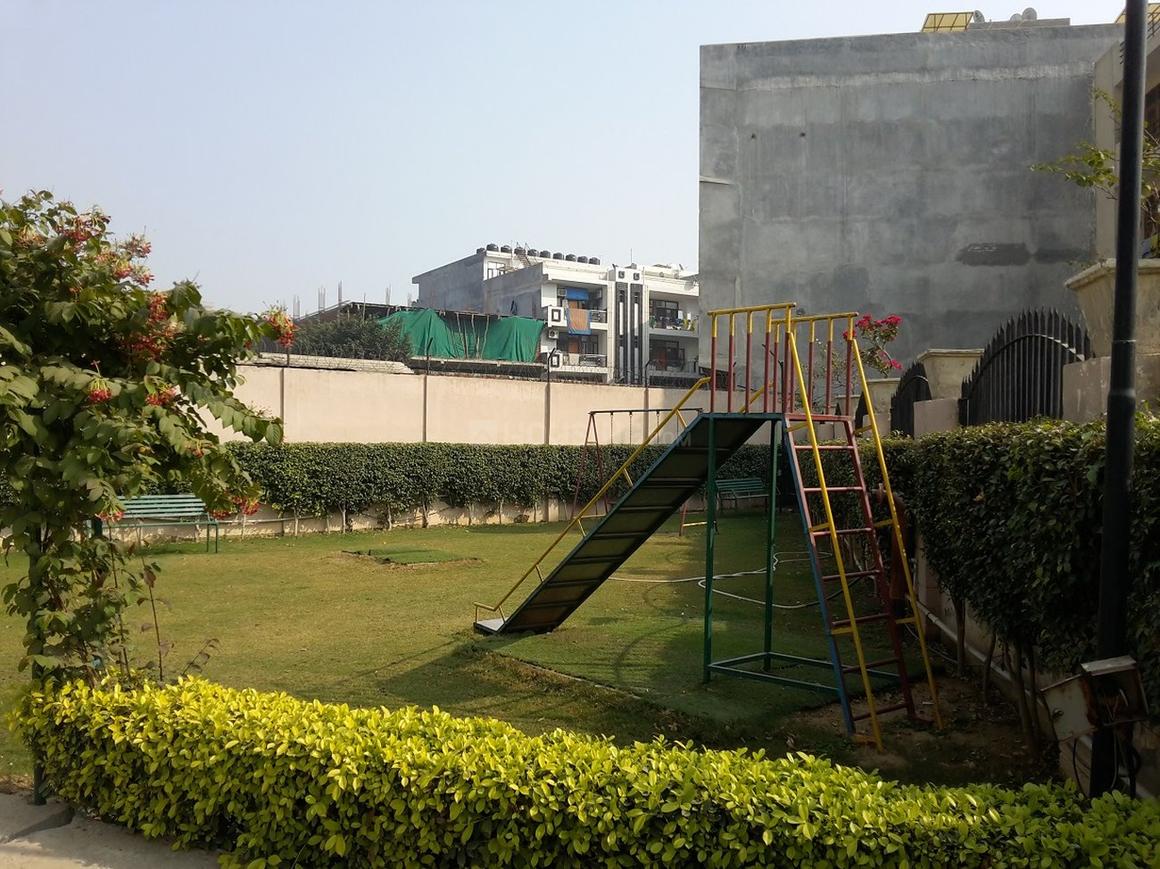
Sheoran Residency - Image 4
Sheoran Residency - Image 5
Sheoran Residency - Image 6
Sheoran Residency - Image 7
Sheoran Residency - Image 8
Sheoran Residency - Image 9
Sheoran Residency - Image 10
Sheoran Residency - Image 11
Sheoran Residency - Image 12
Sheoran Residency - Image 13
Sheoran Residency - Image 14
Sheoran Residency - Image 15
Sheoran Residency - Image 16
Sheoran Residency - Image 17
Sheoran Residency - Image 18
Sheoran Residency - Image 19
Sheoran Residency - Image 20
Sheoran Residency - Image 21
Sheoran Residency - Image 22
Sheoran Residency - Image 23
Sheoran Residency - Image 24
Sheoran Residency - Image 25
Sheoran Residency - Image 26
Sheoran Residency - Image 27
Sheoran Residency - Image 28
Sheoran Residency - Image 29
COMPLETED
SALE

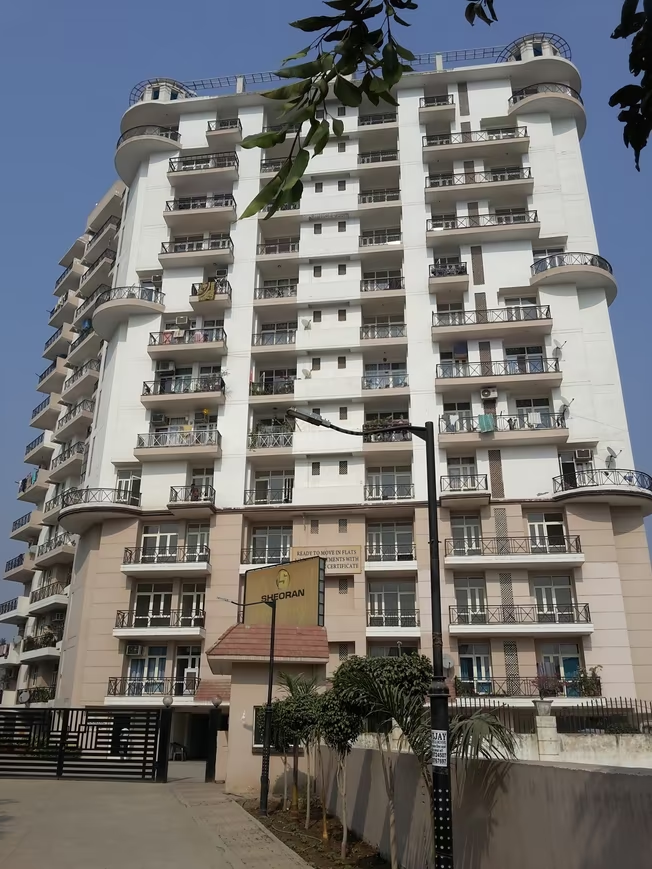
Sheoran Residency

₹39.0L - ₹64.9L

2,3 BHK Apartments1,115 sqft

No description available.

Ghaziabad, Shastri Nagar
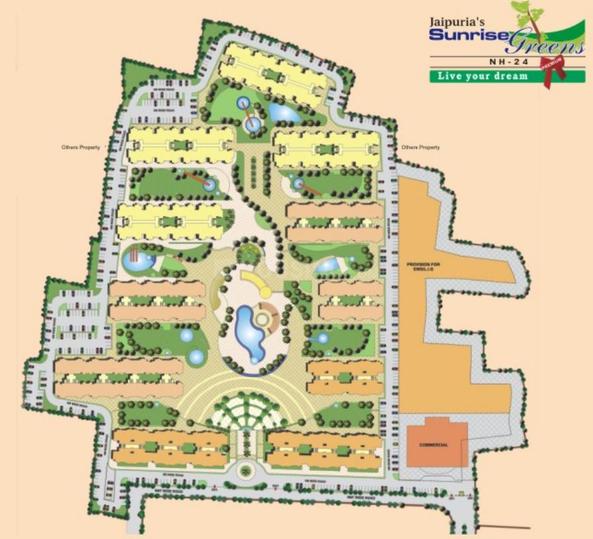
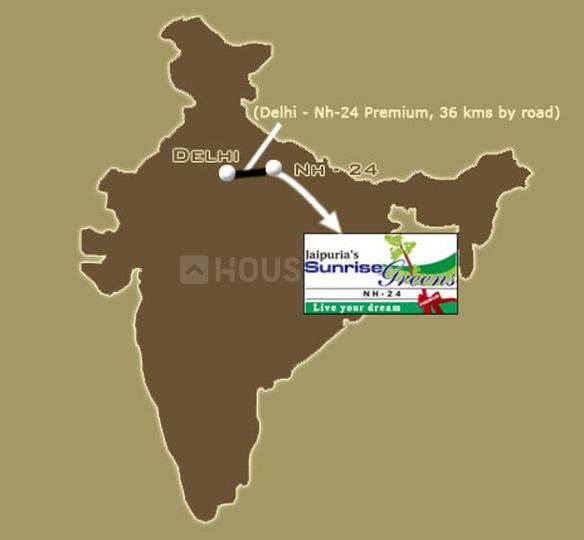
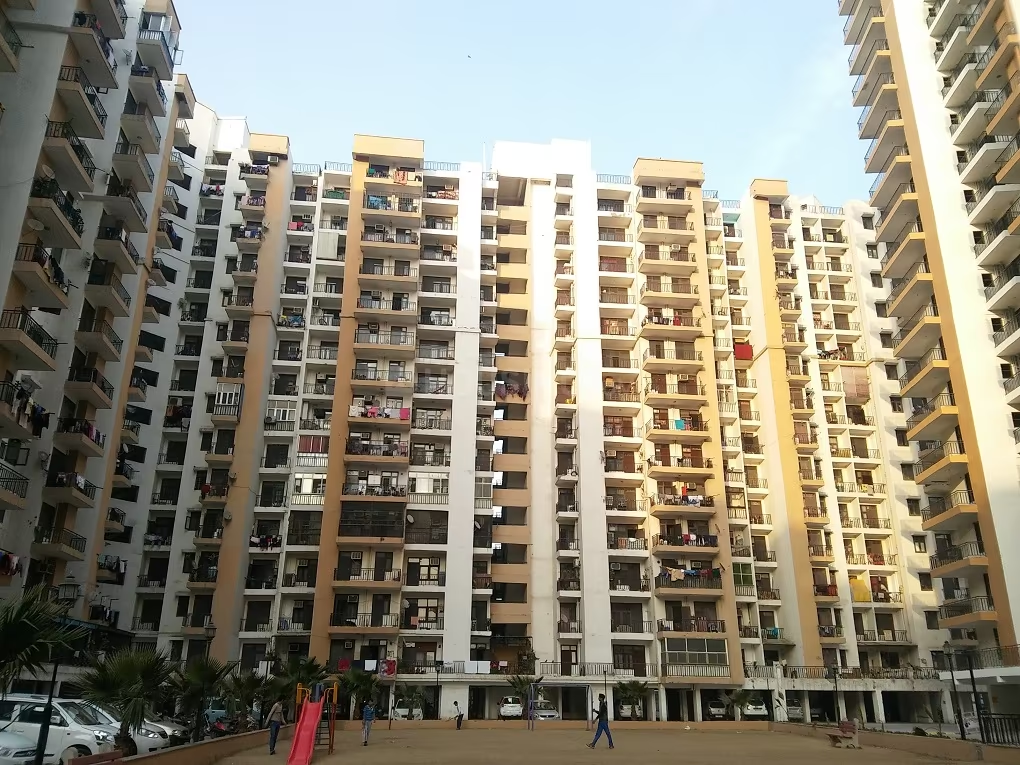
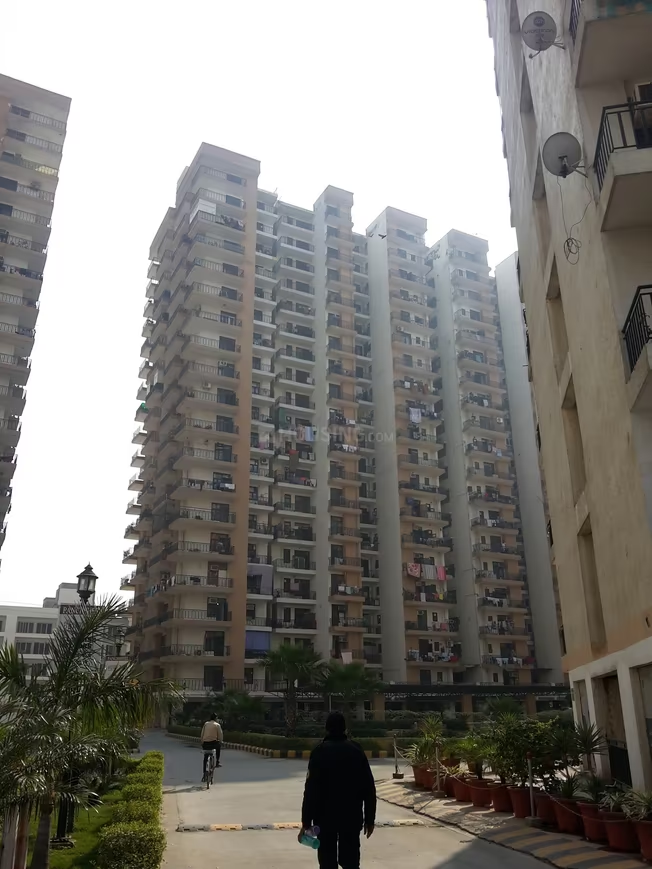
Jaipuria Sunrise Greens NH 24 BLOCK C1 - Image 1
Jaipuria Sunrise Greens NH 24 BLOCK C1 - Image 2
Jaipuria Sunrise Greens NH 24 BLOCK C1 - Image 3
Jaipuria Sunrise Greens NH 24 BLOCK C1 - Image 4
Jaipuria Sunrise Greens NH 24 BLOCK C1 - Image 5
Jaipuria Sunrise Greens NH 24 BLOCK C1 - Image 6
Jaipuria Sunrise Greens NH 24 BLOCK C1 - Image 7
Jaipuria Sunrise Greens NH 24 BLOCK C1 - Image 8
Jaipuria Sunrise Greens NH 24 BLOCK C1 - Image 9
Jaipuria Sunrise Greens NH 24 BLOCK C1 - Image 10
Jaipuria Sunrise Greens NH 24 BLOCK C1 - Image 11
Jaipuria Sunrise Greens NH 24 BLOCK C1 - Image 12
Jaipuria Sunrise Greens NH 24 BLOCK C1 - Image 13
Jaipuria Sunrise Greens NH 24 BLOCK C1 - Image 14
Jaipuria Sunrise Greens NH 24 BLOCK C1 - Image 15
Jaipuria Sunrise Greens NH 24 BLOCK C1 - Image 16
Jaipuria Sunrise Greens NH 24 BLOCK C1 - Image 17
COMPLETED
SALE

Jaipuria Sunrise Greens NH 24 BLOCK C1

₹38.9L - ₹2.8Cr

2,3 BHK Apartments1,125 sqft

No description available.

Ghaziabad, Lal Kuan
Panchsheel Primrose - Image 1
Panchsheel Primrose - Image 2
Panchsheel Primrose - Image 3
Panchsheel Primrose - Image 4
Panchsheel Primrose - Image 5
Panchsheel Primrose - Image 6
Panchsheel Primrose - Image 7
Panchsheel Primrose - Image 8
Panchsheel Primrose - Image 9
Panchsheel Primrose - Image 10
Panchsheel Primrose - Image 11
Panchsheel Primrose - Image 12
Panchsheel Primrose - Image 13
Panchsheel Primrose - Image 14
Panchsheel Primrose - Image 15
Panchsheel Primrose - Image 16
Panchsheel Primrose - Image 17
Panchsheel Primrose - Image 18
Panchsheel Primrose - Image 19
Panchsheel Primrose - Image 20
Panchsheel Primrose - Image 21
Panchsheel Primrose - Image 22
Panchsheel Primrose - Image 23
Panchsheel Primrose - Image 24
Panchsheel Primrose - Image 25
Panchsheel Primrose - Image 26
Panchsheel Primrose - Image 27
Panchsheel Primrose - Image 28
Panchsheel Primrose - Image 29
Panchsheel Primrose - Image 30
Panchsheel Primrose - Image 31
Panchsheel Primrose - Image 32
Panchsheel Primrose - Image 33
Panchsheel Primrose - Image 34
Panchsheel Primrose - Image 35
Panchsheel Primrose - Image 36
Panchsheel Primrose - Image 37
Panchsheel Primrose - Image 38
Panchsheel Primrose - Image 39
Panchsheel Primrose - Image 40
Panchsheel Primrose - Image 41
Panchsheel Primrose - Image 42
Panchsheel Primrose - Image 43
Panchsheel Primrose - Image 44
Panchsheel Primrose - Image 45
Panchsheel Primrose - Image 46
Panchsheel Primrose - Image 47
Panchsheel Primrose - Image 48
Panchsheel Primrose - Image 49
Panchsheel Primrose - Image 50
Panchsheel Primrose - Image 51
Panchsheel Primrose - Image 52
COMPLETED
SALE

Panchsheel Primrose

₹38.8L - ₹93.9L

1,2,3 BHK Apartments645 sqft

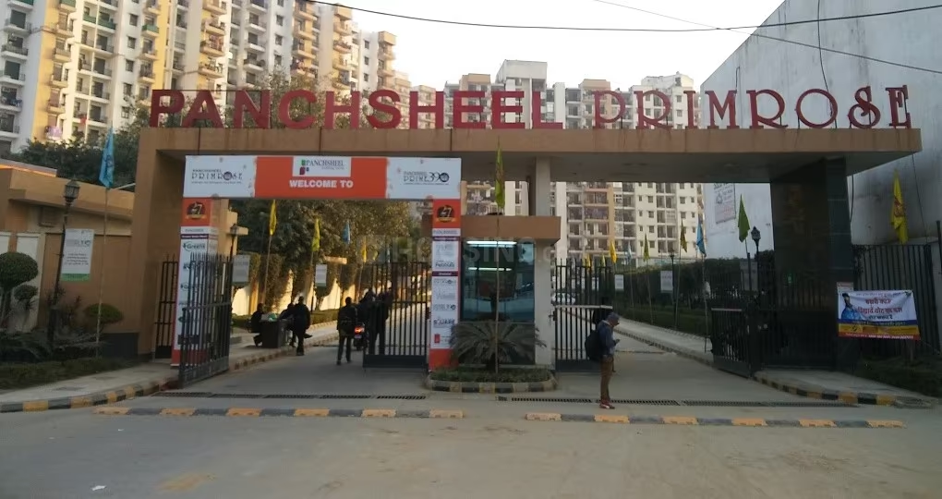
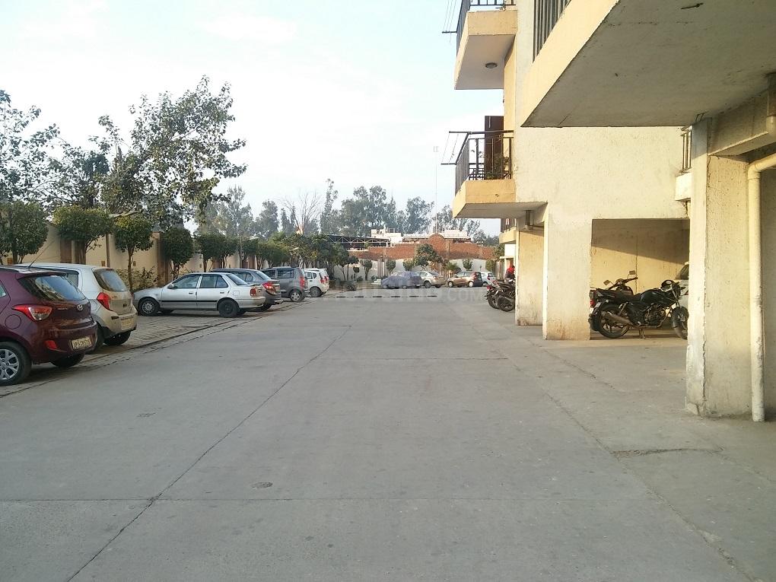
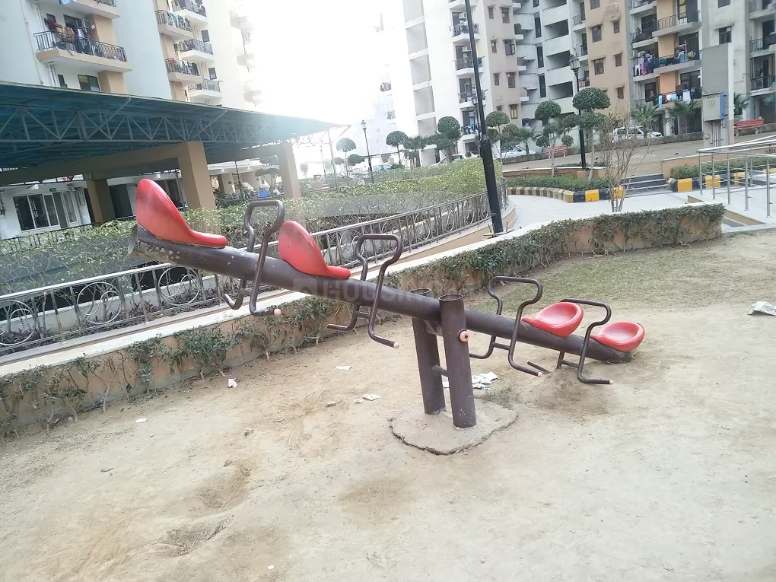
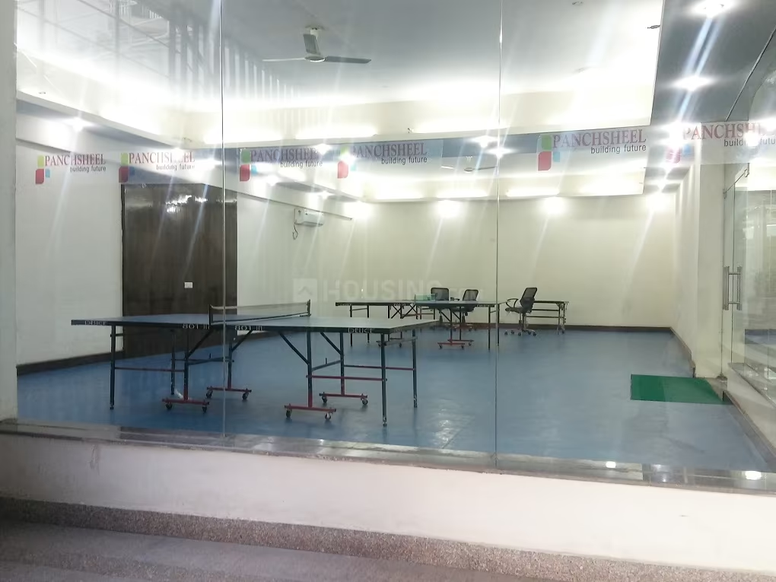
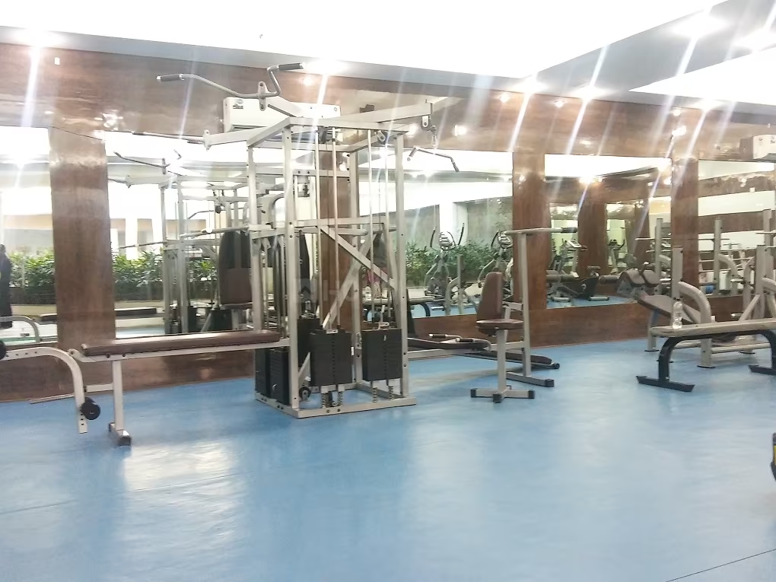
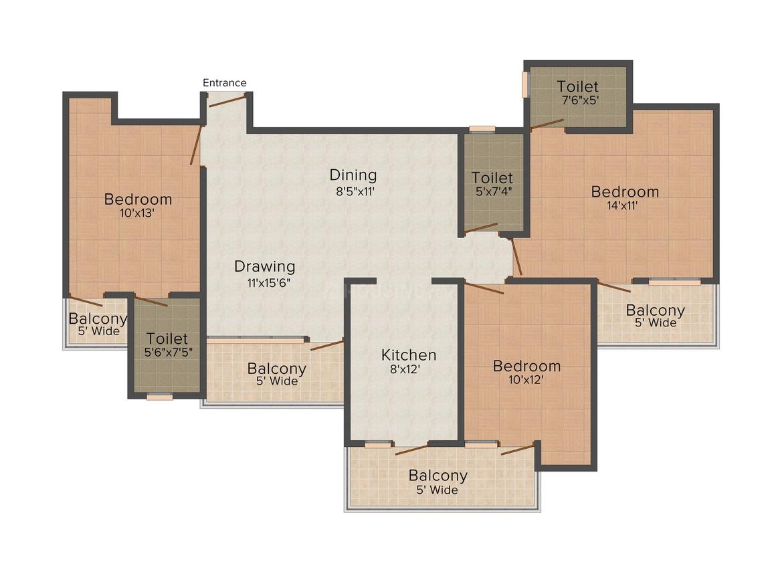
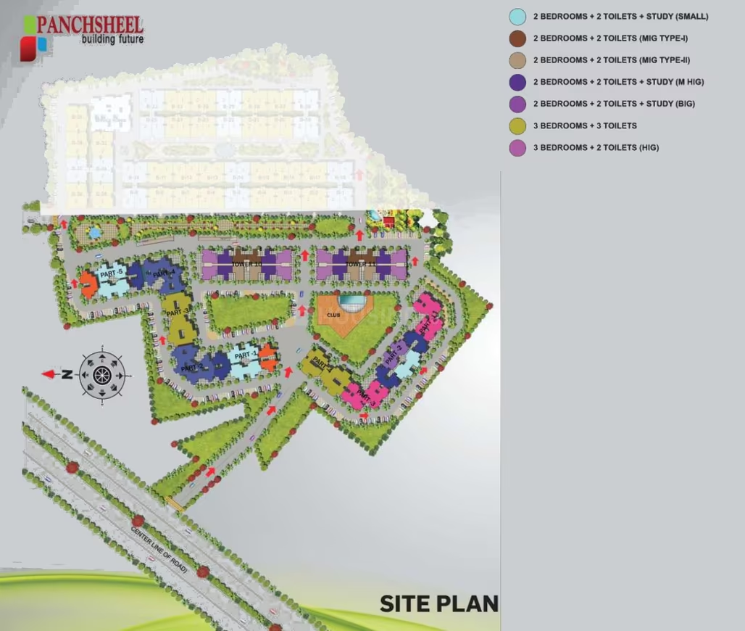
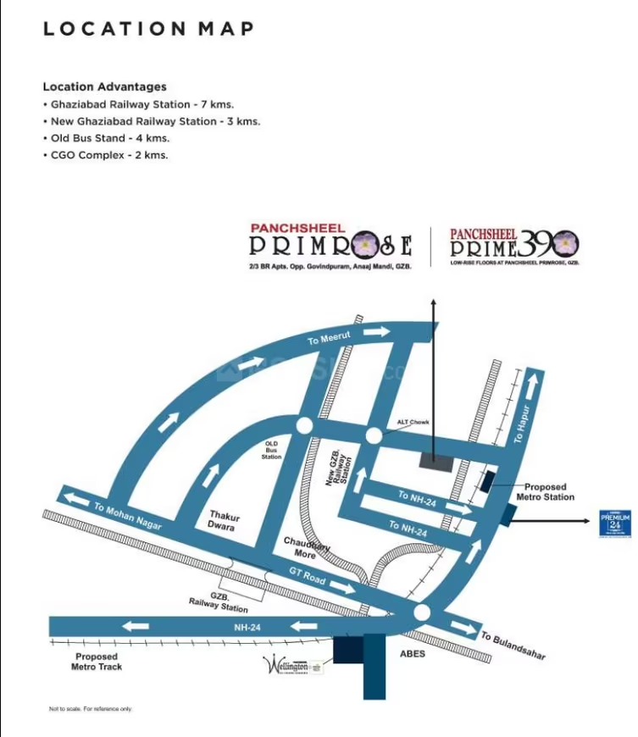
Panchsheel Primrose is a fashionably planned, top-class residential project by Panchsheel Group, built using state-of-the-art technologies in Ghaziabad. It stands as a symbol of architectural and technological innovation with strong vision values of quality and transparency. This elite project emphasizes environmental management and safety standards, offering a sustainable balance between affordability and luxury with global construction standards. Spread across 9 lush acres, the project features thoughtfully designed apartments, prioritizing ample open spaces (approximately 73% of the area) to encourage outdoor activities and foster a healthy community. The eco-friendly and Vaastu-compliant layout includes beautifully designed gardens, water bodies, and articulate landscaping, providing a serene and clean environment. Panchsheel Primrose offers a holistic lifestyle with modern amenities and is strategically located with easy access to schools, hospitals, shopping centers, business hubs, and major highways like NH 24, NH 58, and NH 91.

Ghaziabad, Avantika Colony
Aarvanss Modern Heights - Image 1
Aarvanss Modern Heights - Image 2
Aarvanss Modern Heights - Image 3
COMPLETED
SALE

Aarvanss Modern Heights

₹38.5L - ₹48.5L

2 BHK Apartment825 sqft

No description available.

Ghaziabad, Modern Railway City
MK Aalishan Homes - Image 1
COMPLETED
SALE

MK Aalishan Homes

₹38.0L

3 BHK Apartment900 sqft

No description available.

Ghaziabad, Indraprashtha Yojna
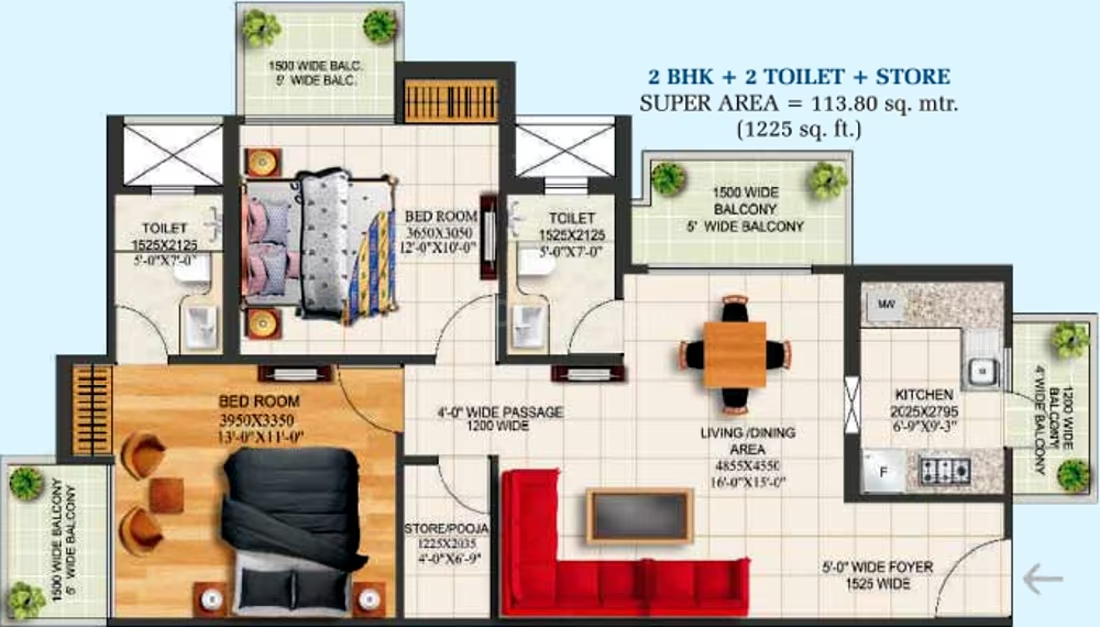
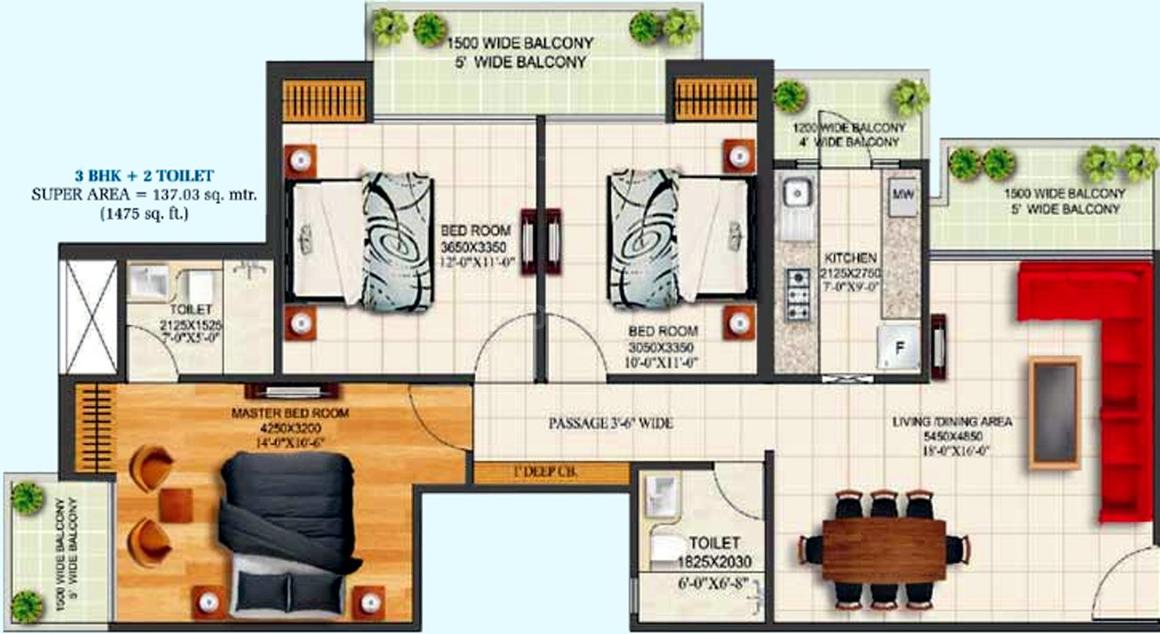
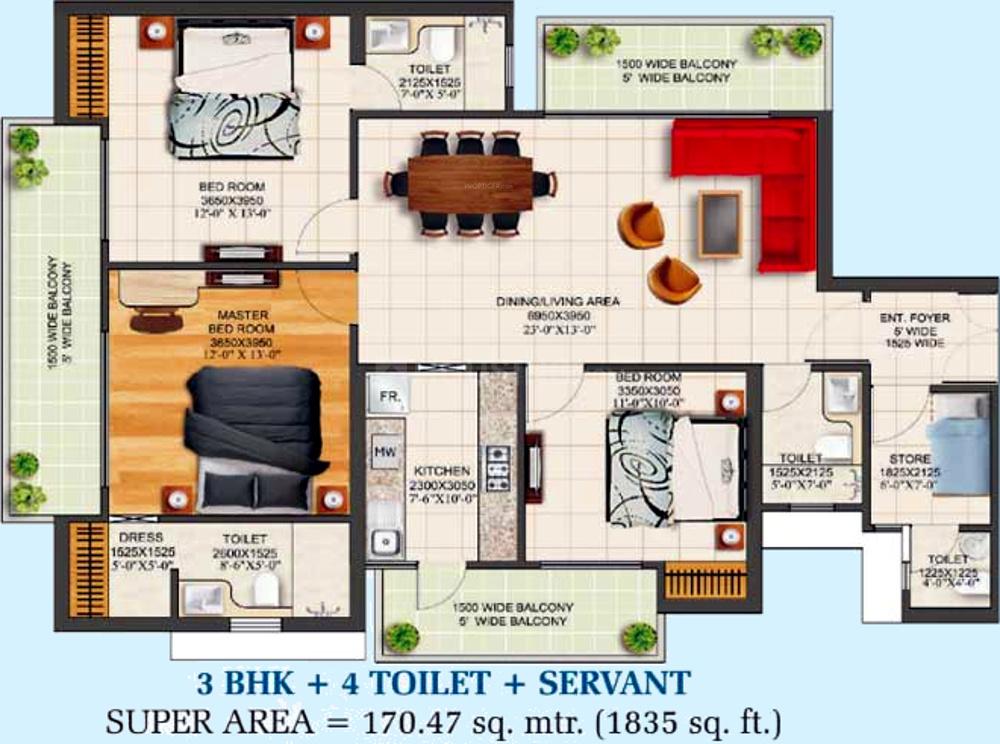
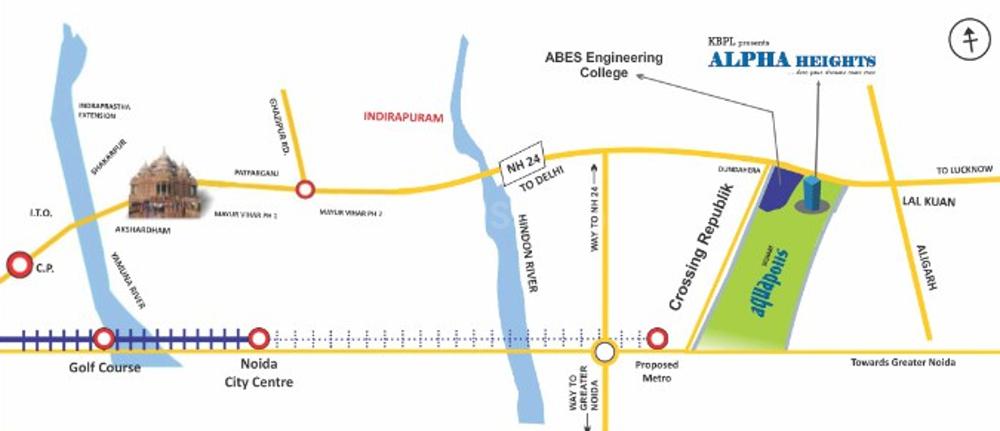
Kohinoor Alpha Heights - Image 1
Kohinoor Alpha Heights - Image 2
Kohinoor Alpha Heights - Image 3
Kohinoor Alpha Heights - Image 4
Kohinoor Alpha Heights - Image 5
Kohinoor Alpha Heights - Image 6
Kohinoor Alpha Heights - Image 7
Kohinoor Alpha Heights - Image 8
Kohinoor Alpha Heights - Image 9
Kohinoor Alpha Heights - Image 10
Kohinoor Alpha Heights - Image 11
Kohinoor Alpha Heights - Image 12
Kohinoor Alpha Heights - Image 13
Kohinoor Alpha Heights - Image 14
Kohinoor Alpha Heights - Image 15
Kohinoor Alpha Heights - Image 16
Kohinoor Alpha Heights - Image 17
Kohinoor Alpha Heights - Image 18
Kohinoor Alpha Heights - Image 19
Kohinoor Alpha Heights - Image 20
Kohinoor Alpha Heights - Image 21
Kohinoor Alpha Heights - Image 22
Kohinoor Alpha Heights - Image 23
Kohinoor Alpha Heights - Image 24
Kohinoor Alpha Heights - Image 25
ONGOING
SALE

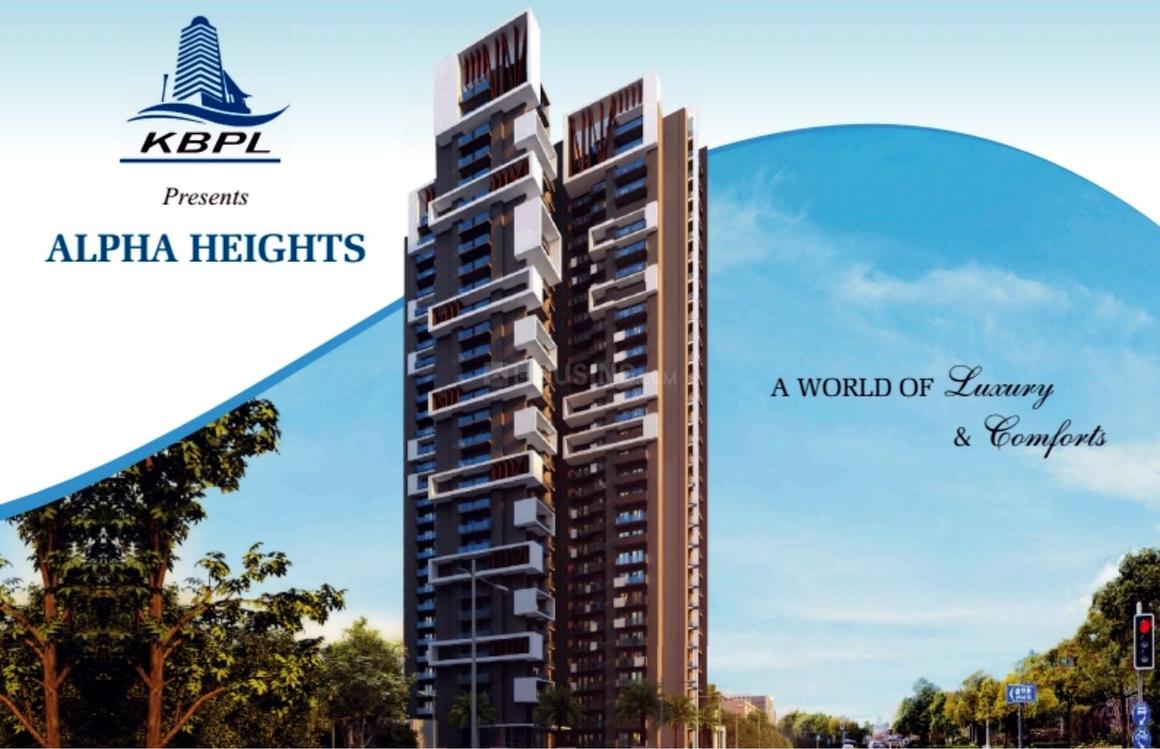
Kohinoor Alpha Heights

₹38.0L - ₹56.9L

2,3 BHK Apartments1,199 sqft

No description available.

Ghaziabad, Chipiyana Buzurg
Rise Organic Ghar - Image 1
Rise Organic Ghar - Image 2
Rise Organic Ghar - Image 3
Rise Organic Ghar - Image 4
Rise Organic Ghar - Image 5
Rise Organic Ghar - Image 6
Rise Organic Ghar - Image 7
Rise Organic Ghar - Image 8
Rise Organic Ghar - Image 9
Rise Organic Ghar - Image 10
Rise Organic Ghar - Image 11
Rise Organic Ghar - Image 12
Rise Organic Ghar - Image 13
Rise Organic Ghar - Image 14
Rise Organic Ghar - Image 15
Rise Organic Ghar - Image 16
Rise Organic Ghar - Image 17
Rise Organic Ghar - Image 18
Rise Organic Ghar - Image 19
Rise Organic Ghar - Image 20
Rise Organic Ghar - Image 21
Rise Organic Ghar - Image 22
Rise Organic Ghar - Image 23
Rise Organic Ghar - Image 24
Rise Organic Ghar - Image 25
Rise Organic Ghar - Image 26
Rise Organic Ghar - Image 27
Rise Organic Ghar - Image 28
Rise Organic Ghar - Image 29
Rise Organic Ghar - Image 30
Rise Organic Ghar - Image 31
Rise Organic Ghar - Image 32
Rise Organic Ghar - Image 33
Rise Organic Ghar - Image 34
Rise Organic Ghar - Image 35
Rise Organic Ghar - Image 36
Rise Organic Ghar - Image 37
Rise Organic Ghar - Image 38
Rise Organic Ghar - Image 39
Rise Organic Ghar - Image 40
Rise Organic Ghar - Image 41
Rise Organic Ghar - Image 42
Rise Organic Ghar - Image 43
Rise Organic Ghar - Image 44
Rise Organic Ghar - Image 45
Rise Organic Ghar - Image 46
Rise Organic Ghar - Image 47
Rise Organic Ghar - Image 48
Rise Organic Ghar - Image 49
Rise Organic Ghar - Image 50
Rise Organic Ghar - Image 51
Rise Organic Ghar - Image 52
Rise Organic Ghar - Image 53
Rise Organic Ghar - Image 54
Rise Organic Ghar - Image 55
Rise Organic Ghar - Image 56
Rise Organic Ghar - Image 57
Rise Organic Ghar - Image 58
Rise Organic Ghar - Image 59
Rise Organic Ghar - Image 60
Rise Organic Ghar - Image 61
Rise Organic Ghar - Image 62
Rise Organic Ghar - Image 63
Rise Organic Ghar - Image 64
Rise Organic Ghar - Image 65
Rise Organic Ghar - Image 66
Rise Organic Ghar - Image 67
Rise Organic Ghar - Image 68
Rise Organic Ghar - Image 69
Rise Organic Ghar - Image 70
Rise Organic Ghar - Image 71
Rise Organic Ghar - Image 72
Rise Organic Ghar - Image 73
Rise Organic Ghar - Image 74
Rise Organic Ghar - Image 75
Rise Organic Ghar - Image 76
Rise Organic Ghar - Image 77
Rise Organic Ghar - Image 78
Rise Organic Ghar - Image 79
Rise Organic Ghar - Image 80
Rise Organic Ghar - Image 81
Rise Organic Ghar - Image 82
Rise Organic Ghar - Image 83
Rise Organic Ghar - Image 84
Rise Organic Ghar - Image 85
Rise Organic Ghar - Image 86
Rise Organic Ghar - Image 87
Rise Organic Ghar - Image 88
Rise Organic Ghar - Image 89
Rise Organic Ghar - Image 90
READY_TO_MOVE
SALE

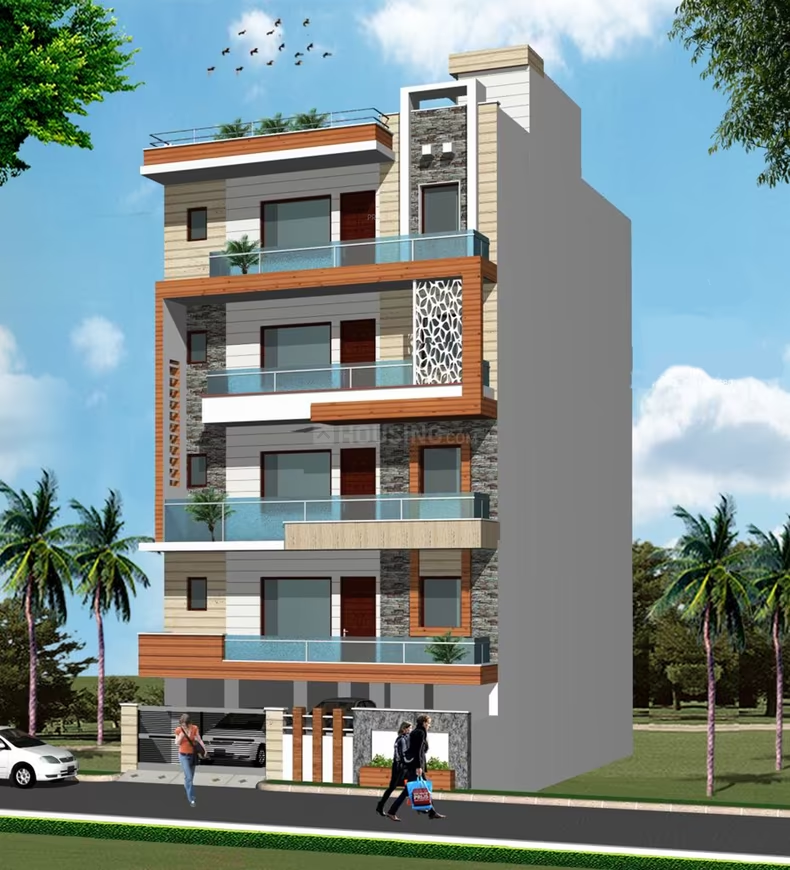
Rise Organic Ghar

₹37.8L - ₹1.4Cr

1,2,3,4 BHK Apartments630 sqft

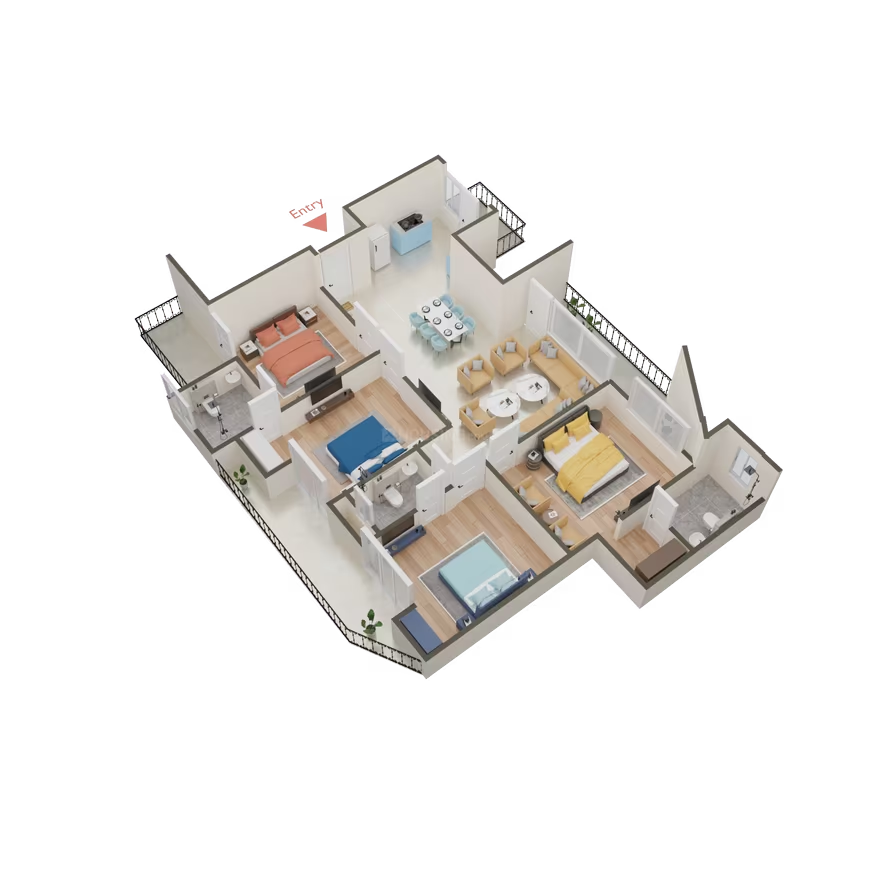
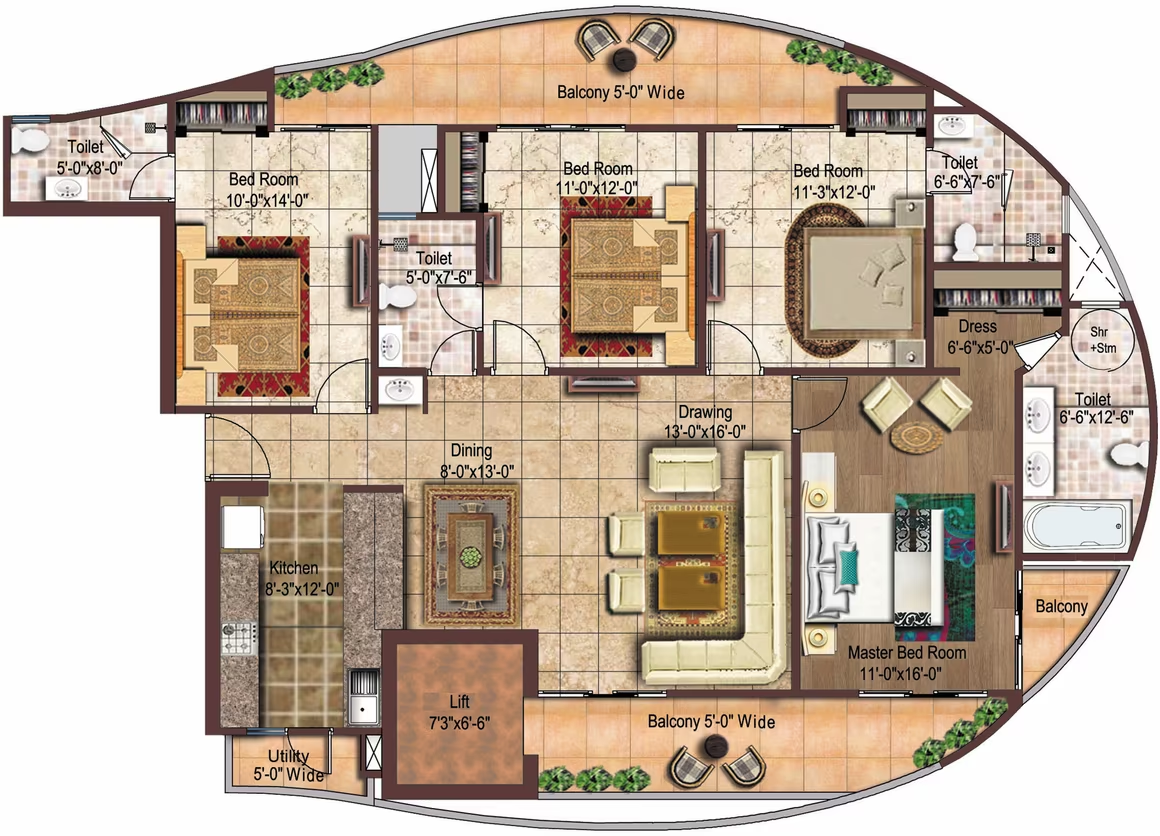
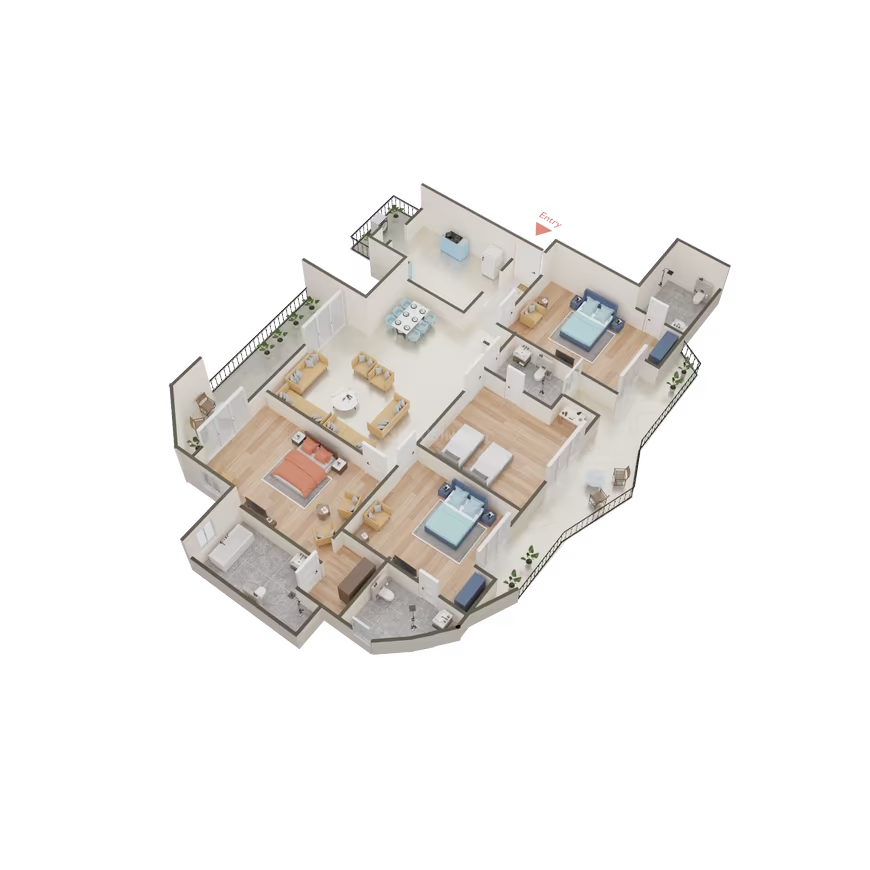
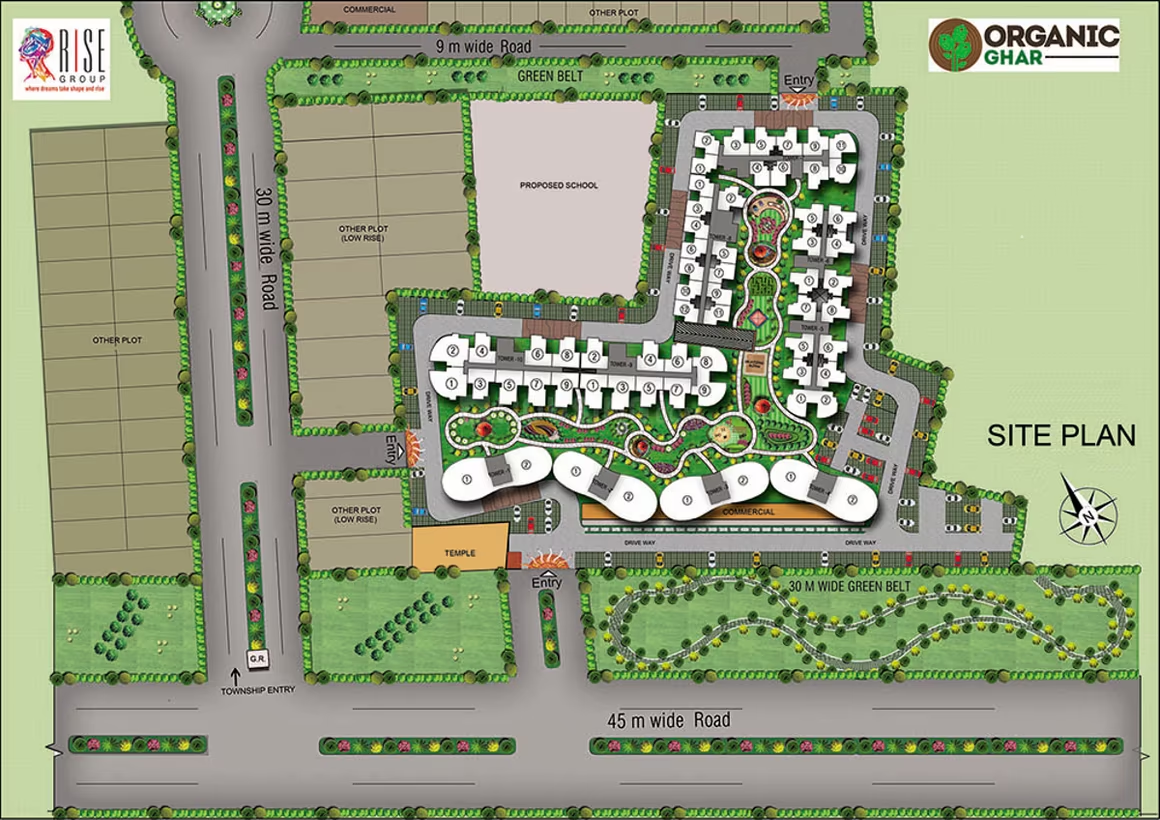
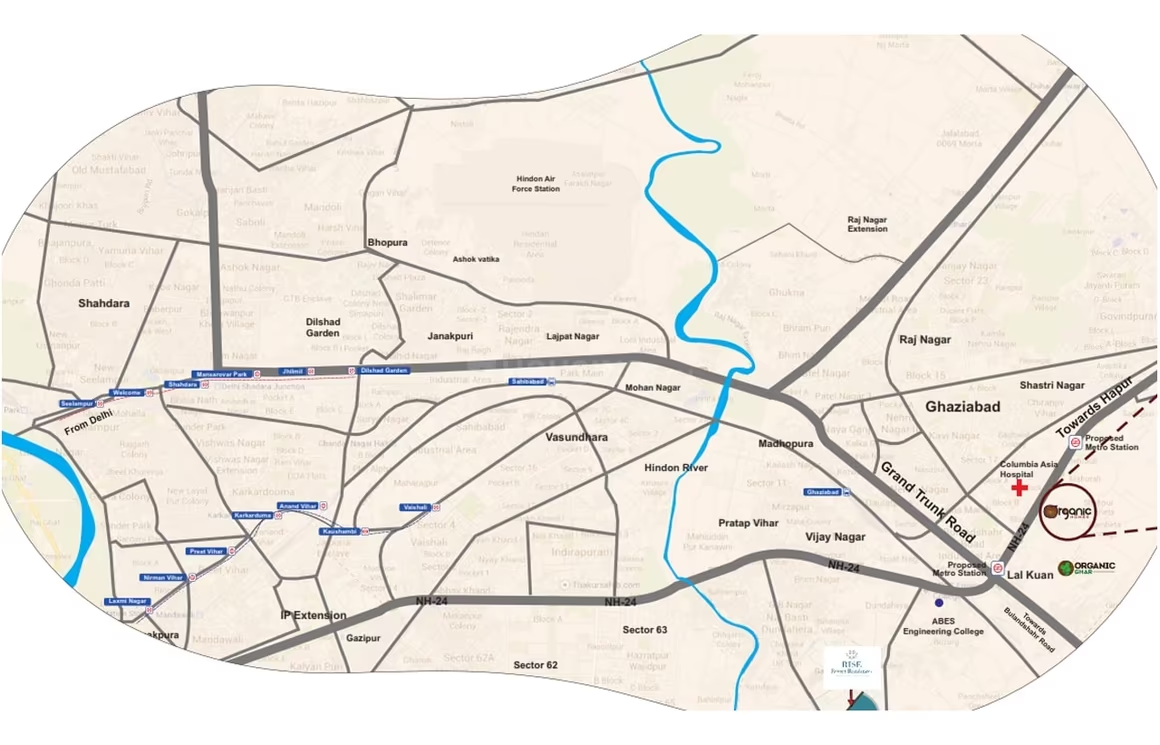
Rise Organic Ghar, situated along the Delhi-Meerut Expressway NH-24 in Ghaziabad, is a residential project developed by Rise Developers. It offers a blend of modern architectural design and comfort-centric features, providing 1, 2, and 3 BHK spacious and affordable apartments. The project is RERA approved (UPRERAPRJ4403) and is poised for possession. It spans over 5 acres of land, with 70% dedicated to open spaces, and comprises 5 towers. Residents can enjoy amenities such as a well-equipped gymnasium, elevators, badminton and basketball courts, a jogging track, and adequate parking space. The project emphasizes eco-friendly and sustainable living with lush green landscapes and energy-efficient design. It is located in Lal Kuan, Ghaziabad, with good connectivity to other parts of Ghaziabad.

Ghaziabad, Lal Kuan
Wave Veridia - Image 1
Wave Veridia - Image 2
Wave Veridia - Image 3
Wave Veridia - Image 4
Wave Veridia - Image 5
Wave Veridia - Image 6
Wave Veridia - Image 7
Wave Veridia - Image 8
Wave Veridia - Image 9
Wave Veridia - Image 10
Wave Veridia - Image 11
Wave Veridia - Image 12
Wave Veridia - Image 13
Wave Veridia - Image 14
Wave Veridia - Image 15
Wave Veridia - Image 16
Wave Veridia - Image 17
Wave Veridia - Image 18
Wave Veridia - Image 19
Wave Veridia - Image 20
Wave Veridia - Image 21
Wave Veridia - Image 22
Wave Veridia - Image 23
Wave Veridia - Image 24
Wave Veridia - Image 25
Wave Veridia - Image 26
Wave Veridia - Image 27
Wave Veridia - Image 28
Wave Veridia - Image 29
Wave Veridia - Image 30
Wave Veridia - Image 31
Wave Veridia - Image 32
Wave Veridia - Image 33
Wave Veridia - Image 34
Wave Veridia - Image 35
Wave Veridia - Image 36
Wave Veridia - Image 37
Wave Veridia - Image 38
SALE

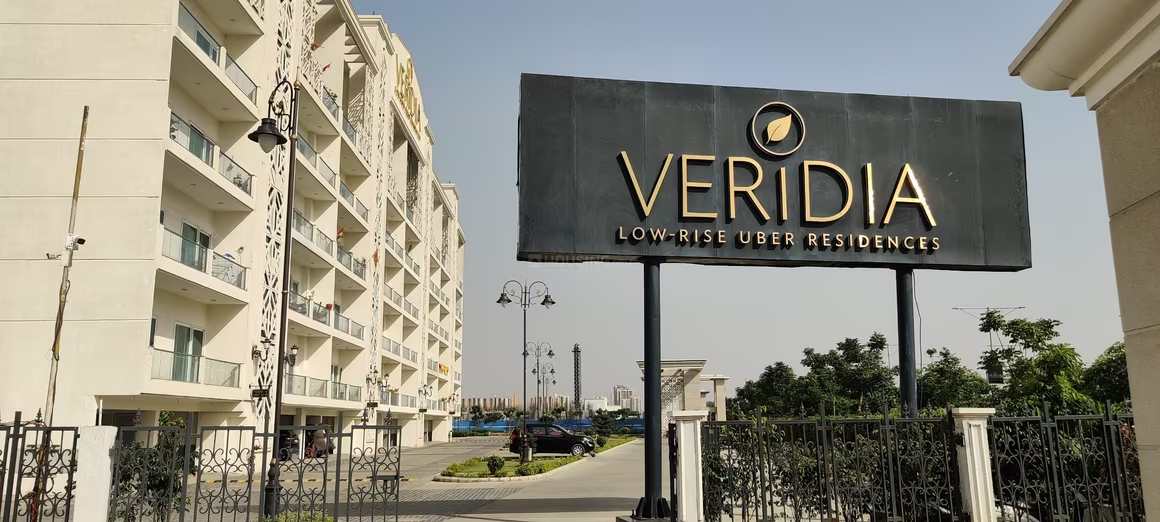
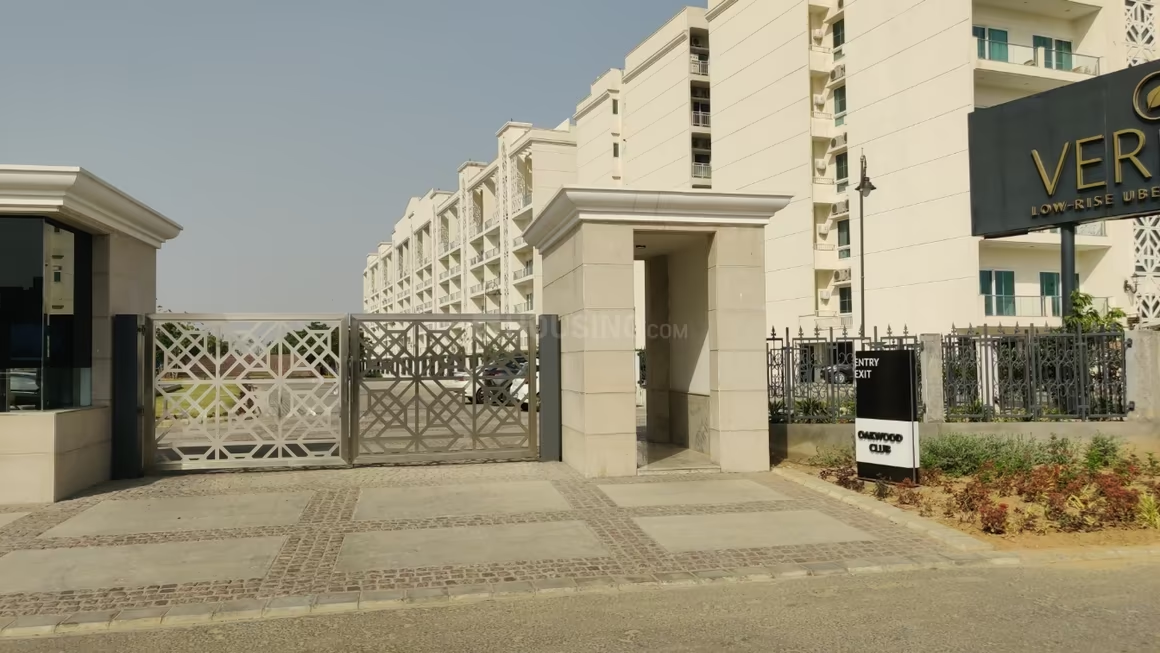
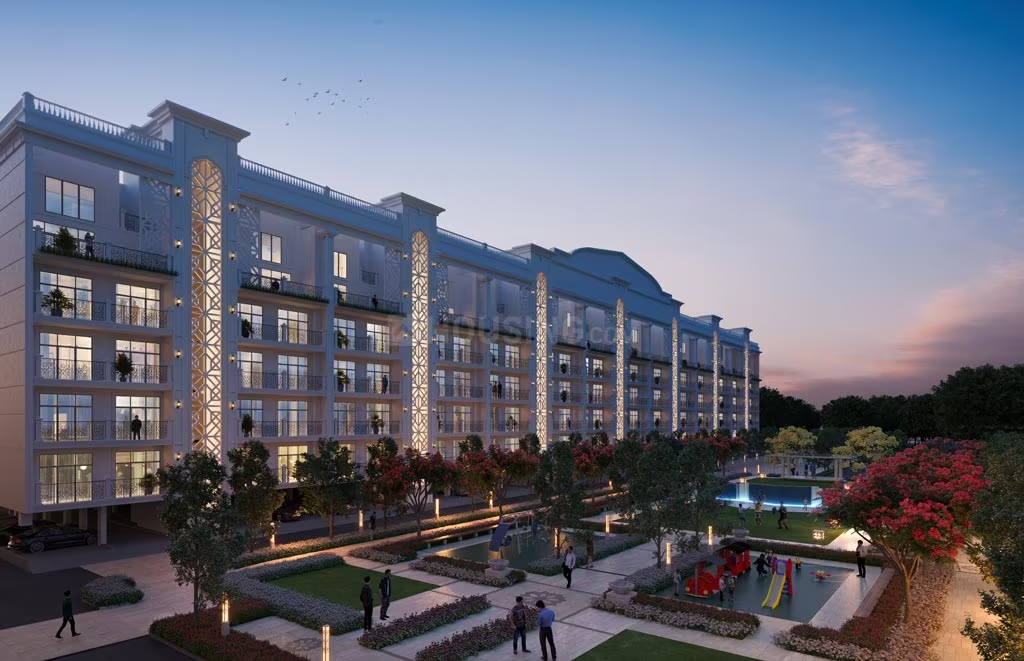
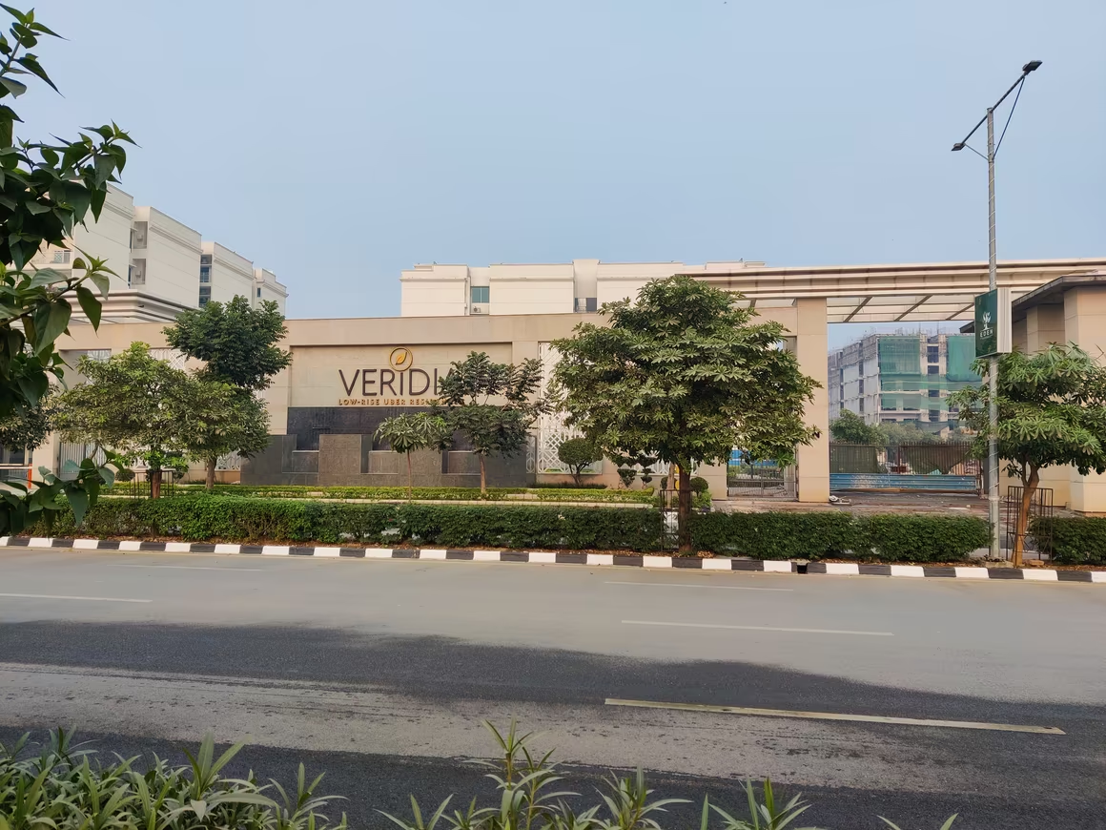
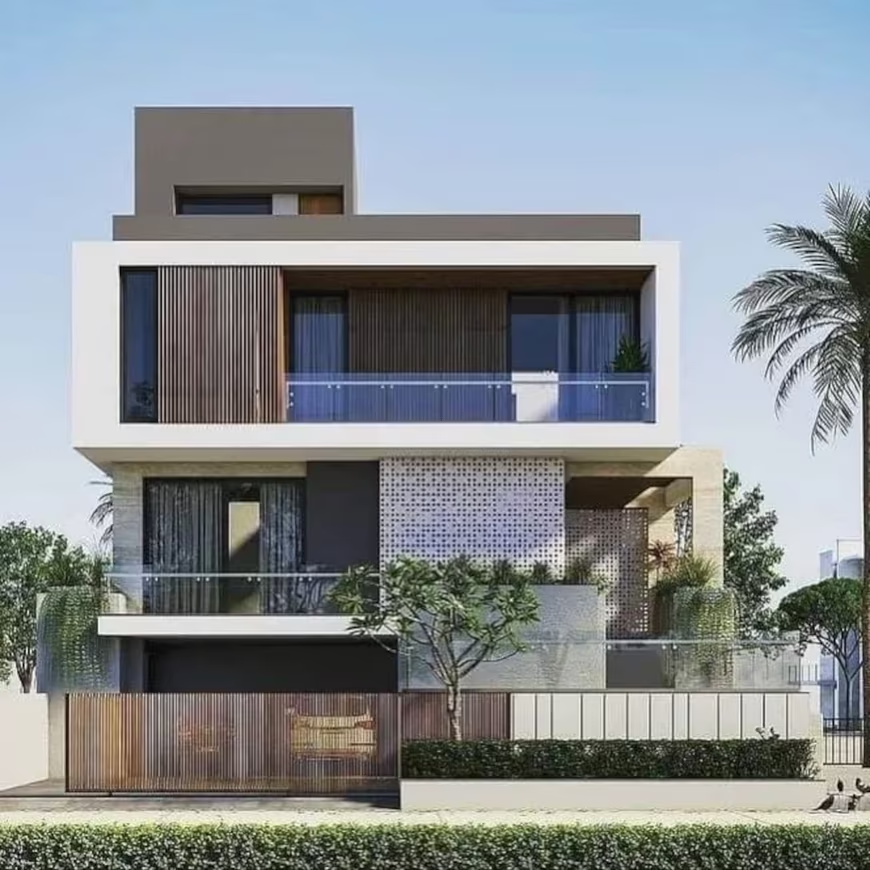
Wave Veridia

₹37.5L - ₹4.5Cr

4,5 BHK Apartments

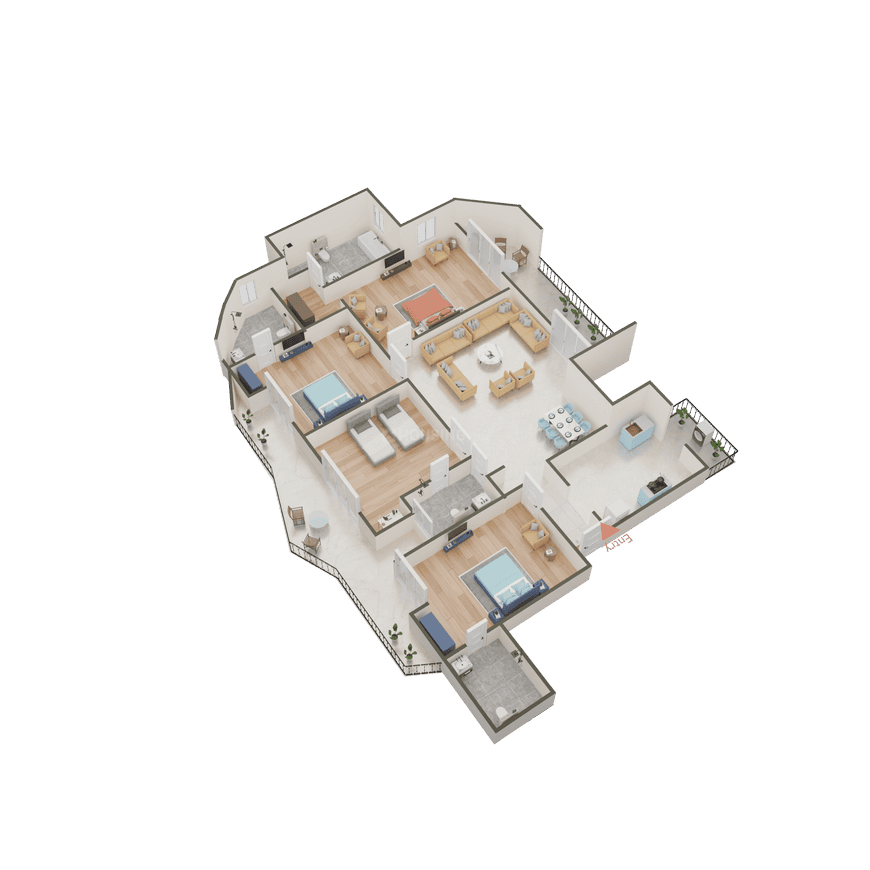
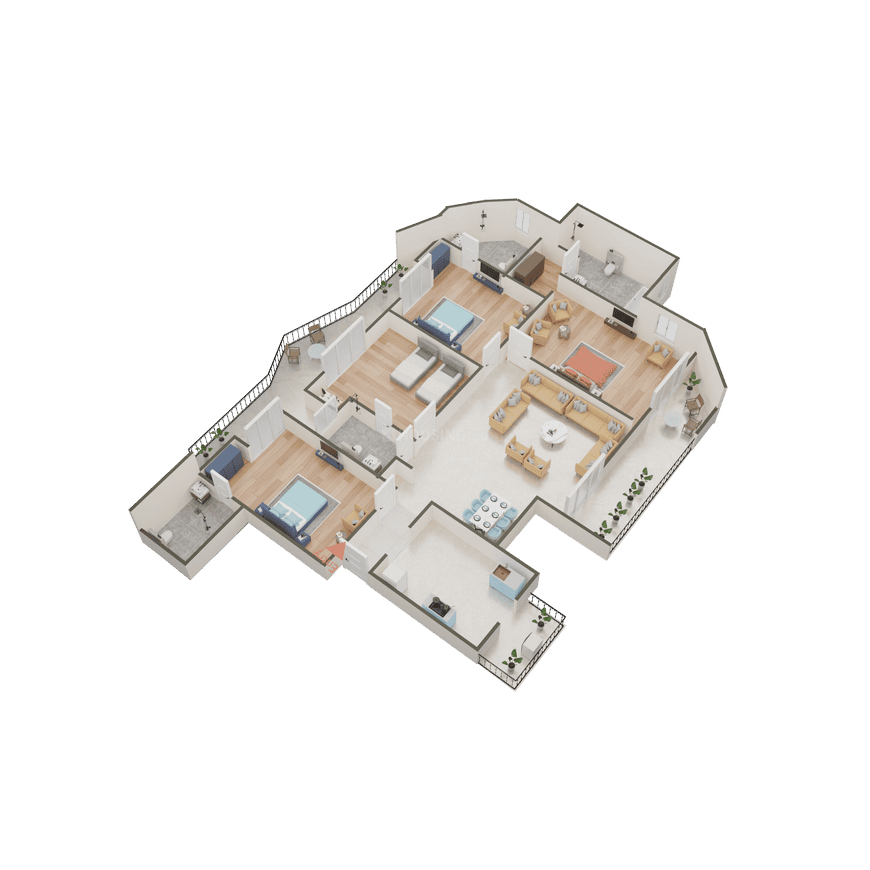
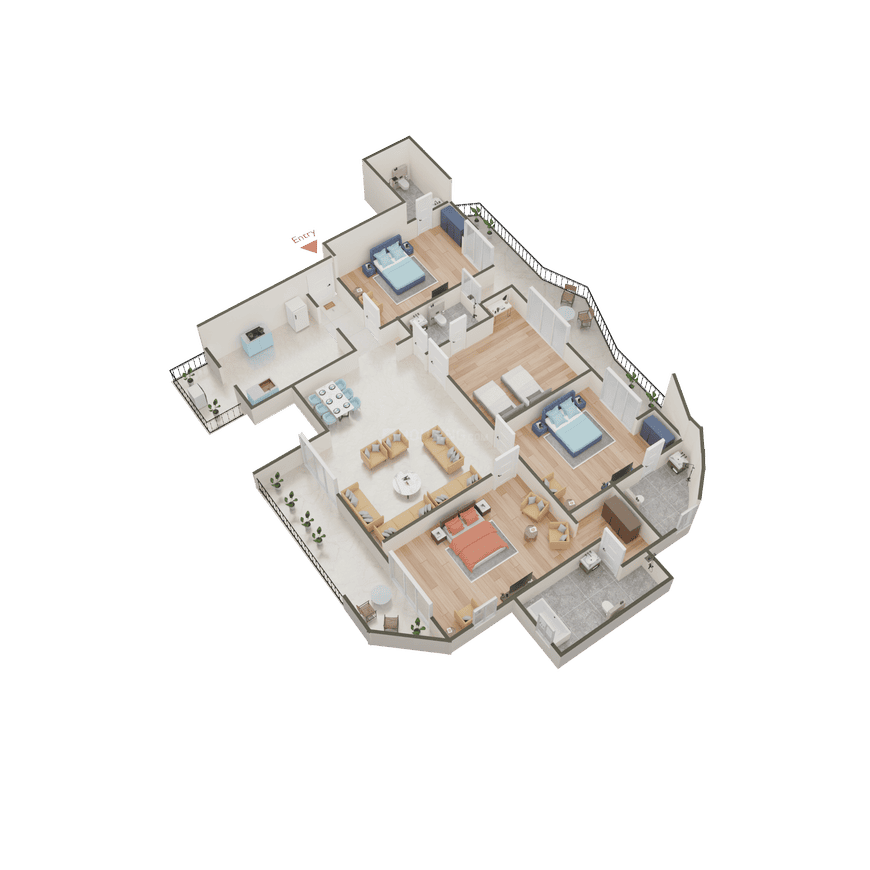
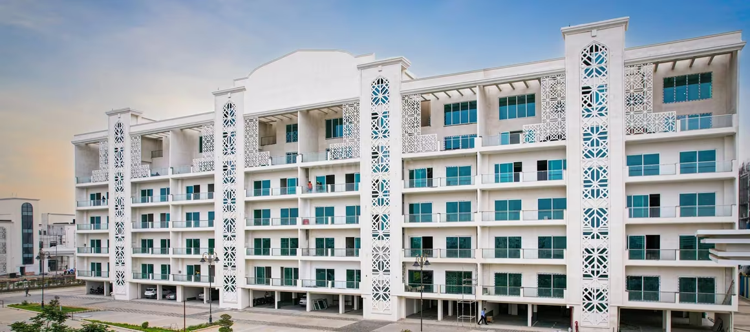
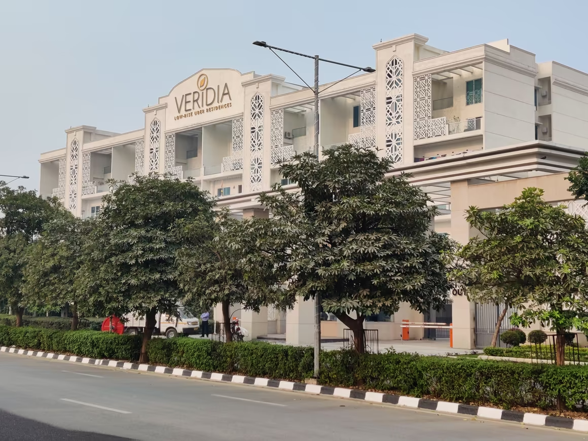
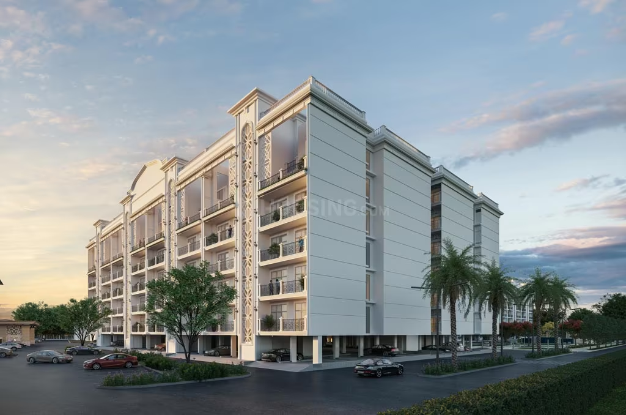
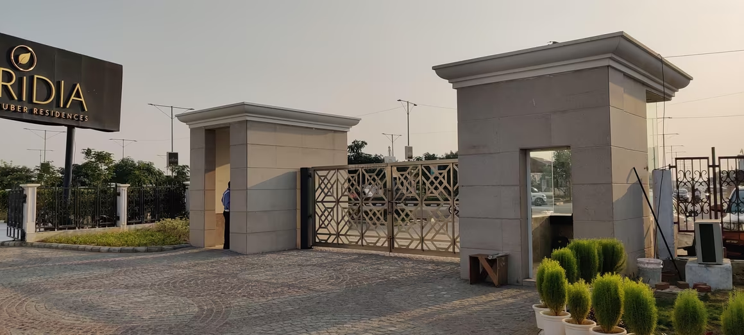
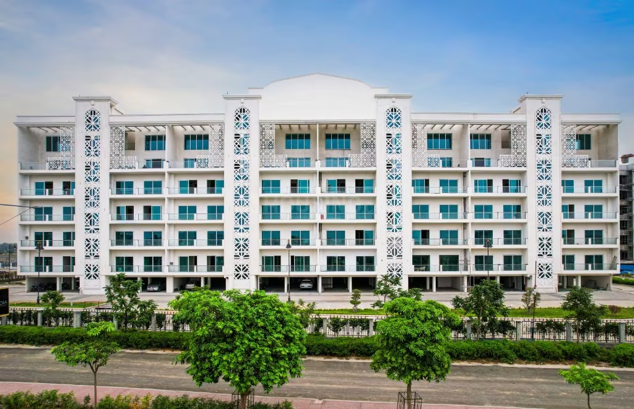
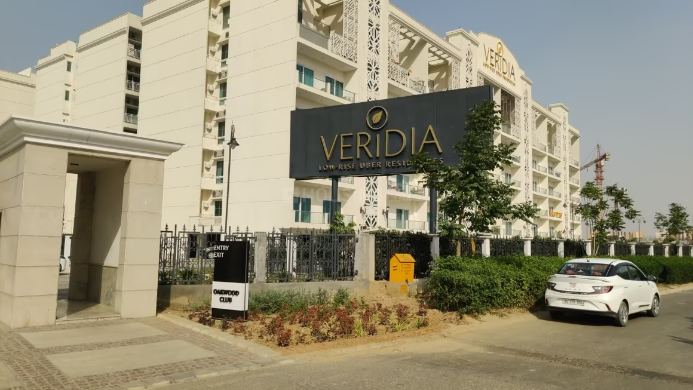
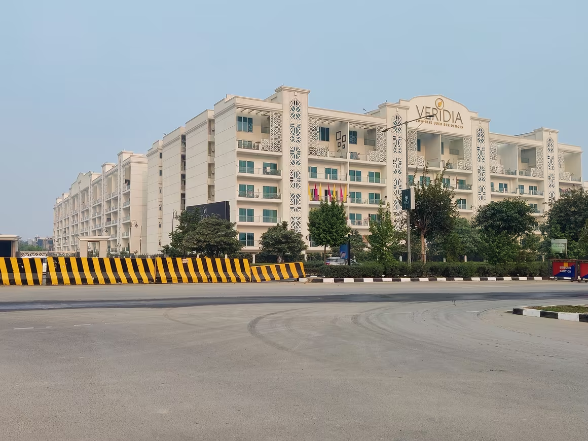
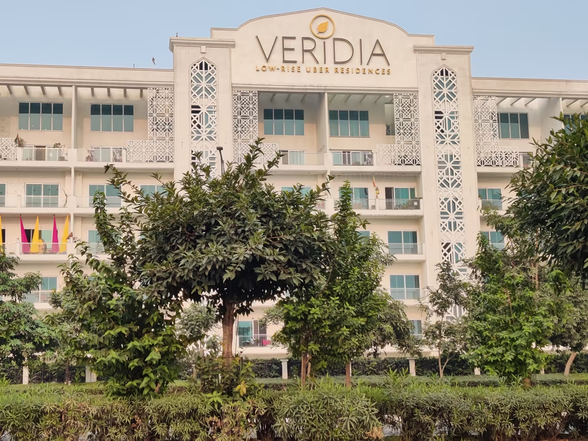
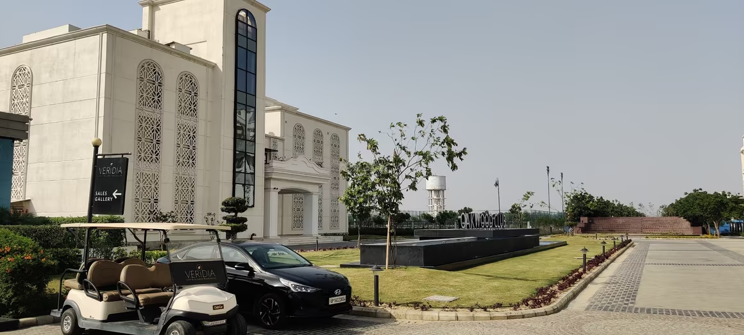
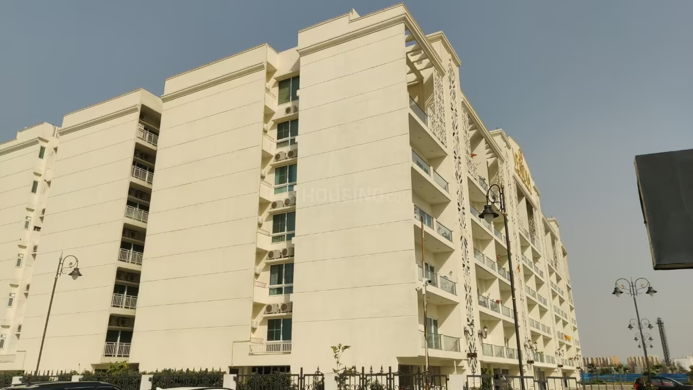
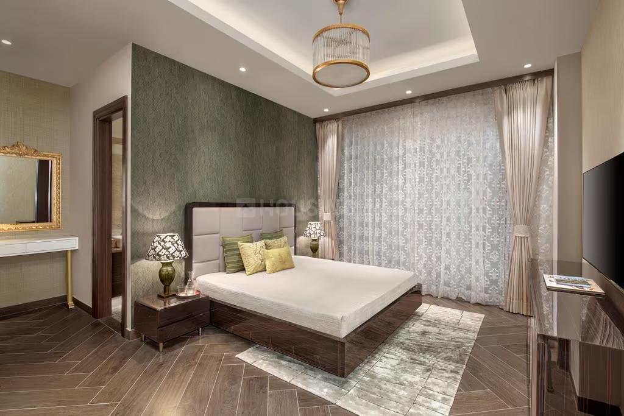
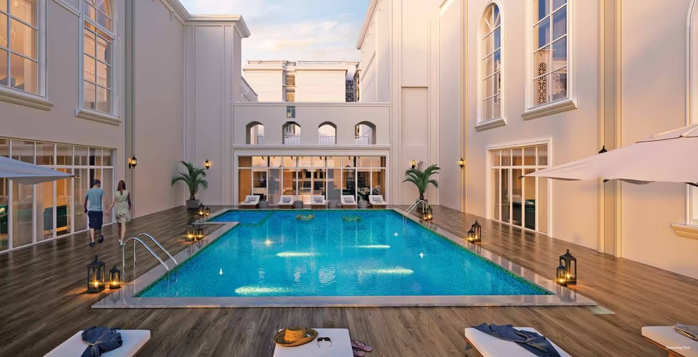
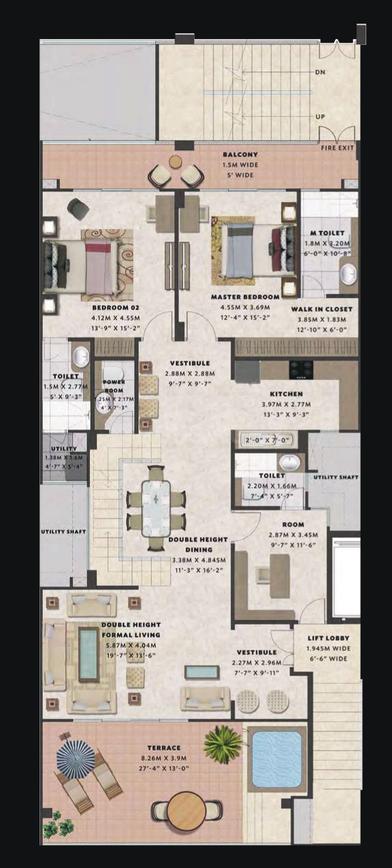
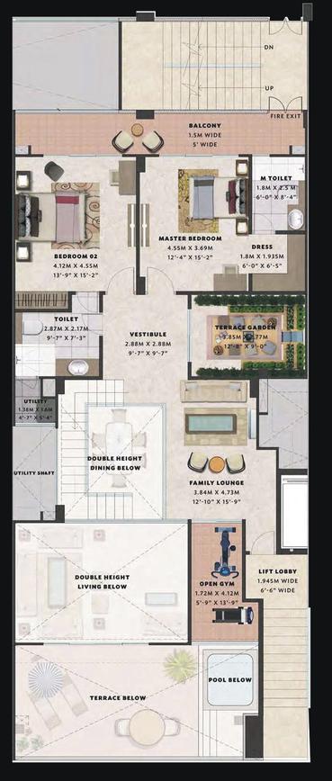
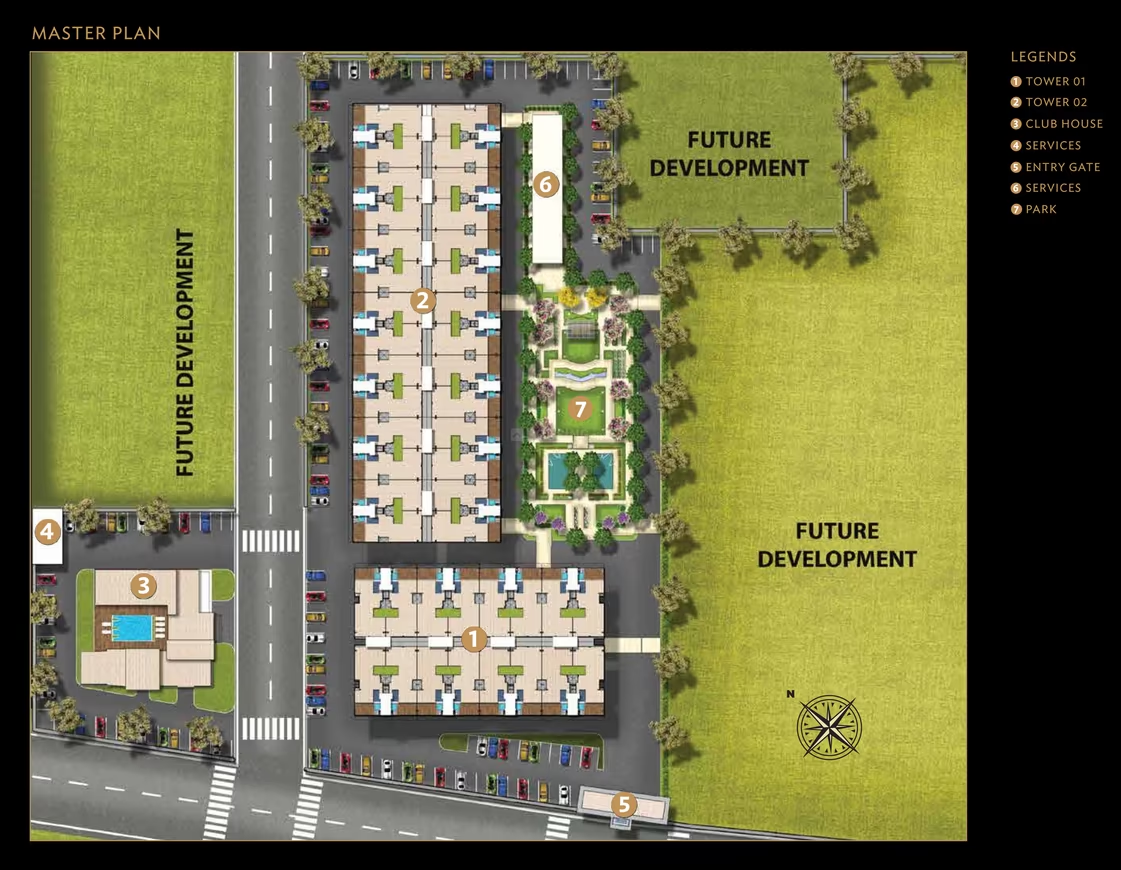
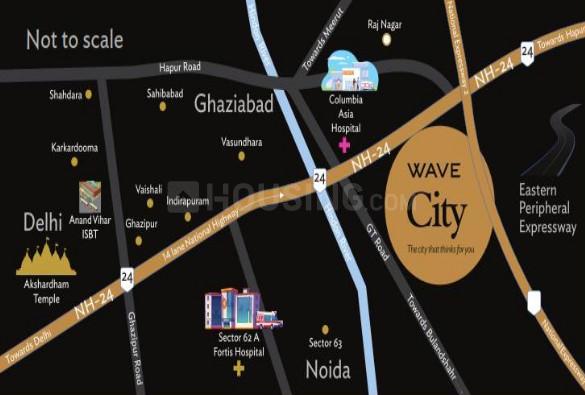
The project is part of Wave City, a large integrated township in Ghaziabad developed by Wave Group. The design is by Palafox Architecture, an ISO-certified firm. Wave Group has a significant presence in North India, known for developing large-scale townships with a focus on planning and green spaces. Veridia is presented as their signature luxury project within the township, conceptualized to provide residents with a sublime experience of comfort, luxury and serenity. It offers a perfect fusion of luxury, comfort and style, with luxurious 4 BHK low-rise apartments and magnificent 5 BHK Skyvillas with expansive terraces. The project ensures safety and security with a gated community, home automation system, front door digital lock, video door phone, and 24*7 CCTV surveillance. Residents have access to a plethora of world-class amenities including the Oakwood Club (a 30,000 sq. ft. Clubhouse), an exquisitely designed Swimming Pool, a Gym, a Library, a Multipurpose Hall, a Restaurant, a Banquet Hall, an Audio Visual room, an Amphitheatre, a Salon, a Sauna, a Squash court, an indoor Gaming Room, and a Kids' Play Area. The area features well-developed road infrastructure, and authorities are re-developing a 1 km stretch of road connecting to the Ghaziabad Railway Station to improve traffic flow. The locality generally has good street lighting. Wave City is described as an upscale, self-sustaining integrated township spanning over 4,200 acres, a hub for both residential and commercial properties, including independent buildings, apartments, and villas. The area is known to be crowded, especially on weekends, due to its commercial hubs.
Ghaziabad, Wave City
Showing 361 to 372 of 569 properties
Previous<26272829303132333435Next>

Frequently Asked Questions

What makes Ghaziabad attractive for real estate investment?
Ghaziabad offers a compelling mix of affordable land prices, world-class social infrastructure like schools and hospitals, and strong rental demand from a growing urban workforce. These factors make it a top pick for both end-users and investors.
Can I buy a good flat in Ghaziabad for under ₹50 lakh?
Yes, there are several good residential projects in Ghaziabad offering 2BHK flats under ₹50 lakh. These are typically located in newly developing sectors with good connectivity plans and reputed developers offering RERA-registered units.
Which parts of Ghaziabad are developing the fastest?
The fastest-developing parts of Ghaziabad are typically those receiving fresh infrastructure investment — new roads, underpasses, metro extensions, and commercial developments. These areas often have lower current prices but high future potential.
Which developers offer ready-to-move projects in Ghaziabad?
Several reputed developers in Ghaziabad have delivered ready-to-move projects across budget segments. Buyers preferring immediate possession should look for RERA-certified completed projects with OC in hand.
What documents do I need to buy property in Ghaziabad?
You will need identity proof (Aadhaar/PAN), address proof, income documents for home loan, PAN card, and passport-size photos. For NRIs, a valid passport and OCI/PIO card are required. Always verify the property's title deed and RERA certificate.