propMynapropMyna

India's First Real Estate Community

propMyna

Company

  • About Us
  • Contact Us
  • Feedback

Legal

  • Terms & Conditions
  • Privacy Policy
  • Security Advice
  • Child Safety

Support

  • Fraud
  • Report Bug
  • Summons/Notices
  • FAQs

© 2026 PropMyna. All rights reserved.

Home / Ghaziabad

569 Properties in Ghaziabad

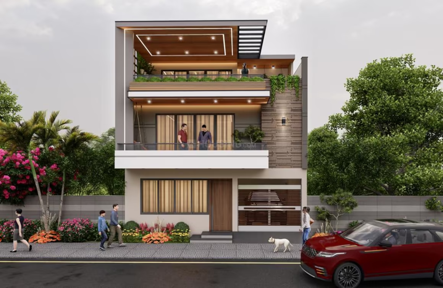
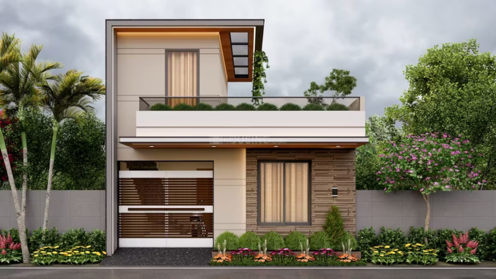
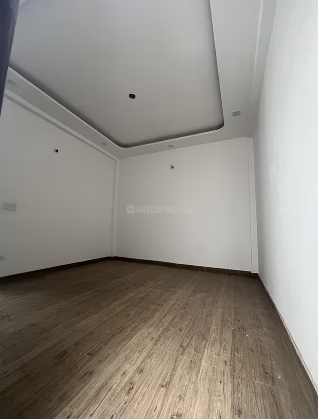
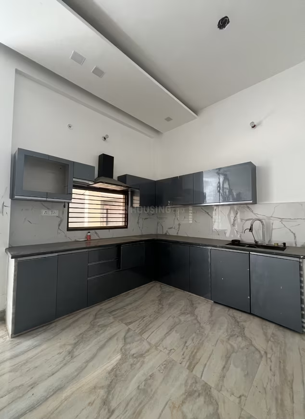
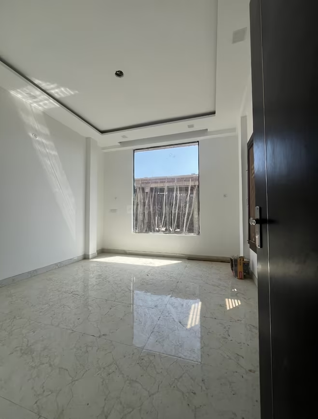
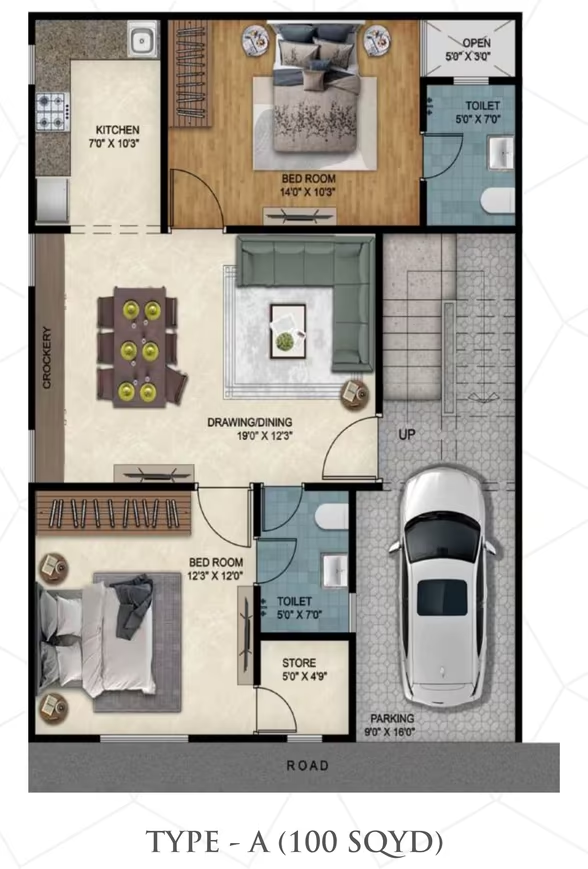
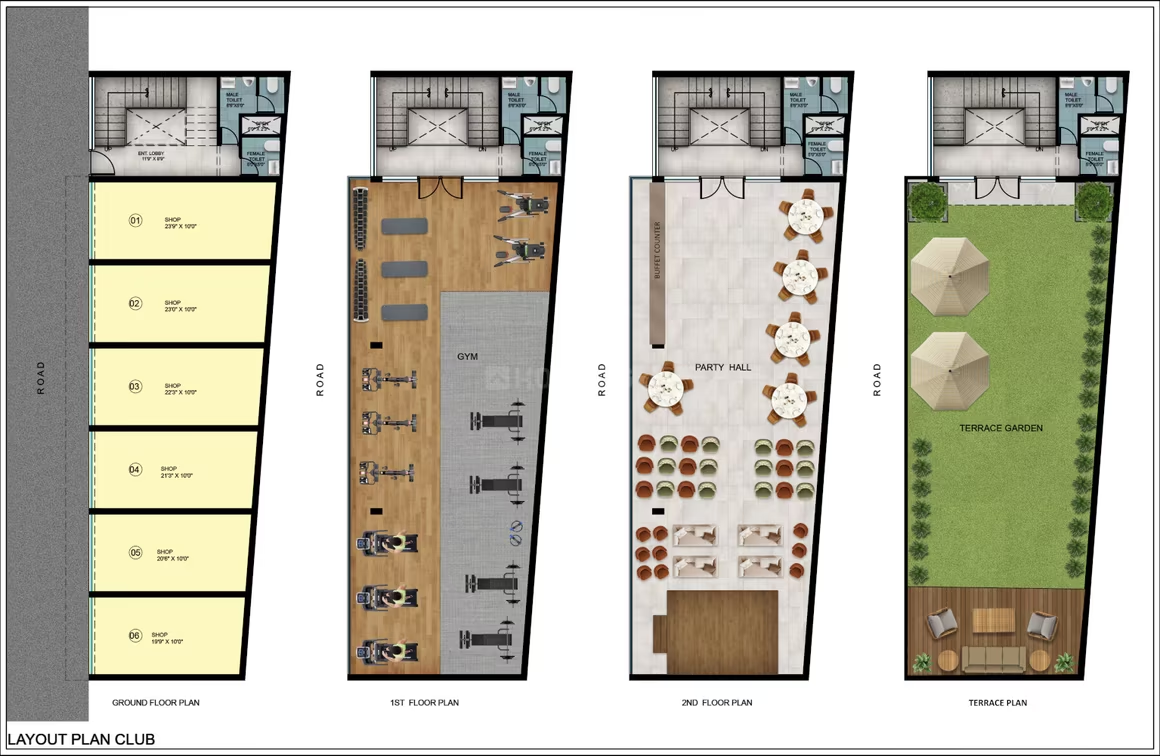
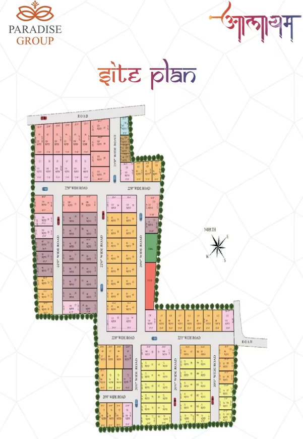
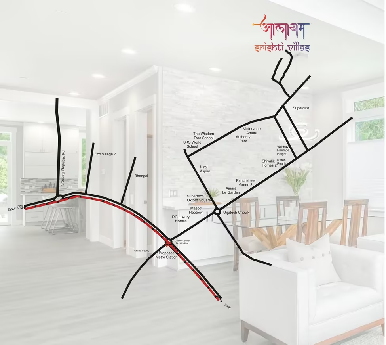
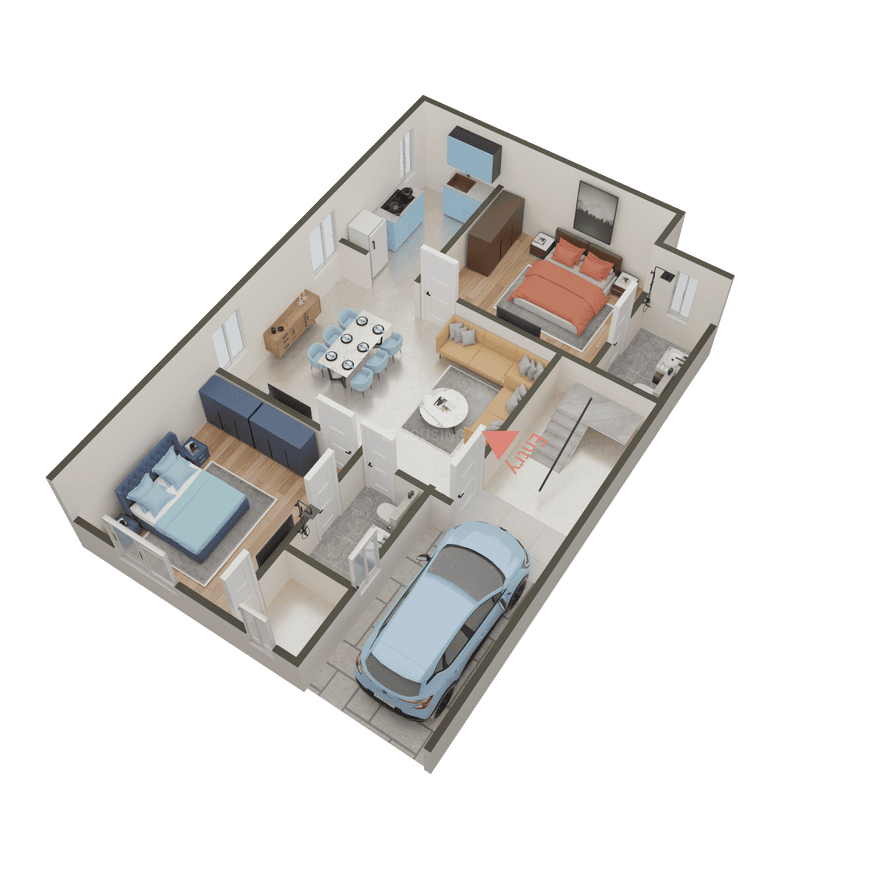
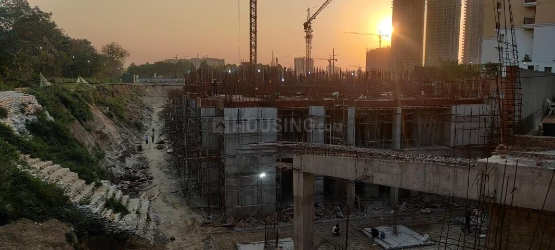
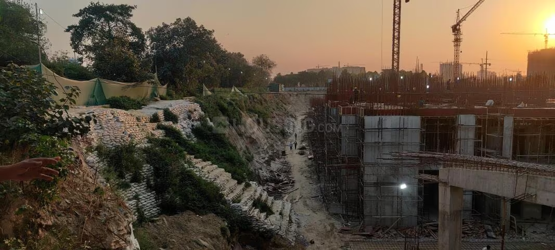
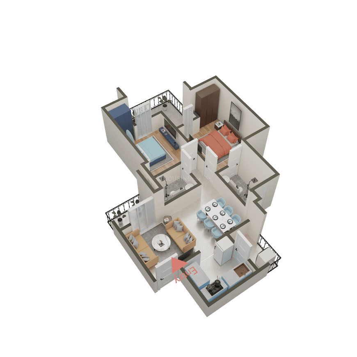
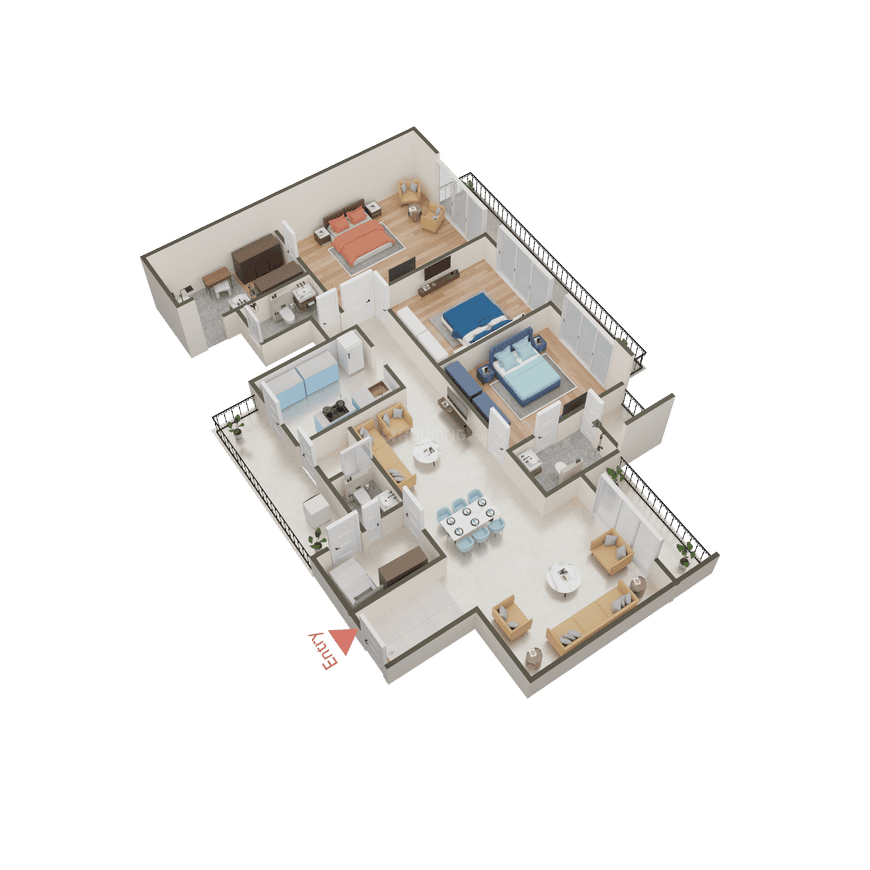
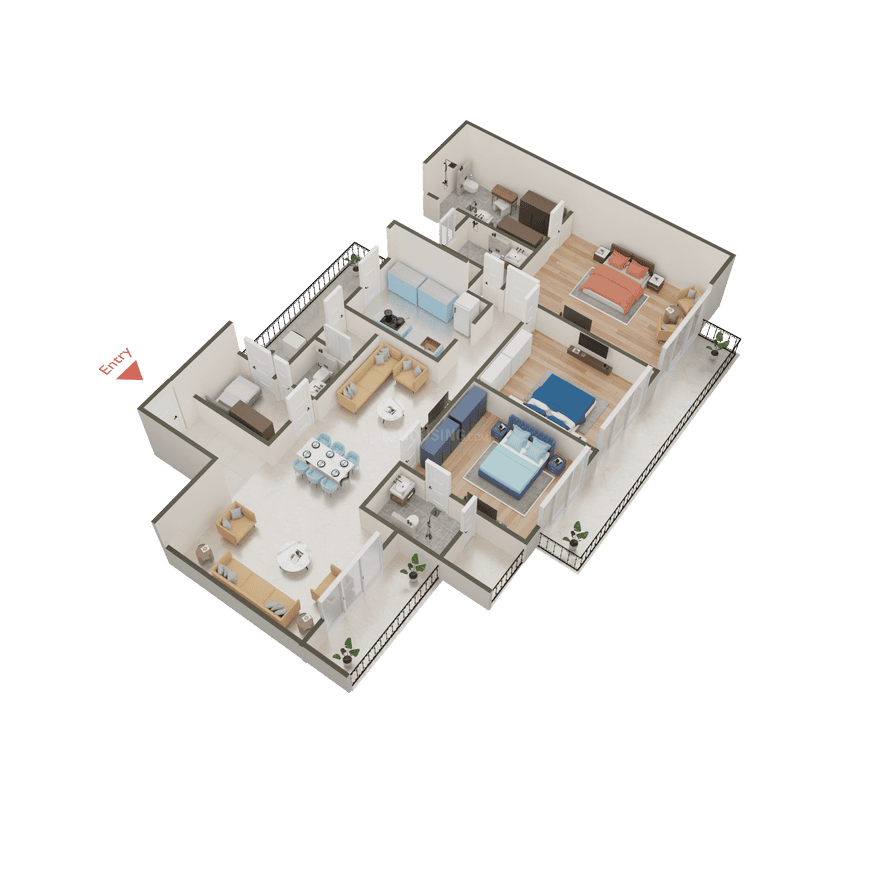
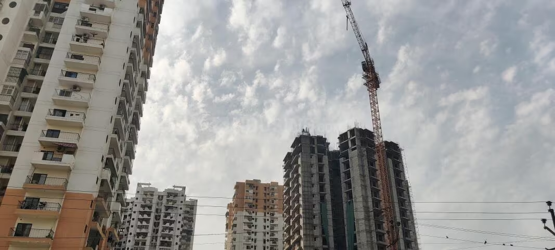
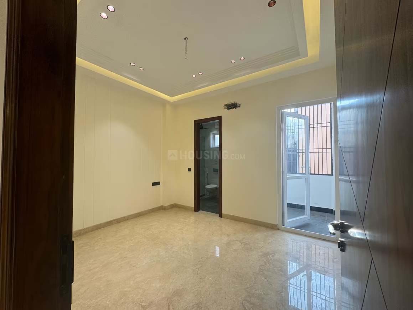
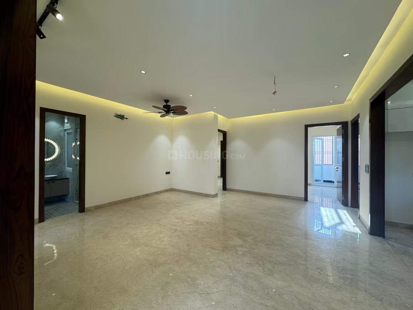
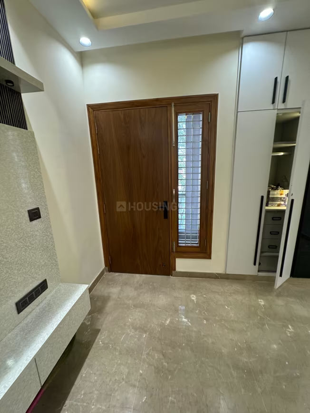
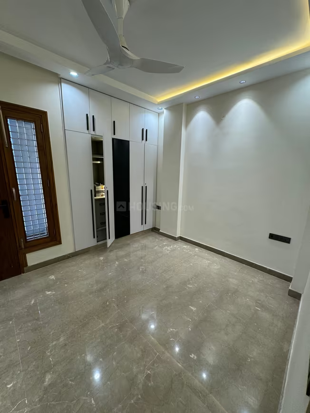
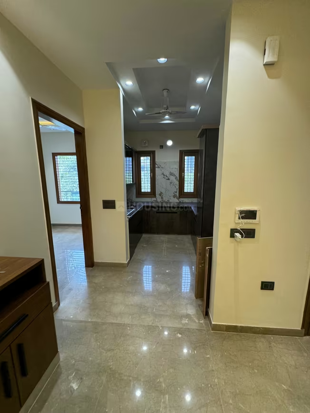
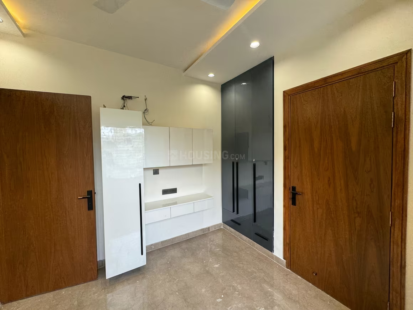
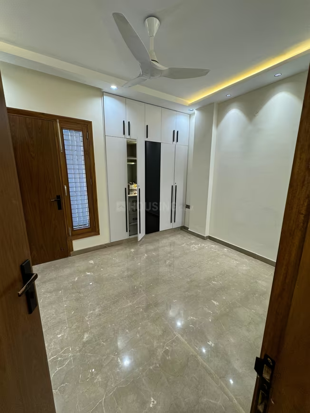
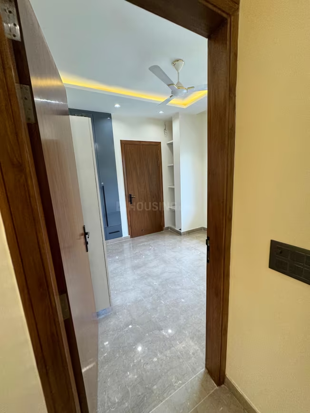
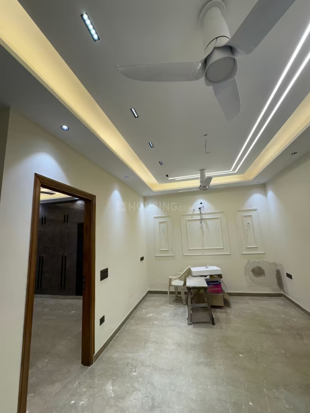
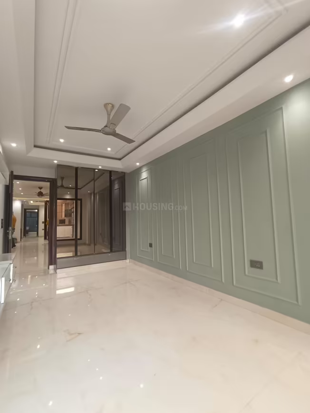
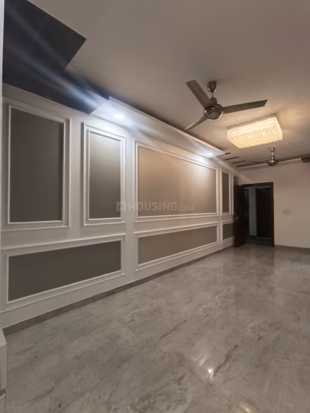
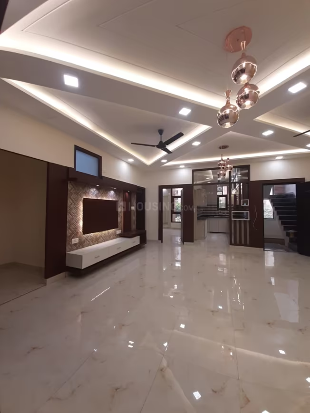
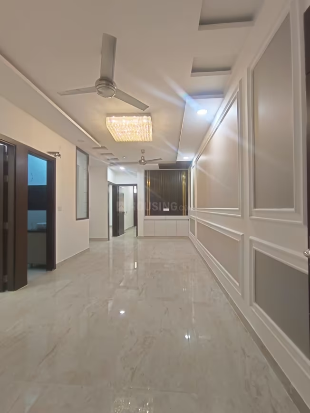
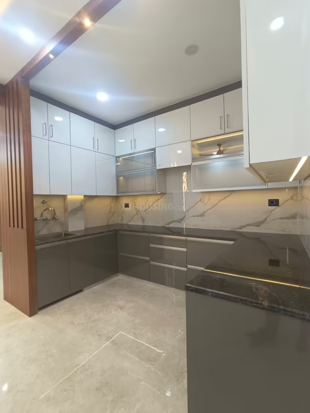
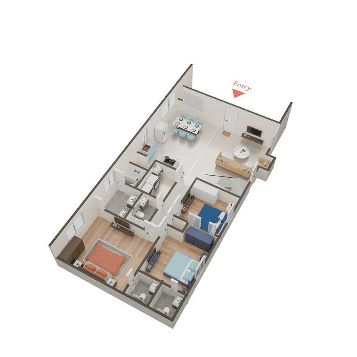
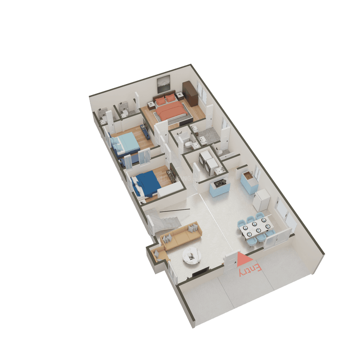
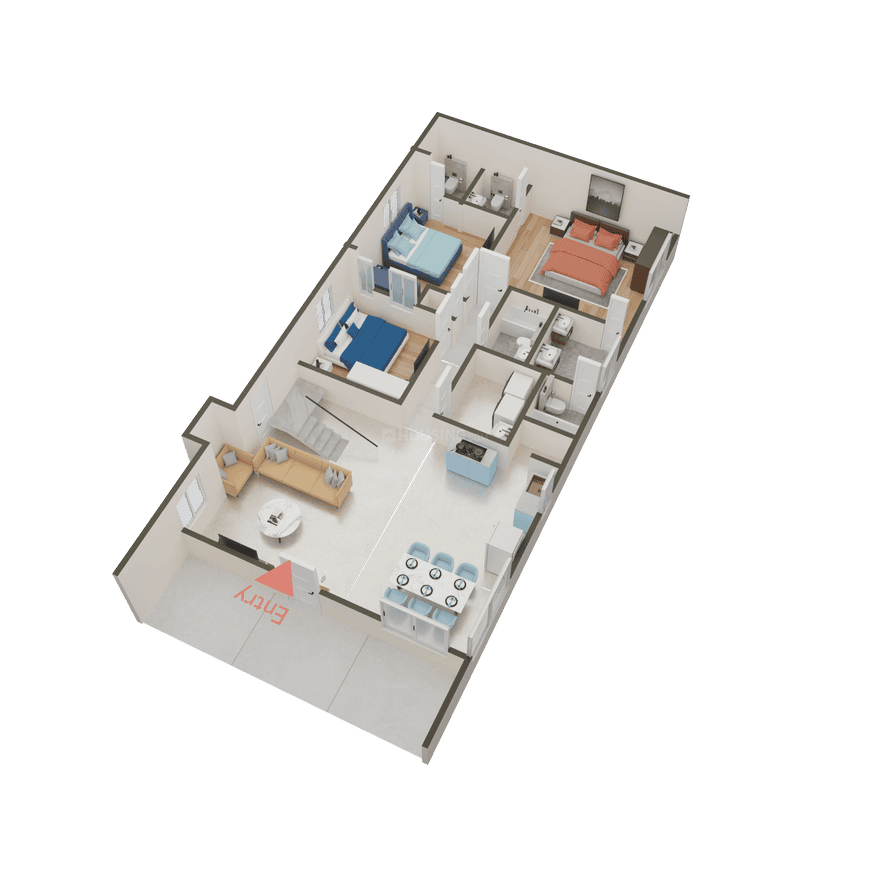
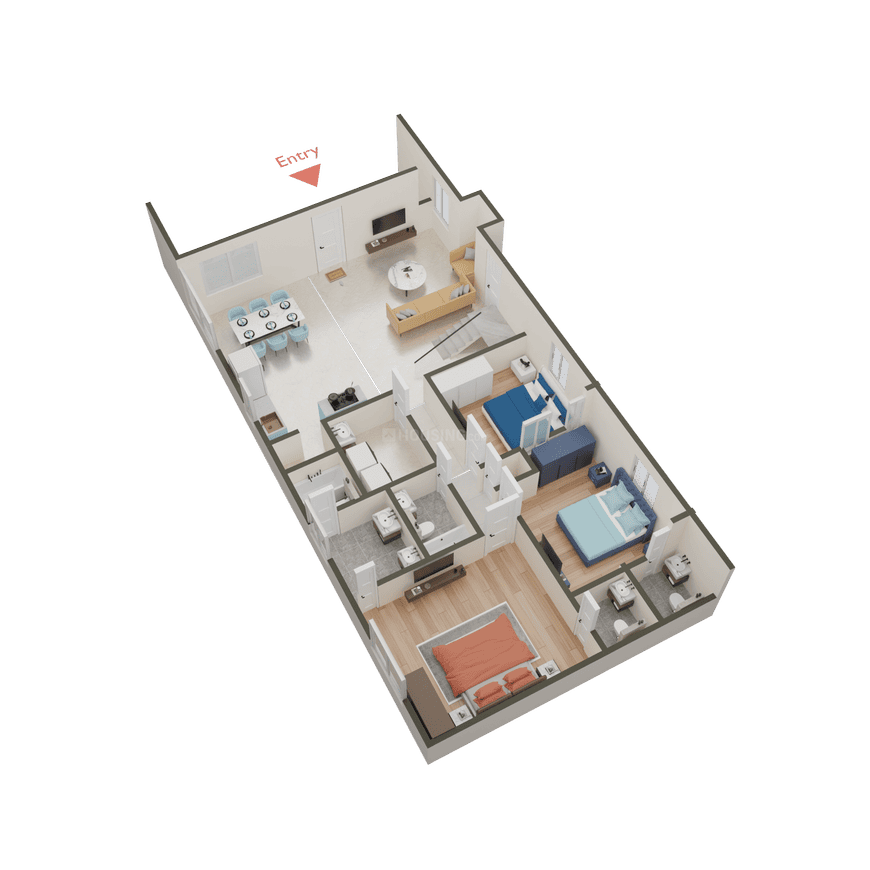
Paradise Aalayam Srishti Villas - Image 1
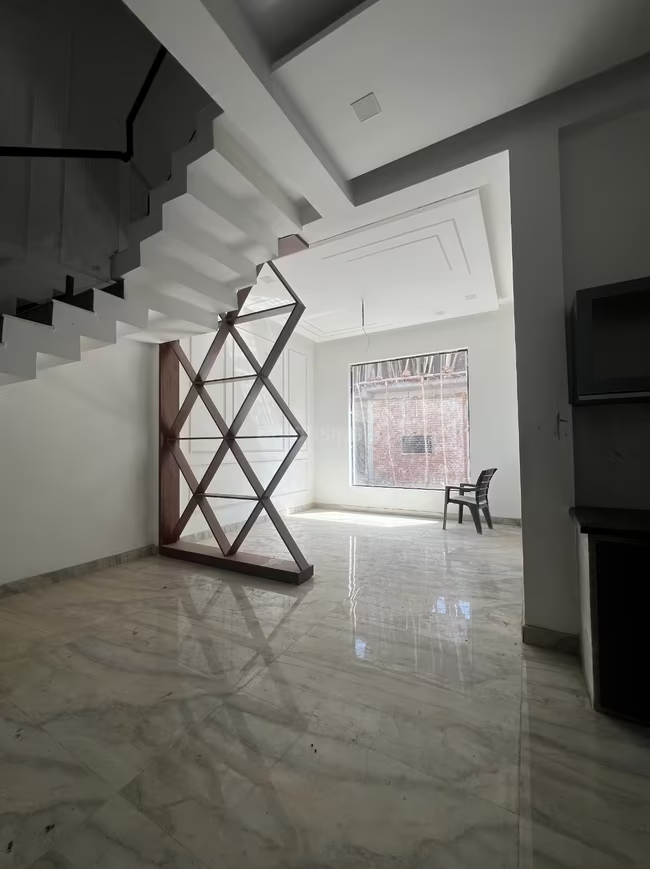
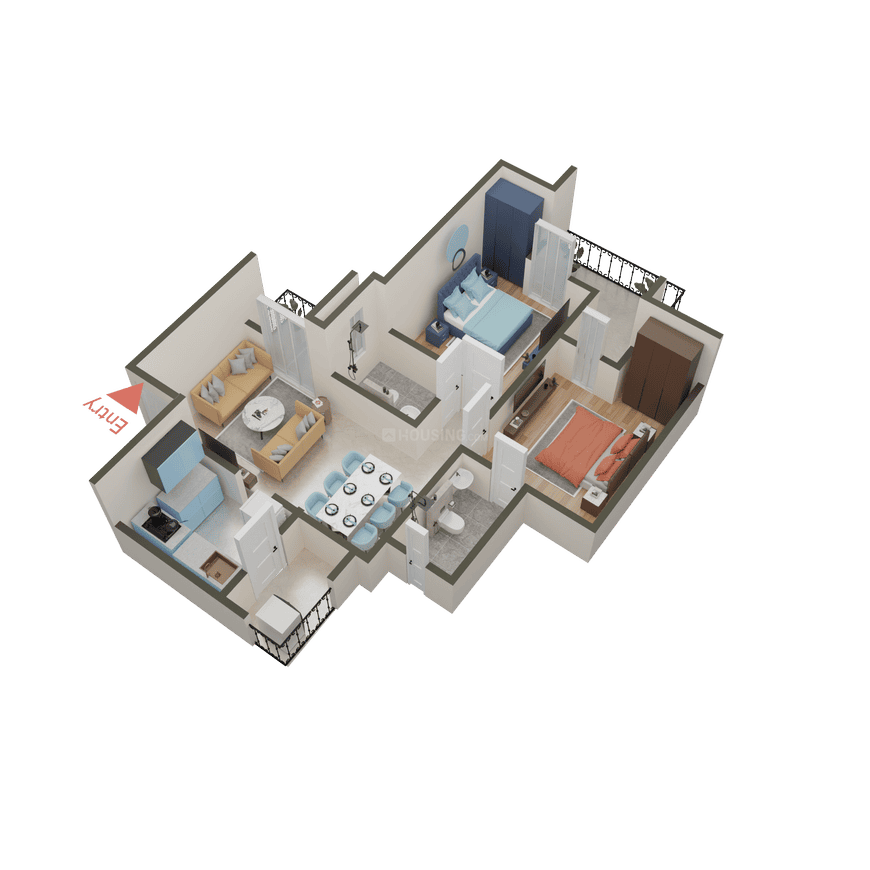
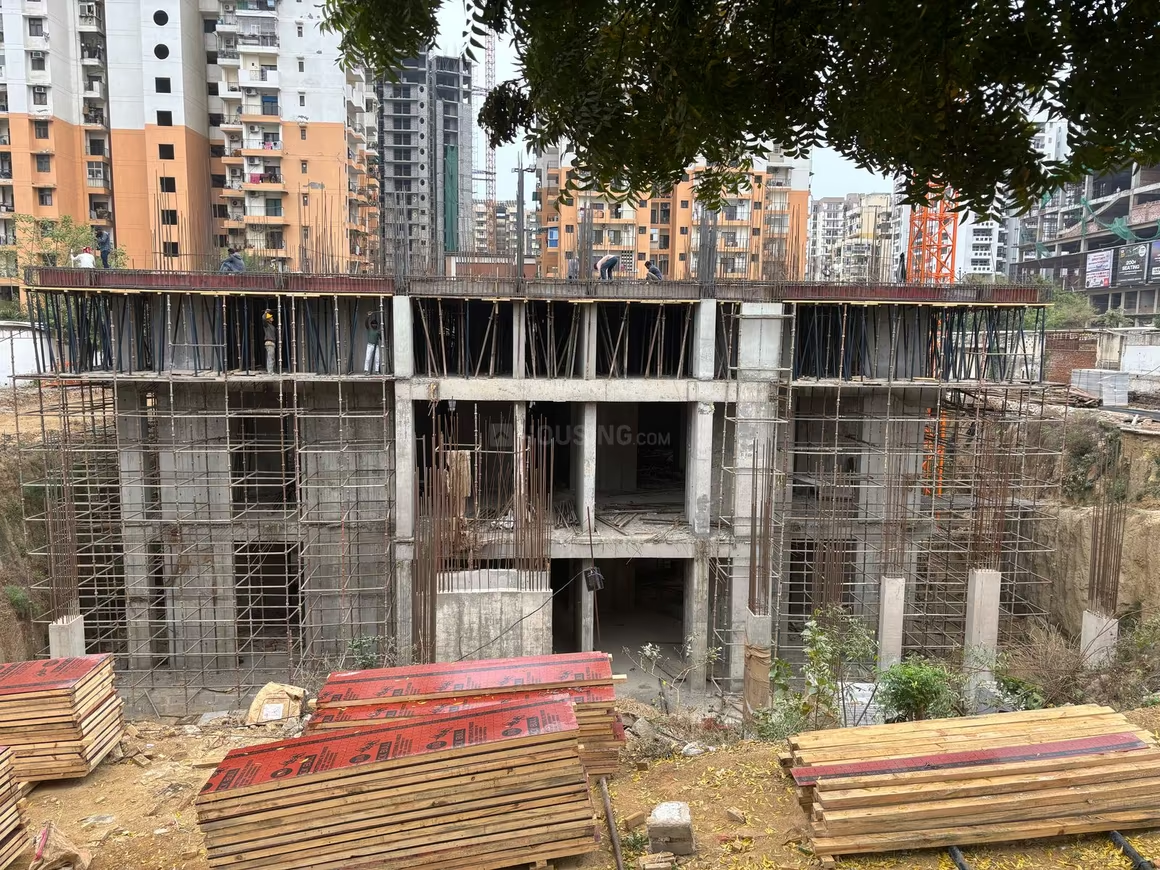
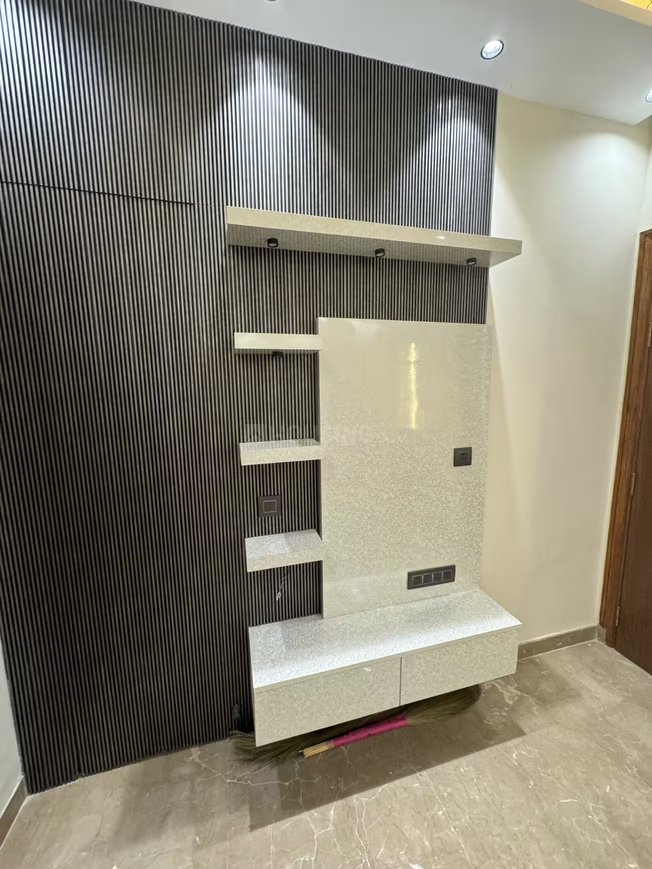
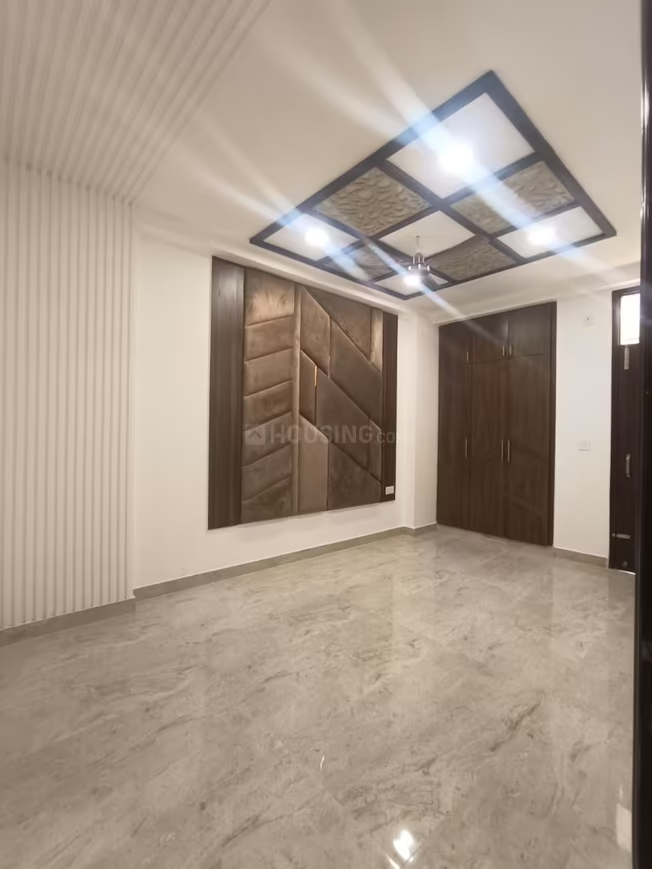
Paradise Aalayam Srishti Villas - Image 2
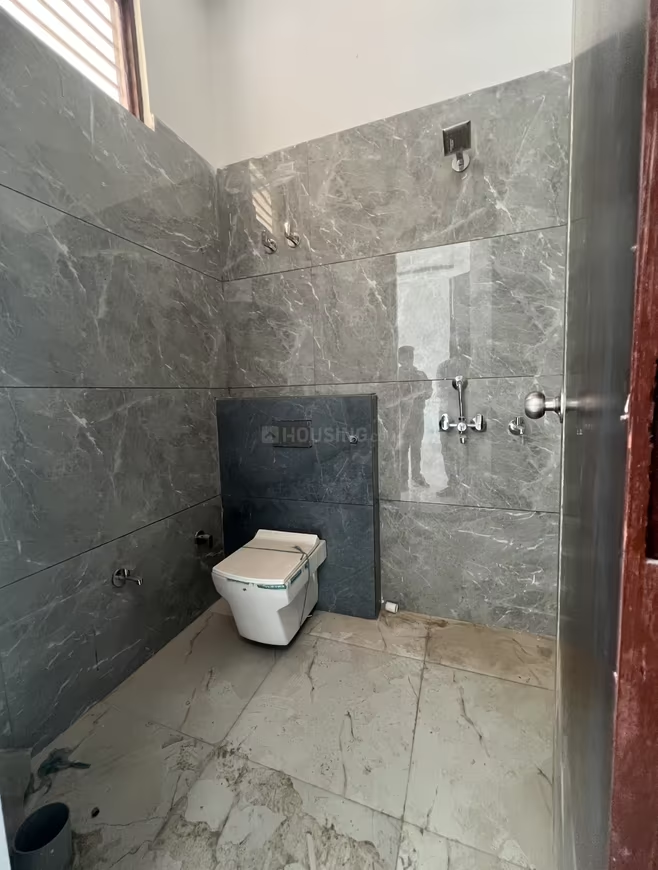
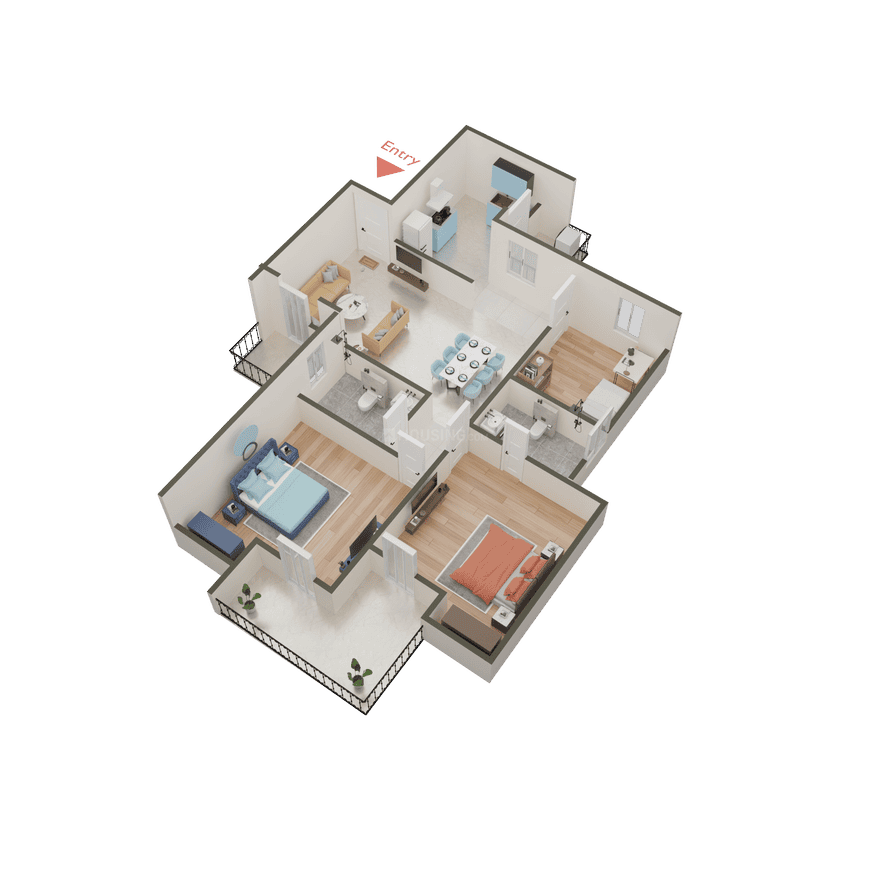
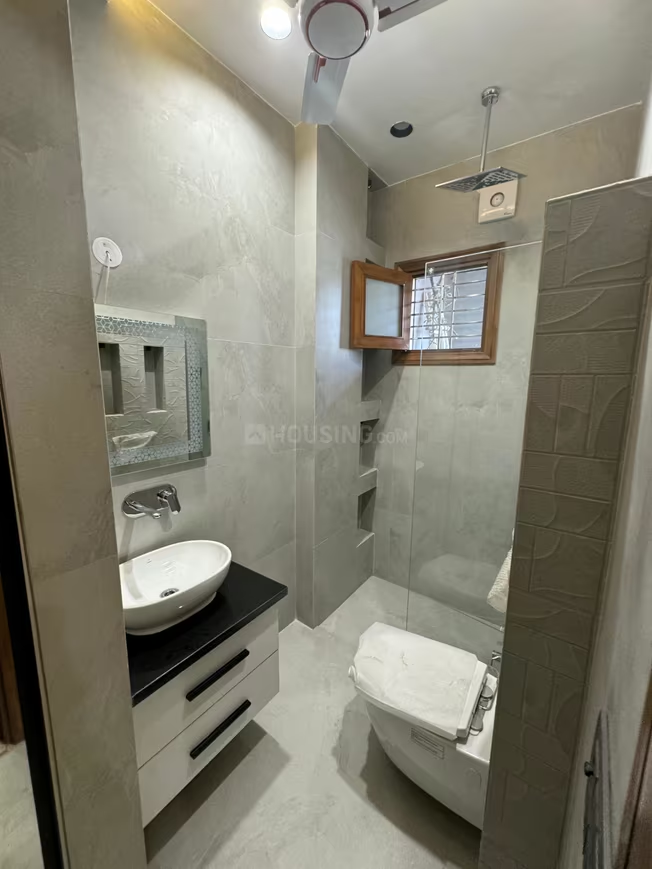
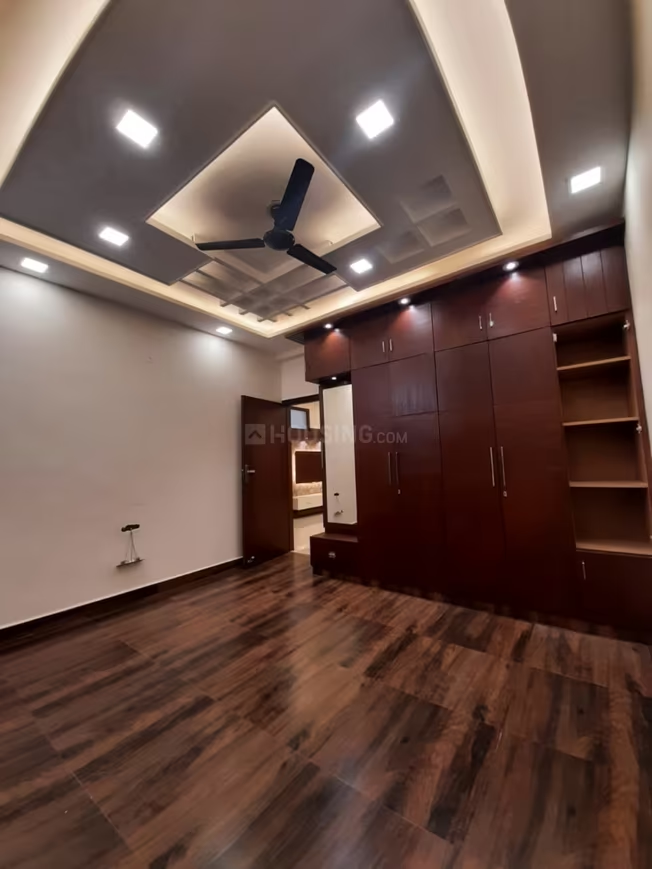
Paradise Aalayam Srishti Villas - Image 3
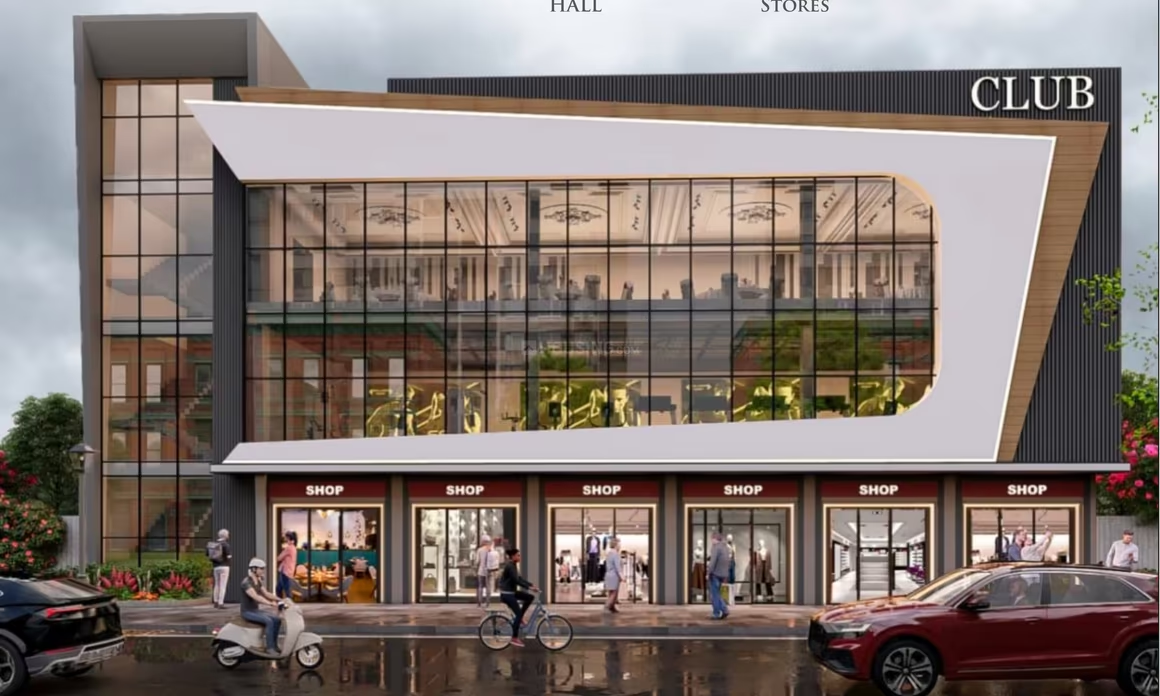
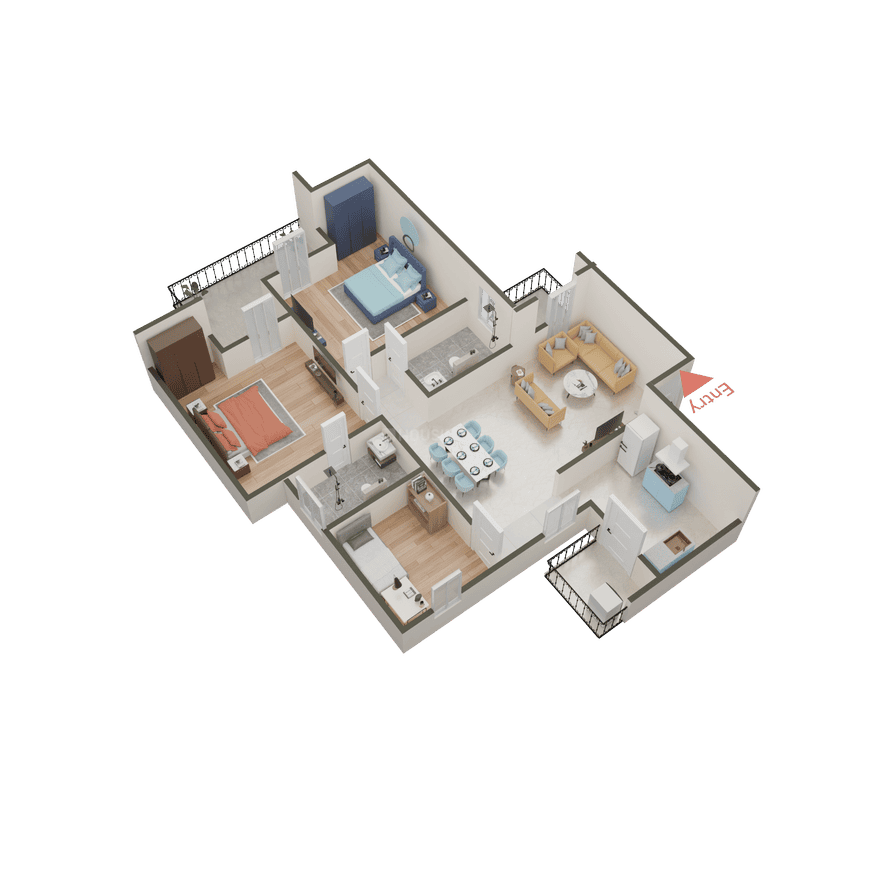
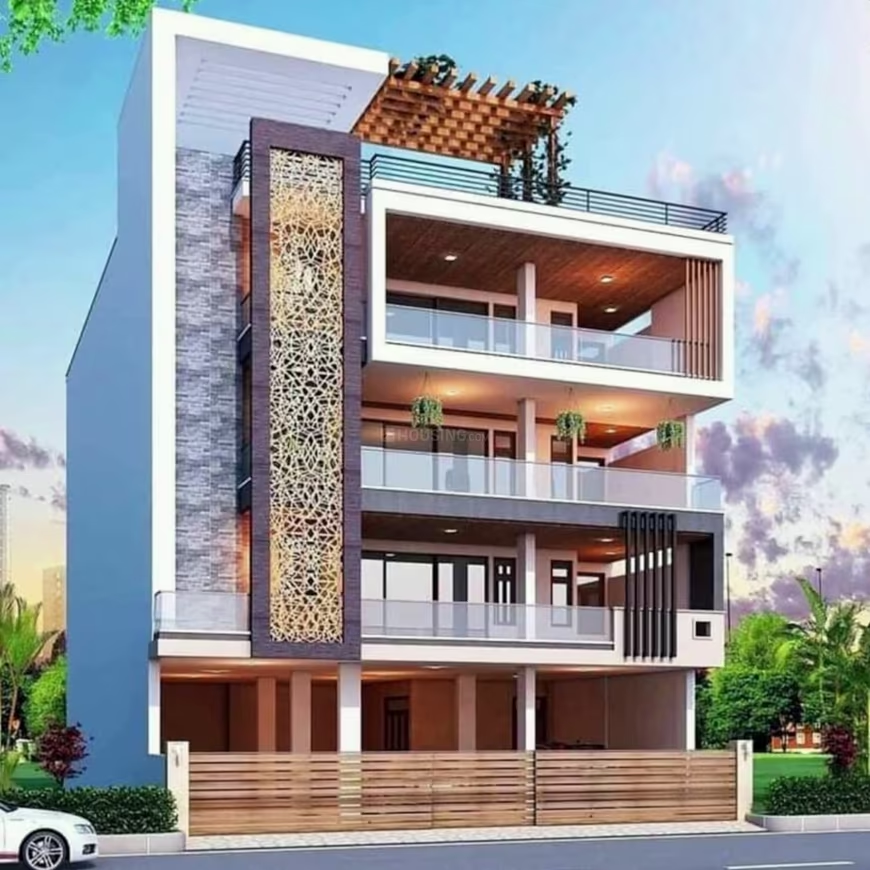
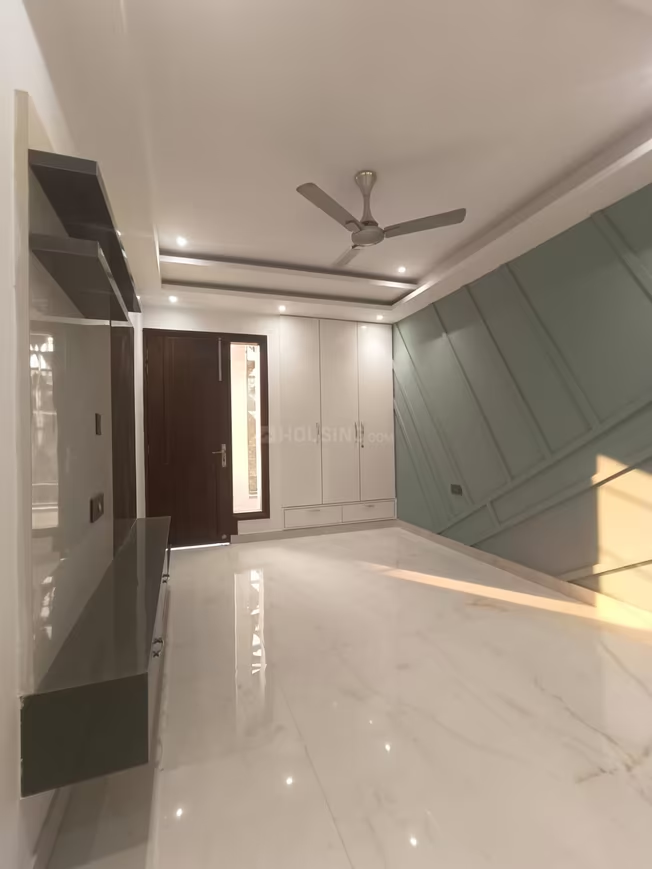
Paradise Aalayam Srishti Villas - Image 4
Paradise Aalayam Srishti Villas - Image 5
Paradise Aalayam Srishti Villas - Image 6
Paradise Aalayam Srishti Villas - Image 7
Paradise Aalayam Srishti Villas - Image 8
Paradise Aalayam Srishti Villas - Image 9
Paradise Aalayam Srishti Villas - Image 10
Paradise Aalayam Srishti Villas - Image 11
Paradise Aalayam Srishti Villas - Image 12
Paradise Aalayam Srishti Villas - Image 13
Paradise Aalayam Srishti Villas - Image 14
Paradise Aalayam Srishti Villas - Image 15
Paradise Aalayam Srishti Villas - Image 16
Paradise Aalayam Srishti Villas - Image 17
ONGOING
SALE

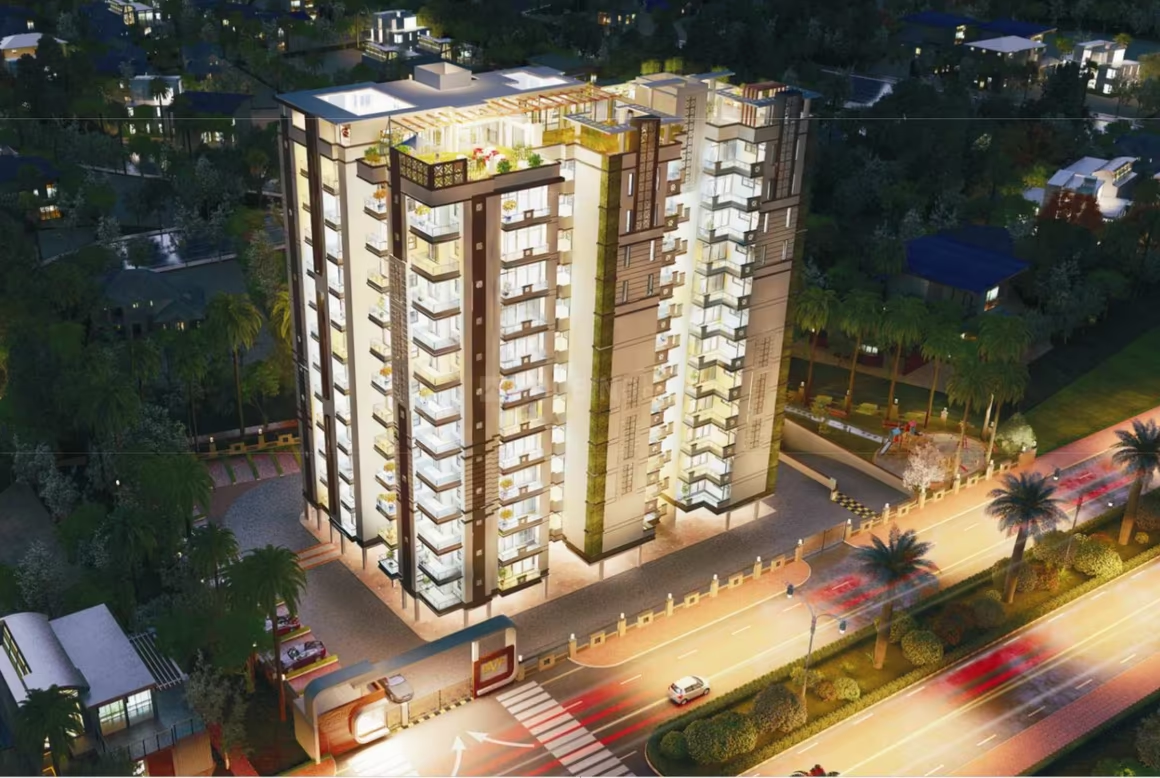
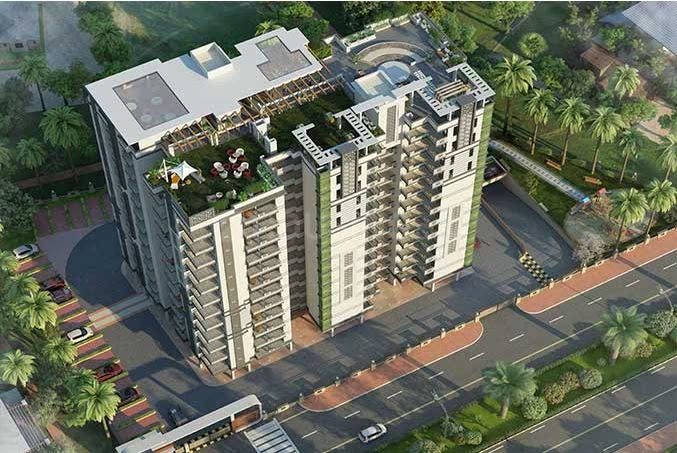
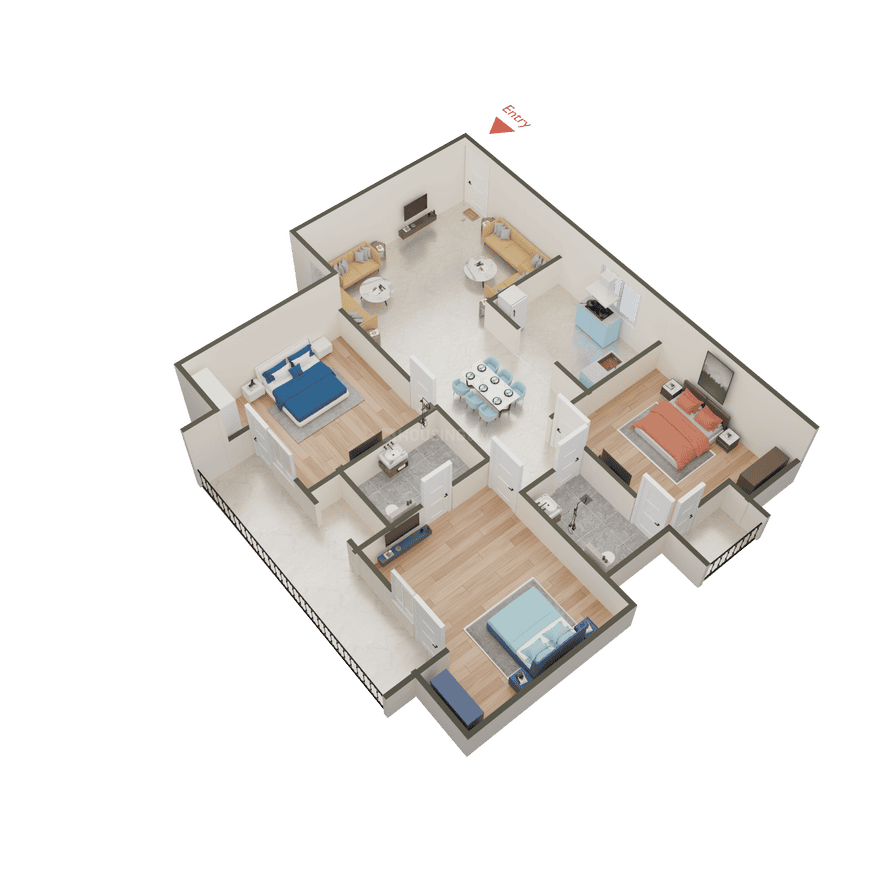
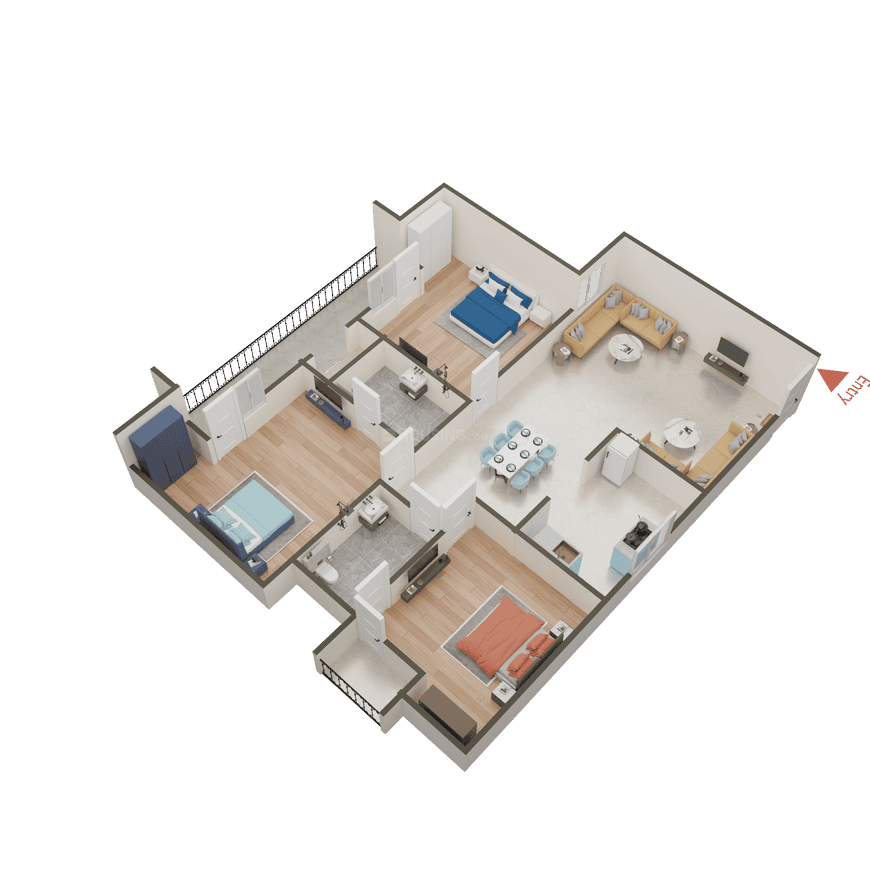
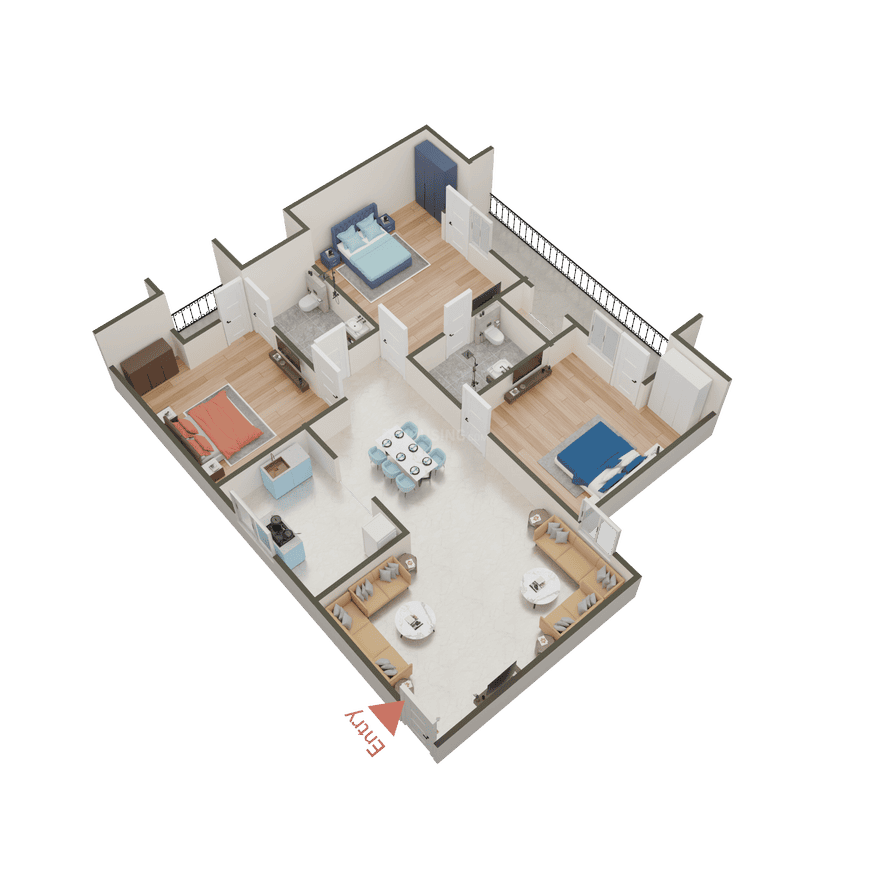
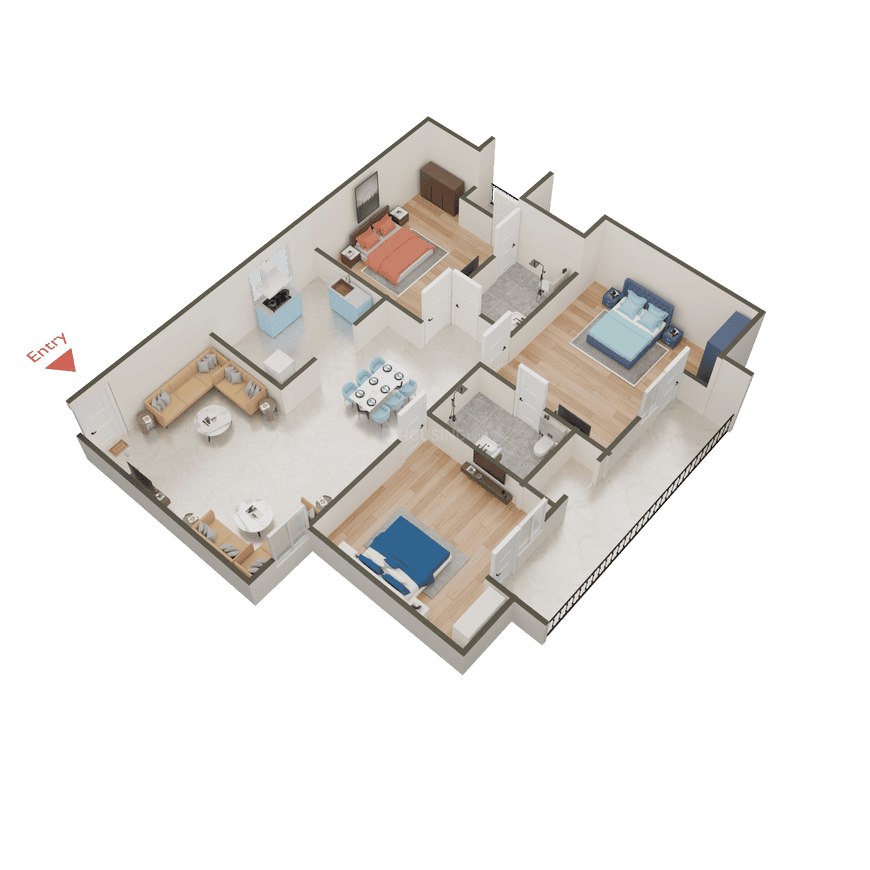
Paradise Aalayam Srishti Villas

₹1.2Cr

2 BHK Apartment900 sqft

No description available.

Ghaziabad, Chipiyana Buzurg
Capital Residency - Image 1
SALE

Capital Residency

₹1.2Cr - ₹1.6Cr

No description available.

Ghaziabad, Shakti Khand
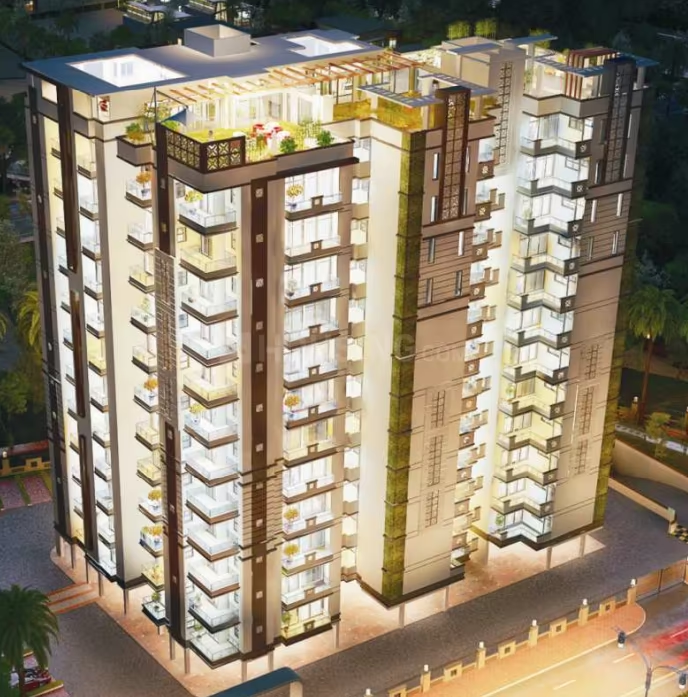
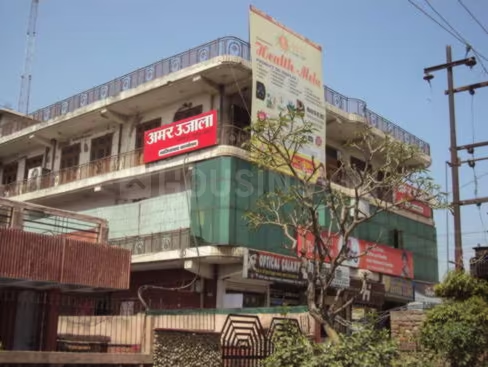
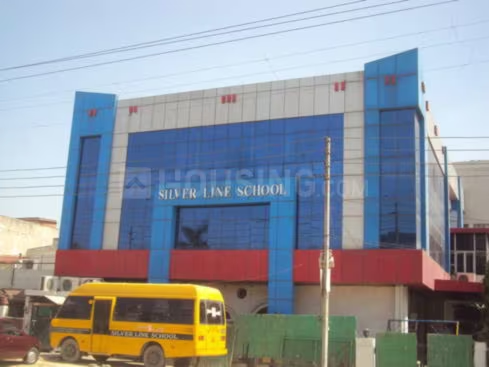
Rise Organic Liftopia - Image 1
Rise Organic Liftopia - Image 2
Rise Organic Liftopia - Image 3
Rise Organic Liftopia - Image 4
ONGOING
SALE

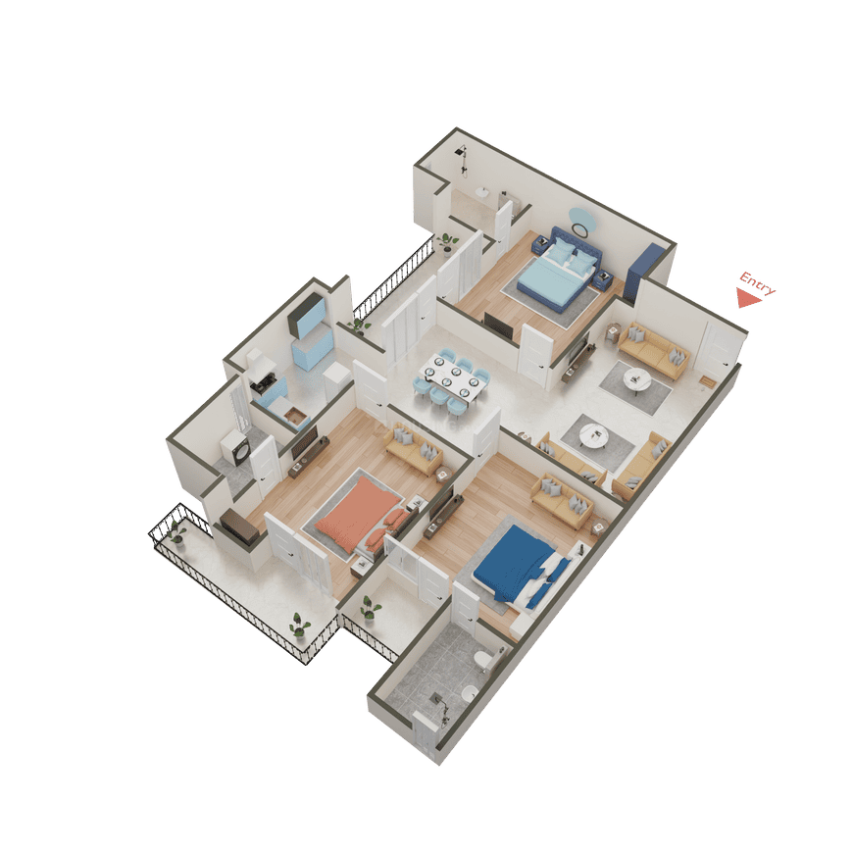
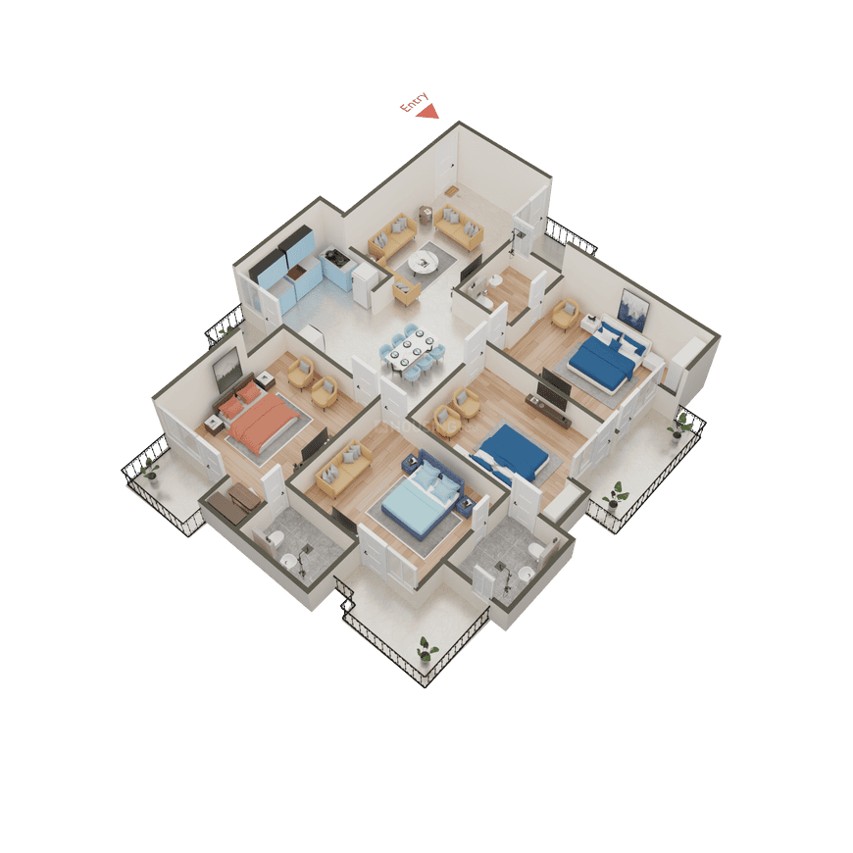
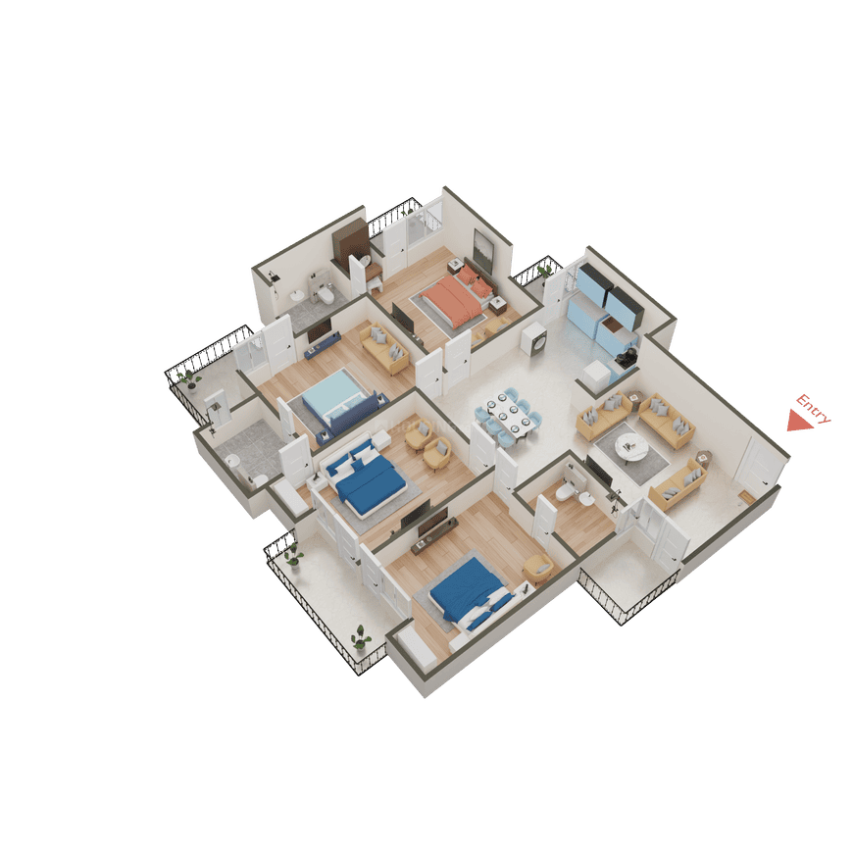
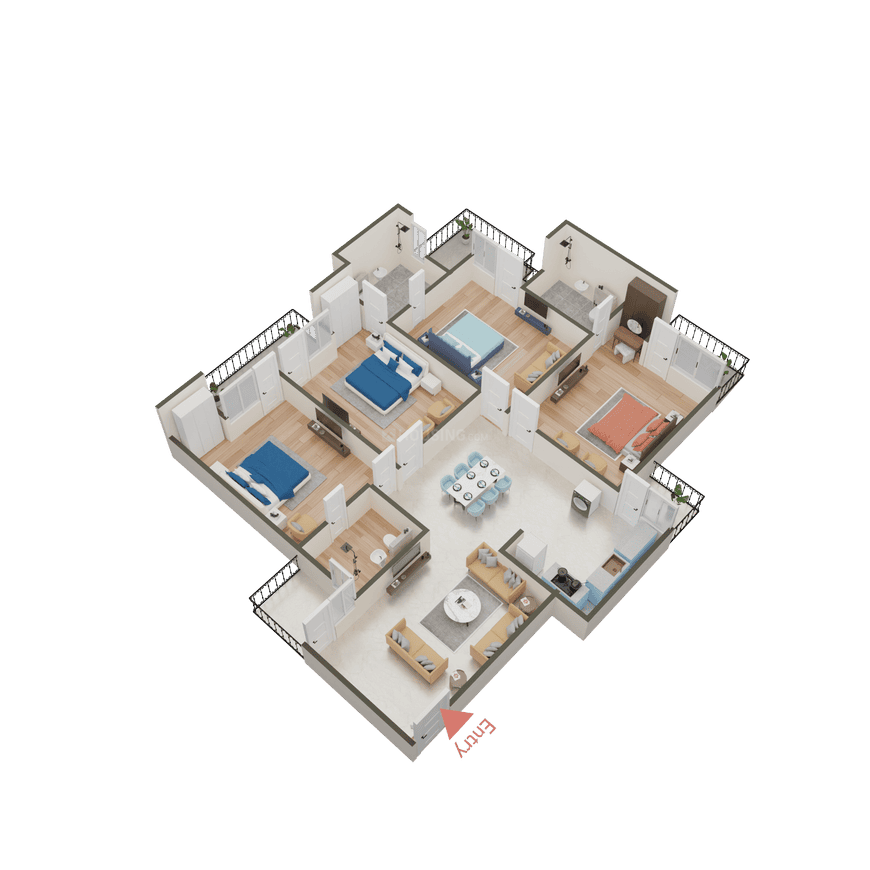
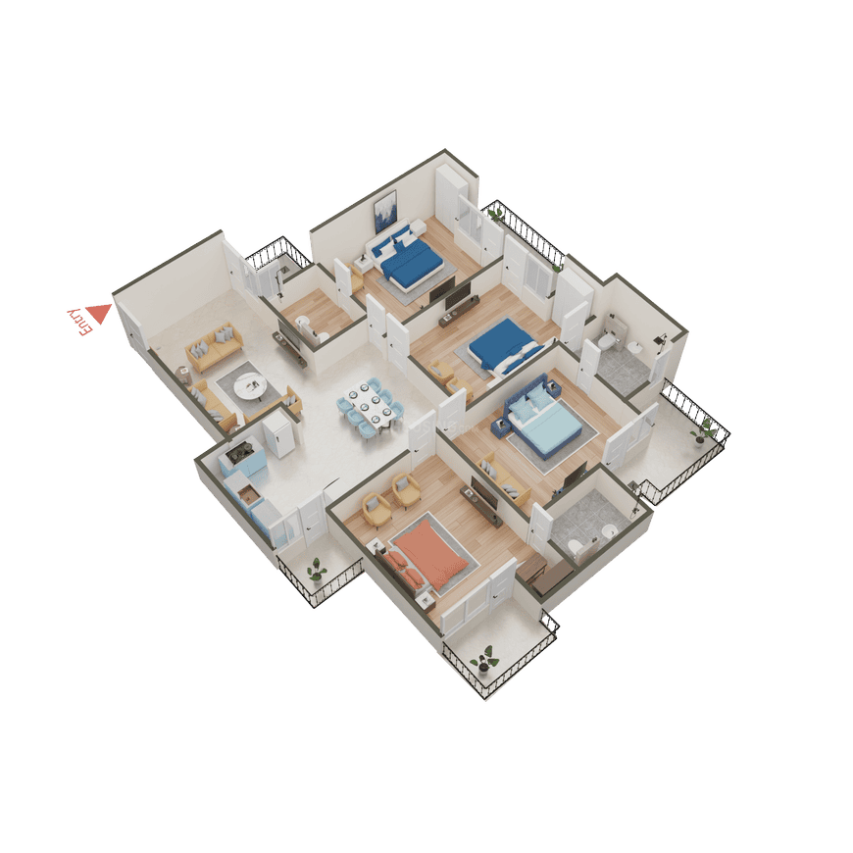
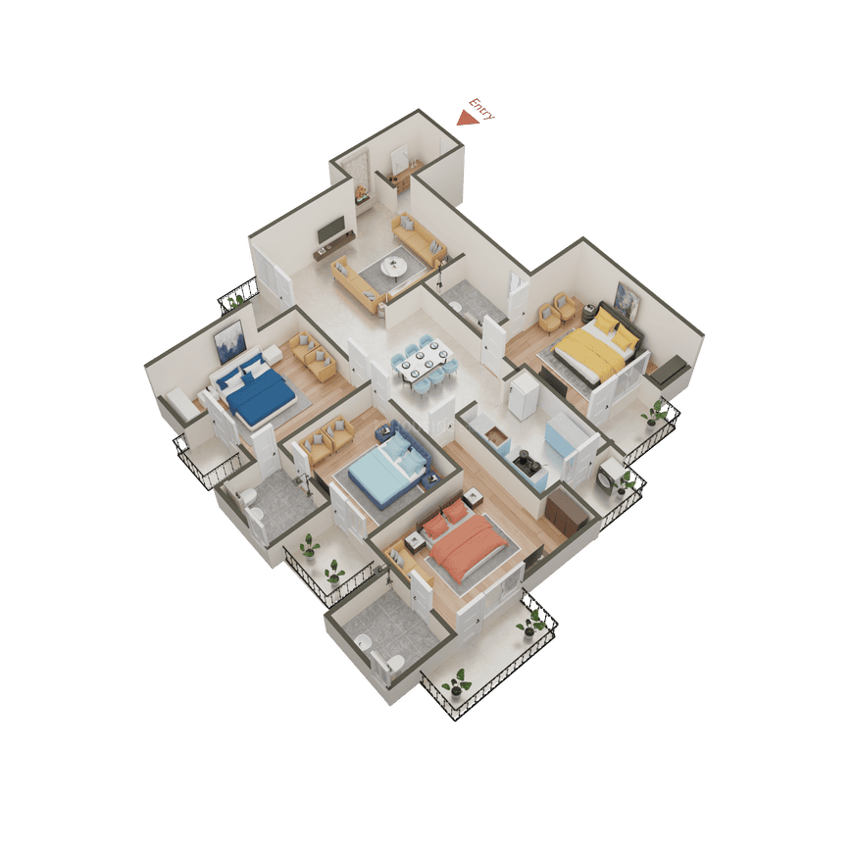
Rise Organic Liftopia

₹1.2Cr - ₹1.5Cr

4 BHK Apartment1,795 sqft

No description available.

Ghaziabad, Sanjay Nagar
Grand Begonia - Image 1
Grand Begonia - Image 2
Grand Begonia - Image 3
Grand Begonia - Image 4
Grand Begonia - Image 5
Grand Begonia - Image 6
Grand Begonia - Image 7
Grand Begonia - Image 8
Grand Begonia - Image 9
Grand Begonia - Image 10
Grand Begonia - Image 11
Grand Begonia - Image 12
Grand Begonia - Image 13
Grand Begonia - Image 14
Grand Begonia - Image 15
Grand Begonia - Image 16
Grand Begonia - Image 17
Grand Begonia - Image 18
Grand Begonia - Image 19
Grand Begonia - Image 20
Grand Begonia - Image 21
Grand Begonia - Image 22
Grand Begonia - Image 23
Grand Begonia - Image 24
Grand Begonia - Image 25
Grand Begonia - Image 26
Grand Begonia - Image 27
Grand Begonia - Image 28
Grand Begonia - Image 29
Grand Begonia - Image 30
Grand Begonia - Image 31
Grand Begonia - Image 32
Grand Begonia - Image 33
Grand Begonia - Image 34
Grand Begonia - Image 35
Grand Begonia - Image 36
Grand Begonia - Image 37
Grand Begonia - Image 38
Grand Begonia - Image 39
Grand Begonia - Image 40
Grand Begonia - Image 41
Grand Begonia - Image 42
Grand Begonia - Image 43
Grand Begonia - Image 44
Grand Begonia - Image 45
Grand Begonia - Image 46
Grand Begonia - Image 47
Grand Begonia - Image 48
Grand Begonia - Image 49
Grand Begonia - Image 50
Grand Begonia - Image 51
Grand Begonia - Image 52
Grand Begonia - Image 53
Grand Begonia - Image 54
Grand Begonia - Image 55
Grand Begonia - Image 56
Grand Begonia - Image 57
Grand Begonia - Image 58
Grand Begonia - Image 59
Grand Begonia - Image 60
SALE

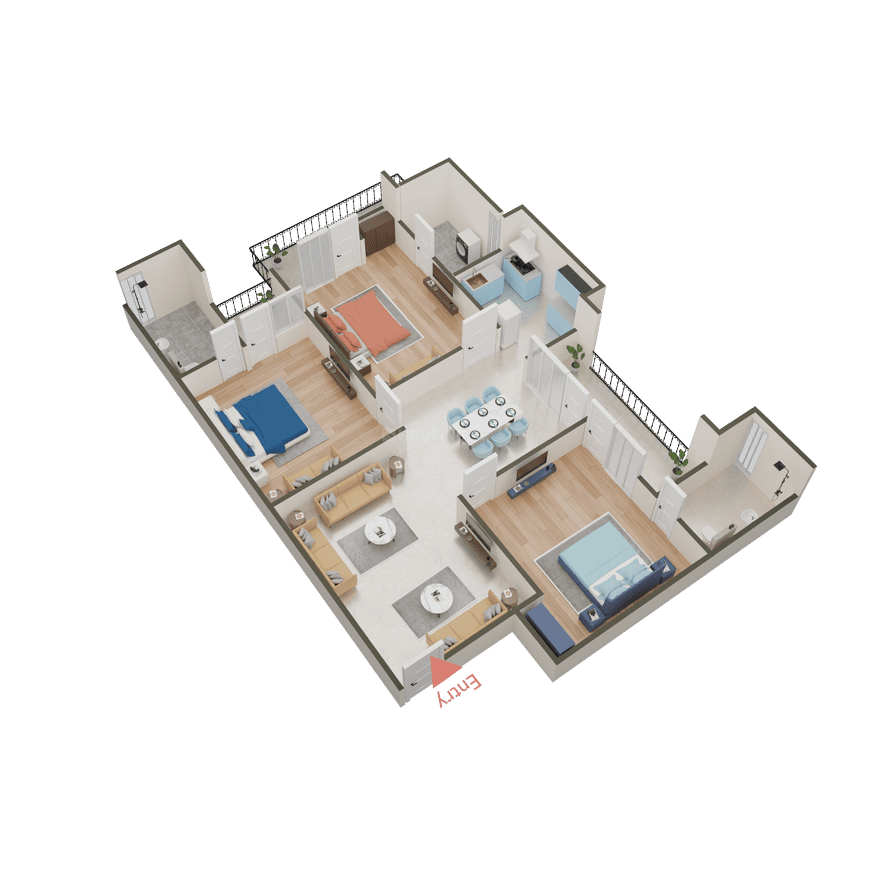
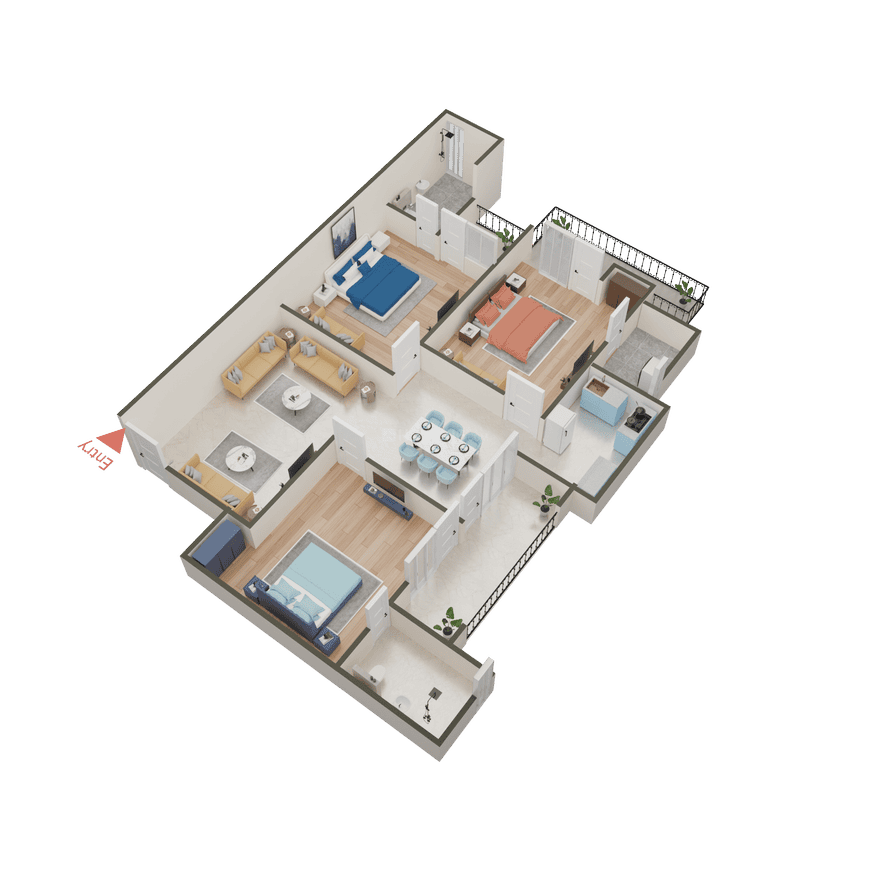
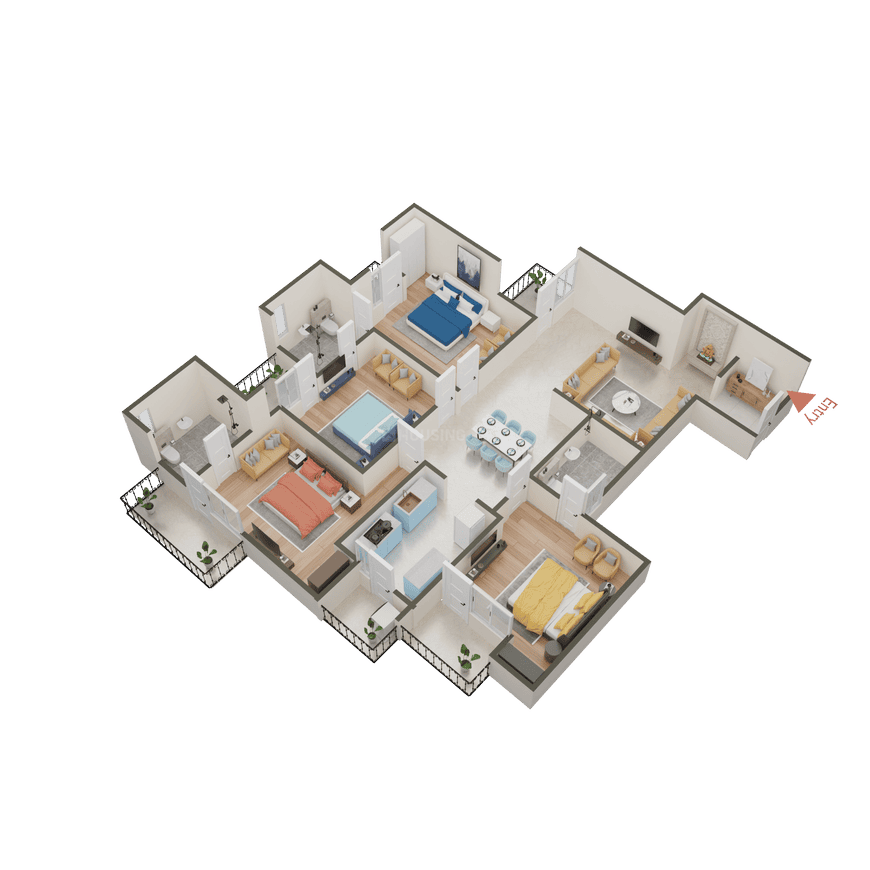
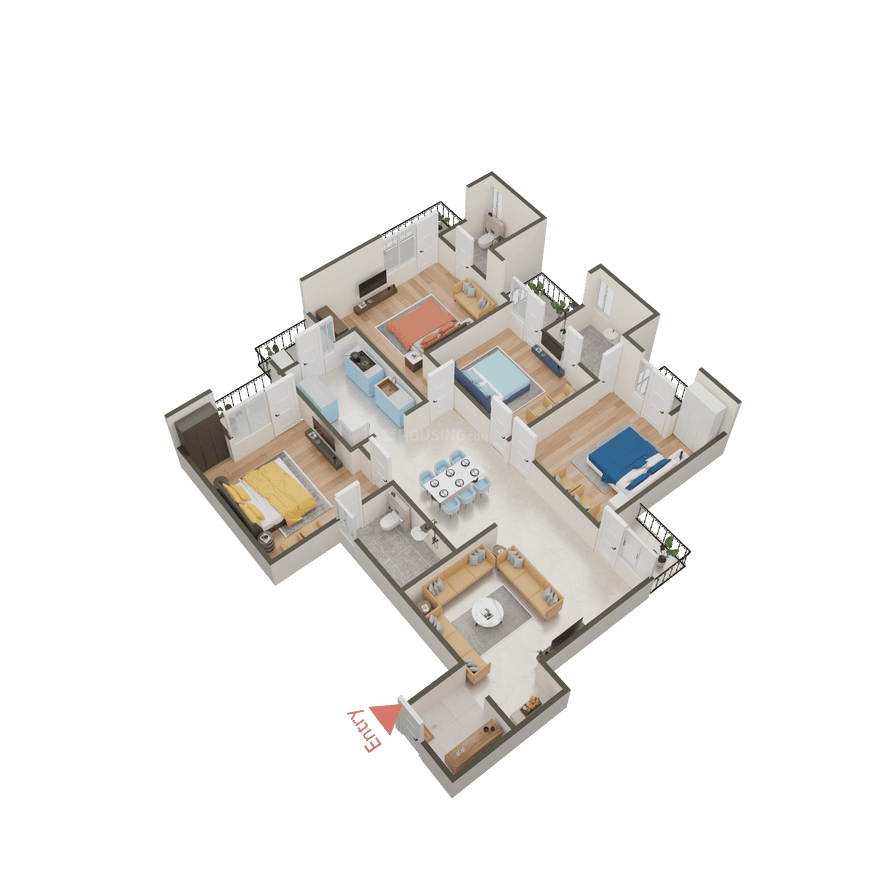
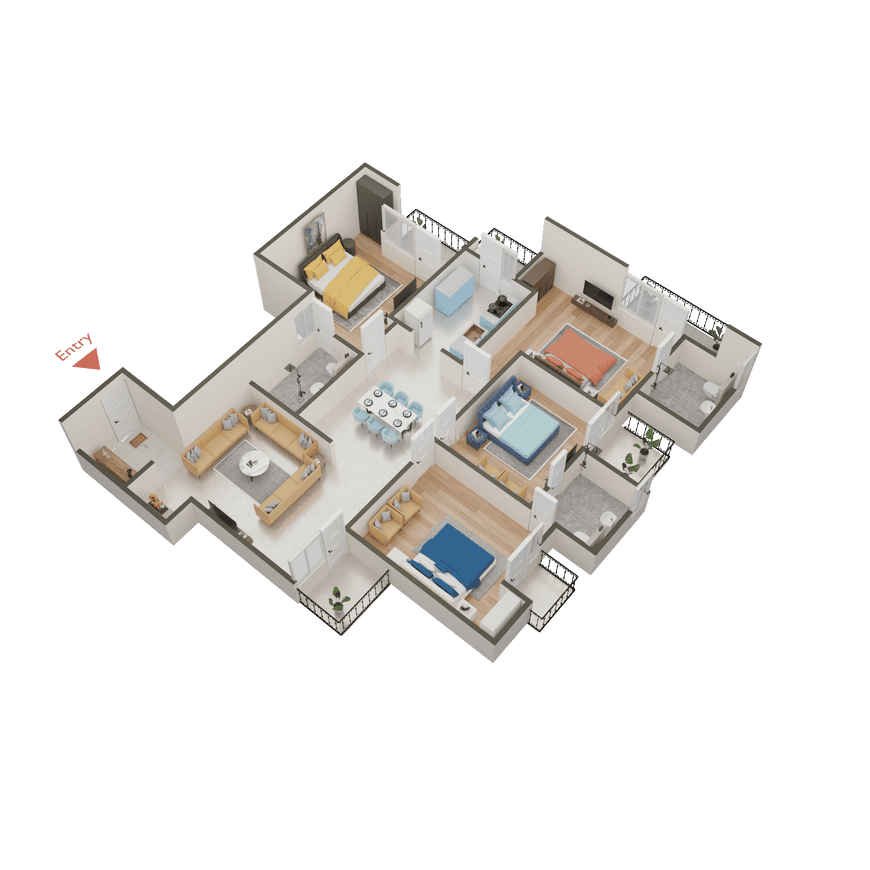
Grand Begonia

₹1.2Cr - ₹2.6Cr

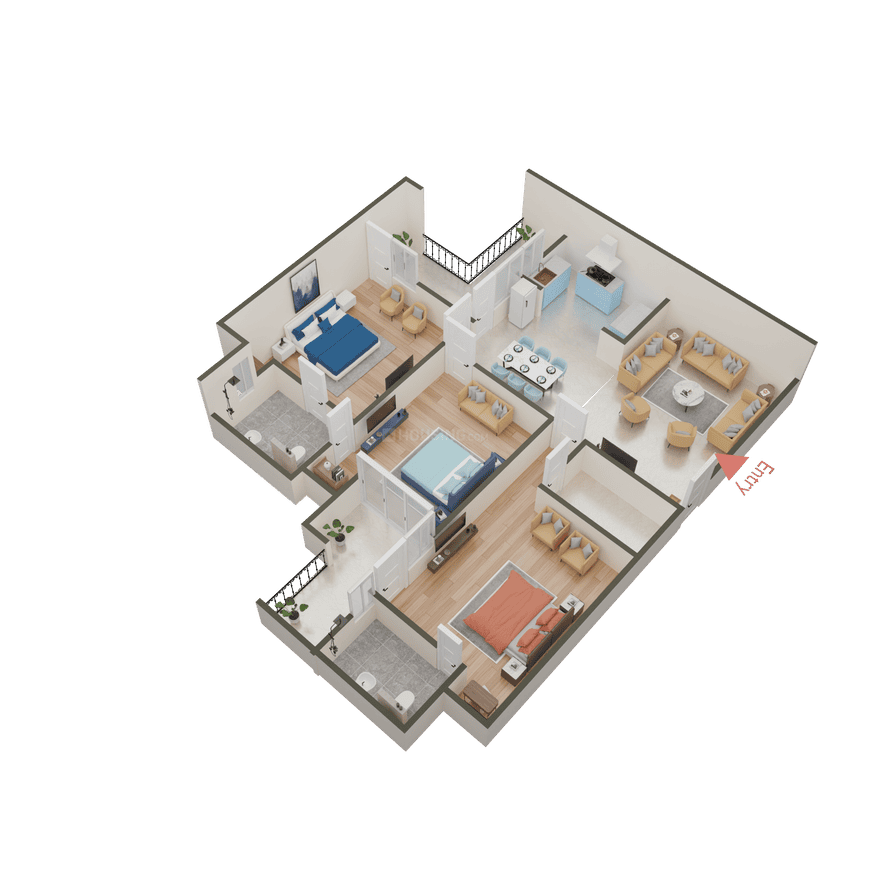
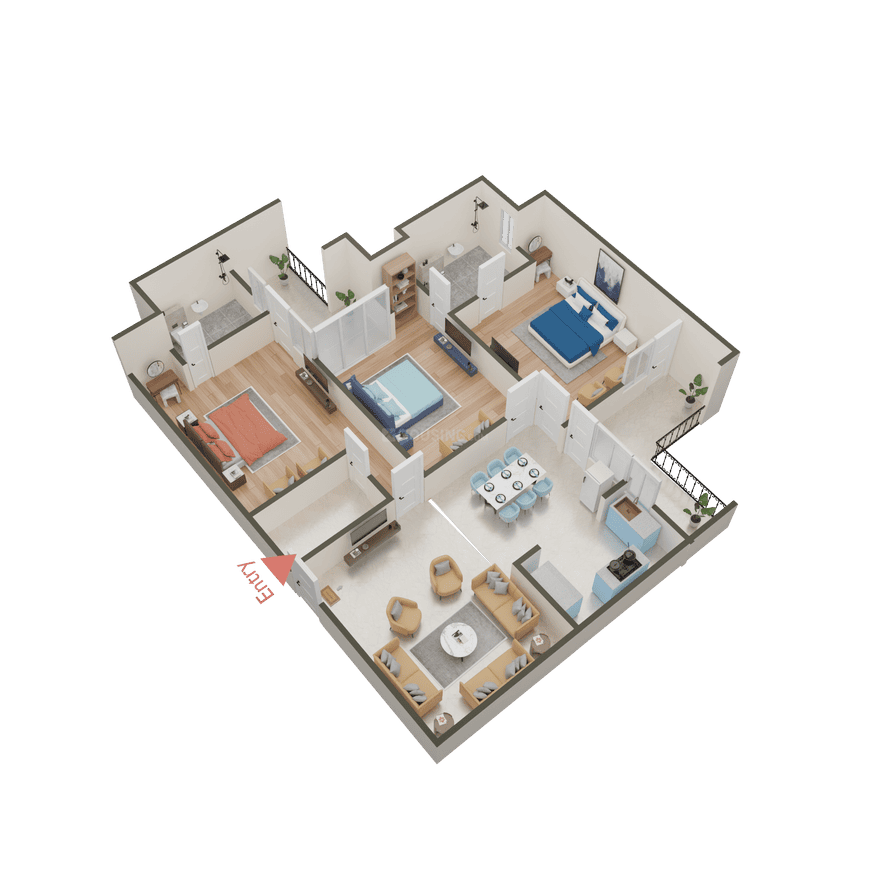
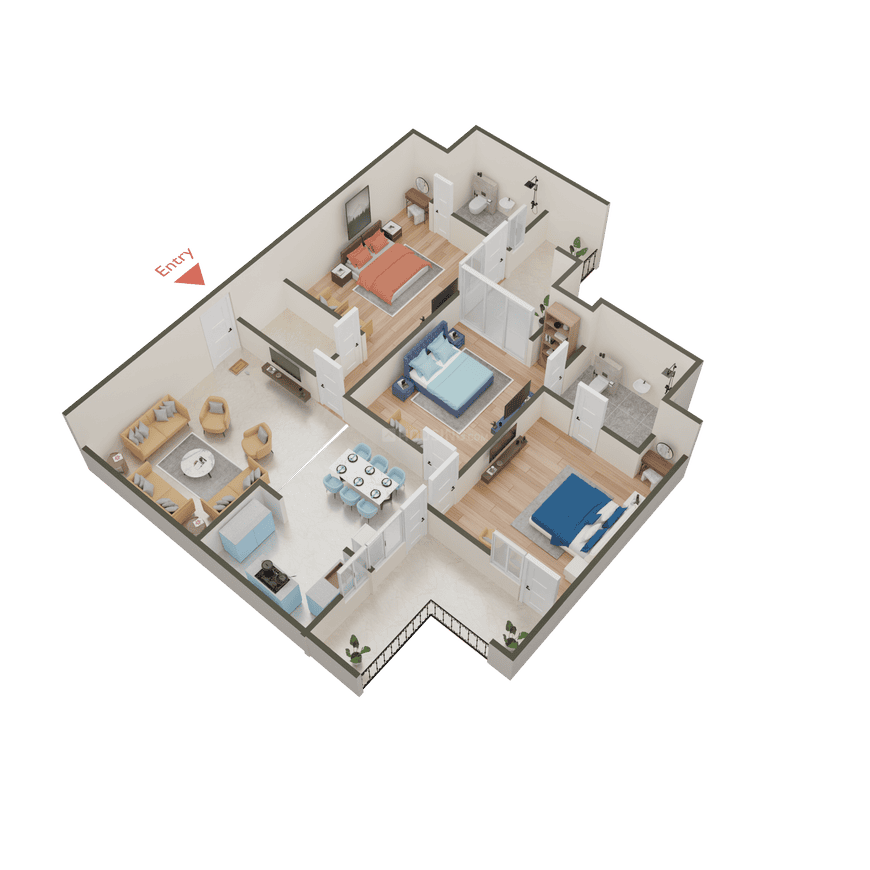
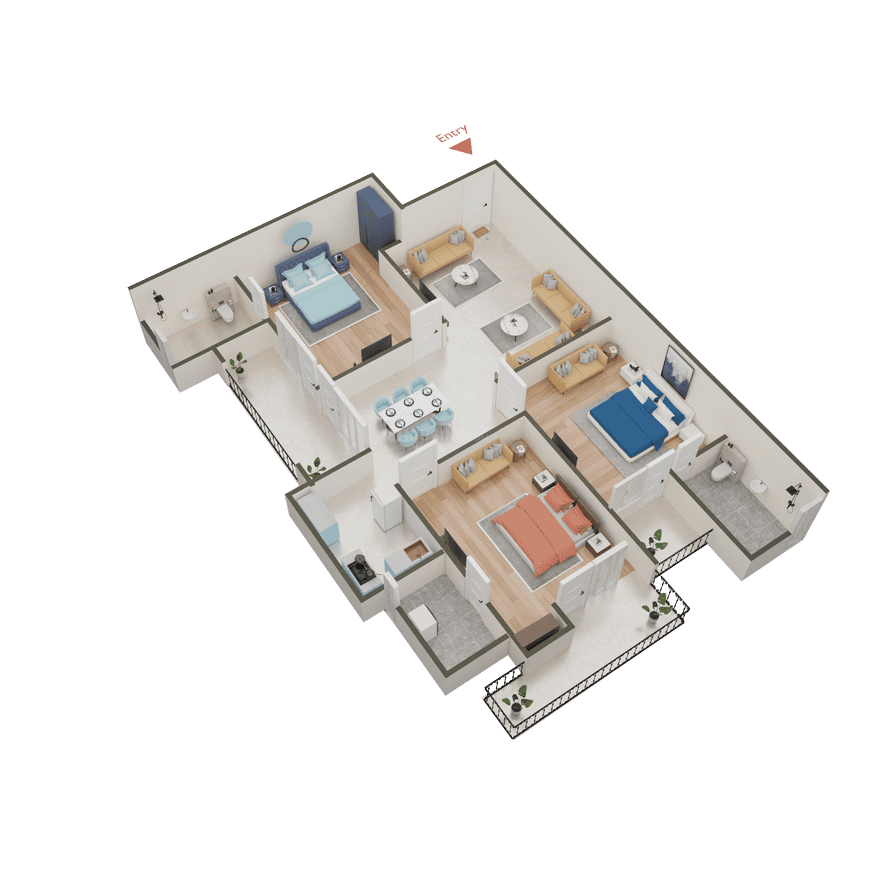
2,3,4 BHK Apartments1,075 sqft

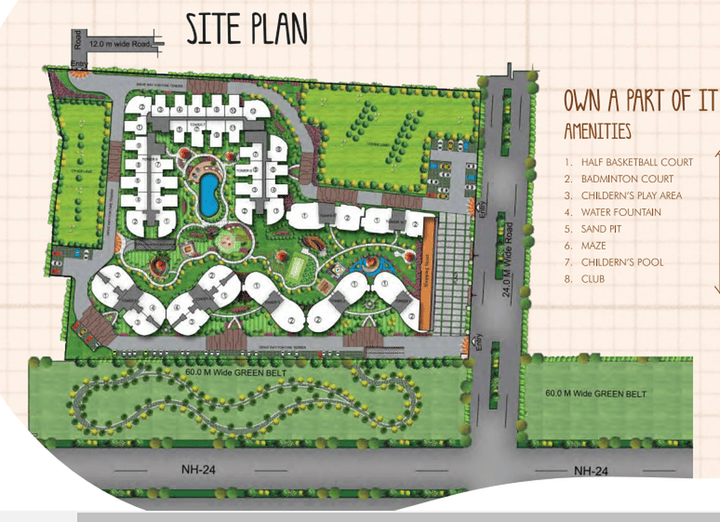
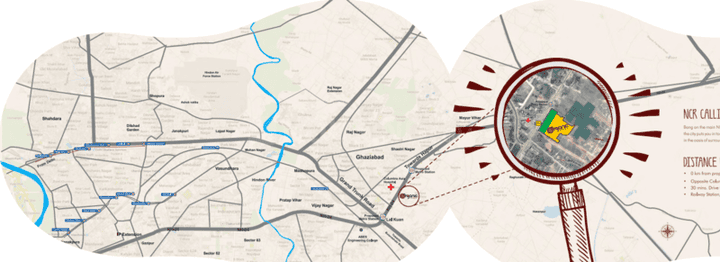
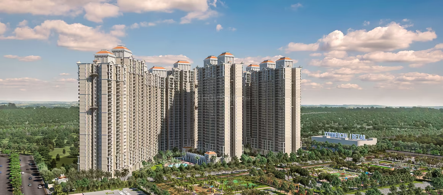
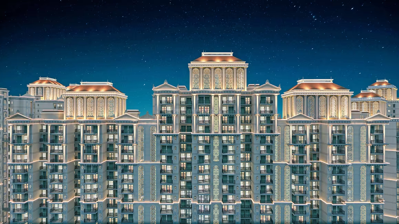
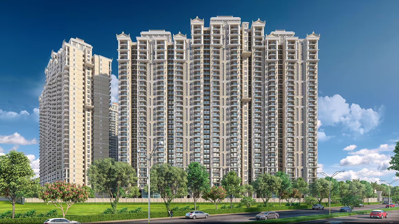
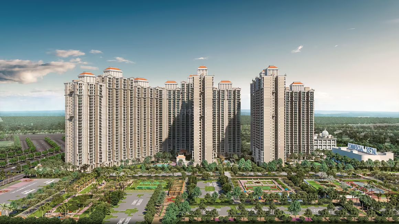
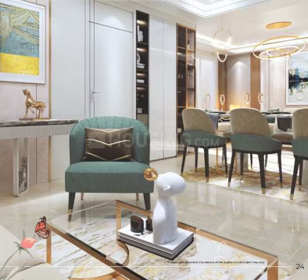
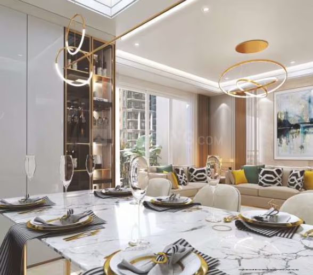
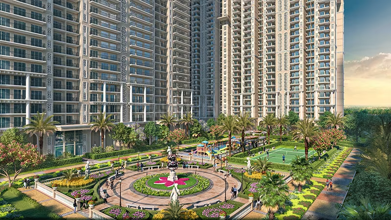
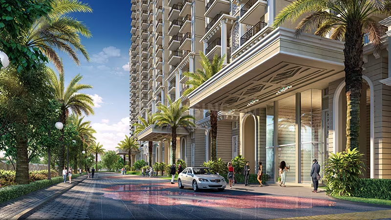
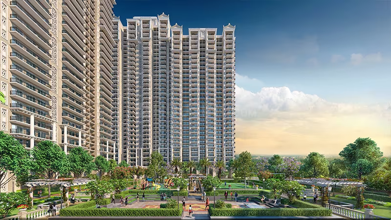
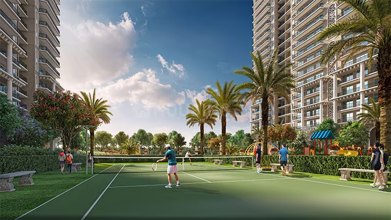
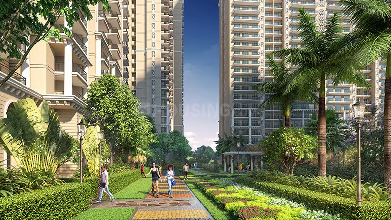
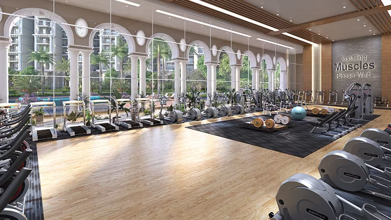
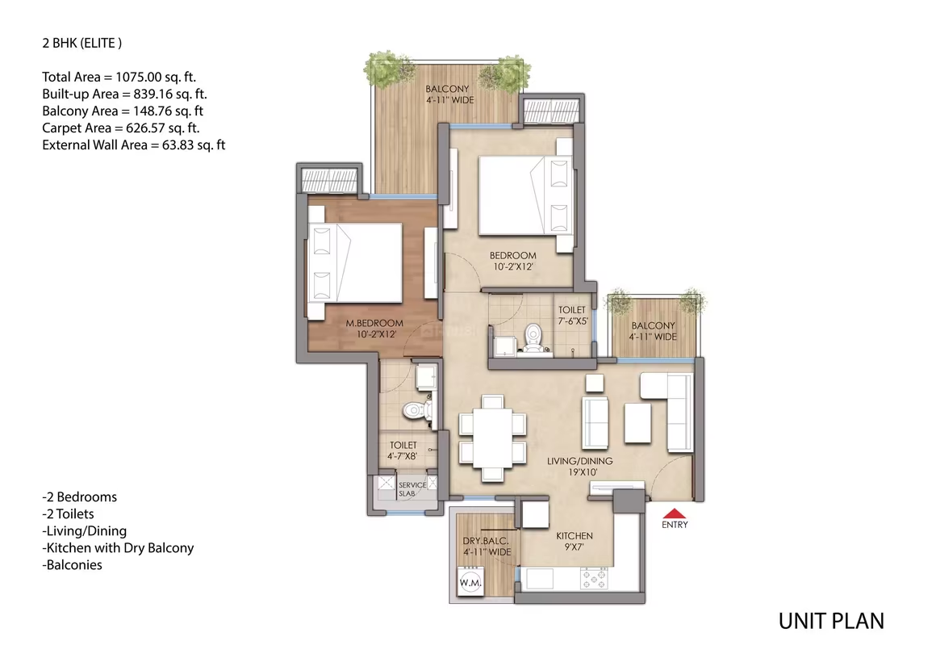
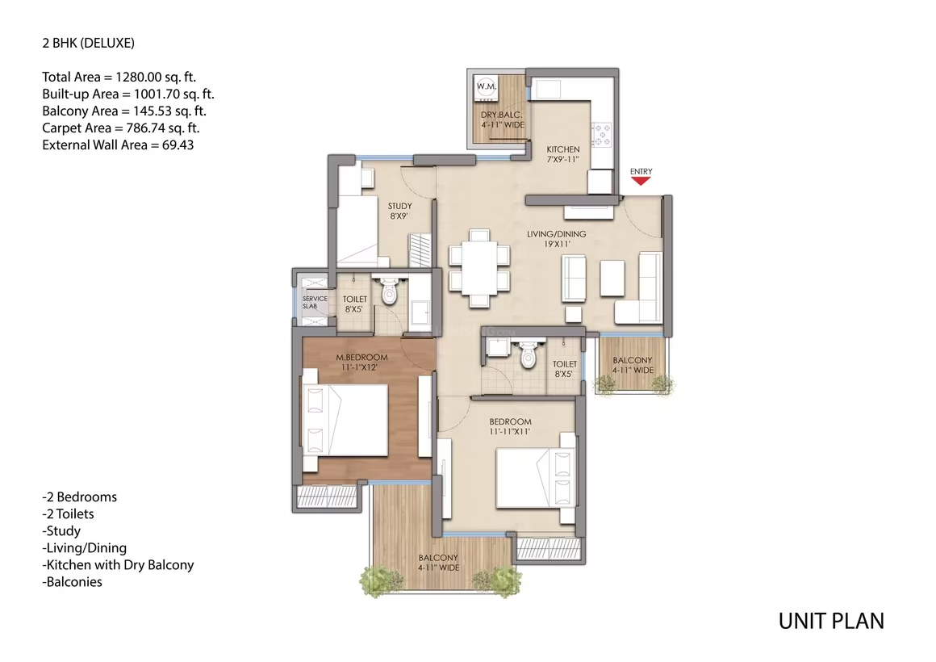
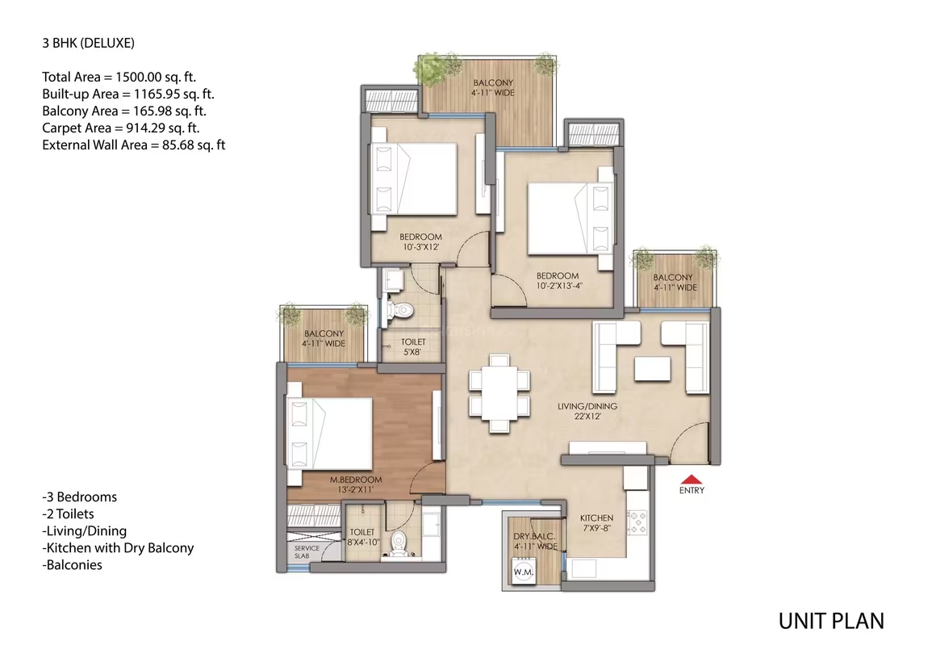
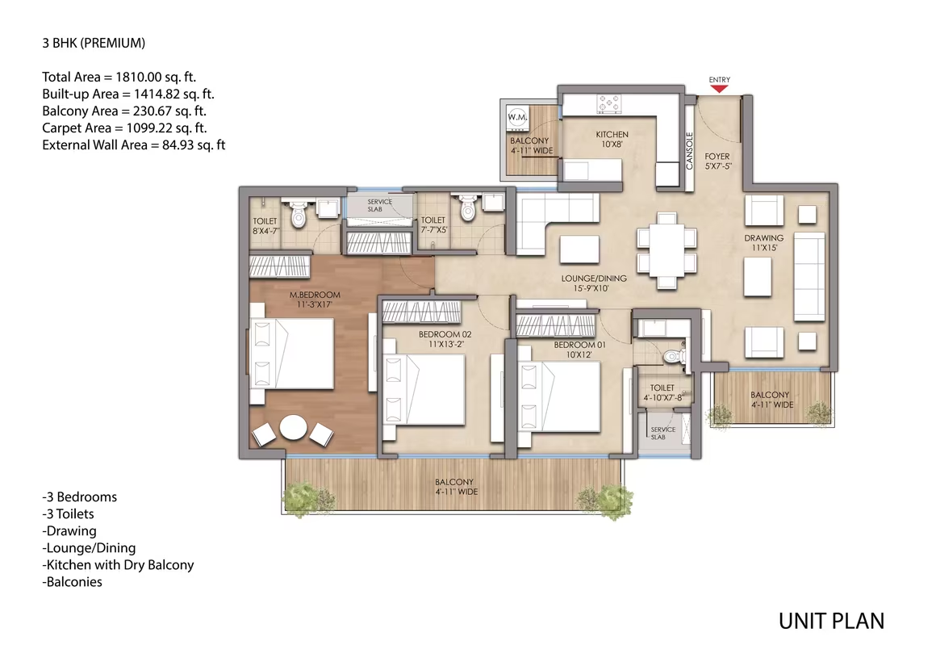
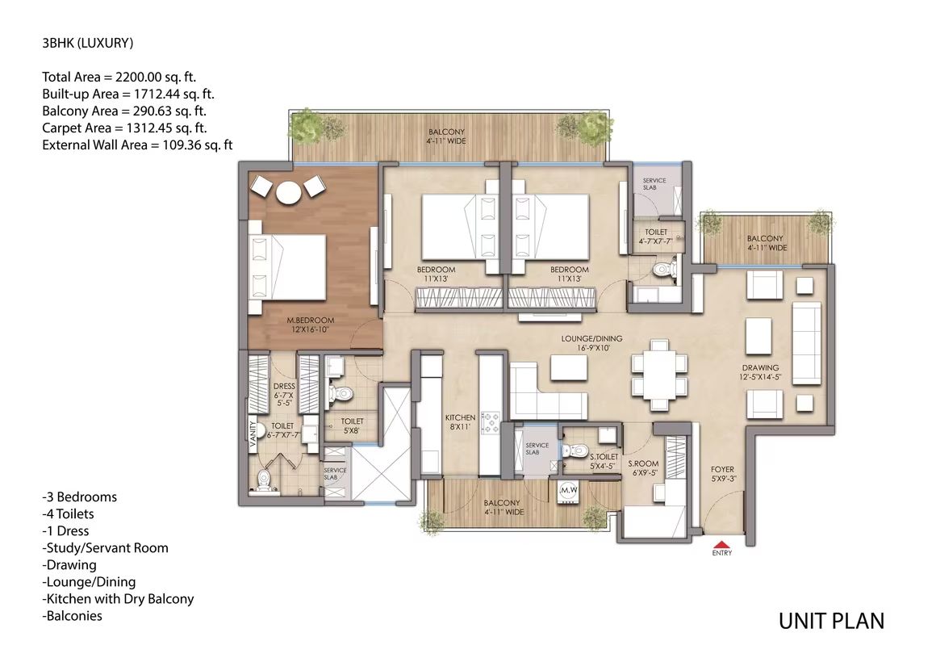
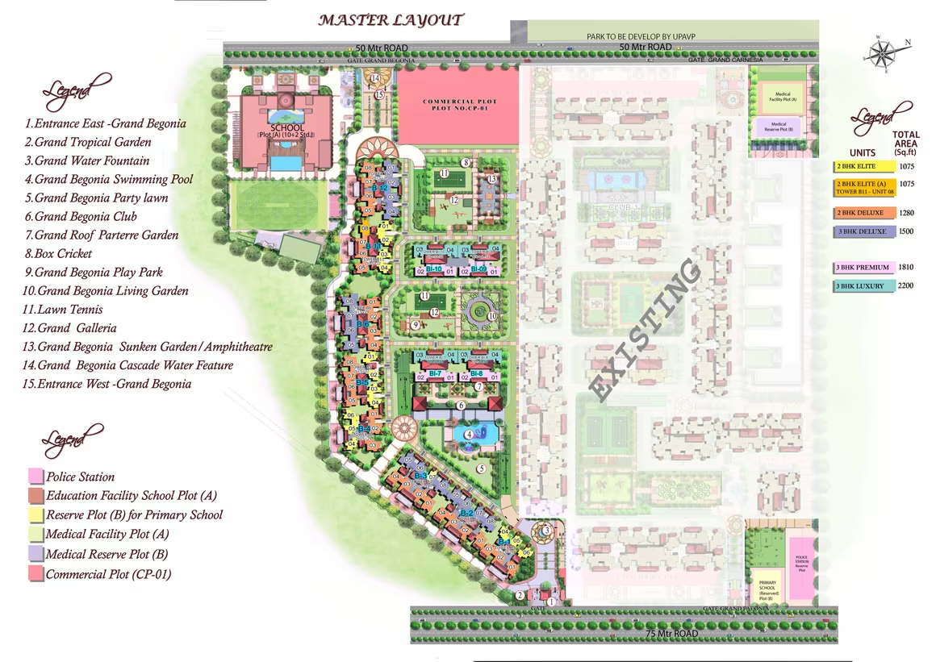
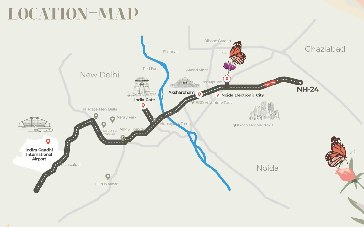
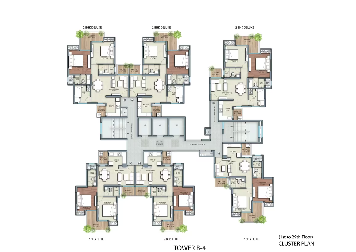
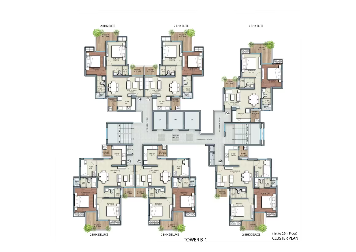
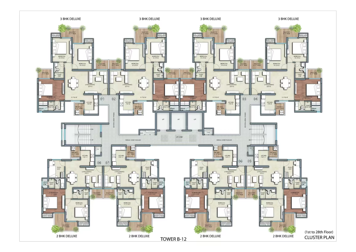
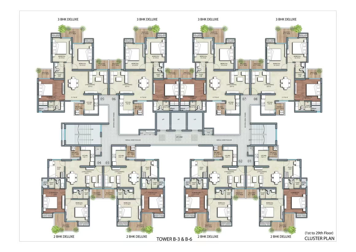
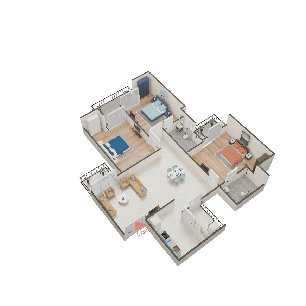
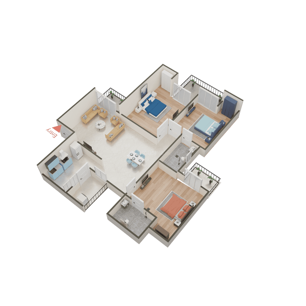
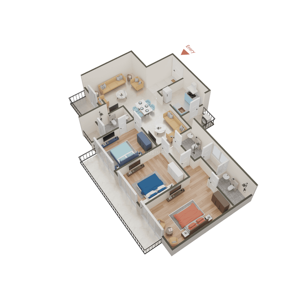
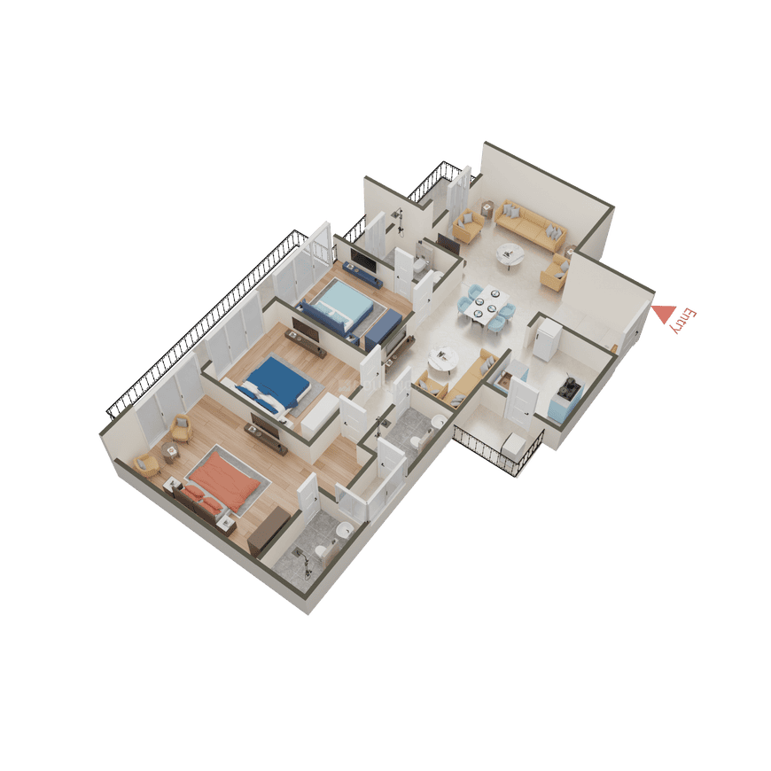
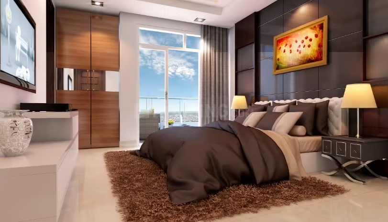
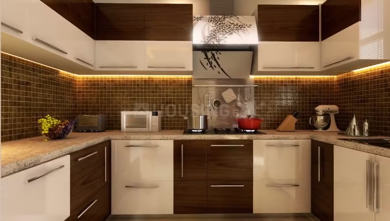
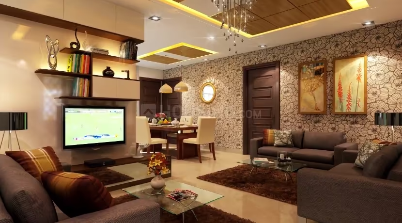
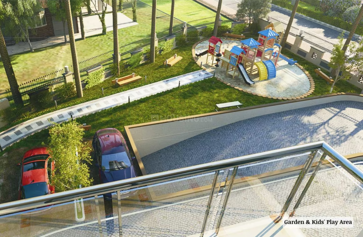
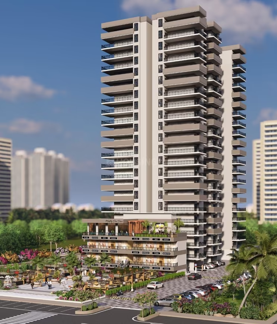
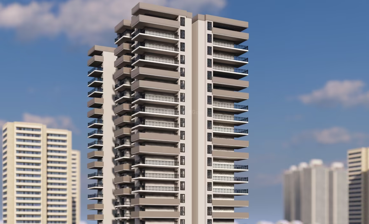
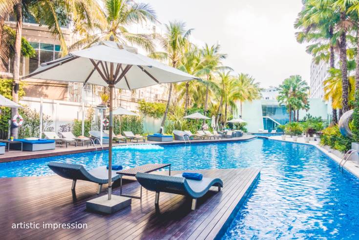
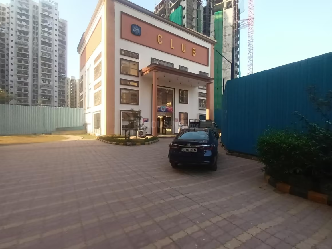
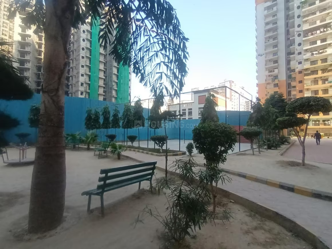
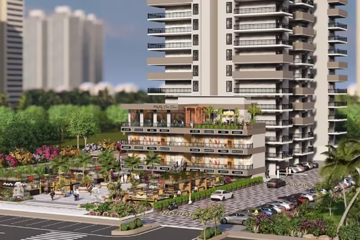
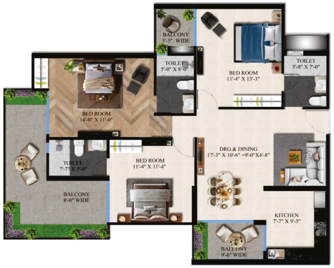
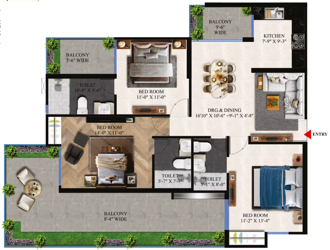
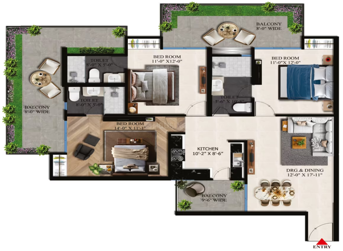
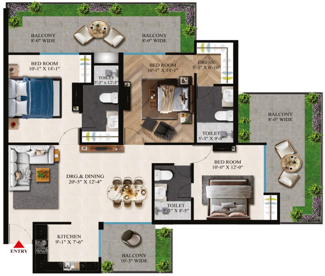
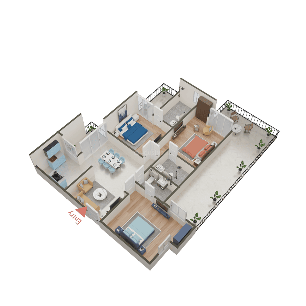
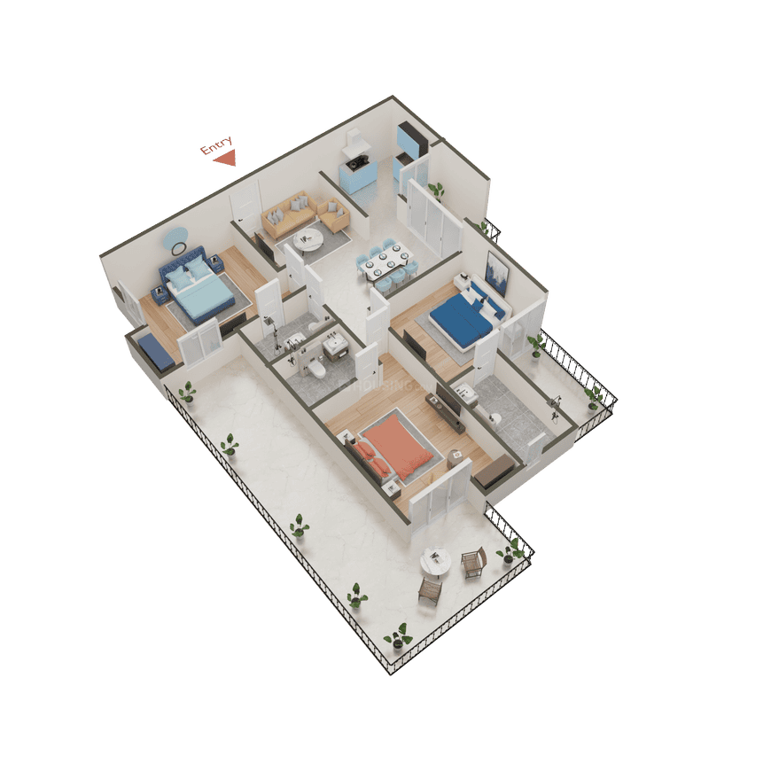
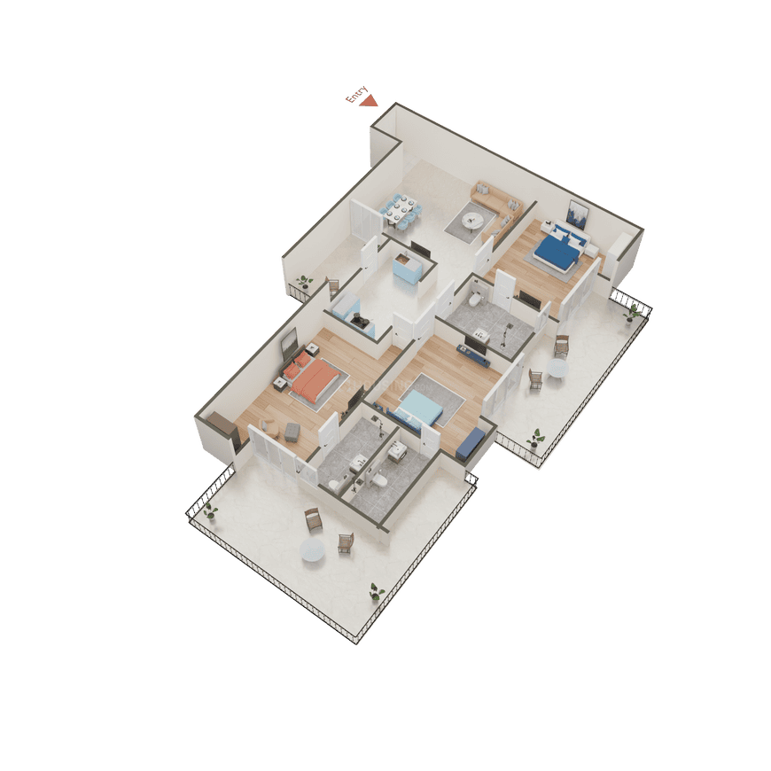
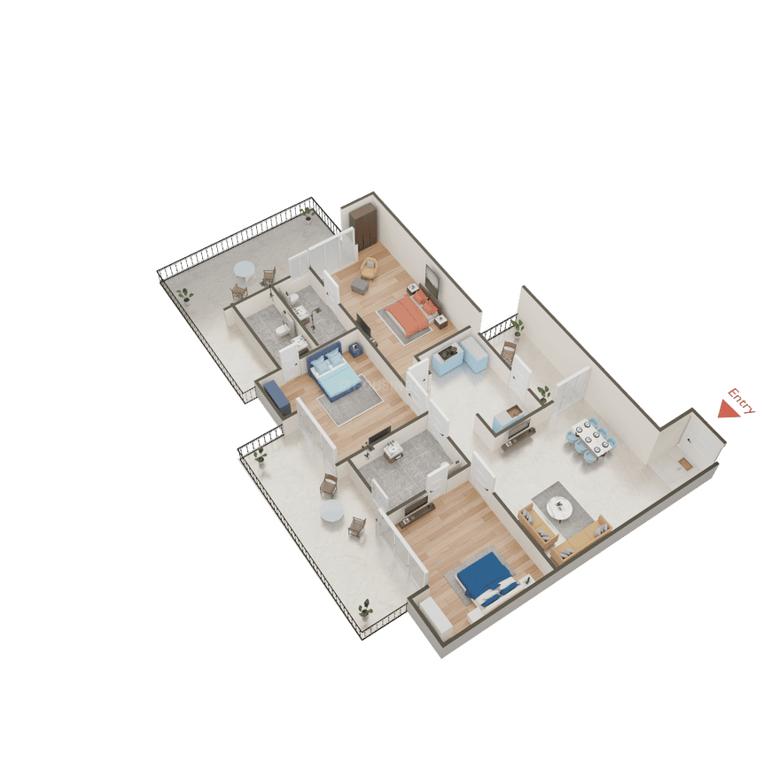
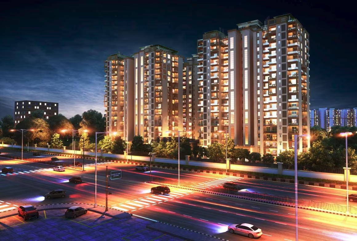
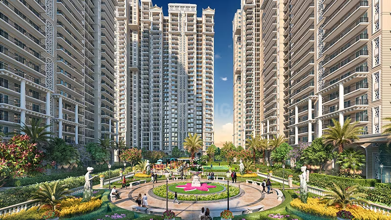
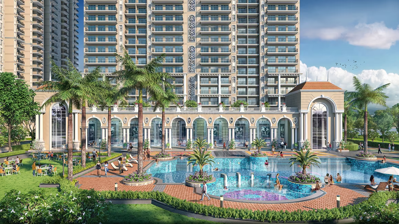
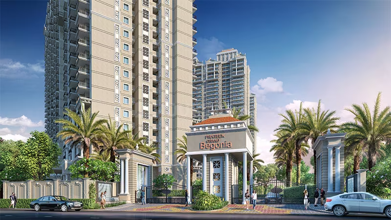
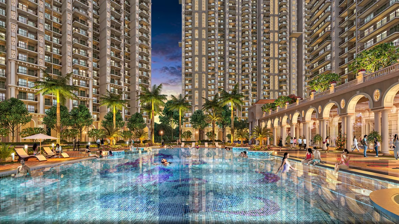
• Prateek Group is adding a new dimension to luxury living. The group are coming up with high-end Premium Residences by the name “Prateek Grand Begonia”. Whether it's the lush green spaces, cutting-edge fitness centers, or exclusive leisure zones, Prateek Grand Begonia is crafted to provide an extraordinary living experience. • The exquisite blend of nature’s beauty and architectural elegance, where vibrant, abundant greenery seamlessly merges with timeless colonial-style architecture. • An enchanting atmosphere that feels almost like stepping into a fantasy world where the mascot butterfly loves to reside. • The rich colonial architecture adds a sense of heritage and charm, while the flourishing greenery provides a natural, peaceful backdrop. • ME-TIME – The connectivity of the project is amazing, it is only 20 mins drive from India Gate and 25 mins drive from South Delhi commercial hub, 2mins from Namo Bharat Rail service to Jewar Airport which helps in creating a balance between family and work. It is the rarest of the rare combination where lifestyle is blended with family time. • Entry from both East (70 mtr wide road) & West (50 mtr. road) gate. • EV Charging points with every parking for convenience. • Grand Arches & Welcoming Ambience with Grand Lobby Entrances • Golf Cart Facilities • Spacious L-shape balconies • 3 high - speed Elevators in each tower • The architectural marvel of Prateek Grand Begonia is defined by its majestic Grand Arches that evoke timeless elegance and grandeur. • The fusion of these striking arches with the beauty of colonial architecture creates a visual masterpiece, blending the old-world charm with classical architecture. The Crown of the Building, a signature feature that brings an ethereal, fantasy-like aura to the entire structure. • The Grand Club stands as a centerpiece of indulgence and recreation. • Residents can enjoy the finest amenities, including, Swimming Pool, Indoor and Outdoor Sports Facilities & Leisure Activities for All Ages. • The Prateek Group is excited to announce the launch of Phase-I of their latest project! Be among the first to secure your dream home at pre-launch prices starting at just ?1.20 CR onwards*. Choose from a range of spacious options: 2 BHK / 3 BHK / 4 BHK. “SPACES MATTERS NOT THE SIZE”. Prateek Grand City is a visionary 40-acre integrated township that exemplifies the essence of purposeful living. Nestled in a sprawling landscape, it stands as a beacon of luxury, convenience, and sustainability—a place where every detail is crafted to offer a harmonious lifestyle. An Odyssey of Blissful Blooms. With approximately 1,50,000 plants already planted, and plans to expand further, the township is an oasis of nature. Proposed High Street Mall Two already existing commercial shopping centers, it offers a dynamic retail experience right at your doorstep. Prateek Grand City will also feature a proposed high-end international school. Prateek Grand City is where luxury, convenience, nature, and community converge to create a living experience unlike any other—one that’s as purposeful as it is enchanting.
Ghaziabad, Siddharth Vihar
Sarvottam Grand - Image 1
Sarvottam Grand - Image 2
COMPLETED
SALE

Sarvottam Grand

₹1.2Cr

3 BHK Apartment1,275 sqft

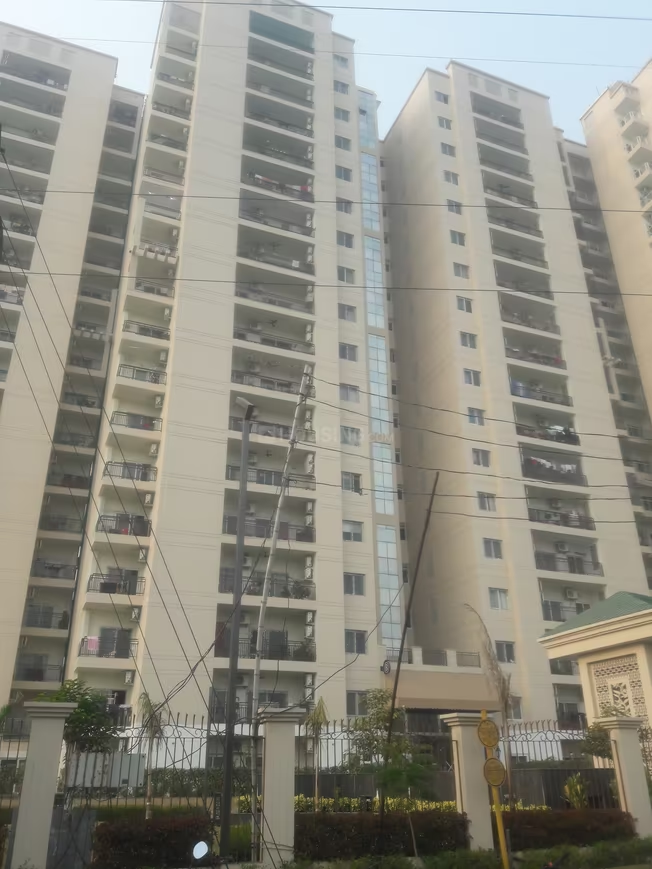
[{"type":"Builder/Company Overview","data":"Sarvottam Group is a real estate development firm that began operations in 1980 and has developed at least two projects in the Ghaziabad area. Their portfolio includes projects like Sarvottam Shree and Sarvottam KSN Square." matured in 1980 and has developed at least two projects in the Ghaziabad area. Their portfolio includes projects like Sarvottam Shree and Sarvottam KSN Square. Bank financing is approved by PNB Housing Finance, Axis Bank, LIC Housing Finance, HDFC, Indiabulls Finance, and L&T Housing Finance."},{"type":"Project Connectivity","data":"The project is located off NH 24 and near the Delhi-Meerut Expressway in Siddharth Vihar. Key connecting roads include Vishwakarma Road and Grand Trunk (GT) Road. The Ghaziabad Junction railway station is approximately 3 km away, and the Indira Gandhi International Airport is 37 km from the location."},{"type":"Locality Overview","data":"Siddharth Vihar is a developing residential area in Ghaziabad, situated east of the Hindon River and adjacent to Indirapuram and Vijay Nagar. The area consists mainly of multi-story apartment projects from various developers and residential complexes under the Uttar Pradesh Awas Vikas Yojna."},{"type":"Pros/Cons","data":"Pros of the locality include good road infrastructure and bus connectivity, heavy police patrolling at night, and generally clean streets. Cons include overcrowded public transport, illegal parking and garbage dumping, inconsistent water supply, and unscheduled power cuts. Some stretches of road are considered accident-prone, and certain areas have inadequate street lighting."},{"type":"Safety & Security","data":"Sarvottam Grand is a gated community that includes security guards, CCTV surveillance, motion sensors, a high-tech alarm system, and fire fighting systems."},{"type":"Amenities","data":"The project offers a range of facilities including a Lift, 24 Hrs Concierge, Rainwater Harvesting, Service Lift, Gymnasium, Power Backup, Day Care Center, Children Play Area, Swimming Pool, Tennis Court, Wall Climbing, Cycling & Jogging Track, Golf Course, ATM, Restaurants/ Cafeterias, Internet / Wi-Fi, Yoga Room, Business Center, Community Hall, Landscaped Garden, and Sewage Treatment Plant. All units are Vastu Compliant."},{"type":"Construction Quality","data":"The apartments are constructed with premium materials, featuring vitrified tiles for flooring, granite countertops in kitchens, and high-end fittings in bathrooms, ensuring longevity and durability."}]
Ghaziabad, Siddharth Vihar
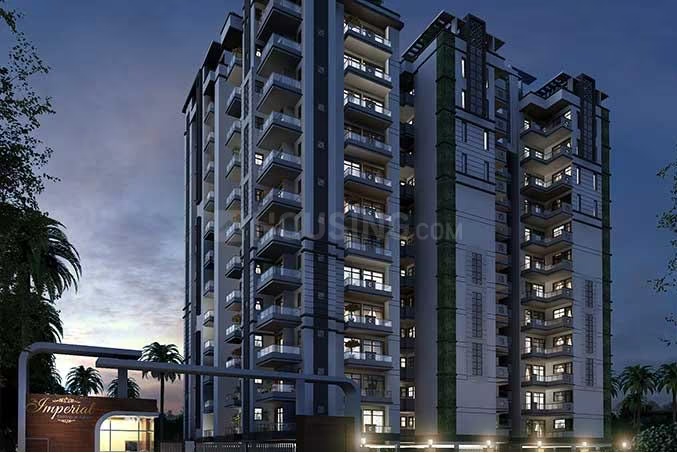
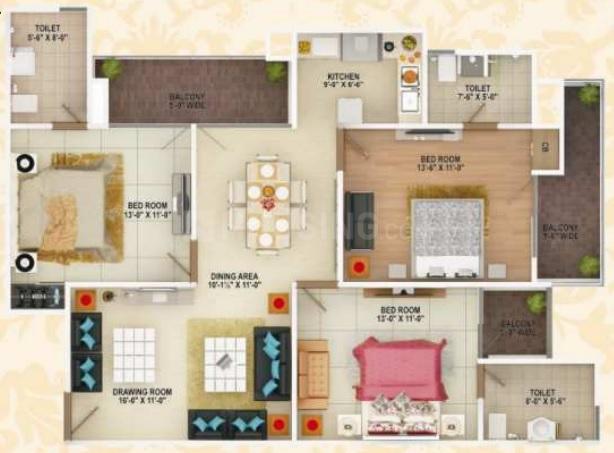
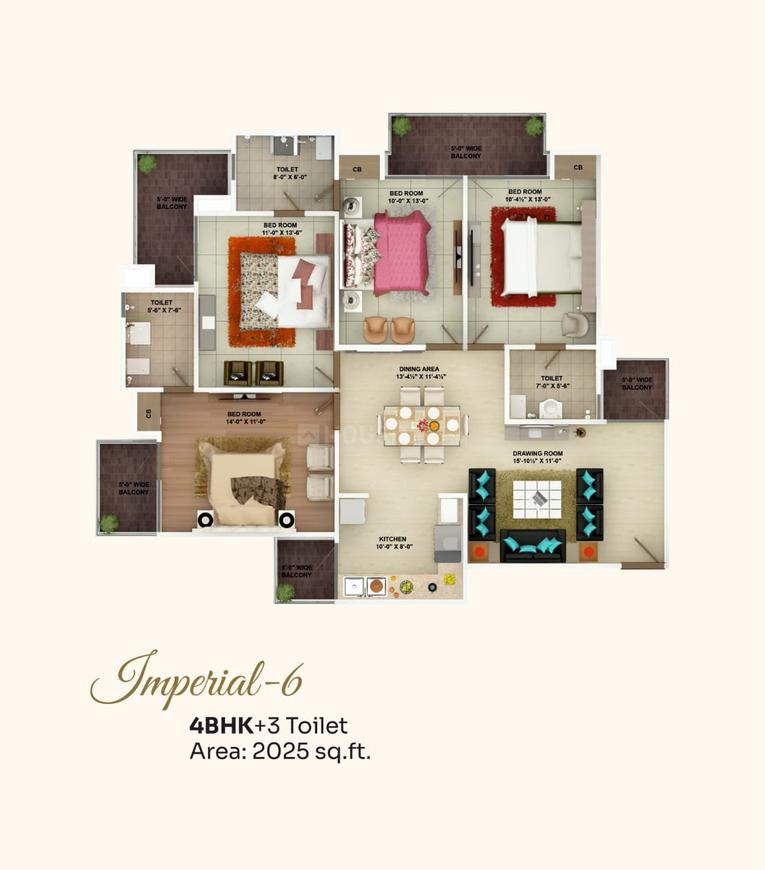
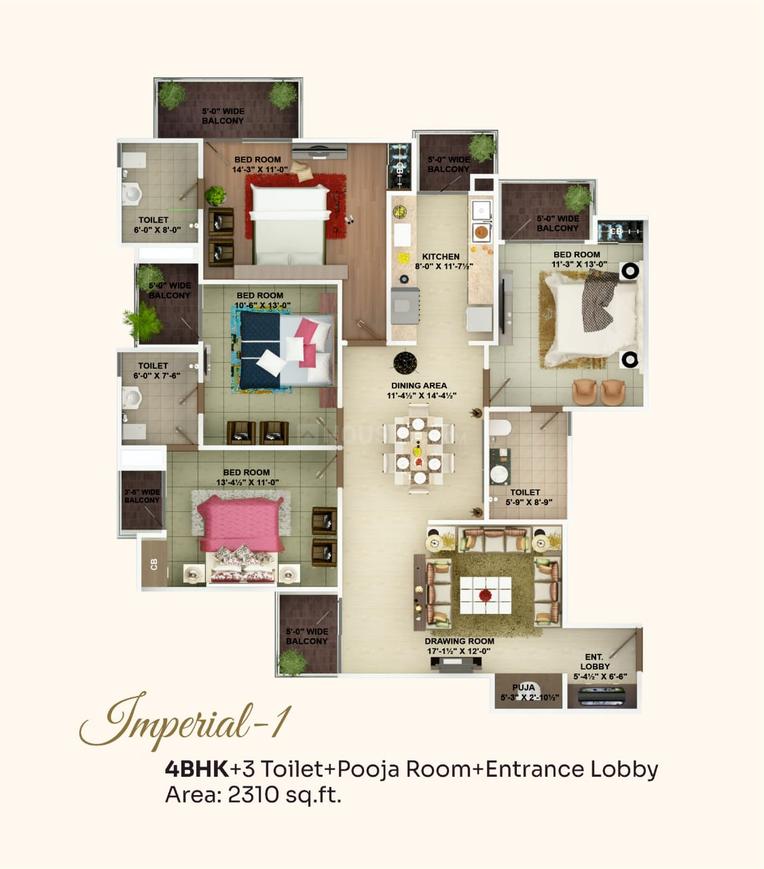
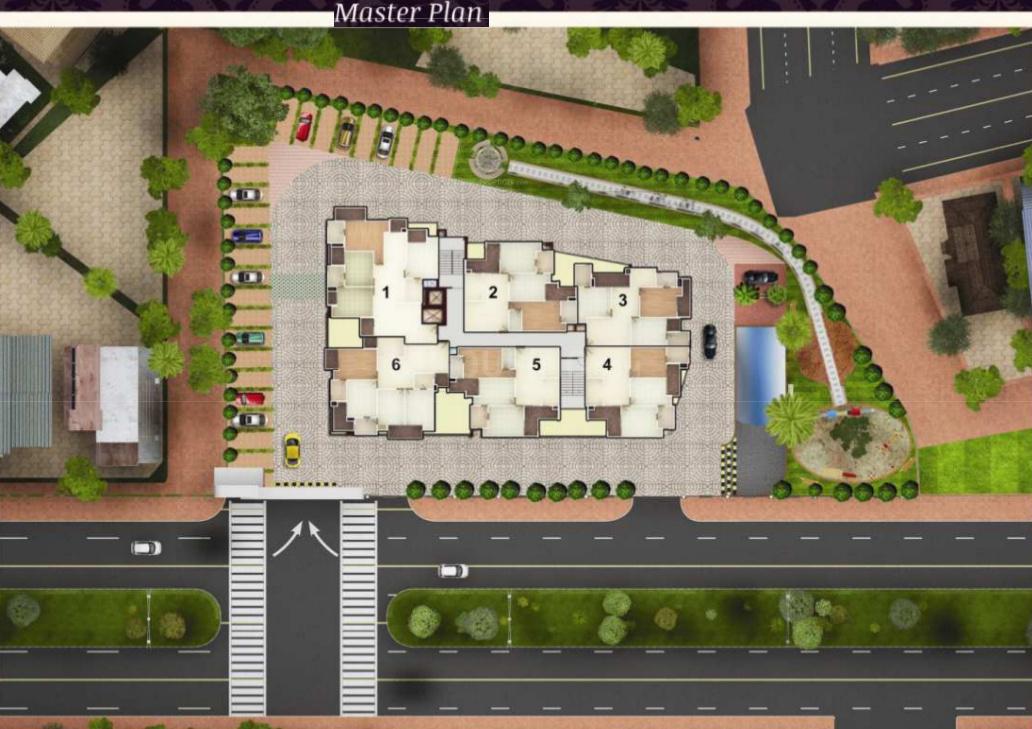
The Imperial - Image 1
The Imperial - Image 2
The Imperial - Image 3
The Imperial - Image 4
The Imperial - Image 5
The Imperial - Image 6
The Imperial - Image 7
The Imperial - Image 8
The Imperial - Image 9
The Imperial - Image 10
The Imperial - Image 11
The Imperial - Image 12
The Imperial - Image 13
The Imperial - Image 14
The Imperial - Image 15
The Imperial - Image 16
The Imperial - Image 17
The Imperial - Image 18
The Imperial - Image 19
The Imperial - Image 20
The Imperial - Image 21
The Imperial - Image 22
The Imperial - Image 23
The Imperial - Image 24
The Imperial - Image 25
The Imperial - Image 26
The Imperial - Image 27
The Imperial - Image 28
The Imperial - Image 29
The Imperial - Image 30
The Imperial - Image 31
The Imperial - Image 32
The Imperial - Image 33
The Imperial - Image 34
The Imperial - Image 35
The Imperial - Image 36
The Imperial - Image 37
The Imperial - Image 38
The Imperial - Image 39
The Imperial - Image 40
The Imperial - Image 41
The Imperial - Image 42
The Imperial - Image 43
The Imperial - Image 44
The Imperial - Image 45
The Imperial - Image 46
The Imperial - Image 47
The Imperial - Image 48
The Imperial - Image 49
COMPLETED
SALE

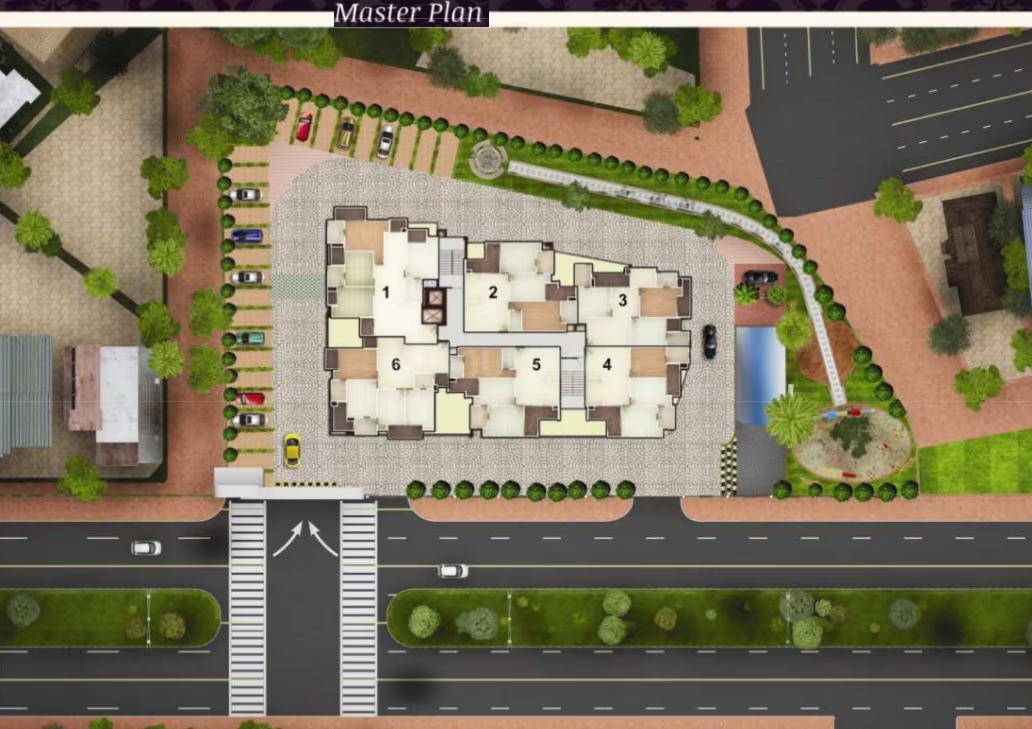
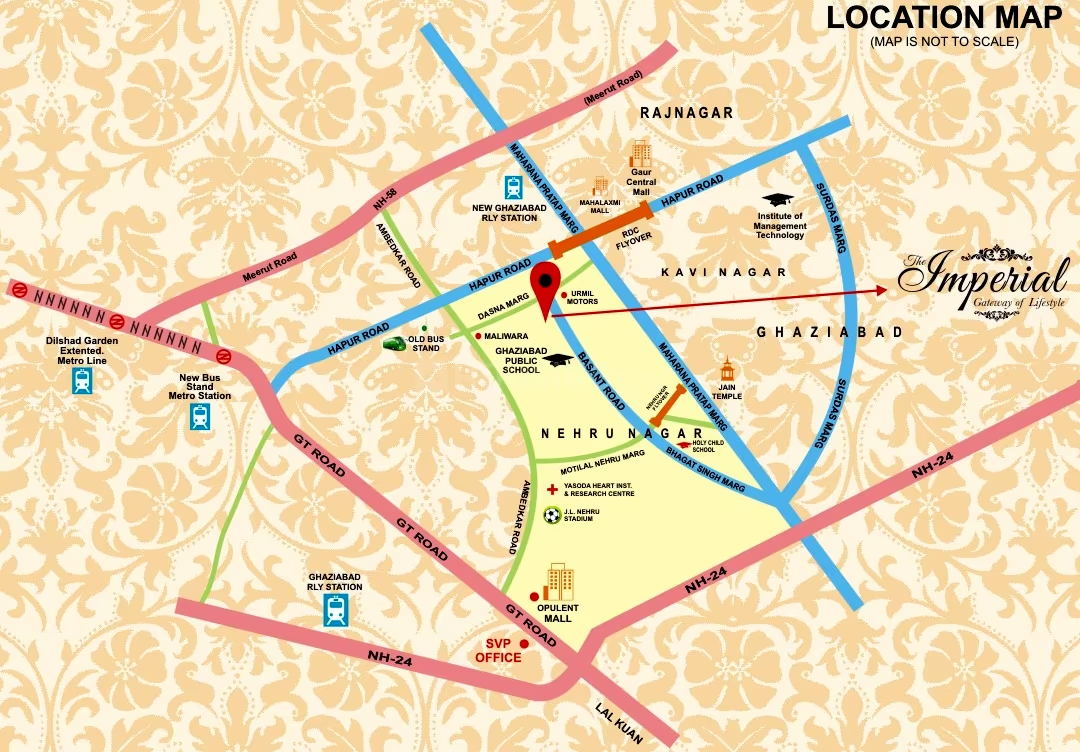
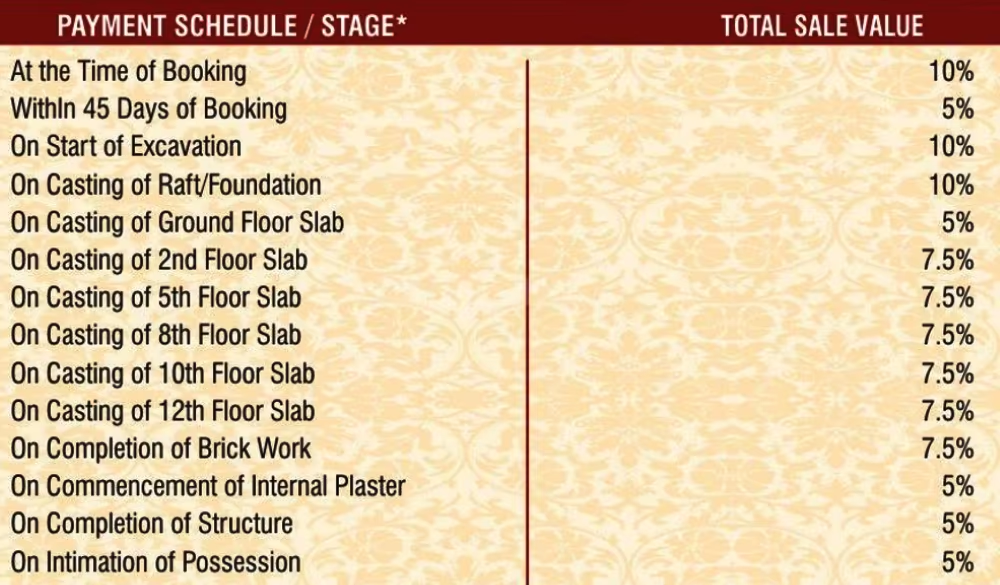
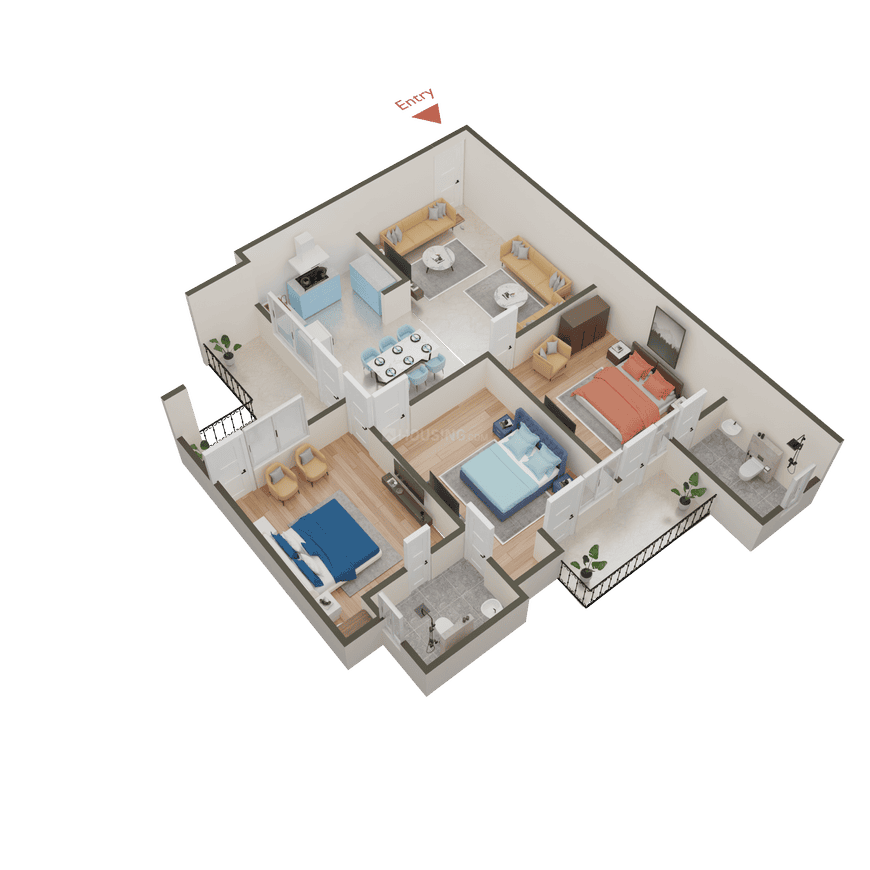
The Imperial

₹1.2Cr - ₹1.8Cr

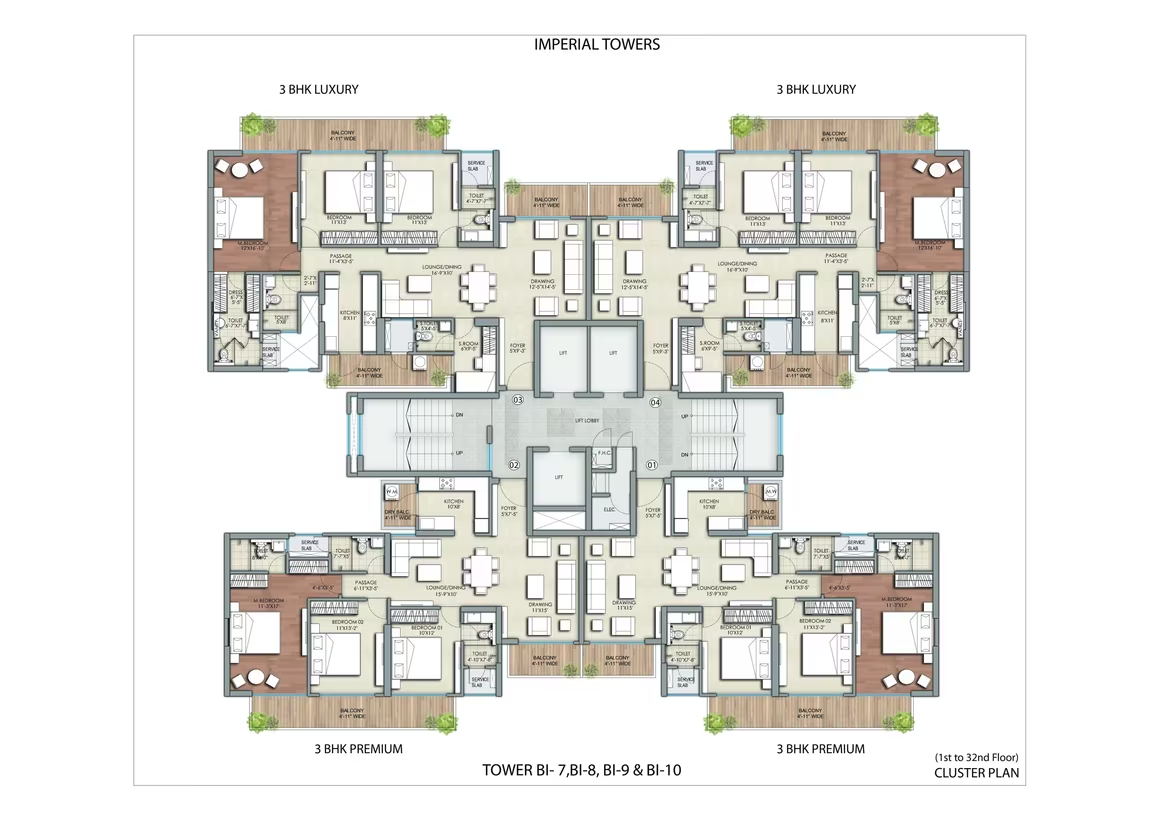
3,4 BHK Apartments

No description available.

Ghaziabad, Nehru Nagar
Charms Iconic Tower - Image 1
Charms Iconic Tower - Image 2
Charms Iconic Tower - Image 3
Charms Iconic Tower - Image 4
Charms Iconic Tower - Image 5
Charms Iconic Tower - Image 6
Charms Iconic Tower - Image 7
Charms Iconic Tower - Image 8
Charms Iconic Tower - Image 9
Charms Iconic Tower - Image 10
Charms Iconic Tower - Image 11
Charms Iconic Tower - Image 12
Charms Iconic Tower - Image 13
Charms Iconic Tower - Image 14
Charms Iconic Tower - Image 15
Charms Iconic Tower - Image 16
Charms Iconic Tower - Image 17
Charms Iconic Tower - Image 18
Charms Iconic Tower - Image 19
Charms Iconic Tower - Image 20
Charms Iconic Tower - Image 21
Charms Iconic Tower - Image 22
Charms Iconic Tower - Image 23
Charms Iconic Tower - Image 24
Charms Iconic Tower - Image 25
Charms Iconic Tower - Image 26
Charms Iconic Tower - Image 27
Charms Iconic Tower - Image 28
Charms Iconic Tower - Image 29
Charms Iconic Tower - Image 30
Charms Iconic Tower - Image 31
Charms Iconic Tower - Image 32
Charms Iconic Tower - Image 33
Charms Iconic Tower - Image 34
Charms Iconic Tower - Image 35
Charms Iconic Tower - Image 36
Charms Iconic Tower - Image 37
Charms Iconic Tower - Image 38
Charms Iconic Tower - Image 39
Charms Iconic Tower - Image 40
Charms Iconic Tower - Image 41
Charms Iconic Tower - Image 42
Charms Iconic Tower - Image 43
Charms Iconic Tower - Image 44
Charms Iconic Tower - Image 45
Charms Iconic Tower - Image 46
Charms Iconic Tower - Image 47
ONGOING
SALE

Charms Iconic Tower

₹1.1Cr - ₹1.4Cr

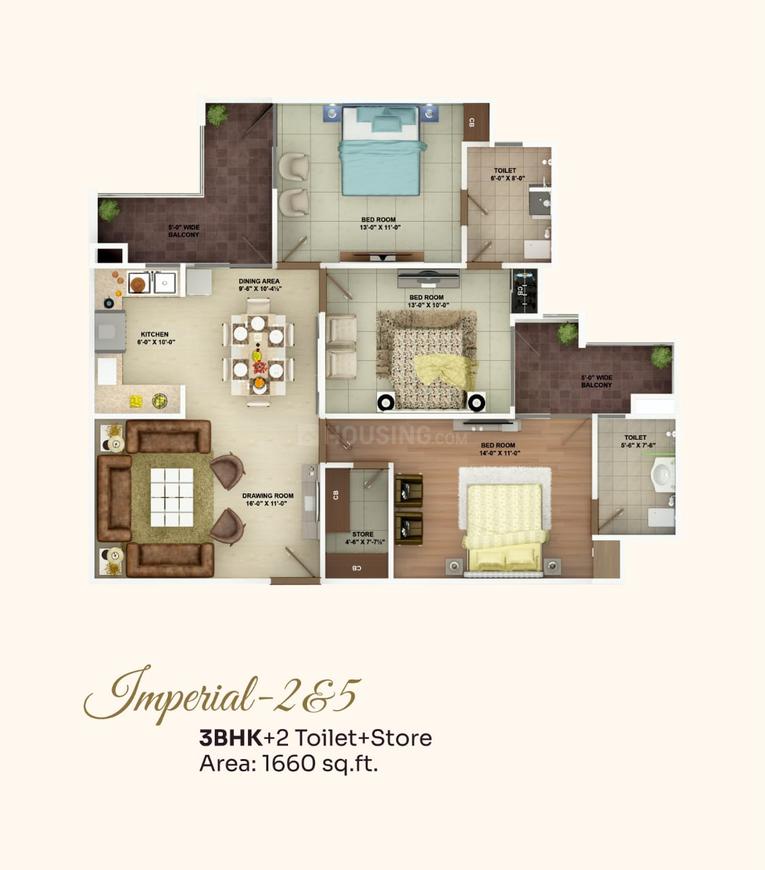
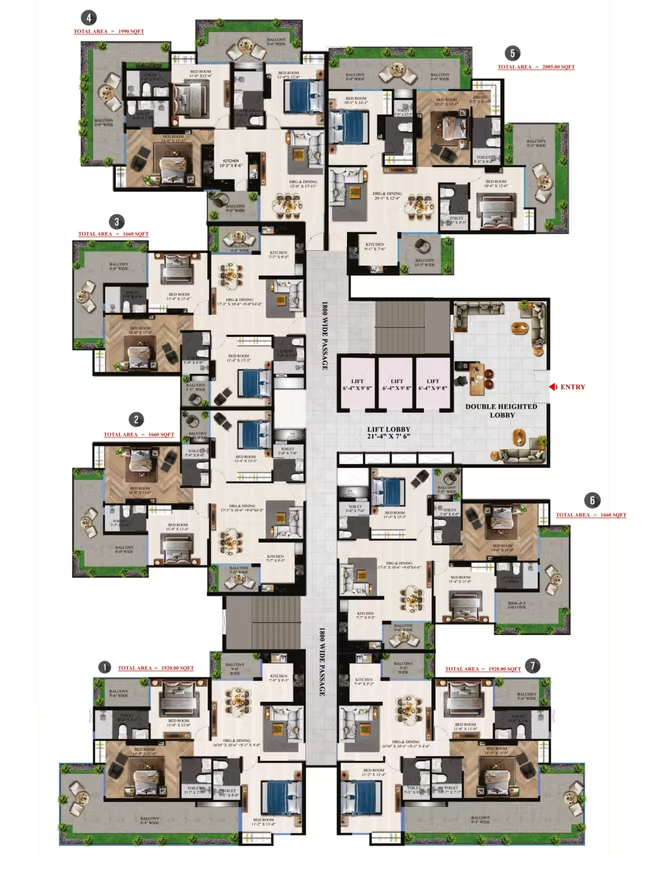
3 BHK Apartment1,660 sqft

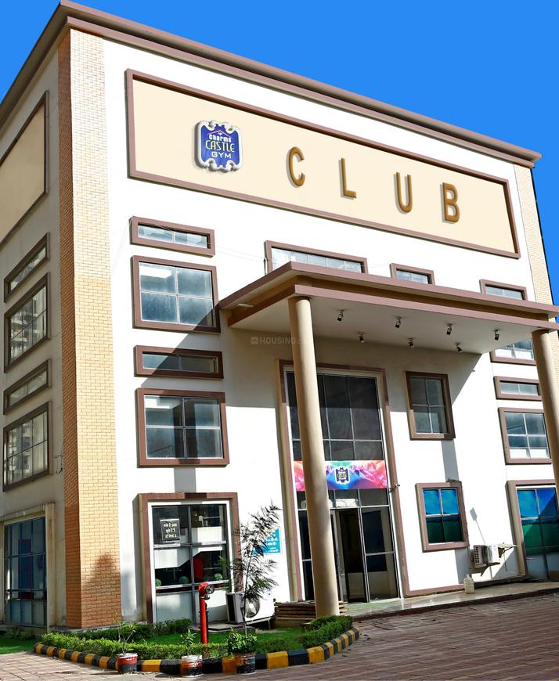
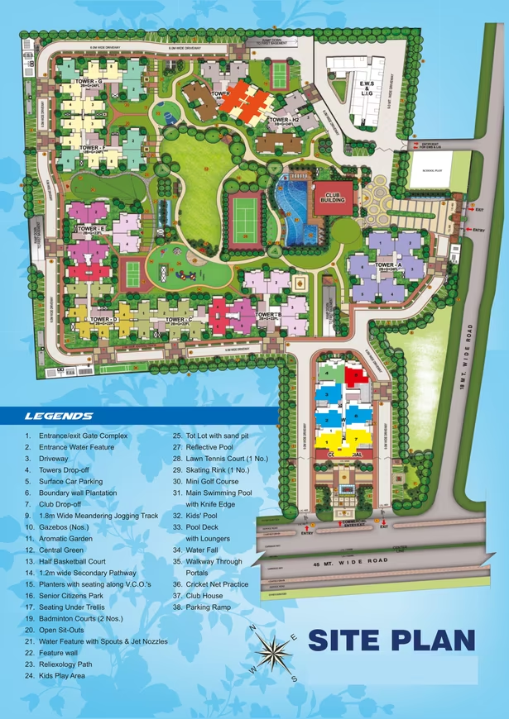
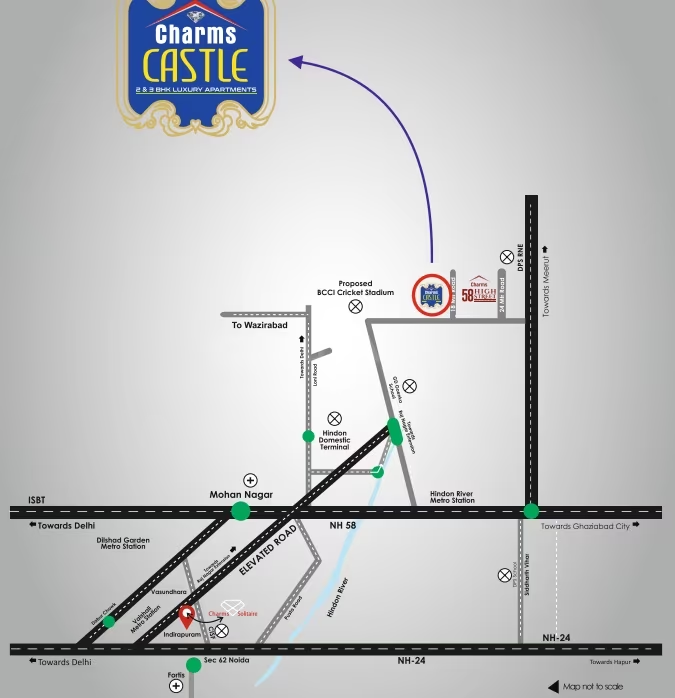
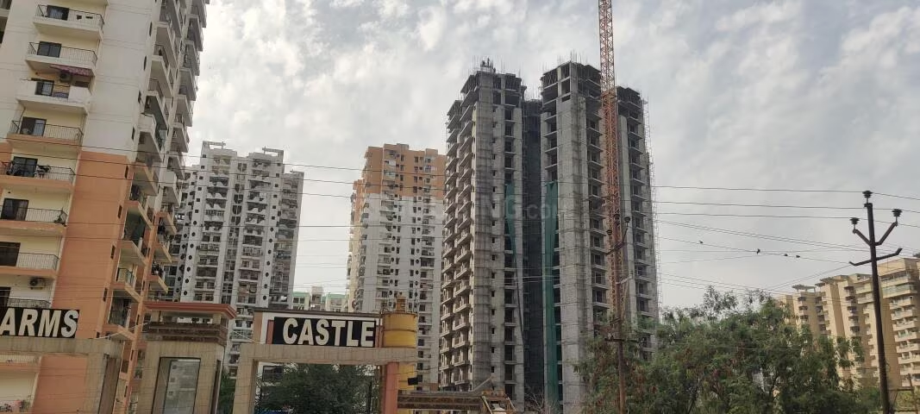
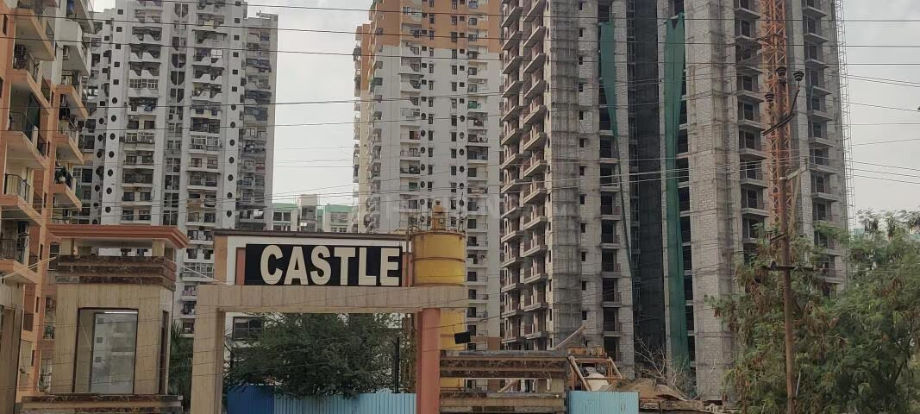
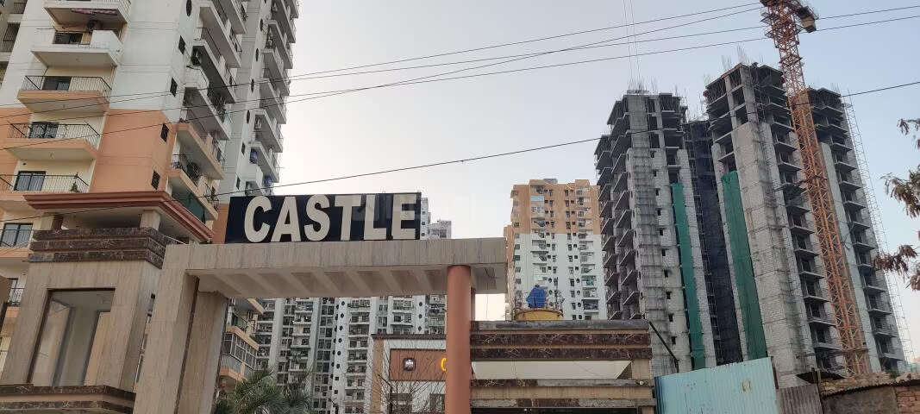
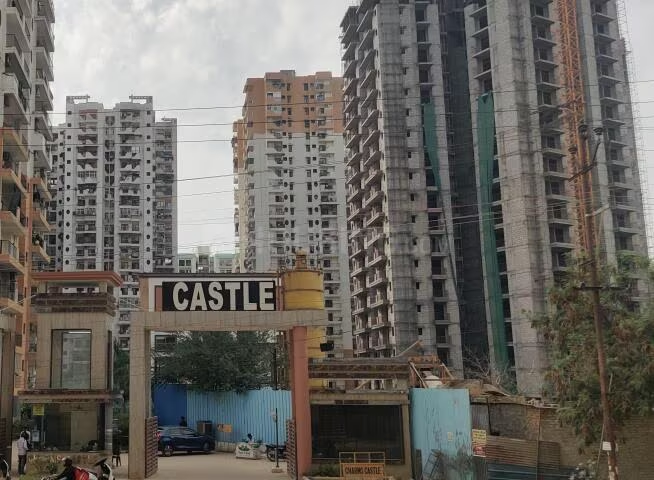
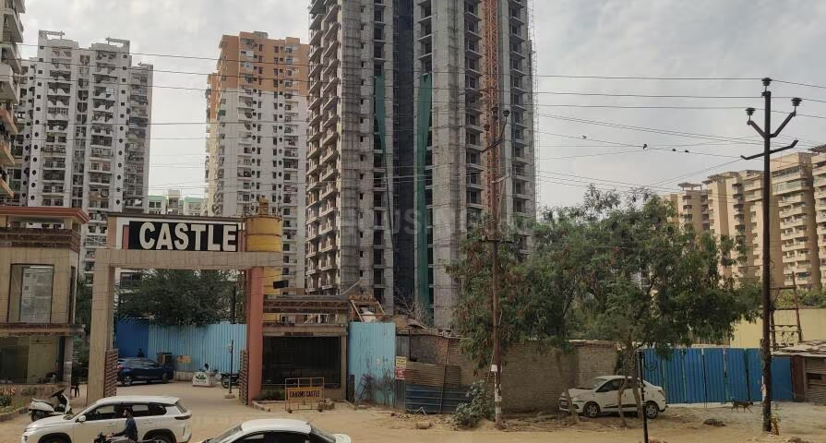
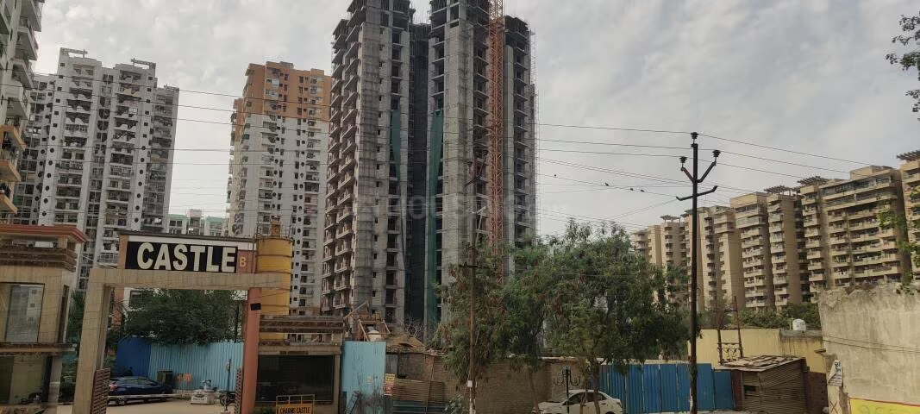
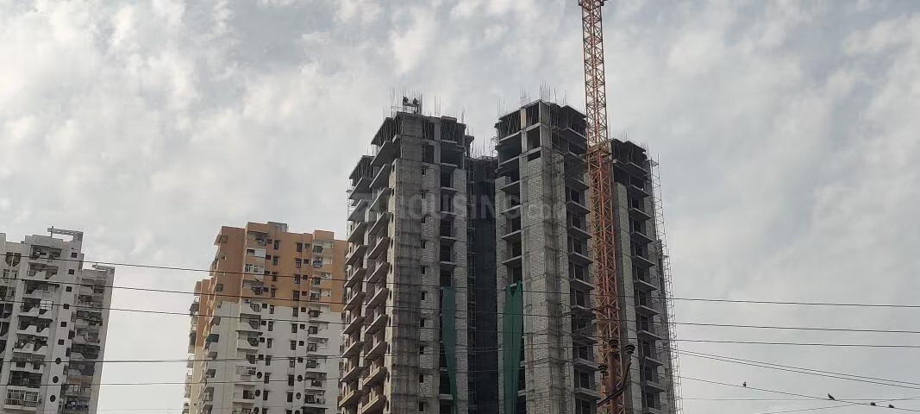
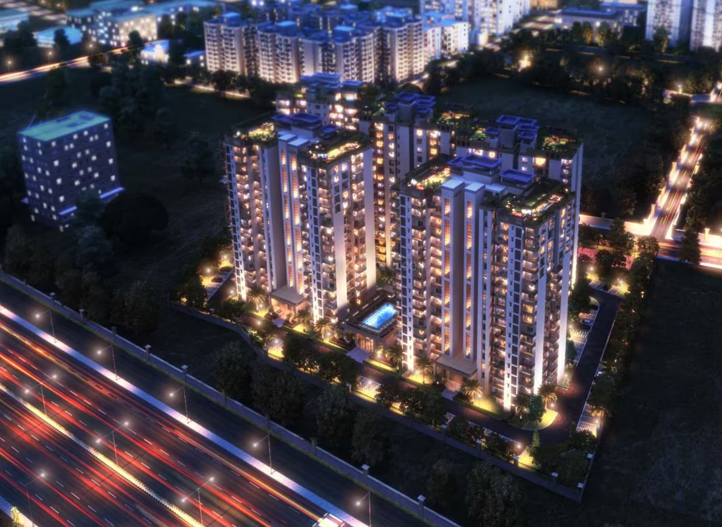
Charms Iconic Tower is a premium 20-storey landmark situated in the heart of Raj Nagar Extension, Ghaziabad. It faces the main road for excellent visibility and access and features Charms Square, a vibrant commercial space. With its modern design and stunning views, it’s ideal for both residential and commercial use. The project offers luxurious 3BHK homes designed for modern families, combining space, comfort, and lifestyle-driven amenities. Latest construction updates indicate strong progress with 12 floors successfully completed, showcasing steady progress and structural excellence. Charms India, established in 1997 by Mr. Ajay Singhal, is committed to timely execution and superior construction standards. The project boasts top-notch amenities like a fully ready clubhouse, a premium club, and an upcoming swimming pool, ensuring an elevated living experience. Experience the perfect blend of elegance, comfort, and modern living at Charms Castle – Iconic Tower.

Ghaziabad, Raj Nagar Extension
Sri Sri Homz Affordable Floors - Image 1
Sri Sri Homz Affordable Floors - Image 2
Sri Sri Homz Affordable Floors - Image 3
Sri Sri Homz Affordable Floors - Image 4
Sri Sri Homz Affordable Floors - Image 5
Sri Sri Homz Affordable Floors - Image 6
Sri Sri Homz Affordable Floors - Image 7
Sri Sri Homz Affordable Floors - Image 8
Sri Sri Homz Affordable Floors - Image 9
Sri Sri Homz Affordable Floors - Image 10
Sri Sri Homz Affordable Floors - Image 11
Sri Sri Homz Affordable Floors - Image 12
Sri Sri Homz Affordable Floors - Image 13
COMPLETED
SALE

Sri Sri Homz Affordable Floors

₹1.1Cr - ₹2.1Cr

3,4,5 BHK Apartments1,400 sqft

No description available.

Ghaziabad, Surya Nagar
Unique Kaushambi Builder Floor - Image 1
Unique Kaushambi Builder Floor - Image 2
Unique Kaushambi Builder Floor - Image 3
Unique Kaushambi Builder Floor - Image 4
Unique Kaushambi Builder Floor - Image 5
Unique Kaushambi Builder Floor - Image 6
Unique Kaushambi Builder Floor - Image 7
Unique Kaushambi Builder Floor - Image 8
Unique Kaushambi Builder Floor - Image 9
Unique Kaushambi Builder Floor - Image 10
Unique Kaushambi Builder Floor - Image 11
Unique Kaushambi Builder Floor - Image 12
Unique Kaushambi Builder Floor - Image 13
Unique Kaushambi Builder Floor - Image 14
Unique Kaushambi Builder Floor - Image 15
COMPLETED
SALE

Unique Kaushambi Builder Floor

₹1.1Cr - ₹3.8Cr

2,3,4,5 BHK Apartments900 sqft

No description available.

Ghaziabad, Kaushambi
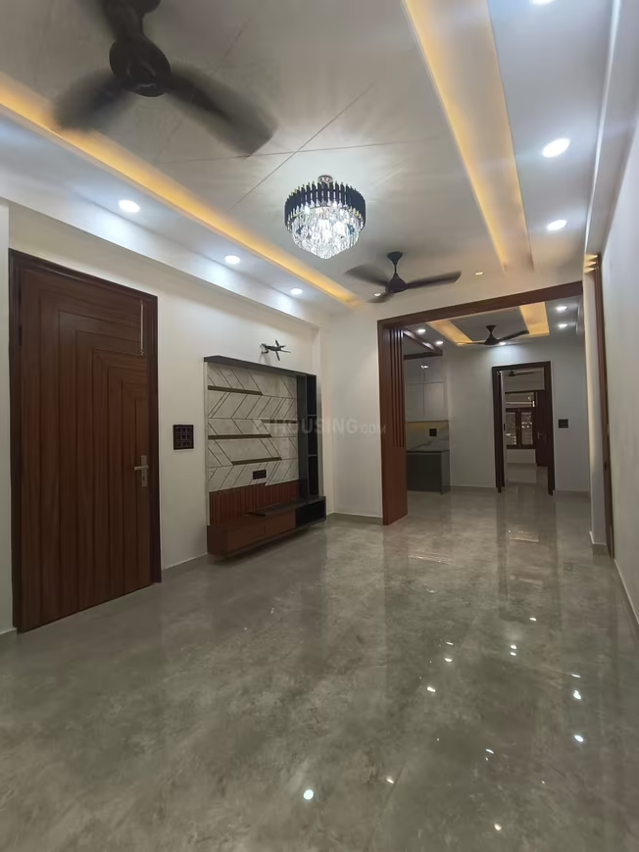
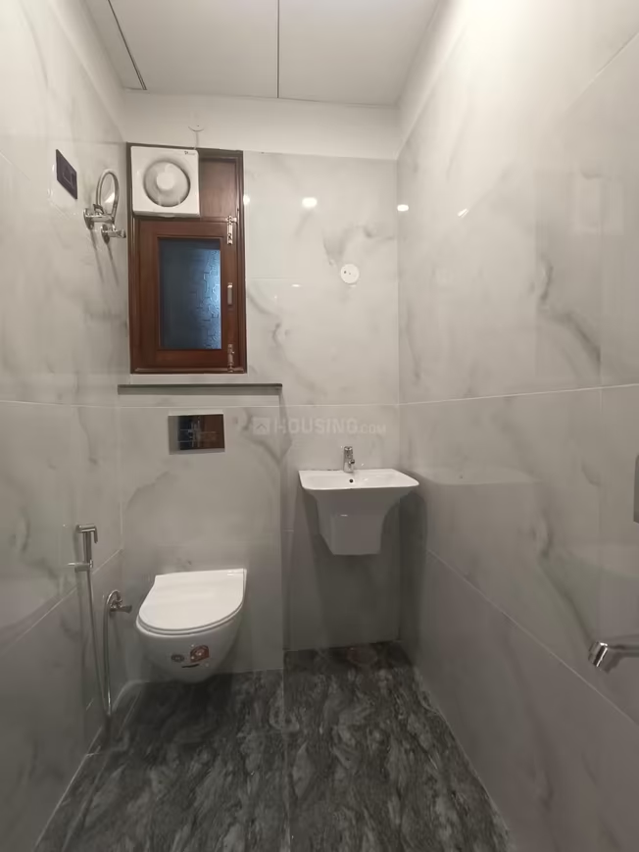
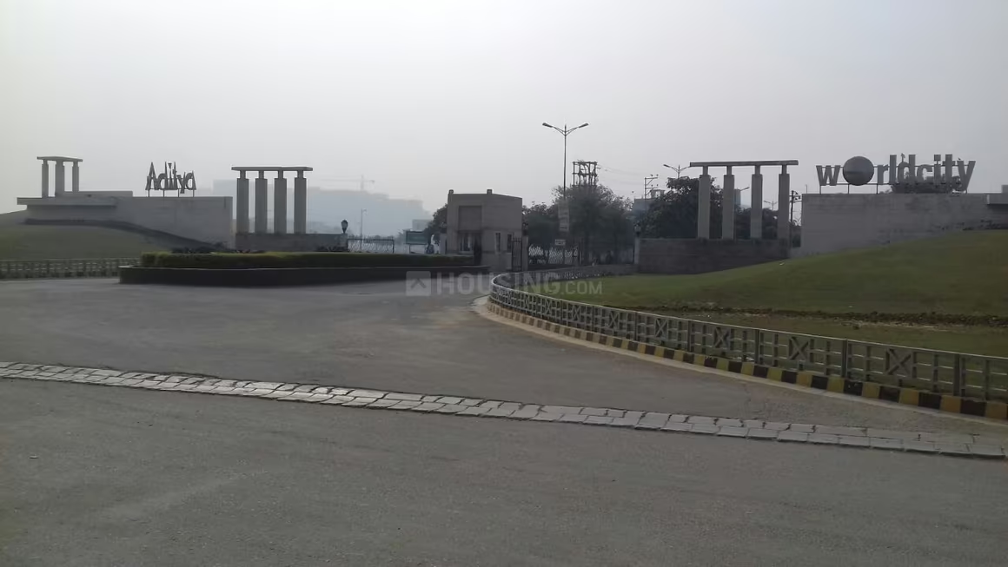
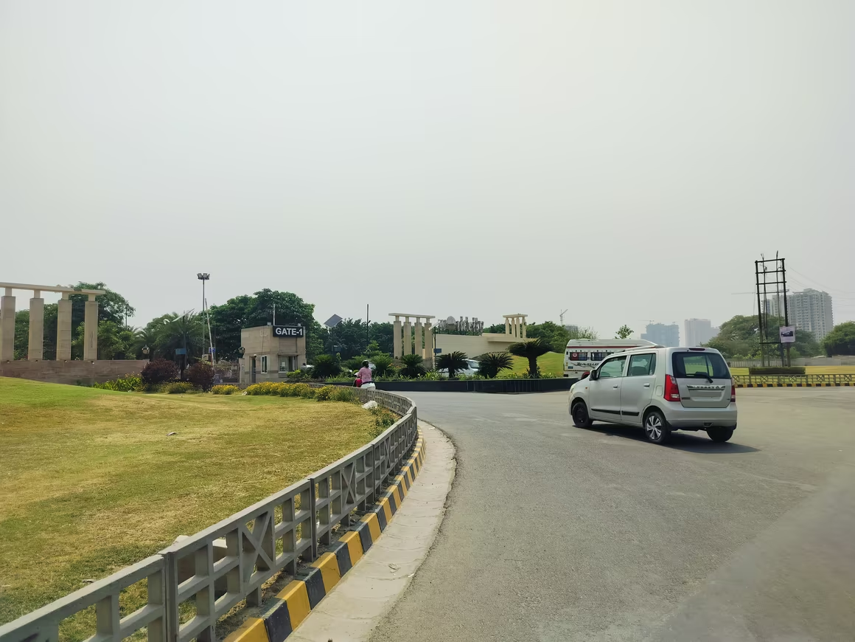
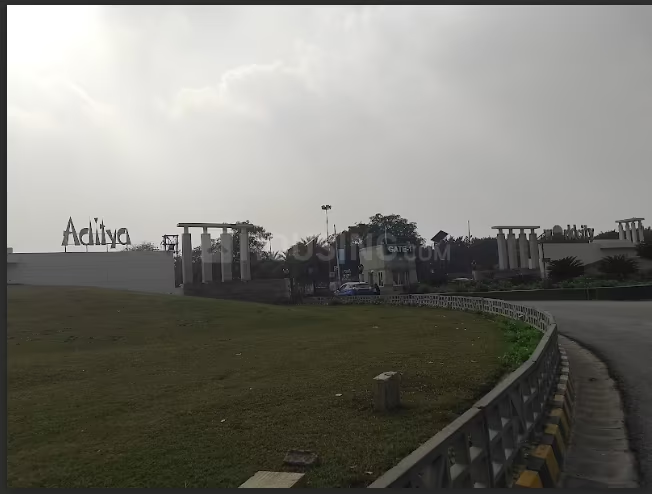
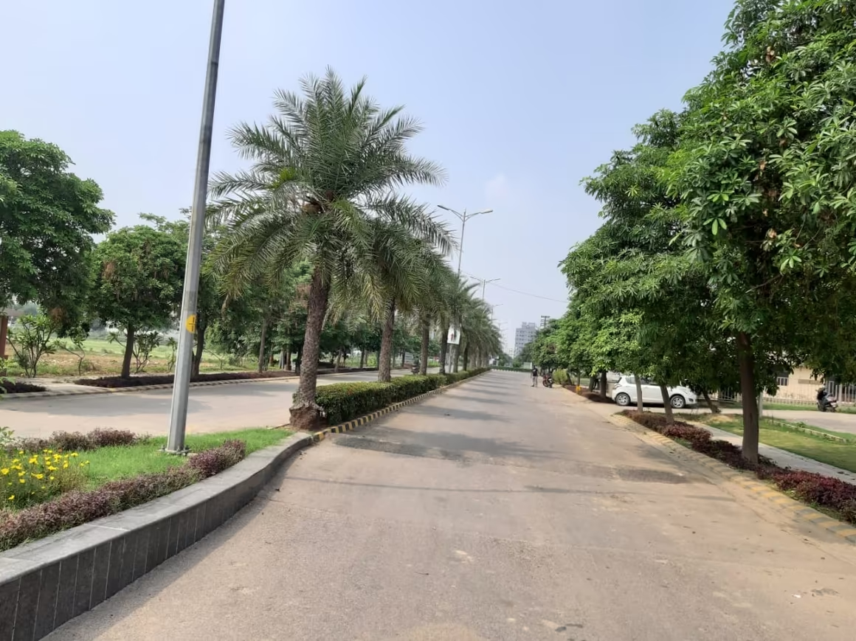
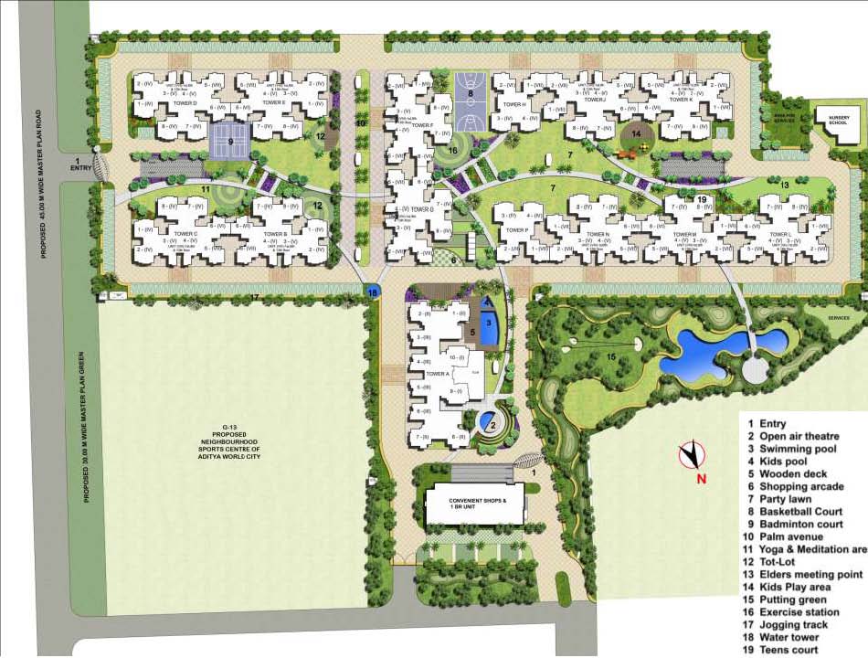
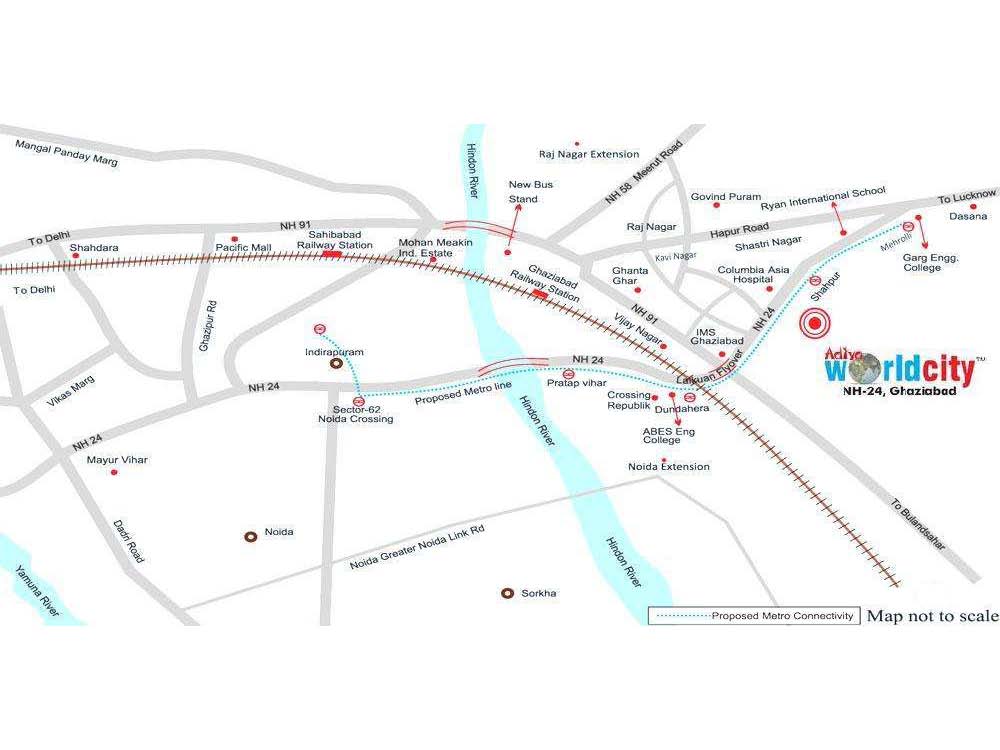
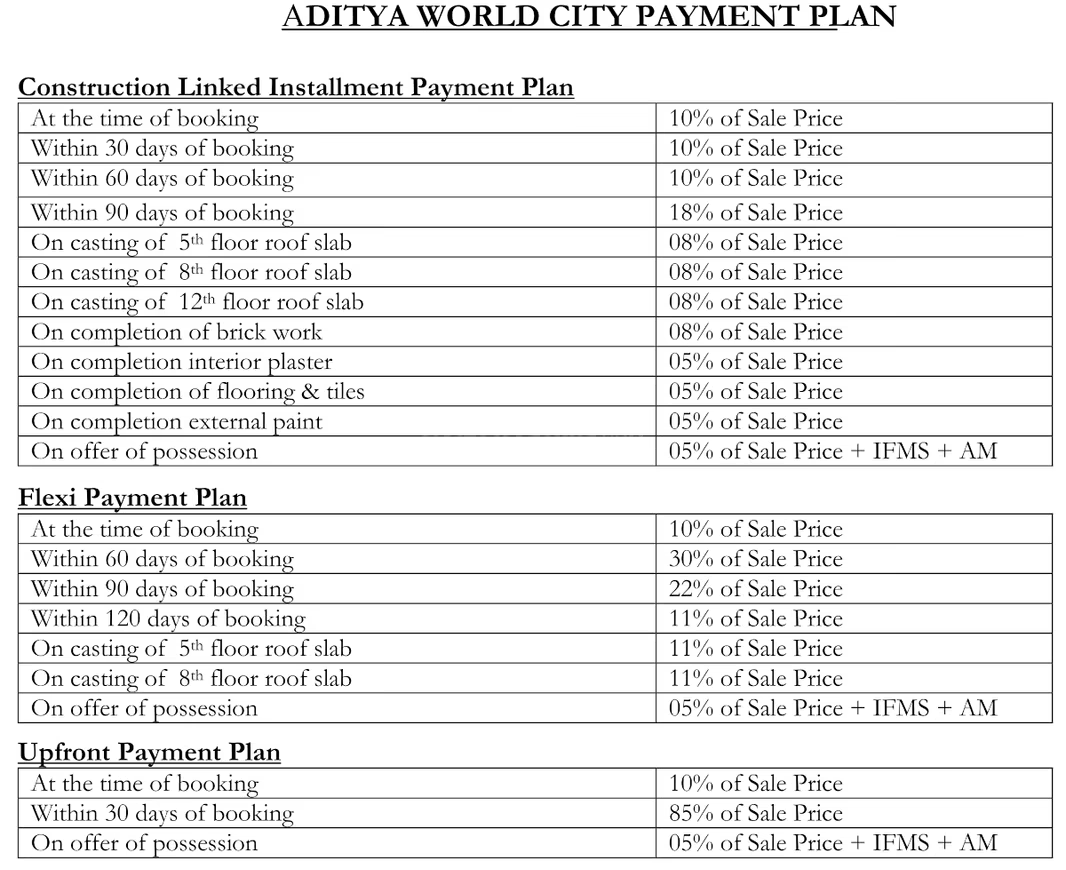
Aditya World City Residential Plots - Image 1
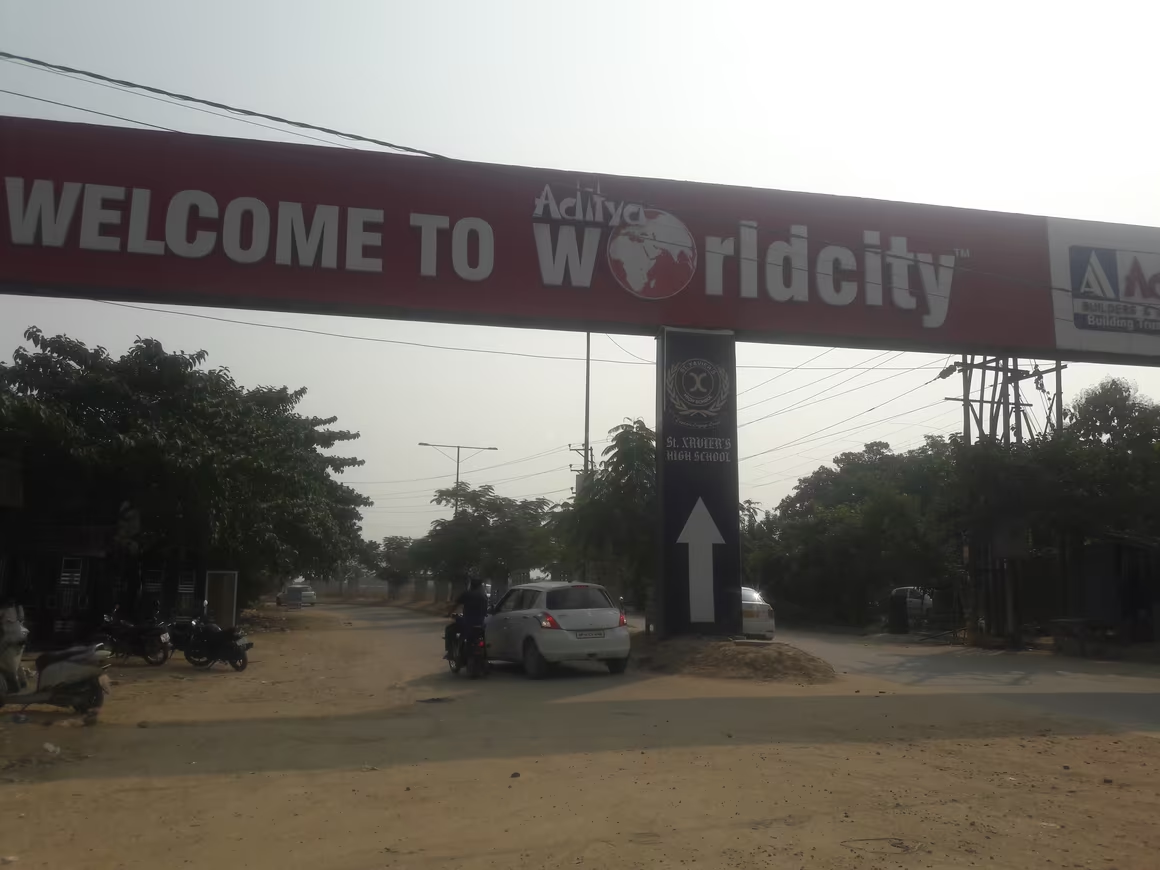
Aditya World City Residential Plots - Image 2
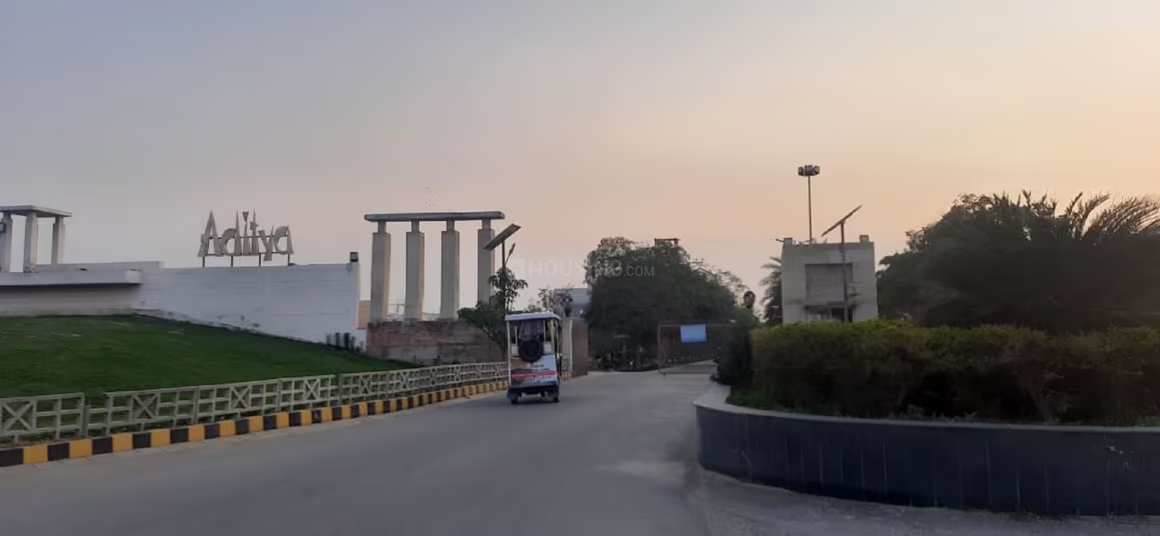
Aditya World City Residential Plots - Image 3
Aditya World City Residential Plots - Image 4
Aditya World City Residential Plots - Image 5
Aditya World City Residential Plots - Image 6
Aditya World City Residential Plots - Image 7
Aditya World City Residential Plots - Image 8
Aditya World City Residential Plots - Image 9
Aditya World City Residential Plots - Image 10
ONGOING
SALE

Aditya World City Residential Plots

₹1.1Cr - ₹2.4Cr

Plot, Plot1,053 sqft

No description available.

Ghaziabad, Bamheta Village
Ramprastha Platinum Premier - Image 1
Ramprastha Platinum Premier - Image 2
Ramprastha Platinum Premier - Image 3
Ramprastha Platinum Premier - Image 4
Ramprastha Platinum Premier - Image 5
Ramprastha Platinum Premier - Image 6
Ramprastha Platinum Premier - Image 7
Ramprastha Platinum Premier - Image 8
Ramprastha Platinum Premier - Image 9
Ramprastha Platinum Premier - Image 10
COMPLETED
SALE

Ramprastha Platinum Premier

₹1.1Cr - ₹2.4Cr

3,4 BHK Apartments1,850 sqft

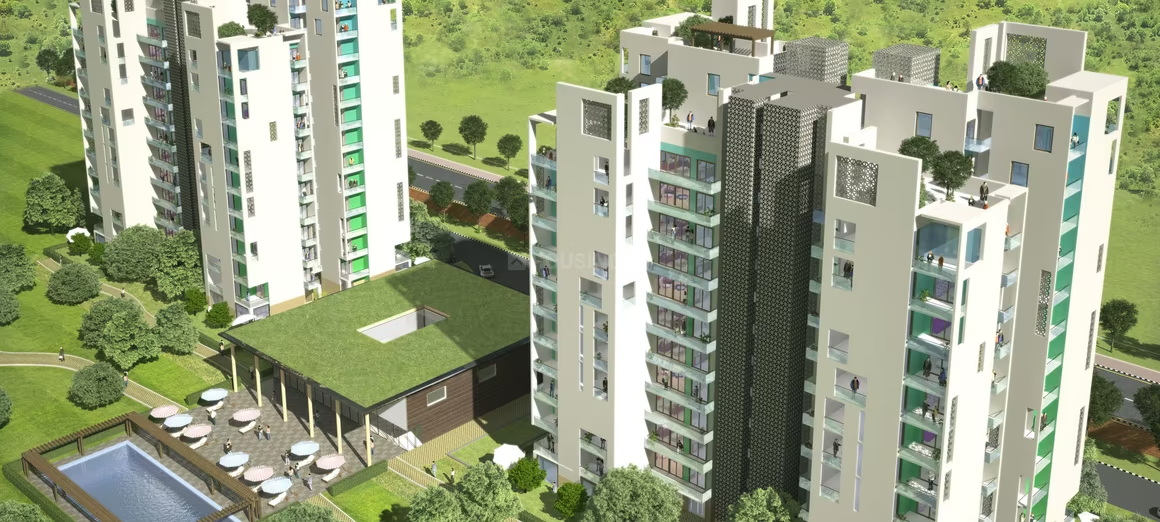
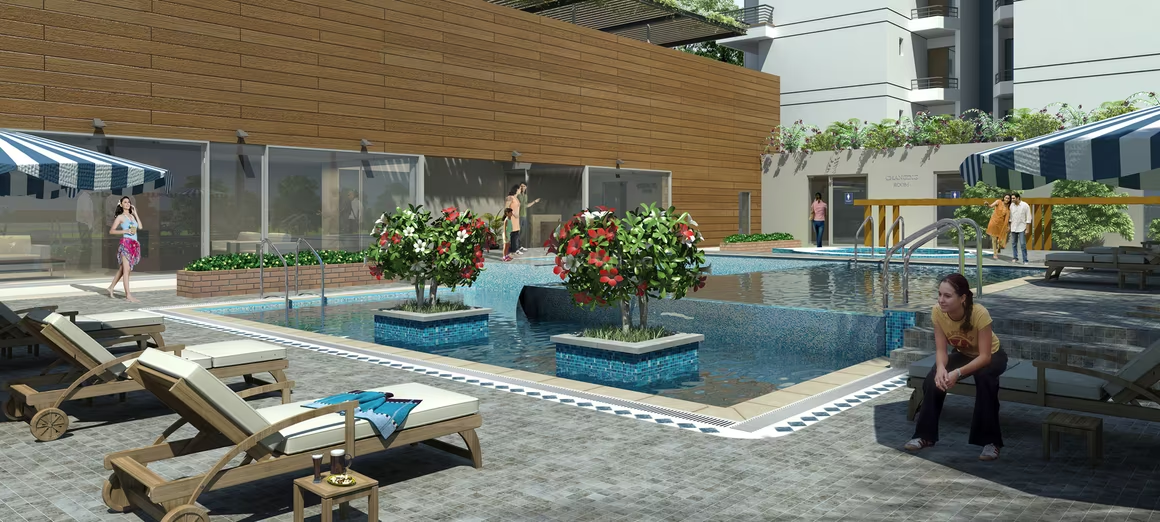
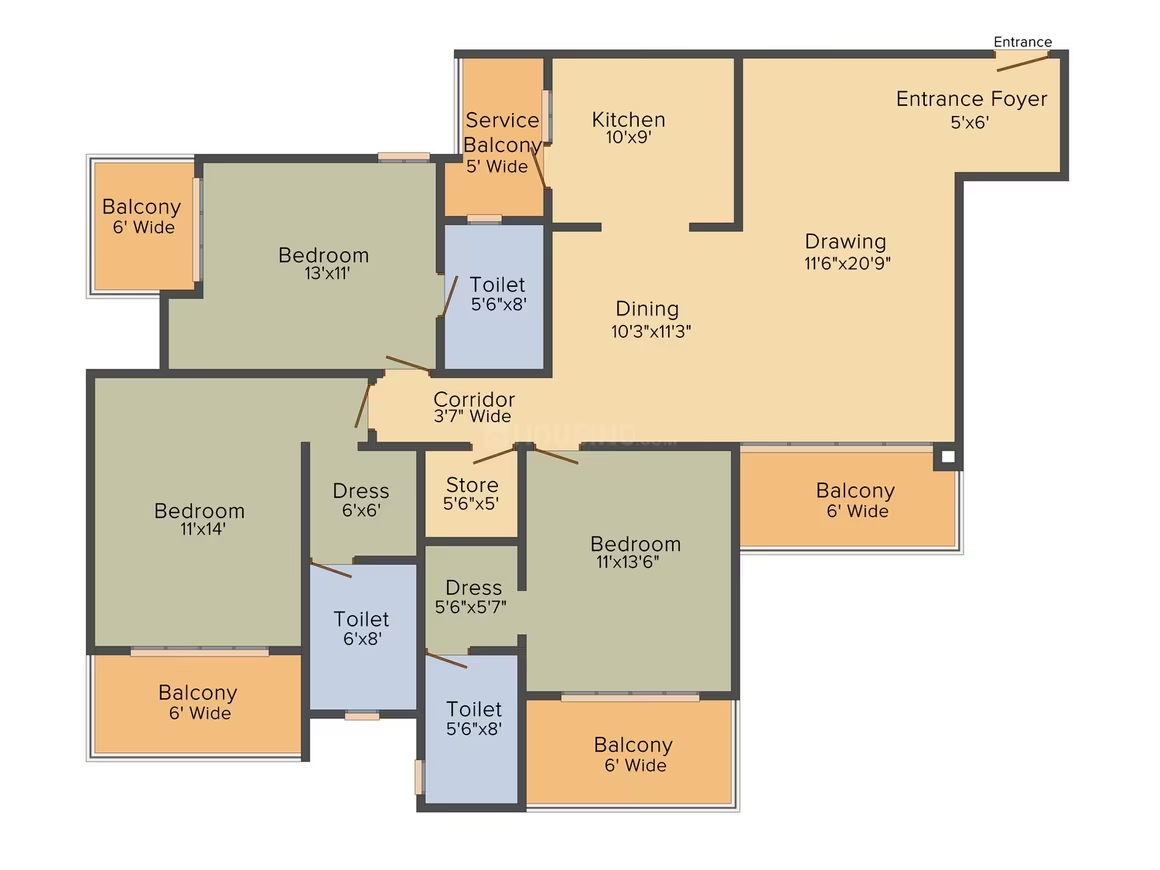
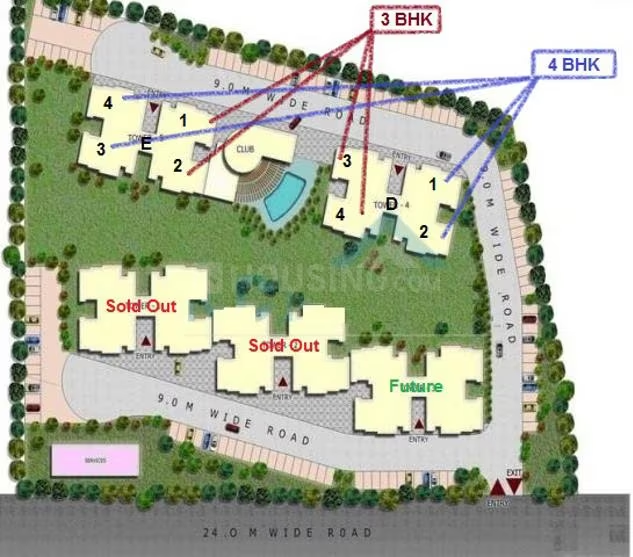
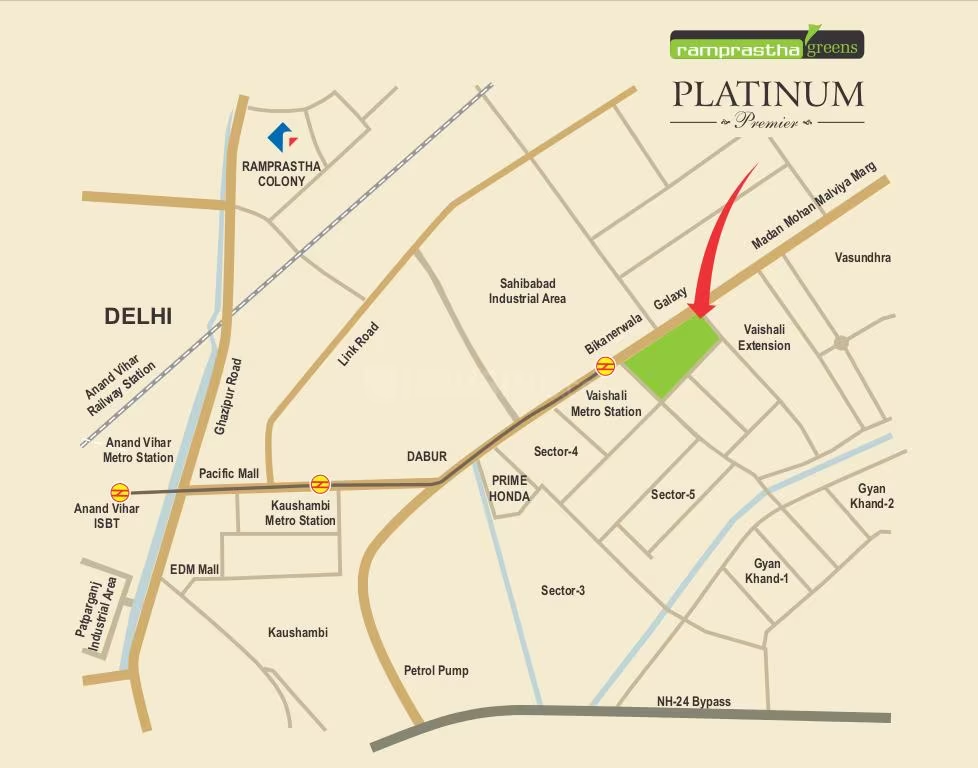
Ramprastha Platinum Premier in Ghaziabad is a completed apartment project located in Ramprastha Greens, Vaishali. Launched in March 2012, it offers spacious 3 and 4 BHK units with super built-up areas ranging from 1850 sq.ft. to 2320 sq.ft. The project is RERA registered (UPRERAPRJ7124) and was ready for possession by December 2018. Spread over 4.94 acres, it comprises 3 towers with a total of 188 units. The apartments are designed for luxurious and comfortable living, featuring modern amenities like a swimming pool, gymnasium, and landscaped greens. Prices for units range from ₹1.11 Crore to ₹2.35 Crore, with an average price of ₹6,500 per sq.ft.

Ghaziabad, Ramprastha Greens
Reality Vision Ultra Luxury Floors - Image 1
Reality Vision Ultra Luxury Floors - Image 2
Reality Vision Ultra Luxury Floors - Image 3
Reality Vision Ultra Luxury Floors - Image 4
Reality Vision Ultra Luxury Floors - Image 5
Reality Vision Ultra Luxury Floors - Image 6
Reality Vision Ultra Luxury Floors - Image 7
Reality Vision Ultra Luxury Floors - Image 8
Reality Vision Ultra Luxury Floors - Image 9
Reality Vision Ultra Luxury Floors - Image 10
Reality Vision Ultra Luxury Floors - Image 11
Reality Vision Ultra Luxury Floors - Image 12
Reality Vision Ultra Luxury Floors - Image 13
Reality Vision Ultra Luxury Floors - Image 14
COMPLETED
SALE

Reality Vision Ultra Luxury Floors

₹1.1Cr - ₹1.6Cr

3 BHK Apartment1,250 sqft

No description available.

Ghaziabad, Sector 4
Showing 109 to 120 of 569 properties
Previous<567891011121314Next>

Frequently Asked Questions

What is the future of real estate in Ghaziabad?
The future looks bright for Ghaziabad real estate. Upcoming metro extensions, smart city initiatives, and large-scale mixed-use developments are set to transform the city's landscape and drive property prices significantly higher over the next decade.
What budget do I need to buy a 3BHK in Ghaziabad?
A well-equipped 3BHK apartment in Ghaziabad typically costs between ₹80 lakh and ₹2.5 Cr depending on the area, developer, and amenities. Premium high-rises in central or well-connected sectors command higher premiums.
What is the safest locality in Ghaziabad to buy property?
Planned, gated-community sectors in Ghaziabad with a strong RWA presence, CCTV surveillance, and professional society management are considered the safest. Buyers should also check the developer's track record before choosing.
Are there plotted developments available in Ghaziabad?
Plotted developments in Ghaziabad are extremely popular, especially in sectors along the expressway and peripheral regions. They offer buyers the flexibility to construct as per their design while benefiting from society infrastructure.
Do I need a real estate agent to buy property in Ghaziabad?
While not mandatory, a verified real estate broker saves you time, helps negotiate better prices, ensures legal due diligence, and guides you through the complex documentation process. Propmyna connects you with expert brokers in Ghaziabad.