propMynapropMyna

India's First Real Estate Community

propMyna

Company

  • About Us
  • Contact Us
  • Feedback

Legal

  • Terms & Conditions
  • Privacy Policy
  • Security Advice
  • Child Safety

Support

  • Fraud
  • Report Bug
  • Summons/Notices
  • FAQs

© 2026 PropMyna. All rights reserved.

Home / Ghaziabad

569 Properties in Ghaziabad

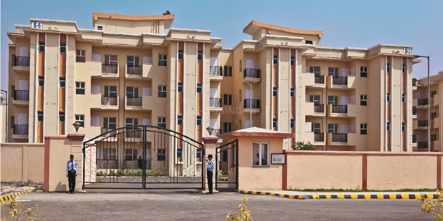
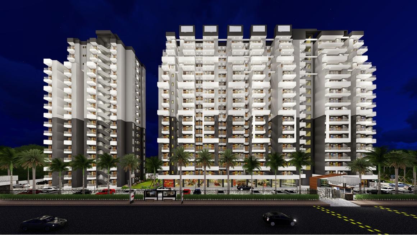
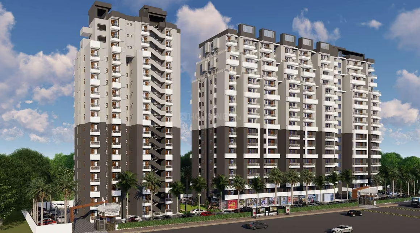
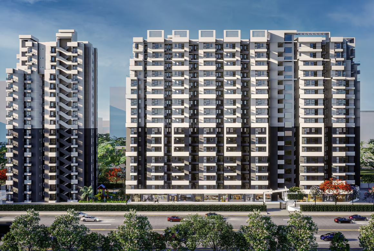
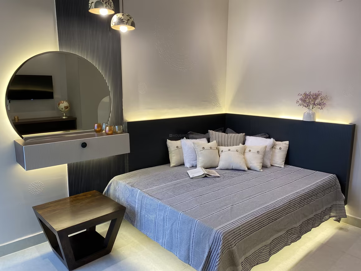
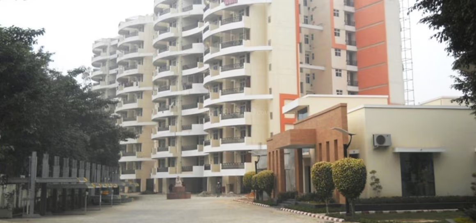
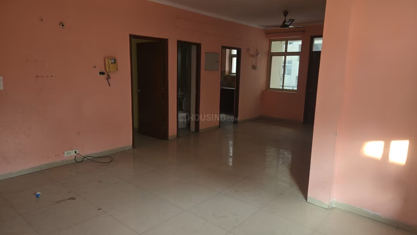
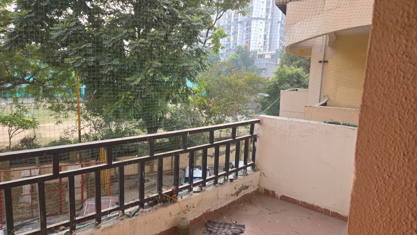
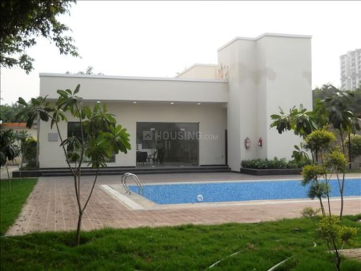
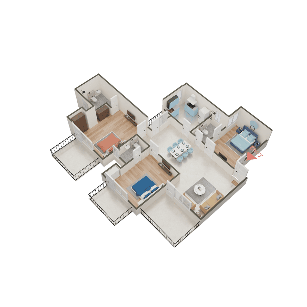
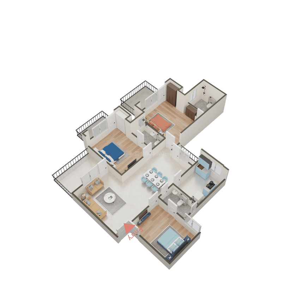
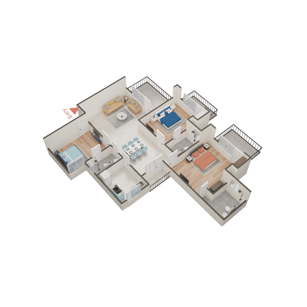
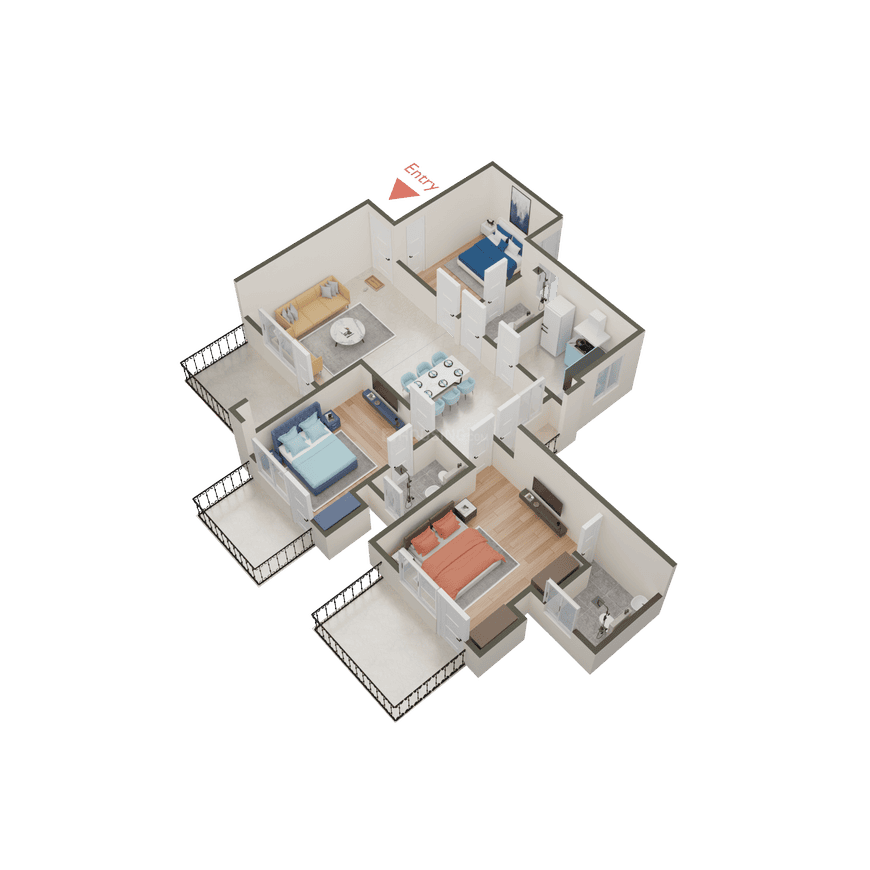
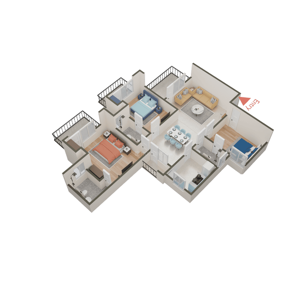
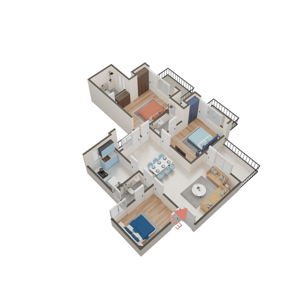
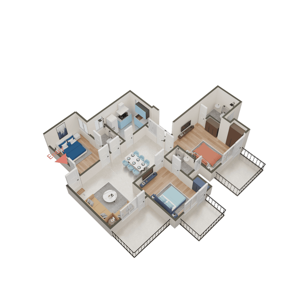
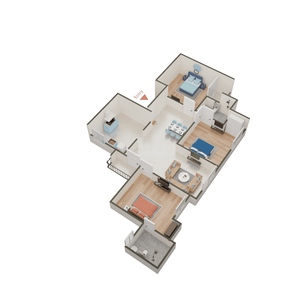
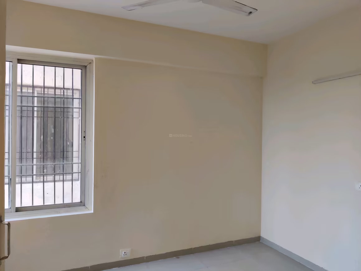
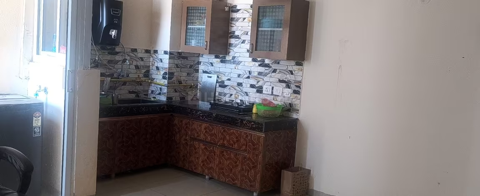
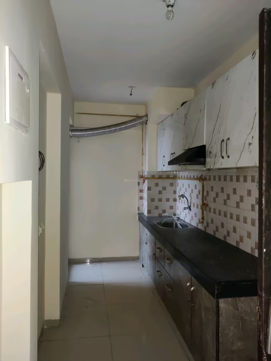
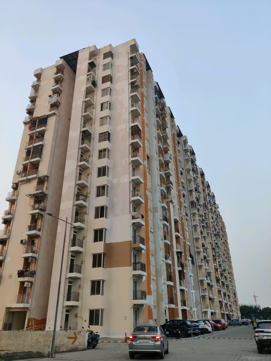
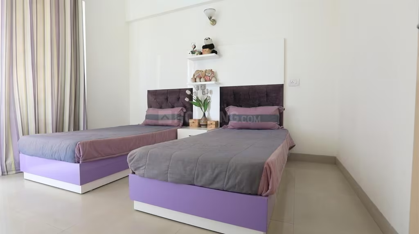
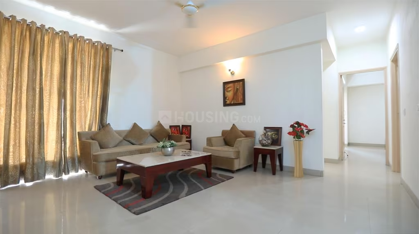
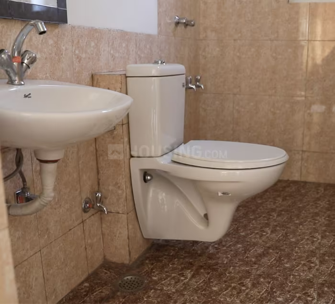
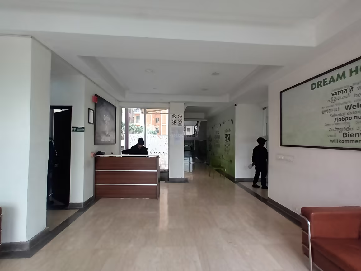
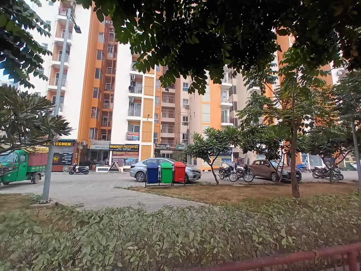
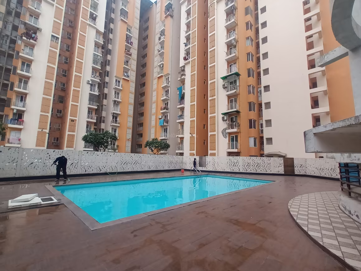
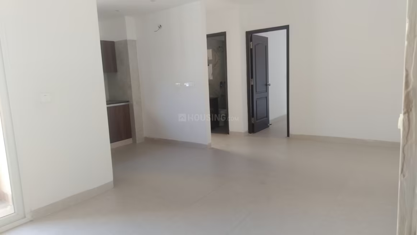
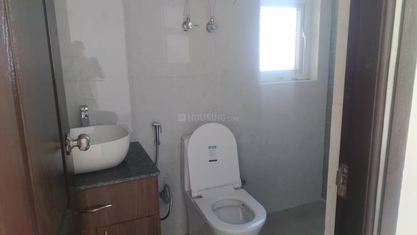
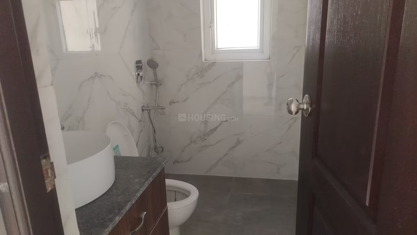
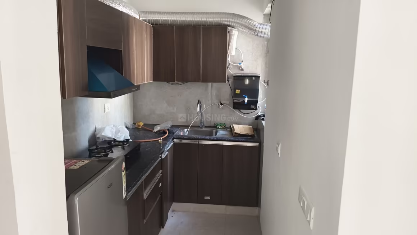
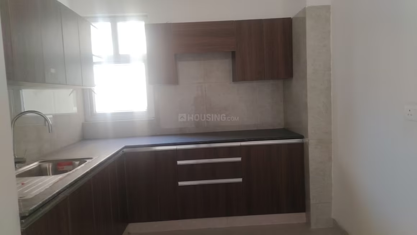
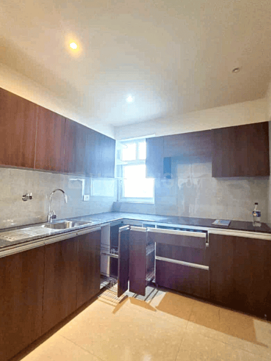
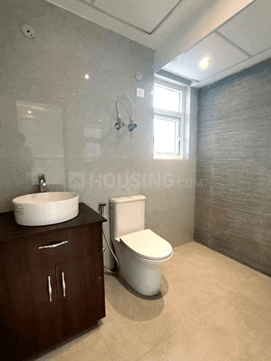
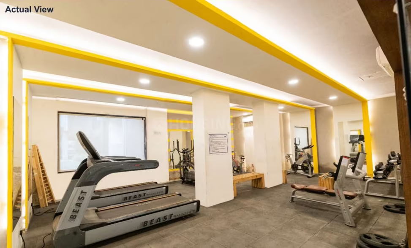
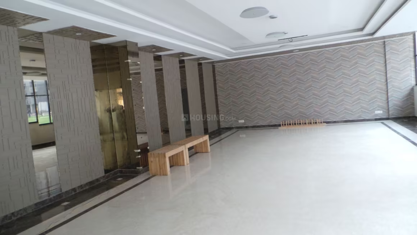
Sare Ebony Greens Phase 1 - Image 1
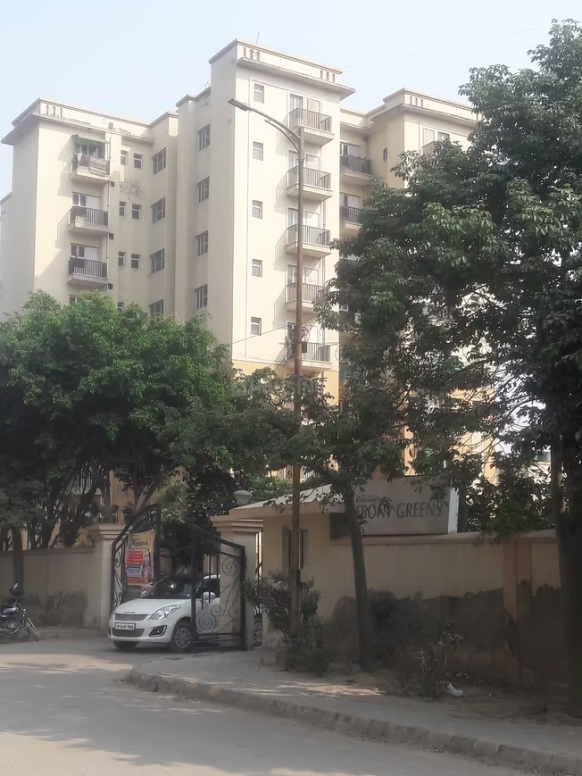
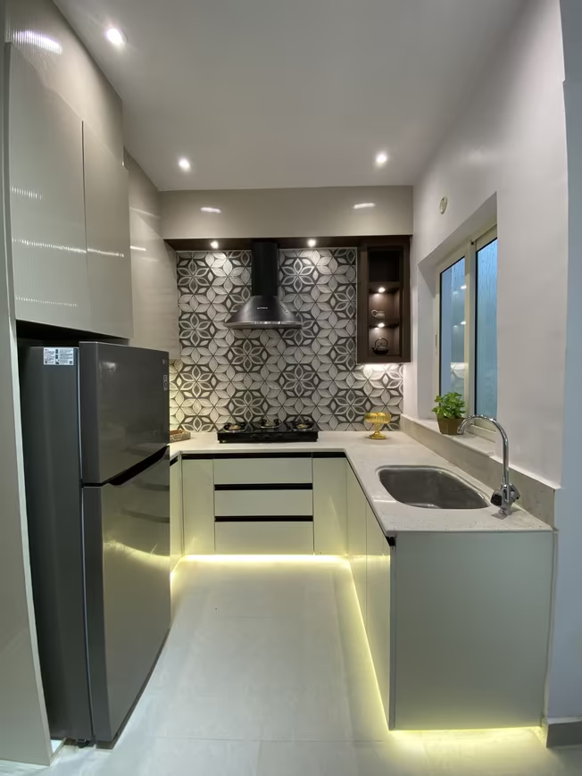
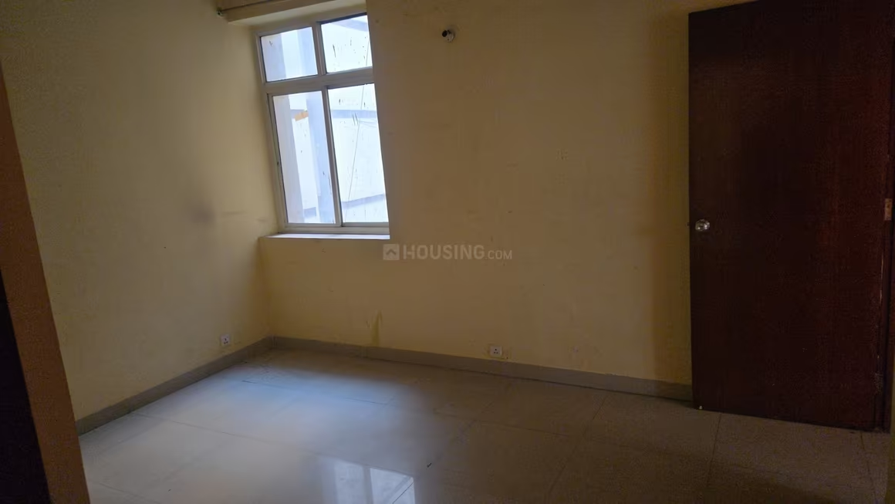
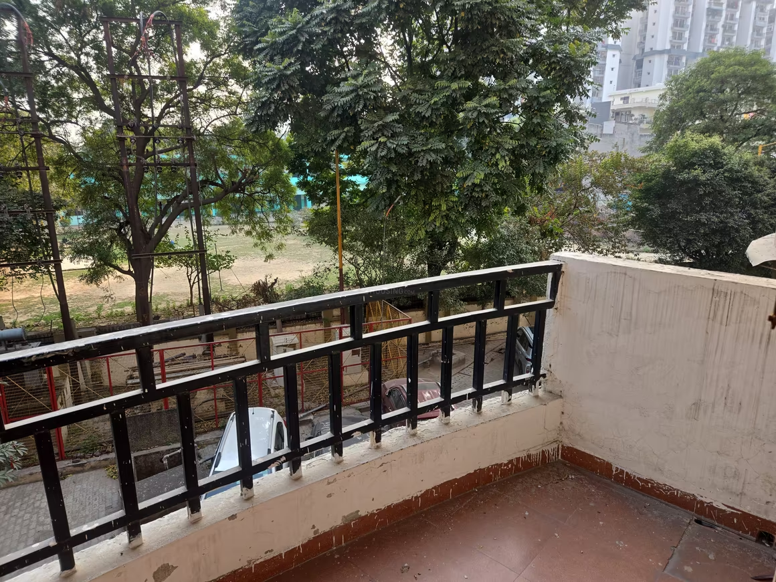
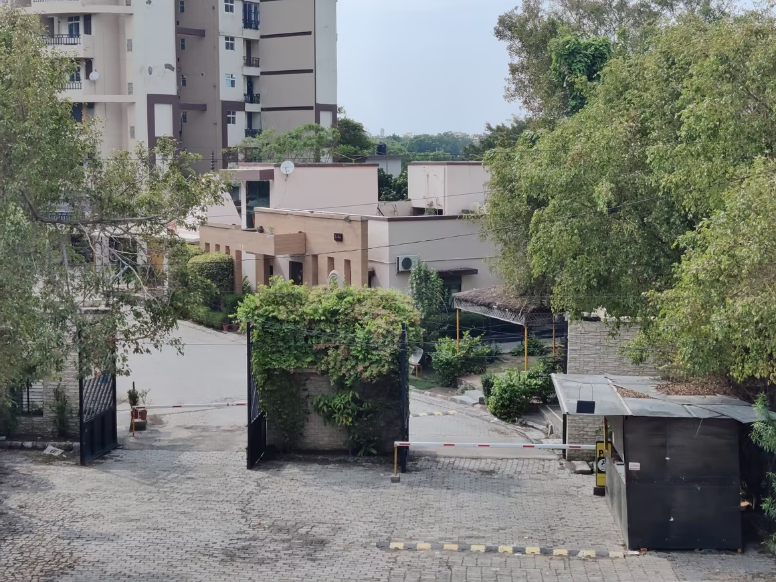
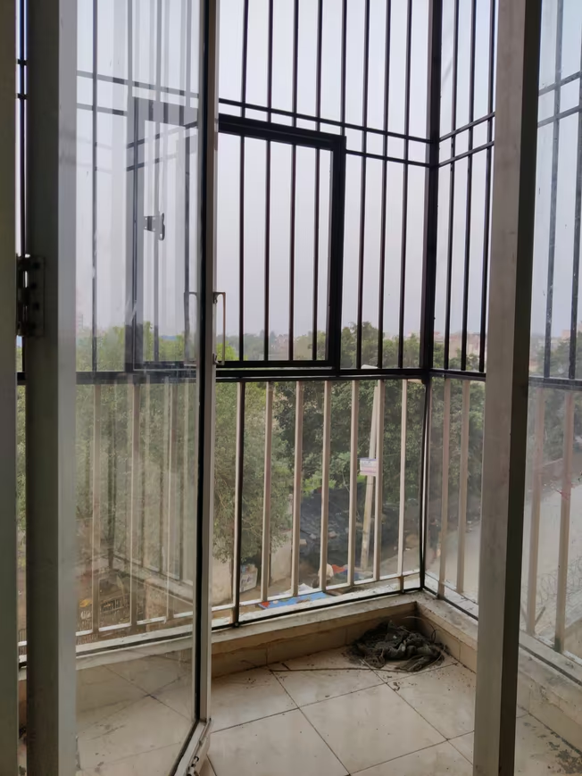
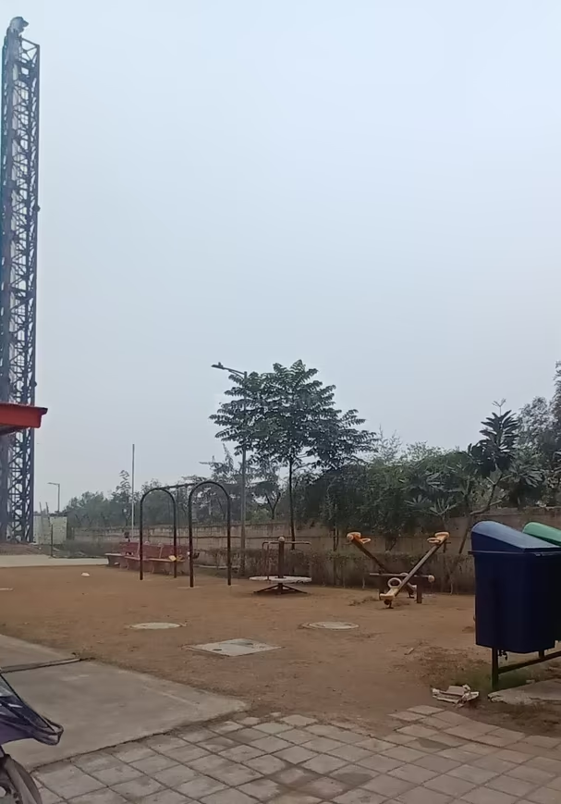
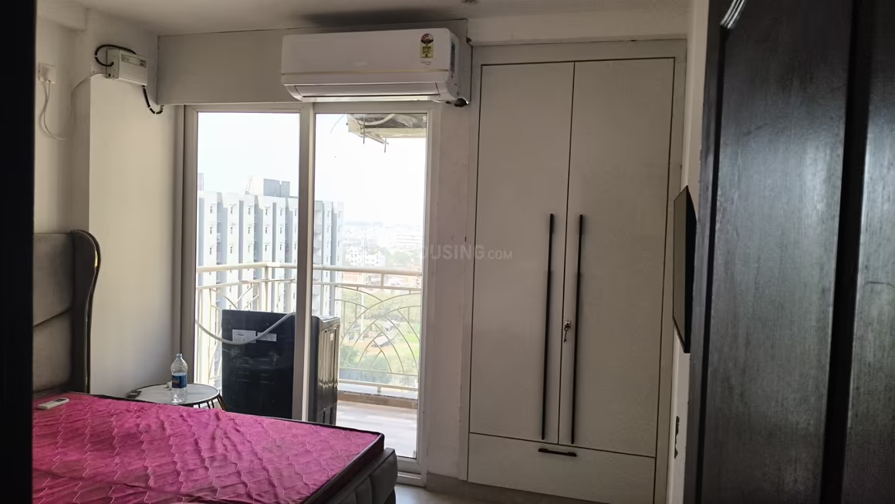
Sare Ebony Greens Phase 1 - Image 2
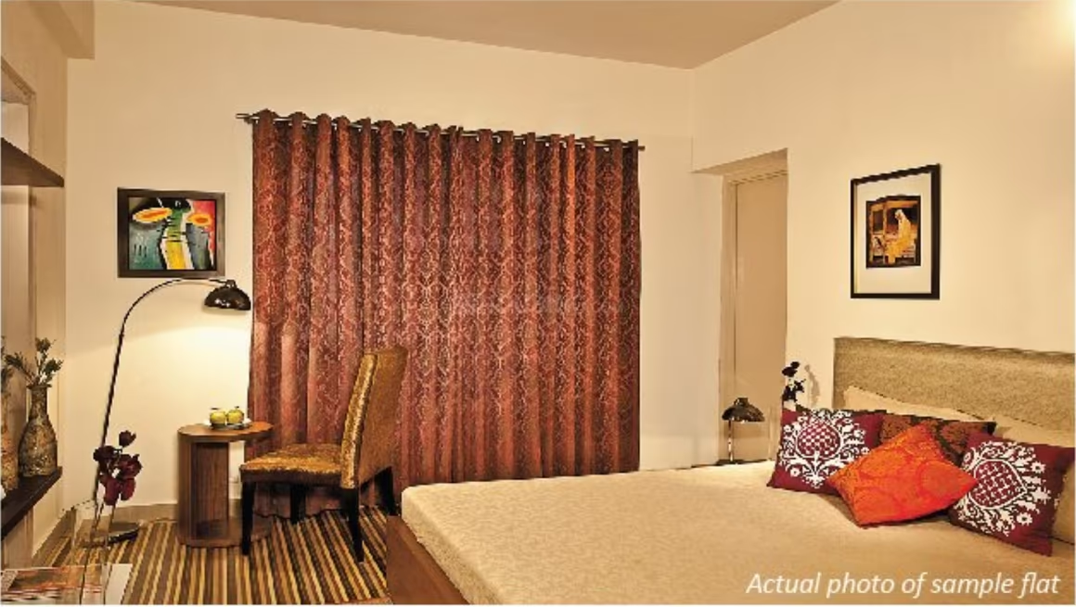
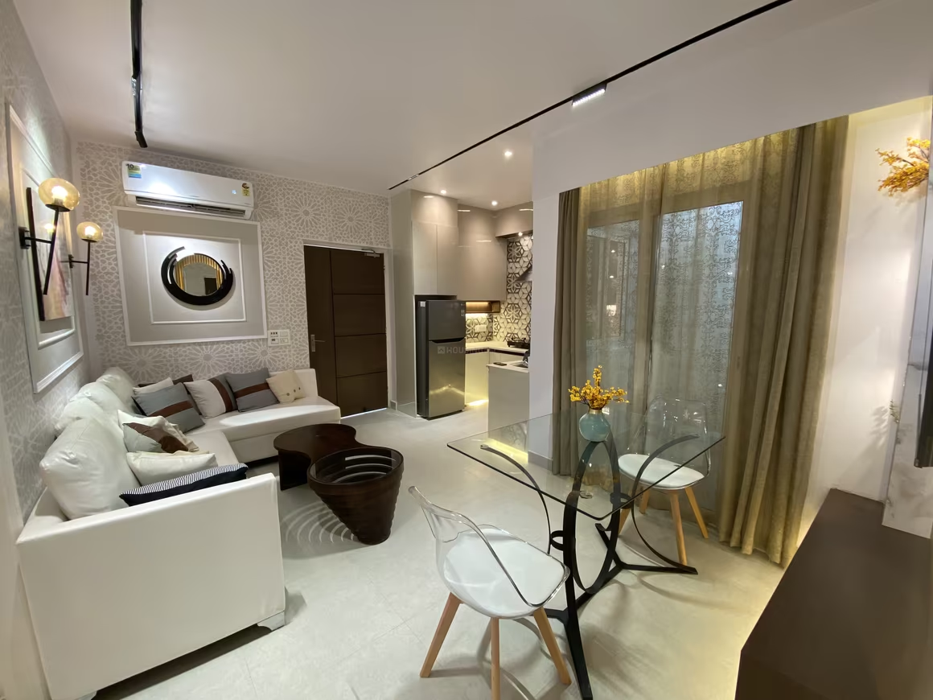
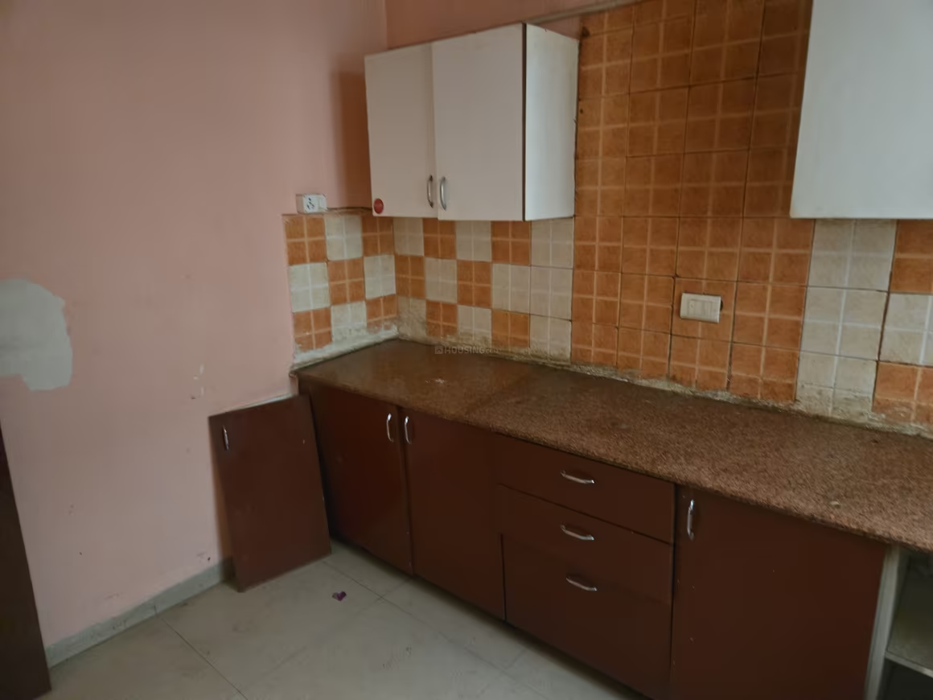
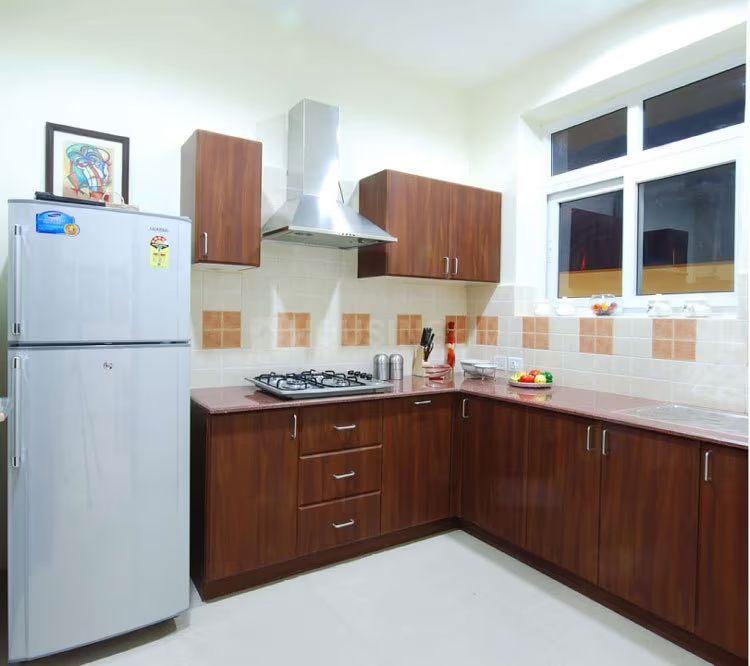
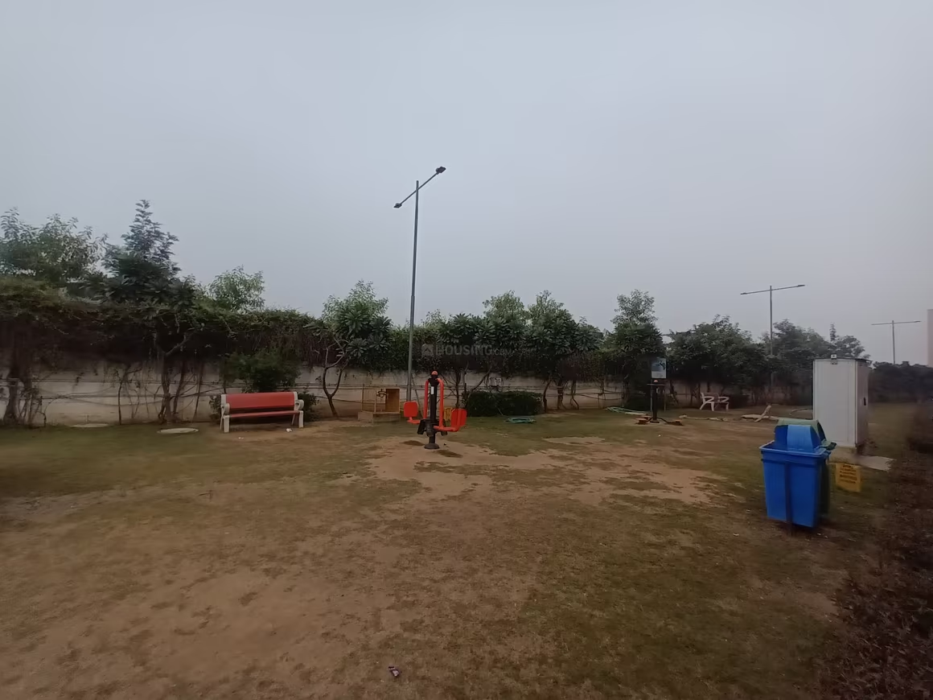
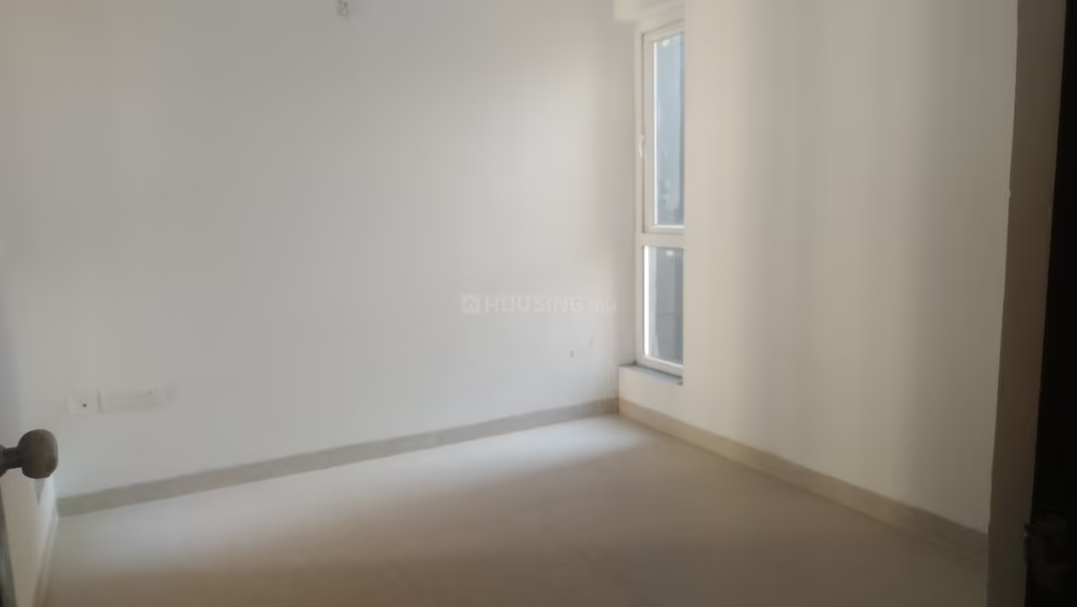
Sare Ebony Greens Phase 1 - Image 3
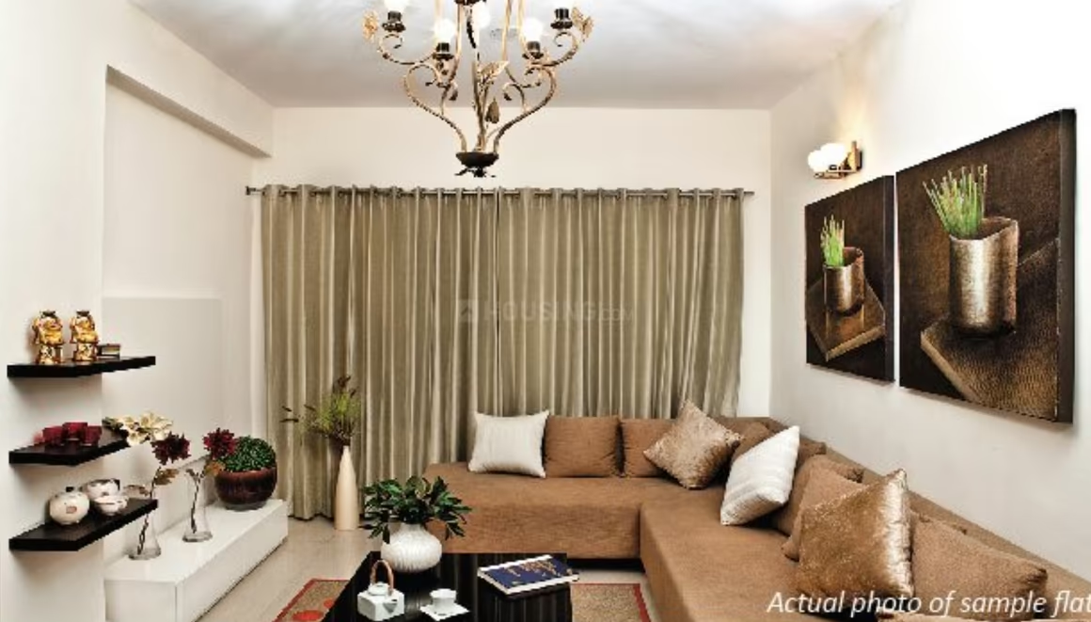
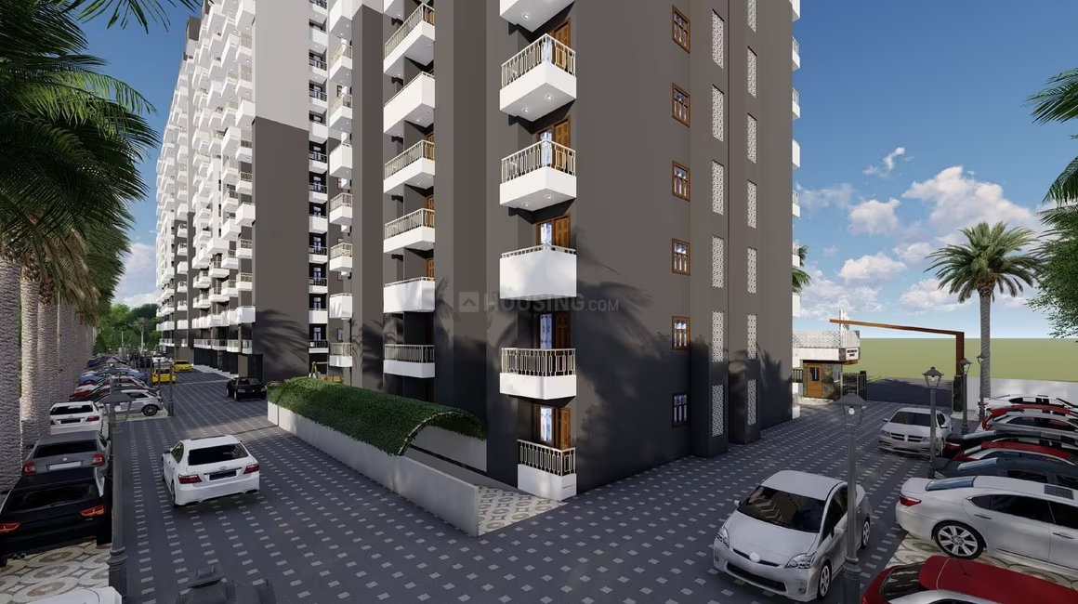
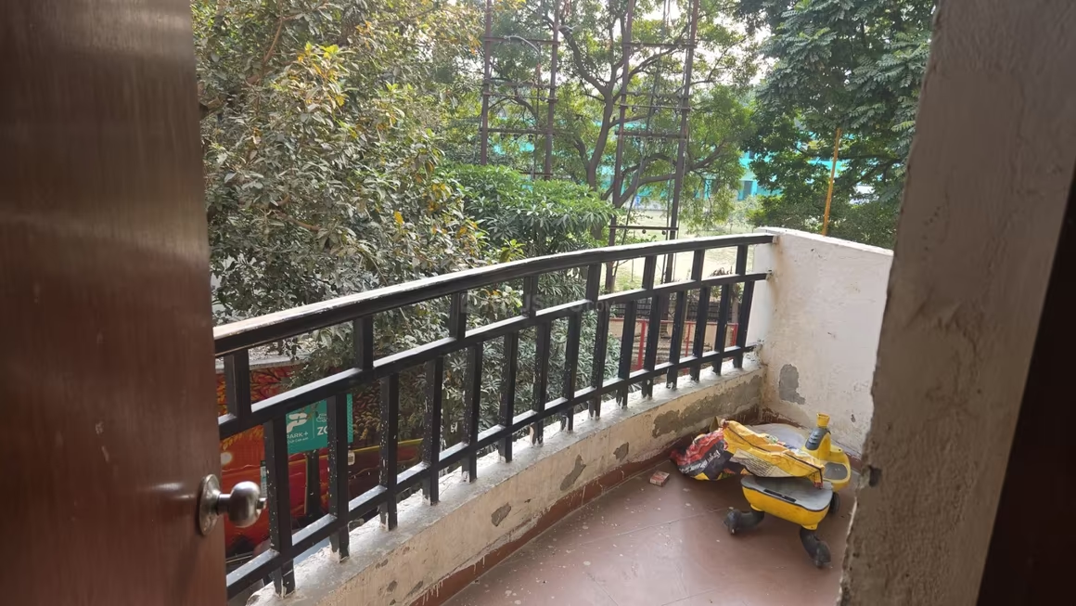
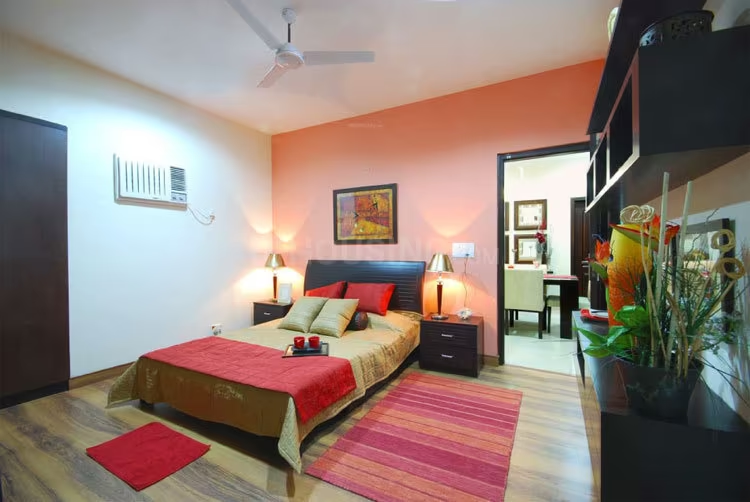
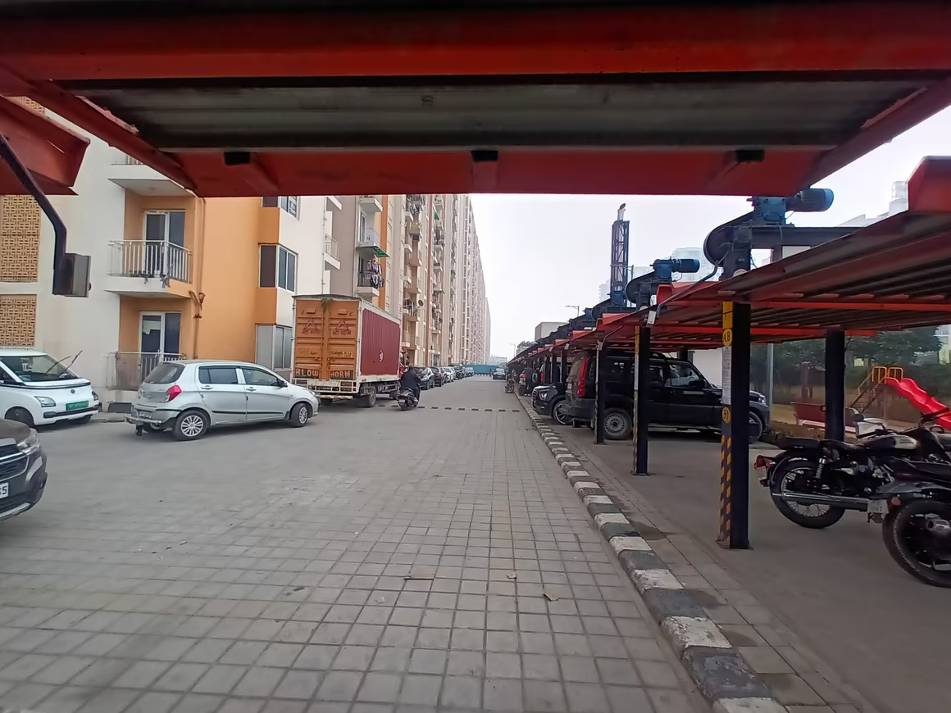
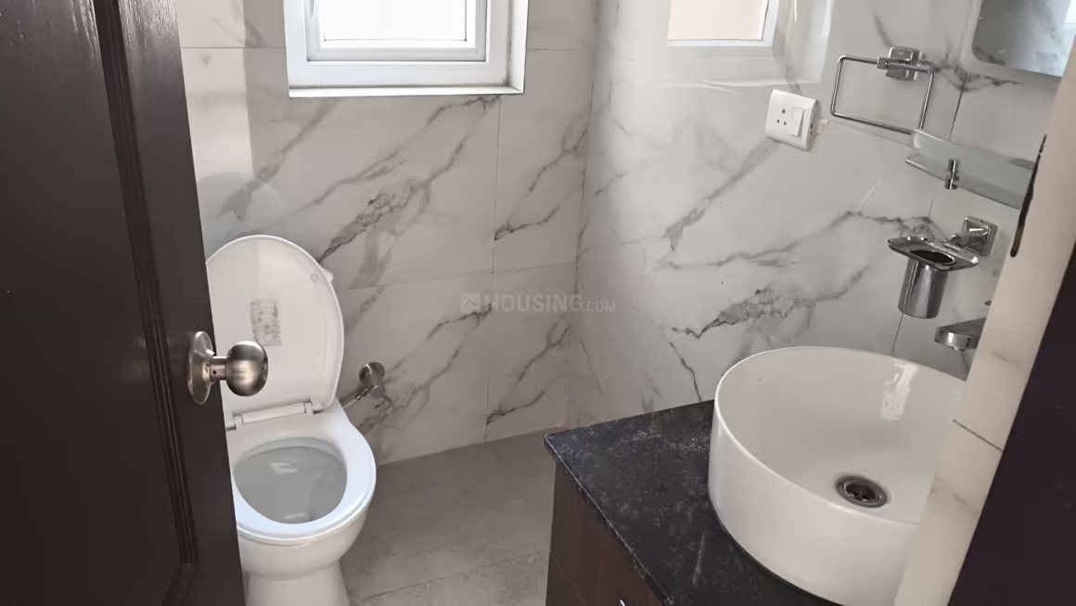
Sare Ebony Greens Phase 1 - Image 4
Sare Ebony Greens Phase 1 - Image 5
Sare Ebony Greens Phase 1 - Image 6
Sare Ebony Greens Phase 1 - Image 7
Sare Ebony Greens Phase 1 - Image 8
Sare Ebony Greens Phase 1 - Image 9
Sare Ebony Greens Phase 1 - Image 10
SALE

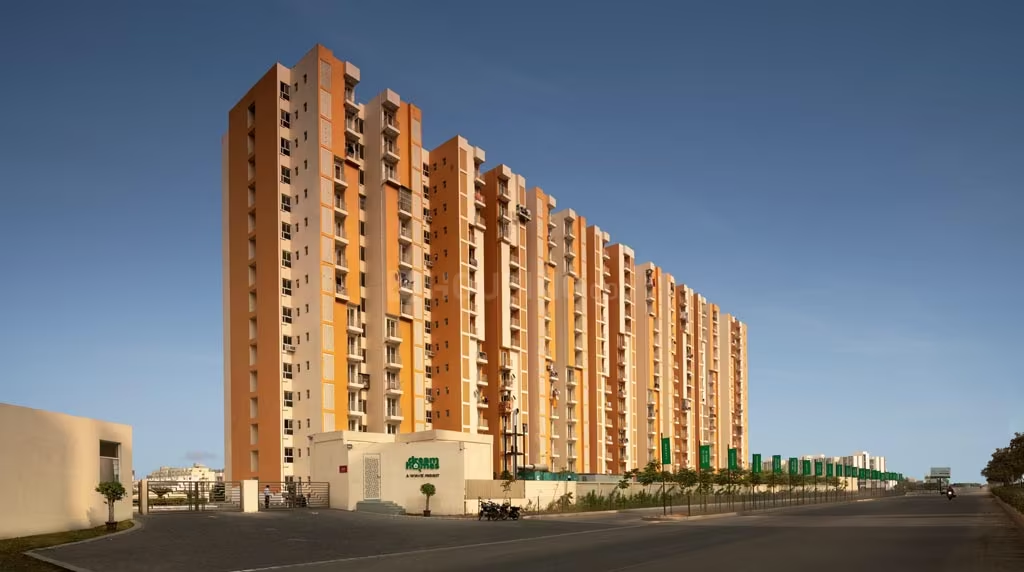
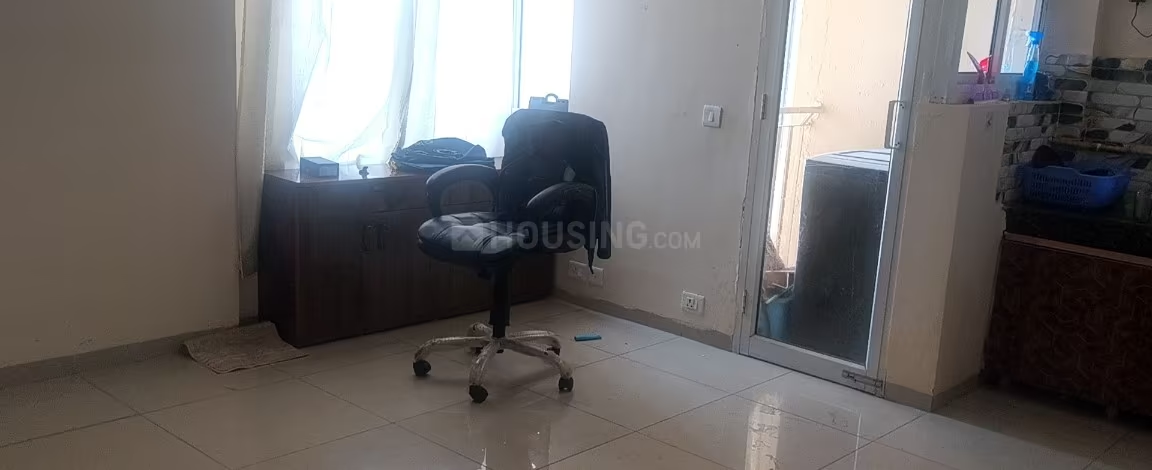
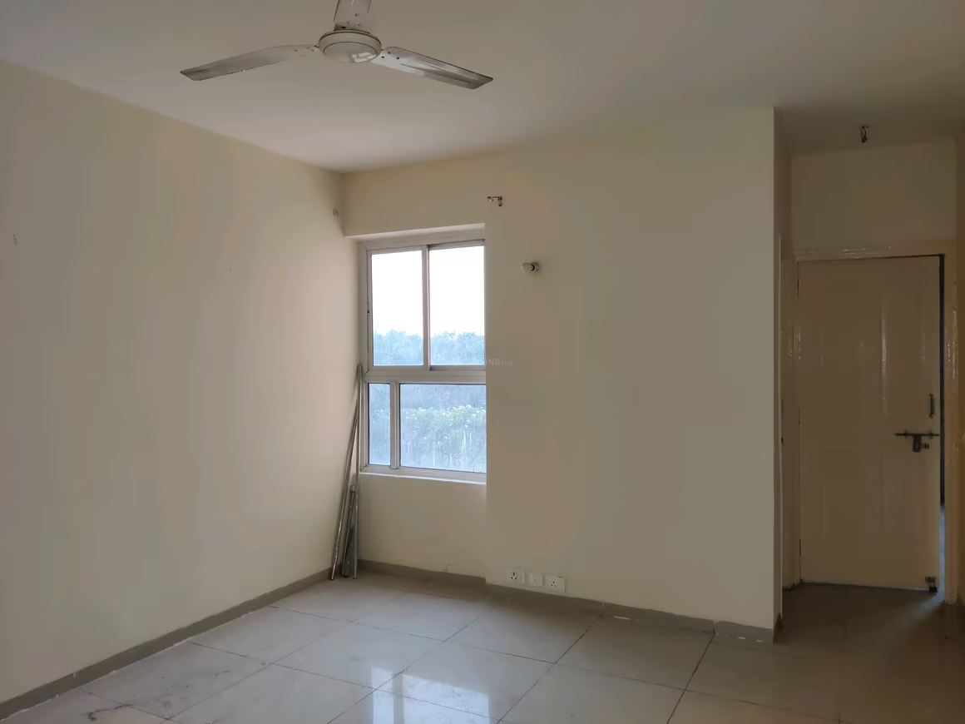
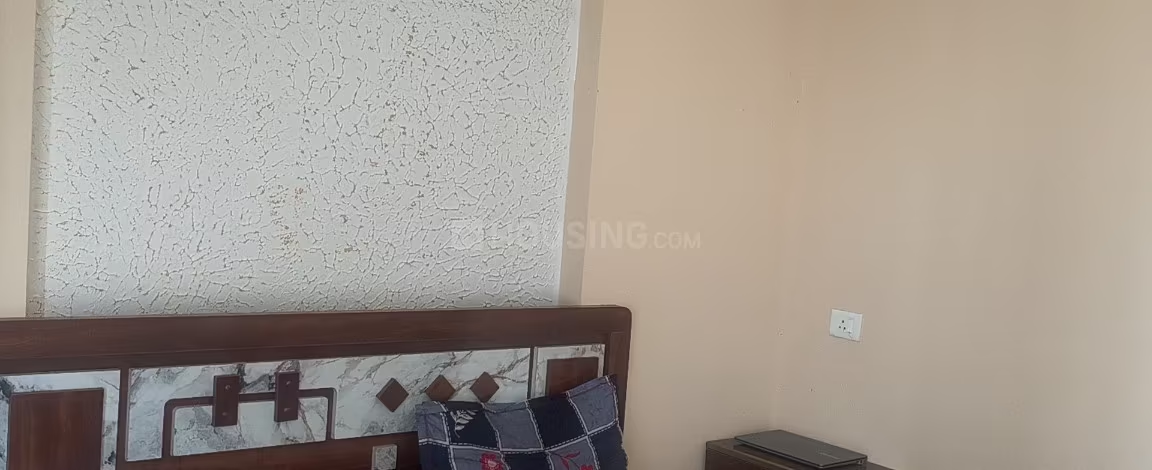
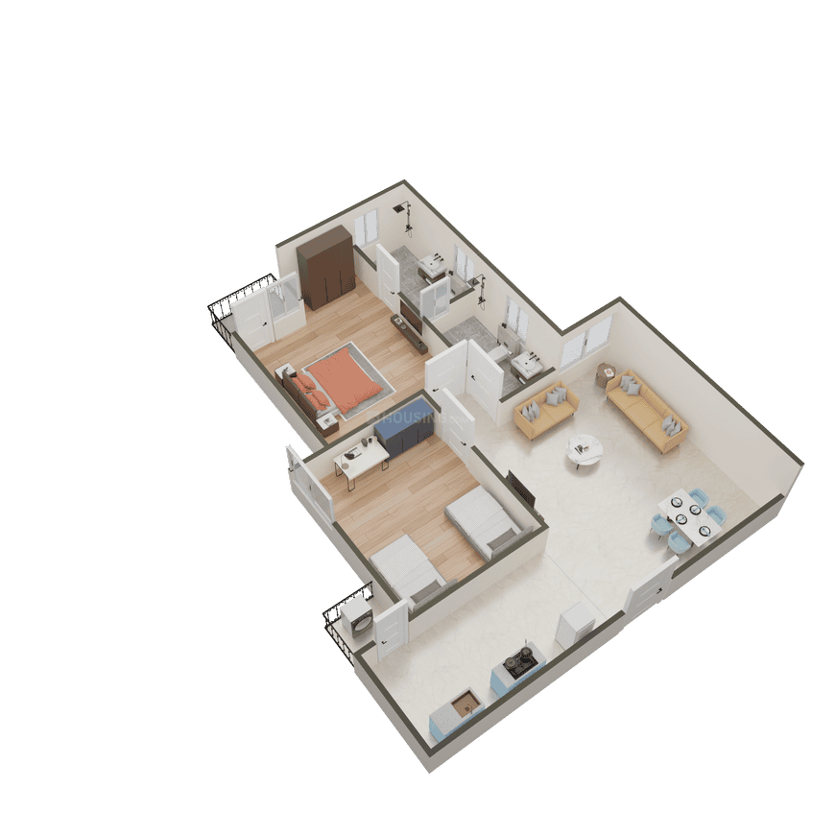
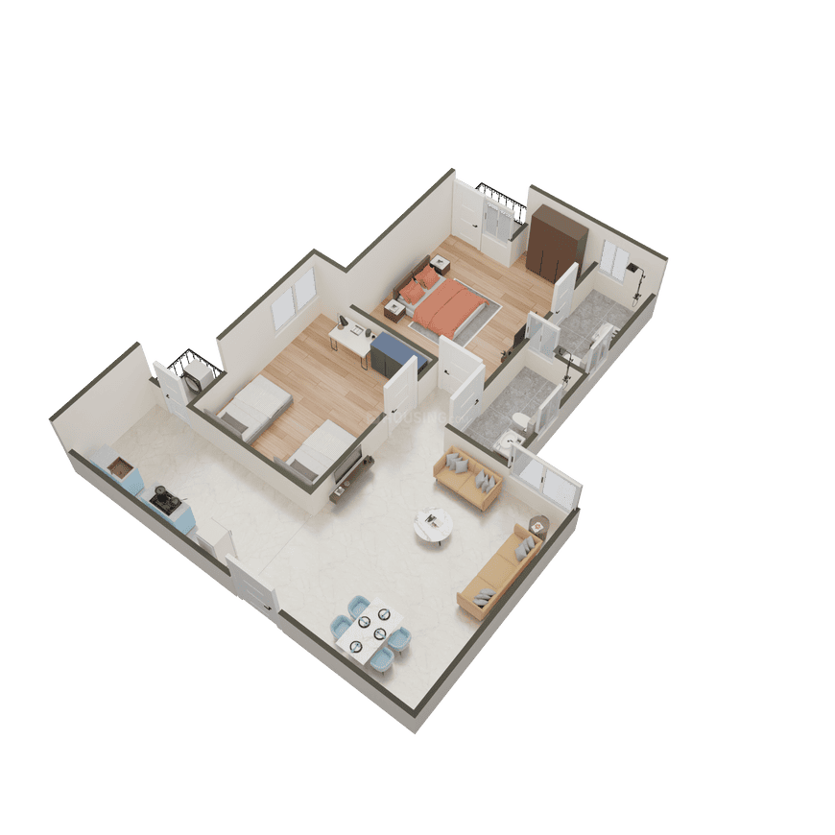
Sare Ebony Greens Phase 1

₹37.1L - ₹46.3L

2,3 BHK Apartments1,100 sqft

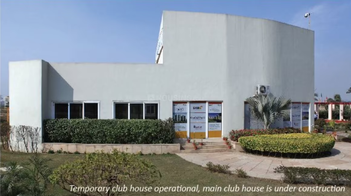
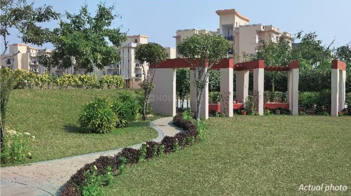
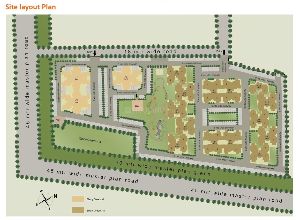
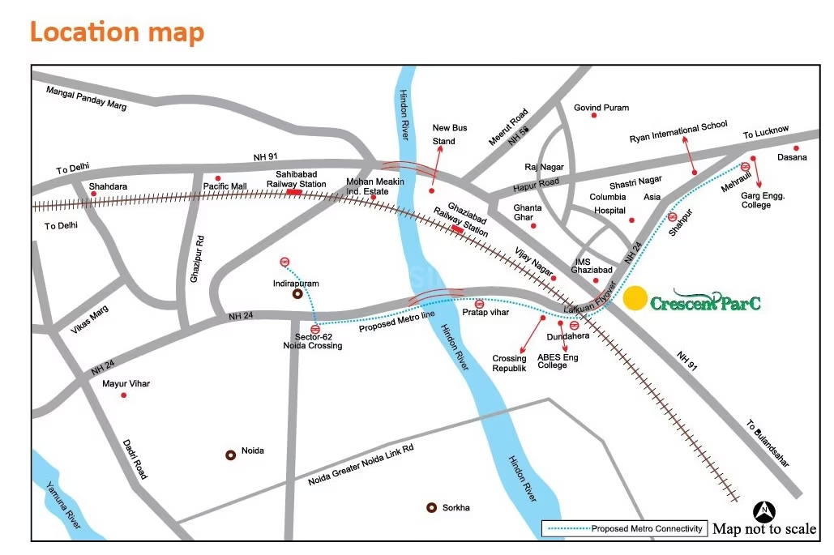
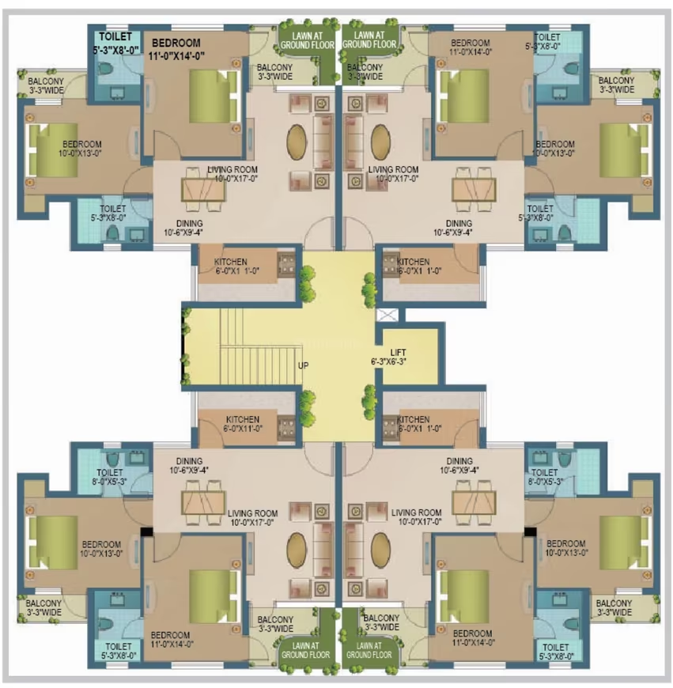
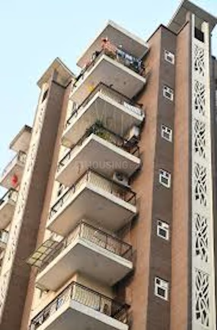
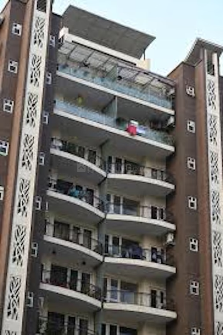
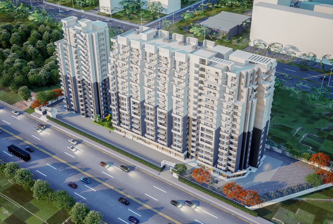
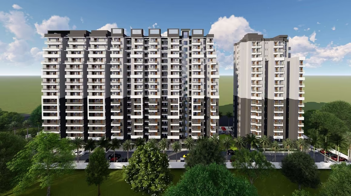
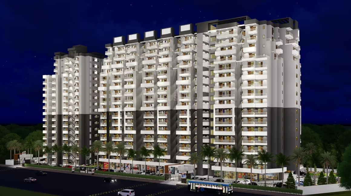
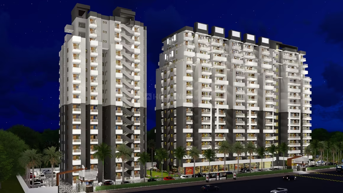
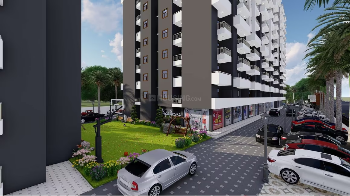
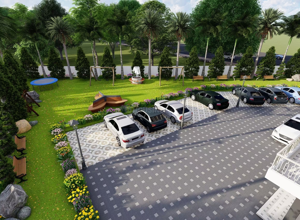
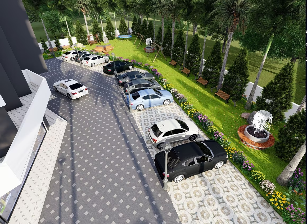
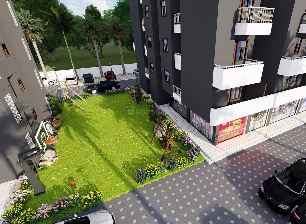
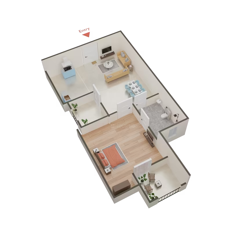
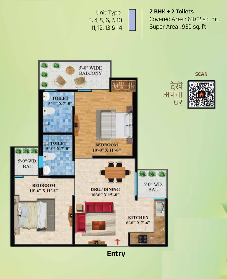
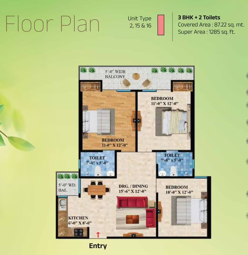
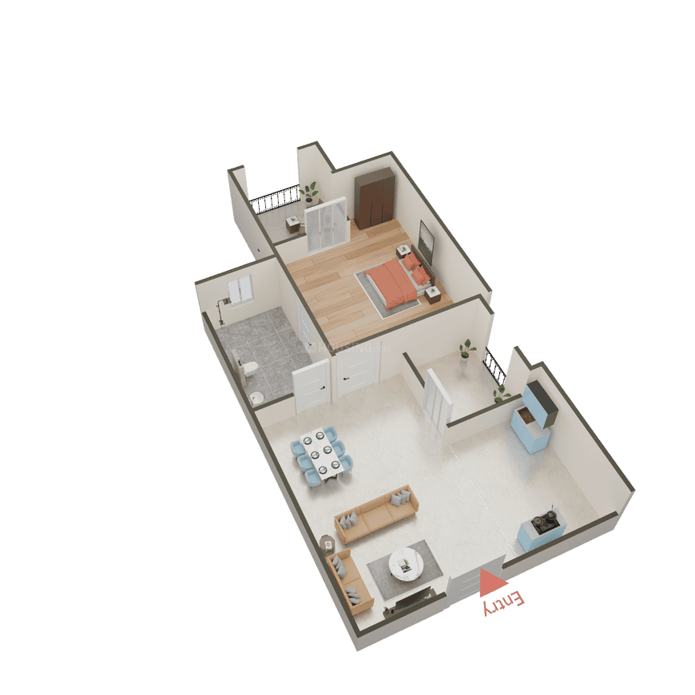
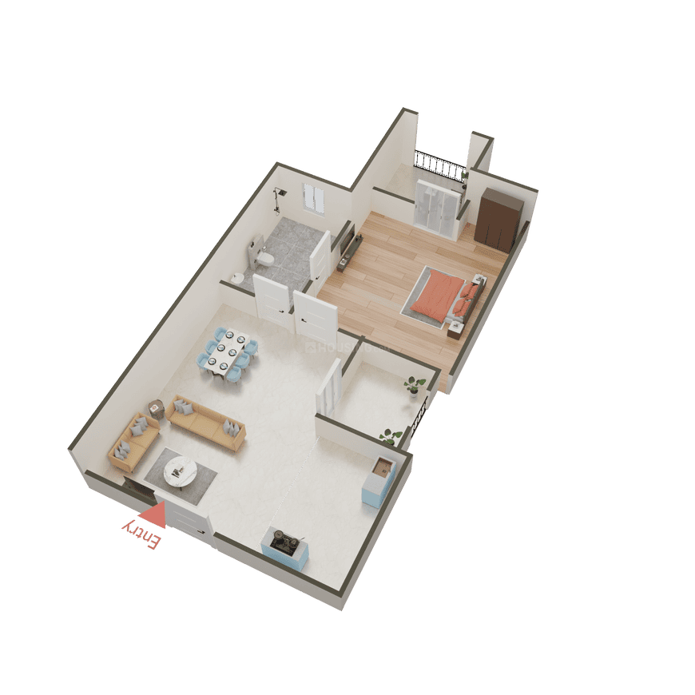
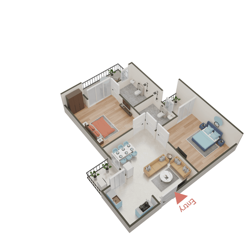
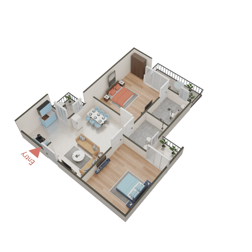
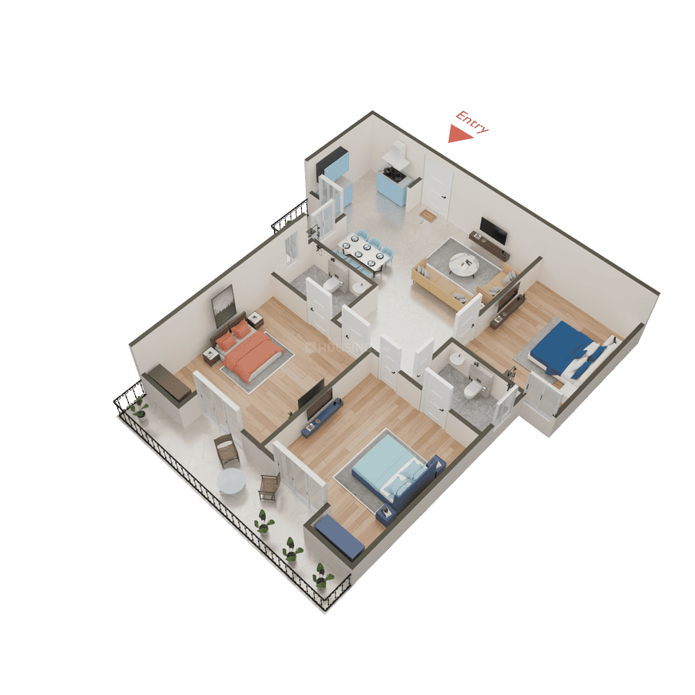
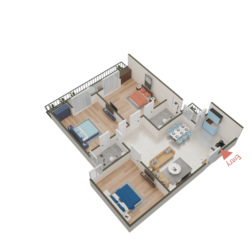
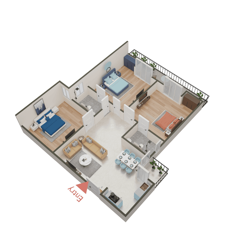
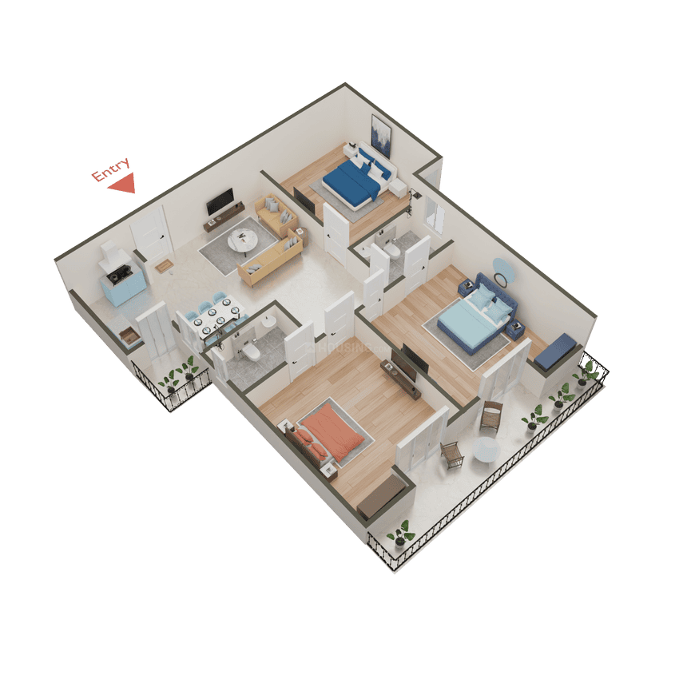
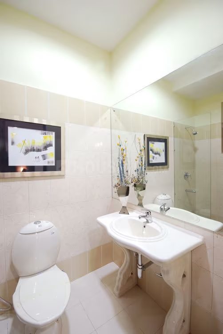
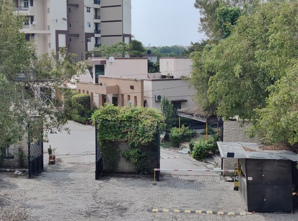
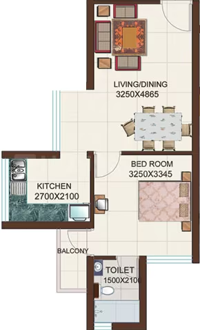
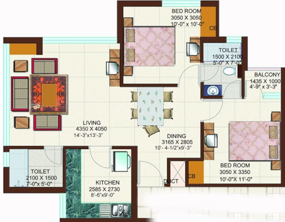
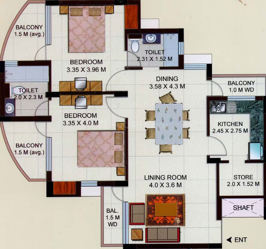
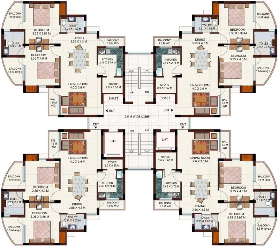
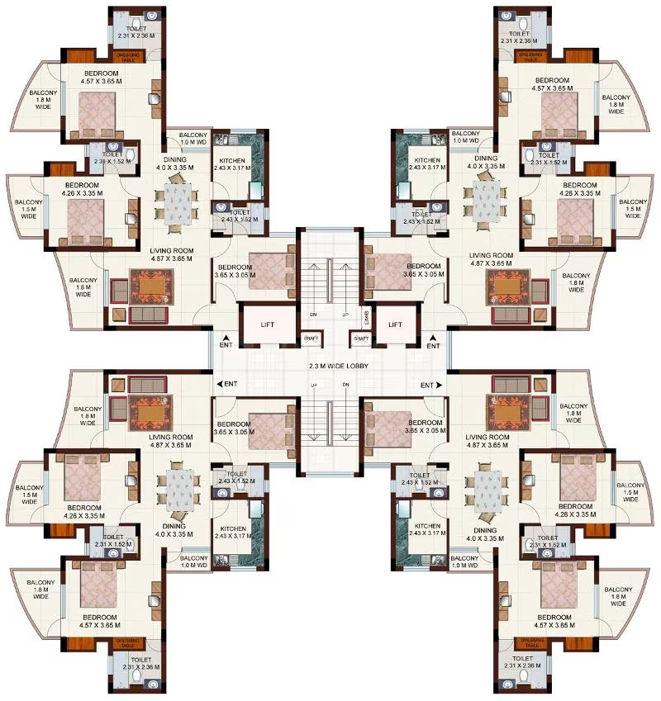
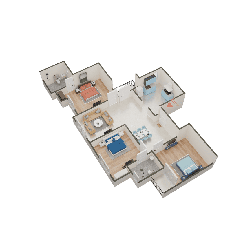
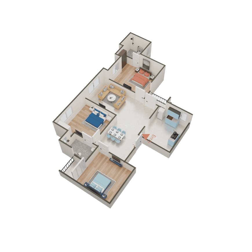
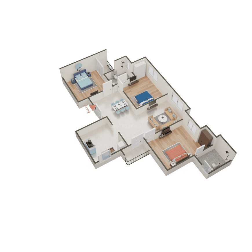
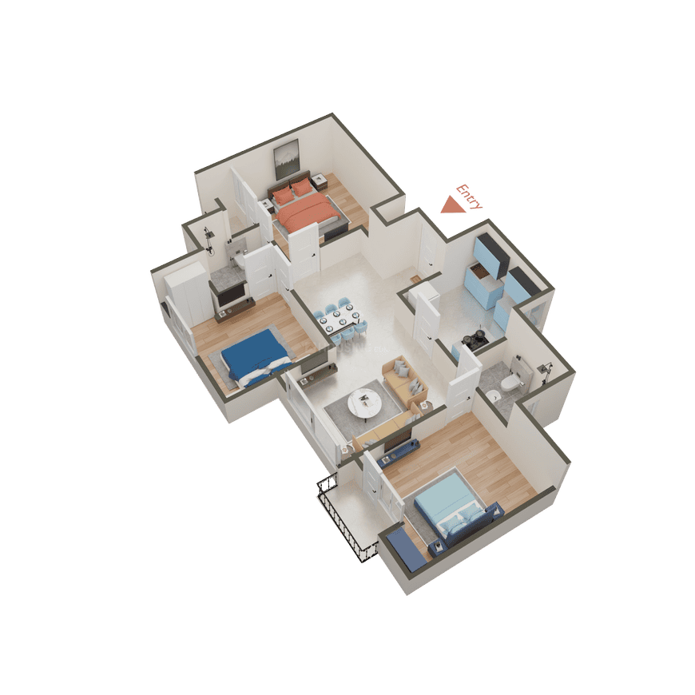
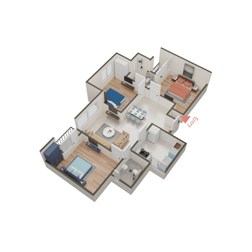
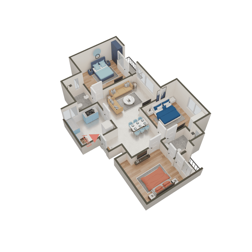
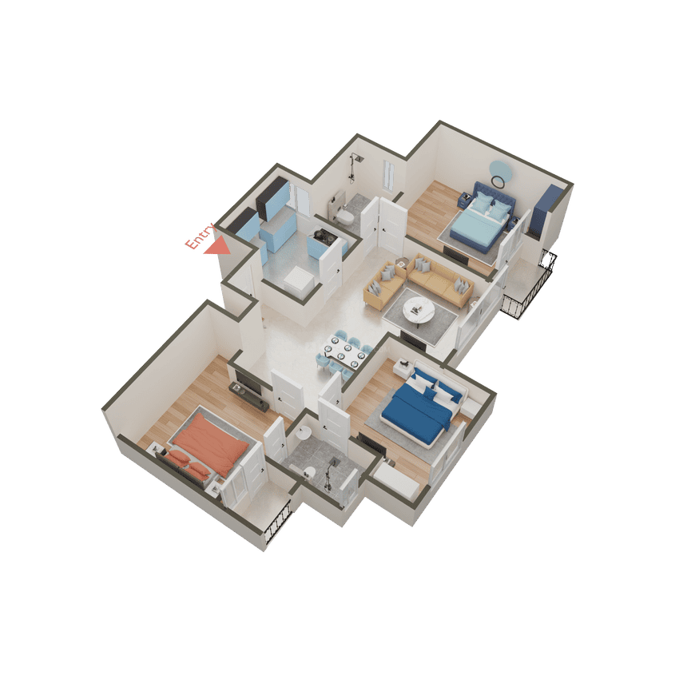
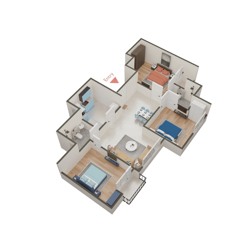
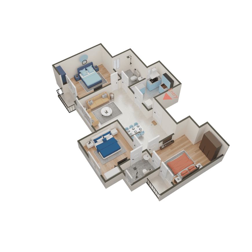
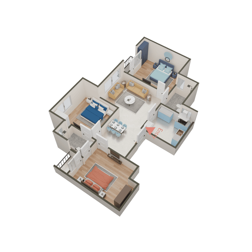
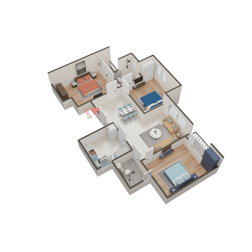
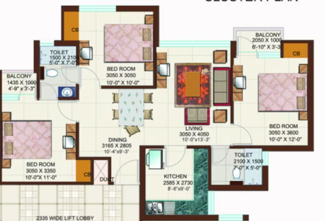
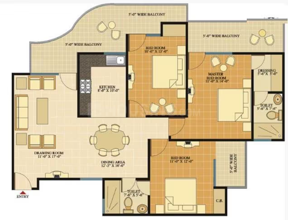
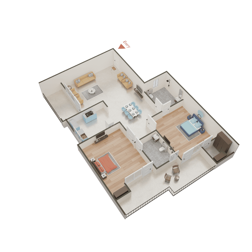
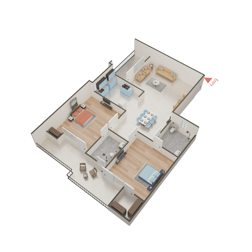
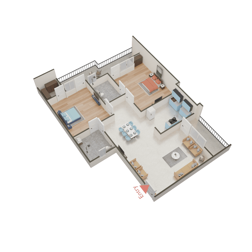
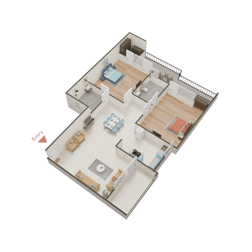
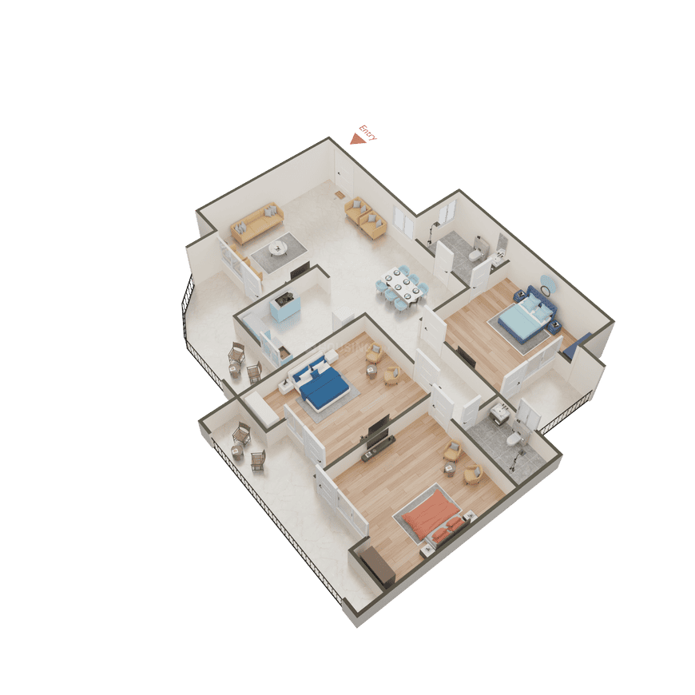
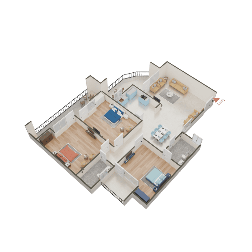
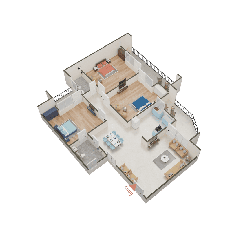
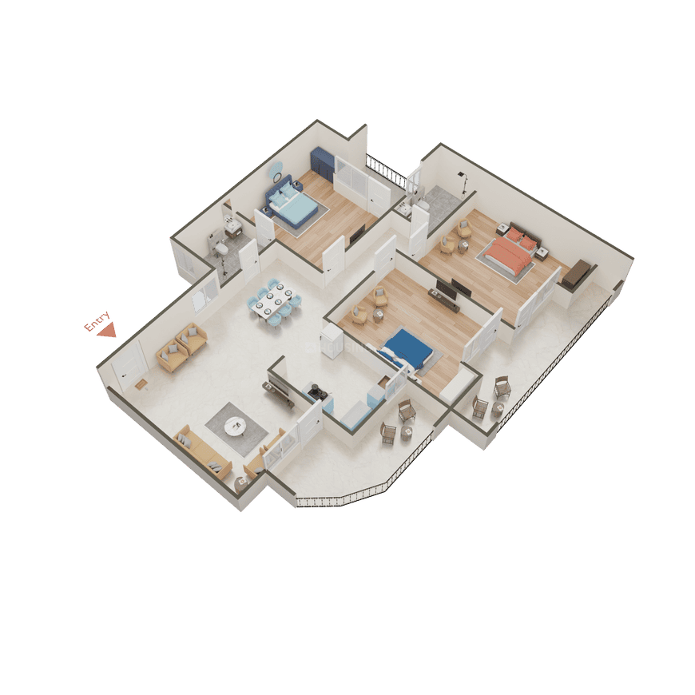
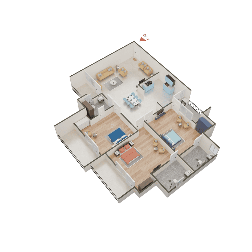
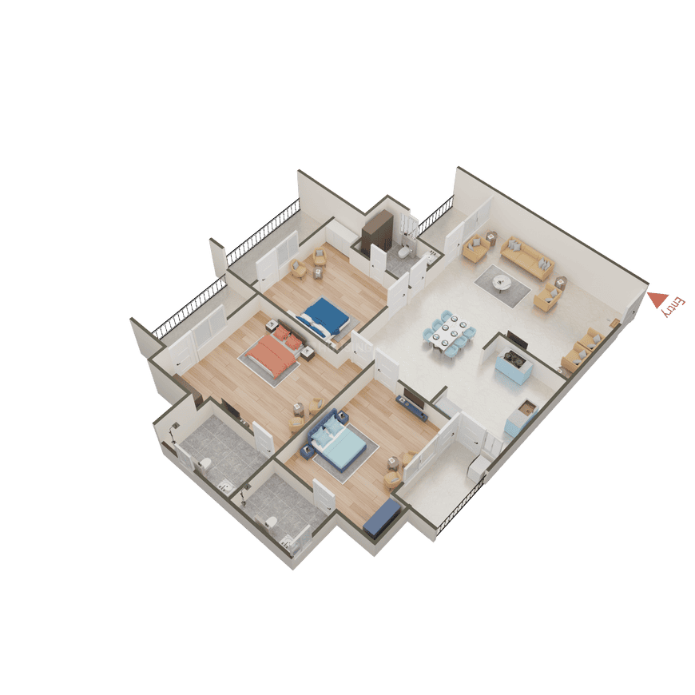
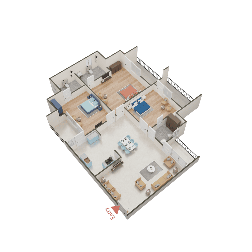
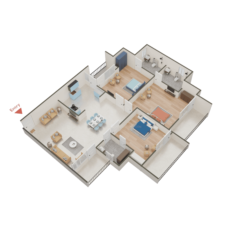
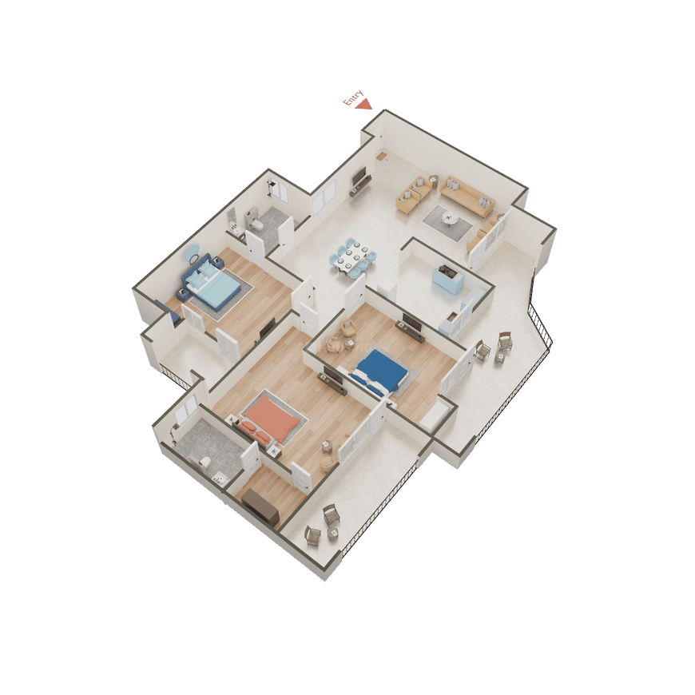
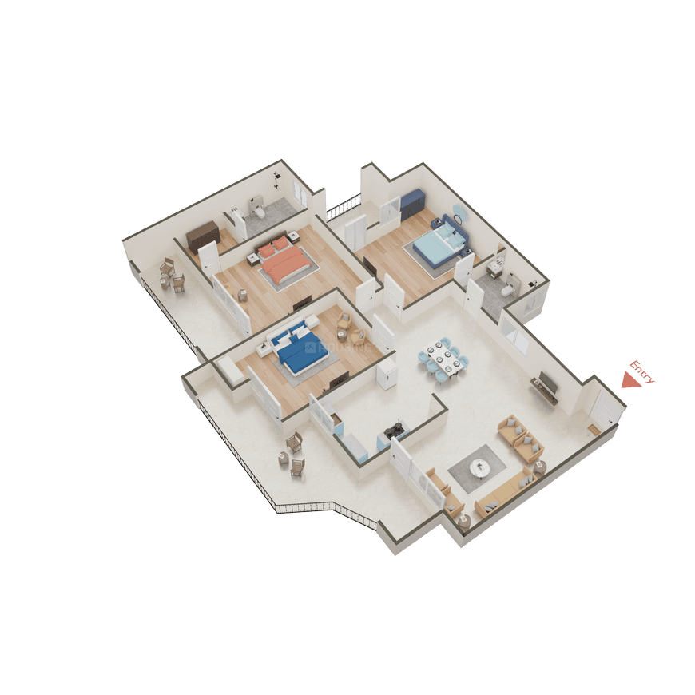
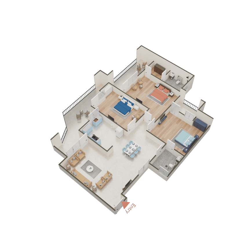
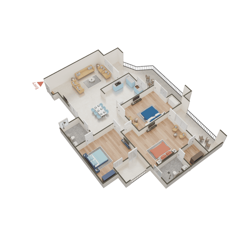
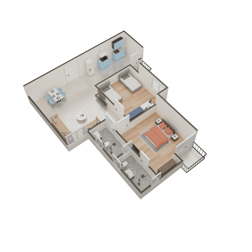
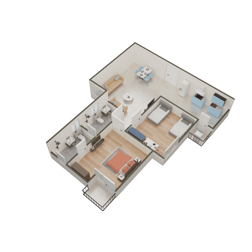
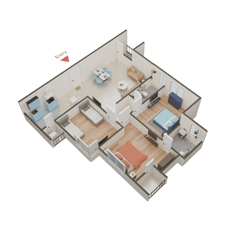
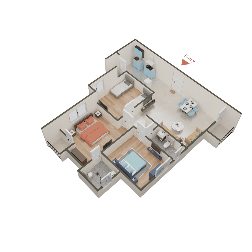
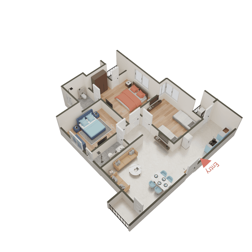
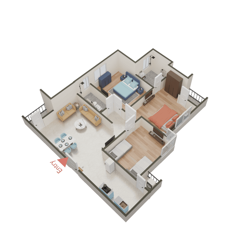
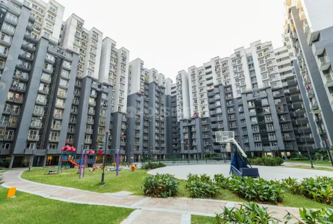
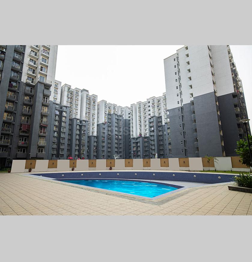
Sare Ebony Greens Phase 1 in Lal Kuan, Ghaziabad, is a ready-to-move residential project by SARE Homes. It features 368 units across 3 towers on 8 acres. The project offers well-designed 2 BHK and 3 BHK apartments, with built-up areas ranging from 1100 sq.ft to 1375 sq.ft. The homes are designed with modern specifications and a contemporary outlook. Sare Ebony Greens Phase 1 is RERA registered under number UPRERAPRJ3875, with an original launch date of April 1, 2018, and a possession date of April 30, 2021. The locality, Lal Kuan, offers easy access to the rest of the city, ensuring a convenient lifestyle for its residents.

Ghaziabad, Lal Kuan
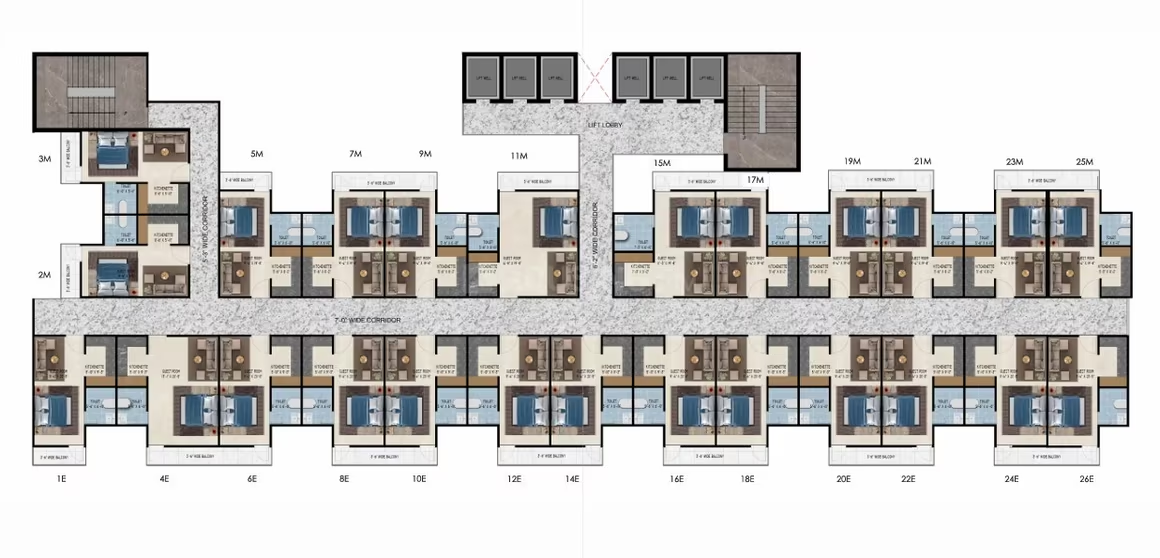
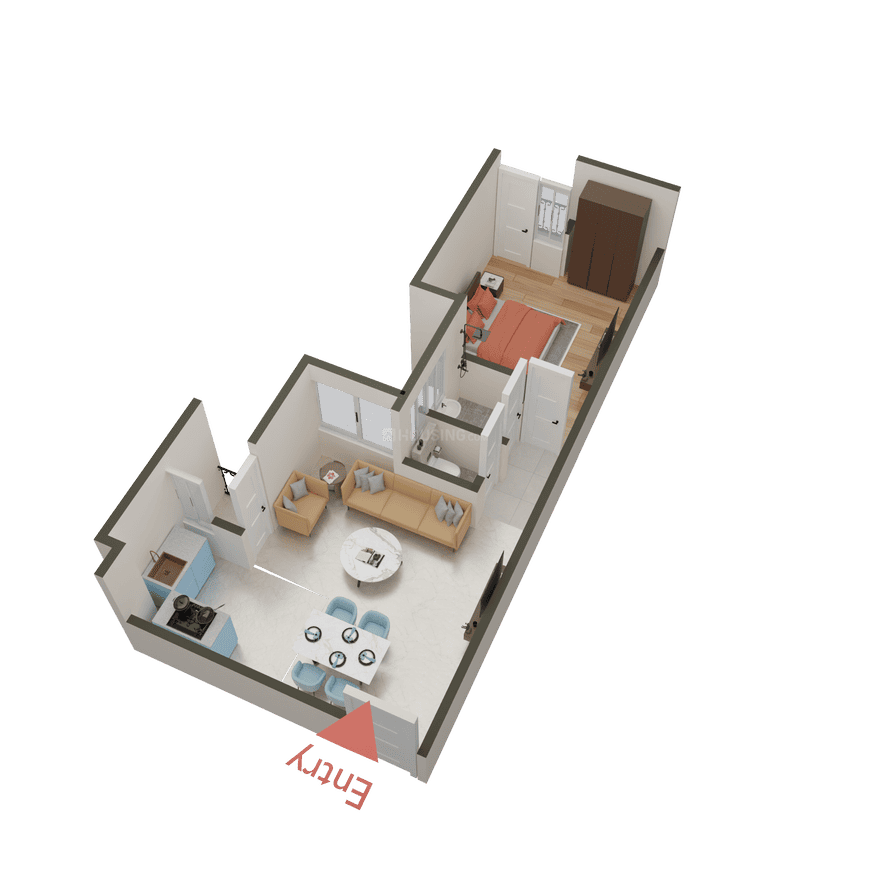
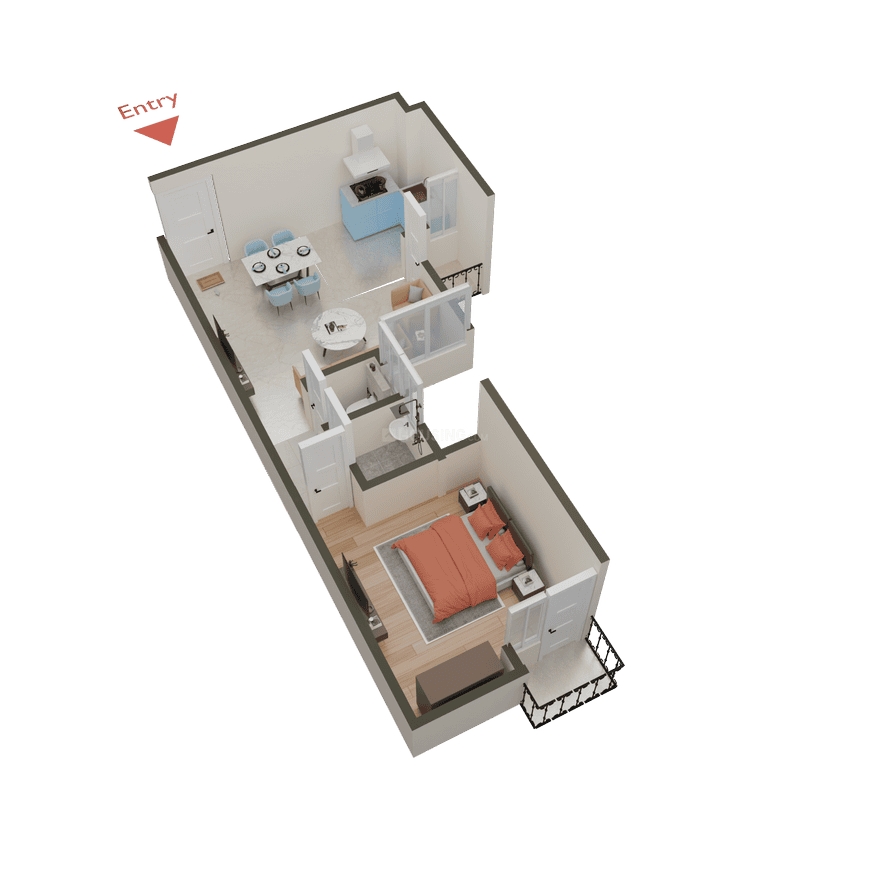
Rajvansh Shivoy High Street Apartments - Image 1
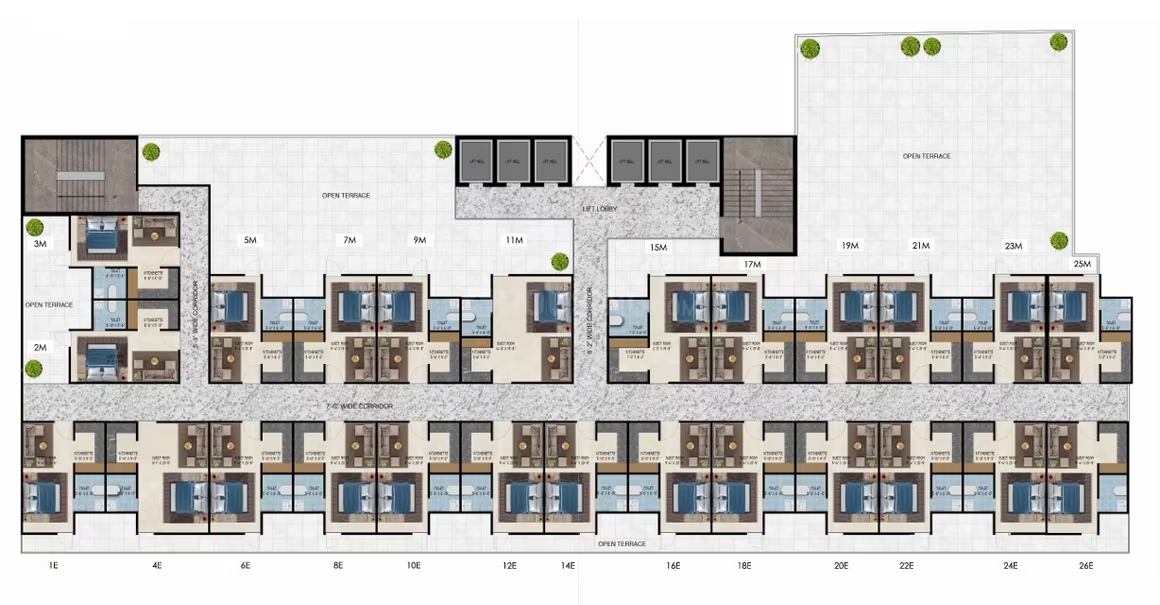
Rajvansh Shivoy High Street Apartments - Image 2
Rajvansh Shivoy High Street Apartments - Image 3
Rajvansh Shivoy High Street Apartments - Image 4
Rajvansh Shivoy High Street Apartments - Image 5
Rajvansh Shivoy High Street Apartments - Image 6
Rajvansh Shivoy High Street Apartments - Image 7
Rajvansh Shivoy High Street Apartments - Image 8
Rajvansh Shivoy High Street Apartments - Image 9
Rajvansh Shivoy High Street Apartments - Image 10
Rajvansh Shivoy High Street Apartments - Image 11
ONGOING
SALE

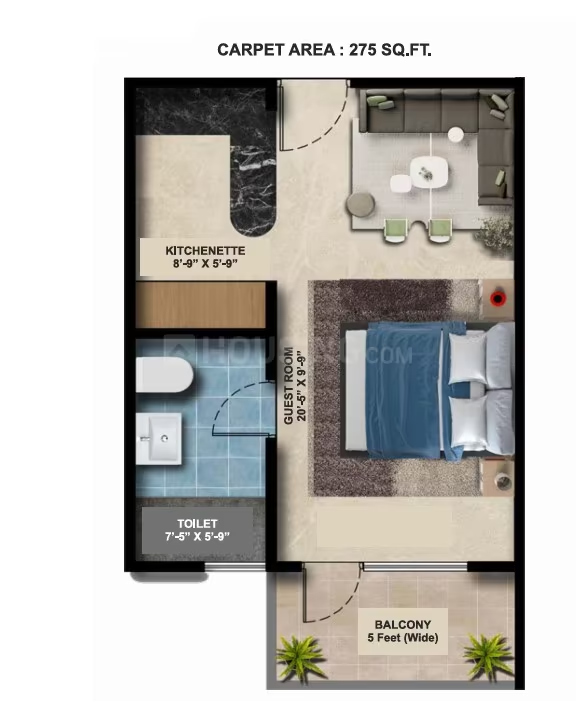
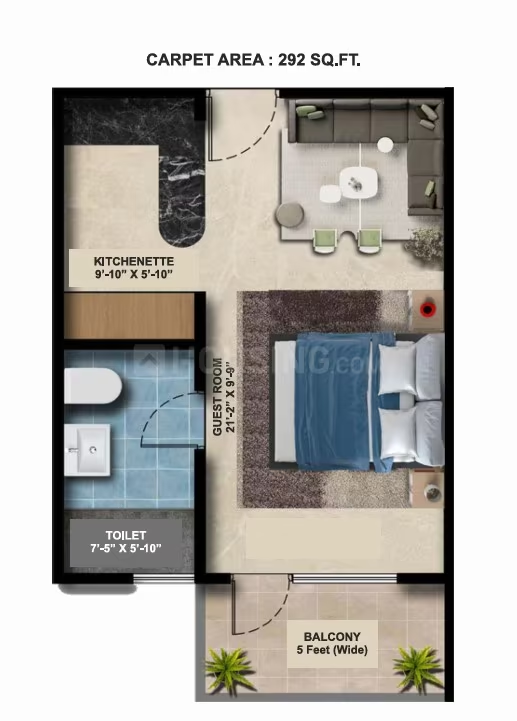
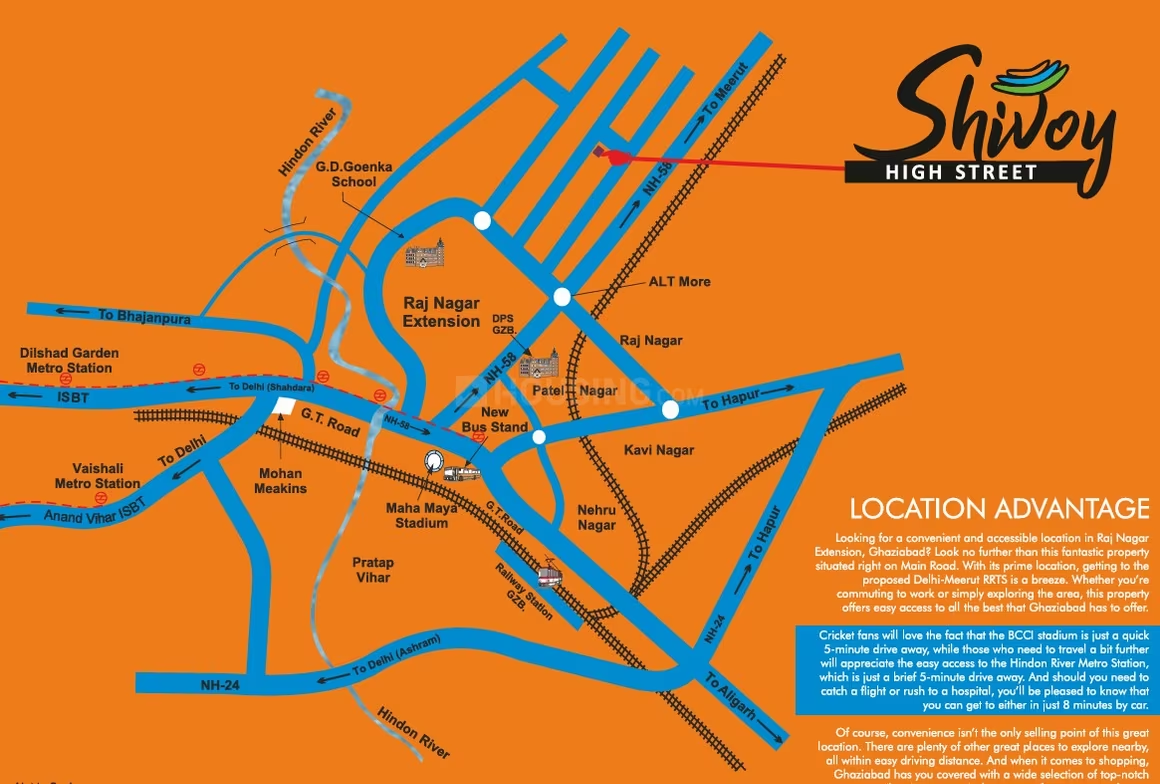
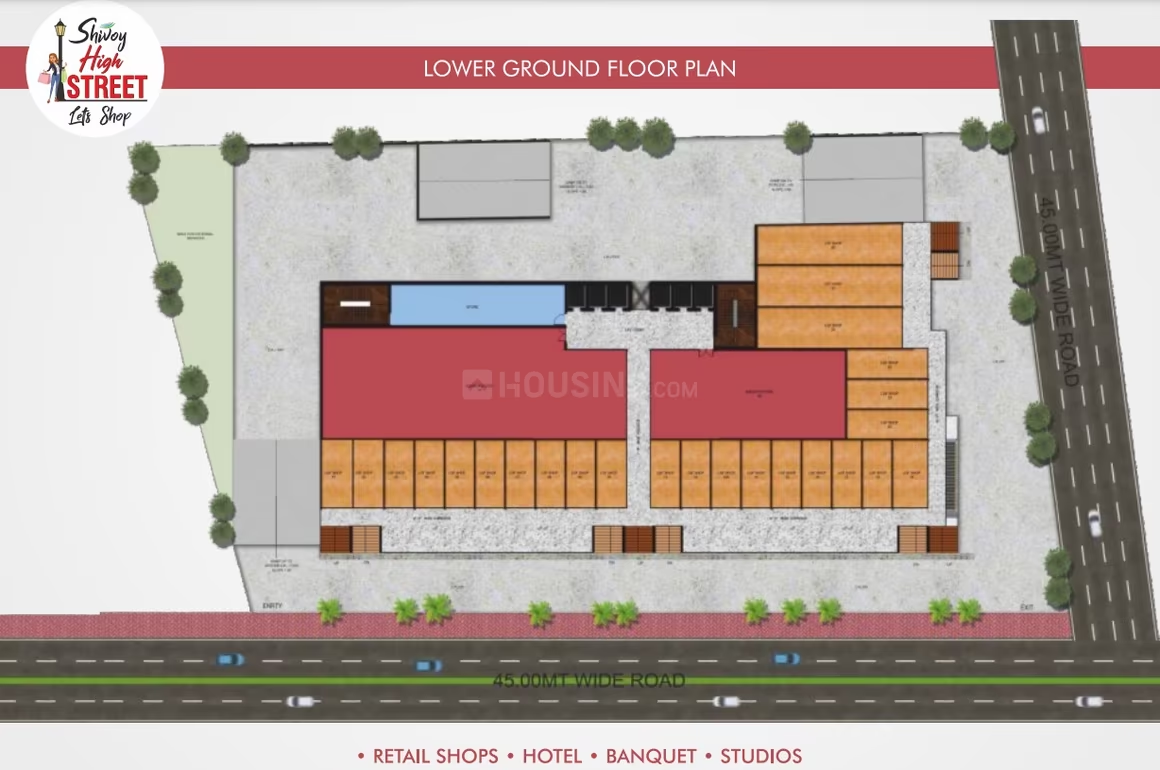
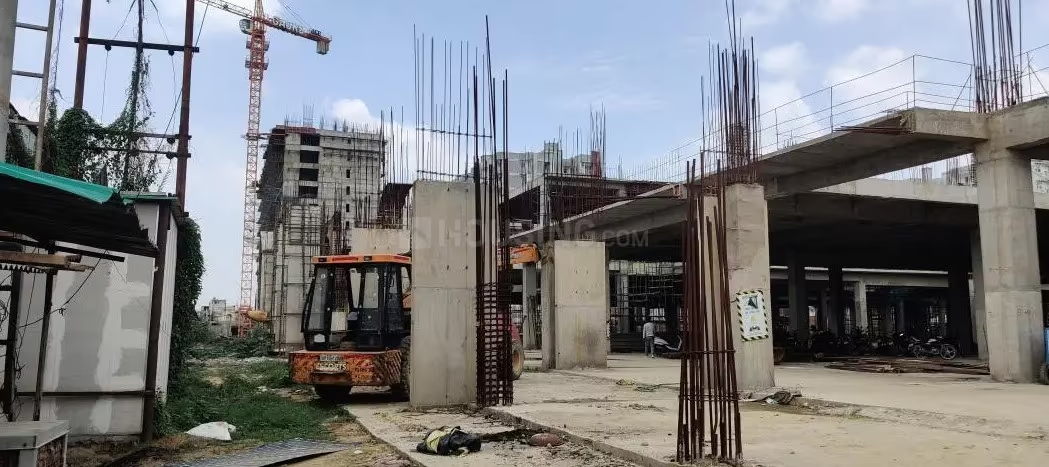
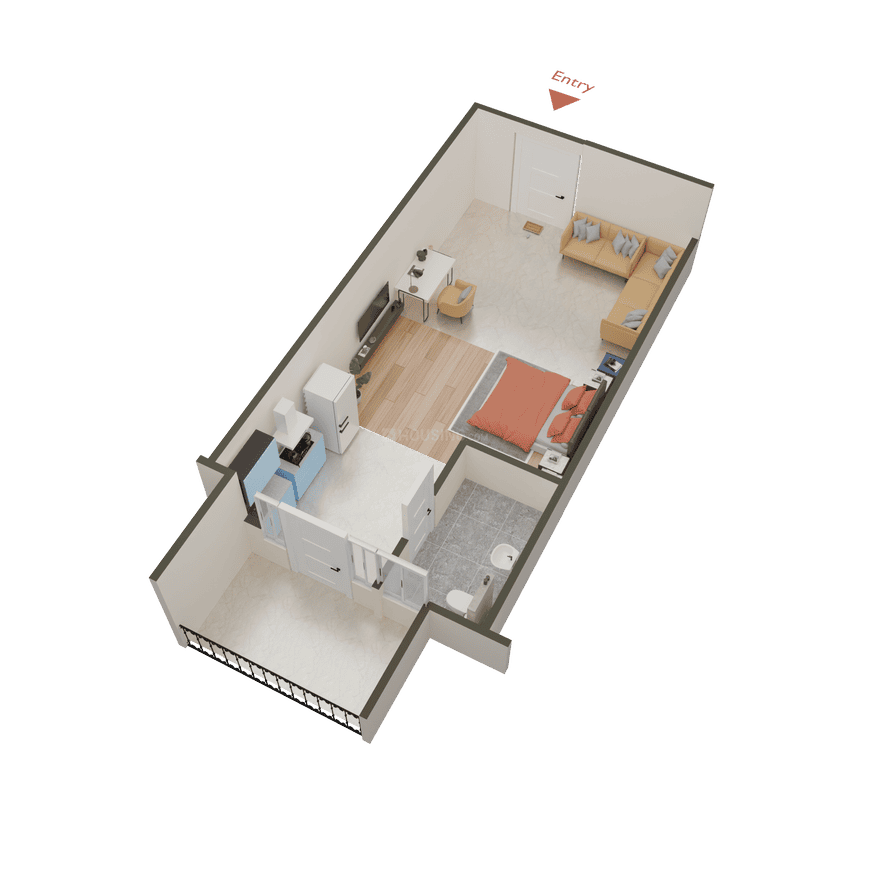
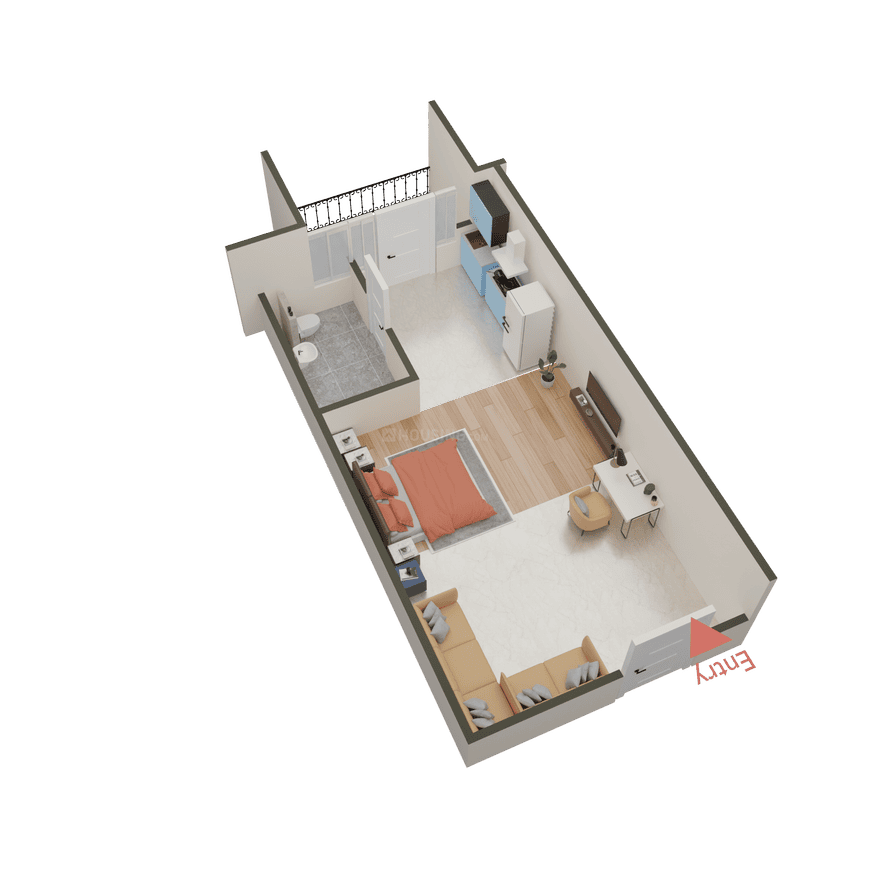
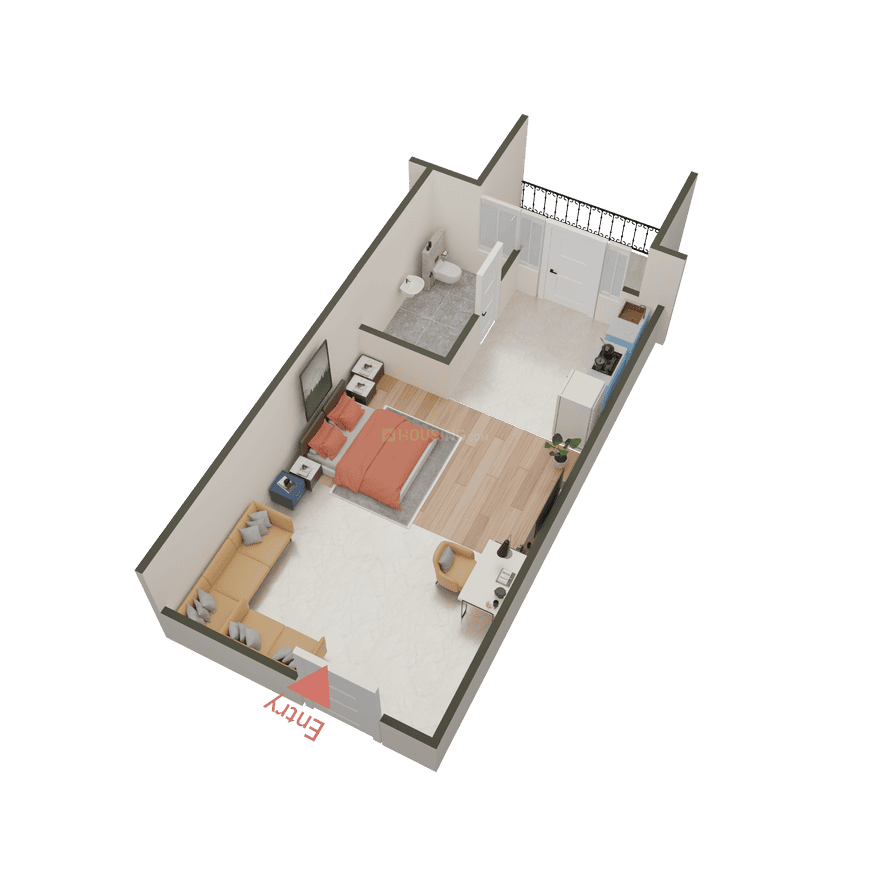
Rajvansh Shivoy High Street Apartments

₹37.0L - ₹38.0L

Studio Apartment275 sqft

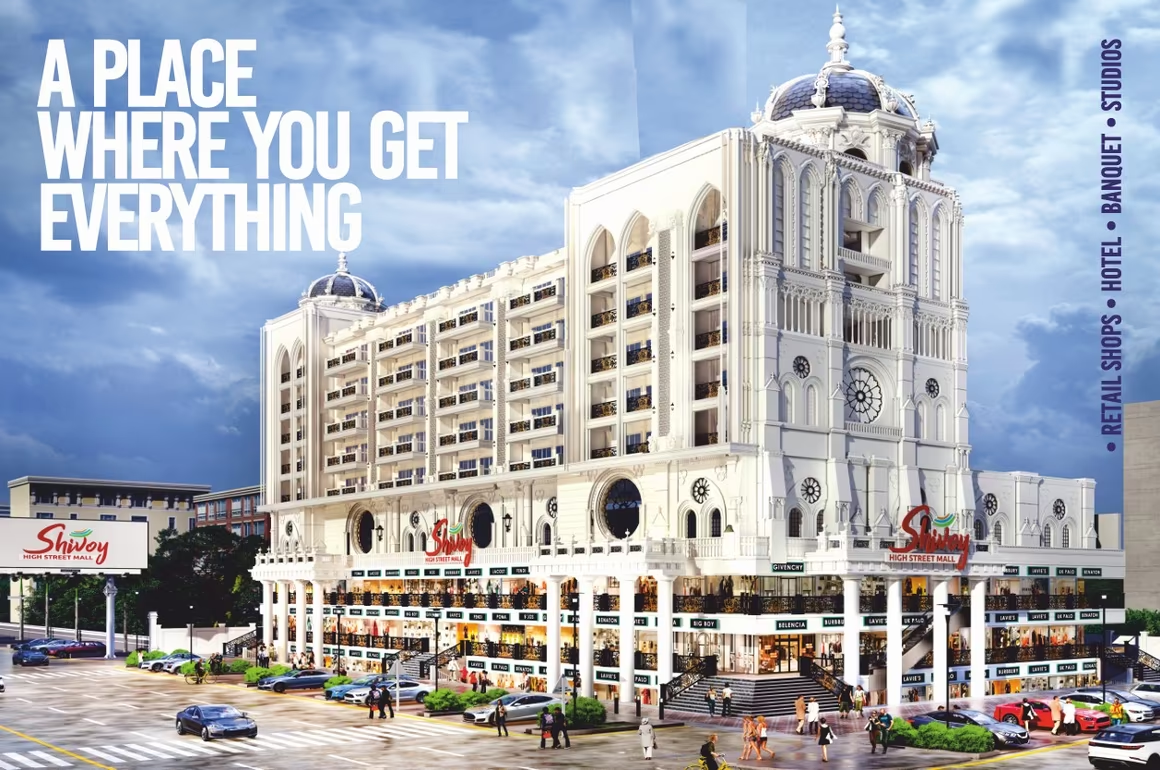
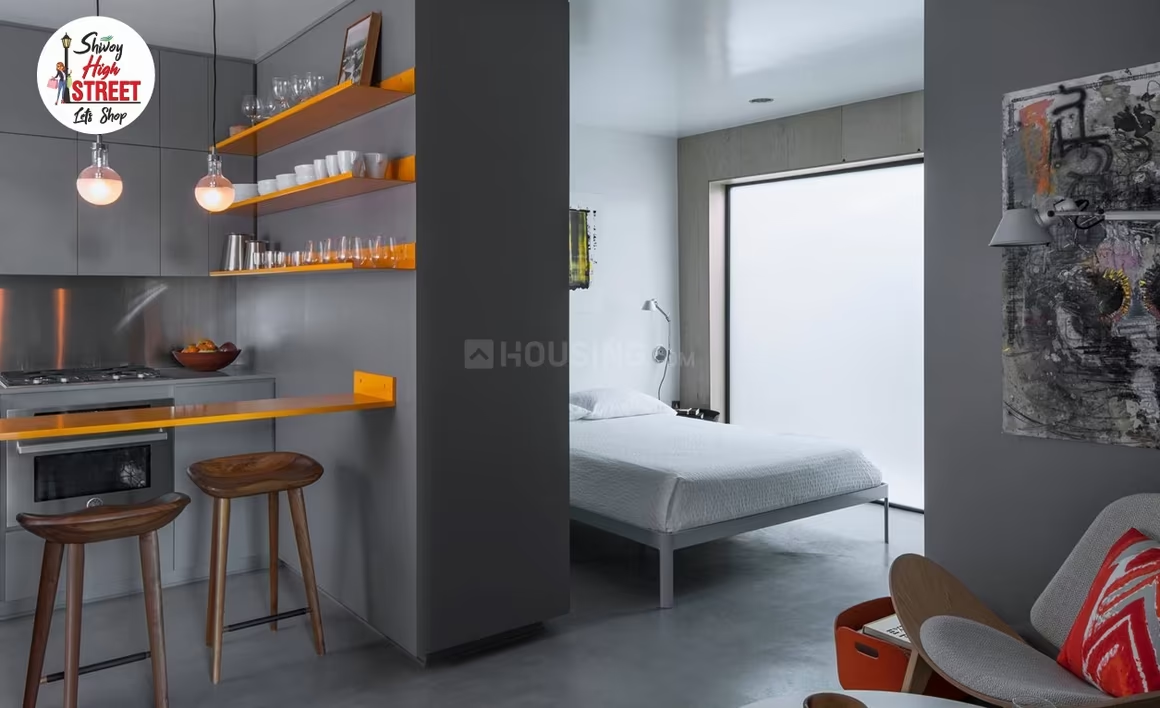
No description available.

Ghaziabad, Raj Nagar Extension
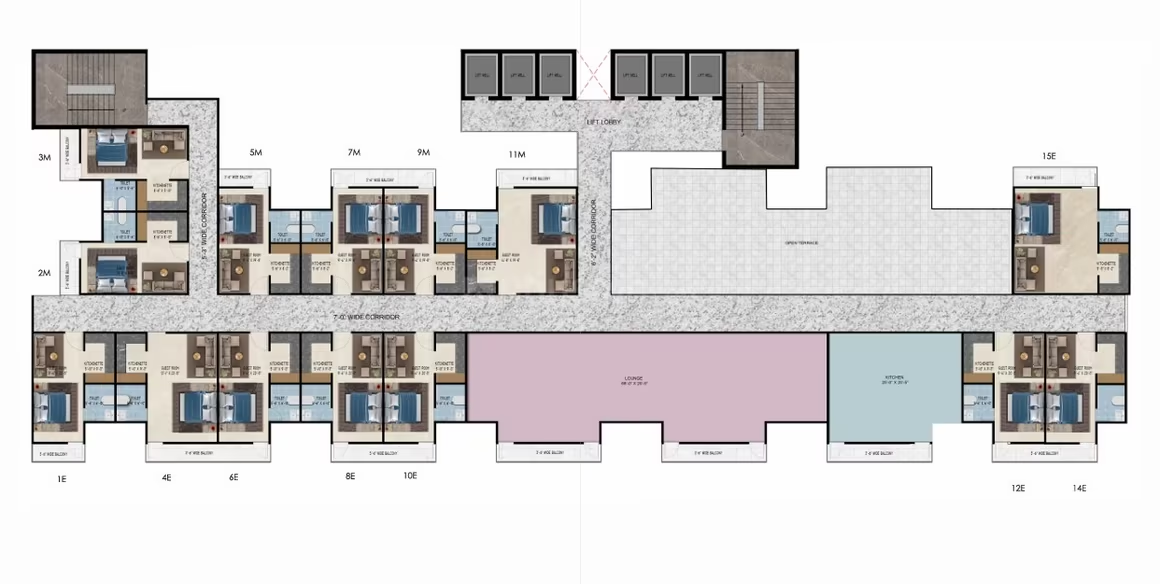
Oxirich Square One - Image 1
Oxirich Square One - Image 2
Oxirich Square One - Image 3
Oxirich Square One - Image 4
Oxirich Square One - Image 5
Oxirich Square One - Image 6
Oxirich Square One - Image 7
Oxirich Square One - Image 8
Oxirich Square One - Image 9
Oxirich Square One - Image 10
Oxirich Square One - Image 11
Oxirich Square One - Image 12
Oxirich Square One - Image 13
Oxirich Square One - Image 14
Oxirich Square One - Image 15
Oxirich Square One - Image 16
Oxirich Square One - Image 17
Oxirich Square One - Image 18
Oxirich Square One - Image 19
Oxirich Square One - Image 20
Oxirich Square One - Image 21
Oxirich Square One - Image 22
Oxirich Square One - Image 23
Oxirich Square One - Image 24
Oxirich Square One - Image 25
Oxirich Square One - Image 26
Oxirich Square One - Image 27
Oxirich Square One - Image 28
Oxirich Square One - Image 29
Oxirich Square One - Image 30
Oxirich Square One - Image 31
Oxirich Square One - Image 32
Oxirich Square One - Image 33
ONGOING
SALE

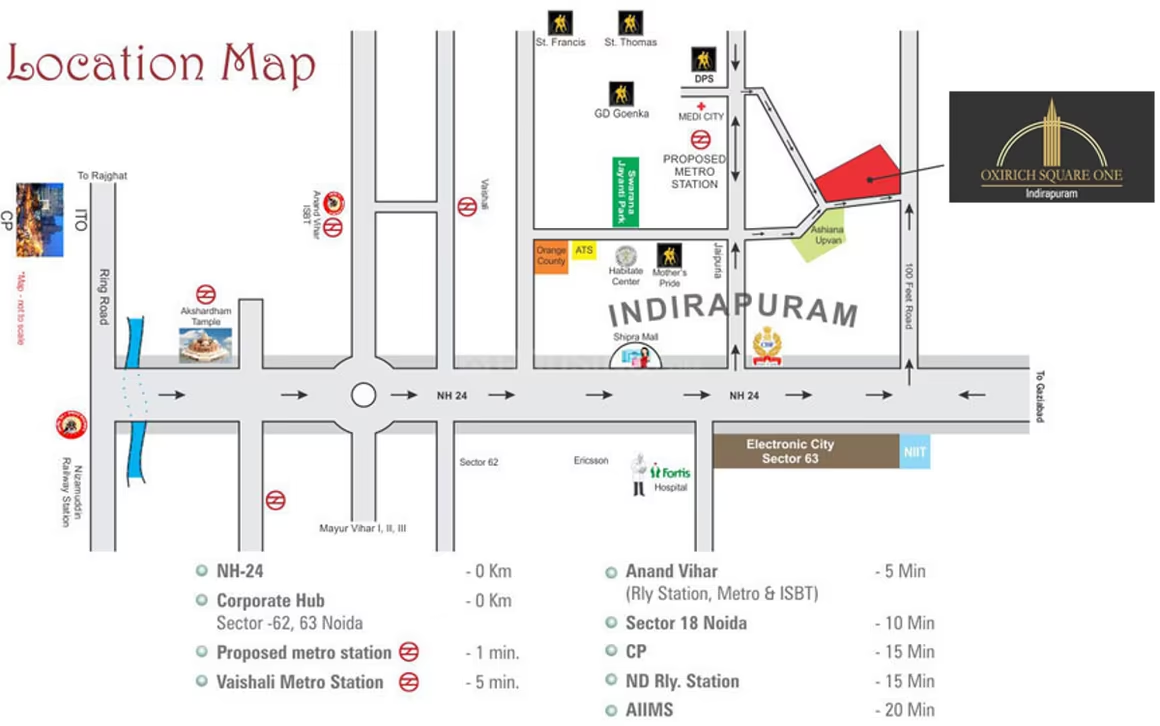
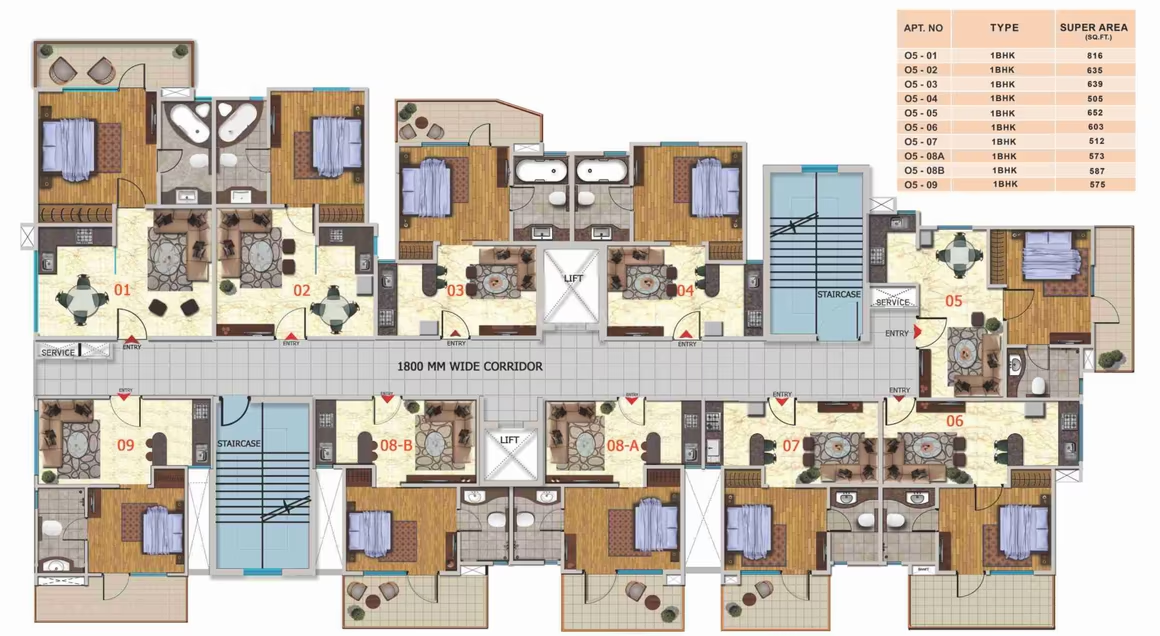
Oxirich Square One

₹36.7L - ₹45.1L

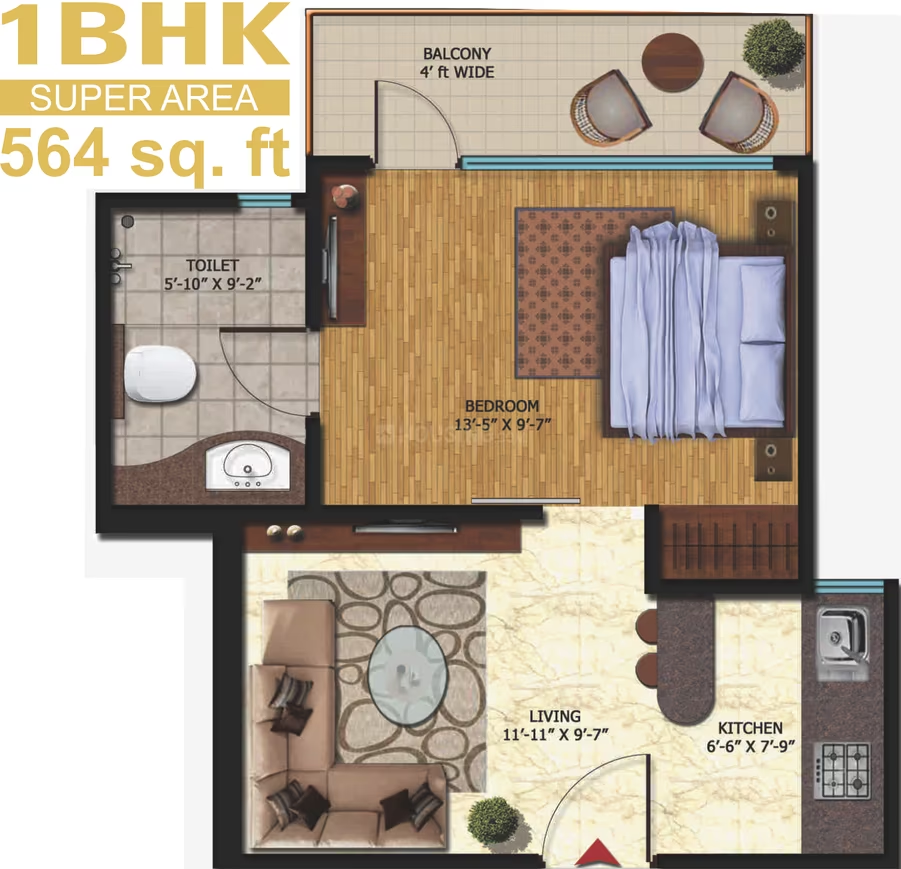
1 BHK Apartment564 sqft

No description available.

Ghaziabad, Ahinsa Khand II
Shriram North View Apartment - Image 1
Shriram North View Apartment - Image 2
Shriram North View Apartment - Image 3
Shriram North View Apartment - Image 4
Shriram North View Apartment - Image 5
Shriram North View Apartment - Image 6
Shriram North View Apartment - Image 7
Shriram North View Apartment - Image 8
Shriram North View Apartment - Image 9
Shriram North View Apartment - Image 10
Shriram North View Apartment - Image 11
Shriram North View Apartment - Image 12
Shriram North View Apartment - Image 13
Shriram North View Apartment - Image 14
Shriram North View Apartment - Image 15
Shriram North View Apartment - Image 16
Shriram North View Apartment - Image 17
Shriram North View Apartment - Image 18
Shriram North View Apartment - Image 19
Shriram North View Apartment - Image 20
Shriram North View Apartment - Image 21
Shriram North View Apartment - Image 22
Shriram North View Apartment - Image 23
Shriram North View Apartment - Image 24
Shriram North View Apartment - Image 25
Shriram North View Apartment - Image 26
Shriram North View Apartment - Image 27
Shriram North View Apartment - Image 28
Shriram North View Apartment - Image 29
Shriram North View Apartment - Image 30
Shriram North View Apartment - Image 31
Shriram North View Apartment - Image 32
Shriram North View Apartment - Image 33
Shriram North View Apartment - Image 34
Shriram North View Apartment - Image 35
Shriram North View Apartment - Image 36
Shriram North View Apartment - Image 37
Shriram North View Apartment - Image 38
ONGOING
SALE

Shriram North View Apartment

₹36.5L - ₹74.3L

1,2,3 BHK Apartments630 sqft

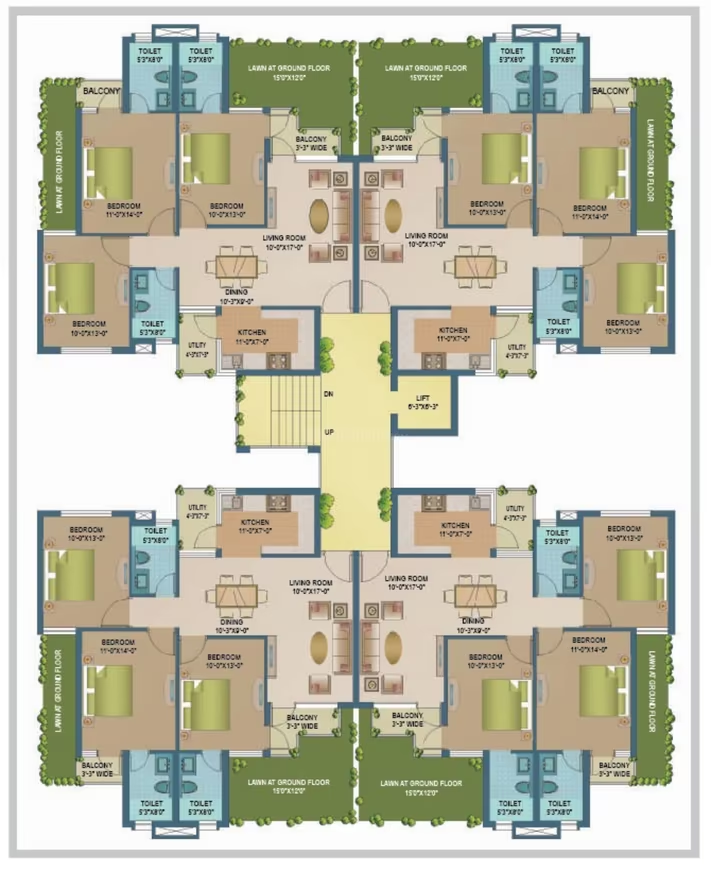
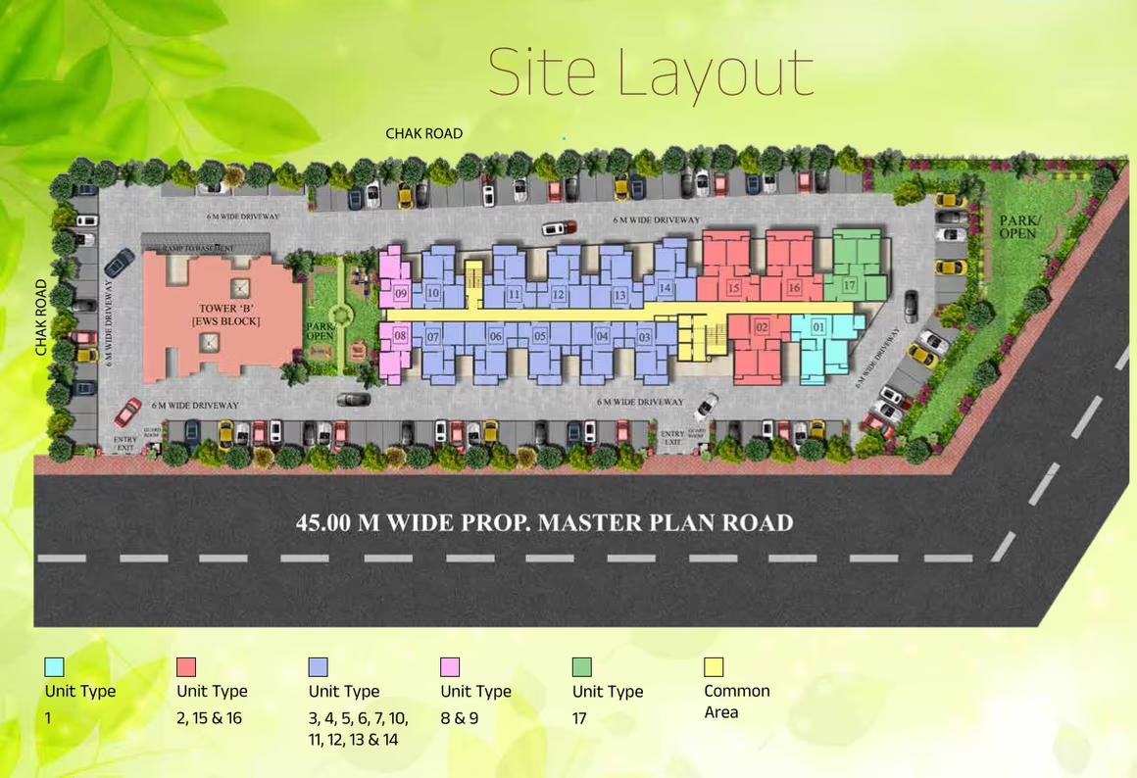
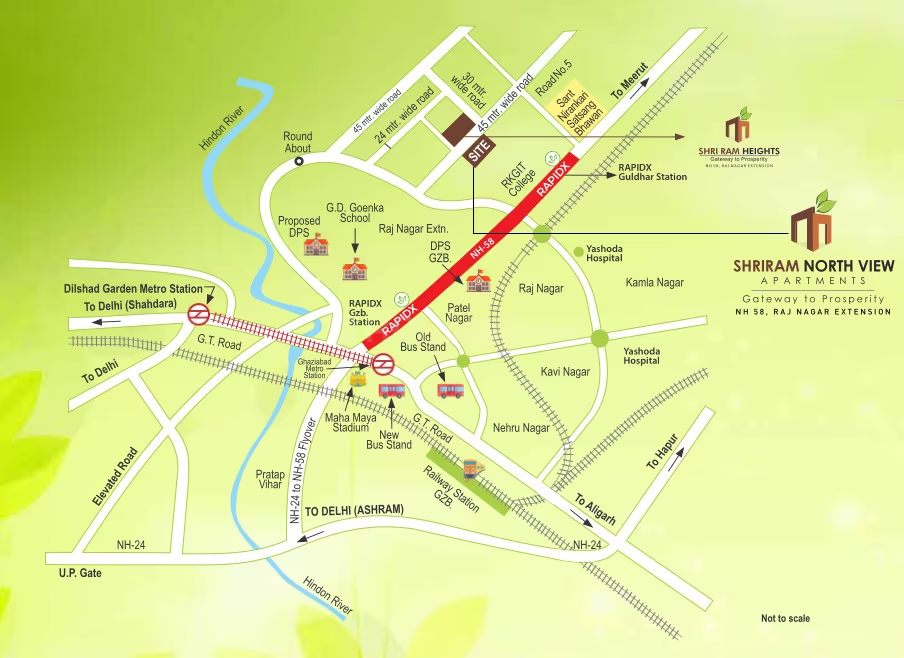
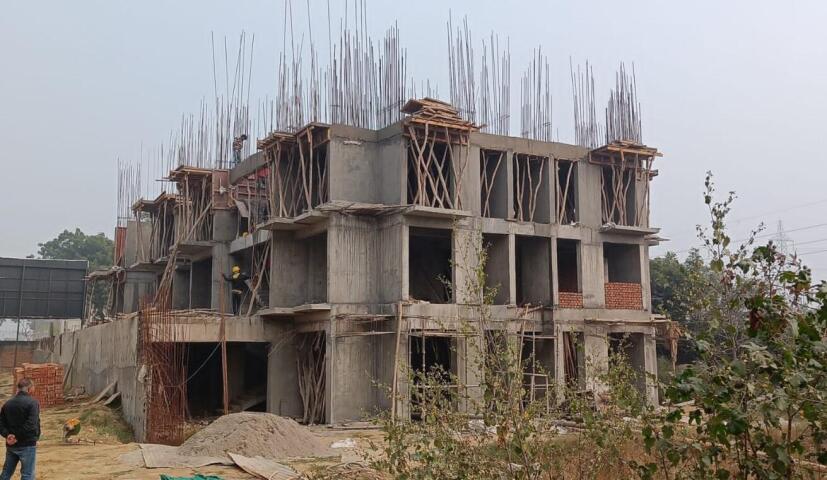
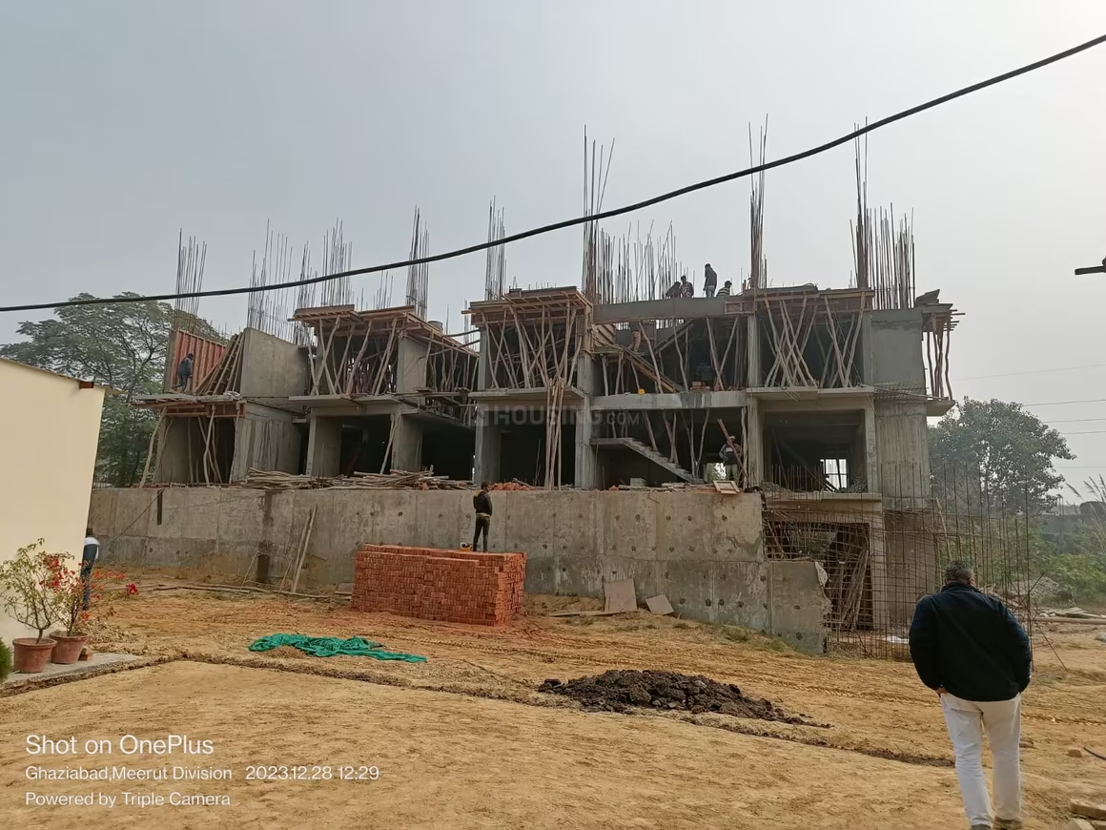
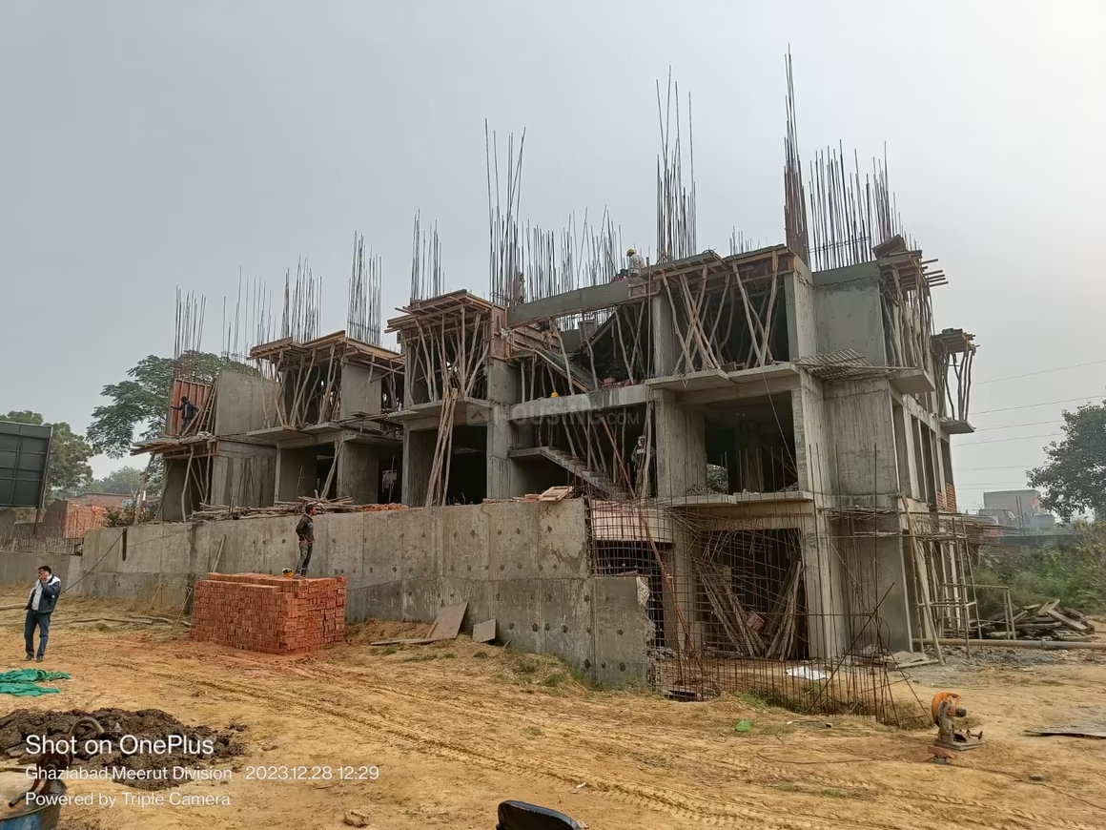
Shriram North View Apartment in Ghaziabad is an ongoing apartment project by Rockfort Developers Pvt Ltd, launched on 2023-03-01, with possession expected by 2027-12-14, offering 425 units across 1.62 acres at prices ranging from ₹3,645,000 to ₹9,100,000, and an average price of ₹5,874 per sqft.

Ghaziabad, Raj Nagar Extension
Maliha Taj Heights - Image 1
Maliha Taj Heights - Image 2
SALE

Maliha Taj Heights

₹36.1L - ₹72.2L

2,3 BHK Apartments950 sqft

No description available.

Ghaziabad, HIG Flats
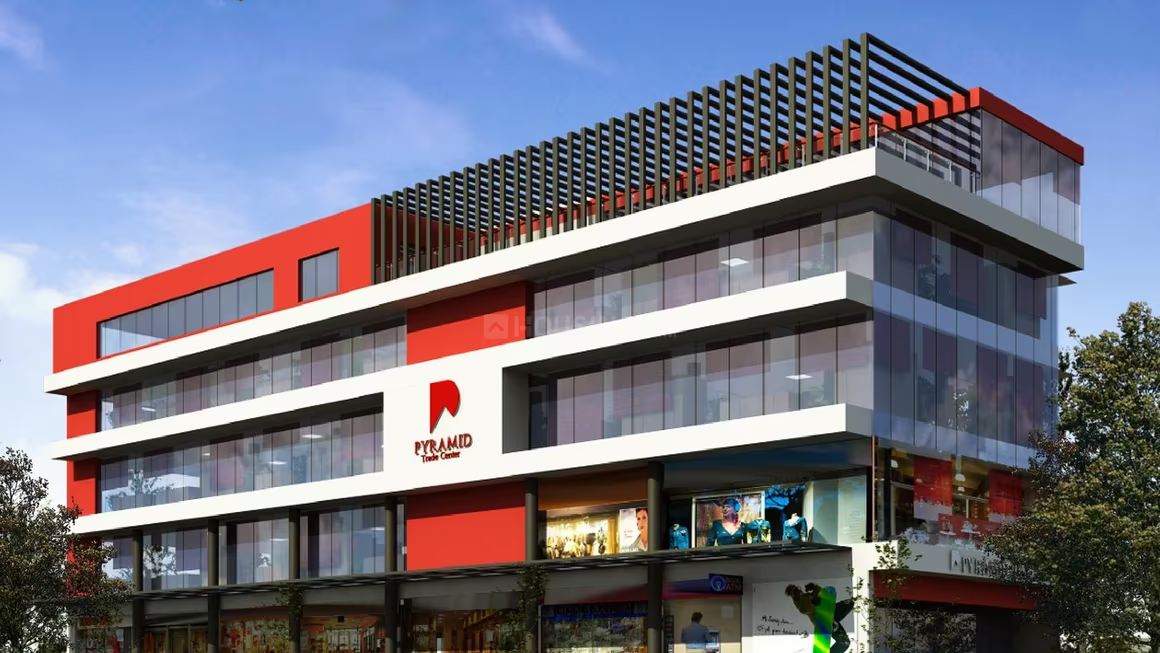
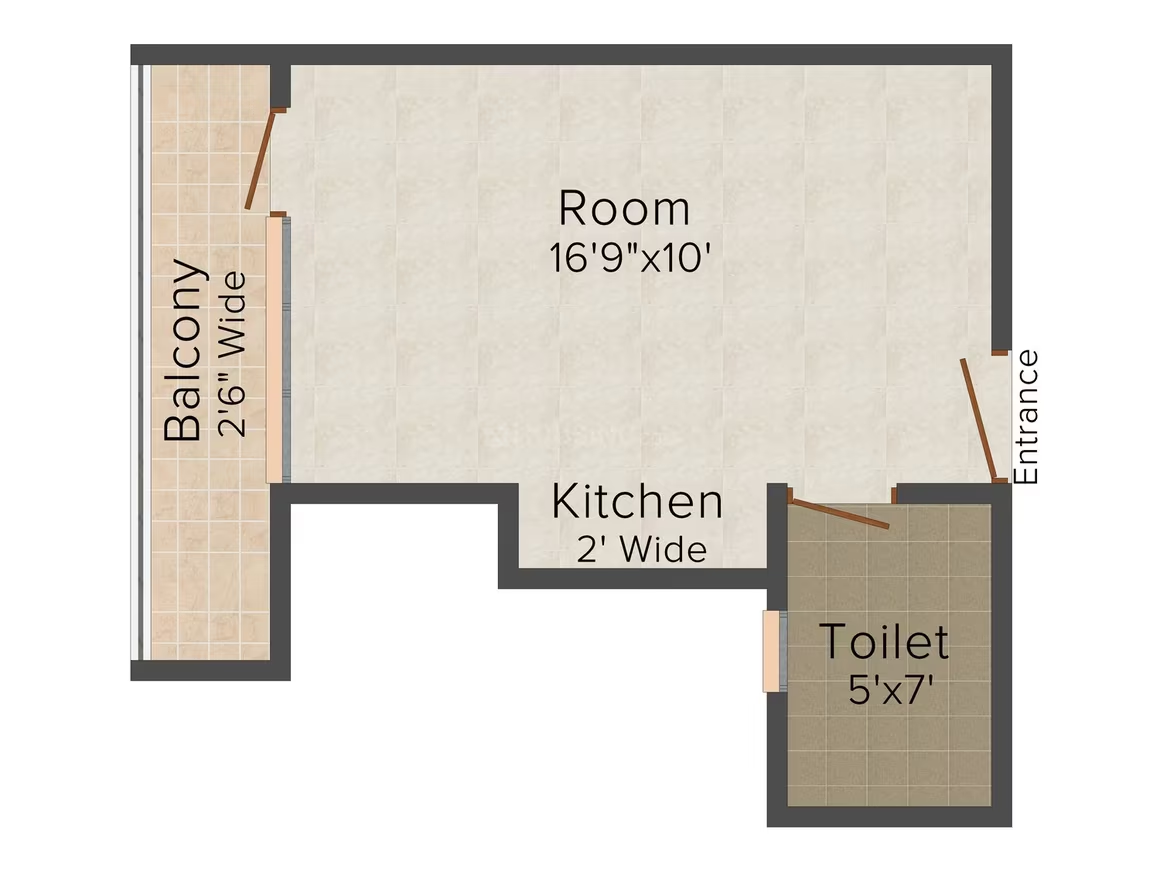
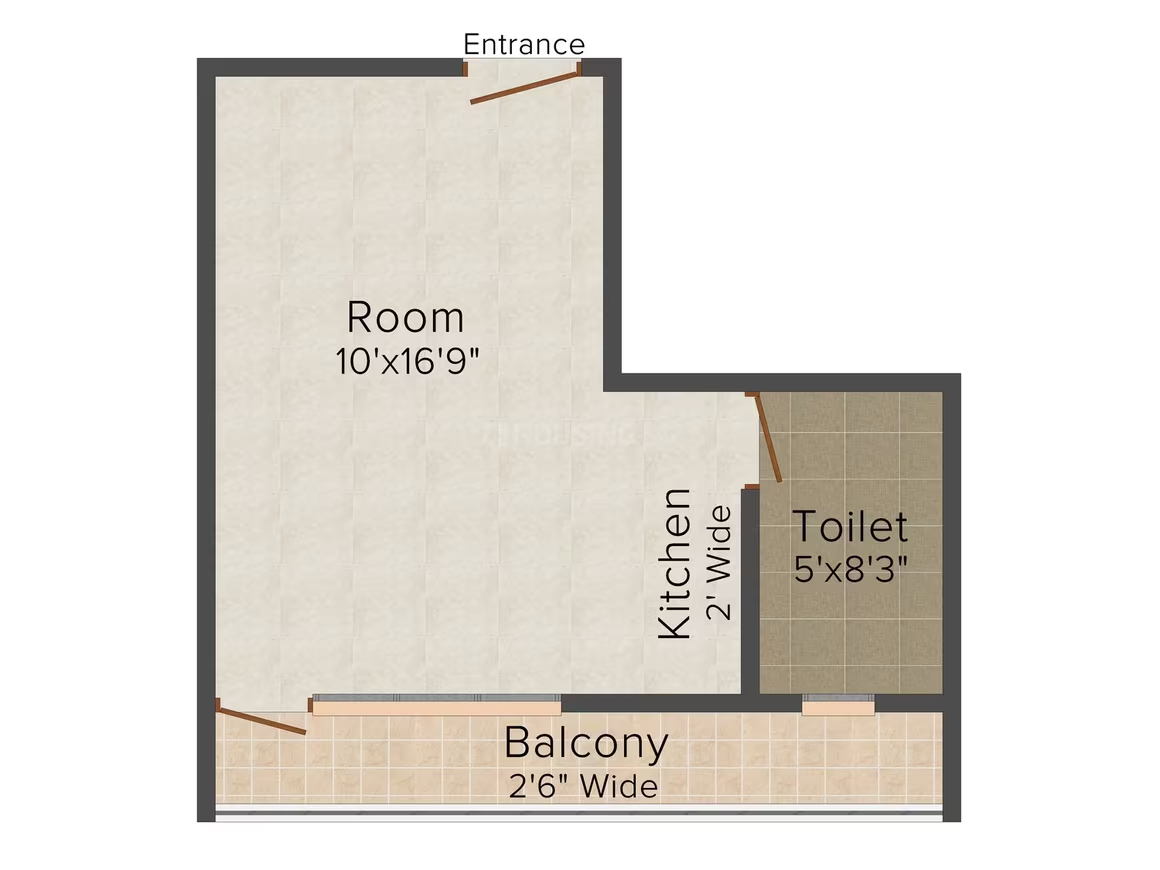
Pyramid Finmart Trade Center - Image 1
Pyramid Finmart Trade Center - Image 2
Pyramid Finmart Trade Center - Image 3
COMPLETED
SALE

Pyramid Finmart Trade Center

₹35.7L - ₹39.5L

Studio Apartment, Studio Apartment420 sqft

No description available.

Ghaziabad, Sector 6
Ansal Tanushree - Image 1
Ansal Tanushree - Image 2
Ansal Tanushree - Image 3
Ansal Tanushree - Image 4
Ansal Tanushree - Image 5
Ansal Tanushree - Image 6
Ansal Tanushree - Image 7
Ansal Tanushree - Image 8
Ansal Tanushree - Image 9
Ansal Tanushree - Image 10
Ansal Tanushree - Image 11
Ansal Tanushree - Image 12
Ansal Tanushree - Image 13
Ansal Tanushree - Image 14
Ansal Tanushree - Image 15
Ansal Tanushree - Image 16
Ansal Tanushree - Image 17
Ansal Tanushree - Image 18
Ansal Tanushree - Image 19
Ansal Tanushree - Image 20
Ansal Tanushree - Image 21
Ansal Tanushree - Image 22
Ansal Tanushree - Image 23
Ansal Tanushree - Image 24
Ansal Tanushree - Image 25
Ansal Tanushree - Image 26
Ansal Tanushree - Image 27
Ansal Tanushree - Image 28
Ansal Tanushree - Image 29
Ansal Tanushree - Image 30
Ansal Tanushree - Image 31
Ansal Tanushree - Image 32
Ansal Tanushree - Image 33
Ansal Tanushree - Image 34
Ansal Tanushree - Image 35
Ansal Tanushree - Image 36
Ansal Tanushree - Image 37
Ansal Tanushree - Image 38
Ansal Tanushree - Image 39
Ansal Tanushree - Image 40
Ansal Tanushree - Image 41
Ansal Tanushree - Image 42
Ansal Tanushree - Image 43
Ansal Tanushree - Image 44
Ansal Tanushree - Image 45
Ansal Tanushree - Image 46
Ansal Tanushree - Image 47
Ansal Tanushree - Image 48
Ansal Tanushree - Image 49
Ansal Tanushree - Image 50
Ansal Tanushree - Image 51
Ansal Tanushree - Image 52
Ansal Tanushree - Image 53
Ansal Tanushree - Image 54
Ansal Tanushree - Image 55
Ansal Tanushree - Image 56
Ansal Tanushree - Image 57
Ansal Tanushree - Image 58
Ansal Tanushree - Image 59
Ansal Tanushree - Image 60
Ansal Tanushree - Image 61
Ansal Tanushree - Image 62
Ansal Tanushree - Image 63
Ansal Tanushree - Image 64
Ansal Tanushree - Image 65
Ansal Tanushree - Image 66
Ansal Tanushree - Image 67
Ansal Tanushree - Image 68
Ansal Tanushree - Image 69
Ansal Tanushree - Image 70
Ansal Tanushree - Image 71
Ansal Tanushree - Image 72
Ansal Tanushree - Image 73
Ansal Tanushree - Image 74
COMPLETED
SALE

Ansal Tanushree

₹35.6L - ₹85.1L

1,2,3 BHK Apartments712 sqft

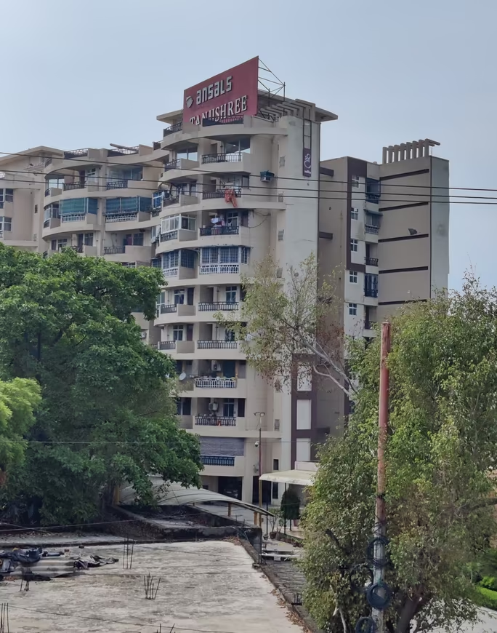
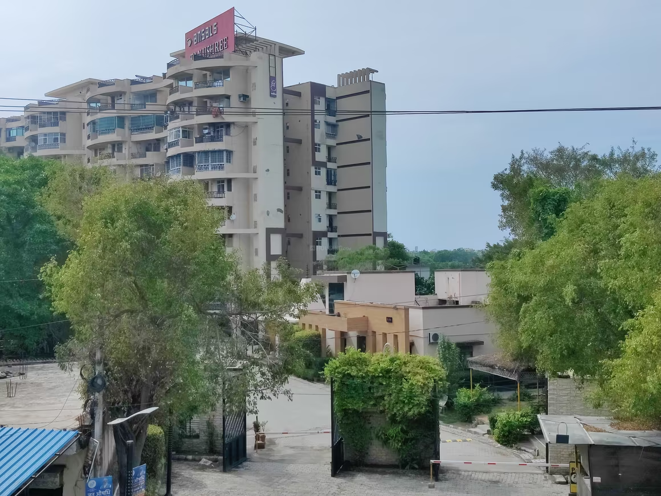
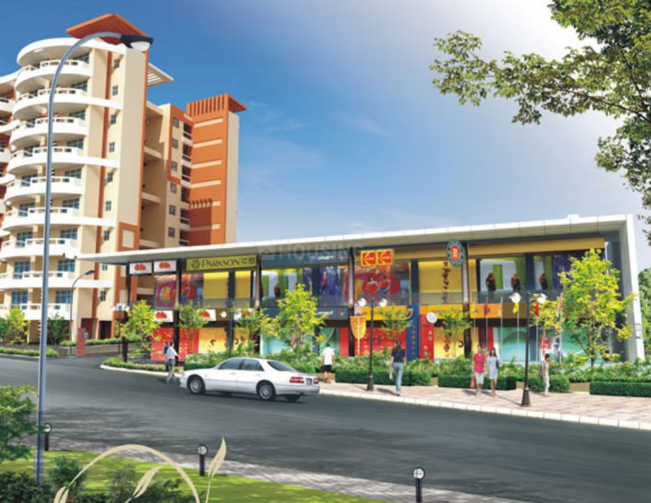
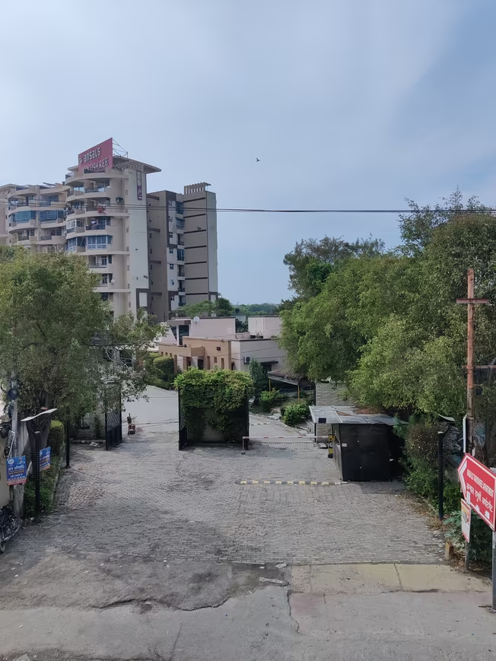
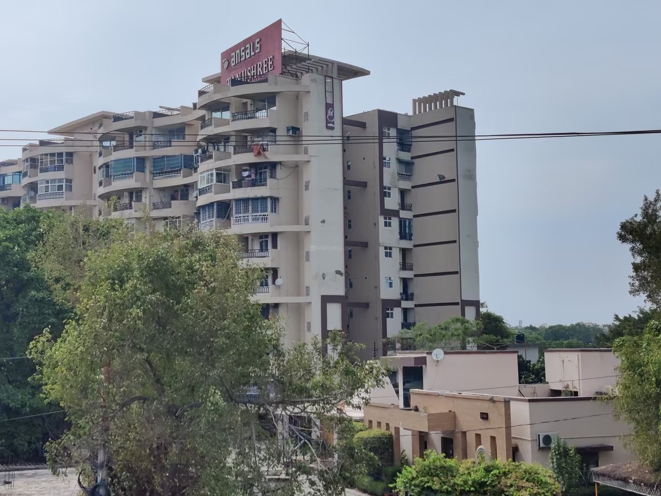
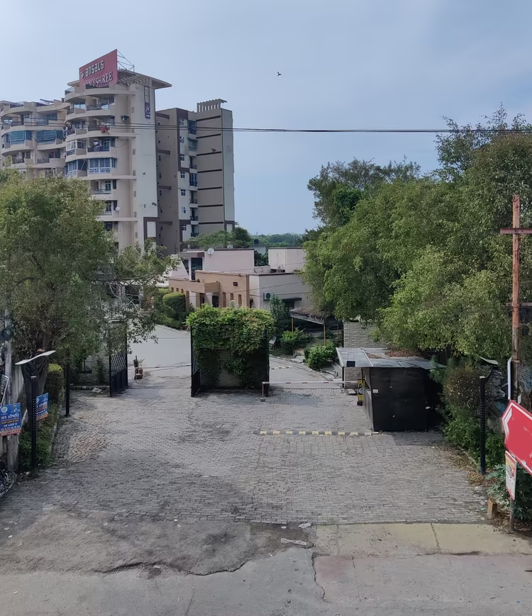
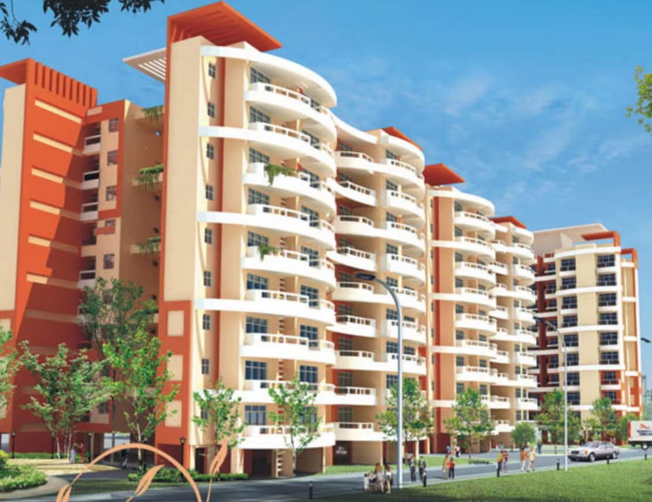
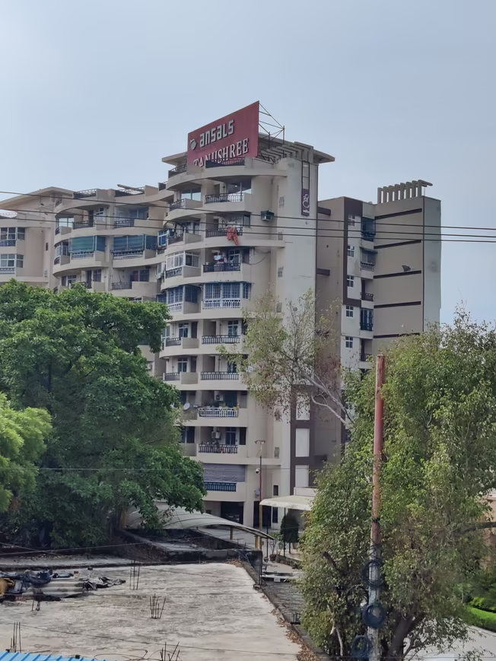
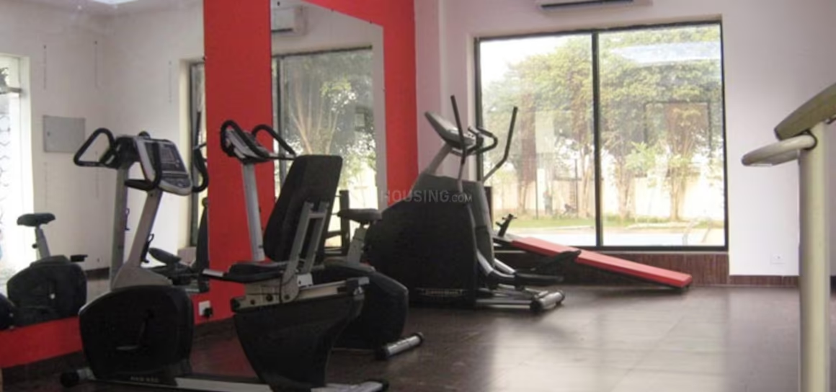
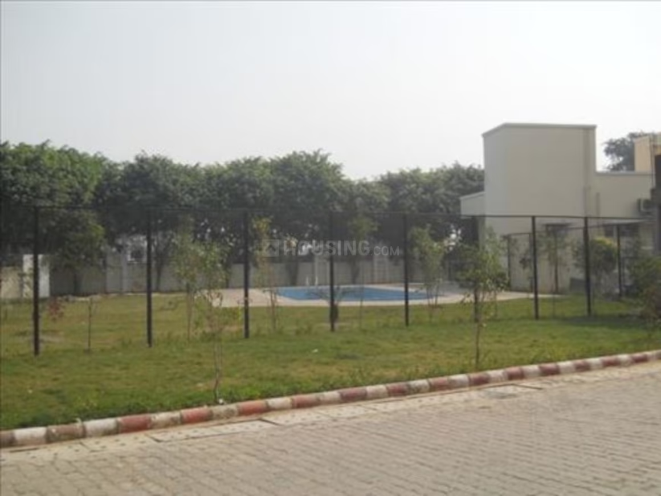
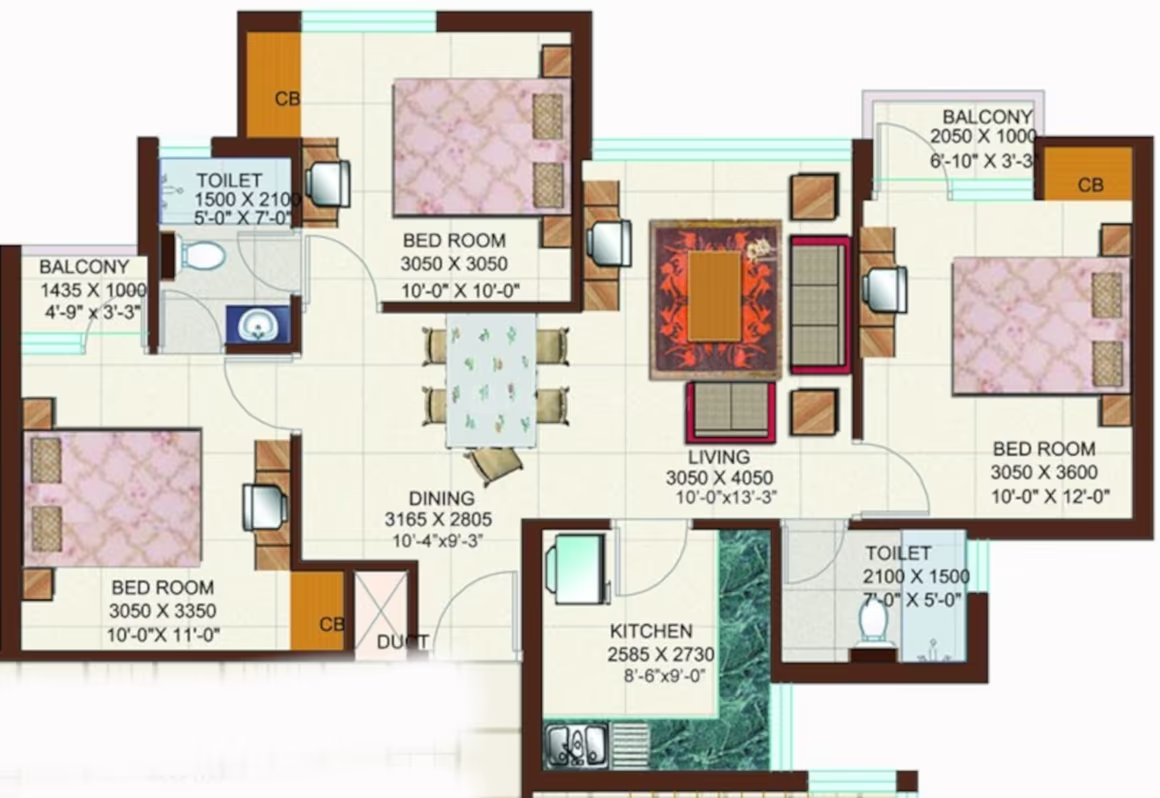
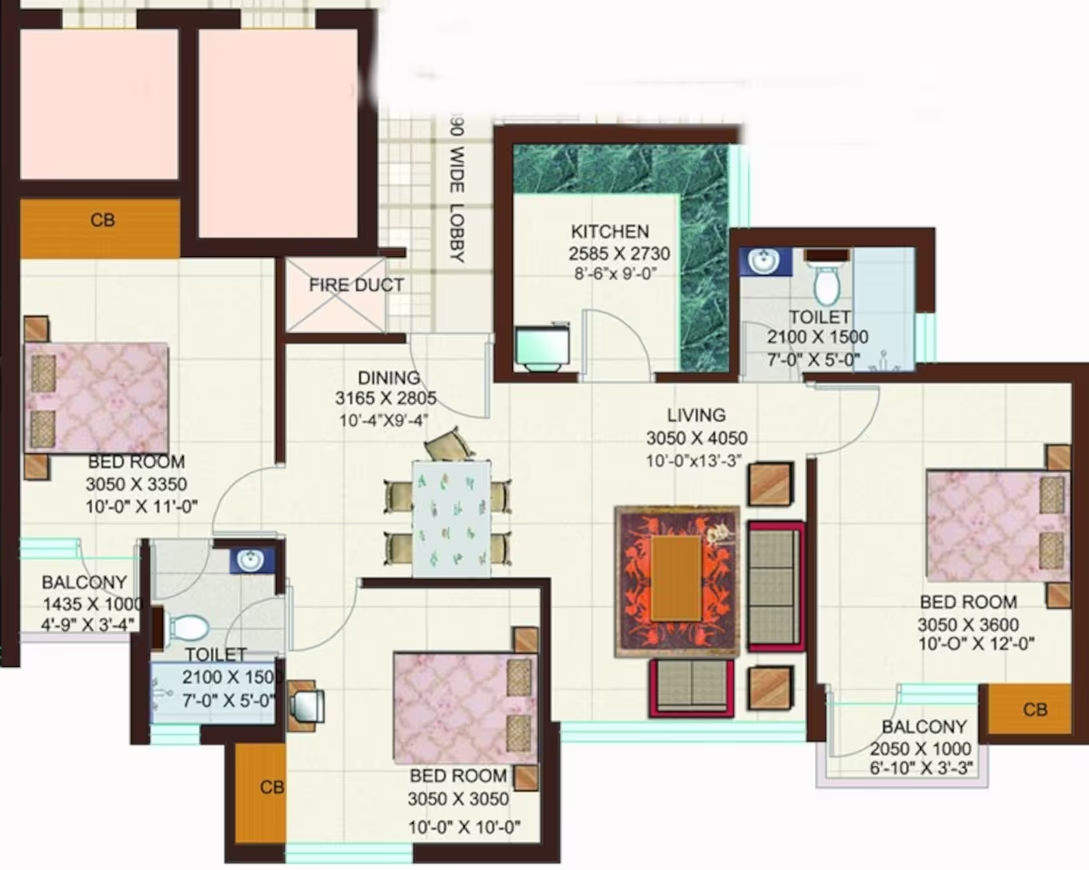
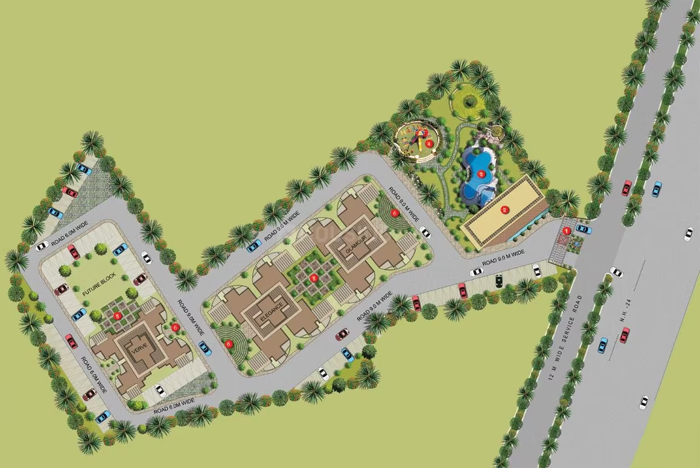
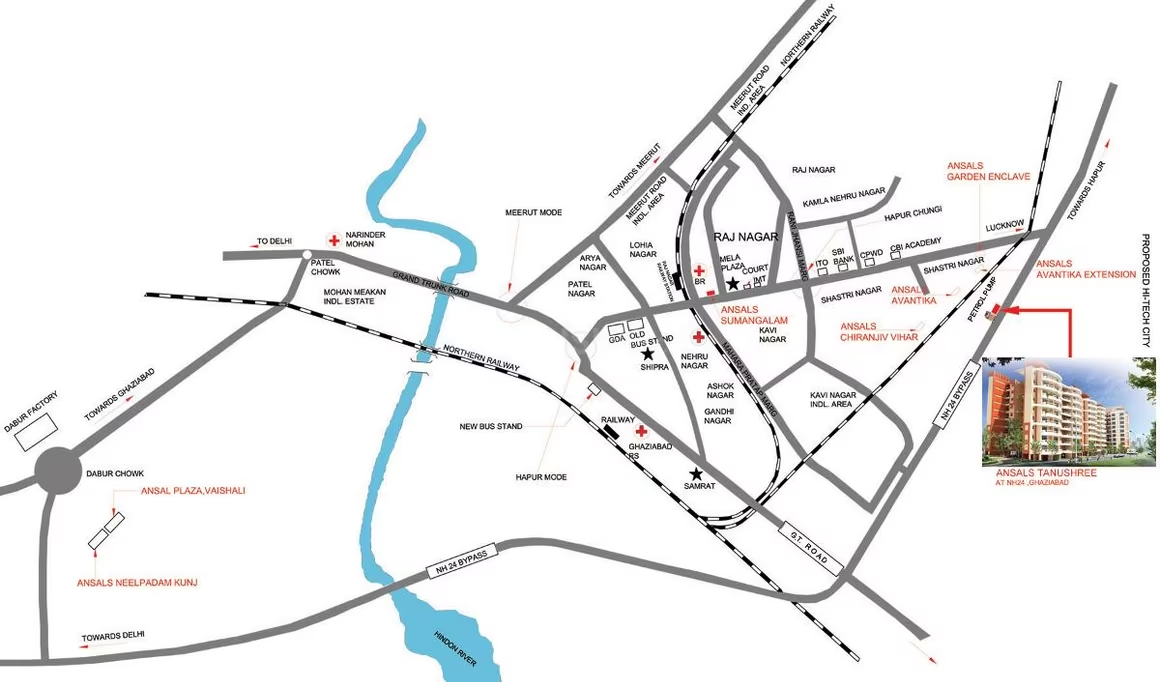
Ansal Tanushree in Ghaziabad is a completed apartment project by Ansal Housing, featuring 156 units across 4 towers. The project, spread over 3 acres, offers 1, 2, and 3 BHK apartments. It is a ready-to-move society with possession starting in May 2014. The project boasts amenities such as 24x7 security, power backup, a swimming pool, gymnasium, and a children's play area. Prices for apartments currently range from ₹3,560,000 to ₹8,510,000, with an average price of ₹5,600 per sqft.

Ghaziabad, Mahagunpuram
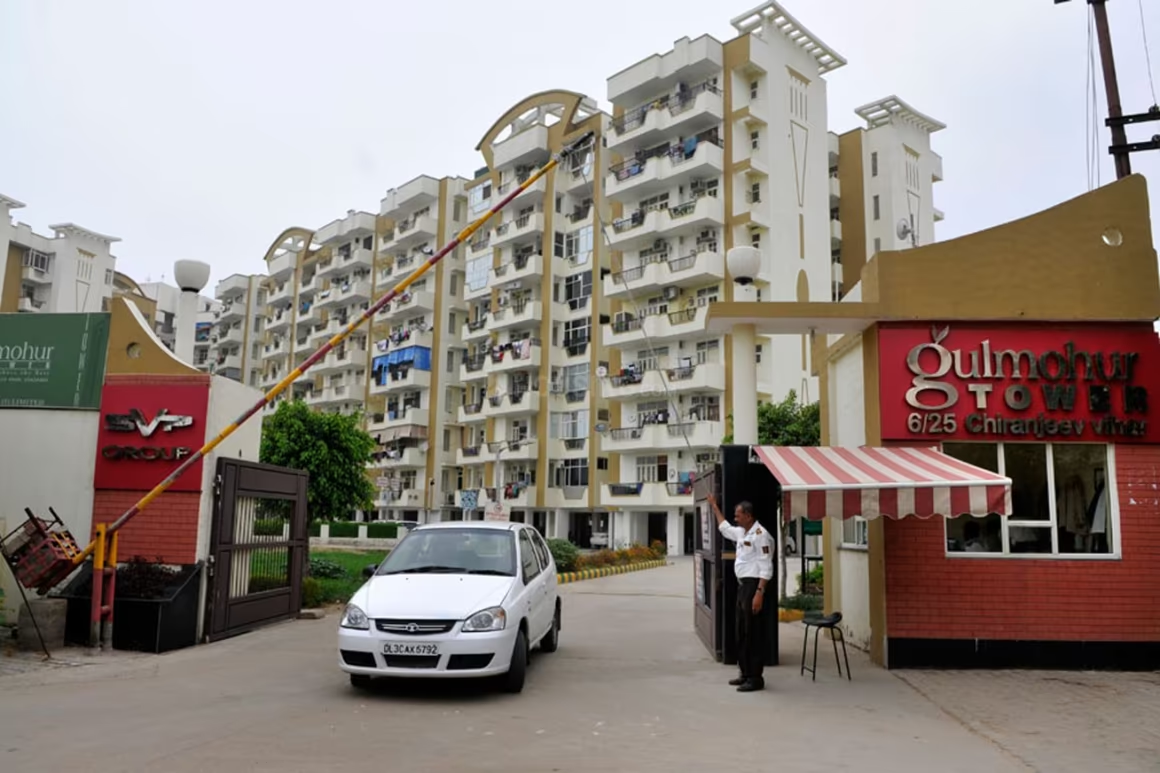
SVP Gulmohur Tower - Image 1
SVP Gulmohur Tower - Image 2
SVP Gulmohur Tower - Image 3
SVP Gulmohur Tower - Image 4
SVP Gulmohur Tower - Image 5
SVP Gulmohur Tower - Image 6
SVP Gulmohur Tower - Image 7
SVP Gulmohur Tower - Image 8
SVP Gulmohur Tower - Image 9
SVP Gulmohur Tower - Image 10
SVP Gulmohur Tower - Image 11
SVP Gulmohur Tower - Image 12
SVP Gulmohur Tower - Image 13
SVP Gulmohur Tower - Image 14
SVP Gulmohur Tower - Image 15
SVP Gulmohur Tower - Image 16
SVP Gulmohur Tower - Image 17
SVP Gulmohur Tower - Image 18
SVP Gulmohur Tower - Image 19
SVP Gulmohur Tower - Image 20
SVP Gulmohur Tower - Image 21
COMPLETED
SALE

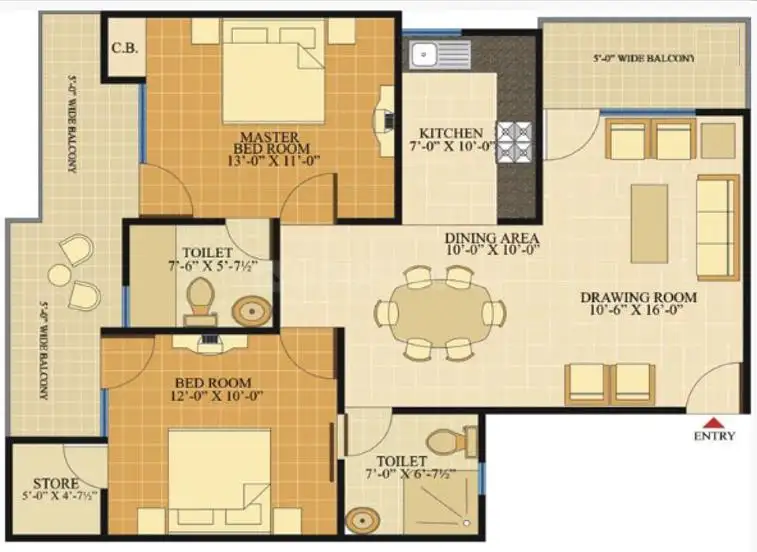
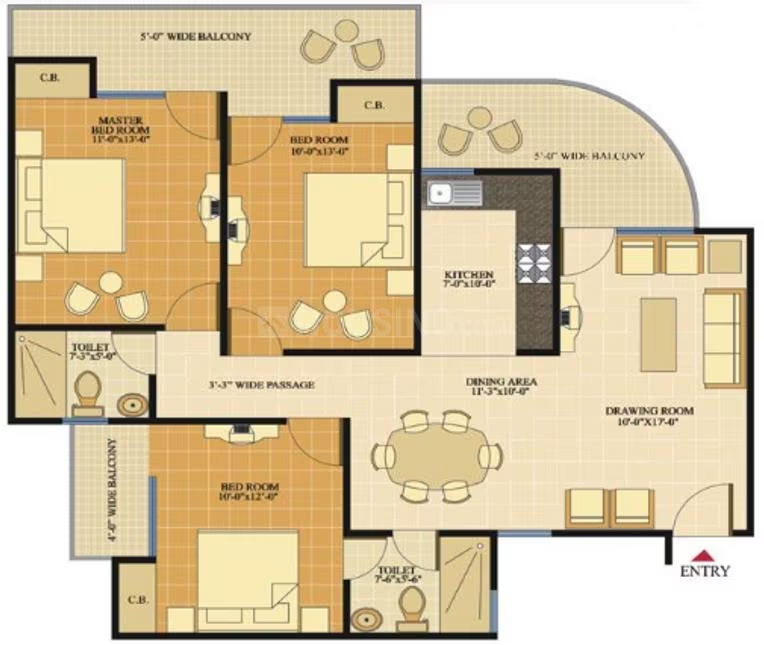
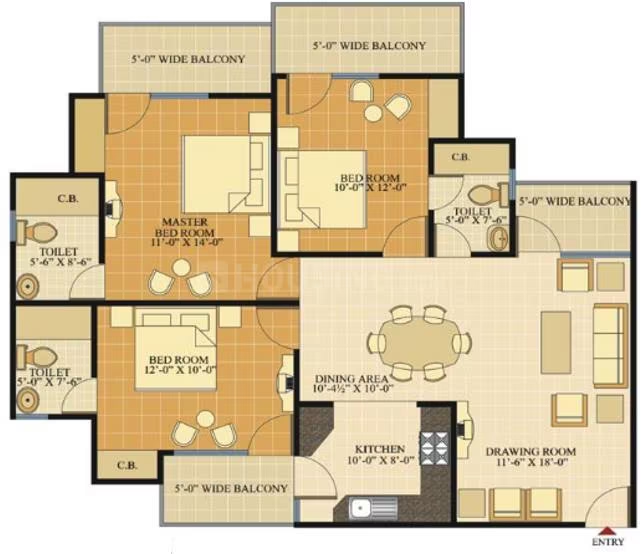
SVP Gulmohur Tower

₹35.3L - ₹43.7L

2,3 BHK Apartments1,260 sqft

SVP Gulmohur Tower in Ghaziabad is a completed apartment project by SVP Builders and Developers, offering 2 and 3 BHK units ranging from 1260 to 1560 sq. ft. at prices between ₹35.28 Lac and ₹43.68 Lac, with an average price of ₹4,800 per sq. ft..

Ghaziabad, Shastri Nagar
Gokul Dham - Image 1
Gokul Dham - Image 2
Gokul Dham - Image 3
Gokul Dham - Image 4
Gokul Dham - Image 5
Gokul Dham - Image 6
Gokul Dham - Image 7
Gokul Dham - Image 8
Gokul Dham - Image 9
Gokul Dham - Image 10
Gokul Dham - Image 11
COMPLETED
SALE

Gokul Dham

₹35.0L - ₹52.0L

3,4 BHK Apartments1,400 sqft

No description available.

Ghaziabad, Lal Kuan
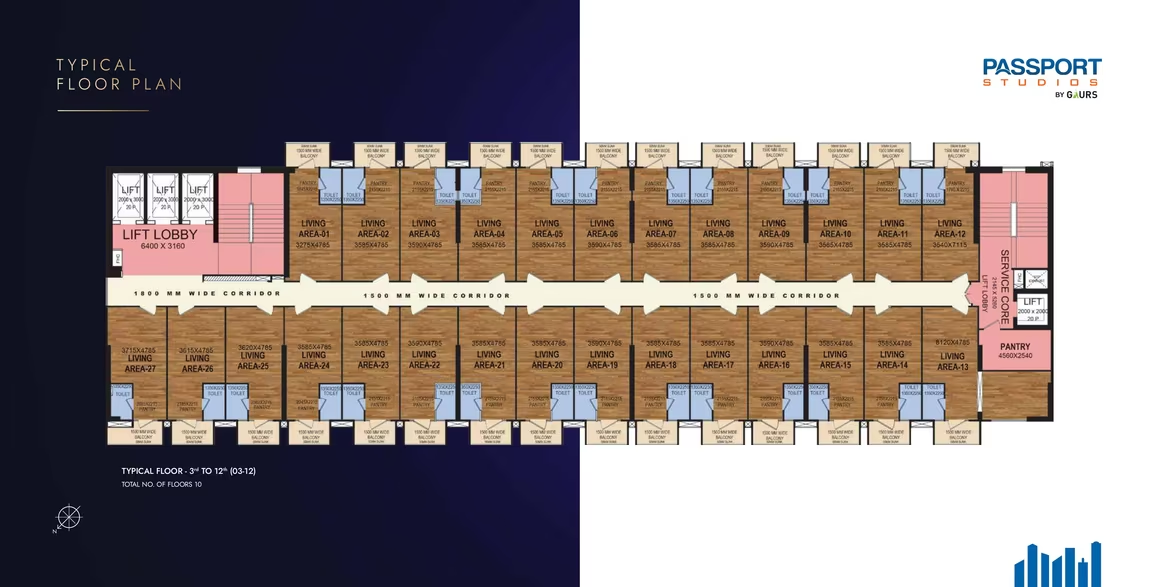
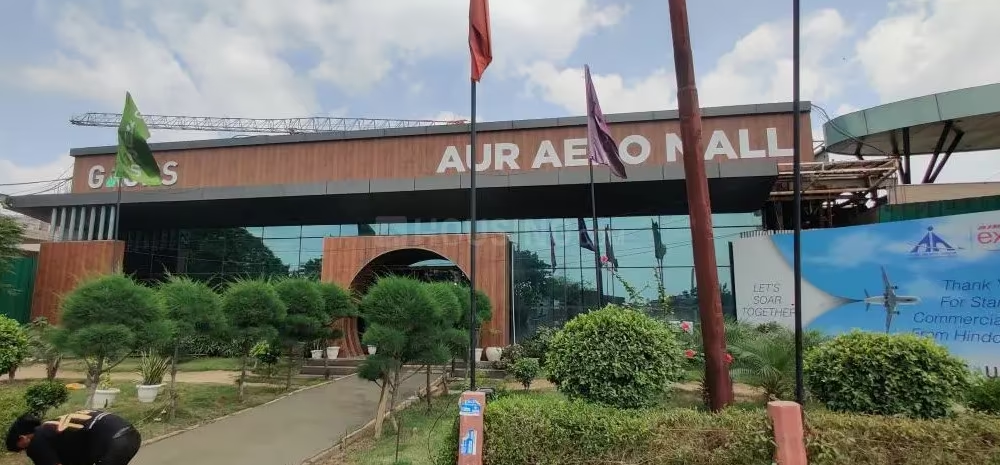
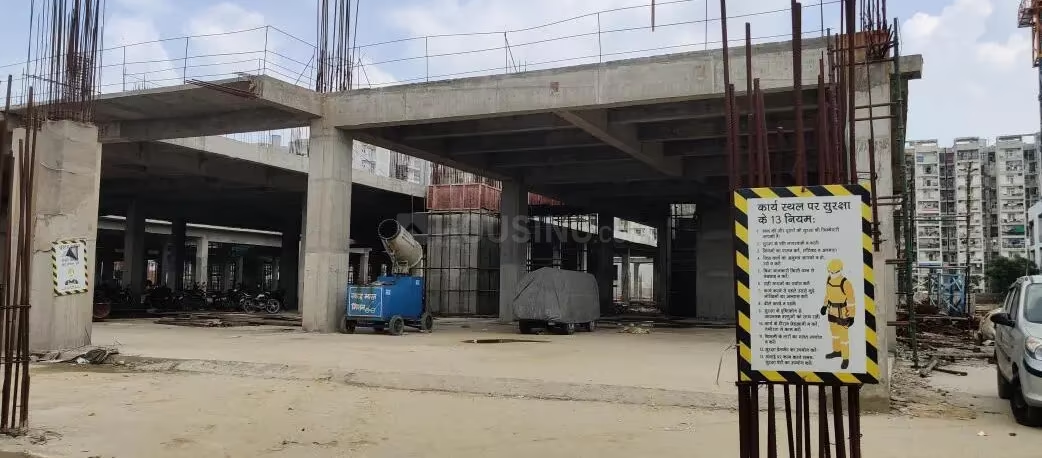
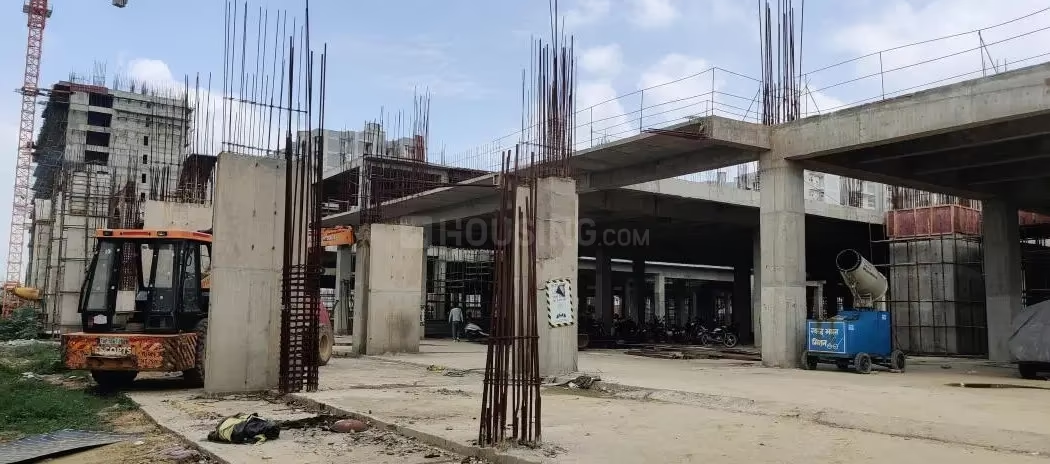
Gaur Aero Mall Pocket 1 - Image 1
Gaur Aero Mall Pocket 1 - Image 2
Gaur Aero Mall Pocket 1 - Image 3
Gaur Aero Mall Pocket 1 - Image 4
Gaur Aero Mall Pocket 1 - Image 5
Gaur Aero Mall Pocket 1 - Image 6
Gaur Aero Mall Pocket 1 - Image 7
Gaur Aero Mall Pocket 1 - Image 8
Gaur Aero Mall Pocket 1 - Image 9
Gaur Aero Mall Pocket 1 - Image 10
Gaur Aero Mall Pocket 1 - Image 11
Gaur Aero Mall Pocket 1 - Image 12
Gaur Aero Mall Pocket 1 - Image 13
Gaur Aero Mall Pocket 1 - Image 14
Gaur Aero Mall Pocket 1 - Image 15
Gaur Aero Mall Pocket 1 - Image 16
Gaur Aero Mall Pocket 1 - Image 17
ONGOING
SALE

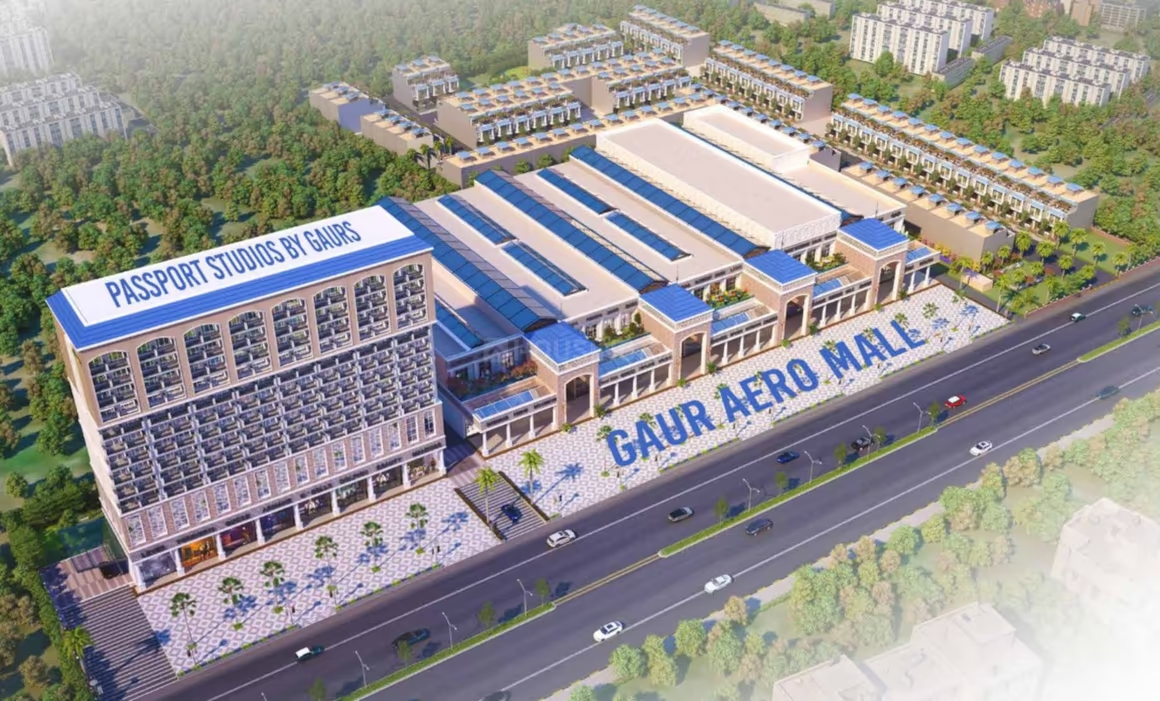
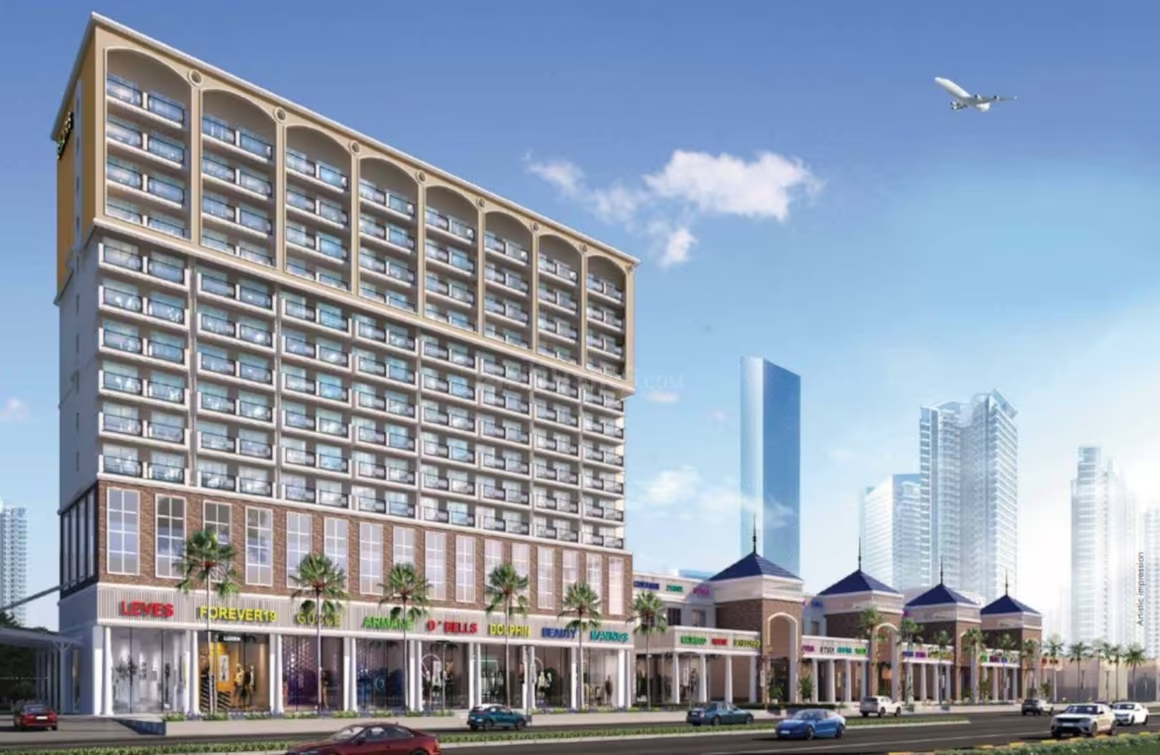
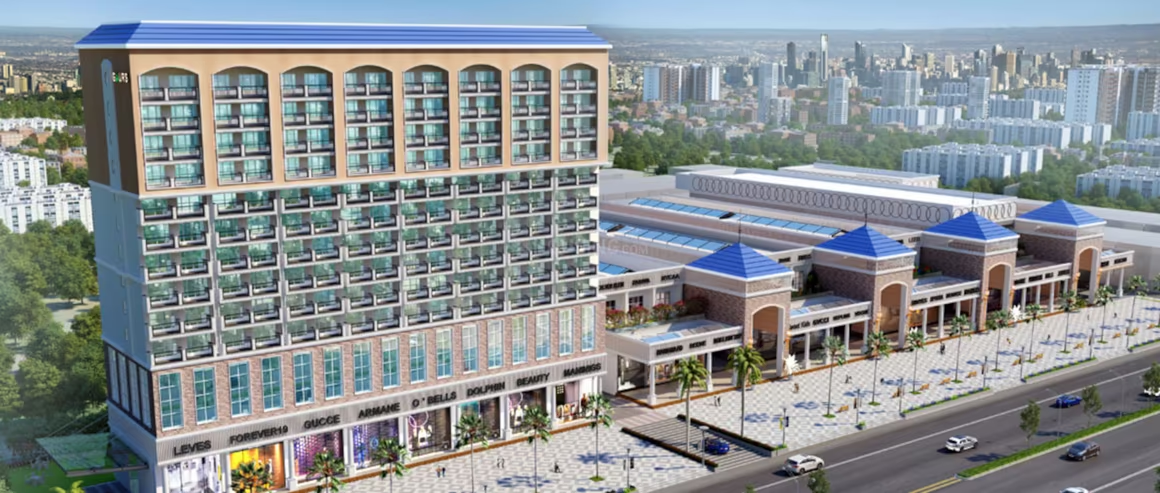
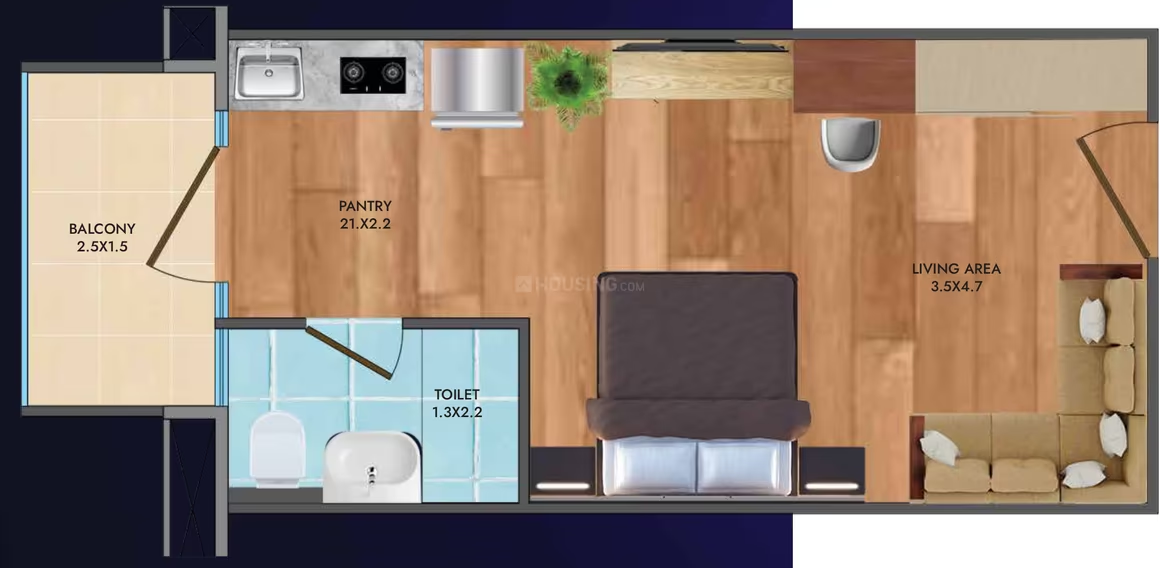
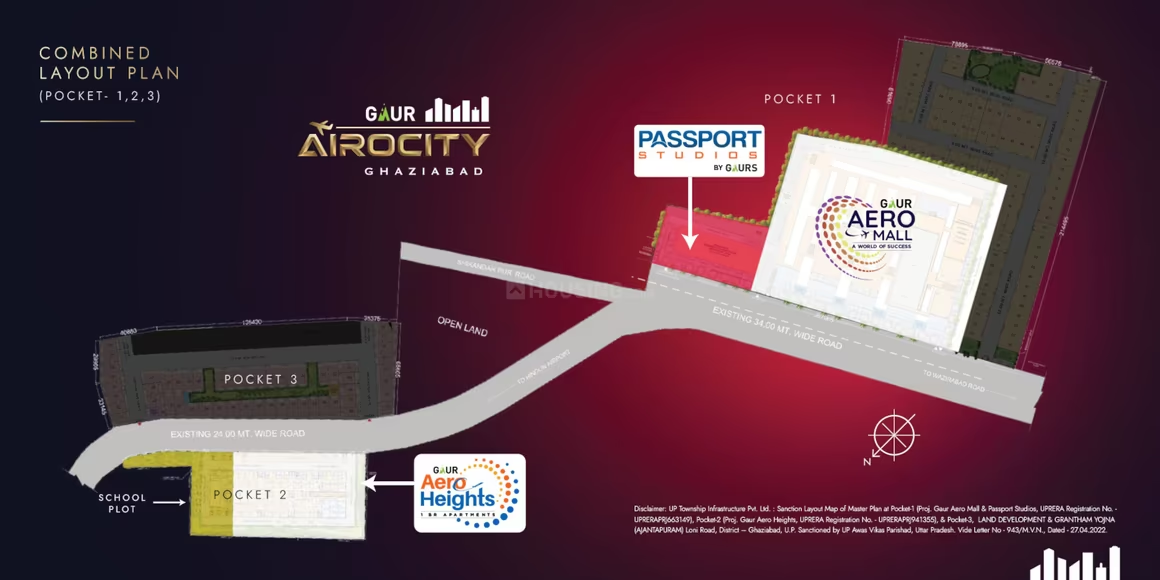
Gaur Aero Mall Pocket 1

₹35.0L - ₹62.6L

Studio Apartment266.41 sqft

No description available.

Ghaziabad, Hindan Residential Area
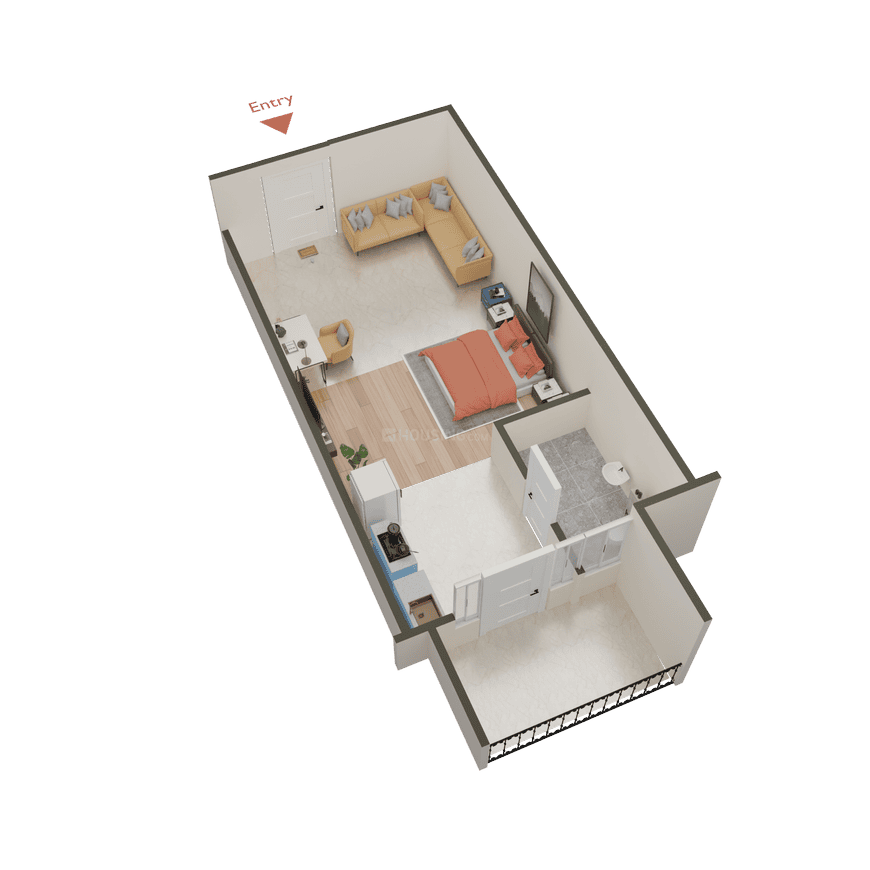
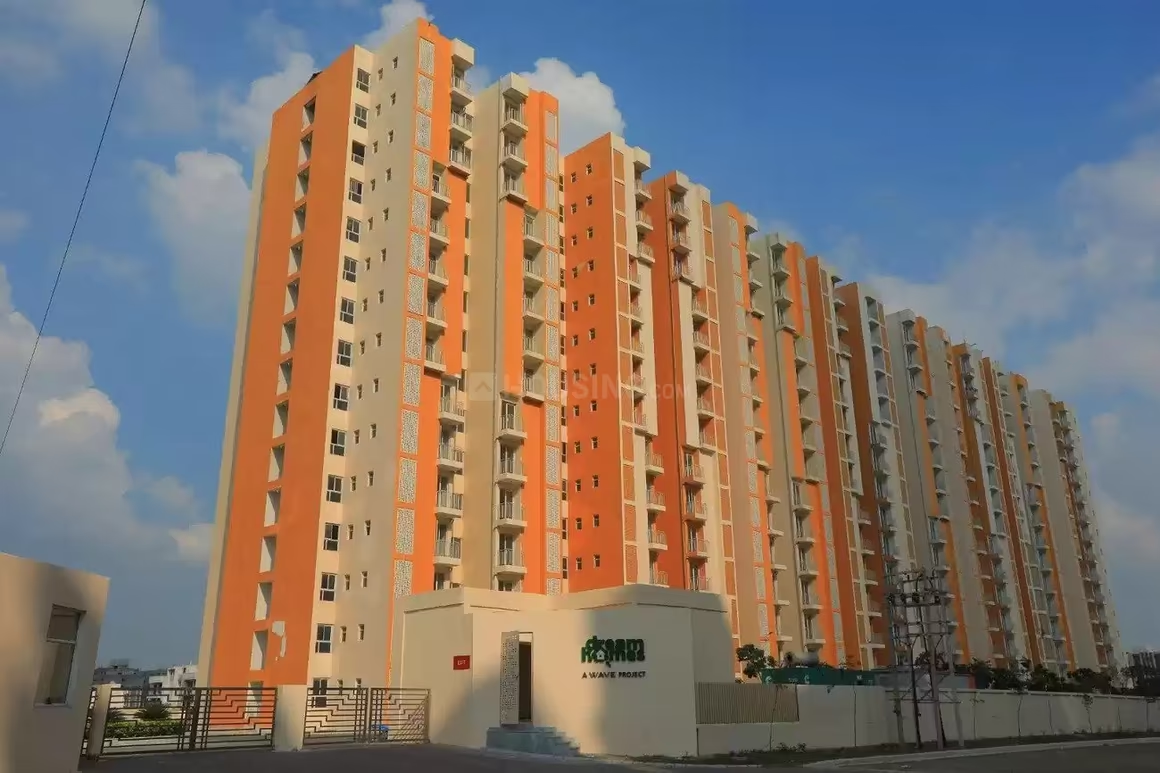
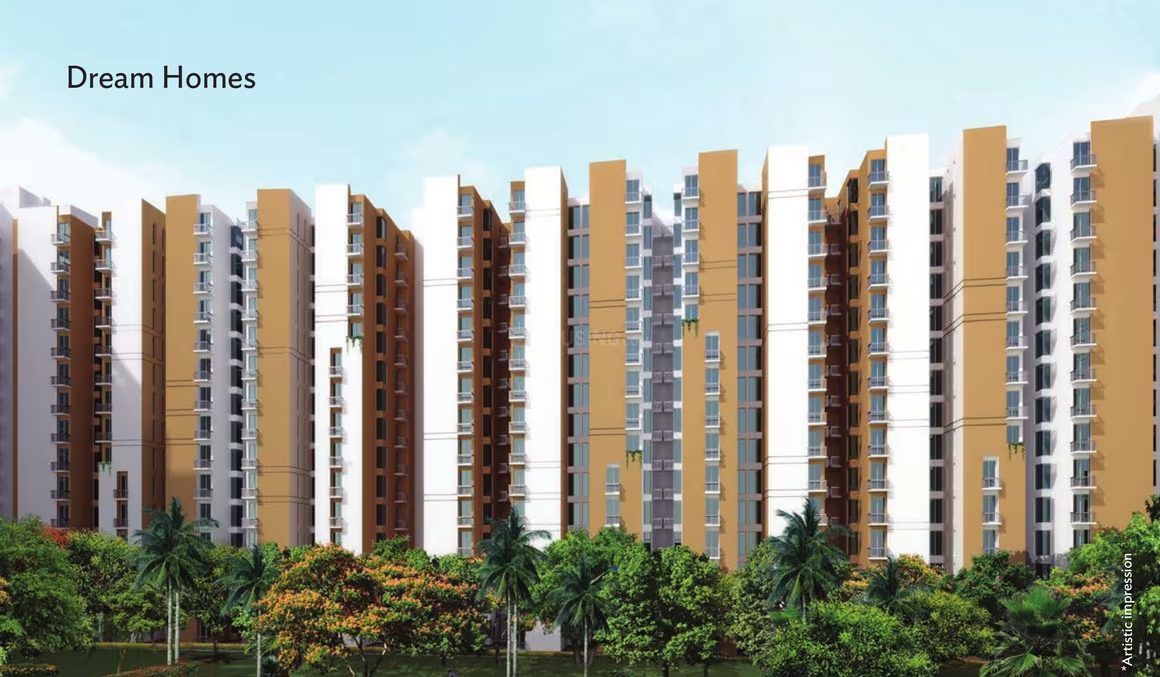
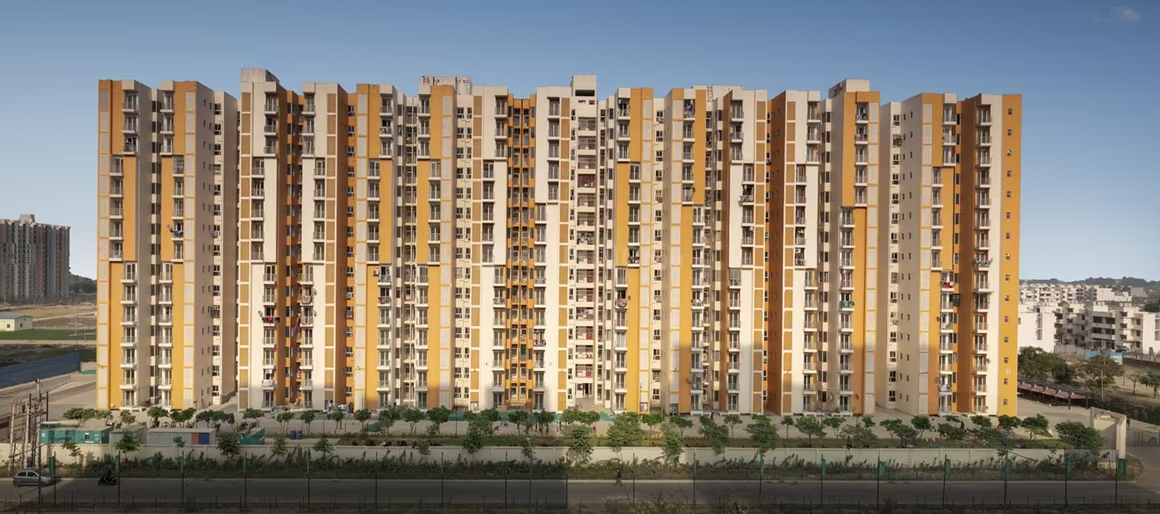
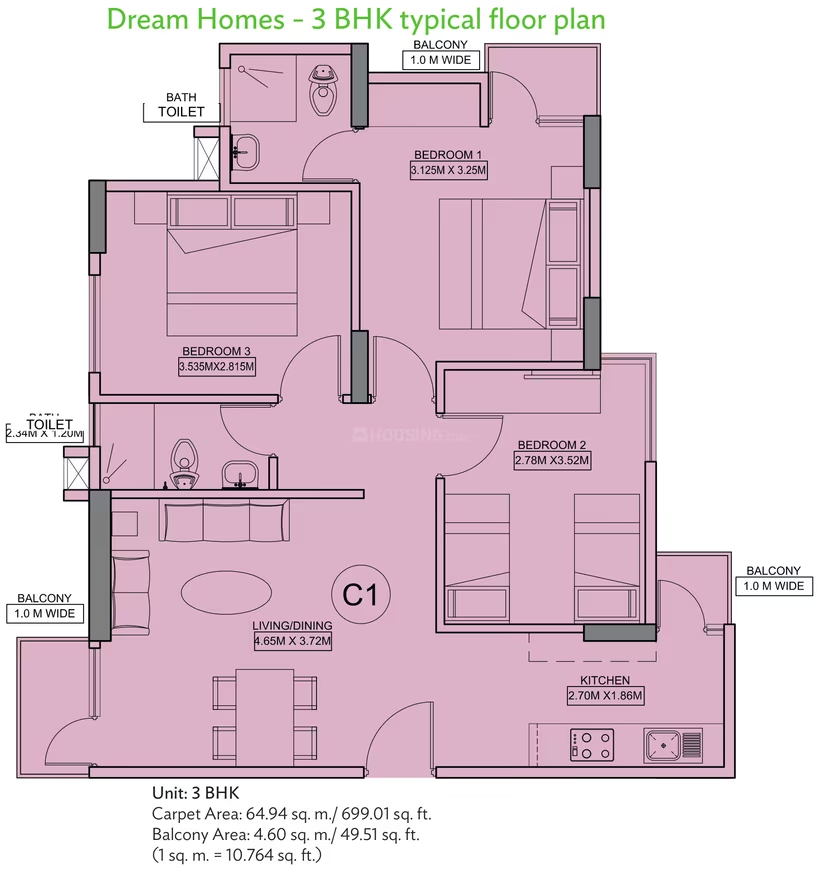
Wave Dream Homes - Image 1
Wave Dream Homes - Image 2
Wave Dream Homes - Image 3
Wave Dream Homes - Image 4
Wave Dream Homes - Image 5
Wave Dream Homes - Image 6
Wave Dream Homes - Image 7
Wave Dream Homes - Image 8
Wave Dream Homes - Image 9
Wave Dream Homes - Image 10
Wave Dream Homes - Image 11
Wave Dream Homes - Image 12
Wave Dream Homes - Image 13
Wave Dream Homes - Image 14
Wave Dream Homes - Image 15
Wave Dream Homes - Image 16
Wave Dream Homes - Image 17
Wave Dream Homes - Image 18
Wave Dream Homes - Image 19
Wave Dream Homes - Image 20
Wave Dream Homes - Image 21
Wave Dream Homes - Image 22
Wave Dream Homes - Image 23
Wave Dream Homes - Image 24
Wave Dream Homes - Image 25
Wave Dream Homes - Image 26
Wave Dream Homes - Image 27
Wave Dream Homes - Image 28
Wave Dream Homes - Image 29
Wave Dream Homes - Image 30
Wave Dream Homes - Image 31
Wave Dream Homes - Image 32
Wave Dream Homes - Image 33
Wave Dream Homes - Image 34
Wave Dream Homes - Image 35
Wave Dream Homes - Image 36
Wave Dream Homes - Image 37
Wave Dream Homes - Image 38
Wave Dream Homes - Image 39
Wave Dream Homes - Image 40
Wave Dream Homes - Image 41
Wave Dream Homes - Image 42
Wave Dream Homes - Image 43
Wave Dream Homes - Image 44
Wave Dream Homes - Image 45
COMPLETED
SALE

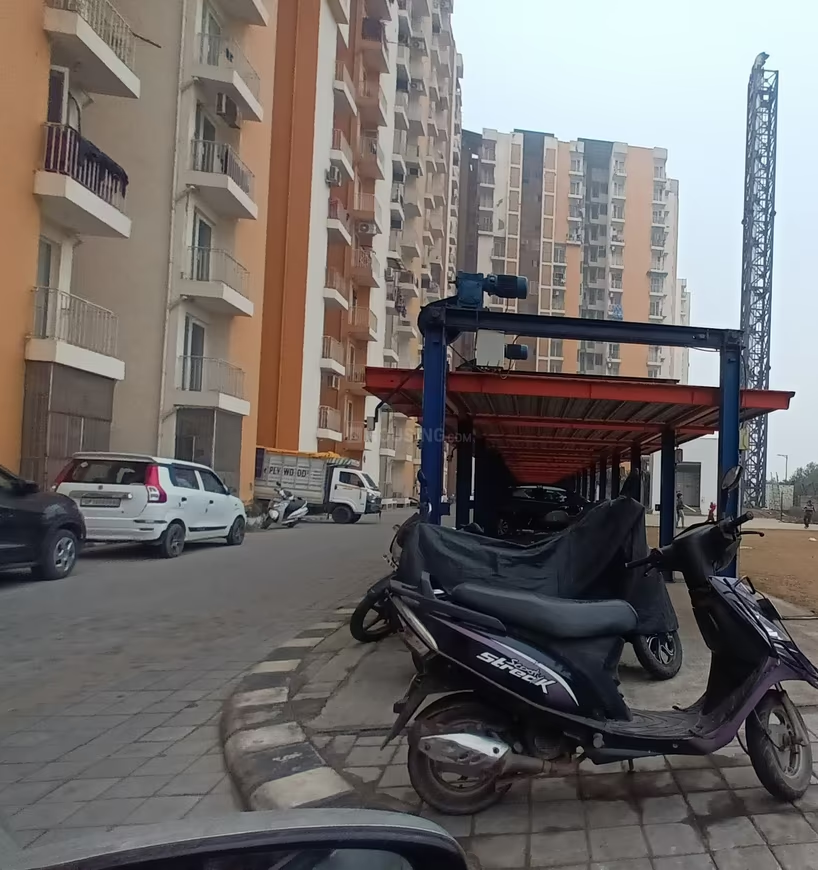
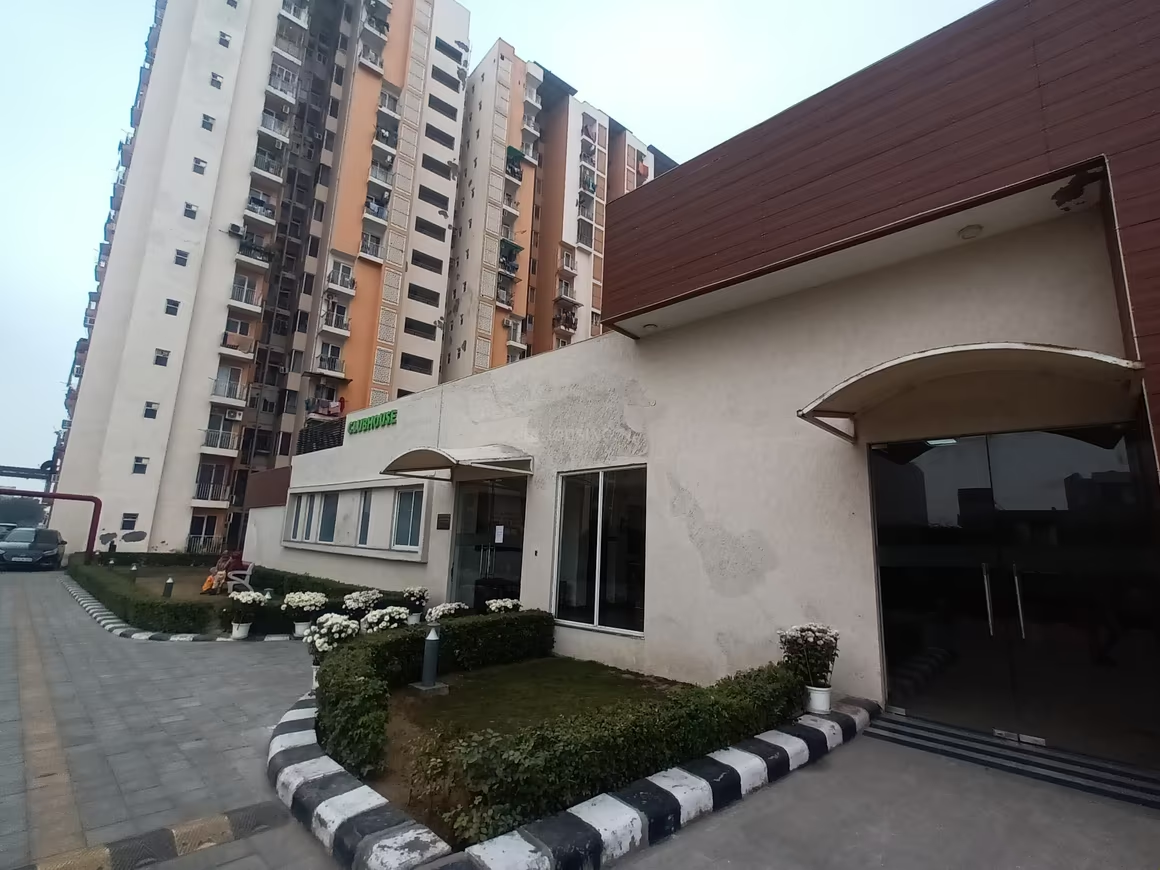
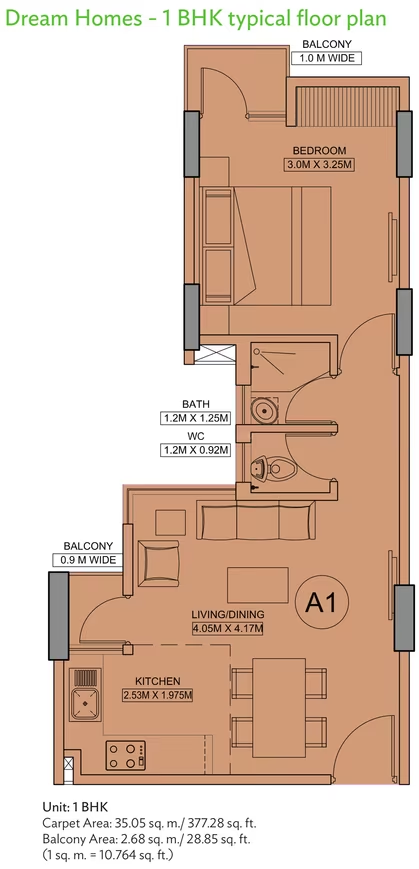
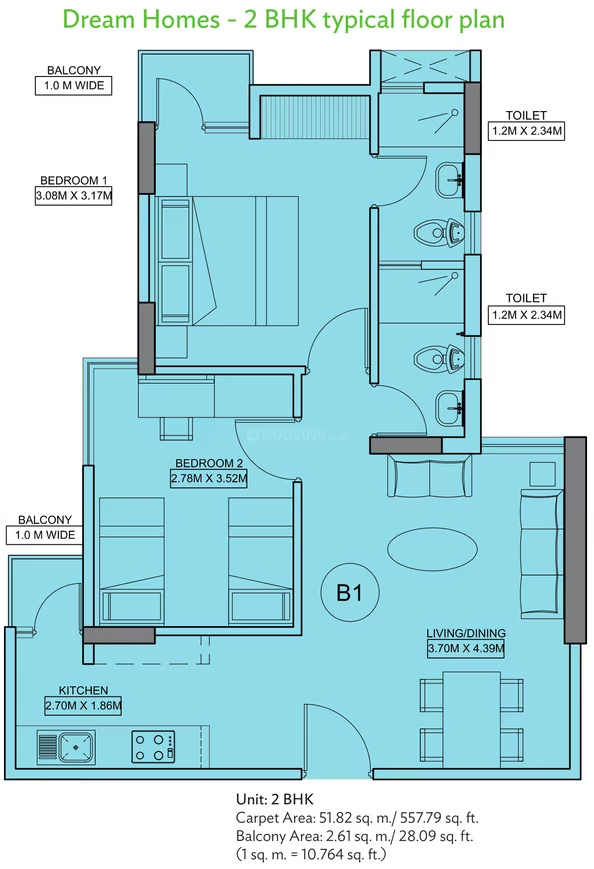
Wave Dream Homes

₹34.2L - ₹67.8L

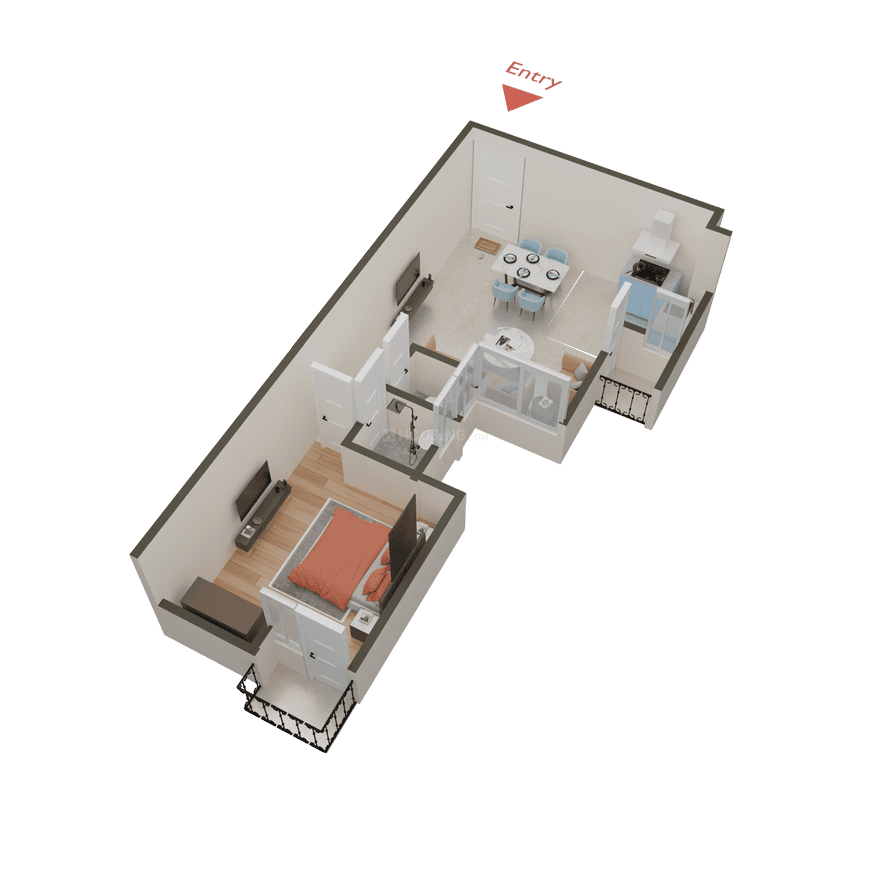
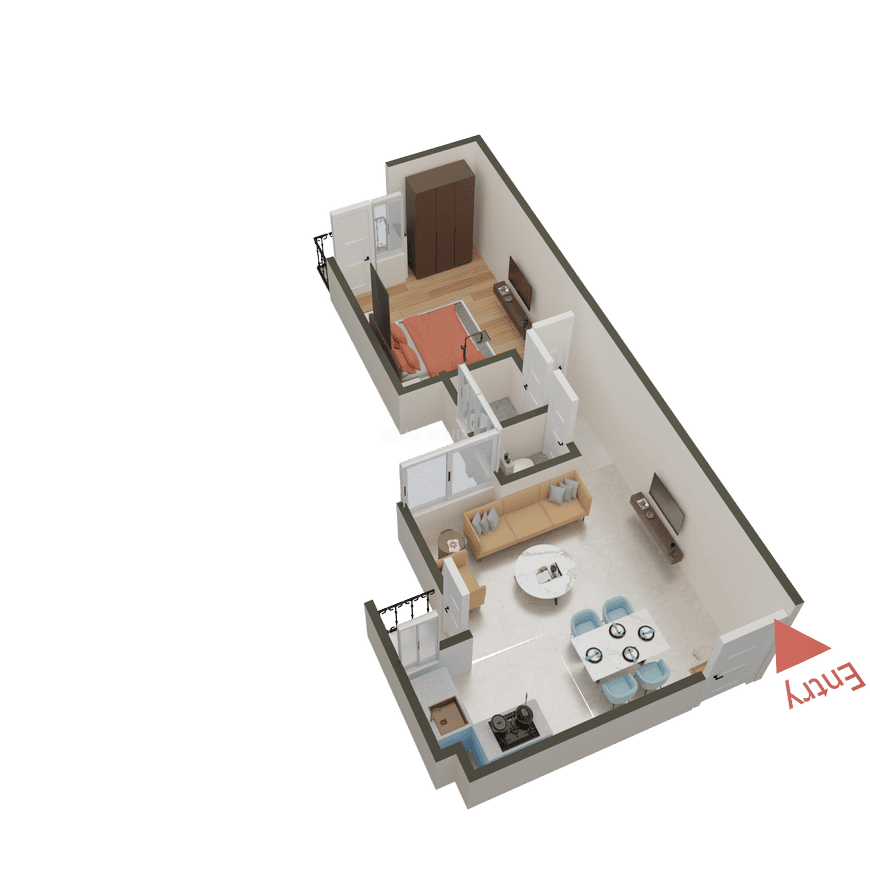
1,2,3 BHK Apartments377.28 sqft

No description available.

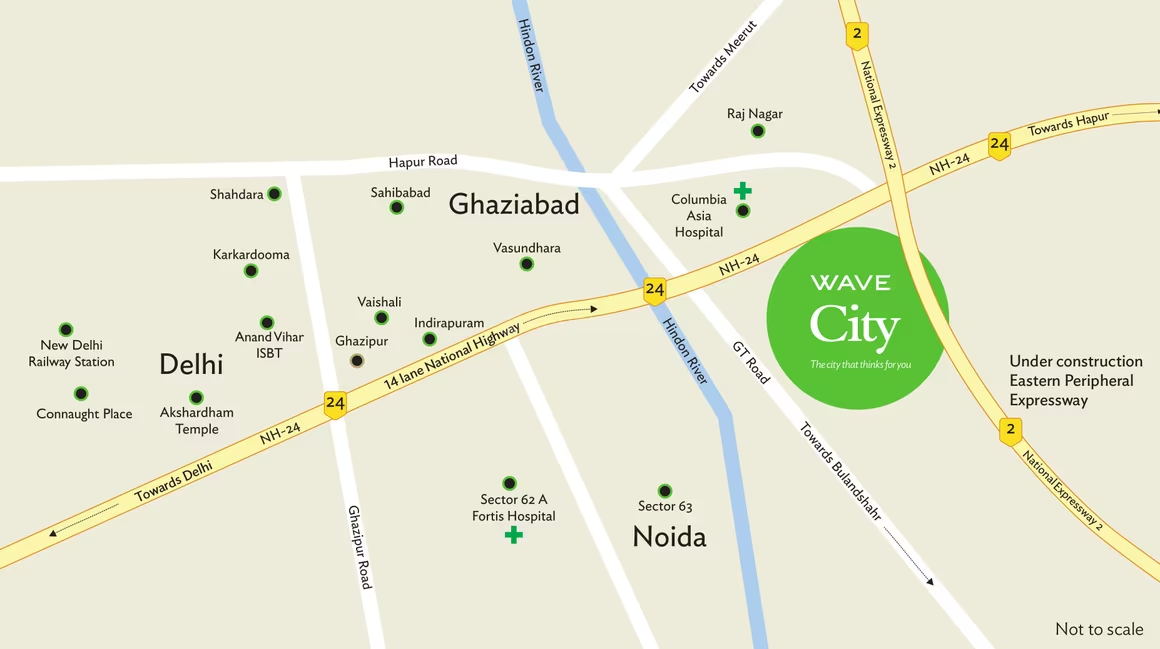
Ghaziabad, Wave City
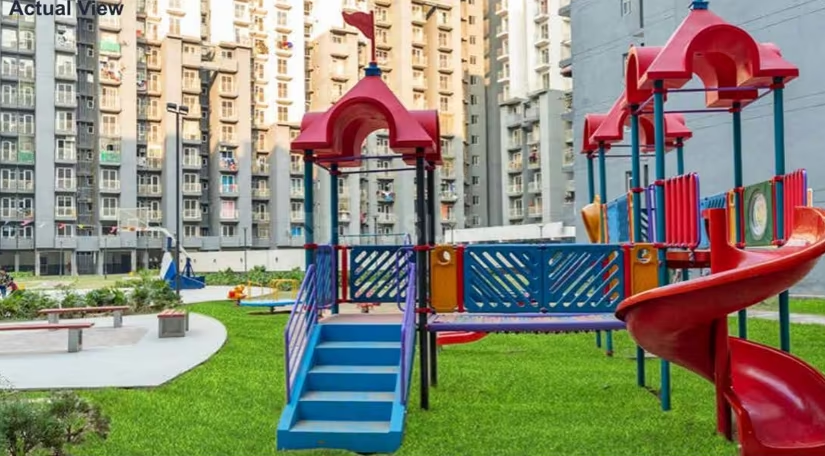
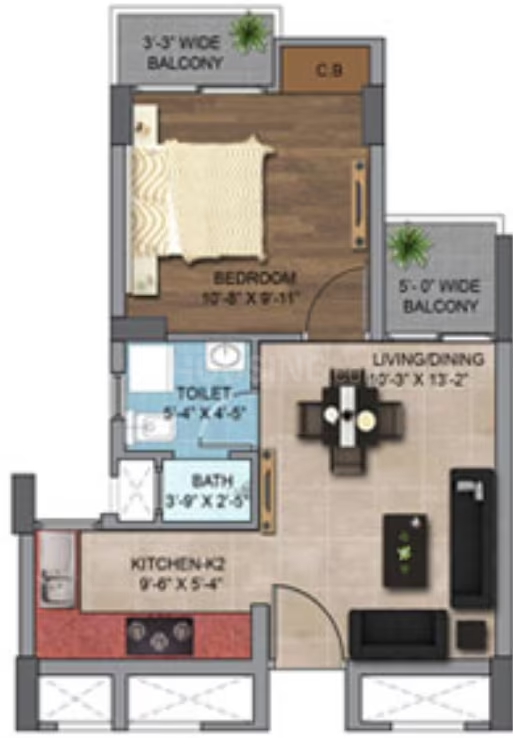
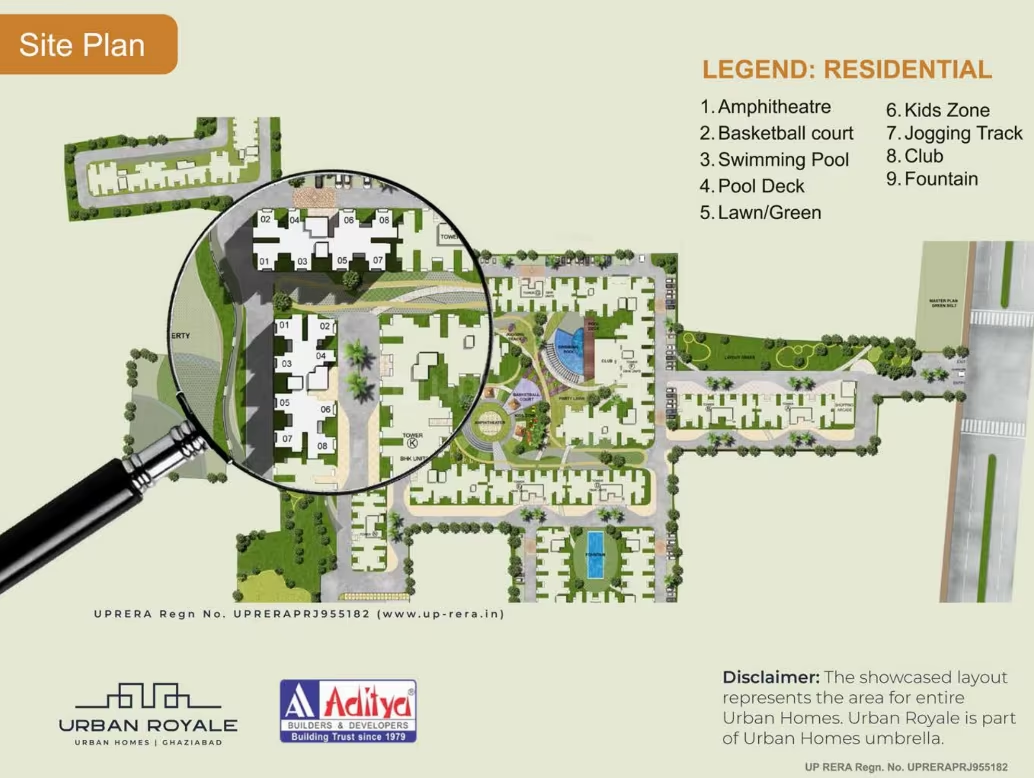
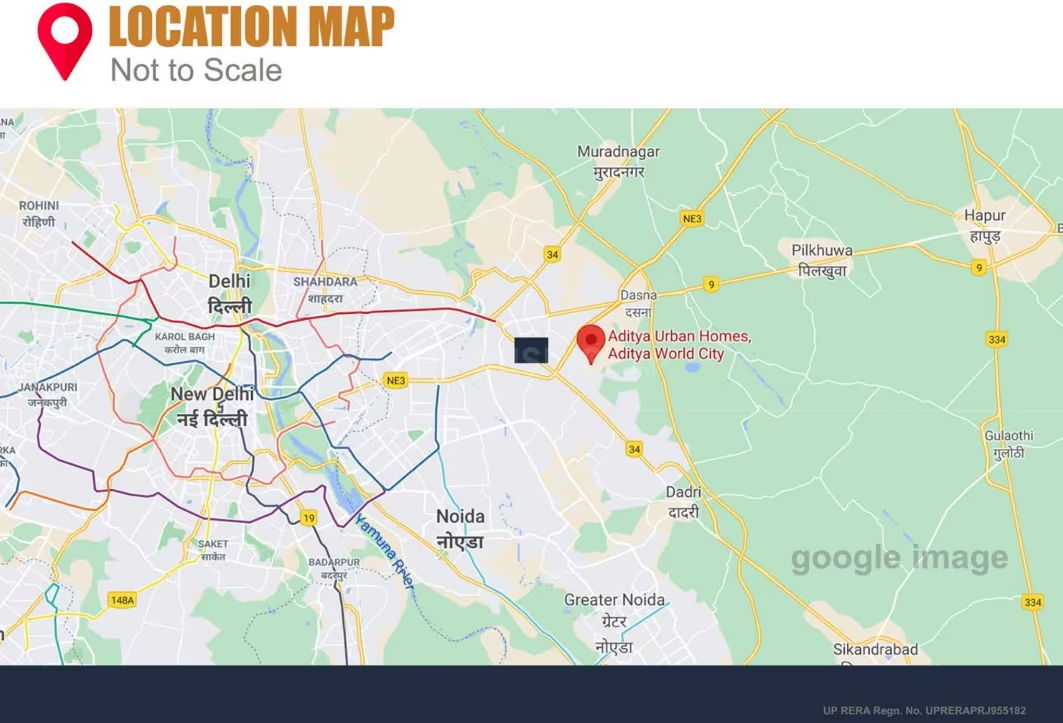
Aditya Urban Royale - Image 1
Aditya Urban Royale - Image 2
Aditya Urban Royale - Image 3
Aditya Urban Royale - Image 4
Aditya Urban Royale - Image 5
Aditya Urban Royale - Image 6
Aditya Urban Royale - Image 7
Aditya Urban Royale - Image 8
Aditya Urban Royale - Image 9
Aditya Urban Royale - Image 10
Aditya Urban Royale - Image 11
Aditya Urban Royale - Image 12
Aditya Urban Royale - Image 13
Aditya Urban Royale - Image 14
Aditya Urban Royale - Image 15
Aditya Urban Royale - Image 16
Aditya Urban Royale - Image 17
Aditya Urban Royale - Image 18
Aditya Urban Royale - Image 19
Aditya Urban Royale - Image 20
Aditya Urban Royale - Image 21
Aditya Urban Royale - Image 22
Aditya Urban Royale - Image 23
Aditya Urban Royale - Image 24
Aditya Urban Royale - Image 25
Aditya Urban Royale - Image 26
Aditya Urban Royale - Image 27
Aditya Urban Royale - Image 28
Aditya Urban Royale - Image 29
Aditya Urban Royale - Image 30
Aditya Urban Royale - Image 31
ONGOING
SALE

Aditya Urban Royale

₹34.1L - ₹40.9L

1,2 BHK Apartments348.64 sqft

No description available.

Ghaziabad, Bamheta Village
Showing 373 to 384 of 569 properties
Previous<27282930313233343536Next>

Frequently Asked Questions

What makes Ghaziabad attractive for real estate investment?
Ghaziabad offers a compelling mix of affordable land prices, world-class social infrastructure like schools and hospitals, and strong rental demand from a growing urban workforce. These factors make it a top pick for both end-users and investors.
What is the price per sq.ft in Ghaziabad?
The average price per sq.ft in Ghaziabad ranges from ₹4,500 in emerging localities to ₹15,000+ in premium zones. Well-connected sectors with good amenities command higher rates, while upcoming areas offer early-entry pricing.
Which sectors in Ghaziabad are best for families?
Family-friendly sectors in Ghaziabad are those with a dense network of CBSE schools, multi-specialty hospitals, parks, and secure gated communities. These localities also tend to have a more stable and senior resident profile.
What is the difference between a flat and a builder floor in Ghaziabad?
A flat in Ghaziabad is typically part of a multi-storey apartment complex with shared amenities. A builder floor is a stilt-plus-3 or stilt-plus-4 construction offering more privacy, independent entry, and often a private terrace.
Should I buy an under-construction or ready flat in Ghaziabad?
Under-construction flats in Ghaziabad are cheaper and offer higher appreciation potential but carry delivery risk. Ready-to-move flats offer immediate possession and avoid GST, but cost 10–20% more. Choose based on your timeline and risk appetite.