propMynapropMyna

India's First Real Estate Community

propMyna

Company

  • About Us
  • Contact Us
  • Feedback

Legal

  • Terms & Conditions
  • Privacy Policy
  • Security Advice
  • Child Safety

Support

  • Fraud
  • Report Bug
  • Summons/Notices
  • FAQs

© 2026 PropMyna. All rights reserved.

2 BHK Flats in Noida

Browse all 2 BHK apartments in Noida — compare prices, check builder reviews, and find your perfect home.

1544 projects found — Page 41 of 52

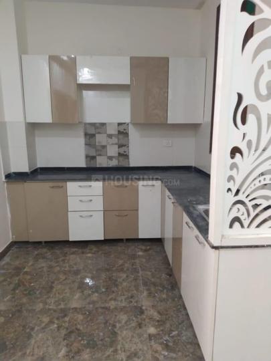
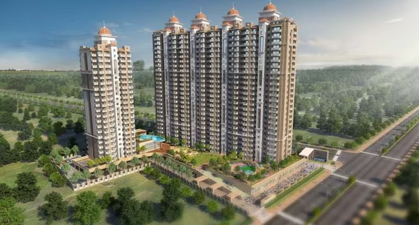
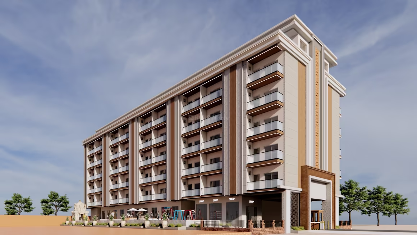
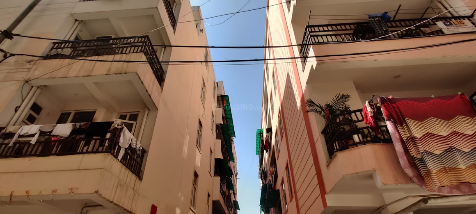
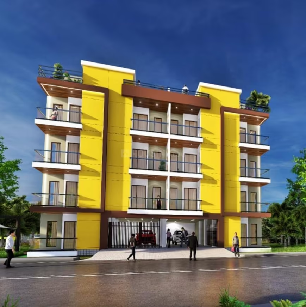
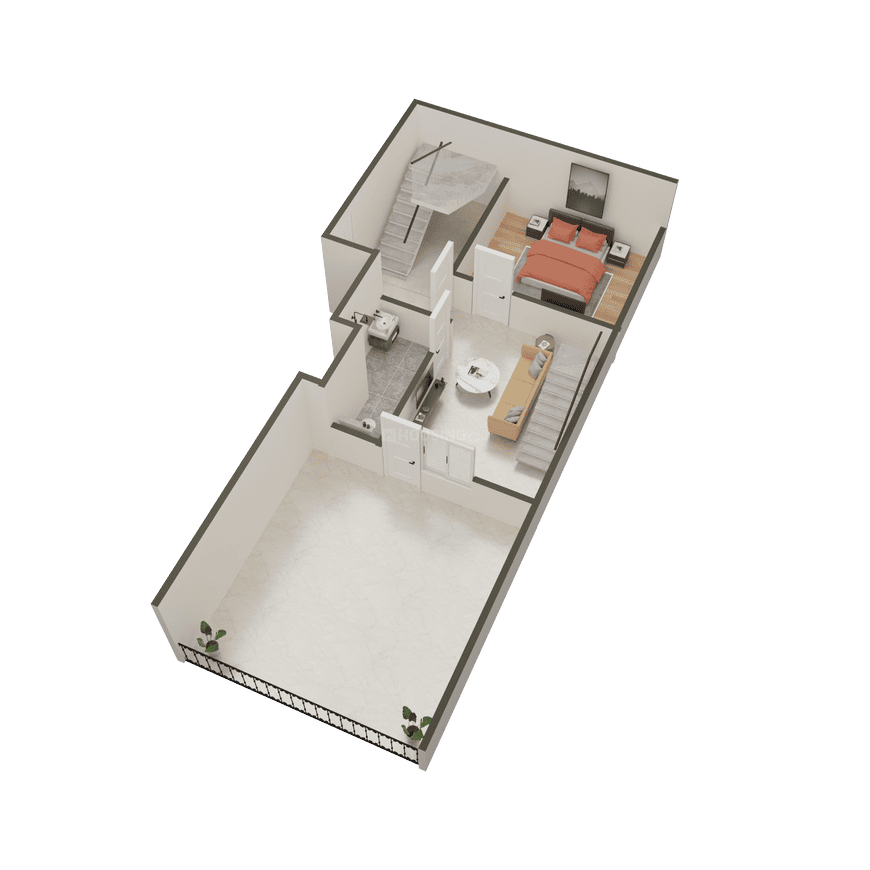
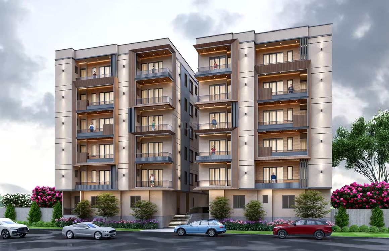
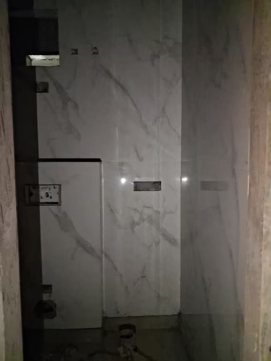
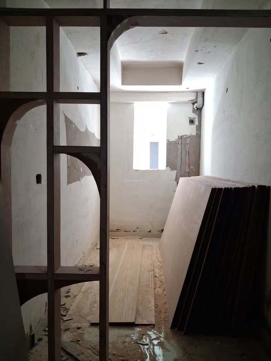
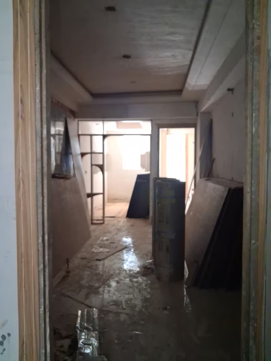
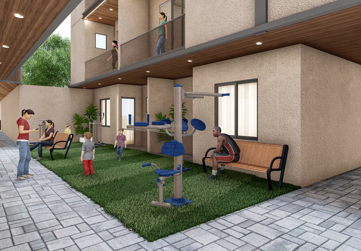
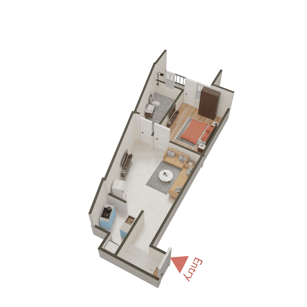
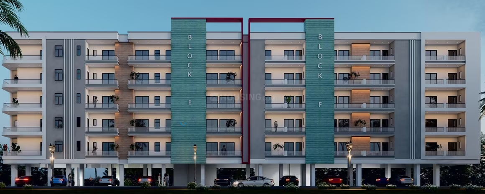
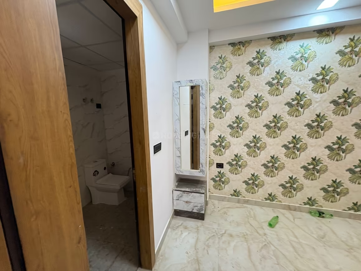
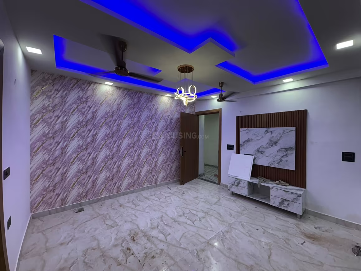
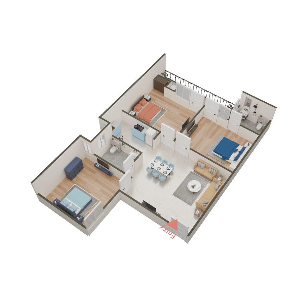
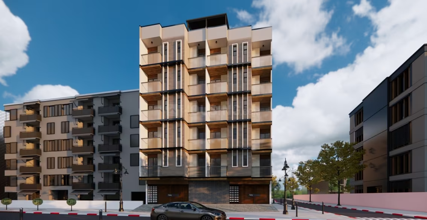
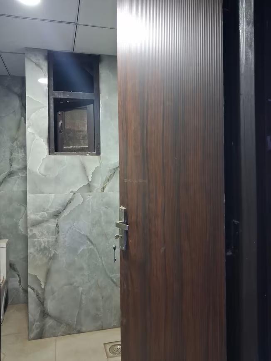
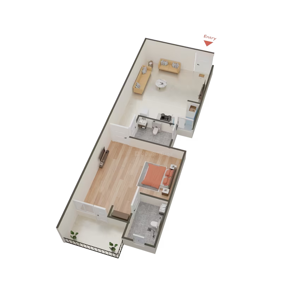
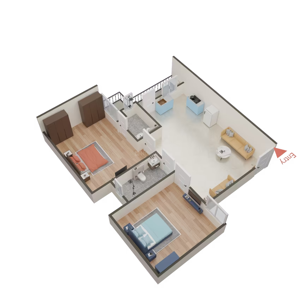
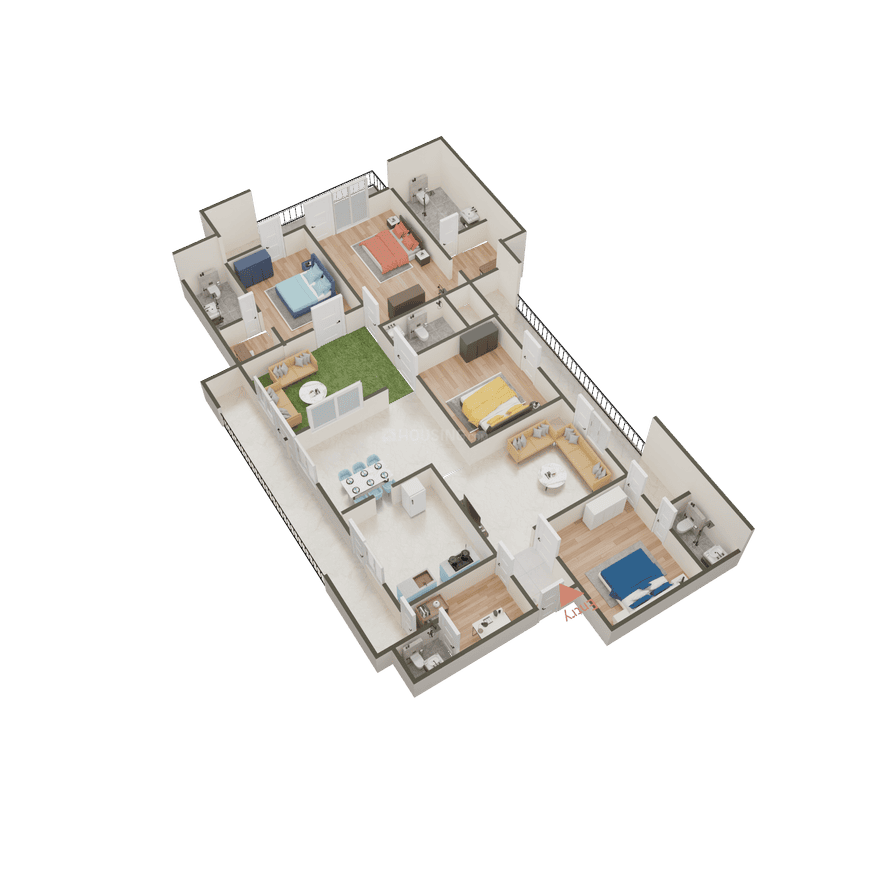
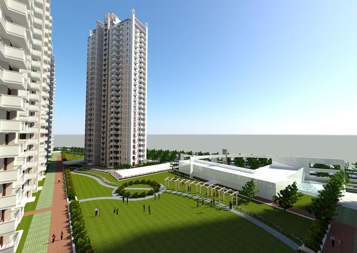
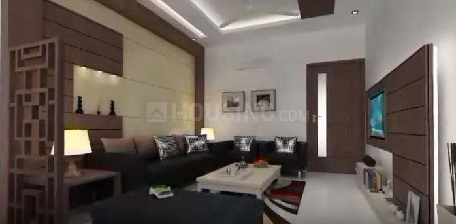
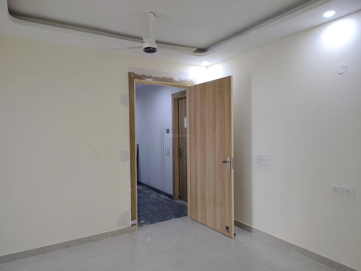
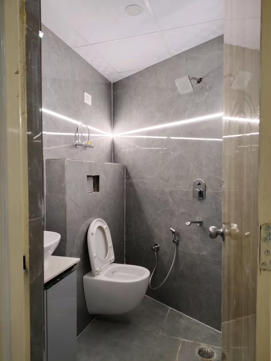
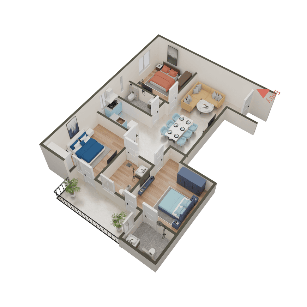
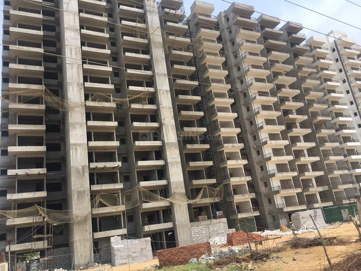
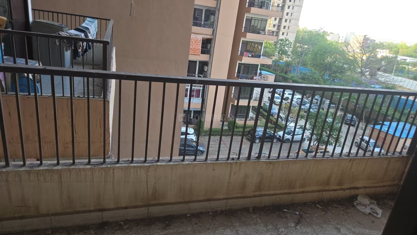
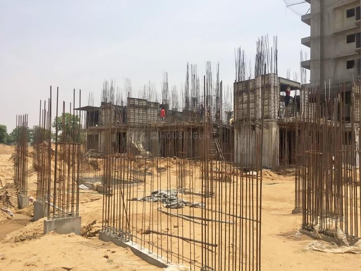
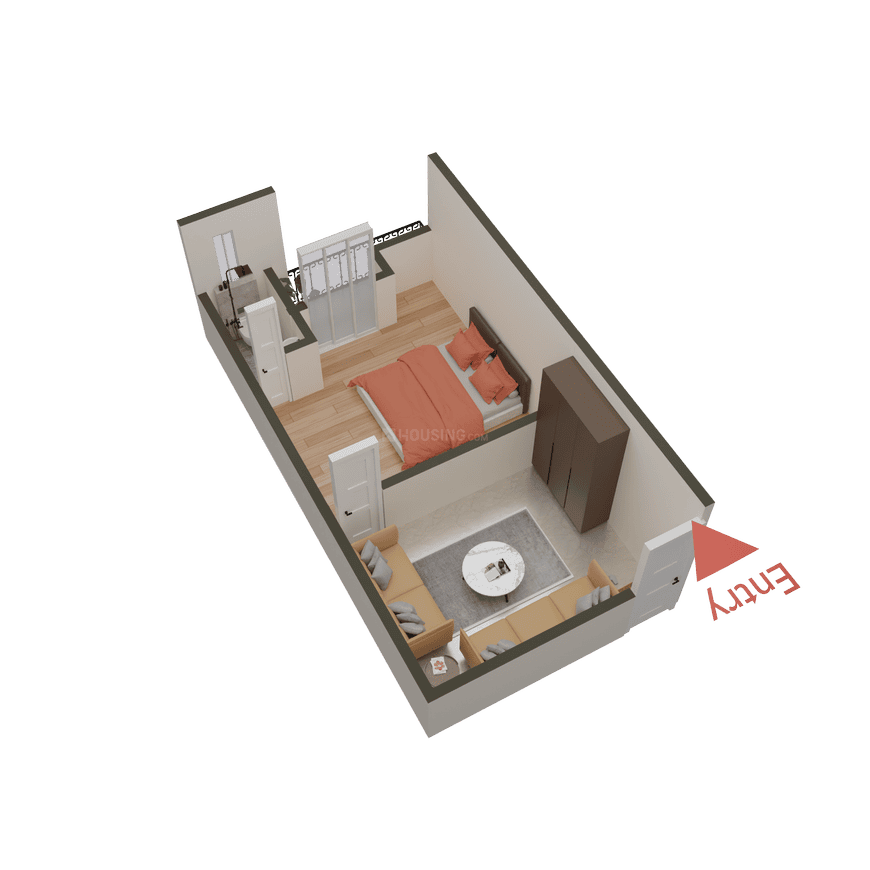
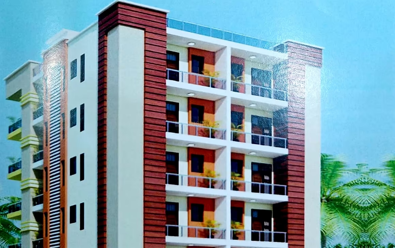
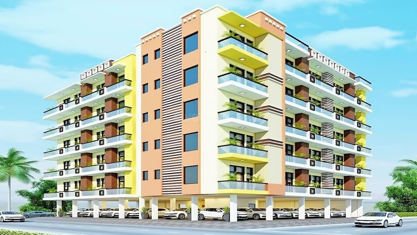
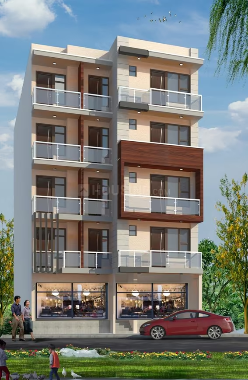
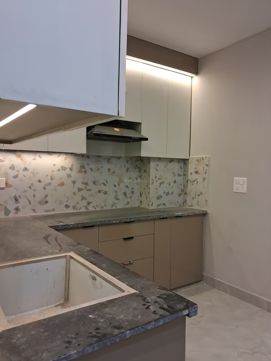
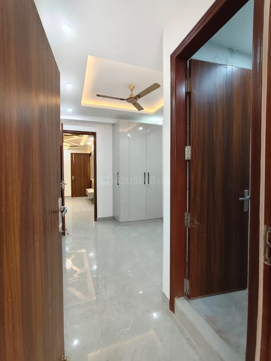
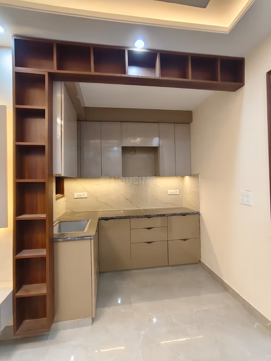
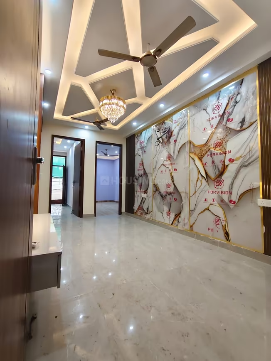
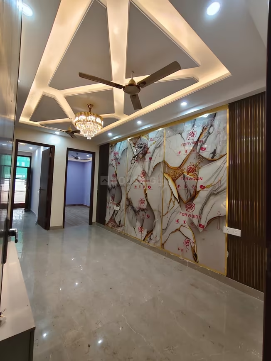
RN Iron Heights - Image 1
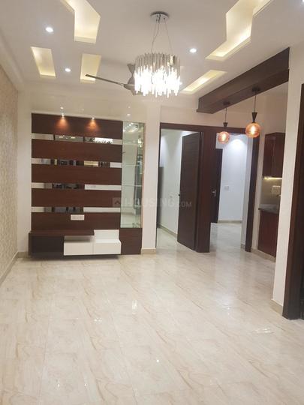
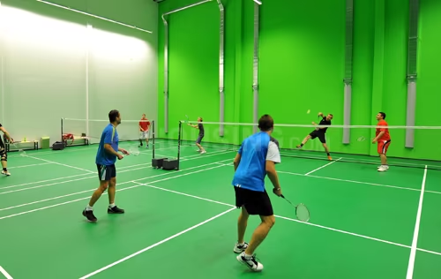
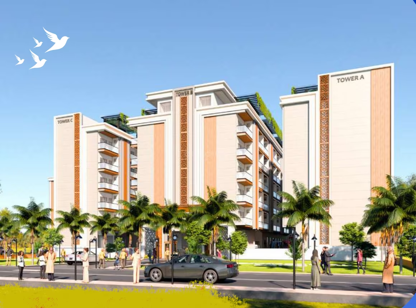
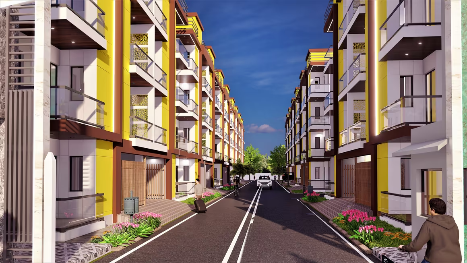
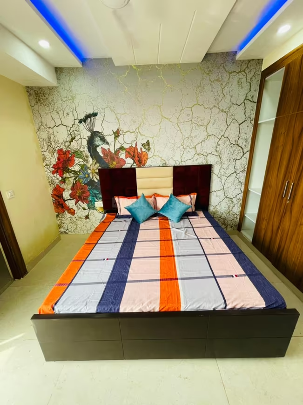
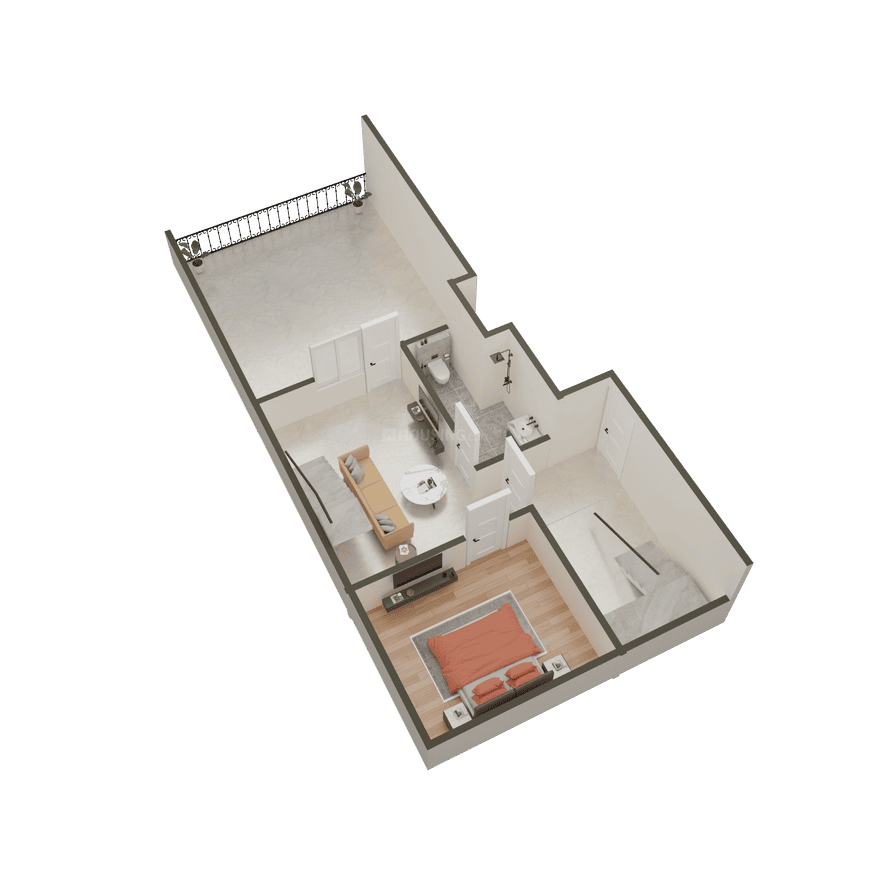
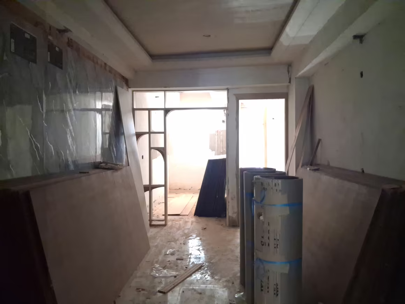
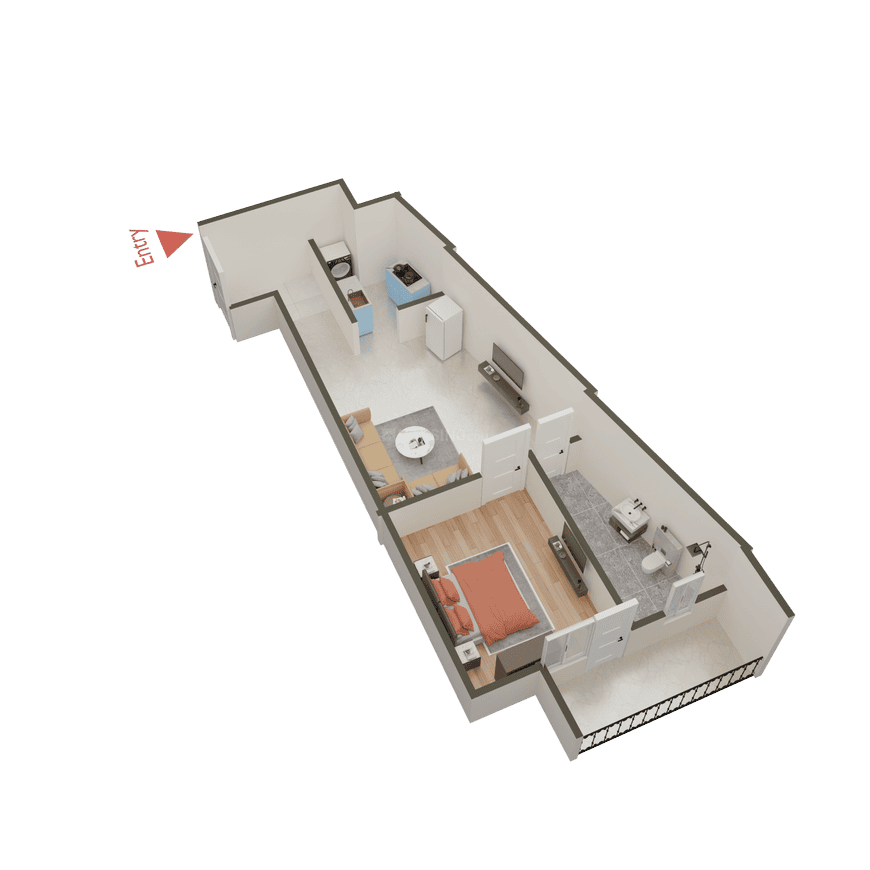
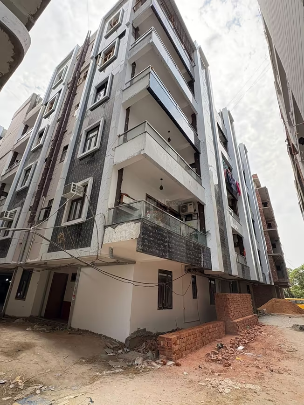
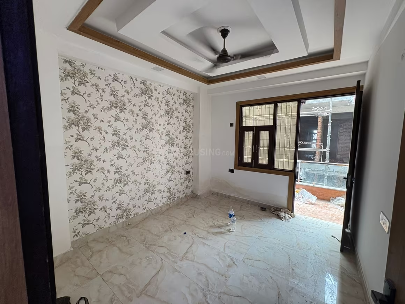
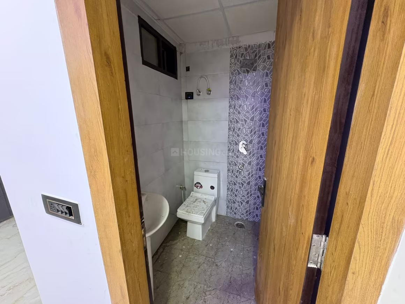
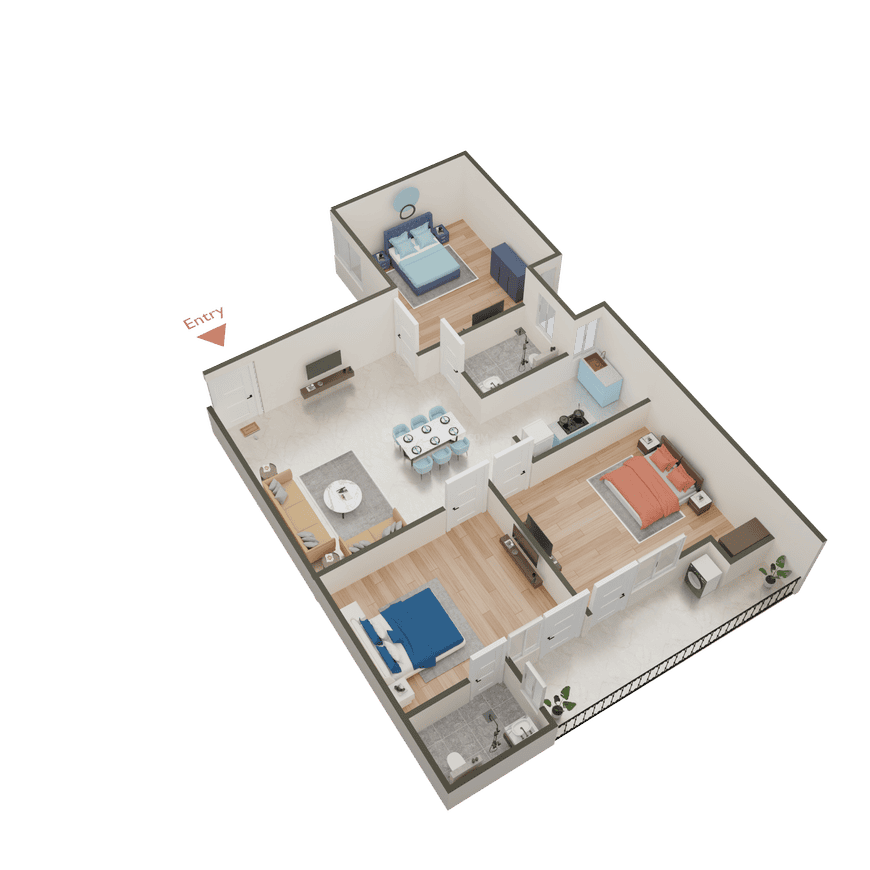
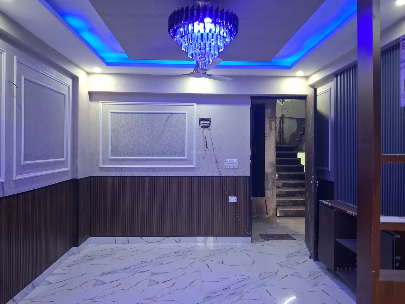
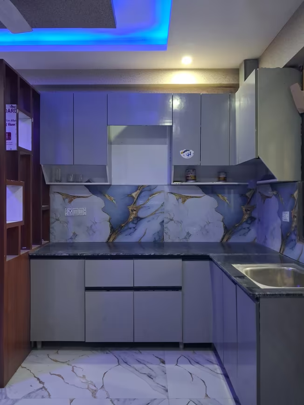
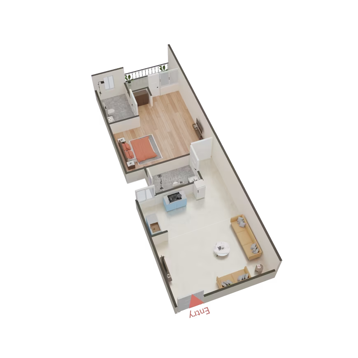
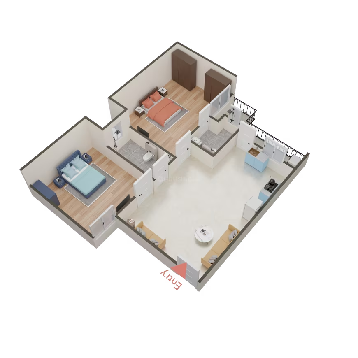
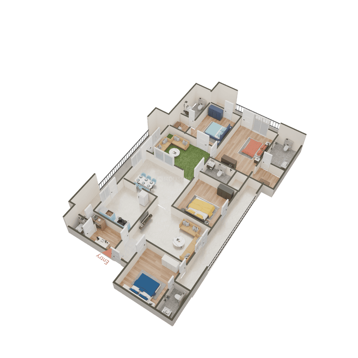
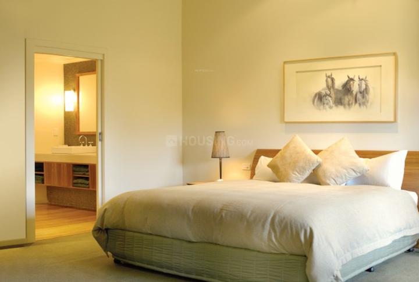
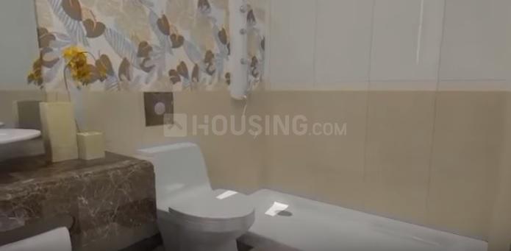
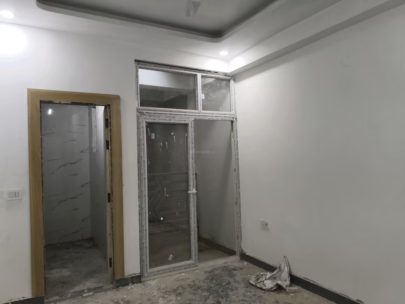
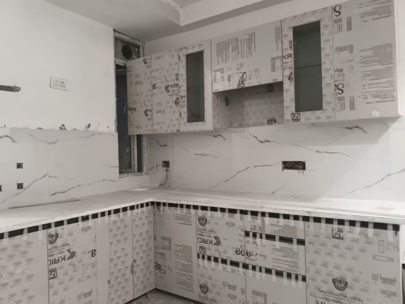
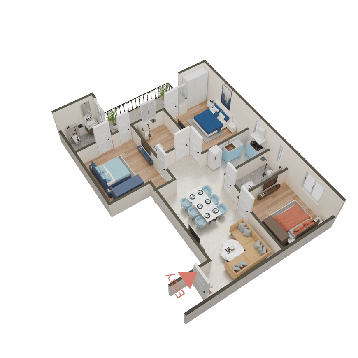
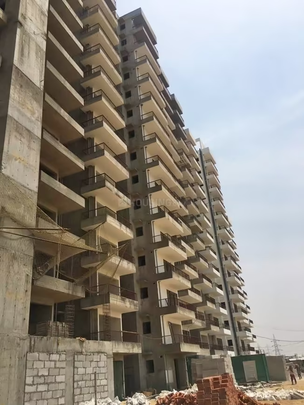
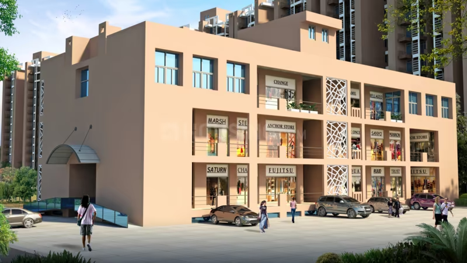
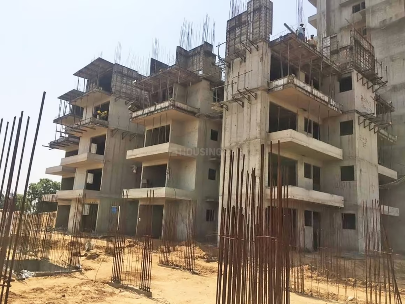
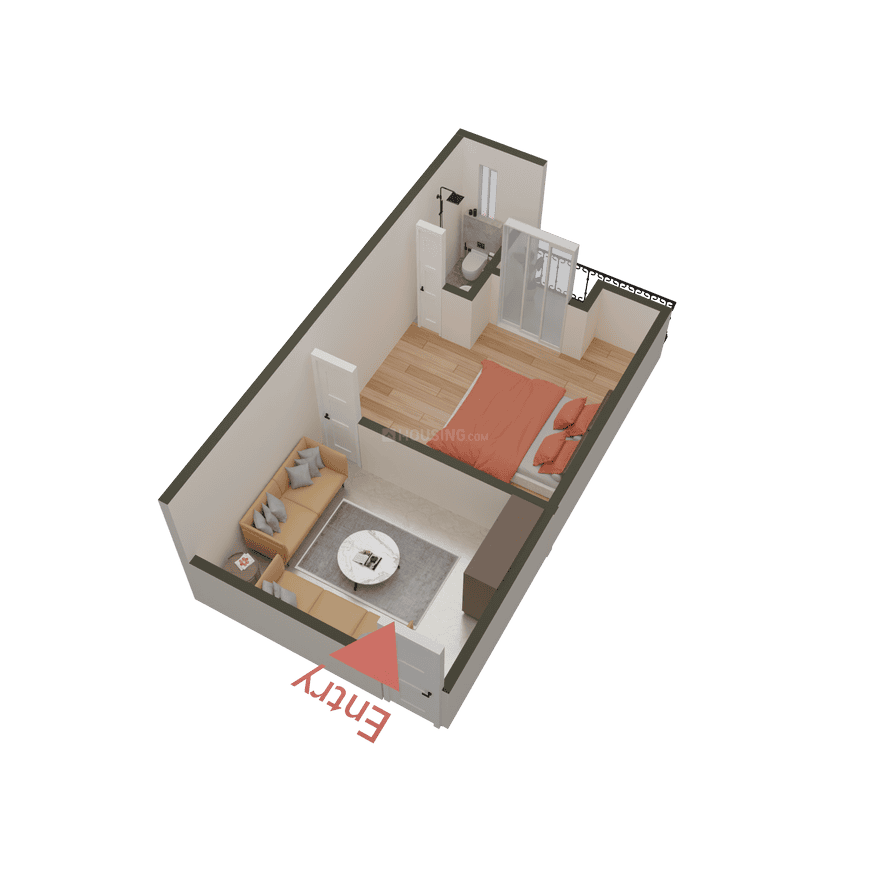
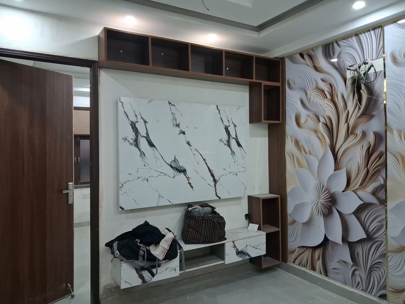
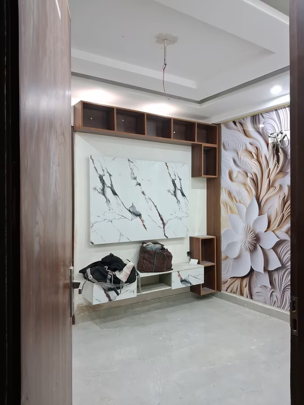
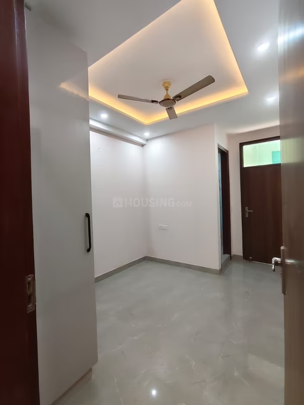
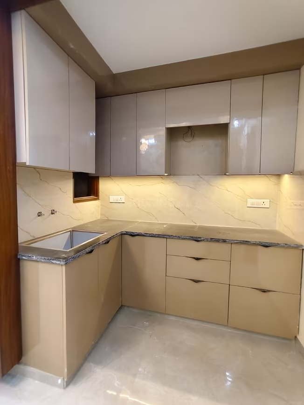
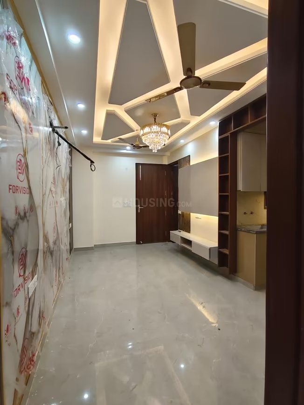
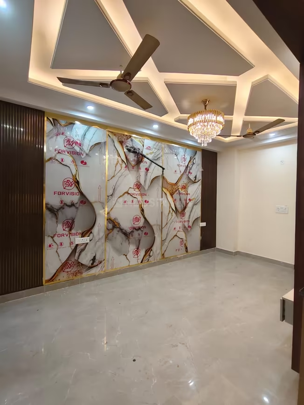
RN Iron Heights - Image 2
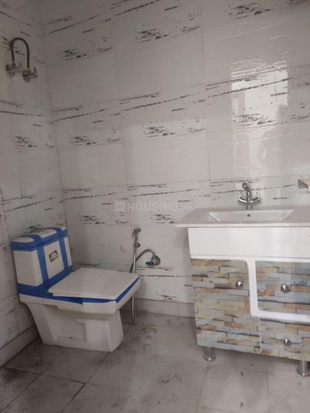
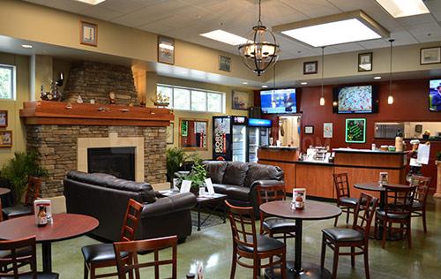
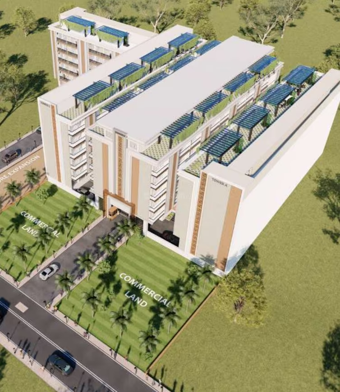
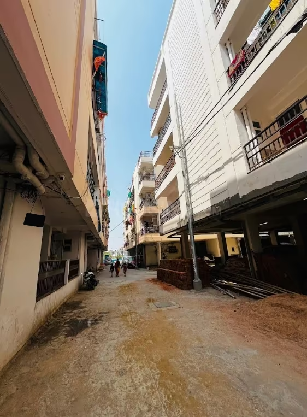
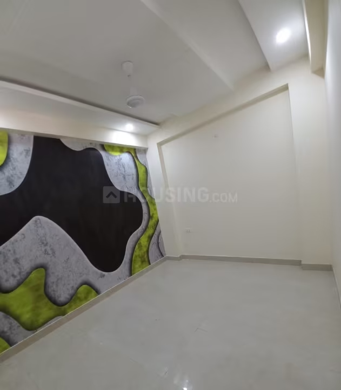
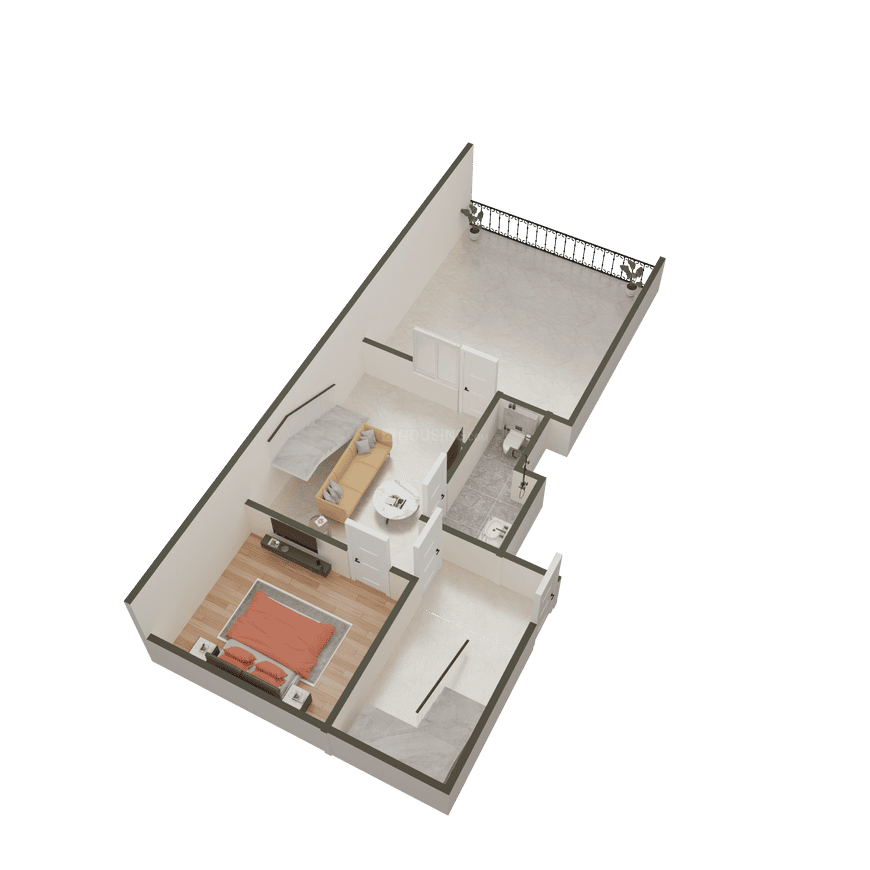
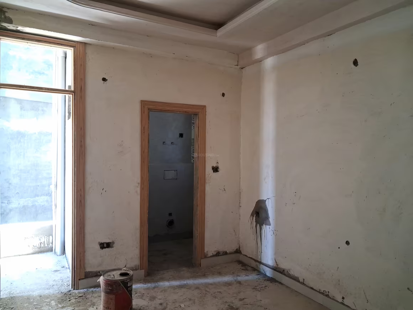
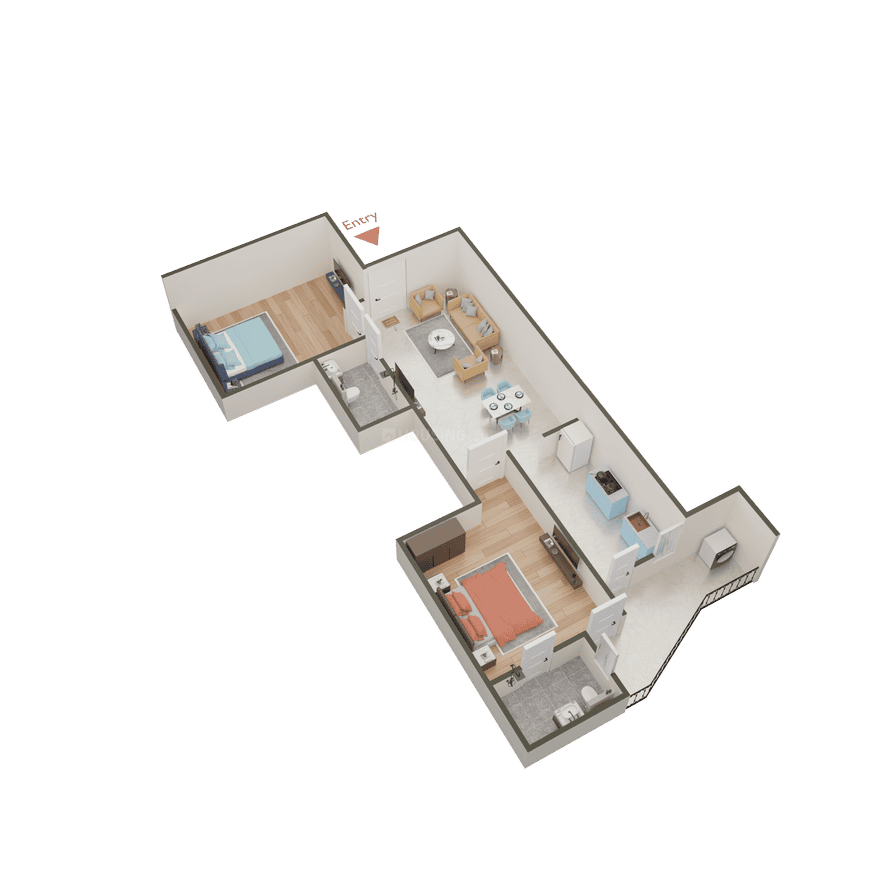
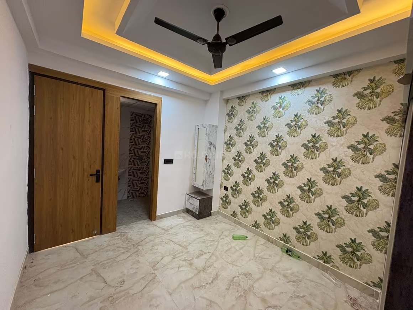
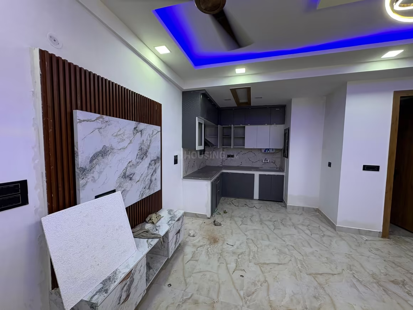
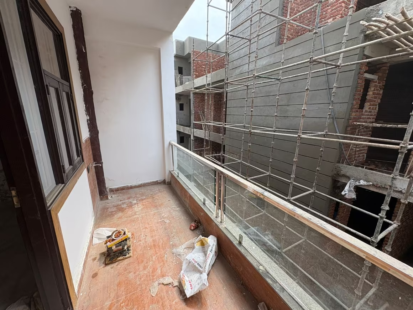
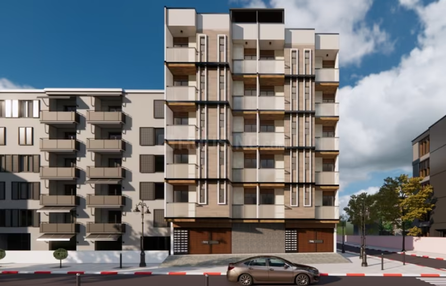
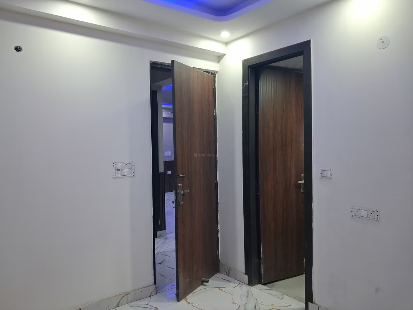
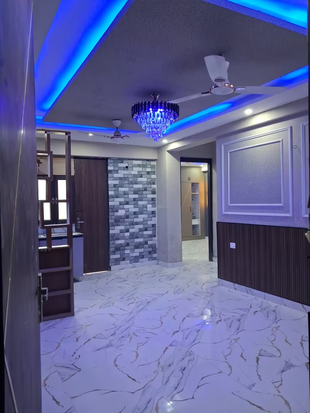
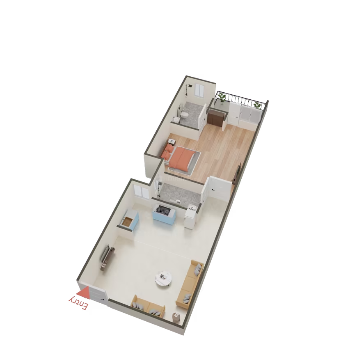
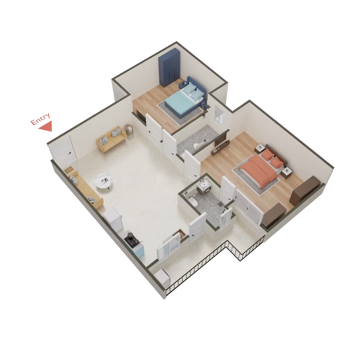
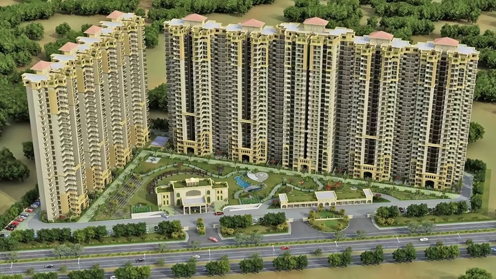
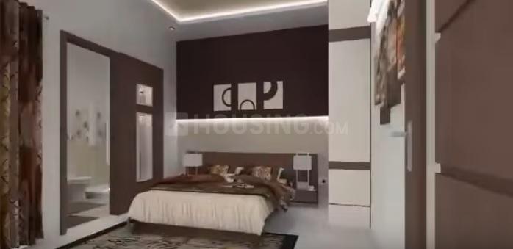
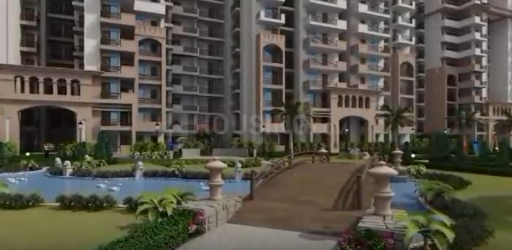
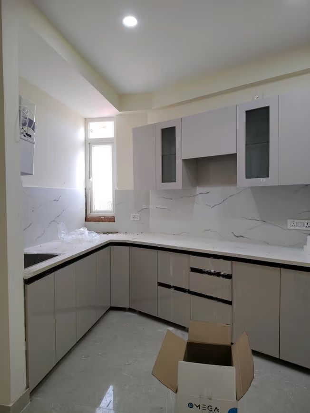
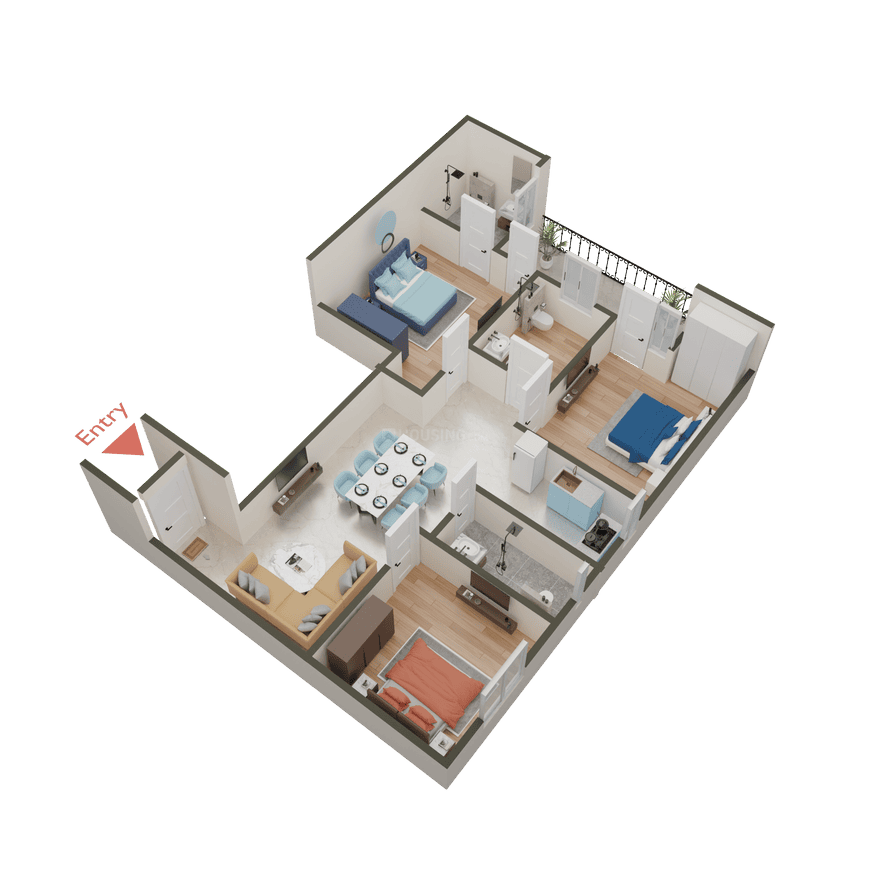
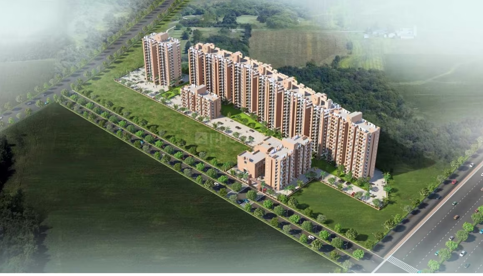
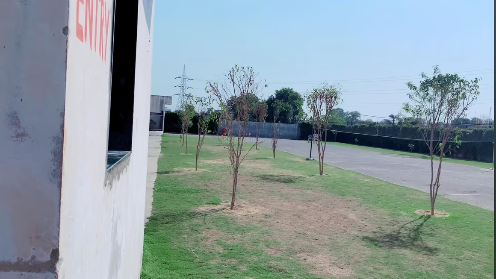
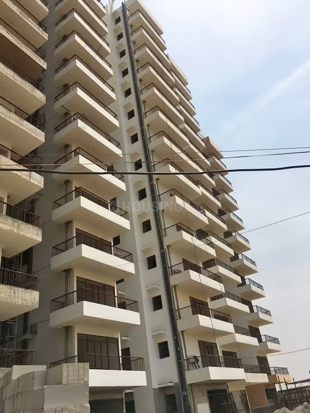
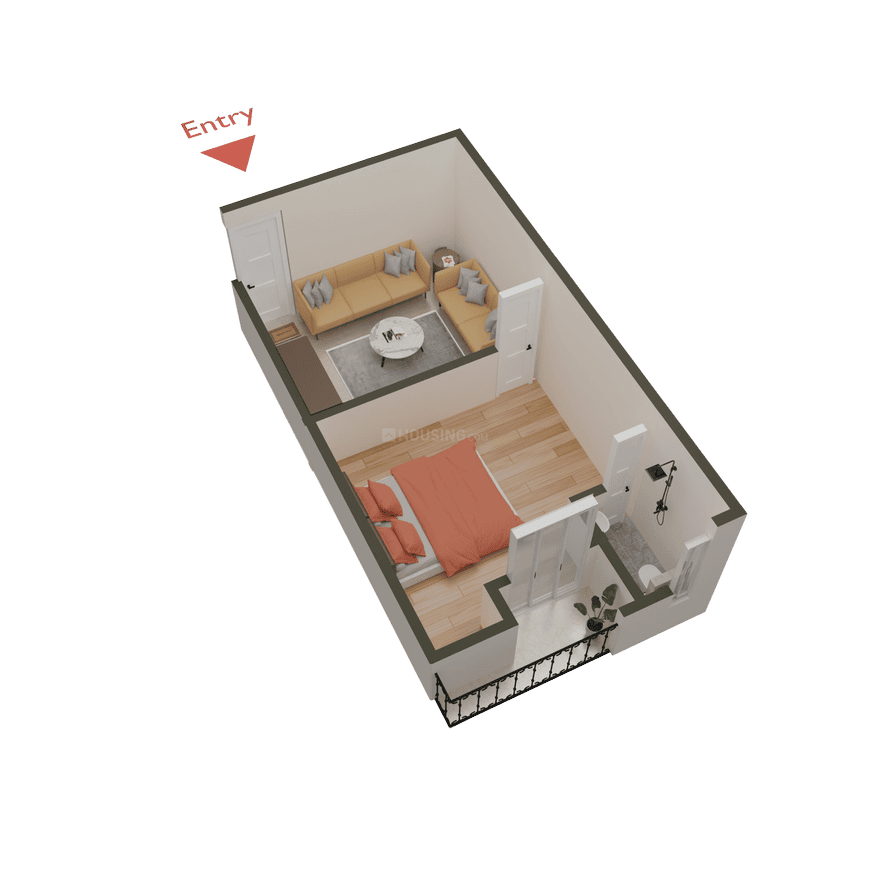
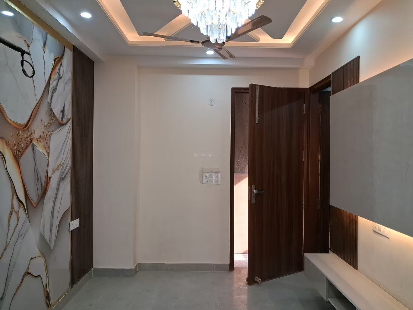
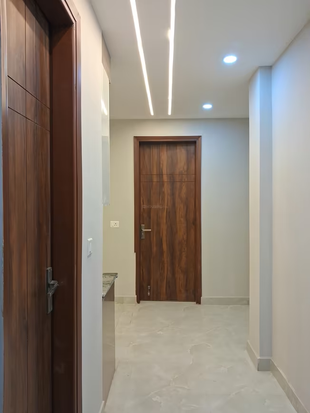
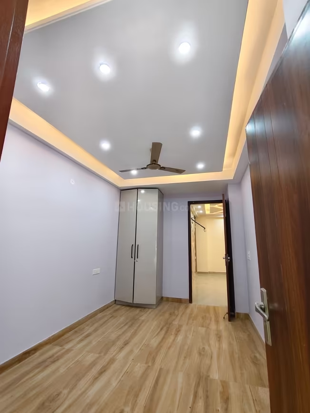
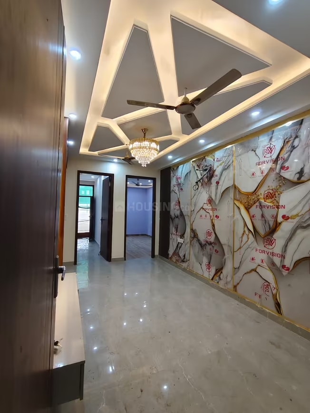
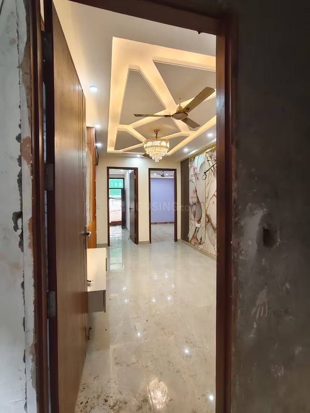
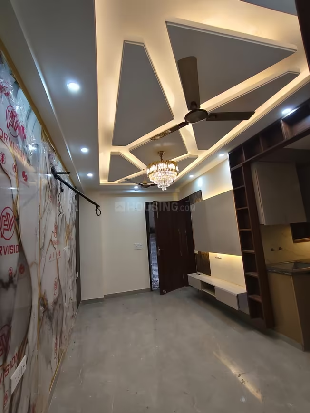
RN Iron Heights - Image 3
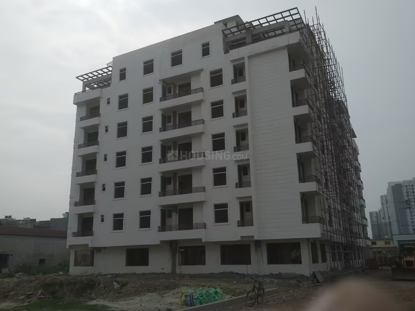
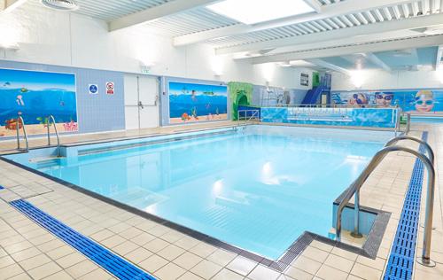
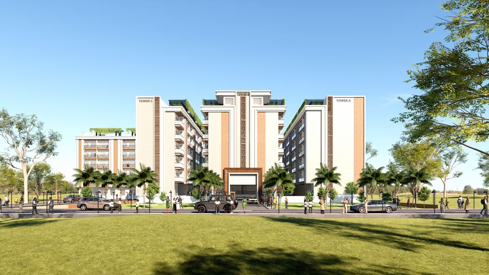
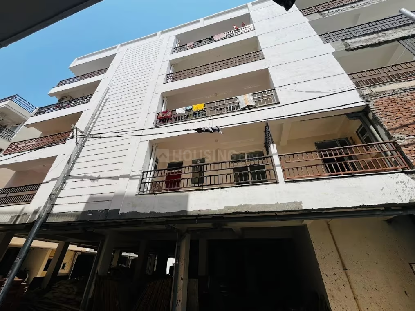
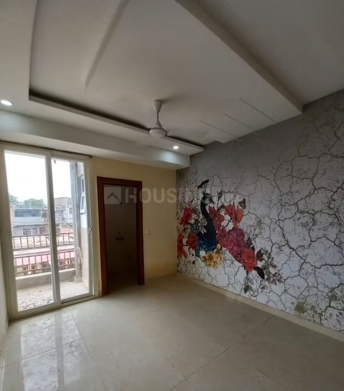
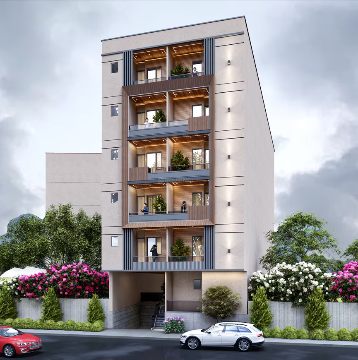
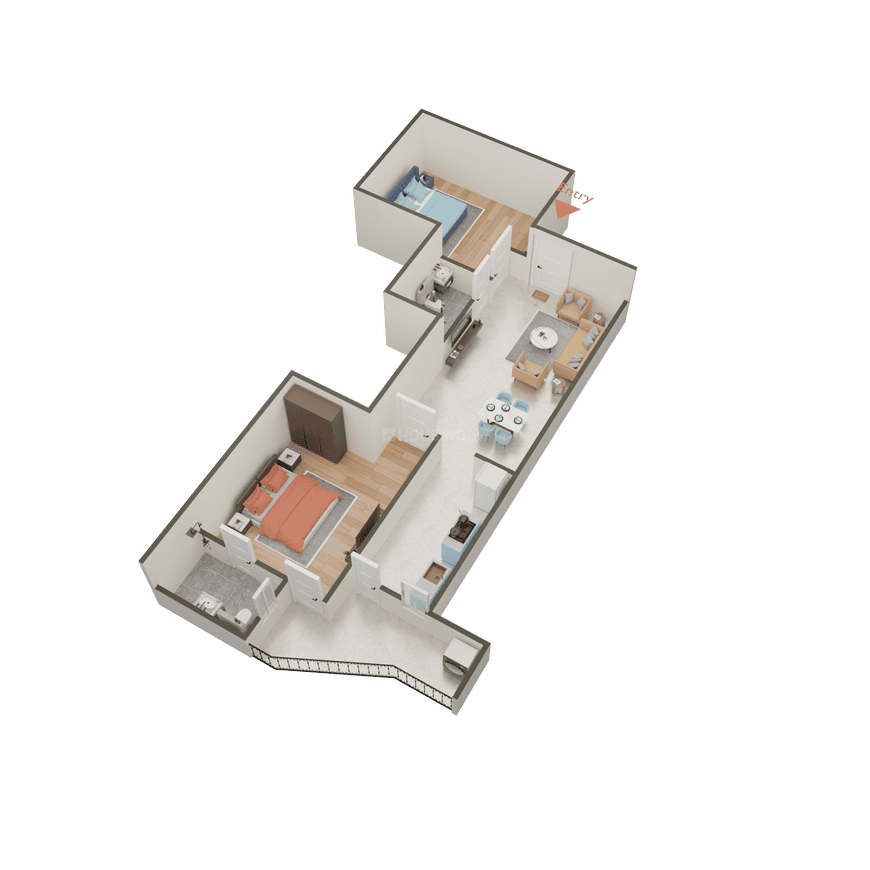
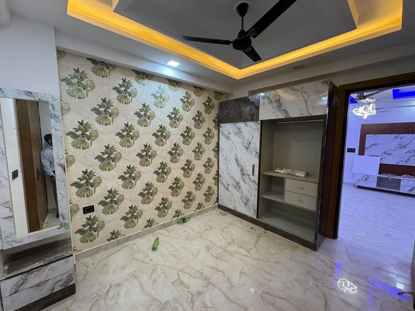
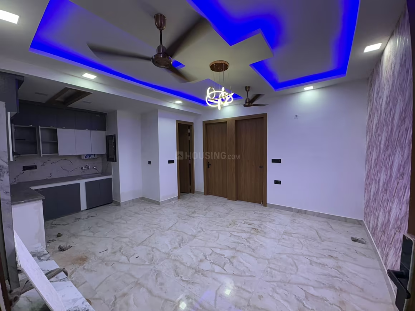
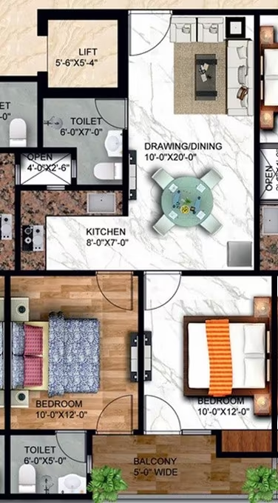
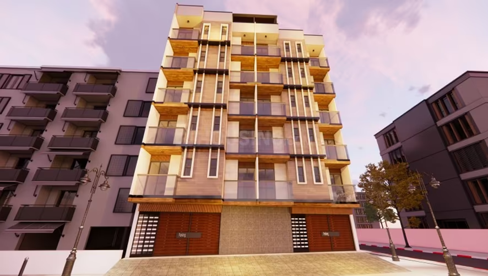
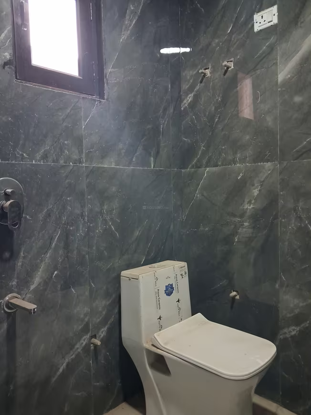
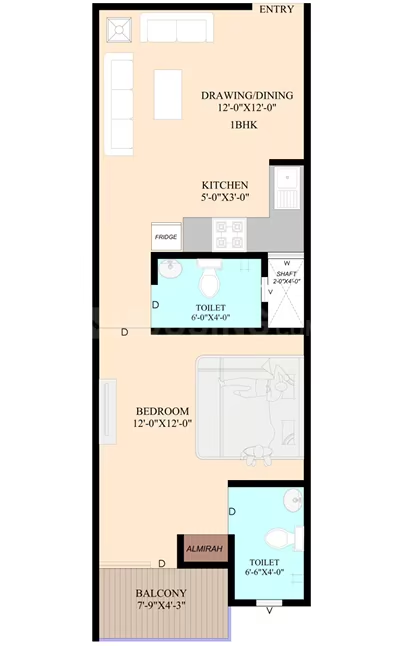
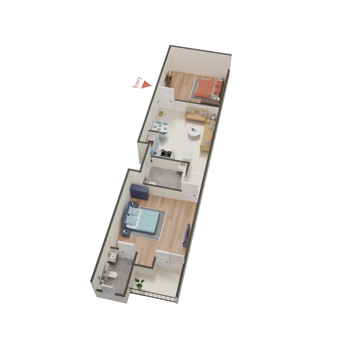
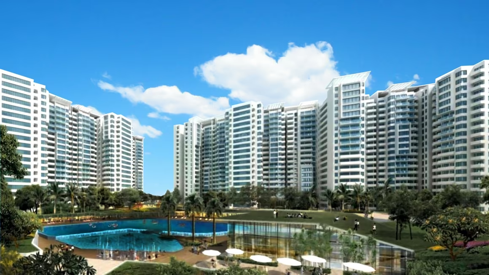
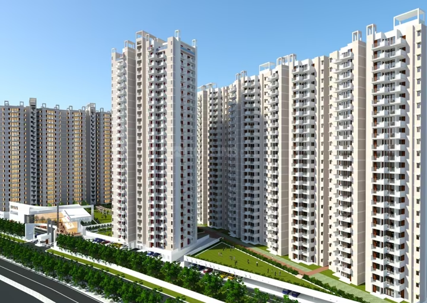
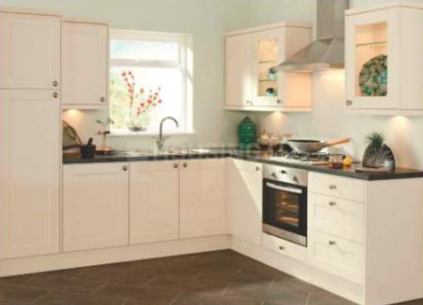
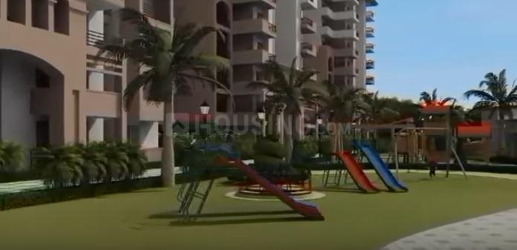
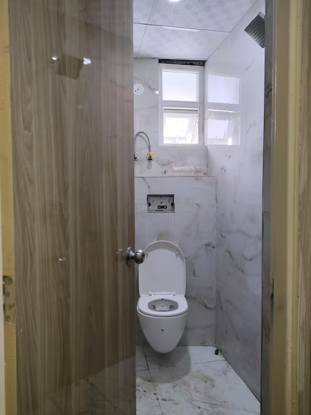
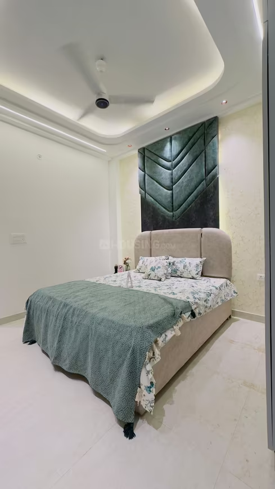
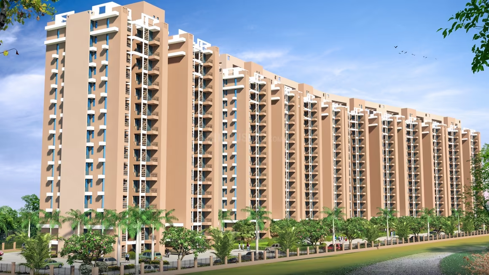
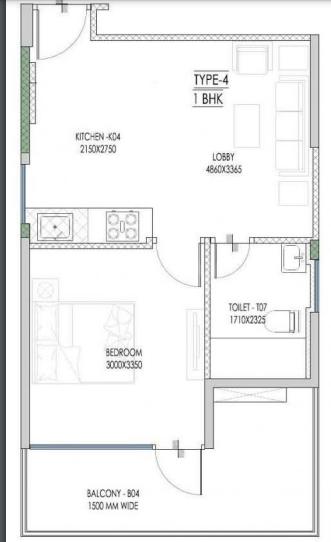
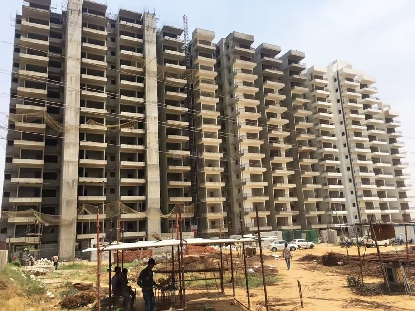
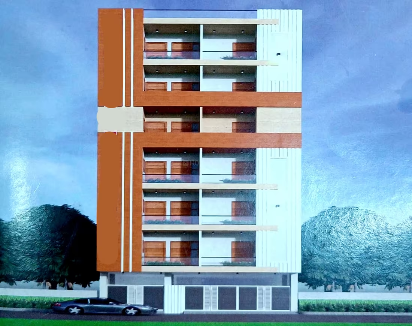
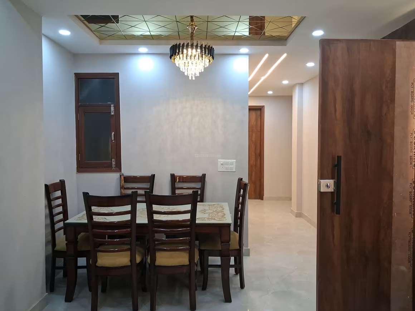
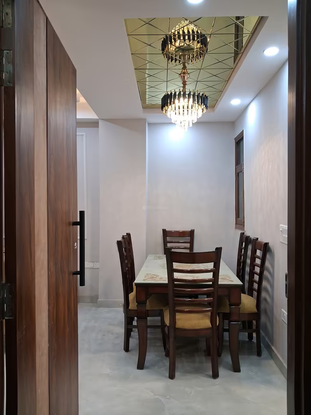
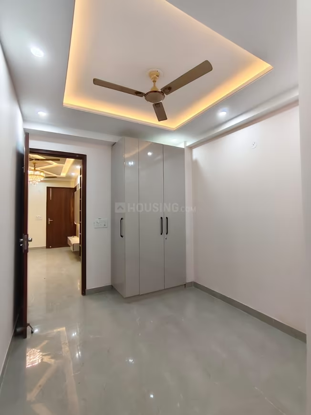
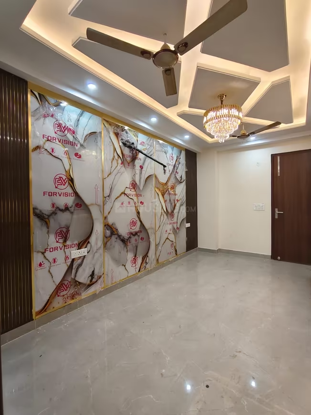
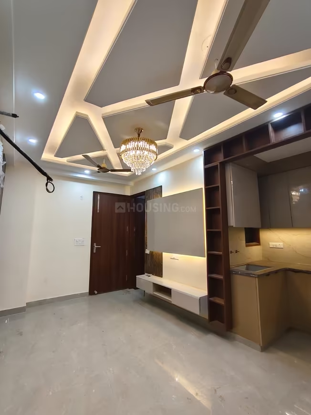
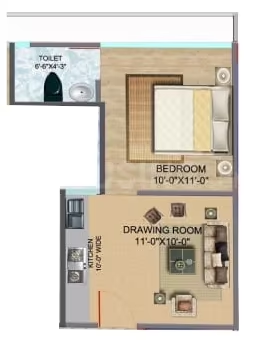
RN Iron Heights - Image 4
UPCOMING
SALE

RN Iron Heights

₹27.0L - ₹70.0L

1,3,4 BHK Apartments650 sqft

No description available.

Noida, Sector 73

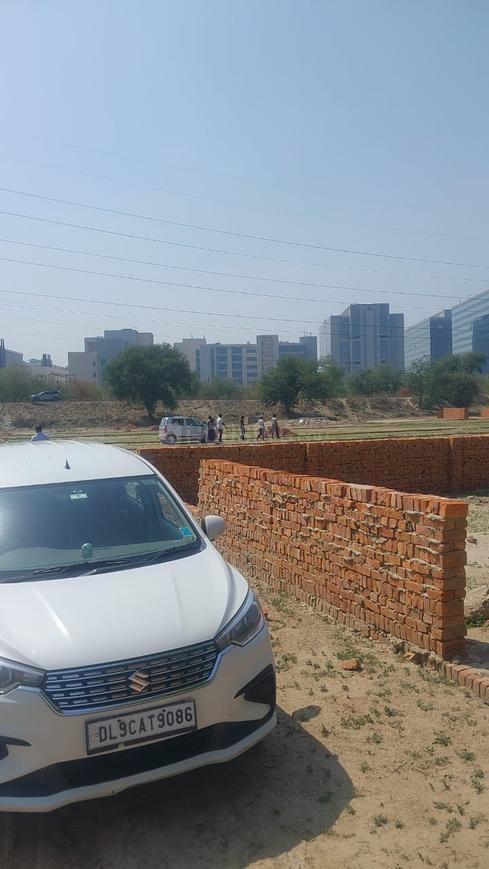
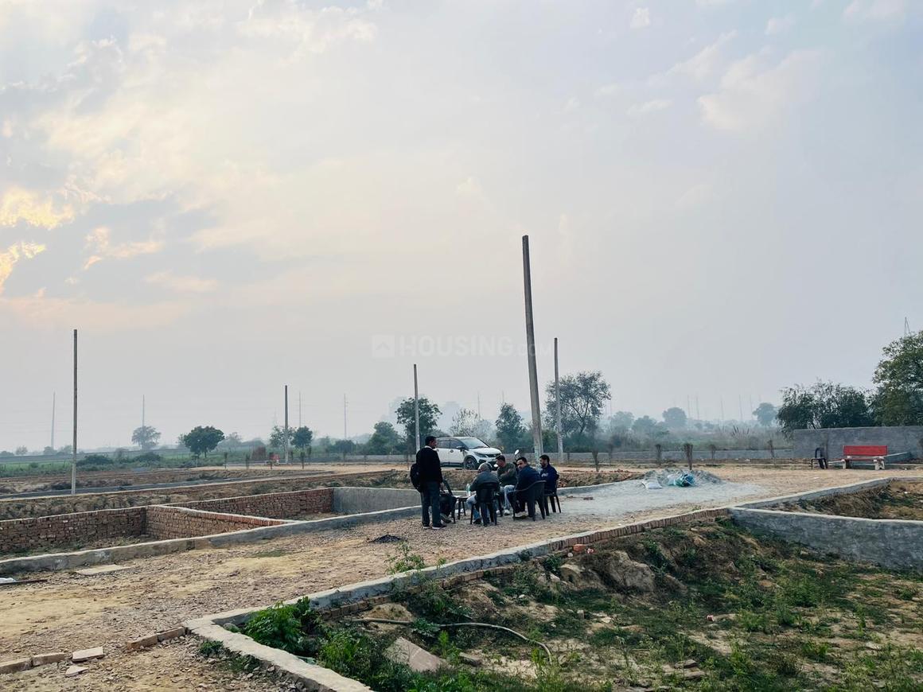
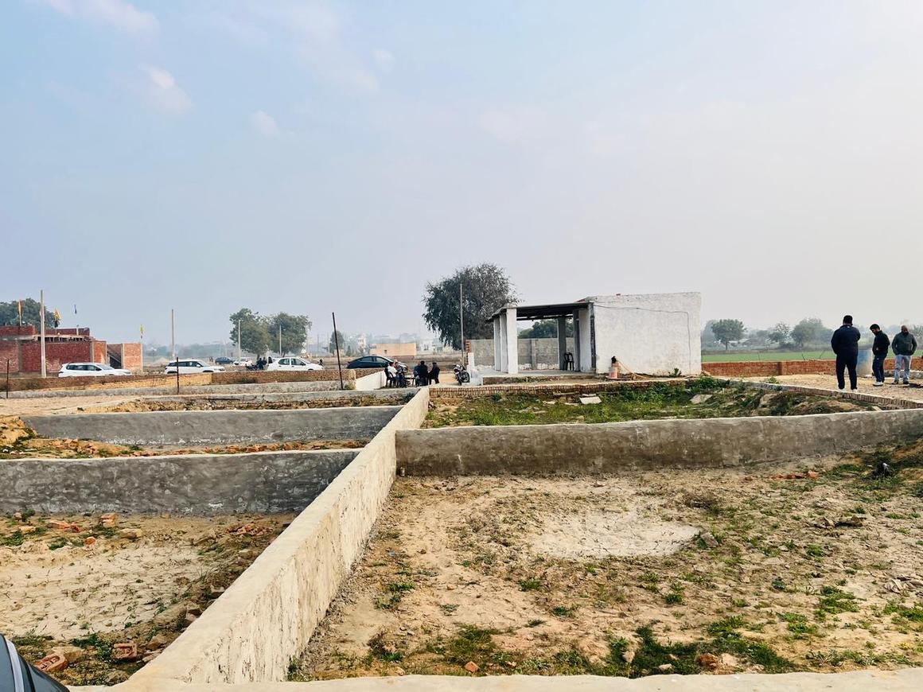
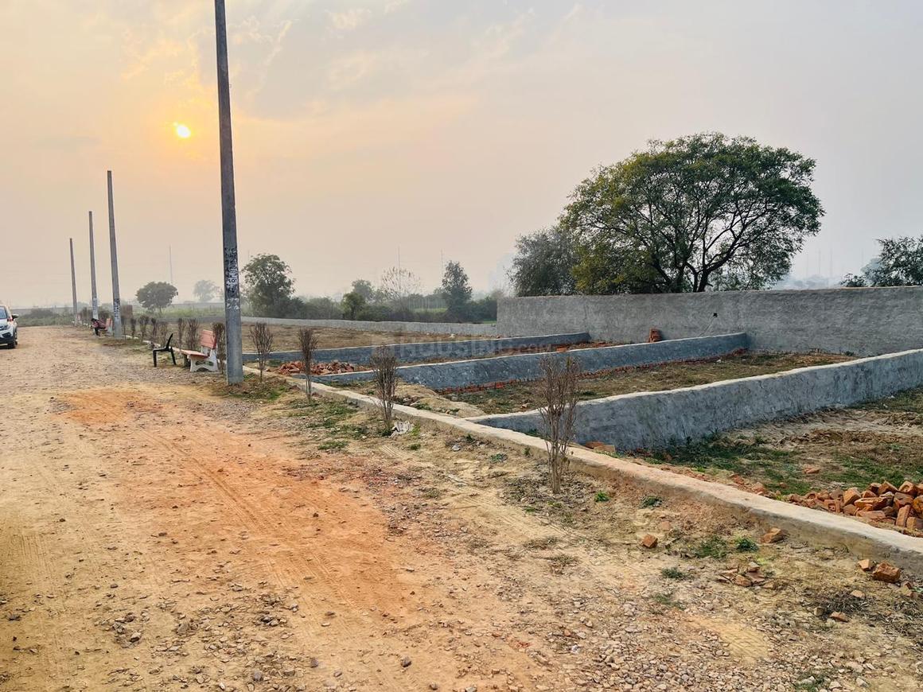
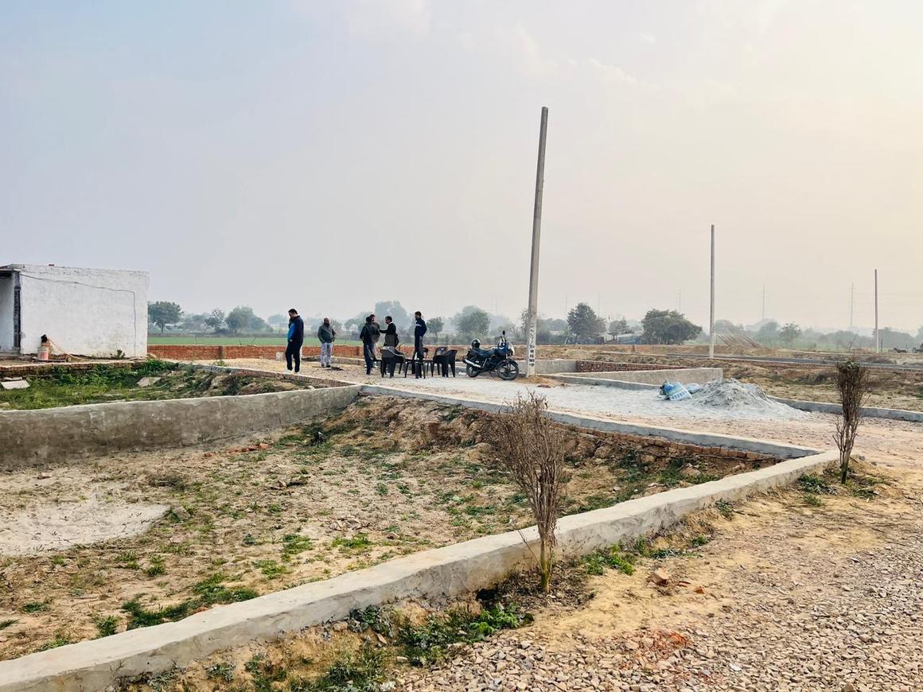
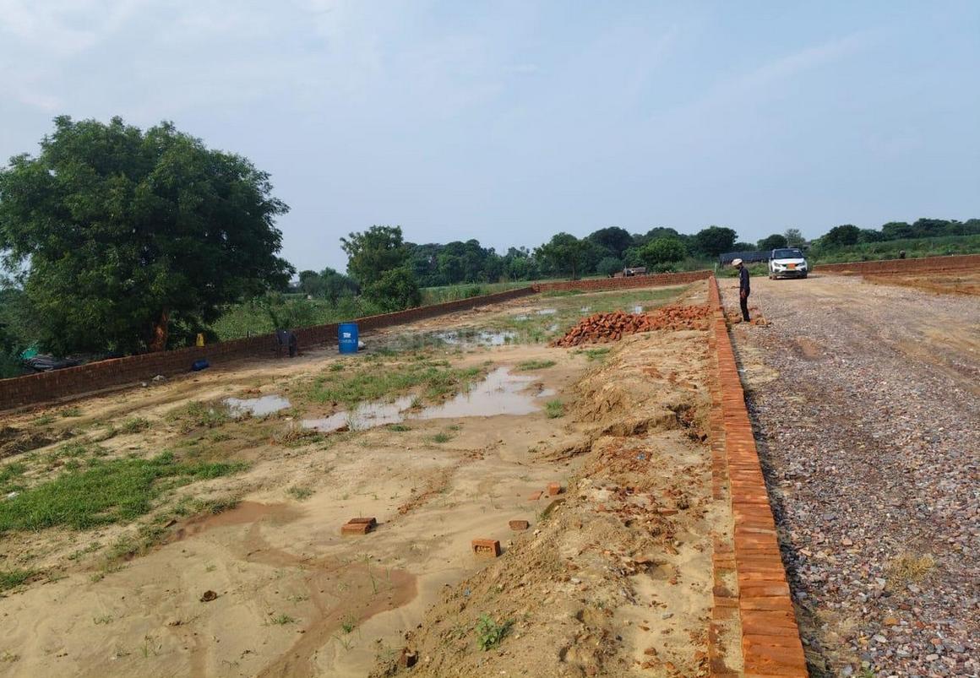
Manvan Shree Balaji Twonship - Image 1
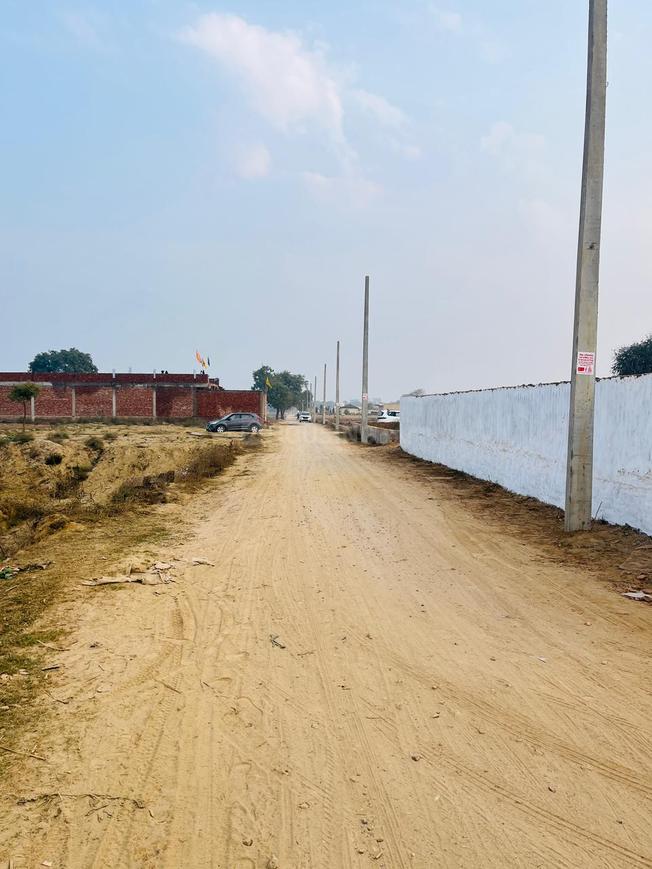
Manvan Shree Balaji Twonship - Image 2
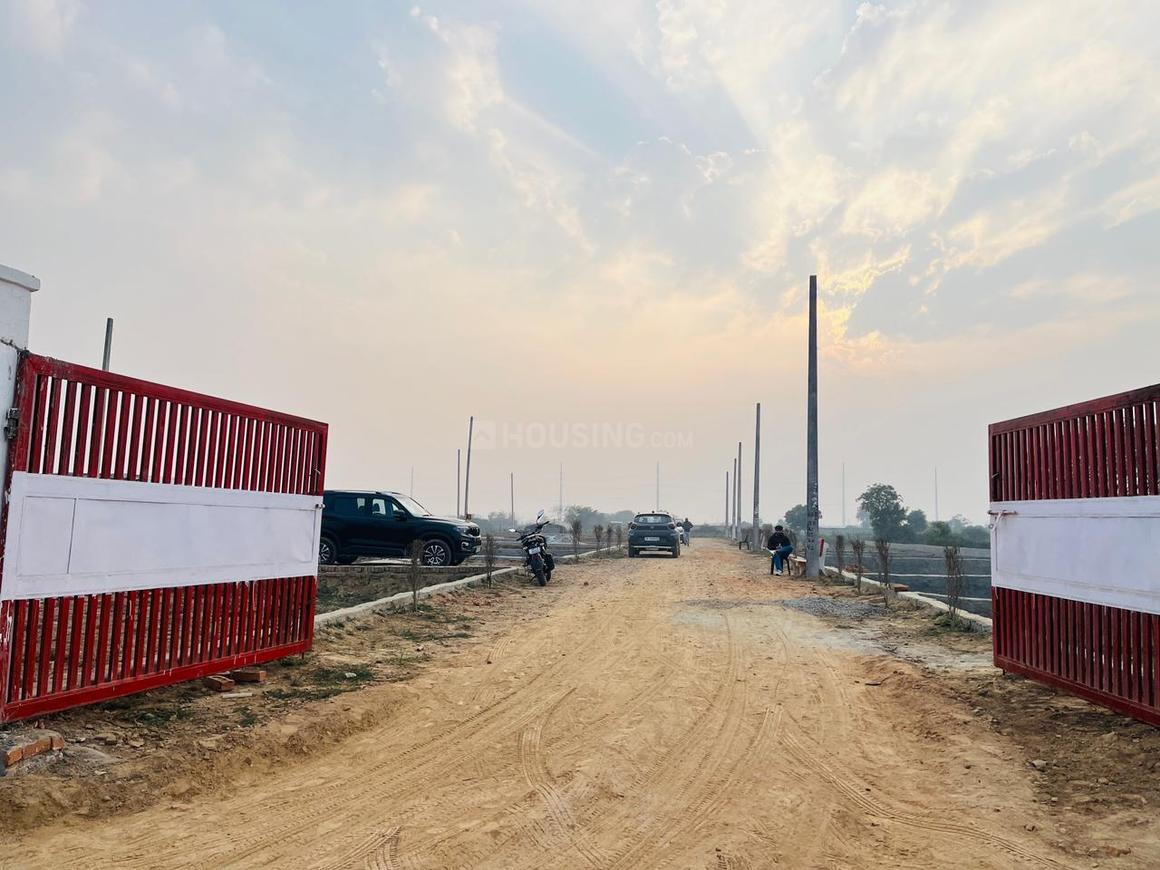
Manvan Shree Balaji Twonship - Image 3
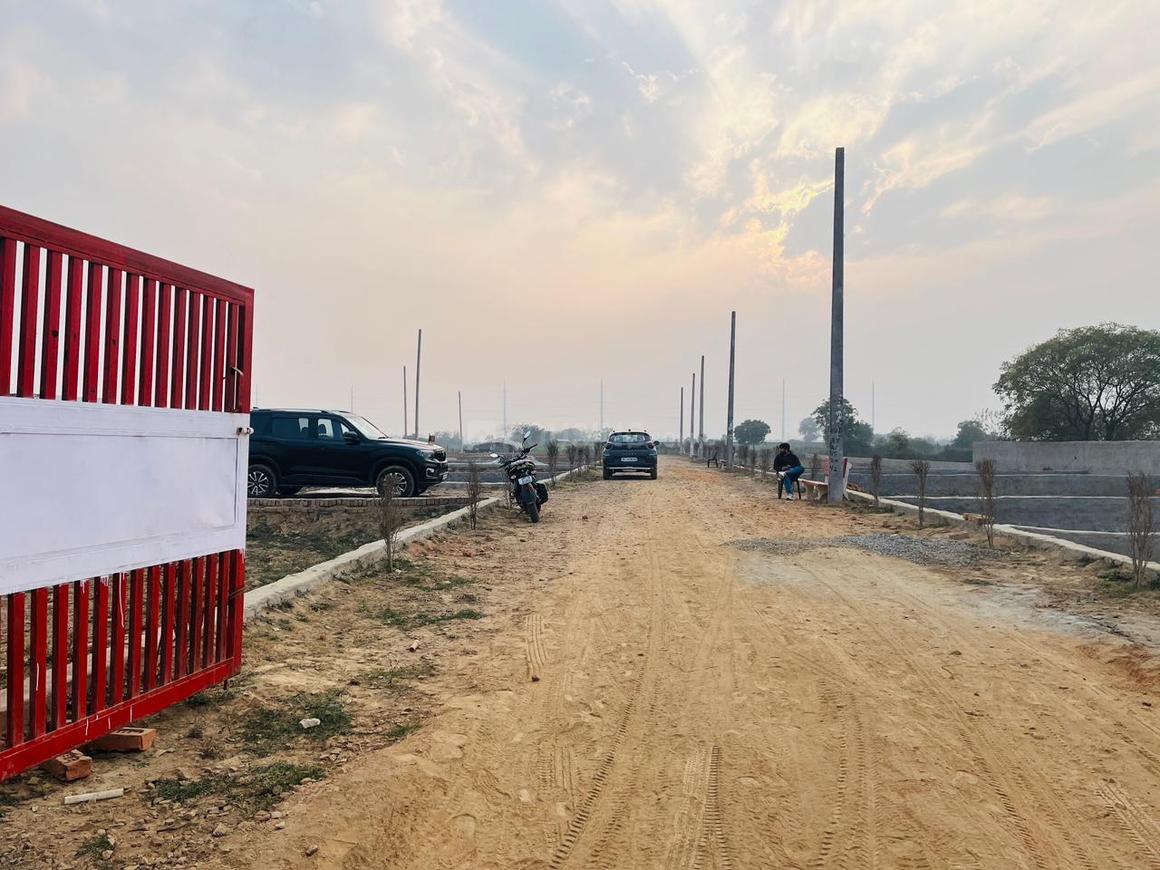
Manvan Shree Balaji Twonship - Image 4
Manvan Shree Balaji Twonship - Image 5
Manvan Shree Balaji Twonship - Image 6
Manvan Shree Balaji Twonship - Image 7
Manvan Shree Balaji Twonship - Image 8
Manvan Shree Balaji Twonship - Image 9
COMPLETED
SALE

Manvan Shree Balaji Twonship

₹27.0L - ₹54.0L

Plot, Plot900 sqft

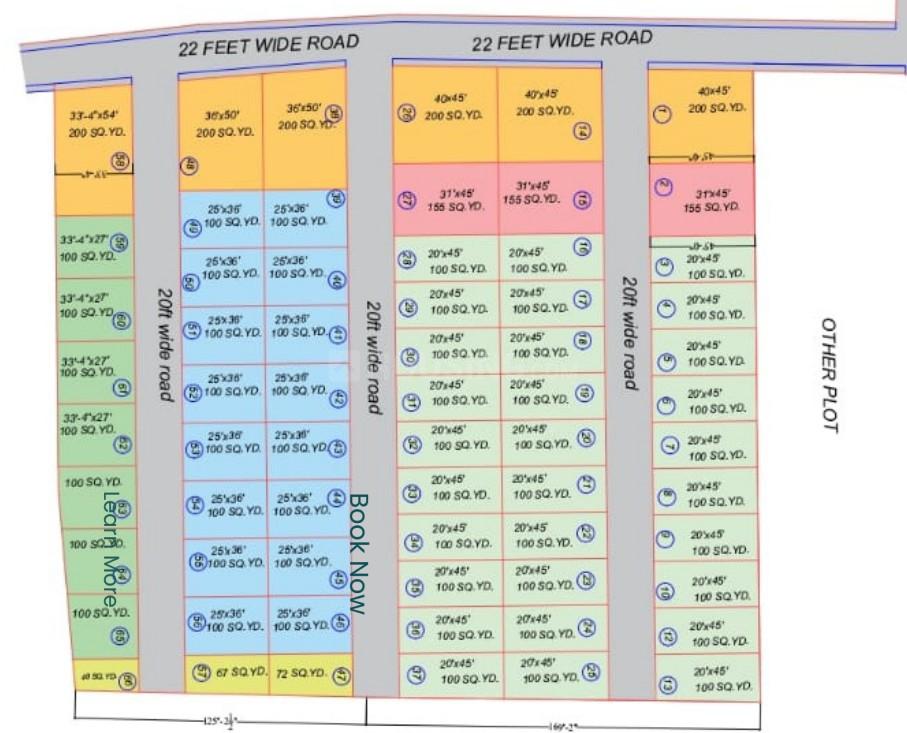
Manvan Shree Balaji Twonship in Noida is an ongoing residential plot project by Manvan Infratech, offering plots ranging from 100 to 200 sq.yd. at prices between ₹2,700,000 and ₹5,400,000, with an average price of ₹3,000 per sq.ft..

Noida, Sector 150
Manvan Ayodhya Twonship - Image 1
COMPLETED
SALE

Manvan Ayodhya Twonship

₹27.0L - ₹54.0L

Plot, Plot, Plot900 sqft

No description available.

Noida, Sector 151
Chauhan Sunlight Residency - Image 1
Chauhan Sunlight Residency - Image 2
Chauhan Sunlight Residency - Image 3
Chauhan Sunlight Residency - Image 4
Chauhan Sunlight Residency - Image 5
COMPLETED
SALE

Chauhan Sunlight Residency

₹26.9L - ₹68.4L

1,2,3 BHK Apartments550.04 sqft

No description available.

Noida, Sector 44
Pihu Kingston Royal Homes - Image 1
COMPLETED
SALE

Pihu Kingston Royal Homes

₹26.9L - ₹1.2Cr

2,3,4 BHK Apartments790 sqft

Pihu Kingston Royal Homes in Noida offers ready-to-move builder floor units with 2 BHK, 3 BHK, and 4 BHK configurations. The project was launched in December 2017 with possession slated for March 2018. Prices range from ₹2,686,000 to ₹12,000,000, with an average price of ₹3,400 per sq. ft. for its primary offerings.

Noida, Sector 107
Arihant Armeria - Image 1
Arihant Armeria - Image 2
Arihant Armeria - Image 3
Arihant Armeria - Image 4
Arihant Armeria - Image 5
Arihant Armeria - Image 6
Arihant Armeria - Image 7
Arihant Armeria - Image 8
Arihant Armeria - Image 9
Arihant Armeria - Image 10
Arihant Armeria - Image 11
Arihant Armeria - Image 12
Arihant Armeria - Image 13
ONGOING
SALE

Arihant Armeria

₹26.9L - ₹50.2L

2,3 BHK Apartments588 sqft

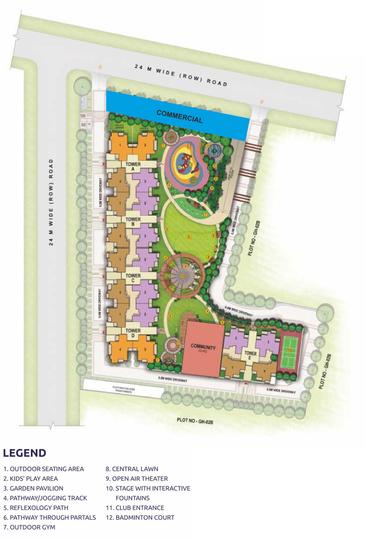
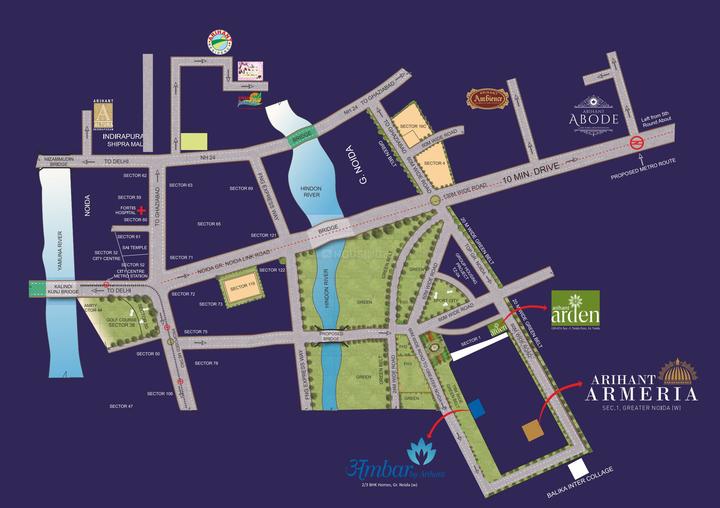
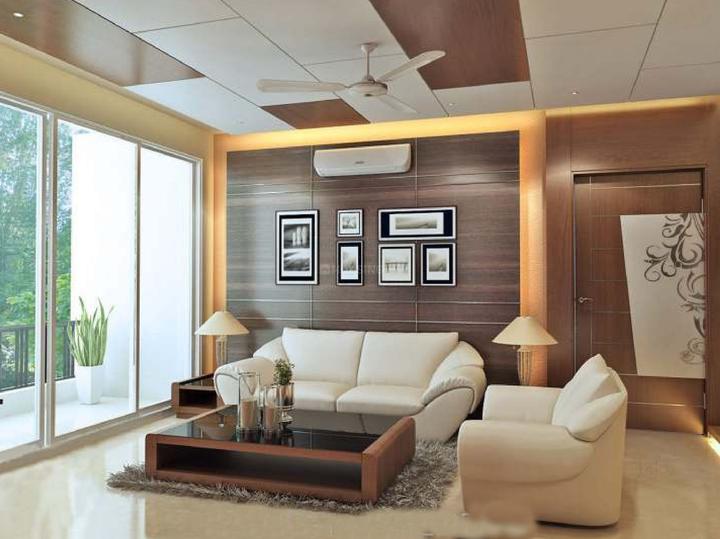
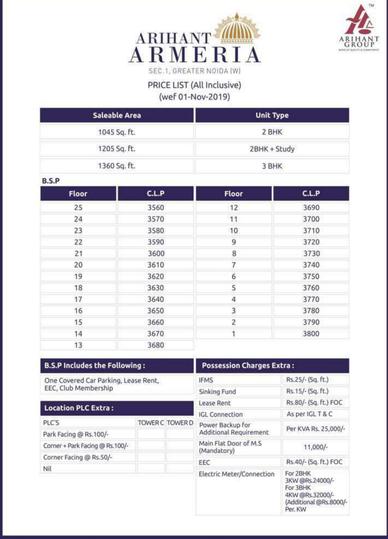
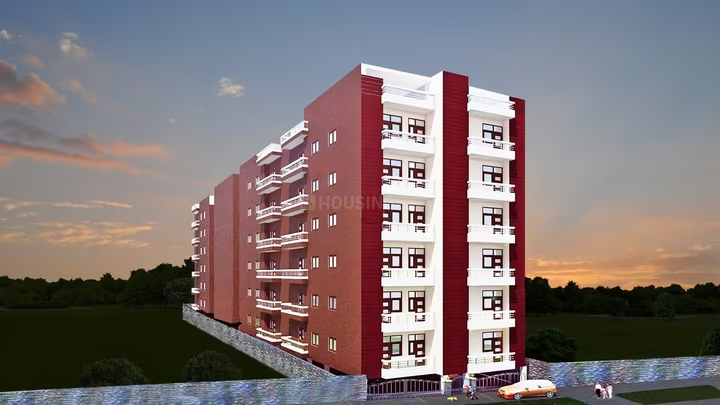
Arihant Armeria is a premium residential project by Arihant Buildcon located in Sector 1, Greater Noida West. Spanning 2.62 acres, it offers high-rise 2 BHK, 2.5 BHK, and 3 BHK apartments designed for affordable living with modern amenities. The project features advanced aluminium formwork construction technology ensuring durability. Amenities include closed car parking, lifts, power back-up, intercom services, landscaped gardens, community buildings, gymnasium, swimming pool, jogging track, tennis court, clubhouse, golf course, fire protection, fire safety equipment, well-lit internal roads, stormwater drains, and a regular water supply. It also incorporates solid waste management, sewage treatment, water conservation, energy management, and rainwater harvesting. The apartments boast vitrified tile flooring, ceramic tiles in kitchens and bathrooms, acrylic emulsion paint, powder-coated aluminum glazing, copper wiring, modular electrical switches, granite platforms, RO systems, and chrome-plated fittings. The project was launched in March 2019 and possession is expected by December 2023.

Noida, Aminabad
Om Saraswati Kunj - Image 1
Om Saraswati Kunj - Image 2
Om Saraswati Kunj - Image 3
Om Saraswati Kunj - Image 4
Om Saraswati Kunj - Image 5
COMPLETED
SALE

Om Saraswati Kunj

₹26.8L - ₹80.0L

Plot603 sqft

Om Saraswati Kunj in Greater Noida is a completed residential plots project with 100 units, offering plots ranging from ₹2,680,000 to ₹7,999,000, and an average price of ₹4,444 per sqft, with possession available from March 2026.

Noida, Bhanauta
No Image Available
SALE

Lotus Zing

₹26.7L - ₹1.3Cr

No description available.

Noida, Sector 40
SubhSantosh Nirman Apartments - Image 1
SALE

SubhSantosh Nirman Apartments

₹26.6L - ₹69.5L

2,3 BHK Apartments750 sqft

No description available.

Noida, Sector 102
ATA Investor Home Pvt Ltd Parkend Apartment - Image 1
COMPLETED
SALE

ATA Investor Home Pvt Ltd Parkend Apartment

₹26.6L - ₹47.5L

No description available.

Noida, Sector 72
Saraswati Landmark 2 - Image 1
Saraswati Landmark 2 - Image 2
Saraswati Landmark 2 - Image 3
Saraswati Landmark 2 - Image 4
Saraswati Landmark 2 - Image 5
Saraswati Landmark 2 - Image 6
Saraswati Landmark 2 - Image 7
Saraswati Landmark 2 - Image 8
Saraswati Landmark 2 - Image 9
Saraswati Landmark 2 - Image 10
Saraswati Landmark 2 - Image 11
Saraswati Landmark 2 - Image 12
Saraswati Landmark 2 - Image 13
Saraswati Landmark 2 - Image 14
Saraswati Landmark 2 - Image 15
Saraswati Landmark 2 - Image 16
Saraswati Landmark 2 - Image 17
Saraswati Landmark 2 - Image 18
UPCOMING
SALE

Saraswati Landmark 2

₹26.5L - ₹57.5L

1,2,3 BHK Apartments650 sqft

No description available.

Noida, Noida Extension
Skyline DN Homes - Image 1
Skyline DN Homes - Image 2
Skyline DN Homes - Image 3
Skyline DN Homes - Image 4
Skyline DN Homes - Image 5
Skyline DN Homes - Image 6
Skyline DN Homes - Image 7
Skyline DN Homes - Image 8
Skyline DN Homes - Image 9
Skyline DN Homes - Image 10
Skyline DN Homes - Image 11
Skyline DN Homes - Image 12
Skyline DN Homes - Image 13
Skyline DN Homes - Image 14
COMPLETED
SALE

Skyline DN Homes

₹26.1L - ₹57.4L

1,2,3,4 BHK Apartments750 sqft

No description available.

Noida, Sector 73
Proplarity Group Biz Life - Image 1
Proplarity Group Biz Life - Image 2
Proplarity Group Biz Life - Image 3
Proplarity Group Biz Life - Image 4
Proplarity Group Biz Life - Image 5
COMPLETED
SALE

Proplarity Group Biz Life

₹26.0L - ₹1.2Cr

Office Space, Retail Shop300 sqft

I-thum's 62 (formerly Proplarity Group Biz Life) is a commercial project located in Sector 62, Noida. The project was originally launched in July 2014. It is currently developed by HSL Software Pvt. Ltd., which assumed responsibility after the project's rights and liabilities were transferred from Proplarity Infratech Pvt. Ltd. and Urbanac Building Technologies LLP. The project is registered under RERA with number UPRERAPRJ6807, and its proposed completion date is October 31, 2023. Spanning approximately 4.94 acres, the project comprises 7 towers with an estimated 250 commercial units, including office spaces and retail shops. Prices for these commercial units range from ₹26 Lakhs to ₹1.22 Crores. Sector 62 is a well-connected area with a mix of commercial properties and is a prominent IT hub, offering excellent connectivity via road and the Noida Metro Blue Line. The locality benefits from proximity to various amenities and infrastructure suitable for a commercial establishment.

Noida, Sector 62
Vihaan Vista - Image 1
Vihaan Vista - Image 2
Vihaan Vista - Image 3
Vihaan Vista - Image 4
Vihaan Vista - Image 5
Vihaan Vista - Image 6
Vihaan Vista - Image 7
Vihaan Vista - Image 8
Vihaan Vista - Image 9
Vihaan Vista - Image 10
Vihaan Vista - Image 11
Vihaan Vista - Image 12
Vihaan Vista - Image 13
Vihaan Vista - Image 14
Vihaan Vista - Image 15
Vihaan Vista - Image 16
Vihaan Vista - Image 17
Vihaan Vista - Image 18
Vihaan Vista - Image 19
Vihaan Vista - Image 20
Vihaan Vista - Image 21
Vihaan Vista - Image 22
Vihaan Vista - Image 23
Vihaan Vista - Image 24
Vihaan Vista - Image 25
Vihaan Vista - Image 26
Vihaan Vista - Image 27
Vihaan Vista - Image 28
Vihaan Vista - Image 29
Vihaan Vista - Image 30
Vihaan Vista - Image 31
COMPLETED
SALE

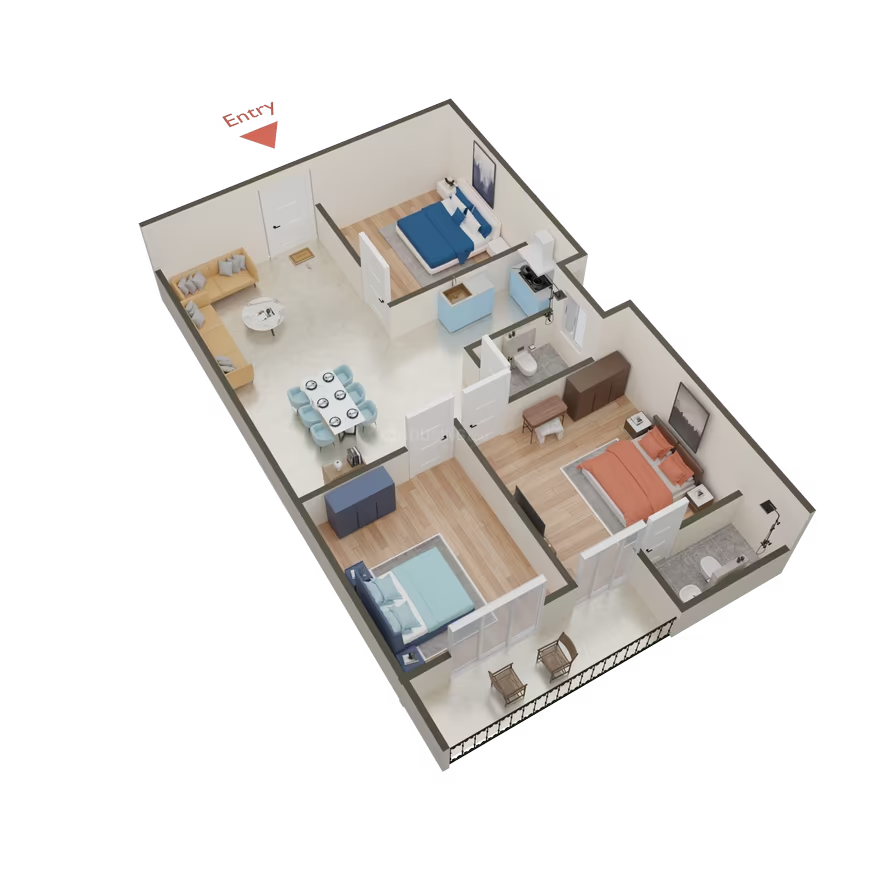
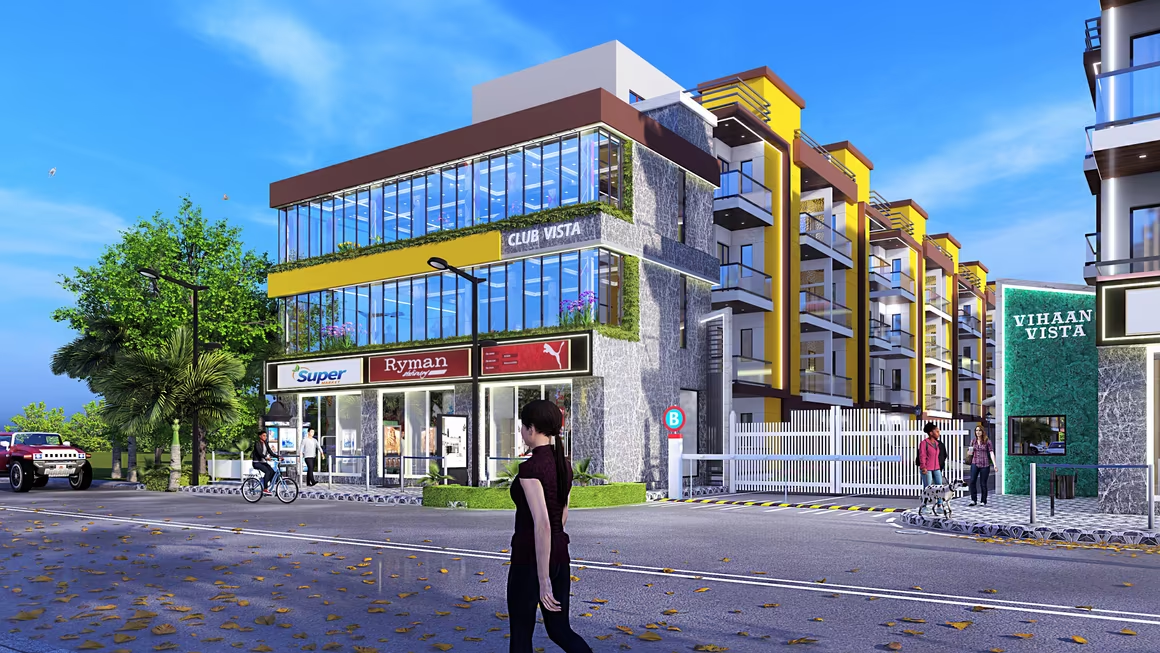
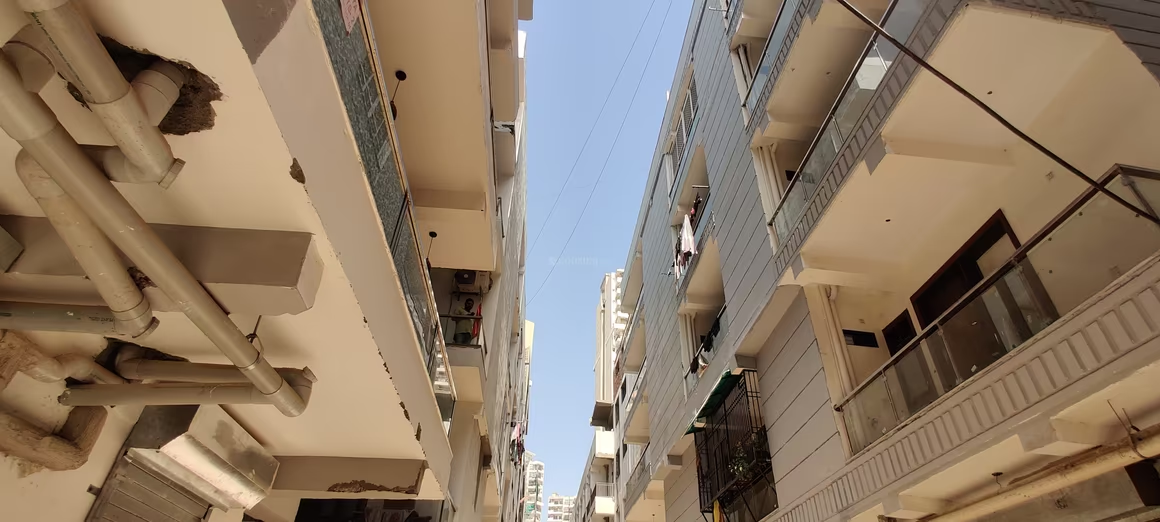
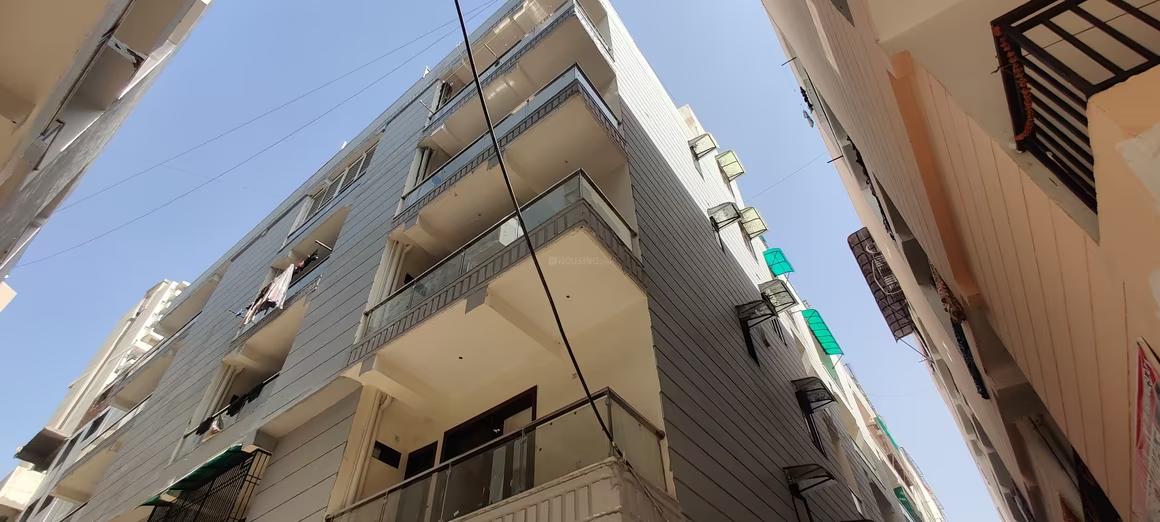
Vihaan Vista

₹26.0L - ₹60.0L

2,3 BHK Apartments975 sqft

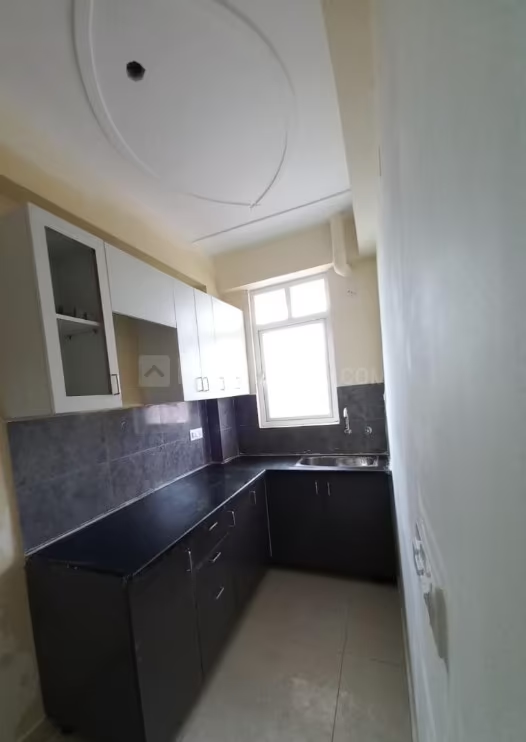
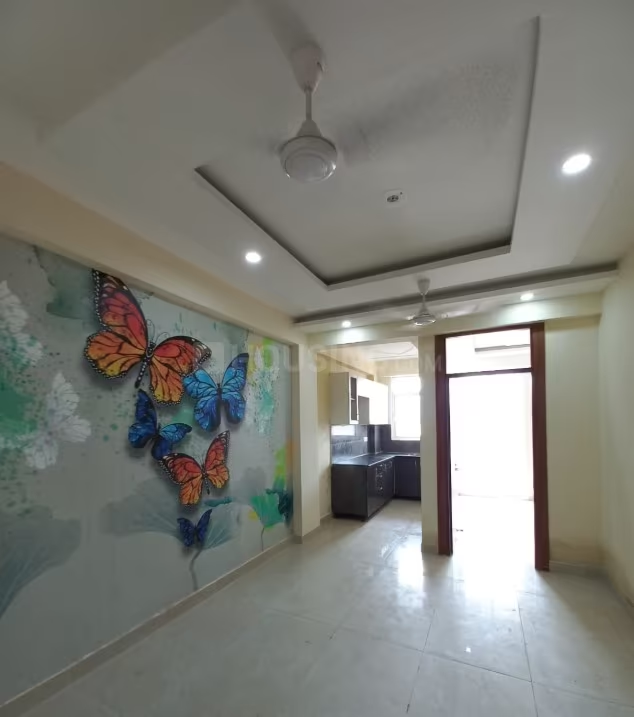
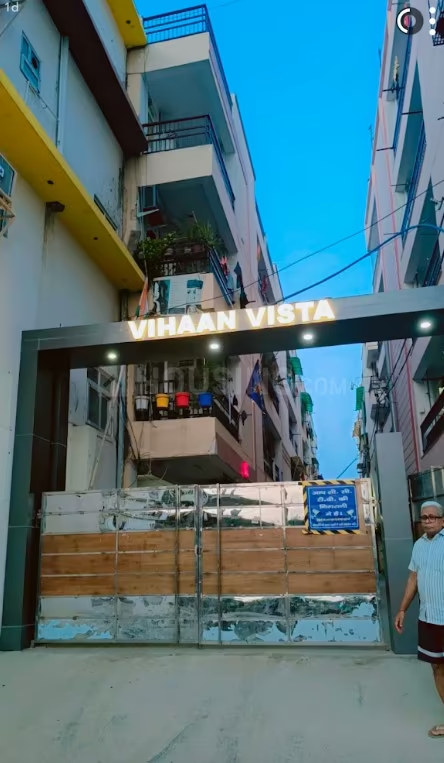
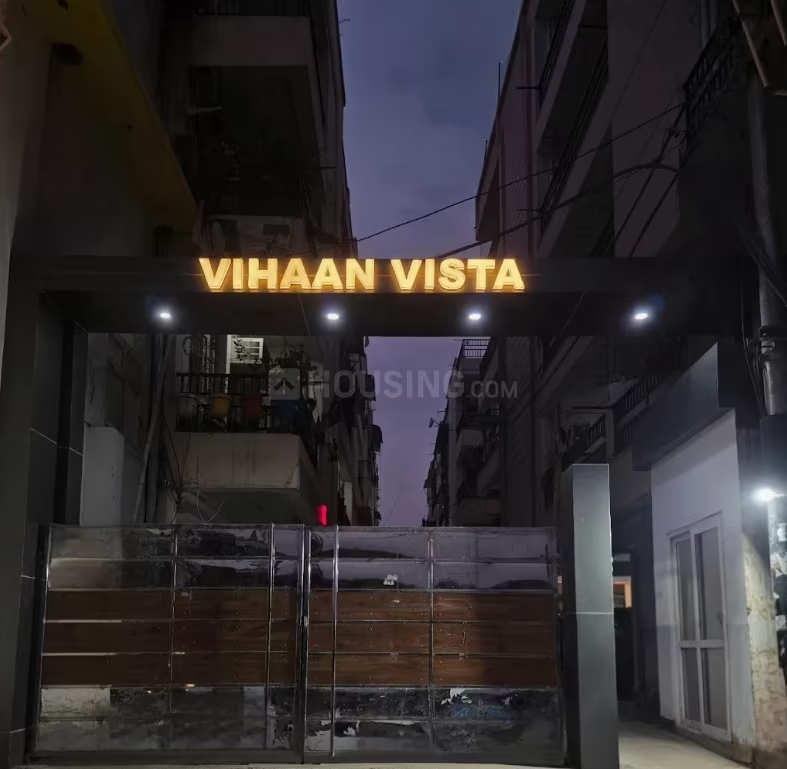
Vihaan Group of Companies is a renowned developer firm established in 1980 with 4 projects to its credit. Vihaan Vista offers ready-to-move-in Builder Floor properties. The company has extensive experience in both residential and commercial properties and employs more than 200 employees. The construction of Builder Floor Sector 1 Noida Extension reflects their commitment to quality, reliability, and stability. Amenities include a clubhouse, community hall, indoor gaming room, power backup, banks, ATMs, piped gas, children's playroom, lifts, small kids' swimming pool, designated kids' play area, fire sprinklers, gated society with 24/7 security, open terrace garden, modern gym, sustainable ash brick construction, and false ceiling for enhanced aesthetics. Noida Extension, also known as Greater Noida West, is an emerging and inexpensive residential area in the National Capital Region. It is divided into sectors such as Sector 1, 2, 3, 4, 16, and Tech Zone, and is approximately 5 kilometers from Sector 121 in Noida. The area caters to the working class due to its low costs and is home to software firms, educational institutions, hospitals, shopping malls, and housing complexes. It is flanked by affluent areas like Noida, Greater Noida, and the Yamuna Expressway. Noida Extension has well-organized road infrastructure with street signs. A new parking structure is planned near the Hindon River to accommodate 150 vehicles, and more street lights are being installed. Pros include good public transport, well-organized road infrastructure, proximity to schools, clinics, hospitals, and a cost-effective Sunday Market. The area has appropriate street lights for night travel, many parks, and is generally clean. The IT hub of Noida is nearby.

Noida, Noida Extension
No Image Available
SALE

Sidhyansh Madhuban Enclave

₹26.0L - ₹40.0L

No description available.

Noida, Sector 163
Capital Home Tech Pride 3 - Image 1
Capital Home Tech Pride 3 - Image 2
Capital Home Tech Pride 3 - Image 3
Capital Home Tech Pride 3 - Image 4
Capital Home Tech Pride 3 - Image 5
Capital Home Tech Pride 3 - Image 6
Capital Home Tech Pride 3 - Image 7
Capital Home Tech Pride 3 - Image 8
Capital Home Tech Pride 3 - Image 9
Capital Home Tech Pride 3 - Image 10
Capital Home Tech Pride 3 - Image 11
Capital Home Tech Pride 3 - Image 12
Capital Home Tech Pride 3 - Image 13
Capital Home Tech Pride 3 - Image 14
Capital Home Tech Pride 3 - Image 15
Capital Home Tech Pride 3 - Image 16
Capital Home Tech Pride 3 - Image 17
Capital Home Tech Pride 3 - Image 18
Capital Home Tech Pride 3 - Image 19
Capital Home Tech Pride 3 - Image 20
Capital Home Tech Pride 3 - Image 21
Capital Home Tech Pride 3 - Image 22
Capital Home Tech Pride 3 - Image 23
Capital Home Tech Pride 3 - Image 24
Capital Home Tech Pride 3 - Image 25
Capital Home Tech Pride 3 - Image 26
Capital Home Tech Pride 3 - Image 27
Capital Home Tech Pride 3 - Image 28
Capital Home Tech Pride 3 - Image 29
Capital Home Tech Pride 3 - Image 30
Capital Home Tech Pride 3 - Image 31
COMPLETED
SALE

Capital Home Tech Pride 3

₹26.0L - ₹60.0L

1,2,3 BHK Apartments650 sqft

No description available.

Noida, Sector 73
Civico Elite Enclave - Image 1
Civico Elite Enclave - Image 2
Civico Elite Enclave - Image 3
Civico Elite Enclave - Image 4
Civico Elite Enclave - Image 5
Civico Elite Enclave - Image 6
Civico Elite Enclave - Image 7
Civico Elite Enclave - Image 8
Civico Elite Enclave - Image 9
Civico Elite Enclave - Image 10
Civico Elite Enclave - Image 11
Civico Elite Enclave - Image 12
Civico Elite Enclave - Image 13
Civico Elite Enclave - Image 14
Civico Elite Enclave - Image 15
Civico Elite Enclave - Image 16
Civico Elite Enclave - Image 17
Civico Elite Enclave - Image 18
Civico Elite Enclave - Image 19
Civico Elite Enclave - Image 20
Civico Elite Enclave - Image 21
Civico Elite Enclave - Image 22
Civico Elite Enclave - Image 23
Civico Elite Enclave - Image 24
Civico Elite Enclave - Image 25
Civico Elite Enclave - Image 26
Civico Elite Enclave - Image 27
Civico Elite Enclave - Image 28
Civico Elite Enclave - Image 29
Civico Elite Enclave - Image 30
Civico Elite Enclave - Image 31
Civico Elite Enclave - Image 32
Civico Elite Enclave - Image 33
Civico Elite Enclave - Image 34
Civico Elite Enclave - Image 35
Civico Elite Enclave - Image 36
ONGOING
SALE

Civico Elite Enclave

₹26.0L - ₹59.0L

1,2,3 BHK Apartments680 sqft

No description available.

Noida, Noida Extension
A S Homes Apartment - Image 1
A S Homes Apartment - Image 2
A S Homes Apartment - Image 3
A S Homes Apartment - Image 4
A S Homes Apartment - Image 5
A S Homes Apartment - Image 6
A S Homes Apartment - Image 7
A S Homes Apartment - Image 8
A S Homes Apartment - Image 9
A S Homes Apartment - Image 10
A S Homes Apartment - Image 11
A S Homes Apartment - Image 12
A S Homes Apartment - Image 13
A S Homes Apartment - Image 14
A S Homes Apartment - Image 15
A S Homes Apartment - Image 16
A S Homes Apartment - Image 17
A S Homes Apartment - Image 18
A S Homes Apartment - Image 19
A S Homes Apartment - Image 20
A S Homes Apartment - Image 21
A S Homes Apartment - Image 22
A S Homes Apartment - Image 23
A S Homes Apartment - Image 24
A S Homes Apartment - Image 25
A S Homes Apartment - Image 26
ONGOING
SALE

A S Homes Apartment

₹26.0L - ₹38.0L

1,2 BHK Apartments630 sqft

No description available.

Noida, Sector 73
Venetia Heights Greater Noida West - Image 1
Venetia Heights Greater Noida West - Image 2
Venetia Heights Greater Noida West - Image 3
Venetia Heights Greater Noida West - Image 4
Venetia Heights Greater Noida West - Image 5
Venetia Heights Greater Noida West - Image 6
Venetia Heights Greater Noida West - Image 7
Venetia Heights Greater Noida West - Image 8
Venetia Heights Greater Noida West - Image 9
Venetia Heights Greater Noida West - Image 10
Venetia Heights Greater Noida West - Image 11
Venetia Heights Greater Noida West - Image 12
Venetia Heights Greater Noida West - Image 13
Venetia Heights Greater Noida West - Image 14
Venetia Heights Greater Noida West - Image 15
Venetia Heights Greater Noida West - Image 16
Venetia Heights Greater Noida West - Image 17
Venetia Heights Greater Noida West - Image 18
Venetia Heights Greater Noida West - Image 19
Venetia Heights Greater Noida West - Image 20
Venetia Heights Greater Noida West - Image 21
Venetia Heights Greater Noida West - Image 22
Venetia Heights Greater Noida West - Image 23
Venetia Heights Greater Noida West - Image 24
Venetia Heights Greater Noida West - Image 25
Venetia Heights Greater Noida West - Image 26
Venetia Heights Greater Noida West - Image 27
Venetia Heights Greater Noida West - Image 28
Venetia Heights Greater Noida West - Image 29
Venetia Heights Greater Noida West - Image 30
Venetia Heights Greater Noida West - Image 31
Venetia Heights Greater Noida West - Image 32
Venetia Heights Greater Noida West - Image 33
Venetia Heights Greater Noida West - Image 34
Venetia Heights Greater Noida West - Image 35
COMPLETED
SALE

Venetia Heights Greater Noida West

₹25.8L - ₹1.1Cr

2,3 BHK Apartments455 sqft

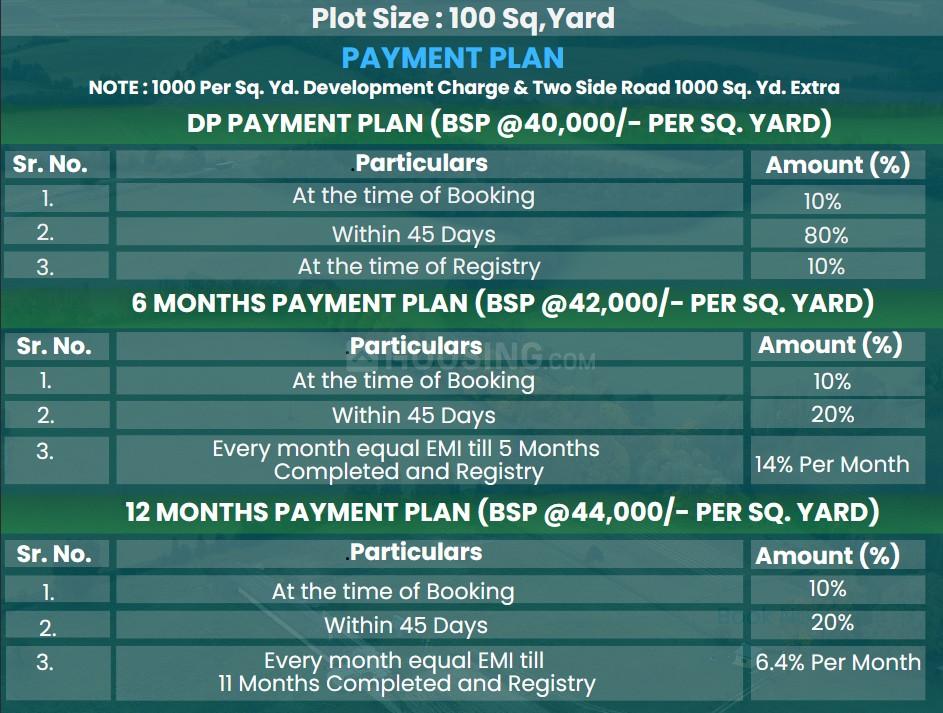
Oasis Venetia Heights is a residential project located in Surajpur, Site C, Greater Noida. Developed by Oasis Group, it offers ready-to-move apartments in Studio, 1, 2, 2.5, and 3 BHK configurations. The project is spread over 3.5 acres and comprises 4 towers with 485 units. It is RERA registered under UPRERAPRJ1646. The project was launched in March 2013 and possession was offered in June 2018. It features modern amenities like a swimming pool, gymnasium, clubhouse, and jogging track. The location is well-connected to major economic hubs and offers proximity to schools, hospitals, and shopping destinations.
Noida, Sector 70
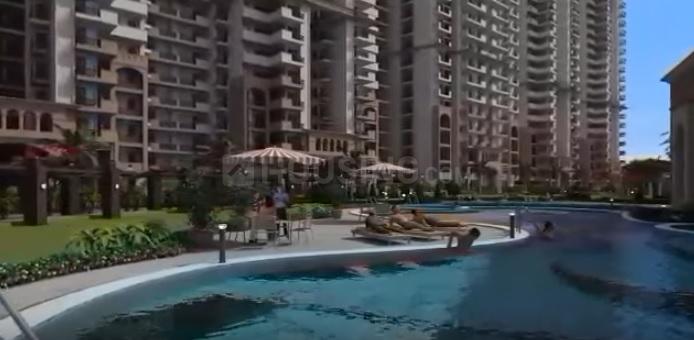
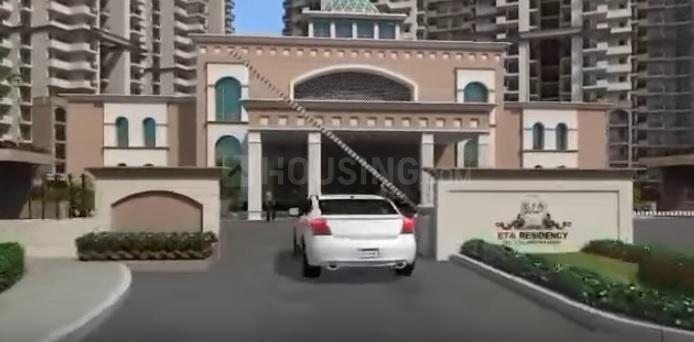
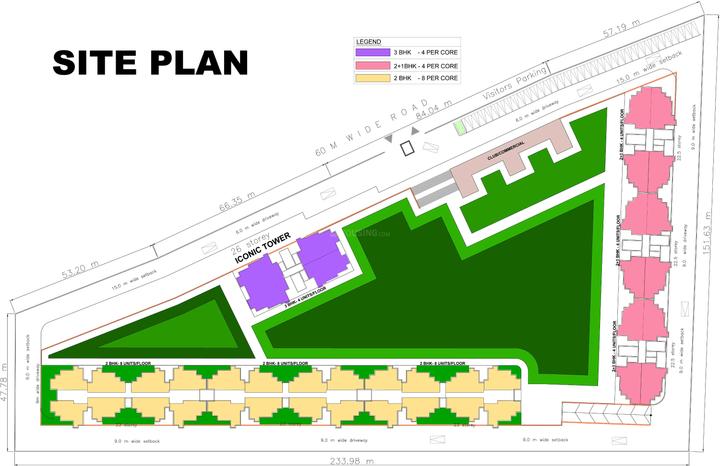
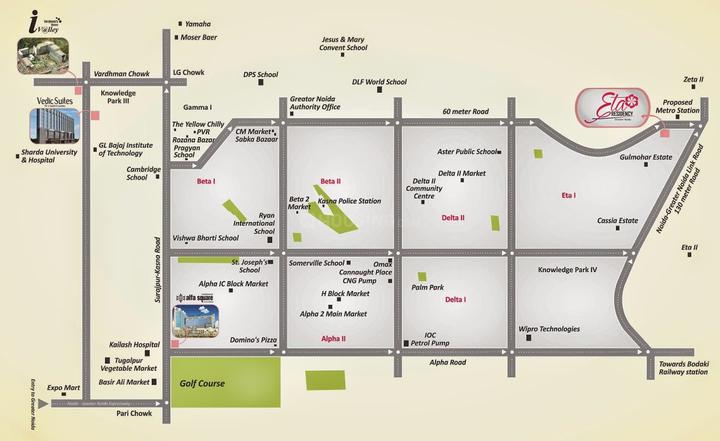
Vardhman Eta Residency - Image 1
Vardhman Eta Residency - Image 2
Vardhman Eta Residency - Image 3
Vardhman Eta Residency - Image 4
Vardhman Eta Residency - Image 5
Vardhman Eta Residency - Image 6
Vardhman Eta Residency - Image 7
Vardhman Eta Residency - Image 8
Vardhman Eta Residency - Image 9
Vardhman Eta Residency - Image 10
Vardhman Eta Residency - Image 11
Vardhman Eta Residency - Image 12
Vardhman Eta Residency - Image 13
Vardhman Eta Residency - Image 14
Vardhman Eta Residency - Image 15
ONGOING
SALE

Vardhman Eta Residency

₹25.7L - ₹61.8L

2,3,4 BHK Apartments544 sqft

No description available.

Noida, Eta I
Trinity High Street North Avenue - Image 1
Trinity High Street North Avenue - Image 2
Trinity High Street North Avenue - Image 3
Trinity High Street North Avenue - Image 4
Trinity High Street North Avenue - Image 5
Trinity High Street North Avenue - Image 6
Trinity High Street North Avenue - Image 7
Trinity High Street North Avenue - Image 8
Trinity High Street North Avenue - Image 9
Trinity High Street North Avenue - Image 10
Trinity High Street North Avenue - Image 11
Trinity High Street North Avenue - Image 12
Trinity High Street North Avenue - Image 13
Trinity High Street North Avenue - Image 14
Trinity High Street North Avenue - Image 15
Trinity High Street North Avenue - Image 16
Trinity High Street North Avenue - Image 17
Trinity High Street North Avenue - Image 18
Trinity High Street North Avenue - Image 19
Trinity High Street North Avenue - Image 20
Trinity High Street North Avenue - Image 21
Trinity High Street North Avenue - Image 22
Trinity High Street North Avenue - Image 23
Trinity High Street North Avenue - Image 24
Trinity High Street North Avenue - Image 25
Trinity High Street North Avenue - Image 26
Trinity High Street North Avenue - Image 27
Trinity High Street North Avenue - Image 28
Trinity High Street North Avenue - Image 29
Trinity High Street North Avenue - Image 30
Trinity High Street North Avenue - Image 31
Trinity High Street North Avenue - Image 32
Trinity High Street North Avenue - Image 33
Trinity High Street North Avenue - Image 34
Trinity High Street North Avenue - Image 35
Trinity High Street North Avenue - Image 36
Trinity High Street North Avenue - Image 37
Trinity High Street North Avenue - Image 38
Trinity High Street North Avenue - Image 39
Trinity High Street North Avenue - Image 40
Trinity High Street North Avenue - Image 41
Trinity High Street North Avenue - Image 42
Trinity High Street North Avenue - Image 43
Trinity High Street North Avenue - Image 44
Trinity High Street North Avenue - Image 45
Trinity High Street North Avenue - Image 46
Trinity High Street North Avenue - Image 47
Trinity High Street North Avenue - Image 48
COMPLETED
SALE

Trinity High Street North Avenue

₹25.7L - ₹54.8L

1,2,3 BHK Apartments670 sqft

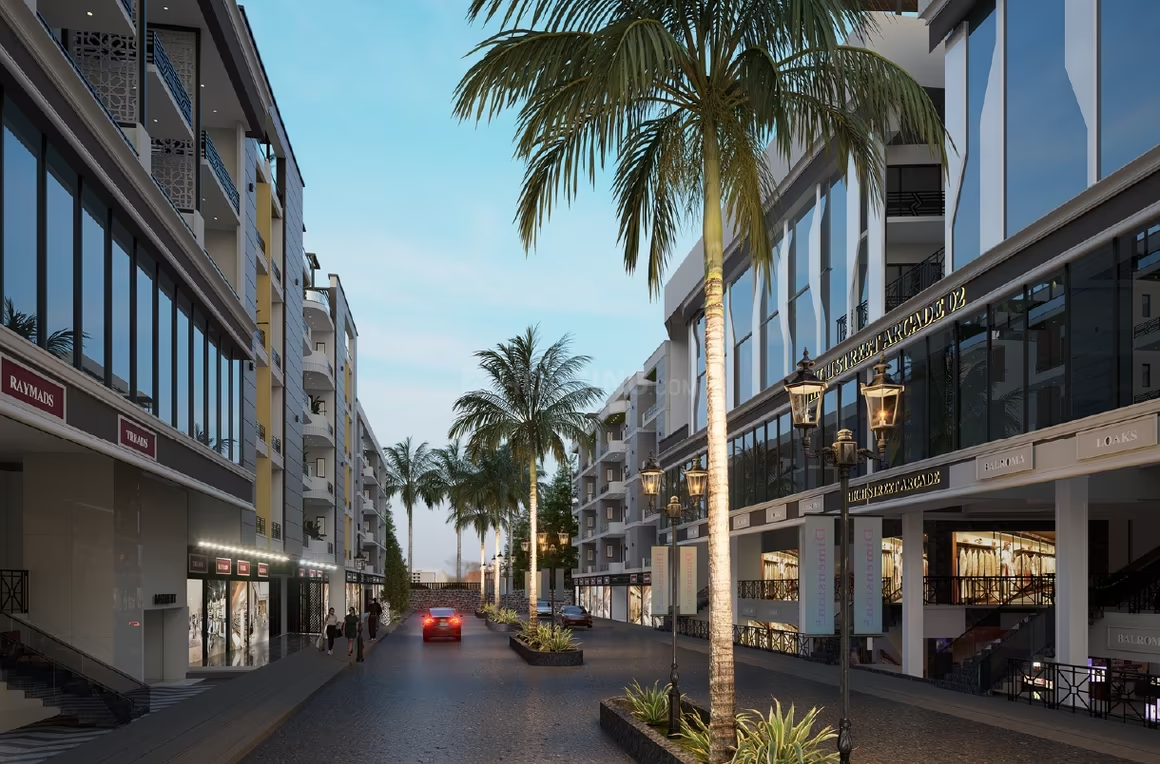
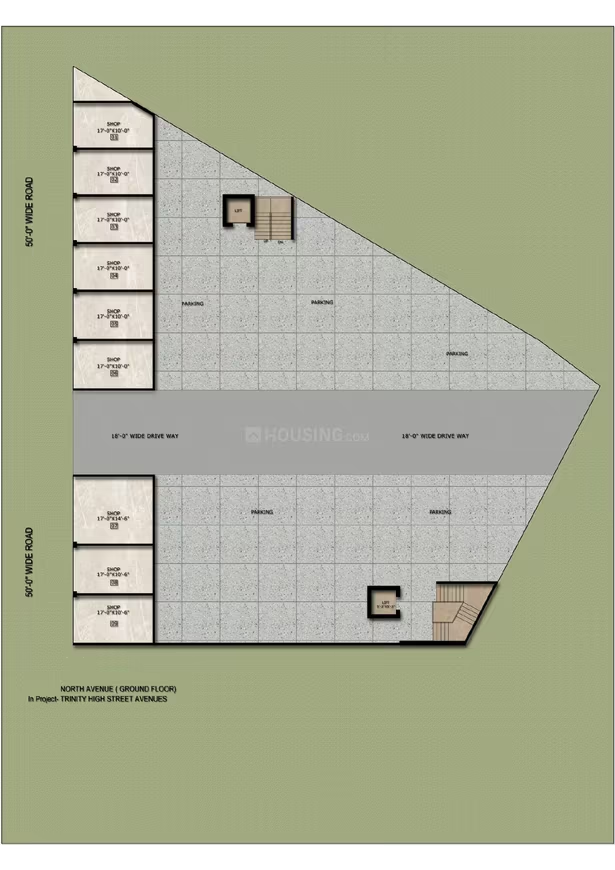
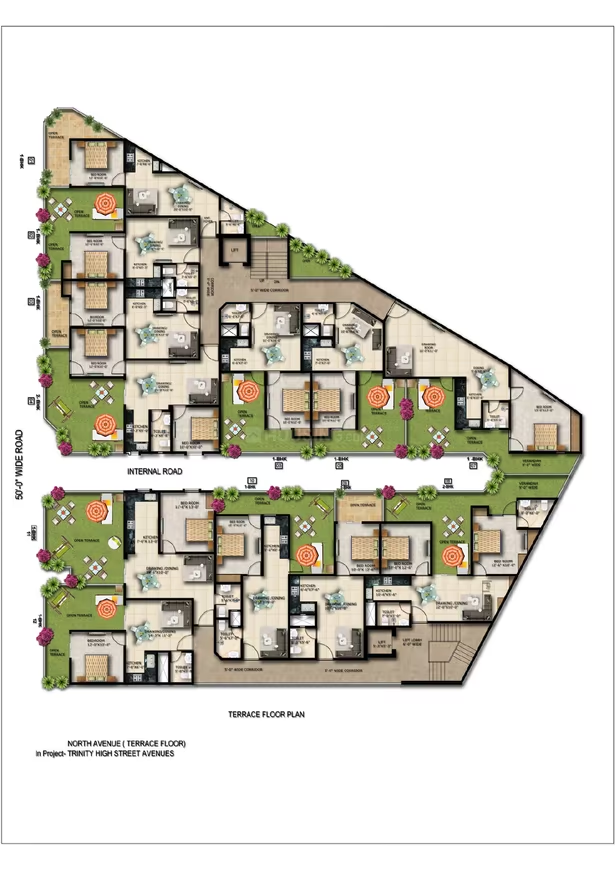
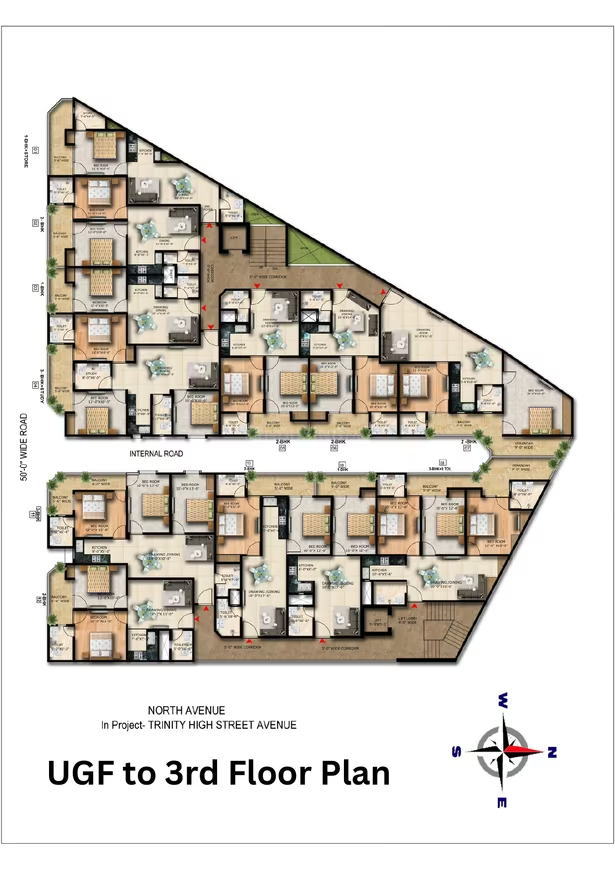
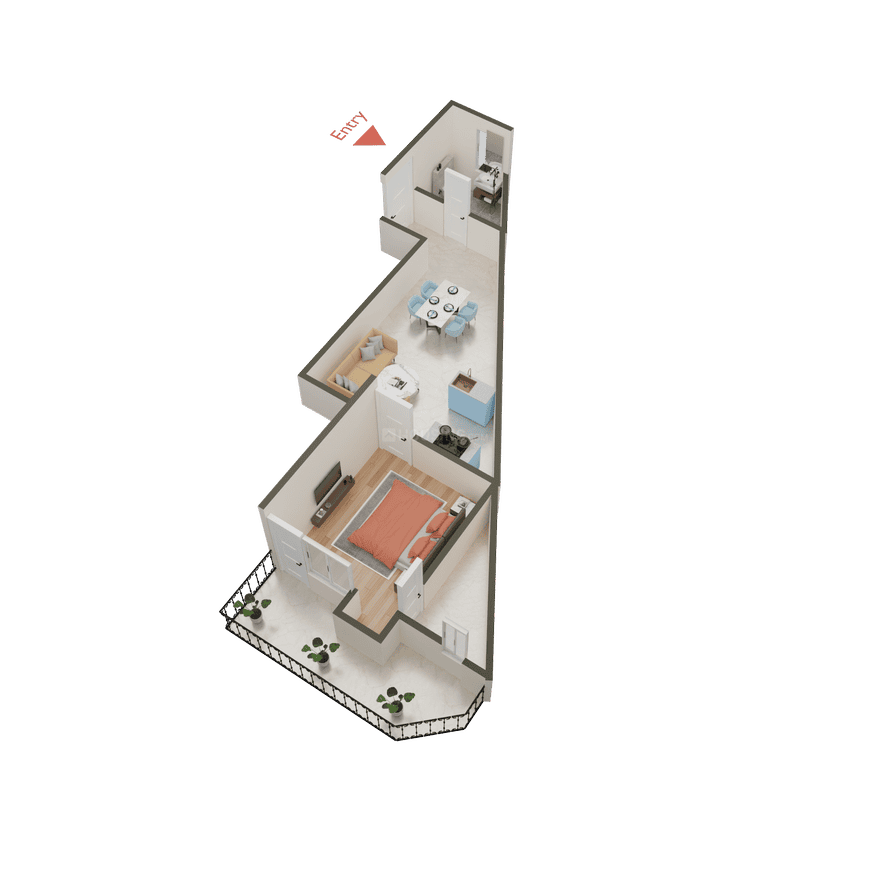
Trinity High Street North Avenue in Noida is a ready-to-move apartment project by Trinity Ventures, launched in April 2024. It features 60 units across one building with prices ranging from ₹25.69 Lakh to ₹54.83 Lakh. The project offers 1, 2, 3, and 3.5 BHK apartments with carpet areas ranging from 670 sq.ft. to 1430 sq.ft. It is part of the larger Trinity High Street development, known for its premium residential and lifestyle offerings, blending modern convenience with serene surroundings. The project emphasizes spacious layouts, branded fittings, and a vibrant community, with amenities like a 50-feet wide road frontage, a secure gated society, and proximity to retail, dining, and entertainment areas.

Noida, Noida Extension
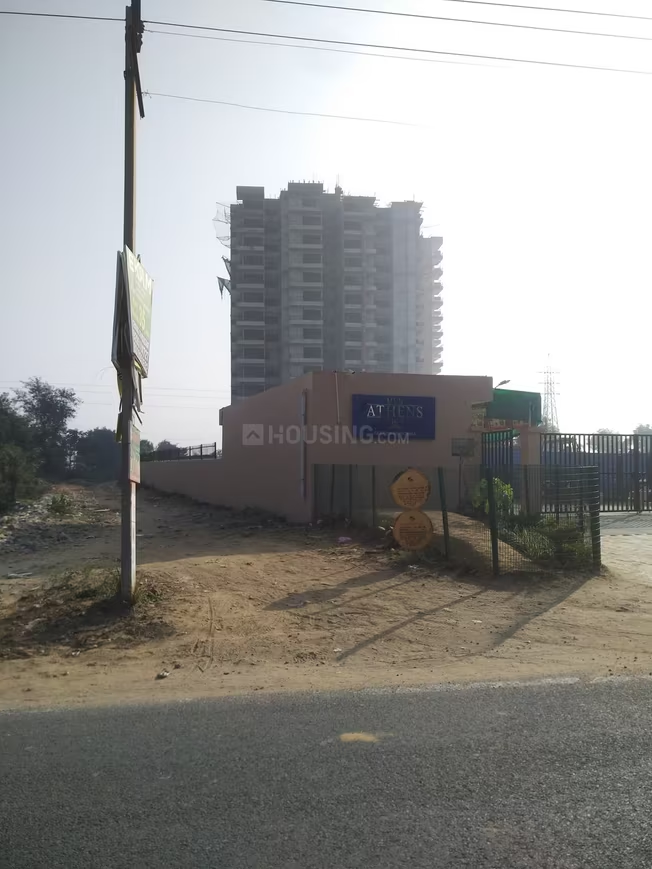
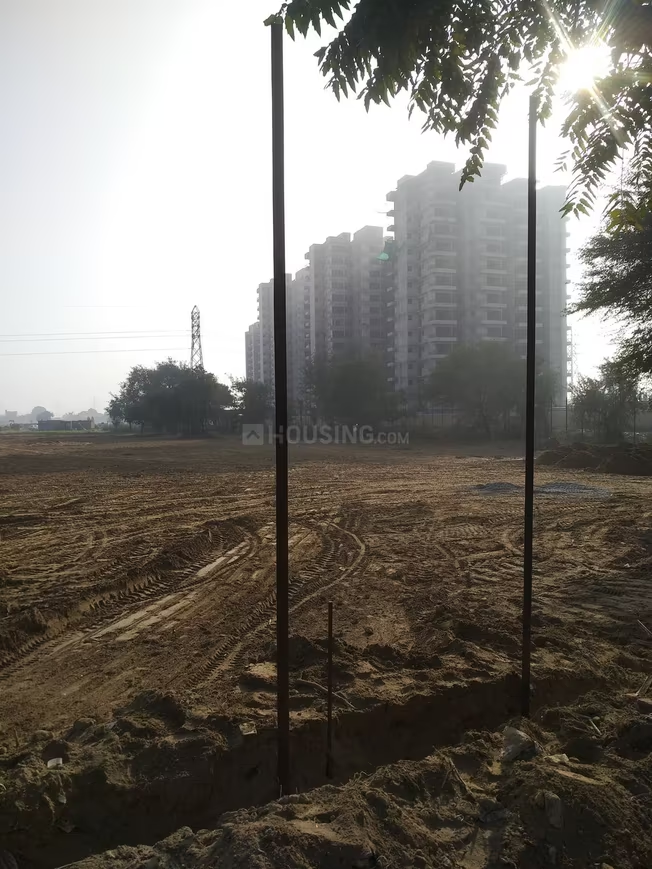
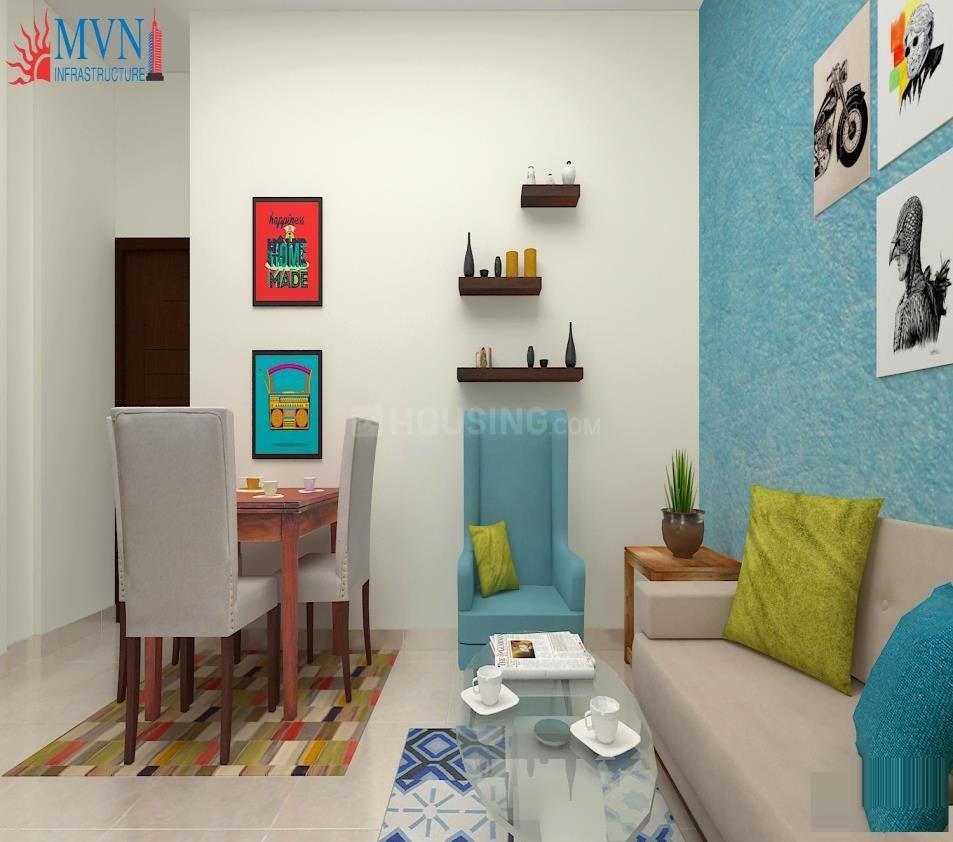
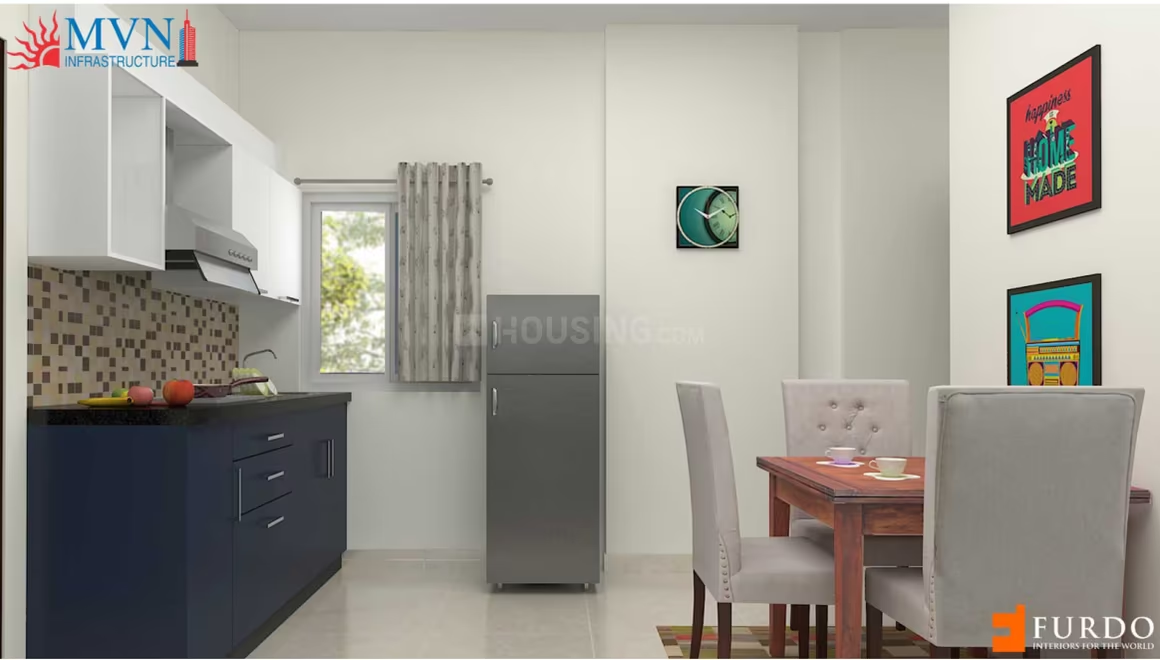
MVN Athens - Image 1
MVN Athens - Image 2
MVN Athens - Image 3
MVN Athens - Image 4
MVN Athens - Image 5
MVN Athens - Image 6
MVN Athens - Image 7
MVN Athens - Image 8
MVN Athens - Image 9
MVN Athens - Image 10
MVN Athens - Image 11
MVN Athens - Image 12
MVN Athens - Image 13
MVN Athens - Image 14
MVN Athens - Image 15
MVN Athens - Image 16
MVN Athens - Image 17
MVN Athens - Image 18
MVN Athens - Image 19
MVN Athens - Image 20
MVN Athens - Image 21
MVN Athens - Image 22
MVN Athens - Image 23
MVN Athens - Image 24
MVN Athens - Image 25
MVN Athens - Image 26
MVN Athens - Image 27
MVN Athens - Image 28
MVN Athens - Image 29
MVN Athens - Image 30
MVN Athens - Image 31
MVN Athens - Image 32
MVN Athens - Image 33
MVN Athens - Image 34
MVN Athens - Image 35
MVN Athens - Image 36
MVN Athens - Image 37
MVN Athens - Image 38
MVN Athens - Image 39
MVN Athens - Image 40
MVN Athens - Image 41
MVN Athens - Image 42
MVN Athens - Image 43
MVN Athens - Image 44
MVN Athens - Image 45
MVN Athens - Image 46
MVN Athens - Image 47
MVN Athens - Image 48
MVN Athens - Image 49
MVN Athens - Image 50
MVN Athens - Image 51
MVN Athens - Image 52
MVN Athens - Image 53
MVN Athens - Image 54
MVN Athens - Image 55
MVN Athens - Image 56
MVN Athens - Image 57
MVN Athens - Image 58
MVN Athens - Image 59
MVN Athens - Image 60
MVN Athens - Image 61
MVN Athens - Image 62
MVN Athens - Image 63
MVN Athens - Image 64
MVN Athens - Image 65
MVN Athens - Image 66
MVN Athens - Image 67
MVN Athens - Image 68
MVN Athens - Image 69
MVN Athens - Image 70
COMPLETED
SALE

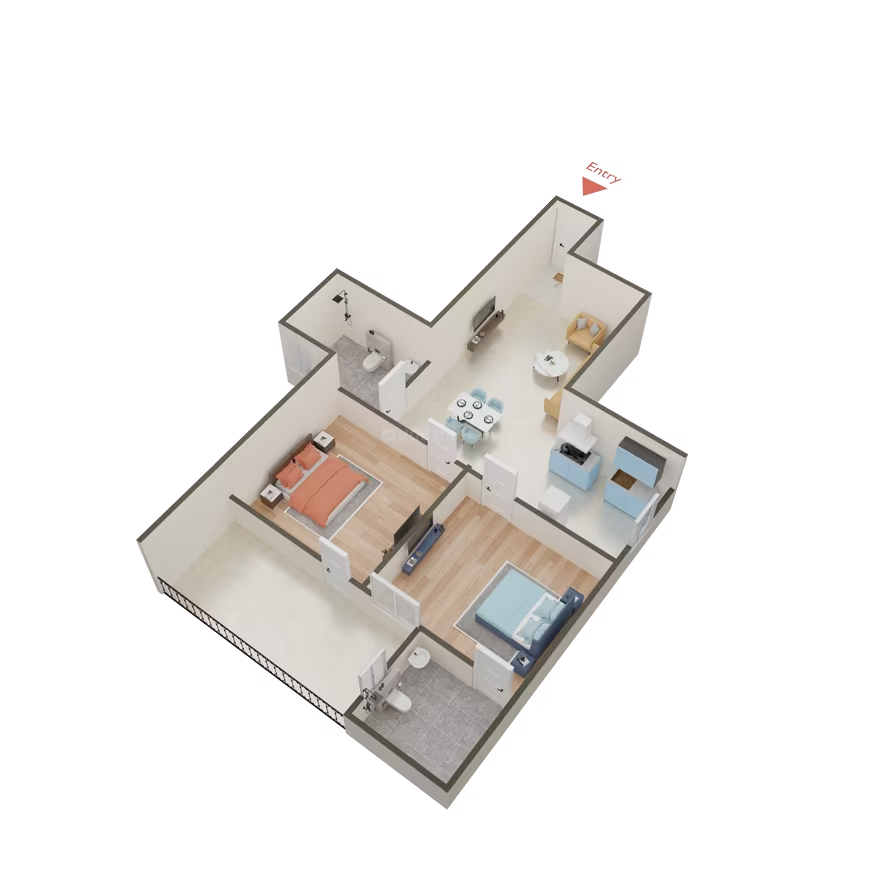
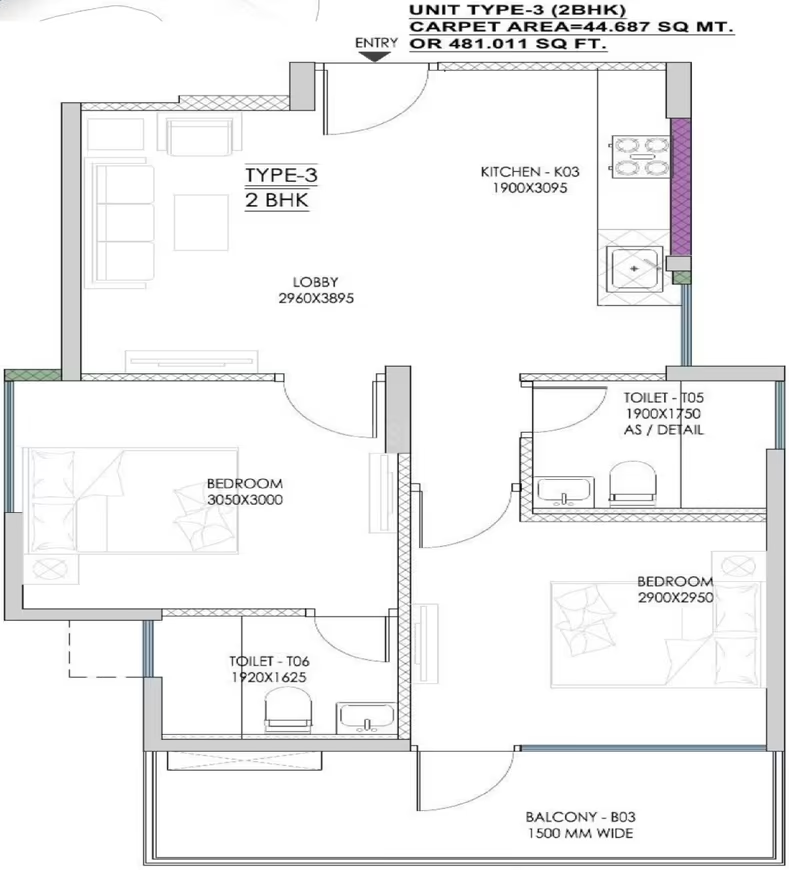
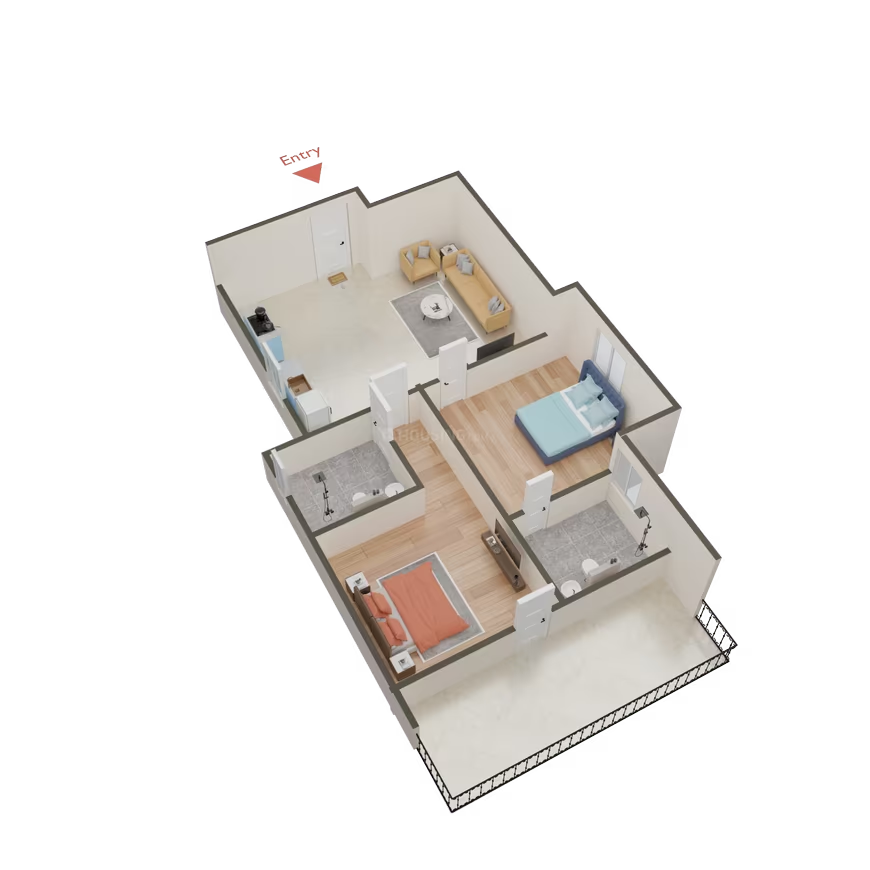
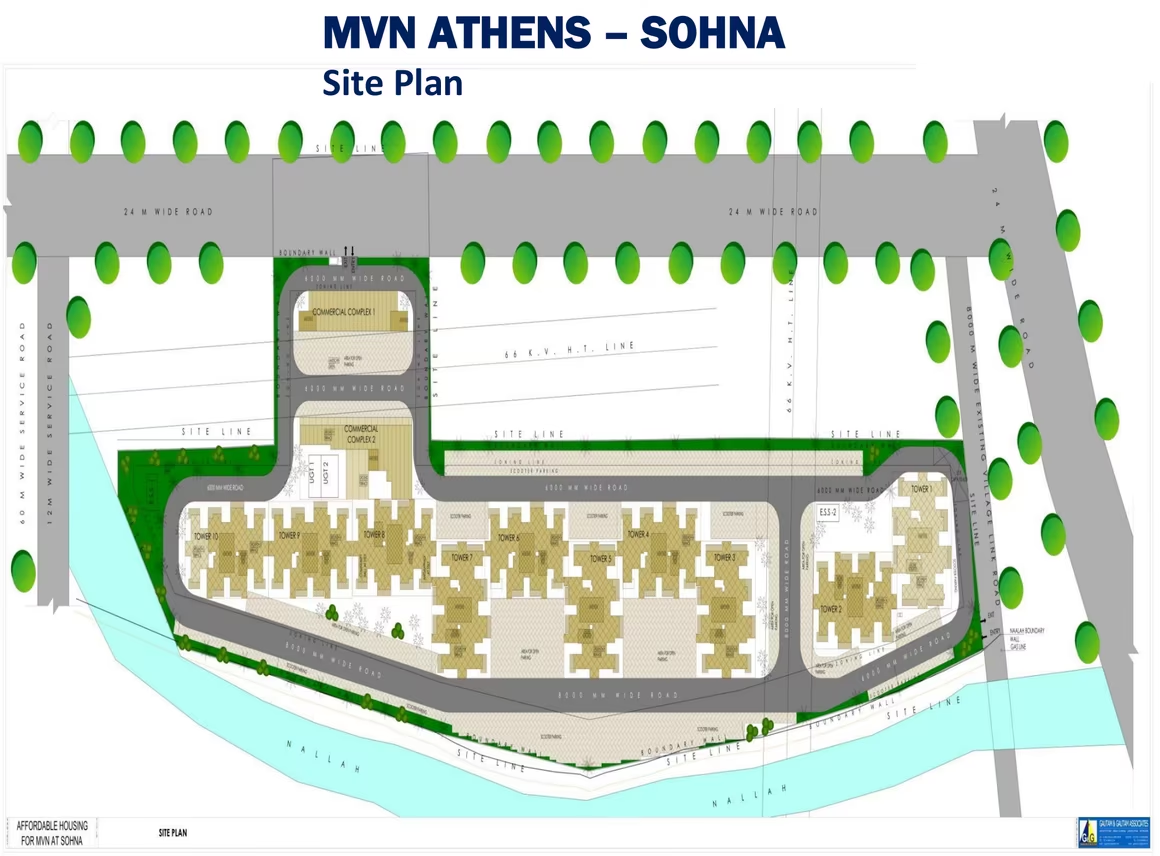
MVN Athens

₹25.6L - ₹36.2L

1,2 BHK Apartments340 sqft

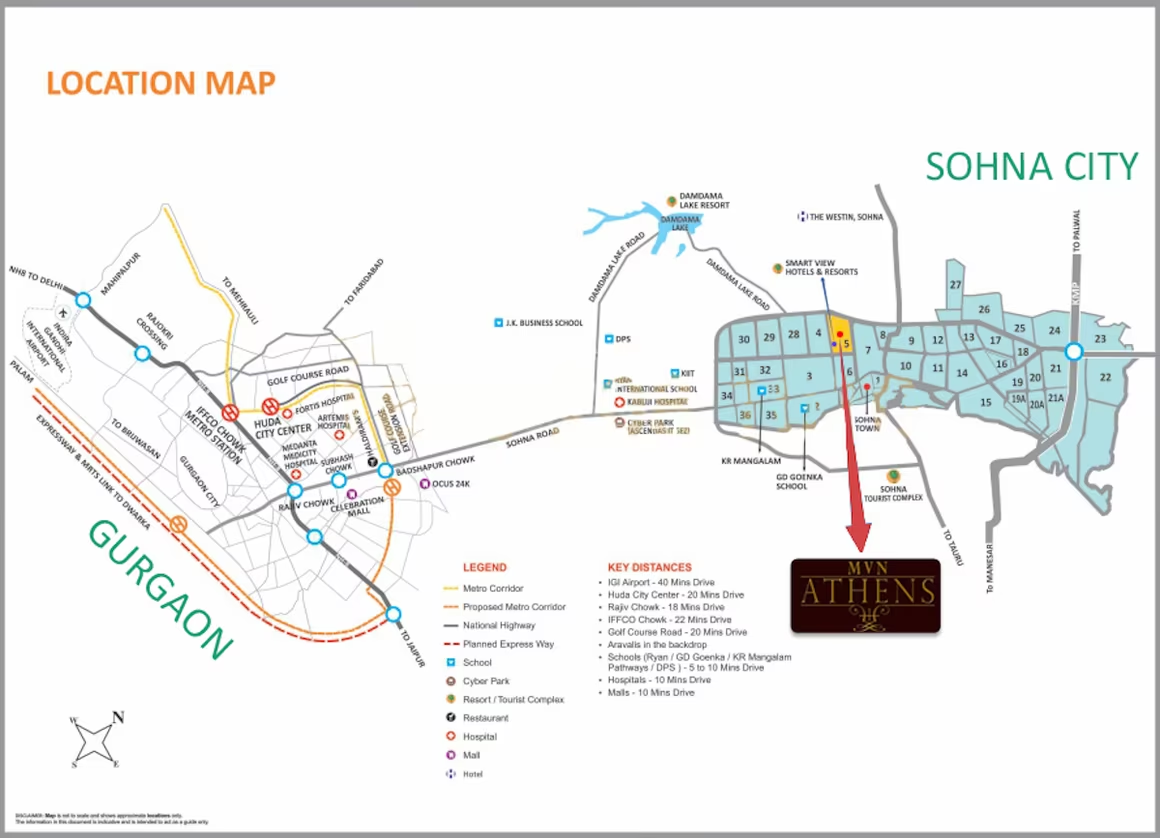
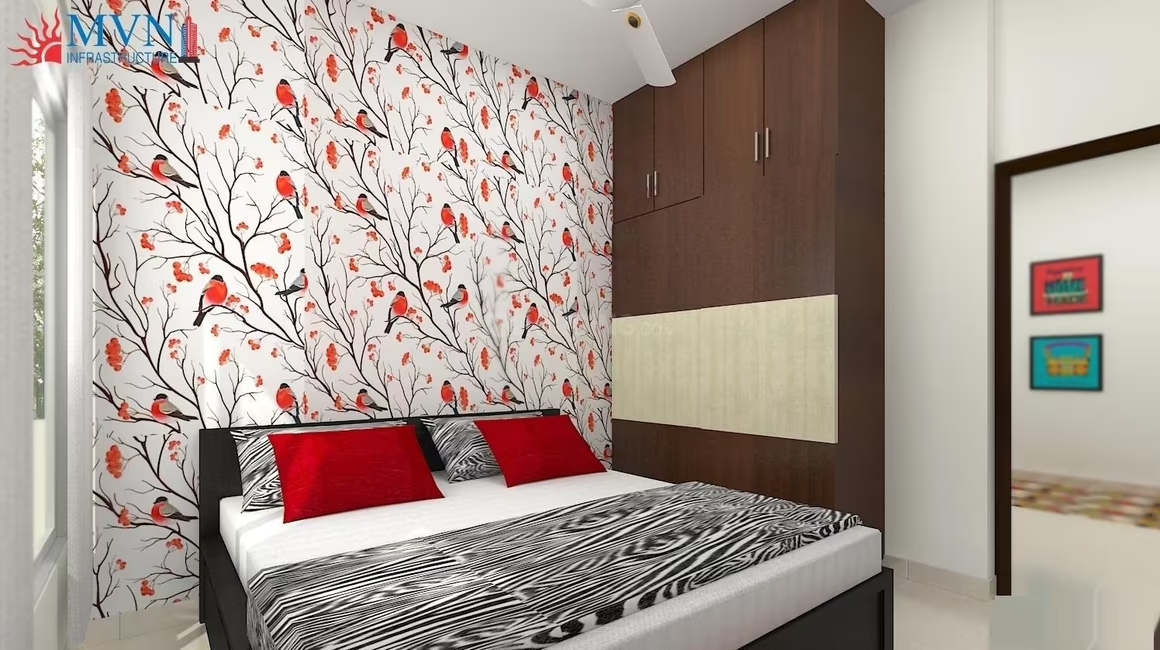
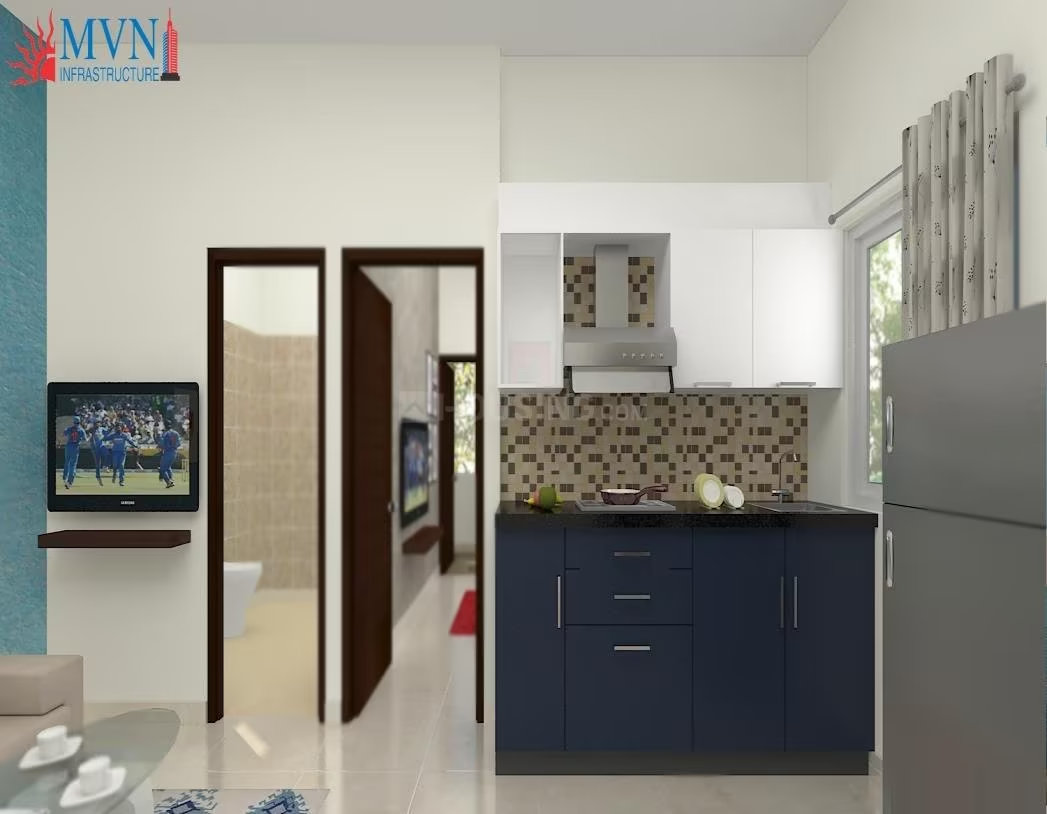
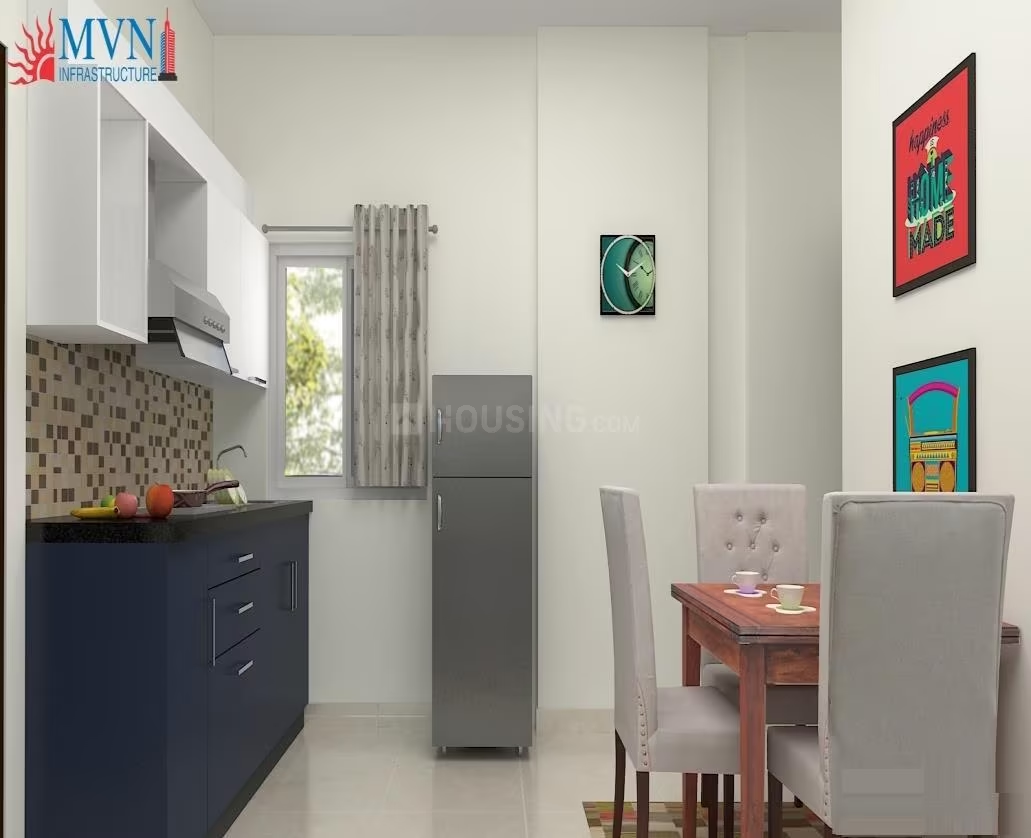
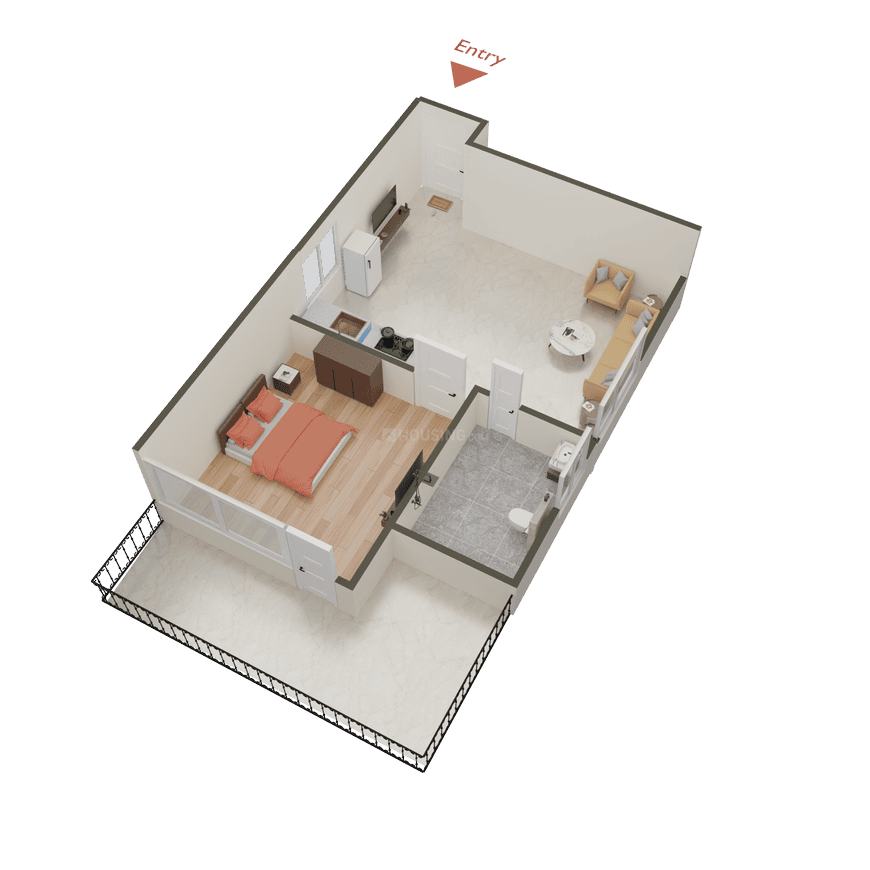
MVN Athens is a completed apartment project located in Sector 5, Sohna, Gurgaon, offering 1 and 2 BHK units with prices ranging from ₹2,199,000 to ₹5,000,000 and an average price of ₹6,885 per sqft.

Noida, Sector 5
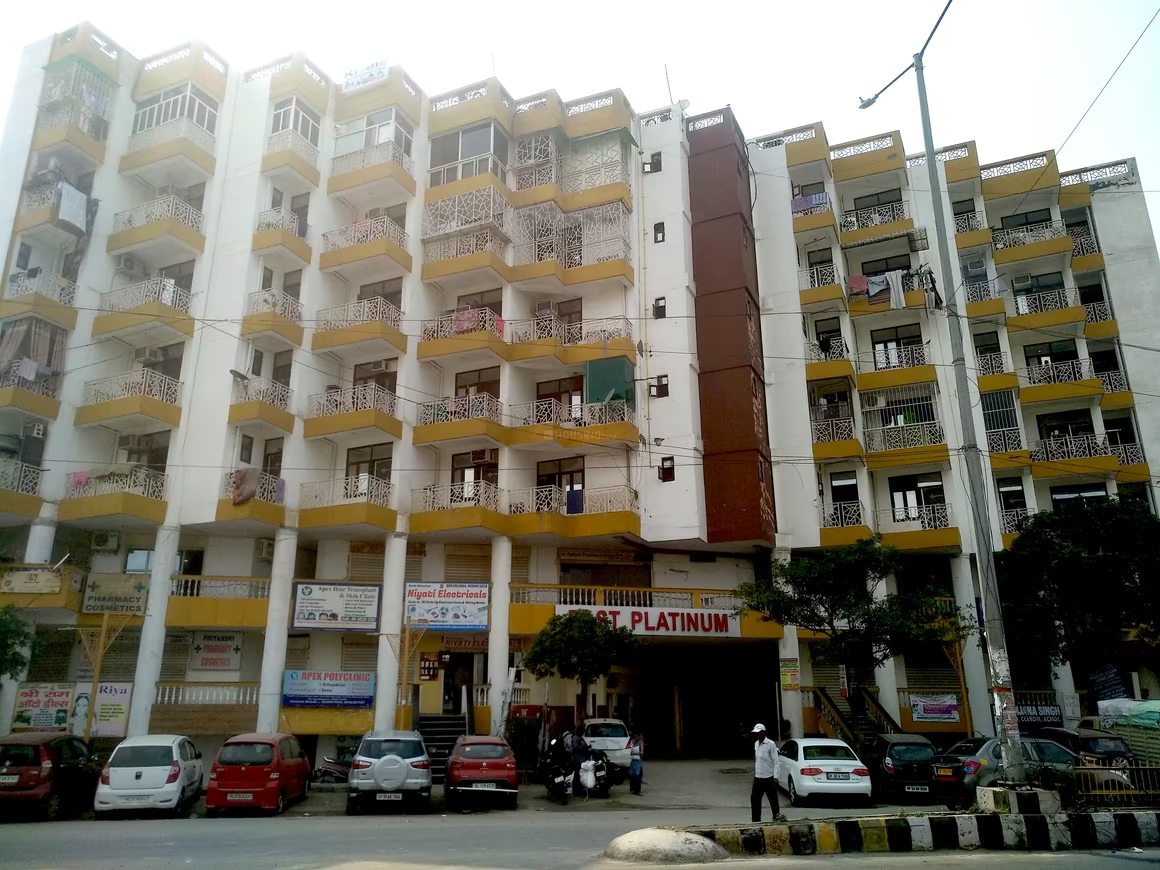
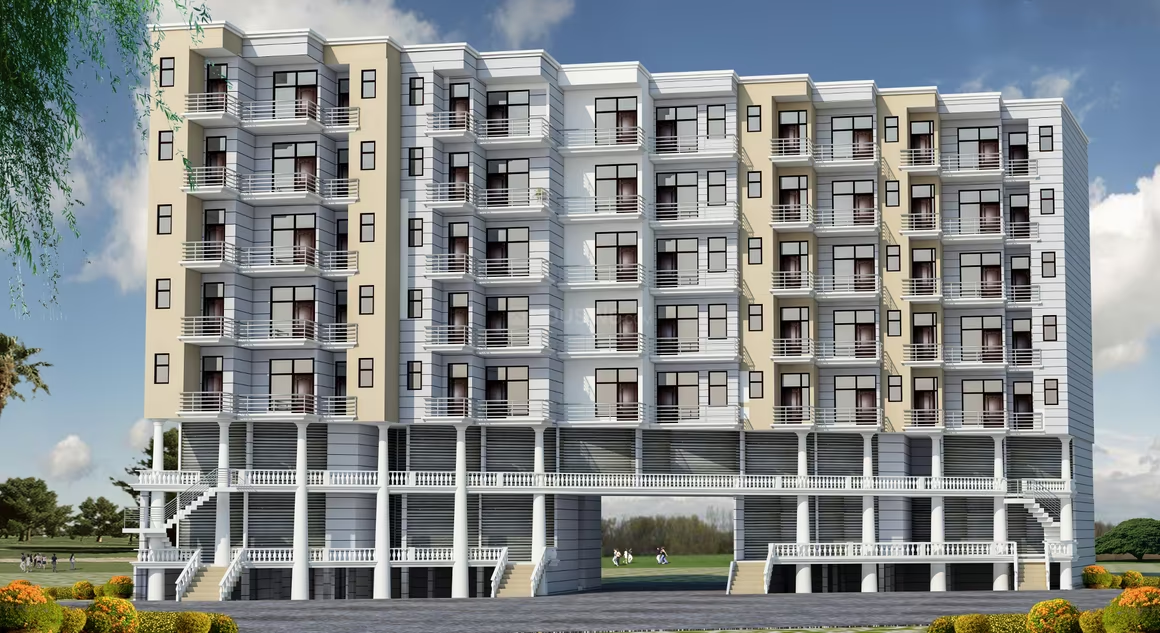
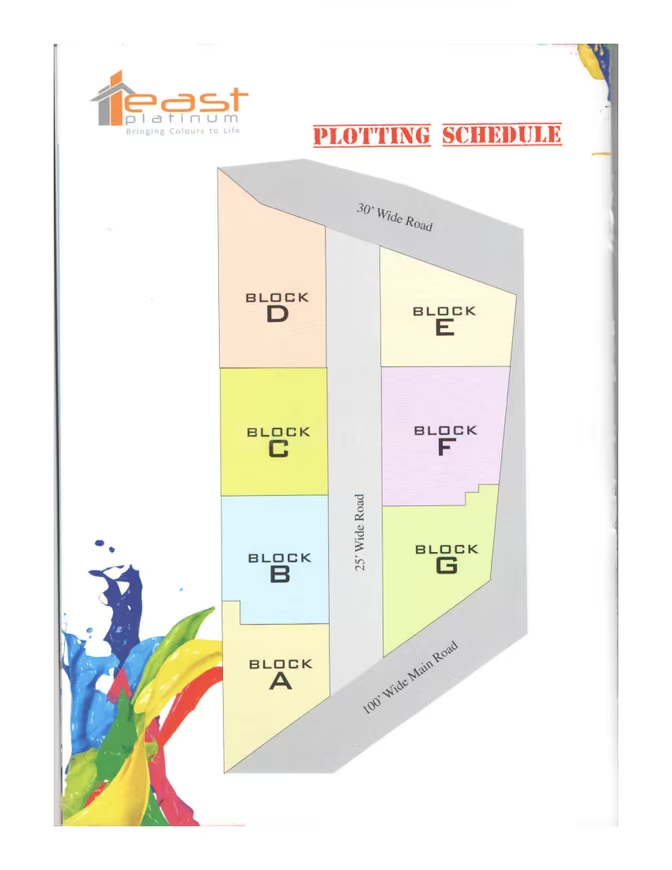
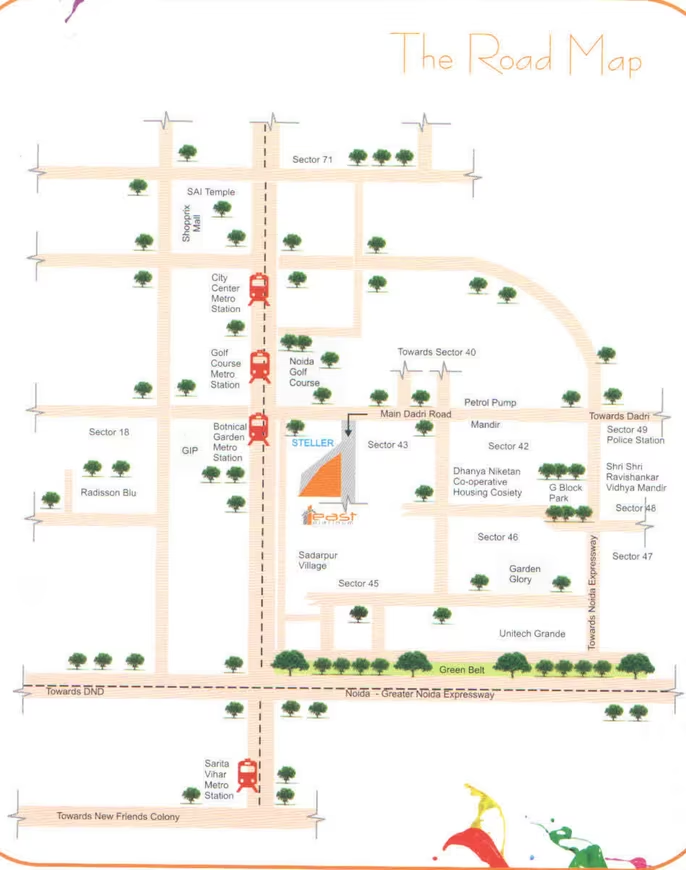
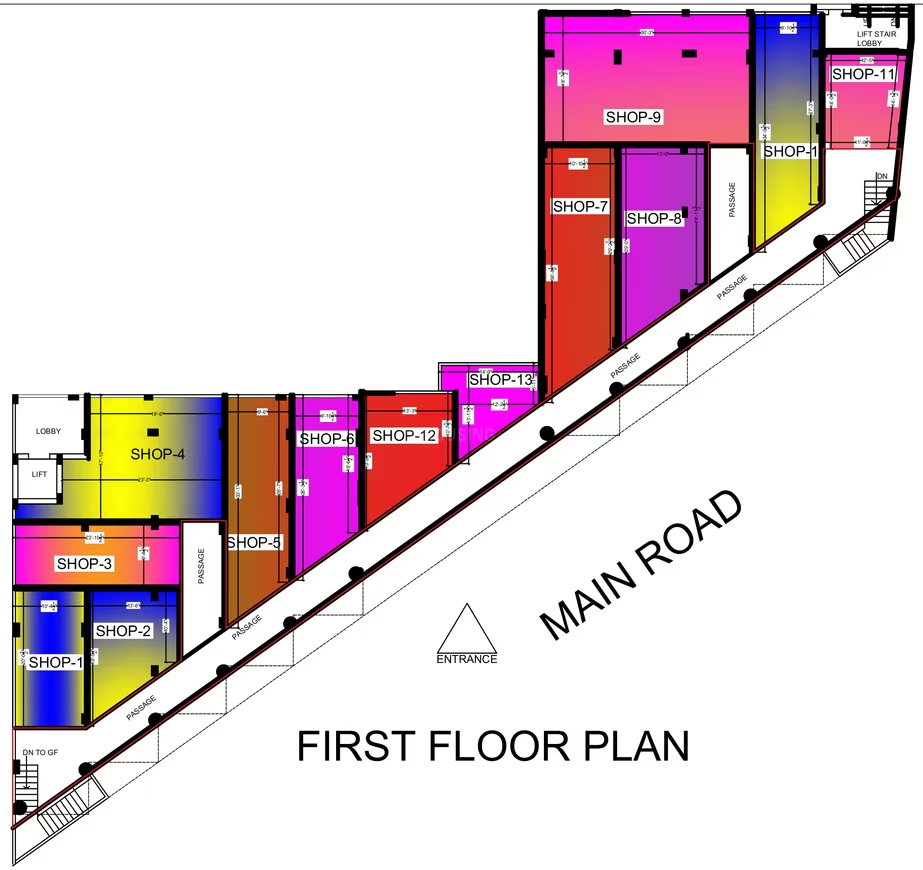
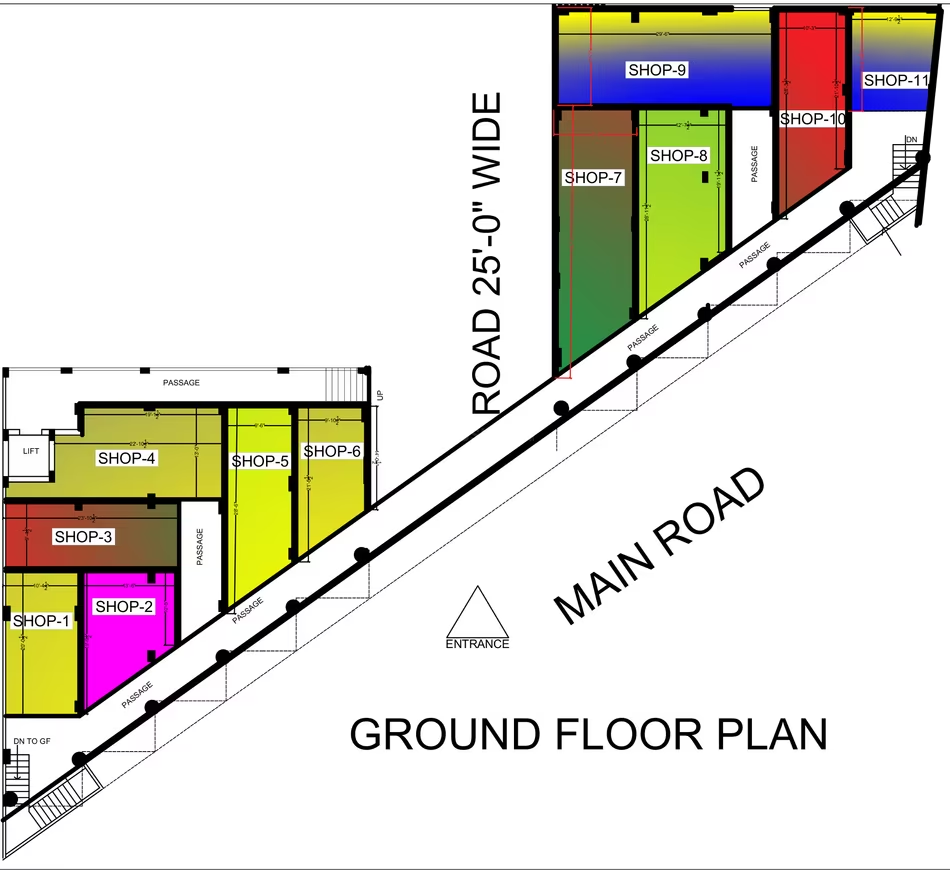
ABCZ East Platinum - Image 1
ABCZ East Platinum - Image 2
ABCZ East Platinum - Image 3
ABCZ East Platinum - Image 4
ABCZ East Platinum - Image 5
ABCZ East Platinum - Image 6
ABCZ East Platinum - Image 7
ABCZ East Platinum - Image 8
ABCZ East Platinum - Image 9
ABCZ East Platinum - Image 10
ABCZ East Platinum - Image 11
ABCZ East Platinum - Image 12
ABCZ East Platinum - Image 13
ABCZ East Platinum - Image 14
ABCZ East Platinum - Image 15
ABCZ East Platinum - Image 16
ABCZ East Platinum - Image 17
ABCZ East Platinum - Image 18
ABCZ East Platinum - Image 19
ABCZ East Platinum - Image 20
ABCZ East Platinum - Image 21
ABCZ East Platinum - Image 22
ABCZ East Platinum - Image 23
ABCZ East Platinum - Image 24
ABCZ East Platinum - Image 25
ABCZ East Platinum - Image 26
ABCZ East Platinum - Image 27
COMPLETED
SALE

ABCZ East Platinum

₹25.5L - ₹1.3Cr

1,2,3 BHK Apartments550 sqft

No description available.

Noida, Sector 44
Omaxe Palm Leaf - Image 1
Omaxe Palm Leaf - Image 2
Omaxe Palm Leaf - Image 3
Omaxe Palm Leaf - Image 4
Omaxe Palm Leaf - Image 5
Omaxe Palm Leaf - Image 6
Omaxe Palm Leaf - Image 7
Omaxe Palm Leaf - Image 8
Omaxe Palm Leaf - Image 9
COMPLETED
SALE

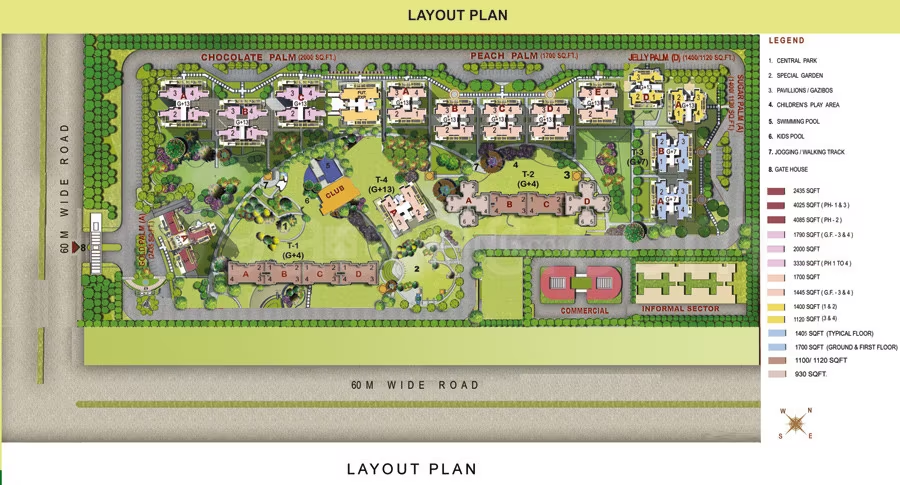
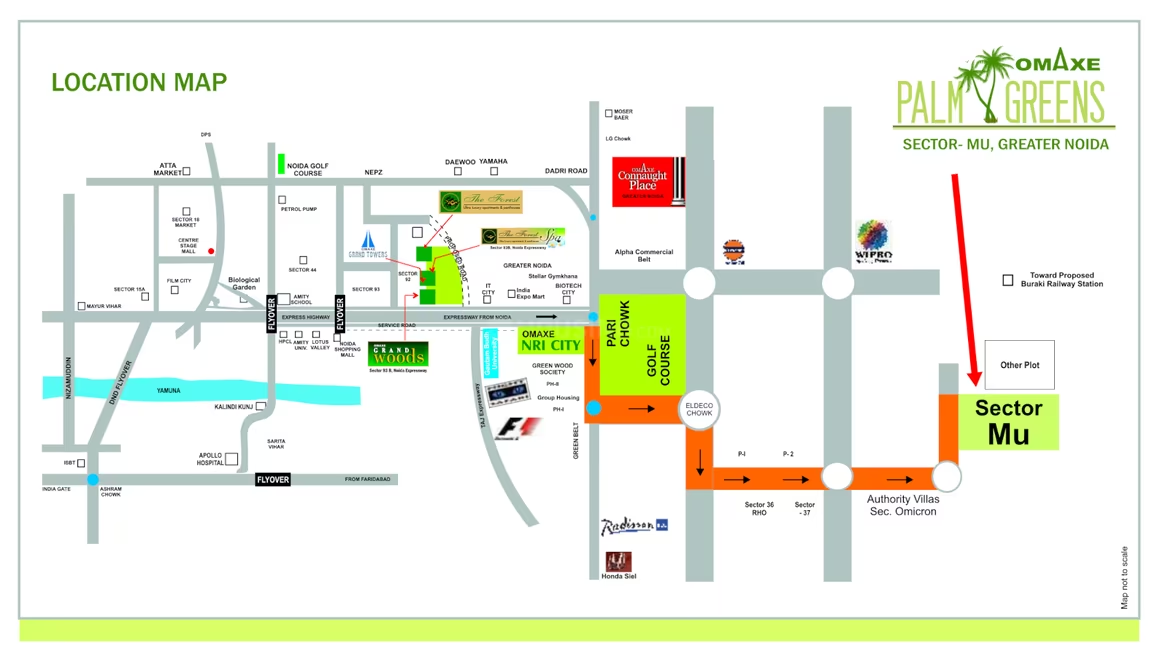
Omaxe Palm Leaf

₹25.4L - ₹2.5Cr

2,3,4 BHK Apartments280 sqft

No description available.

Noida, Sector MU
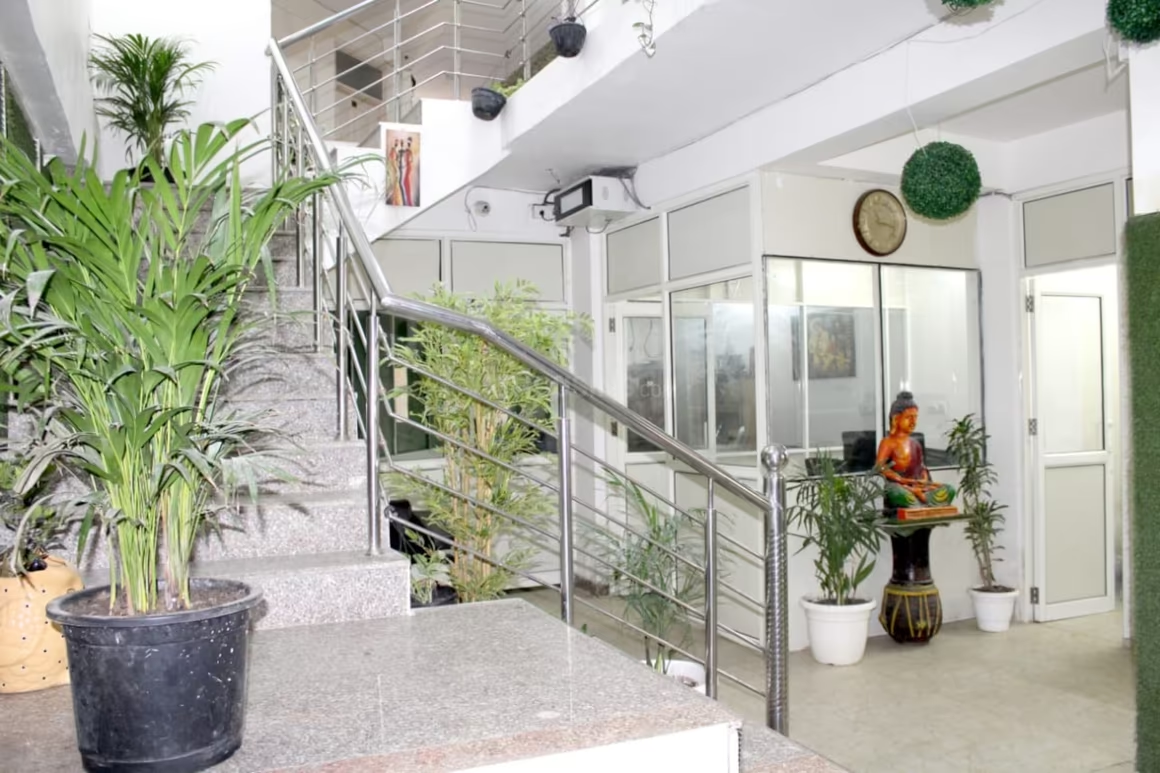
Rehouse Krishna Orchid Studio Apartments - Image 1
Rehouse Krishna Orchid Studio Apartments - Image 2
Rehouse Krishna Orchid Studio Apartments - Image 3
Rehouse Krishna Orchid Studio Apartments - Image 4
Rehouse Krishna Orchid Studio Apartments - Image 5
Rehouse Krishna Orchid Studio Apartments - Image 6
Rehouse Krishna Orchid Studio Apartments - Image 7
Rehouse Krishna Orchid Studio Apartments - Image 8
Rehouse Krishna Orchid Studio Apartments - Image 9
Rehouse Krishna Orchid Studio Apartments - Image 10
Rehouse Krishna Orchid Studio Apartments - Image 11
Rehouse Krishna Orchid Studio Apartments - Image 12
Rehouse Krishna Orchid Studio Apartments - Image 13
Rehouse Krishna Orchid Studio Apartments - Image 14
Rehouse Krishna Orchid Studio Apartments - Image 15
Rehouse Krishna Orchid Studio Apartments - Image 16
Rehouse Krishna Orchid Studio Apartments - Image 17
Rehouse Krishna Orchid Studio Apartments - Image 18
Rehouse Krishna Orchid Studio Apartments - Image 19
Rehouse Krishna Orchid Studio Apartments - Image 20
Rehouse Krishna Orchid Studio Apartments - Image 21
COMPLETED
SALE

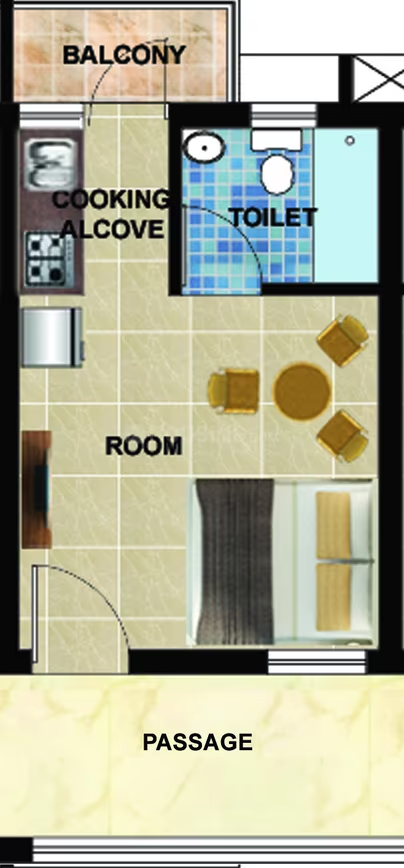
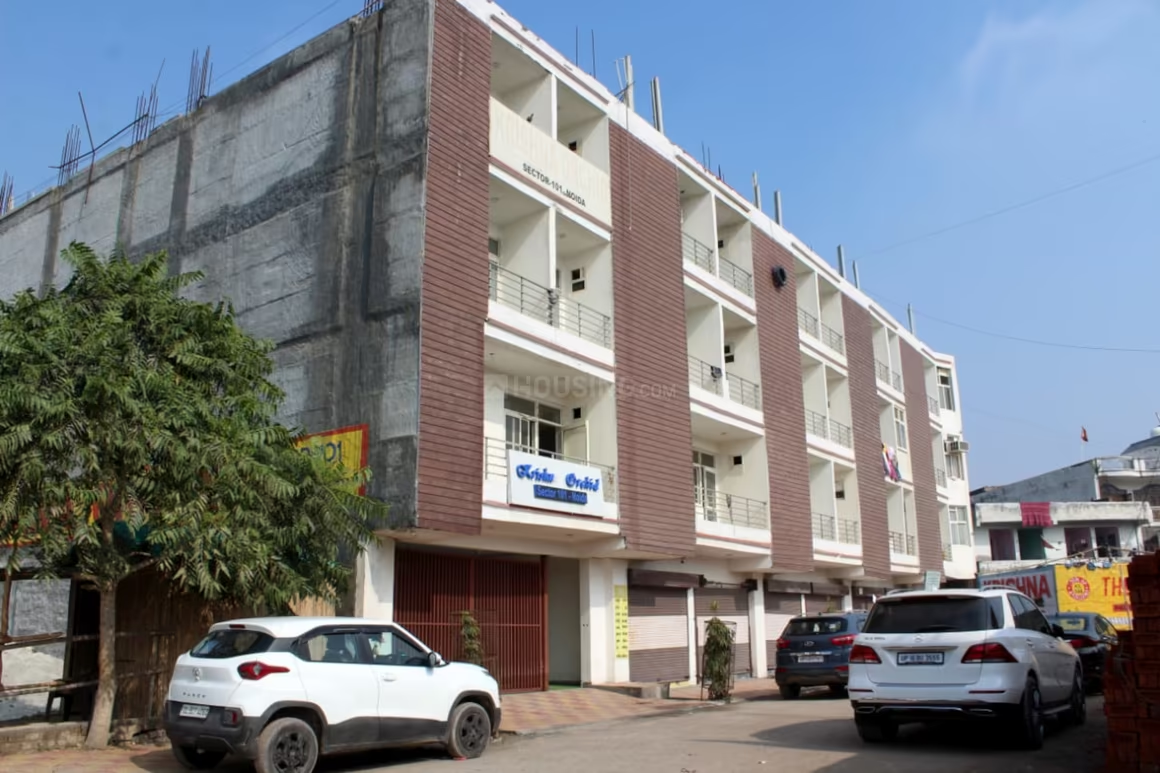
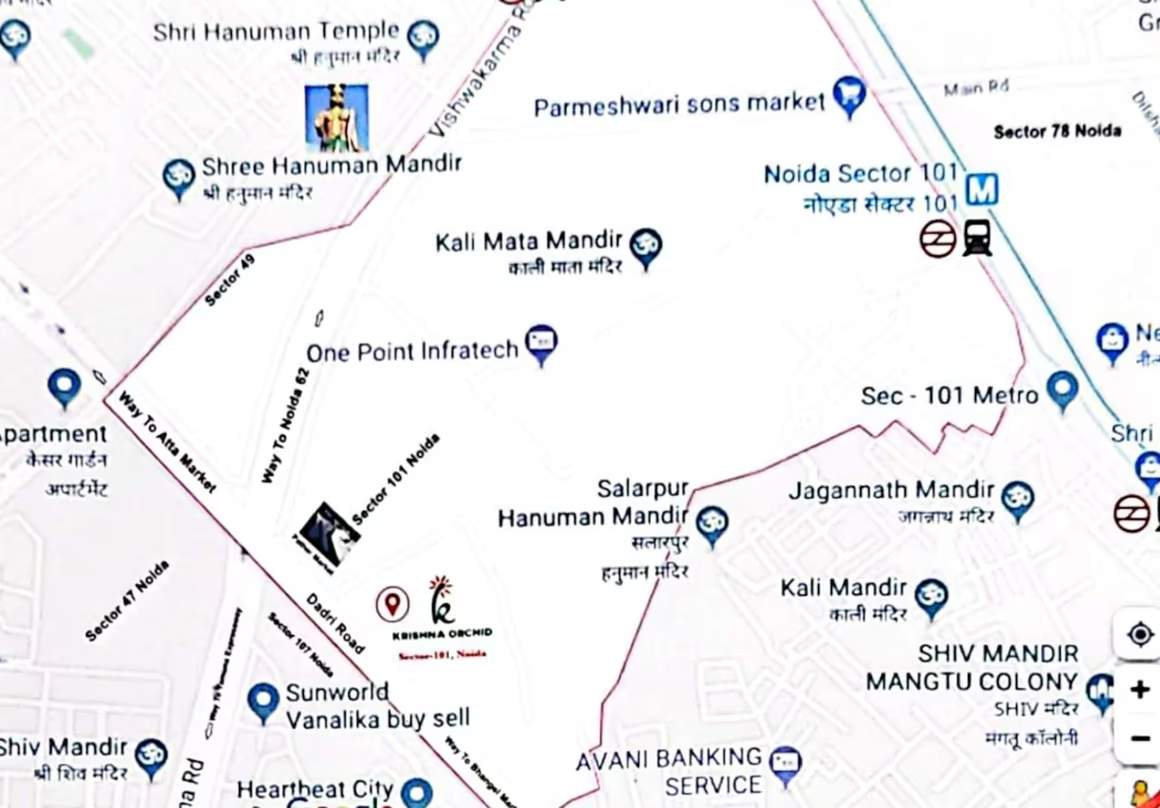
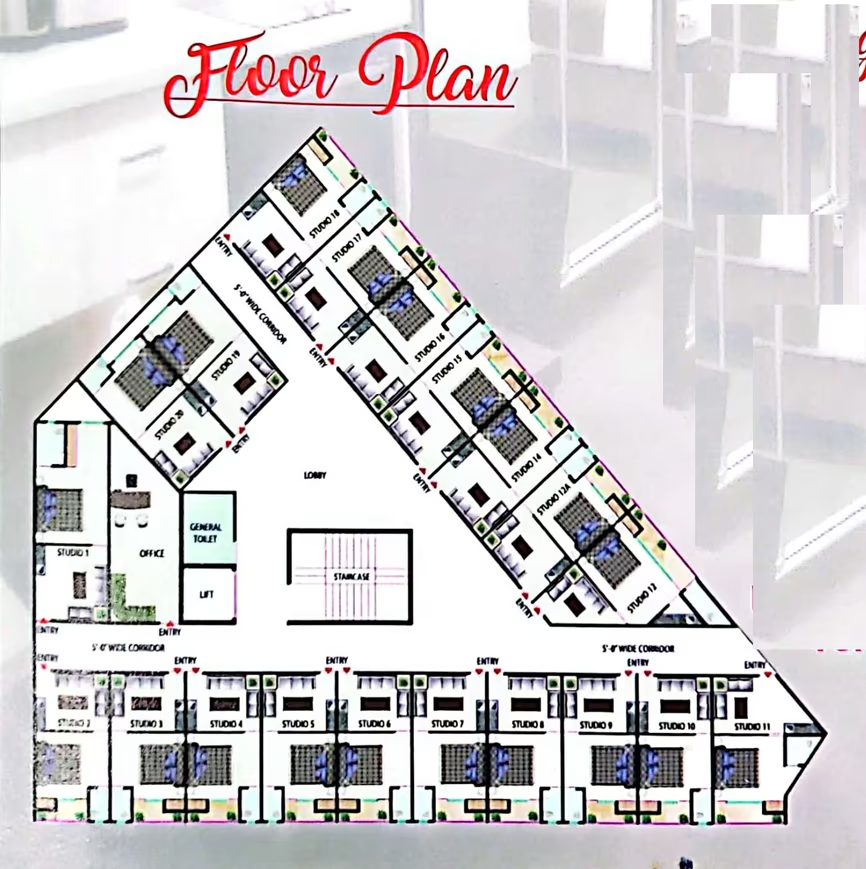
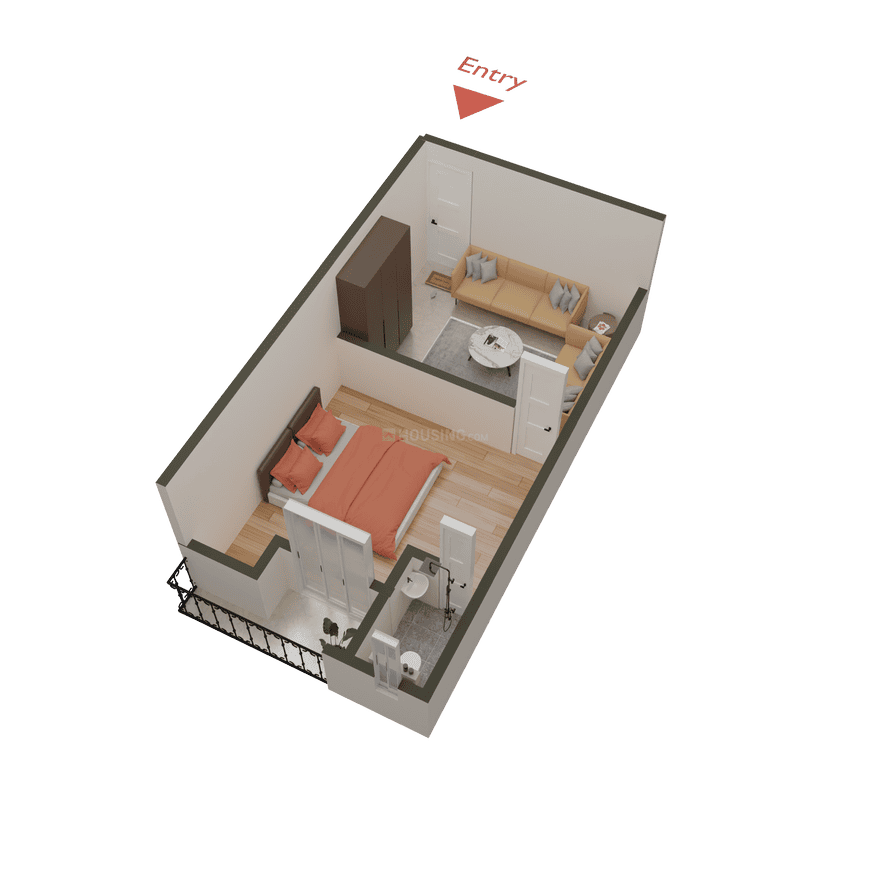
Rehouse Krishna Orchid Studio Apartments

₹25.4L

Studio Apartment650 sqft

The Rehouse Krishna Orchid Studio Apartments in Noida offers studio apartments starting from ₹25.35 Lakh, with possession available from September 2024.

Noida, Sector 102
GCM Gomati Apartment - Image 1
GCM Gomati Apartment - Image 2
GCM Gomati Apartment - Image 3
GCM Gomati Apartment - Image 4
GCM Gomati Apartment - Image 5
GCM Gomati Apartment - Image 6
GCM Gomati Apartment - Image 7
GCM Gomati Apartment - Image 8
GCM Gomati Apartment - Image 9
GCM Gomati Apartment - Image 10
GCM Gomati Apartment - Image 11
GCM Gomati Apartment - Image 12
GCM Gomati Apartment - Image 13
GCM Gomati Apartment - Image 14
GCM Gomati Apartment - Image 15
GCM Gomati Apartment - Image 16
GCM Gomati Apartment - Image 17
GCM Gomati Apartment - Image 18
GCM Gomati Apartment - Image 19
GCM Gomati Apartment - Image 20
GCM Gomati Apartment - Image 21
COMPLETED
SALE

GCM Gomati Apartment

₹25.3L - ₹38.0L

1,2 BHK Apartments600 sqft

No description available.

Noida, Sector 49
No Image Available
UPCOMING
SALE

NDA Jagriti Apartment

₹25.2L - ₹65.5L

1,2,3 BHK Apartments450 sqft

No description available.

Noida, Sector 71
Lotus Villas - Image 1
Lotus Villas - Image 2
Lotus Villas - Image 3
Lotus Villas - Image 4
Lotus Villas - Image 5
Lotus Villas - Image 6
Lotus Villas - Image 7
Lotus Villas - Image 8
Lotus Villas - Image 9
COMPLETED
SALE

Lotus Villas

₹25.1L - ₹39.2L

1,2 BHK Apartments480 sqft

No description available.

Noida, Jalpura
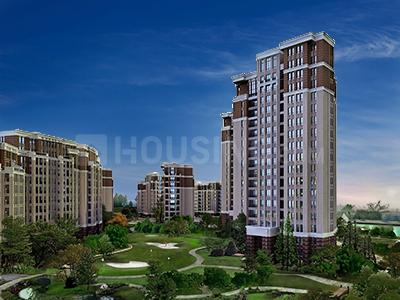
Bulland Group Calisto - Image 1
Bulland Group Calisto - Image 2
Bulland Group Calisto - Image 3
Bulland Group Calisto - Image 4
Bulland Group Calisto - Image 5
ONGOING
SALE

Bulland Group Calisto

₹25.1L - ₹36.3L

2,3 BHK Apartments850 sqft

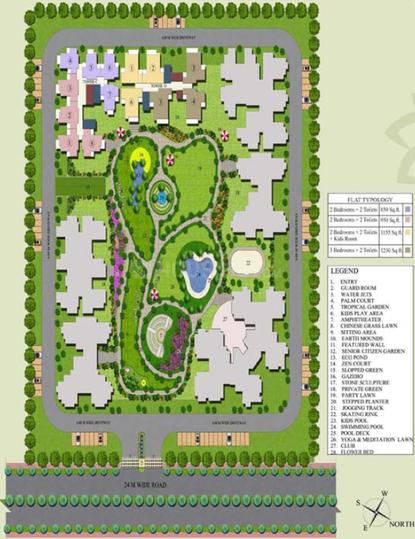
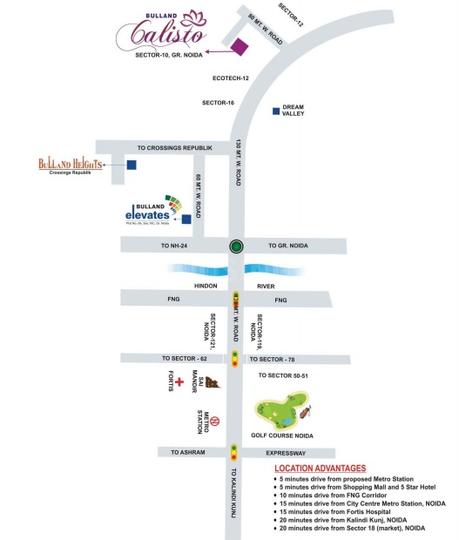
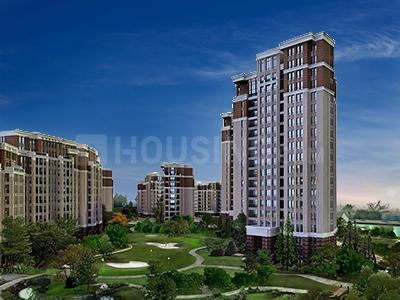
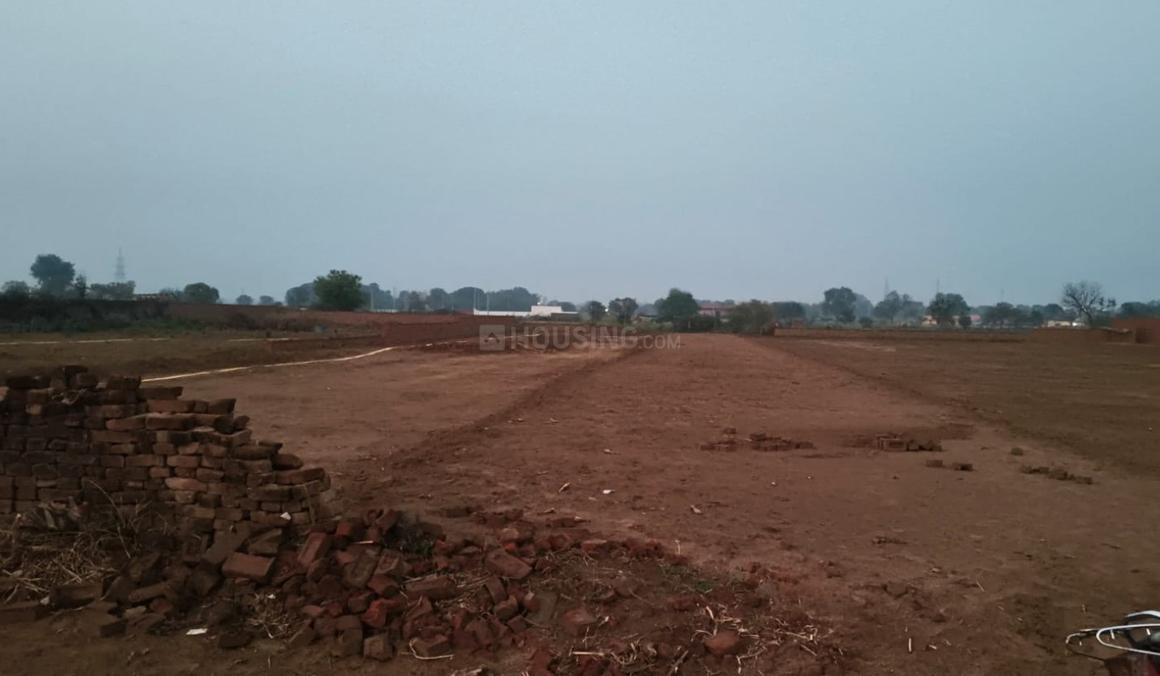
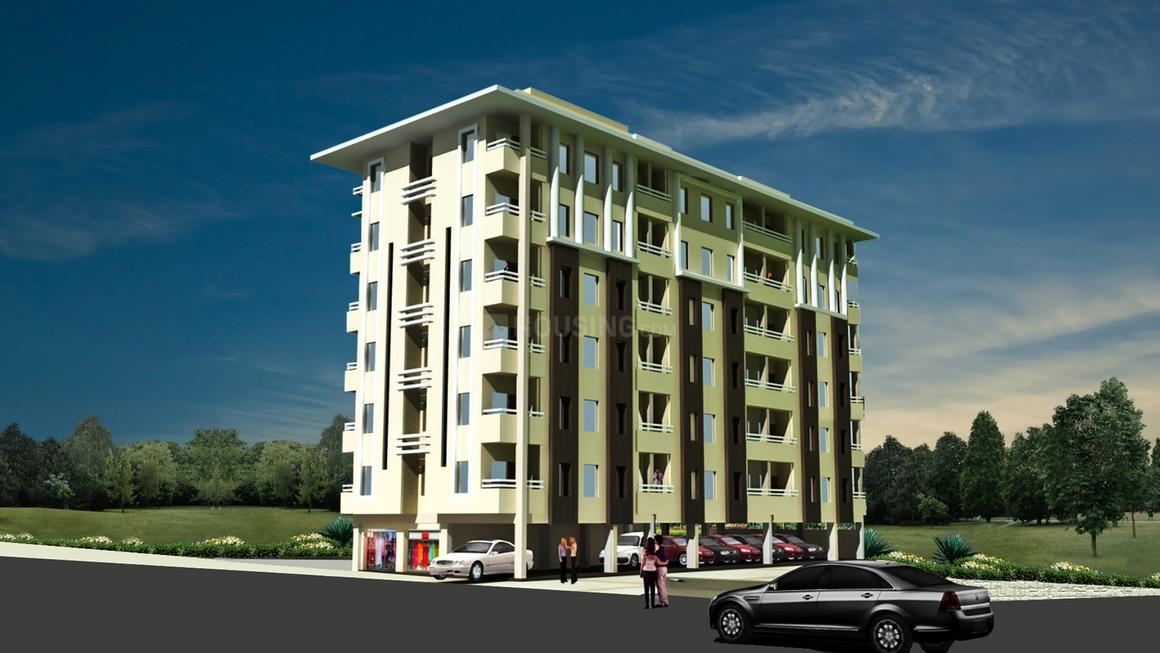
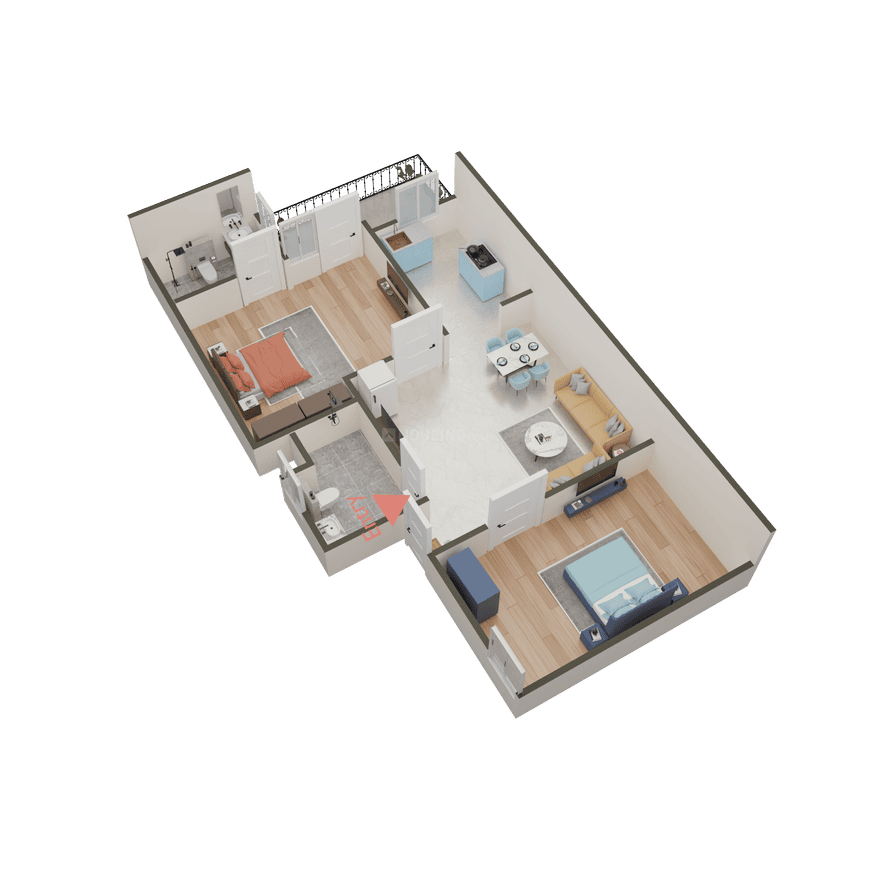
Embrace the richness of elegance with your loved ones at Bulland Calisto, a sophisticated residential venture by Bulland Group, offering exquisite 2 BHK and 3 BHK apartments. Meticulously crafted, each residence showcases impeccable design, efficient space utilization, and ergonomic interiors. Residents are treated to a lavish lifestyle with an array of essential amenities. The project boasts captivating green landscaping, 70% open spaces, and a huge central park allowing ventilation and sunlight. It is a 2-side open project with a Vastu-friendly layout and design, ensuring a positive and fresh living environment. Bulland Calisto provides the perfect blend of beauty with functionality, ensuring residents enjoy the finest quality of life in Sector 10, Greater Noida West (Noida Extension), a locale far from the humdrum of city life yet in proximity to major business centers of Delhi and Noida.

Noida, Vaidpura
JMD Marvella Homes - Image 1
JMD Marvella Homes - Image 2
JMD Marvella Homes - Image 3
JMD Marvella Homes - Image 4
JMD Marvella Homes - Image 5
JMD Marvella Homes - Image 6
JMD Marvella Homes - Image 7
JMD Marvella Homes - Image 8
JMD Marvella Homes - Image 9
JMD Marvella Homes - Image 10
JMD Marvella Homes - Image 11
JMD Marvella Homes - Image 12
JMD Marvella Homes - Image 13
JMD Marvella Homes - Image 14
JMD Marvella Homes - Image 15
JMD Marvella Homes - Image 16
JMD Marvella Homes - Image 17
JMD Marvella Homes - Image 18
JMD Marvella Homes - Image 19
JMD Marvella Homes - Image 20
JMD Marvella Homes - Image 21
JMD Marvella Homes - Image 22
JMD Marvella Homes - Image 23
JMD Marvella Homes - Image 24
JMD Marvella Homes - Image 25
JMD Marvella Homes - Image 26
JMD Marvella Homes - Image 27
JMD Marvella Homes - Image 28
JMD Marvella Homes - Image 29
JMD Marvella Homes - Image 30
JMD Marvella Homes - Image 31
JMD Marvella Homes - Image 32
JMD Marvella Homes - Image 33
JMD Marvella Homes - Image 34
JMD Marvella Homes - Image 35
JMD Marvella Homes - Image 36
JMD Marvella Homes - Image 37
JMD Marvella Homes - Image 38
JMD Marvella Homes - Image 39
JMD Marvella Homes - Image 40
JMD Marvella Homes - Image 41
JMD Marvella Homes - Image 42
JMD Marvella Homes - Image 43
JMD Marvella Homes - Image 44
JMD Marvella Homes - Image 45
JMD Marvella Homes - Image 46
JMD Marvella Homes - Image 47
JMD Marvella Homes - Image 48
JMD Marvella Homes - Image 49
JMD Marvella Homes - Image 50
JMD Marvella Homes - Image 51
JMD Marvella Homes - Image 52
JMD Marvella Homes - Image 53
COMPLETED
SALE

JMD Marvella Homes

₹25.0L - ₹62.0L

1,2,3 BHK Apartments600 sqft

No description available.

Noida, Sector 74
Previous<36373839404142434445Next>

Flats by Size

  • 1 BHK Flats in Noida
  • 3 BHK Flats in Noida
  • 4 BHK Flats in Noida

By Possession Status

  • Ready to Move Flats in Noida
  • Under Construction Projects in Noida
  • Upcoming / Pre-launch Projects in Noida

Explore Noida

  • All Projects in Noida
  • Top Projects in Noida
  • New Projects in Noida
  • Top Builders in Noida