propMynapropMyna

India's First Real Estate Community

propMyna

Company

  • About Us
  • Contact Us
  • Feedback

Legal

  • Terms & Conditions
  • Privacy Policy
  • Security Advice
  • Child Safety

Support

  • Fraud
  • Report Bug
  • Summons/Notices
  • FAQs

© 2026 PropMyna. All rights reserved.

Home / Noida

1,544 Properties in Noida

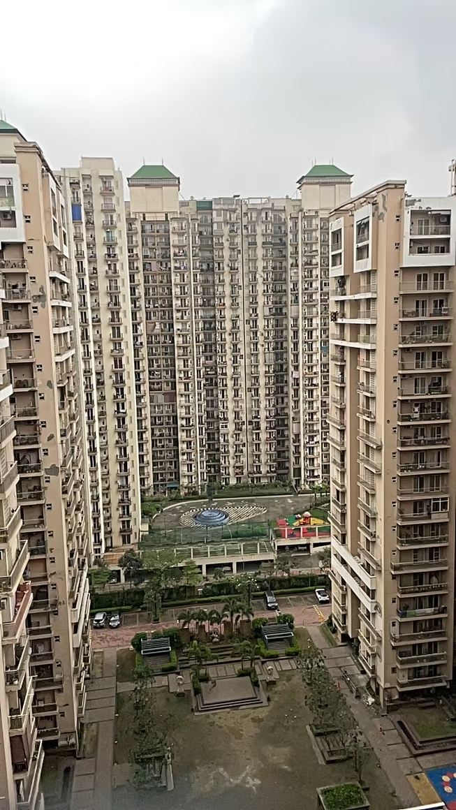
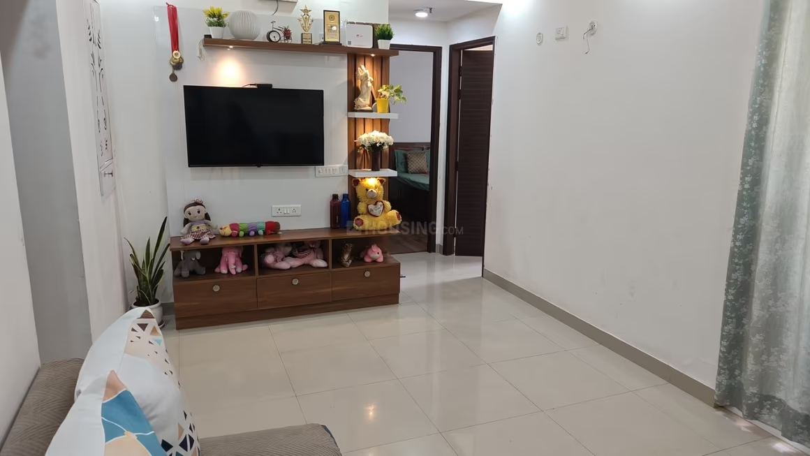
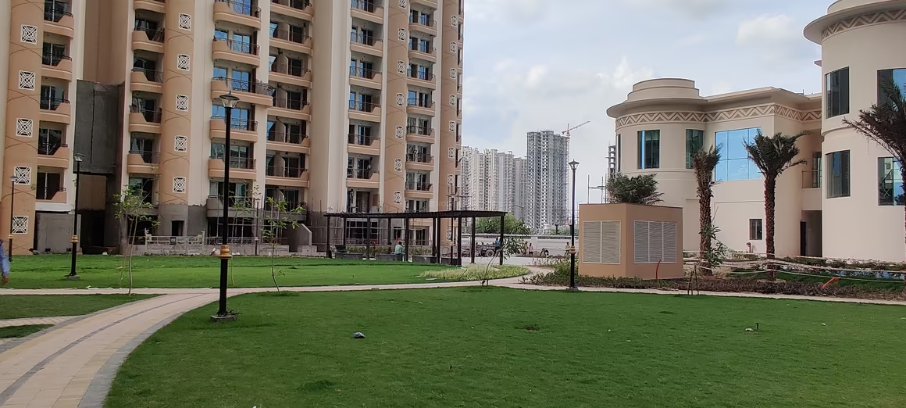
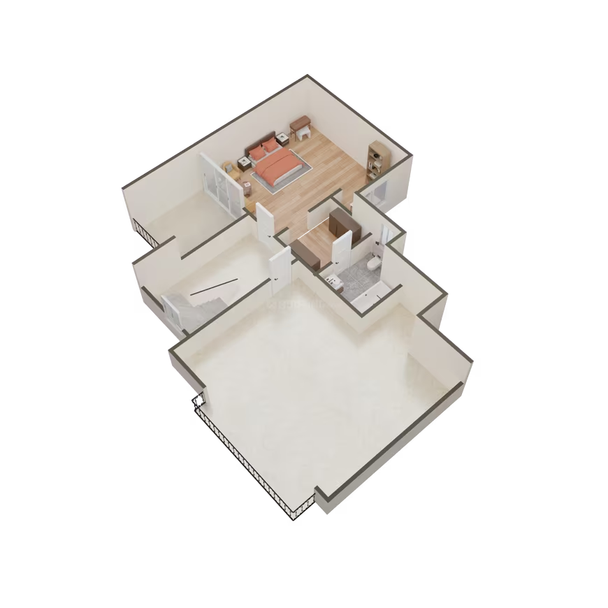
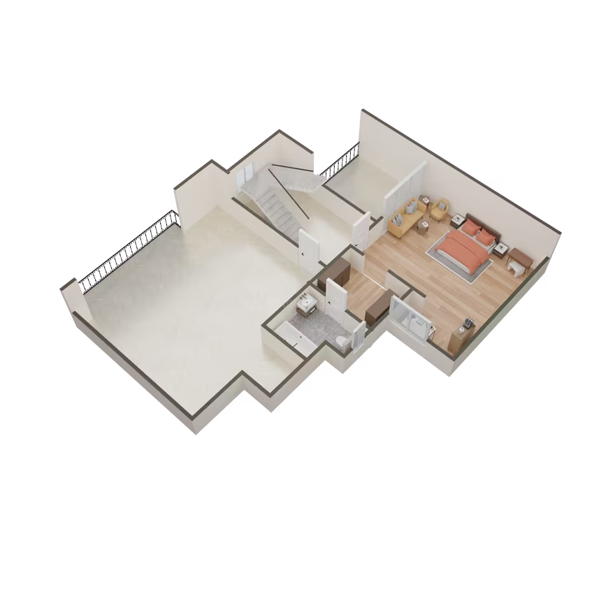
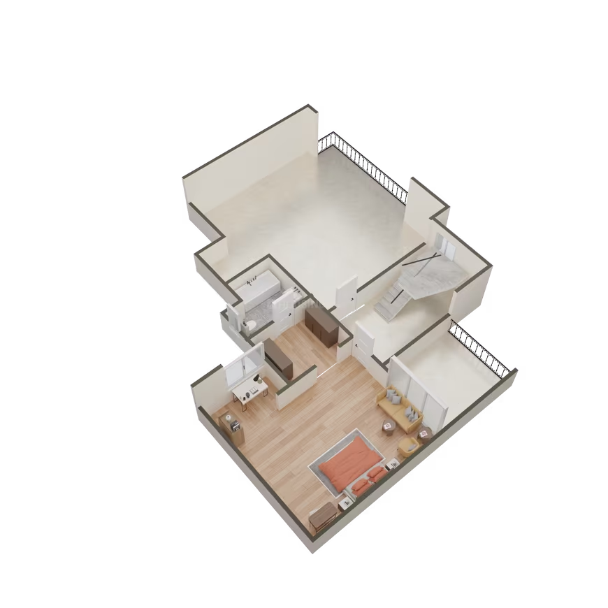
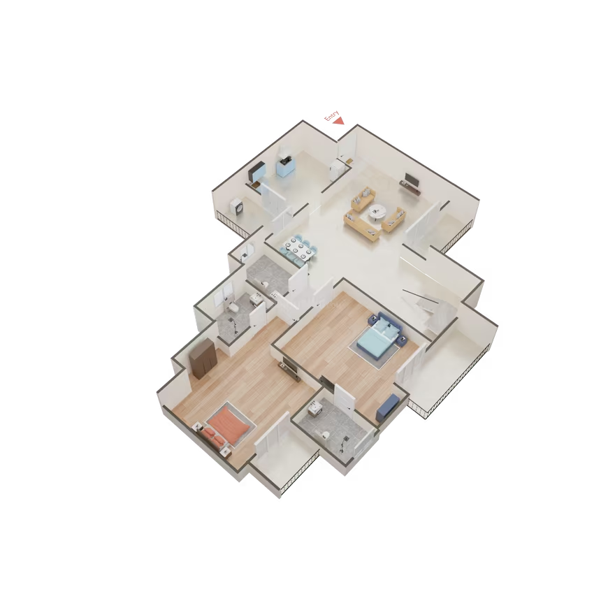
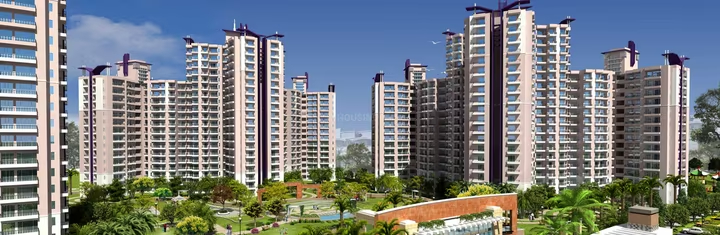
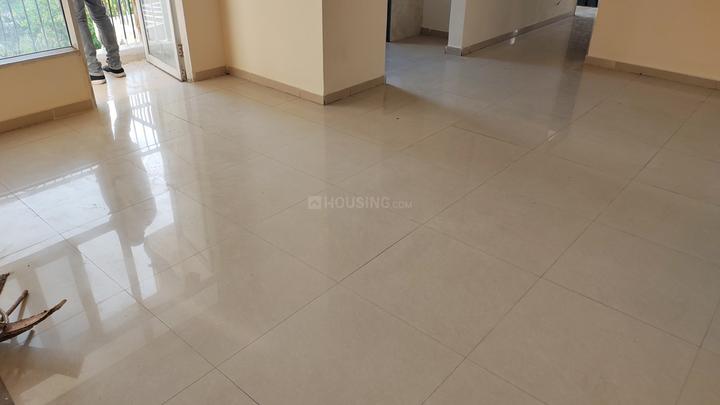
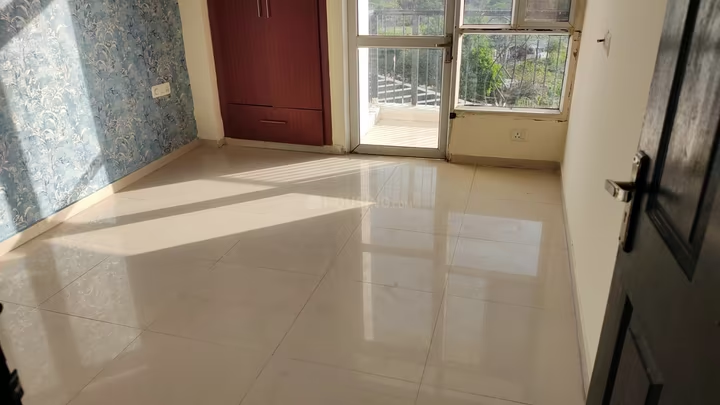
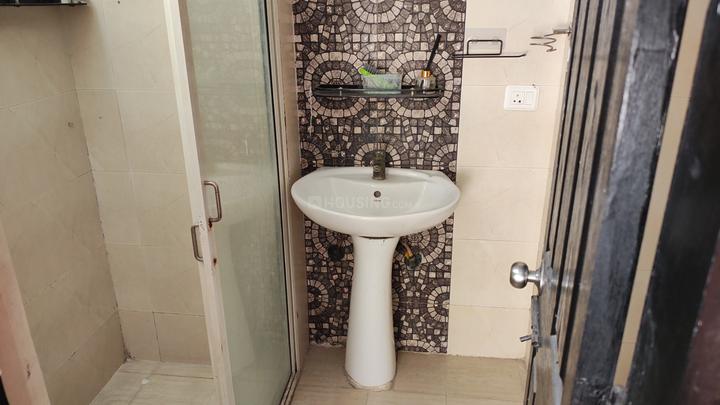
Purvanchal PMO Apartments - Image 1
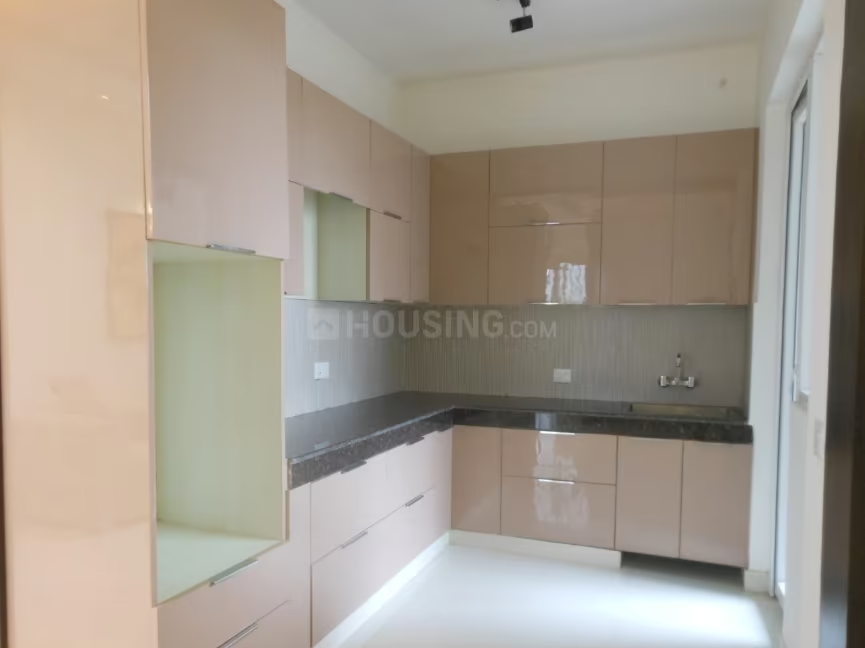
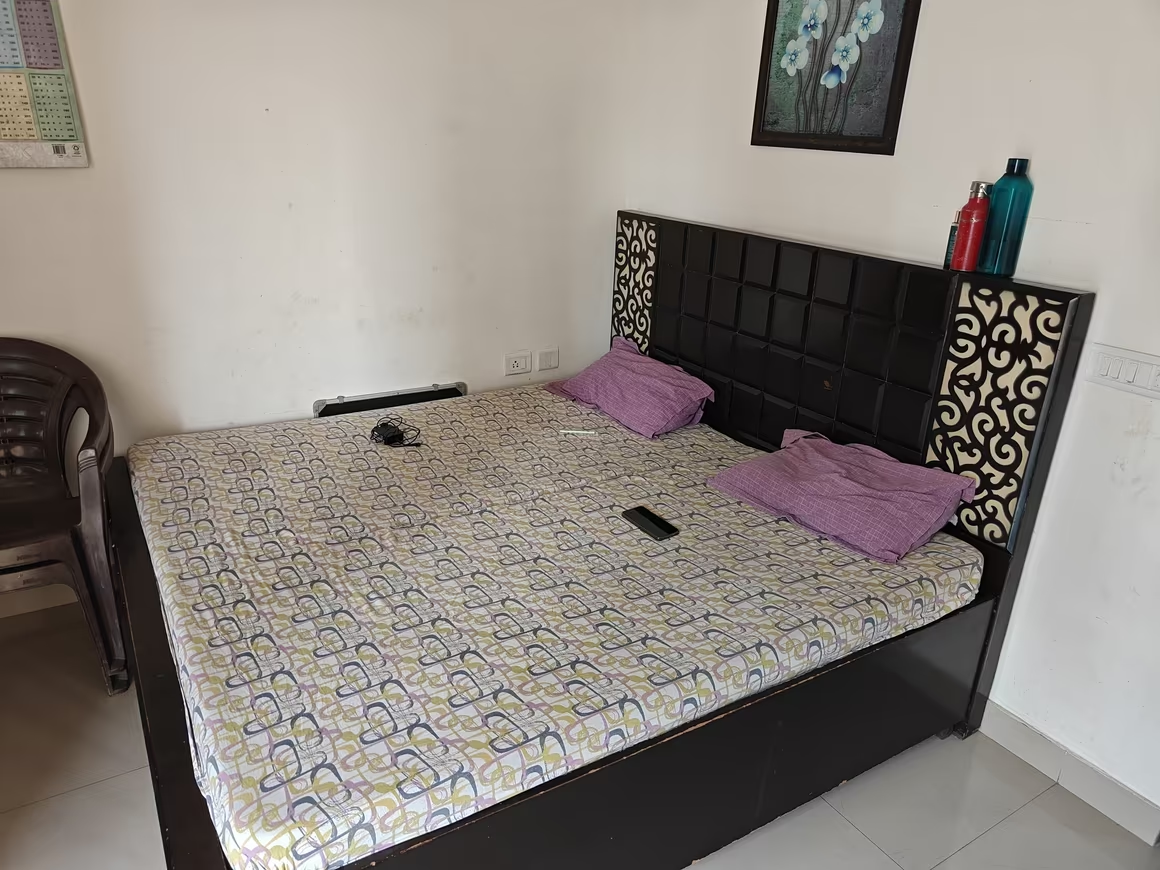
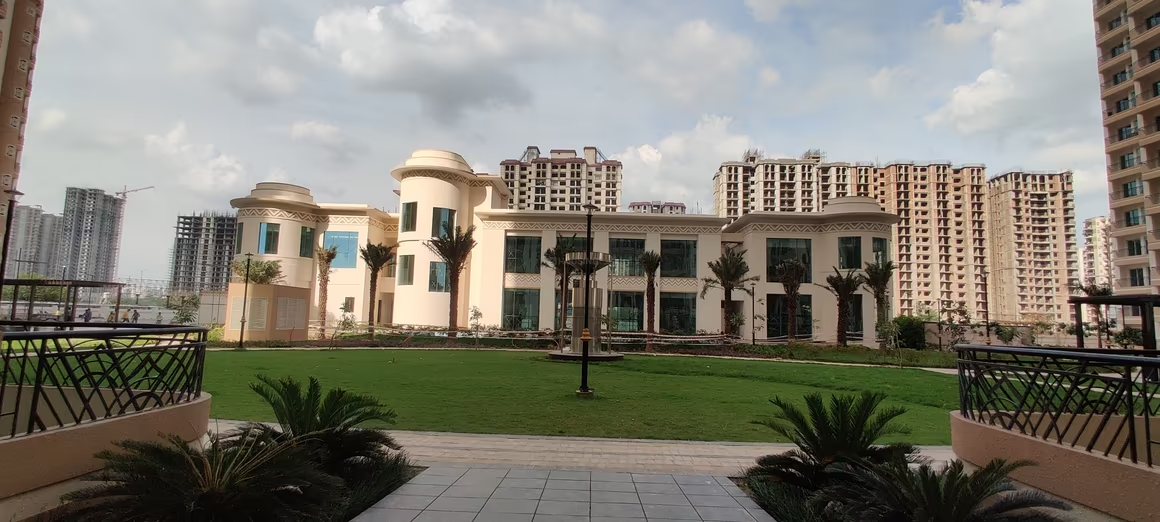
Purvanchal PMO Apartments - Image 2
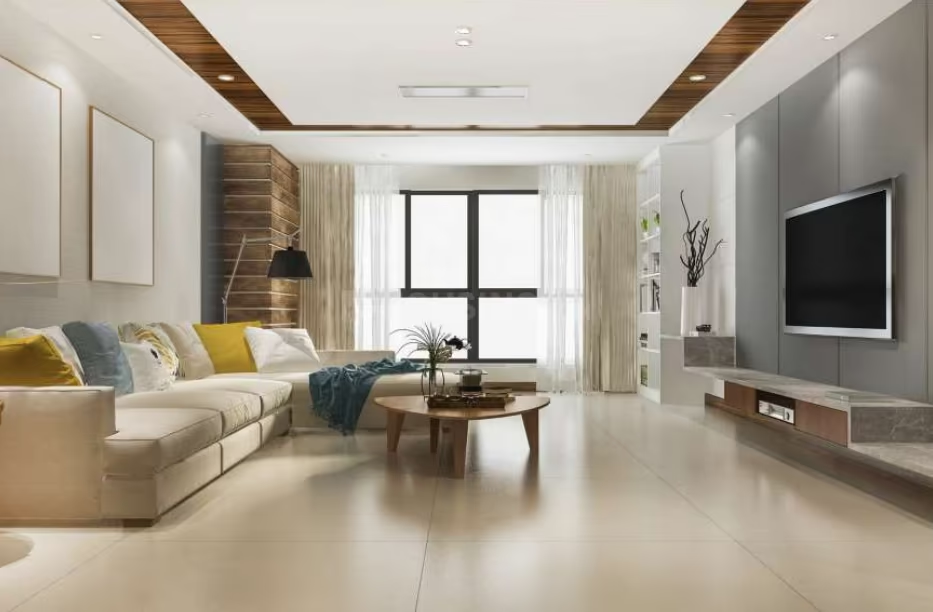
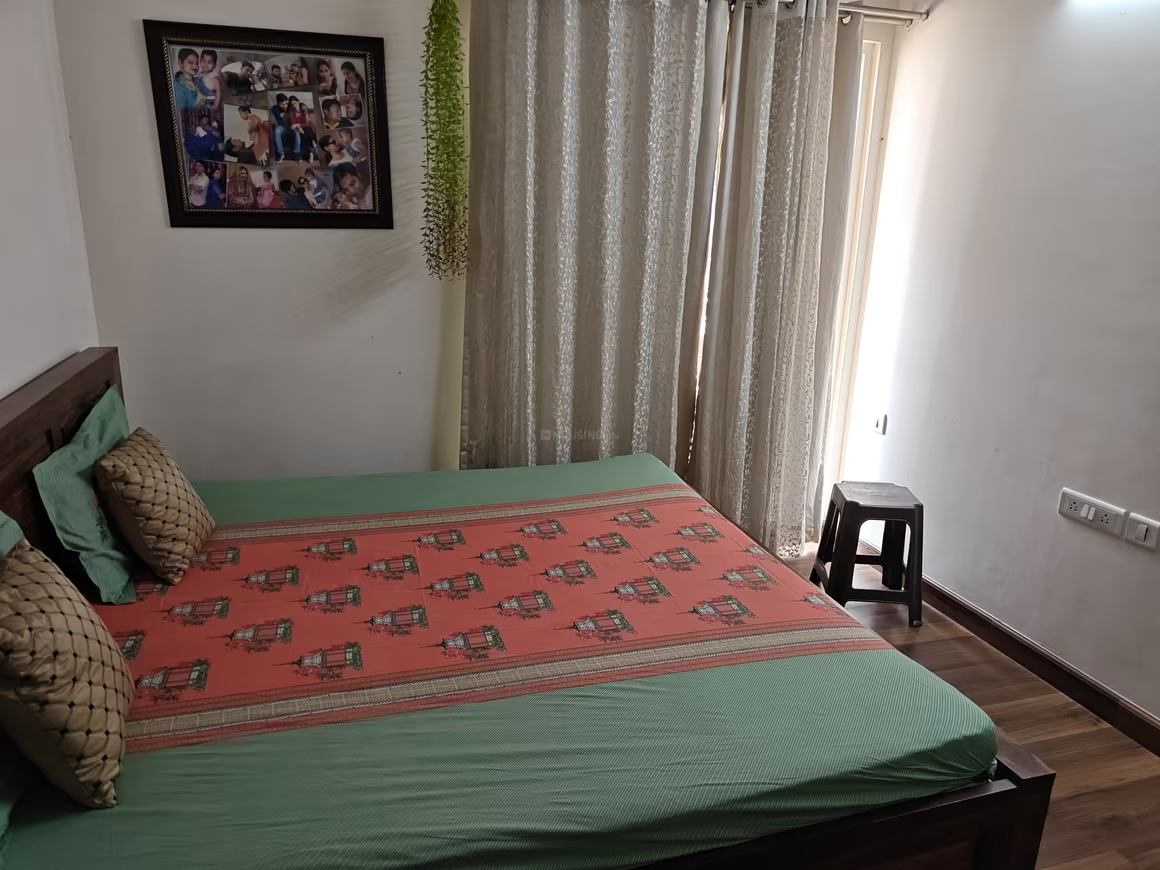
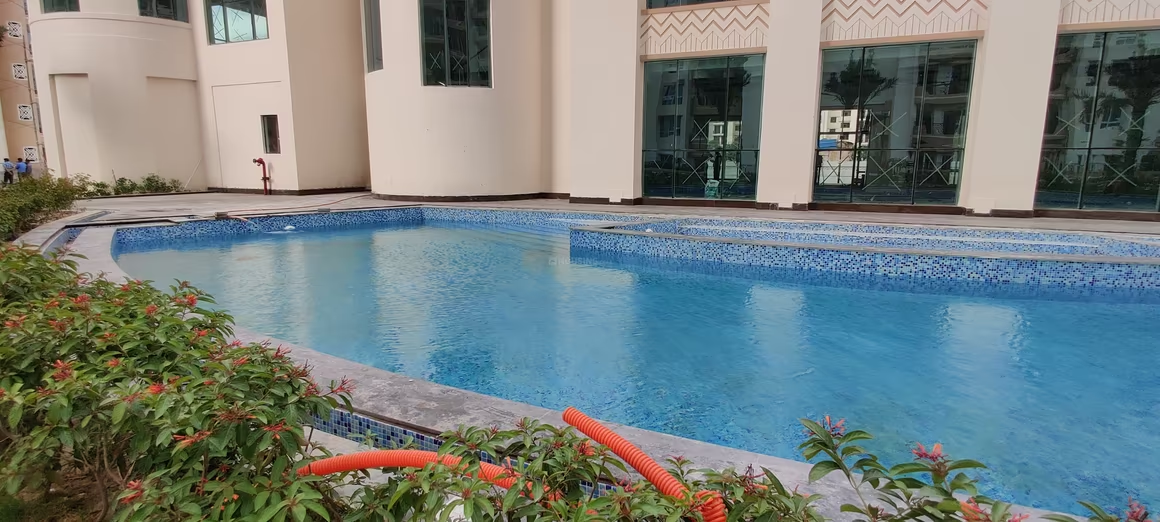
Purvanchal PMO Apartments - Image 3
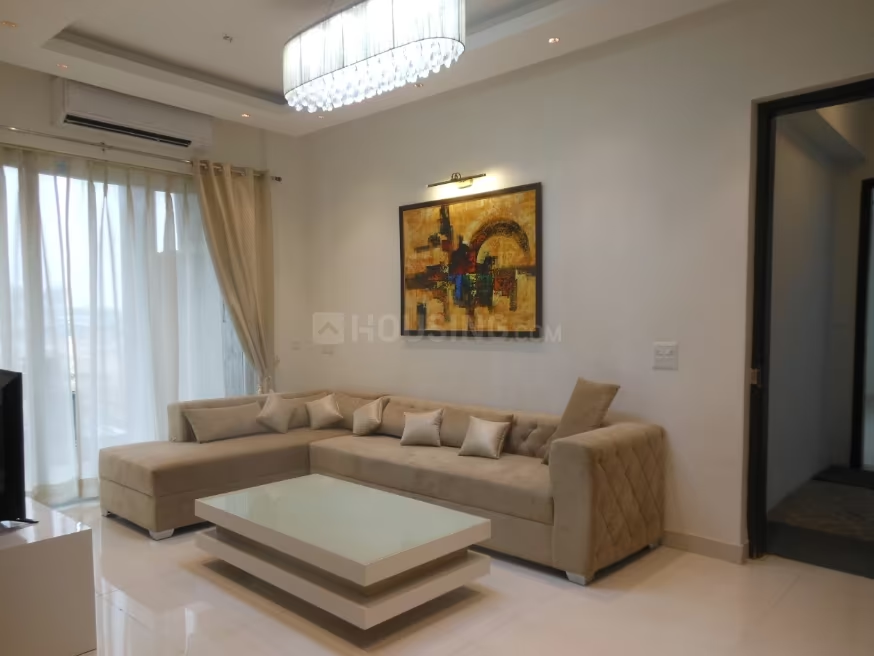
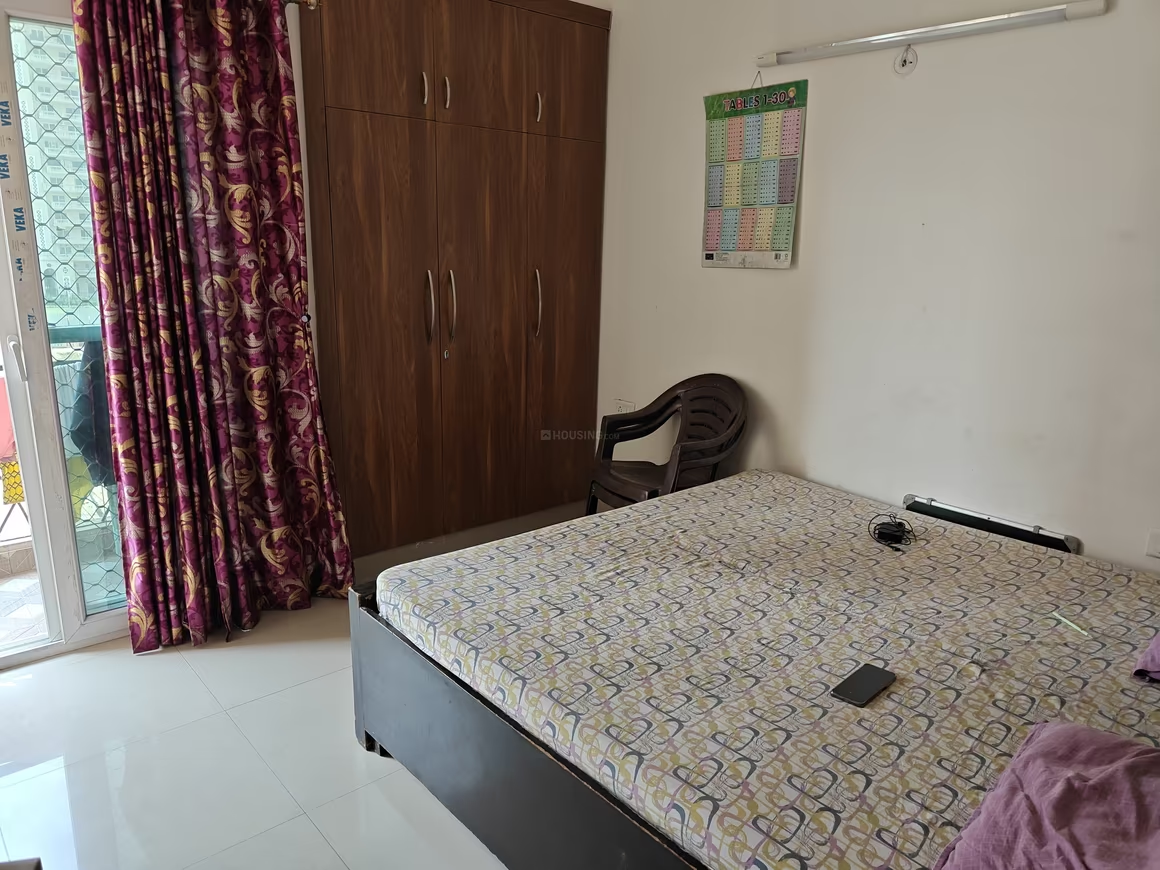
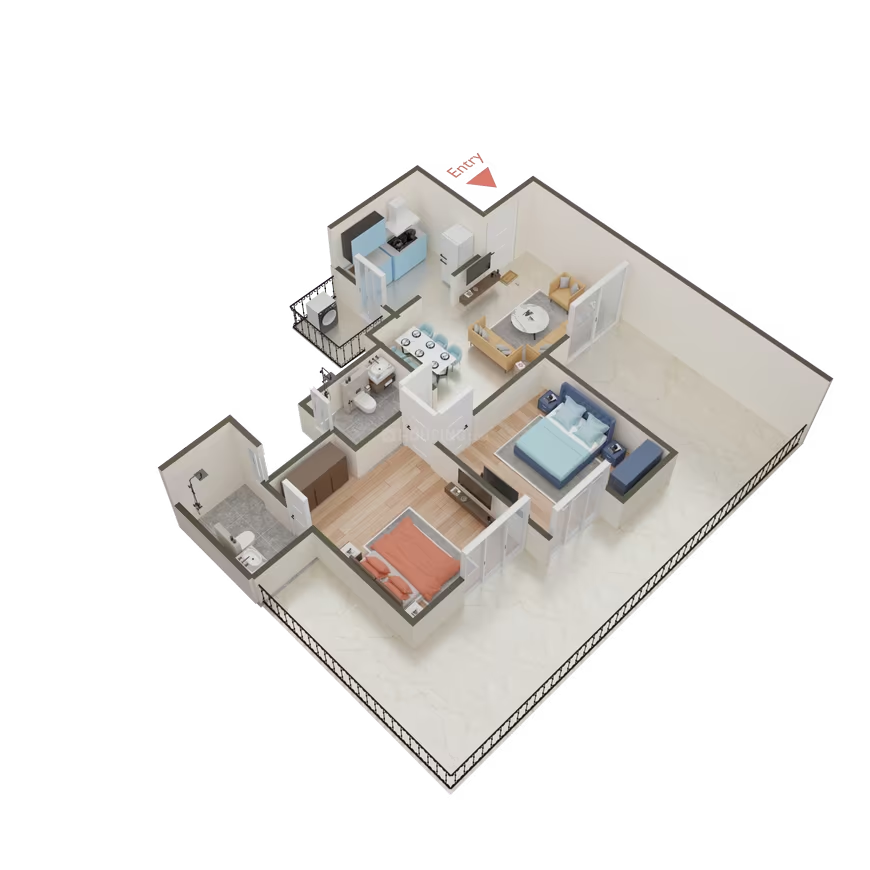
Purvanchal PMO Apartments - Image 4
Purvanchal PMO Apartments - Image 5
Purvanchal PMO Apartments - Image 6
Purvanchal PMO Apartments - Image 7
Purvanchal PMO Apartments - Image 8
Purvanchal PMO Apartments - Image 9
Purvanchal PMO Apartments - Image 10
COMPLETED
SALE

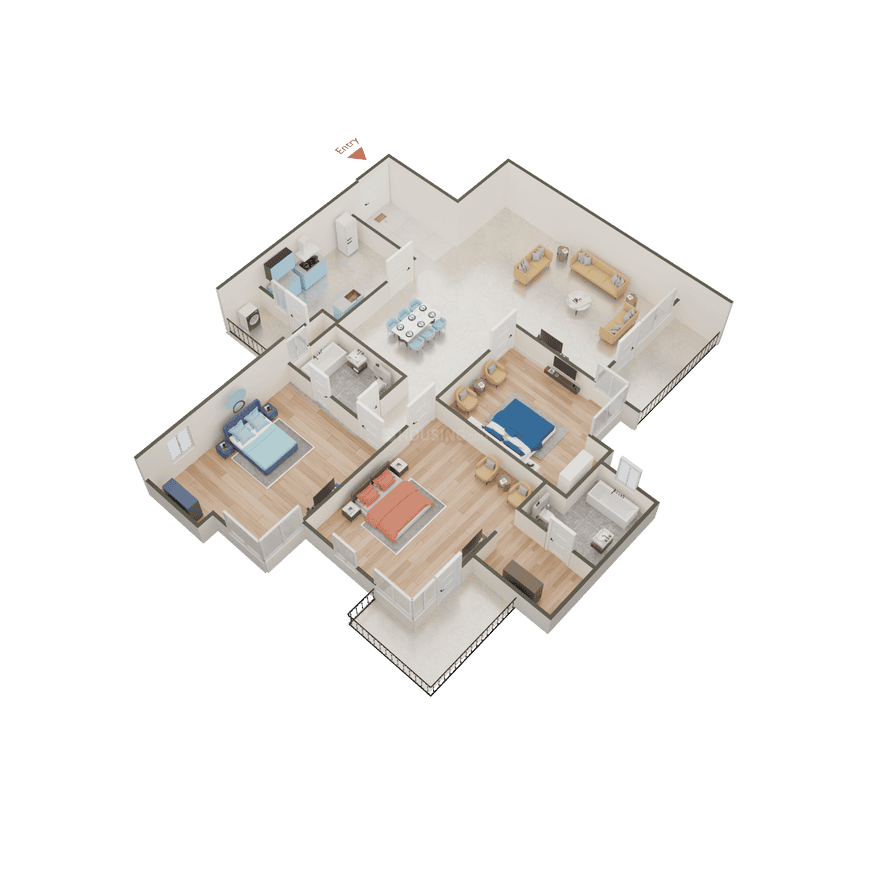
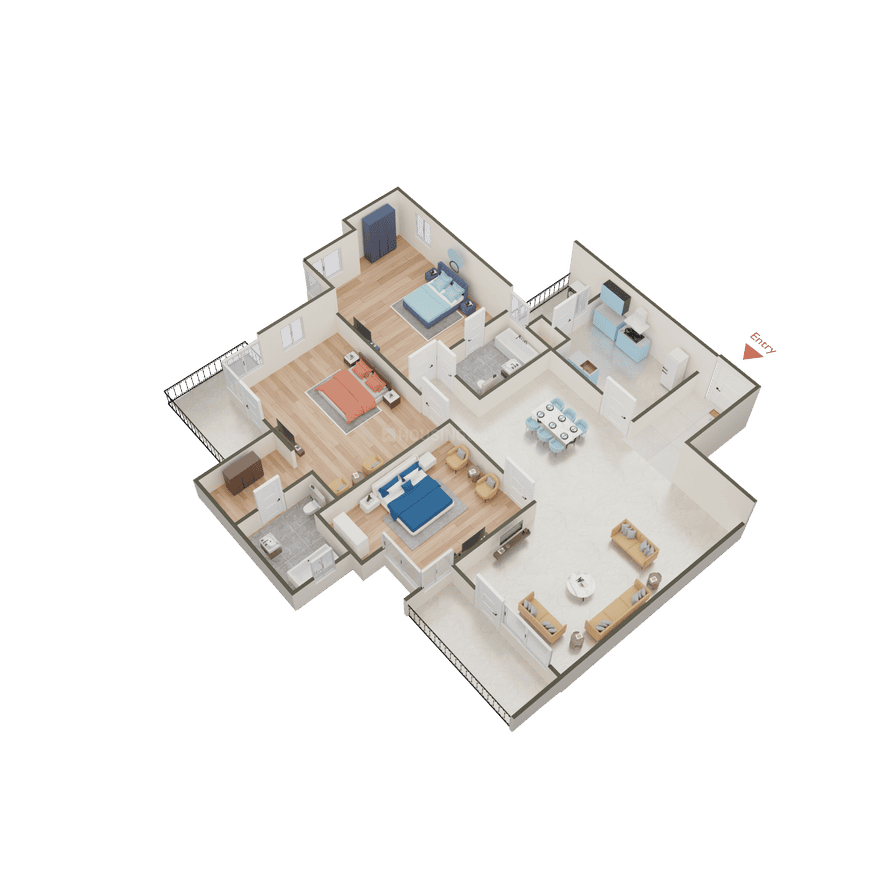
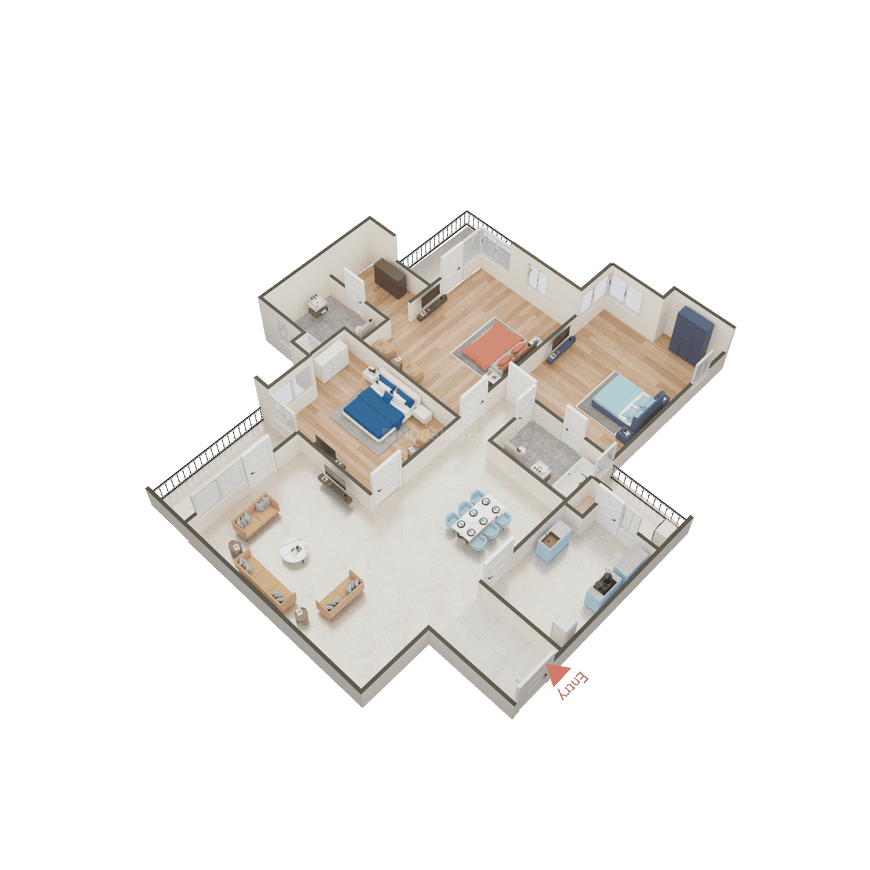
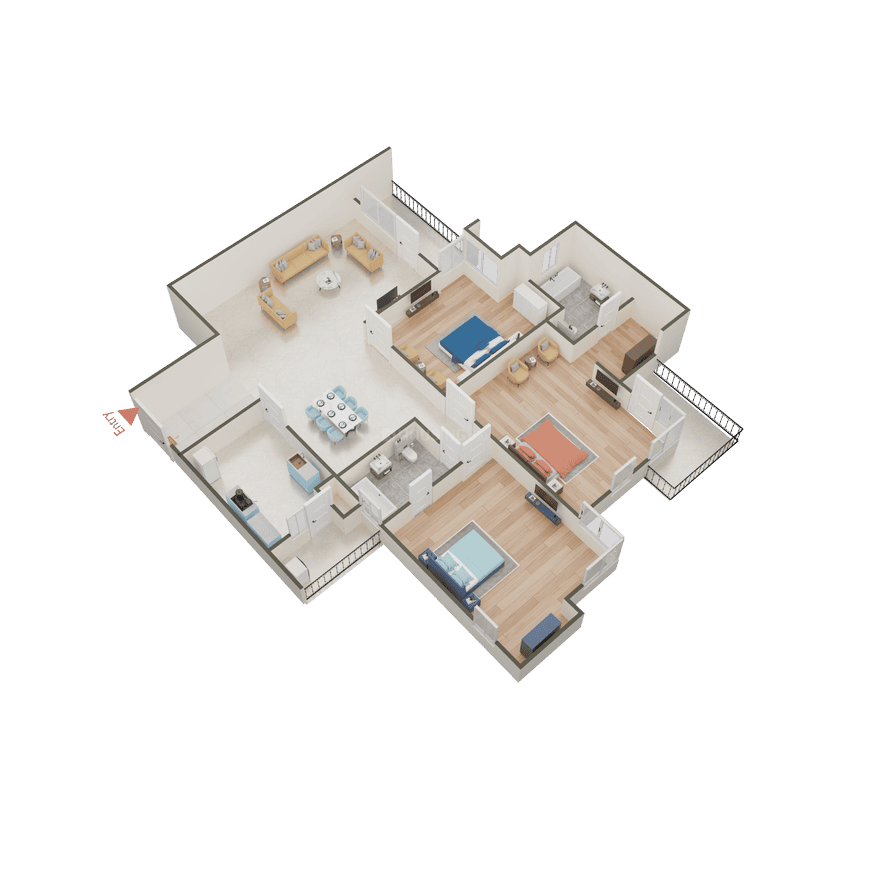
Purvanchal PMO Apartments

₹95.0L - ₹16.0Cr

2,3 BHK Apartments950 sqft

No description available.

Noida, Sector 62
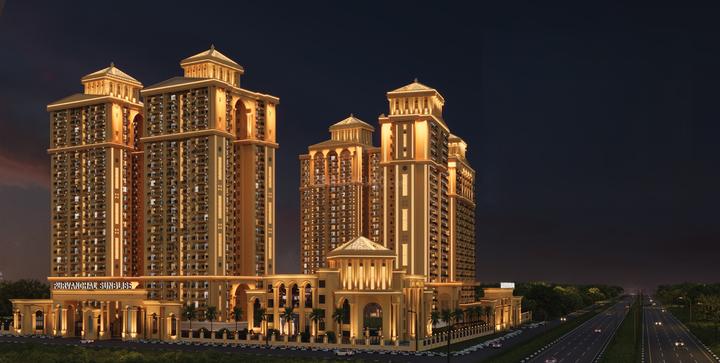
Purvanchal Sunbliss Plot No GH 1A 1 Sector 22D Yeida - Image 1
Purvanchal Sunbliss Plot No GH 1A 1 Sector 22D Yeida - Image 2
Purvanchal Sunbliss Plot No GH 1A 1 Sector 22D Yeida - Image 3
Purvanchal Sunbliss Plot No GH 1A 1 Sector 22D Yeida - Image 4
Purvanchal Sunbliss Plot No GH 1A 1 Sector 22D Yeida - Image 5
SALE

Purvanchal Sunbliss Plot No GH 1A 1 Sector 22D Yeida

₹95.0L - ₹3.9Cr

1,3,4 BHK Apartments725 sqft

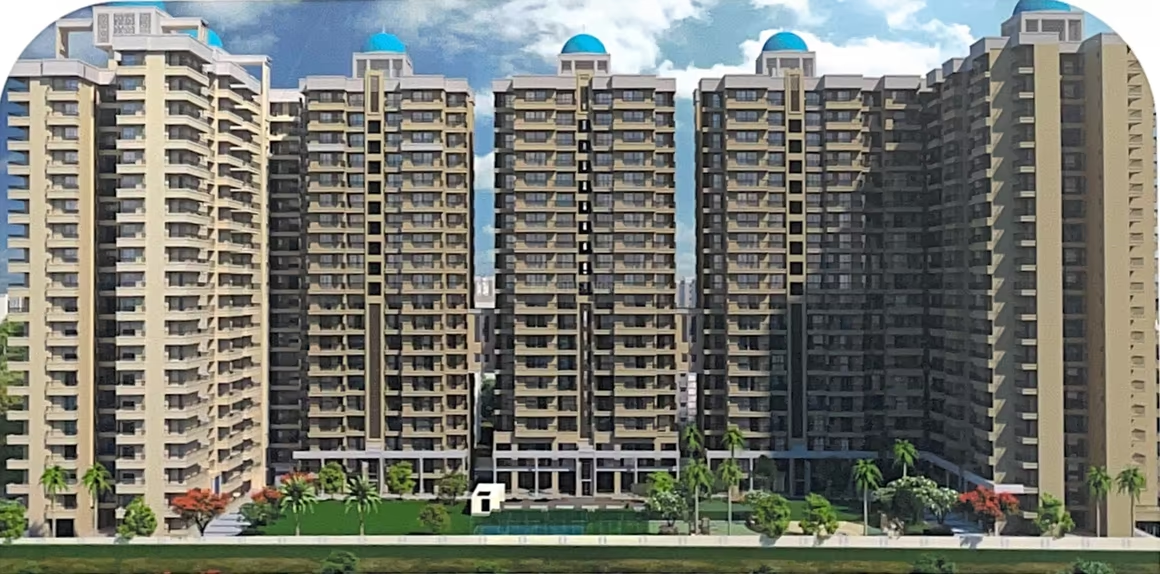

Purvanchal Sunbliss Plot No GH 1A 1 Sector 22D Yeida Overview Download Brochure Project Area 10.47 Acres Sizes 725 - 3695 sq.ft. Project Size 7 Buildings - 1112 units Launch Date Apr, 2025 Avg. Price 10.66 K - 13.1 K/sq.ft Possession Starts Jan, 2030 Configurations 1, 3, 3.5, 4 BHK Apartments Rera Id UPRERAPRJ746863/04/2025 Check RERA Status Ask For Details

Noida, Sector 22D Greater Noida
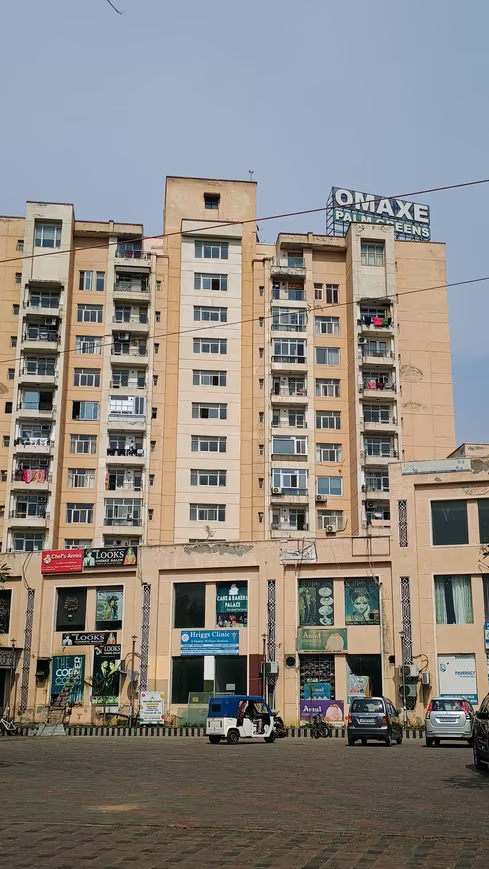
Omaxe Palm Greens - Image 1
Omaxe Palm Greens - Image 2
Omaxe Palm Greens - Image 3
Omaxe Palm Greens - Image 4
Omaxe Palm Greens - Image 5
Omaxe Palm Greens - Image 6
Omaxe Palm Greens - Image 7
Omaxe Palm Greens - Image 8
Omaxe Palm Greens - Image 9
Omaxe Palm Greens - Image 10
Omaxe Palm Greens - Image 11
Omaxe Palm Greens - Image 12
Omaxe Palm Greens - Image 13
Omaxe Palm Greens - Image 14
Omaxe Palm Greens - Image 15
Omaxe Palm Greens - Image 16
Omaxe Palm Greens - Image 17
Omaxe Palm Greens - Image 18
Omaxe Palm Greens - Image 19
Omaxe Palm Greens - Image 20
Omaxe Palm Greens - Image 21
Omaxe Palm Greens - Image 22
Omaxe Palm Greens - Image 23
Omaxe Palm Greens - Image 24
Omaxe Palm Greens - Image 25
Omaxe Palm Greens - Image 26
Omaxe Palm Greens - Image 27
Omaxe Palm Greens - Image 28
Omaxe Palm Greens - Image 29
Omaxe Palm Greens - Image 30
Omaxe Palm Greens - Image 31
Omaxe Palm Greens - Image 32
Omaxe Palm Greens - Image 33
Omaxe Palm Greens - Image 34
Omaxe Palm Greens - Image 35
Omaxe Palm Greens - Image 36
Omaxe Palm Greens - Image 37
Omaxe Palm Greens - Image 38
Omaxe Palm Greens - Image 39
Omaxe Palm Greens - Image 40
Omaxe Palm Greens - Image 41
COMPLETED
SALE

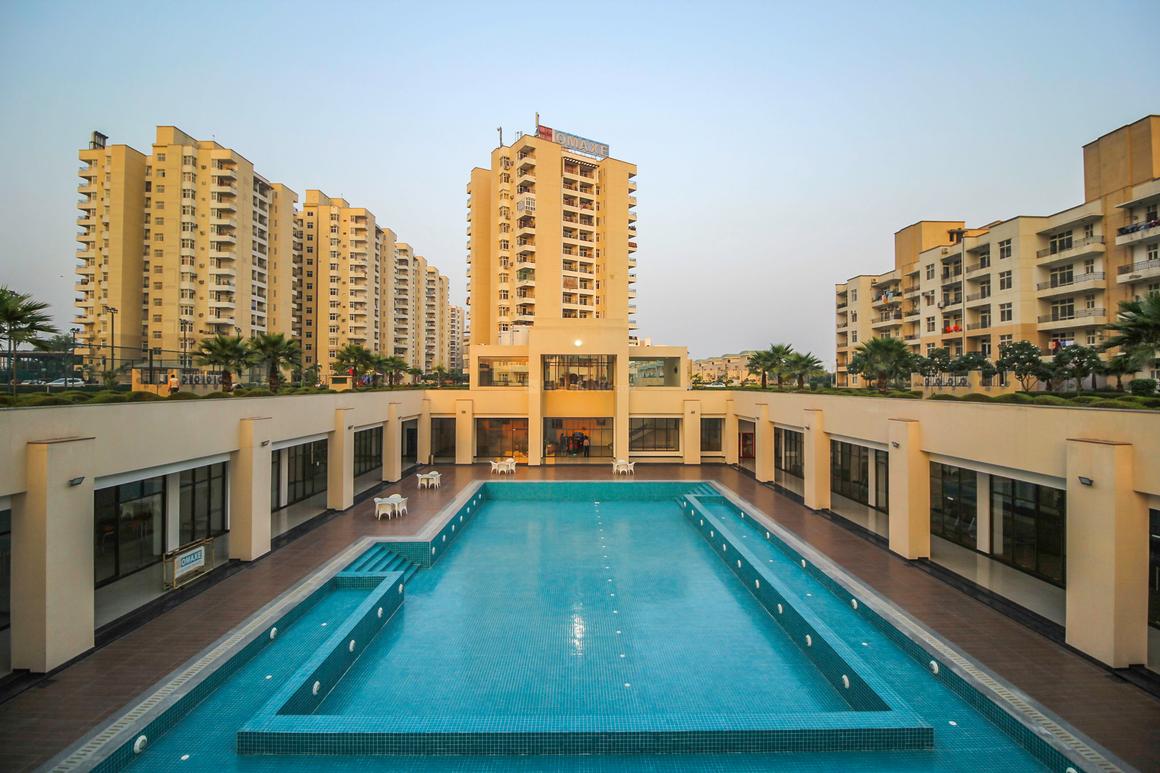
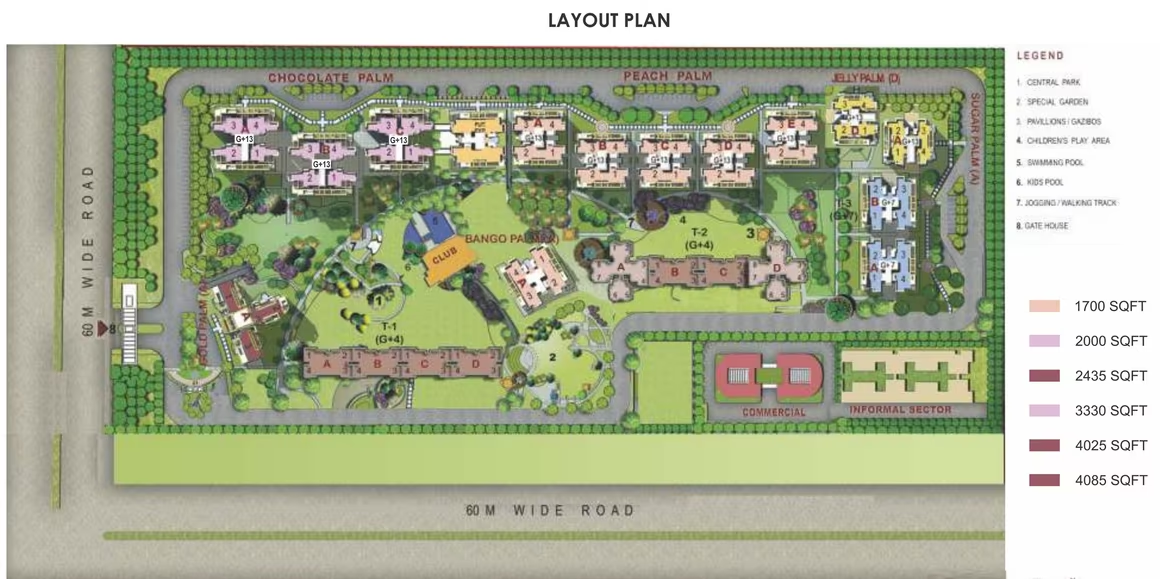
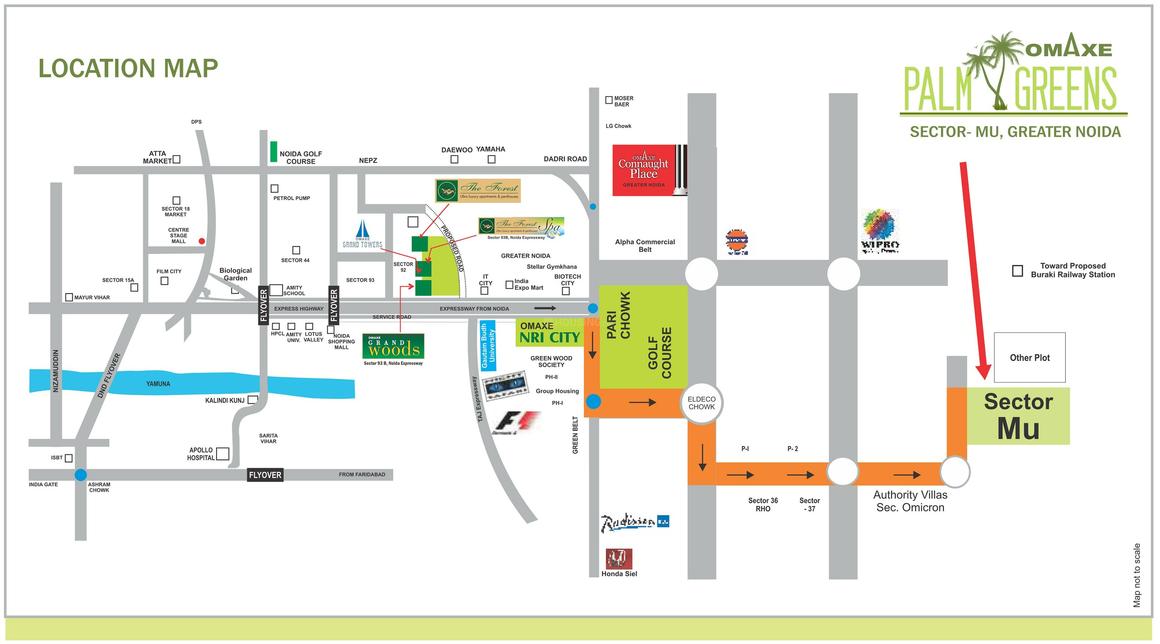
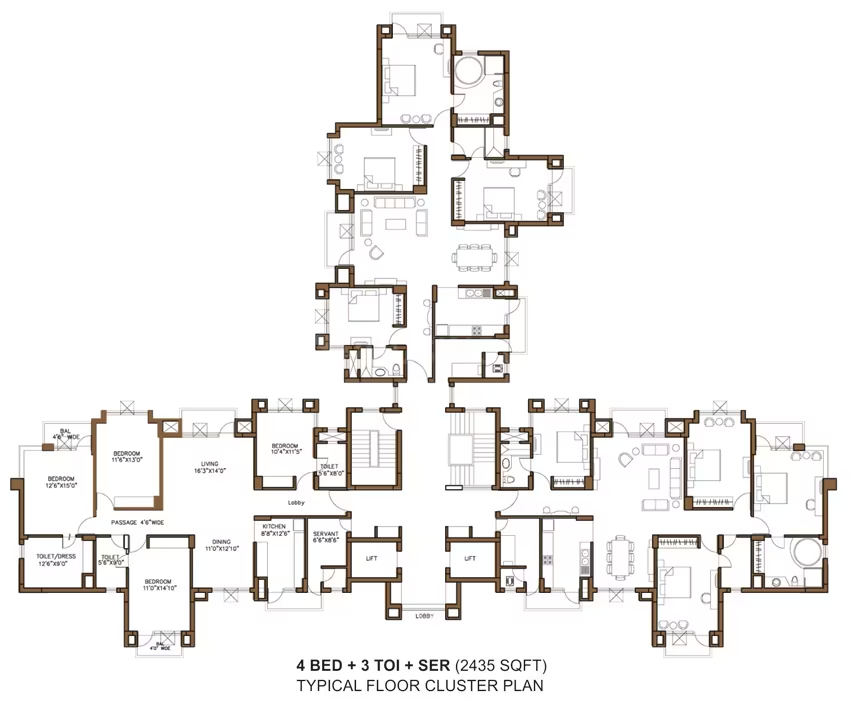
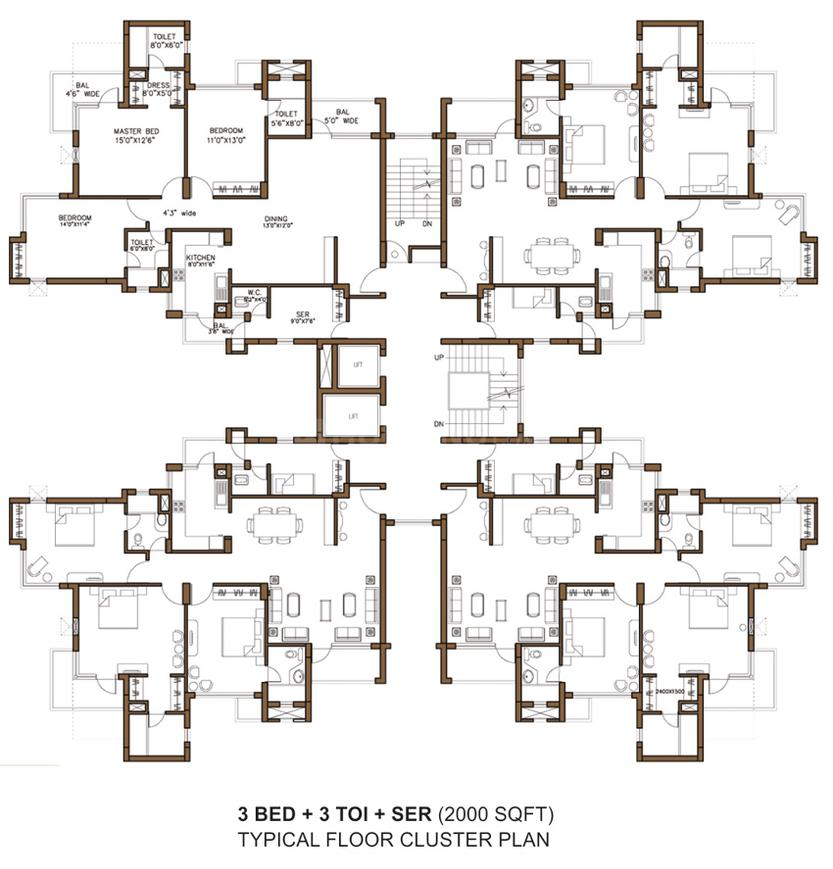
Omaxe Palm Greens

₹95.0L - ₹3.0Cr

2,3,4 BHK Apartments1,120 sqft

No description available.

Noida, Sector MU
Jaypee Sea Court - Image 1
Jaypee Sea Court - Image 2
Jaypee Sea Court - Image 3
Jaypee Sea Court - Image 4
Jaypee Sea Court - Image 5
COMPLETED
SALE

Jaypee Sea Court

₹95.0L - ₹3.8Cr

1,2,3,4,5 BHK Apartments1,100 sqft

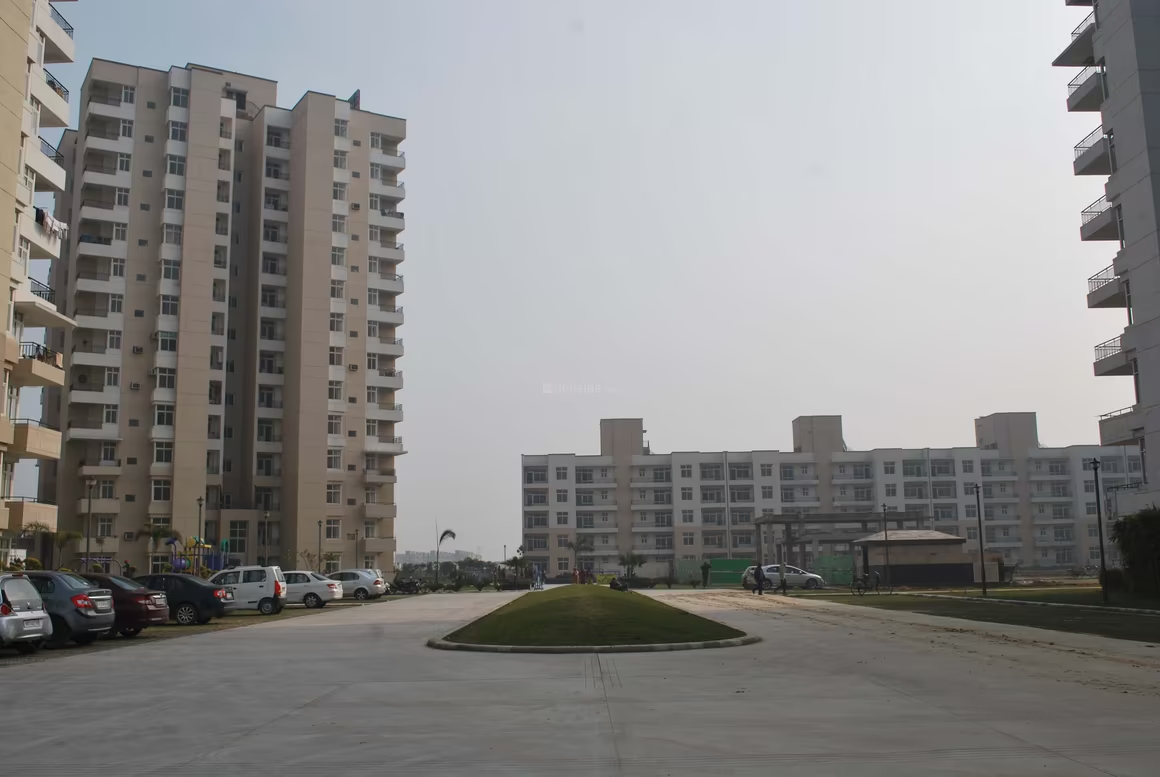
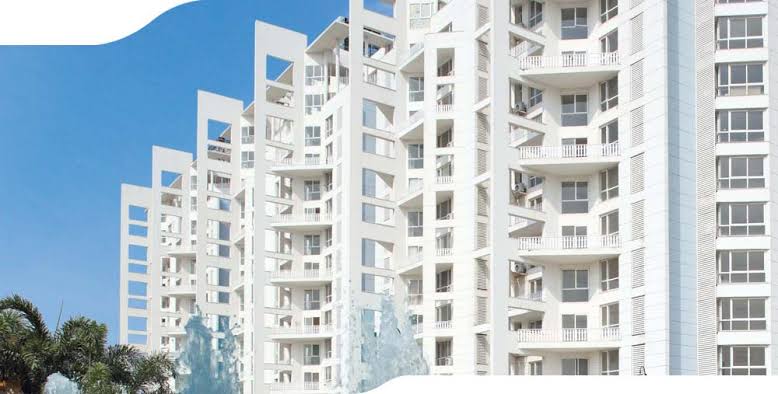
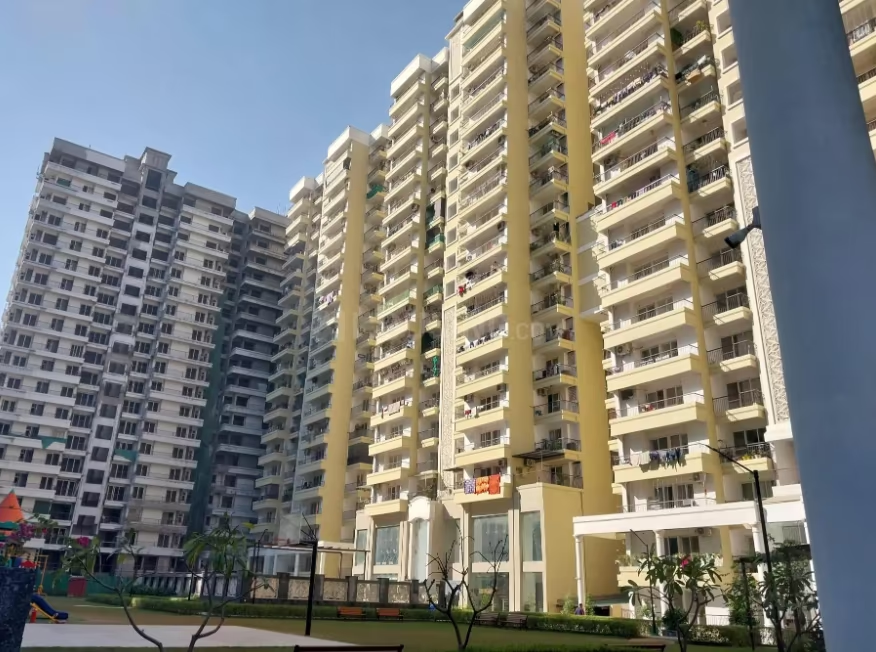
Jaypee Sea Court, located in Jaypee Greens, Greater Noida, is a ready-to-move residential project by Jaypee Greens. Awarded 'Best Apartments India' by Bloomberg, it offers a unique collection of luxury dwellings including 1, 2, 3, 3.5, 4, 5 BHK apartments and penthouses, with super built-up areas ranging from 900 sq. ft. to 5765 sq. ft. The project comprises 122 units across 8 towers, set amidst landscaped greens. Prices for units range approximately from ₹95 Lakh to ₹7.5 Crore, with an average property rate of ₹19,489 per square foot. The project is strategically located in Swarn Nagri, offering excellent connectivity and proximity to schools, hospitals, and business hubs. It boasts modern amenities and a contemporary lifestyle.

Noida, Jaypee Greens
Parsvnath Edens - Image 1
Parsvnath Edens - Image 2
Parsvnath Edens - Image 3
Parsvnath Edens - Image 4
Parsvnath Edens - Image 5
COMPLETED
SALE

Parsvnath Edens

₹94.6L - ₹1.2Cr

2,3 BHK Apartments1,186 sqft

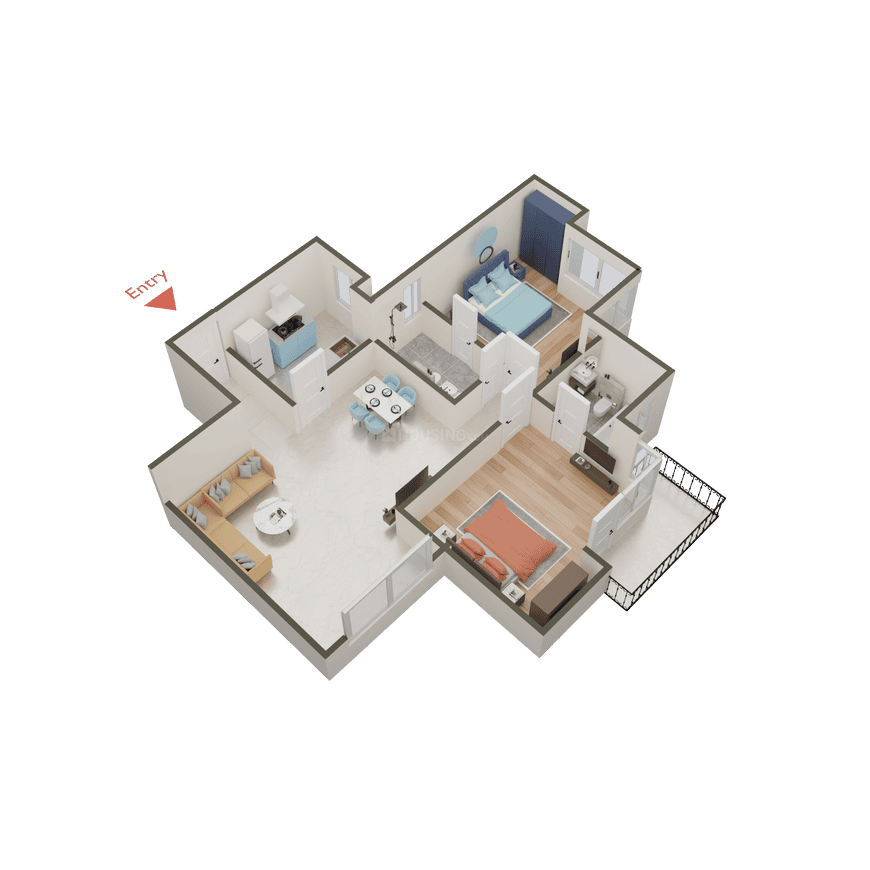
Parsvnath Edens in Greater Noida is a completed residential apartment project by Parsvnath Developers, offering 2 and 3 BHK units across 7 towers on 7.09 acres, with current prices ranging from ₹93 Lakh to ₹1.6 Crore and an average price of ₹9,900 per sqft.
Noida, Alpha II
Hawelia Central - Image 1
Hawelia Central - Image 2
Hawelia Central - Image 3
Hawelia Central - Image 4
COMPLETED
SALE

Hawelia Central

₹94.6L - ₹1.6Cr

2,3 BHK Apartments662 sqft

No description available.

Noida, Sector 12, Noida Extension
AIG Aigin Royal - Image 1
AIG Aigin Royal - Image 2
AIG Aigin Royal - Image 3
AIG Aigin Royal - Image 4
AIG Aigin Royal - Image 5
AIG Aigin Royal - Image 6
AIG Aigin Royal - Image 7
AIG Aigin Royal - Image 8
AIG Aigin Royal - Image 9
AIG Aigin Royal - Image 10
AIG Aigin Royal - Image 11
AIG Aigin Royal - Image 12
AIG Aigin Royal - Image 13
AIG Aigin Royal - Image 14
AIG Aigin Royal - Image 15
AIG Aigin Royal - Image 16
AIG Aigin Royal - Image 17
AIG Aigin Royal - Image 18
AIG Aigin Royal - Image 19
AIG Aigin Royal - Image 20
AIG Aigin Royal - Image 21
AIG Aigin Royal - Image 22
AIG Aigin Royal - Image 23
AIG Aigin Royal - Image 24
AIG Aigin Royal - Image 25
AIG Aigin Royal - Image 26
AIG Aigin Royal - Image 27
AIG Aigin Royal - Image 28
AIG Aigin Royal - Image 29
AIG Aigin Royal - Image 30
AIG Aigin Royal - Image 31
AIG Aigin Royal - Image 32
AIG Aigin Royal - Image 33
AIG Aigin Royal - Image 34
AIG Aigin Royal - Image 35
AIG Aigin Royal - Image 36
AIG Aigin Royal - Image 37
AIG Aigin Royal - Image 38
AIG Aigin Royal - Image 39
AIG Aigin Royal - Image 40
AIG Aigin Royal - Image 41
AIG Aigin Royal - Image 42
AIG Aigin Royal - Image 43
AIG Aigin Royal - Image 44
AIG Aigin Royal - Image 45
AIG Aigin Royal - Image 46
AIG Aigin Royal - Image 47
AIG Aigin Royal - Image 48
AIG Aigin Royal - Image 49
AIG Aigin Royal - Image 50
AIG Aigin Royal - Image 51
AIG Aigin Royal - Image 52
AIG Aigin Royal - Image 53
AIG Aigin Royal - Image 54
AIG Aigin Royal - Image 55
AIG Aigin Royal - Image 56
AIG Aigin Royal - Image 57
READY TO MOVE
SALE

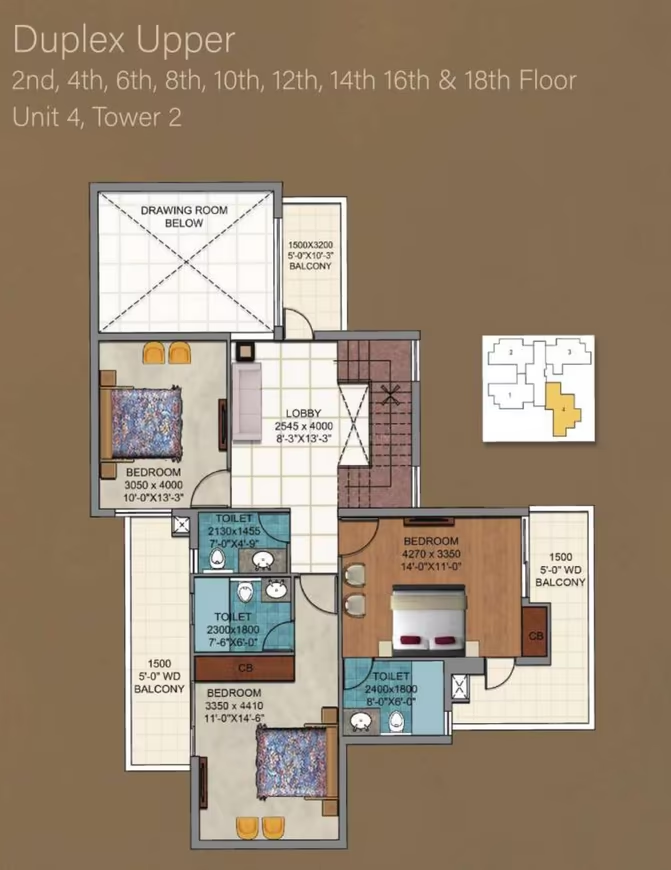
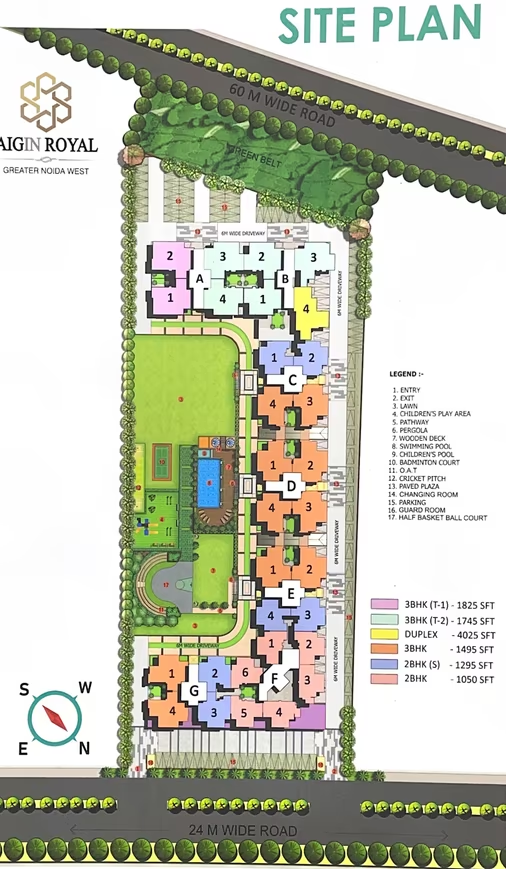
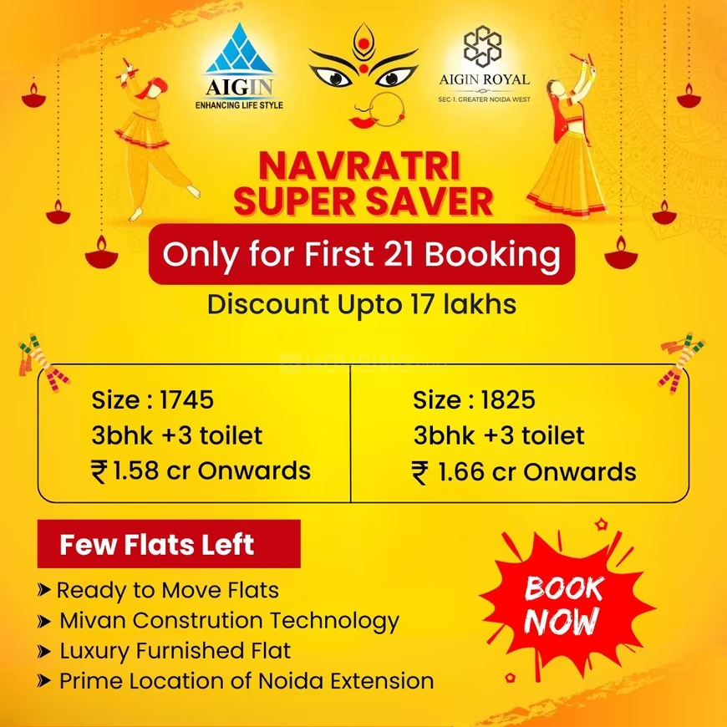
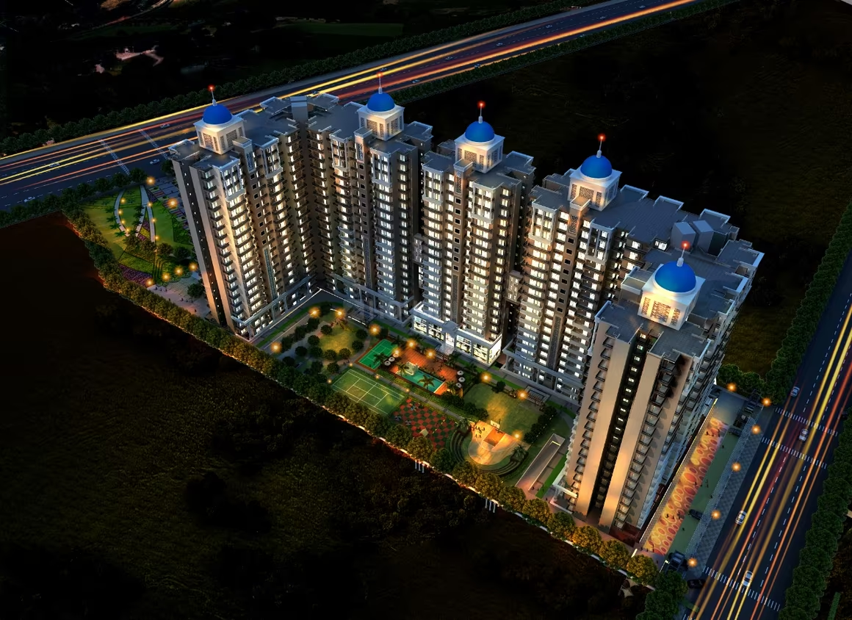
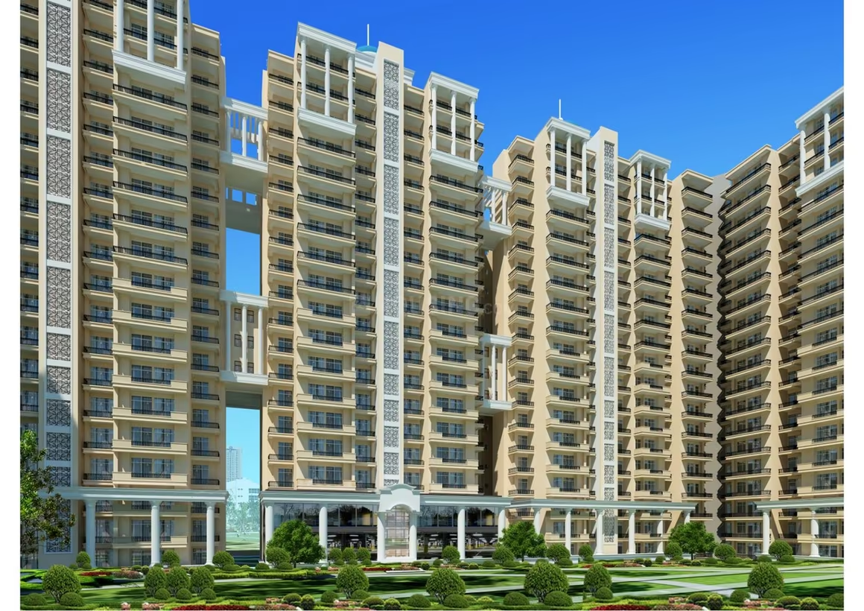
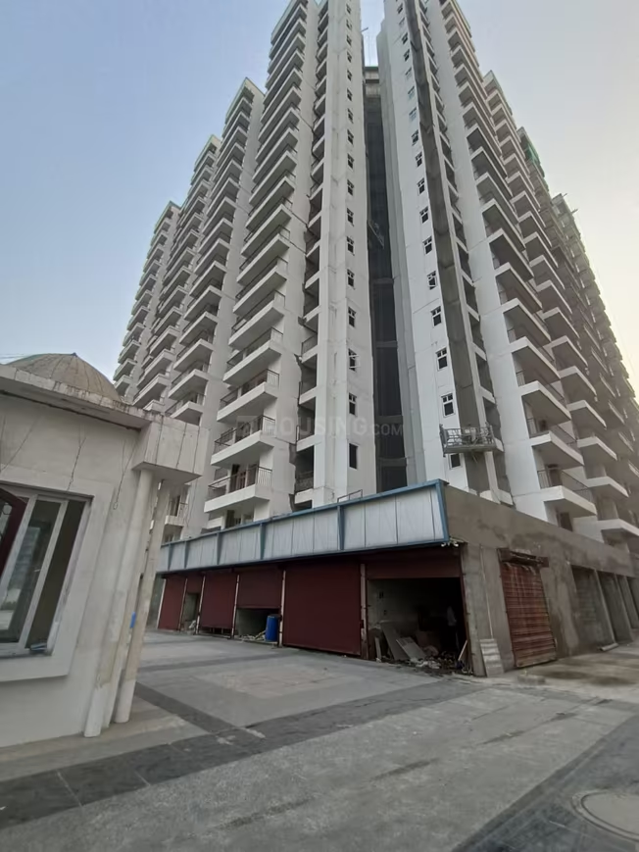
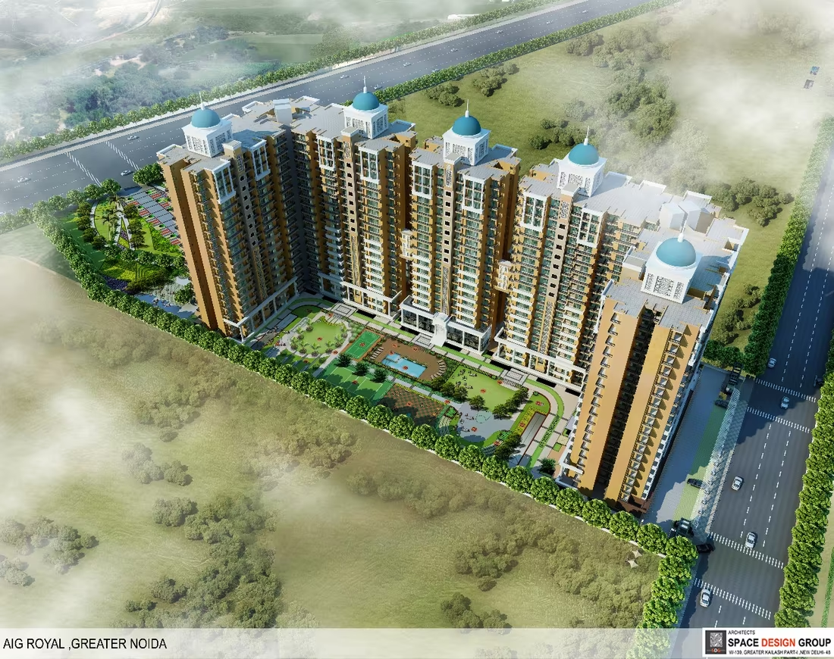
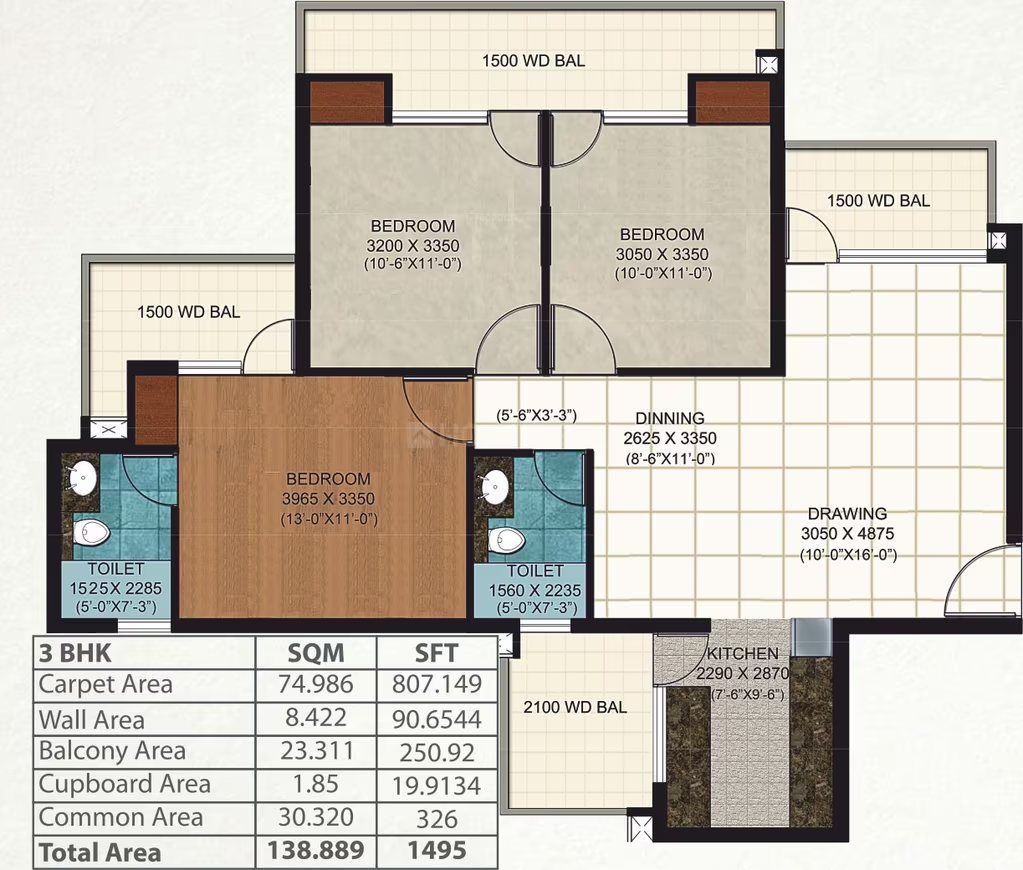
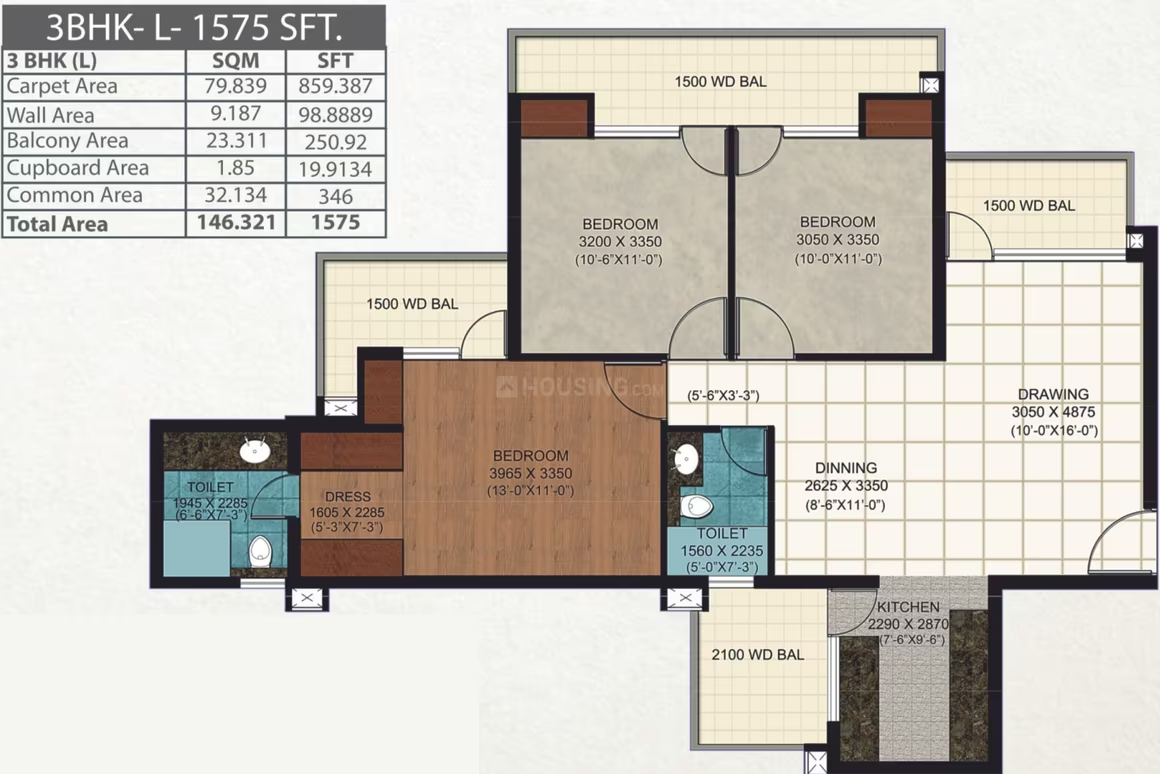
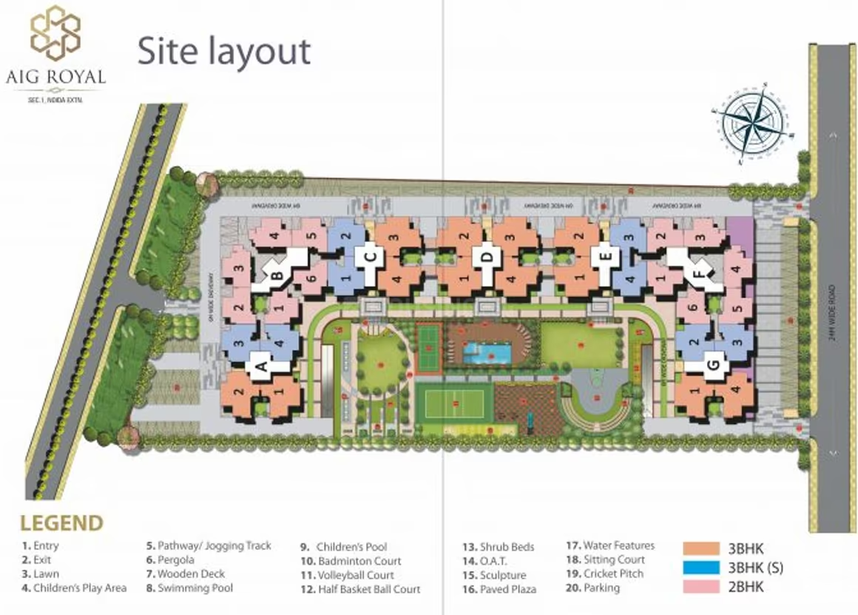
AIG Aigin Royal

₹94.5L - ₹48.3Cr

2,3,4 BHK Apartments1,050 sqft

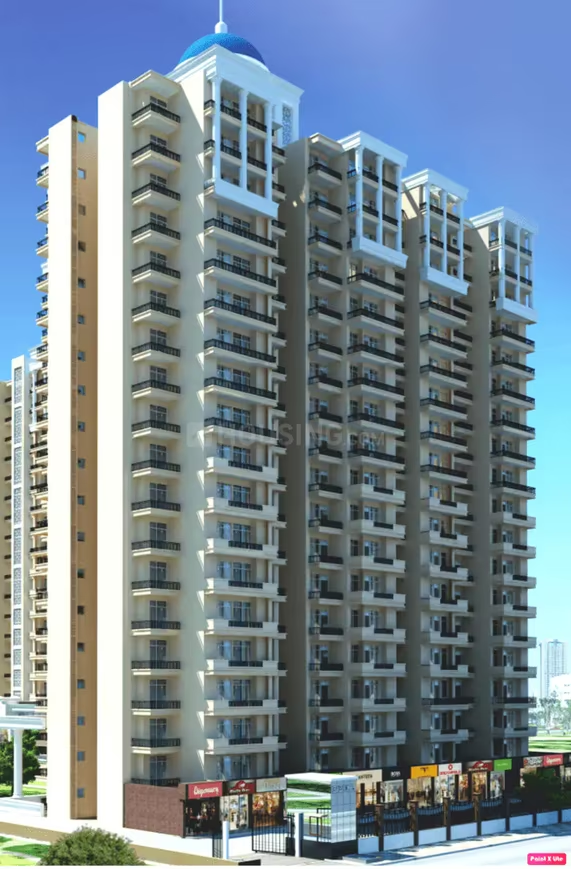
Aigin Group is an independent real estate company managing and developing diverse real estate portfolio in India. Quality and sustainability are key words for the AIGIN portfolio focusing on management, development .

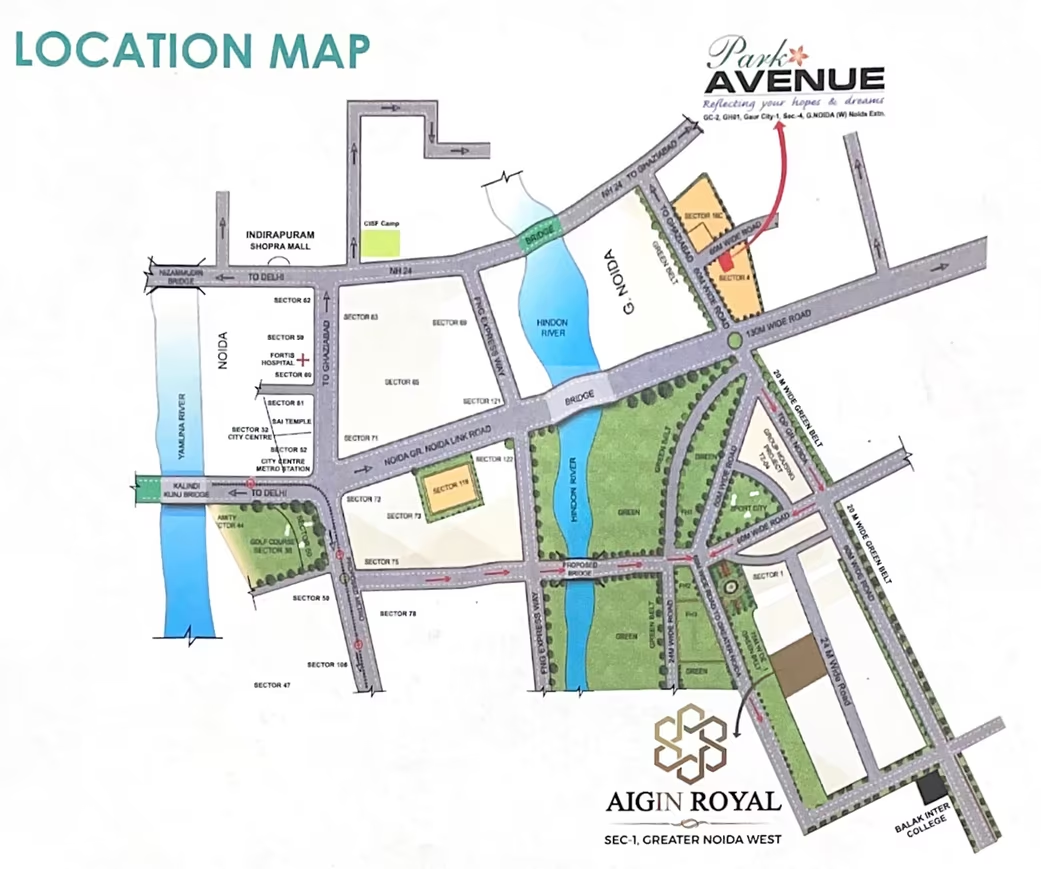
Noida, Noida Extension
CRC Sublimis - Image 1
CRC Sublimis - Image 2
CRC Sublimis - Image 3
CRC Sublimis - Image 4
CRC Sublimis - Image 5
CRC Sublimis - Image 6
CRC Sublimis - Image 7
CRC Sublimis - Image 8
CRC Sublimis - Image 9
CRC Sublimis - Image 10
CRC Sublimis - Image 11
CRC Sublimis - Image 12
CRC Sublimis - Image 13
CRC Sublimis - Image 14
CRC Sublimis - Image 15
CRC Sublimis - Image 16
CRC Sublimis - Image 17
CRC Sublimis - Image 18
CRC Sublimis - Image 19
CRC Sublimis - Image 20
CRC Sublimis - Image 21
CRC Sublimis - Image 22
CRC Sublimis - Image 23
CRC Sublimis - Image 24
CRC Sublimis - Image 25
CRC Sublimis - Image 26
CRC Sublimis - Image 27
CRC Sublimis - Image 28
CRC Sublimis - Image 29
CRC Sublimis - Image 30
CRC Sublimis - Image 31
CRC Sublimis - Image 32
CRC Sublimis - Image 33
CRC Sublimis - Image 34
CRC Sublimis - Image 35
CRC Sublimis - Image 36
CRC Sublimis - Image 37
CRC Sublimis - Image 38
CRC Sublimis - Image 39
CRC Sublimis - Image 40
CRC Sublimis - Image 41
CRC Sublimis - Image 42
CRC Sublimis - Image 43
CRC Sublimis - Image 44
CRC Sublimis - Image 45
CRC Sublimis - Image 46
CRC Sublimis - Image 47
CRC Sublimis - Image 48
CRC Sublimis - Image 49
CRC Sublimis - Image 50
CRC Sublimis - Image 51
CRC Sublimis - Image 52
CRC Sublimis - Image 53
CRC Sublimis - Image 54
CRC Sublimis - Image 55
CRC Sublimis - Image 56
CRC Sublimis - Image 57
CRC Sublimis - Image 58
CRC Sublimis - Image 59
CRC Sublimis - Image 60
CRC Sublimis - Image 61
CRC Sublimis - Image 62
CRC Sublimis - Image 63
CRC Sublimis - Image 64
CRC Sublimis - Image 65
CRC Sublimis - Image 66
CRC Sublimis - Image 67
CRC Sublimis - Image 68
CRC Sublimis - Image 69
CRC Sublimis - Image 70
CRC Sublimis - Image 71
CRC Sublimis - Image 72
CRC Sublimis - Image 73
CRC Sublimis - Image 74
CRC Sublimis - Image 75
CRC Sublimis - Image 76
CRC Sublimis - Image 77
CRC Sublimis - Image 78
CRC Sublimis - Image 79
CRC Sublimis - Image 80
CRC Sublimis - Image 81
CRC Sublimis - Image 82
CRC Sublimis - Image 83
CRC Sublimis - Image 84
CRC Sublimis - Image 85
CRC Sublimis - Image 86
CRC Sublimis - Image 87
CRC Sublimis - Image 88
CRC Sublimis - Image 89
CRC Sublimis - Image 90
CRC Sublimis - Image 91
CRC Sublimis - Image 92
CRC Sublimis - Image 93
CRC Sublimis - Image 94
CRC Sublimis - Image 95
CRC Sublimis - Image 96
CRC Sublimis - Image 97
CRC Sublimis - Image 98
CRC Sublimis - Image 99
COMPLETED
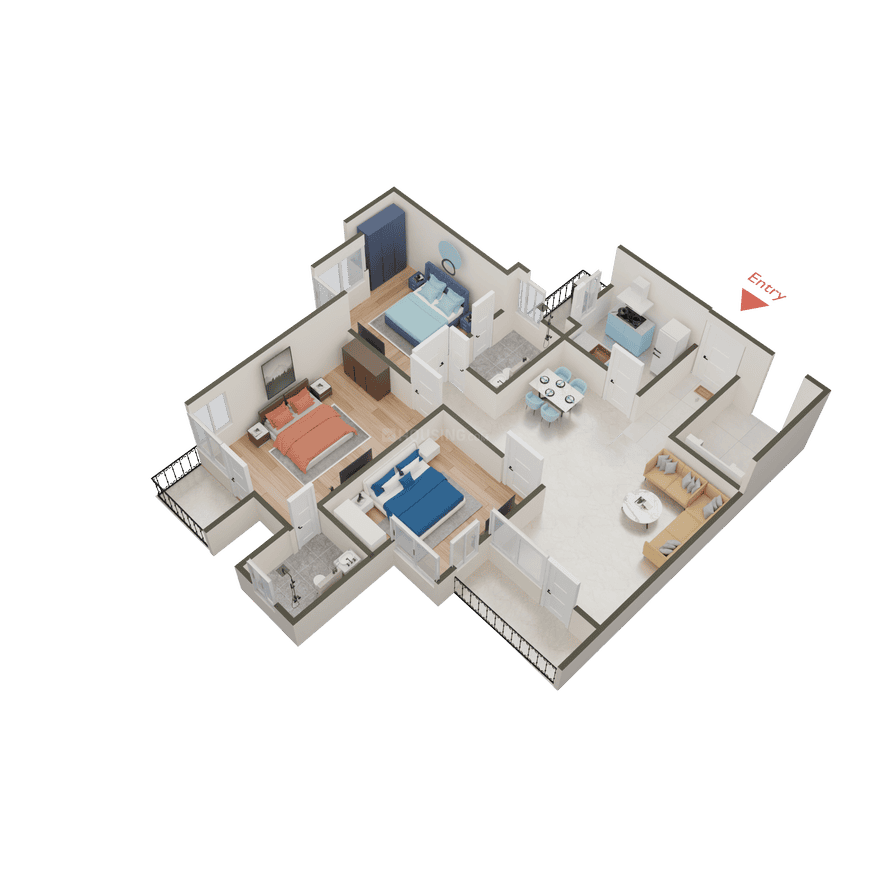
SALE

CRC Sublimis

₹94.4L - ₹2.1Cr

2,3 BHK Apartments899 sqft

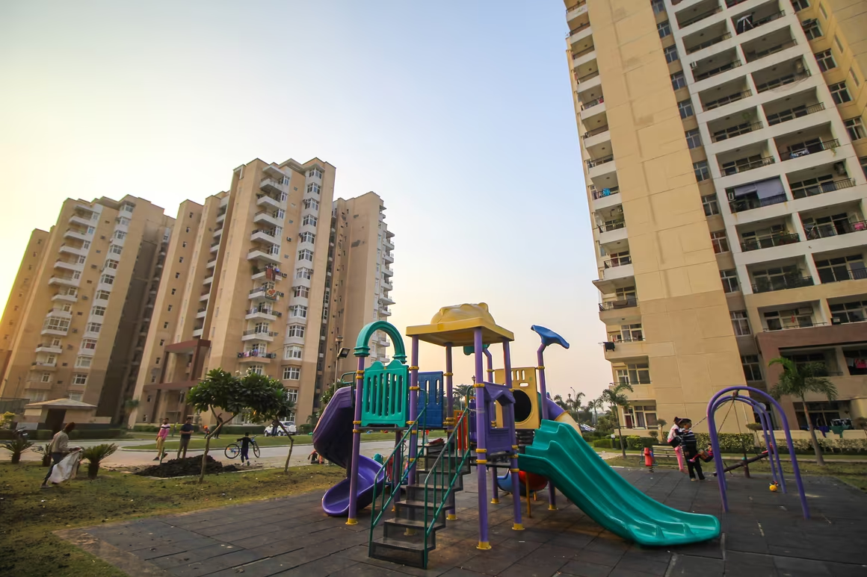
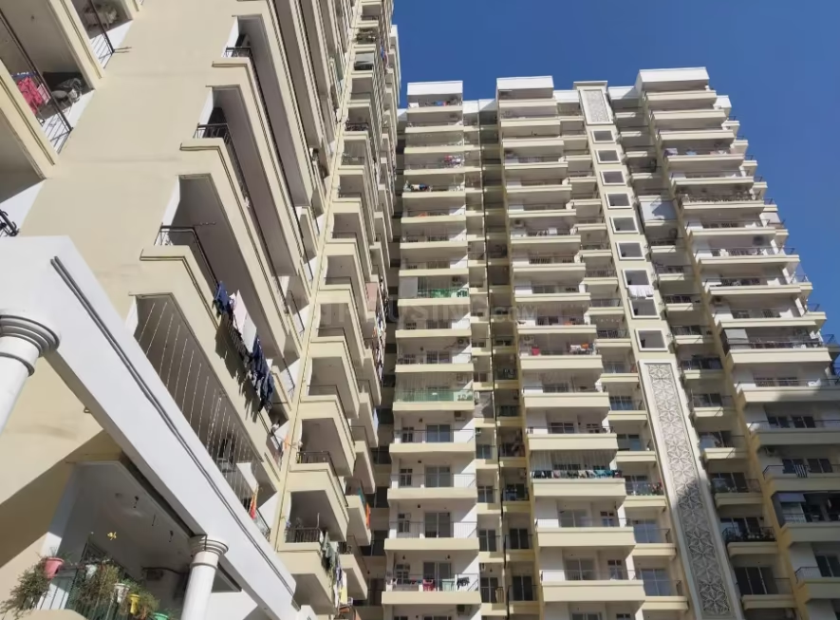
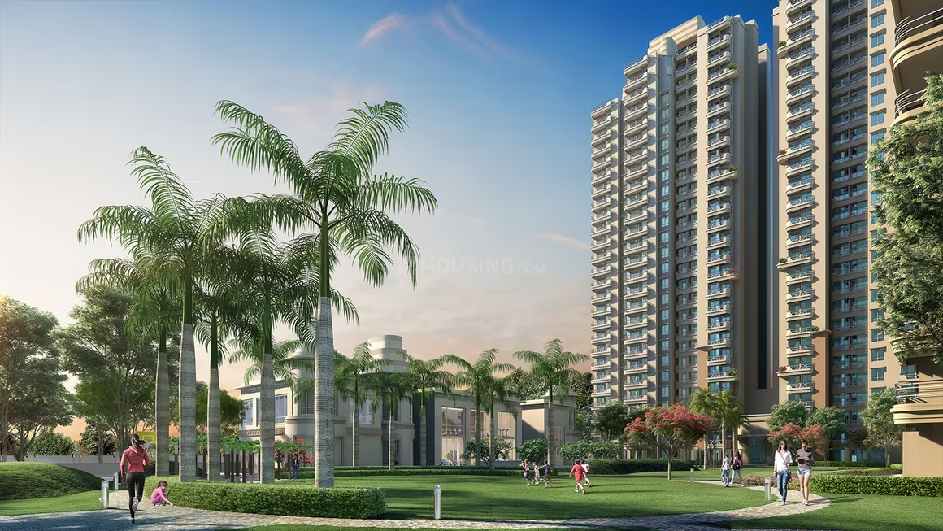
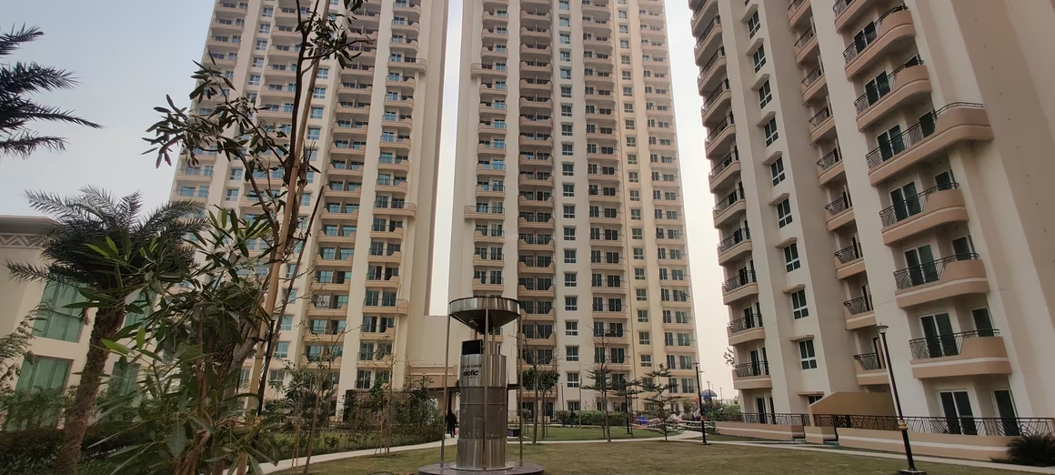
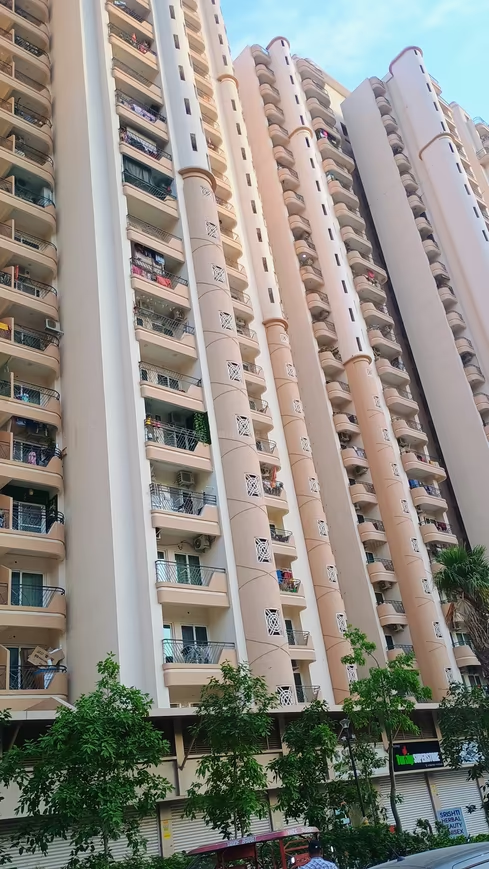
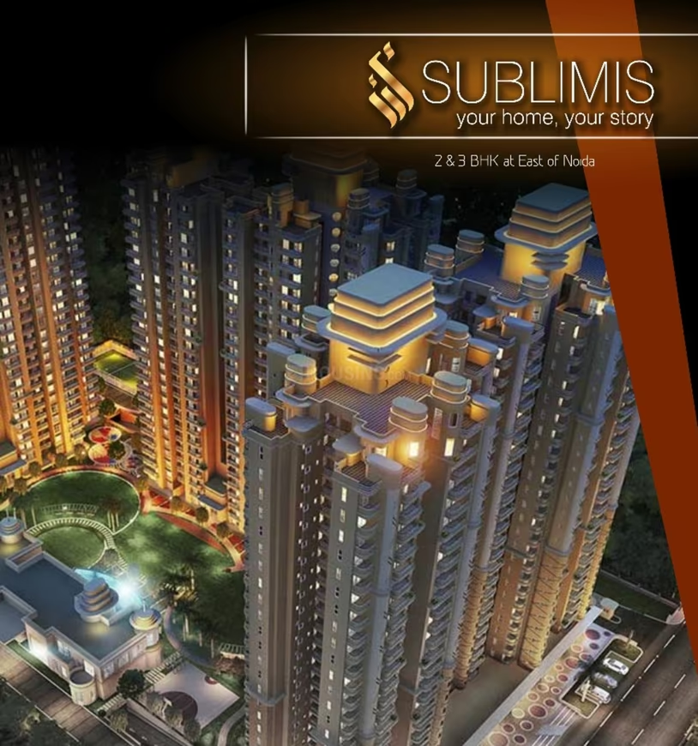
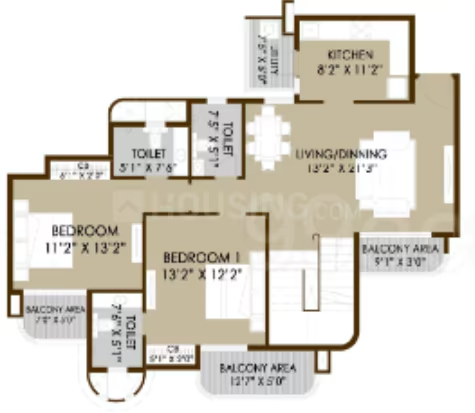
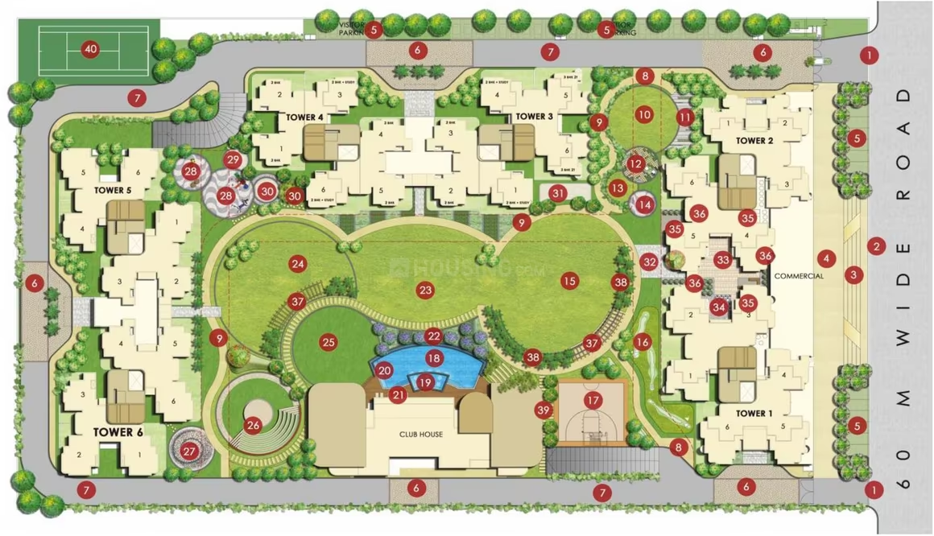
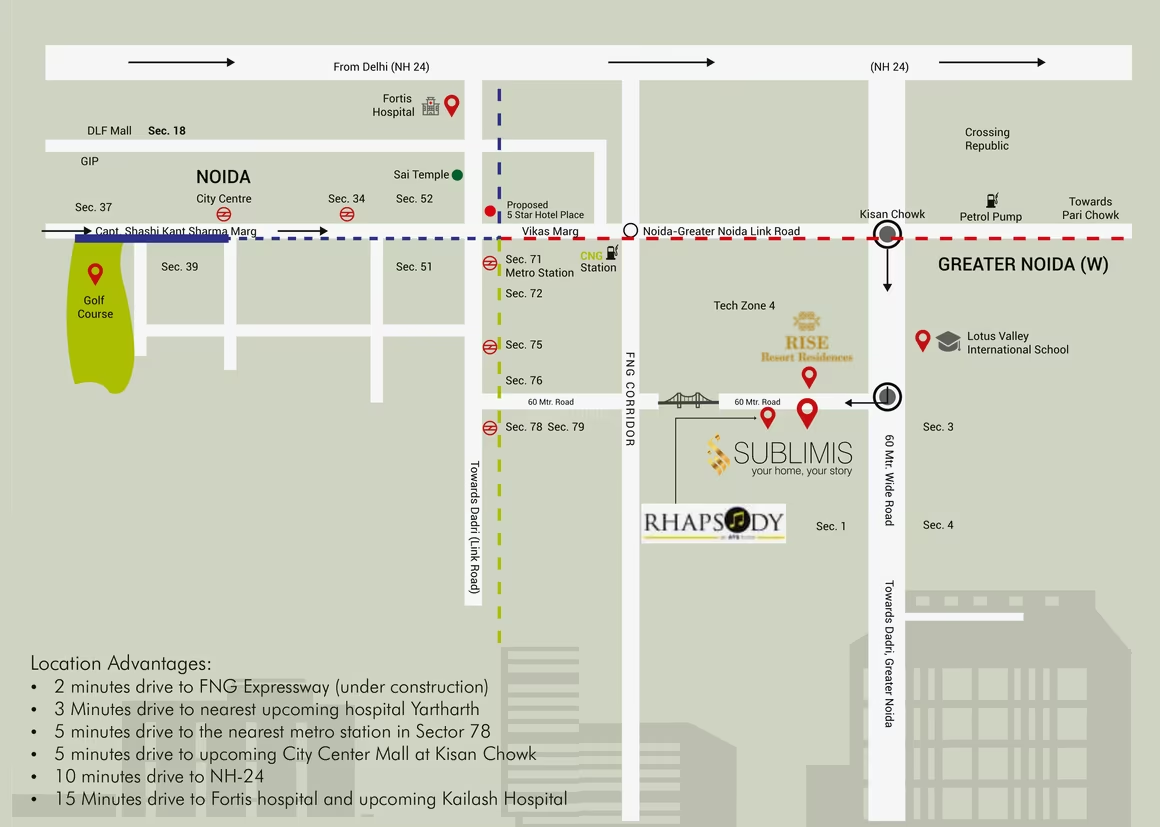
CRC Sublimis is a premium residential development by CRC Group located in Sector 1, Greater Noida West (Noida Extension). The project, designed by Mr. Hafeez Contractor, offers 2 BHK, 2.5 BHK, and 3 BHK apartments across 6 residential towers, each with around 24 floors. It is spread across approximately 4.94 acres, prioritizing open greens, a central landscaped core, and a clubhouse. The development focuses on functional layouts, structural planning, and community living, with amenities like a gymnasium, RO water system, power backup, children's play area, and various sports courts. The project emphasizes smart and sustainable living with eco-friendly practices and ample natural lighting. It is RERA-registered (UPRERAPRJ15180) ensuring transparency and buyer protection. The project is suitable for end-users and long-term buyers seeking stability in a growing micro-market.
Noida, Noida Extension
AIG Aigin Royal Phase 1 - Image 1
AIG Aigin Royal Phase 1 - Image 2
AIG Aigin Royal Phase 1 - Image 3
AIG Aigin Royal Phase 1 - Image 4
AIG Aigin Royal Phase 1 - Image 5
AIG Aigin Royal Phase 1 - Image 6
AIG Aigin Royal Phase 1 - Image 7
AIG Aigin Royal Phase 1 - Image 8
AIG Aigin Royal Phase 1 - Image 9
AIG Aigin Royal Phase 1 - Image 10
AIG Aigin Royal Phase 1 - Image 11
AIG Aigin Royal Phase 1 - Image 12
AIG Aigin Royal Phase 1 - Image 13
AIG Aigin Royal Phase 1 - Image 14
AIG Aigin Royal Phase 1 - Image 15
AIG Aigin Royal Phase 1 - Image 16
AIG Aigin Royal Phase 1 - Image 17
AIG Aigin Royal Phase 1 - Image 18
AIG Aigin Royal Phase 1 - Image 19
AIG Aigin Royal Phase 1 - Image 20
AIG Aigin Royal Phase 1 - Image 21
AIG Aigin Royal Phase 1 - Image 22
AIG Aigin Royal Phase 1 - Image 23
AIG Aigin Royal Phase 1 - Image 24
AIG Aigin Royal Phase 1 - Image 25
AIG Aigin Royal Phase 1 - Image 26
AIG Aigin Royal Phase 1 - Image 27
AIG Aigin Royal Phase 1 - Image 28
AIG Aigin Royal Phase 1 - Image 29
AIG Aigin Royal Phase 1 - Image 30
AIG Aigin Royal Phase 1 - Image 31
AIG Aigin Royal Phase 1 - Image 32
AIG Aigin Royal Phase 1 - Image 33
AIG Aigin Royal Phase 1 - Image 34
AIG Aigin Royal Phase 1 - Image 35
AIG Aigin Royal Phase 1 - Image 36
AIG Aigin Royal Phase 1 - Image 37
AIG Aigin Royal Phase 1 - Image 38
AIG Aigin Royal Phase 1 - Image 39
AIG Aigin Royal Phase 1 - Image 40
AIG Aigin Royal Phase 1 - Image 41
AIG Aigin Royal Phase 1 - Image 42
AIG Aigin Royal Phase 1 - Image 43
AIG Aigin Royal Phase 1 - Image 44
AIG Aigin Royal Phase 1 - Image 45
AIG Aigin Royal Phase 1 - Image 46
AIG Aigin Royal Phase 1 - Image 47
AIG Aigin Royal Phase 1 - Image 48
AIG Aigin Royal Phase 1 - Image 49
AIG Aigin Royal Phase 1 - Image 50
AIG Aigin Royal Phase 1 - Image 51
AIG Aigin Royal Phase 1 - Image 52
AIG Aigin Royal Phase 1 - Image 53
AIG Aigin Royal Phase 1 - Image 54
AIG Aigin Royal Phase 1 - Image 55
AIG Aigin Royal Phase 1 - Image 56
AIG Aigin Royal Phase 1 - Image 57
COMPLETED
SALE

AIG Aigin Royal Phase 1

₹94.3L - ₹1.8Cr

2,3,5 BHK Apartments1,050 sqft

No description available.

Noida, Noida Extension
No Image Available
ONGOING
SALE

Saha Opulence Phase I

₹94.2L

3 BHK Apartment1,145 sqft

No description available.

Noida, Omega II Greater Noida
Parsvnath Platinum - Image 1
Parsvnath Platinum - Image 2
Parsvnath Platinum - Image 3
Parsvnath Platinum - Image 4
Parsvnath Platinum - Image 5
Parsvnath Platinum - Image 6
COMPLETED
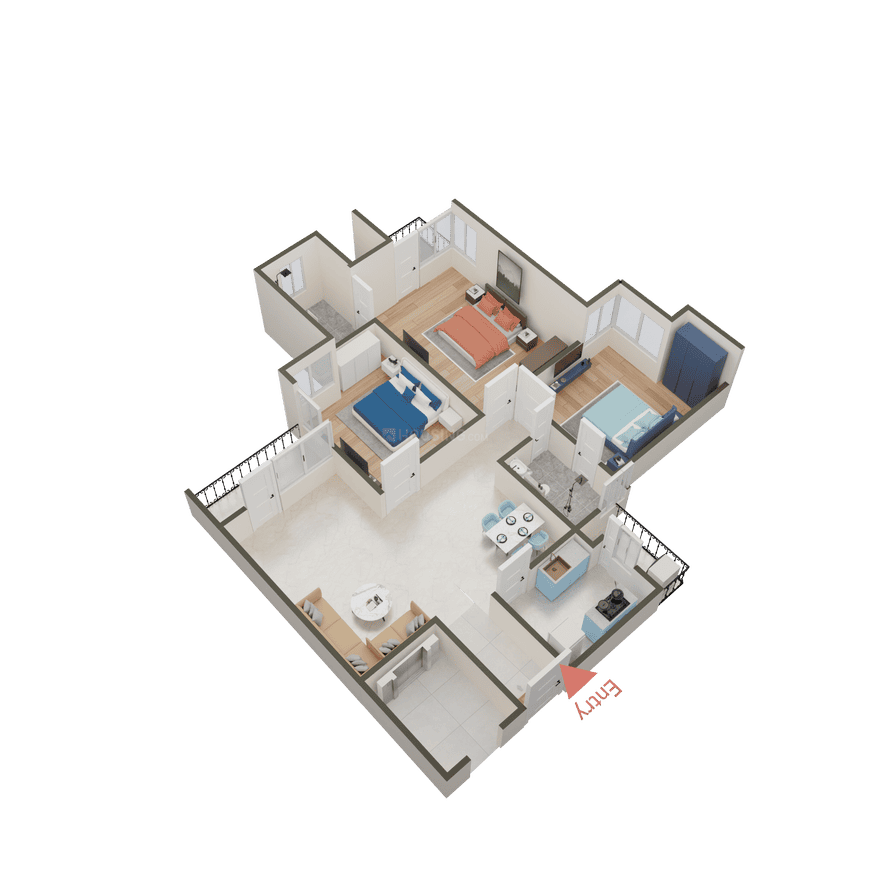
SALE

Parsvnath Platinum

₹94.2L - ₹1.4Cr

2,3,4 BHK Apartments1,200 sqft

No description available.

Noida, PI Greater Noida
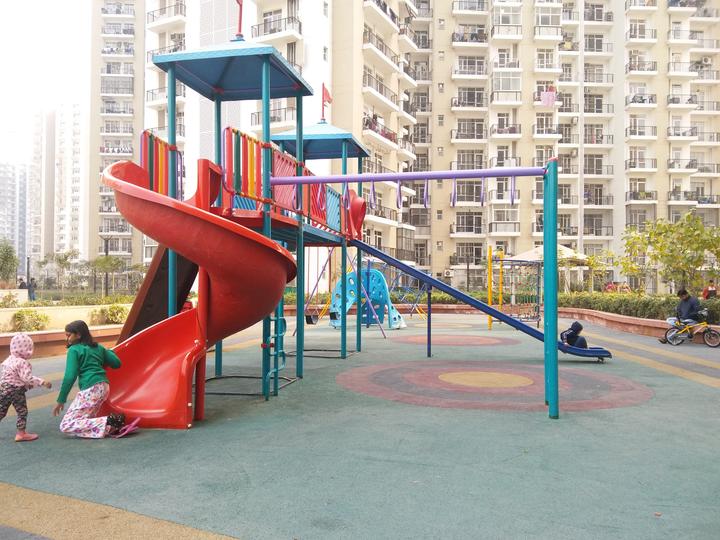
Prateek Wisteria - Image 1
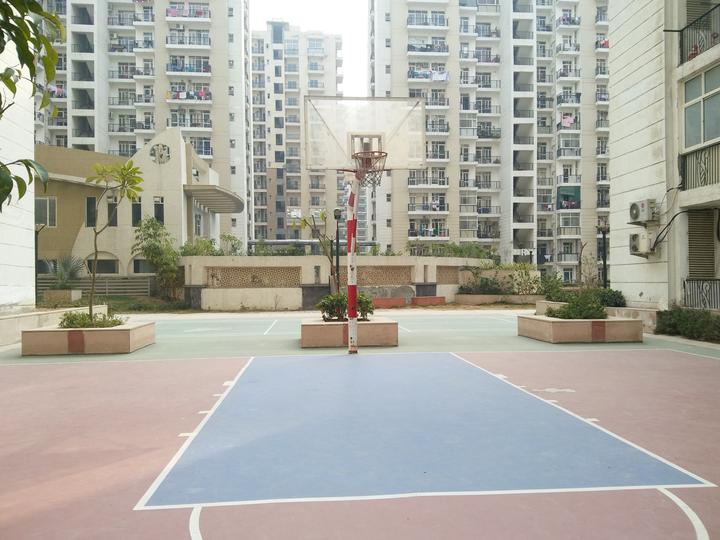
Prateek Wisteria - Image 2
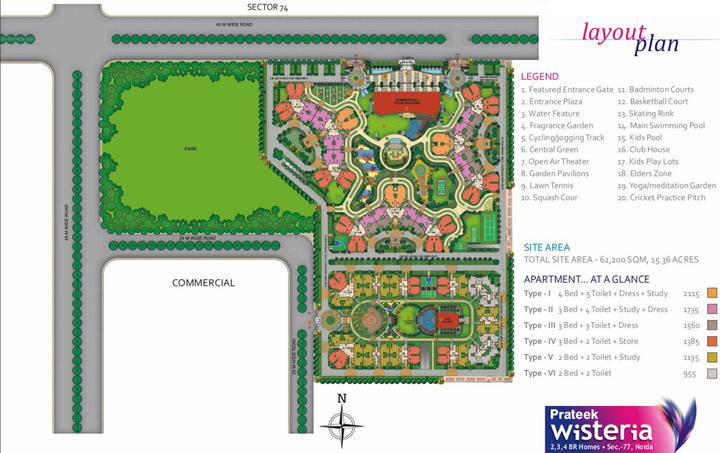
Prateek Wisteria - Image 3
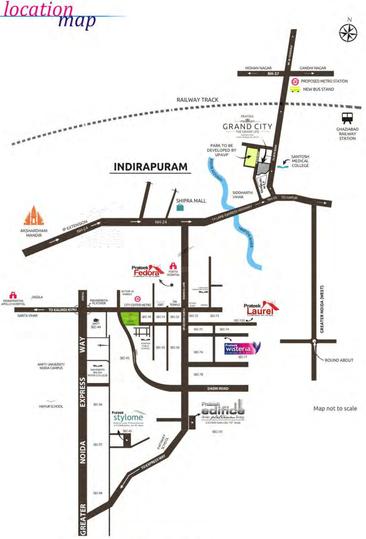
Prateek Wisteria - Image 4
Prateek Wisteria - Image 5
Prateek Wisteria - Image 6
Prateek Wisteria - Image 7
Prateek Wisteria - Image 8
Prateek Wisteria - Image 9
Prateek Wisteria - Image 10
Prateek Wisteria - Image 11
Prateek Wisteria - Image 12
Prateek Wisteria - Image 13
Prateek Wisteria - Image 14
SALE

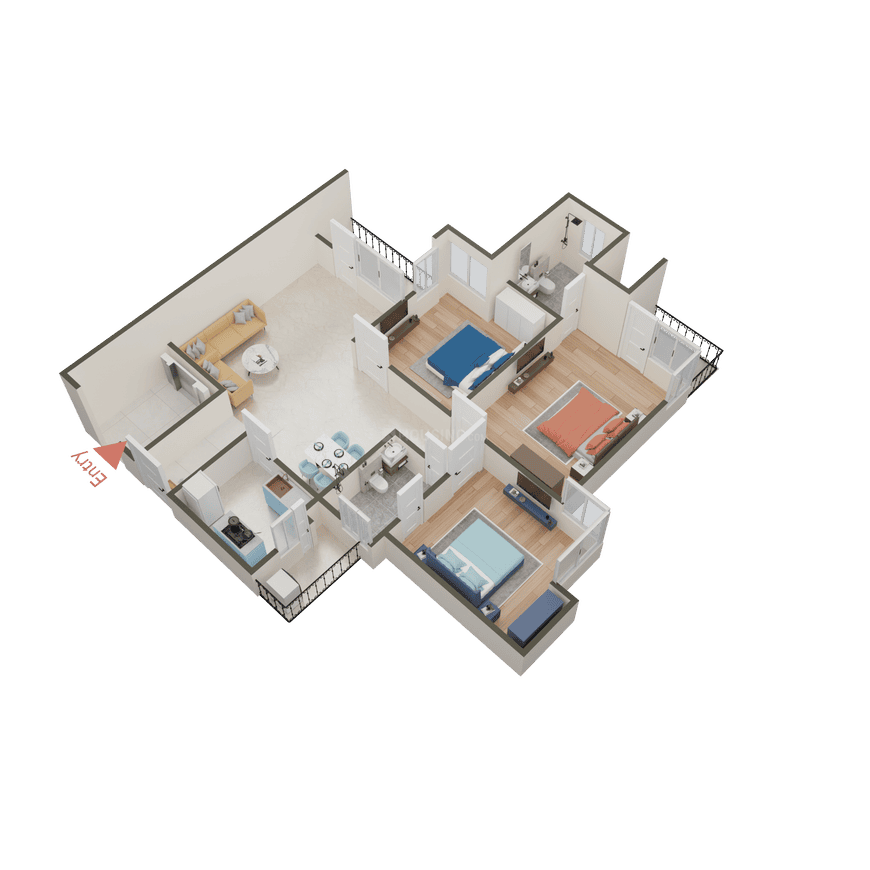
Prateek Wisteria

₹94.0L - ₹2.9Cr

2,3 BHK Apartments955 sqft

No description available.

Noida, Sector 77
Showing 481 to 492 of 1,544 properties
Previous<36373839404142434445Next>

Frequently Asked Questions

What are the advantages of buying a home in Noida?
Buying a home in Noida gives you access to excellent educational institutions, hospitals, shopping malls, and seamless road connectivity. The city also has a robust resale and rental market, ensuring your investment stays liquid.
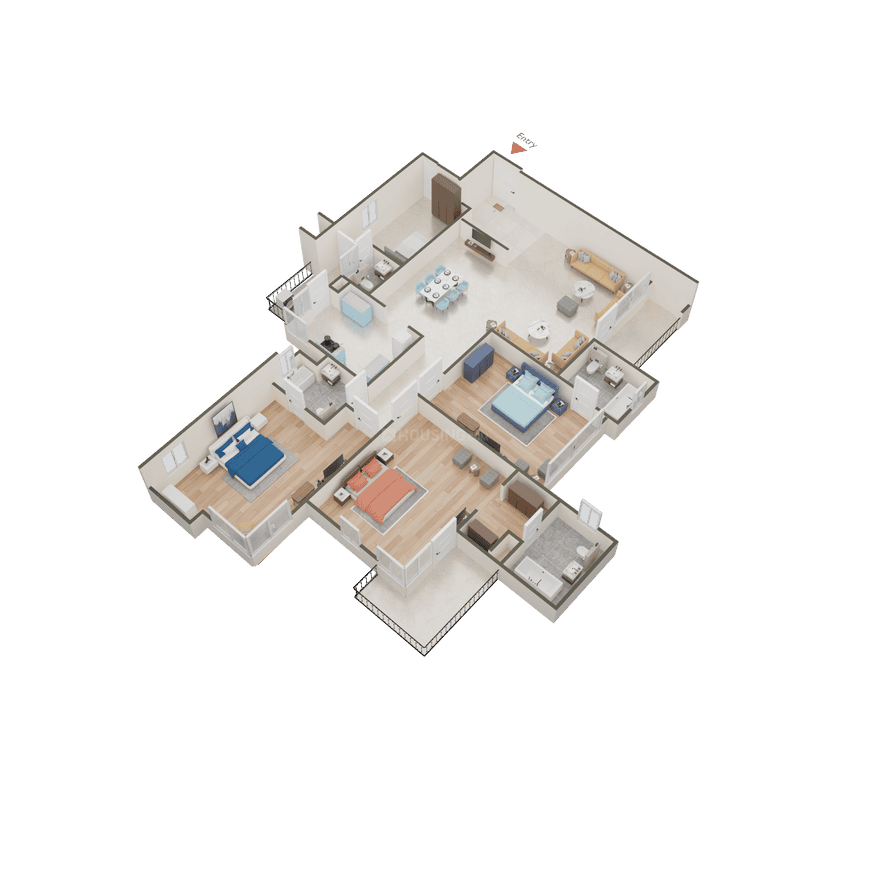
What budget do I need to buy a 3BHK in Noida?
A well-equipped 3BHK apartment in Noida typically costs between ₹80 lakh and ₹2.5 Cr depending on the area, developer, and amenities. Premium high-rises in central or well-connected sectors command higher premiums.
Which are the best localities in Noida for buying a flat?
Noida has several premium micro-markets known for strong social infrastructure and connectivity. Buyers typically prefer localities near expressways, IT parks, and metro corridors for the best combination of liveability and investment potential.
Are there plotted developments available in Noida?
Plotted developments in Noida are extremely popular, especially in sectors along the expressway and peripheral regions. They offer buyers the flexibility to construct as per their design while benefiting from society infrastructure.
What documents do I need to buy property in Noida?
You will need identity proof (Aadhaar/PAN), address proof, income documents for home loan, PAN card, and passport-size photos. For NRIs, a valid passport and OCI/PIO card are required. Always verify the property's title deed and RERA certificate.