propMynapropMyna

India's First Real Estate Community

propMyna

Company

  • About Us
  • Contact Us
  • Feedback

Legal

  • Terms & Conditions
  • Privacy Policy
  • Security Advice
  • Child Safety

Support

  • Fraud
  • Report Bug
  • Summons/Notices
  • FAQs

© 2026 PropMyna. All rights reserved.

Home / Noida

1,544 Properties in Noida

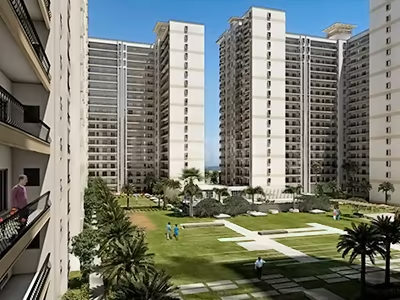
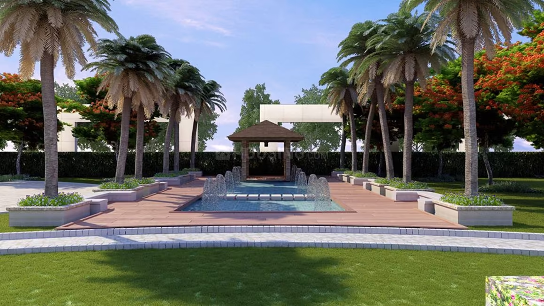
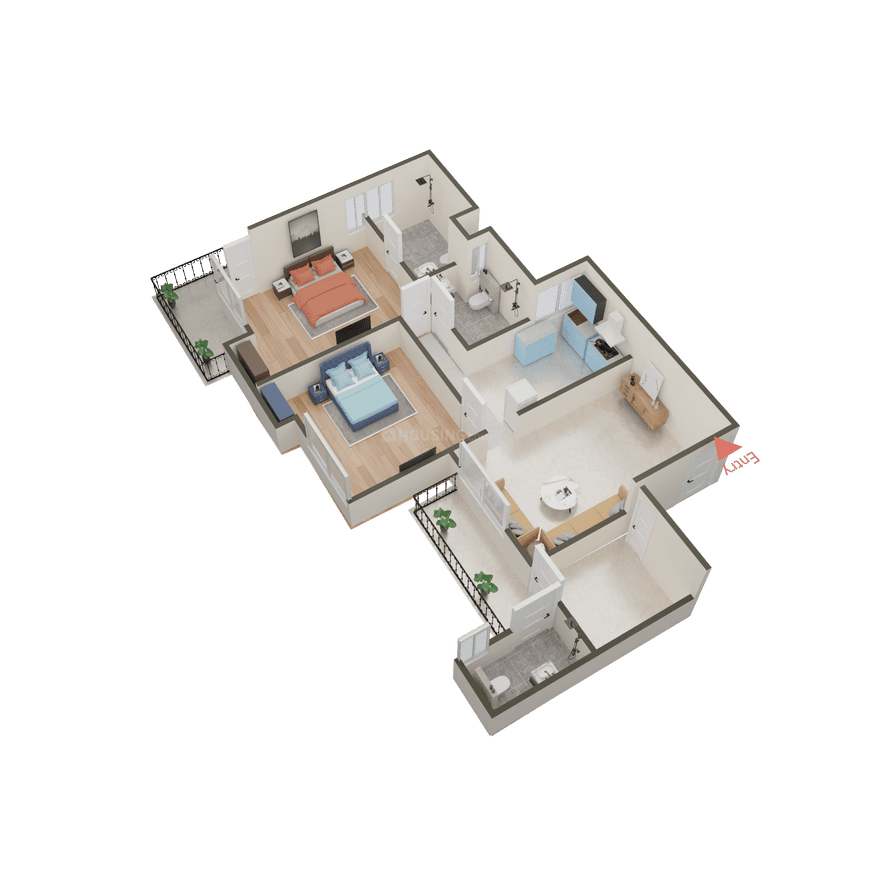
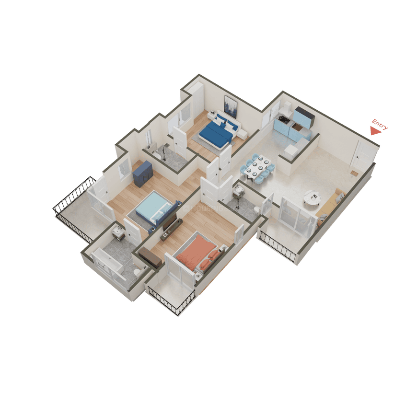
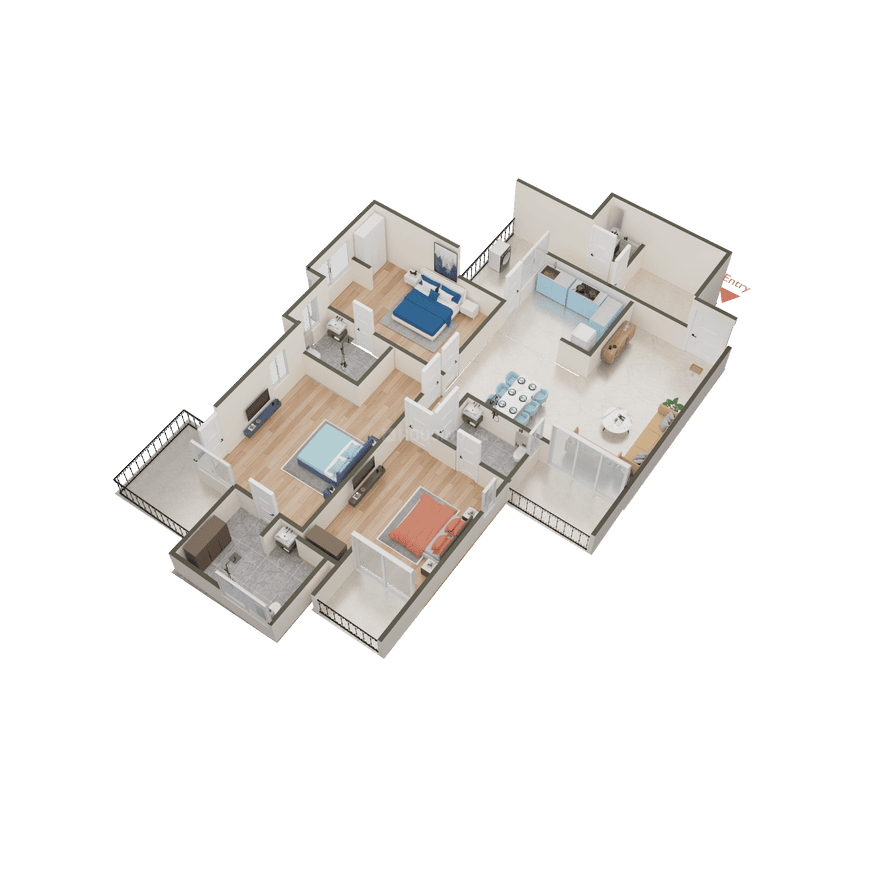
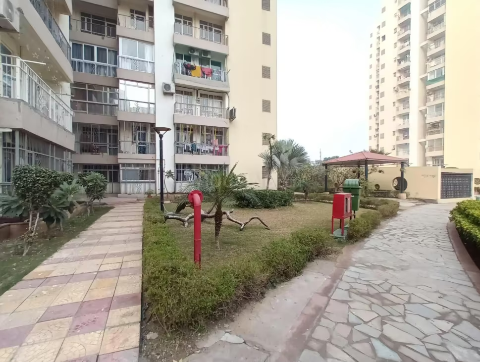
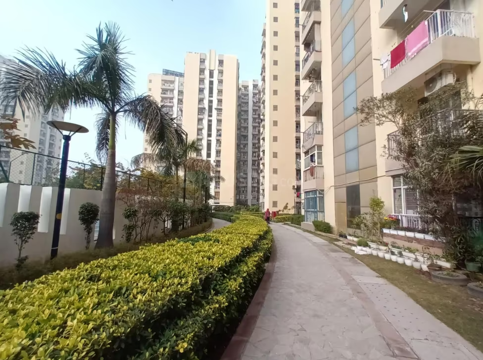
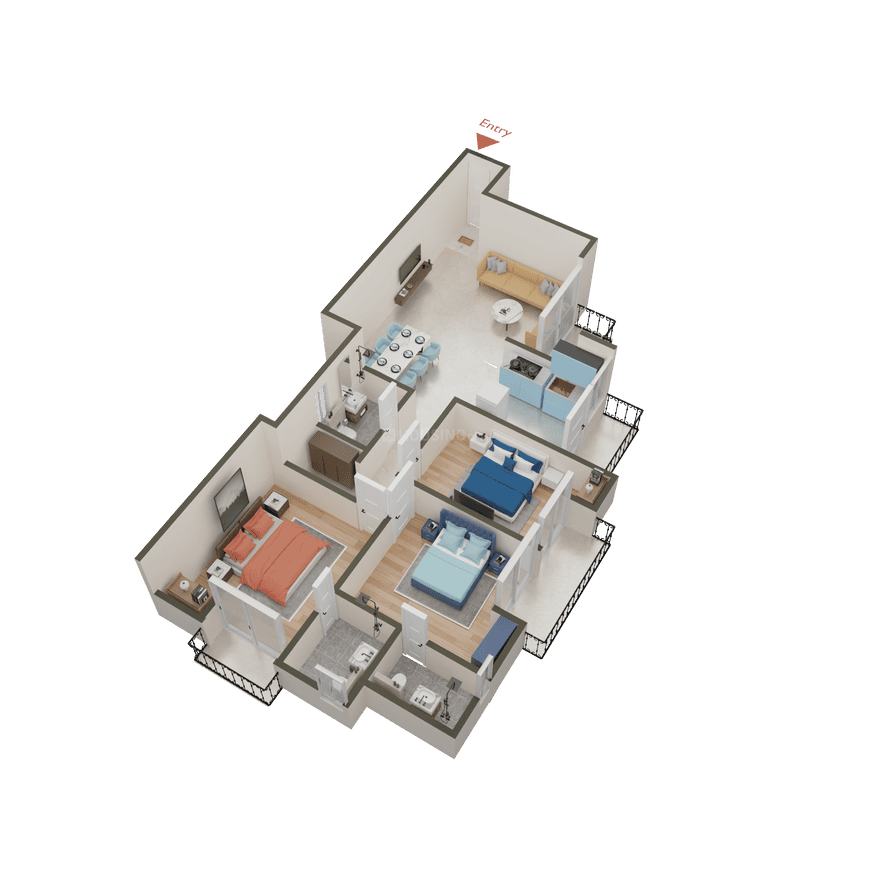
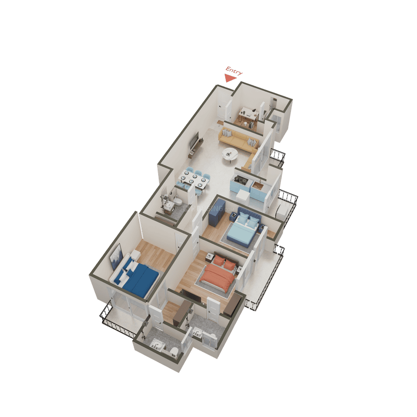
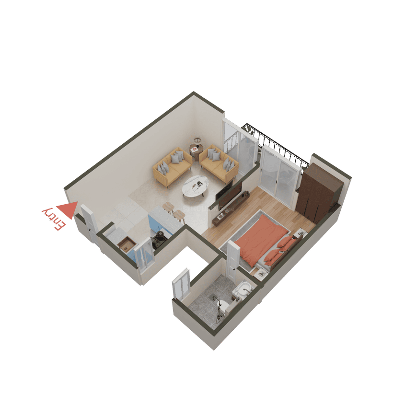
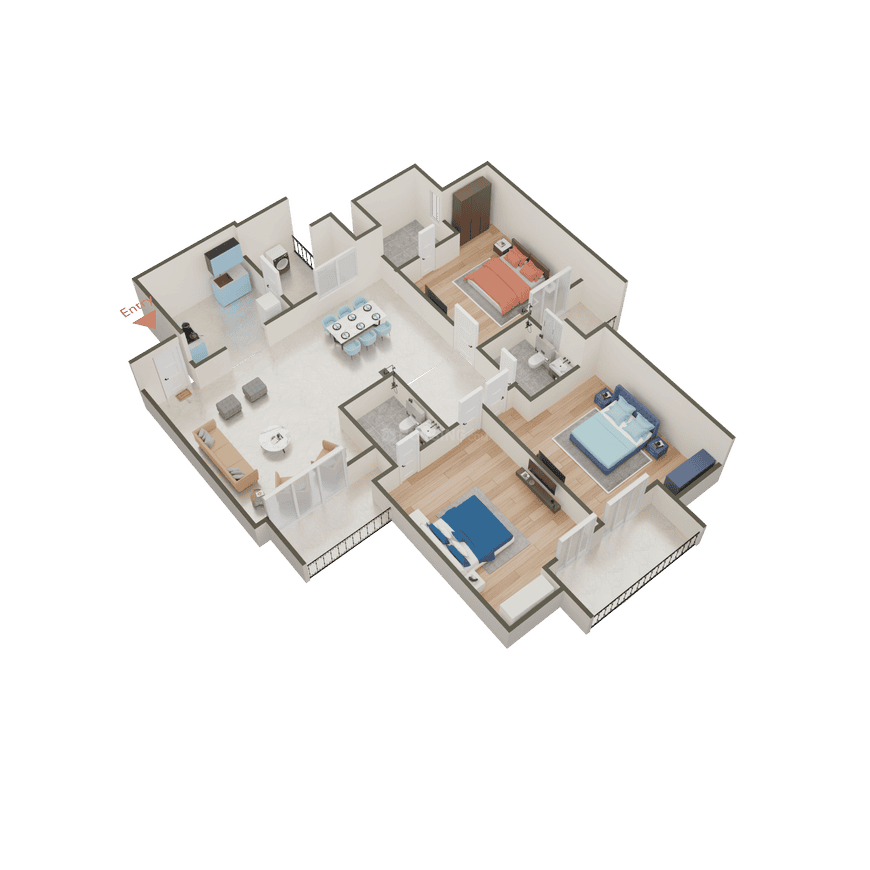
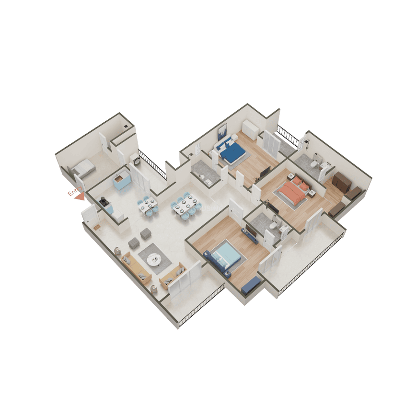
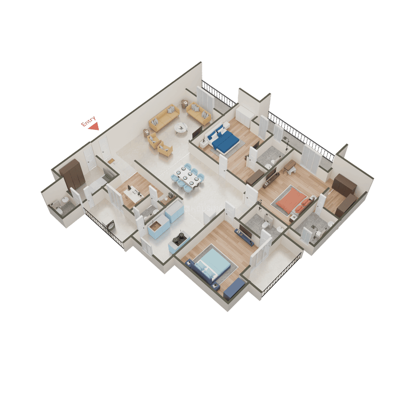
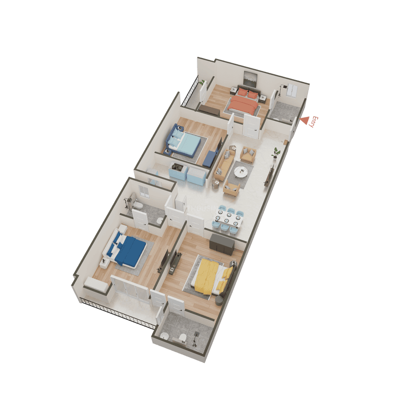
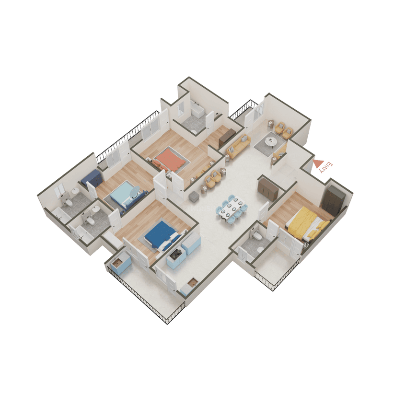
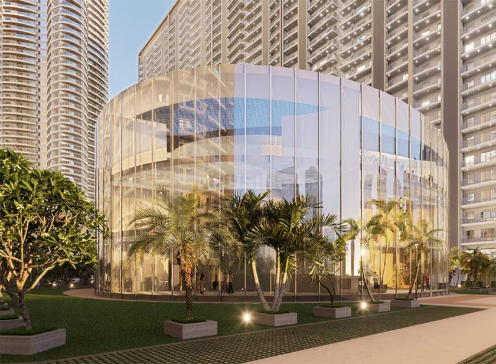
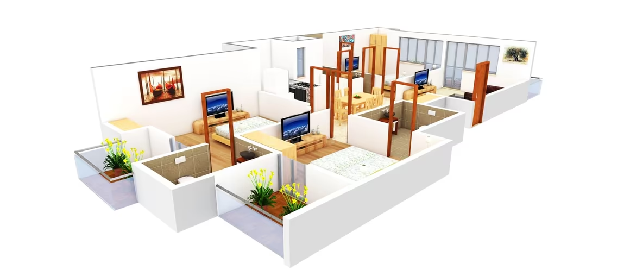
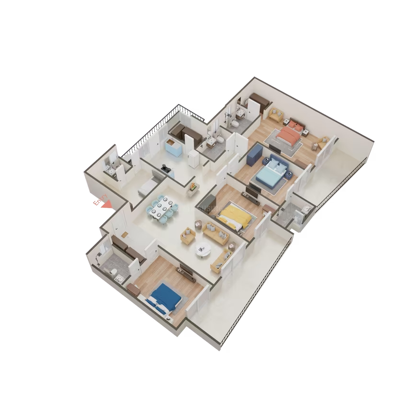
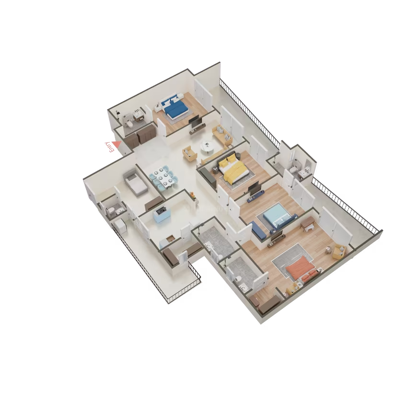
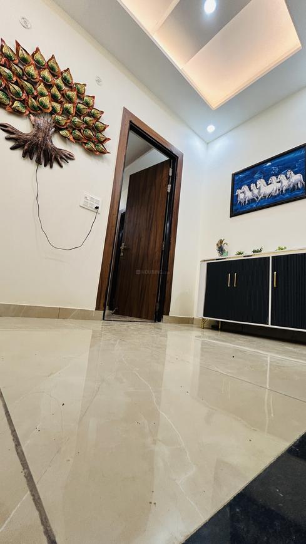
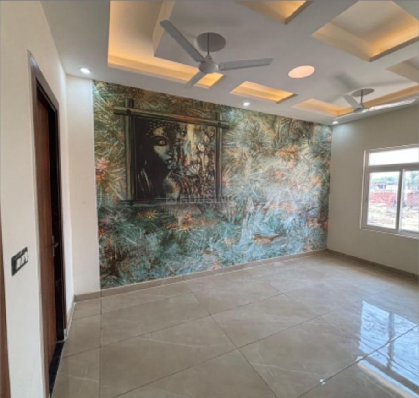
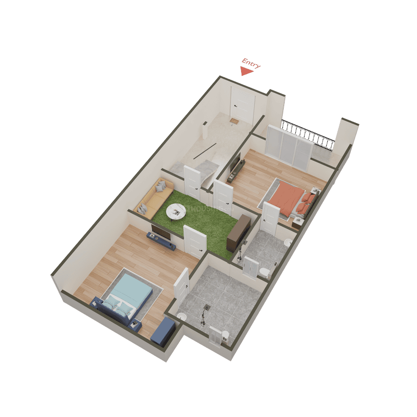
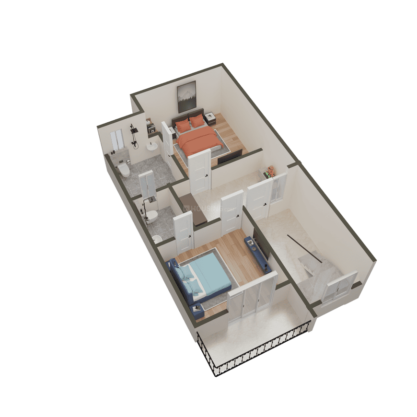
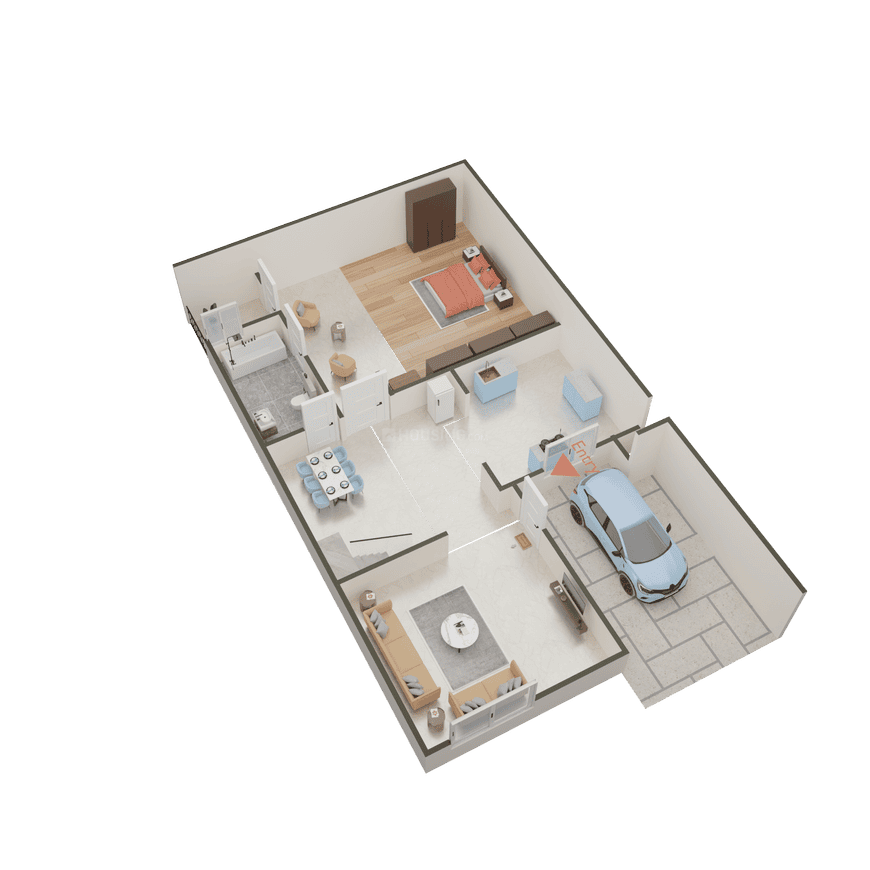
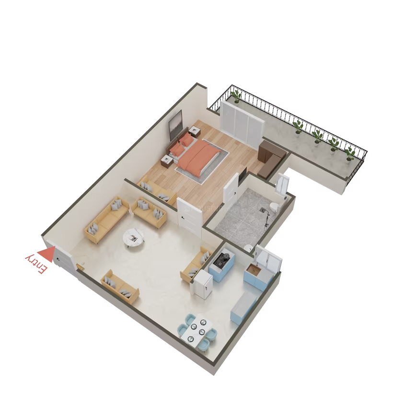
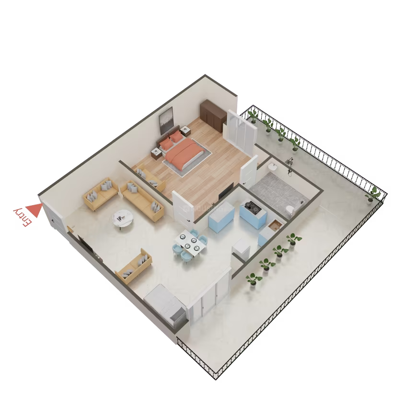
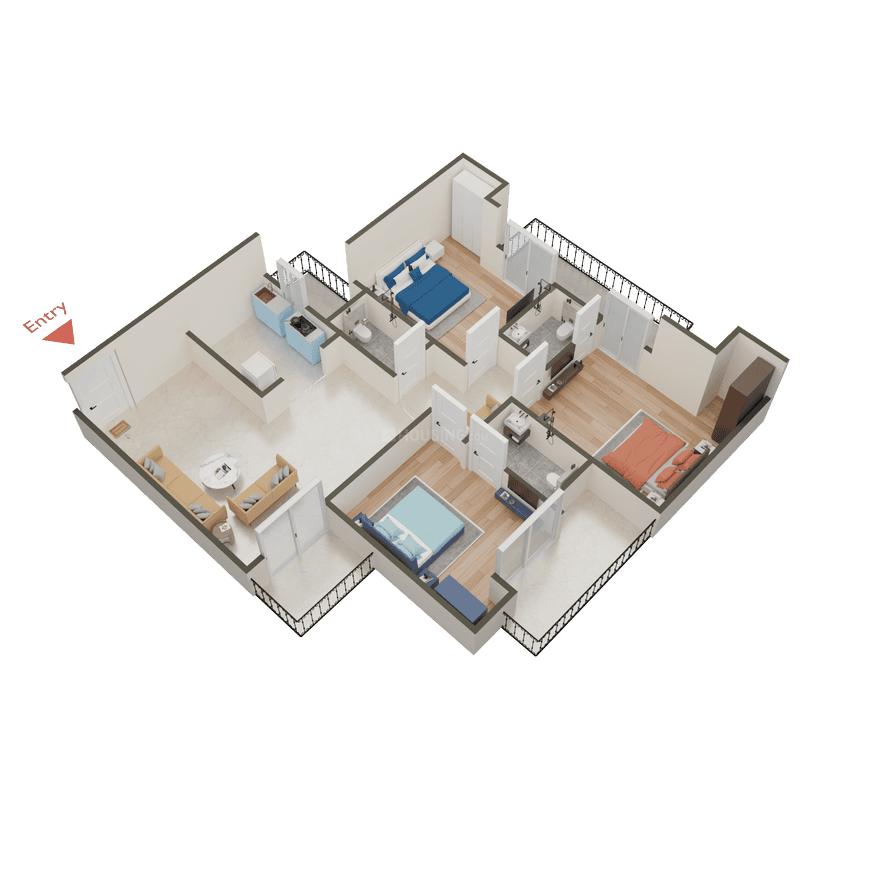
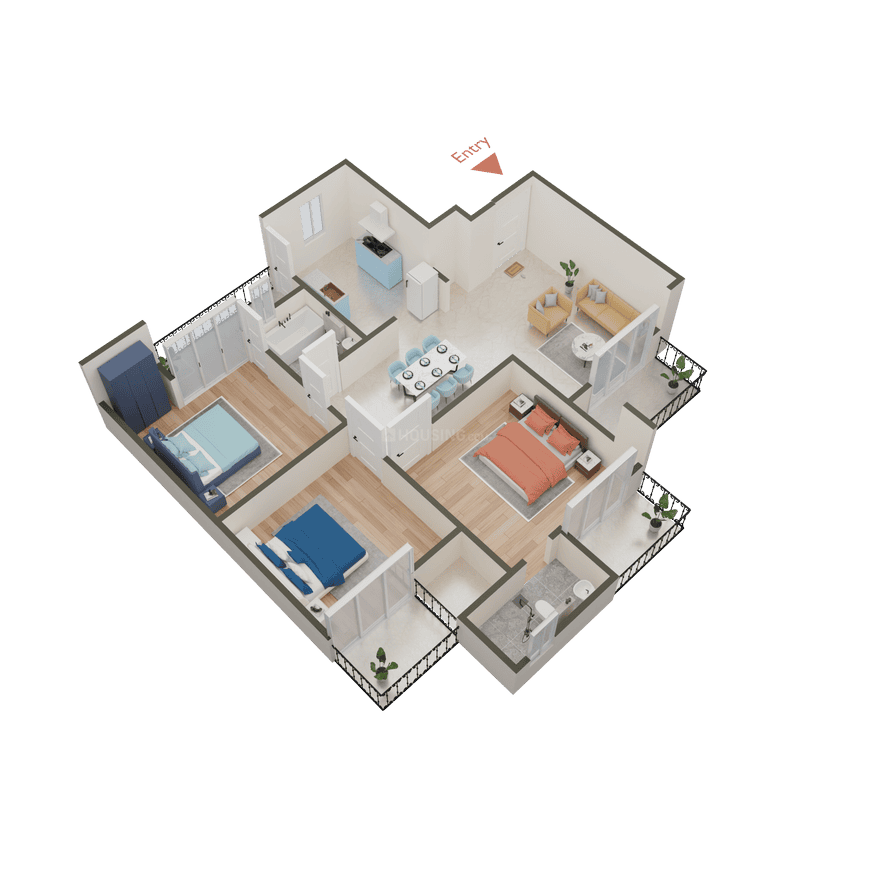
The Antriksh Sports City - Image 1
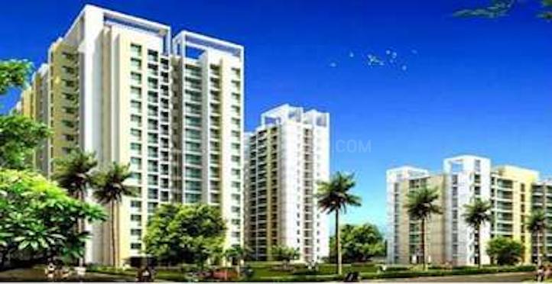
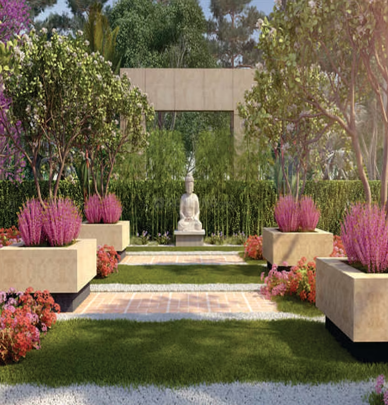
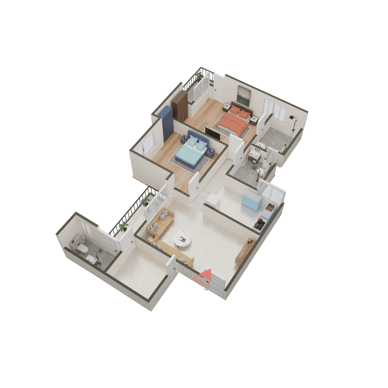
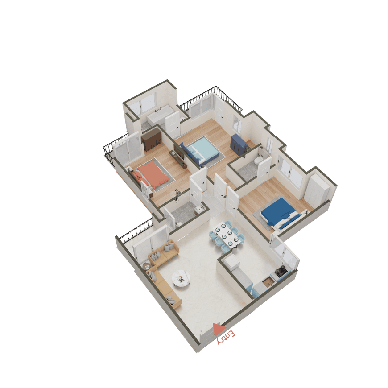
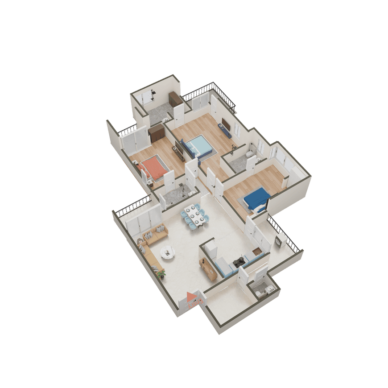
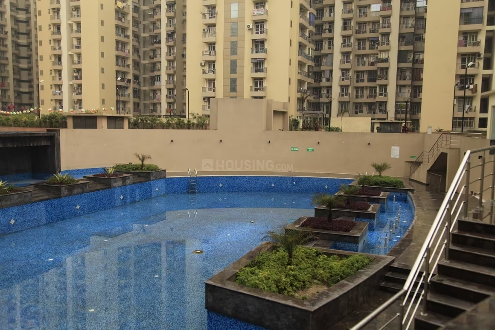
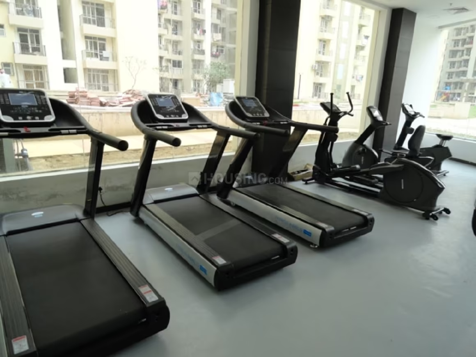
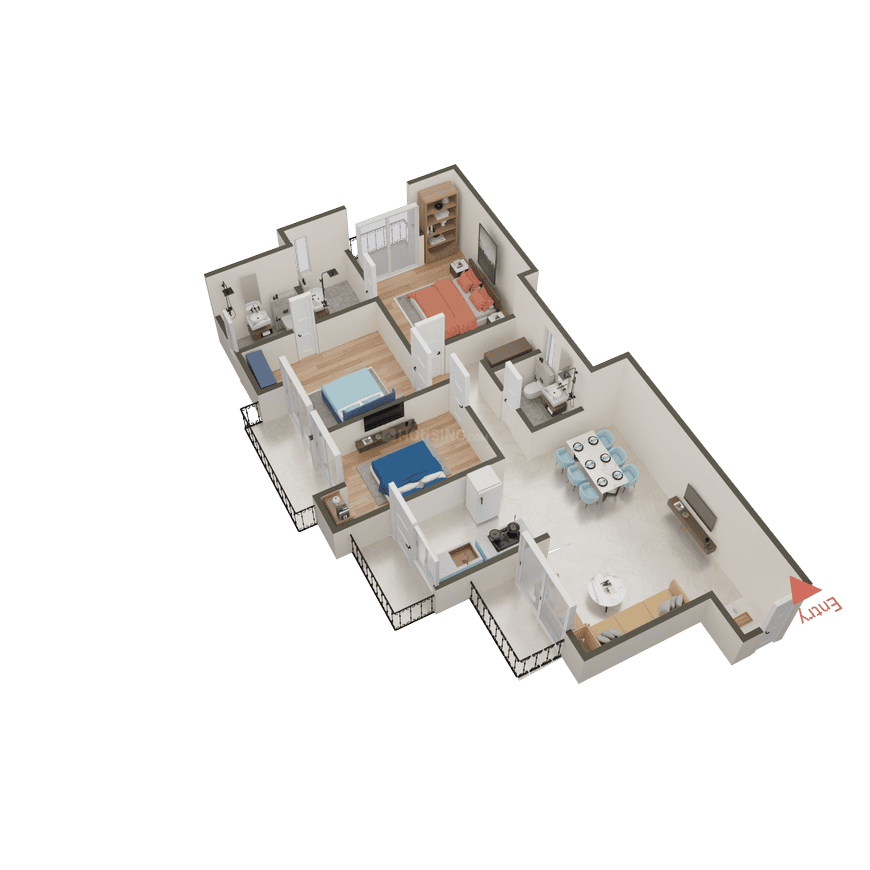
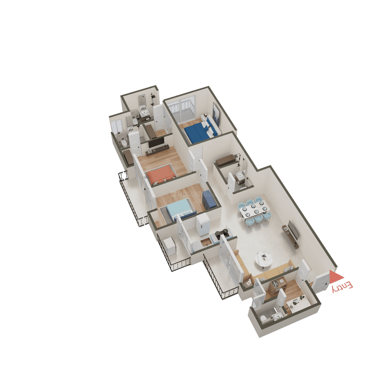
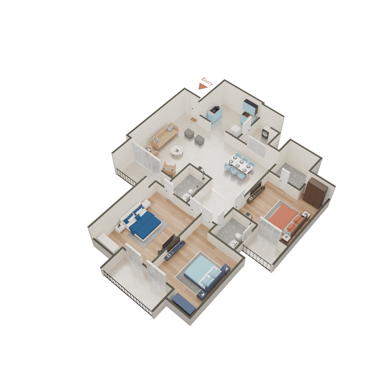
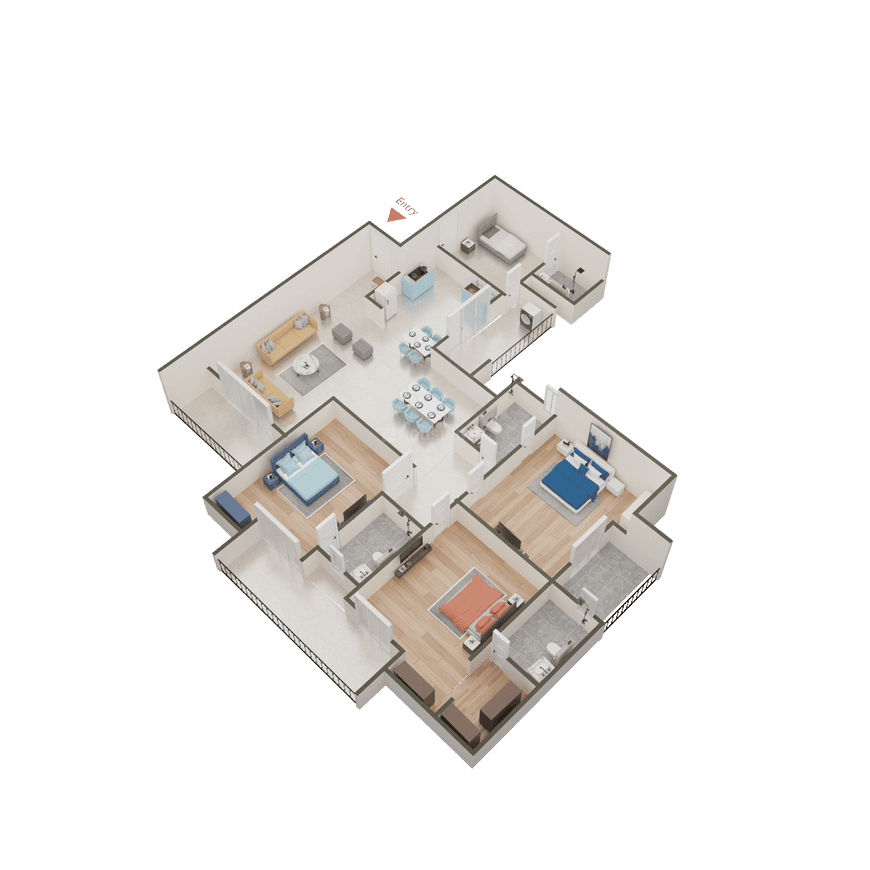
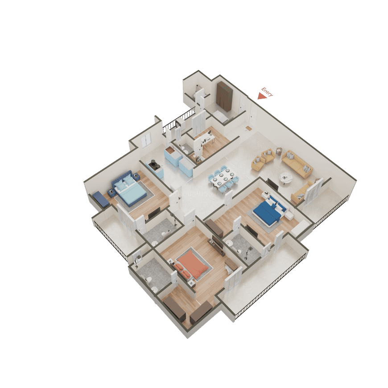
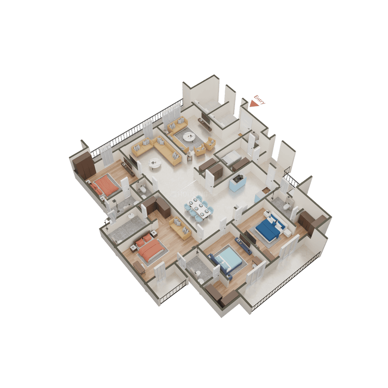
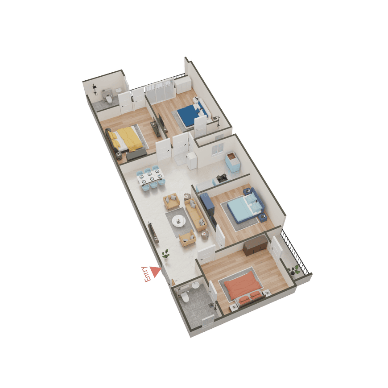
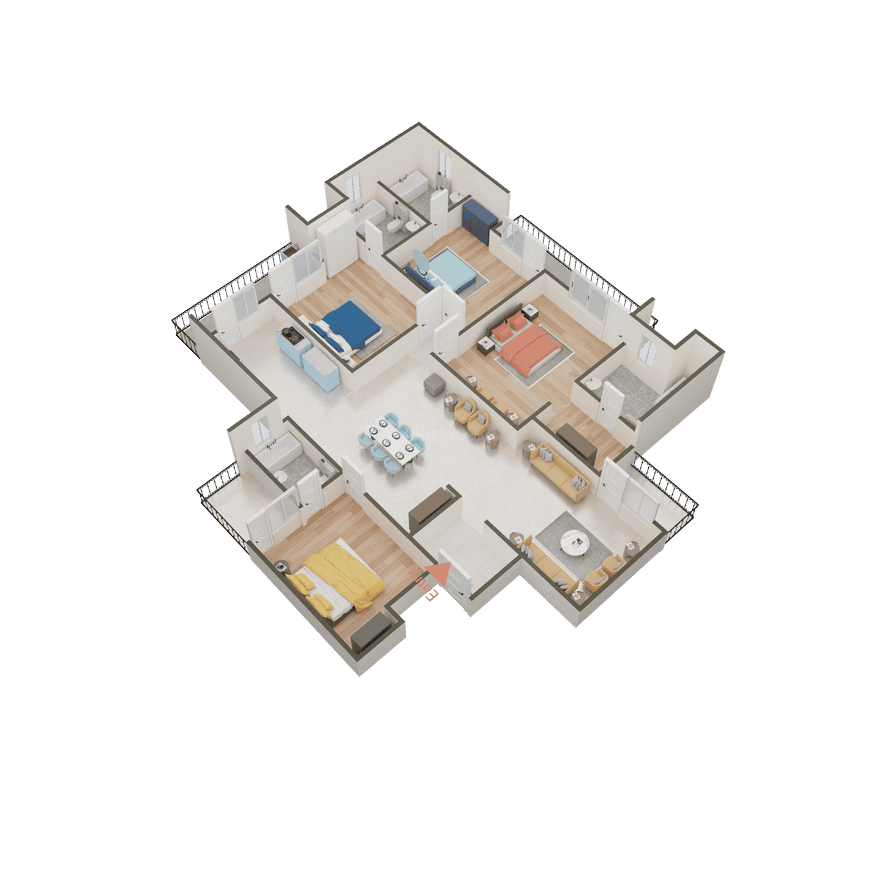
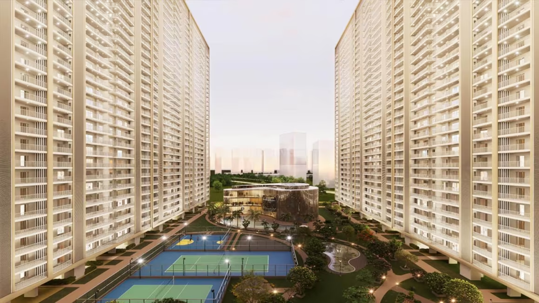
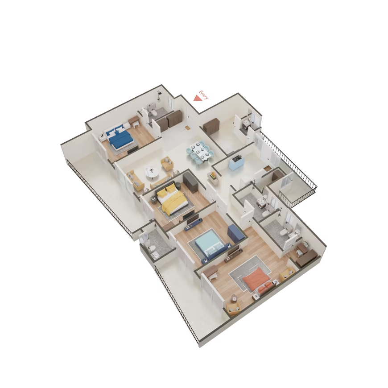
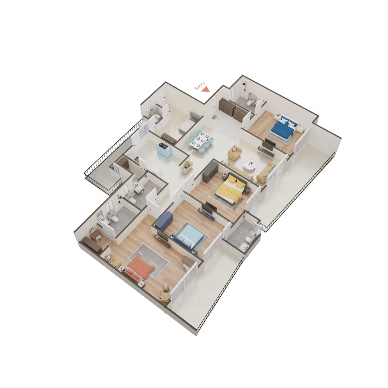
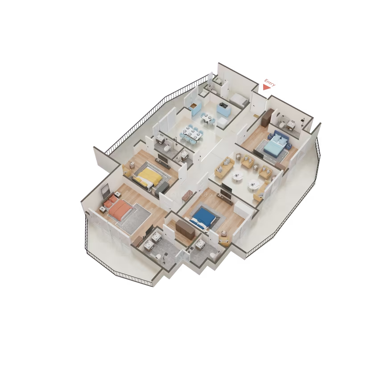
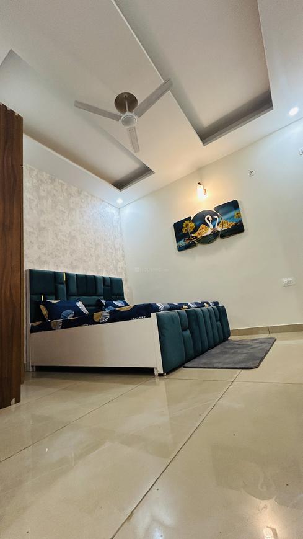
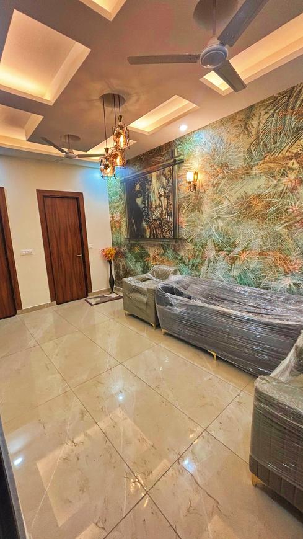
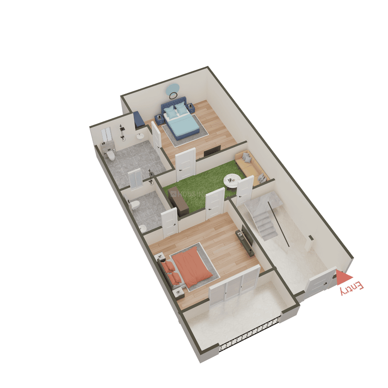
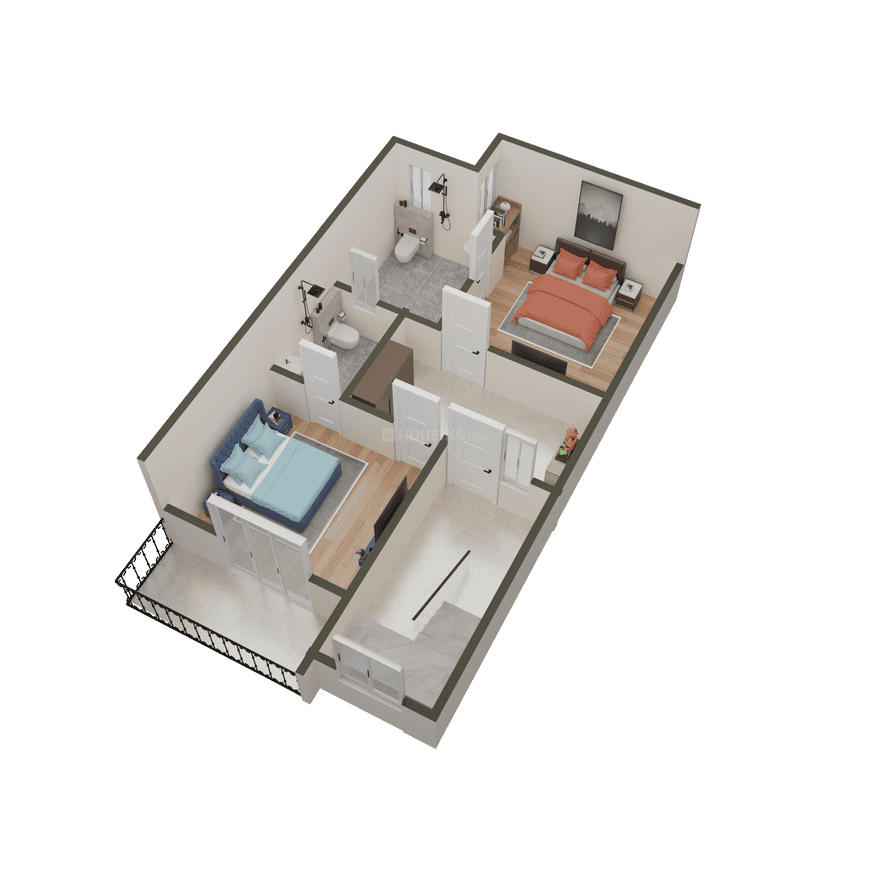
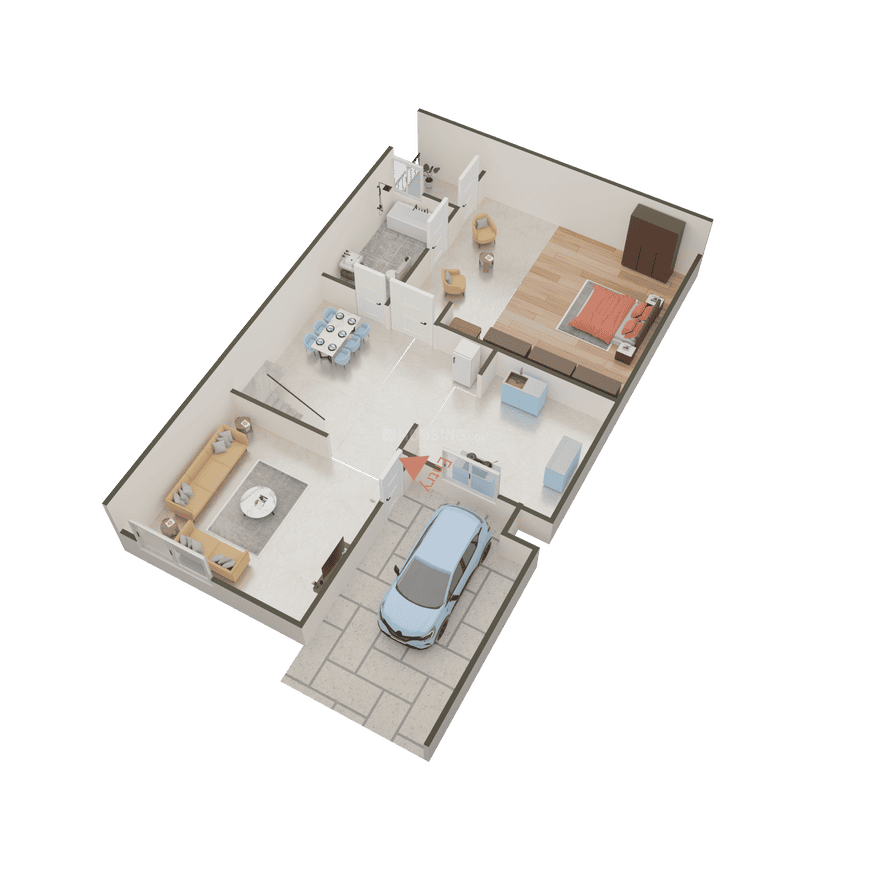
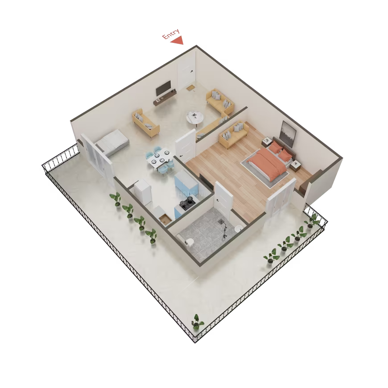
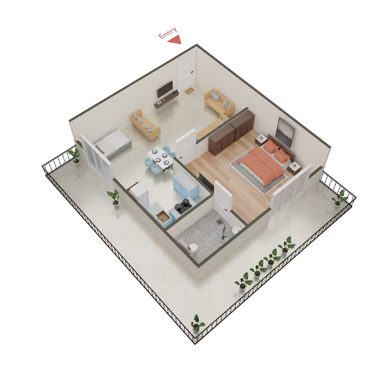
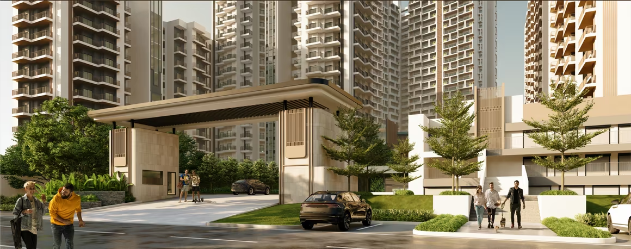
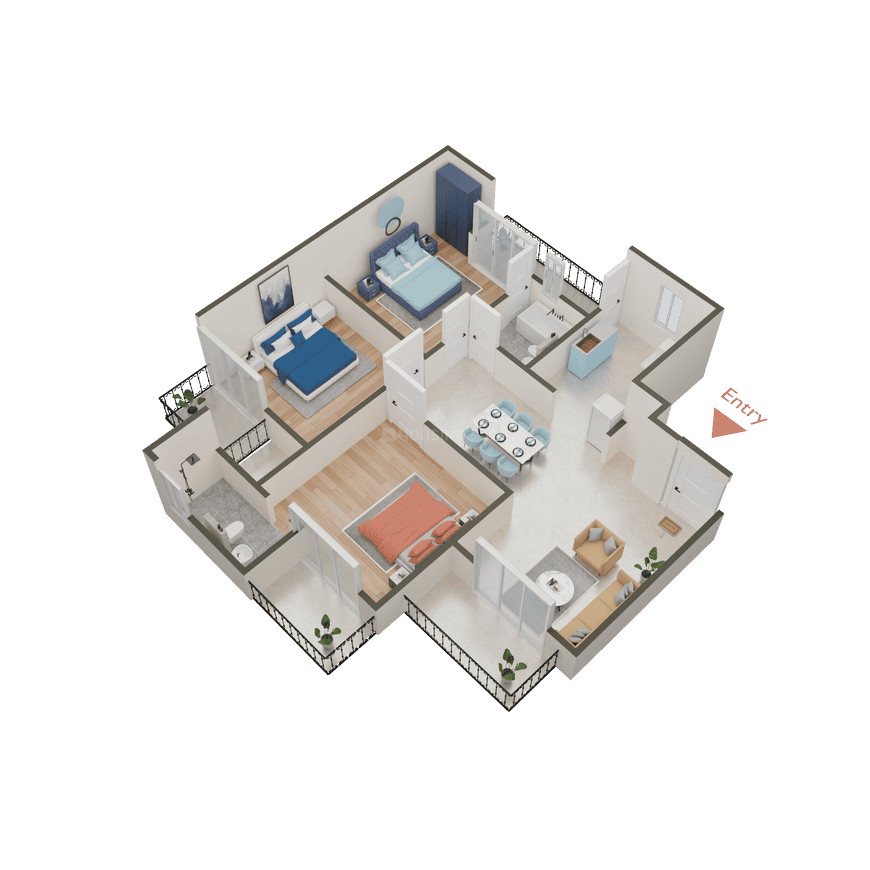
The Antriksh Sports City - Image 2
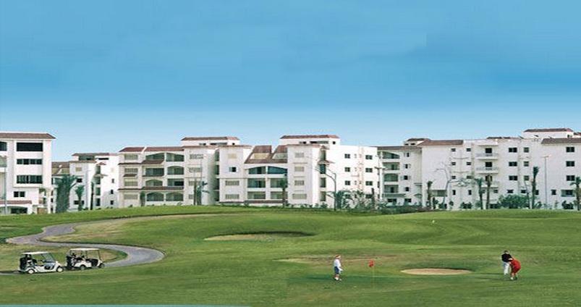
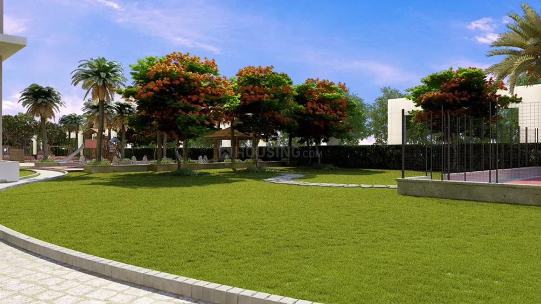
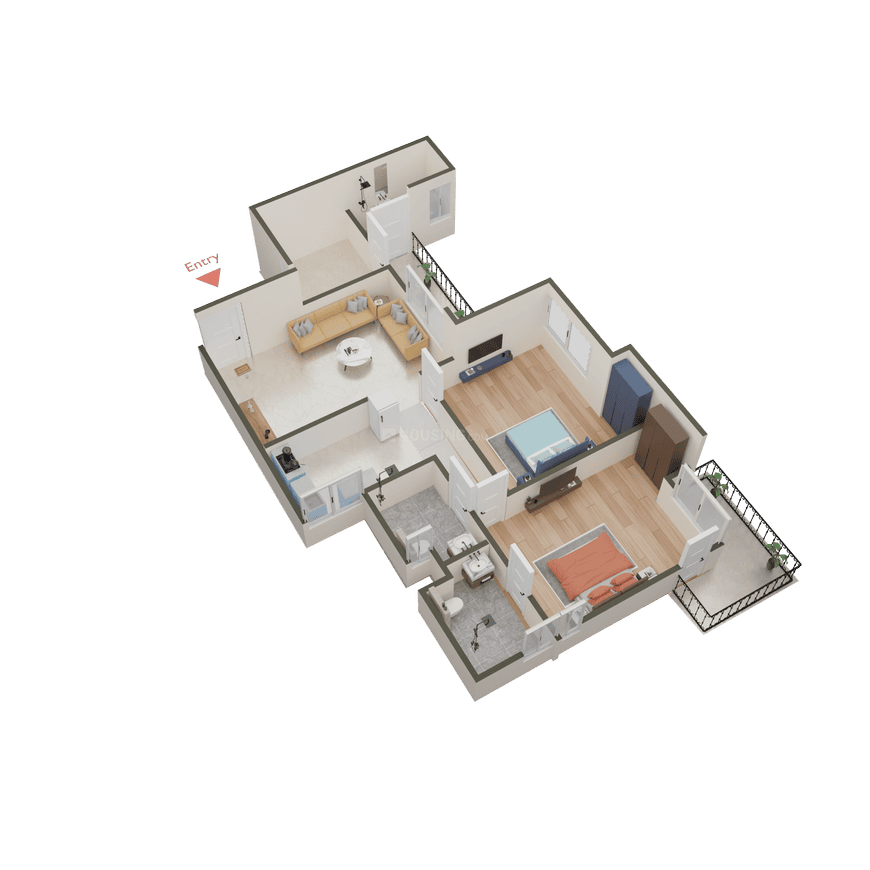
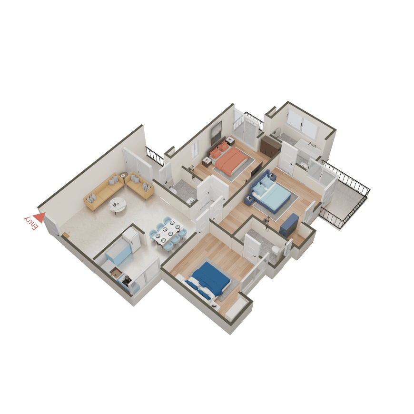
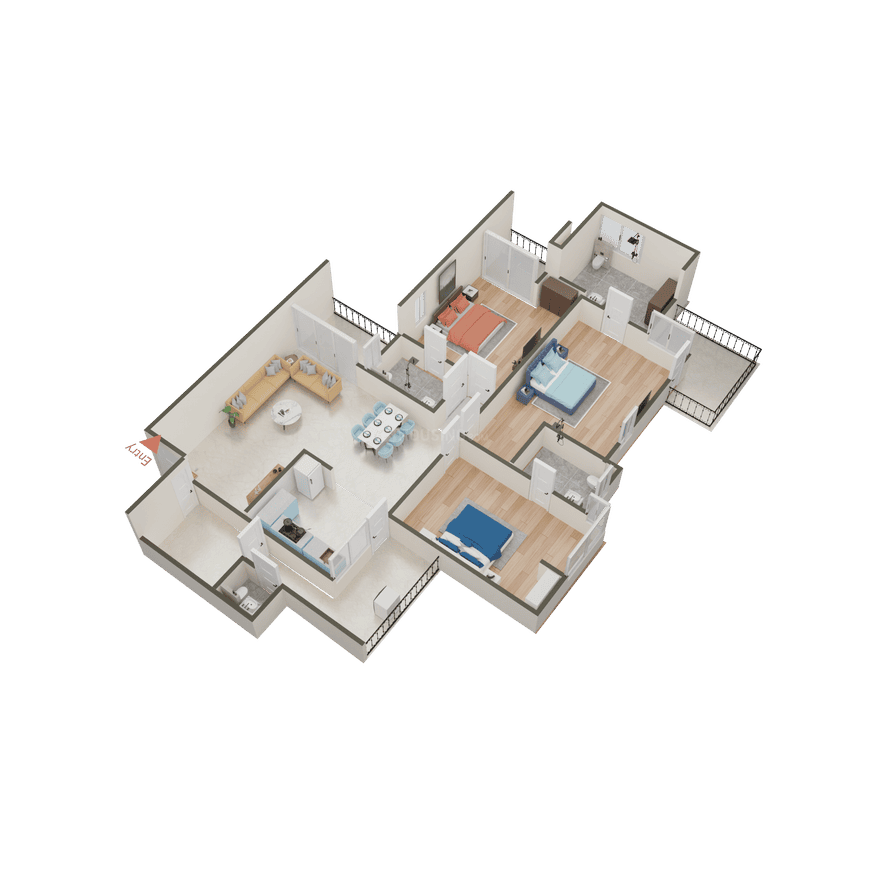
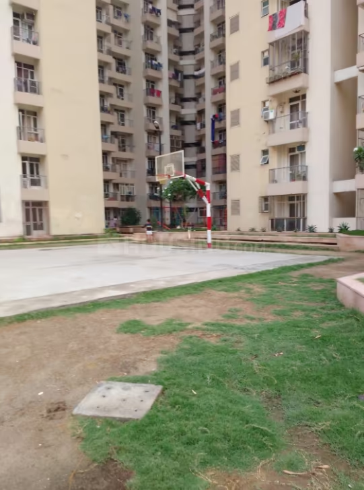
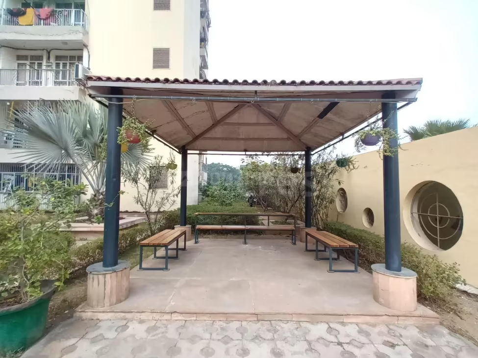
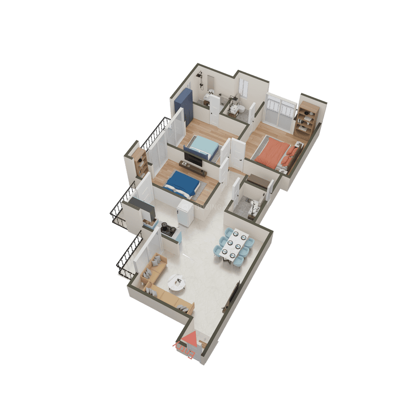
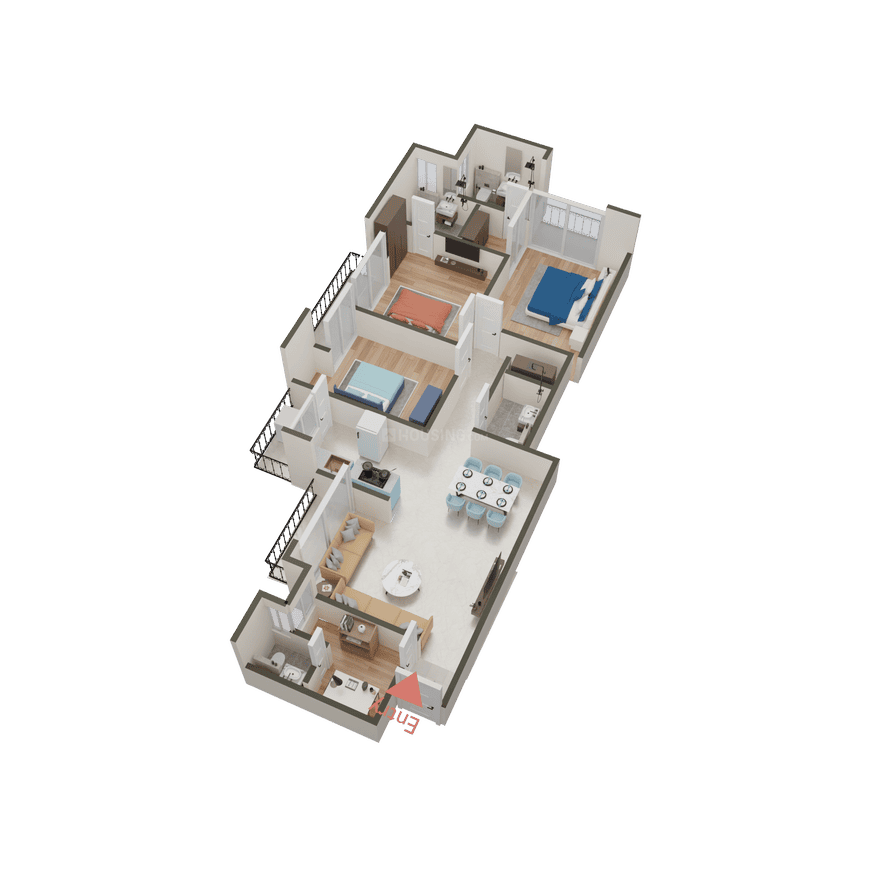
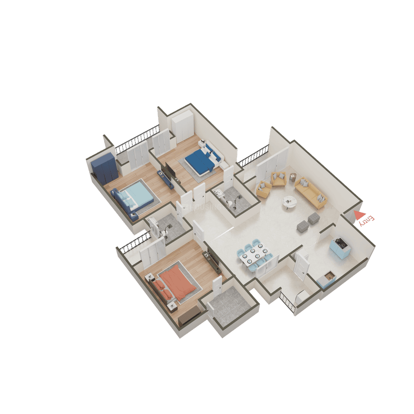
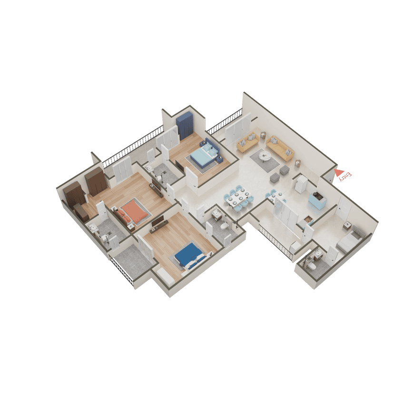
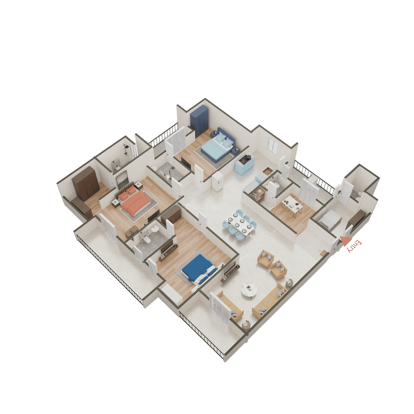
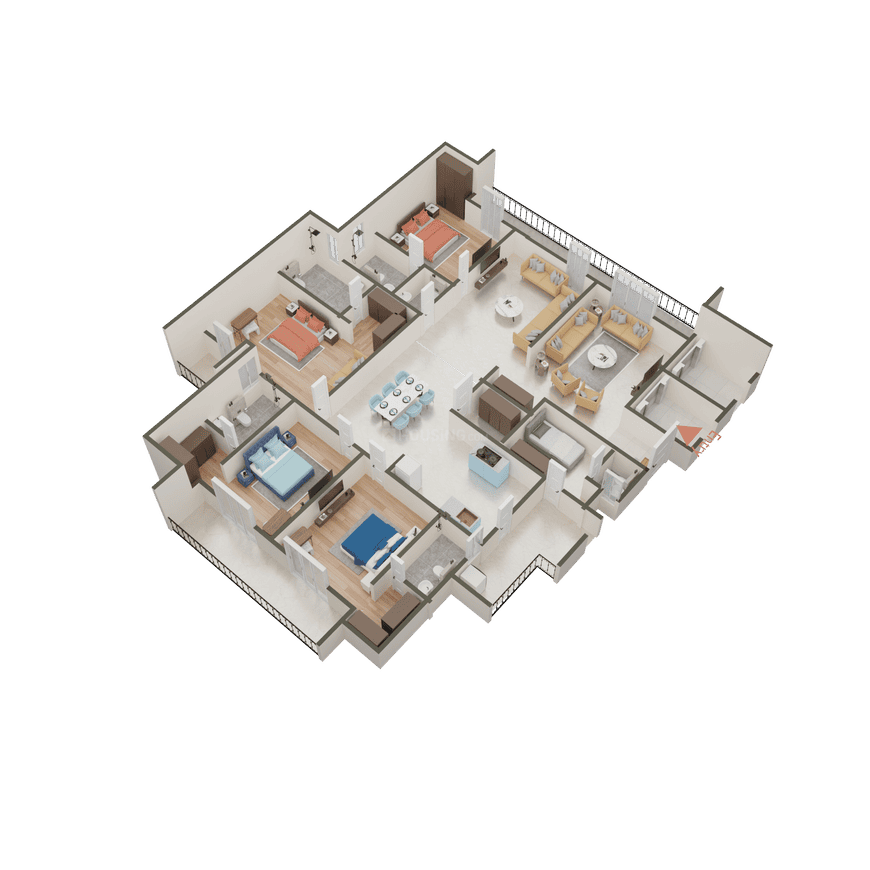
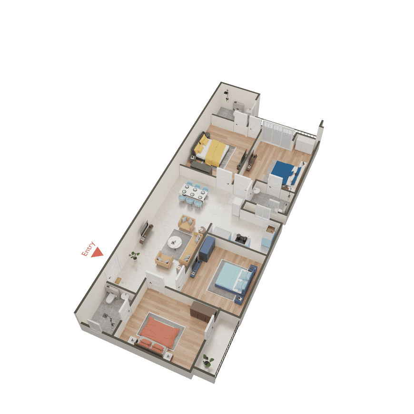
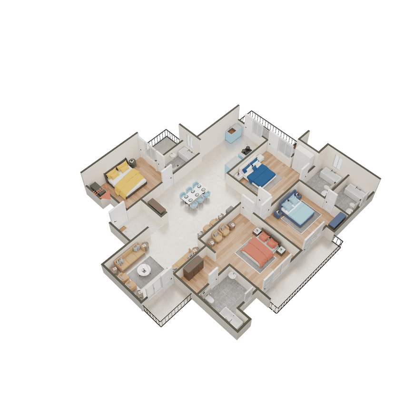
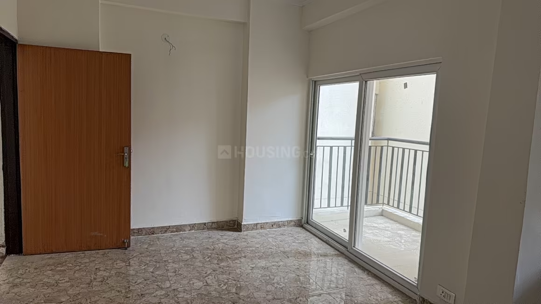
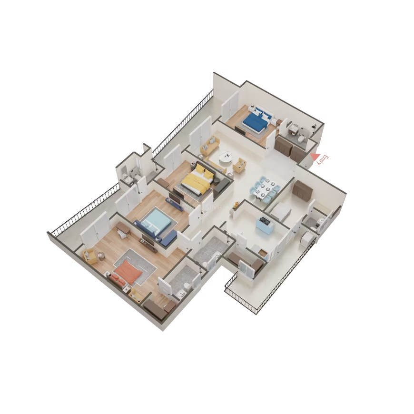
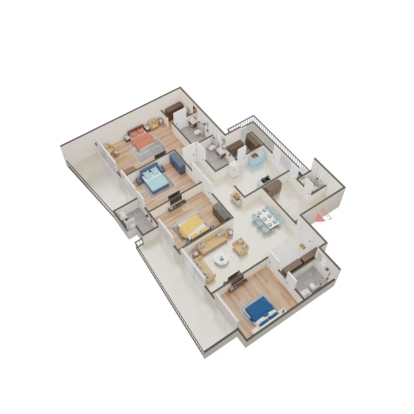
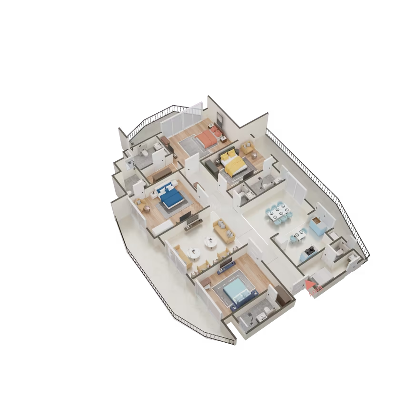
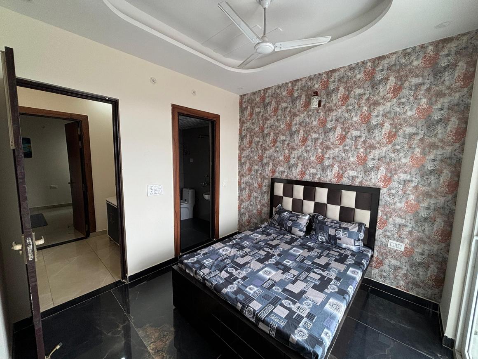
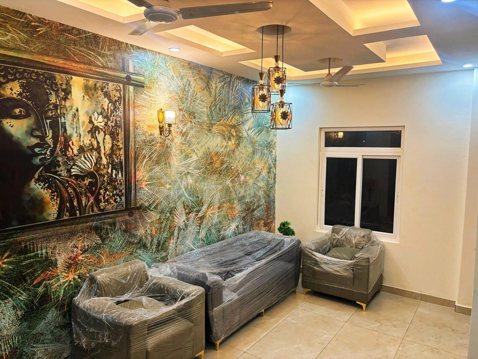
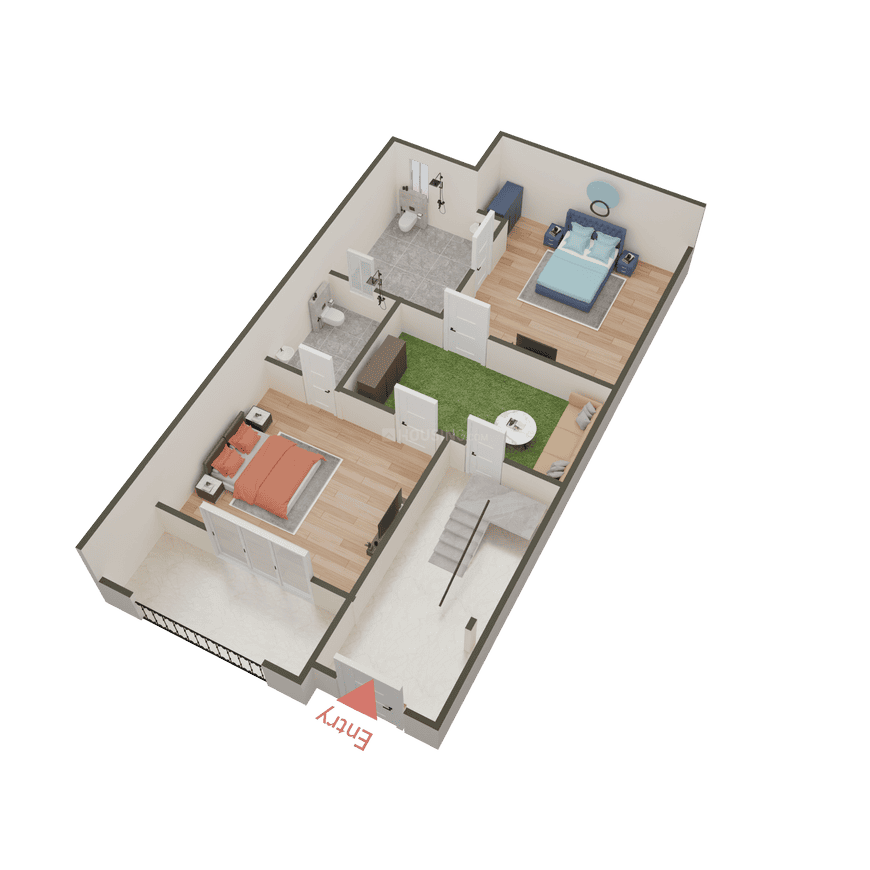
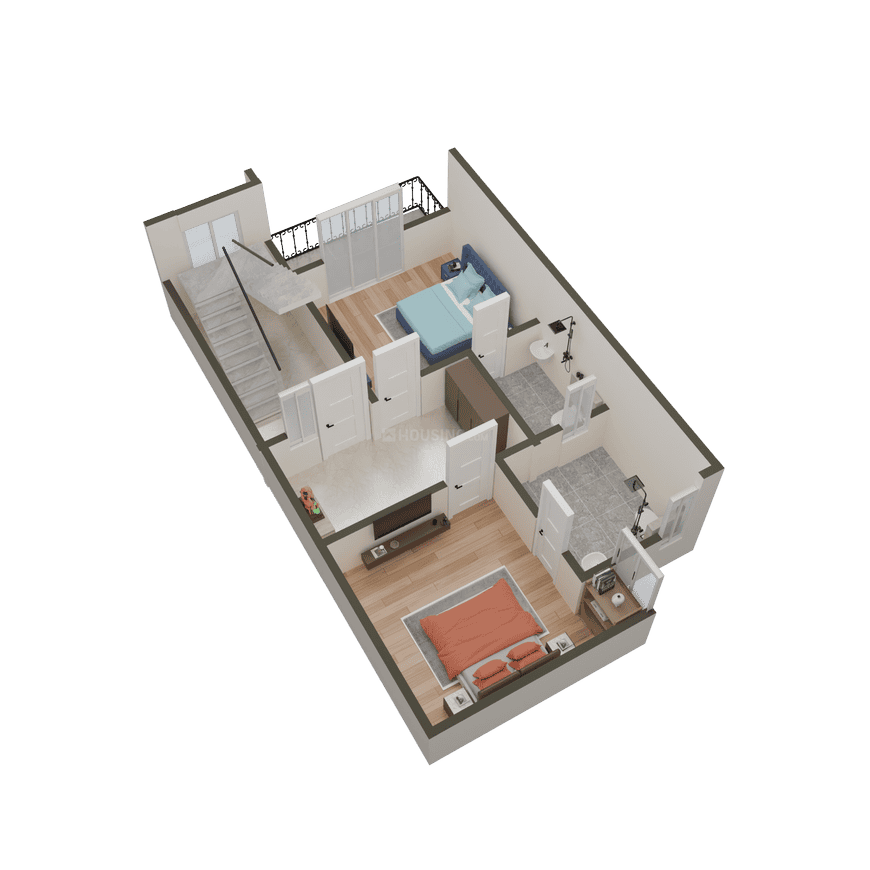
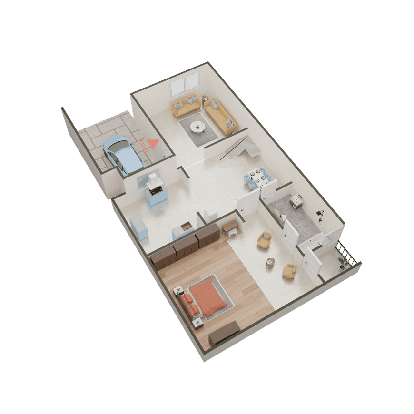
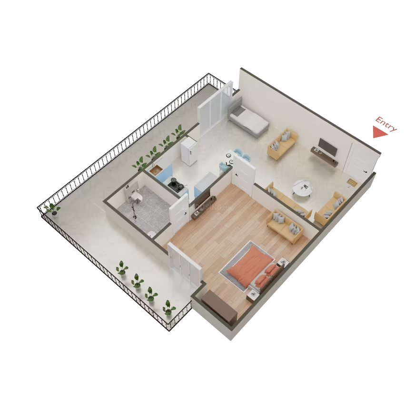
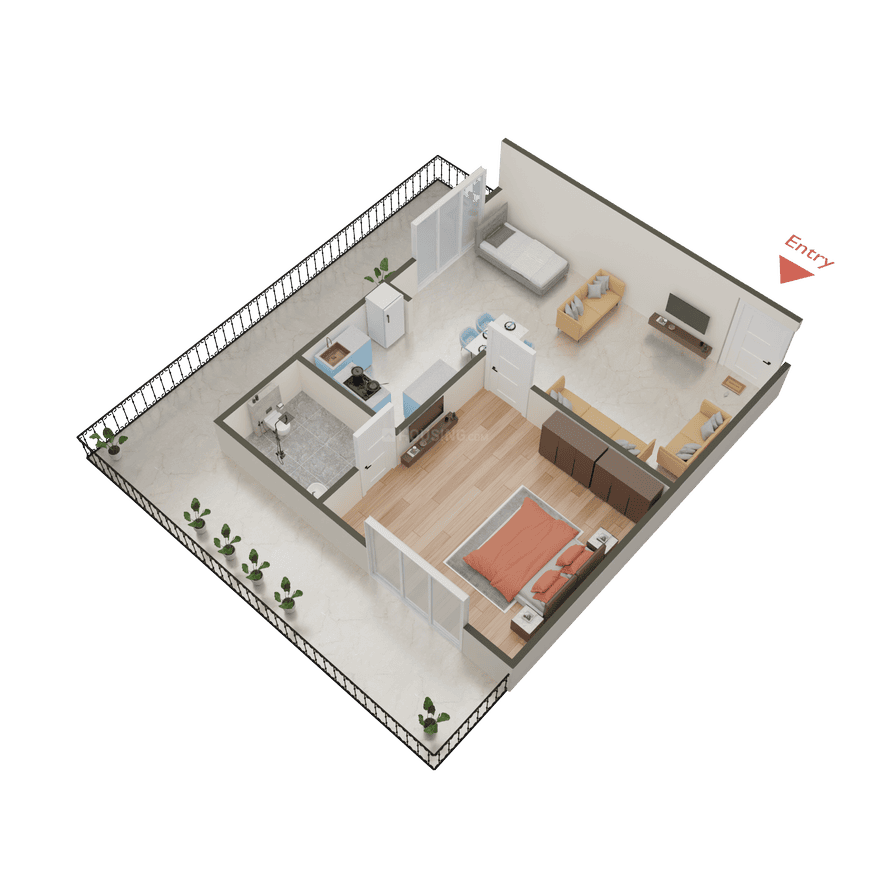
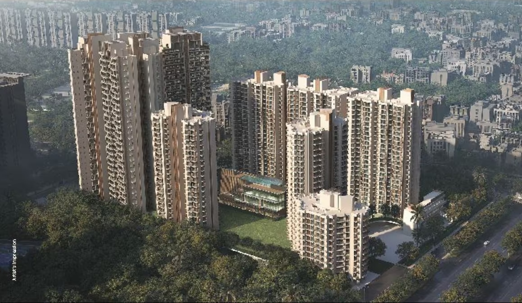
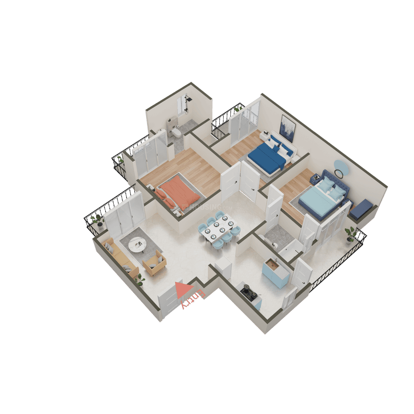
The Antriksh Sports City - Image 3
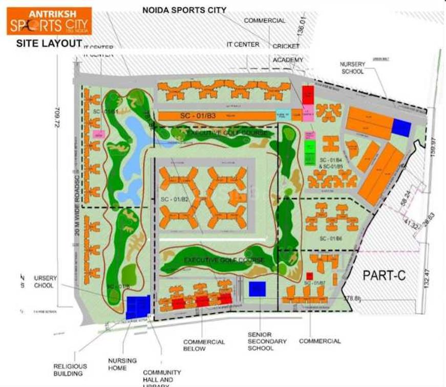
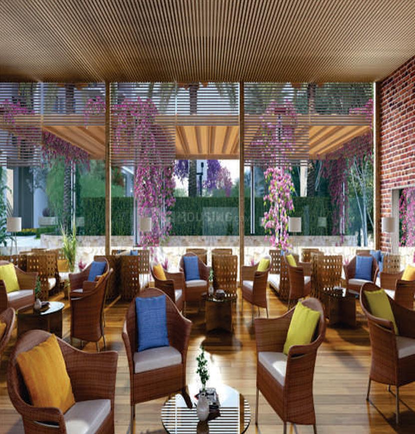
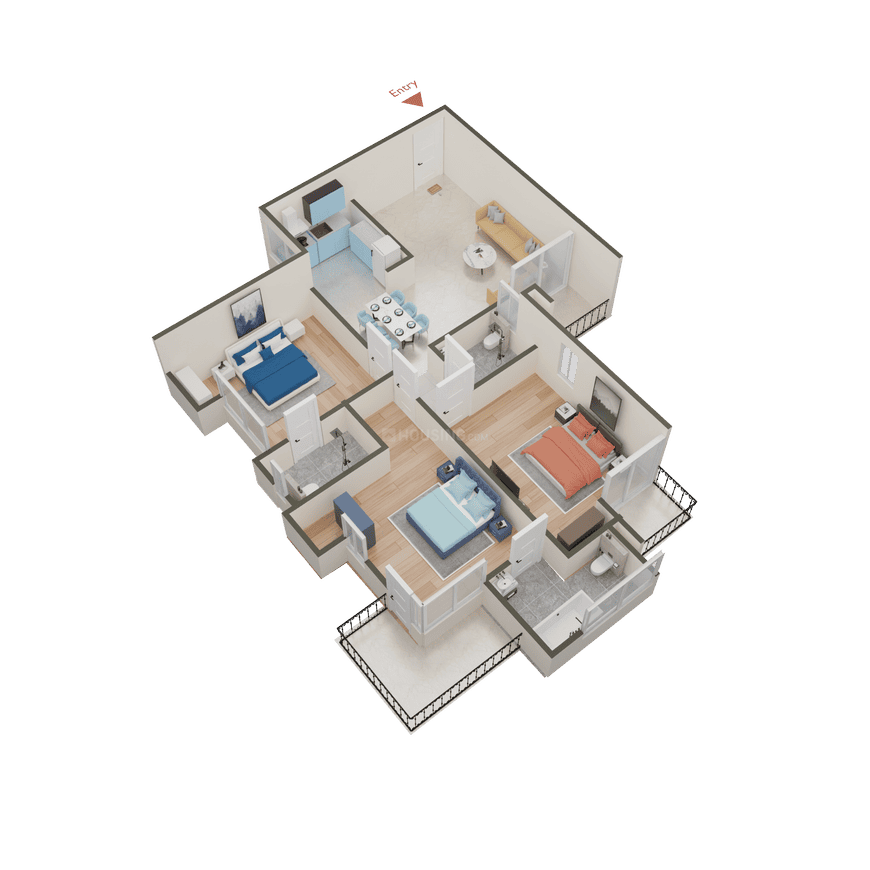
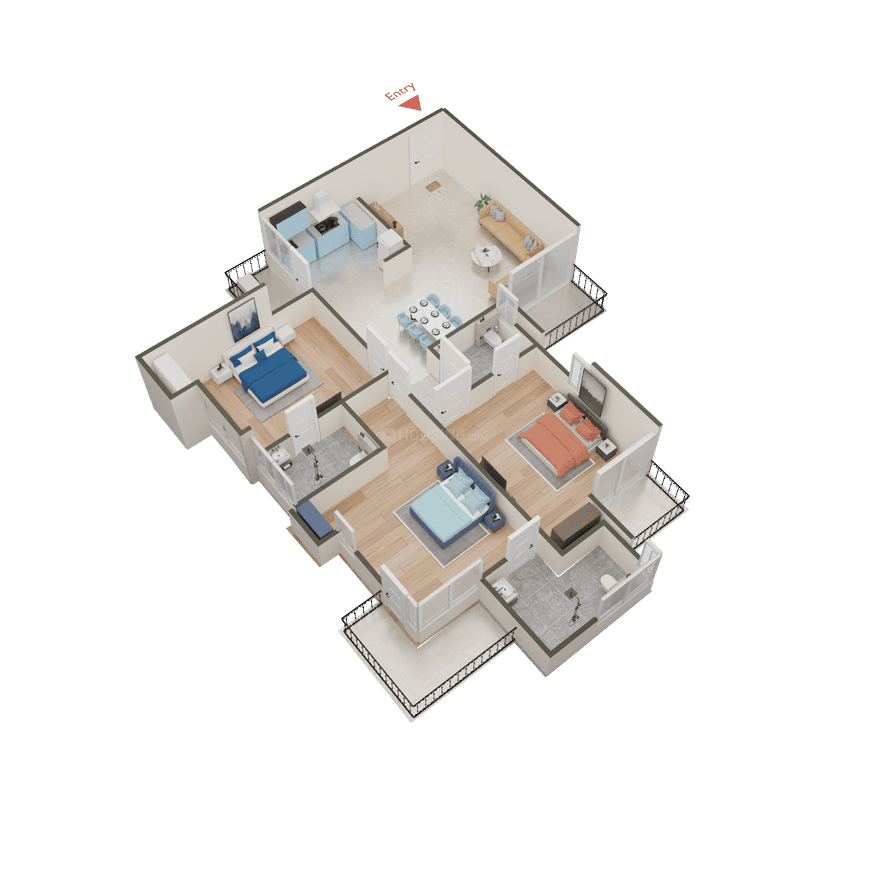
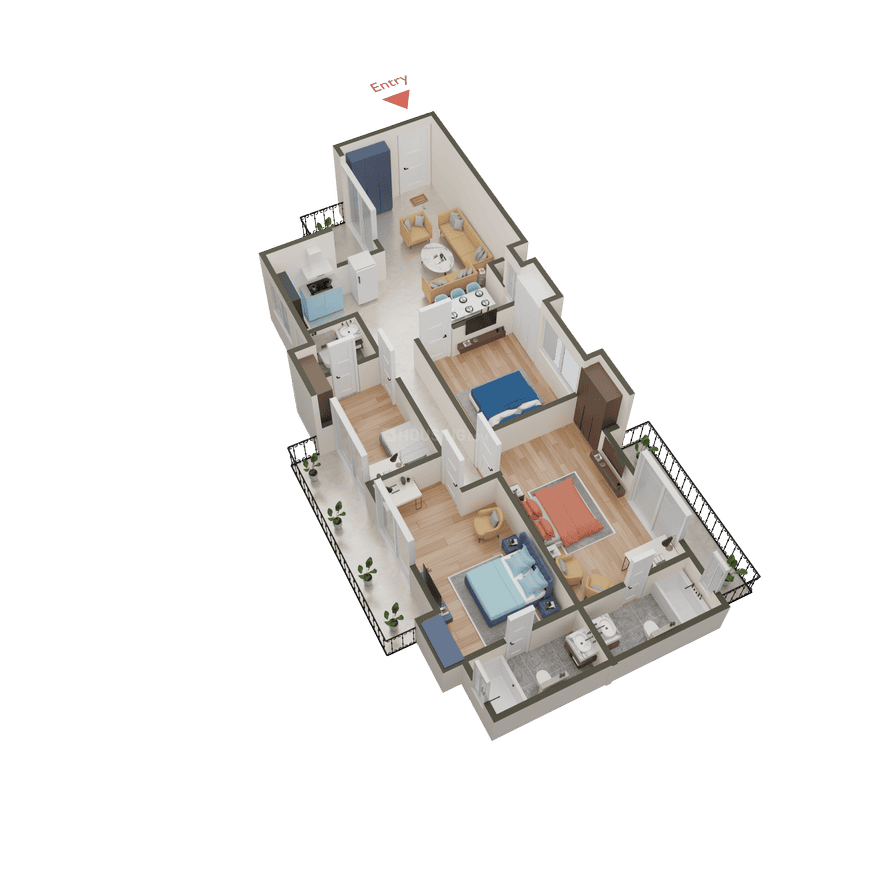
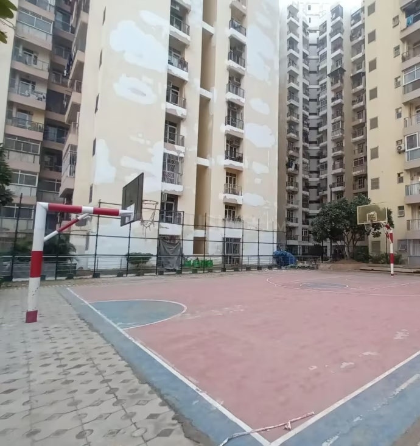
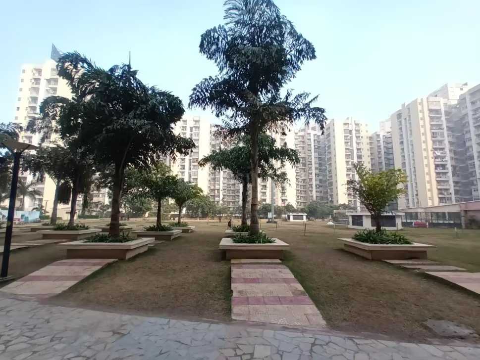
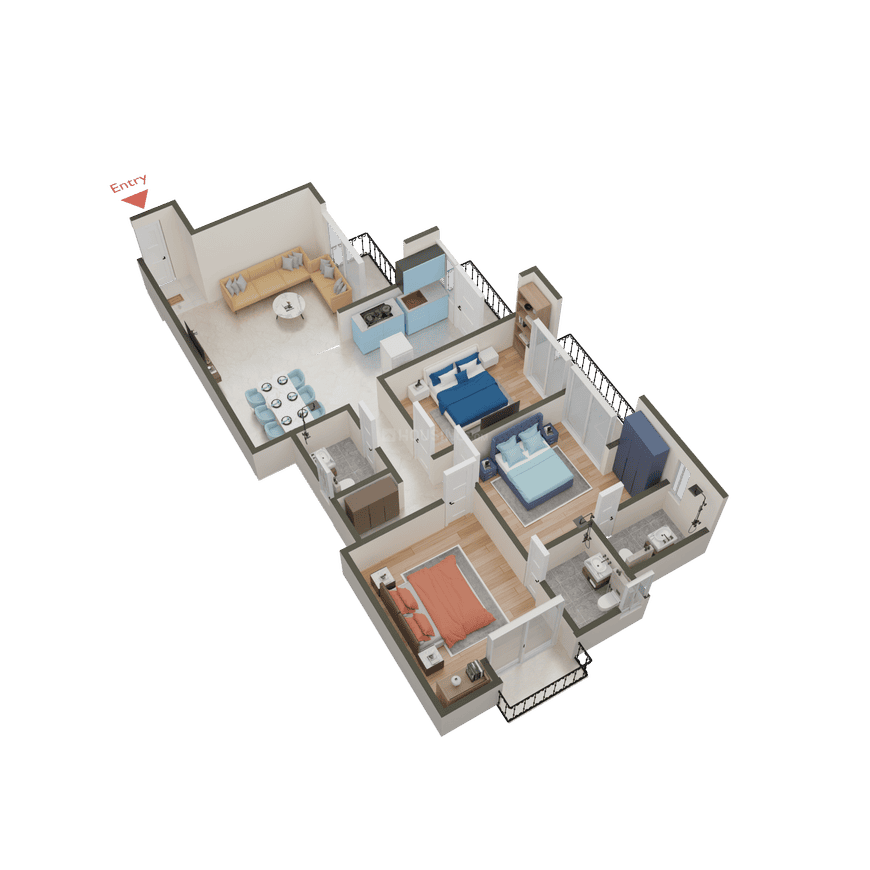
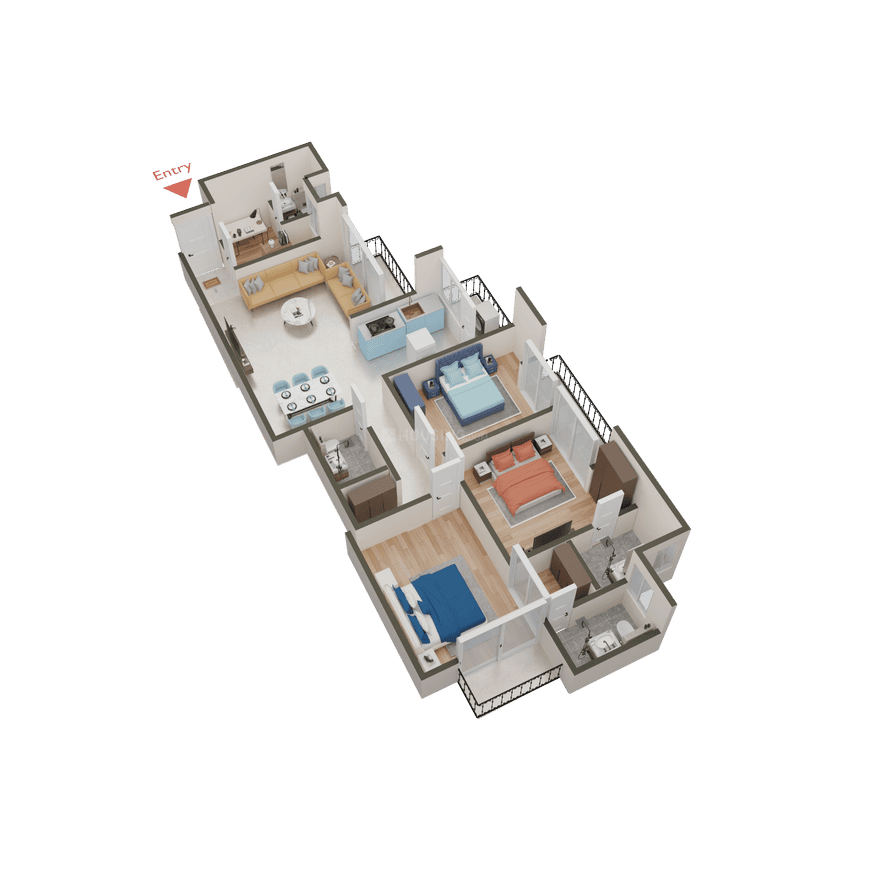
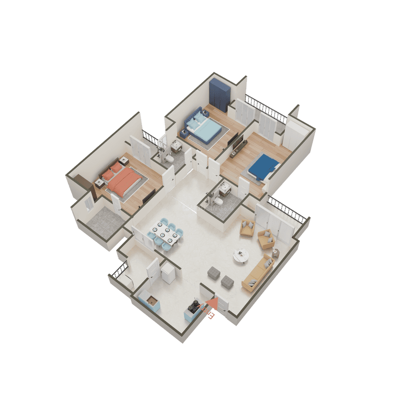
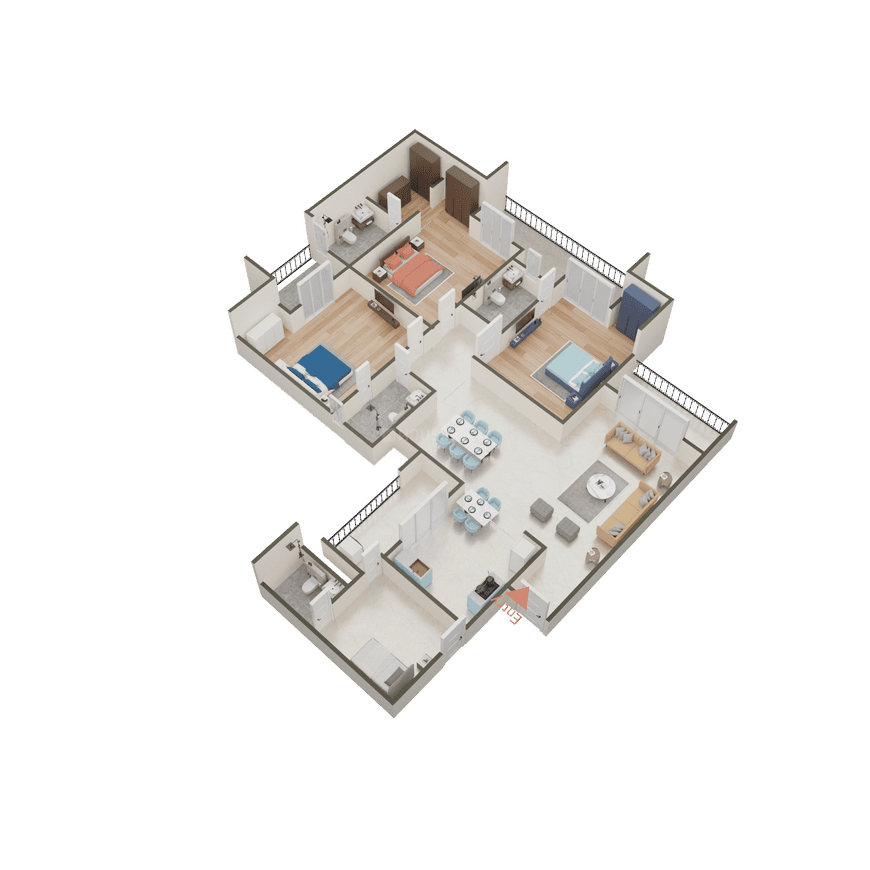
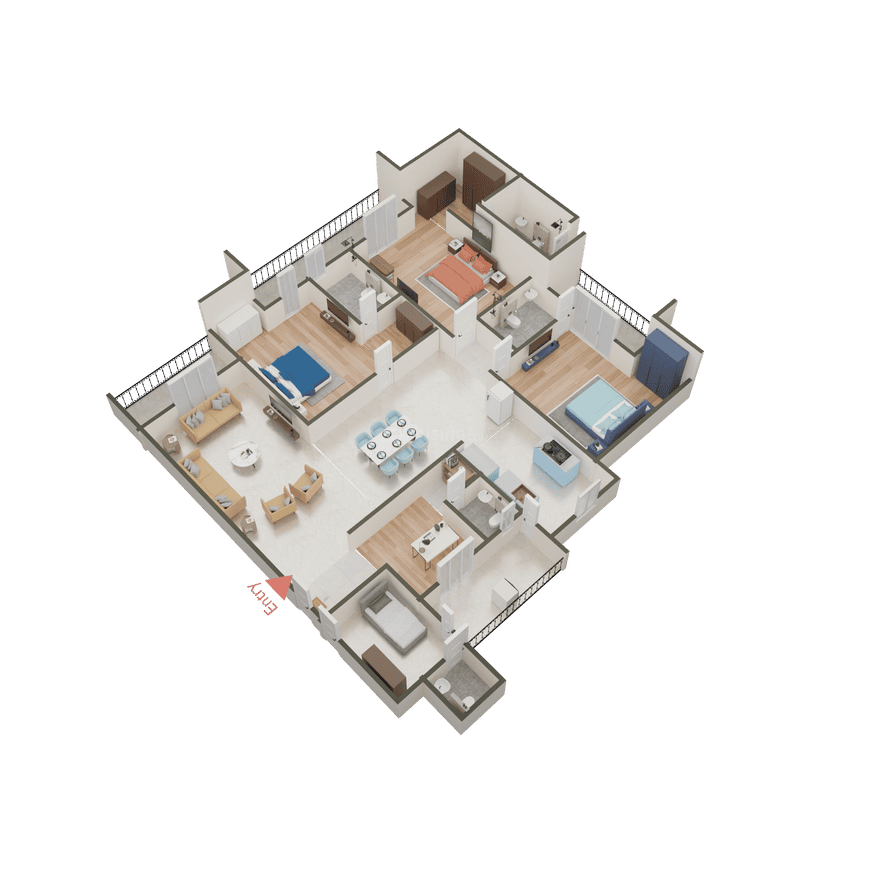
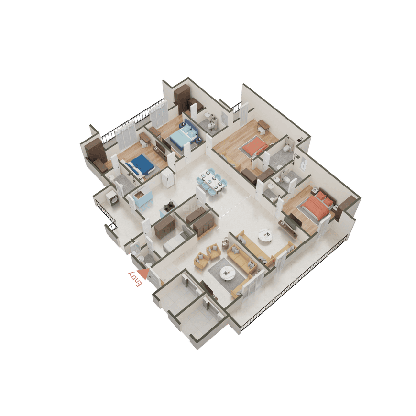
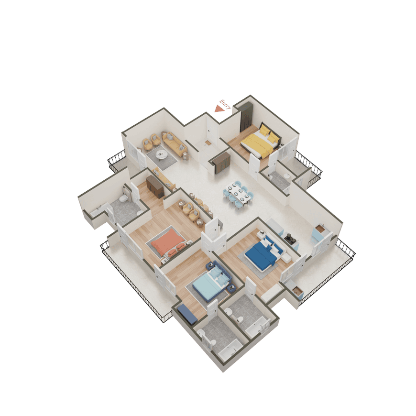
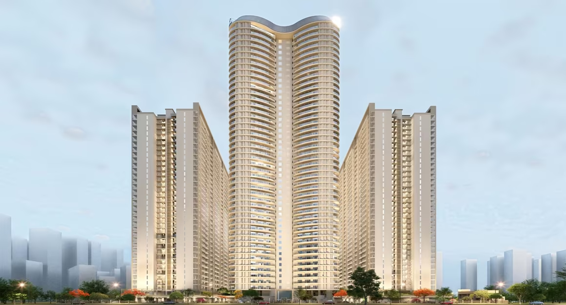
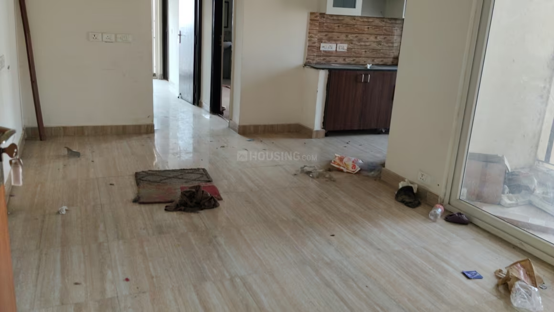
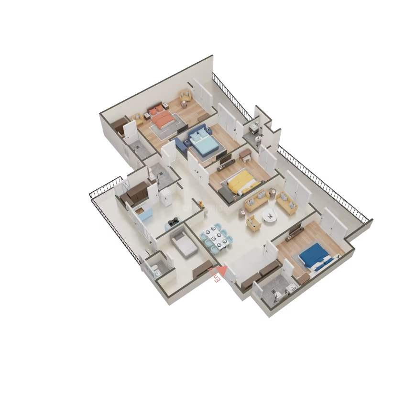
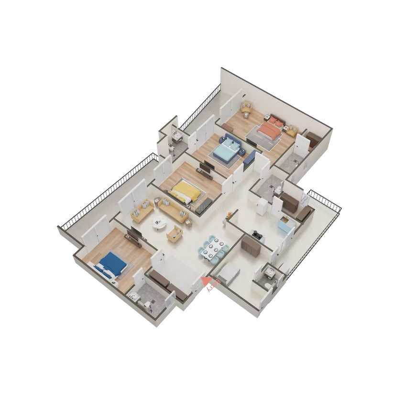
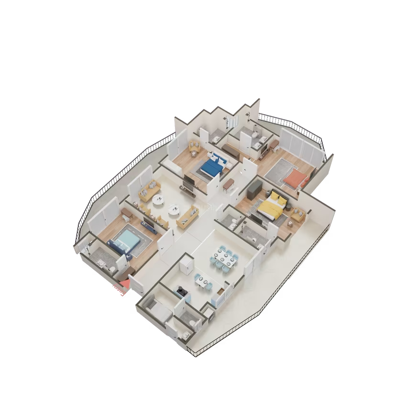
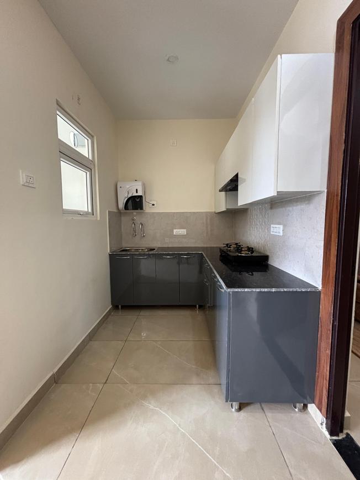
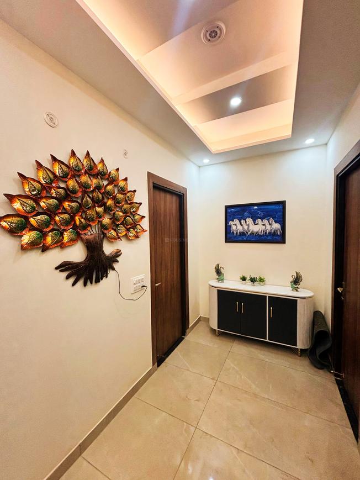
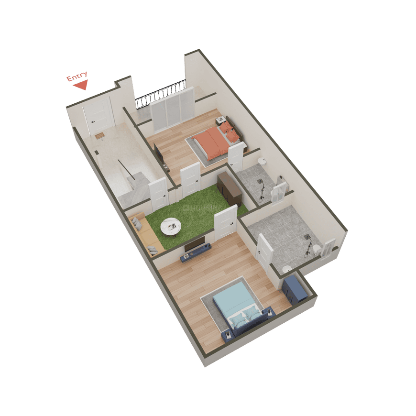
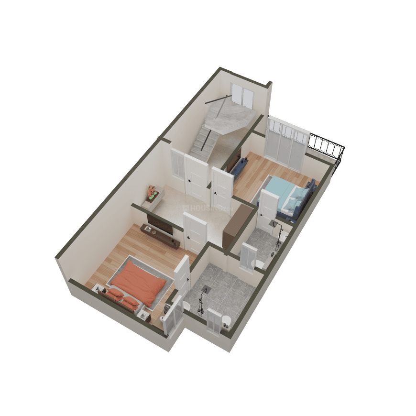
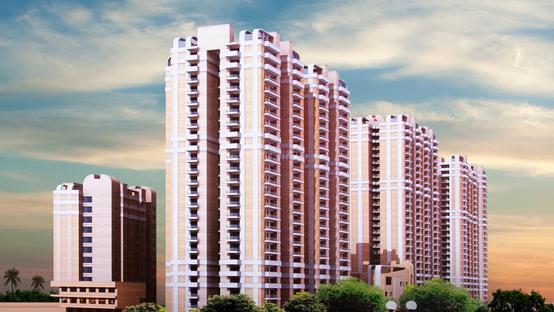
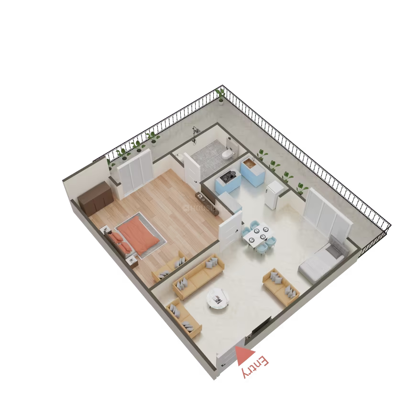
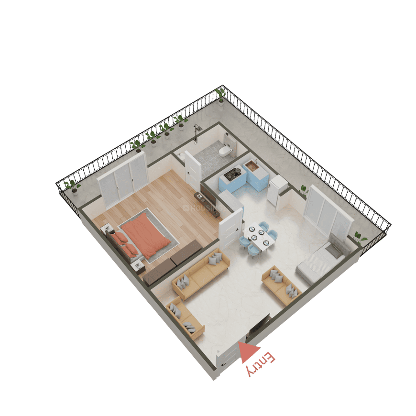
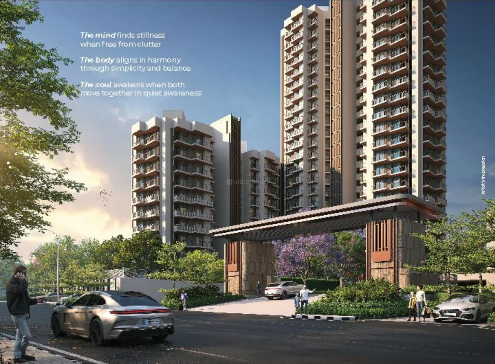
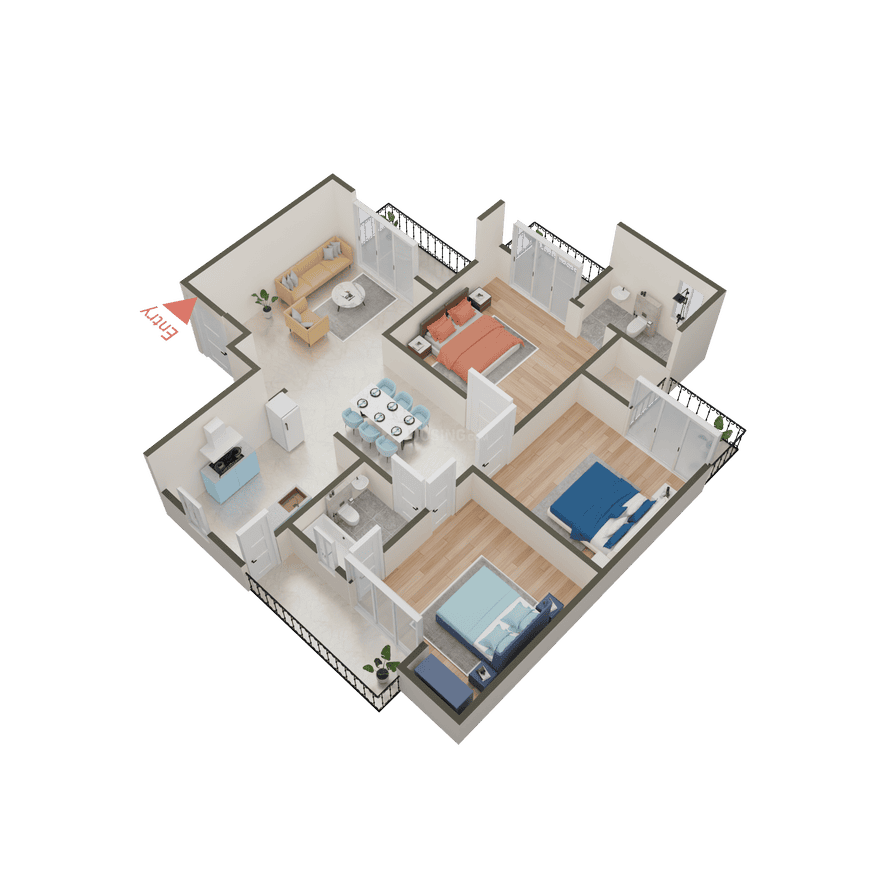
The Antriksh Sports City - Image 4
COMPLETED
SALE

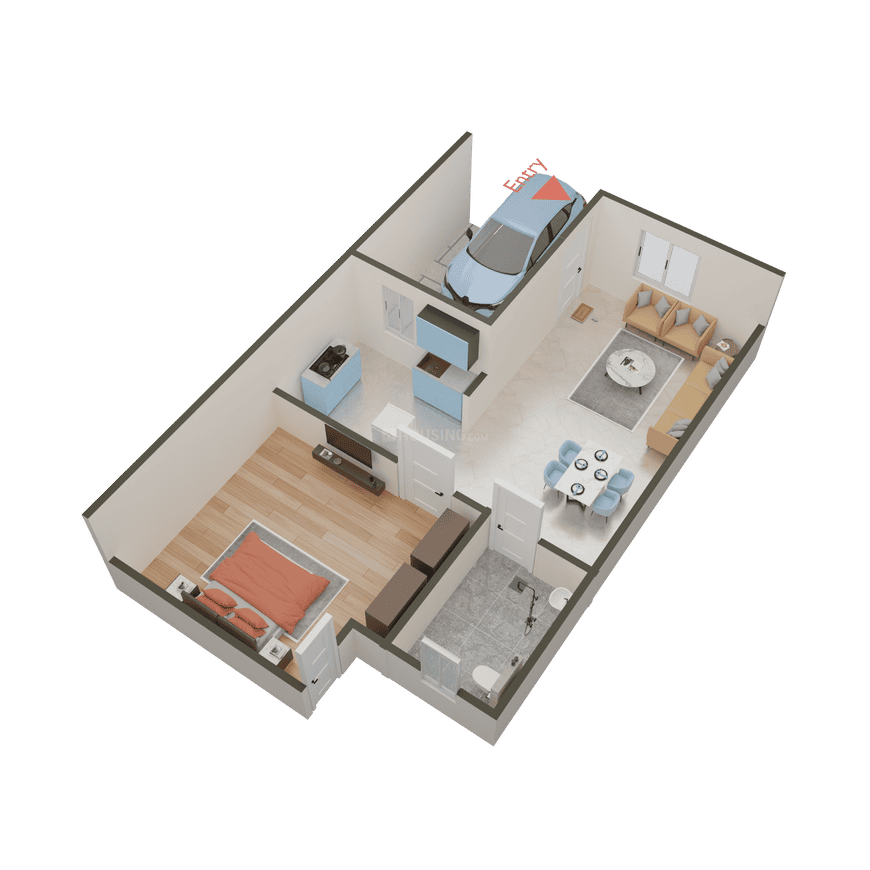
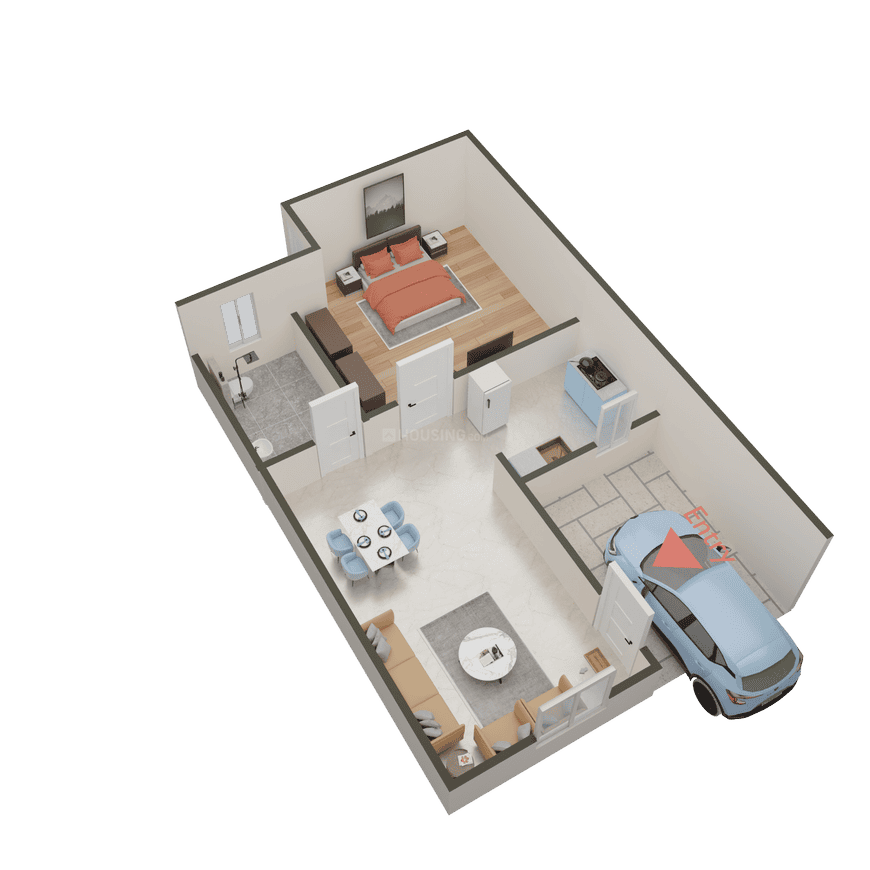
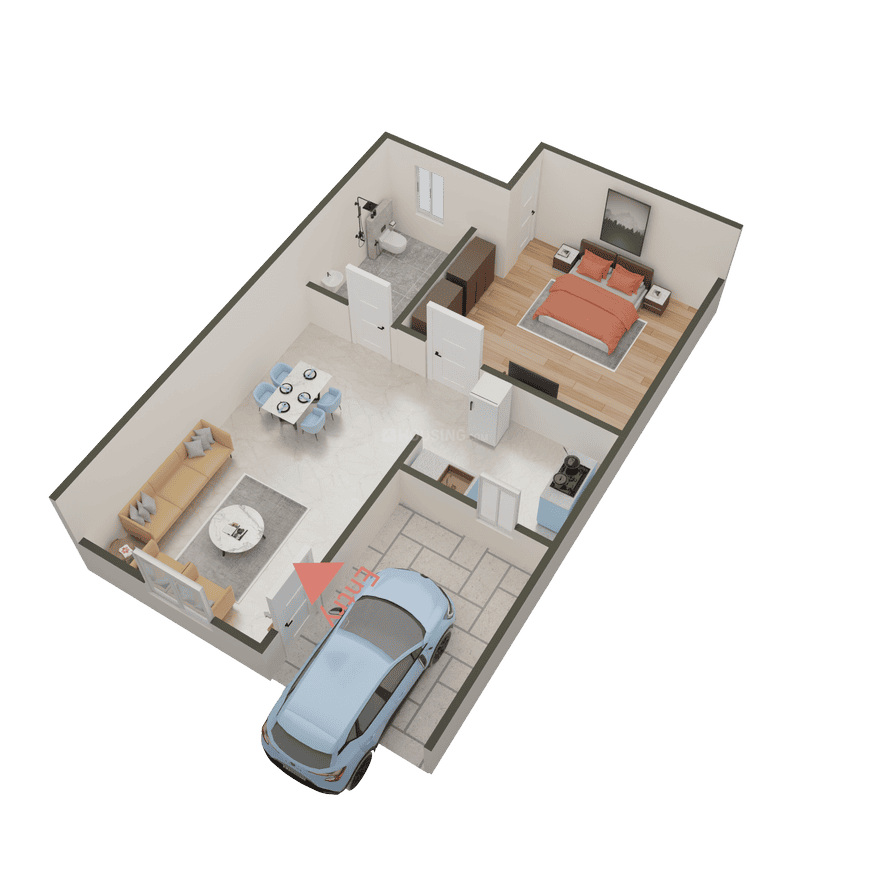
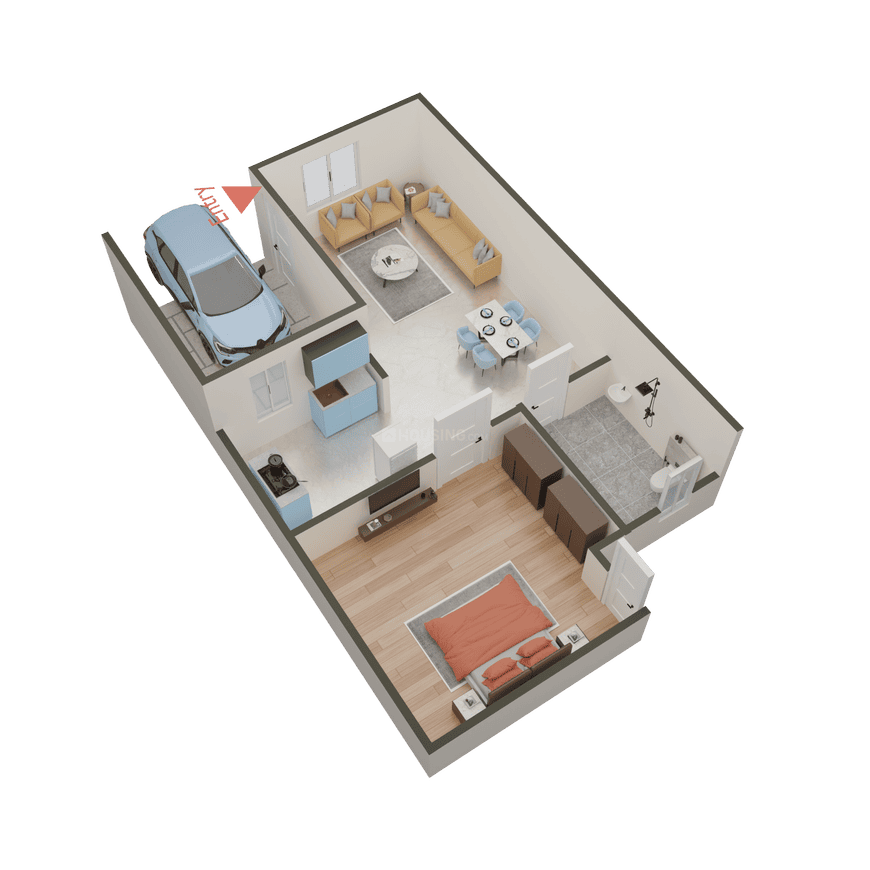
The Antriksh Sports City

₹87.4L - ₹1.1Cr

3 BHK Apartment1,860 sqft

No description available.
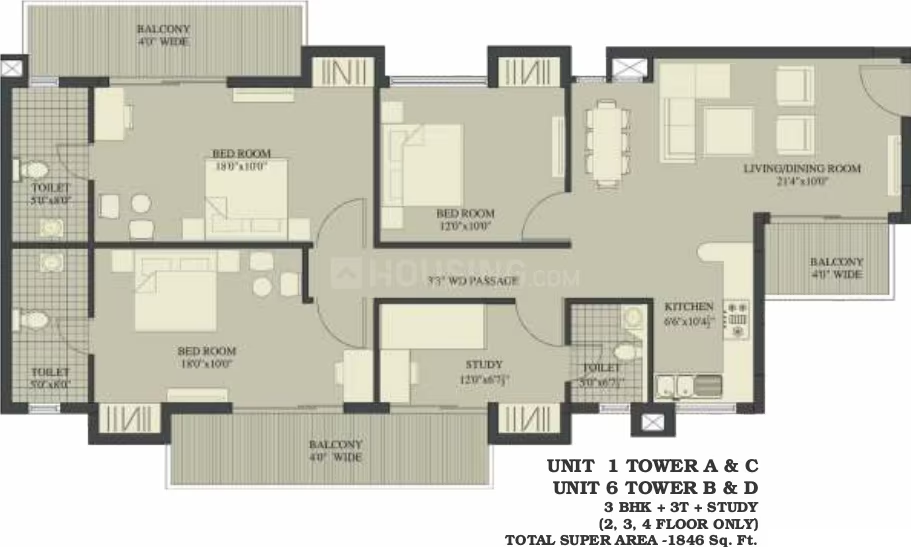
Noida, Sector 150
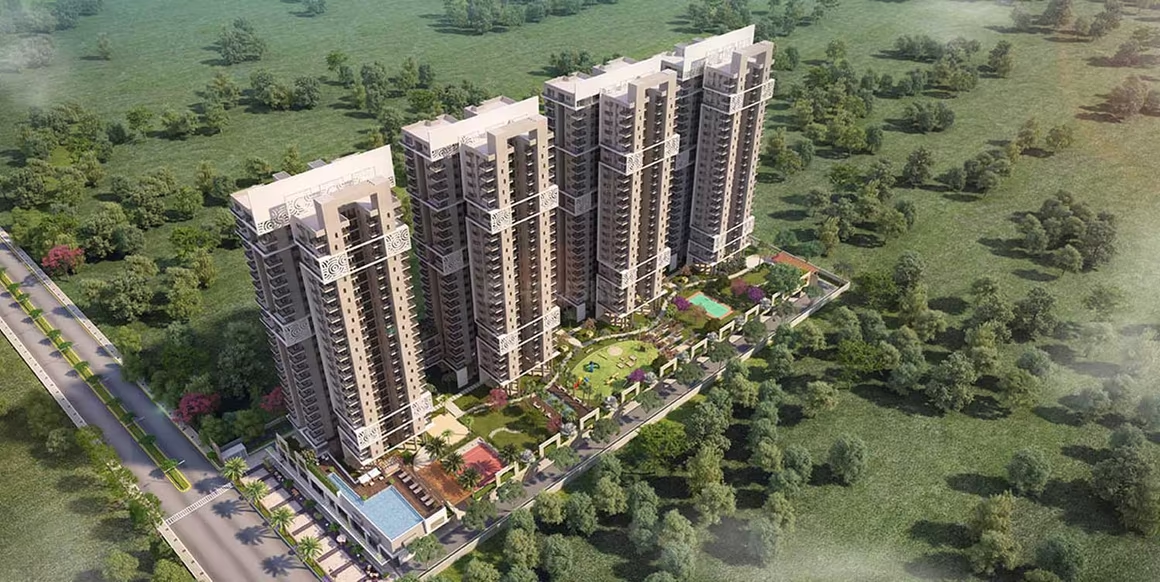
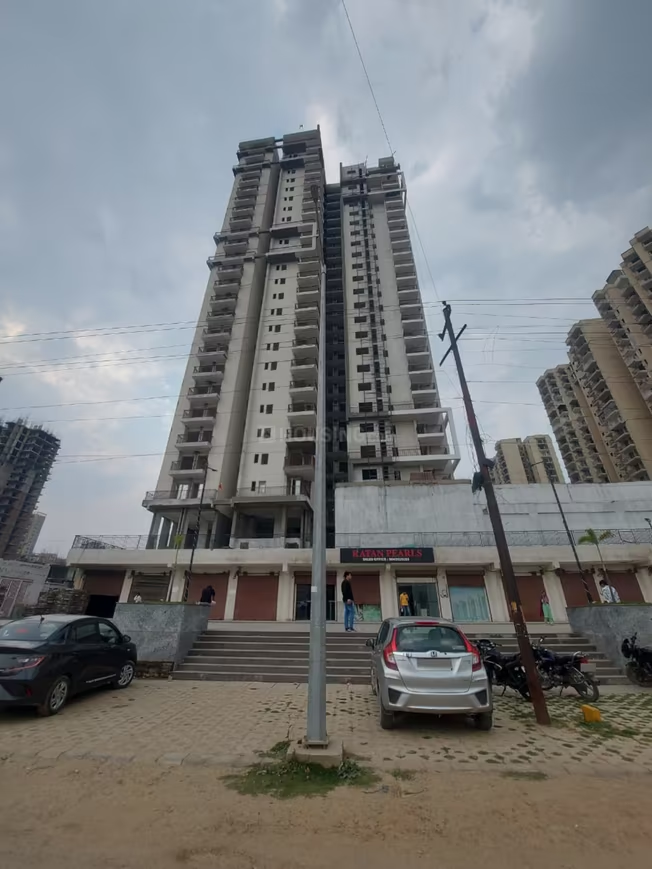
Ratan Pearls - Image 1
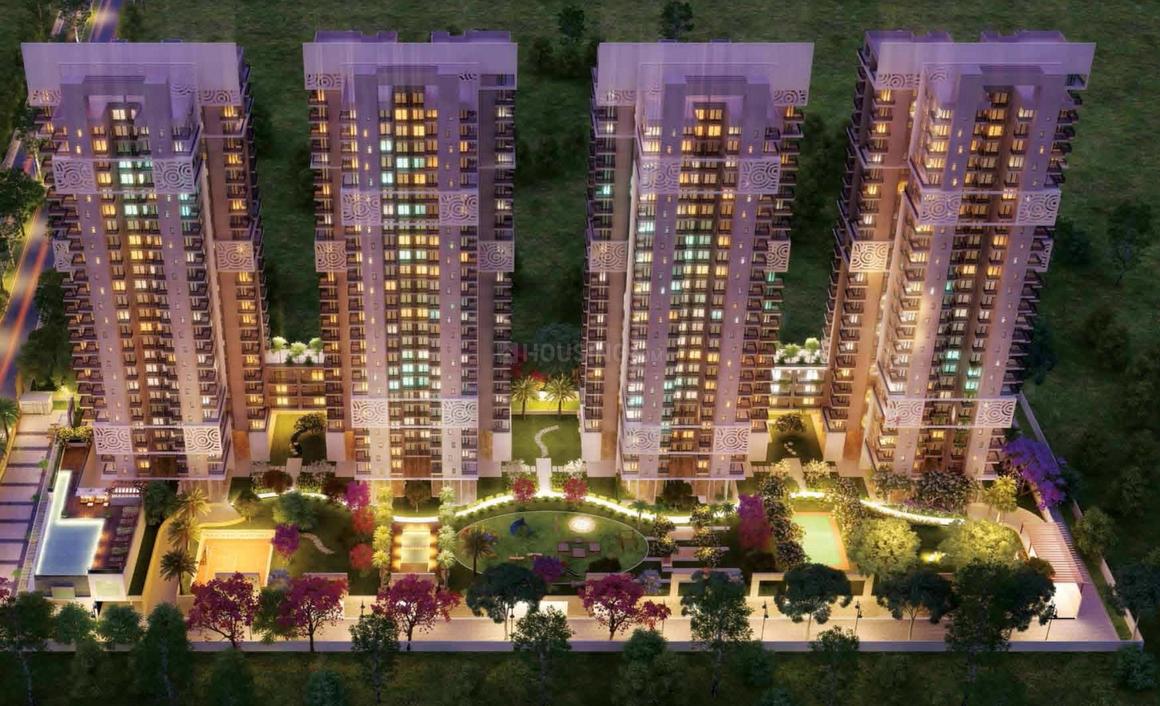
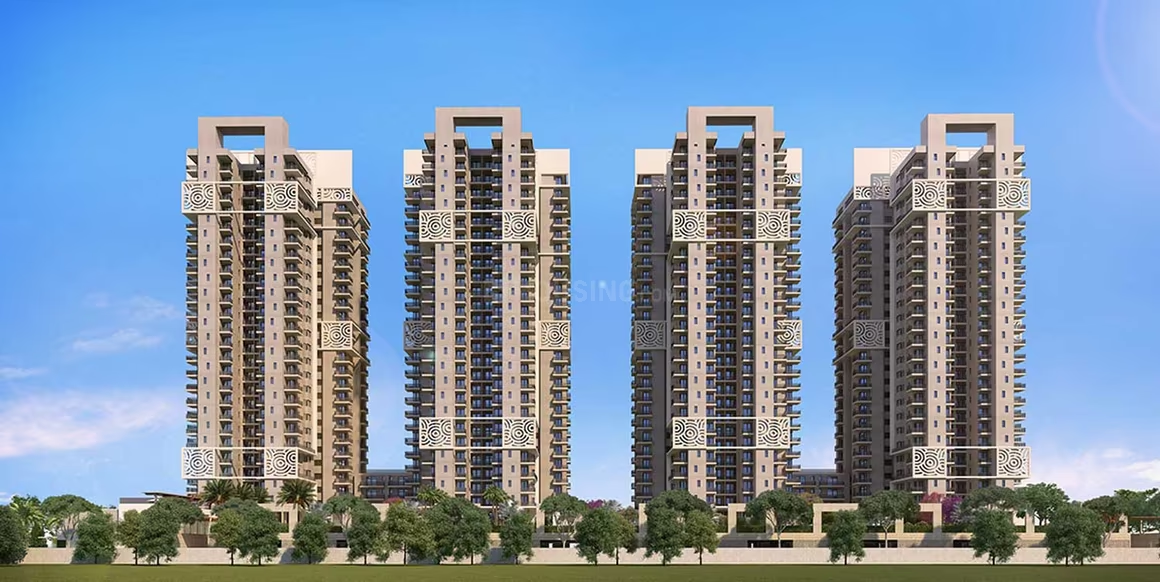
Ratan Pearls - Image 2
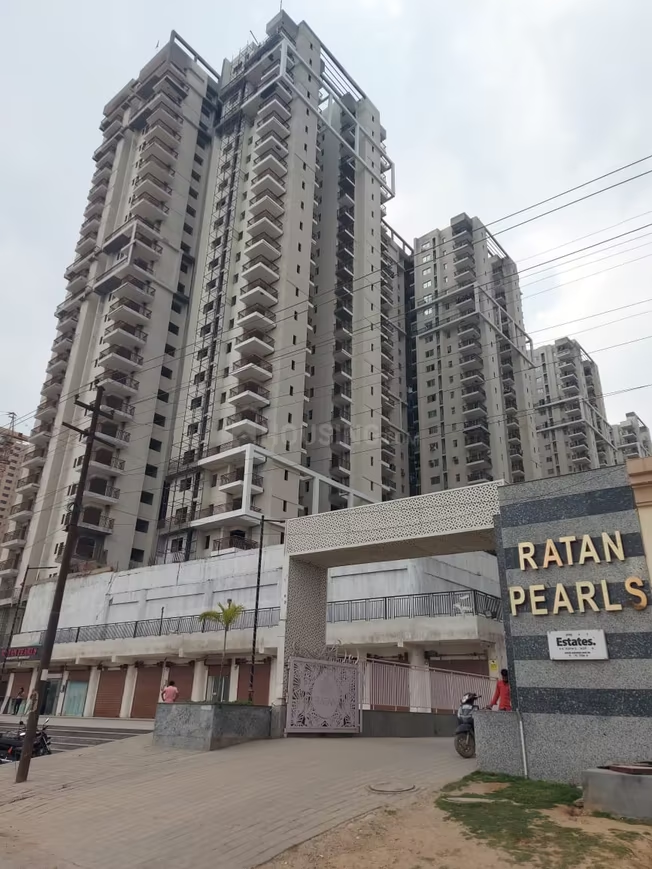
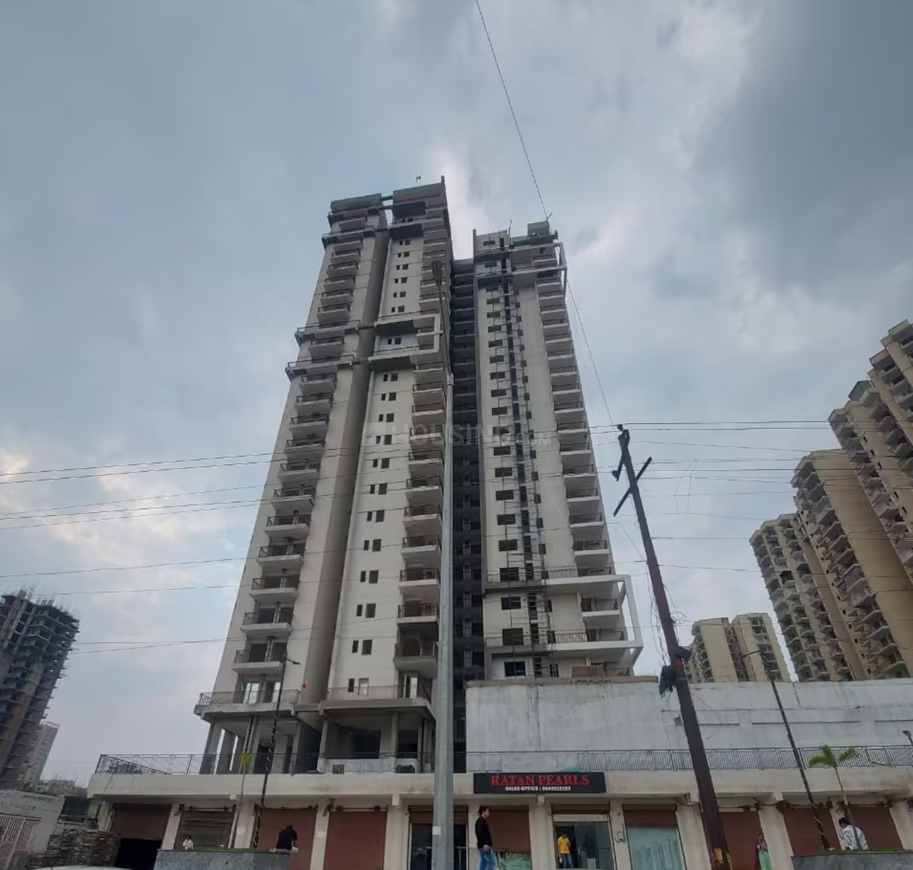
Ratan Pearls - Image 3
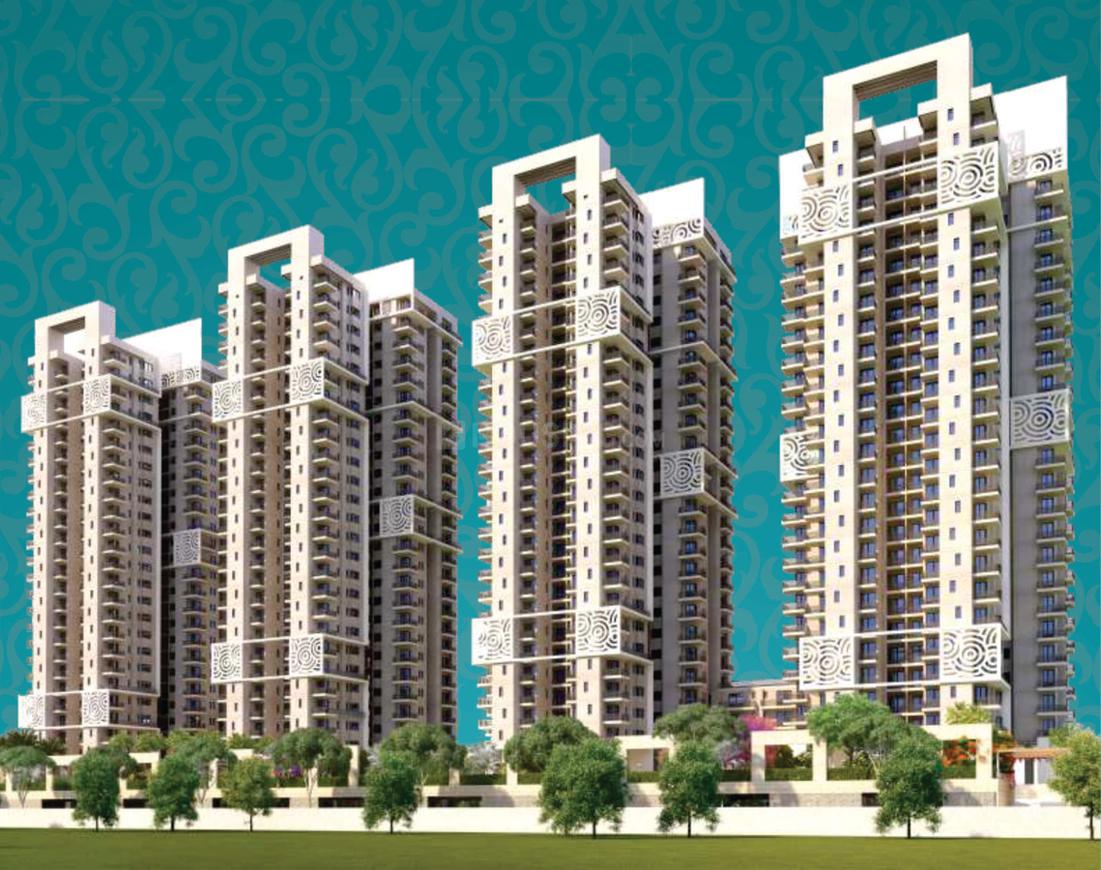
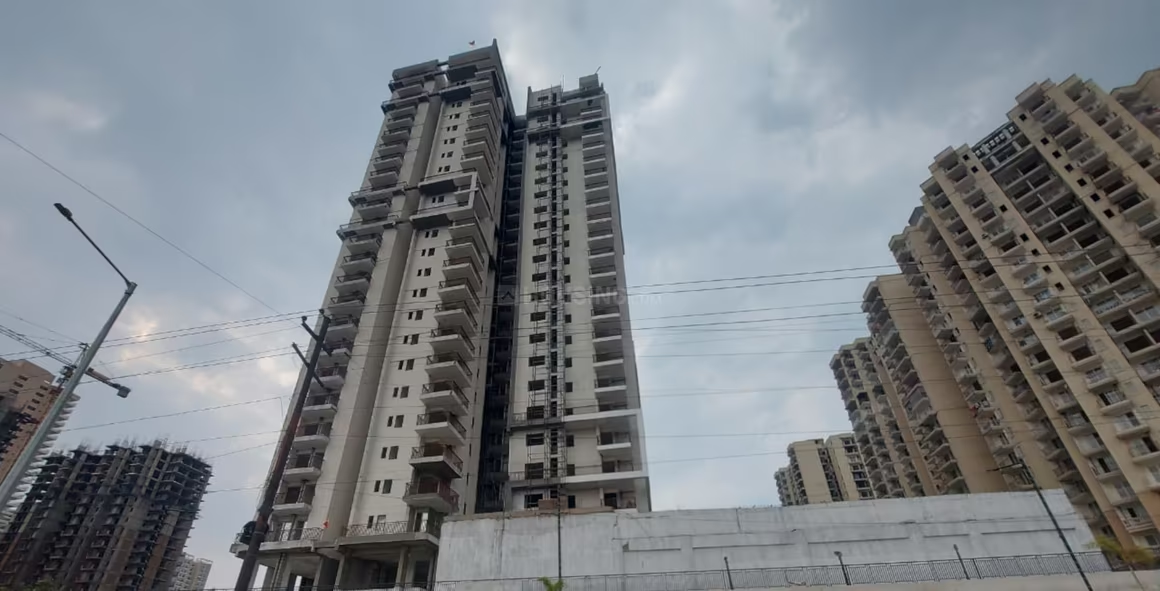
Ratan Pearls - Image 4
Ratan Pearls - Image 5
Ratan Pearls - Image 6
Ratan Pearls - Image 7
Ratan Pearls - Image 8
Ratan Pearls - Image 9
Ratan Pearls - Image 10
Ratan Pearls - Image 11
Ratan Pearls - Image 12
Ratan Pearls - Image 13
Ratan Pearls - Image 14
Ratan Pearls - Image 15
Ratan Pearls - Image 16
Ratan Pearls - Image 17
Ratan Pearls - Image 18
Ratan Pearls - Image 19
Ratan Pearls - Image 20
Ratan Pearls - Image 21
Ratan Pearls - Image 22
Ratan Pearls - Image 23
Ratan Pearls - Image 24
Ratan Pearls - Image 25
Ratan Pearls - Image 26
Ratan Pearls - Image 27
Ratan Pearls - Image 28
Ratan Pearls - Image 29
Ratan Pearls - Image 30
Ratan Pearls - Image 31
Ratan Pearls - Image 32
Ratan Pearls - Image 33
Ratan Pearls - Image 34
Ratan Pearls - Image 35
Ratan Pearls - Image 36
Ratan Pearls - Image 37
Ratan Pearls - Image 38
Ratan Pearls - Image 39
Ratan Pearls - Image 40
Ratan Pearls - Image 41
Ratan Pearls - Image 42
Ratan Pearls - Image 43
Ratan Pearls - Image 44
Ratan Pearls - Image 45
Ratan Pearls - Image 46
Ratan Pearls - Image 47
Ratan Pearls - Image 48
Ratan Pearls - Image 49
Ratan Pearls - Image 50
Ratan Pearls - Image 51
Ratan Pearls - Image 52
Ratan Pearls - Image 53
Ratan Pearls - Image 54
Ratan Pearls - Image 55
Ratan Pearls - Image 56
Ratan Pearls - Image 57
Ratan Pearls - Image 58
Ratan Pearls - Image 59
Ratan Pearls - Image 60
Ratan Pearls - Image 61
Ratan Pearls - Image 62
Ratan Pearls - Image 63
Ratan Pearls - Image 64
Ratan Pearls - Image 65
COMPLETED
SALE

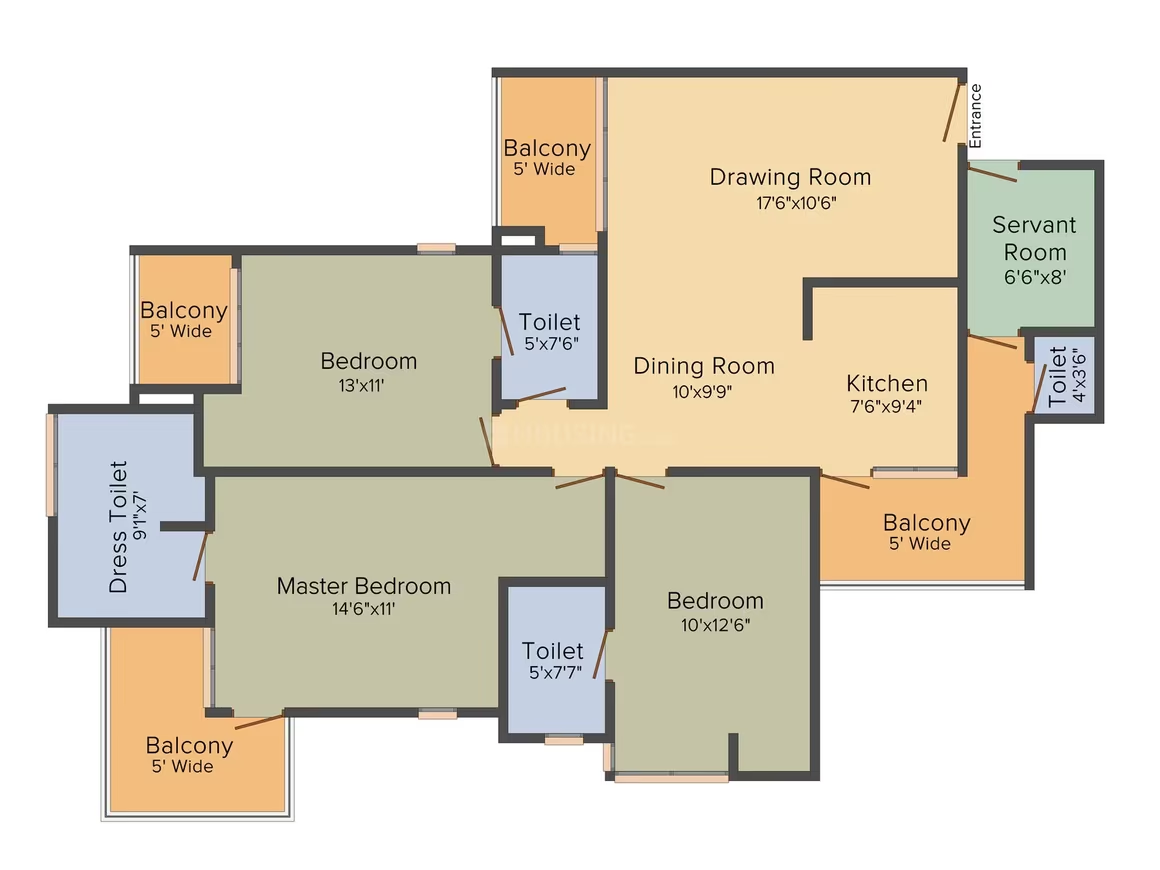
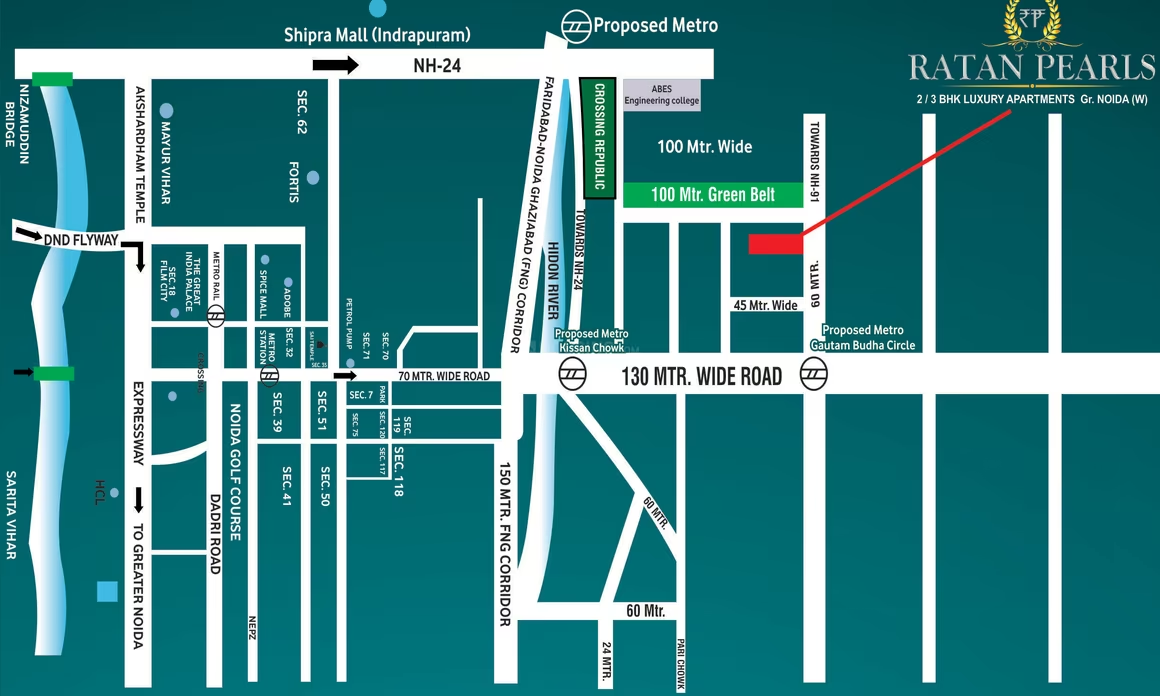
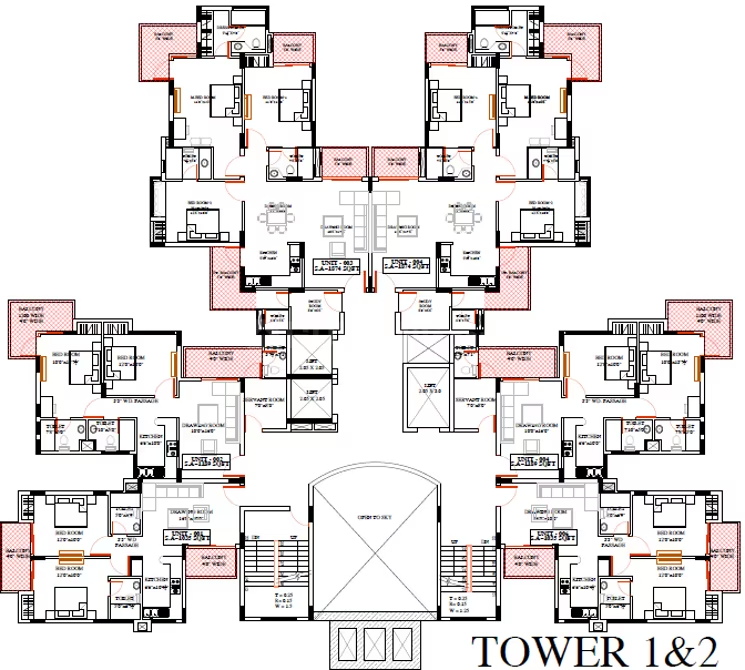
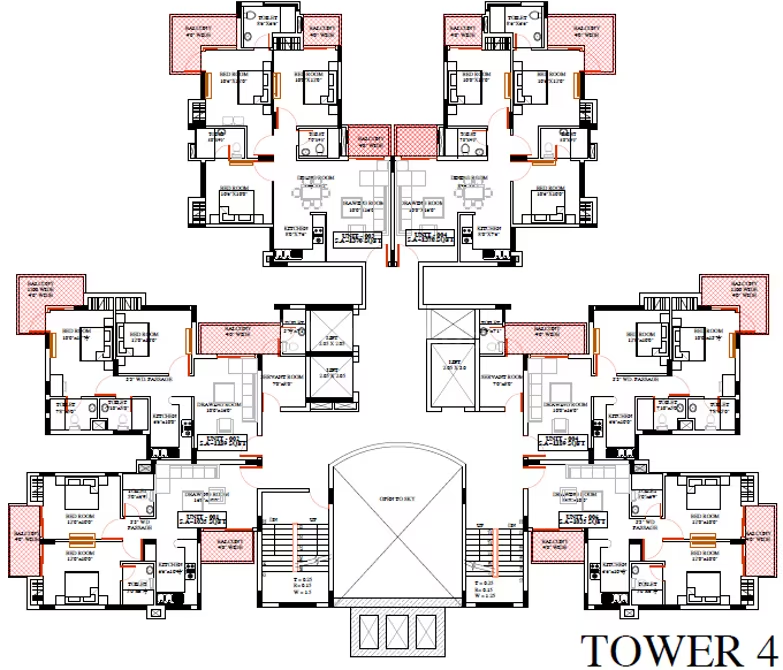
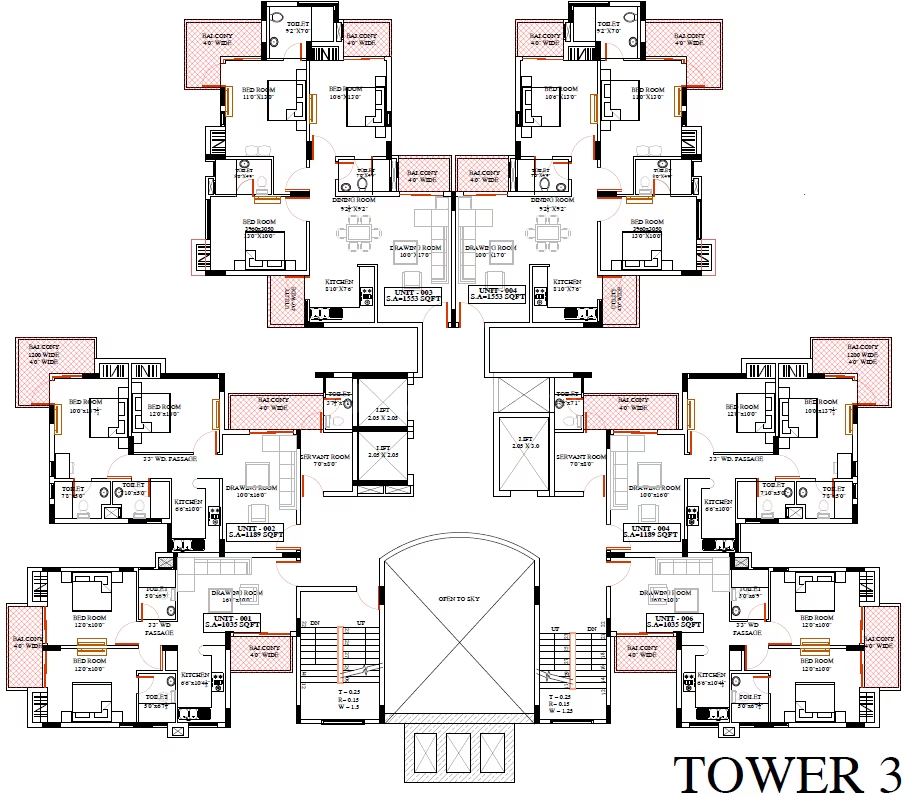
Ratan Pearls

₹87.0L - ₹1.6Cr

2,3 BHK Apartments1,035 sqft

No description available.
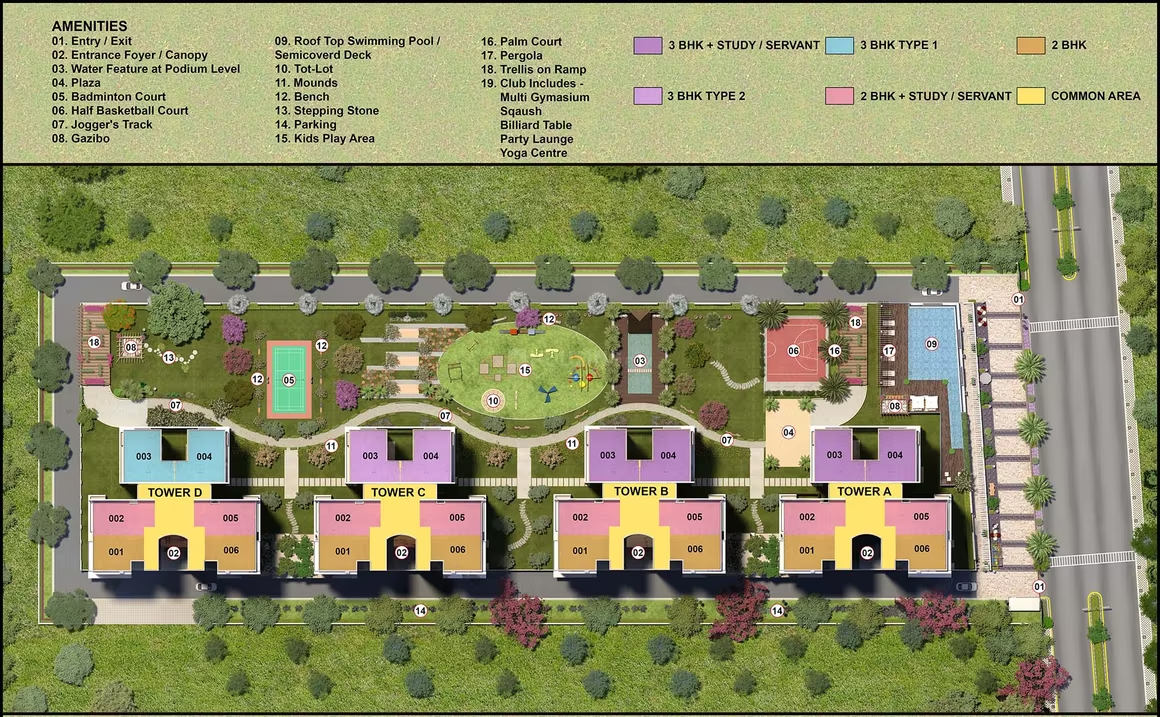
Noida, Panchsheel Green
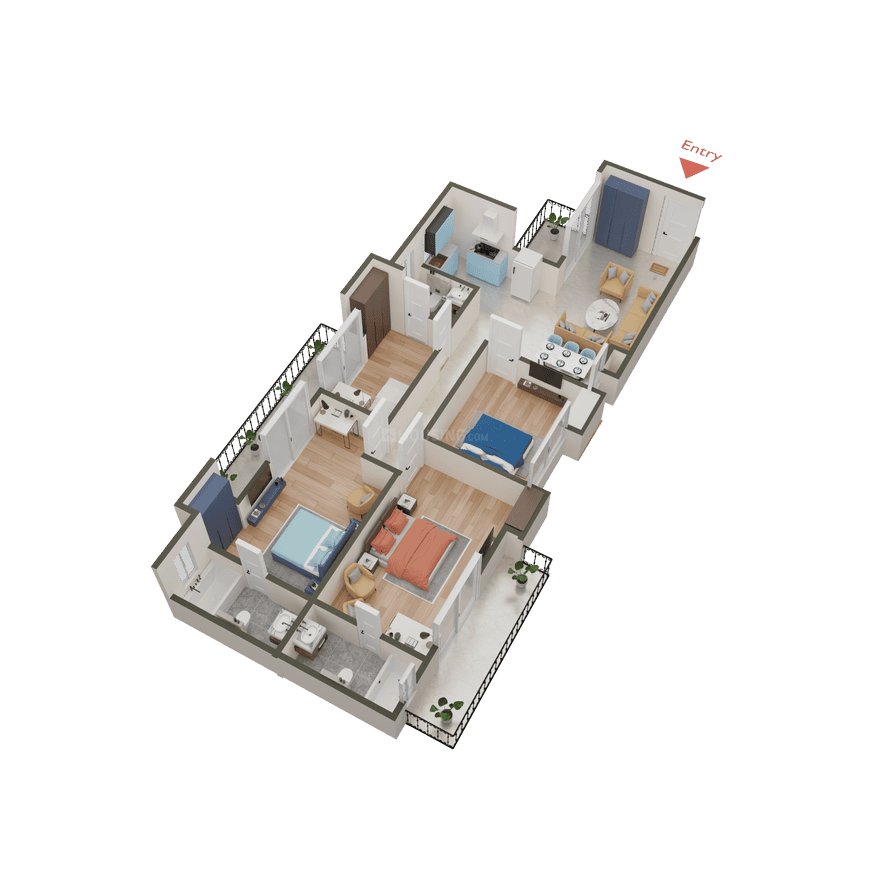
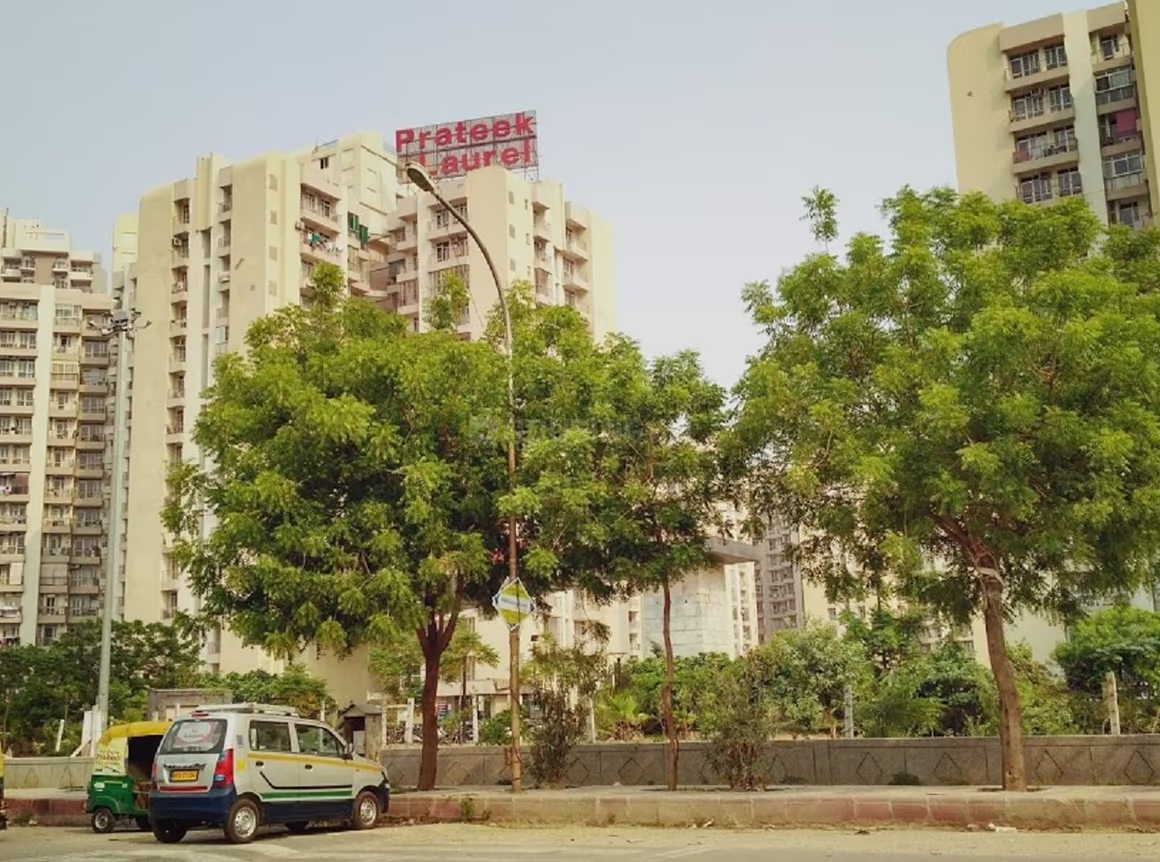
Prateek Laurel - Image 1
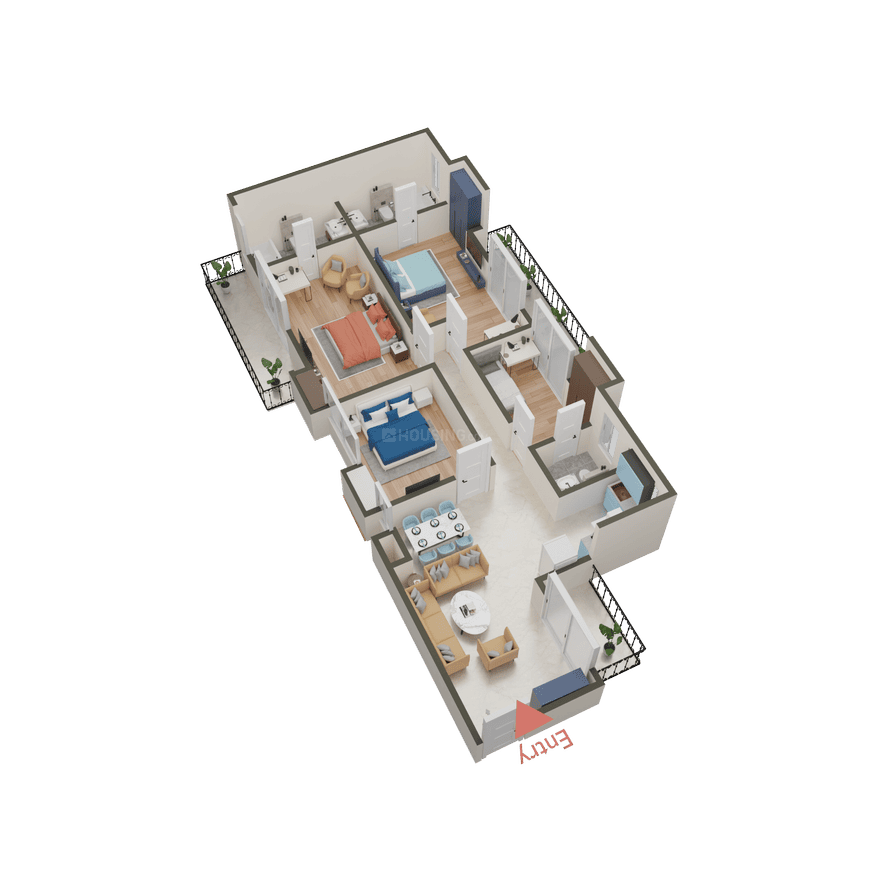
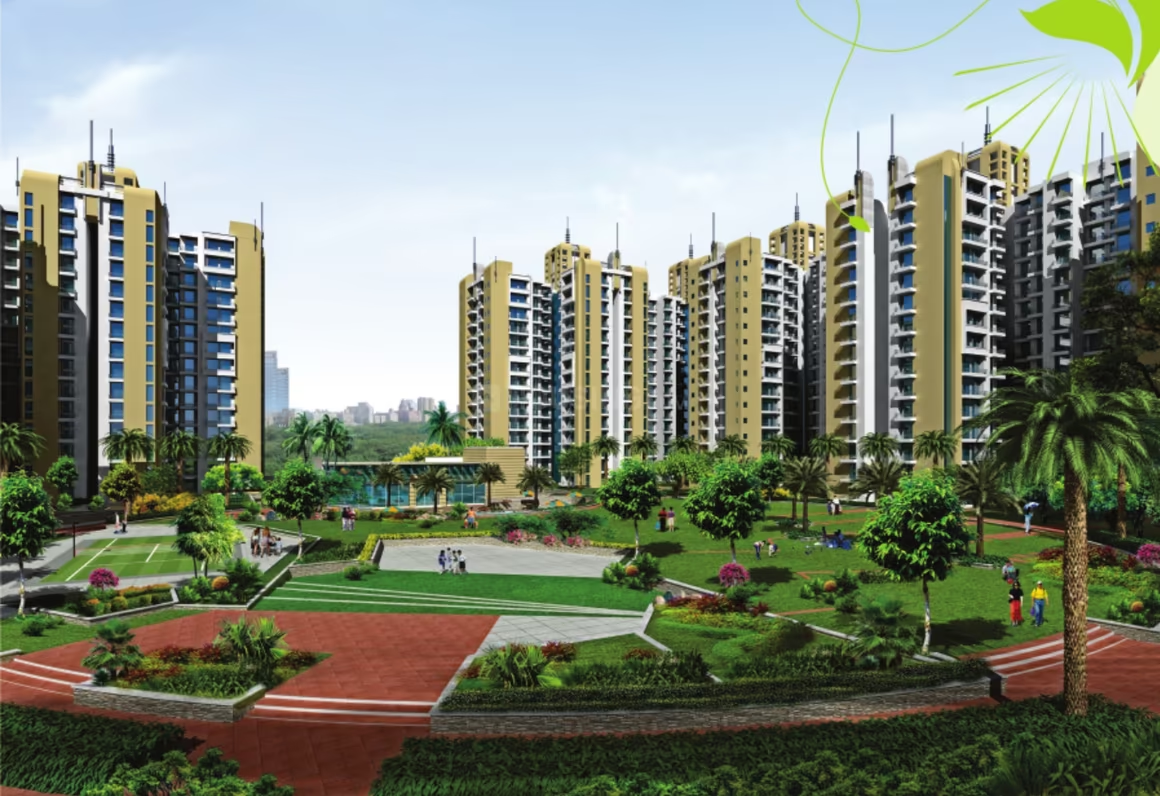
Prateek Laurel - Image 2
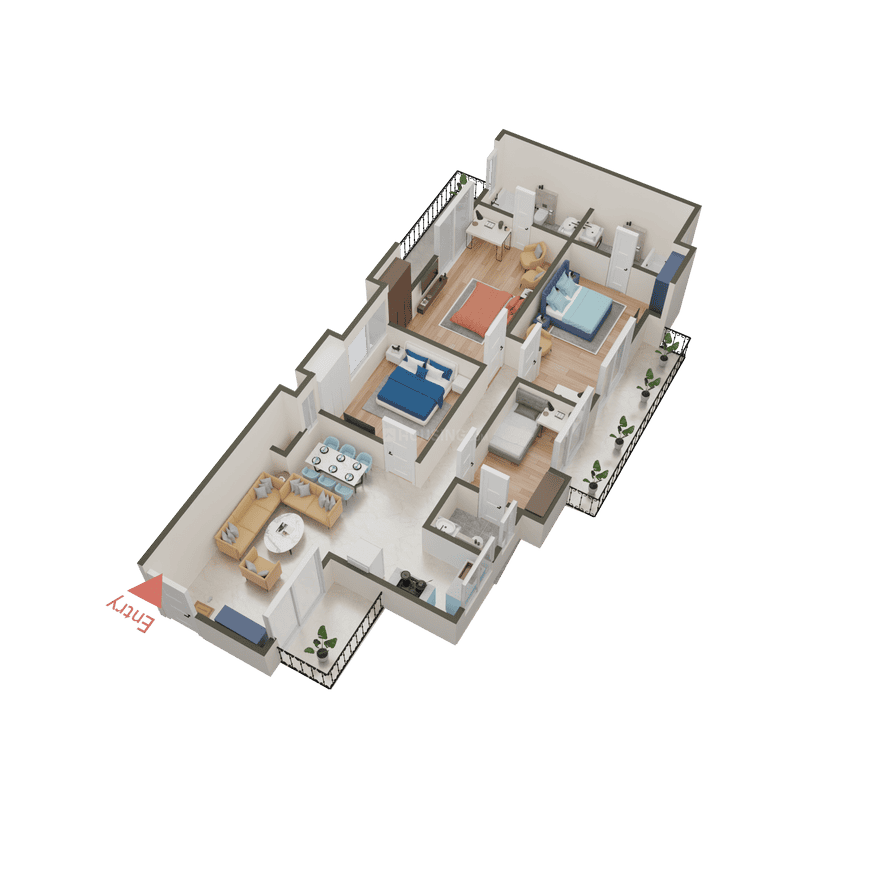
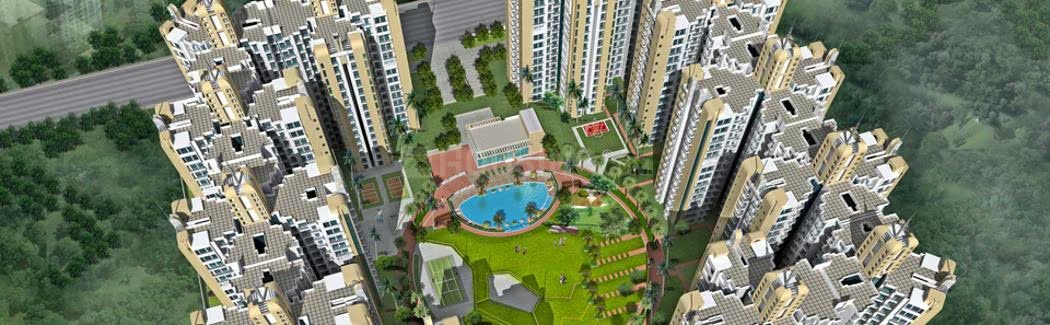
Prateek Laurel - Image 3
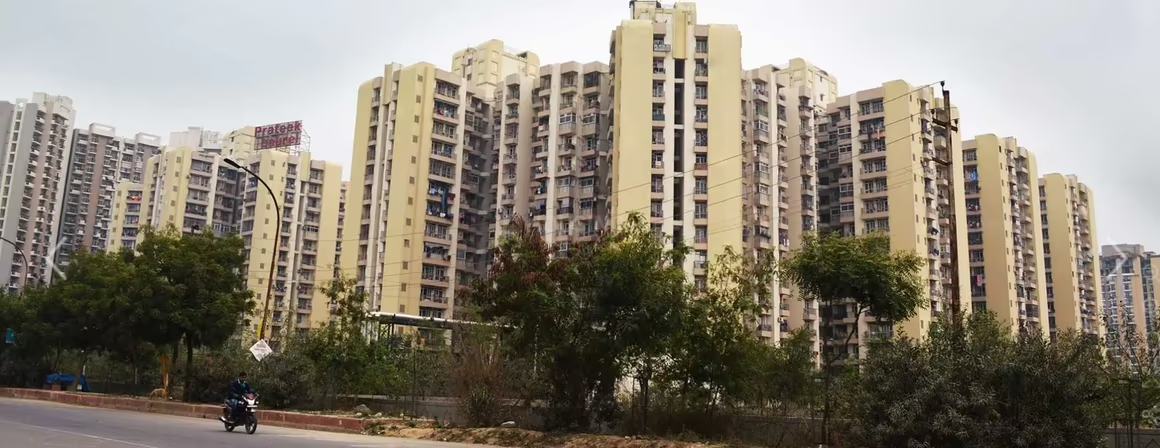
Prateek Laurel - Image 4
Prateek Laurel - Image 5
Prateek Laurel - Image 6
Prateek Laurel - Image 7
Prateek Laurel - Image 8
Prateek Laurel - Image 9
Prateek Laurel - Image 10
Prateek Laurel - Image 11
Prateek Laurel - Image 12
Prateek Laurel - Image 13
Prateek Laurel - Image 14
Prateek Laurel - Image 15
Prateek Laurel - Image 16
Prateek Laurel - Image 17
Prateek Laurel - Image 18
Prateek Laurel - Image 19
Prateek Laurel - Image 20
Prateek Laurel - Image 21
Prateek Laurel - Image 22
Prateek Laurel - Image 23
Prateek Laurel - Image 24
Prateek Laurel - Image 25
Prateek Laurel - Image 26
Prateek Laurel - Image 27
Prateek Laurel - Image 28
Prateek Laurel - Image 29
Prateek Laurel - Image 30
Prateek Laurel - Image 31
Prateek Laurel - Image 32
Prateek Laurel - Image 33
Prateek Laurel - Image 34
Prateek Laurel - Image 35
Prateek Laurel - Image 36
Prateek Laurel - Image 37
Prateek Laurel - Image 38
Prateek Laurel - Image 39
Prateek Laurel - Image 40
Prateek Laurel - Image 41
Prateek Laurel - Image 42
Prateek Laurel - Image 43
Prateek Laurel - Image 44
Prateek Laurel - Image 45
Prateek Laurel - Image 46
Prateek Laurel - Image 47
Prateek Laurel - Image 48
Prateek Laurel - Image 49
Prateek Laurel - Image 50
Prateek Laurel - Image 51
Prateek Laurel - Image 52
Prateek Laurel - Image 53
Prateek Laurel - Image 54
Prateek Laurel - Image 55
Prateek Laurel - Image 56
Prateek Laurel - Image 57
Prateek Laurel - Image 58
Prateek Laurel - Image 59
COMPLETED
SALE

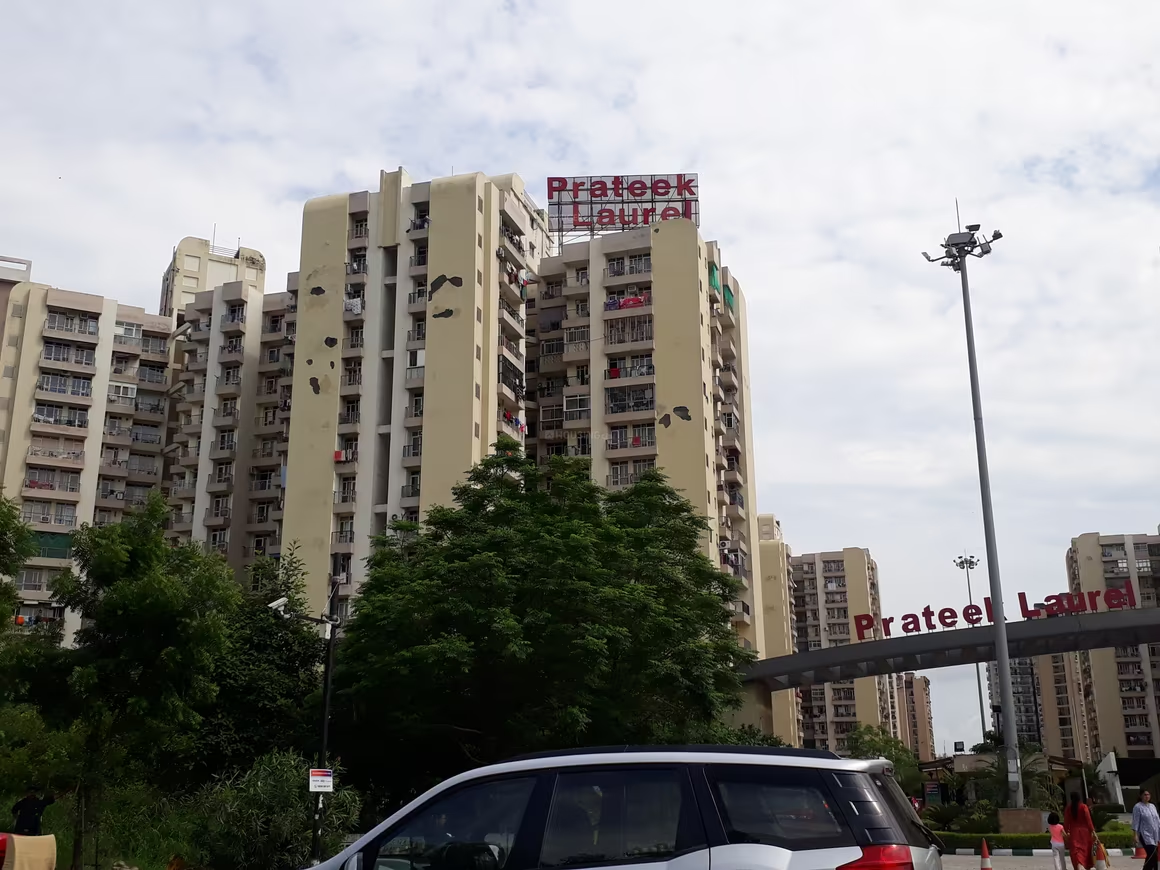
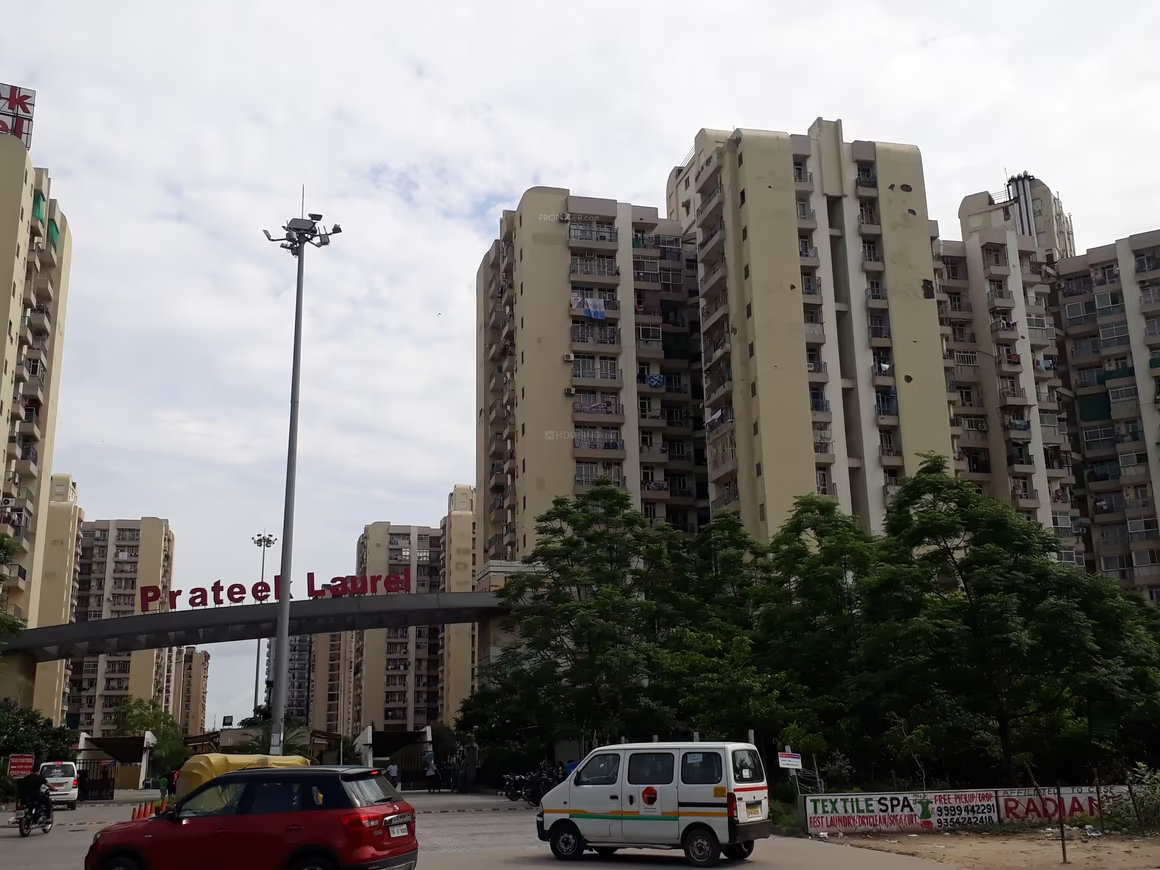
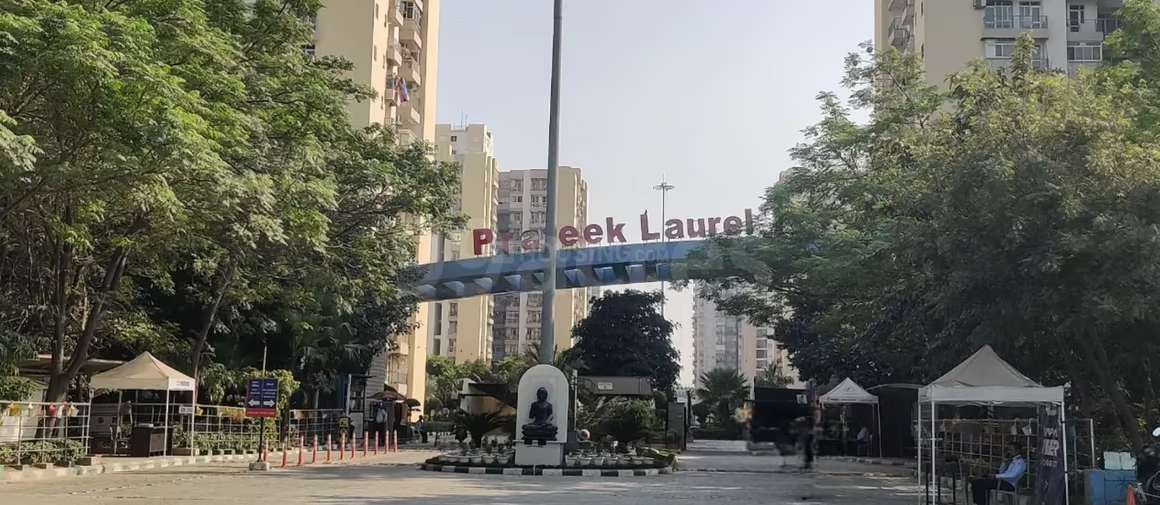
Prateek Laurel

₹87.0L - ₹2.4Cr

2,3,4 BHK Apartments950 sqft

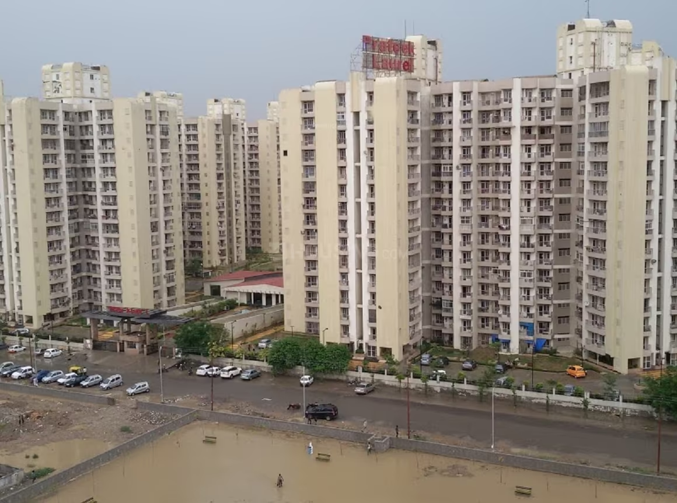
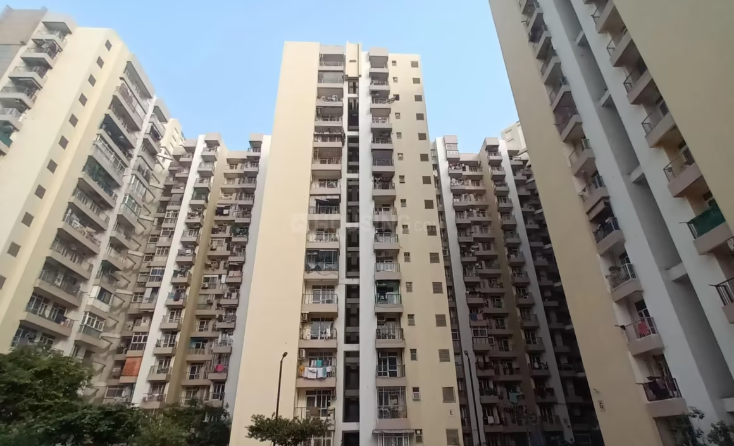
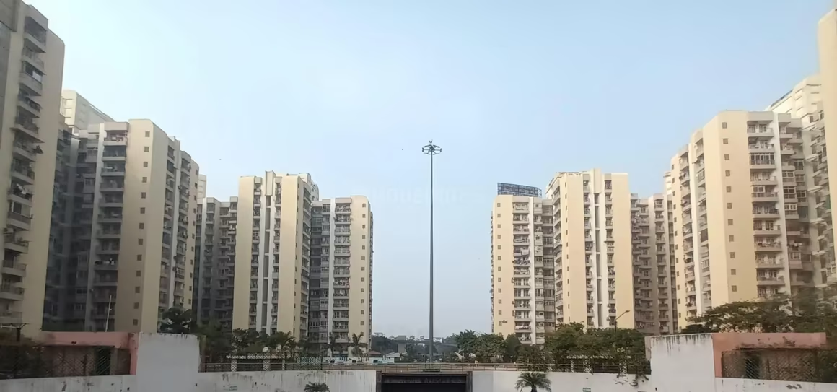
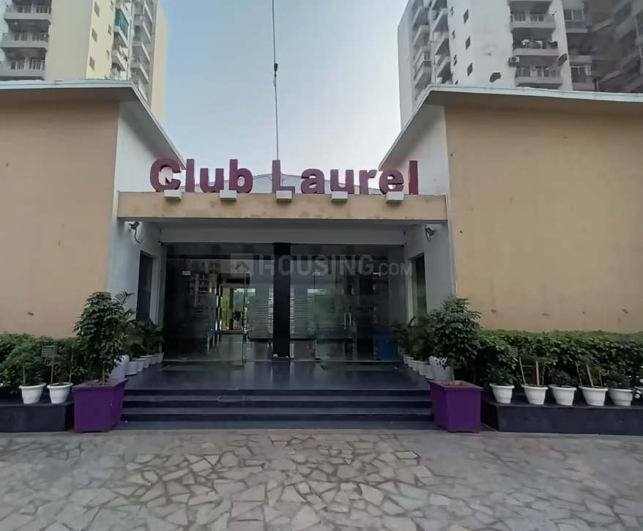
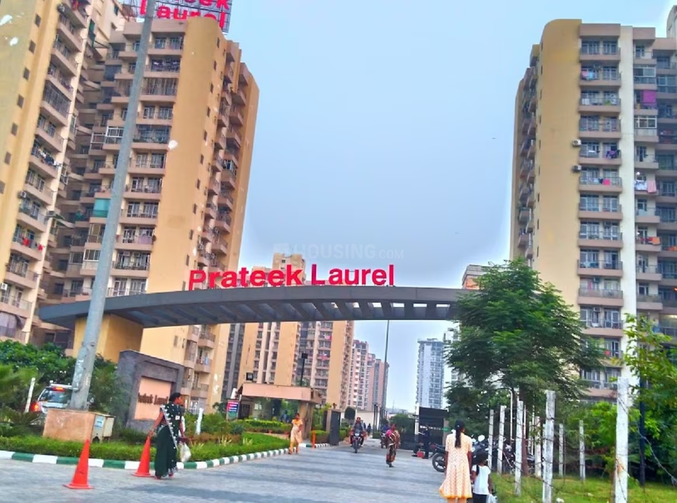
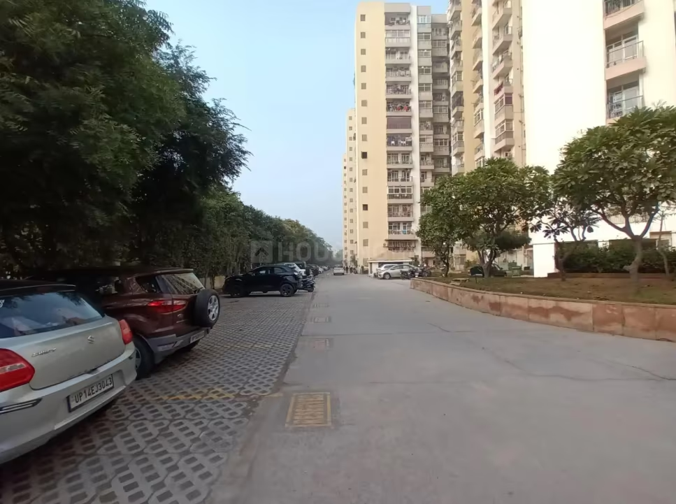
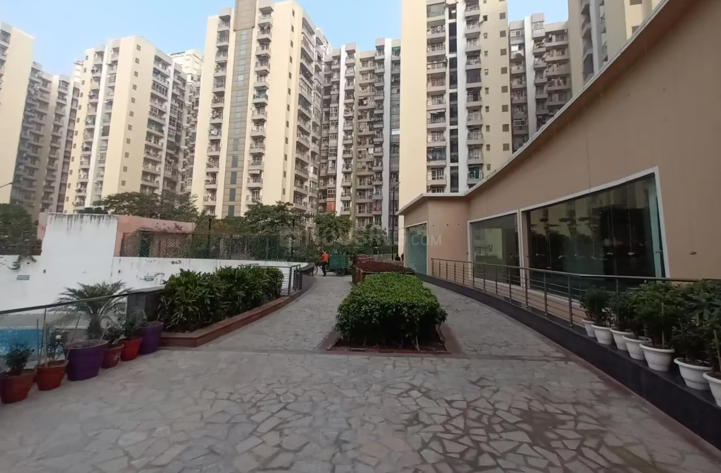
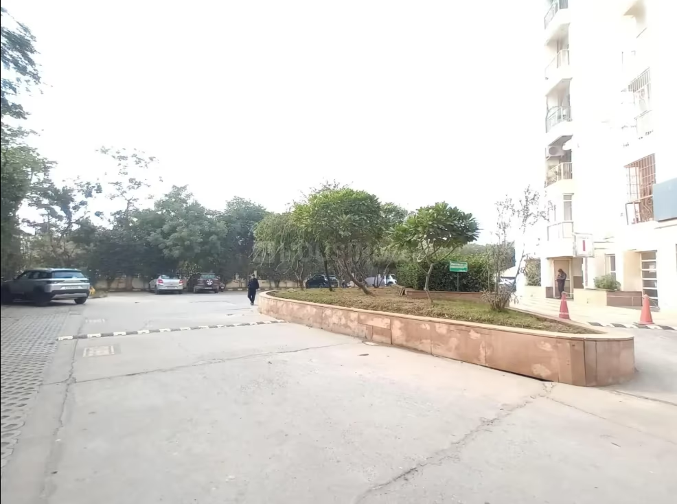
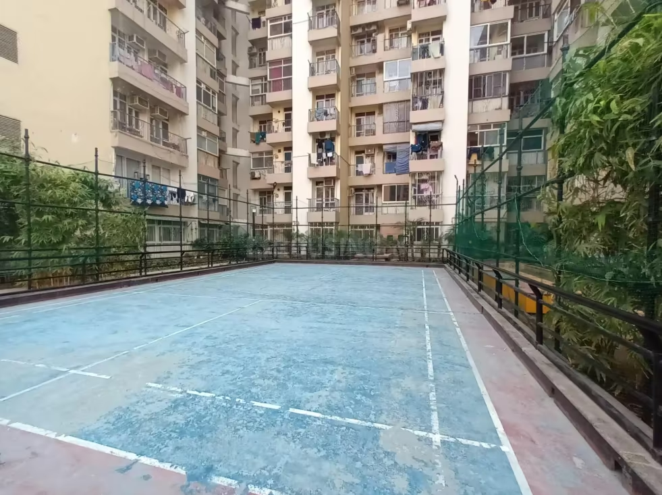
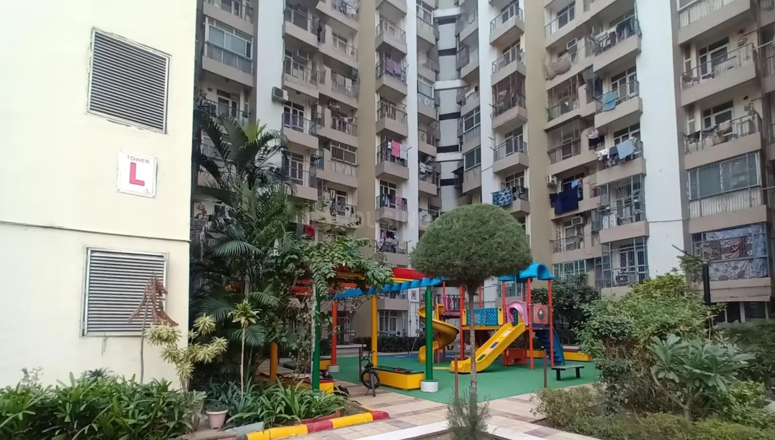
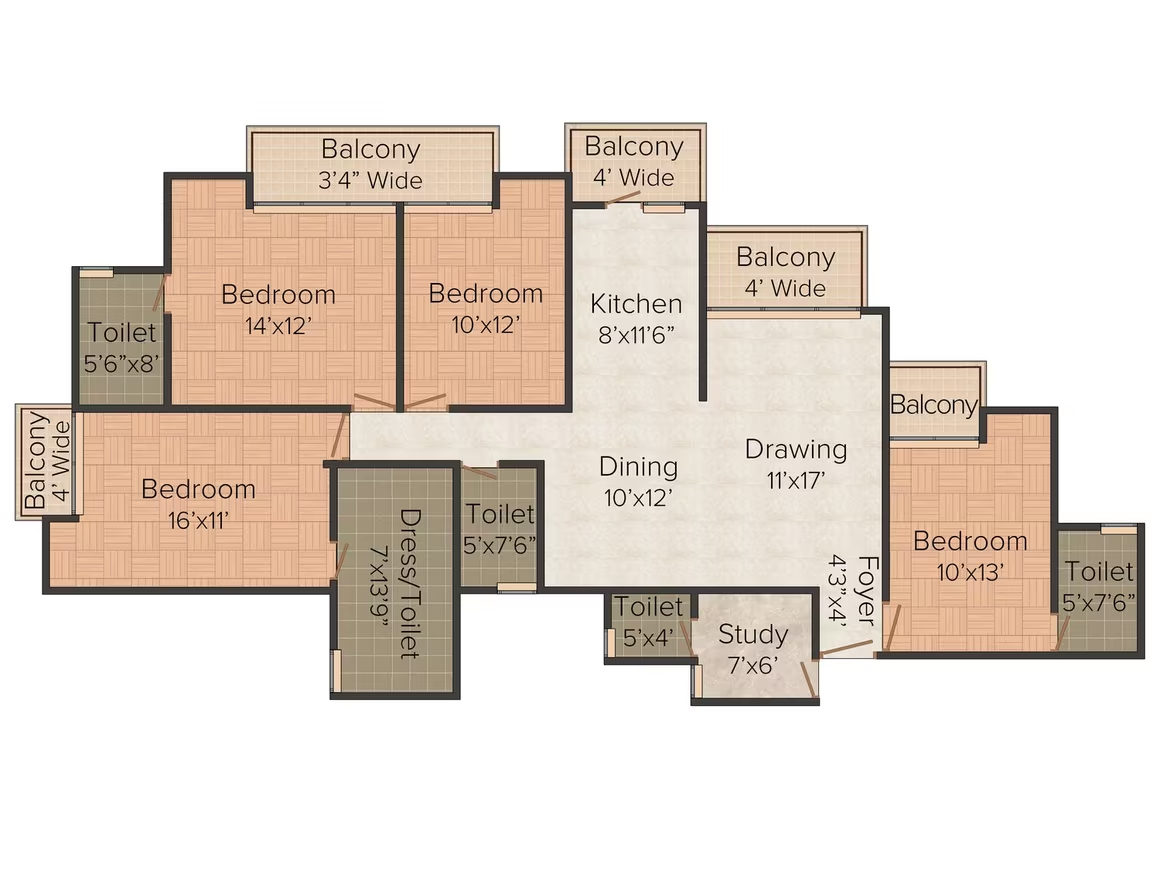
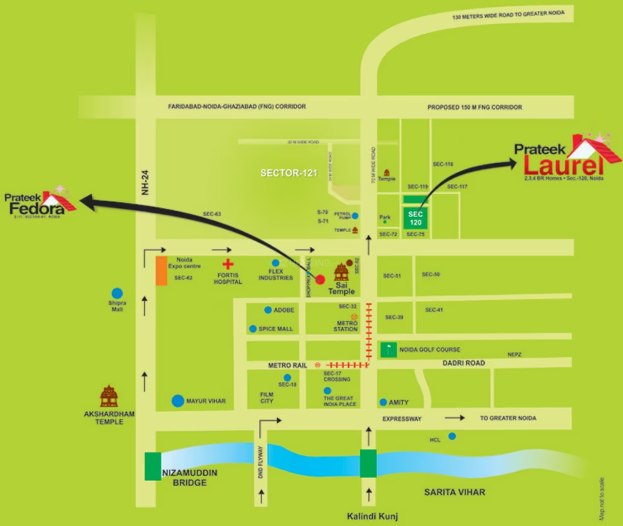
Prateek Laurel, developed by Prateek Group (established 2005), is a ready-to-move residential project located in Sector 120, Noida. It offers 2, 3, and 4 BHK apartments across 14 towers on approximately 12.75 acres of land, with a total of 1560 units. The project emphasizes green living, modern amenities, and a family-focused township-style society. It provides a pollution-free environment and is designed to maximize usable space with well-distributed carpet areas. The location offers good connectivity to major roads like the FNG Expressway and NH-24, and is close to essential services such as schools (The Millennium School), hospitals (Motherland Hospital & IVF Centre), and metro stations (Noida Sector 51 Metro Station). Amenities include a gym, clubhouse, green areas, play spaces, visitor parking, security, power backup, and Vastu-compliant designs. The project was launched in May 2010 with possession starting February 2013. While some sources indicate it is RERA registered, a specific project RERA number is not readily available on the UP RERA portal, possibly due to its completion prior to RERA's full implementation.

Noida, Sector 120
Purvanchal Sunbliss - Image 1
Purvanchal Sunbliss - Image 2
Purvanchal Sunbliss - Image 3
Purvanchal Sunbliss - Image 4
Purvanchal Sunbliss - Image 5
Purvanchal Sunbliss - Image 6
Purvanchal Sunbliss - Image 7
Purvanchal Sunbliss - Image 8
Purvanchal Sunbliss - Image 9
Purvanchal Sunbliss - Image 10
Purvanchal Sunbliss - Image 11
Purvanchal Sunbliss - Image 12
Purvanchal Sunbliss - Image 13
Purvanchal Sunbliss - Image 14
Purvanchal Sunbliss - Image 15
Purvanchal Sunbliss - Image 16
Purvanchal Sunbliss - Image 17
Purvanchal Sunbliss - Image 18
Purvanchal Sunbliss - Image 19
Purvanchal Sunbliss - Image 20
Purvanchal Sunbliss - Image 21
Purvanchal Sunbliss - Image 22
Purvanchal Sunbliss - Image 23
Purvanchal Sunbliss - Image 24
Purvanchal Sunbliss - Image 25
Purvanchal Sunbliss - Image 26
Purvanchal Sunbliss - Image 27
Purvanchal Sunbliss - Image 28
Purvanchal Sunbliss - Image 29
Purvanchal Sunbliss - Image 30
Purvanchal Sunbliss - Image 31
Purvanchal Sunbliss - Image 32
Purvanchal Sunbliss - Image 33
Purvanchal Sunbliss - Image 34
Purvanchal Sunbliss - Image 35
Purvanchal Sunbliss - Image 36
Purvanchal Sunbliss - Image 37
Purvanchal Sunbliss - Image 38
Purvanchal Sunbliss - Image 39
Purvanchal Sunbliss - Image 40
Purvanchal Sunbliss - Image 41
Purvanchal Sunbliss - Image 42
UPCOMING
SALE

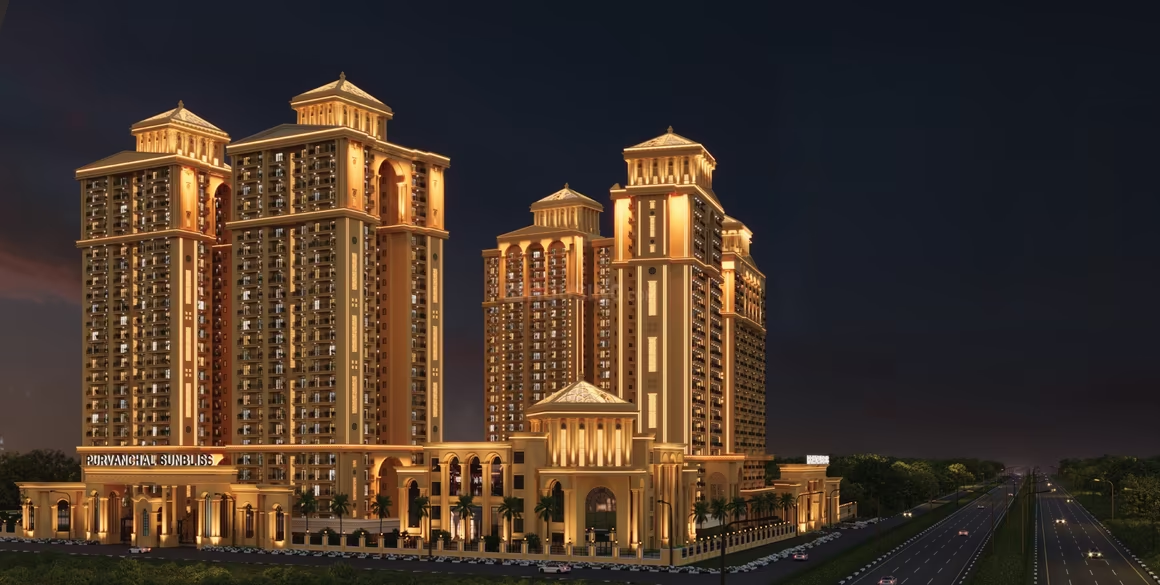
Purvanchal Sunbliss

₹87.0L - ₹3.9Cr

1,3,4 BHK Apartments725 sqft

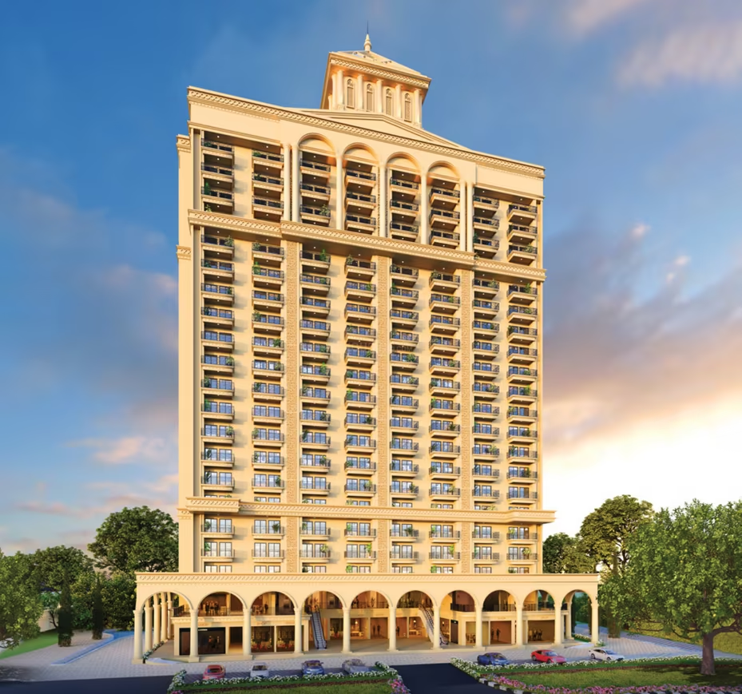
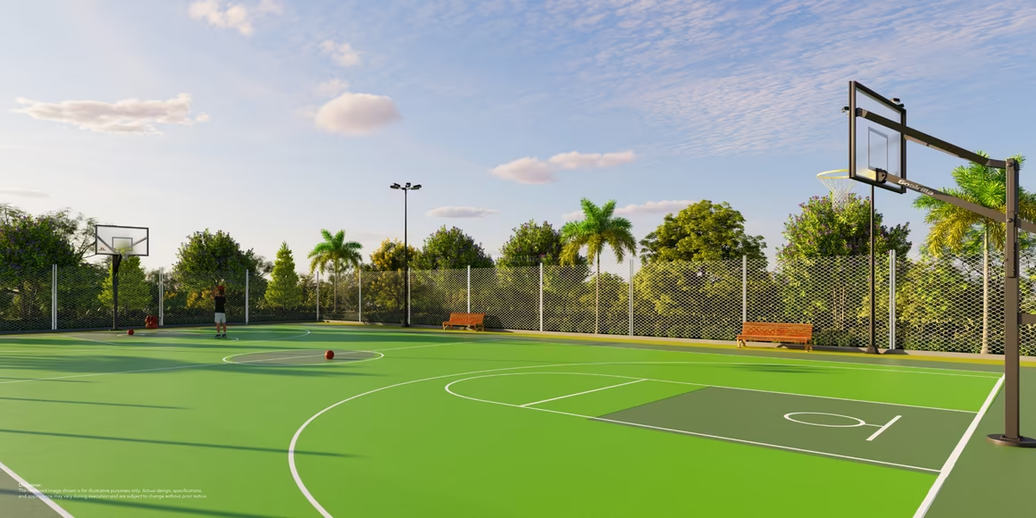
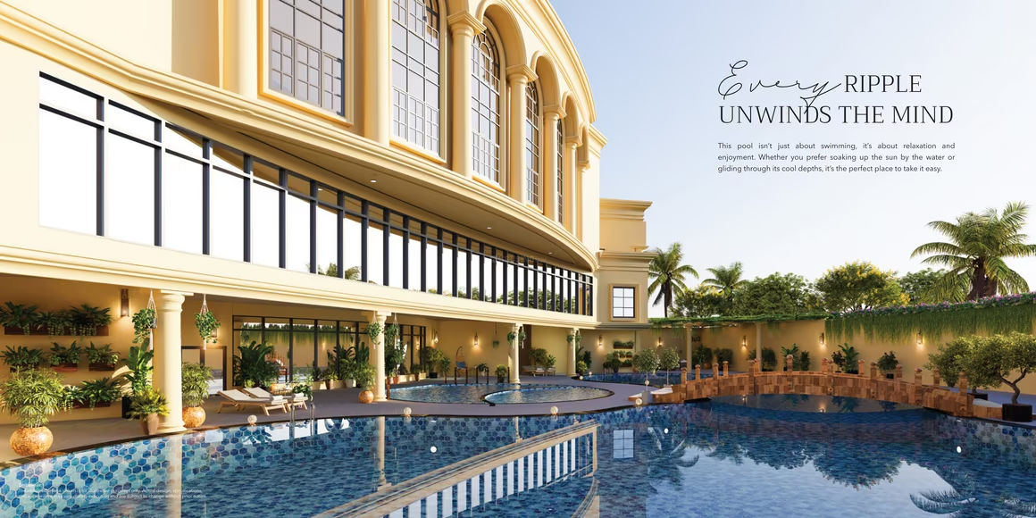
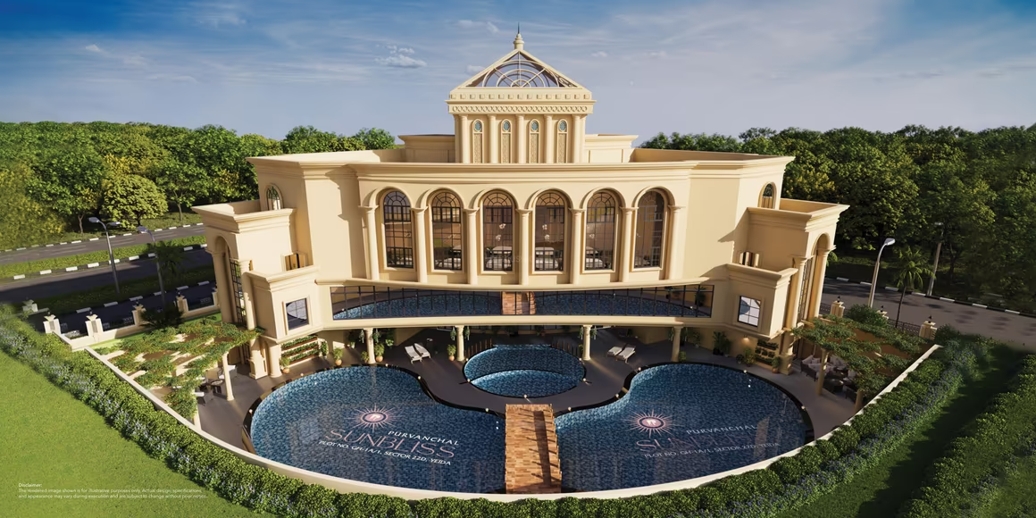
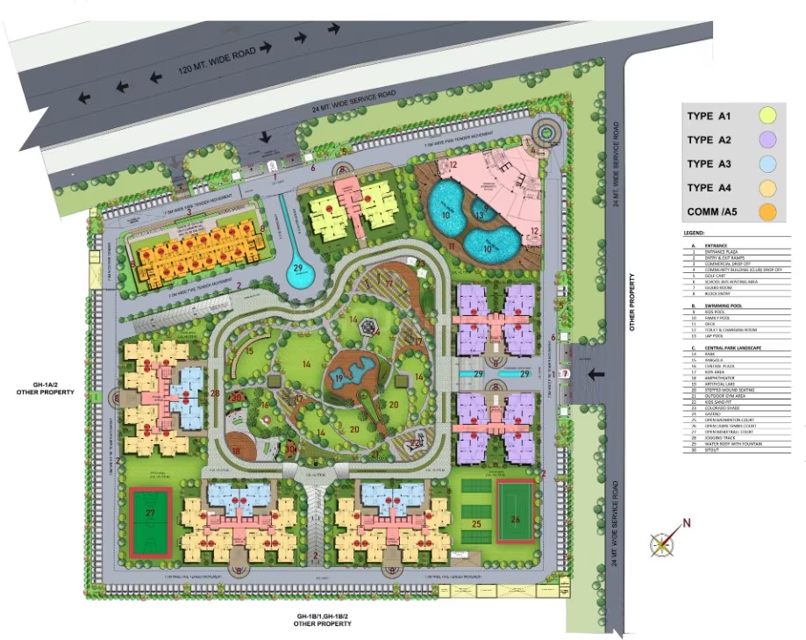
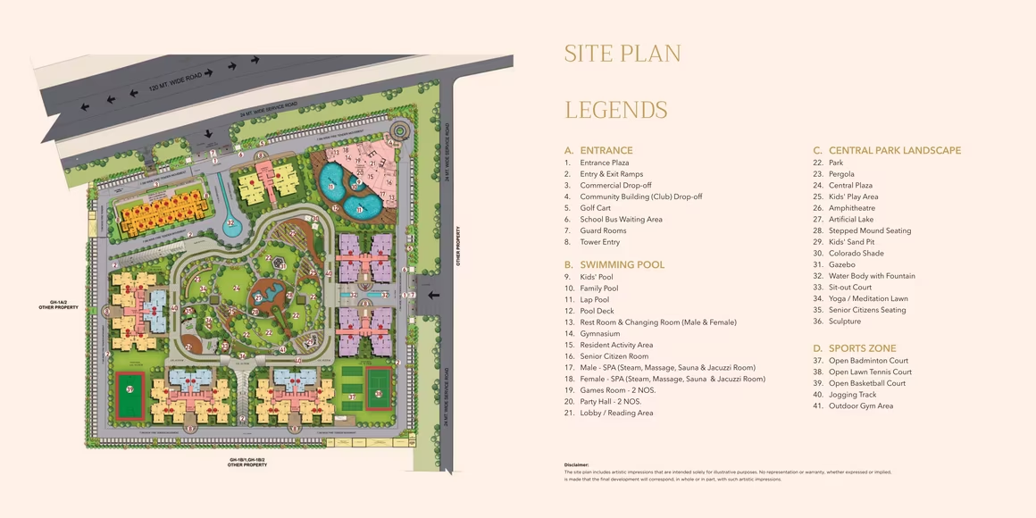
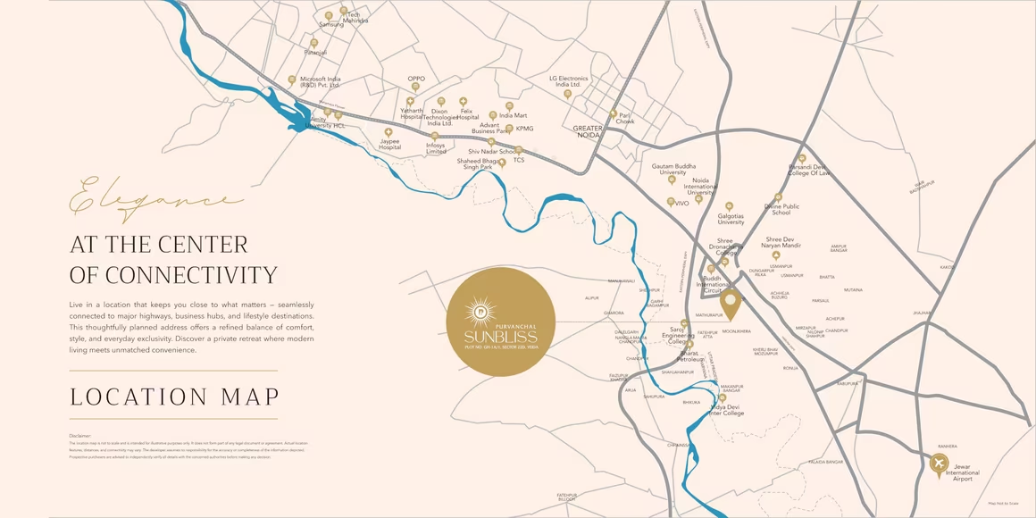
Purvanchal Sunbliss, developed by Purvanchal Projects, is a RERA-registered residential project located in Sector 22D, Yamuna Expressway, Greater Noida. The project spans 10.47 acres and offers 1, 3, 3.5, and 4 BHK apartments across 7 towers with 25 floors. Purvanchal Projects, established in 1994, is known for its quality construction and timely delivery in the NCR region, with over 30 completed projects. The project boasts modern amenities including a swimming pool, gymnasium, clubhouse, children's play area, jogging track, yoga zone, and an artificial lake. It emphasizes Vaastu-compliant layouts, optimal natural light, and cross-ventilation. Smart infrastructure features like EV charging points, rainwater harvesting, and solar lighting are also planned. The location offers excellent connectivity and is poised for significant growth due to its proximity to the Noida International Airport, Film City, and other planned infrastructure developments.
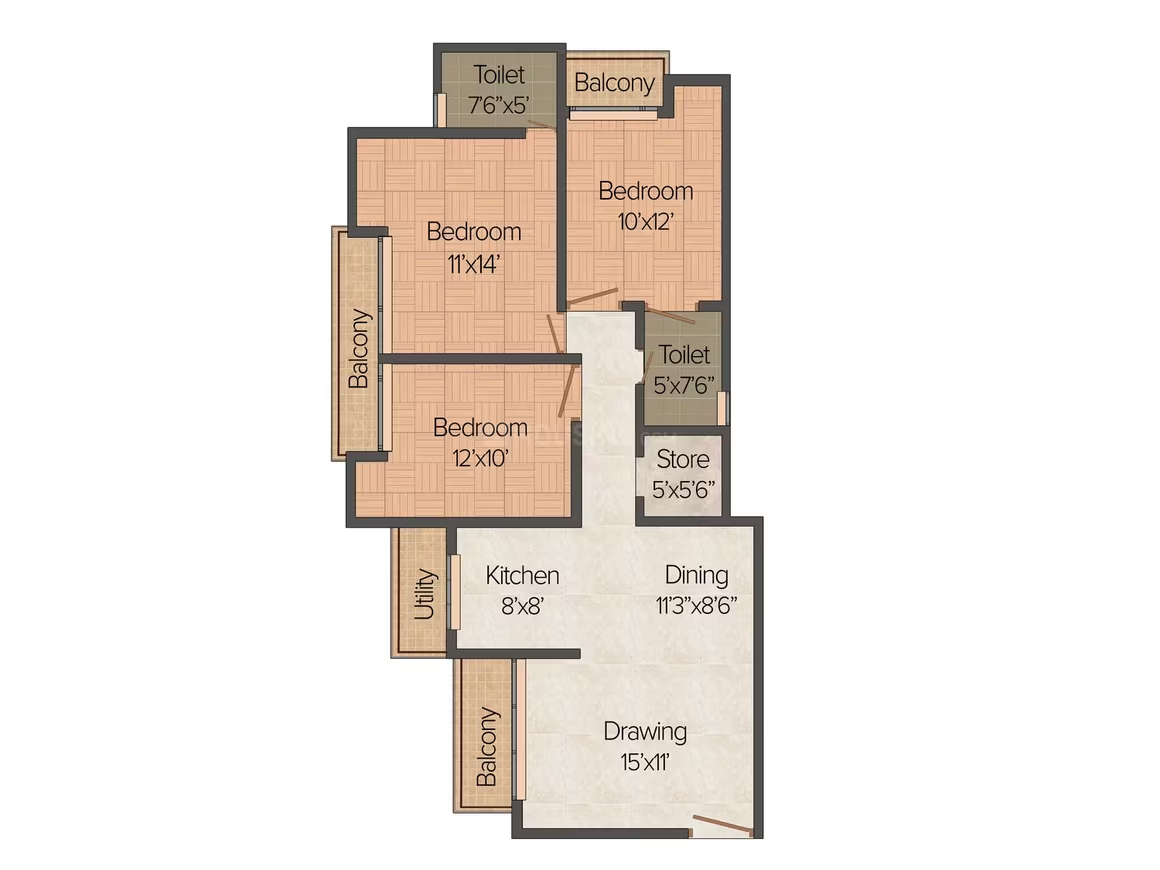
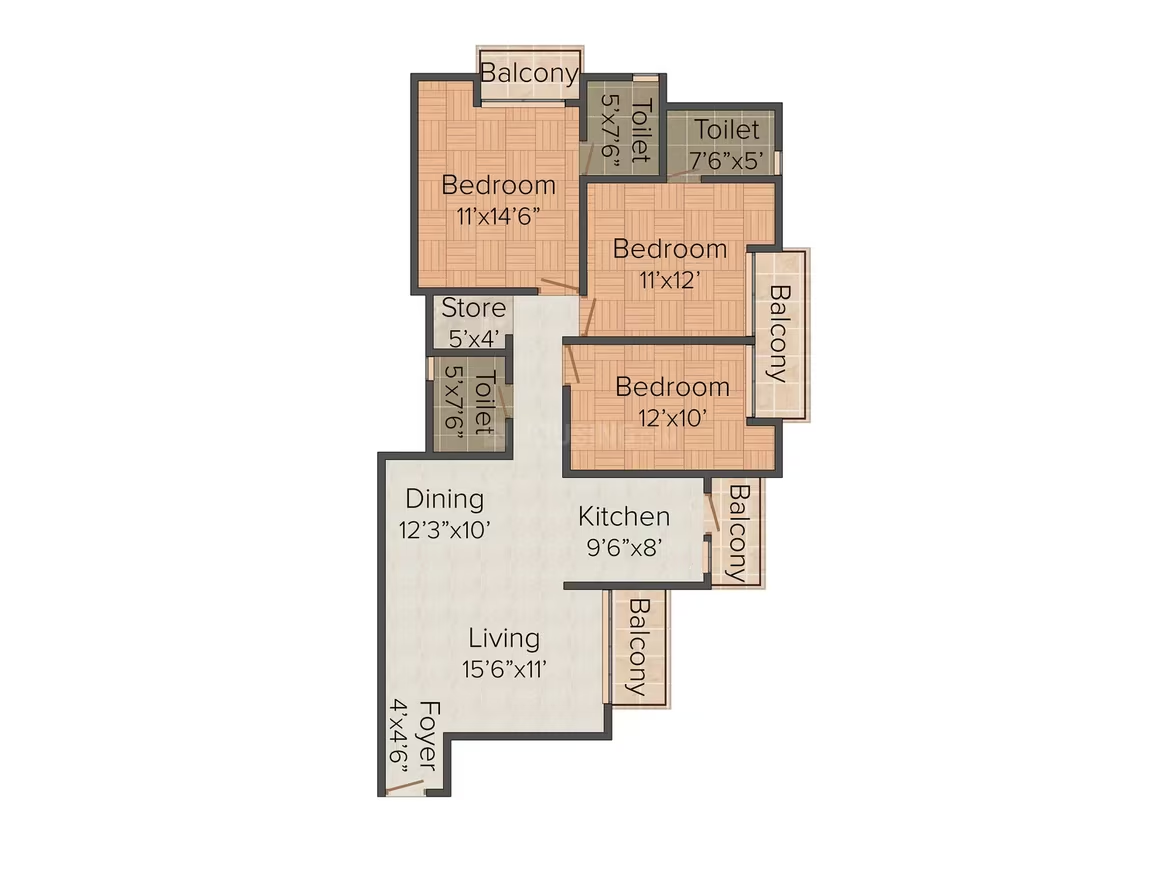
Noida, Sector 22D Greater Noida
Emerald Crest 1 - Image 1
Emerald Crest 1 - Image 2
Emerald Crest 1 - Image 3
Emerald Crest 1 - Image 4
Emerald Crest 1 - Image 5
Emerald Crest 1 - Image 6
Emerald Crest 1 - Image 7
Emerald Crest 1 - Image 8
Emerald Crest 1 - Image 9
Emerald Crest 1 - Image 10
Emerald Crest 1 - Image 11
Emerald Crest 1 - Image 12
Emerald Crest 1 - Image 13
Emerald Crest 1 - Image 14
Emerald Crest 1 - Image 15
Emerald Crest 1 - Image 16
Emerald Crest 1 - Image 17
Emerald Crest 1 - Image 18
Emerald Crest 1 - Image 19
Emerald Crest 1 - Image 20
Emerald Crest 1 - Image 21
Emerald Crest 1 - Image 22
Emerald Crest 1 - Image 23
Emerald Crest 1 - Image 24
Emerald Crest 1 - Image 25
Emerald Crest 1 - Image 26
COMPLETED
SALE

Emerald Crest 1

₹87.0L - ₹1.1Cr

3,4 BHK Apartments

No description available.

Noida, Sector 107
Amrapali Centurian Park - Image 1
Amrapali Centurian Park - Image 2
Amrapali Centurian Park - Image 3
Amrapali Centurian Park - Image 4
Amrapali Centurian Park - Image 5
Amrapali Centurian Park - Image 6
Amrapali Centurian Park - Image 7
Amrapali Centurian Park - Image 8
Amrapali Centurian Park - Image 9
Amrapali Centurian Park - Image 10
Amrapali Centurian Park - Image 11
Amrapali Centurian Park - Image 12
Amrapali Centurian Park - Image 13
Amrapali Centurian Park - Image 14
Amrapali Centurian Park - Image 15
Amrapali Centurian Park - Image 16
Amrapali Centurian Park - Image 17
Amrapali Centurian Park - Image 18
Amrapali Centurian Park - Image 19
Amrapali Centurian Park - Image 20
Amrapali Centurian Park - Image 21
Amrapali Centurian Park - Image 22
Amrapali Centurian Park - Image 23
Amrapali Centurian Park - Image 24
Amrapali Centurian Park - Image 25
Amrapali Centurian Park - Image 26
Amrapali Centurian Park - Image 27
Amrapali Centurian Park - Image 28
Amrapali Centurian Park - Image 29
Amrapali Centurian Park - Image 30
Amrapali Centurian Park - Image 31
Amrapali Centurian Park - Image 32
Amrapali Centurian Park - Image 33
Amrapali Centurian Park - Image 34
COMPLETED
SALE

Amrapali Centurian Park

₹86.9L - ₹1.4Cr

2,3,4 BHK Apartments1,055 sqft

No description available.

Noida, Noida Extension
Parsvnath Gardenia - Image 1
COMPLETED
SALE

Parsvnath Gardenia

₹86.8L - ₹92.4L

3 BHK Apartment

No description available.

Noida, Sector 61
Legacy Homes - Image 1
Legacy Homes - Image 2
Legacy Homes - Image 3
Legacy Homes - Image 4
Legacy Homes - Image 5
Legacy Homes - Image 6
Legacy Homes - Image 7
Legacy Homes - Image 8
Legacy Homes - Image 9
Legacy Homes - Image 10
Legacy Homes - Image 11
Legacy Homes - Image 12
Legacy Homes - Image 13
Legacy Homes - Image 14
Legacy Homes - Image 15
Legacy Homes - Image 16
Legacy Homes - Image 17
Legacy Homes - Image 18
Legacy Homes - Image 19
Legacy Homes - Image 20
Legacy Homes - Image 21
Legacy Homes - Image 22
Legacy Homes - Image 23
Legacy Homes - Image 24
Legacy Homes - Image 25
Legacy Homes - Image 26
Legacy Homes - Image 27
Legacy Homes - Image 28
Legacy Homes - Image 29
Legacy Homes - Image 30
Legacy Homes - Image 31
Legacy Homes - Image 32
Legacy Homes - Image 33
Legacy Homes - Image 34
Legacy Homes - Image 35
Legacy Homes - Image 36
Legacy Homes - Image 37
Legacy Homes - Image 38
Legacy Homes - Image 39
Legacy Homes - Image 40
Legacy Homes - Image 41
Legacy Homes - Image 42
Legacy Homes - Image 43
Legacy Homes - Image 44
Legacy Homes - Image 45
Legacy Homes - Image 46
Legacy Homes - Image 47
Legacy Homes - Image 48
Legacy Homes - Image 49
Legacy Homes - Image 50
Legacy Homes - Image 51
COMPLETED
SALE

Legacy Homes

₹86.5L - ₹1.1Cr

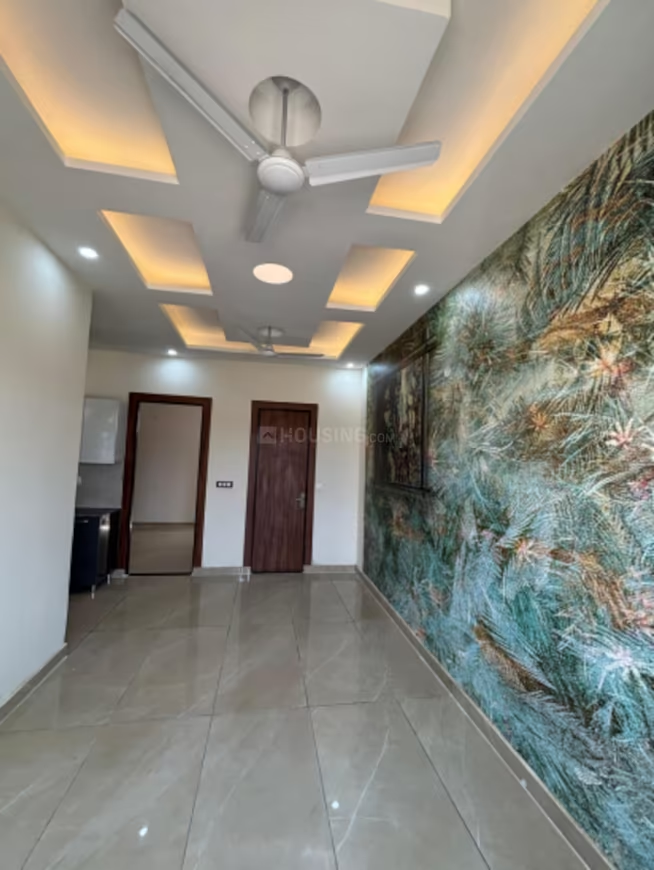
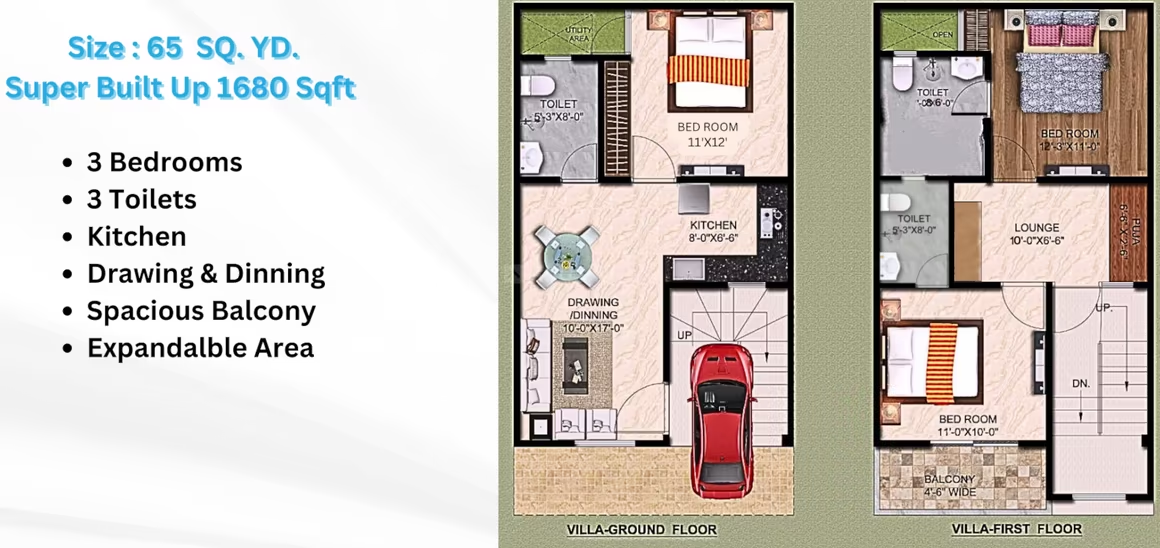
3 BHK Apartment

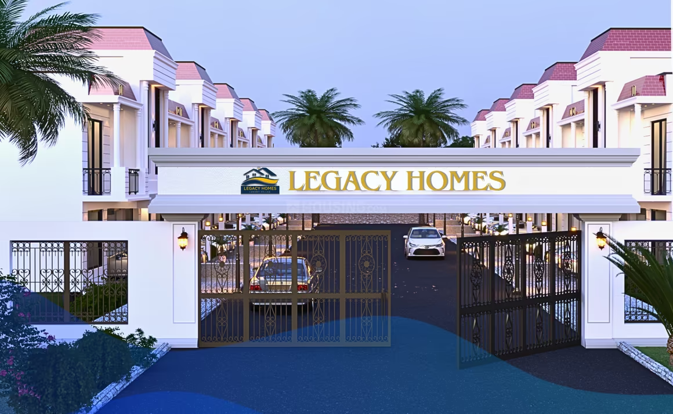
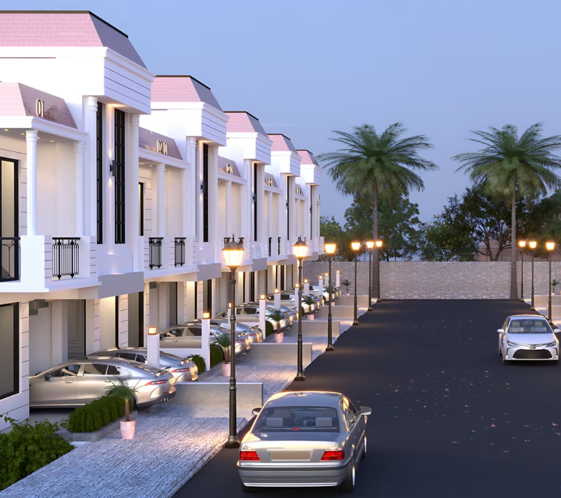
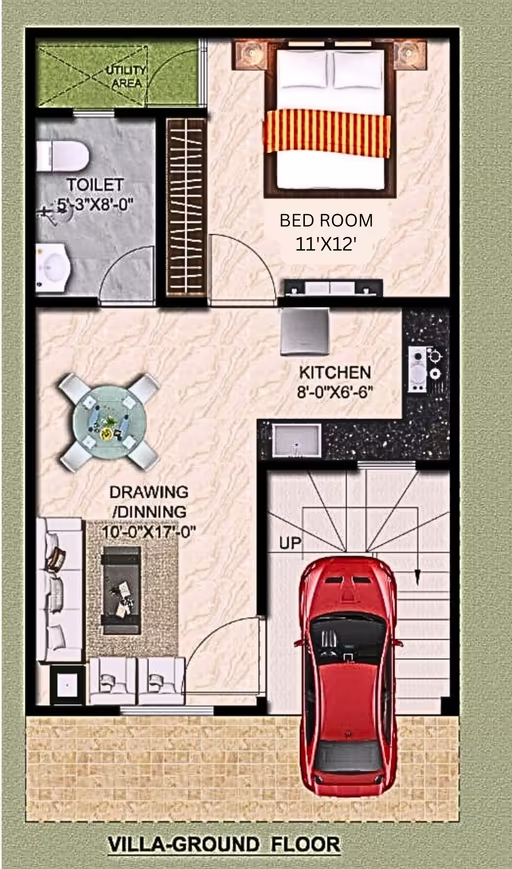
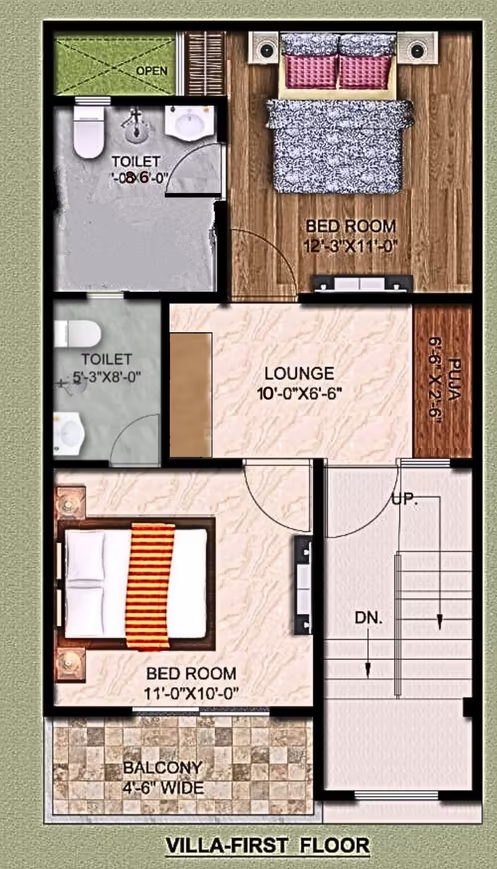
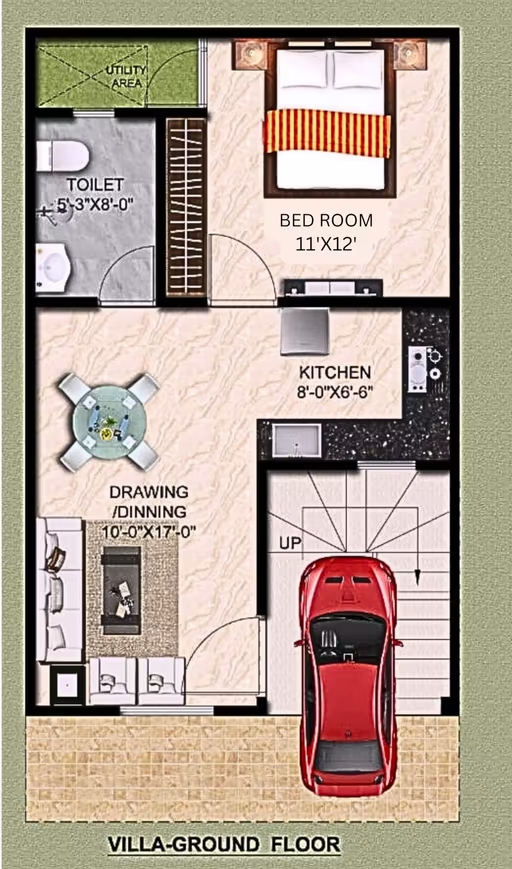
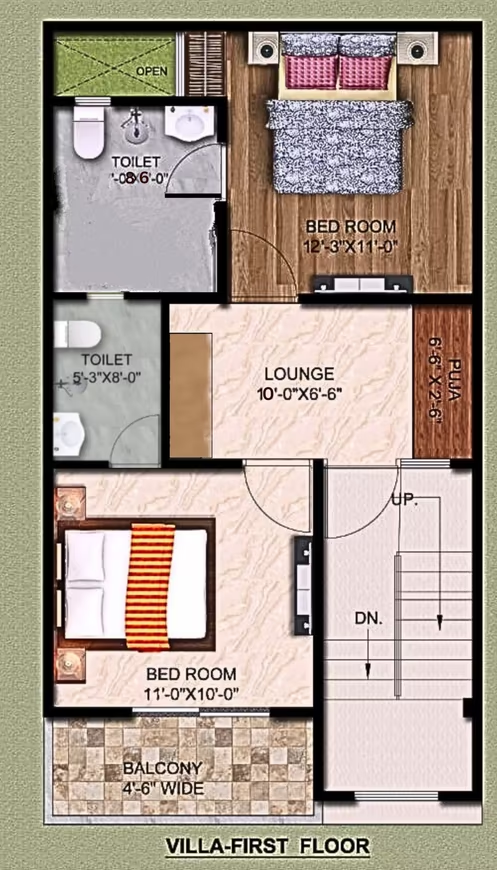
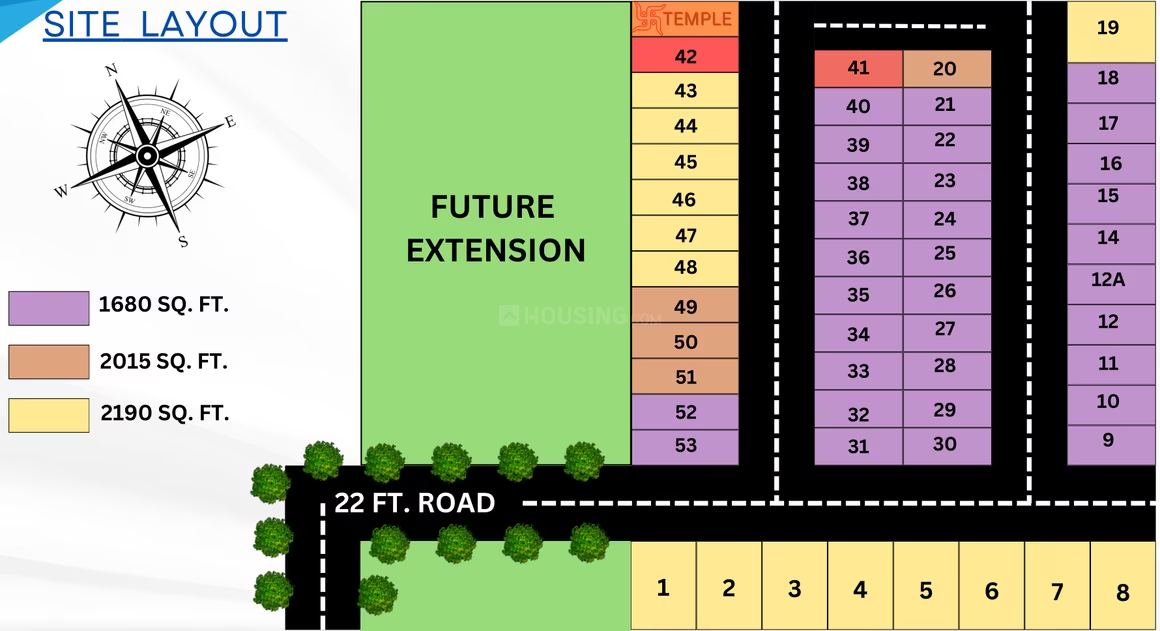
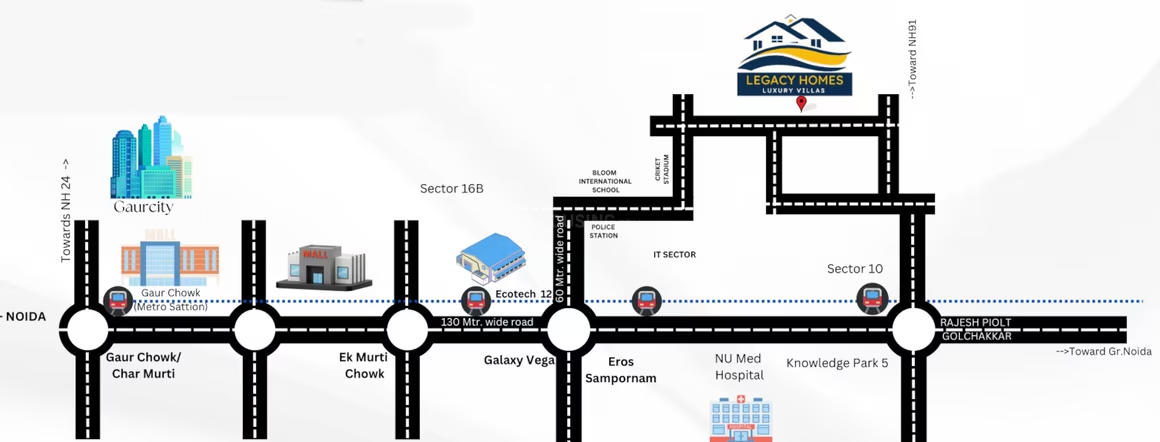
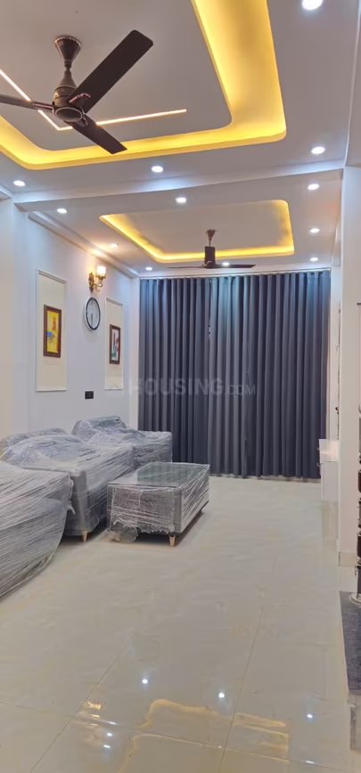
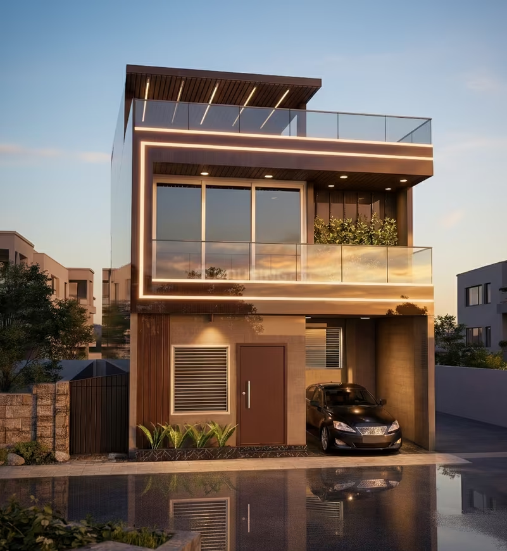
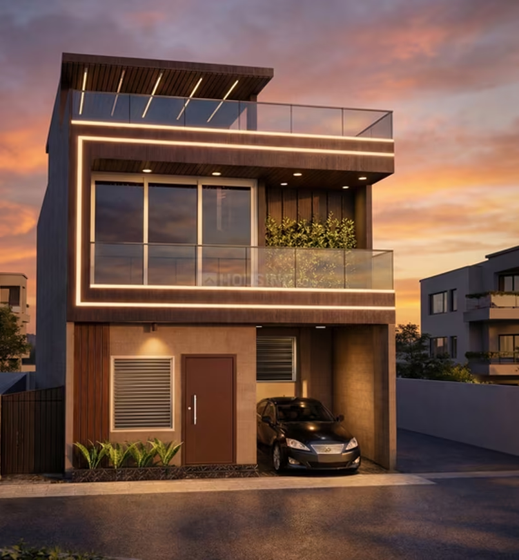
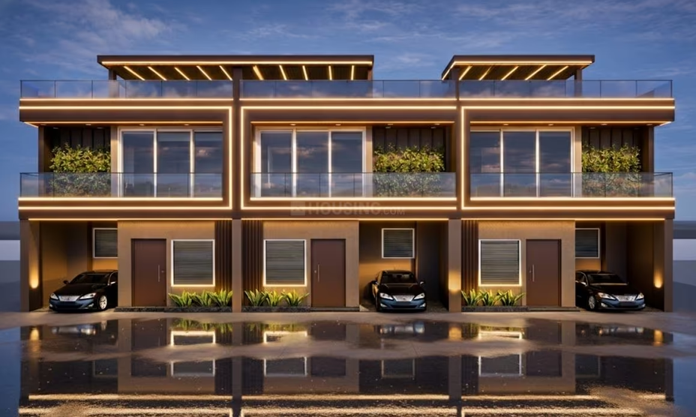
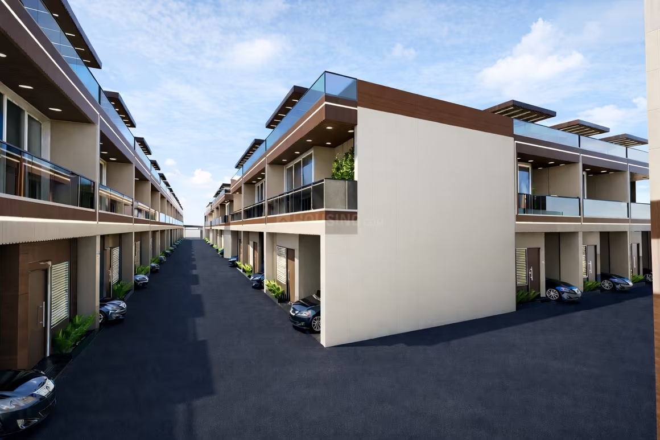
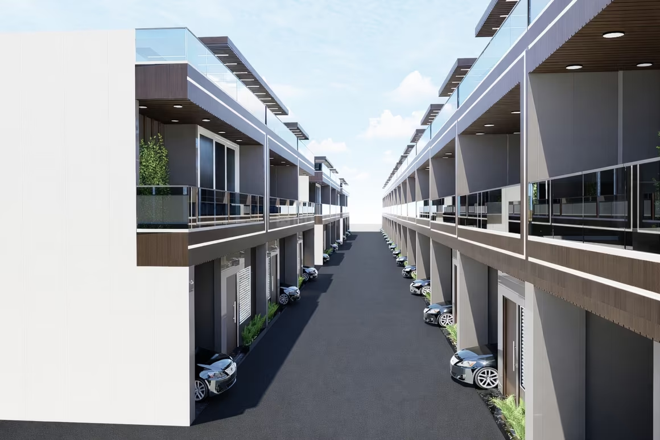
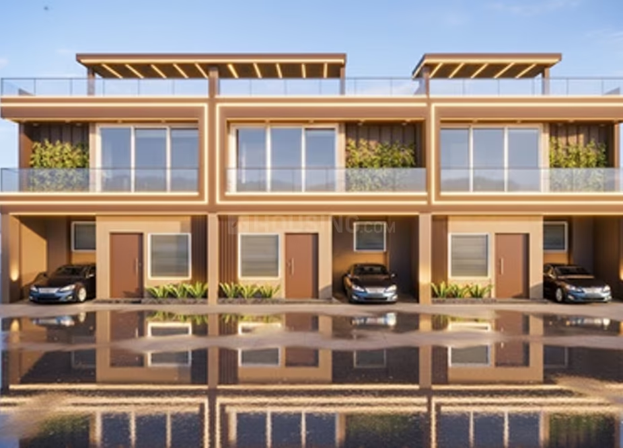
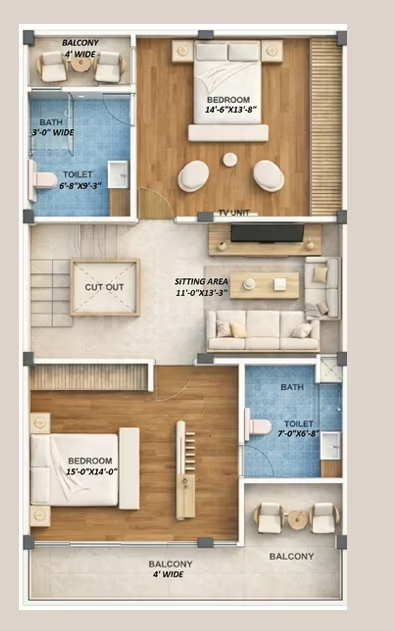
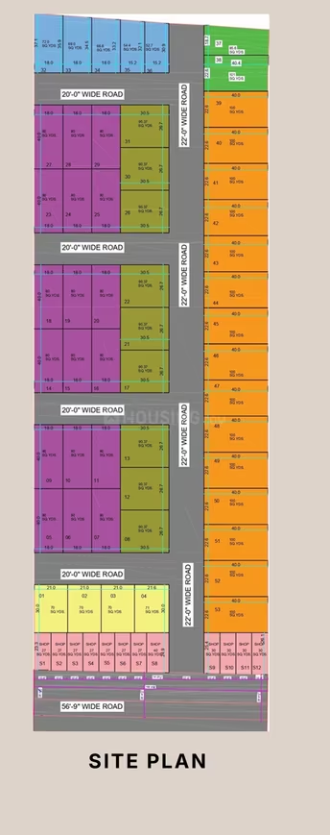
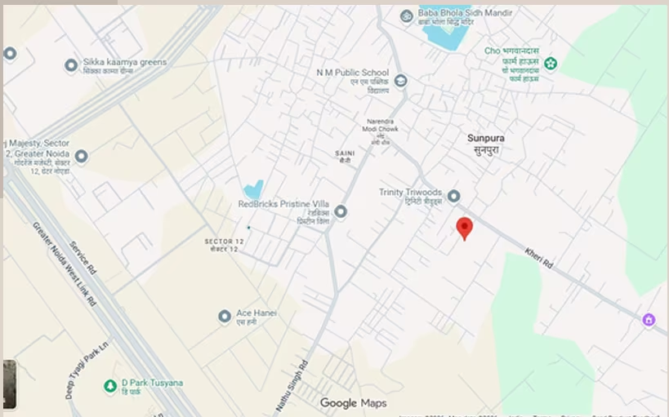
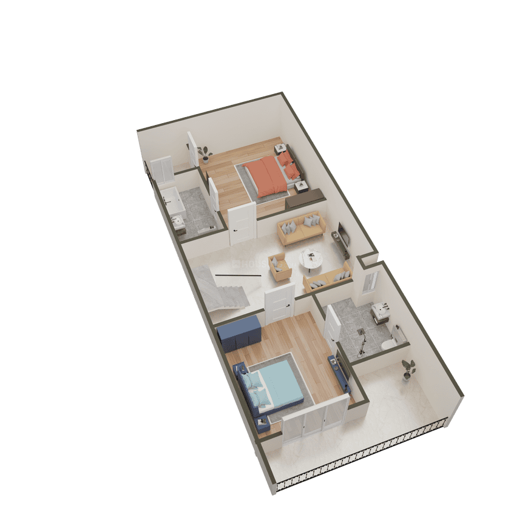
Legacy Homes in Greater Noida is a ready-to-move villa project offering 3 BHK configurations with possession from March 2025.

Noida, Noida Extension
Mudgal Ved Villa - Image 1
Mudgal Ved Villa - Image 2
Mudgal Ved Villa - Image 3
Mudgal Ved Villa - Image 4
Mudgal Ved Villa - Image 5
Mudgal Ved Villa - Image 6
Mudgal Ved Villa - Image 7
Mudgal Ved Villa - Image 8
Mudgal Ved Villa - Image 9
Mudgal Ved Villa - Image 10
Mudgal Ved Villa - Image 11
Mudgal Ved Villa - Image 12
Mudgal Ved Villa - Image 13
Mudgal Ved Villa - Image 14
Mudgal Ved Villa - Image 15
Mudgal Ved Villa - Image 16
Mudgal Ved Villa - Image 17
COMPLETED
SALE

Mudgal Ved Villa

₹86.4L - ₹1.1Cr

3,4 BHK Apartments1,800 sqft

No description available.

Noida, Sadullapur
Root2Home Samridhhi Villas - Image 1
Root2Home Samridhhi Villas - Image 2
Root2Home Samridhhi Villas - Image 3
Root2Home Samridhhi Villas - Image 4
Root2Home Samridhhi Villas - Image 5
Root2Home Samridhhi Villas - Image 6
Root2Home Samridhhi Villas - Image 7
Root2Home Samridhhi Villas - Image 8
Root2Home Samridhhi Villas - Image 9
Root2Home Samridhhi Villas - Image 10
Root2Home Samridhhi Villas - Image 11
Root2Home Samridhhi Villas - Image 12
Root2Home Samridhhi Villas - Image 13
Root2Home Samridhhi Villas - Image 14
Root2Home Samridhhi Villas - Image 15
Root2Home Samridhhi Villas - Image 16
Root2Home Samridhhi Villas - Image 17
Root2Home Samridhhi Villas - Image 18
Root2Home Samridhhi Villas - Image 19
Root2Home Samridhhi Villas - Image 20
Root2Home Samridhhi Villas - Image 21
Root2Home Samridhhi Villas - Image 22
Root2Home Samridhhi Villas - Image 23
Root2Home Samridhhi Villas - Image 24
Root2Home Samridhhi Villas - Image 25
Root2Home Samridhhi Villas - Image 26
Root2Home Samridhhi Villas - Image 27
Root2Home Samridhhi Villas - Image 28
Root2Home Samridhhi Villas - Image 29
Root2Home Samridhhi Villas - Image 30
UPCOMING
SALE

Root2Home Samridhhi Villas

₹86.4L - ₹1.1Cr

3 BHK Apartment720 sqft

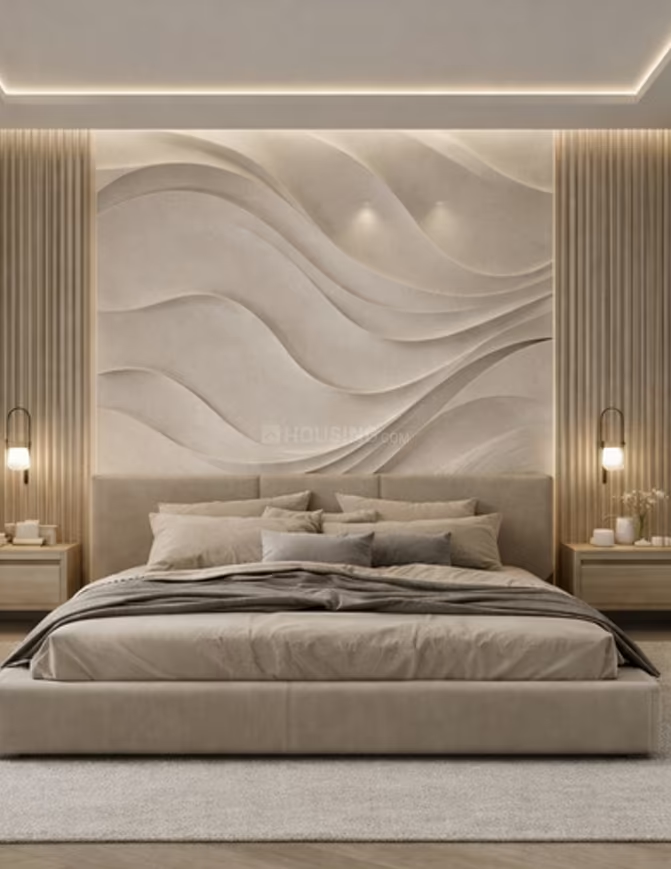
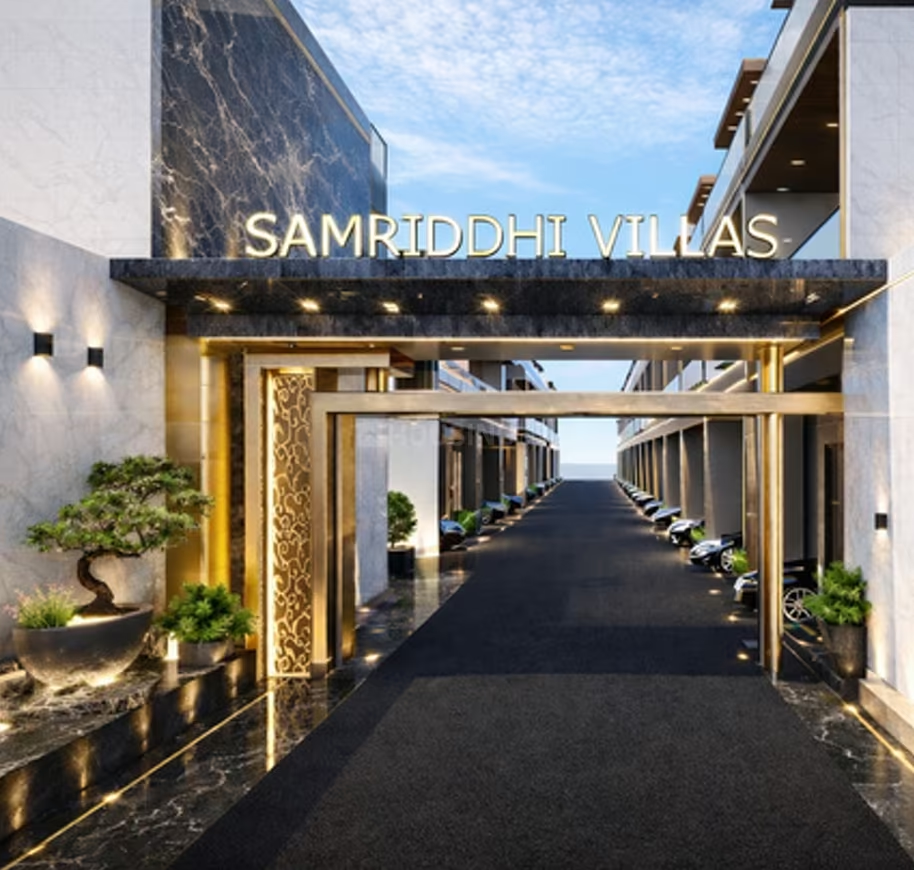
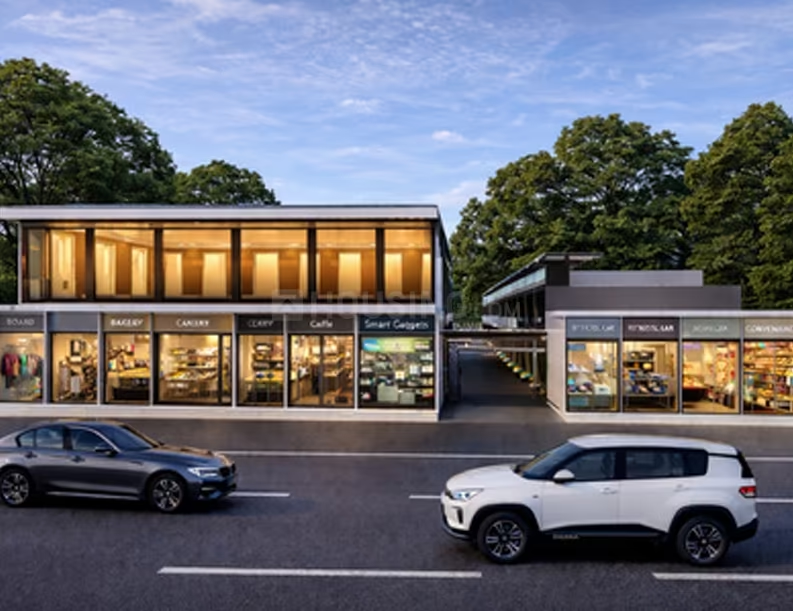
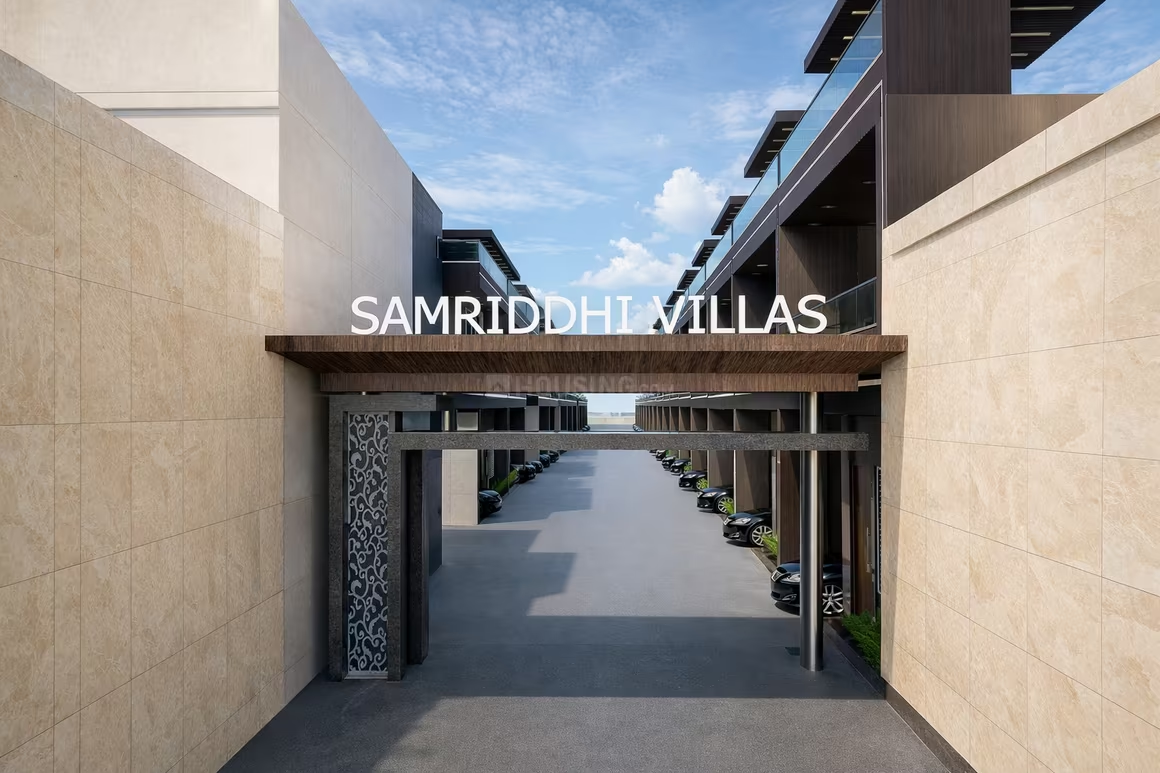
Root2Home Samridhhi Villas in Greater Noida is an under-construction villa project offering 3 BHK units with a price range of ₹8,640,000 to ₹10,900,000, an average price of ₹12,000 per sqft, and an expected possession date of September 1, 2026.

Noida, Noida Extension
NCR Monarch - Image 1
NCR Monarch - Image 2
NCR Monarch - Image 3
NCR Monarch - Image 4
NCR Monarch - Image 5
NCR Monarch - Image 6
NCR Monarch - Image 7
NCR Monarch - Image 8
NCR Monarch - Image 9
NCR Monarch - Image 10
NCR Monarch - Image 11
NCR Monarch - Image 12
NCR Monarch - Image 13
NCR Monarch - Image 14
NCR Monarch - Image 15
NCR Monarch - Image 16
NCR Monarch - Image 17
NCR Monarch - Image 18
NCR Monarch - Image 19
NCR Monarch - Image 20
NCR Monarch - Image 21
NCR Monarch - Image 22
NCR Monarch - Image 23
NCR Monarch - Image 24
NCR Monarch - Image 25
NCR Monarch - Image 26
NCR Monarch - Image 27
NCR Monarch - Image 28
NCR Monarch - Image 29
NCR Monarch - Image 30
NCR Monarch - Image 31
NCR Monarch - Image 32
NCR Monarch - Image 33
NCR Monarch - Image 34
NCR Monarch - Image 35
NCR Monarch - Image 36
NCR Monarch - Image 37
NCR Monarch - Image 38
NCR Monarch - Image 39
NCR Monarch - Image 40
NCR Monarch - Image 41
NCR Monarch - Image 42
NCR Monarch - Image 43
NCR Monarch - Image 44
NCR Monarch - Image 45
NCR Monarch - Image 46
NCR Monarch - Image 47
NCR Monarch - Image 48
NCR Monarch - Image 49
NCR Monarch - Image 50
NCR Monarch - Image 51
NCR Monarch - Image 52
NCR Monarch - Image 53
NCR Monarch - Image 54
NCR Monarch - Image 55
NCR Monarch - Image 56
NCR Monarch - Image 57
NCR Monarch - Image 58
NCR Monarch - Image 59
NCR Monarch - Image 60
NCR Monarch - Image 61
NCR Monarch - Image 62
ONGOING
SALE

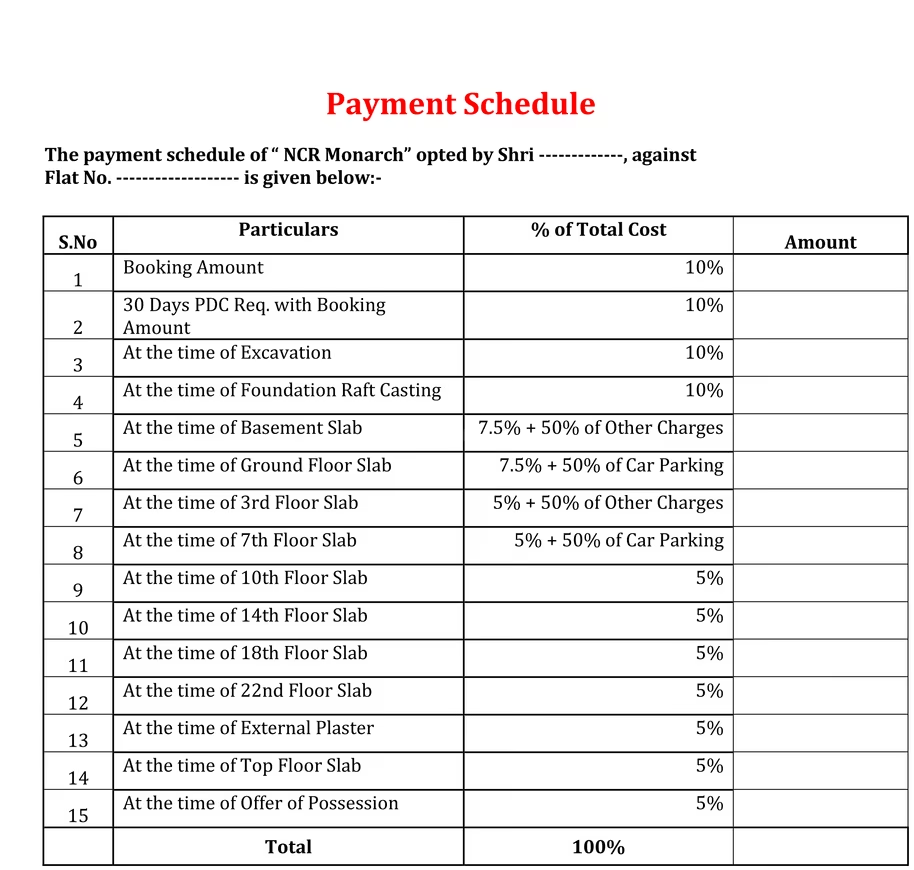
NCR Monarch

₹86.4L - ₹2.2Cr

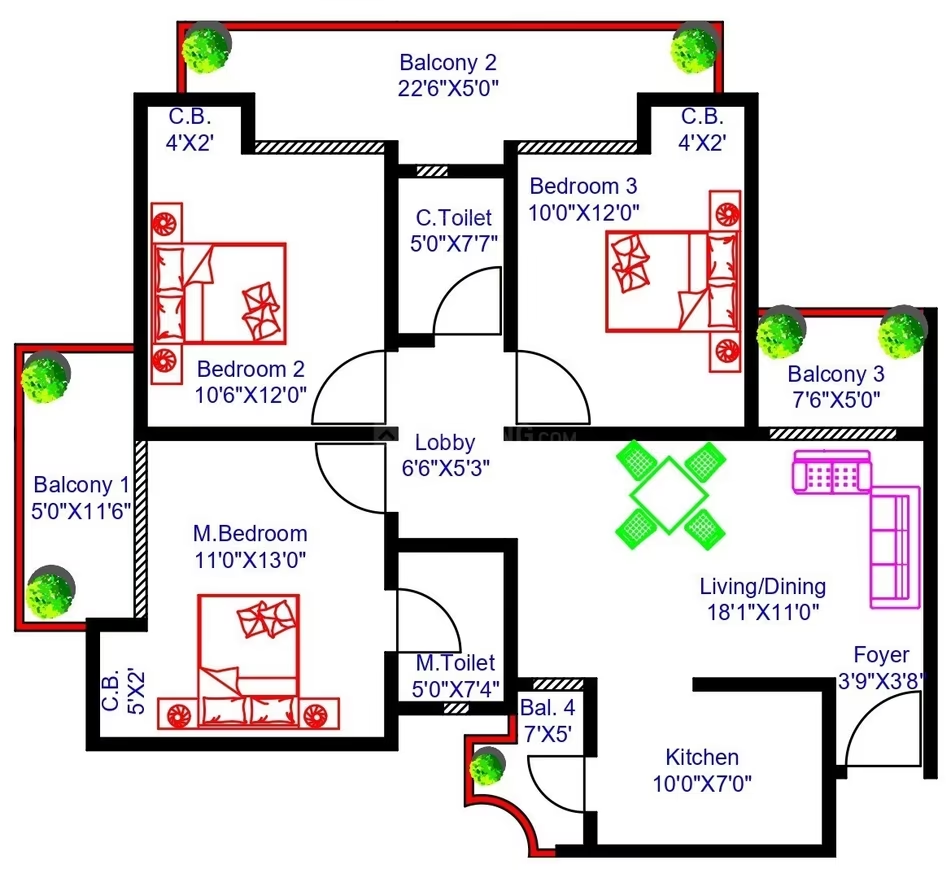
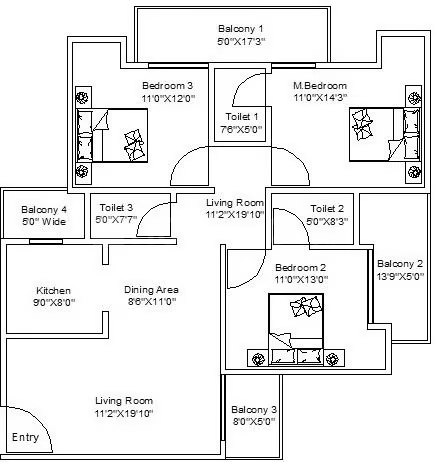
1,2,3 BHK Apartments720 sqft

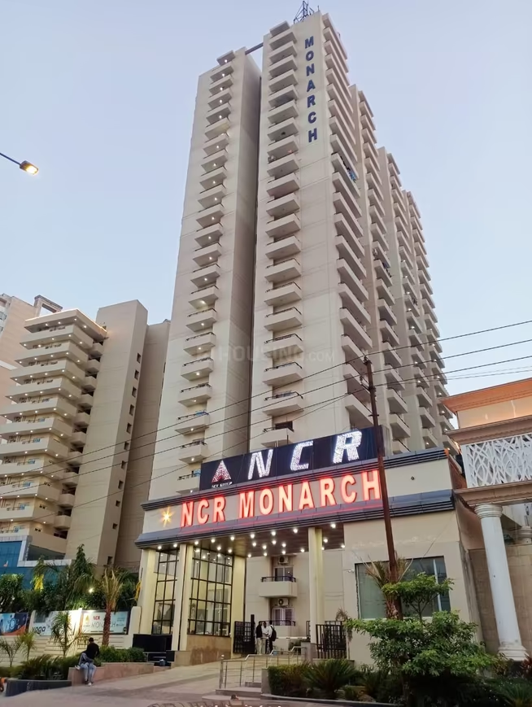
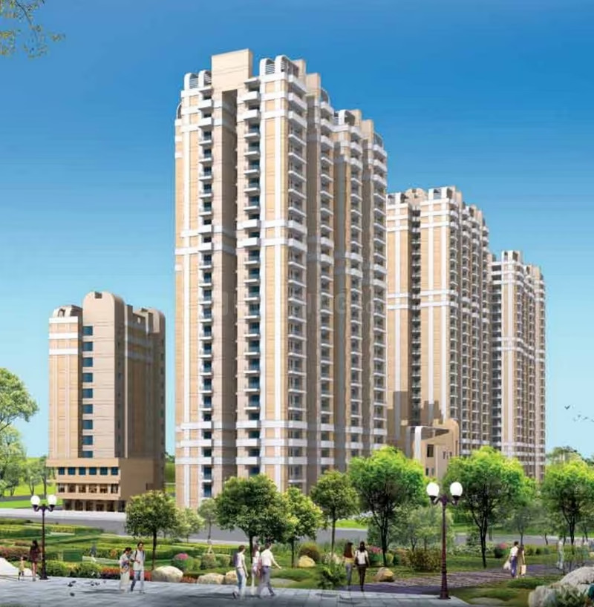
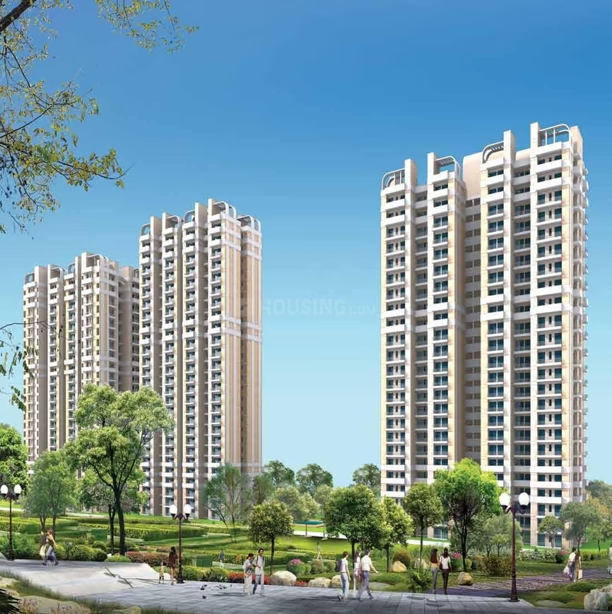
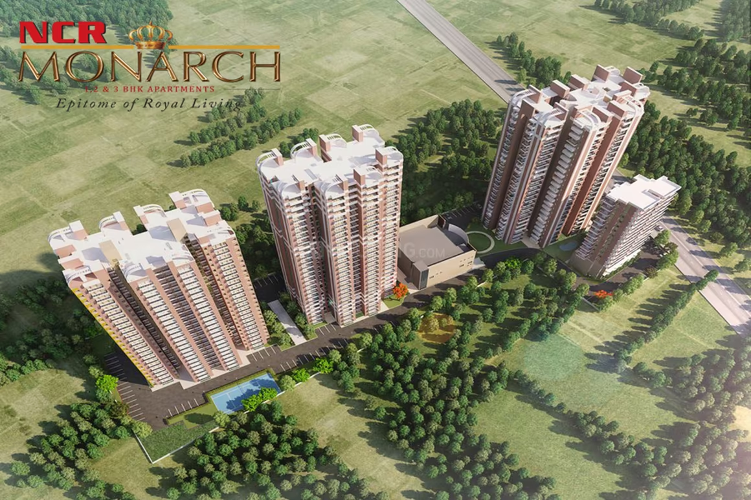
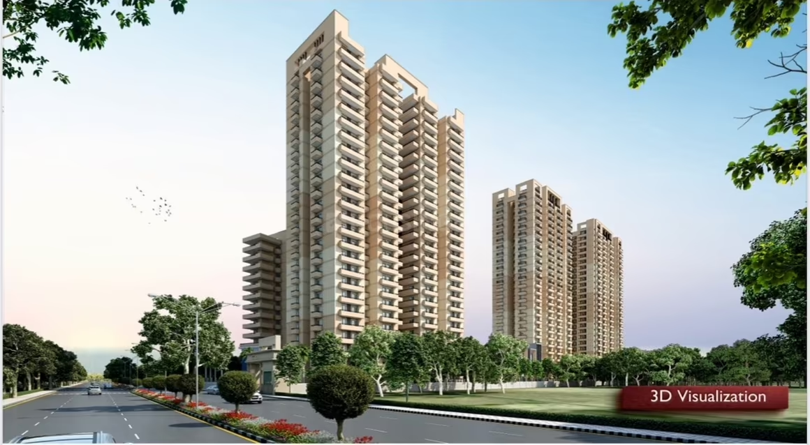
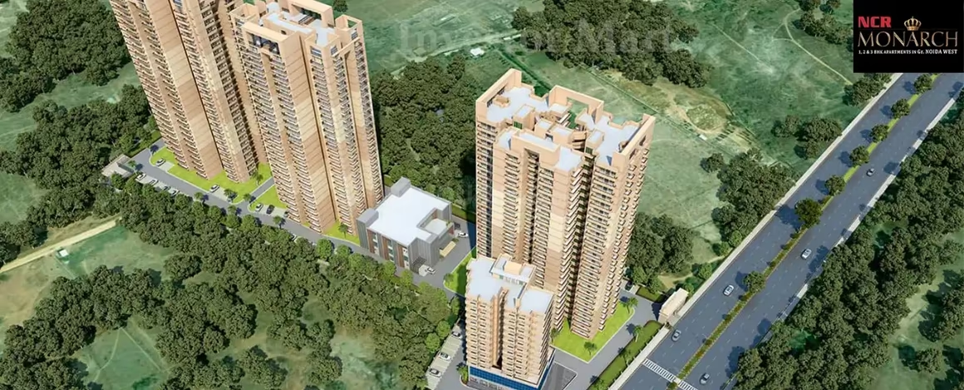
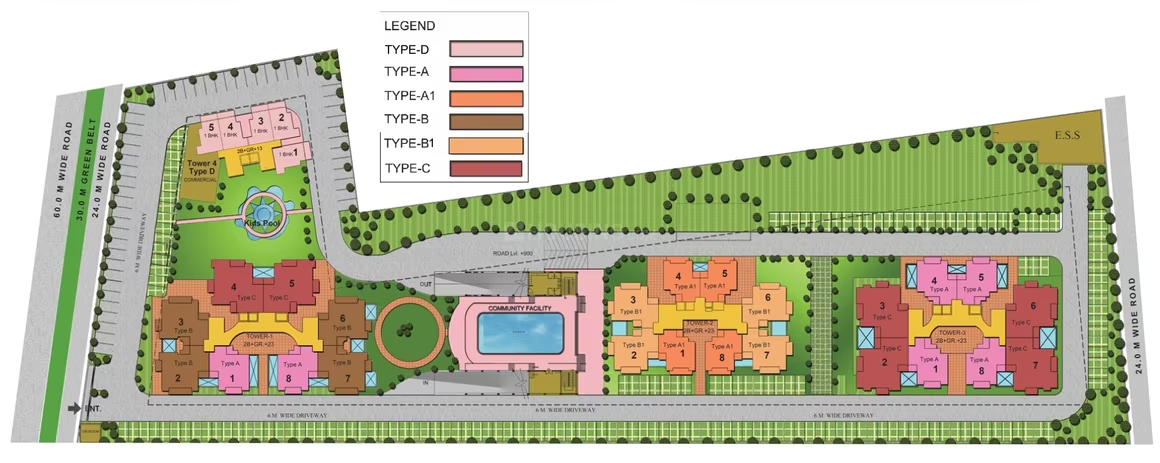
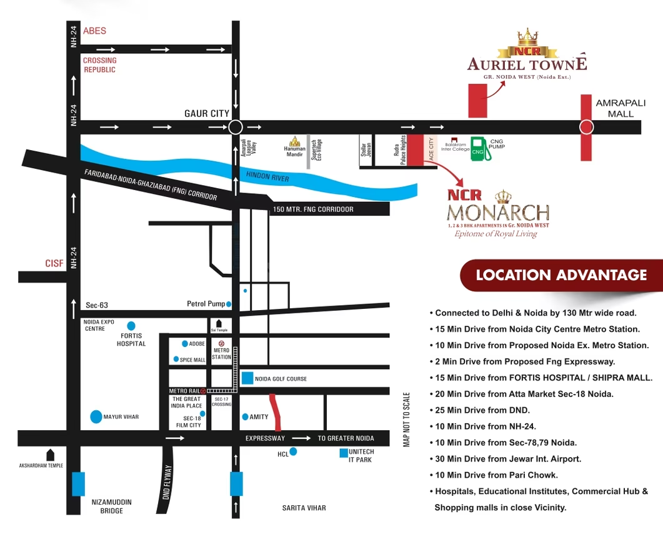
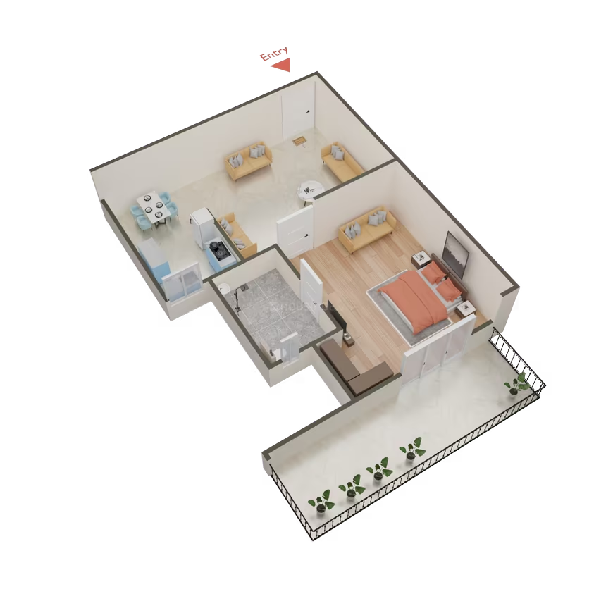
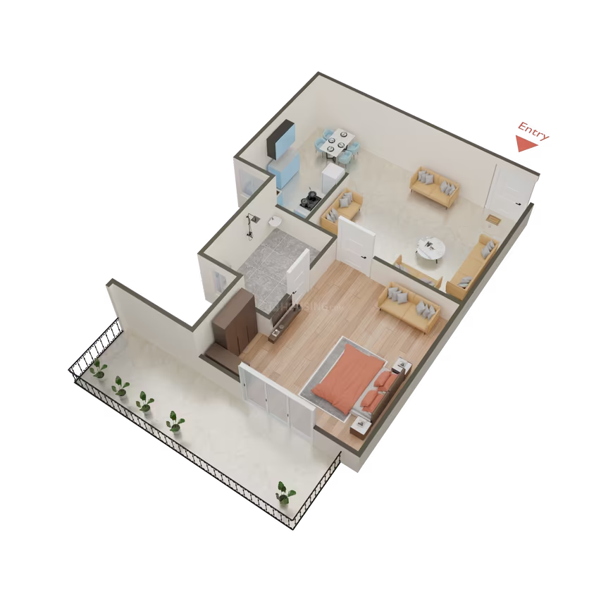
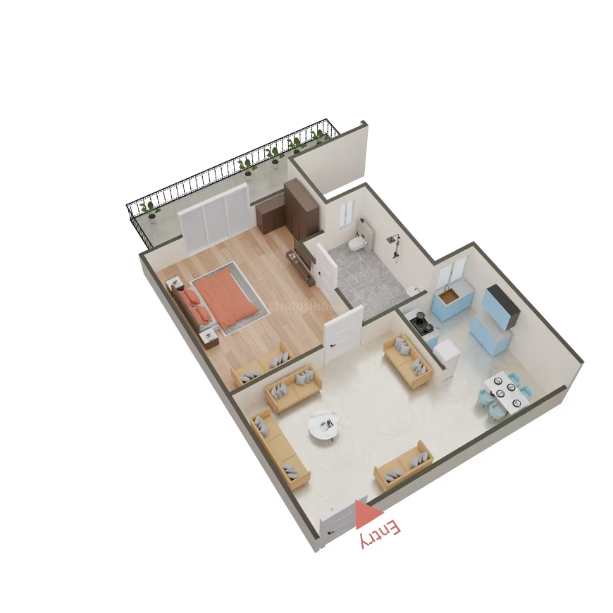
NCR Monarch offers a range of fashionable and refined services that signifies metropolitan and a comfy lifestyle for better place to exist. The apartments are perfectly planned and qualitatively constructed with all the conveniences for lavish living. The complex comes loaded with unmatched and spectacular modern features and amenities which will rejoice and rejuvenate your mood. The residences have all kinds of ingredients with all the desired facilities that makes a perfect place to exist. The apartments with varying heights allow for ample light and fresh air that convey the entire healthy and pleasant atmosphere. The architectural elegance and infrastructural design marks a major attraction that executes comfort and convenience for better living.

Noida, Noida Extension
Future Estate - Image 1
Future Estate - Image 2
Future Estate - Image 3
Future Estate - Image 4
Future Estate - Image 5
Future Estate - Image 6
Future Estate - Image 7
Future Estate - Image 8
Future Estate - Image 9
Future Estate - Image 10
Future Estate - Image 11
Future Estate - Image 12
Future Estate - Image 13
Future Estate - Image 14
Future Estate - Image 15
Future Estate - Image 16
Future Estate - Image 17
Future Estate - Image 18
Future Estate - Image 19
Future Estate - Image 20
Future Estate - Image 21
Future Estate - Image 22
Future Estate - Image 23
Future Estate - Image 24
Future Estate - Image 25
Future Estate - Image 26
Future Estate - Image 27
Future Estate - Image 28
Future Estate - Image 29
Future Estate - Image 30
Future Estate - Image 31
Future Estate - Image 32
Future Estate - Image 33
Future Estate - Image 34
Future Estate - Image 35
Future Estate - Image 36
ONGOING
SALE

Future Estate

₹86.3L - ₹1.4Cr

2,3 BHK Apartments

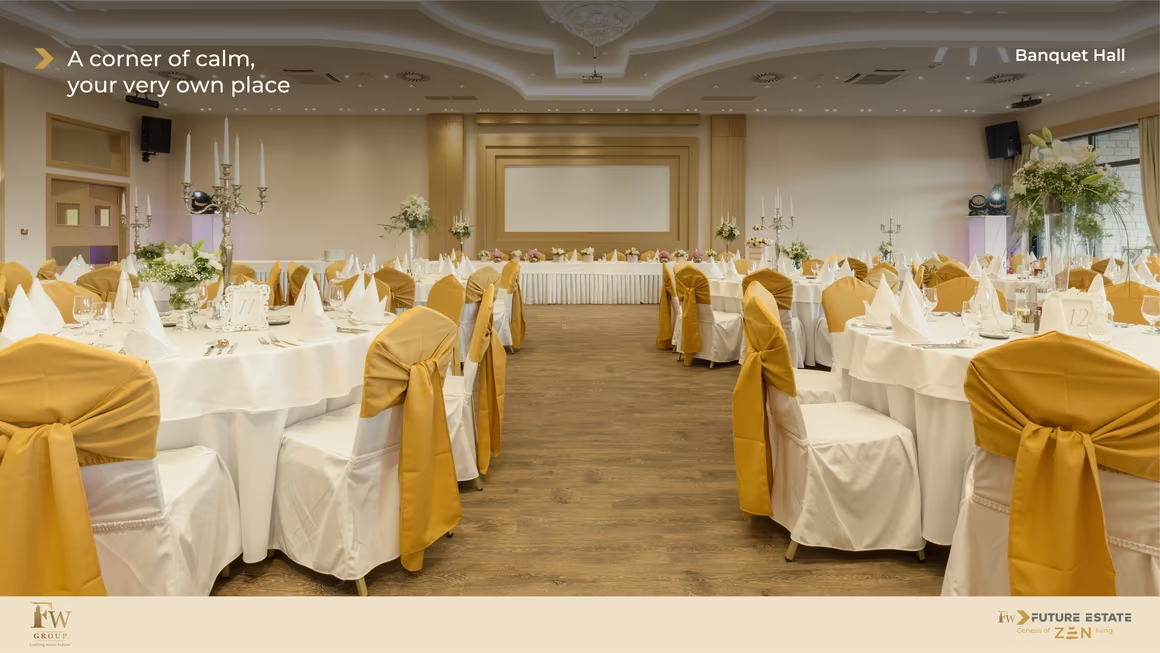
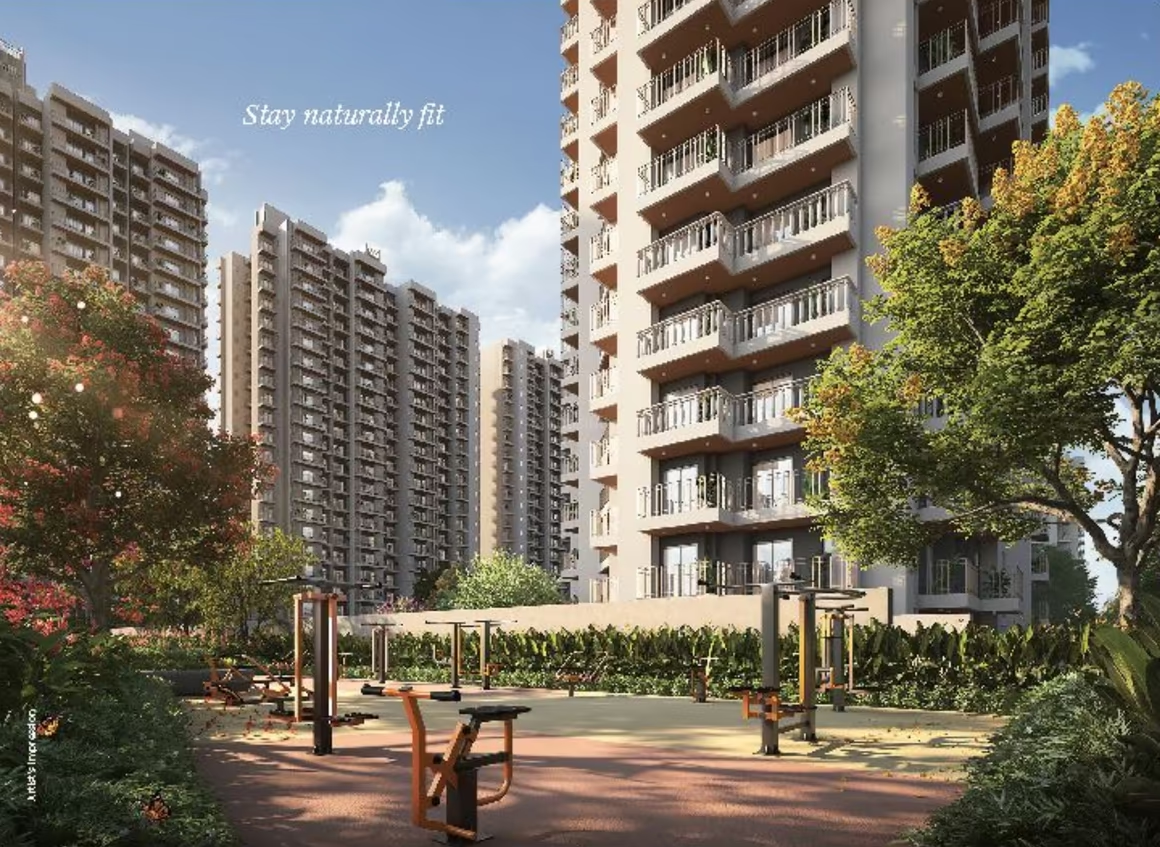
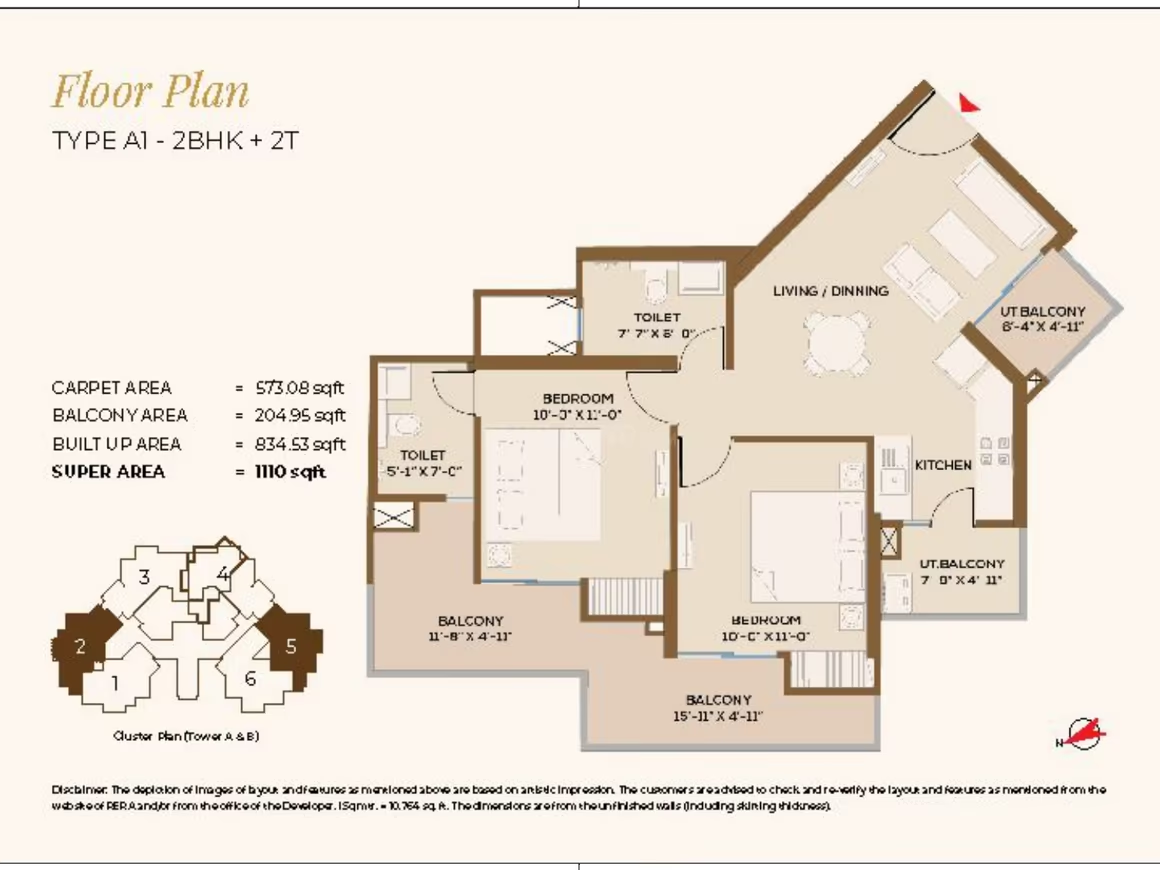
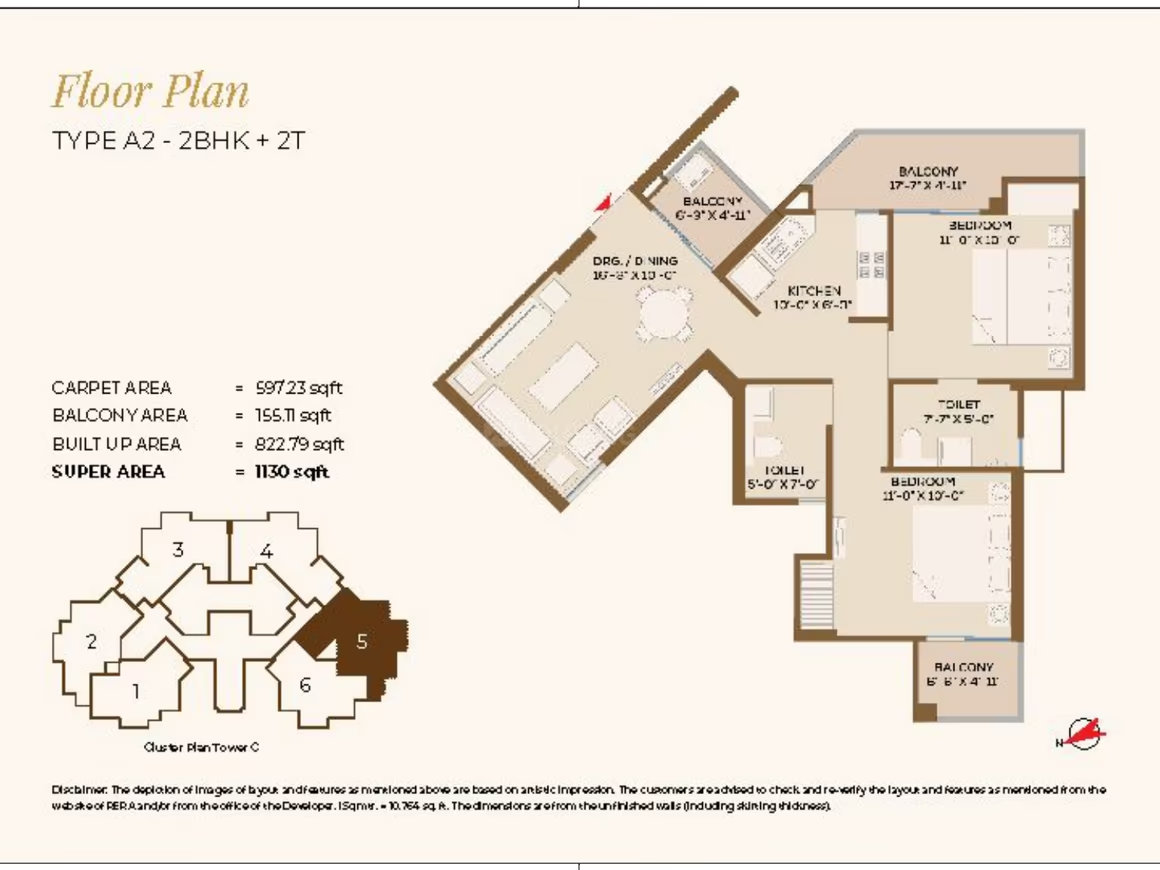
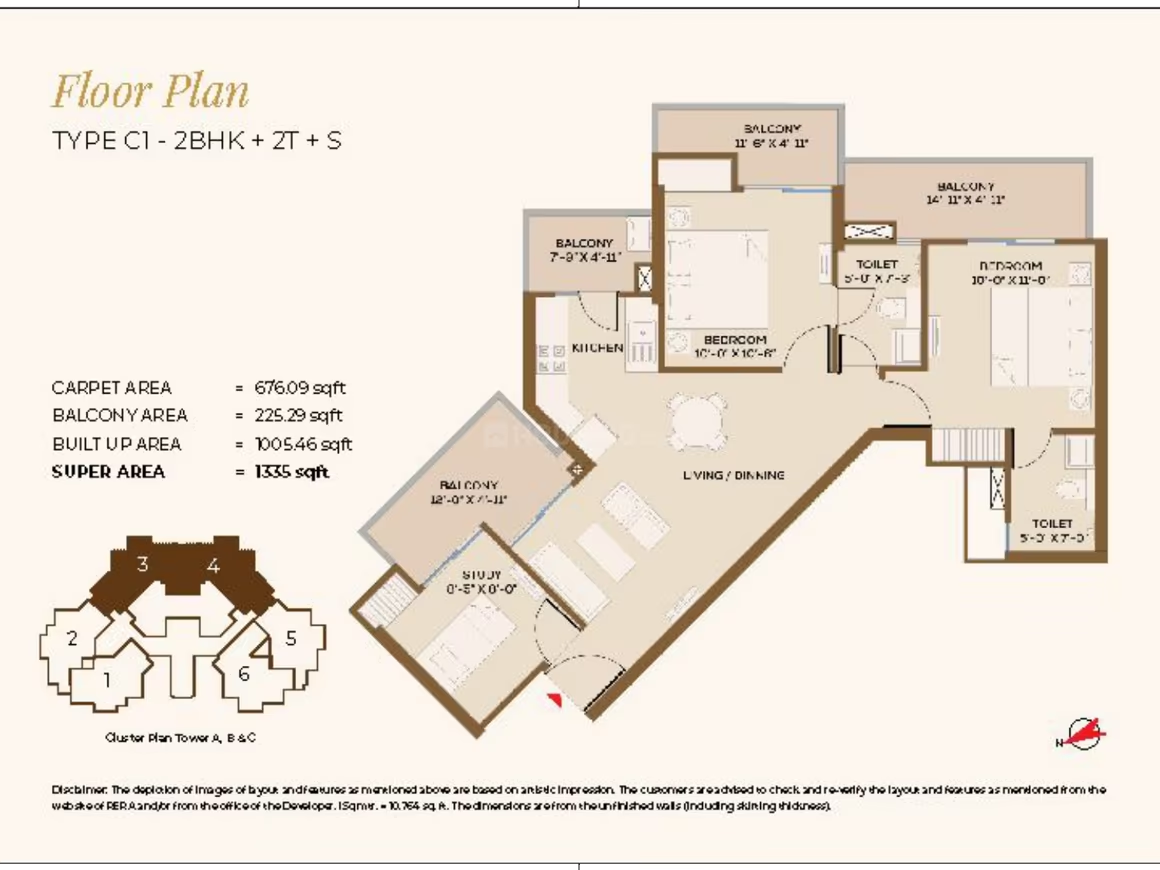
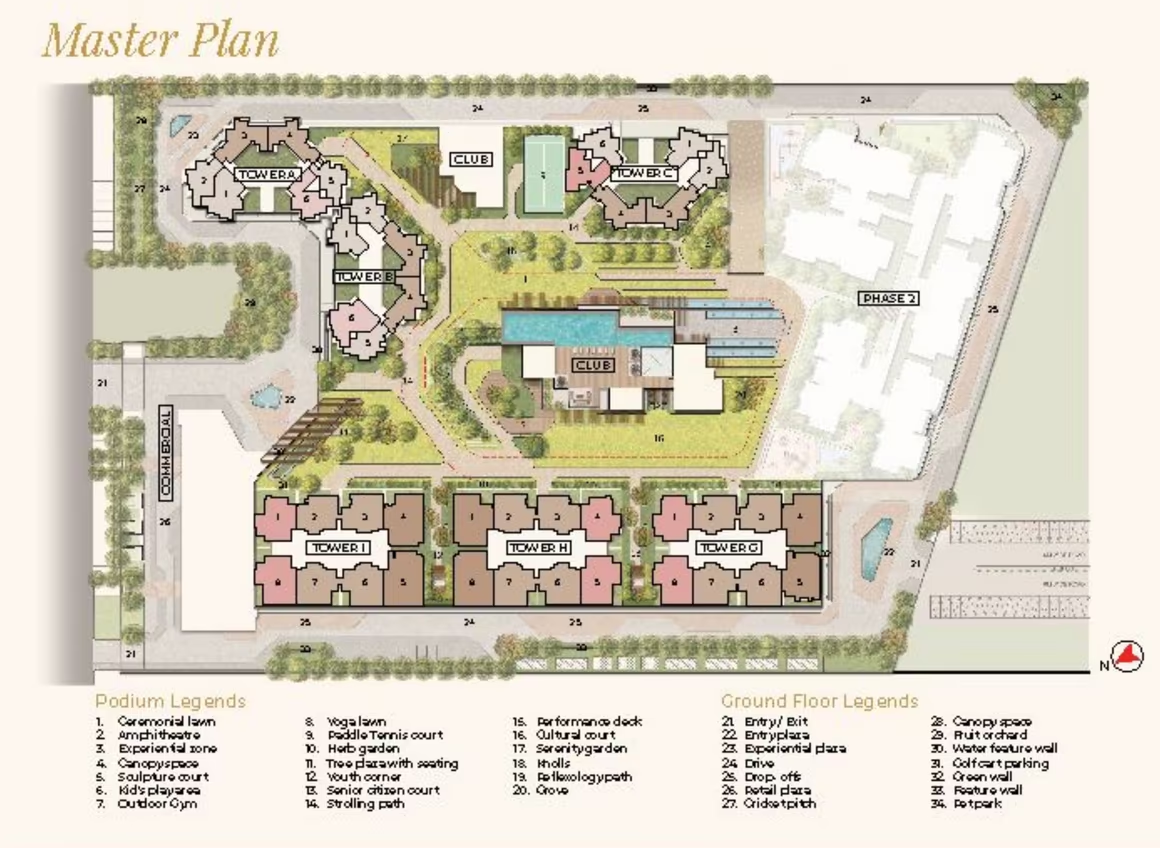
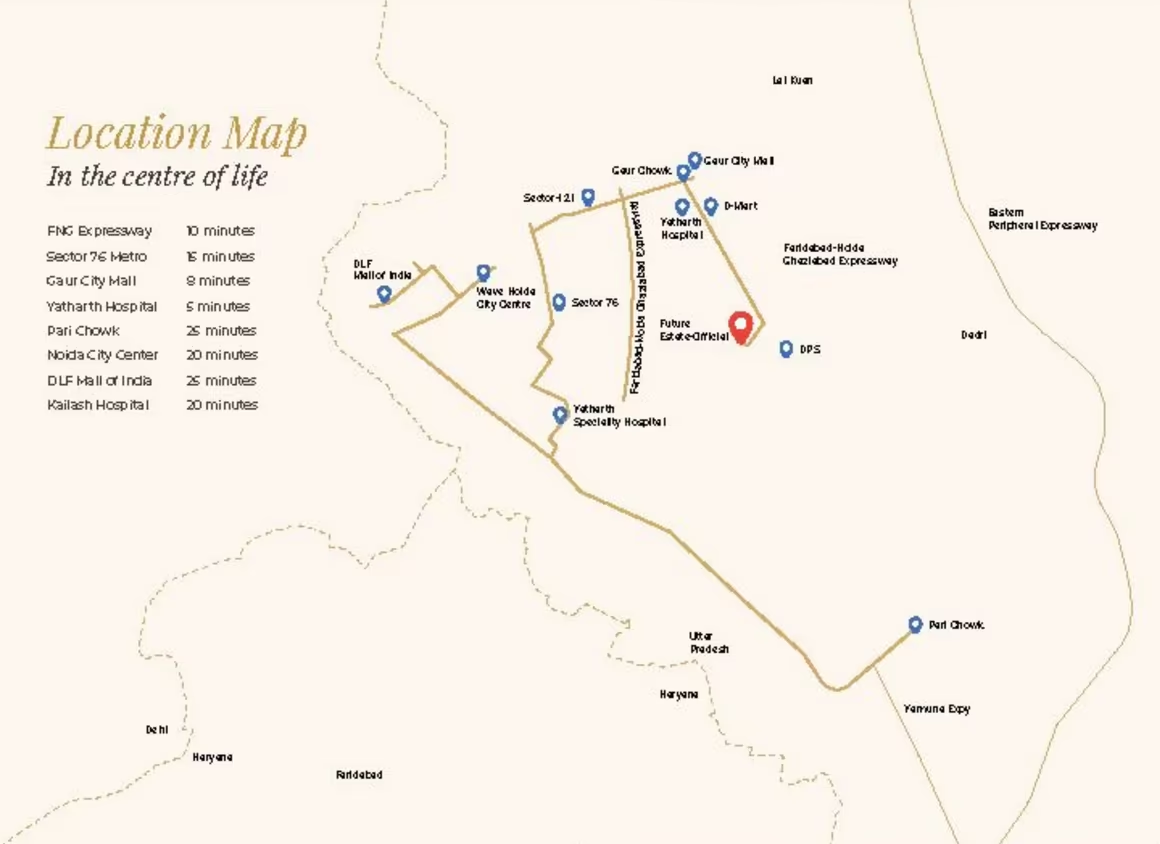
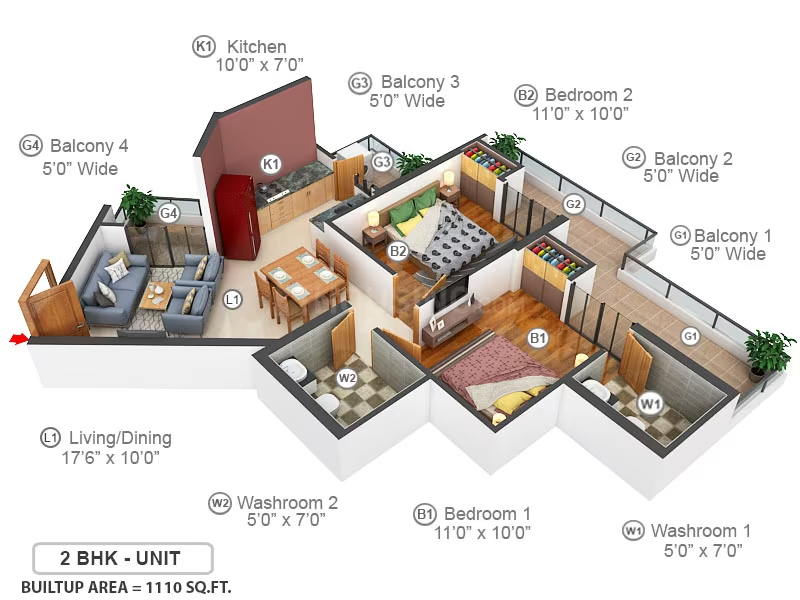
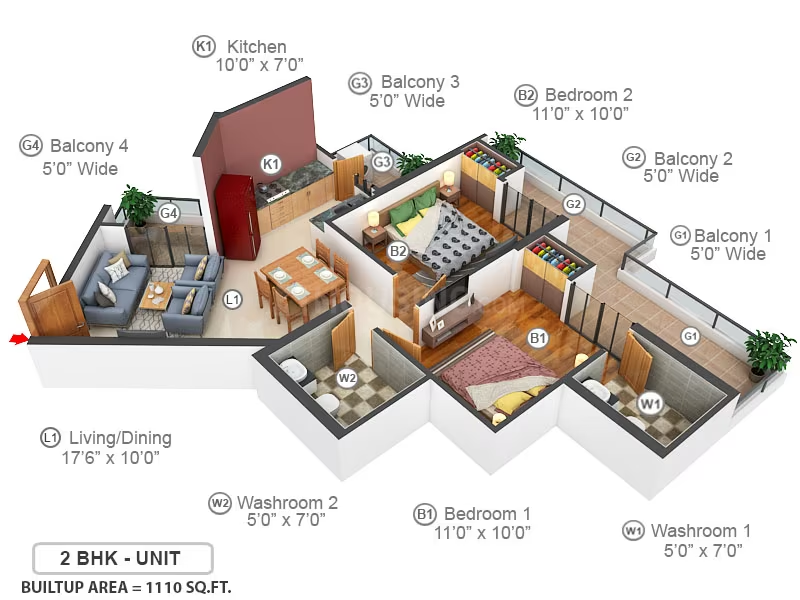
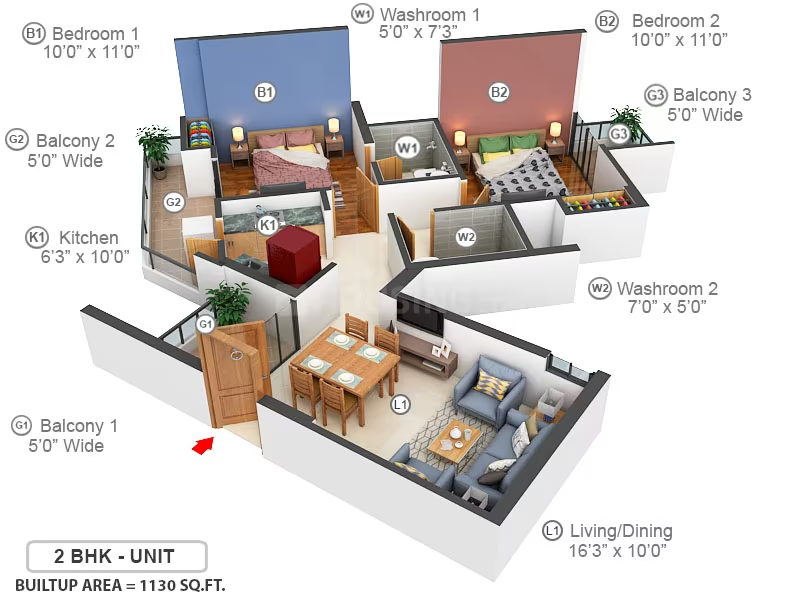
Future Estate by FW Group (Future World Green Homes / Future World Pvt. Ltd.) is a RERA-certified residential project located at Plot No. GH-16E, Sector 1, Greater Noida West. Spread across 7.91 acres, the project features 6 residential towers with 22 floors, offering 2 BHK and 3 BHK apartments. It is designed to provide a contemporary lifestyle with modern amenities and open spaces. The project boasts a 100-meter-wide green belt and is a fully paid-up land project, ensuring investment security. Amenities include a swimming pool, gymnasium, clubhouse, kids' play areas, intercom, power backup, 24x7 security, and landscaped gardens. The development emphasizes structural integrity, timely delivery, and customer satisfaction, with a focus on quality construction and contemporary design.

Noida, Noida Extension
Showing 529 to 540 of 1,544 properties
Previous<40414243444546474849Next>

Frequently Asked Questions

Why is Noida one of India's top real estate markets?
A booming job market, improving road and metro connectivity, and a surge in residential project launches make Noida one of India's most dynamic property markets. Investors here benefit from capital appreciation and steady rental income.
What are the cheapest areas to buy property in Noida?
Upcoming and peripheral sectors in Noida offer some of the most affordable entry points. These areas have sanctioned infrastructure projects that are expected to drive prices up, making them ideal for budget-conscious investors.
What is the most popular area for luxury homes in Noida?
Luxury residential demand in Noida is concentrated in premium sectors featuring large land parcels, luxury amenities like golf courses, clubhouses, and branded lobbies, and close proximity to high-end commercial developments.
What is the difference between a flat and a builder floor in Noida?
A flat in Noida is typically part of a multi-storey apartment complex with shared amenities. A builder floor is a stilt-plus-3 or stilt-plus-4 construction offering more privacy, independent entry, and often a private terrace.
Do I need a real estate agent to buy property in Noida?
While not mandatory, a verified real estate broker saves you time, helps negotiate better prices, ensures legal due diligence, and guides you through the complex documentation process. Propmyna connects you with expert brokers in Noida.