propMynapropMyna

India's First Real Estate Community

propMyna

Company

  • About Us
  • Contact Us
  • Feedback

Legal

  • Terms & Conditions
  • Privacy Policy
  • Security Advice
  • Child Safety

Support

  • Fraud
  • Report Bug
  • Summons/Notices
  • FAQs

© 2026 PropMyna. All rights reserved.

Home / Noida

1,544 Properties in Noida

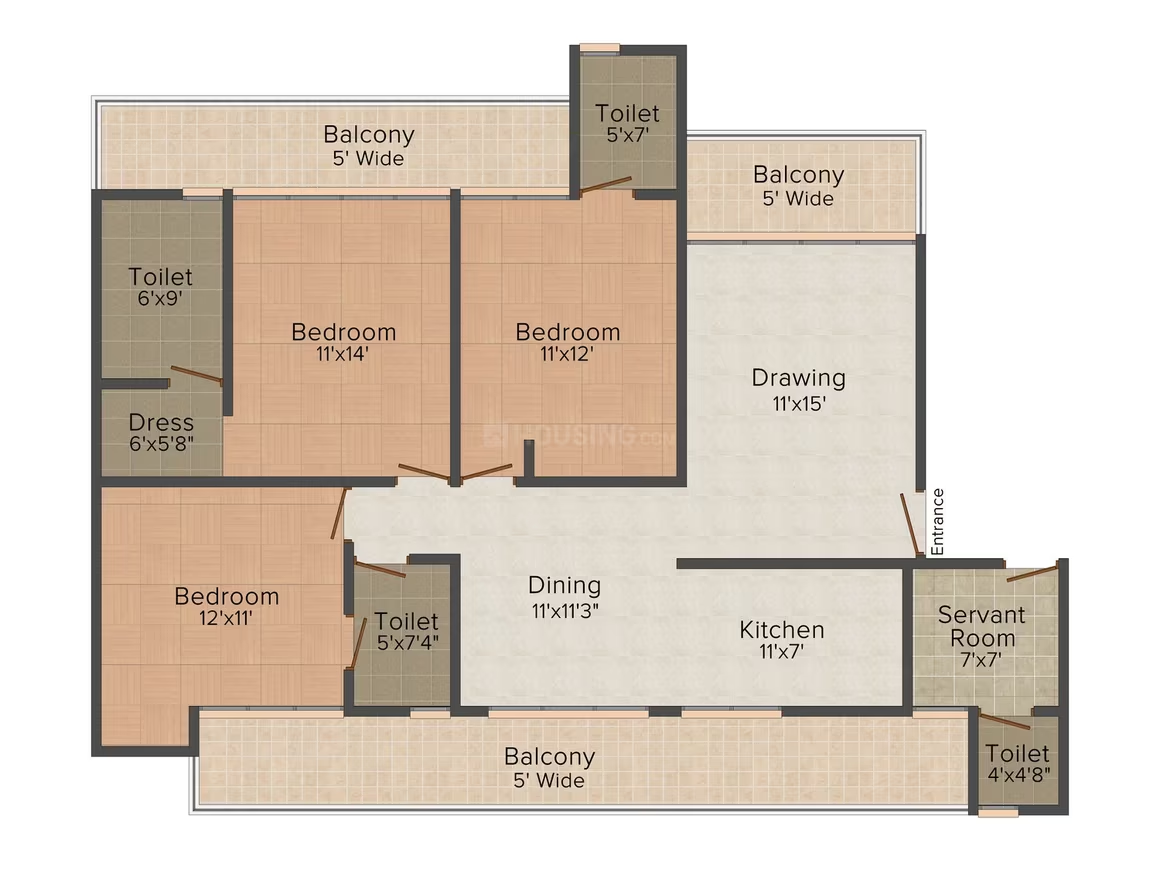
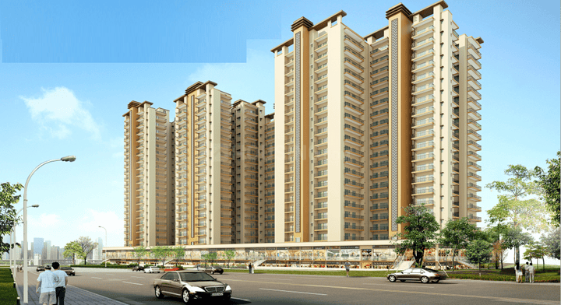
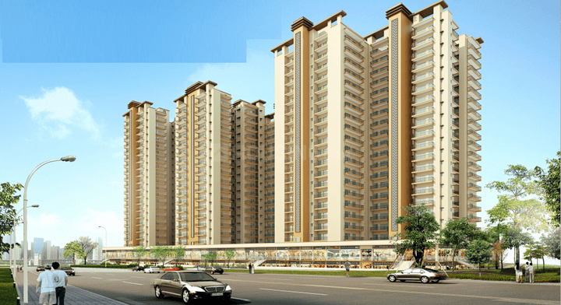
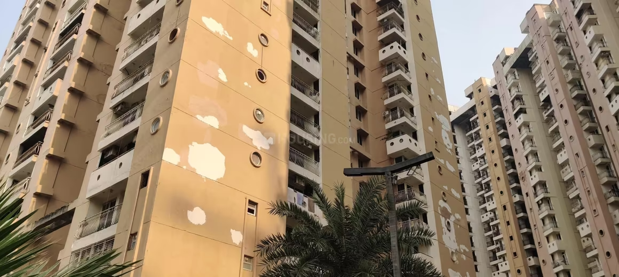
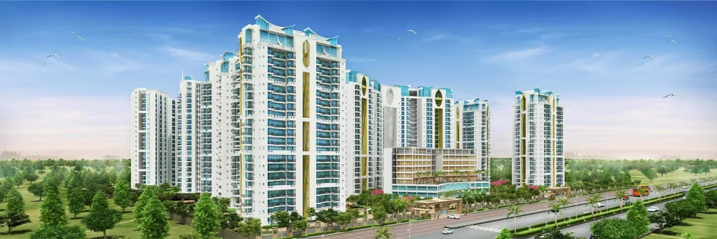
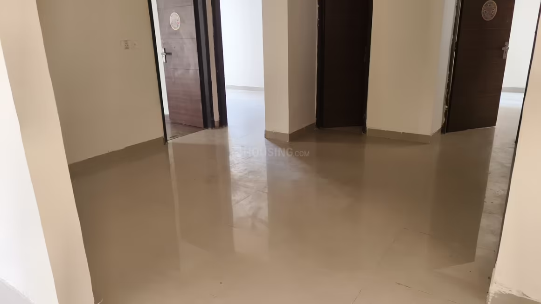
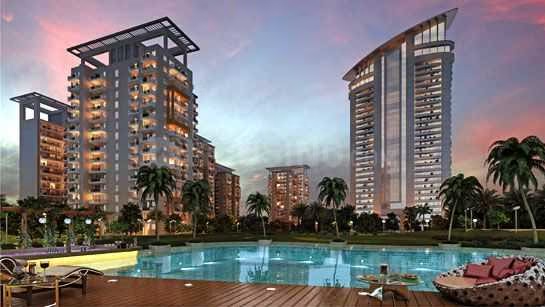
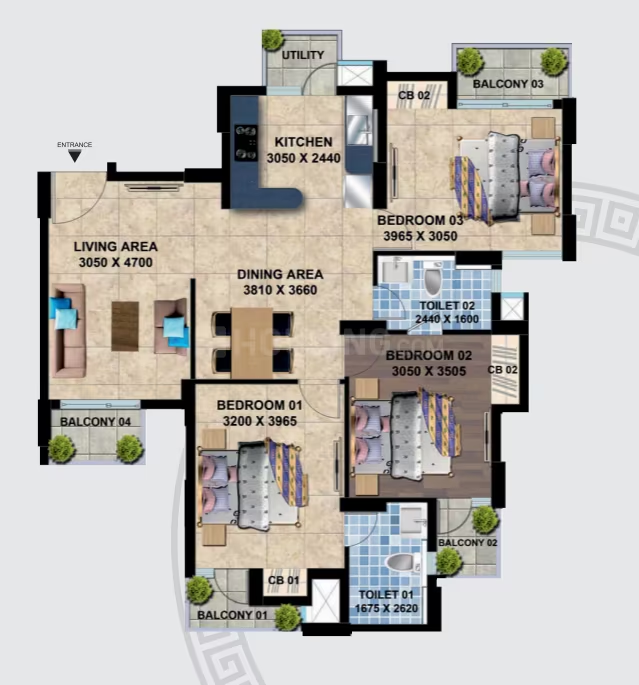
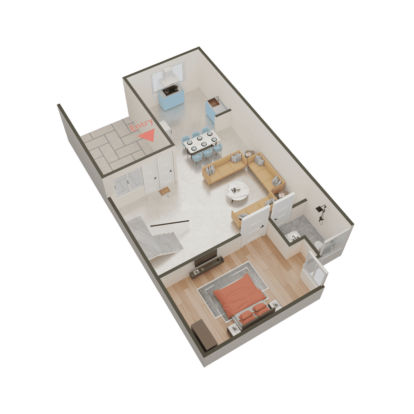
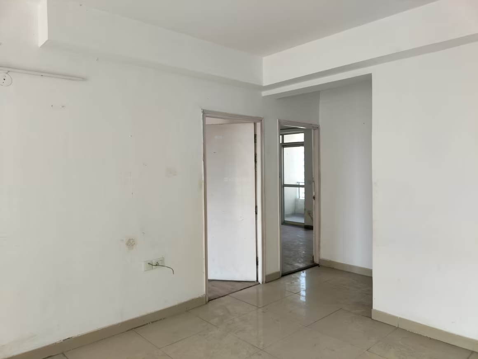
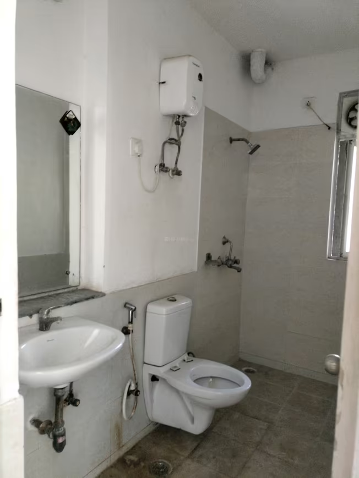
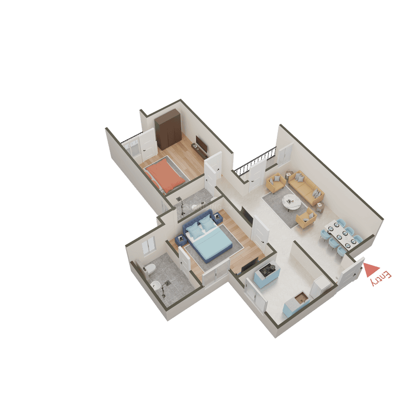
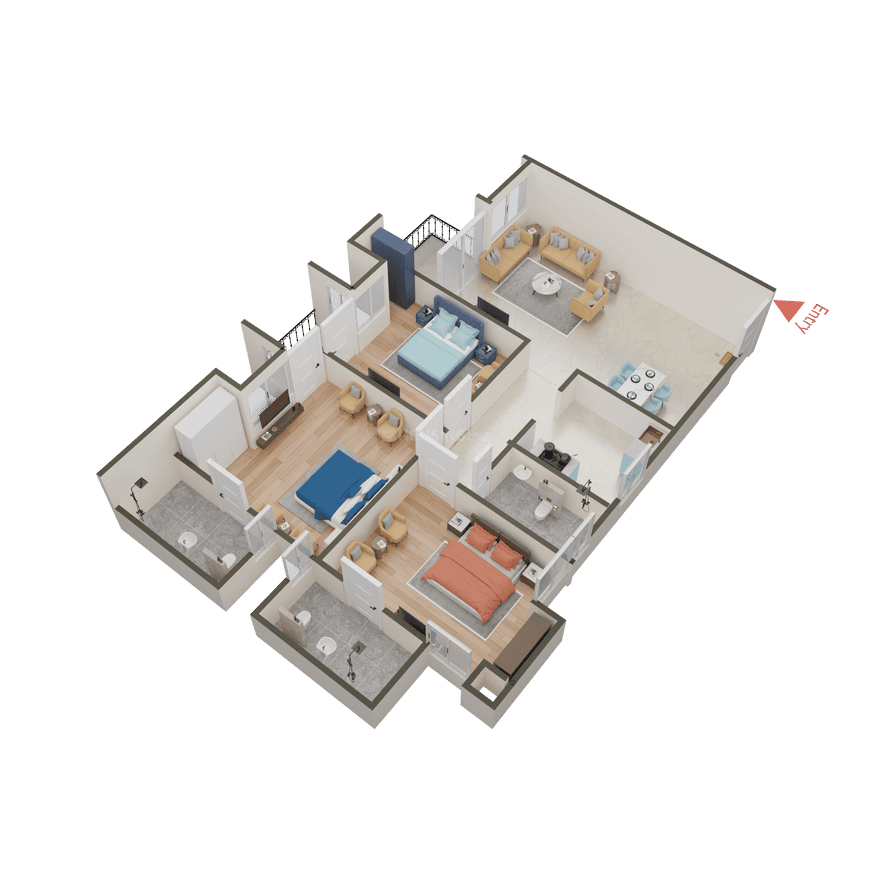
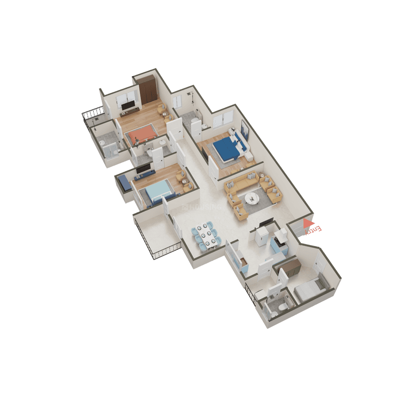
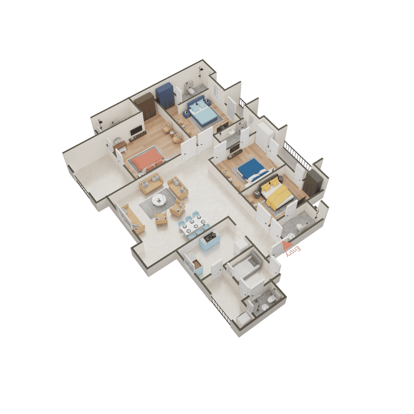
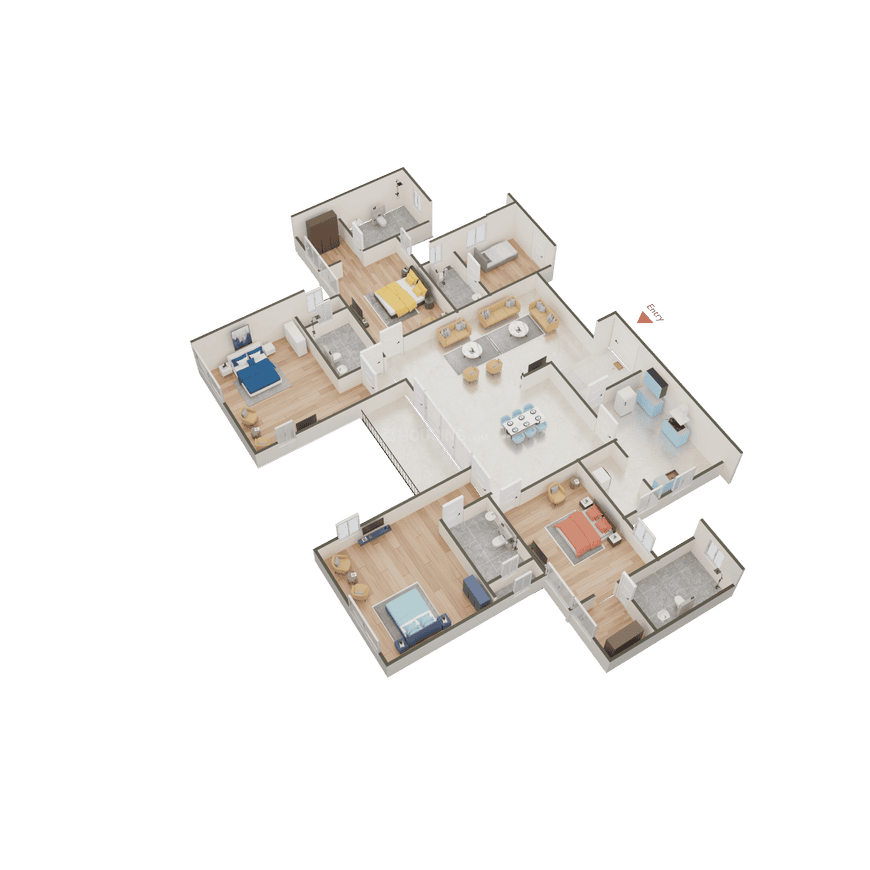
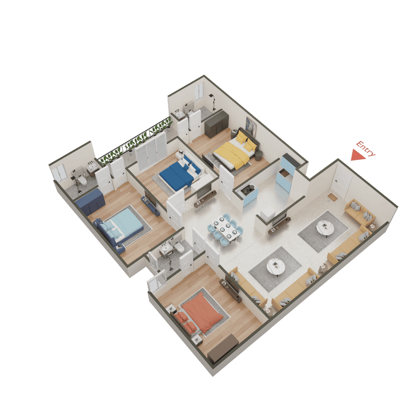
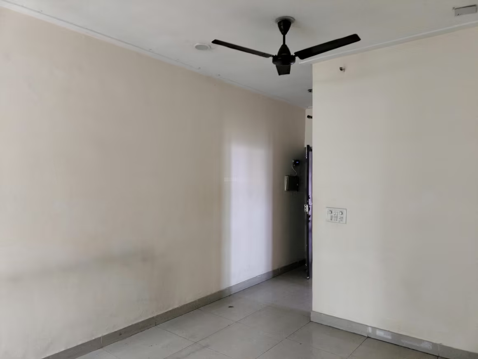
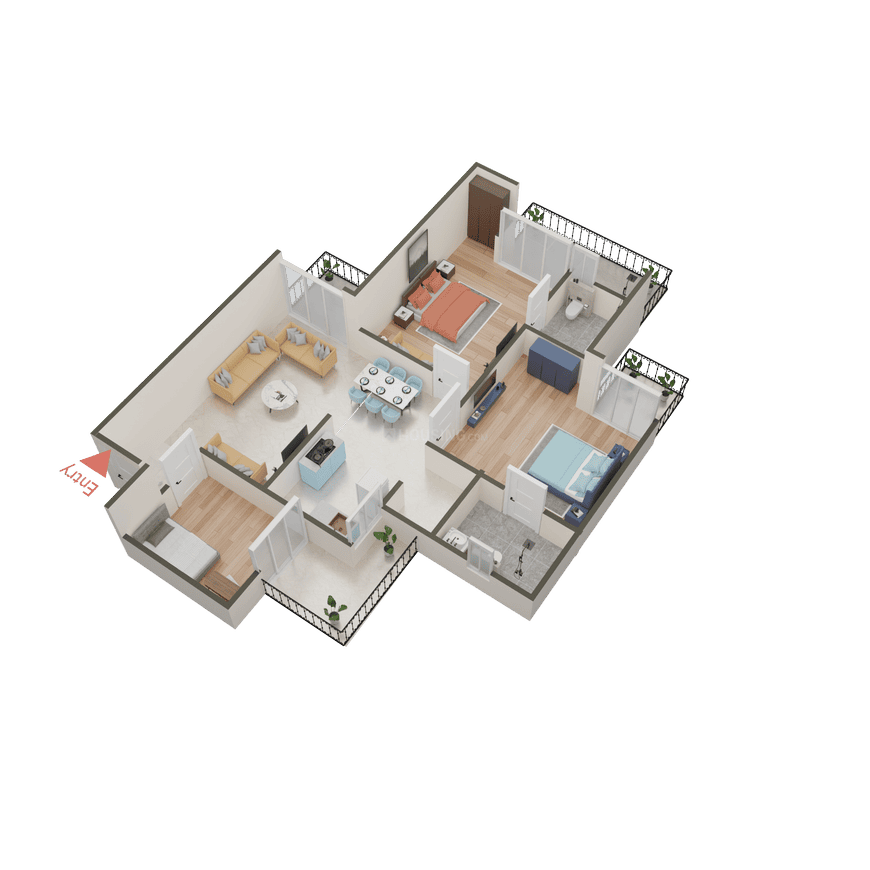
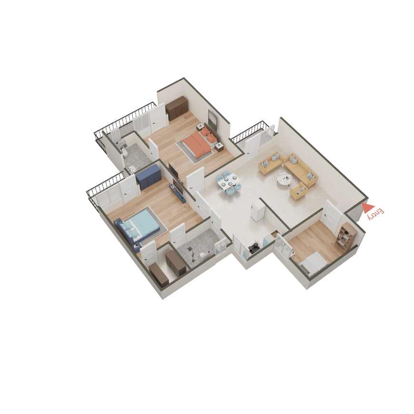
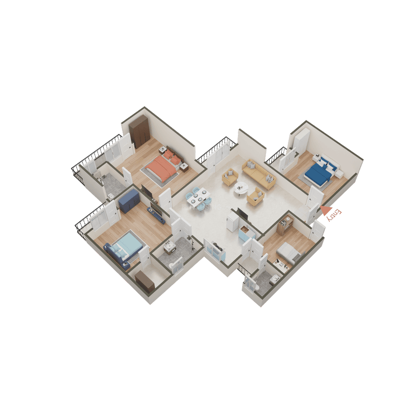
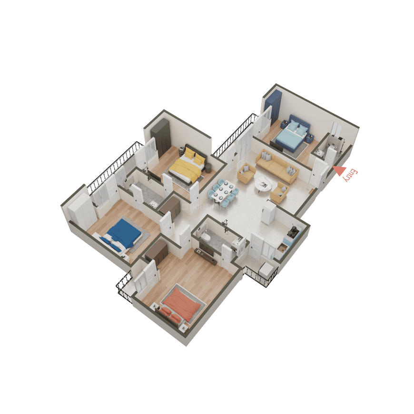
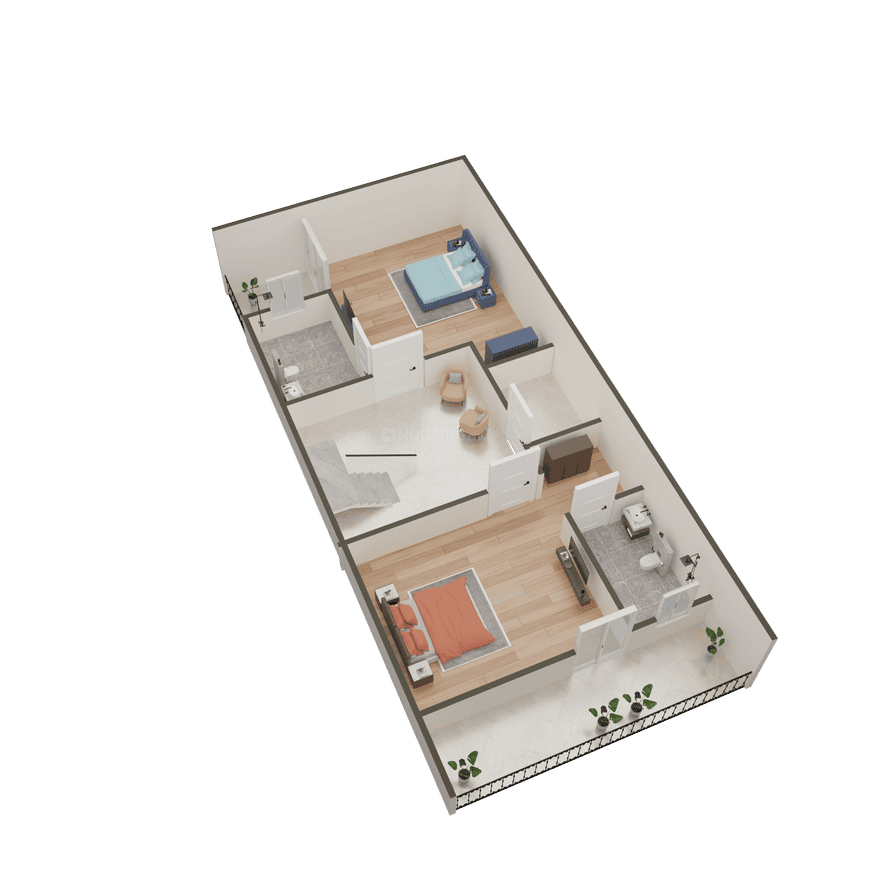
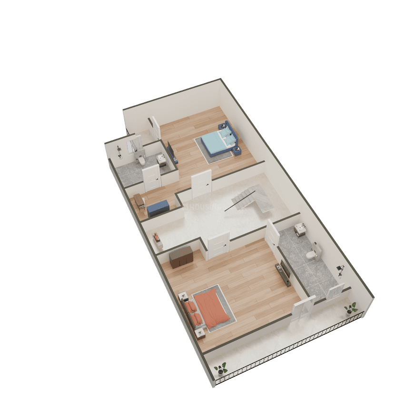
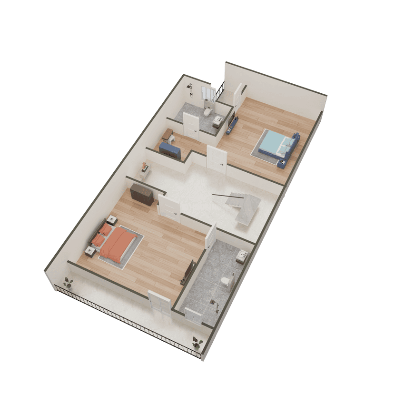
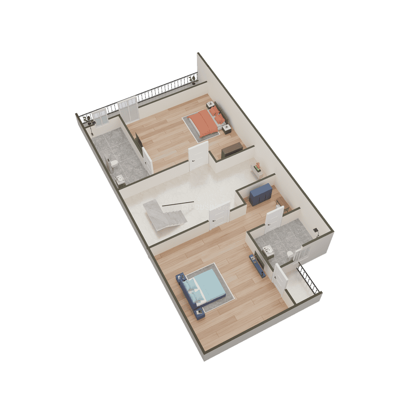
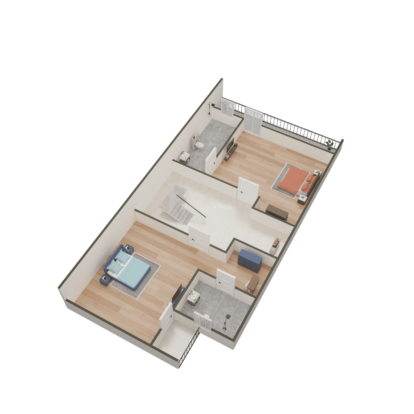
The Antriksh IMA Golf Towers - Image 1
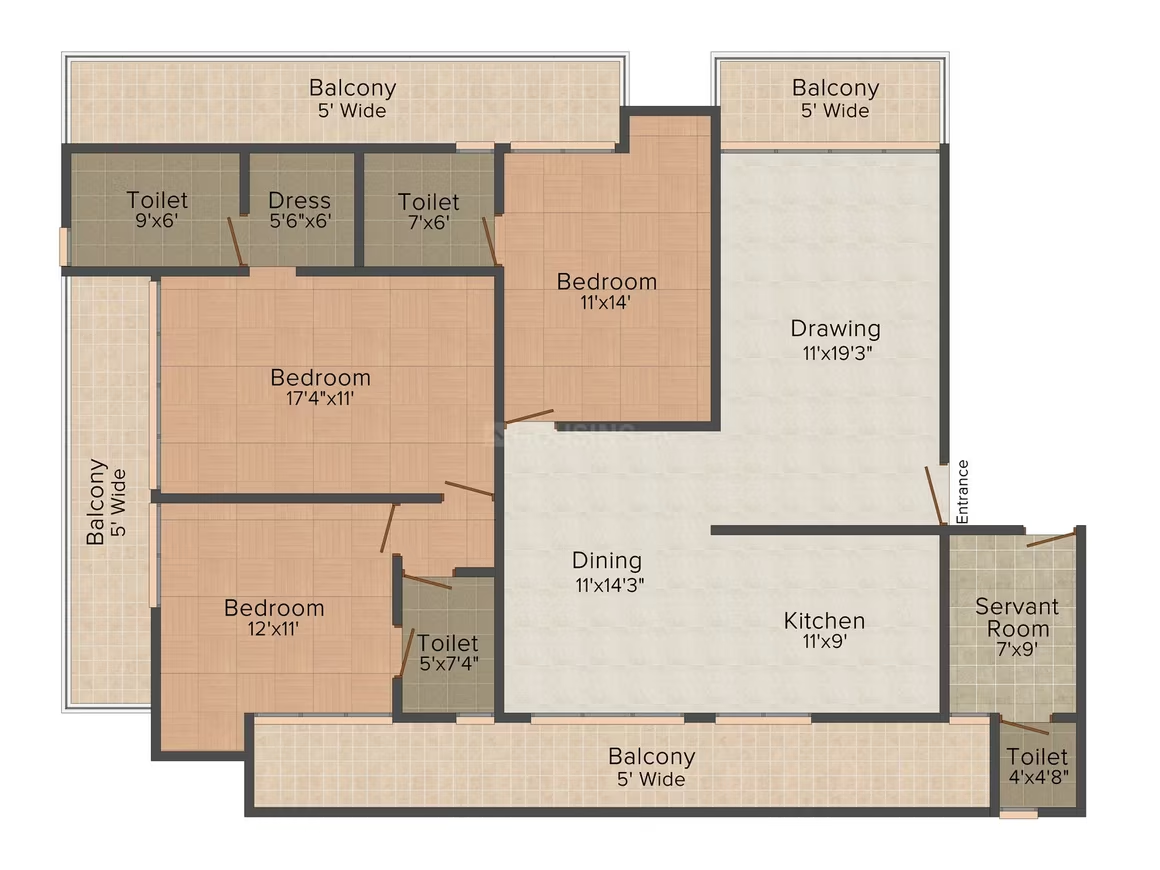
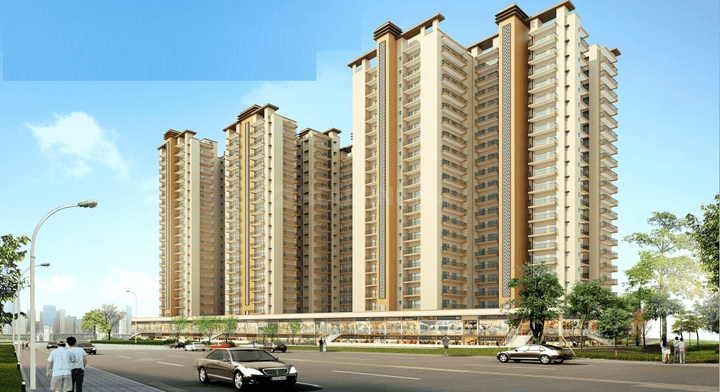
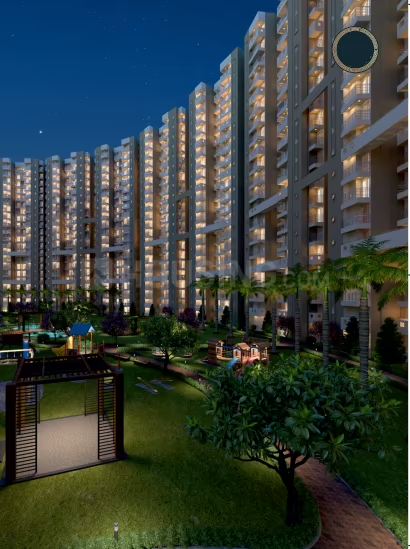
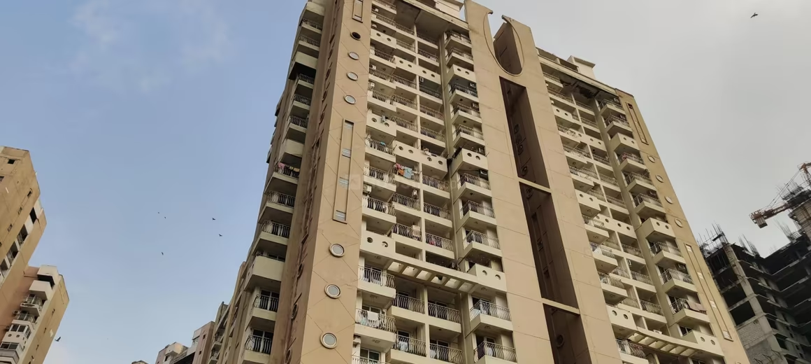
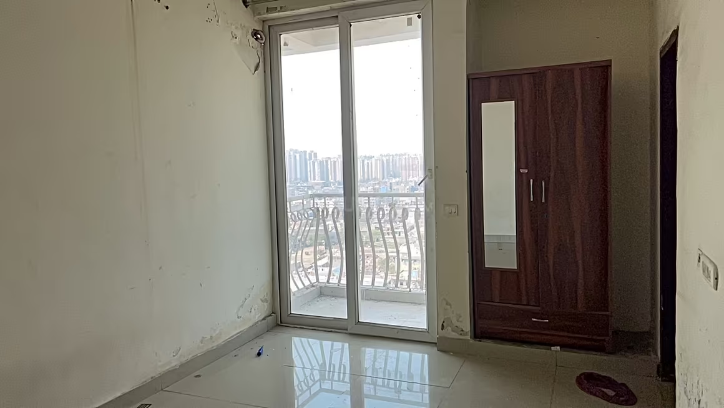
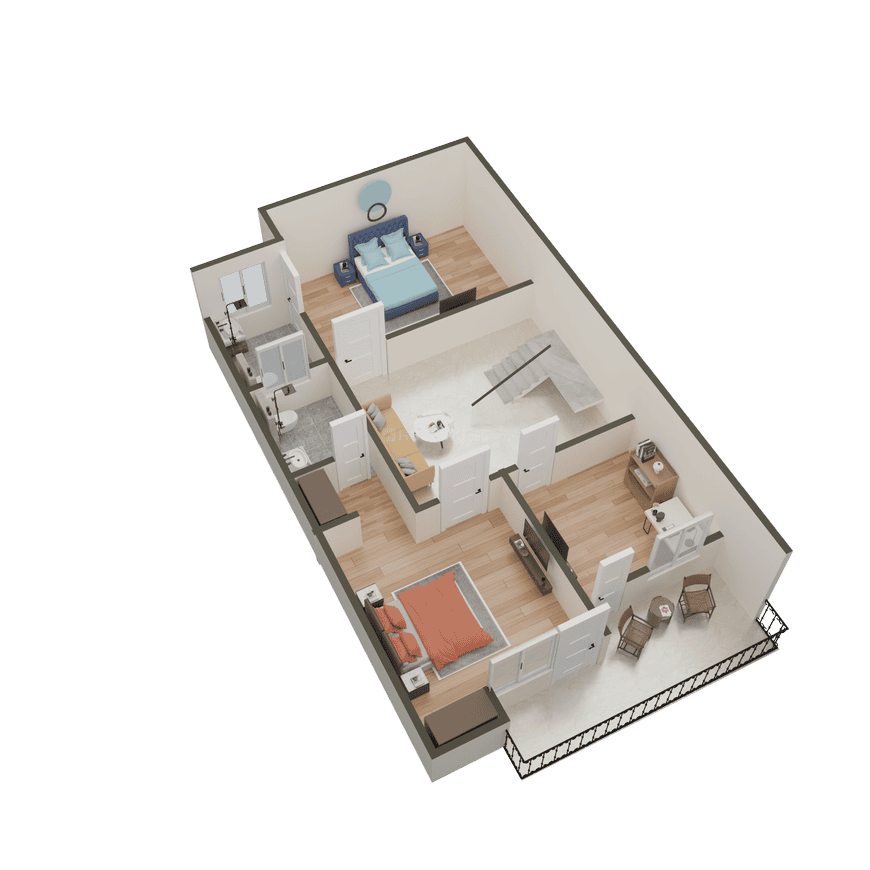
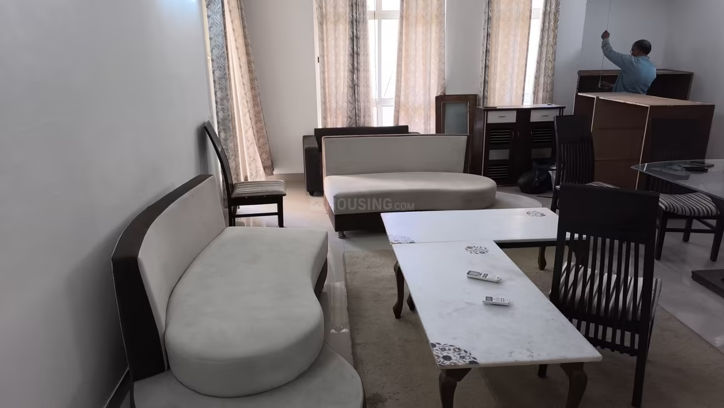
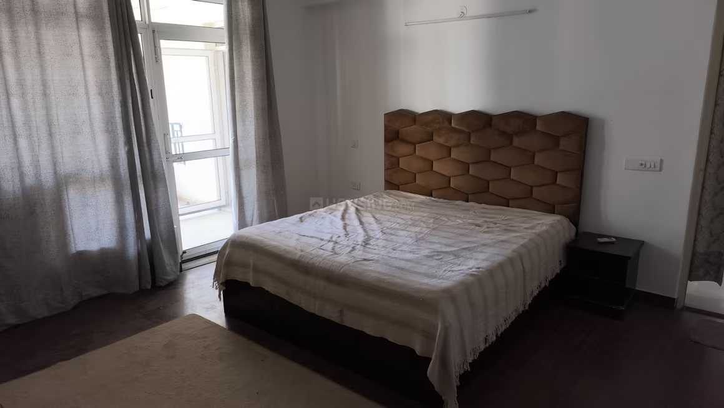
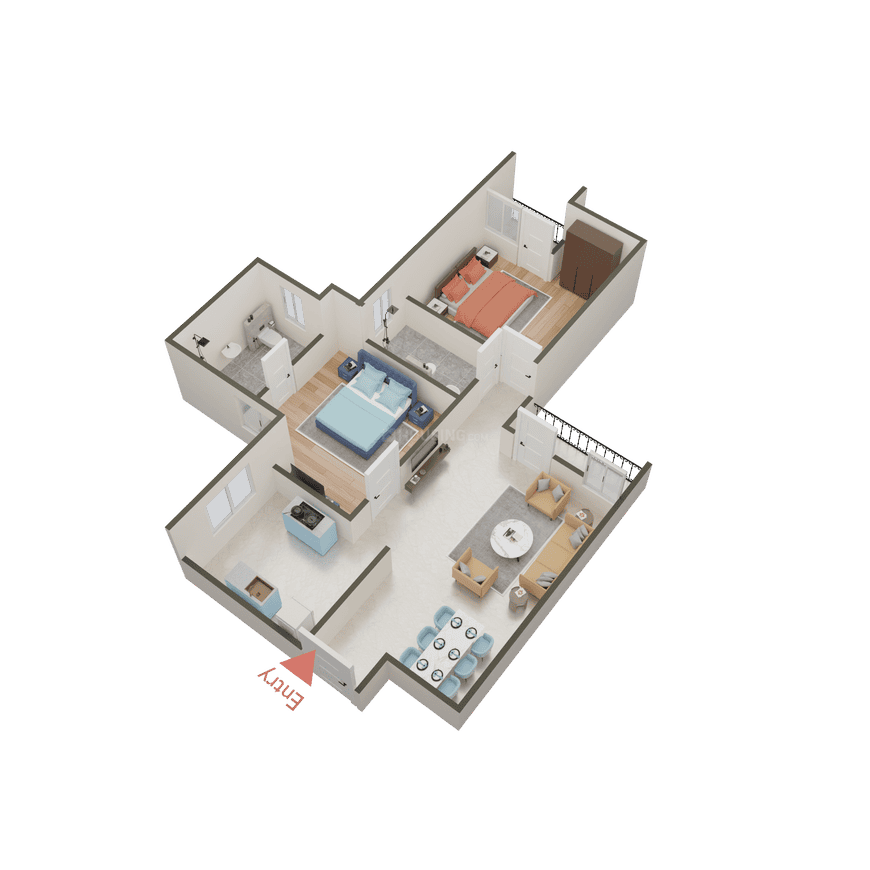
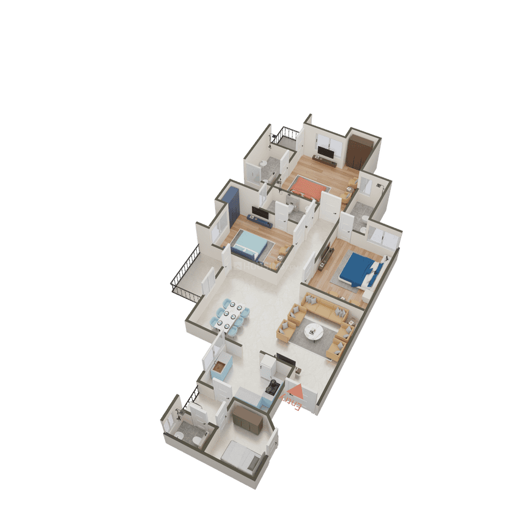
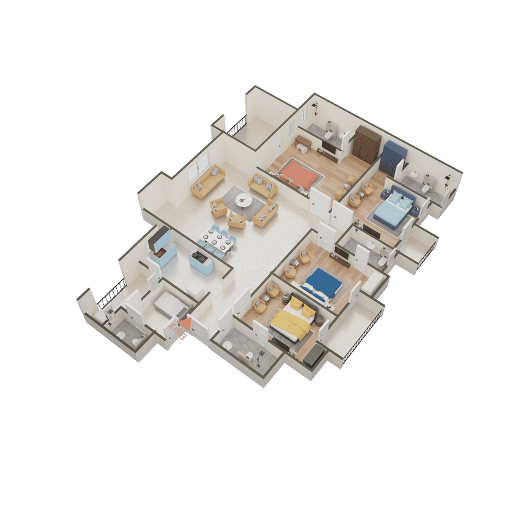
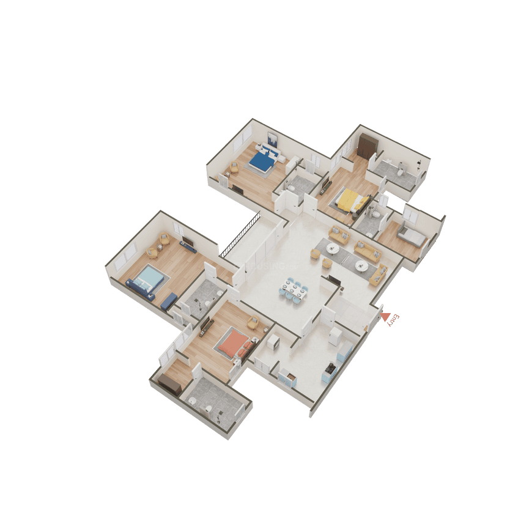
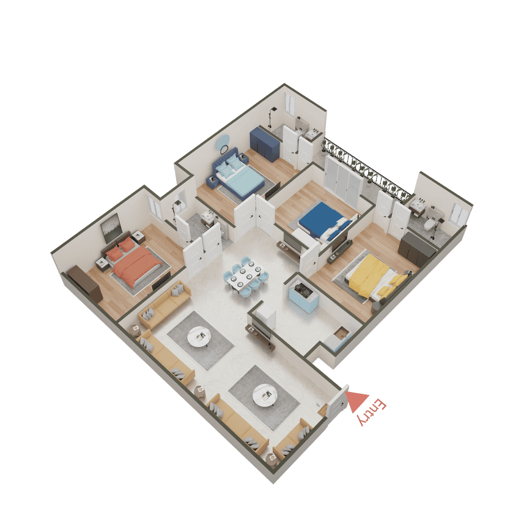
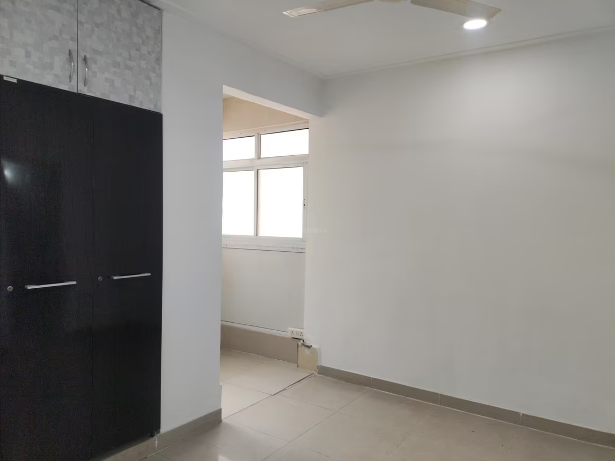
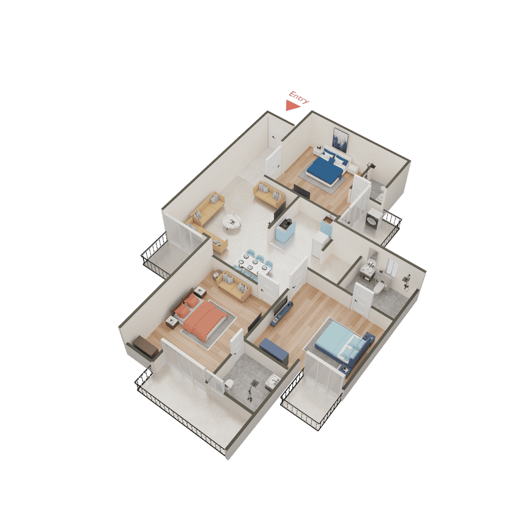
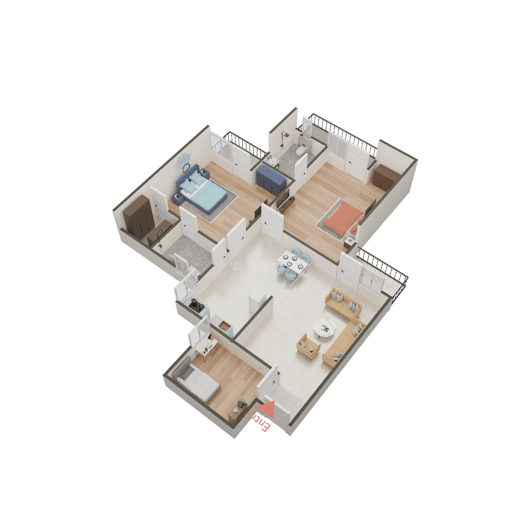
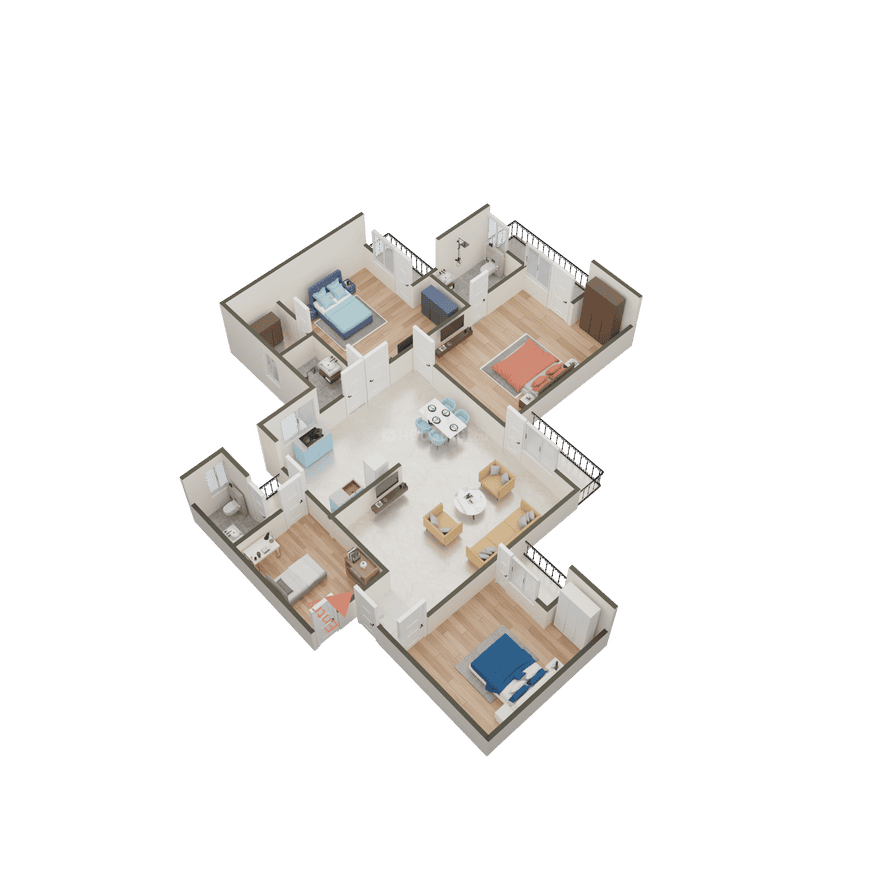
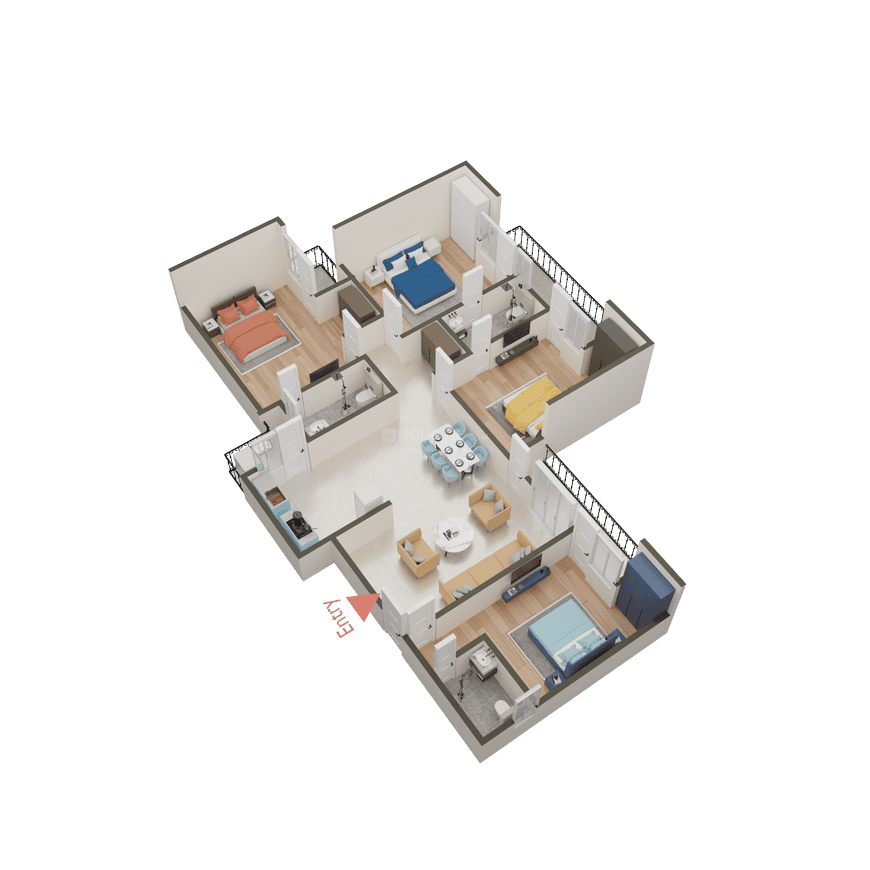
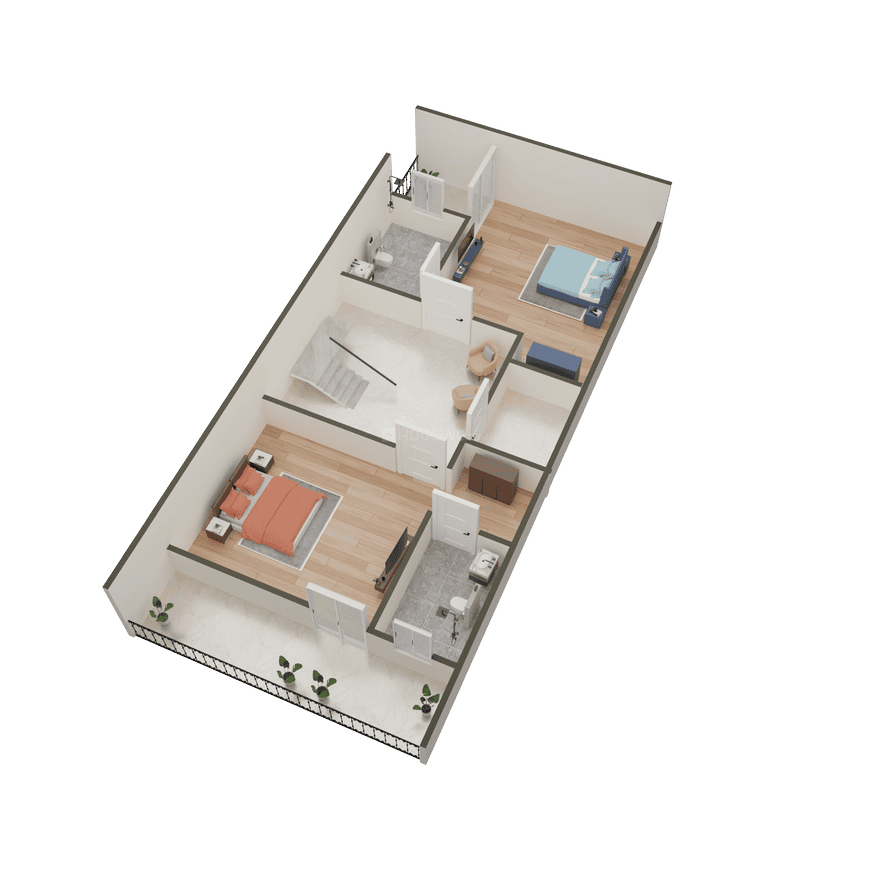
The Antriksh IMA Golf Towers - Image 2
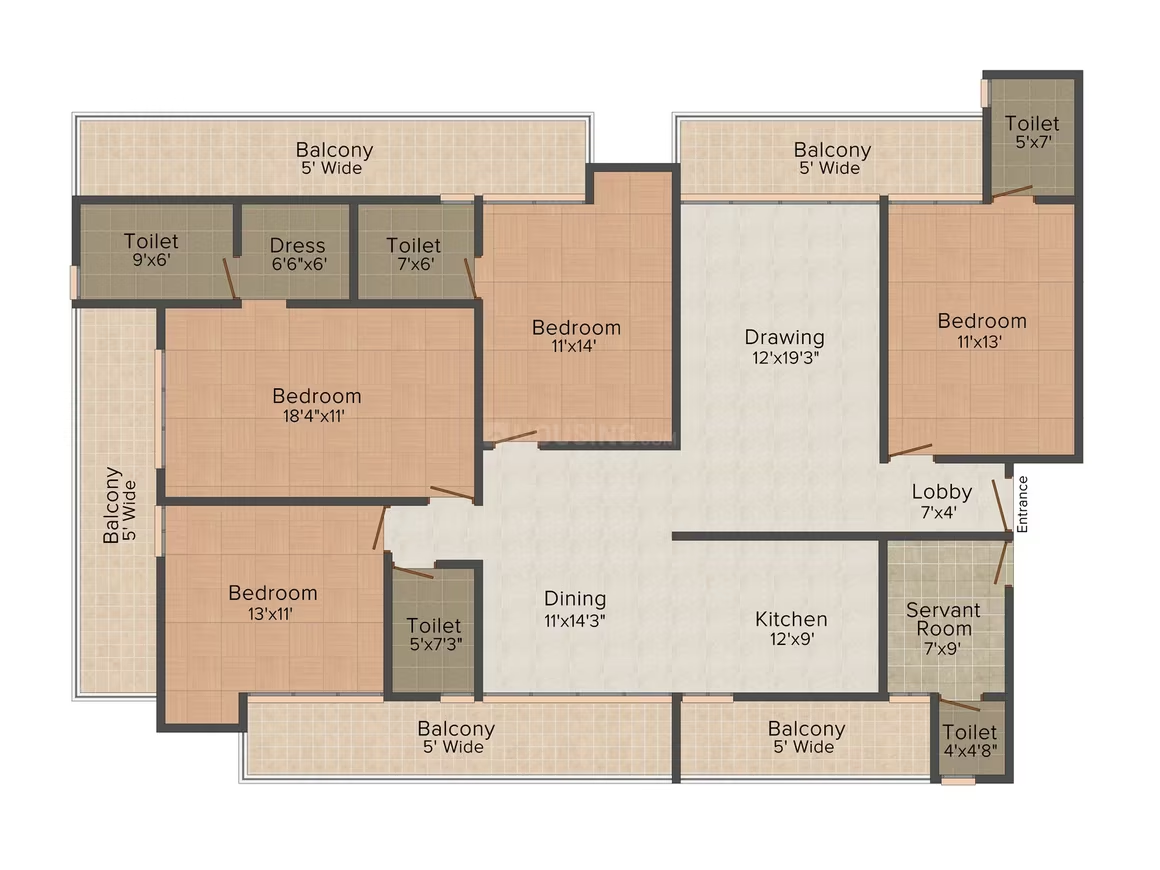
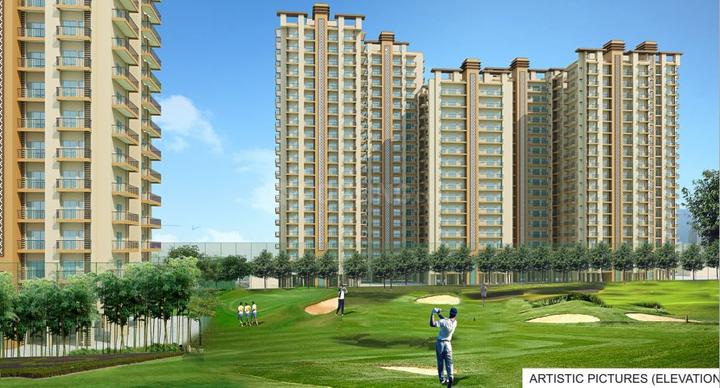
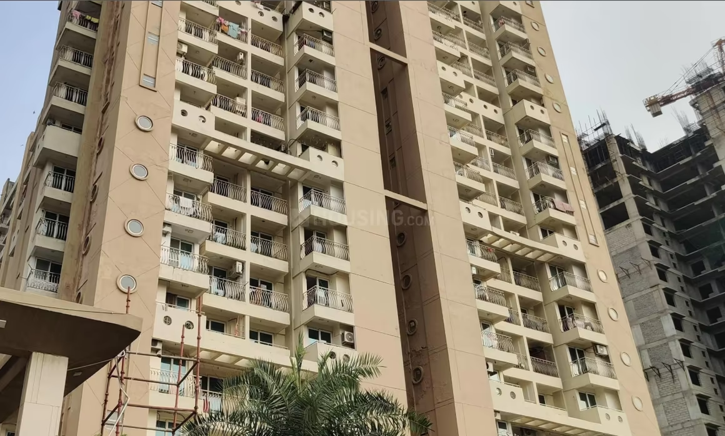
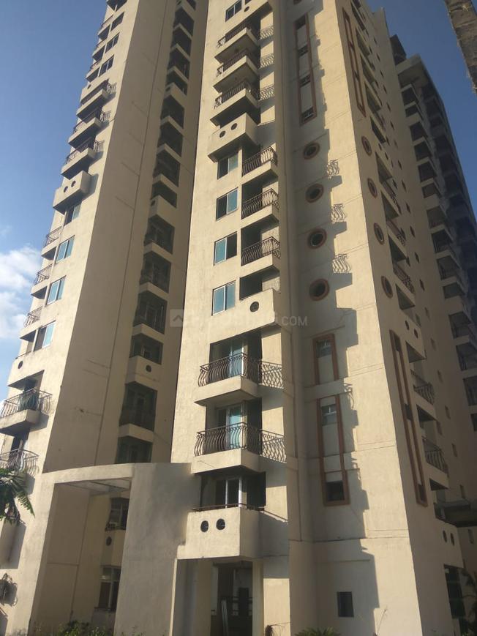
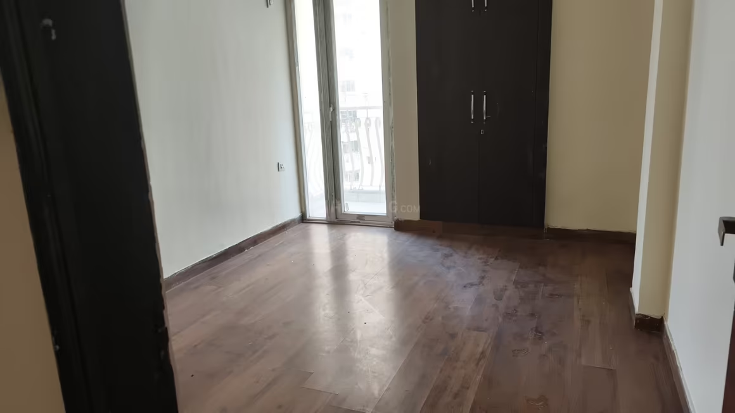
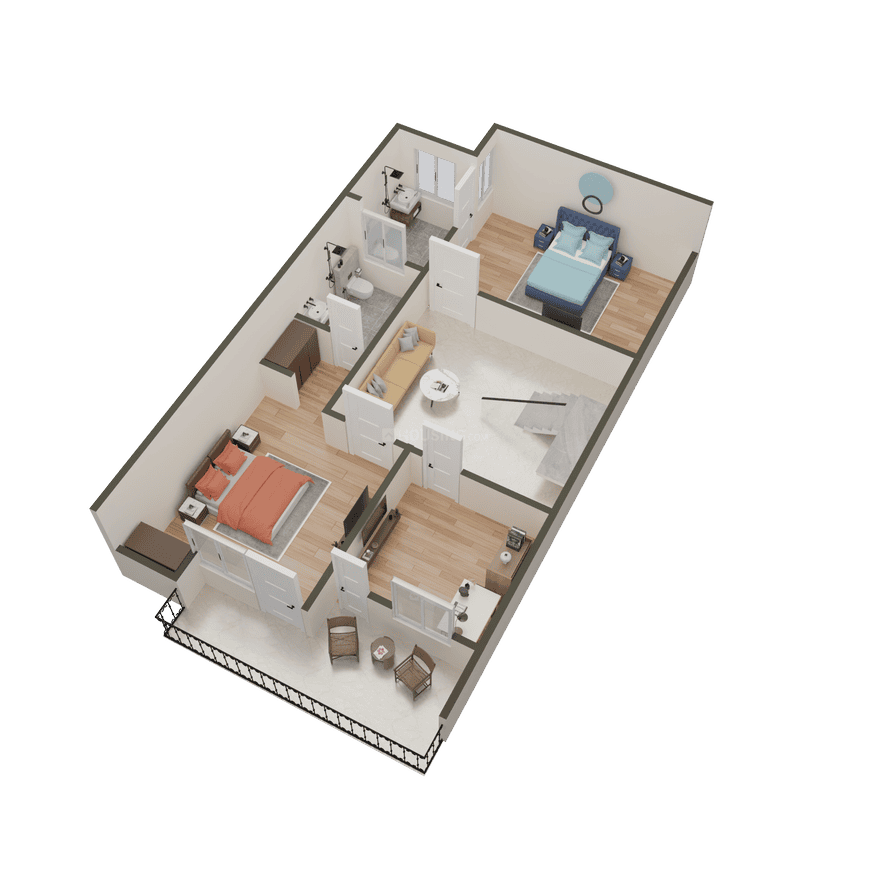
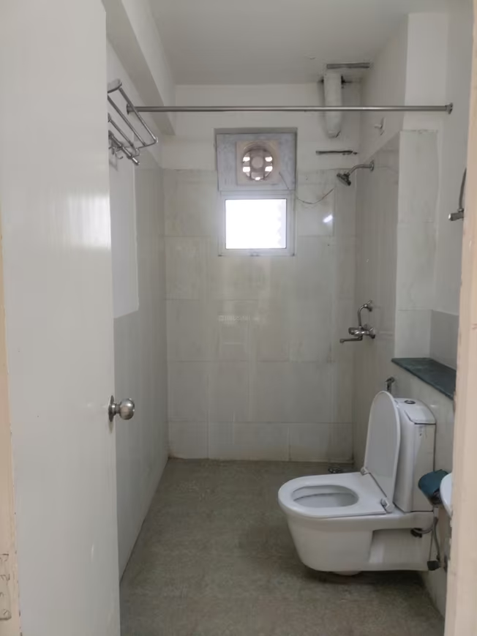
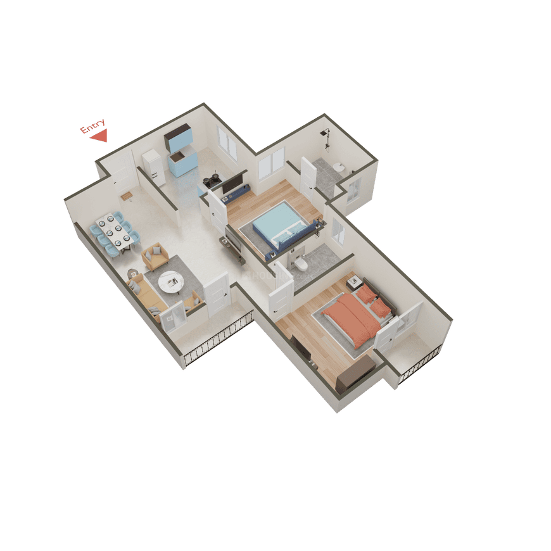
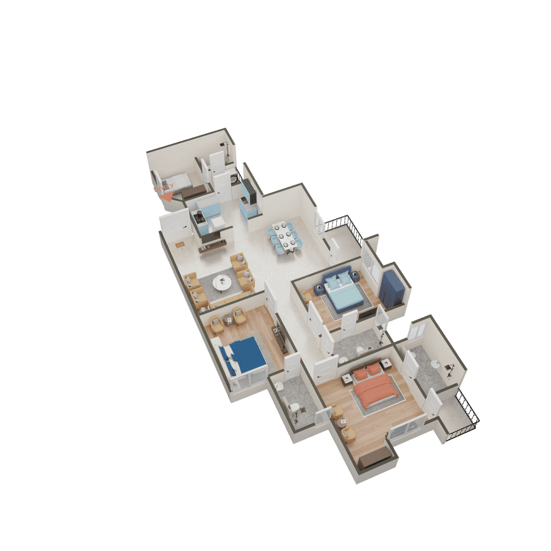
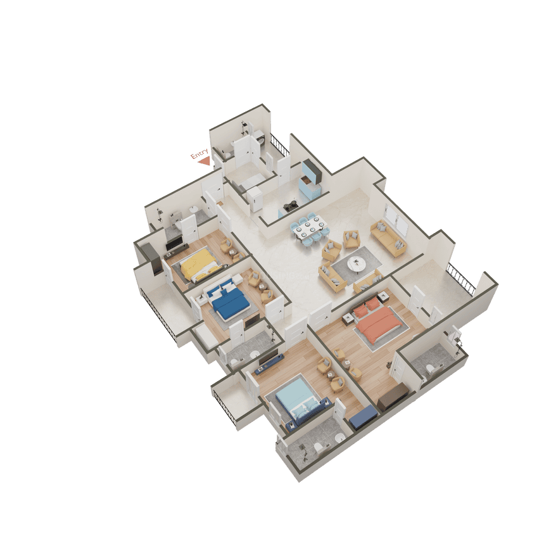
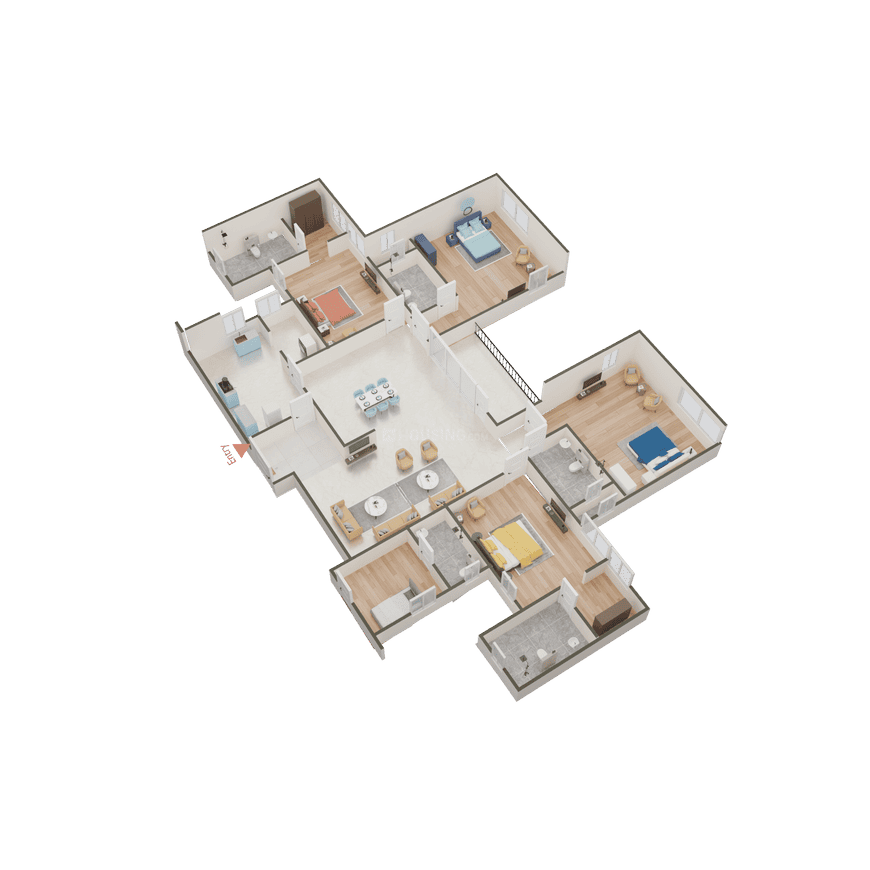
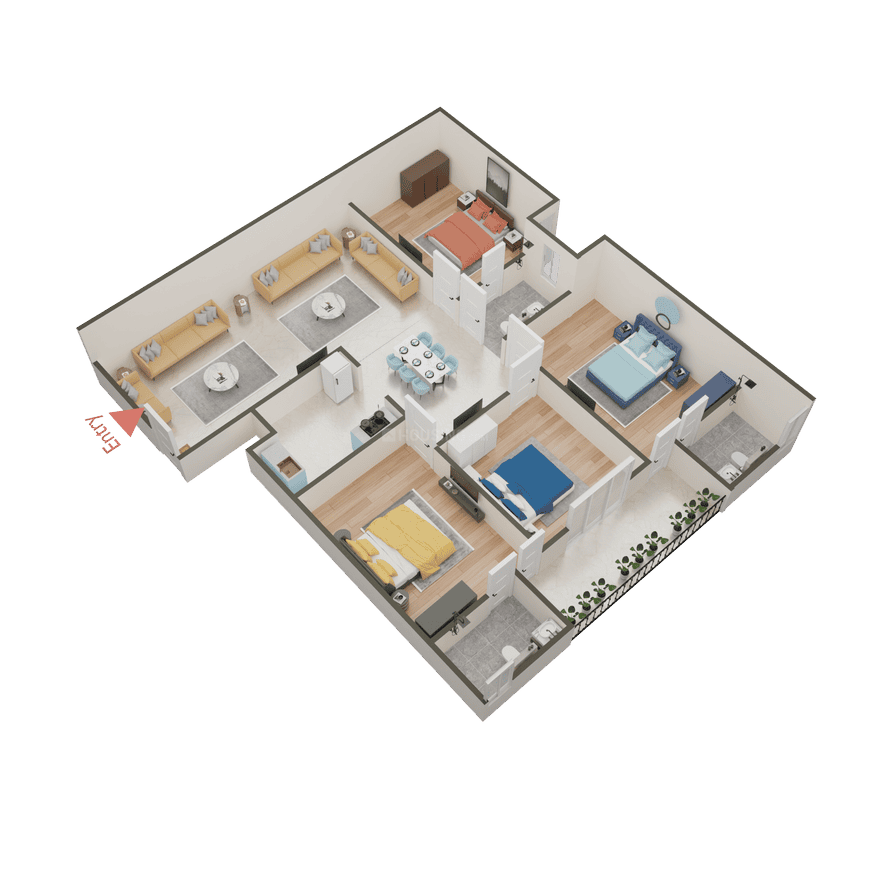
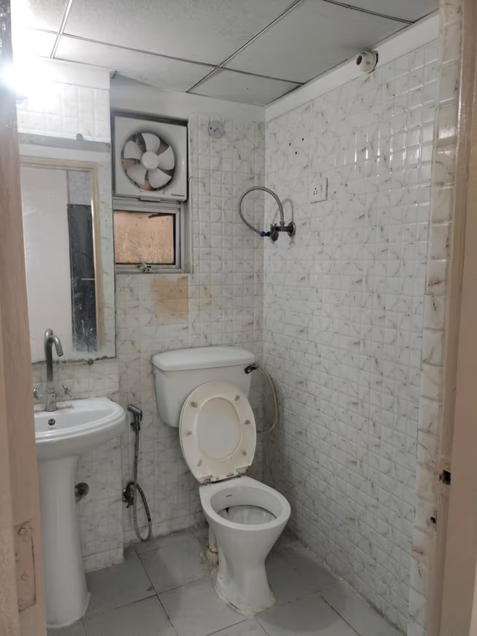
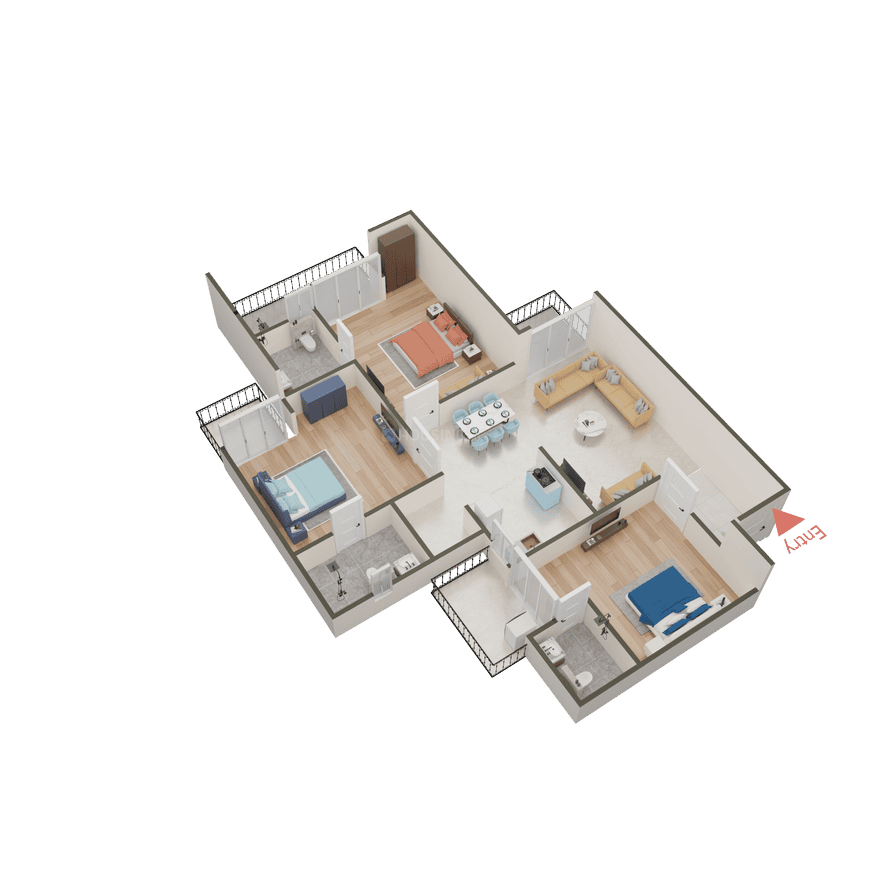
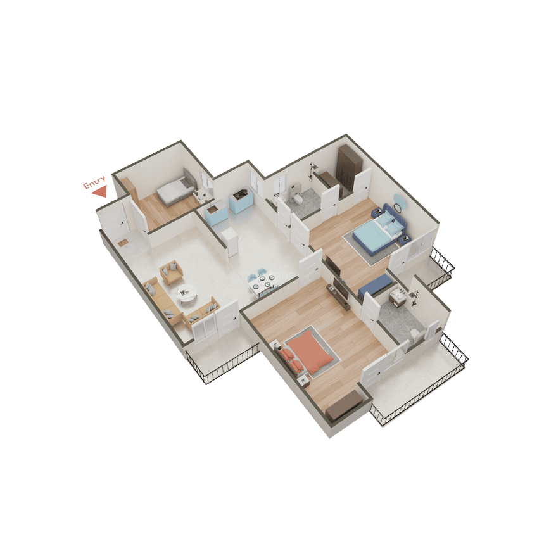
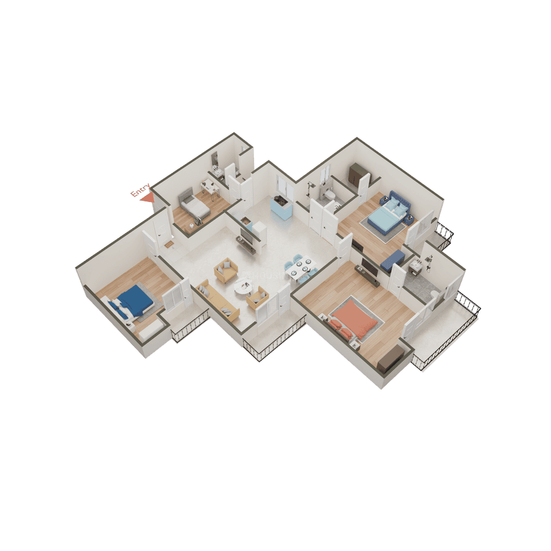
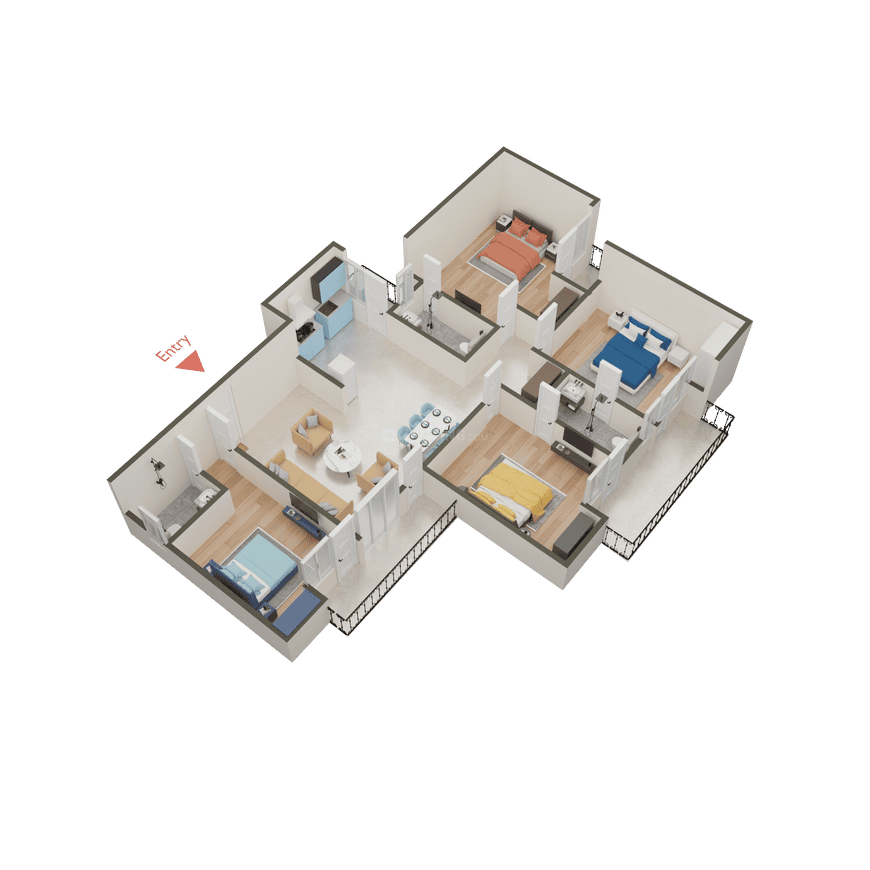
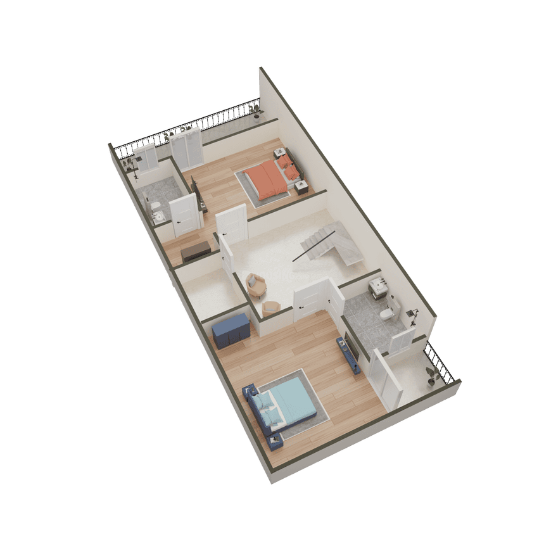
The Antriksh IMA Golf Towers - Image 3
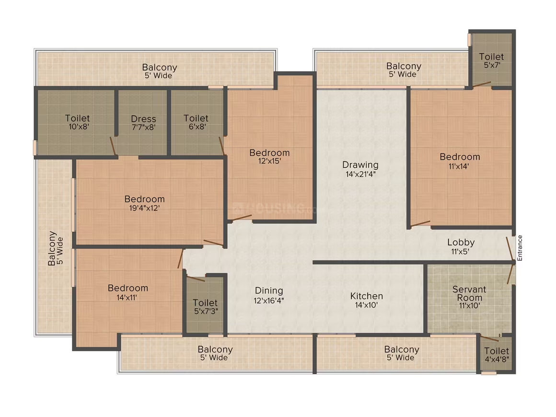
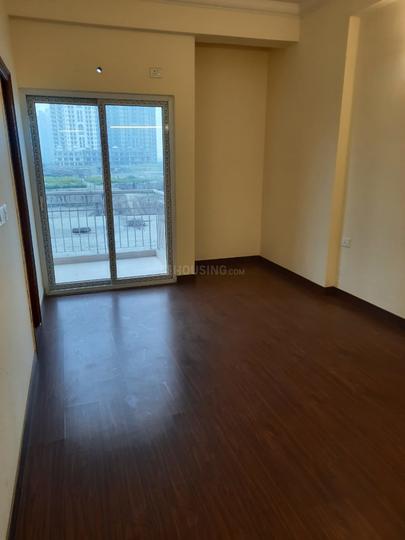
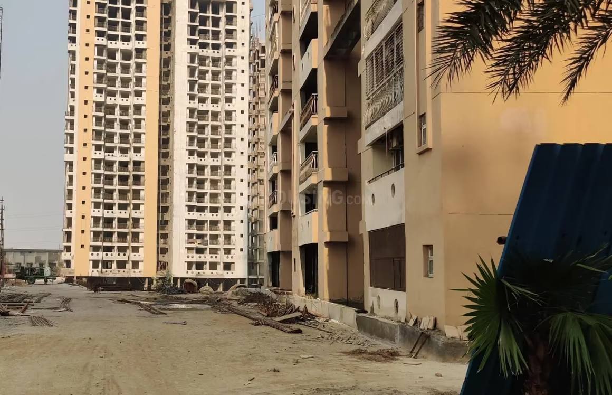
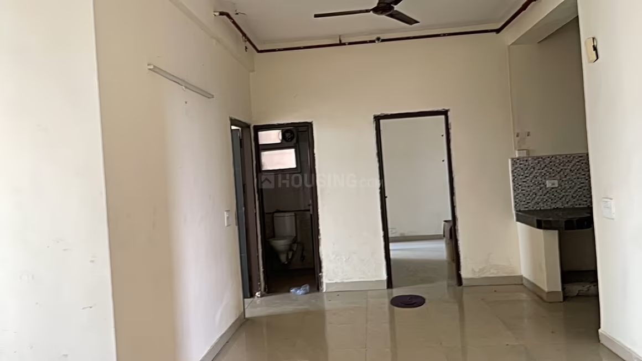
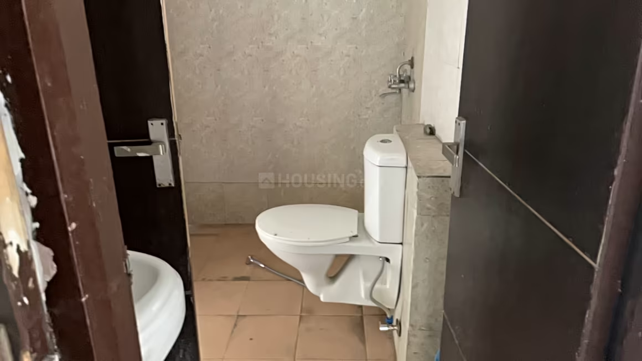
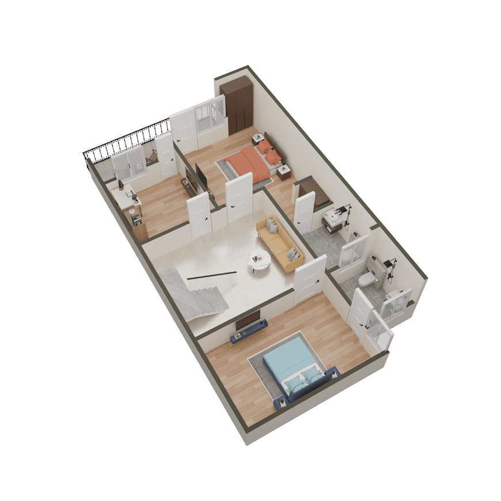
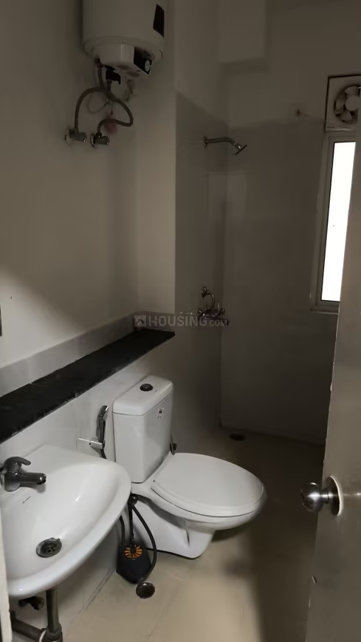
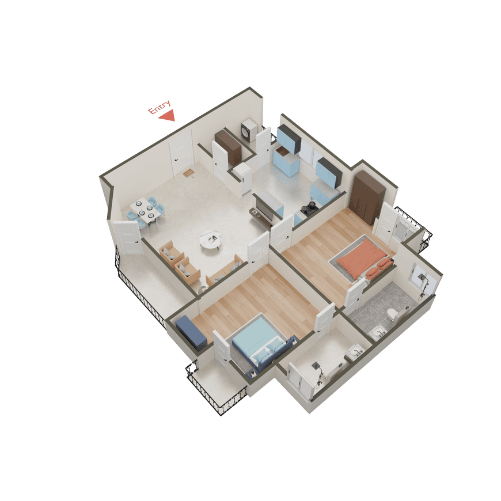
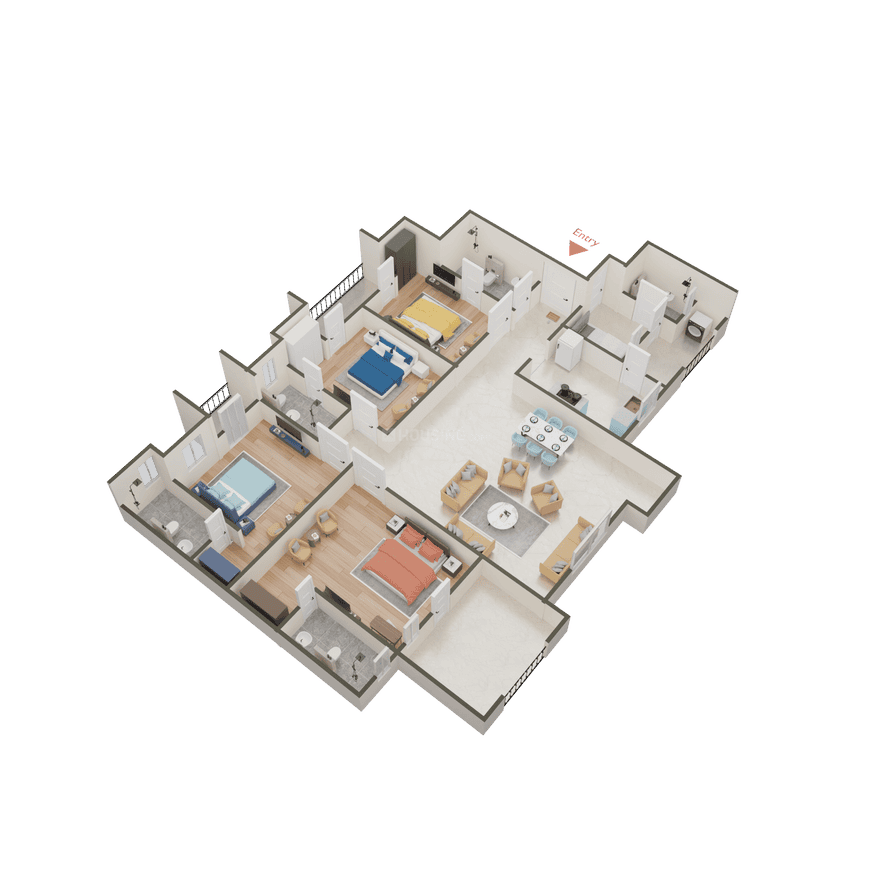
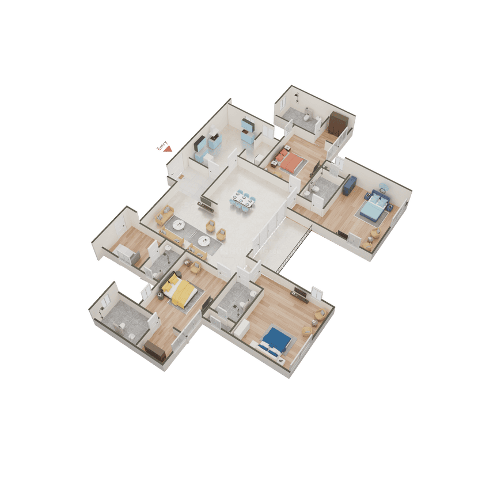
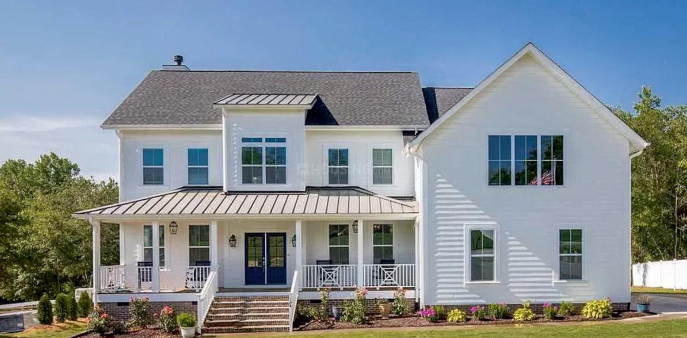
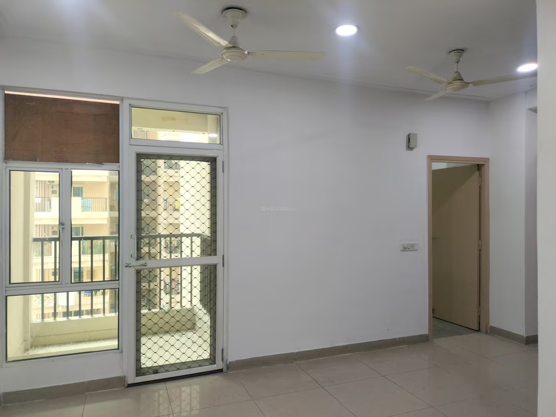
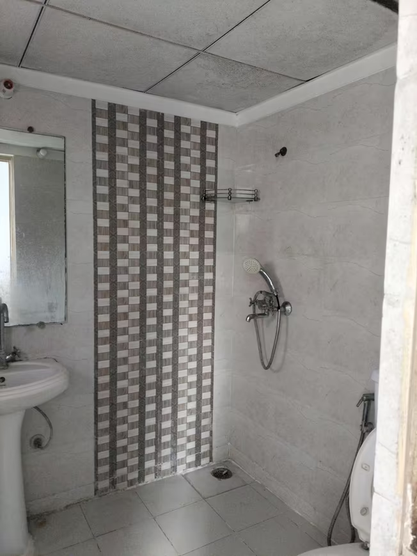
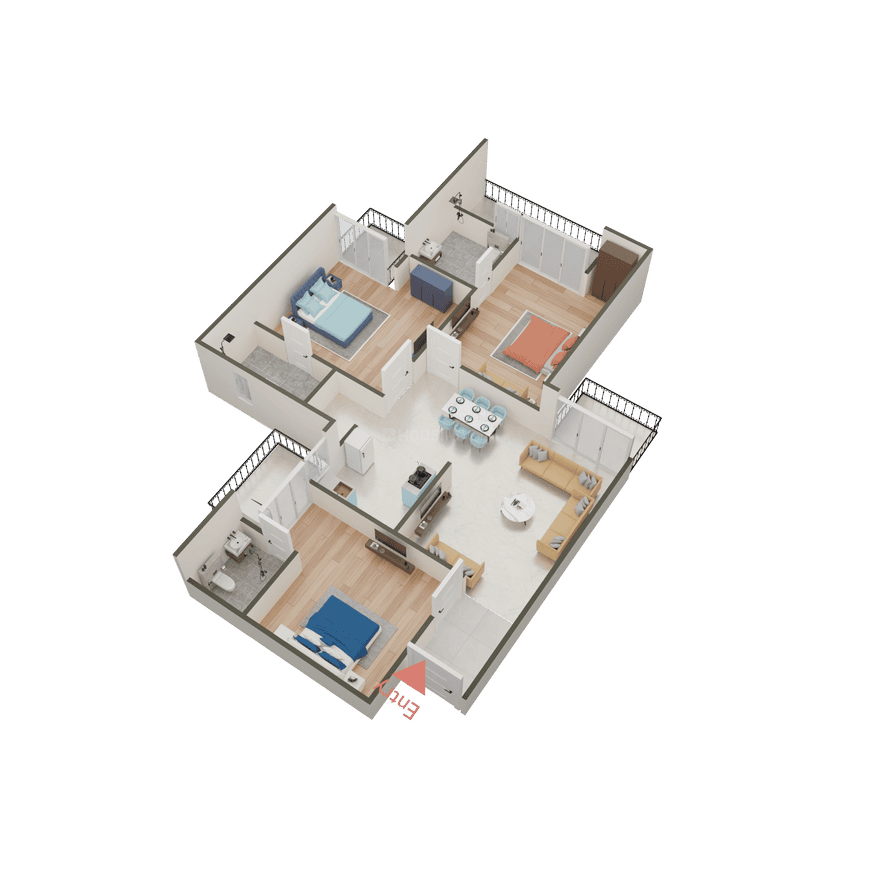
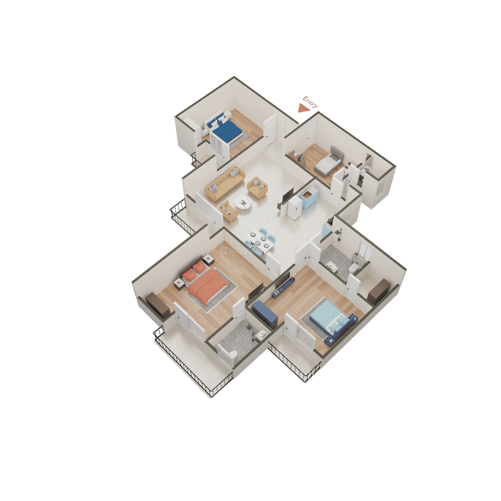
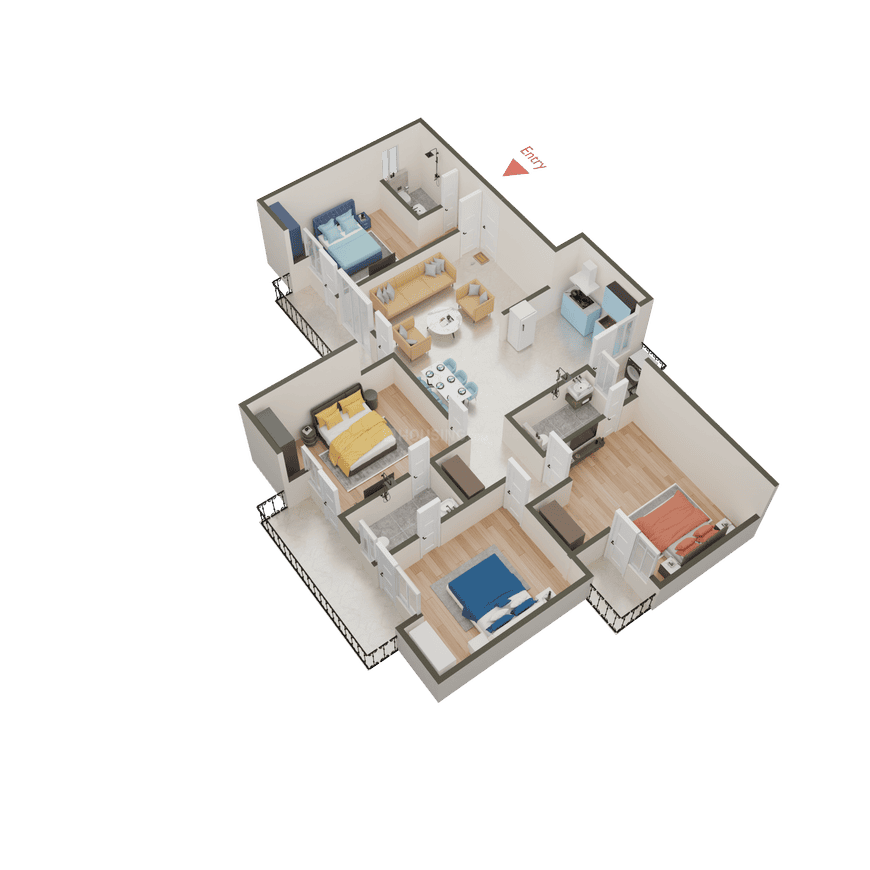
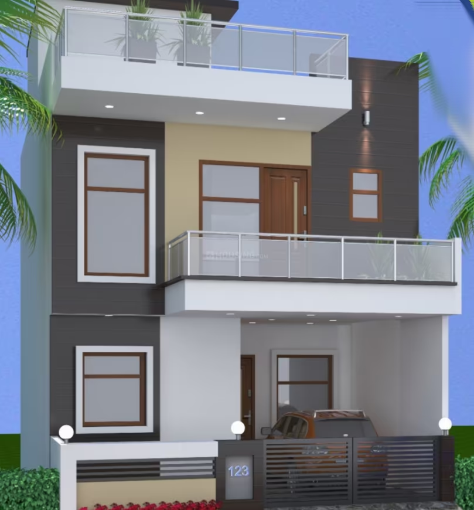
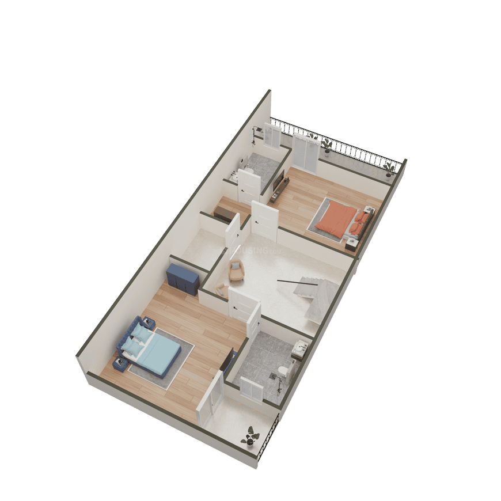
The Antriksh IMA Golf Towers - Image 4
COMPLETED
SALE

The Antriksh IMA Golf Towers

₹81.0L - ₹1.4Cr

3,4 BHK Apartments2,025 sqft

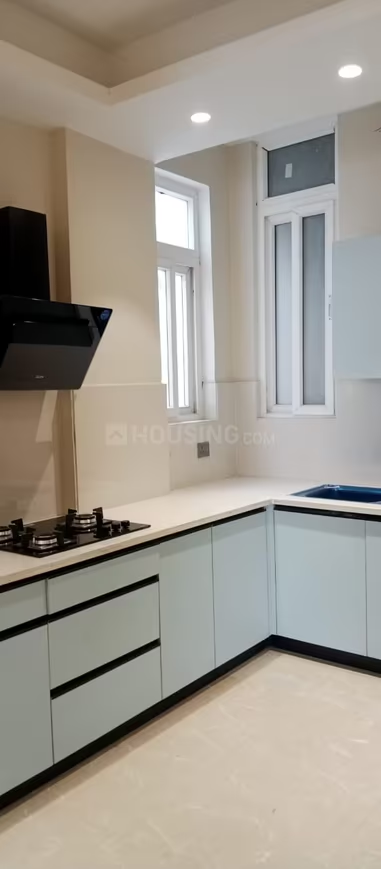
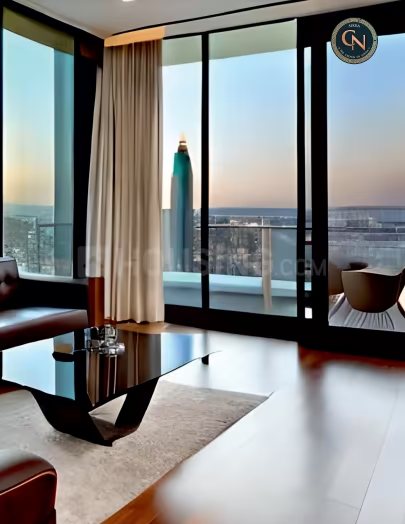
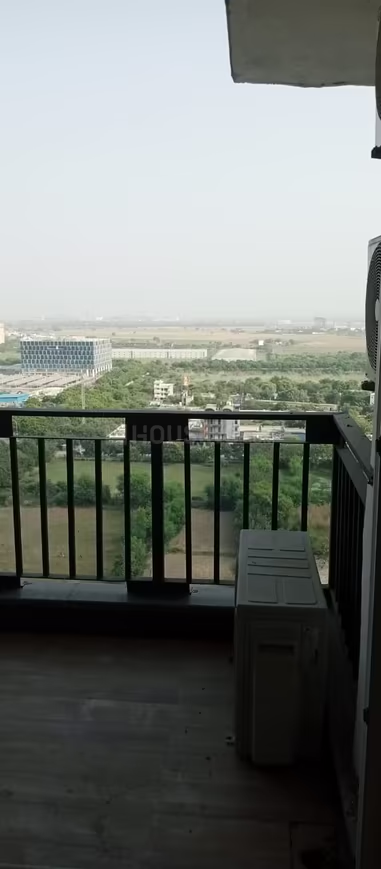
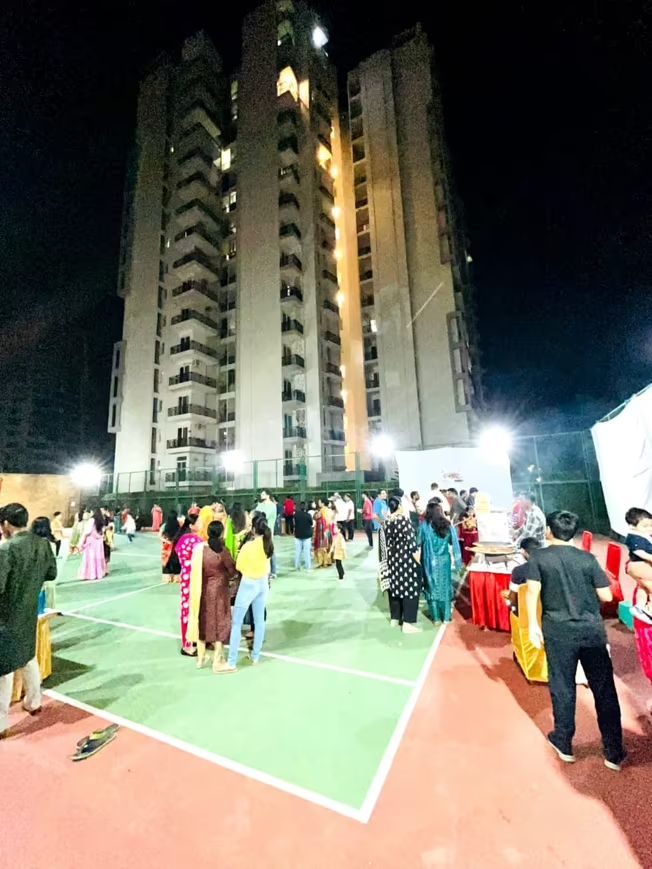
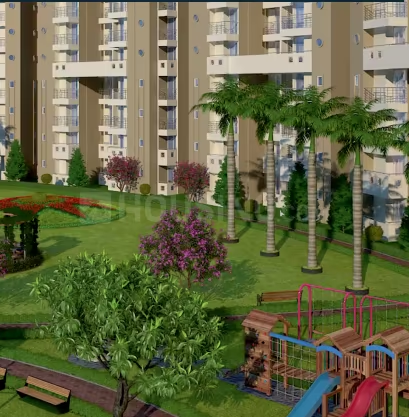
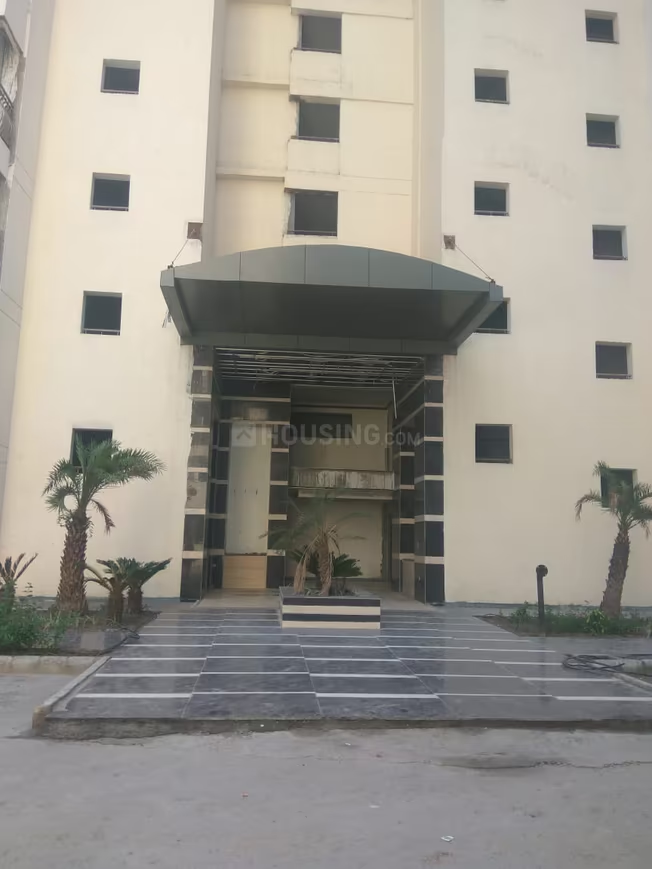
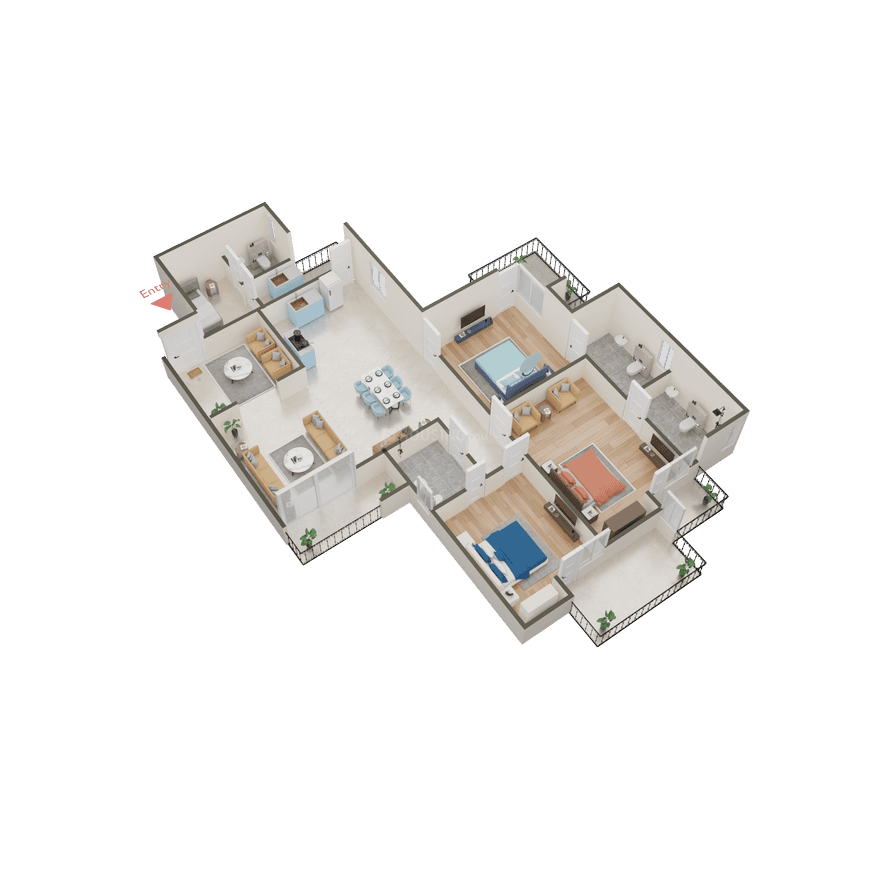
Antriksh IMA Golf Towers in Sector 150, Noida, is a ready-to-move residential project offering 3 and 4 BHK apartments. Developed by The Antriksh Group, it provides a luxurious community living experience with a multitude of recreational facilities. The project was launched in July 2013 and possession started in December 2019. It features amenities such as a swimming pool, gymnasium, clubhouse, golf course, jogging track, and 24x7 security. The apartments are designed for spacious living with efficient space utilization and modern fittings. The project is strategically located with good connectivity to schools, hospitals, metro stations, and malls.

Noida, Sector 150
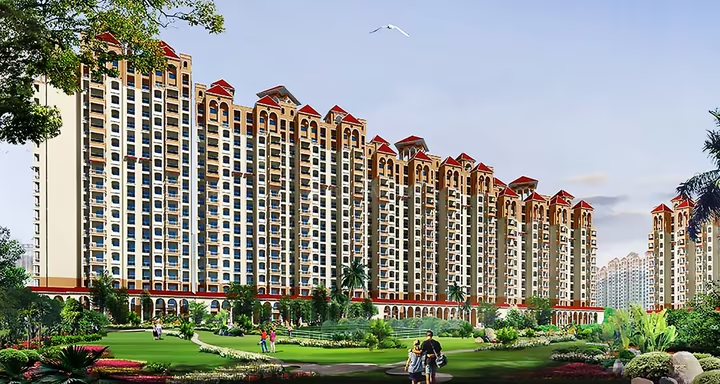
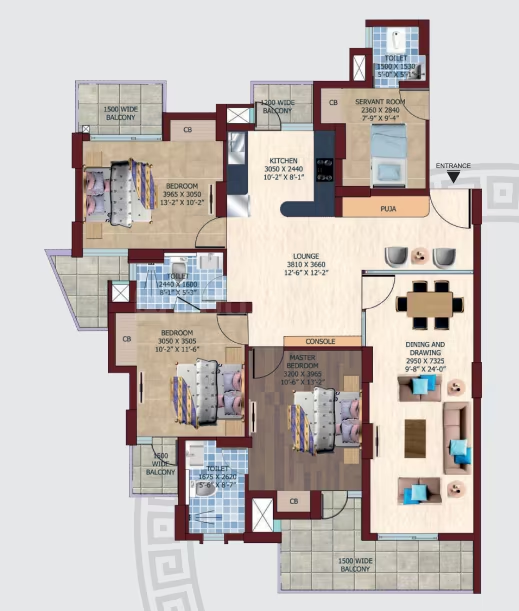
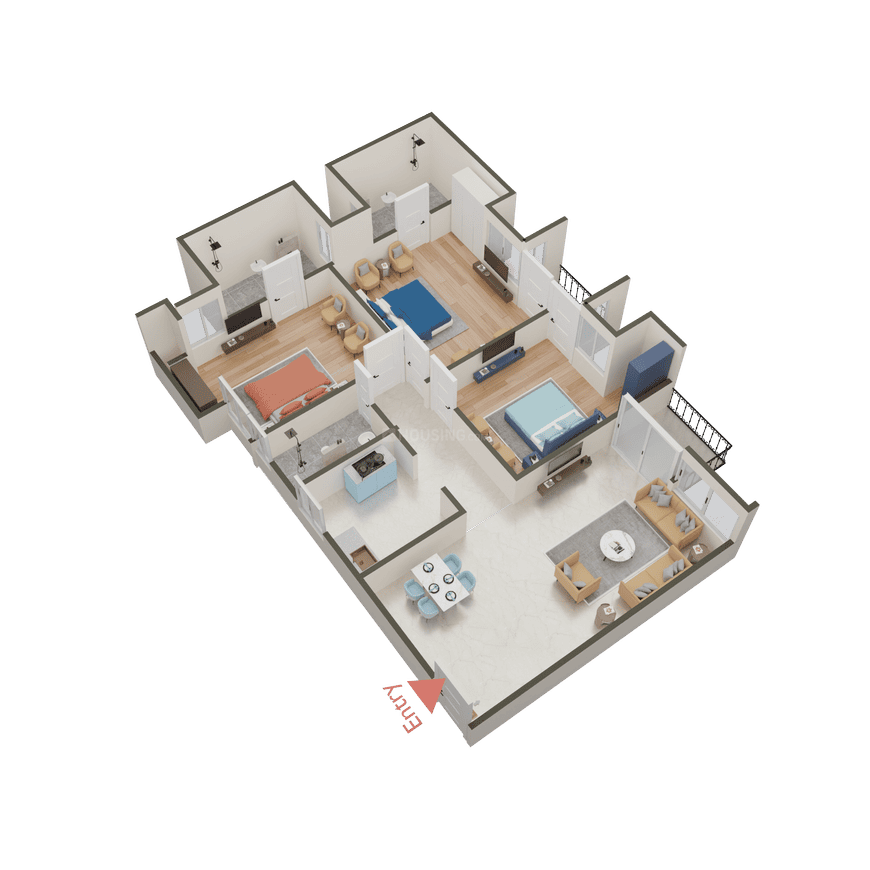
Antriksh Golf City - Image 1
Antriksh Golf City - Image 2
Antriksh Golf City - Image 3
Antriksh Golf City - Image 4
Antriksh Golf City - Image 5
READY TO MOVE
SALE

Antriksh Golf City

₹81.0L - ₹2.0Cr

2,3 BHK Apartments1,050 sqft

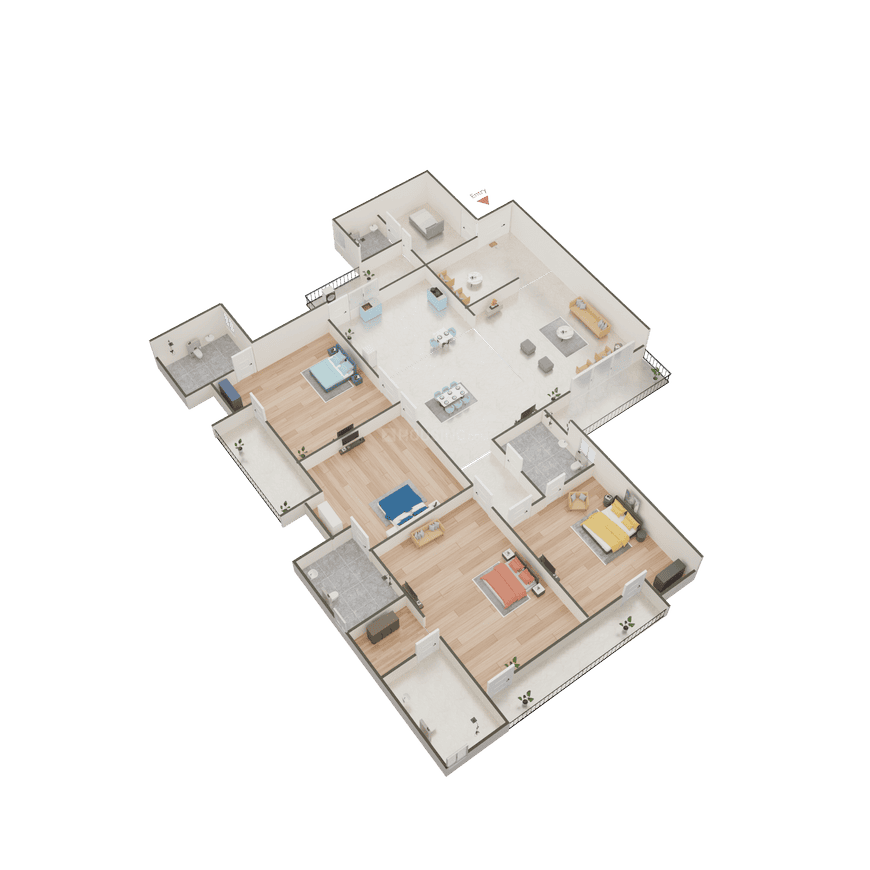
Antriksh Golf City is a residential project by The Antriksh Group located in Sector 150, Noida. It is a RERA registered project with multiple phases, including Phase 1 (UPRERAPRJ6911). The project spans across 25 acres of land and comprises 7 towers with a total of 536 residential units. It offers configurations including 2 BHK, 2.5 BHK, 3 BHK, and 4 BHK apartments. The project is considered 'Ready to Move' with a completion year of 2024 for some phases. Amenities include a Club House, Gymnasium, Swimming Pool, 24x7 Security, Power Backup, and various sports facilities. The locality is well-connected with access to schools, hospitals, and transport options.

Noida, Sector 150
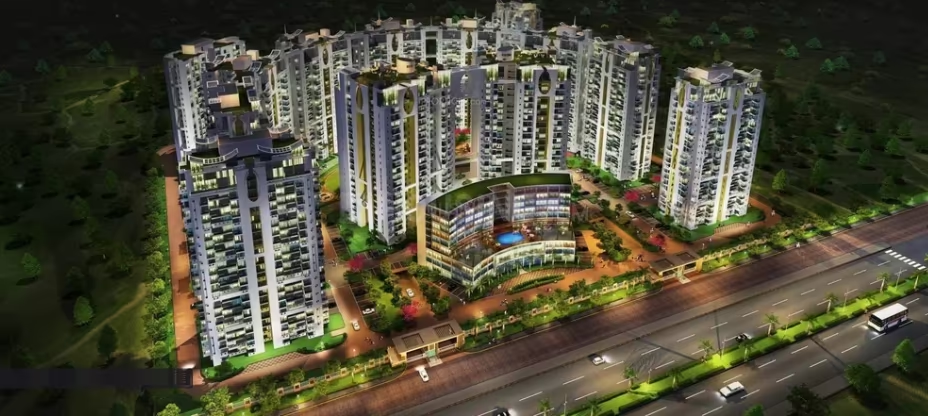
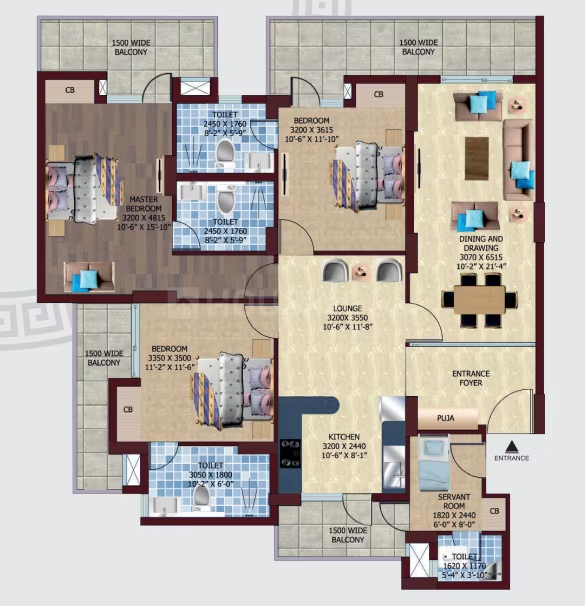
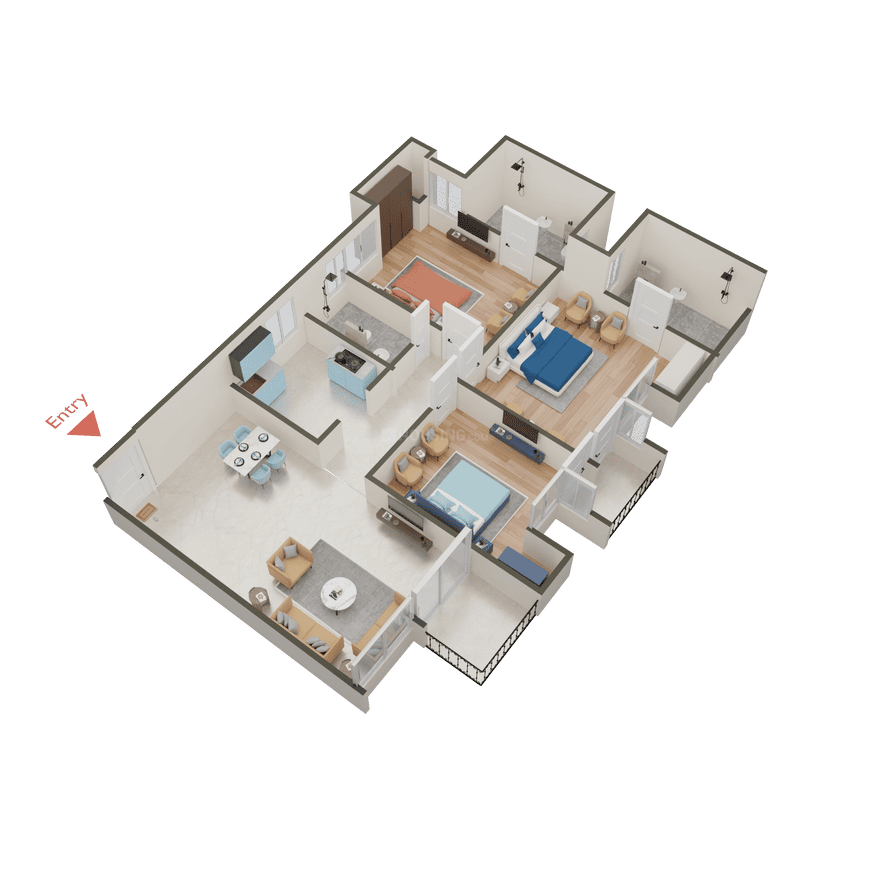
Amrapali Silicon City - Image 1
COMPLETED
SALE

Amrapali Silicon City

₹80.8L - ₹2.4Cr

1,2,3,4 BHK Apartments815 sqft

No description available.
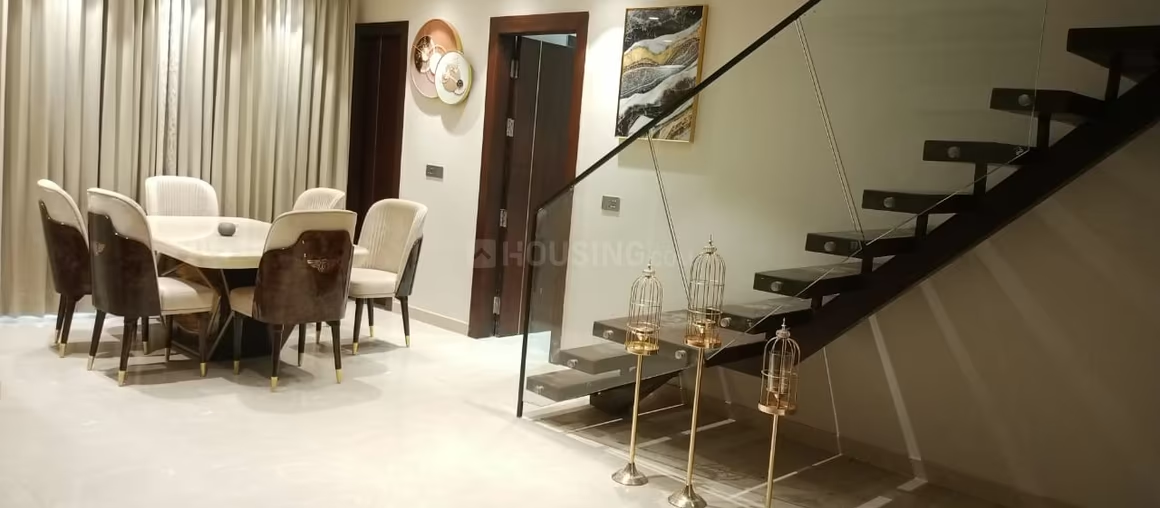
Noida, Sector 76
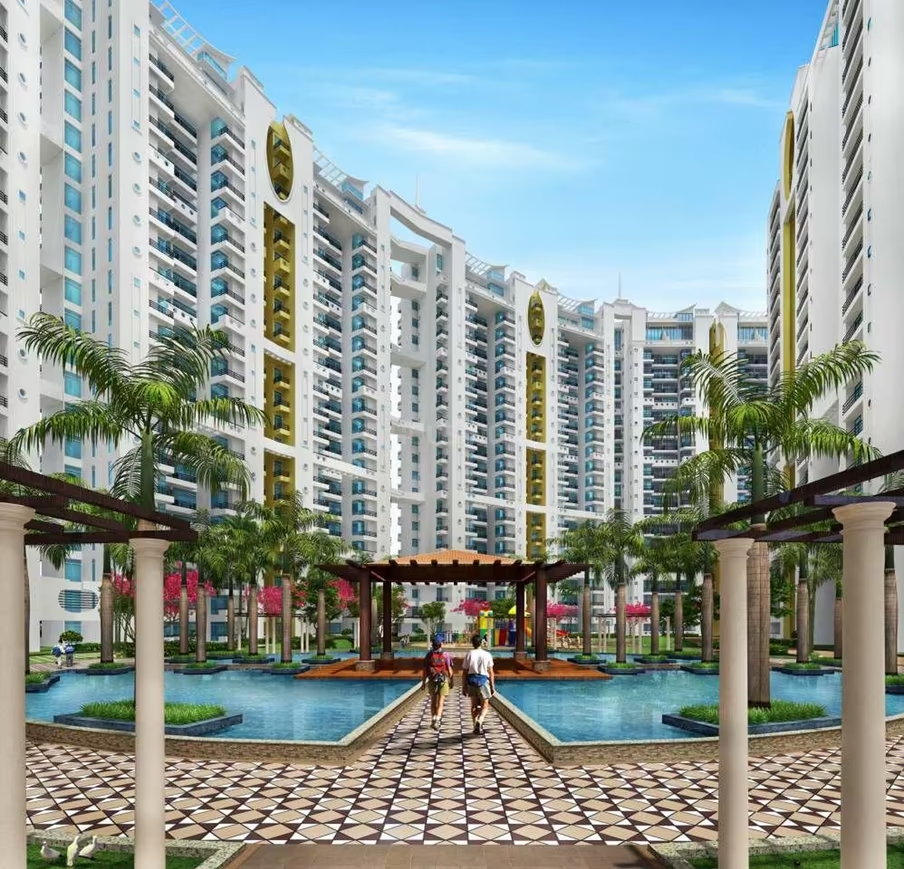
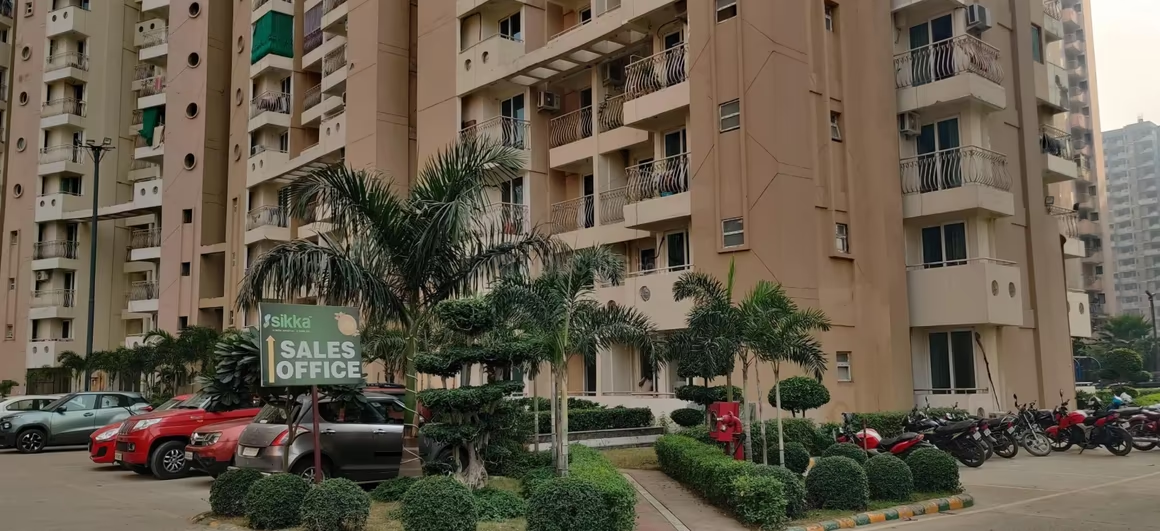
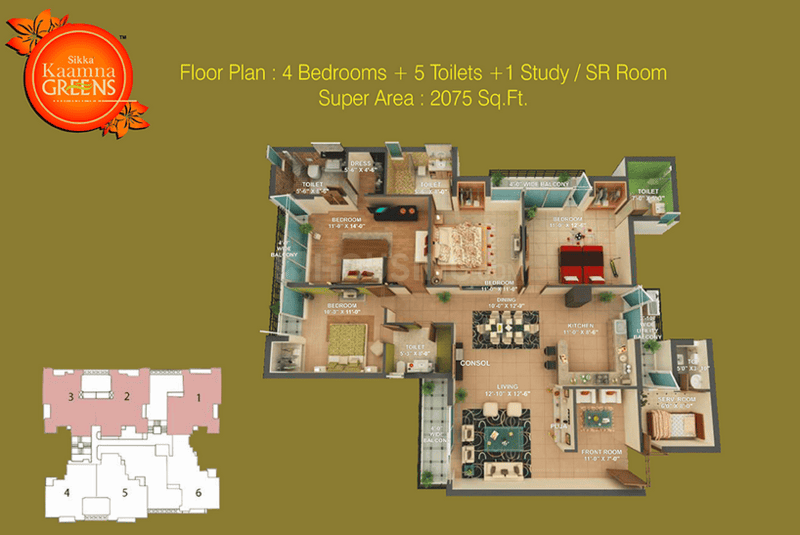
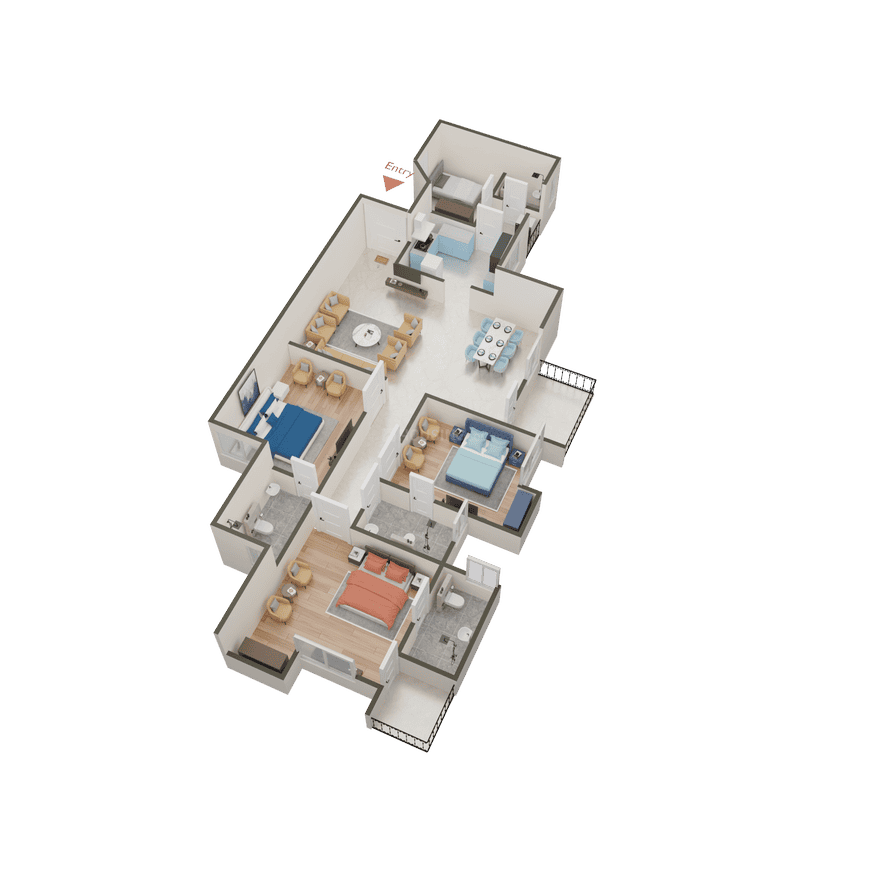
Sikka Kaamna Greens - Image 1
Sikka Kaamna Greens - Image 2
Sikka Kaamna Greens - Image 3
Sikka Kaamna Greens - Image 4
Sikka Kaamna Greens - Image 5
Sikka Kaamna Greens - Image 6
Sikka Kaamna Greens - Image 7
Sikka Kaamna Greens - Image 8
Sikka Kaamna Greens - Image 9
Sikka Kaamna Greens - Image 10
Sikka Kaamna Greens - Image 11
Sikka Kaamna Greens - Image 12
Sikka Kaamna Greens - Image 13
Sikka Kaamna Greens - Image 14
Sikka Kaamna Greens - Image 15
Sikka Kaamna Greens - Image 16
Sikka Kaamna Greens - Image 17
Sikka Kaamna Greens - Image 18
Sikka Kaamna Greens - Image 19
Sikka Kaamna Greens - Image 20
Sikka Kaamna Greens - Image 21
Sikka Kaamna Greens - Image 22
Sikka Kaamna Greens - Image 23
Sikka Kaamna Greens - Image 24
Sikka Kaamna Greens - Image 25
Sikka Kaamna Greens - Image 26
Sikka Kaamna Greens - Image 27
Sikka Kaamna Greens - Image 28
Sikka Kaamna Greens - Image 29
Sikka Kaamna Greens - Image 30
Sikka Kaamna Greens - Image 31
Sikka Kaamna Greens - Image 32
Sikka Kaamna Greens - Image 33
Sikka Kaamna Greens - Image 34
Sikka Kaamna Greens - Image 35
Sikka Kaamna Greens - Image 36
Sikka Kaamna Greens - Image 37
Sikka Kaamna Greens - Image 38
Sikka Kaamna Greens - Image 39
Sikka Kaamna Greens - Image 40
Sikka Kaamna Greens - Image 41
Sikka Kaamna Greens - Image 42
Sikka Kaamna Greens - Image 43
Sikka Kaamna Greens - Image 44
Sikka Kaamna Greens - Image 45
Sikka Kaamna Greens - Image 46
Sikka Kaamna Greens - Image 47
Sikka Kaamna Greens - Image 48
Sikka Kaamna Greens - Image 49
Sikka Kaamna Greens - Image 50
Sikka Kaamna Greens - Image 51
Sikka Kaamna Greens - Image 52
Sikka Kaamna Greens - Image 53
Sikka Kaamna Greens - Image 54
Sikka Kaamna Greens - Image 55
Sikka Kaamna Greens - Image 56
Sikka Kaamna Greens - Image 57
Sikka Kaamna Greens - Image 58
Sikka Kaamna Greens - Image 59
Sikka Kaamna Greens - Image 60
Sikka Kaamna Greens - Image 61
Sikka Kaamna Greens - Image 62
Sikka Kaamna Greens - Image 63
Sikka Kaamna Greens - Image 64
Sikka Kaamna Greens - Image 65
Sikka Kaamna Greens - Image 66
Sikka Kaamna Greens - Image 67
Sikka Kaamna Greens - Image 68
Sikka Kaamna Greens - Image 69
Sikka Kaamna Greens - Image 70
Sikka Kaamna Greens - Image 71
Sikka Kaamna Greens - Image 72
Sikka Kaamna Greens - Image 73
Sikka Kaamna Greens - Image 74
Sikka Kaamna Greens - Image 75
Sikka Kaamna Greens - Image 76
Sikka Kaamna Greens - Image 77
Sikka Kaamna Greens - Image 78
Sikka Kaamna Greens - Image 79
Sikka Kaamna Greens - Image 80
Sikka Kaamna Greens - Image 81
Sikka Kaamna Greens - Image 82
Sikka Kaamna Greens - Image 83
Sikka Kaamna Greens - Image 84
Sikka Kaamna Greens - Image 85
Sikka Kaamna Greens - Image 86
Sikka Kaamna Greens - Image 87
Sikka Kaamna Greens - Image 88
Sikka Kaamna Greens - Image 89
READY TO MOVE
SALE

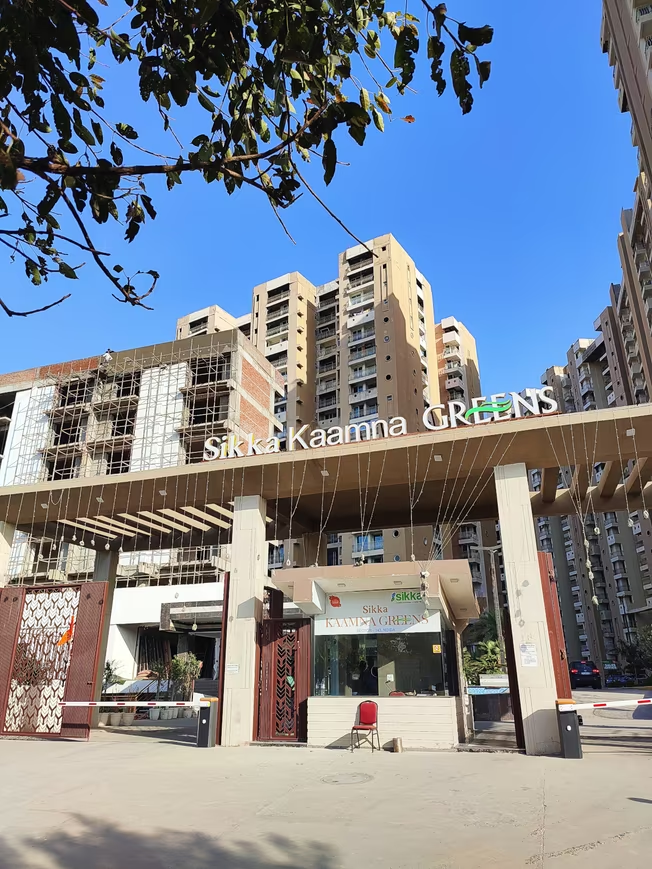
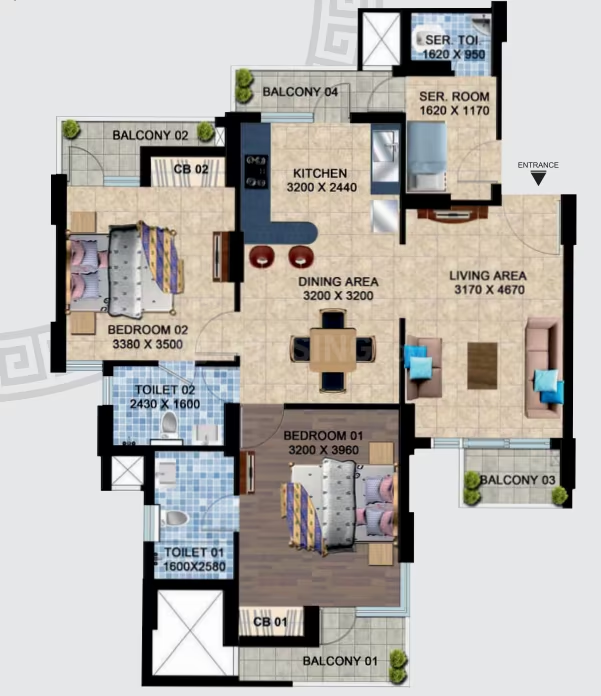
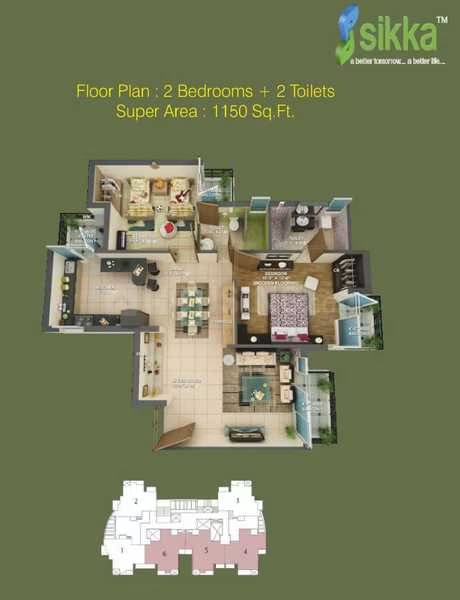
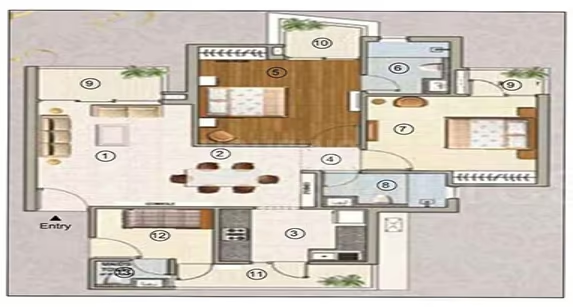
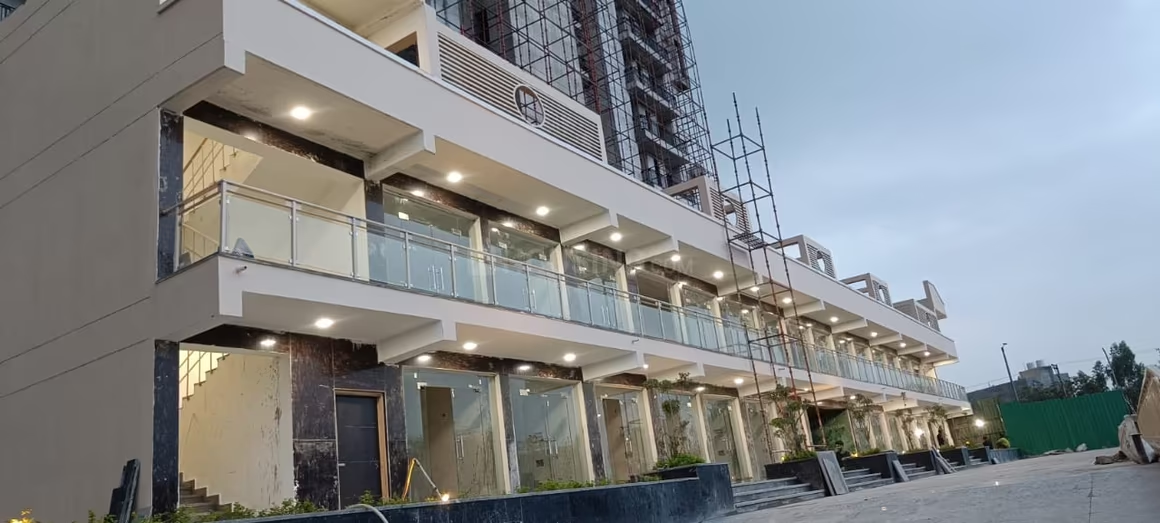
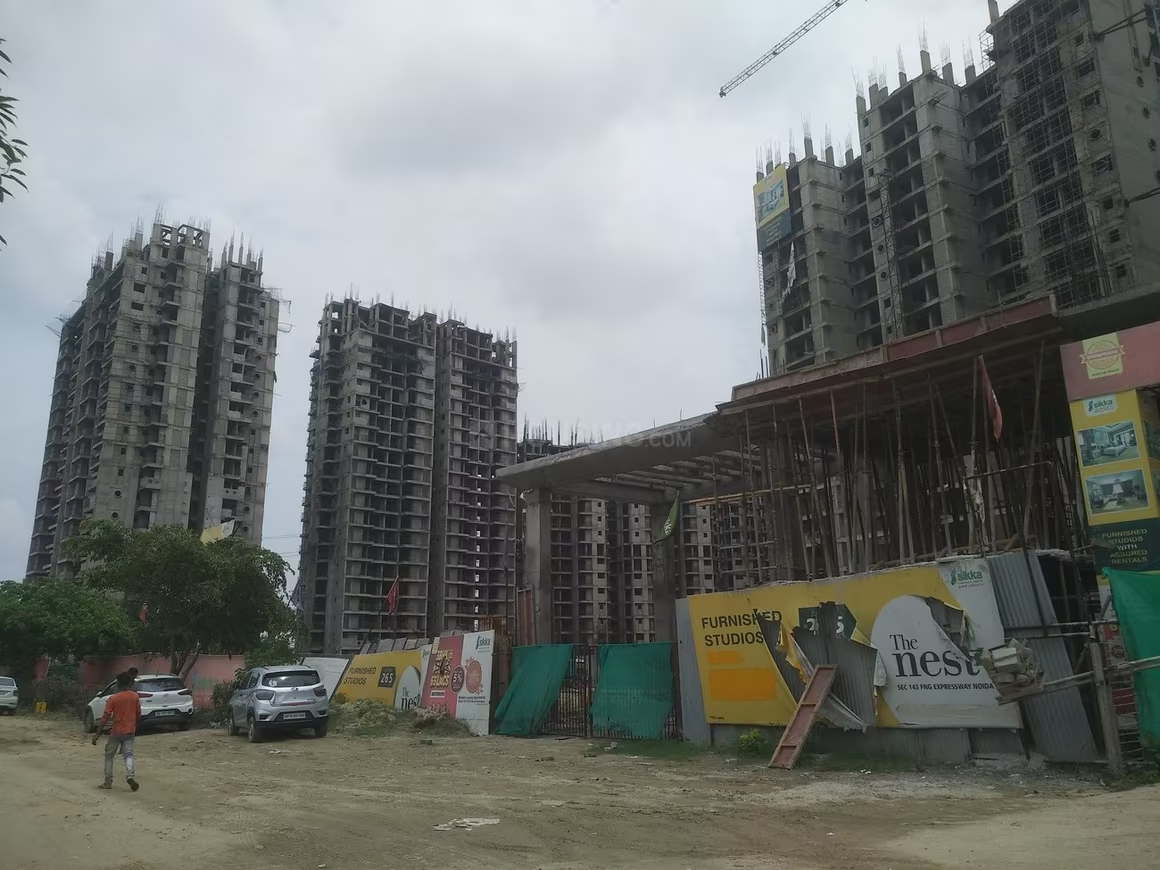
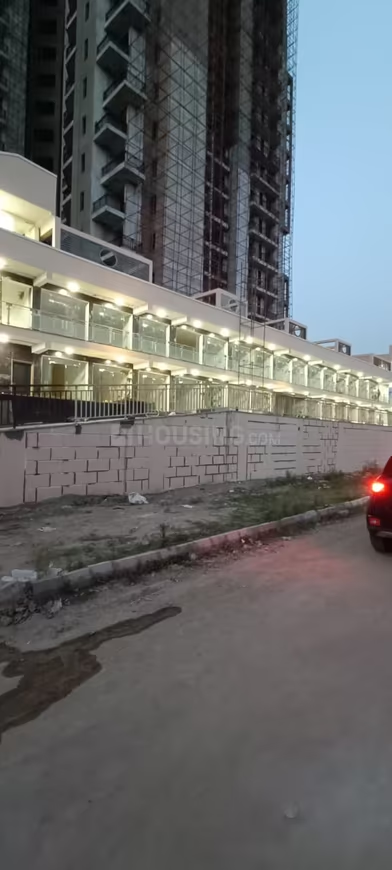
Sikka Kaamna Greens

₹80.8L - ₹1.8Cr

2,3,4 BHK Apartments

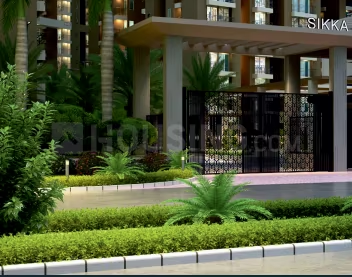
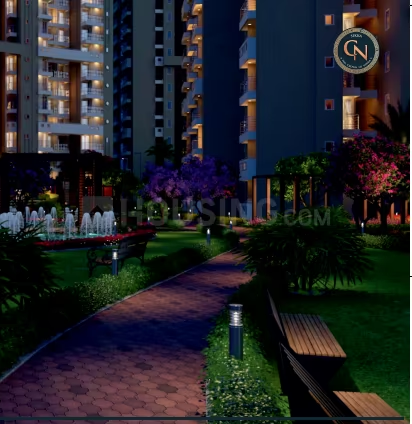
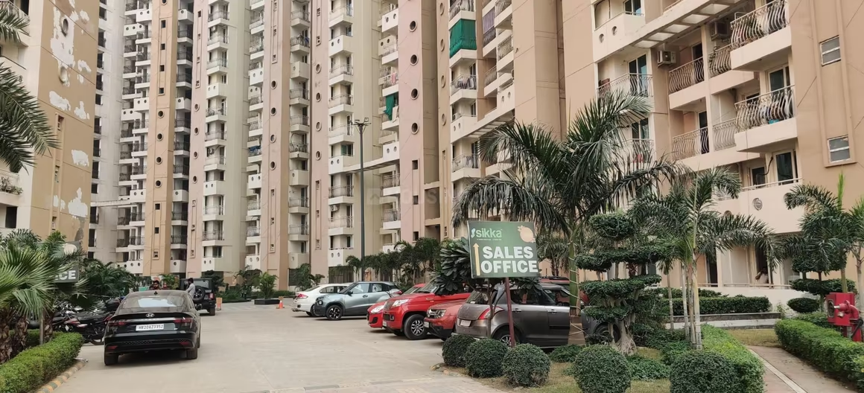
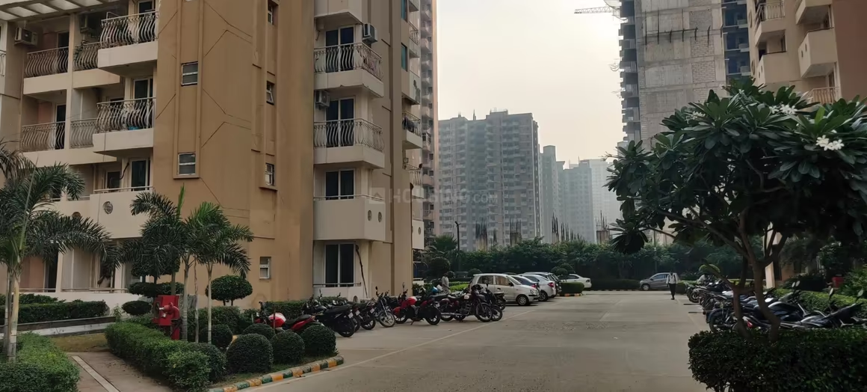
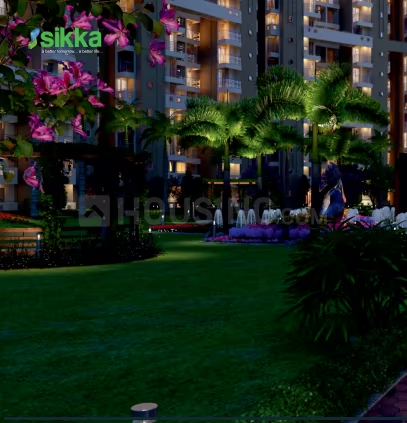
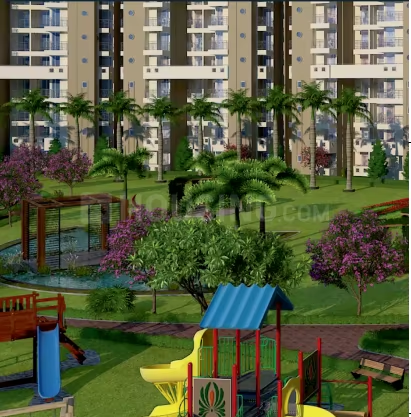
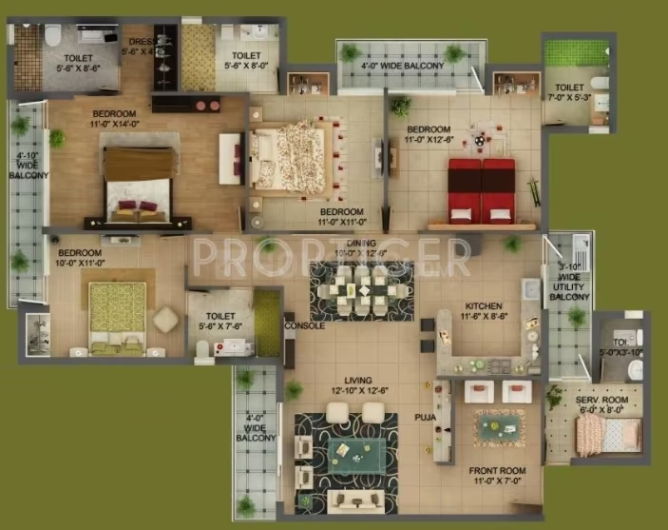
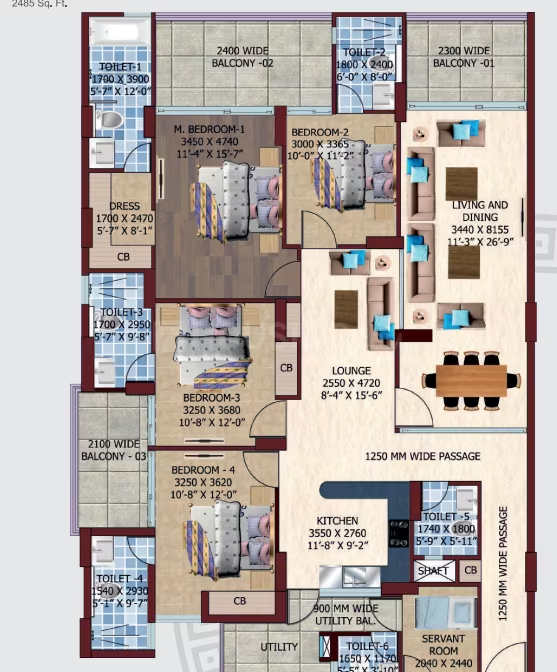
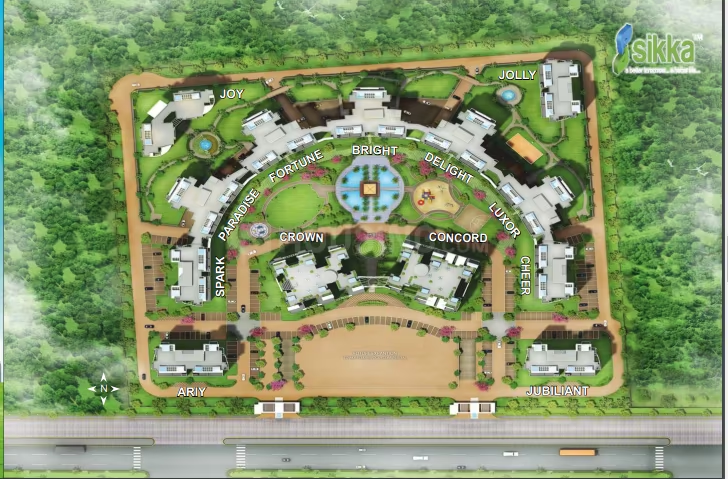
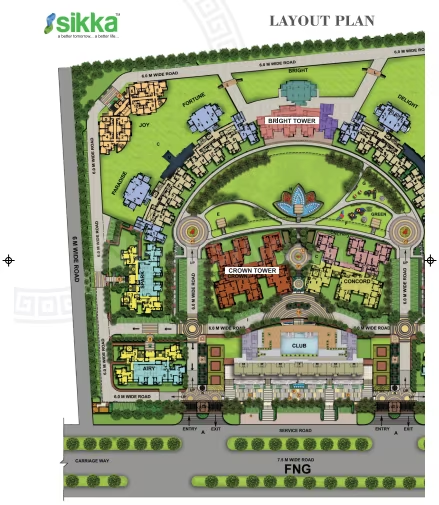
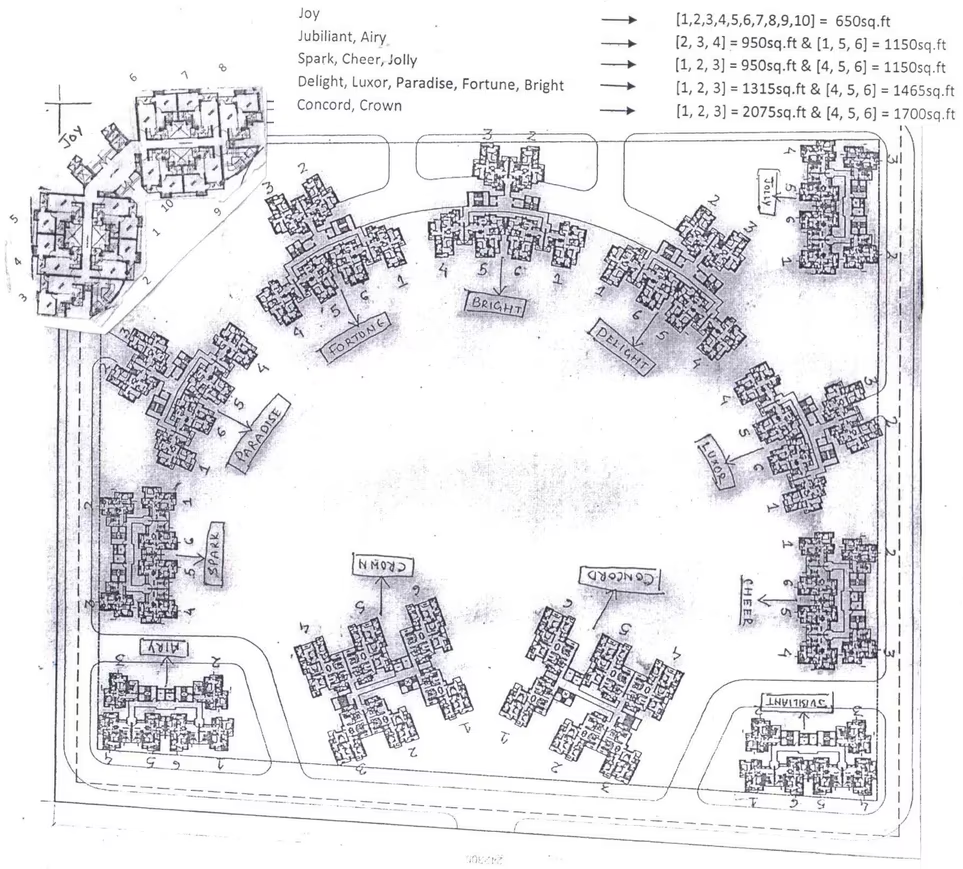
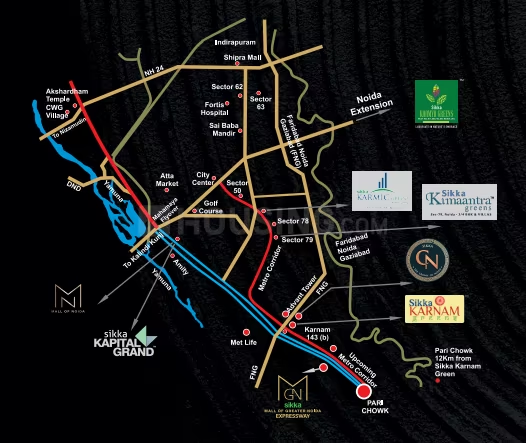
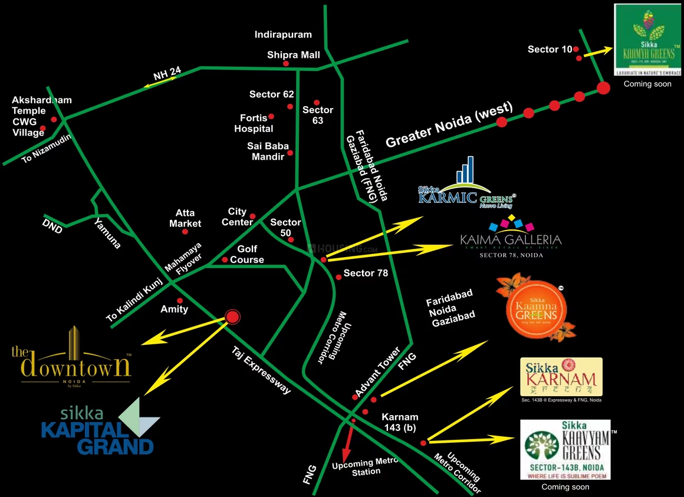
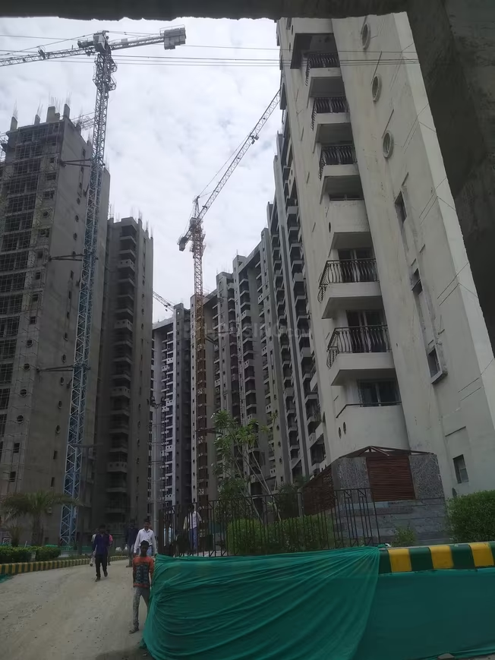
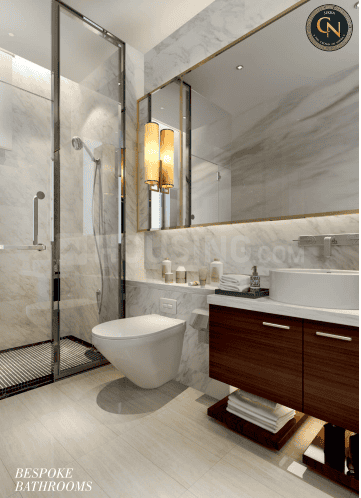
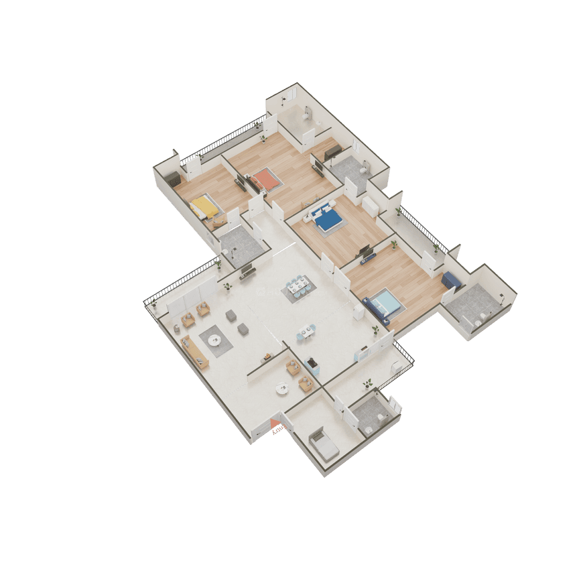
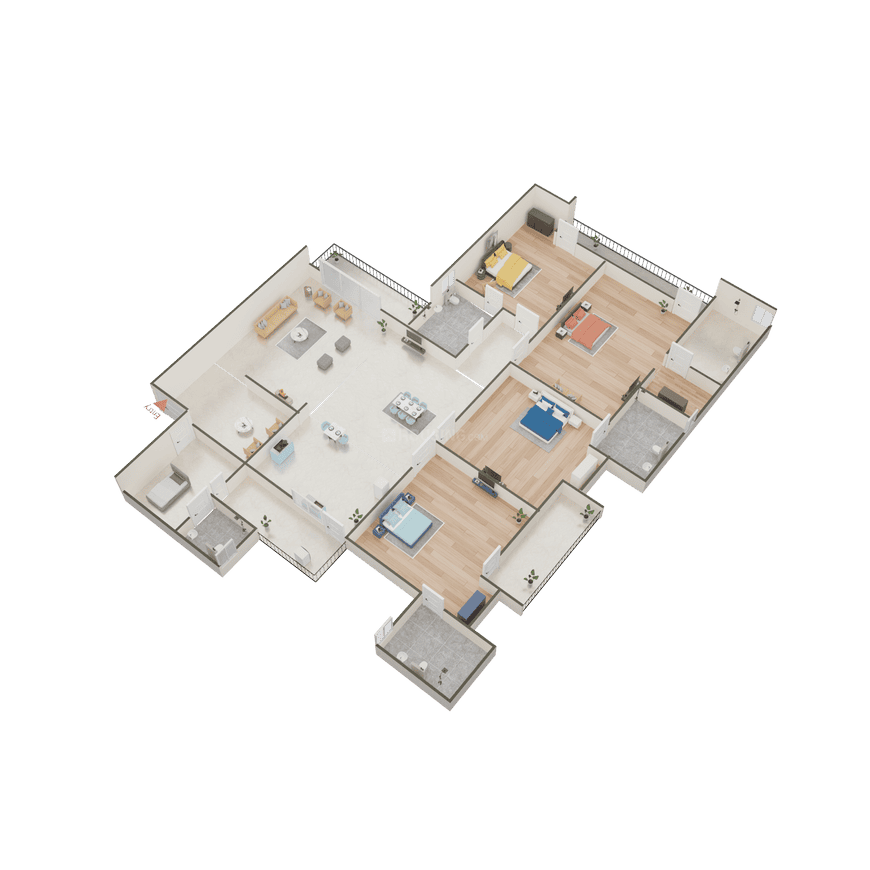
Sikka Kaamna Greens is your dream personified in its most elegant form that not only thrills you but also fills your heart with a feeling of contentment. The exquisitely designed project takes your lifestyle a notch higher by endowing you with world class luxuries in the beautiful confines of your own haven. The coveted residential project is conceptualized by well known architects and planners who are famed for their excellence across the world. This marvelous piece of structure presents a perfect blend of style, class and elegance that brings glitz and glamor in your life. Your quest for a spacious and luxurious abode ends at Sikka Kaamna Greens where you are gifted with the best in class luxuries that make your life beautiful amidst most suitable environs.
Noida, Sector 143
Prithvi Rajyog Wisteria - Image 1
Prithvi Rajyog Wisteria - Image 2
Prithvi Rajyog Wisteria - Image 3
Prithvi Rajyog Wisteria - Image 4
Prithvi Rajyog Wisteria - Image 5
Prithvi Rajyog Wisteria - Image 6
Prithvi Rajyog Wisteria - Image 7
Prithvi Rajyog Wisteria - Image 8
Prithvi Rajyog Wisteria - Image 9
Prithvi Rajyog Wisteria - Image 10
Prithvi Rajyog Wisteria - Image 11
Prithvi Rajyog Wisteria - Image 12
Prithvi Rajyog Wisteria - Image 13
Prithvi Rajyog Wisteria - Image 14
Prithvi Rajyog Wisteria - Image 15
Prithvi Rajyog Wisteria - Image 16
Prithvi Rajyog Wisteria - Image 17
Prithvi Rajyog Wisteria - Image 18
Prithvi Rajyog Wisteria - Image 19
Prithvi Rajyog Wisteria - Image 20
Prithvi Rajyog Wisteria - Image 21
Prithvi Rajyog Wisteria - Image 22
Prithvi Rajyog Wisteria - Image 23
Prithvi Rajyog Wisteria - Image 24
Prithvi Rajyog Wisteria - Image 25
Prithvi Rajyog Wisteria - Image 26
Prithvi Rajyog Wisteria - Image 27
COMPLETED
SALE

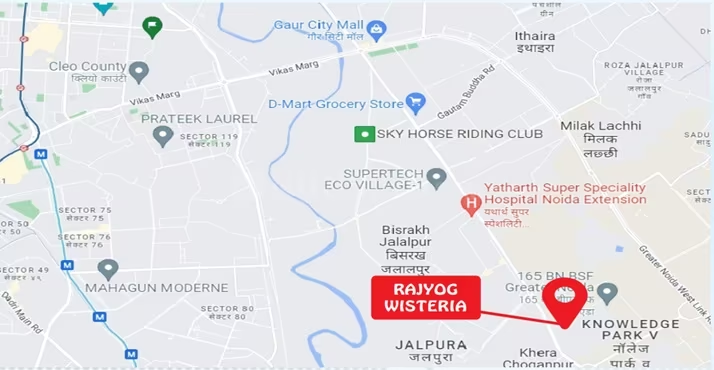
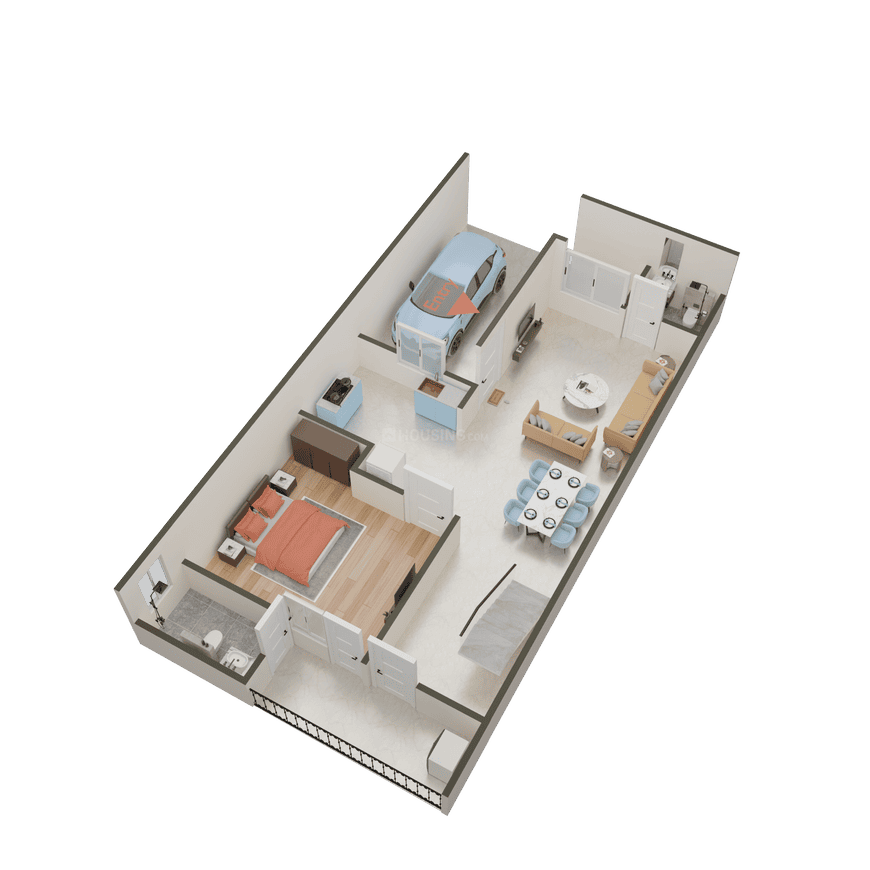
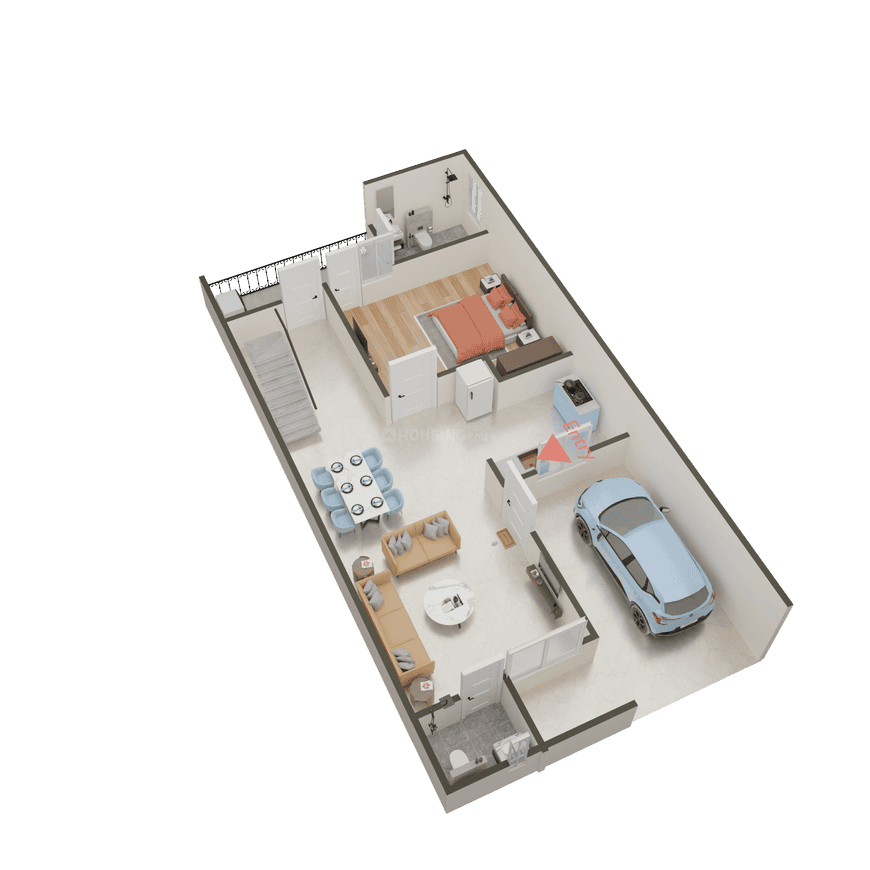
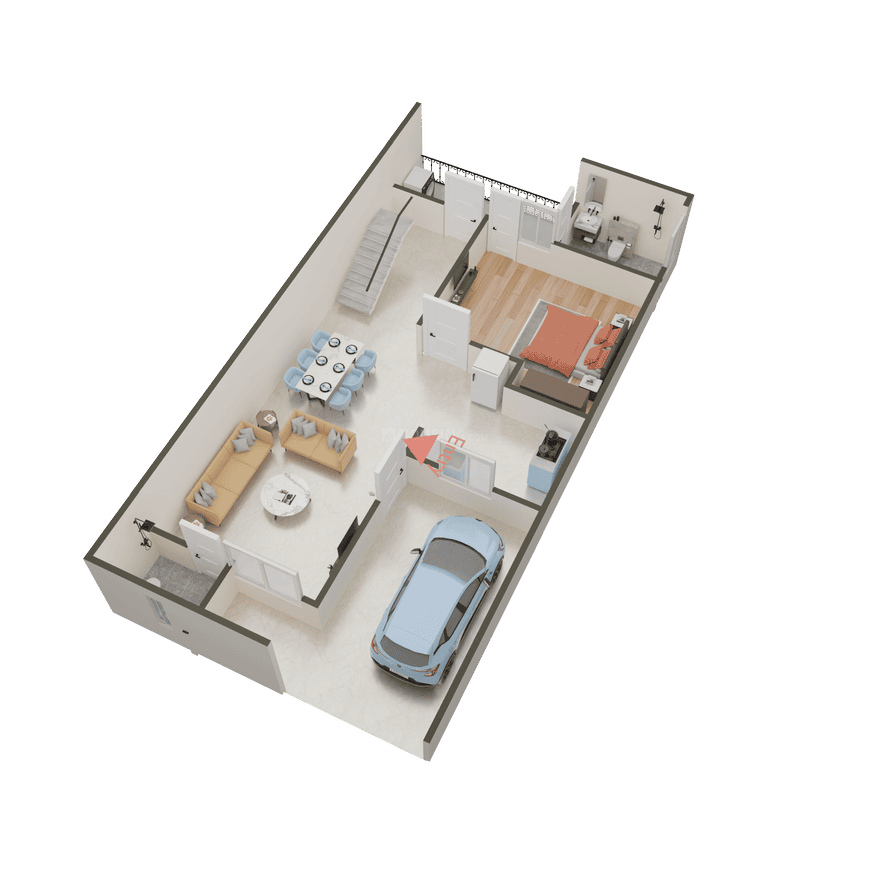
Prithvi Rajyog Wisteria

₹80.6L - ₹91.3L

3 BHK Apartment2,150 sqft

No description available.

Noida, Noida Extension
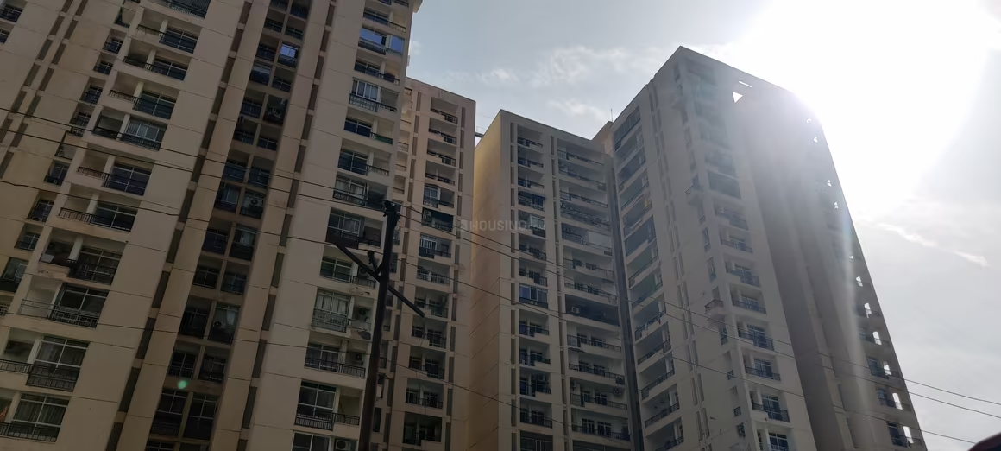
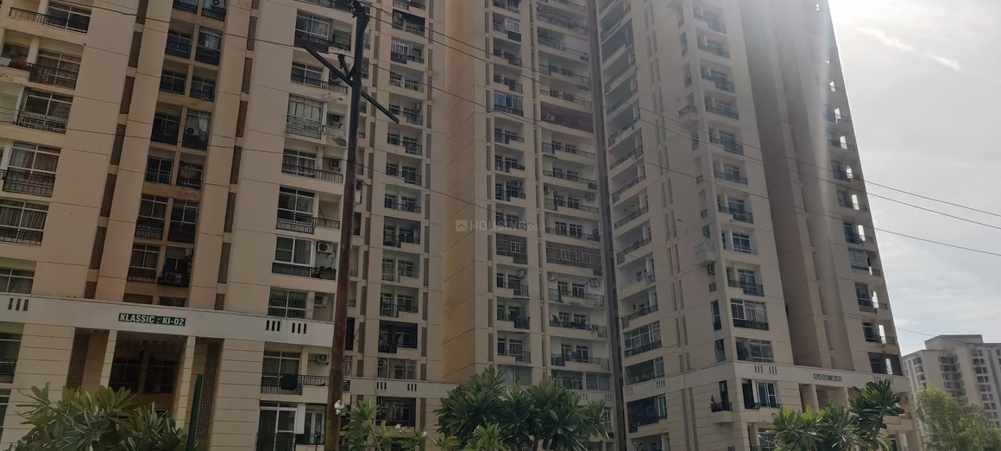
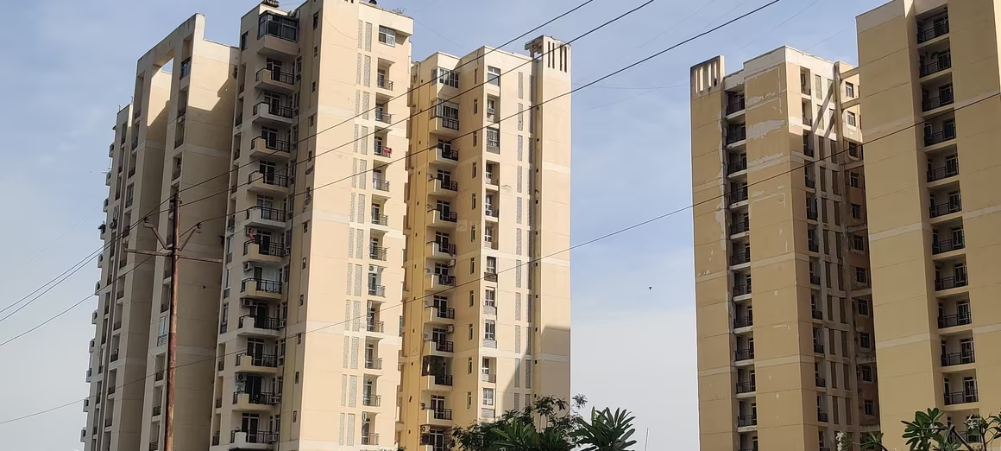
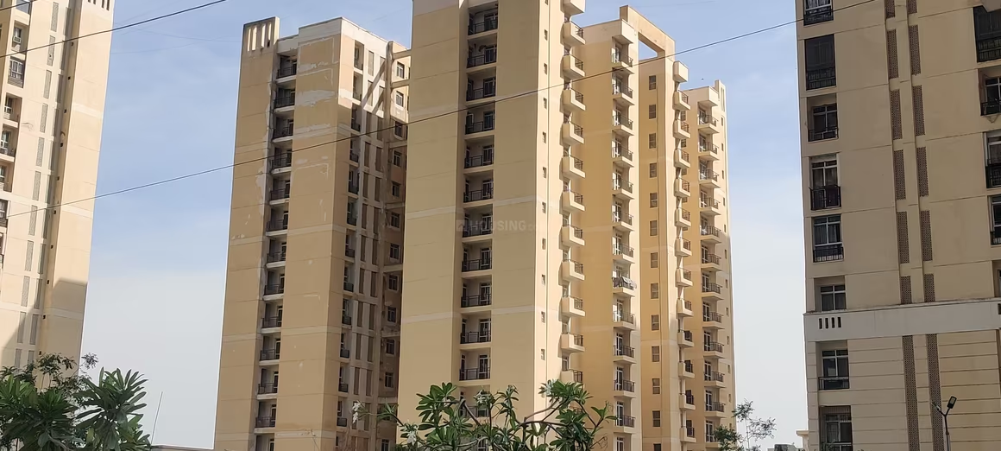
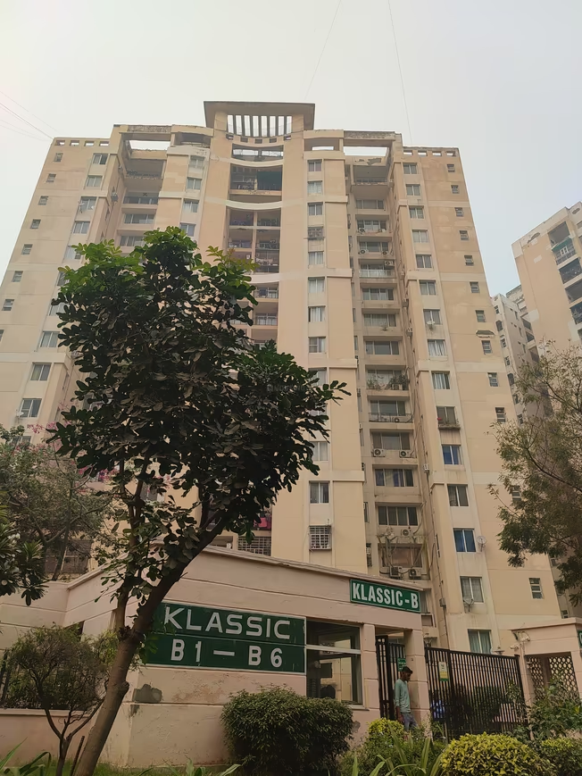
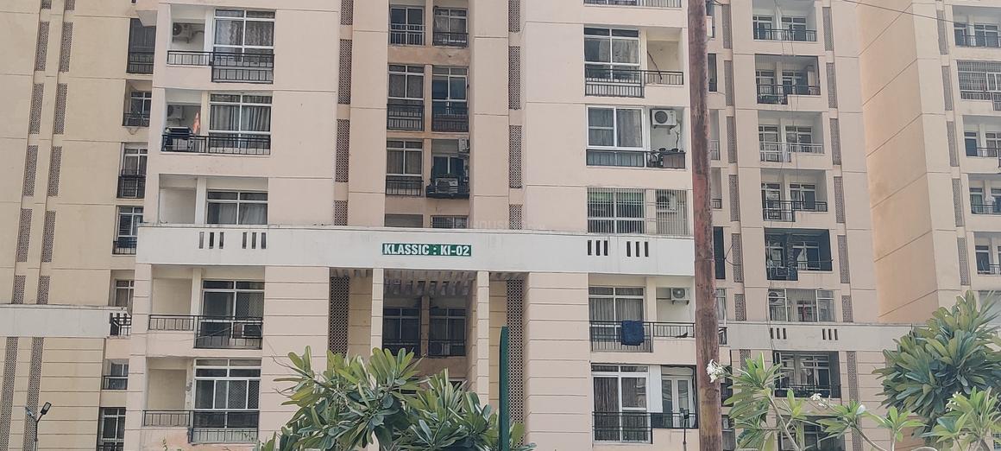
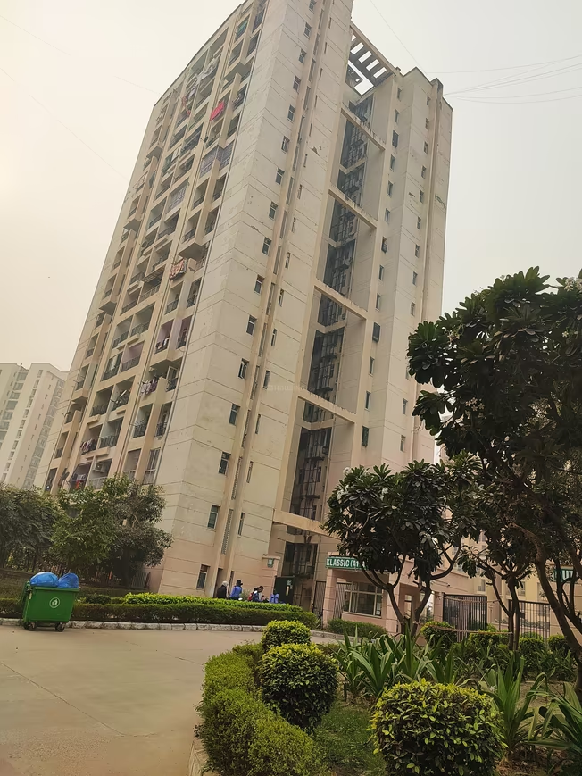
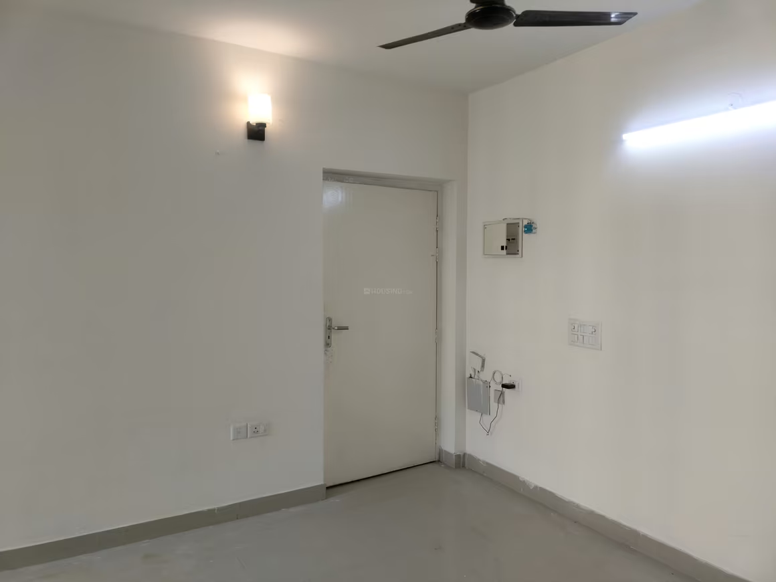
Jaypee Klassic - Image 1
Jaypee Klassic - Image 2
Jaypee Klassic - Image 3
Jaypee Klassic - Image 4
Jaypee Klassic - Image 5
Jaypee Klassic - Image 6
Jaypee Klassic - Image 7
Jaypee Klassic - Image 8
Jaypee Klassic - Image 9
Jaypee Klassic - Image 10
Jaypee Klassic - Image 11
Jaypee Klassic - Image 12
Jaypee Klassic - Image 13
Jaypee Klassic - Image 14
Jaypee Klassic - Image 15
Jaypee Klassic - Image 16
Jaypee Klassic - Image 17
Jaypee Klassic - Image 18
Jaypee Klassic - Image 19
Jaypee Klassic - Image 20
Jaypee Klassic - Image 21
Jaypee Klassic - Image 22
Jaypee Klassic - Image 23
Jaypee Klassic - Image 24
Jaypee Klassic - Image 25
Jaypee Klassic - Image 26
Jaypee Klassic - Image 27
Jaypee Klassic - Image 28
Jaypee Klassic - Image 29
Jaypee Klassic - Image 30
Jaypee Klassic - Image 31
Jaypee Klassic - Image 32
Jaypee Klassic - Image 33
Jaypee Klassic - Image 34
Jaypee Klassic - Image 35
Jaypee Klassic - Image 36
Jaypee Klassic - Image 37
Jaypee Klassic - Image 38
Jaypee Klassic - Image 39
Jaypee Klassic - Image 40
Jaypee Klassic - Image 41
Jaypee Klassic - Image 42
Jaypee Klassic - Image 43
Jaypee Klassic - Image 44
Jaypee Klassic - Image 45
Jaypee Klassic - Image 46
Jaypee Klassic - Image 47
Jaypee Klassic - Image 48
Jaypee Klassic - Image 49
Jaypee Klassic - Image 50
Jaypee Klassic - Image 51
Jaypee Klassic - Image 52
Jaypee Klassic - Image 53
Jaypee Klassic - Image 54
Jaypee Klassic - Image 55
Jaypee Klassic - Image 56
Jaypee Klassic - Image 57
Jaypee Klassic - Image 58
Jaypee Klassic - Image 59
Jaypee Klassic - Image 60
Jaypee Klassic - Image 61
Jaypee Klassic - Image 62
Jaypee Klassic - Image 63
Jaypee Klassic - Image 64
Jaypee Klassic - Image 65
Jaypee Klassic - Image 66
COMPLETED
SALE

Jaypee Klassic

₹80.3L - ₹2.2Cr

2,3,4 BHK Apartments

No description available.

Noida, Sector 129
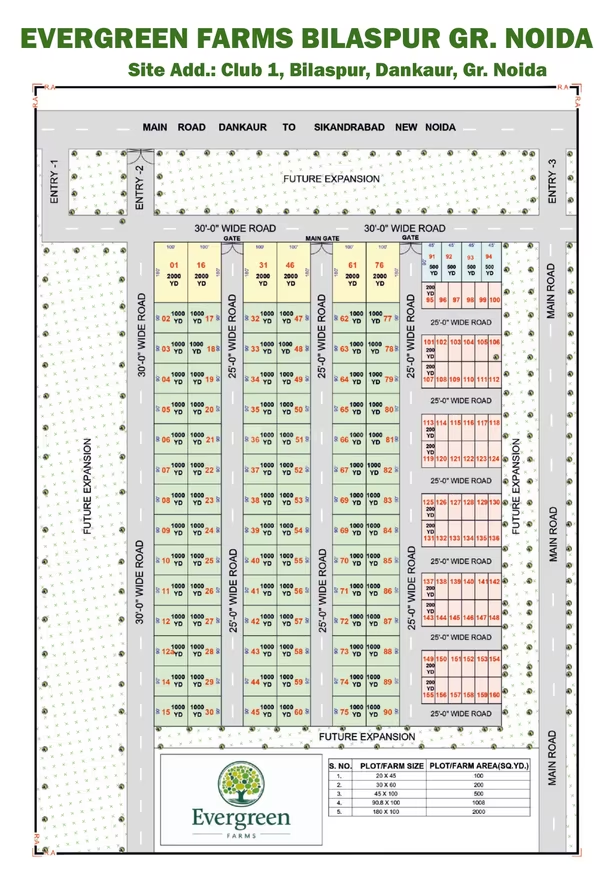
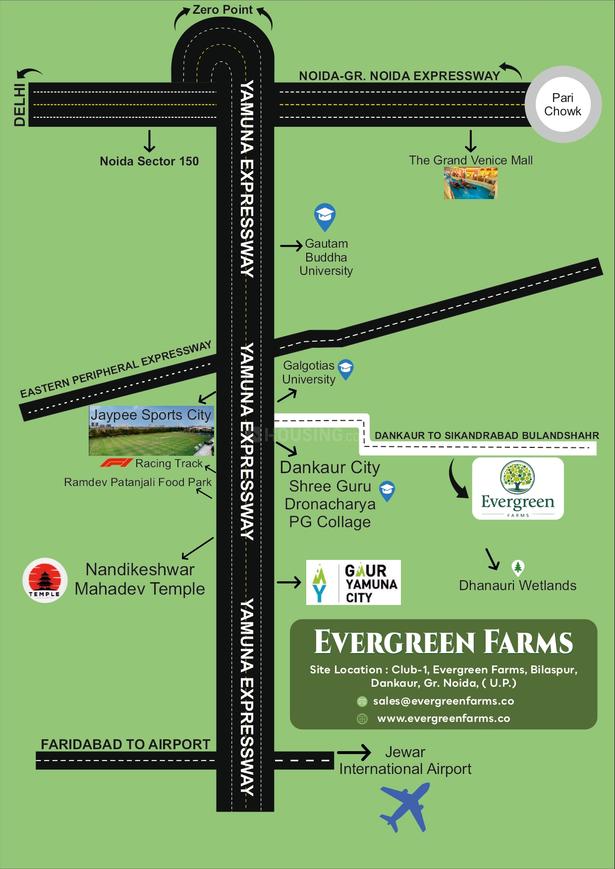
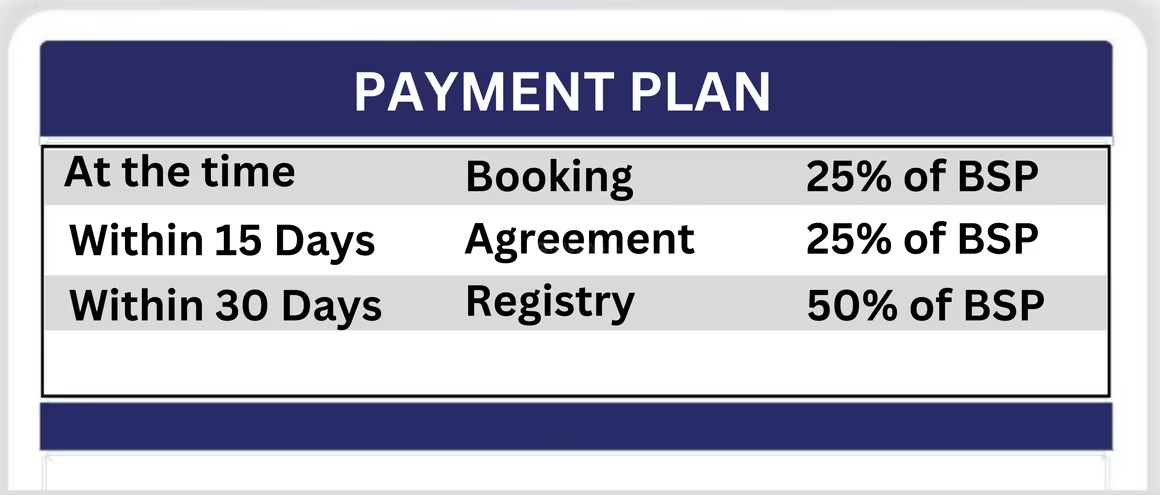
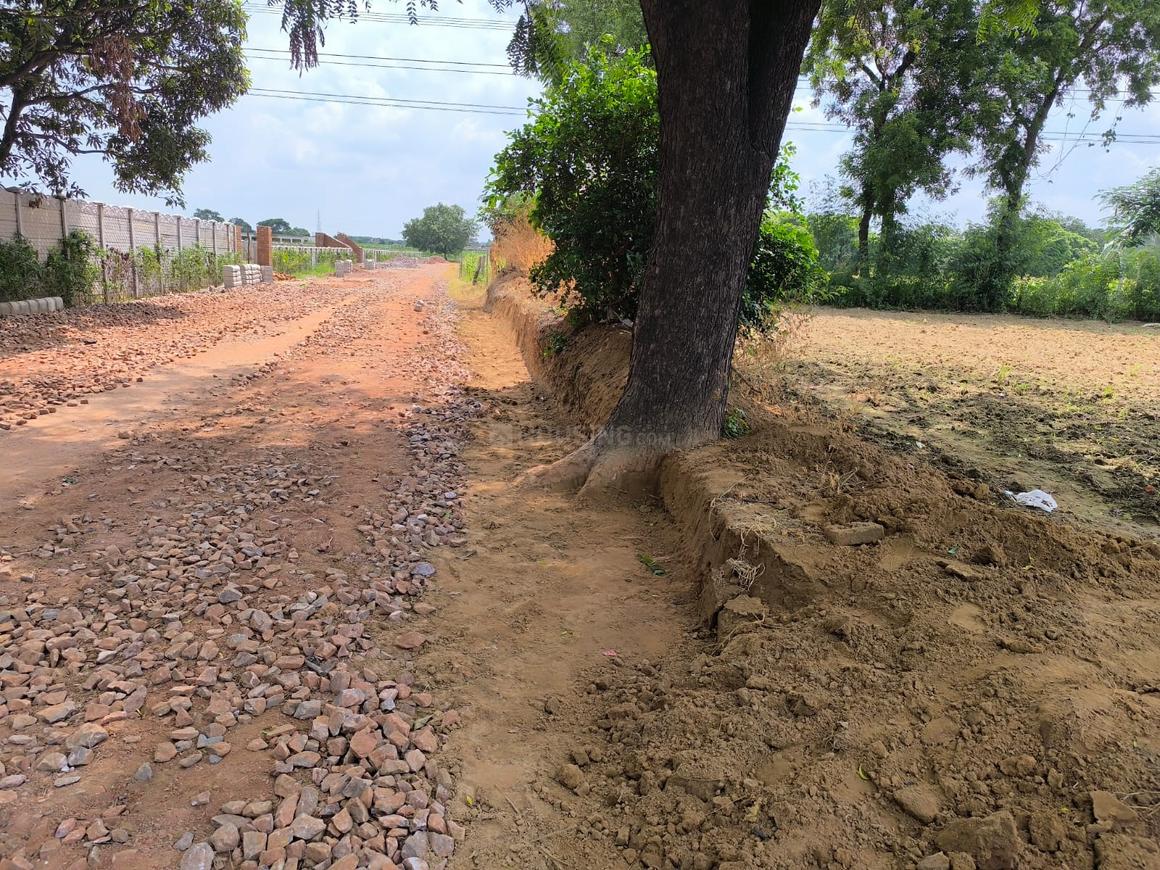
Evergreen Villas - Image 1
Evergreen Villas - Image 2
Evergreen Villas - Image 3
Evergreen Villas - Image 4
Evergreen Villas - Image 5
Evergreen Villas - Image 6
Evergreen Villas - Image 7
Evergreen Villas - Image 8
Evergreen Villas - Image 9
Evergreen Villas - Image 10
Evergreen Villas - Image 11
Evergreen Villas - Image 12
Evergreen Villas - Image 13
Evergreen Villas - Image 14
Evergreen Villas - Image 15
Evergreen Villas - Image 16
Evergreen Villas - Image 17
Evergreen Villas - Image 18
Evergreen Villas - Image 19
Evergreen Villas - Image 20
Evergreen Villas - Image 21
Evergreen Villas - Image 22
Evergreen Villas - Image 23
Evergreen Villas - Image 24
Evergreen Villas - Image 25
COMPLETED
SALE

Evergreen Villas

₹80.0L - ₹8.0Cr

3 BHK Apartment

No description available.

Noida, Dankaur
Triveni Homz - Image 1
Triveni Homz - Image 2
Triveni Homz - Image 3
Triveni Homz - Image 4
Triveni Homz - Image 5
Triveni Homz - Image 6
Triveni Homz - Image 7
Triveni Homz - Image 8
Triveni Homz - Image 9
Triveni Homz - Image 10
Triveni Homz - Image 11
Triveni Homz - Image 12
Triveni Homz - Image 13
Triveni Homz - Image 14
Triveni Homz - Image 15
Triveni Homz - Image 16
Triveni Homz - Image 17
Triveni Homz - Image 18
Triveni Homz - Image 19
Triveni Homz - Image 20
UPCOMING
SALE

Triveni Homz

₹80.0L - ₹1.0Cr

3,4 BHK Apartments1,600 sqft

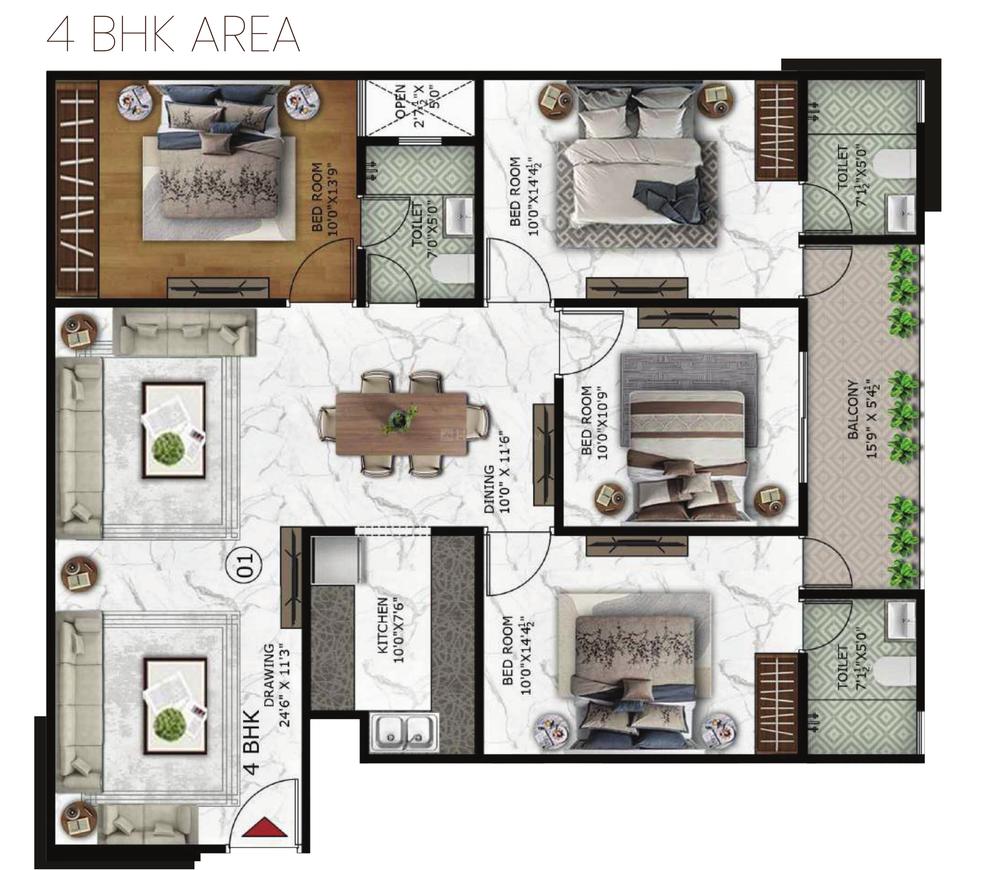
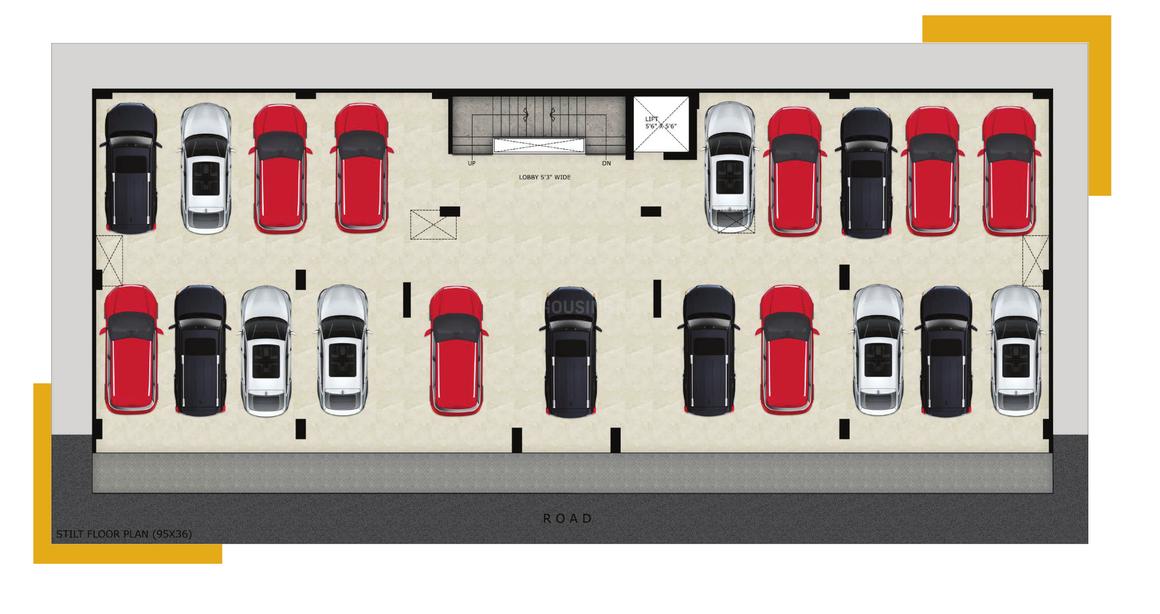
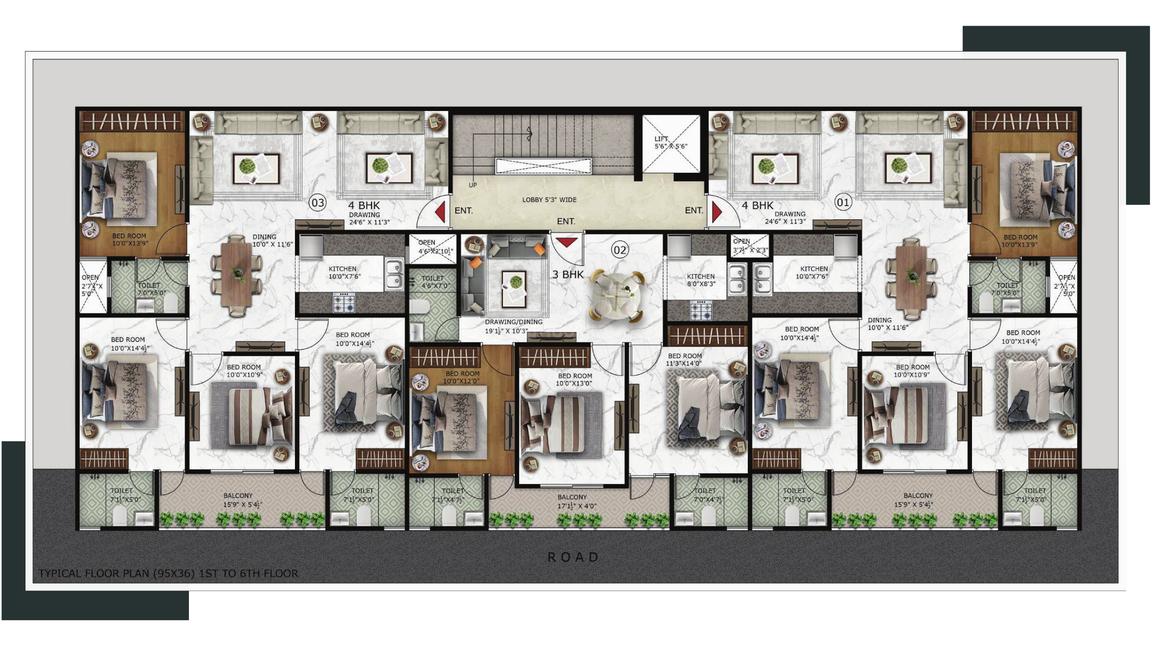
[{"type":"Builder/Company Overview","data":"The project is developed by Stark Developer, who has delivered 4 projects, including 2 in Noida."},{"type":"Project Connectivity","data":"The project is located in Sector 110, Noida, near the Noida-Greater Noida Expressway, providing good connectivity to Delhi and Greater Noida. It is situated near Dadri Road and is a 10-15 minute drive from the Botanical Garden metro station. The Aqua Line metro stations of Sector 81 and NSEZ are also nearby."},{"type":"Locality Overview","data":"Sector 110 is a well-known locality in Noida, noted for its green surroundings and proximity to Bhangel Market for daily necessities. The area is considered a prime location with good infrastructure and is well-connected to commercial hubs and other sectors like 104 and 107. The pin code for the area is 201304."},{"type":"Project Highlights","data":"Triveni Homz is a low-rise, low-density development featuring one building with 18 units. The project offers 3 and 4 BHK builder floors, with sizes ranging from 1600 to 2000 sq. ft. It is a gated compound with amenities like modular kitchens, false ceilings with LED lights, ample parking space, RCC main 50 feet roads, and internal 22-23 feet wide roads."},{"type":"Nearby Amenities","data":"The project is located near Bhangel Market, providing easy access to grocery stores and daily essentials. Prominent schools like Kothari International School and hospitals such as Yatharth Super Speciality Hospital and Felix Hospital are in the vicinity."},{"type":"Investment Pote...":"[truncated]"}]

Noida, Sector 110
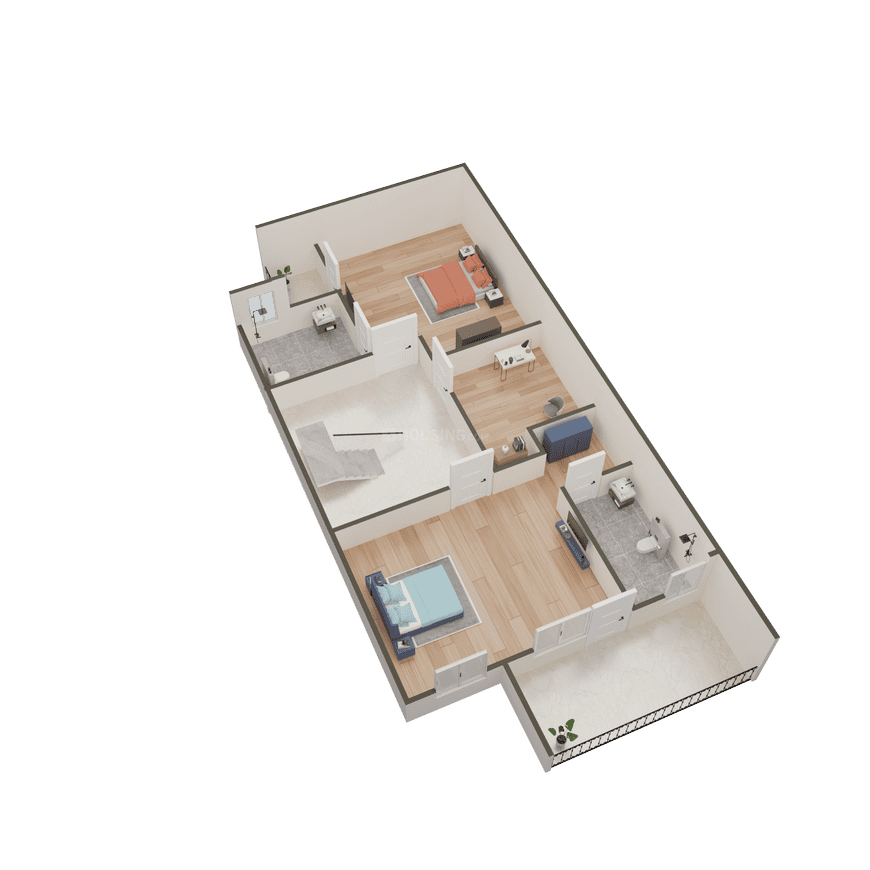
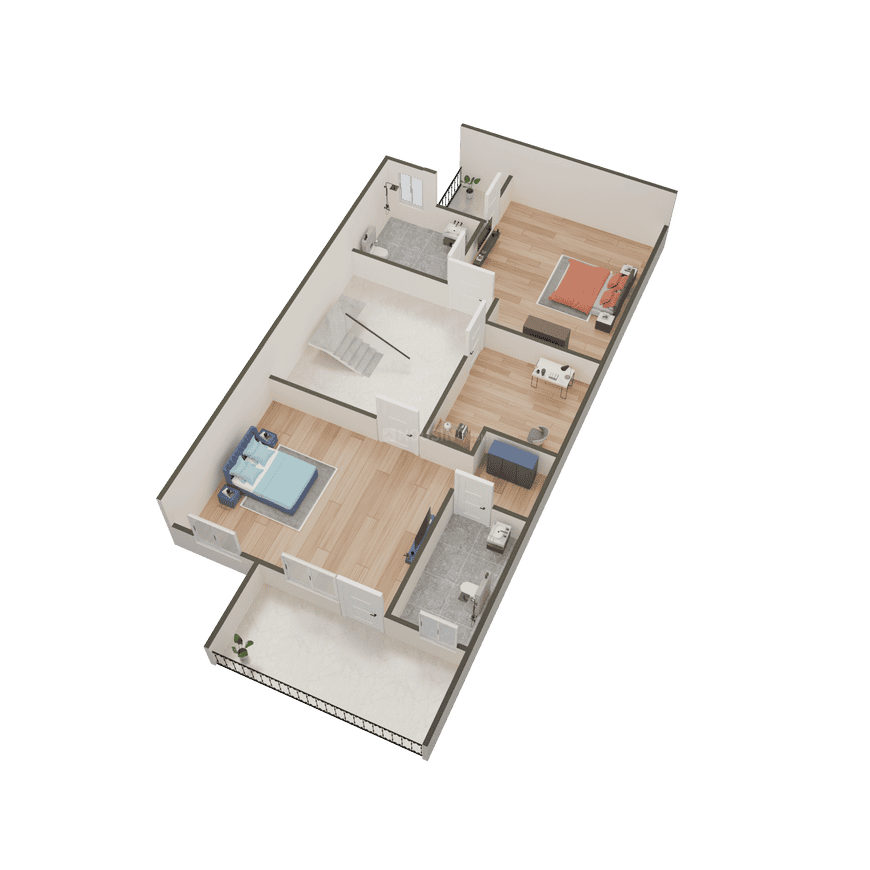
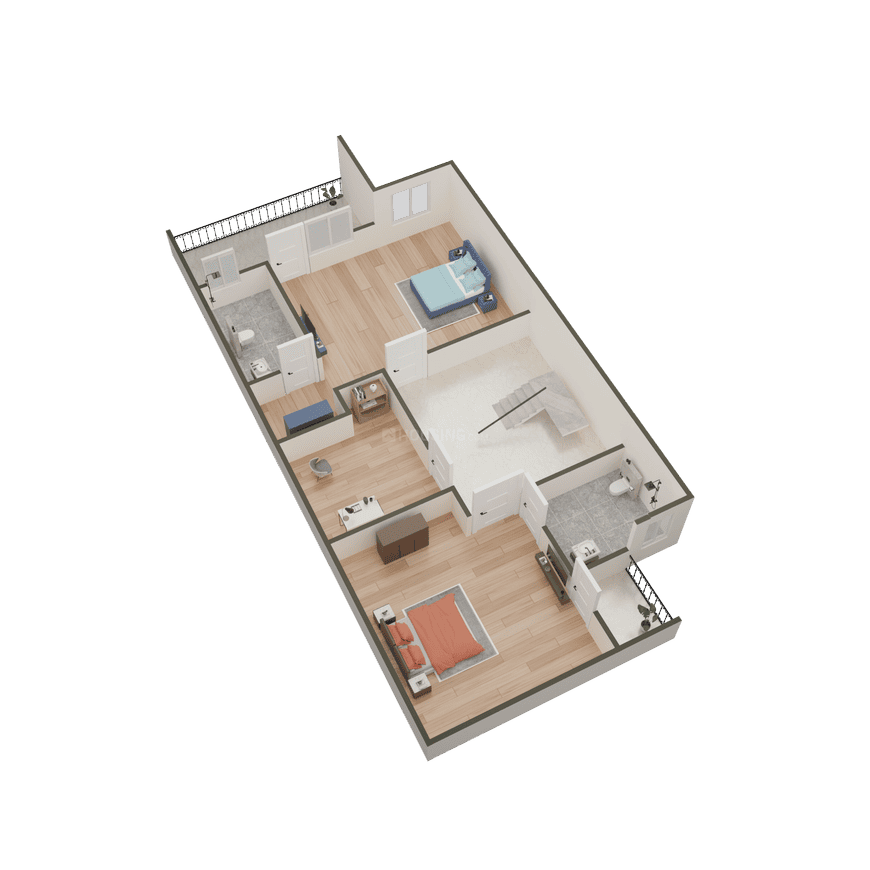
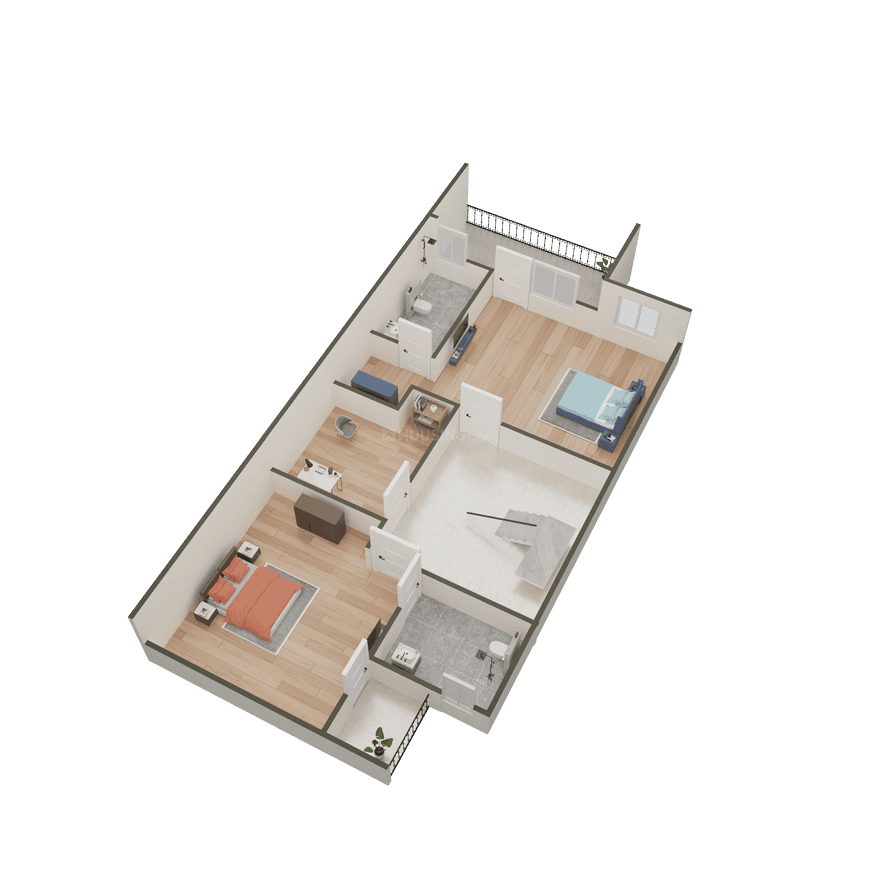
Gaur City 2 12th Avenue - Image 1
Gaur City 2 12th Avenue - Image 2
Gaur City 2 12th Avenue - Image 3
Gaur City 2 12th Avenue - Image 4
Gaur City 2 12th Avenue - Image 5
Gaur City 2 12th Avenue - Image 6
Gaur City 2 12th Avenue - Image 7
Gaur City 2 12th Avenue - Image 8
Gaur City 2 12th Avenue - Image 9
Gaur City 2 12th Avenue - Image 10
Gaur City 2 12th Avenue - Image 11
Gaur City 2 12th Avenue - Image 12
Gaur City 2 12th Avenue - Image 13
Gaur City 2 12th Avenue - Image 14
Gaur City 2 12th Avenue - Image 15
Gaur City 2 12th Avenue - Image 16
Gaur City 2 12th Avenue - Image 17
Gaur City 2 12th Avenue - Image 18
Gaur City 2 12th Avenue - Image 19
Gaur City 2 12th Avenue - Image 20
Gaur City 2 12th Avenue - Image 21
Gaur City 2 12th Avenue - Image 22
Gaur City 2 12th Avenue - Image 23
Gaur City 2 12th Avenue - Image 24
Gaur City 2 12th Avenue - Image 25
Gaur City 2 12th Avenue - Image 26
SALE

Gaur City 2 12th Avenue

₹80.0L - ₹1.1Cr

2,3 BHK Apartments1,055 sqft

Gaur City 2 12th Avenue, developed by Gaurs Group (Gaursons India Ltd.), is a residential project located in Sector 16C, Greater Noida West. Established in 1995, Gaursons India is a prominent real estate developer known for delivering various residential and commercial projects in the NCR region. The project offers 2 BHK and 3 BHK apartments, with unit sizes ranging from 1055 sq.ft to 1320 sq.ft. It is a ready-to-move project with possession starting around January-July 2017. The project spans 7.00 acres and comprises 7 towers. It is approved by the Greater Noida Industrial Development Authority (GNIDA) and has received Gold certification from the Indian Green Building Council (IGBC). Residents can enjoy amenities such as a swimming pool, gymnasium, play area, landscaped garden, clubhouse, badminton court, 24/7 power backup, and security. The location provides good connectivity to major roads like the Greater Noida West Link Road and NH-24, and is close to essential facilities including Gaurs International School, Sheffield School, Shakuntlam Hospital, and Gaur City Mall.

Noida, Noida Extension
NDA Century Apartments - Image 1
NDA Century Apartments - Image 2
NDA Century Apartments - Image 3
NDA Century Apartments - Image 4
NDA Century Apartments - Image 5
READY TO MOVE
SALE

NDA Century Apartments

₹80.0L - ₹1.8Cr

2 BHK Apartment1,206 sqft

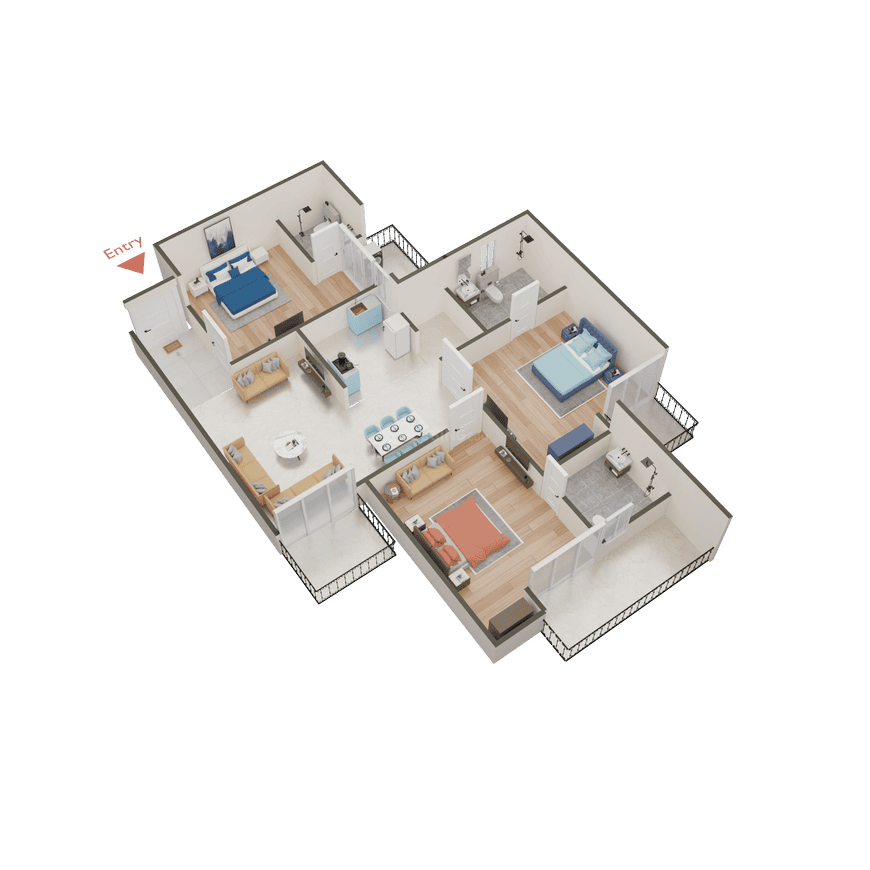
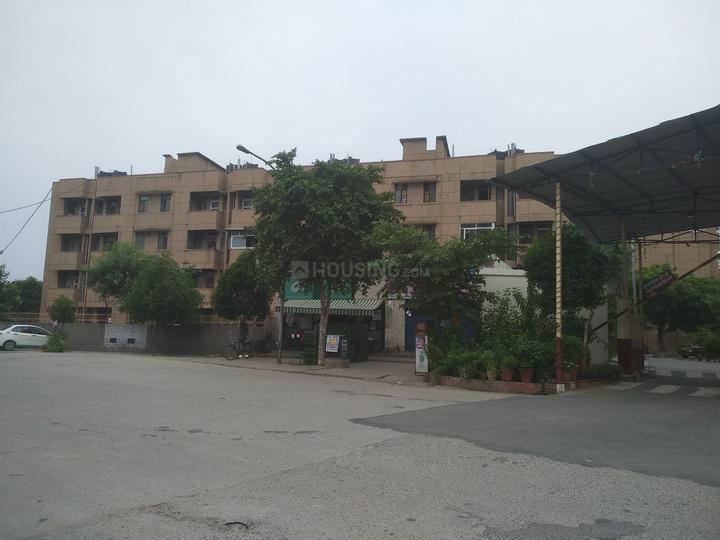
Century Apartments MIG Flats is a premium residential project located in Sector 100, Noida, constructed by the Noida Development Authority. It offers comfortable and spacious 2 BHK apartments, primarily available for resale as it is a ready-to-move project. The project is spread across 10 acres and consists of 80 blocks, each with 3 floors and a total of 320 units. Located on Dadri Main Road, near Pathways School, Sector 100, Noida, the area boasts well-developed infrastructure with reputed schools, educational institutes, hospitals, restaurants, banks, and other utility shops in the vicinity. Noida is well-connected by metro, road, and rail transport, making it a comfortable locality for residents.

Noida, Sector 100
Gaursons 4th Avenue - Image 1
Gaursons 4th Avenue - Image 2
Gaursons 4th Avenue - Image 3
Gaursons 4th Avenue - Image 4
Gaursons 4th Avenue - Image 5
Gaursons 4th Avenue - Image 6
Gaursons 4th Avenue - Image 7
Gaursons 4th Avenue - Image 8
Gaursons 4th Avenue - Image 9
Gaursons 4th Avenue - Image 10
Gaursons 4th Avenue - Image 11
Gaursons 4th Avenue - Image 12
Gaursons 4th Avenue - Image 13
Gaursons 4th Avenue - Image 14
Gaursons 4th Avenue - Image 15
Gaursons 4th Avenue - Image 16
Gaursons 4th Avenue - Image 17
Gaursons 4th Avenue - Image 18
Gaursons 4th Avenue - Image 19
Gaursons 4th Avenue - Image 20
Gaursons 4th Avenue - Image 21
COMPLETED
SALE

Gaursons 4th Avenue

₹80.0L - ₹1.7Cr

2,3,4 BHK Apartments910 sqft

No description available.

Noida, Noida Extension
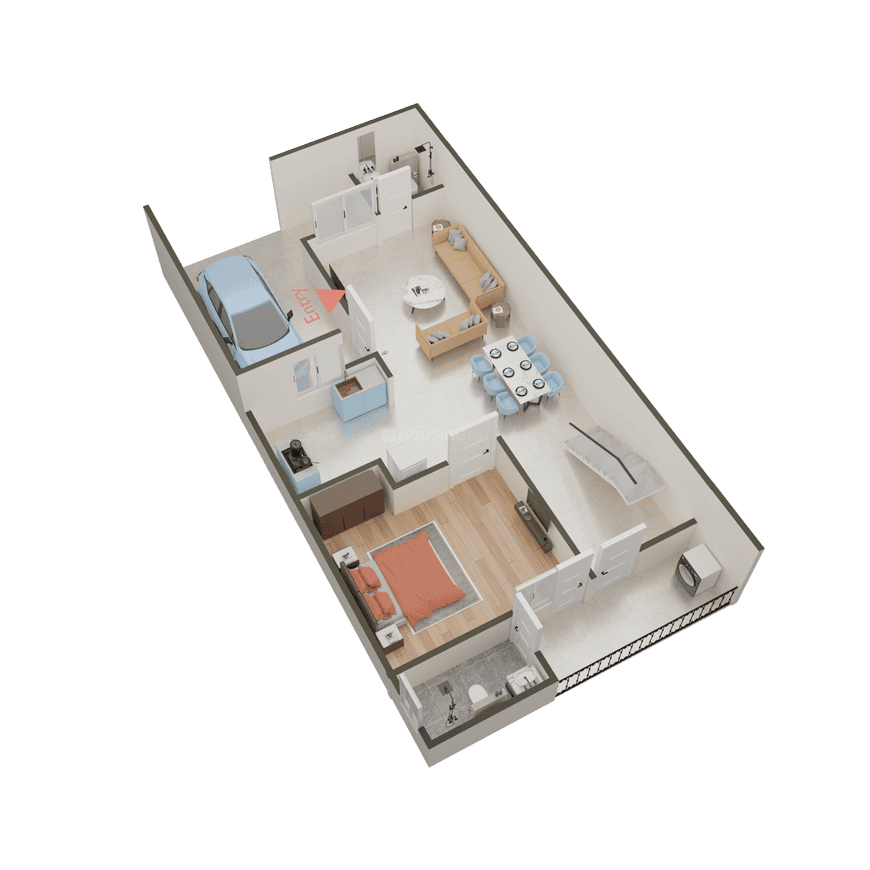
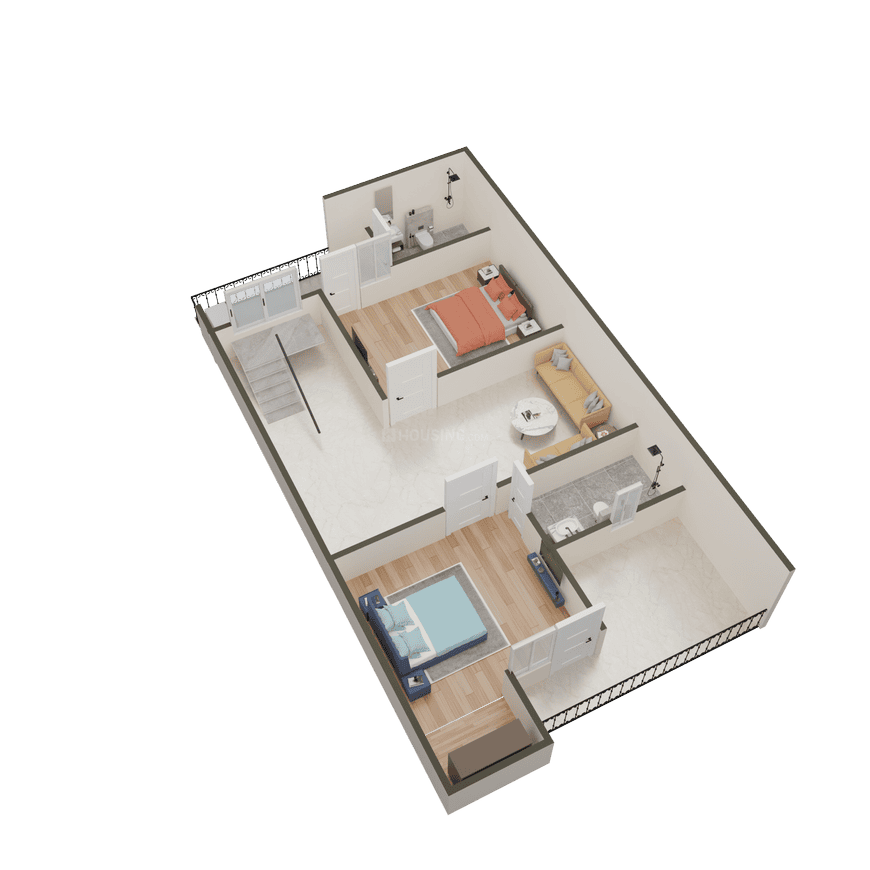
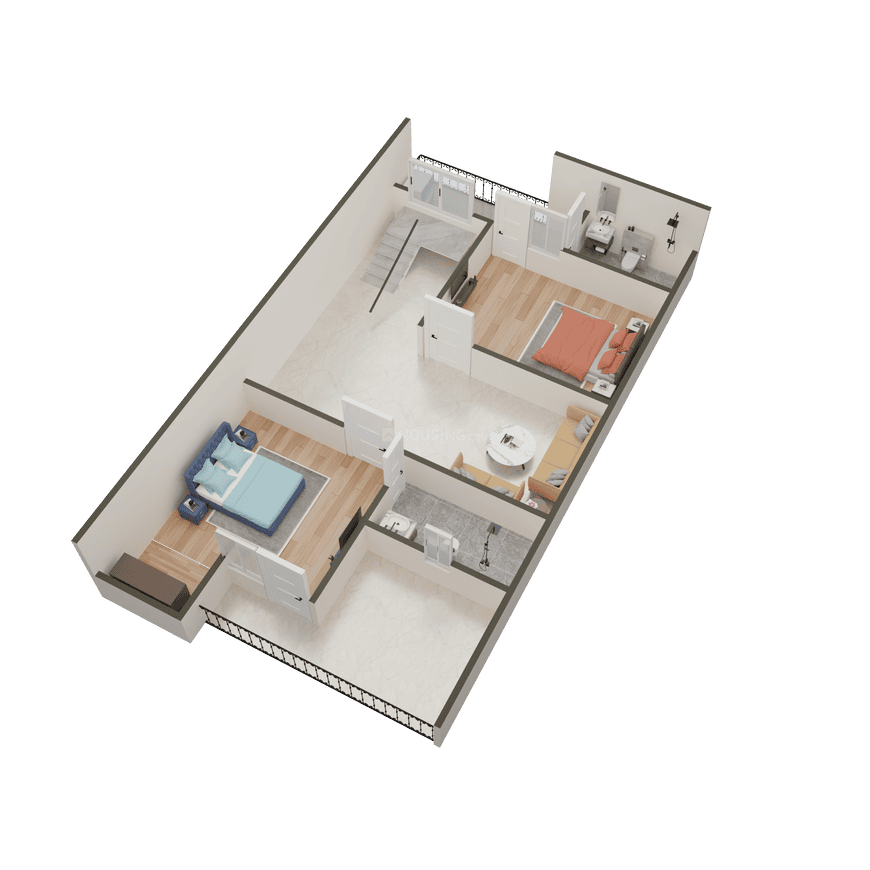
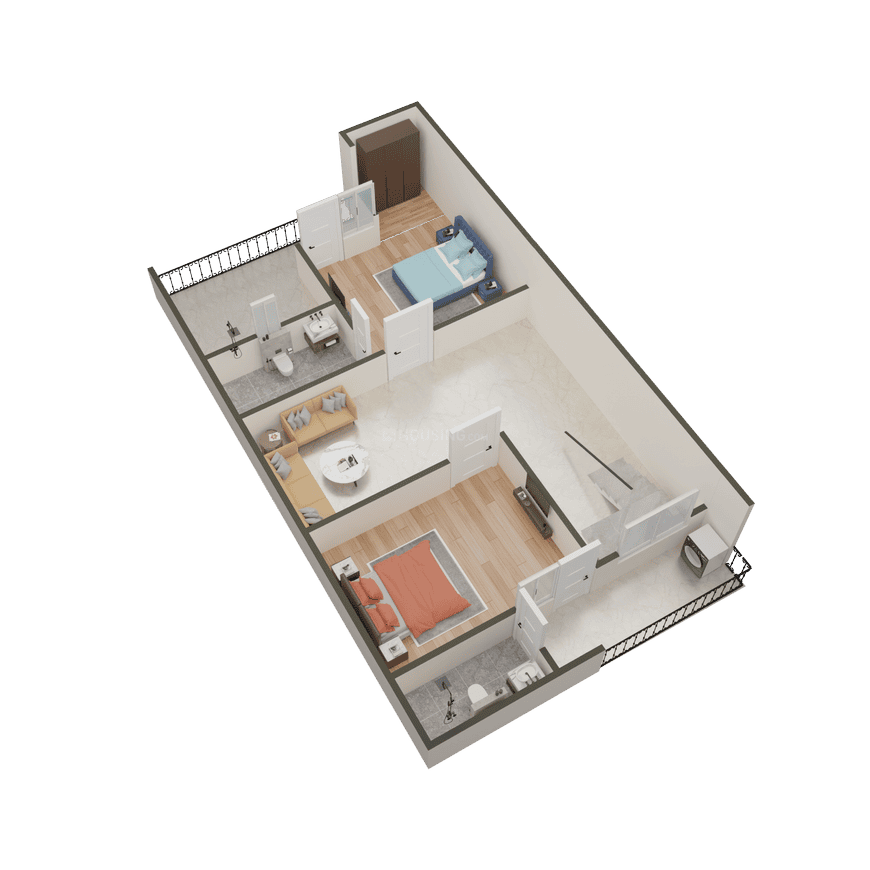
AB Crimson Villa - Image 1
AB Crimson Villa - Image 2
AB Crimson Villa - Image 3
AB Crimson Villa - Image 4
AB Crimson Villa - Image 5
AB Crimson Villa - Image 6
AB Crimson Villa - Image 7
AB Crimson Villa - Image 8
AB Crimson Villa - Image 9
AB Crimson Villa - Image 10
AB Crimson Villa - Image 11
AB Crimson Villa - Image 12
AB Crimson Villa - Image 13
AB Crimson Villa - Image 14
AB Crimson Villa - Image 15
AB Crimson Villa - Image 16
AB Crimson Villa - Image 17
AB Crimson Villa - Image 18
AB Crimson Villa - Image 19
AB Crimson Villa - Image 20
AB Crimson Villa - Image 21
AB Crimson Villa - Image 22
AB Crimson Villa - Image 23
AB Crimson Villa - Image 24
AB Crimson Villa - Image 25
AB Crimson Villa - Image 26
AB Crimson Villa - Image 27
AB Crimson Villa - Image 28
AB Crimson Villa - Image 29
AB Crimson Villa - Image 30
AB Crimson Villa - Image 31
AB Crimson Villa - Image 32
AB Crimson Villa - Image 33
AB Crimson Villa - Image 34
AB Crimson Villa - Image 35
AB Crimson Villa - Image 36
AB Crimson Villa - Image 37
AB Crimson Villa - Image 38
AB Crimson Villa - Image 39
AB Crimson Villa - Image 40
AB Crimson Villa - Image 41
COMPLETED
SALE

AB Crimson Villa

₹79.9L - ₹1.2Cr

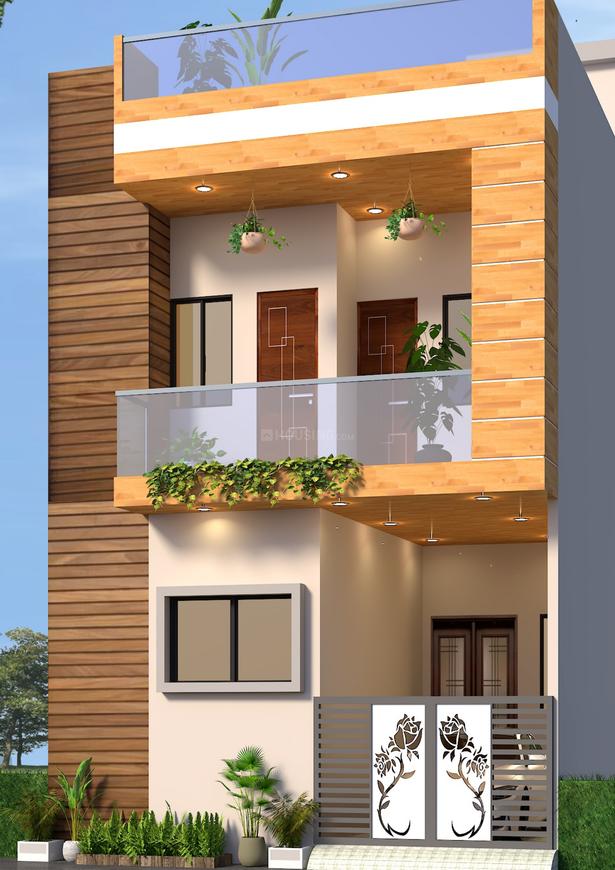
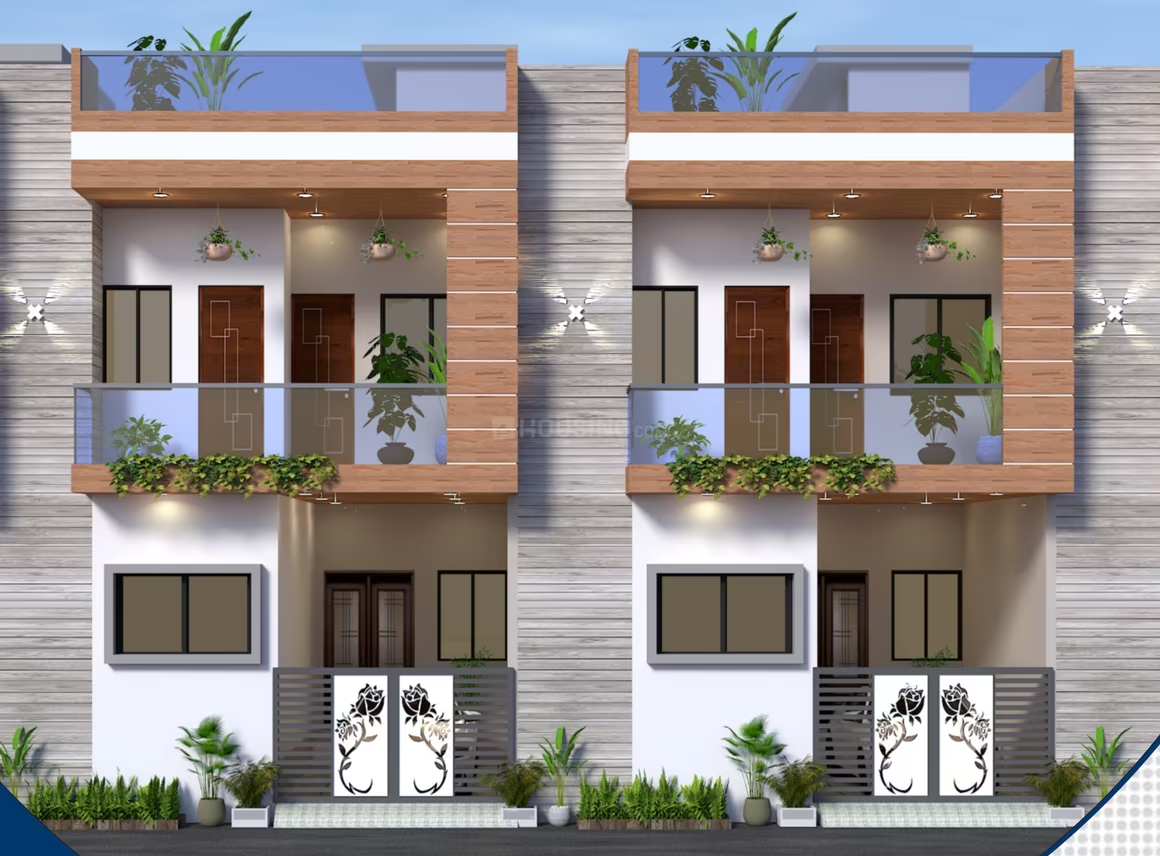
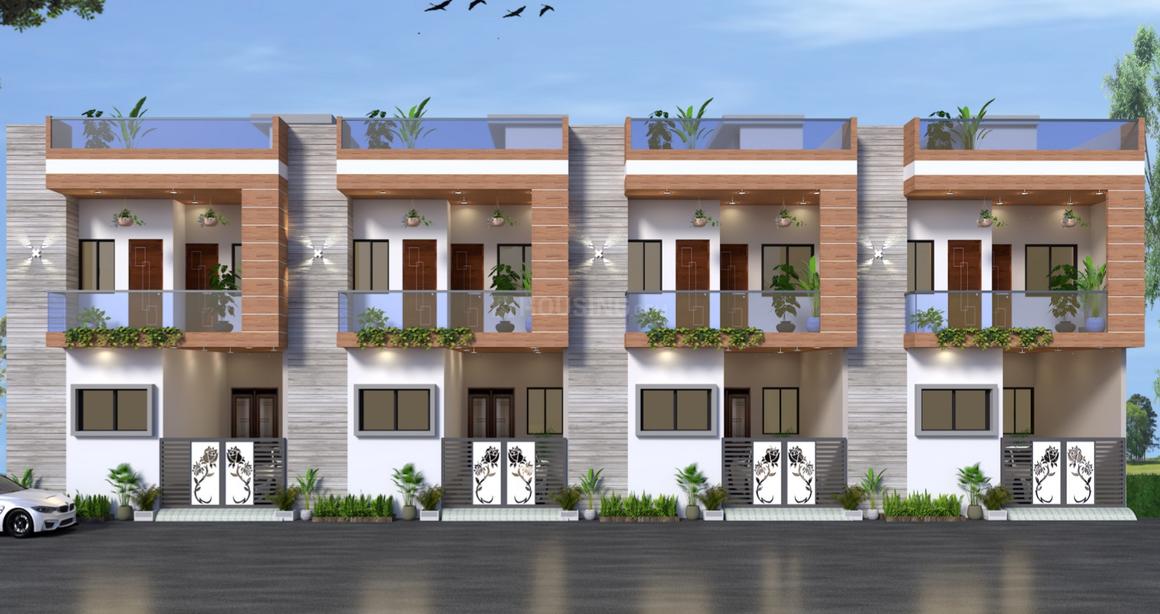
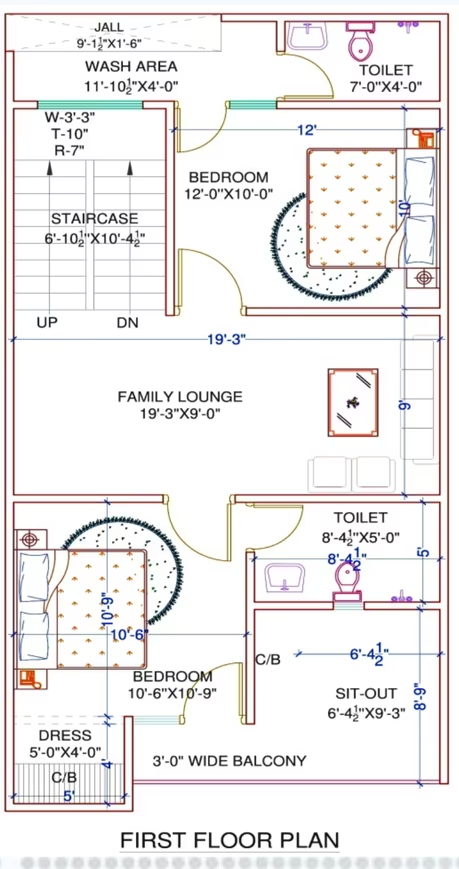
3 BHK Apartment1,550 sqft

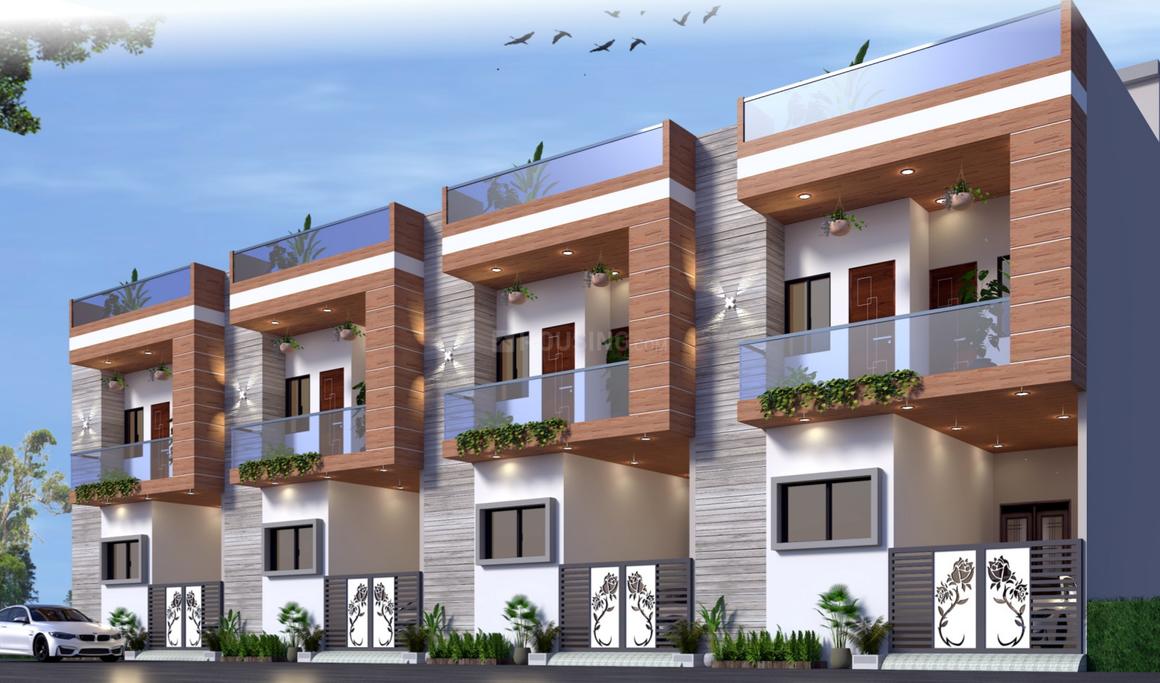
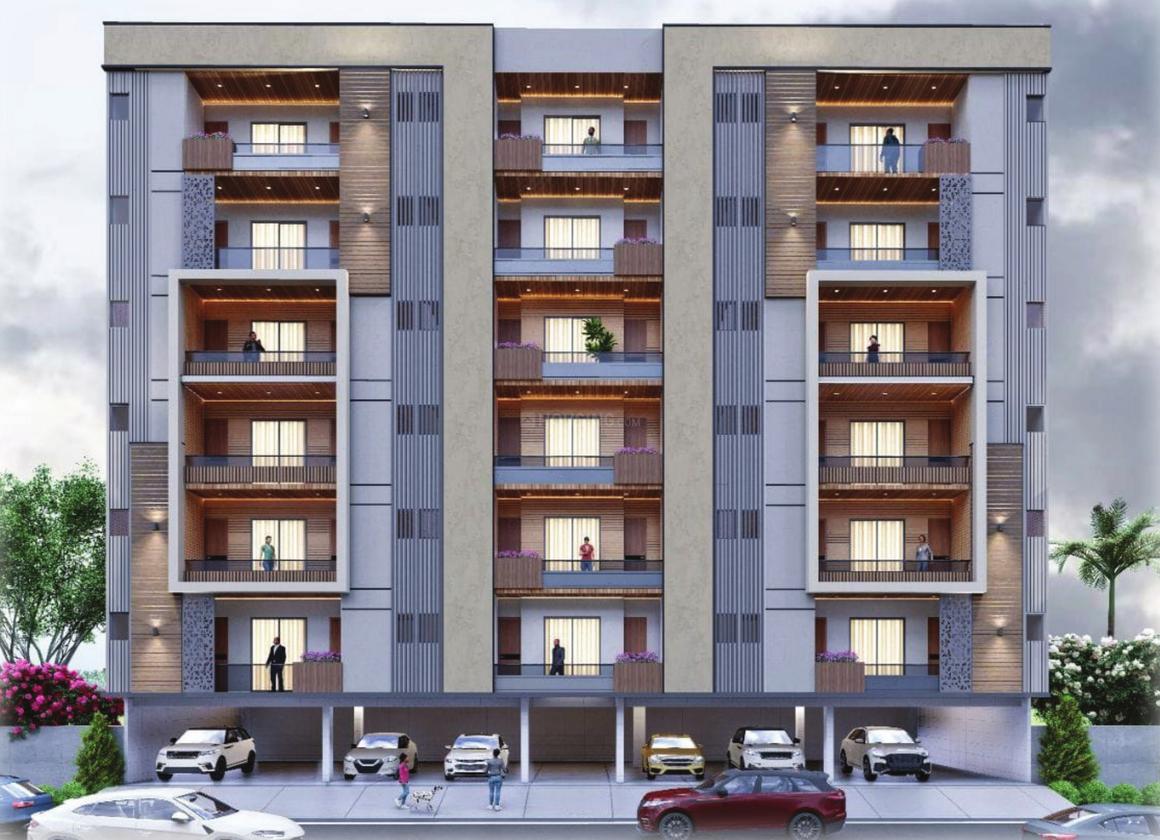
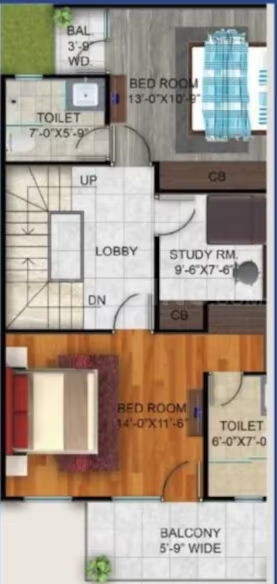
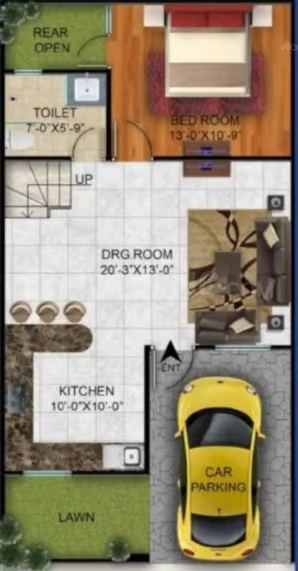
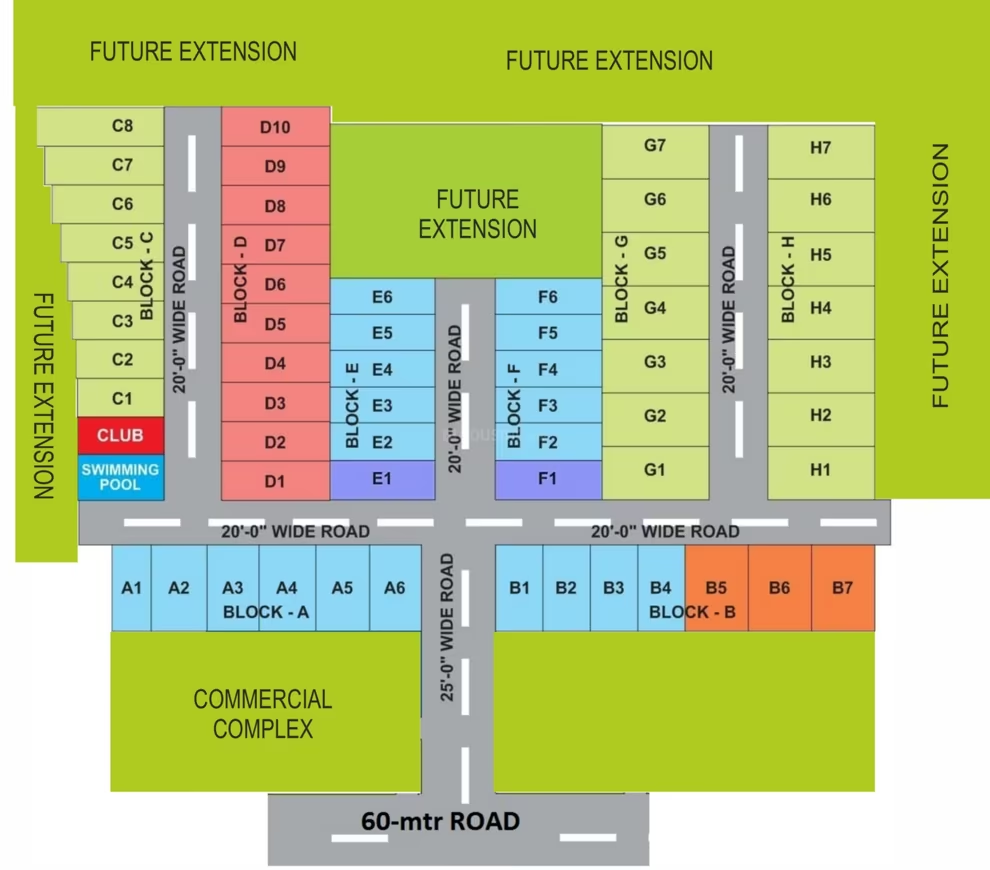
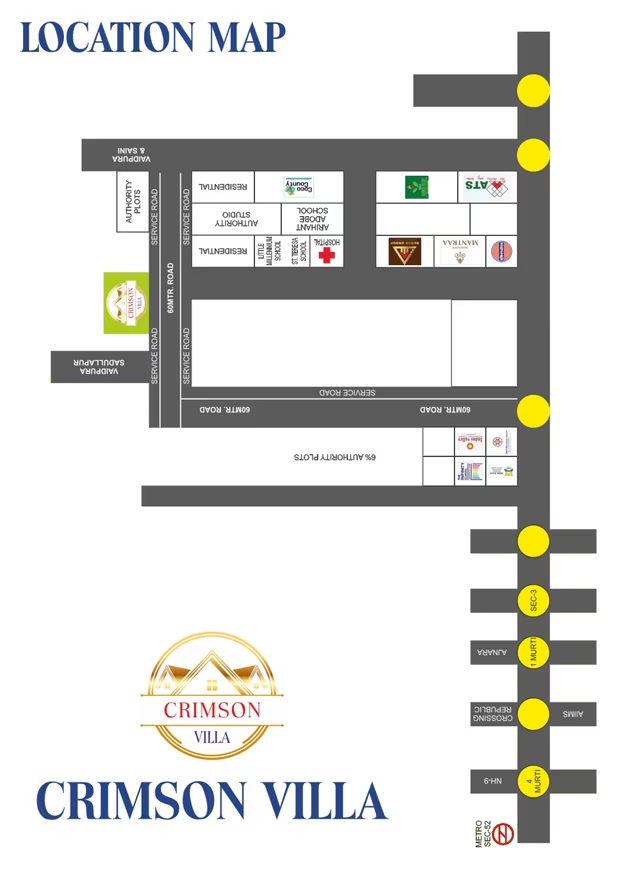
The project is developed by AB Homes, which has completed one other project. AB Crimson Villa is located in Sector 10, Noida Extension (Greater Noida West), and has proximity to the Noida-Greater Noida Expressway, Delhi-Meerut Expressway, and FNG Expressway, providing direct connectivity to Delhi. The locality has bus and metro services. Noida Extension, also known as Greater Noida West, is an emerging residential area situated along the Noida-Greater Noida Link Road. It is located about 5 kilometers from Sector 121, Noida. The area includes sectors 1, 2, 3, 4, 16, and Tech Zone. It has become a hub for software companies, educational institutions, and commercial projects, attracting a working-class population from the NCR. The pin code for AB Crimson Villa, Noida Extension, is 201301. This locality has top schools like Salvation Tree School Greater Noida West, SKS World School, Greater Noida West and healthcare centers like Yatharth Super Speciality Hospital Noida Extension, Numed Super Speciality Hospital | Greater Noida West. Pros: The area features good public transport, well-organized roads, and nearby schools and hospitals. It is close to Noida's IT hub and the Noida-Greater Noida Expressway. Rental prices are reportedly increasing. Cons: Public transport can be crowded, and traffic congestion occurs during peak hours. The nearest police station is 4 km away, and malls are within a 5 km radius. Some residents have noted issues with litter, noise from road work, and occasional poor water quality. The project is a gated community with a single entry point, biometric access, 24x7 CCTV surveillance, and intercom facility, ensuring a safe and secure environment for residents.

Noida, Noida Extension
Showing 589 to 600 of 1,544 properties
Previous<45464748495051525354Next>

Frequently Asked Questions

Can NRIs invest in property in Noida?
Yes, NRIs can freely invest in residential and commercial properties in Noida under FEMA guidelines. Noida is a popular choice for NRI investments due to its strong developer ecosystem, transparent RERA-registered projects, and high rental demand.
Is housing in Noida expensive compared to other cities?
Compared to metros like Mumbai and Delhi, Noida offers significantly better value — more space, better amenities, and lower prices per sq.ft. It is one of the most affordable quality housing destinations in the NCR and broader India.
Which parts of Noida are developing the fastest?
The fastest-developing parts of Noida are typically those receiving fresh infrastructure investment — new roads, underpasses, metro extensions, and commercial developments. These areas often have lower current prices but high future potential.
What luxury housing options are available in Noida?
Noida hosts several luxury residential projects from top developers offering sky villas, duplex penthouses, and large 4+BHK apartments with concierge services, rooftop amenities, and smart home features.
What documents do I need to buy property in Noida?
You will need identity proof (Aadhaar/PAN), address proof, income documents for home loan, PAN card, and passport-size photos. For NRIs, a valid passport and OCI/PIO card are required. Always verify the property's title deed and RERA certificate.