propMynapropMyna

India's First Real Estate Community

propMyna

Company

  • About Us
  • Contact Us
  • Feedback

Legal

  • Terms & Conditions
  • Privacy Policy
  • Security Advice
  • Child Safety

Support

  • Fraud
  • Report Bug
  • Summons/Notices
  • FAQs

© 2026 PropMyna. All rights reserved.
New Projects in Noida

Browse newly launched residential projects in Noida — latest launches, pre-launch deals, and possession timelines.

1544 projects found — Page 34 of 52

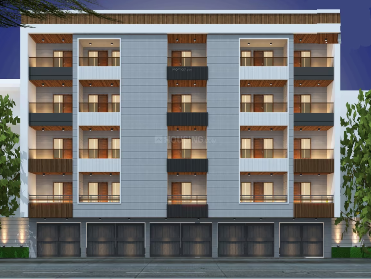
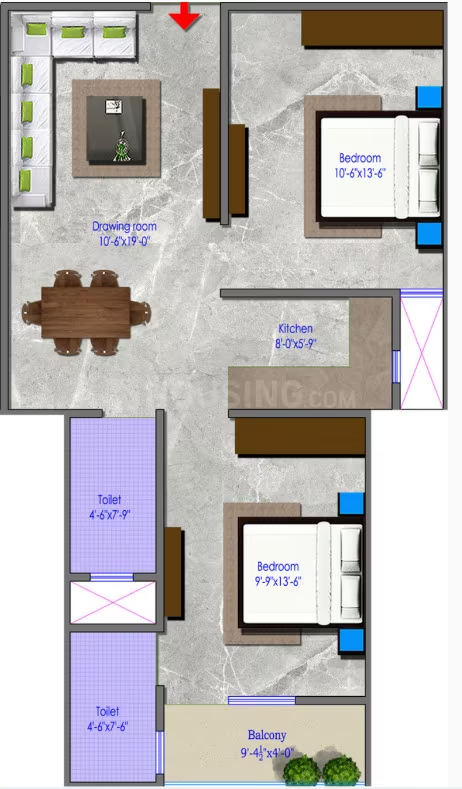
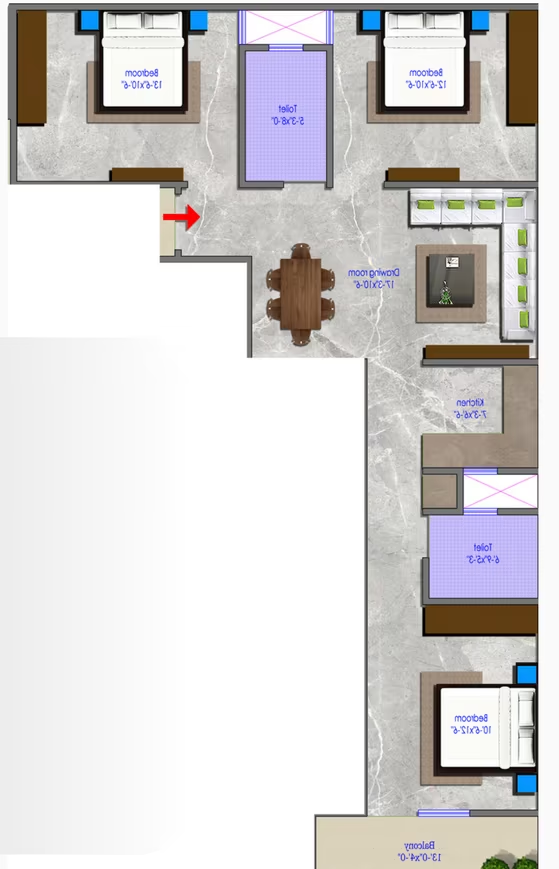
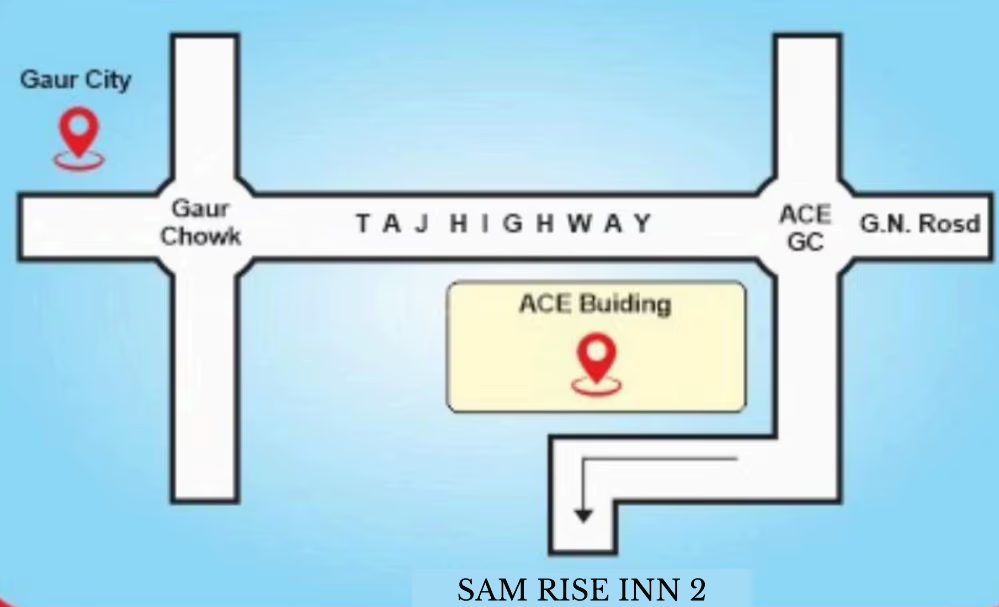
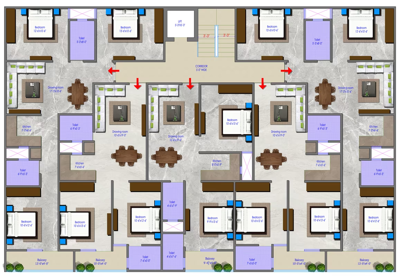
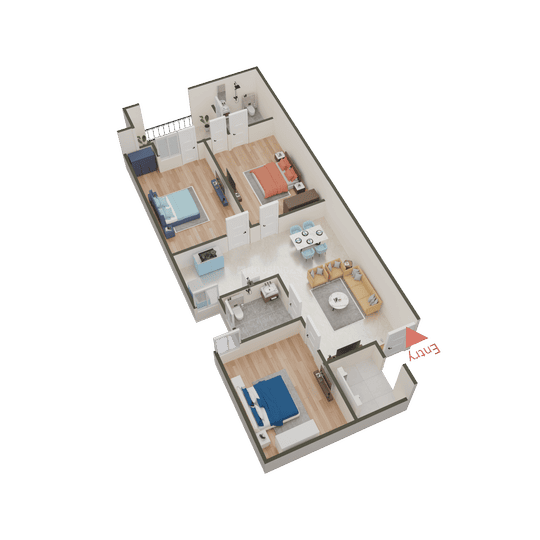
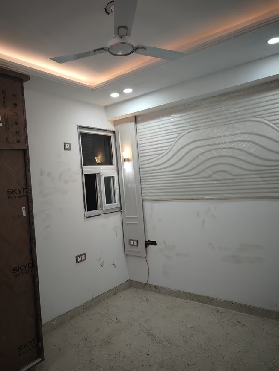
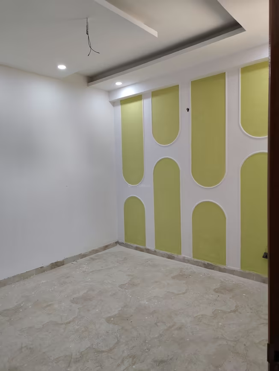
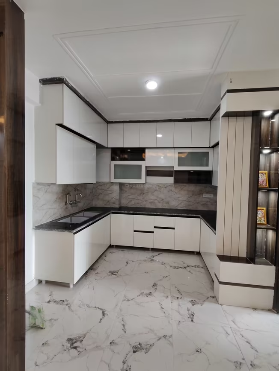
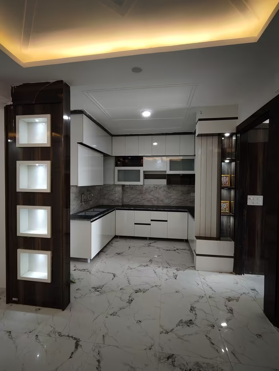
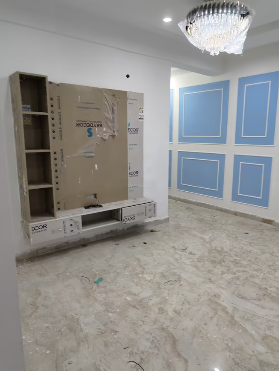
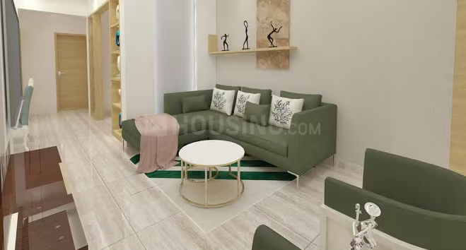
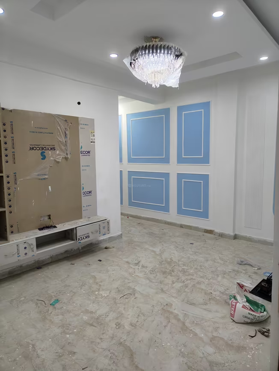
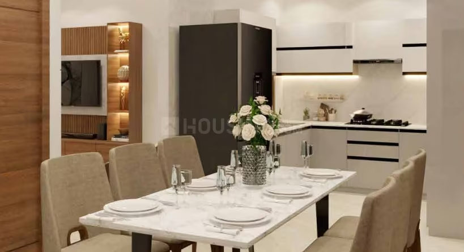
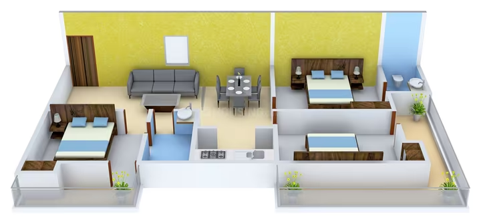
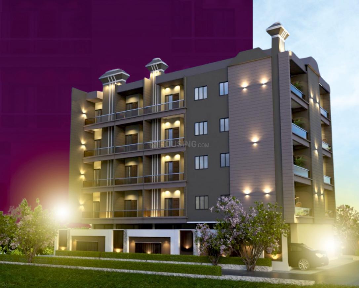
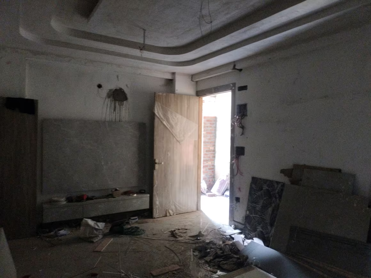
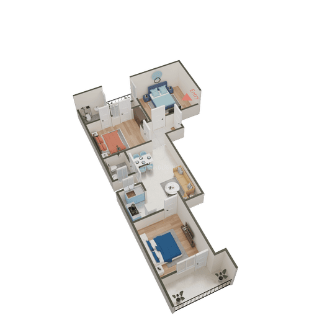
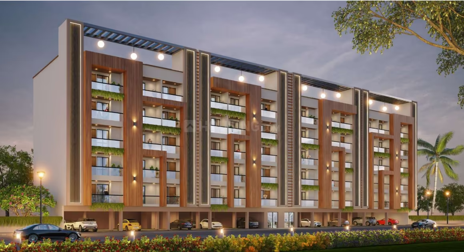
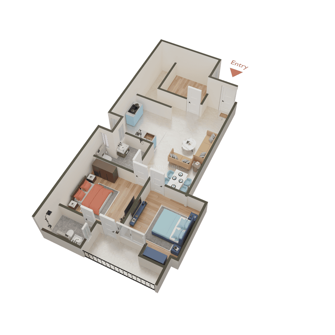
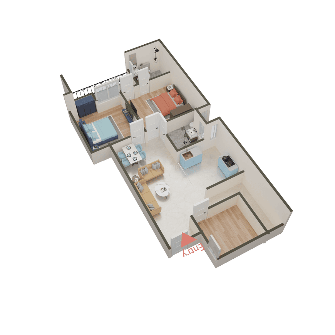
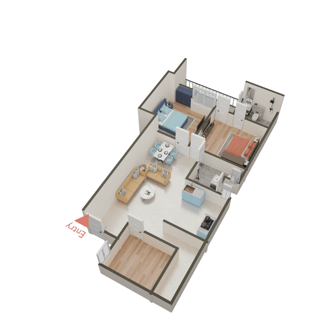
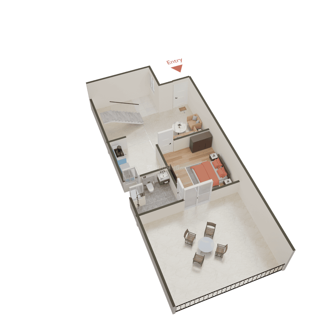
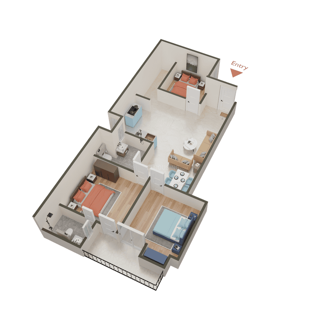
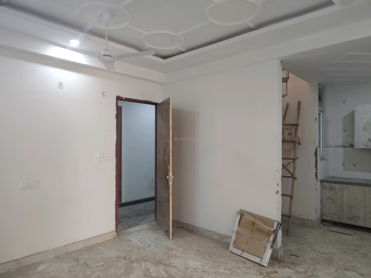
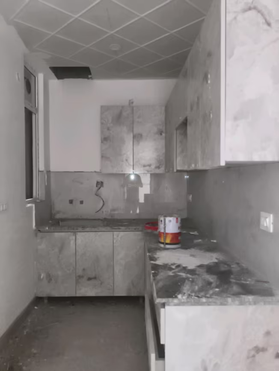
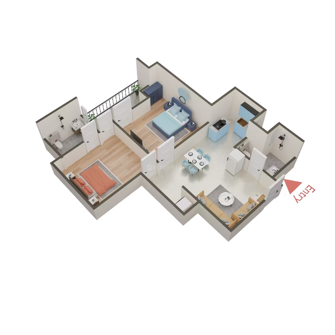
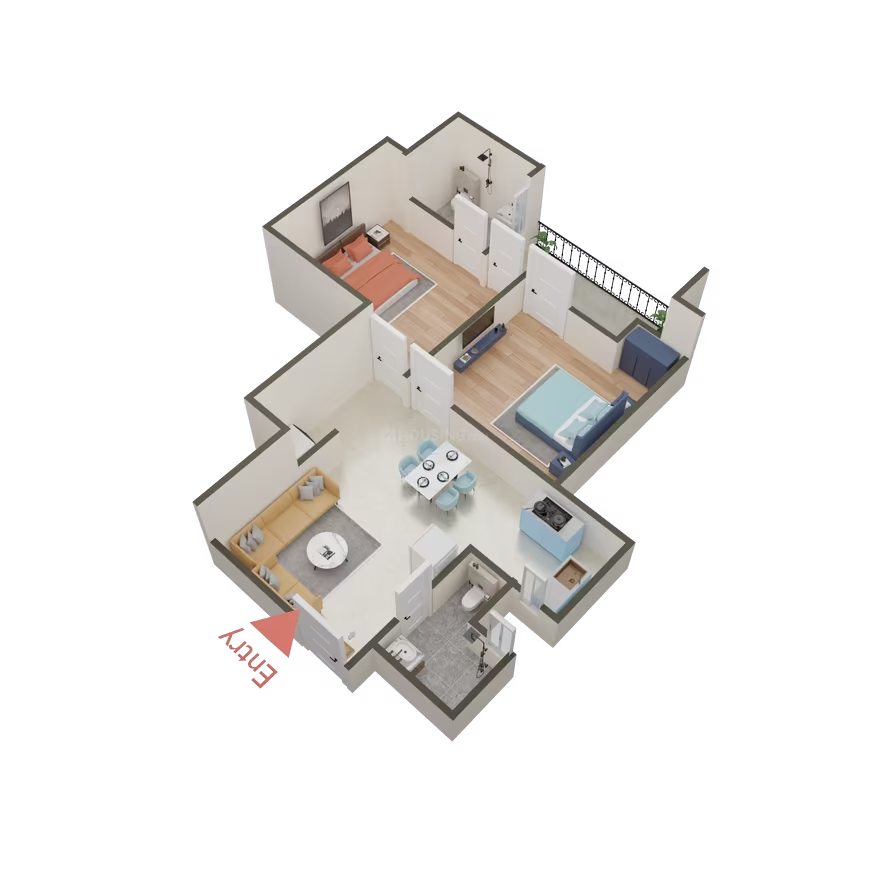
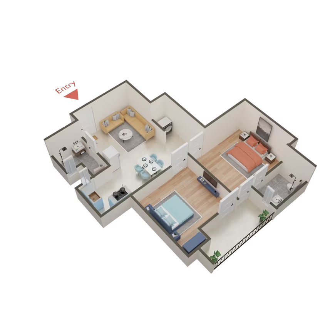
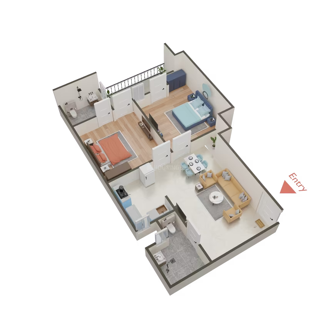
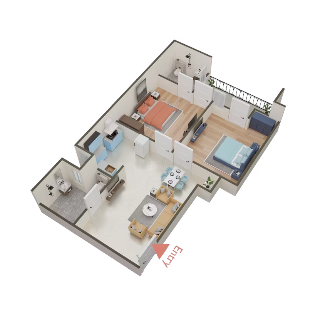
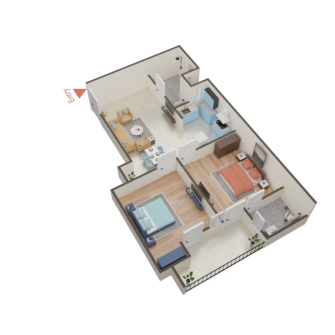
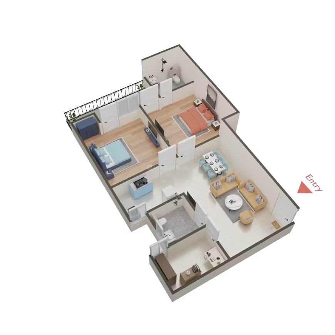
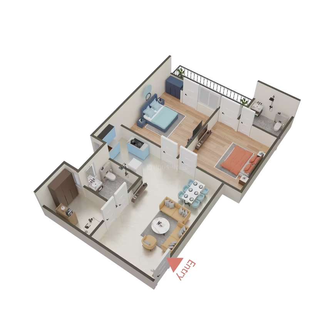
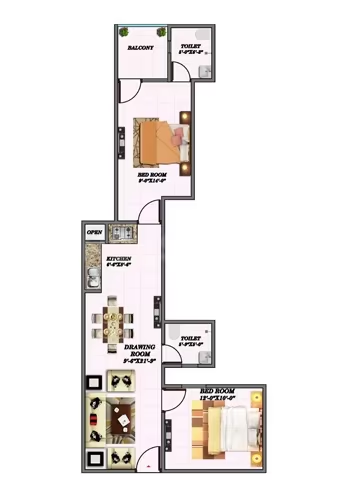
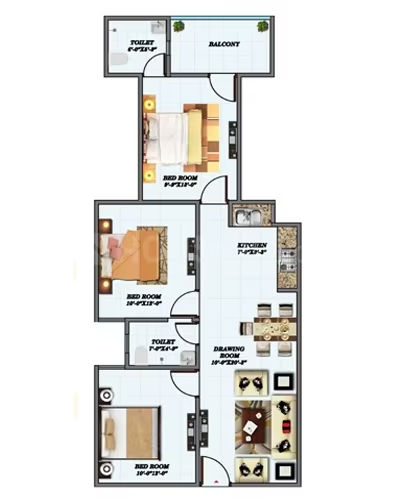
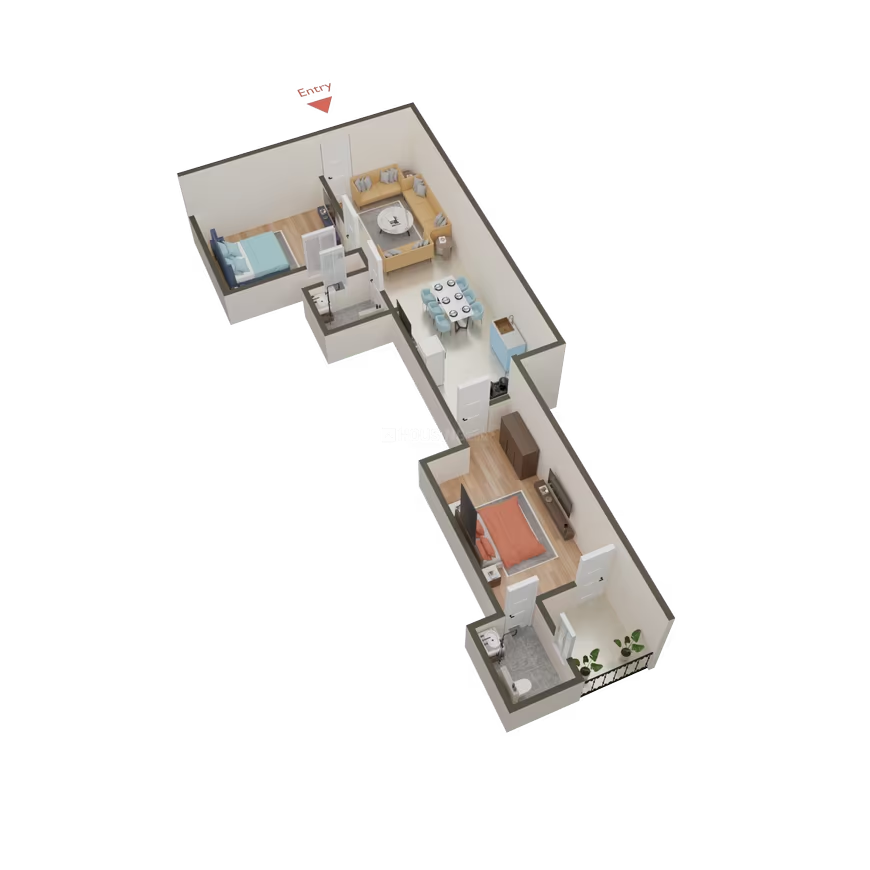
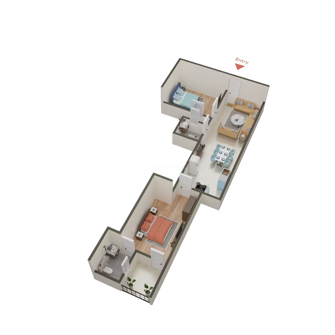
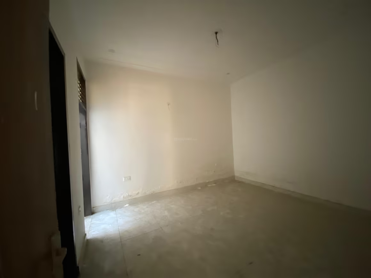
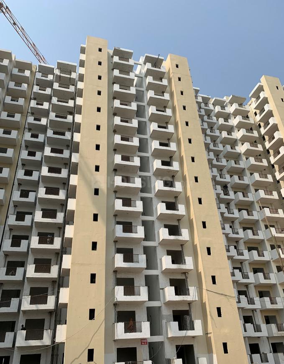
Sam Rise INN 2 - Image 1
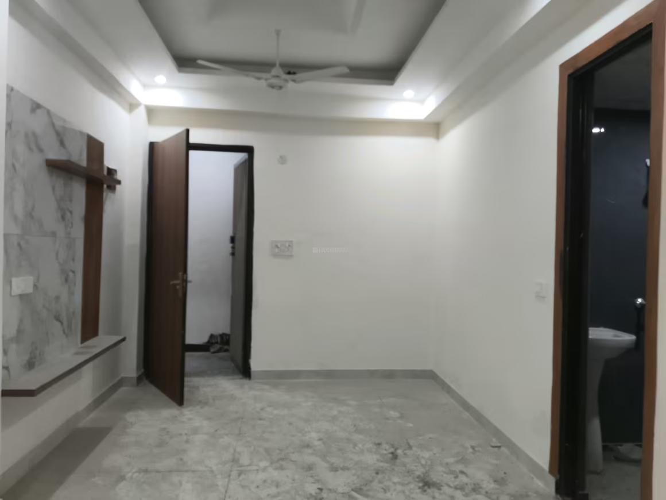
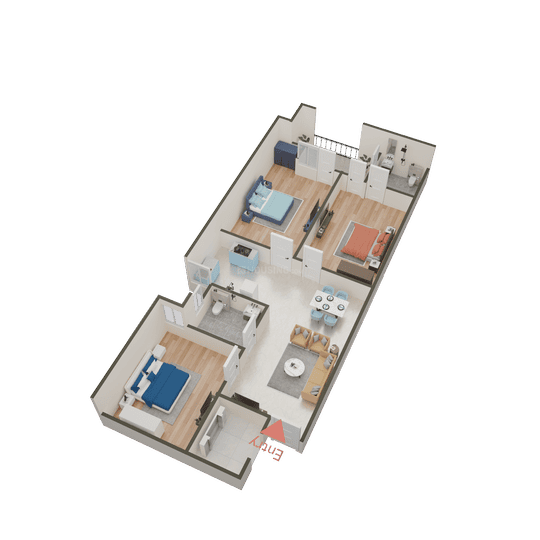
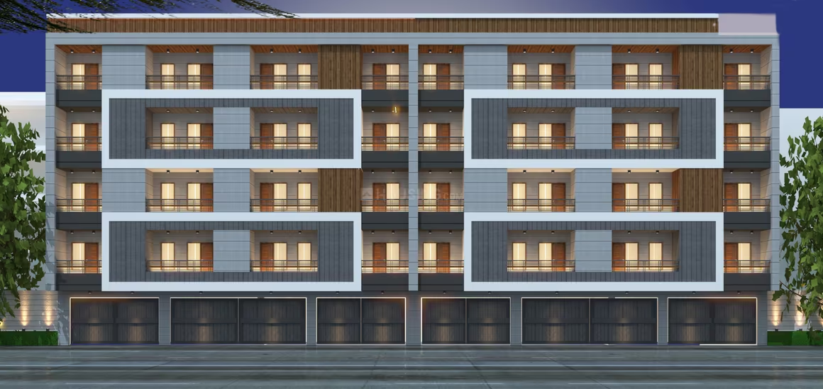
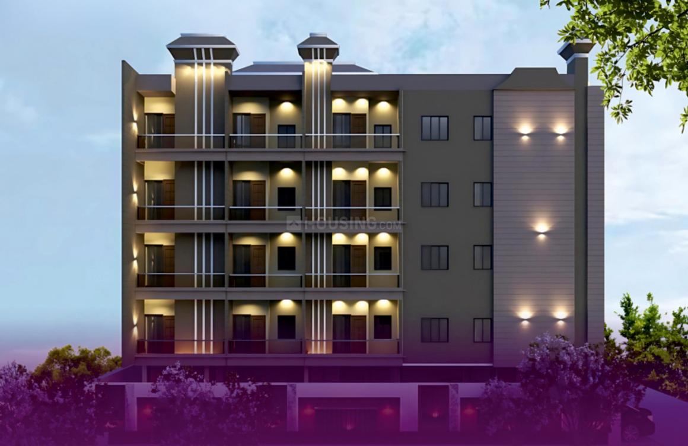
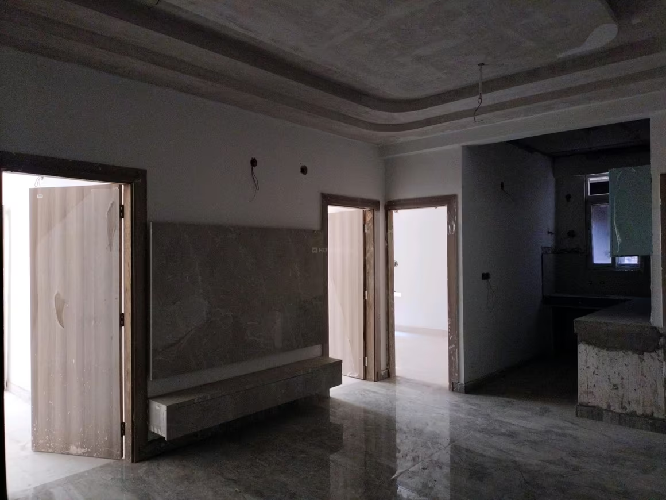
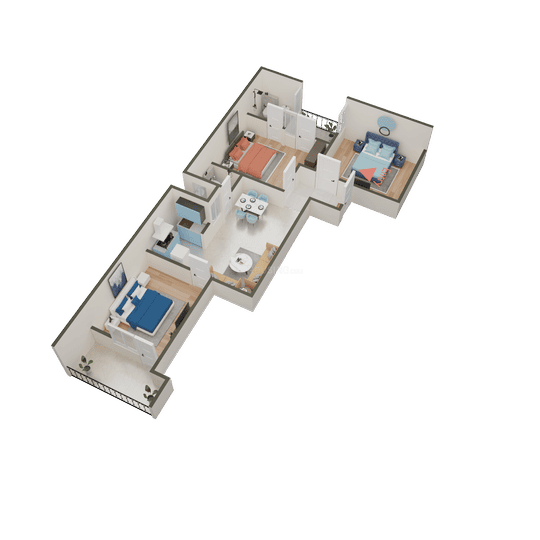
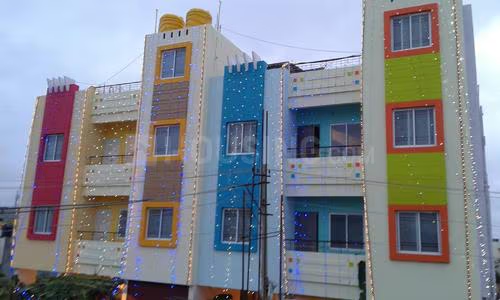
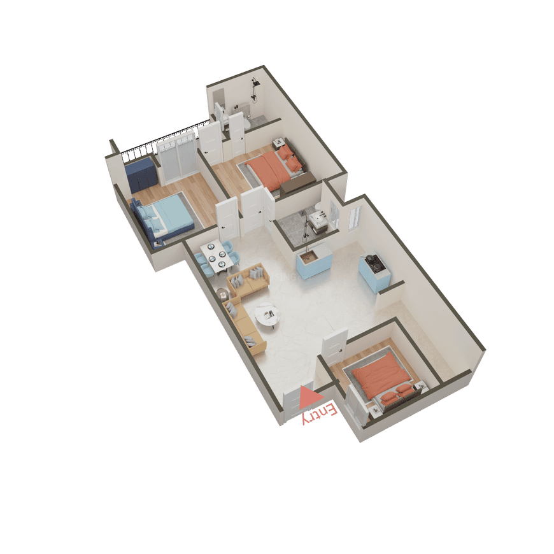
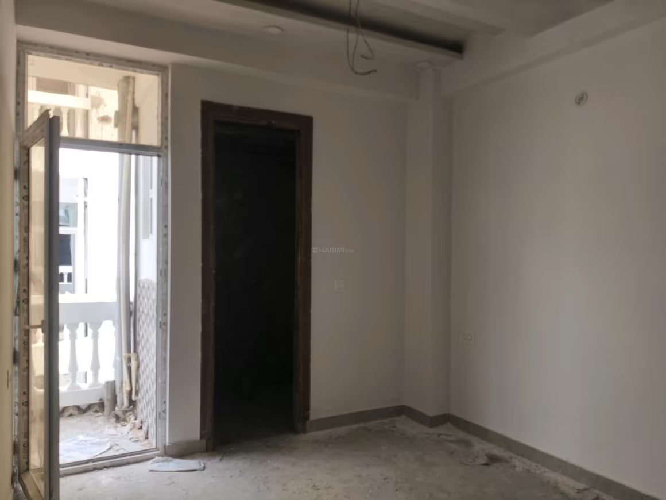
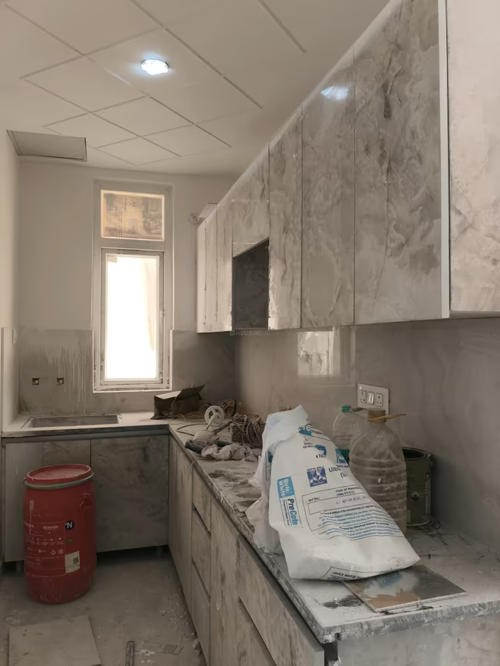
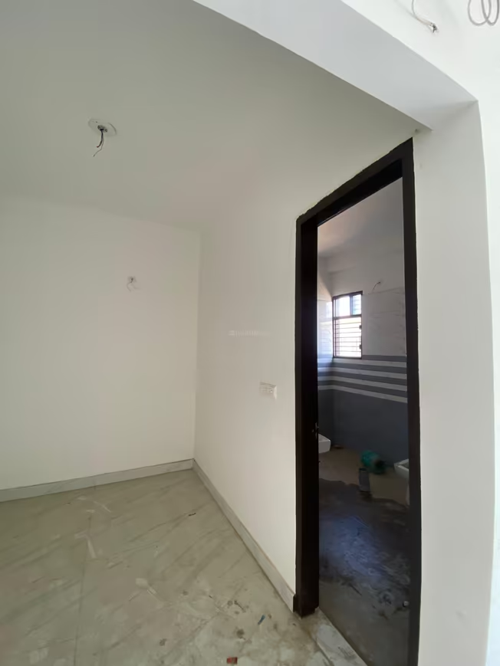
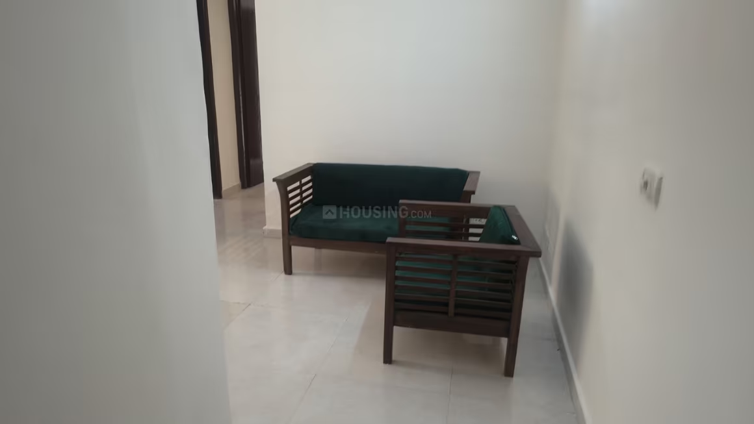
Sam Rise INN 2 - Image 2
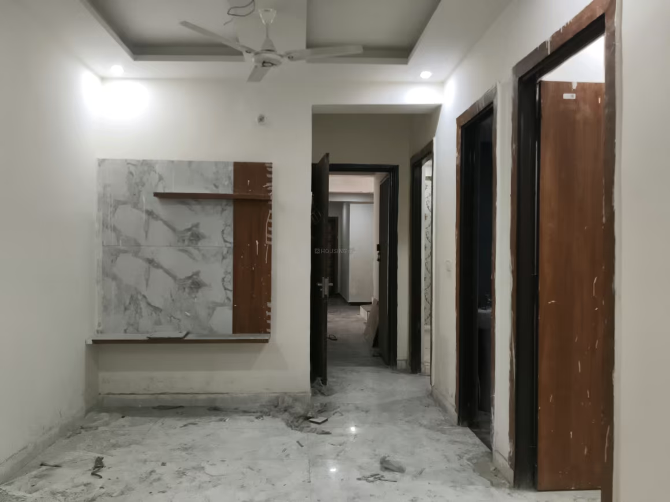
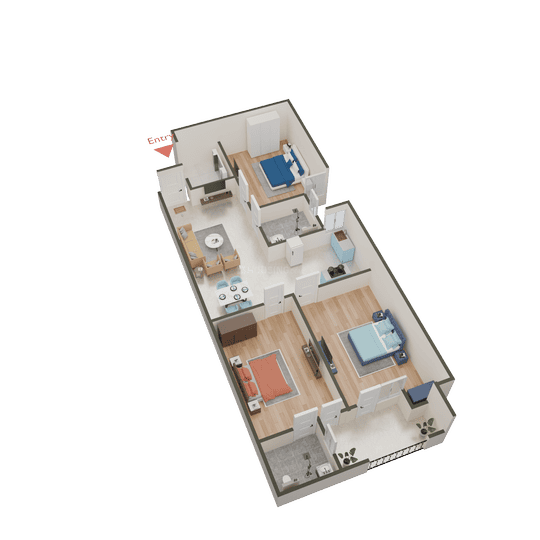
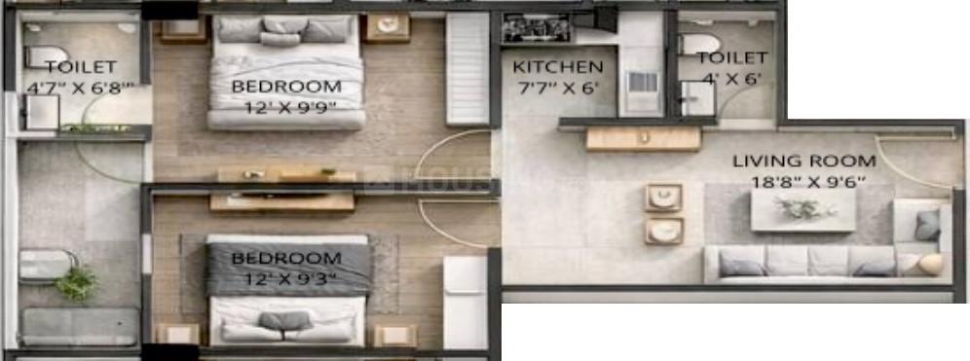
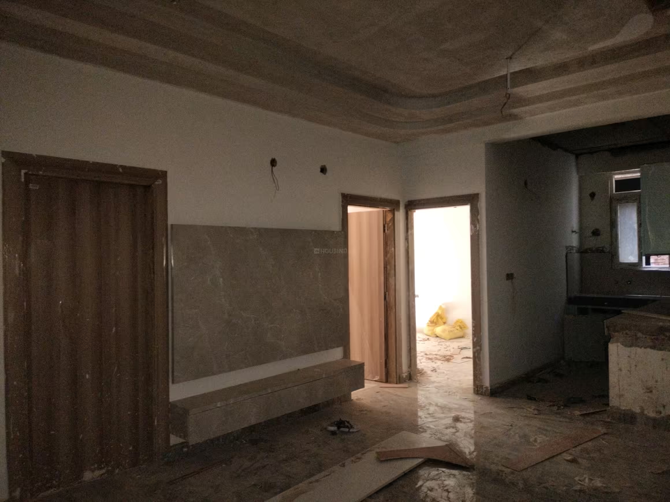
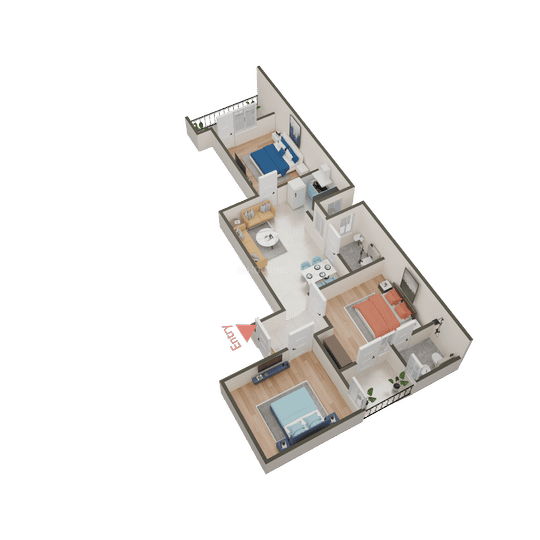
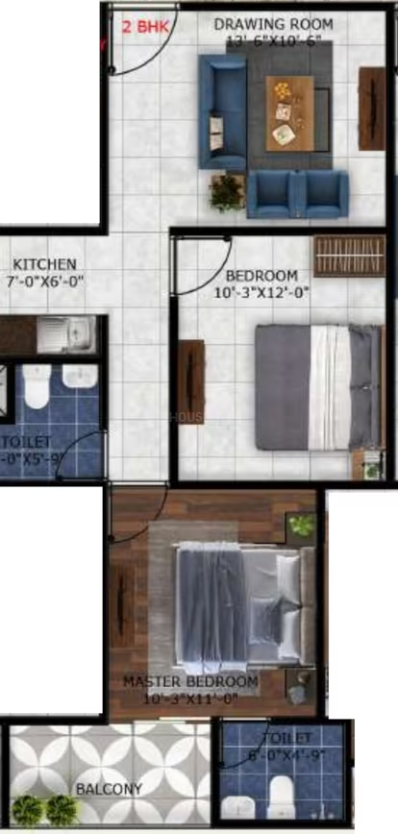
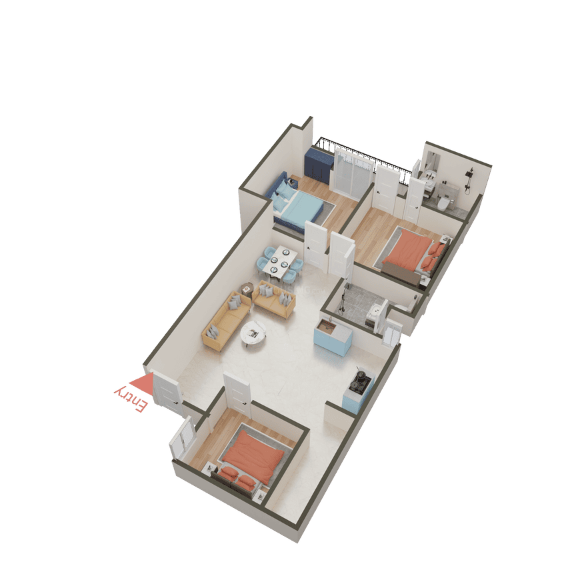
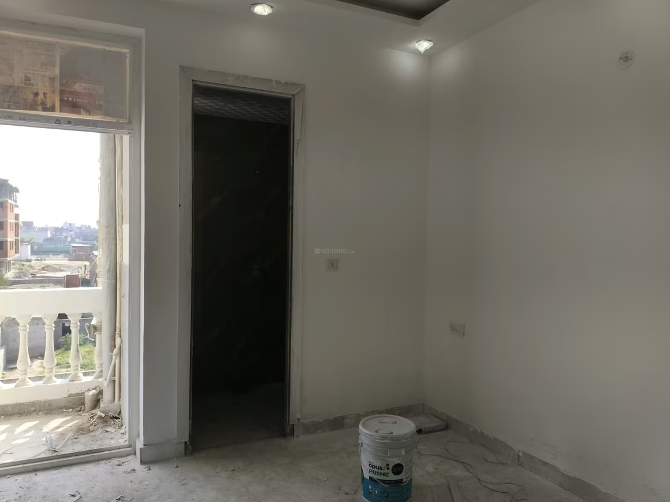
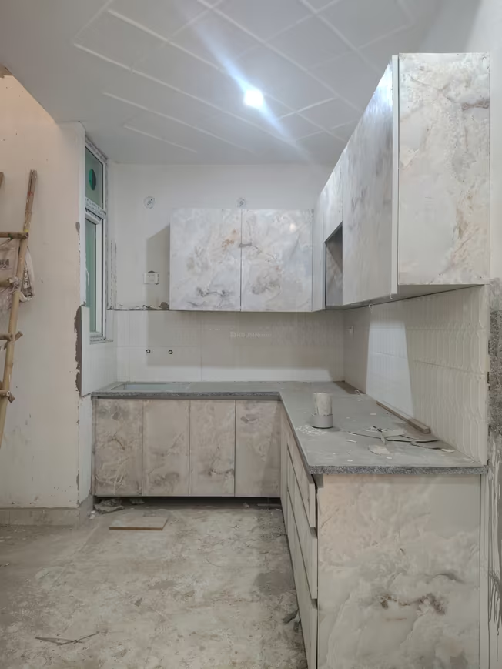
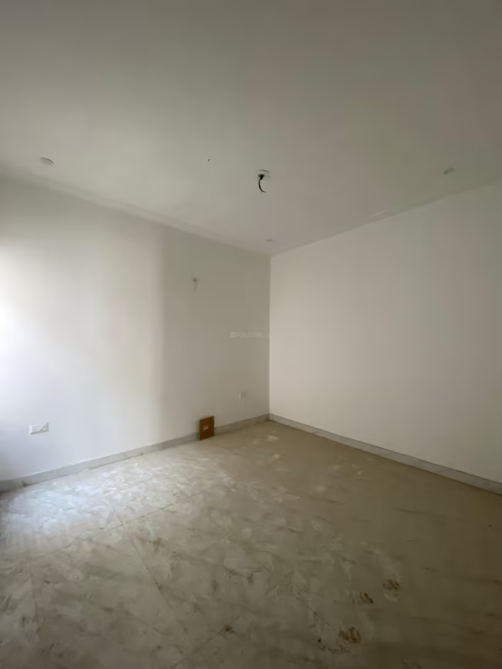
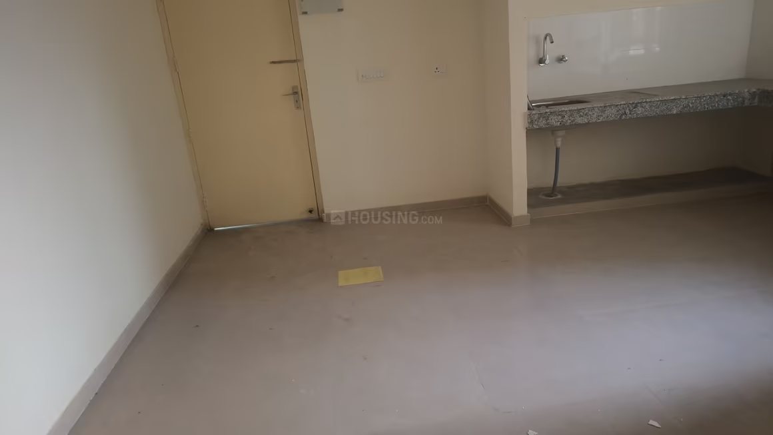
Sam Rise INN 2 - Image 3
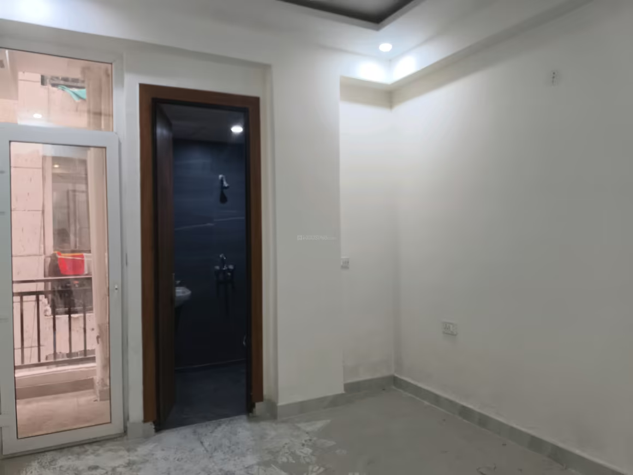
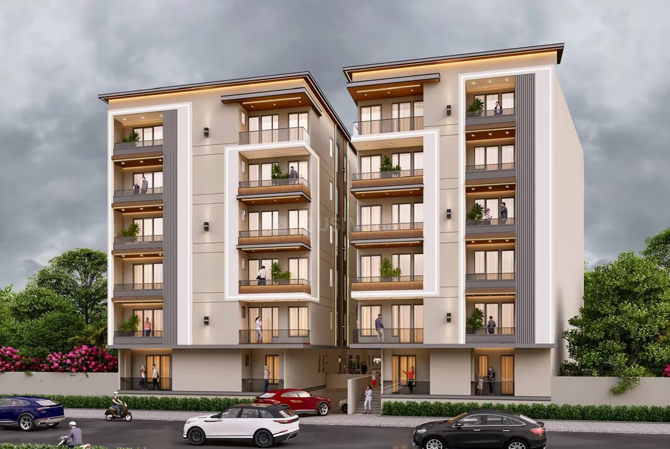
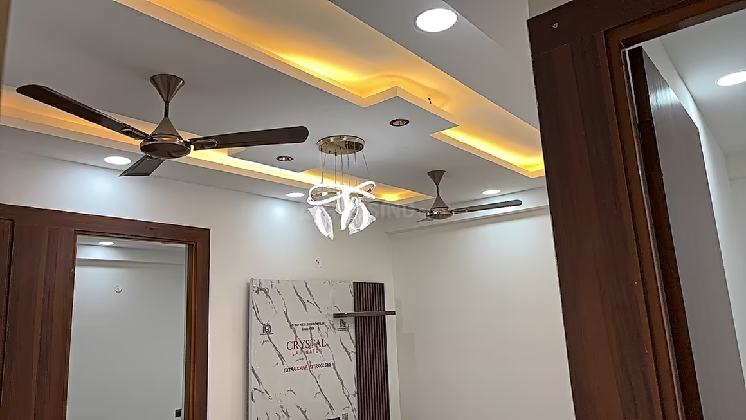
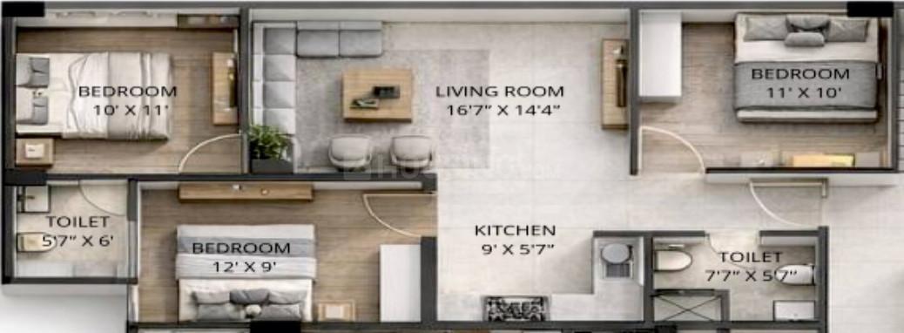
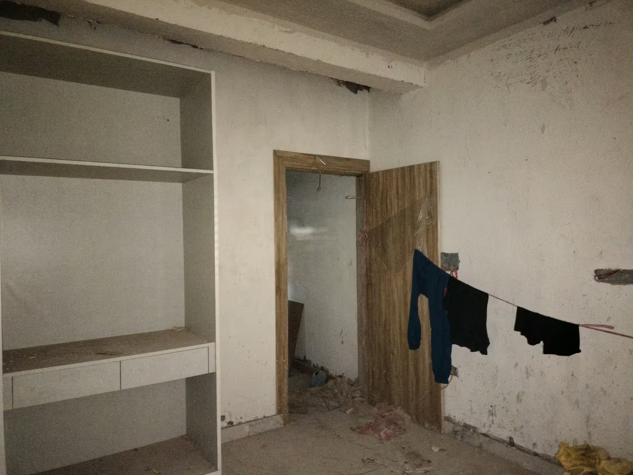
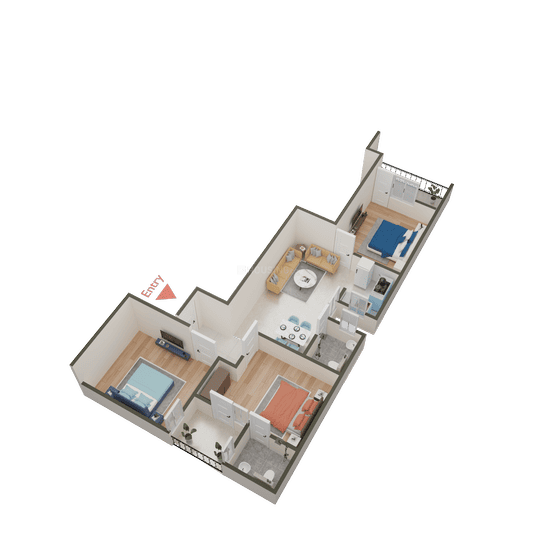
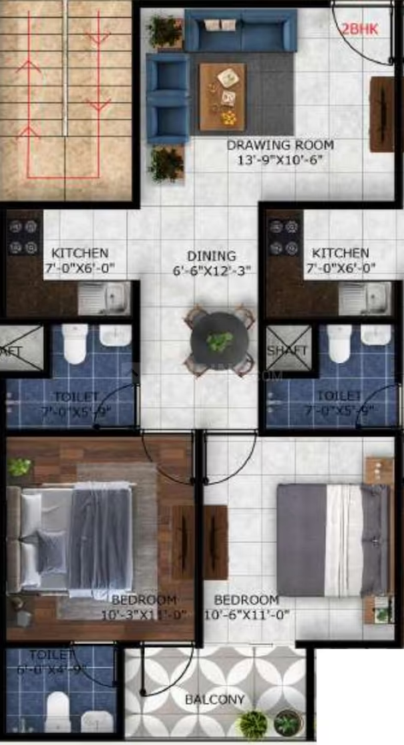
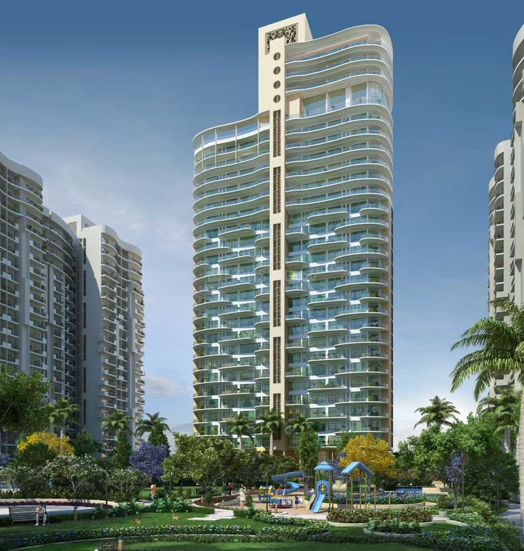
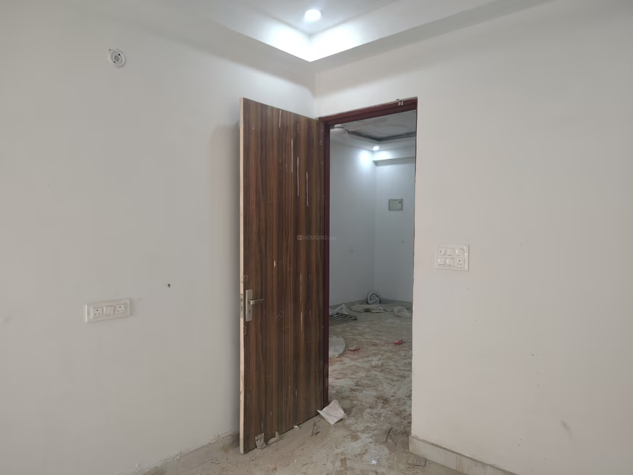
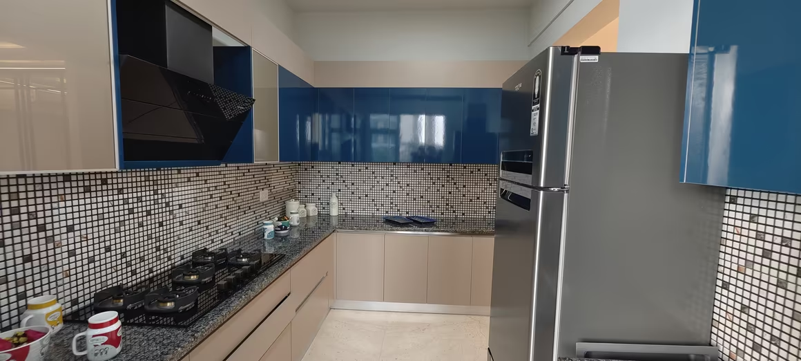
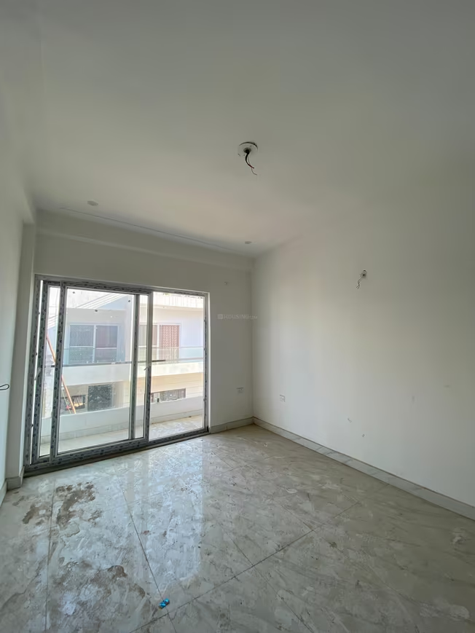
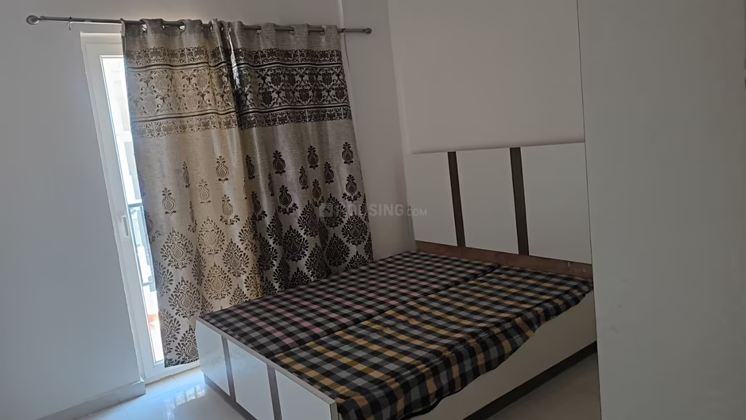
Sam Rise INN 2 - Image 4
Sam Rise INN 2 - Image 5
Sam Rise INN 2 - Image 6
Sam Rise INN 2 - Image 7
Sam Rise INN 2 - Image 8
Sam Rise INN 2 - Image 9
Sam Rise INN 2 - Image 10
Sam Rise INN 2 - Image 11
Sam Rise INN 2 - Image 12
Sam Rise INN 2 - Image 13
Sam Rise INN 2 - Image 14
Sam Rise INN 2 - Image 15
Sam Rise INN 2 - Image 16
Sam Rise INN 2 - Image 17
Sam Rise INN 2 - Image 18
Sam Rise INN 2 - Image 19
Sam Rise INN 2 - Image 20
Sam Rise INN 2 - Image 21
Sam Rise INN 2 - Image 22
Sam Rise INN 2 - Image 23
Sam Rise INN 2 - Image 24
Sam Rise INN 2 - Image 25
COMPLETED
SALE

Sam Rise INN 2

₹42.0L - ₹52.0L

2,3 BHK Apartments1,050 sqft

No description available.

Noida, Noida Extension
RN Royal Apartment - Image 1
RN Royal Apartment - Image 2
RN Royal Apartment - Image 3
RN Royal Apartment - Image 4
RN Royal Apartment - Image 5
RN Royal Apartment - Image 6
RN Royal Apartment - Image 7
RN Royal Apartment - Image 8
RN Royal Apartment - Image 9
COMPLETED
SALE

RN Royal Apartment

₹42.0L - ₹63.0L

2,3,4 BHK Apartments1,050 sqft

No description available.

Noida, Sector 74
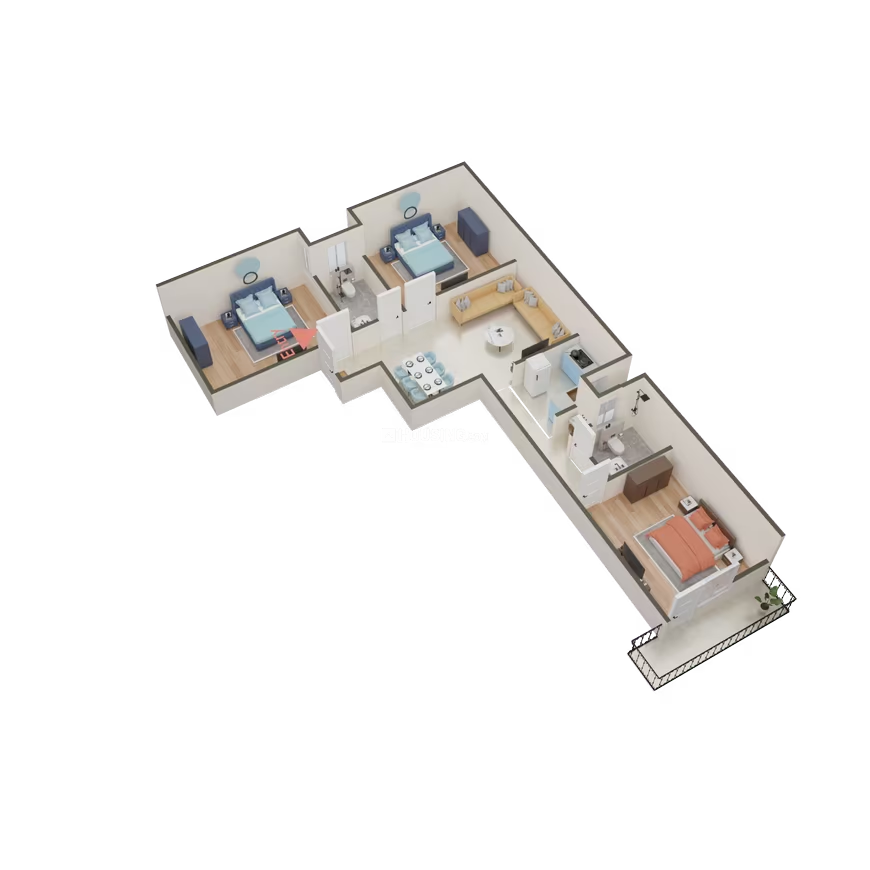
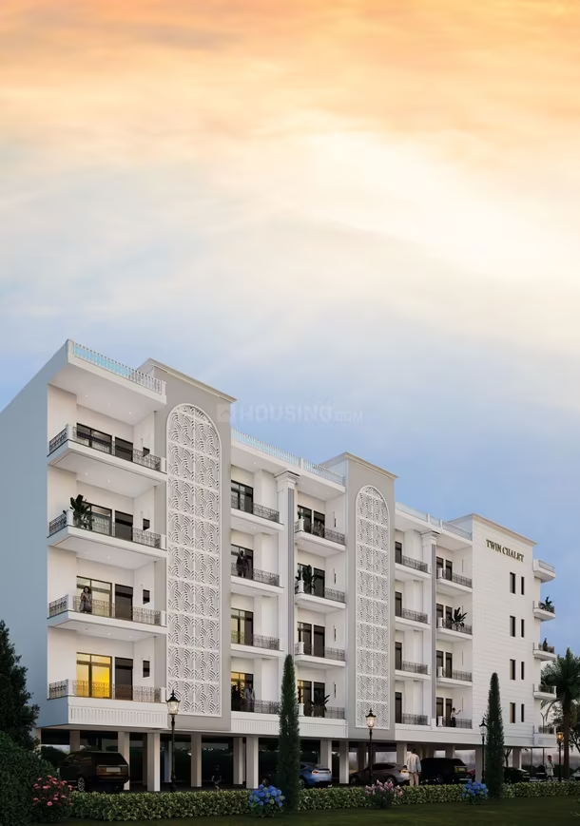
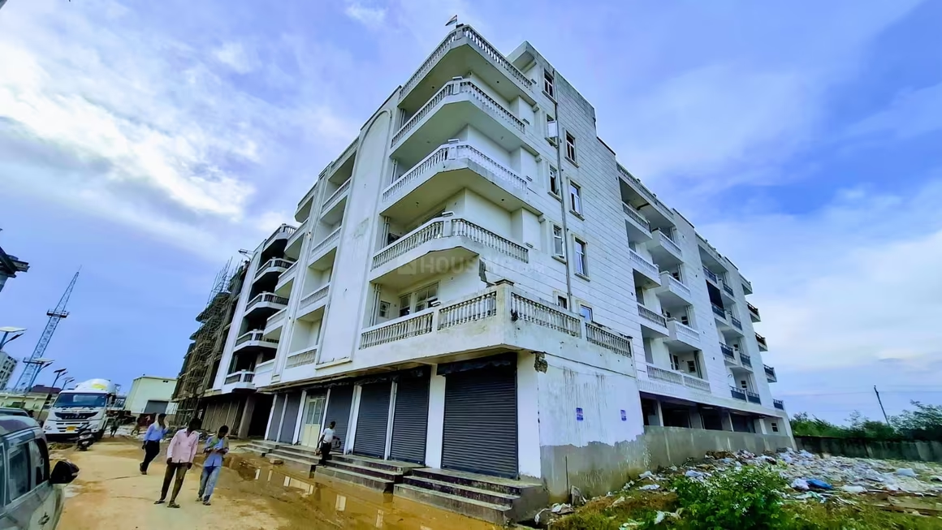
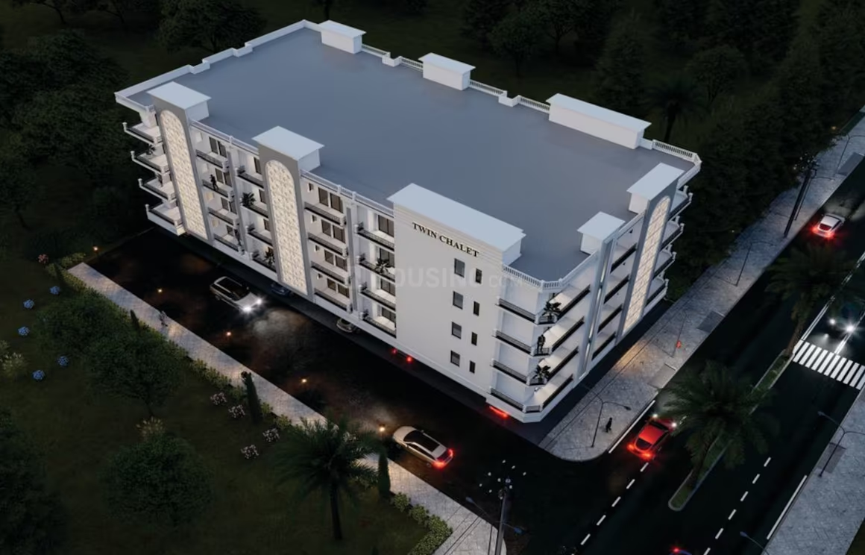
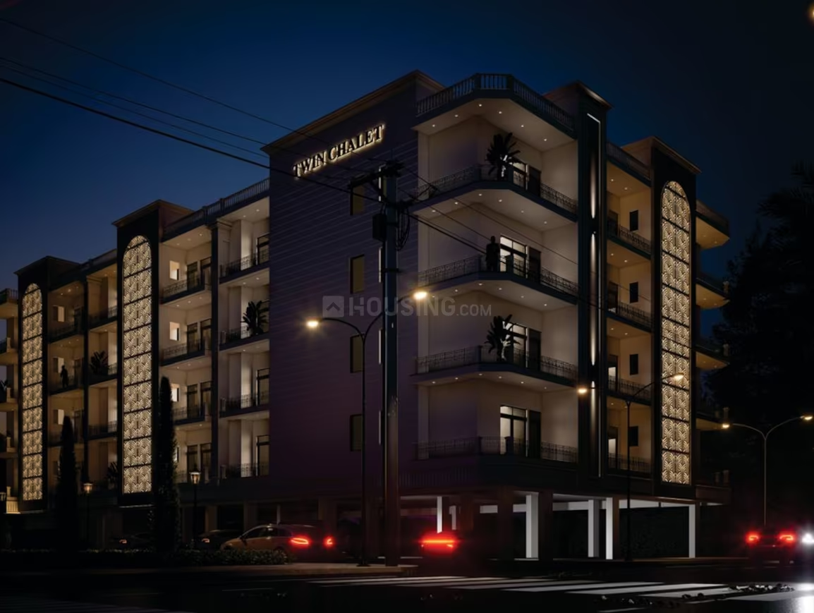
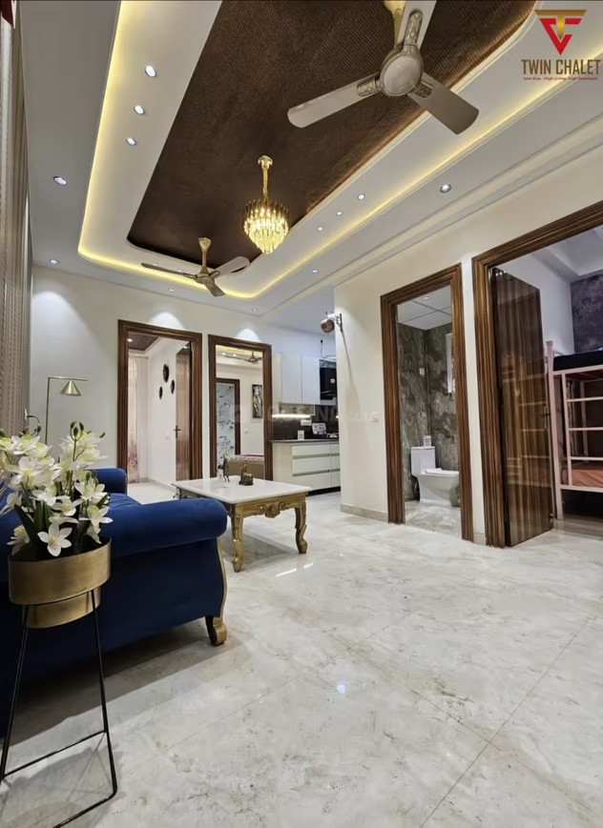
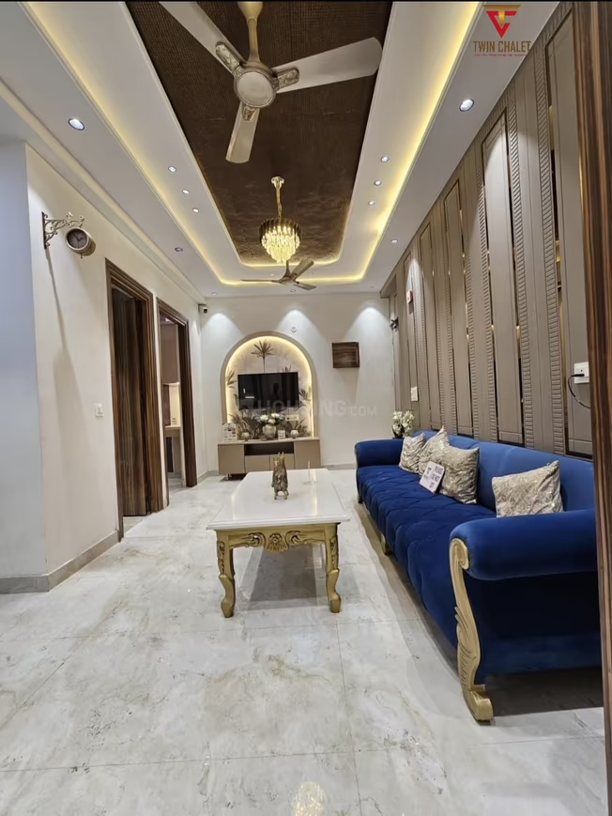
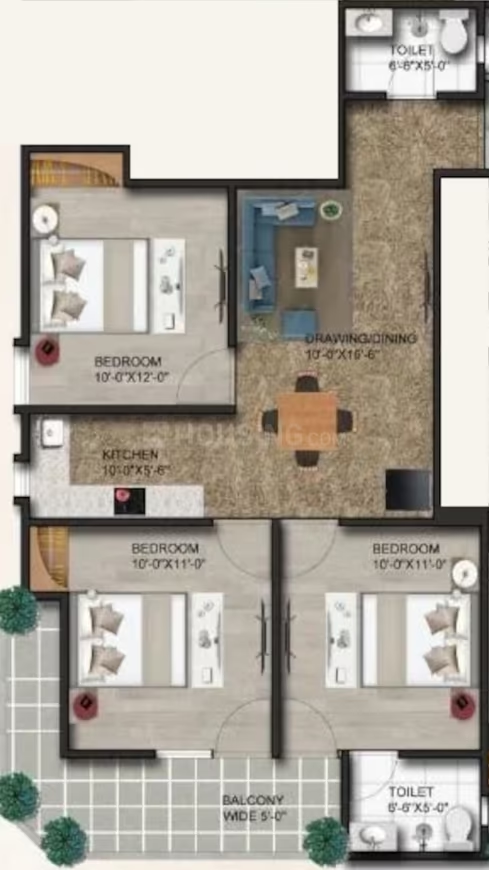
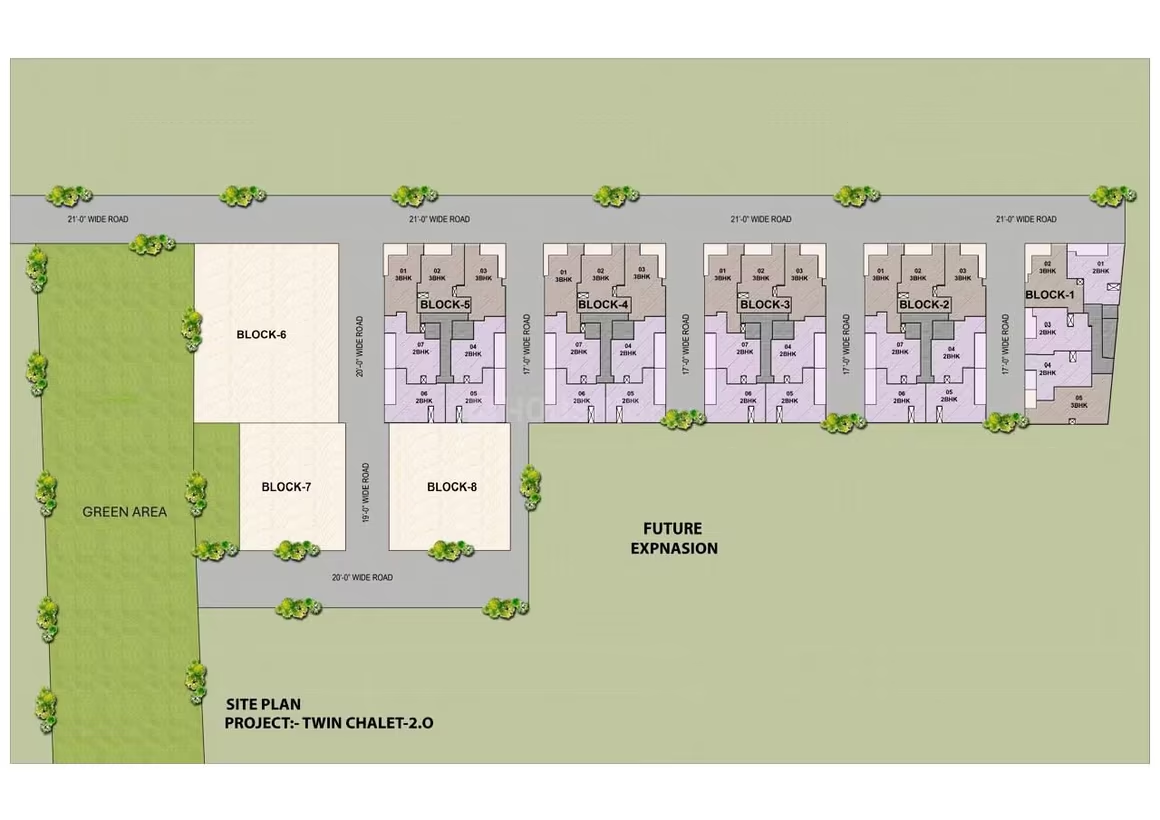
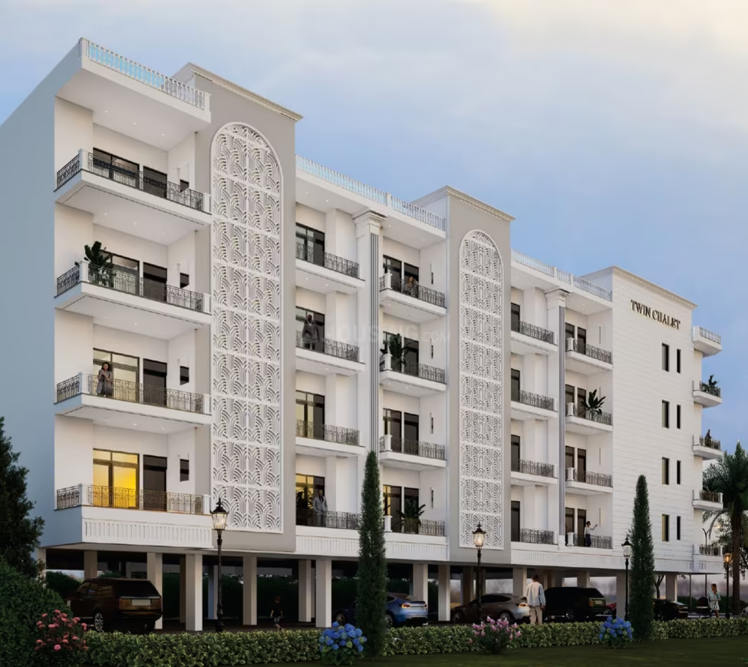
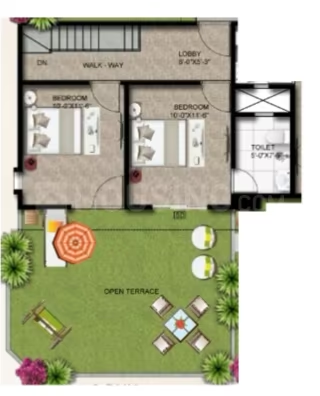
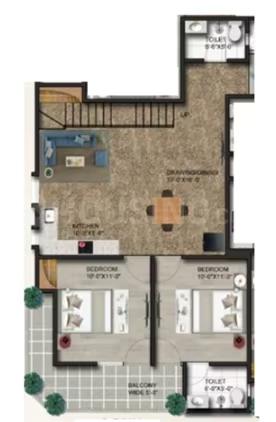
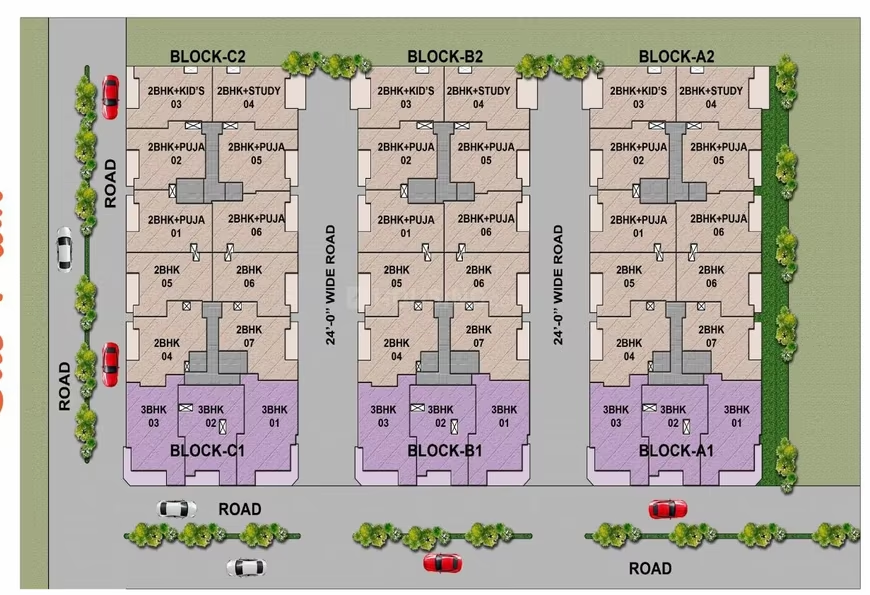
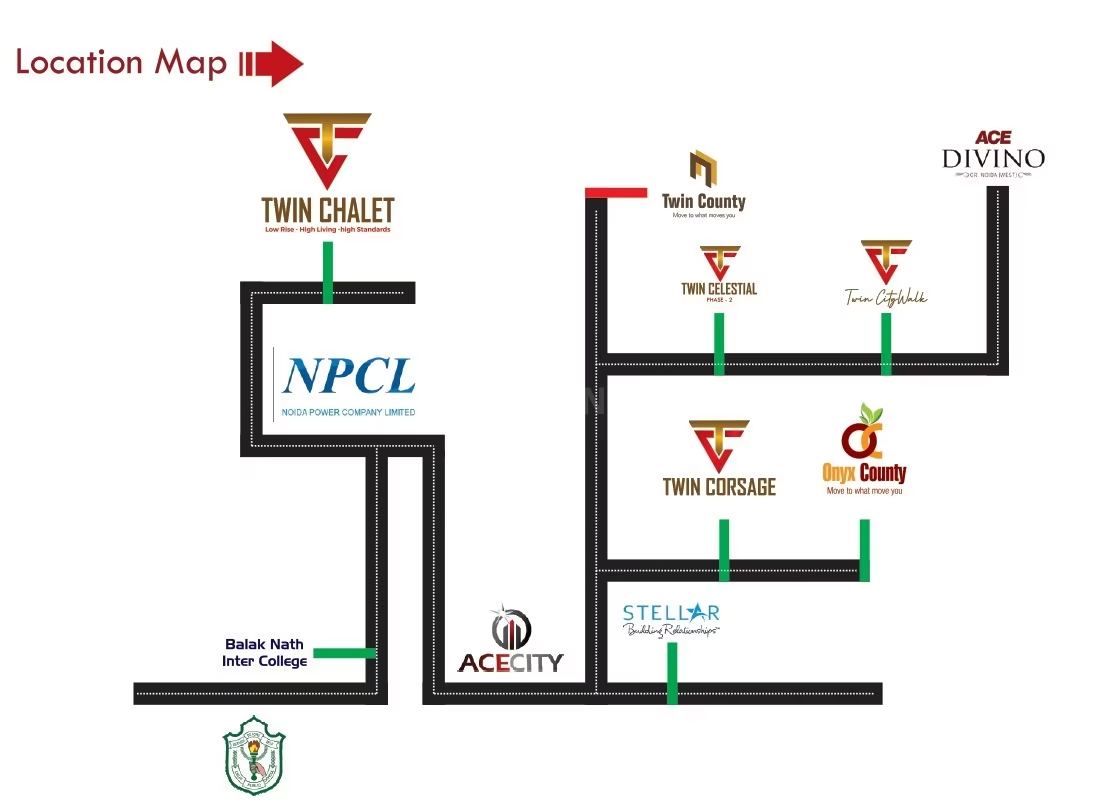
Stark Twin Chalet - Image 1
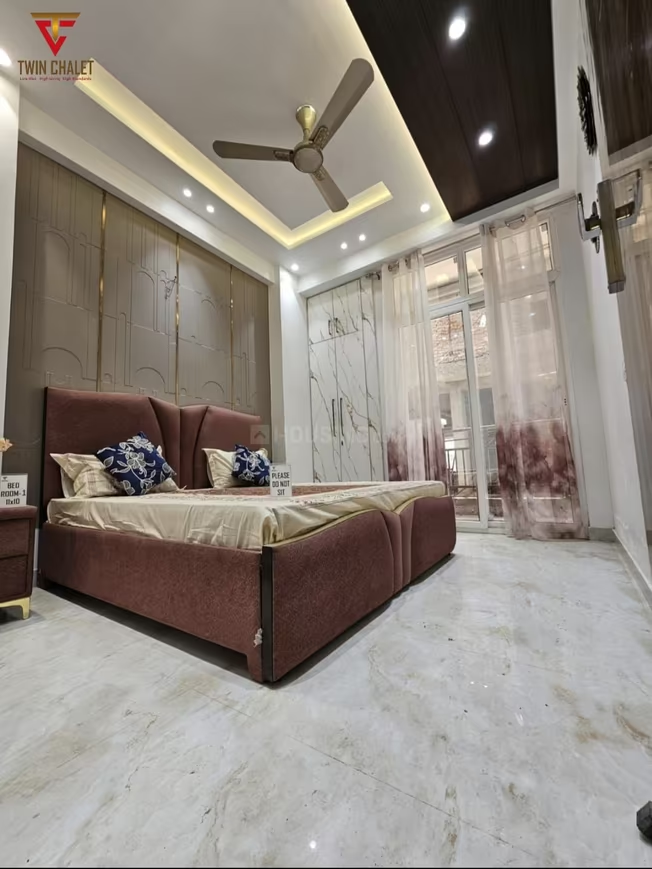
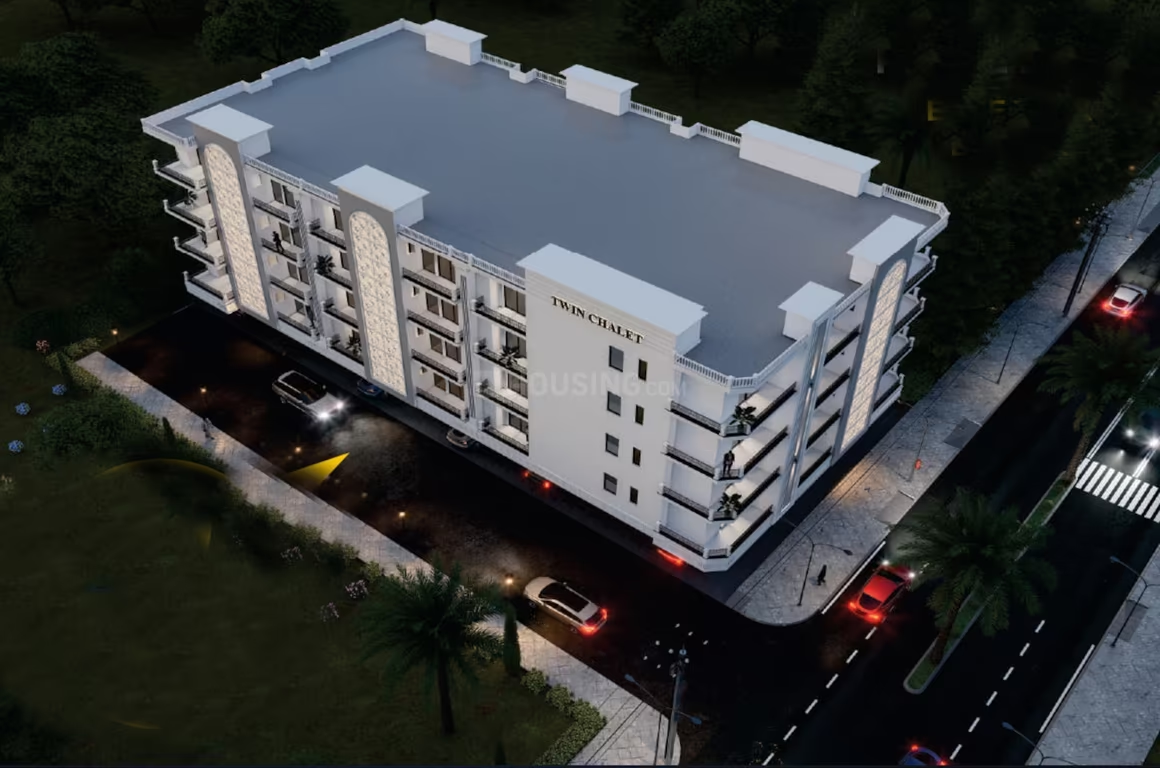
Stark Twin Chalet - Image 2
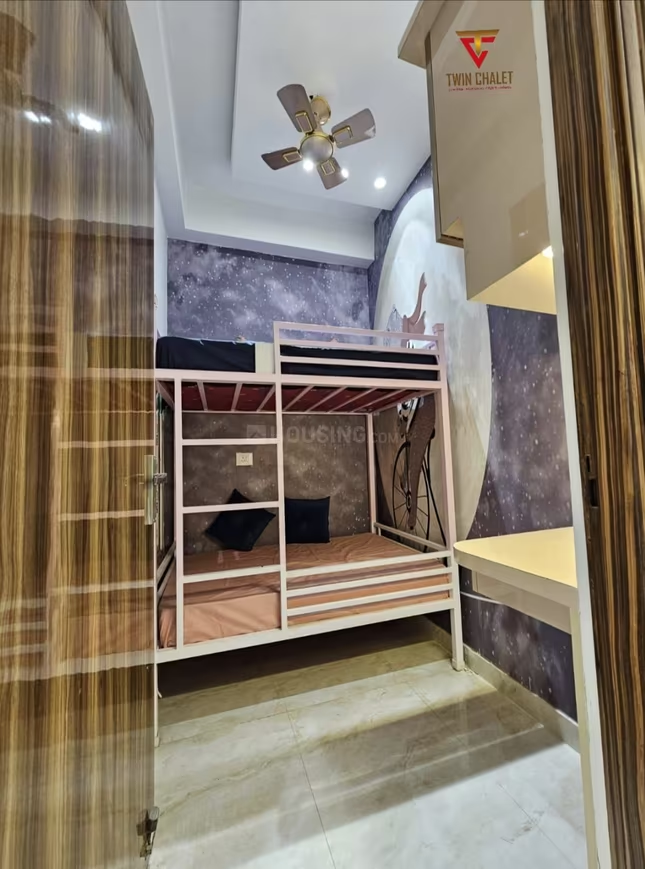
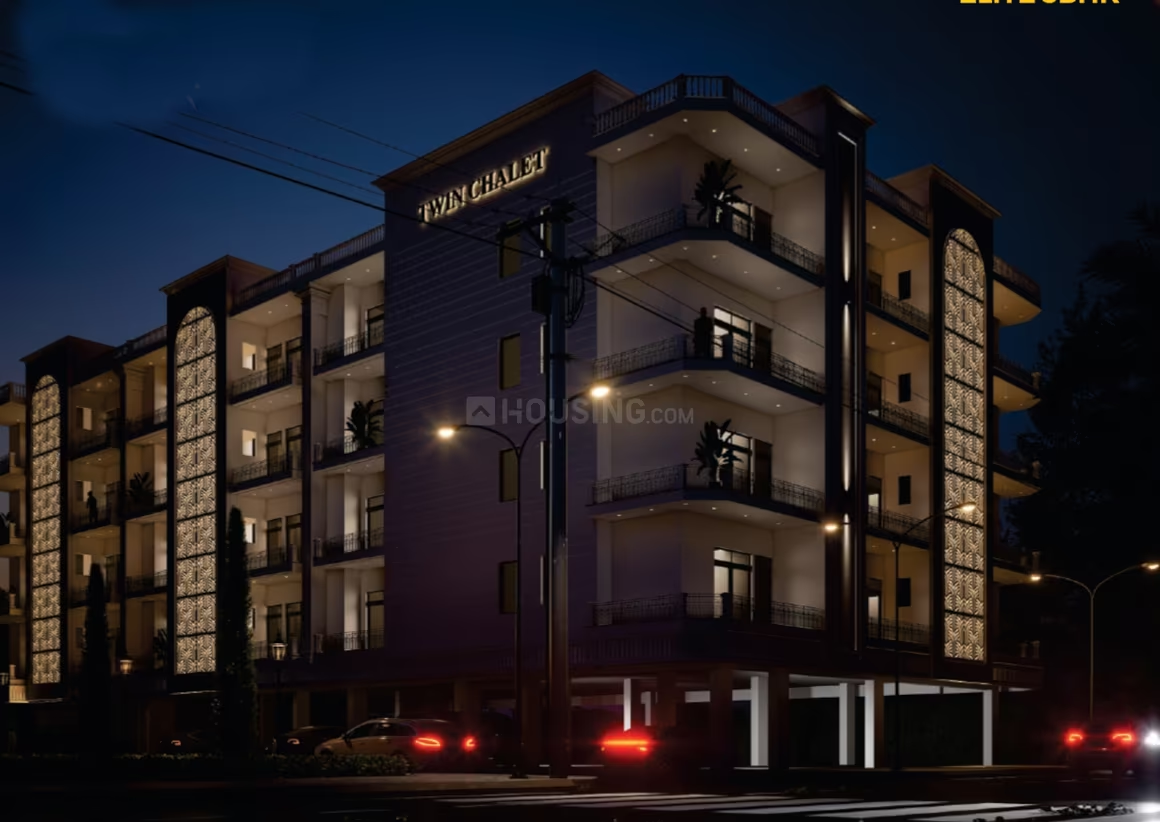
Stark Twin Chalet - Image 3
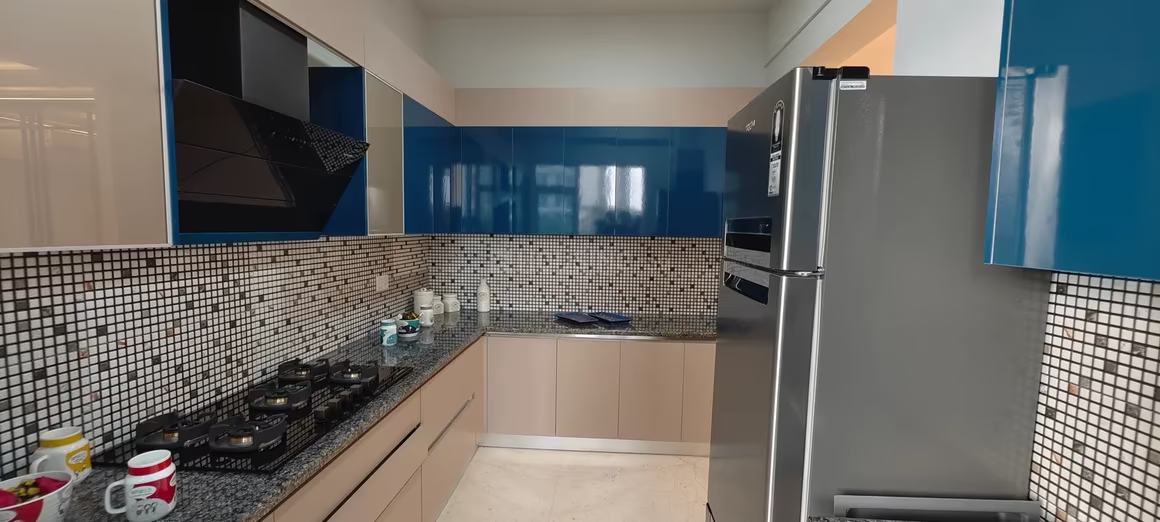
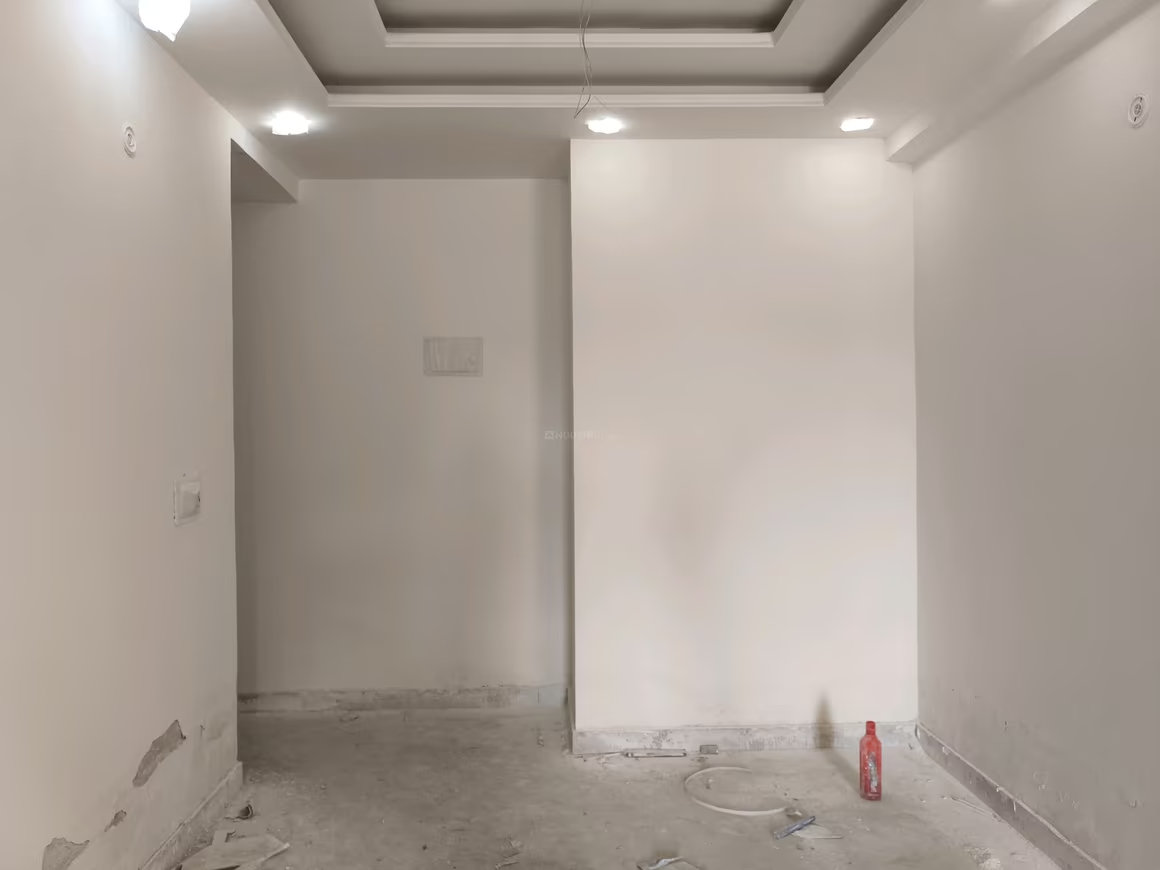
Stark Twin Chalet - Image 4
Stark Twin Chalet - Image 5
Stark Twin Chalet - Image 6
Stark Twin Chalet - Image 7
Stark Twin Chalet - Image 8
Stark Twin Chalet - Image 9
Stark Twin Chalet - Image 10
Stark Twin Chalet - Image 11
Stark Twin Chalet - Image 12
Stark Twin Chalet - Image 13
Stark Twin Chalet - Image 14
Stark Twin Chalet - Image 15
Stark Twin Chalet - Image 16
Stark Twin Chalet - Image 17
Stark Twin Chalet - Image 18
Stark Twin Chalet - Image 19
Stark Twin Chalet - Image 20
Stark Twin Chalet - Image 21
Stark Twin Chalet - Image 22
Stark Twin Chalet - Image 23
COMPLETED
SALE

Stark Twin Chalet

₹42.0L - ₹60.0L

2,3 BHK Apartments1,020 sqft

No description available.

Noida, Jalpura
Supertech Crown Tower - Image 1
Supertech Crown Tower - Image 2
Supertech Crown Tower - Image 3
Supertech Crown Tower - Image 4
Supertech Crown Tower - Image 5
Supertech Crown Tower - Image 6
Supertech Crown Tower - Image 7
Supertech Crown Tower - Image 8
Supertech Crown Tower - Image 9
Supertech Crown Tower - Image 10
Supertech Crown Tower - Image 11
Supertech Crown Tower - Image 12
Supertech Crown Tower - Image 13
Supertech Crown Tower - Image 14
Supertech Crown Tower - Image 15
Supertech Crown Tower - Image 16
Supertech Crown Tower - Image 17
Supertech Crown Tower - Image 18
Supertech Crown Tower - Image 19
Supertech Crown Tower - Image 20
ONGOING
SALE

Supertech Crown Tower

₹42.0L - ₹1.1Cr

2,3,4 BHK Apartments930 sqft

No description available.

Noida, Sector 63
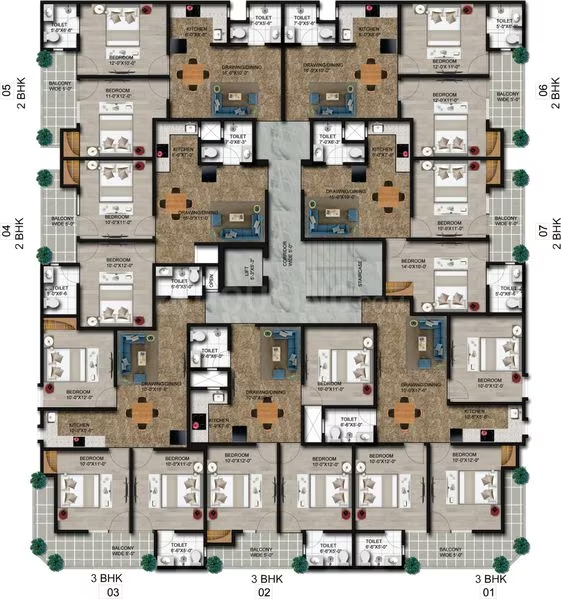
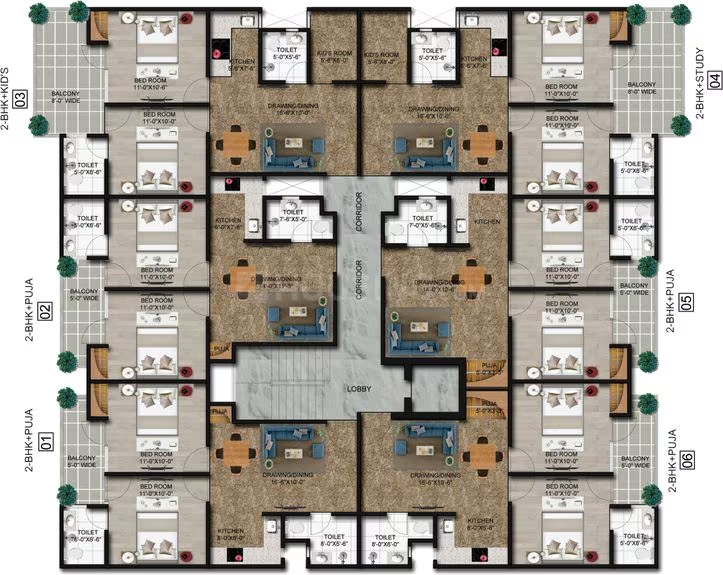
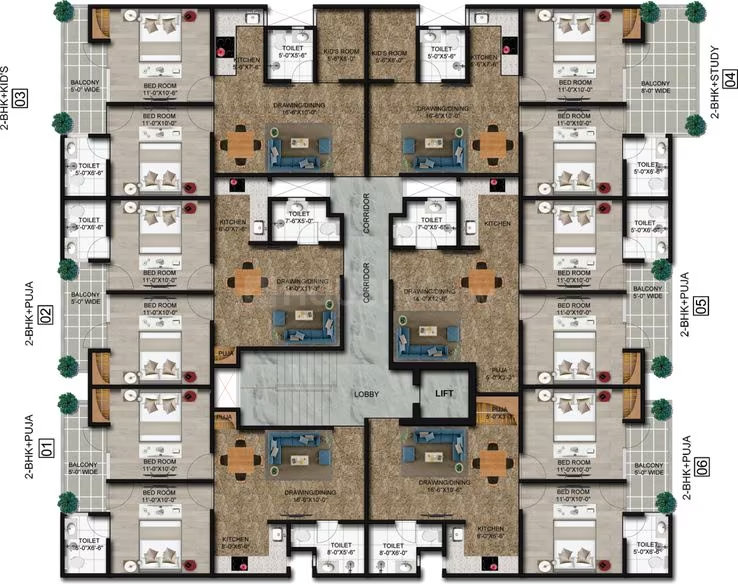
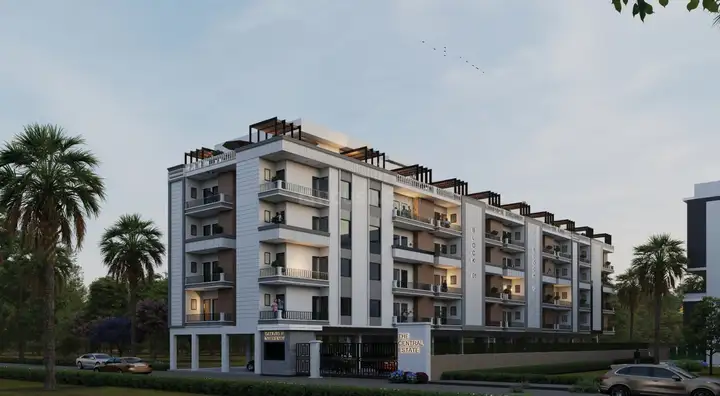
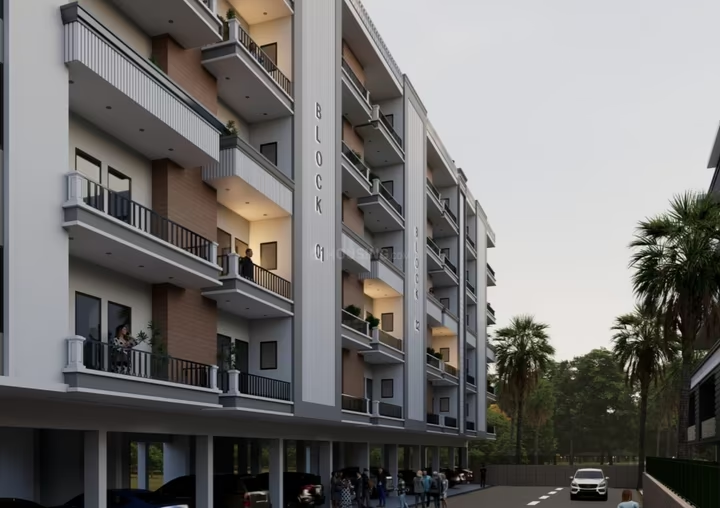
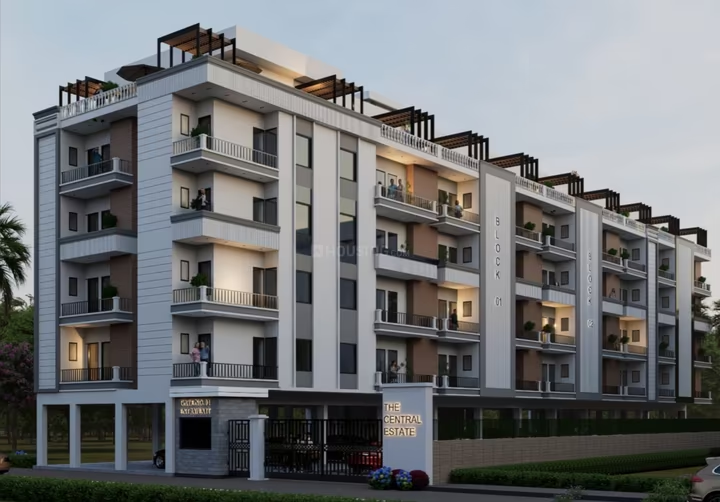
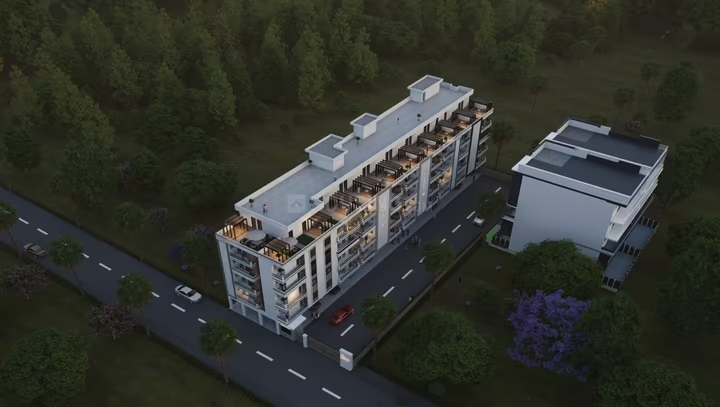
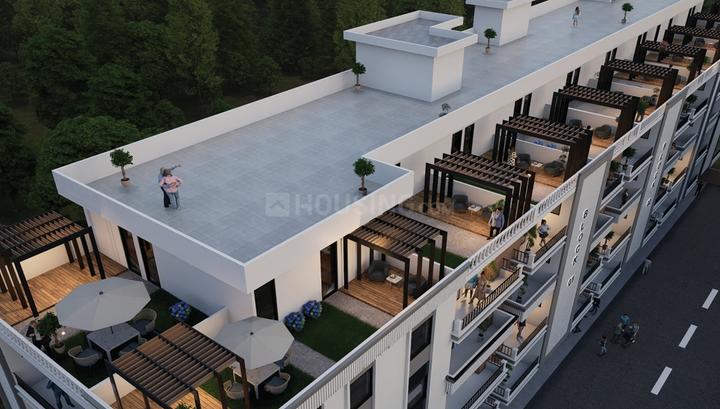
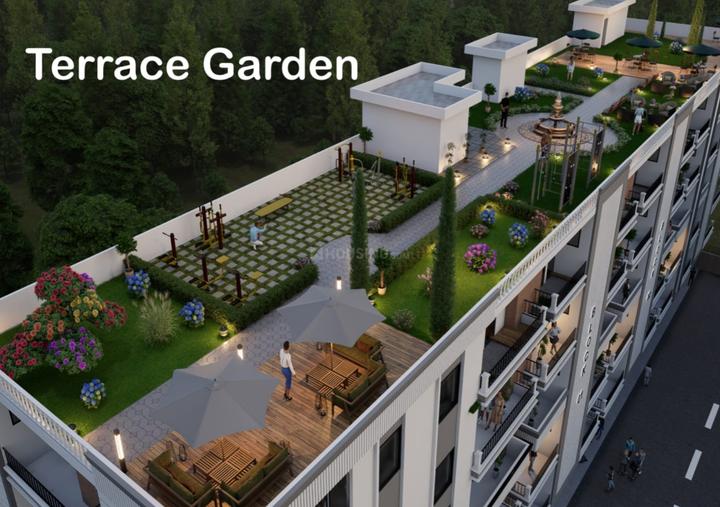
ASK The Central Estate - Image 1
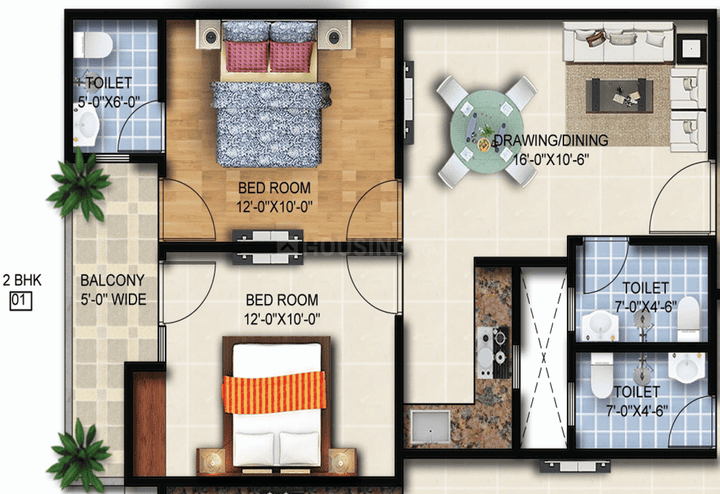
ASK The Central Estate - Image 2
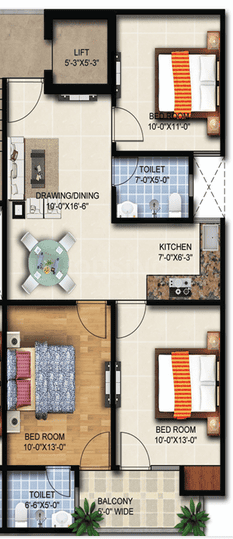
ASK The Central Estate - Image 3
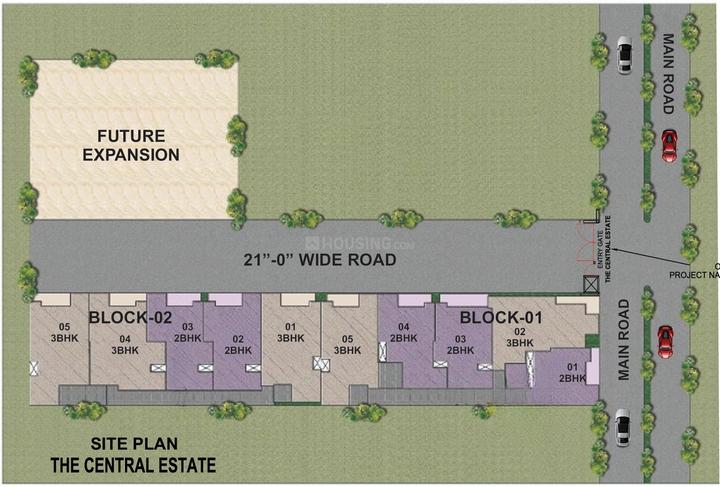
ASK The Central Estate - Image 4
ASK The Central Estate - Image 5
ASK The Central Estate - Image 6
ASK The Central Estate - Image 7
ASK The Central Estate - Image 8
ASK The Central Estate - Image 9
ASK The Central Estate - Image 10
ASK The Central Estate - Image 11
ASK The Central Estate - Image 12
ASK The Central Estate - Image 13
ASK The Central Estate - Image 14
ASK The Central Estate - Image 15
ASK The Central Estate - Image 16
ASK The Central Estate - Image 17
ASK The Central Estate - Image 18
ASK The Central Estate - Image 19
ASK The Central Estate - Image 20
UPCOMING
SALE

ASK The Central Estate

₹42.0L - ₹55.0L

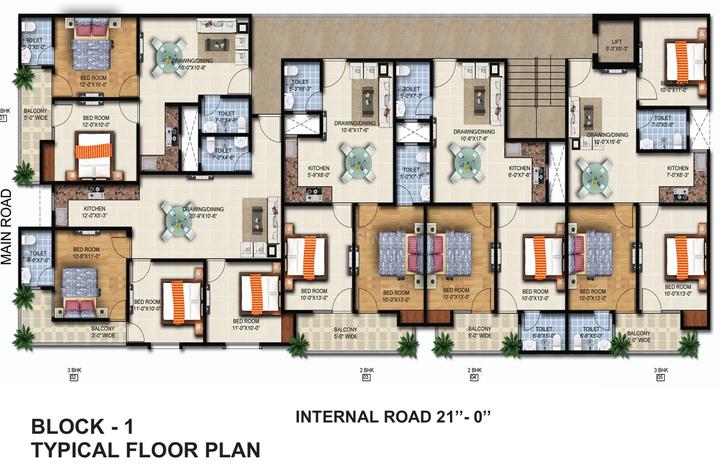
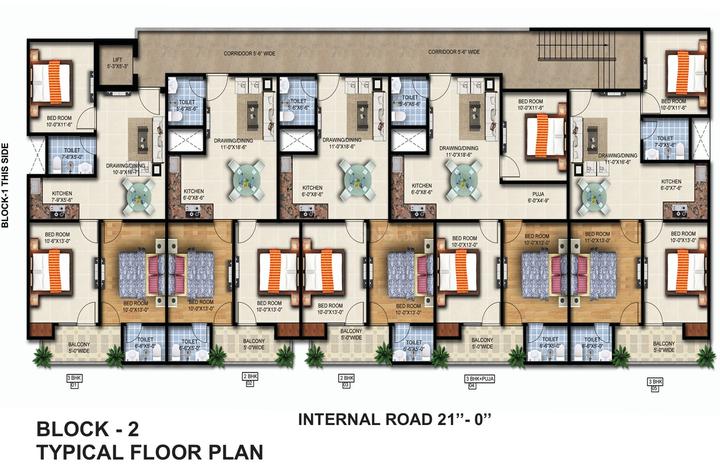
2,3 BHK Apartments1,120 sqft

No description available.

Noida, Noida Extension
Skyline Dev Infra - Image 1
Skyline Dev Infra - Image 2
Skyline Dev Infra - Image 3
Skyline Dev Infra - Image 4
Skyline Dev Infra - Image 5
Skyline Dev Infra - Image 6
Skyline Dev Infra - Image 7
Skyline Dev Infra - Image 8
Skyline Dev Infra - Image 9
Skyline Dev Infra - Image 10
Skyline Dev Infra - Image 11
Skyline Dev Infra - Image 12
Skyline Dev Infra - Image 13
Skyline Dev Infra - Image 14
Skyline Dev Infra - Image 15
Skyline Dev Infra - Image 16
Skyline Dev Infra - Image 17
Skyline Dev Infra - Image 18
Skyline Dev Infra - Image 19
Skyline Dev Infra - Image 20
Skyline Dev Infra - Image 21
Skyline Dev Infra - Image 22
Skyline Dev Infra - Image 23
Skyline Dev Infra - Image 24
Skyline Dev Infra - Image 25
Skyline Dev Infra - Image 26
Skyline Dev Infra - Image 27
Skyline Dev Infra - Image 28
Skyline Dev Infra - Image 29
Skyline Dev Infra - Image 30
Skyline Dev Infra - Image 31
Skyline Dev Infra - Image 32
Skyline Dev Infra - Image 33
Skyline Dev Infra - Image 34
Skyline Dev Infra - Image 35
Skyline Dev Infra - Image 36
Skyline Dev Infra - Image 37
Skyline Dev Infra - Image 38
Skyline Dev Infra - Image 39
Skyline Dev Infra - Image 40
COMPLETED
SALE

Skyline Dev Infra

₹42.0L - ₹55.0L

2,3 BHK Apartments1,000 sqft

No description available.

Noida, Sector 49
SVS Dev Greens - Image 1
SVS Dev Greens - Image 2
SVS Dev Greens - Image 3
SVS Dev Greens - Image 4
SVS Dev Greens - Image 5
SVS Dev Greens - Image 6
SVS Dev Greens - Image 7
SVS Dev Greens - Image 8
SVS Dev Greens - Image 9
SVS Dev Greens - Image 10
SVS Dev Greens - Image 11
COMPLETED
SALE

SVS Dev Greens

₹42.0L

2 BHK Apartment1,050 sqft

No description available.

Noida, Noida Extension
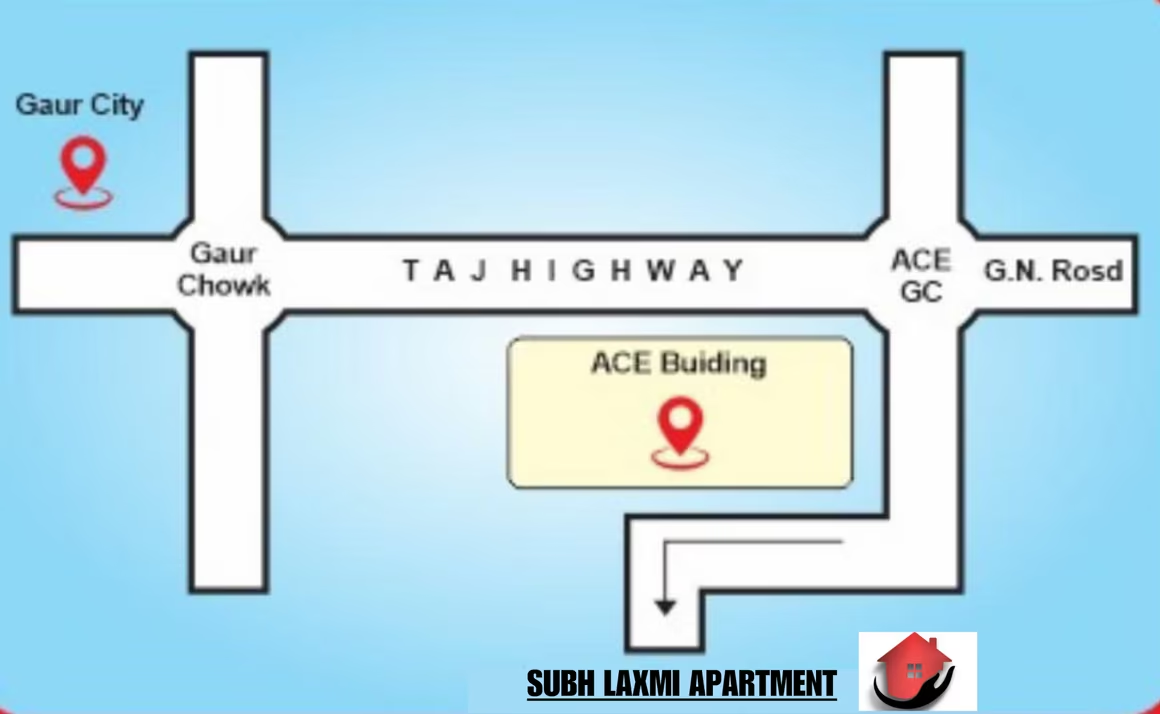
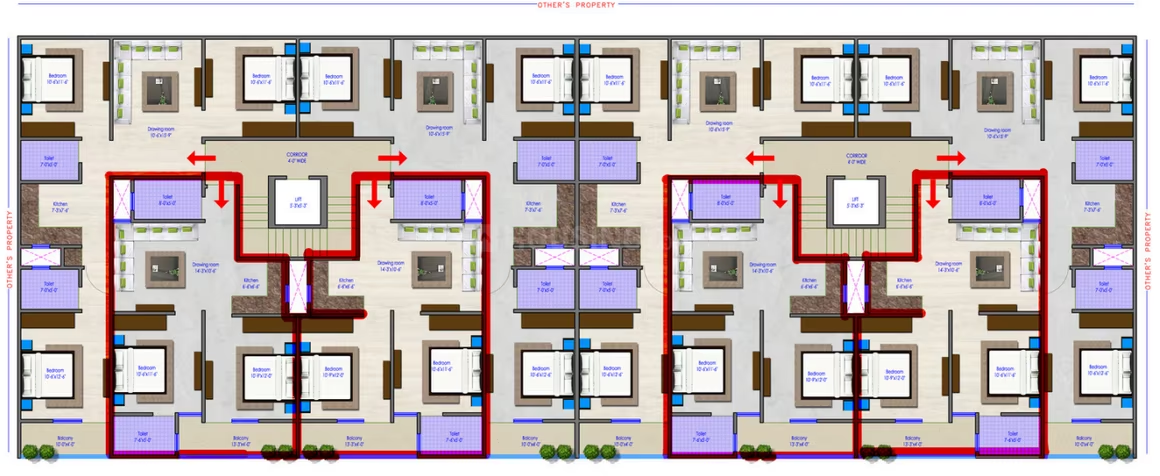
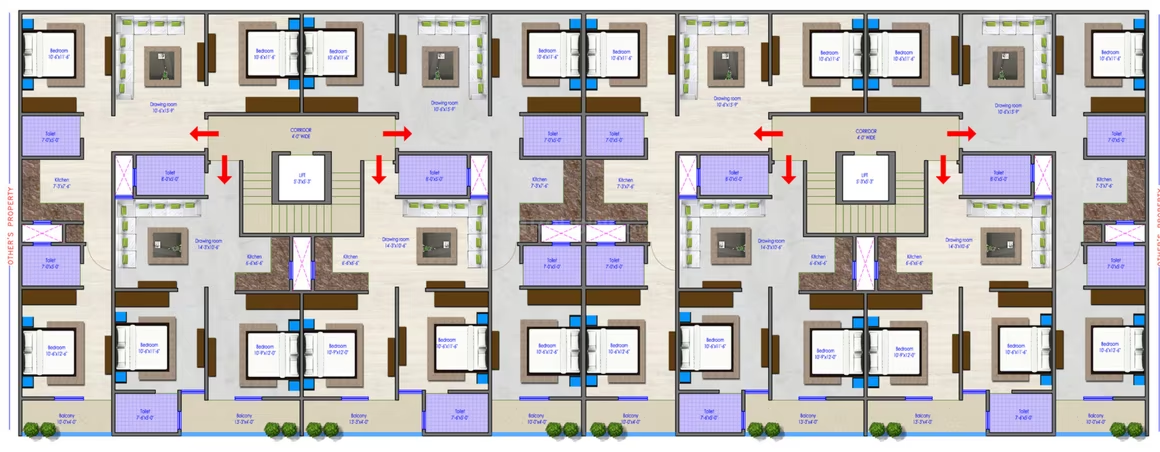
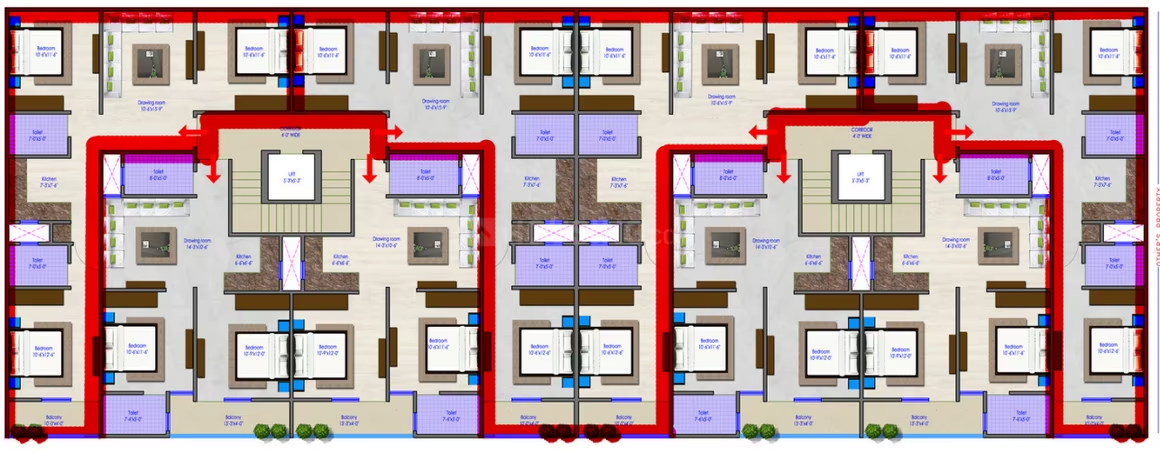
Subh Laxmi Apartments - Image 1
Subh Laxmi Apartments - Image 2
Subh Laxmi Apartments - Image 3
Subh Laxmi Apartments - Image 4
Subh Laxmi Apartments - Image 5
Subh Laxmi Apartments - Image 6
Subh Laxmi Apartments - Image 7
Subh Laxmi Apartments - Image 8
Subh Laxmi Apartments - Image 9
Subh Laxmi Apartments - Image 10
Subh Laxmi Apartments - Image 11
Subh Laxmi Apartments - Image 12
Subh Laxmi Apartments - Image 13
Subh Laxmi Apartments - Image 14
Subh Laxmi Apartments - Image 15
Subh Laxmi Apartments - Image 16
Subh Laxmi Apartments - Image 17
Subh Laxmi Apartments - Image 18
Subh Laxmi Apartments - Image 19
Subh Laxmi Apartments - Image 20
COMPLETED
SALE

Subh Laxmi Apartments

₹42.0L - ₹75.0L

2,3 BHK Apartments1,050 sqft

No description available.

Noida, Noida Extension
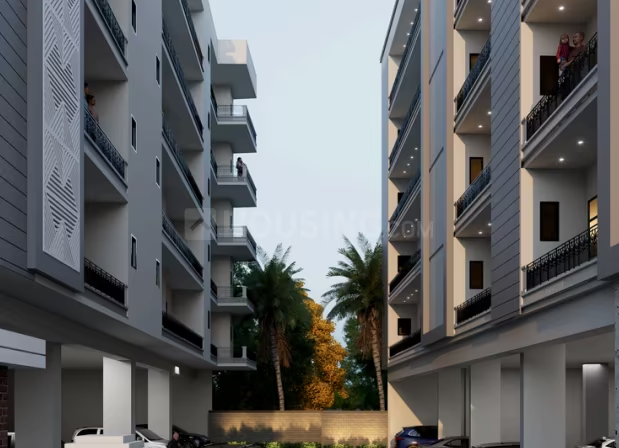
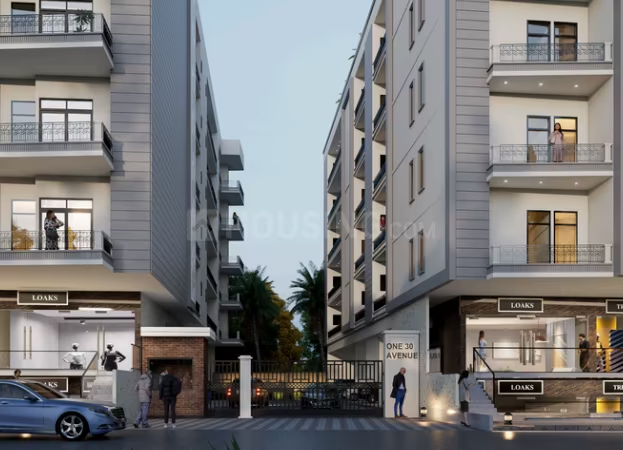
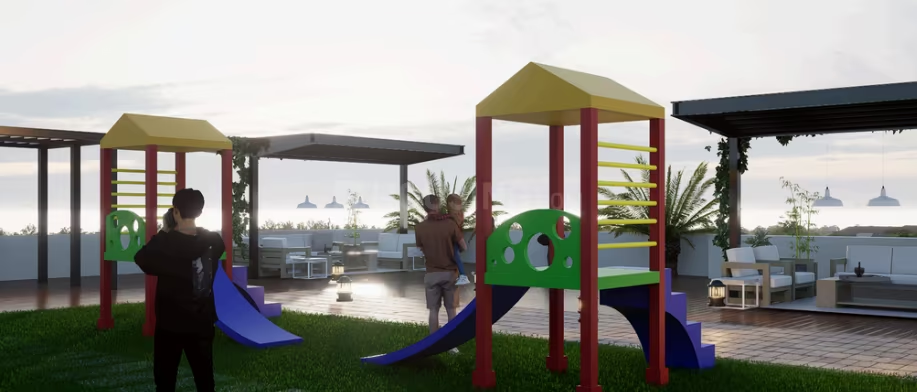
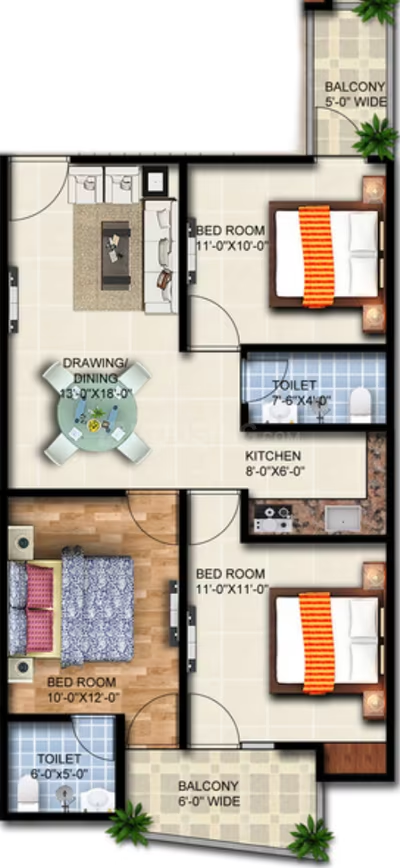
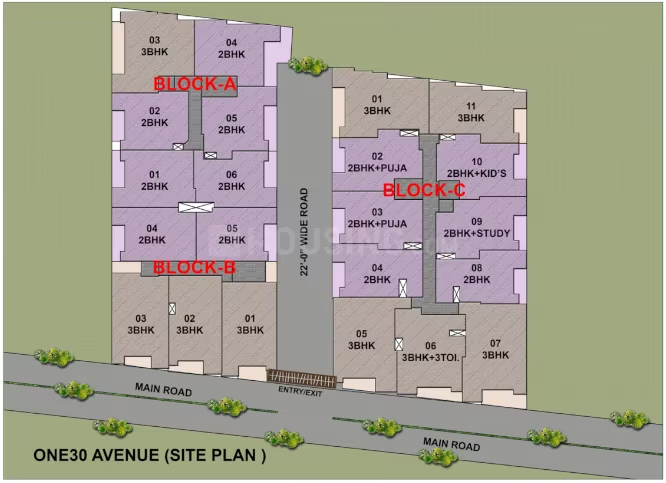
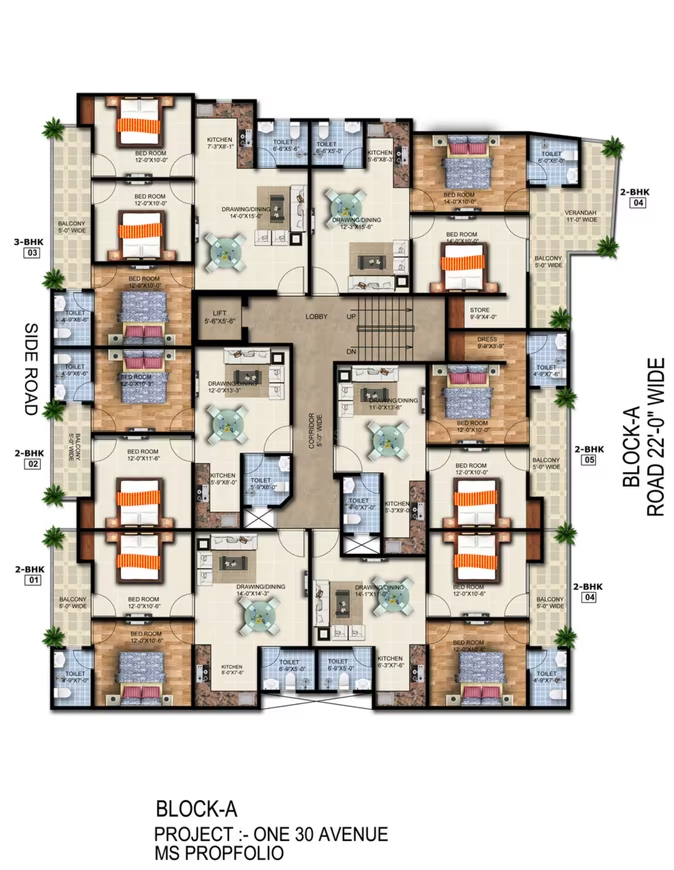
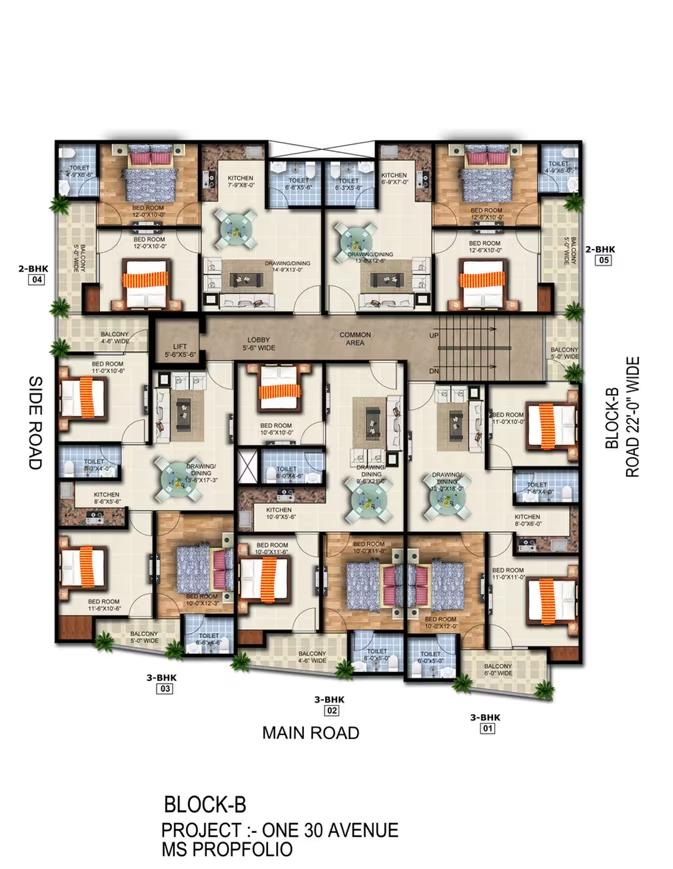
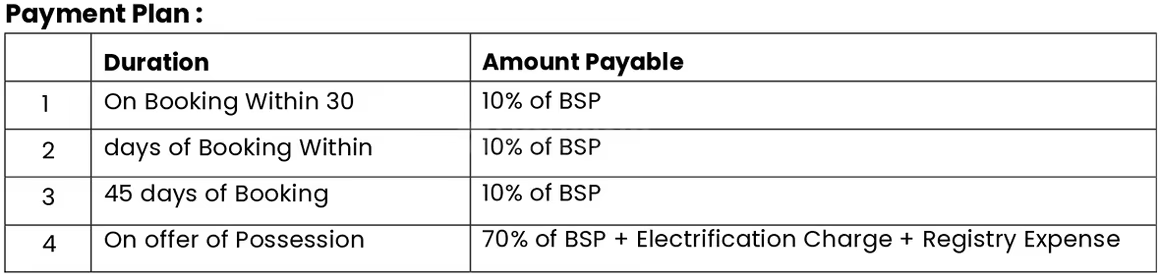
Grenotech One 30 Avenue - Image 1
Grenotech One 30 Avenue - Image 2
Grenotech One 30 Avenue - Image 3
Grenotech One 30 Avenue - Image 4
Grenotech One 30 Avenue - Image 5
Grenotech One 30 Avenue - Image 6
Grenotech One 30 Avenue - Image 7
Grenotech One 30 Avenue - Image 8
Grenotech One 30 Avenue - Image 9
Grenotech One 30 Avenue - Image 10
Grenotech One 30 Avenue - Image 11
UPCOMING
SALE

Grenotech One 30 Avenue

₹42.0L - ₹5.1Cr

2,3 BHK Apartments1,000 sqft

Grenotech One 30 Avenue in Greater Noida offers apartments with prices ranging from ₹42 Lakh to ₹5.1 Crore, with possession expected by April 2026.

Noida, Noida Extension
Aspire Homes - Image 1
Aspire Homes - Image 2
Aspire Homes - Image 3
Aspire Homes - Image 4
Aspire Homes - Image 5
ONGOING
SALE

Aspire Homes

₹42.0L - ₹52.0L

2,3 BHK Apartments1,050 sqft

No description available.

Noida, Noida Extension
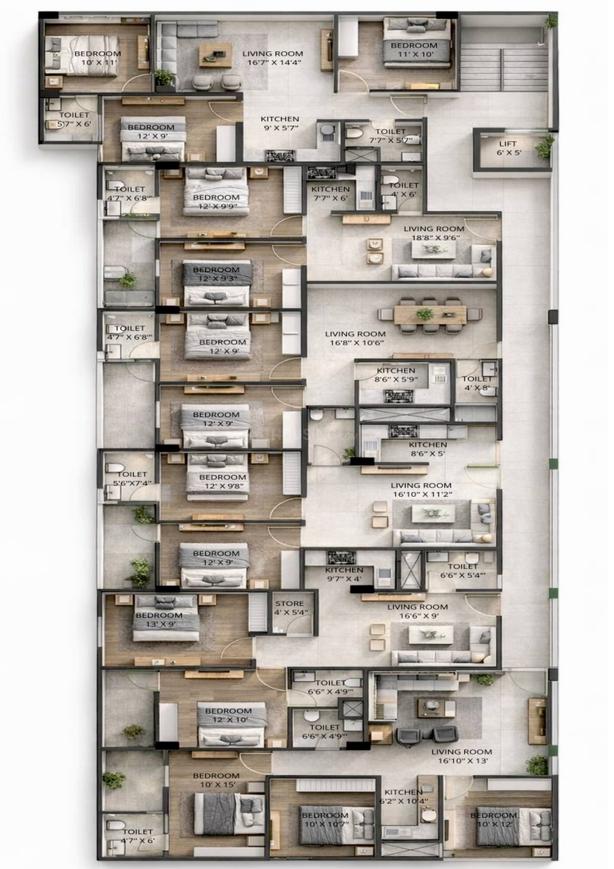
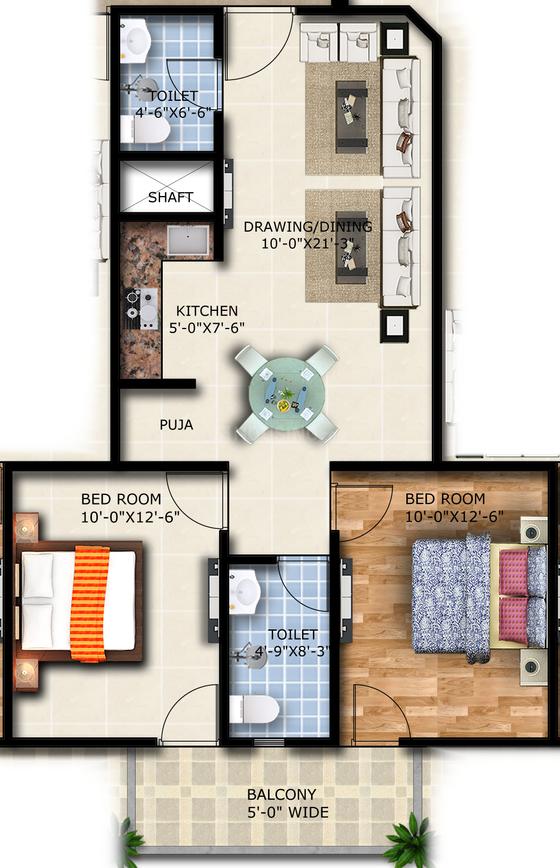
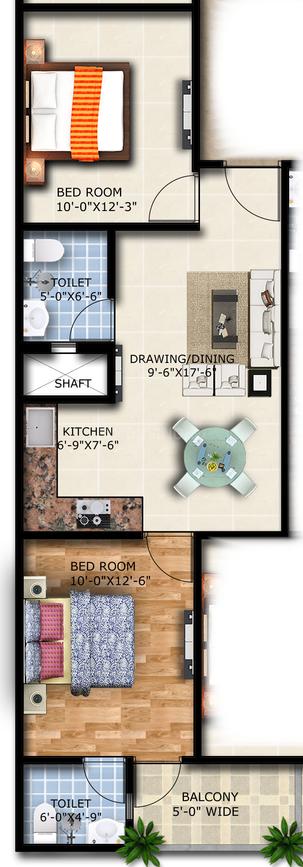
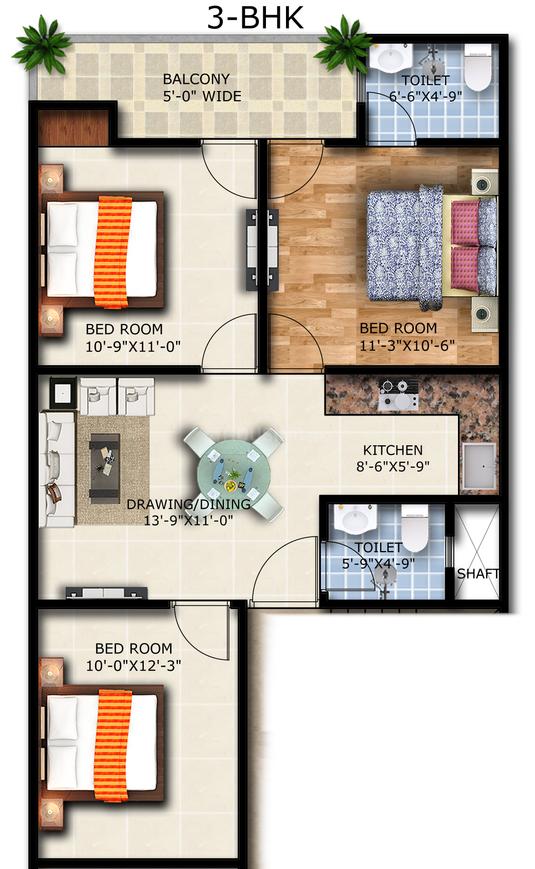
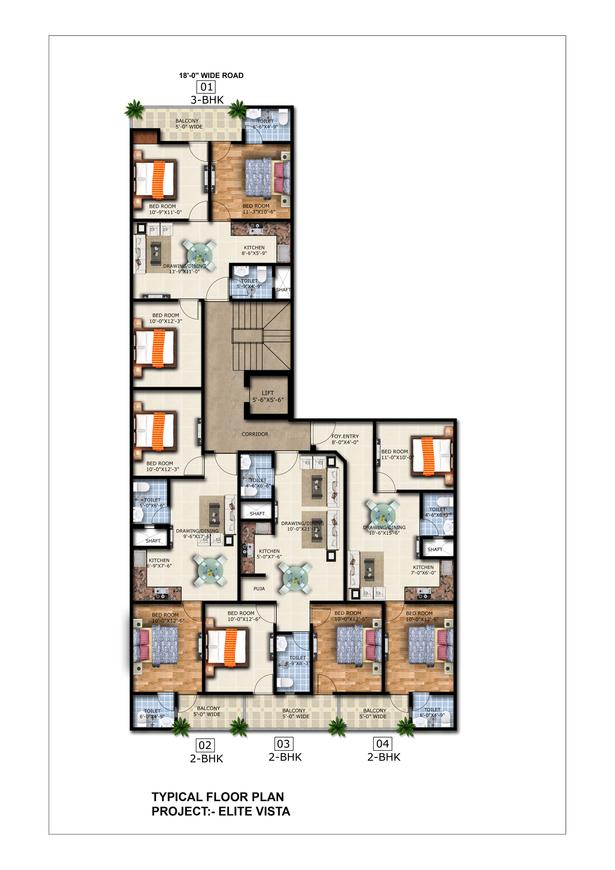
Propfolio Elite Vista - Image 1
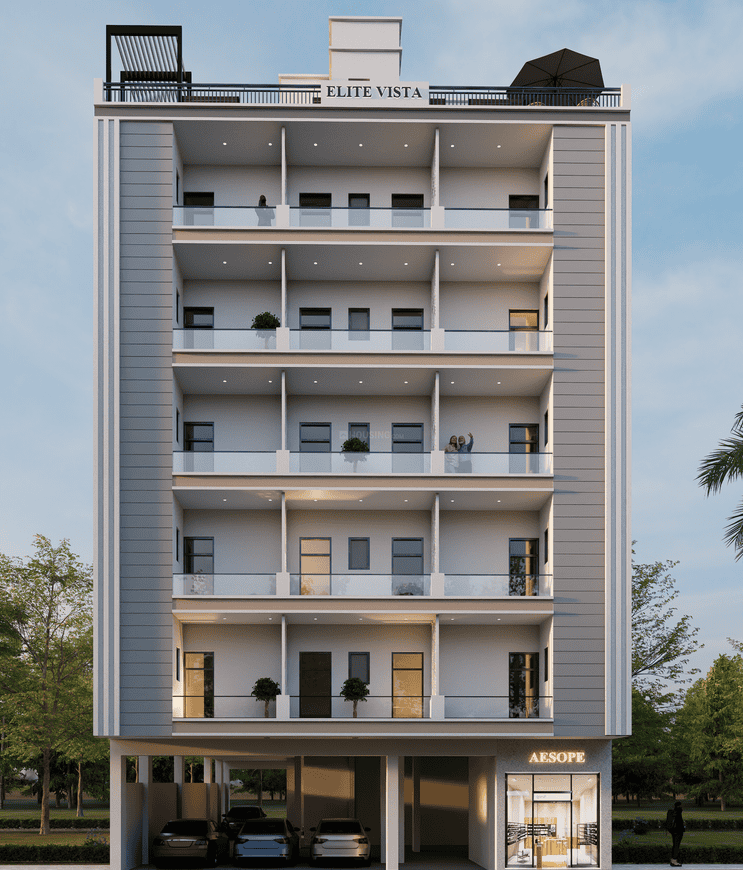
Propfolio Elite Vista - Image 2
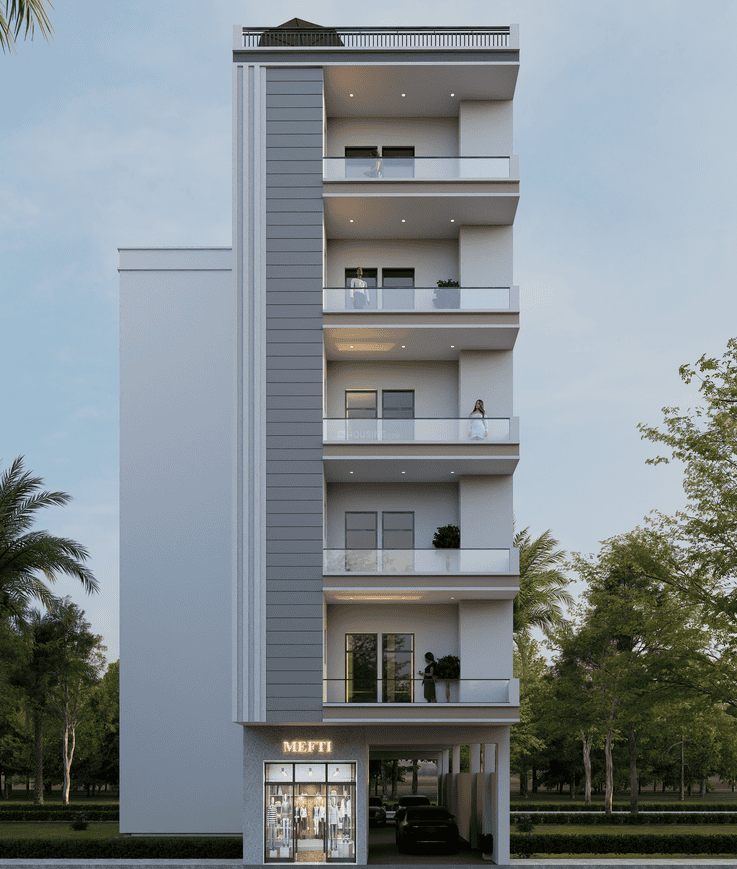
Propfolio Elite Vista - Image 3
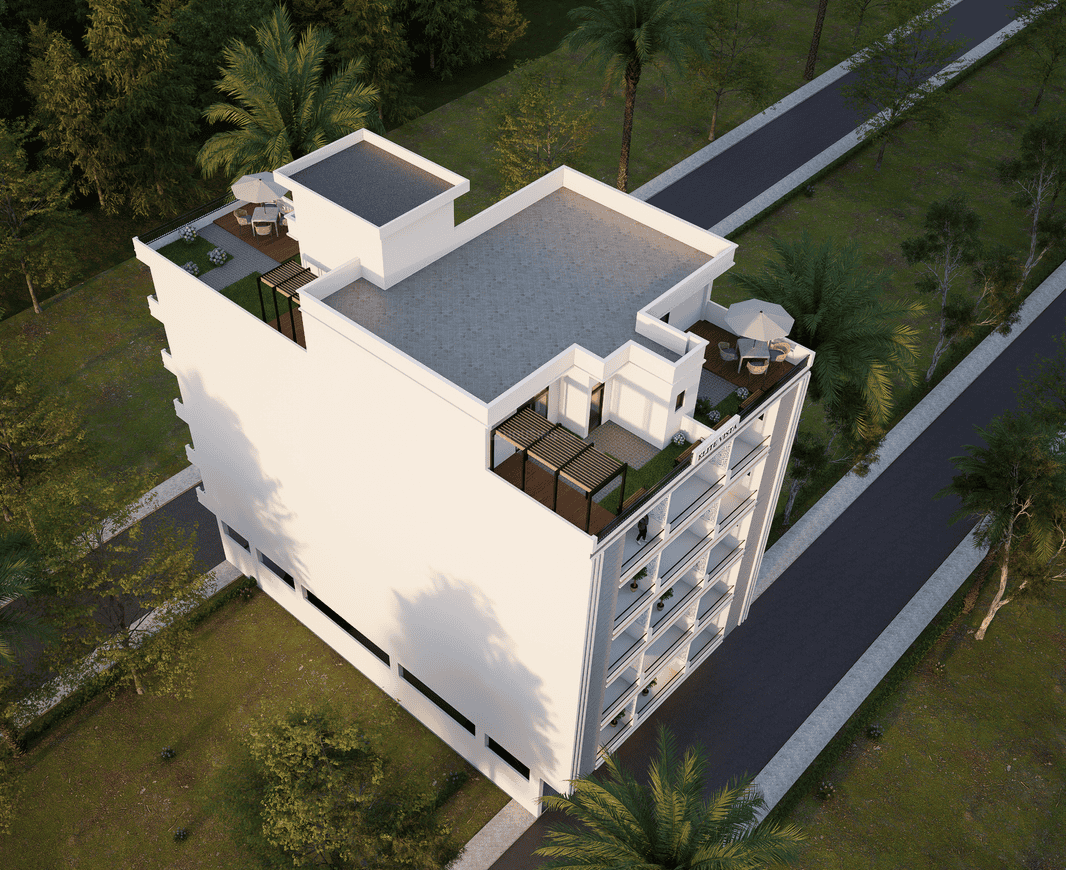
Propfolio Elite Vista - Image 4
Propfolio Elite Vista - Image 5
Propfolio Elite Vista - Image 6
Propfolio Elite Vista - Image 7
ONGOING
SALE

Propfolio Elite Vista

₹42.0L - ₹52.0L

2,3 BHK Apartments1,010 sqft

No description available.

Noida, Jalpura
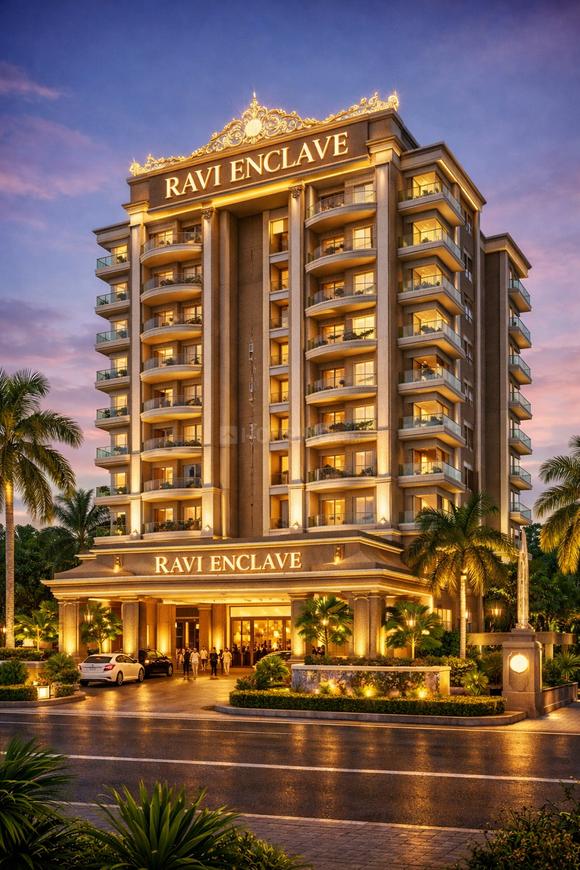
Ravi Enclave - Image 1
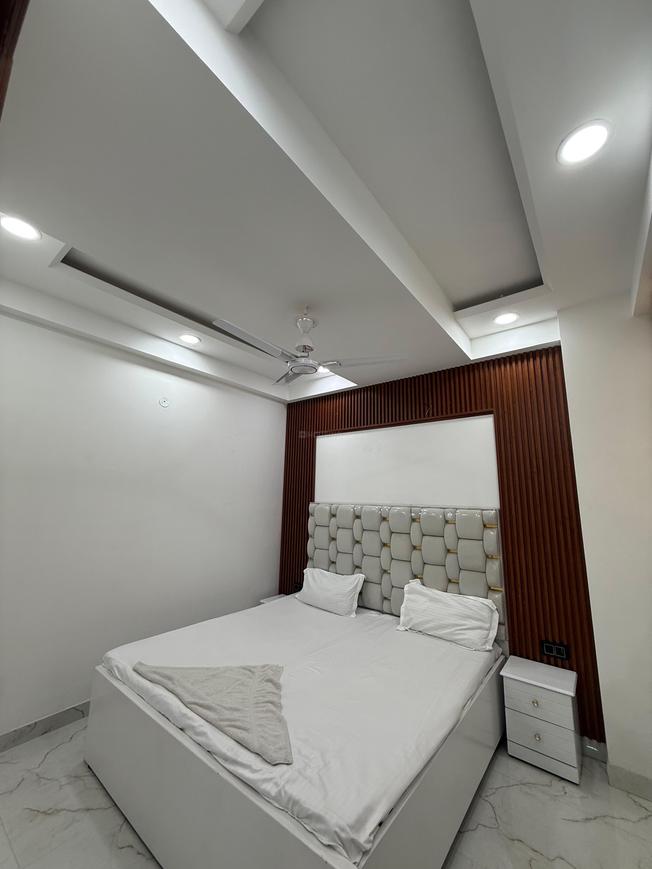
Ravi Enclave - Image 2
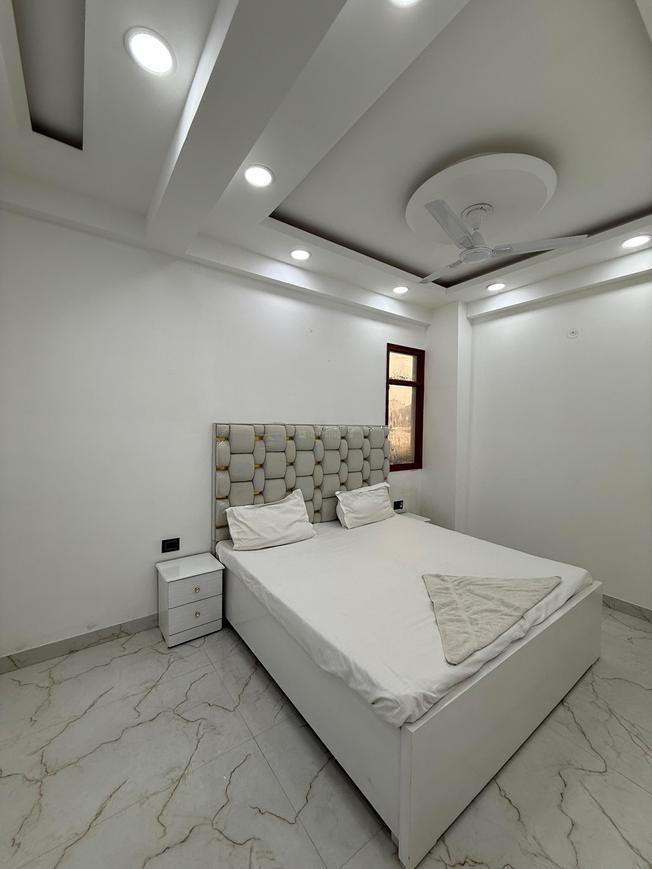
Ravi Enclave - Image 3
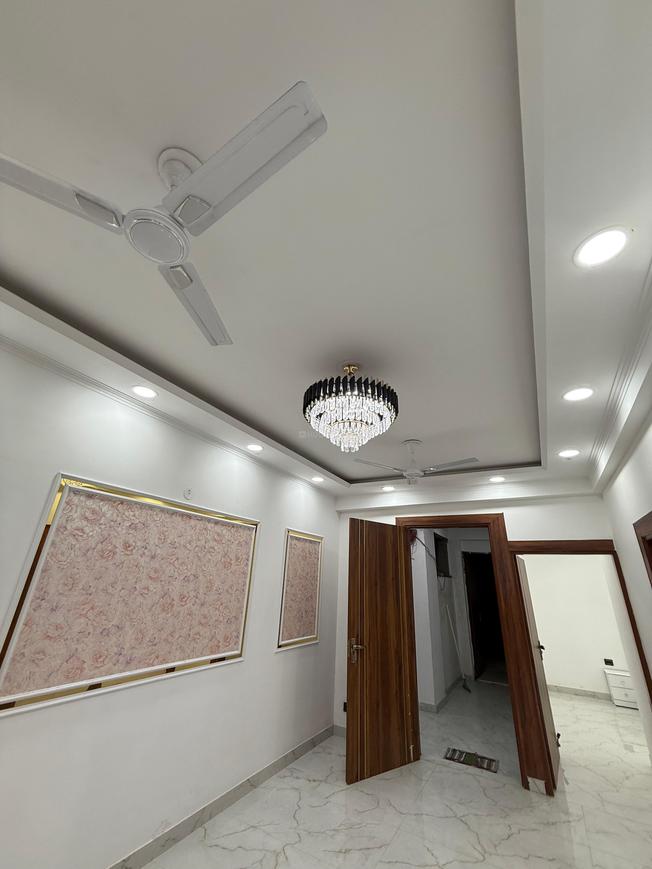
Ravi Enclave - Image 4
Ravi Enclave - Image 5
Ravi Enclave - Image 6
Ravi Enclave - Image 7
COMPLETED
SALE

Ravi Enclave

₹42.0L - ₹65.0L

2,3 BHK Apartments950 sqft

No description available.

Noida, Sector 101
Marshal City Shine - Image 1
Marshal City Shine - Image 2
Marshal City Shine - Image 3
Marshal City Shine - Image 4
Marshal City Shine - Image 5
Marshal City Shine - Image 6
Marshal City Shine - Image 7
Marshal City Shine - Image 8
Marshal City Shine - Image 9
Marshal City Shine - Image 10
Marshal City Shine - Image 11
Marshal City Shine - Image 12
Marshal City Shine - Image 13
Marshal City Shine - Image 14
Marshal City Shine - Image 15
COMPLETED
SALE

Marshal City Shine

₹42.0L - ₹69.2L

2,3,4 BHK Apartments825 sqft

No description available.

Noida, Sector 73
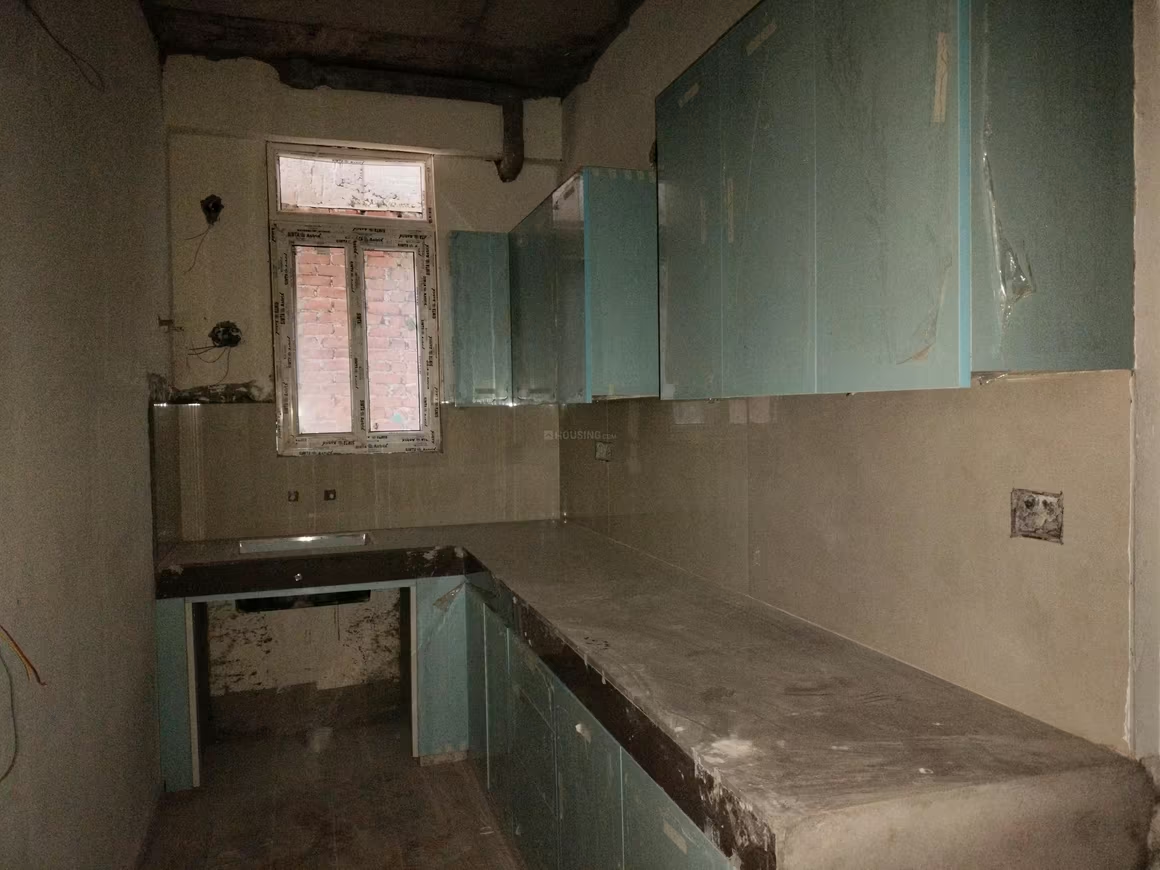
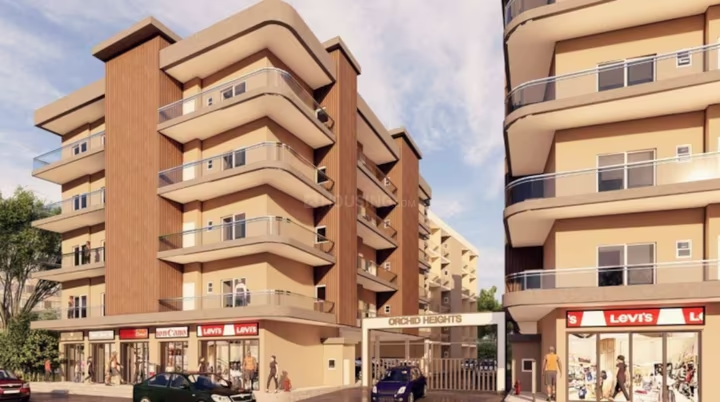
THV Orchid Heights - Image 1
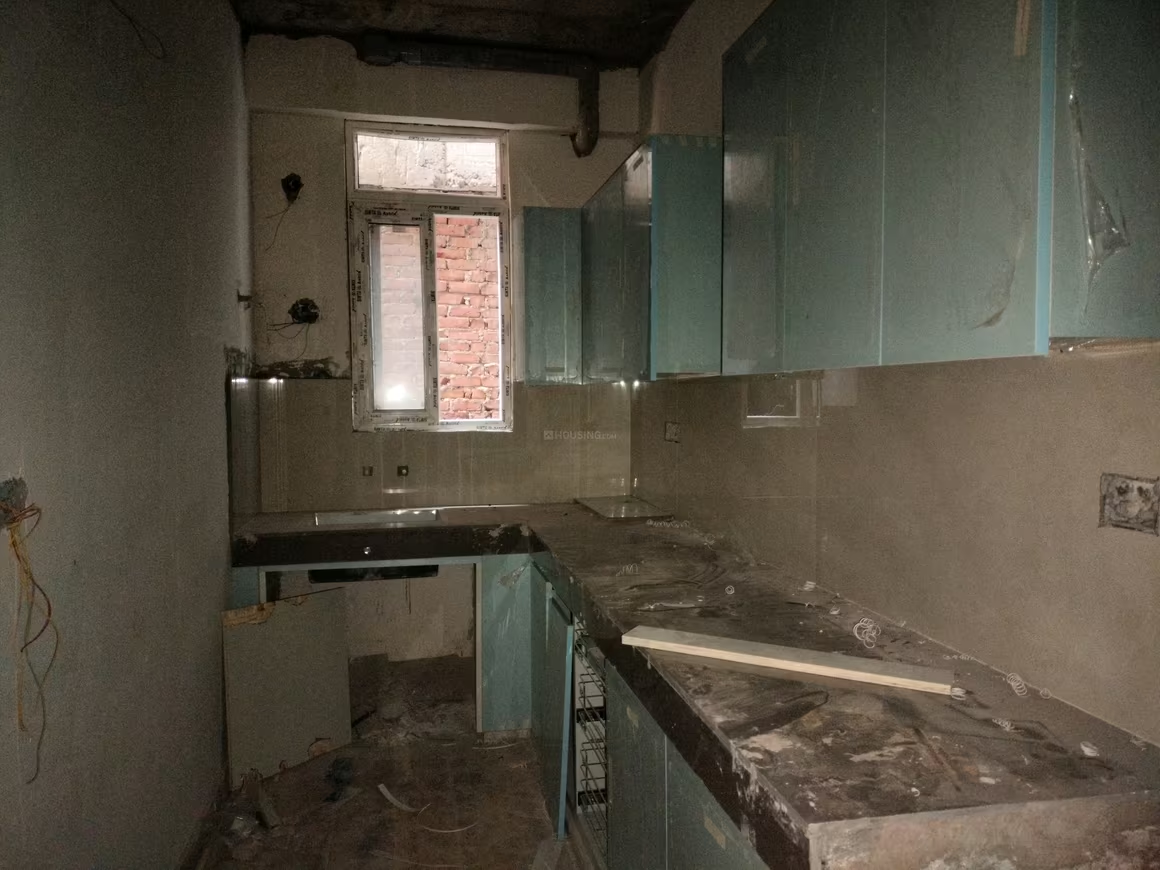
THV Orchid Heights - Image 2
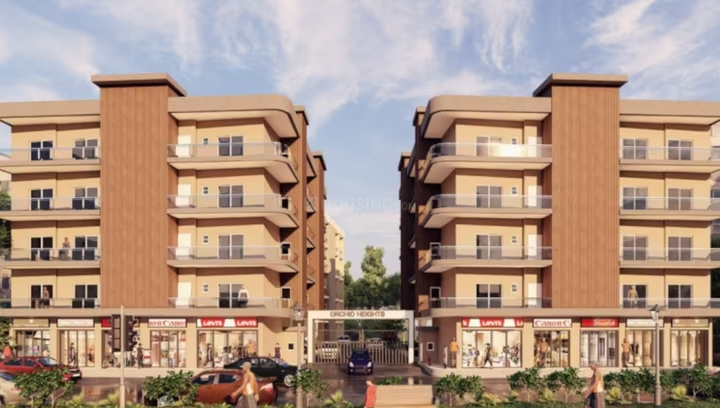
THV Orchid Heights - Image 3
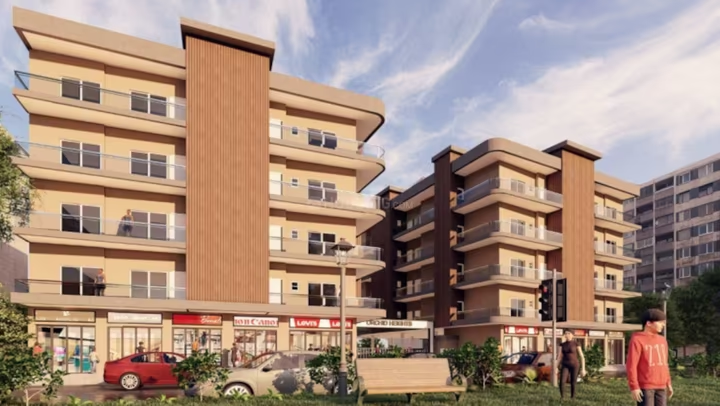
THV Orchid Heights - Image 4
THV Orchid Heights - Image 5
THV Orchid Heights - Image 6
THV Orchid Heights - Image 7
THV Orchid Heights - Image 8
THV Orchid Heights - Image 9
THV Orchid Heights - Image 10
THV Orchid Heights - Image 11
THV Orchid Heights - Image 12
THV Orchid Heights - Image 13
THV Orchid Heights - Image 14
THV Orchid Heights - Image 15
THV Orchid Heights - Image 16
THV Orchid Heights - Image 17
THV Orchid Heights - Image 18
COMPLETED
SALE

THV Orchid Heights

₹41.7L - ₹75.0L

2,3 BHK Apartments1,050 sqft

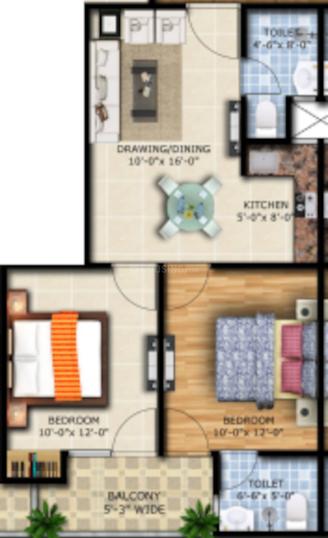
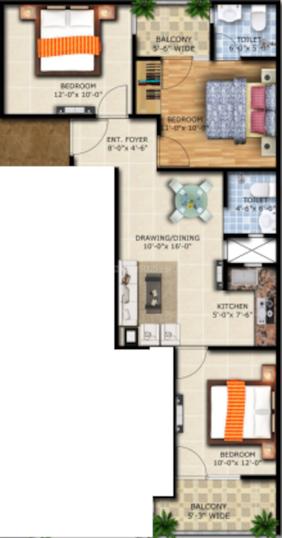
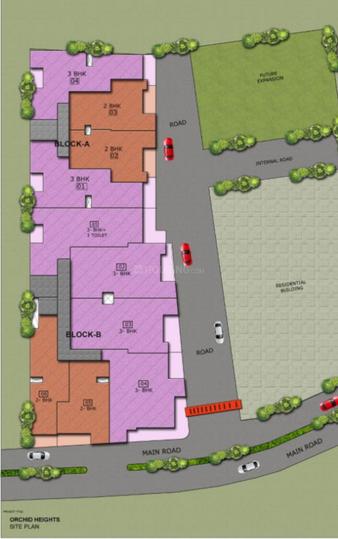
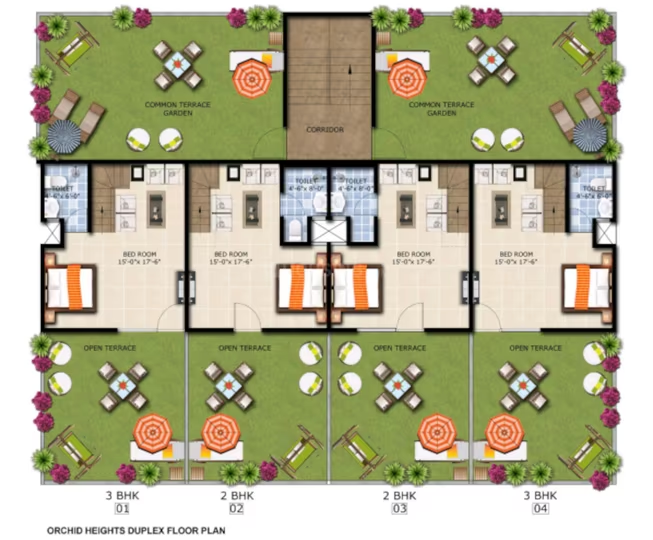
Residential project, Thv Dolphin Heights in Greater Noida is offering units for sale in Noida Extension. It offers 2 BHK, 3 BHK units including apartments and duplexes. Units are in the size range of 1050.0 - 1890.0 sq. ft. It has 40 units and 2 buildings. Possession date of Thv Orchid Heights is Jul, 2023. The project is located in Noida Extension and offers facilities such as Power Backup and Fire Sprinklers. THV Orchid Heights is registered under RERA, though the RERA number is listed as 'Rera Not Applicable' on some portals. Thv Infra is the developer.

Noida, Noida Extension
RB Edifice - Image 1
RB Edifice - Image 2
RB Edifice - Image 3
RB Edifice - Image 4
RB Edifice - Image 5
RB Edifice - Image 6
RB Edifice - Image 7
RB Edifice - Image 8
RB Edifice - Image 9
RB Edifice - Image 10
RB Edifice - Image 11
RB Edifice - Image 12
RB Edifice - Image 13
RB Edifice - Image 14
RB Edifice - Image 15
RB Edifice - Image 16
RB Edifice - Image 17
RB Edifice - Image 18
RB Edifice - Image 19
RB Edifice - Image 20
RB Edifice - Image 21
RB Edifice - Image 22
RB Edifice - Image 23
RB Edifice - Image 24
RB Edifice - Image 25
RB Edifice - Image 26
RB Edifice - Image 27
RB Edifice - Image 28
RB Edifice - Image 29
RB Edifice - Image 30
RB Edifice - Image 31
RB Edifice - Image 32
RB Edifice - Image 33
RB Edifice - Image 34
RB Edifice - Image 35
RB Edifice - Image 36
RB Edifice - Image 37
RB Edifice - Image 38
RB Edifice - Image 39
RB Edifice - Image 40
RB Edifice - Image 41
RB Edifice - Image 42
RB Edifice - Image 43
RB Edifice - Image 44
RB Edifice - Image 45
RB Edifice - Image 46
RB Edifice - Image 47
RB Edifice - Image 48
RB Edifice - Image 49
RB Edifice - Image 50
RB Edifice - Image 51
RB Edifice - Image 52
RB Edifice - Image 53
RB Edifice - Image 54
RB Edifice - Image 55
RB Edifice - Image 56
RB Edifice - Image 57
RB Edifice - Image 58
RB Edifice - Image 59
RB Edifice - Image 60
RB Edifice - Image 61
RB Edifice - Image 62
RB Edifice - Image 63
RB Edifice - Image 64
RB Edifice - Image 65
RB Edifice - Image 66
RB Edifice - Image 67
COMPLETED
SALE

RB Edifice

₹41.4L - ₹91.5L

2,3 BHK Apartments975 sqft

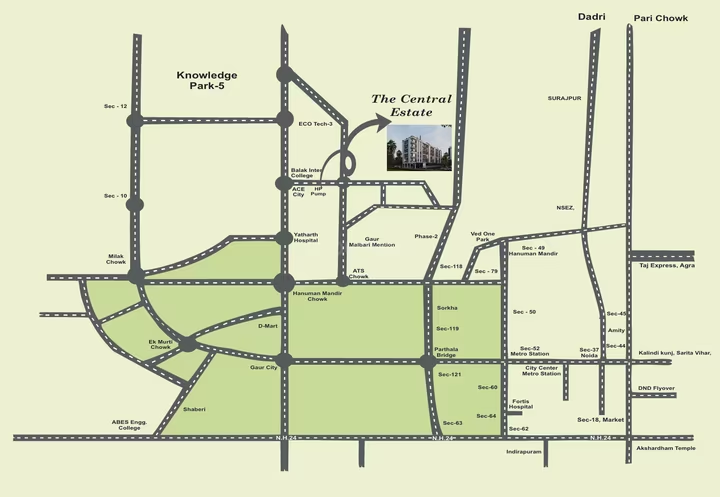
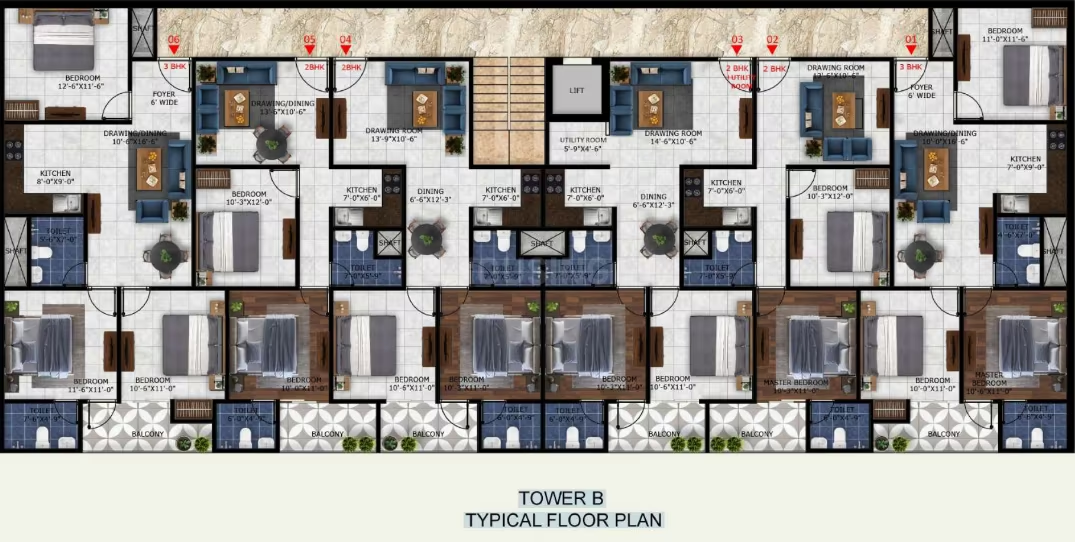
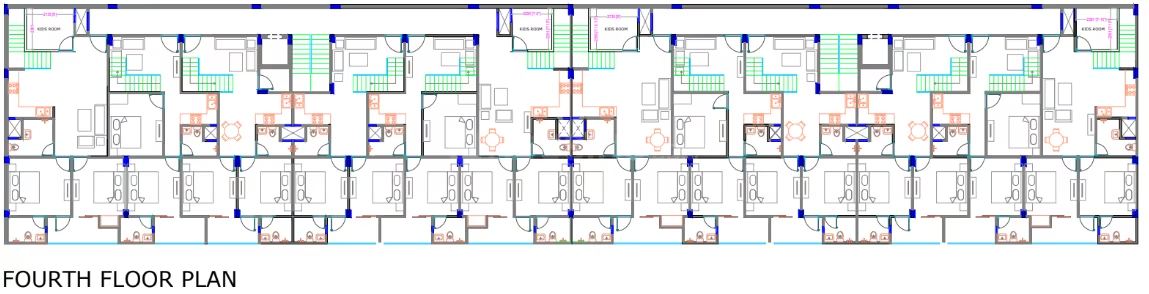
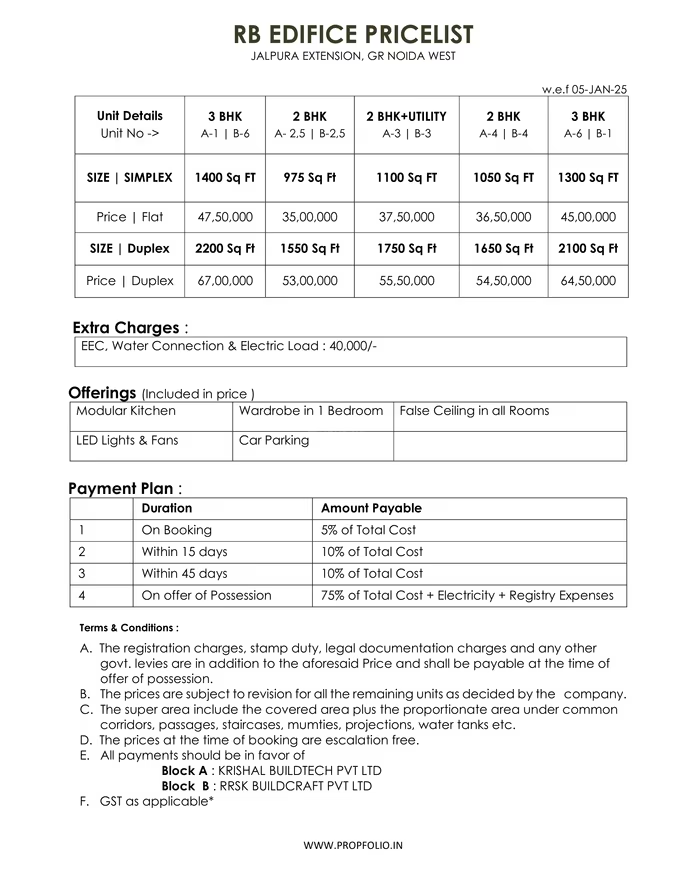
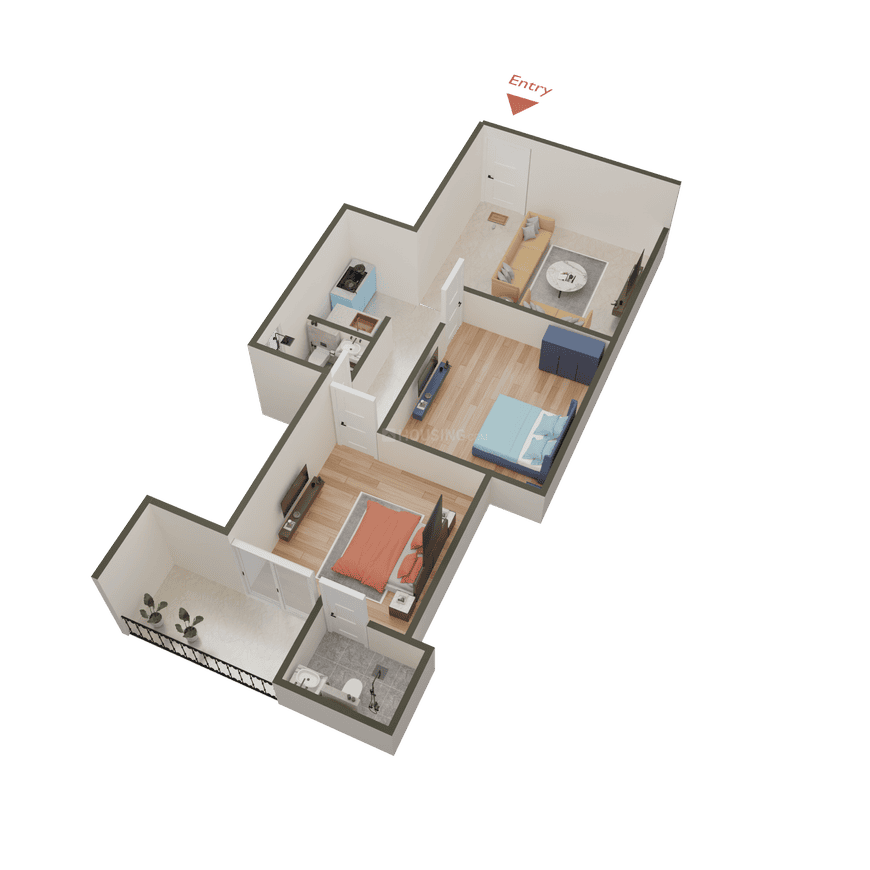
RB Edifice is a residential project located in Jalpura Sector 1, Noida Extension, Greater Noida, Uttar Pradesh. Developed by RB Foundations, the project spans 2.5 acres and consists of 120 units across 2 towers. It offers 2 BHK and 3 BHK apartments, with sizes for 2 BHK ranging from 975 sq. ft. to 1750 sq. ft., and 3 BHK ranging from 1300 sq. ft. to 2200 sq. ft. The pricing for 2 BHK units starts from ₹41.35 Lakhs and goes up to ₹73.12 Lakhs, while 3 BHK units are priced from ₹54.88 Lakhs to ₹91.51 Lakhs. The project is RERA registered with the status "Coming Soon Units". Possession is expected to begin on April 22, 2025. The project boasts modern amenities including a Kids Play Area, Swimming Pool, Gym, Lifts, Car Parking, Power Back-up, Water Storage, Waste Disposal, Club house, and Garden, along with 24/7 security. The apartments are built with high-quality materials, featuring vitrified tiles for flooring, granite countertops in the kitchen, and high-end sanitary fittings in the bathrooms. Flats are semi-furnished with Kajaria tiles, modular kitchens, and Jaguar fittings. Strategically located, RB Edifice offers excellent connectivity to various parts of the city, including schools, hospitals, shopping malls, and major transport hubs. It is situated near the Noida-Greater Noida Link Road, offering direct connectivity to the Noida-Greater Noida Expressway and Delhi. The project is approximately 100 meters from the main road, connecting to ATS Gol Chakkar and Gaur Mulberry Mansion. Noida Extension is an emerging, affordable residential area popular with the working class, featuring numerous software companies, educational institutions, and hospitals.

Noida, Jalpura
Mahagun Marvella - Image 1
Mahagun Marvella - Image 2
Mahagun Marvella - Image 3
Mahagun Marvella - Image 4
Mahagun Marvella - Image 5
Mahagun Marvella - Image 6
Mahagun Marvella - Image 7
Mahagun Marvella - Image 8
Mahagun Marvella - Image 9
Mahagun Marvella - Image 10
Mahagun Marvella - Image 11
Mahagun Marvella - Image 12
Mahagun Marvella - Image 13
Mahagun Marvella - Image 14
Mahagun Marvella - Image 15
Mahagun Marvella - Image 16
Mahagun Marvella - Image 17
Mahagun Marvella - Image 18
Mahagun Marvella - Image 19
Mahagun Marvella - Image 20
COMPLETED
SALE

Mahagun Marvella

₹41.3L - ₹51.7L

2,3,5 BHK Apartments

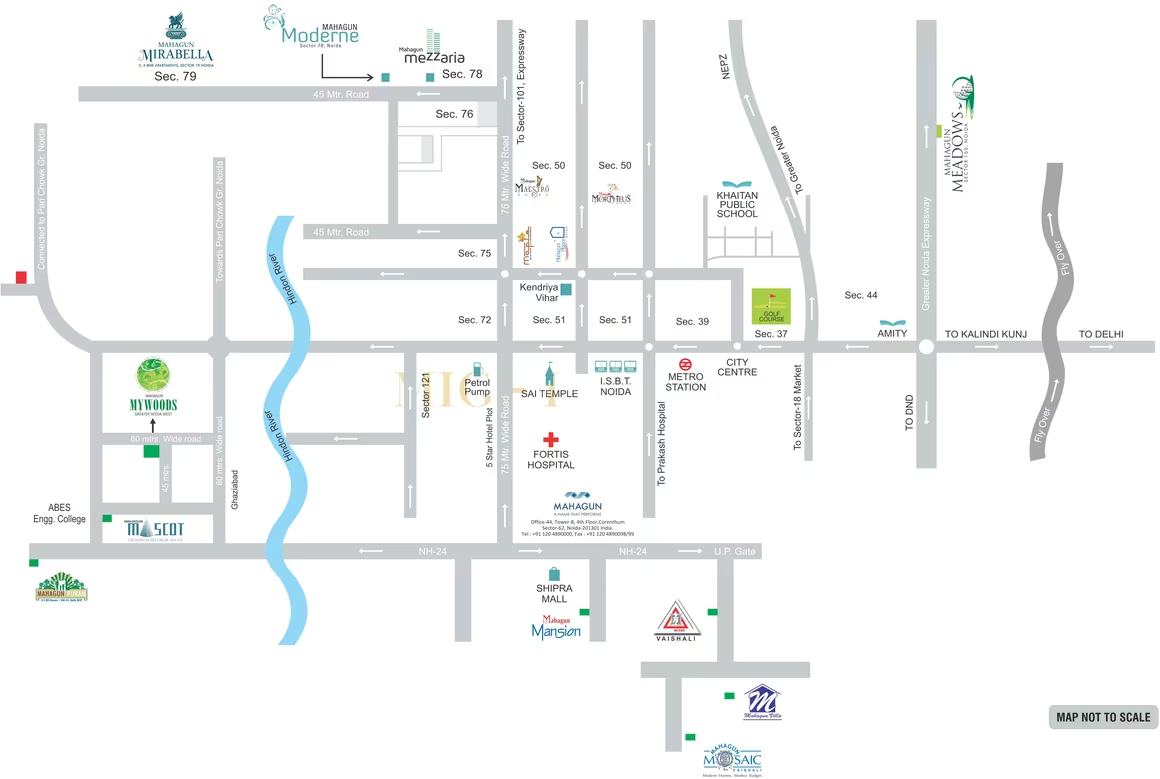
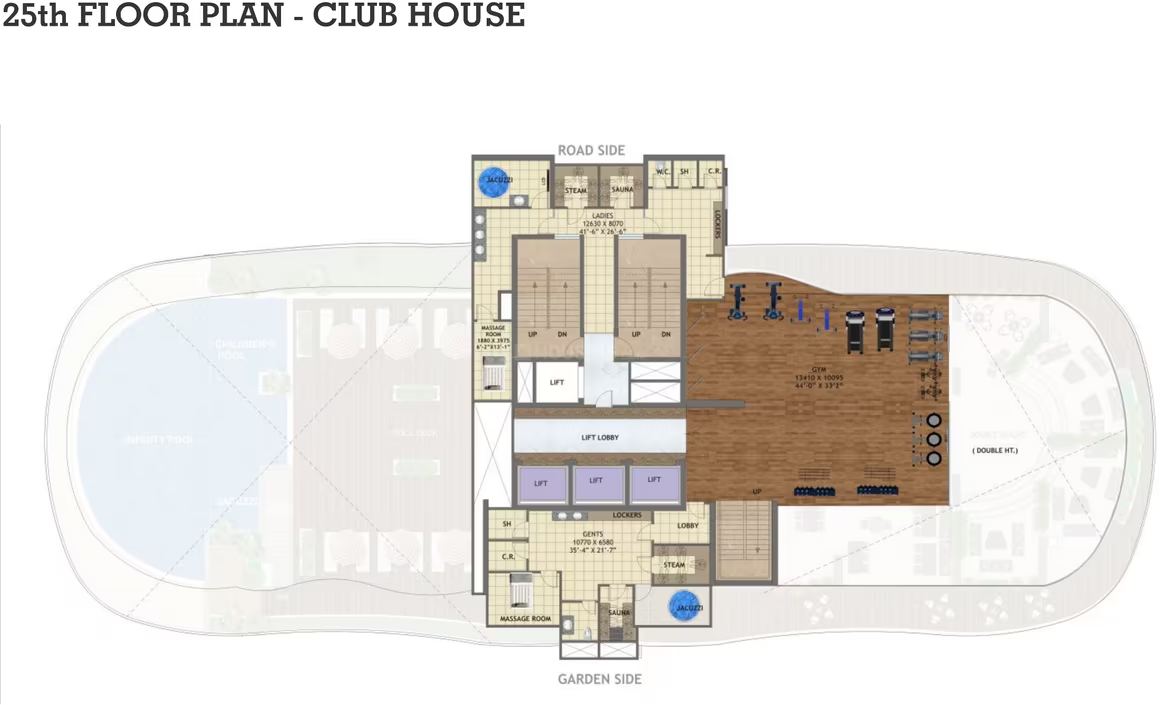
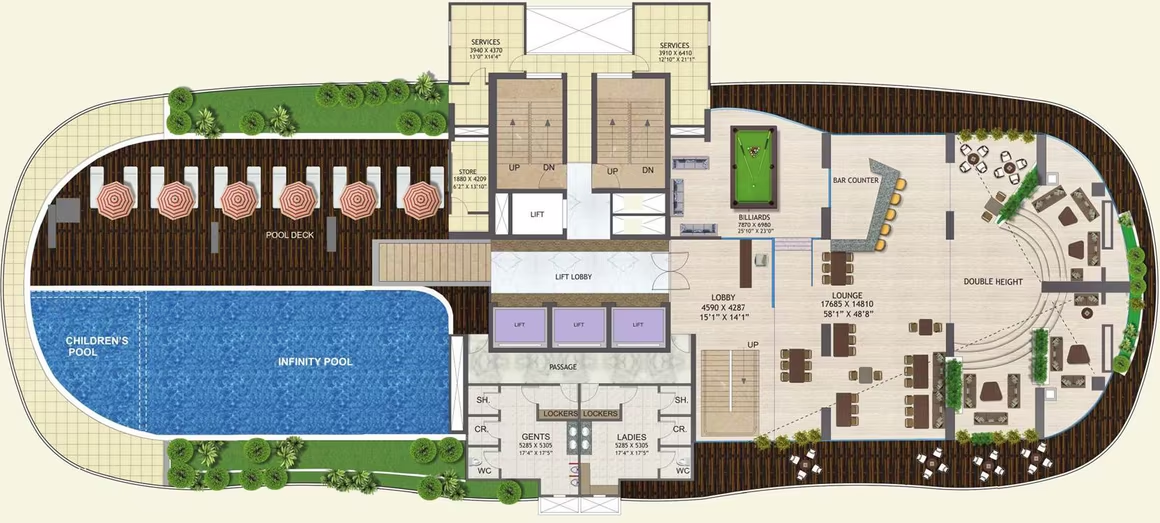
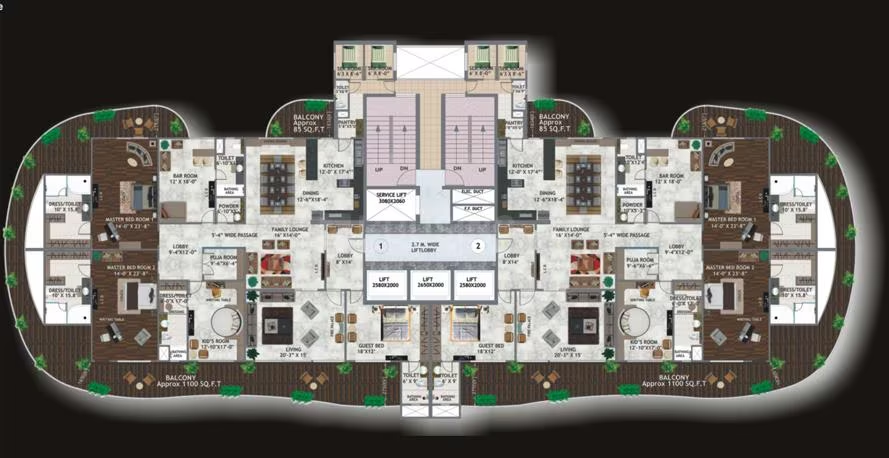
Mahagun Marvella in Sector 78, Noida, is a completed luxury apartment project offering 5 BHK units with a price range of ₹4.45 Cr to ₹11.50 Cr, an average price of ₹15,500 per sqft, and RERA registration number UP-RERA-PRJ-1866.

Noida, Sector 78
Mahagun Marvella Apartment - Image 1
COMPLETED
SALE

Mahagun Marvella Apartment

₹41.3L - ₹11.5Cr

2,3,5 BHK Apartments990 sqft

Mahagun Marvella in Noida is a completed luxury apartment project primarily offering 5 BHK units, with prices ranging from ₹5.52 Cr to ₹11.50 Cr and an average price of ₹15,500 per sqft.

Noida, Sector 78
Prithvi East Avenue Grand - Image 1
Prithvi East Avenue Grand - Image 2
Prithvi East Avenue Grand - Image 3
Prithvi East Avenue Grand - Image 4
Prithvi East Avenue Grand - Image 5
Prithvi East Avenue Grand - Image 6
Prithvi East Avenue Grand - Image 7
SALE

Prithvi East Avenue Grand

₹41.2L - ₹65.0L

2 BHK Apartment985 sqft

No description available.

Noida, Sector 49
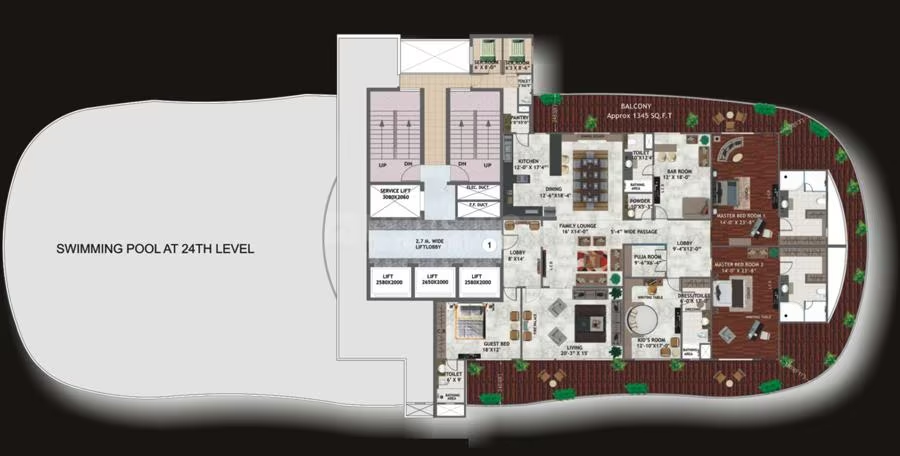
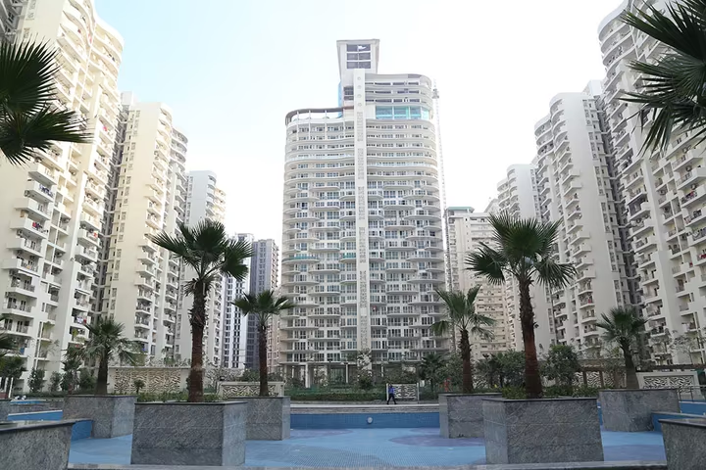
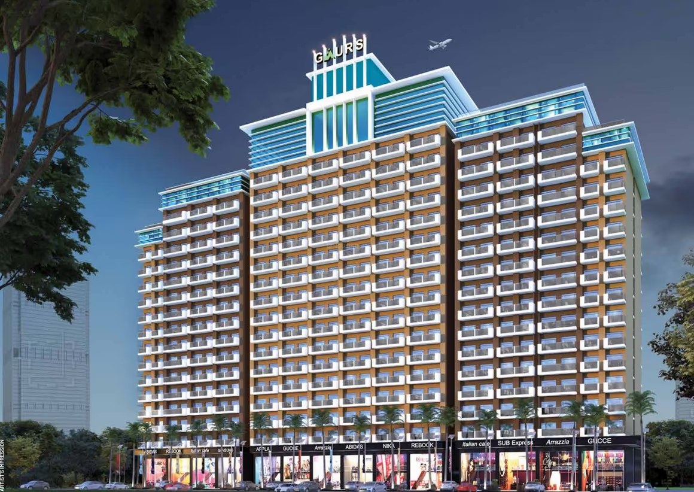
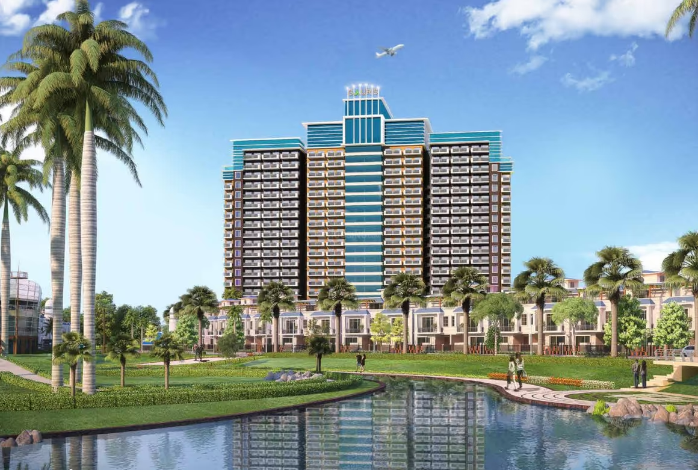
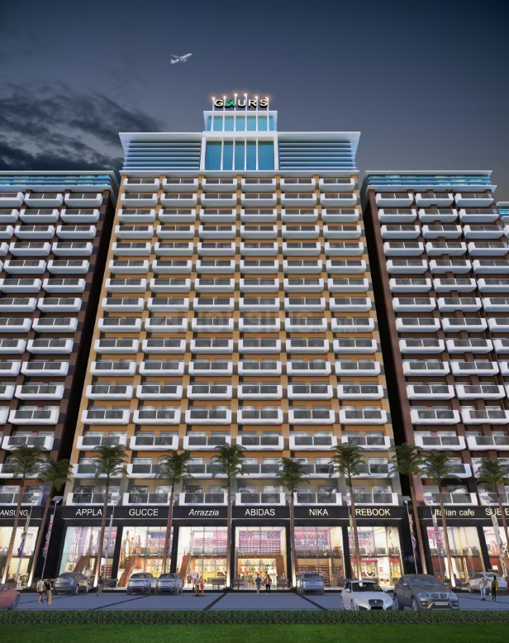
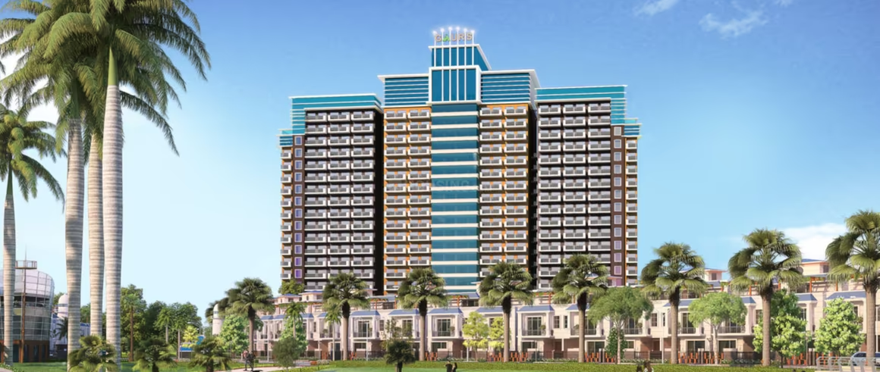
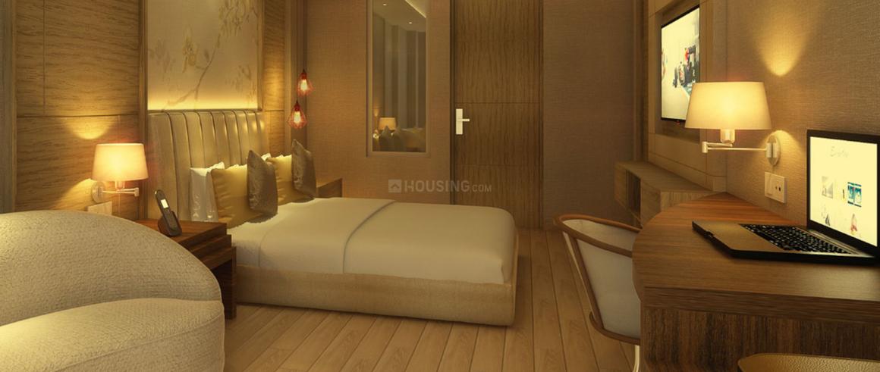
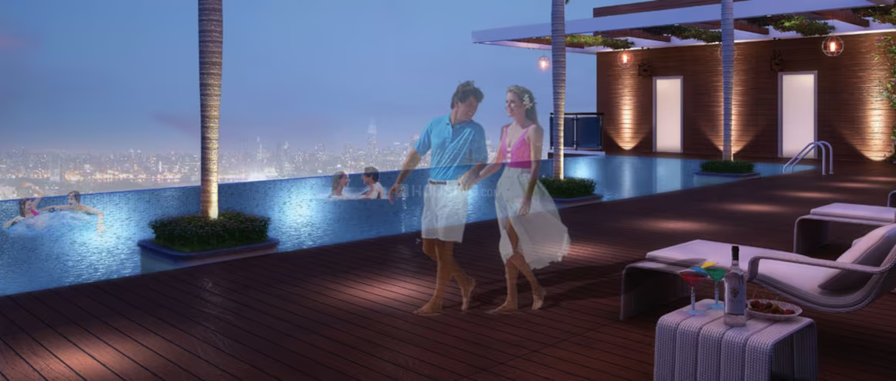
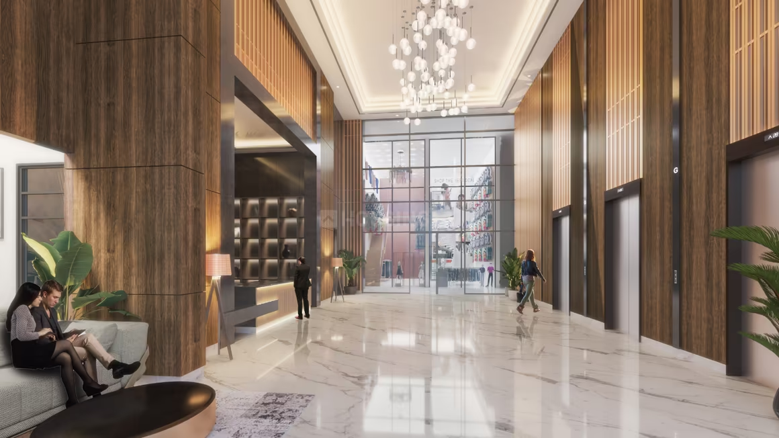
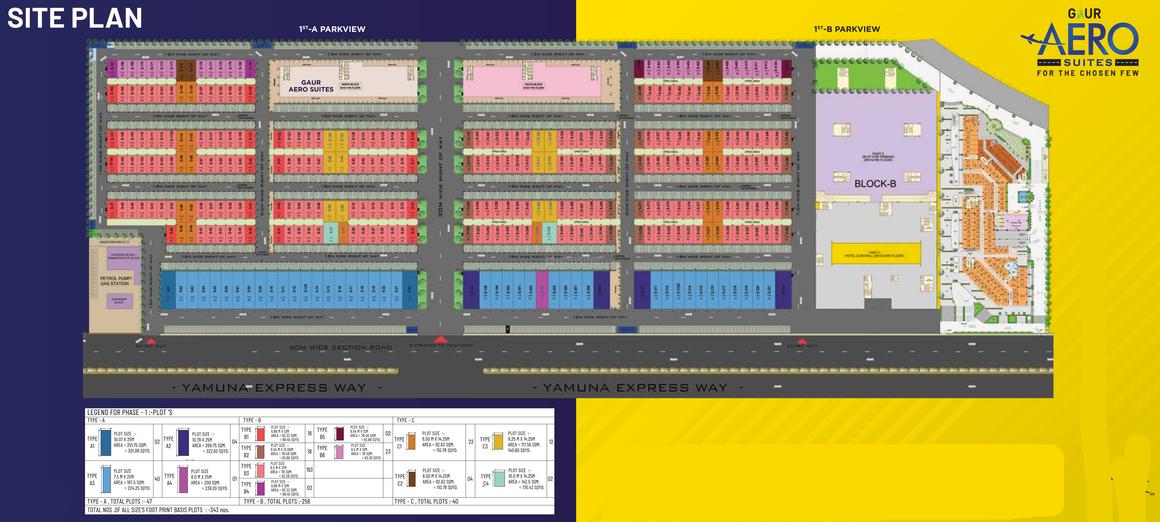
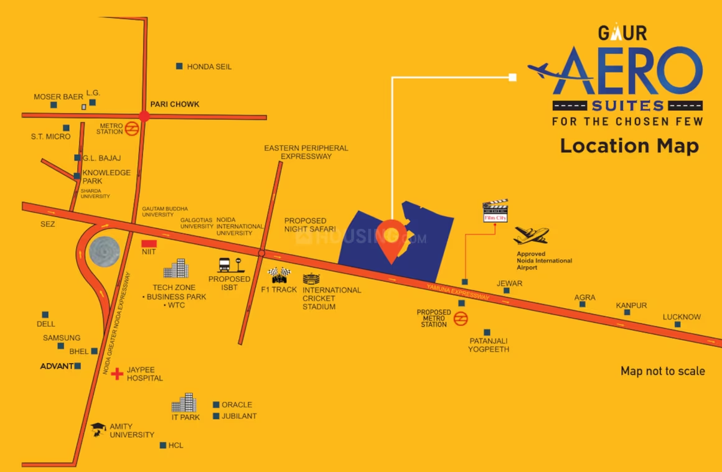
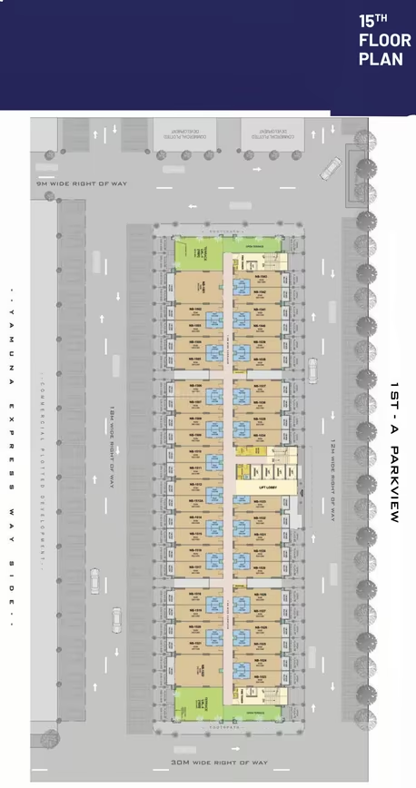
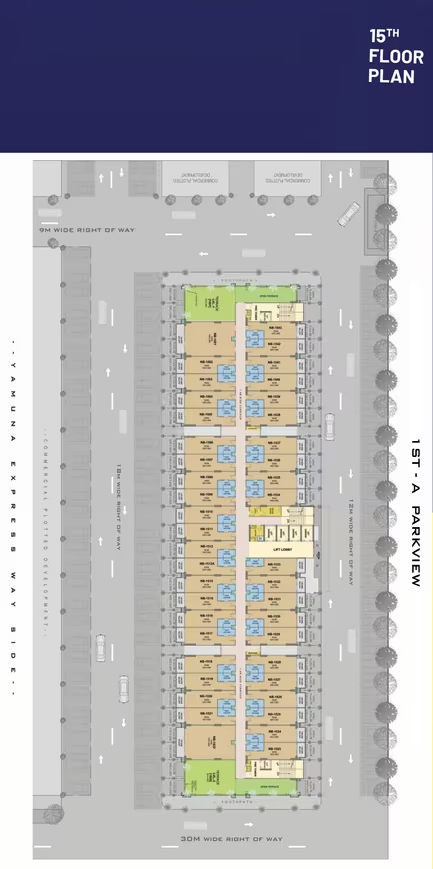
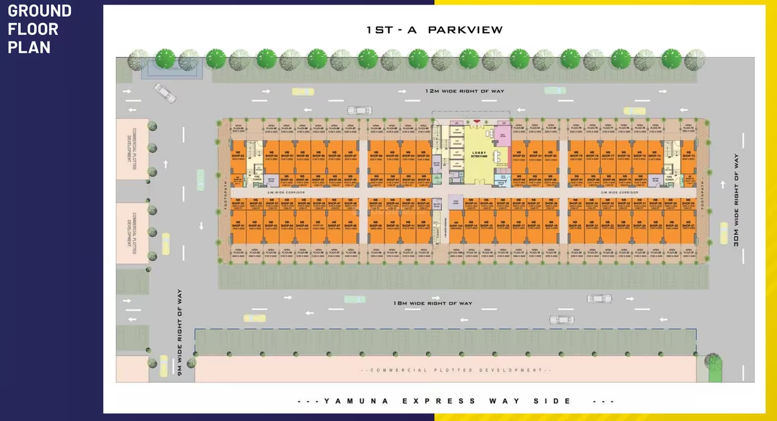
Gaurs Aero Suites - Image 1
Gaurs Aero Suites - Image 2
Gaurs Aero Suites - Image 3
Gaurs Aero Suites - Image 4
Gaurs Aero Suites - Image 5
Gaurs Aero Suites - Image 6
Gaurs Aero Suites - Image 7
Gaurs Aero Suites - Image 8
Gaurs Aero Suites - Image 9
Gaurs Aero Suites - Image 10
Gaurs Aero Suites - Image 11
Gaurs Aero Suites - Image 12
Gaurs Aero Suites - Image 13
Gaurs Aero Suites - Image 14
Gaurs Aero Suites - Image 15
Gaurs Aero Suites - Image 16
Gaurs Aero Suites - Image 17
Gaurs Aero Suites - Image 18
Gaurs Aero Suites - Image 19
Gaurs Aero Suites - Image 20
Gaurs Aero Suites - Image 21
Gaurs Aero Suites - Image 22
Gaurs Aero Suites - Image 23
Gaurs Aero Suites - Image 24
Gaurs Aero Suites - Image 25
Gaurs Aero Suites - Image 26
Gaurs Aero Suites - Image 27
ONGOING
SALE

Gaurs Aero Suites

₹41.2L - ₹45.0L

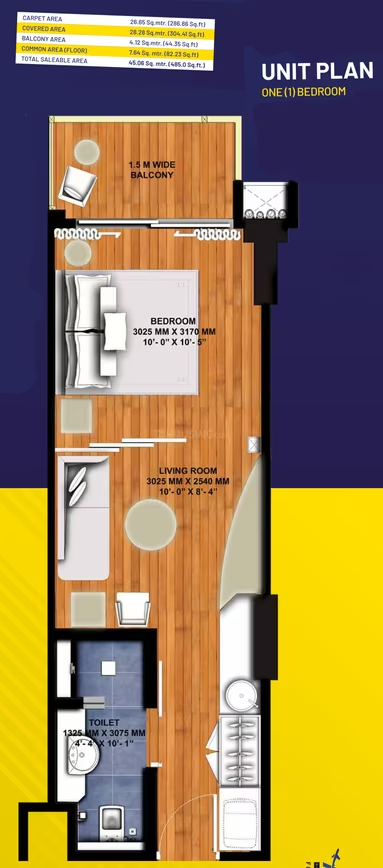
Studio Apartment485 sqft

No description available.

Noida, Sector 19
Aravali Apartments - Image 1
Aravali Apartments - Image 2
Aravali Apartments - Image 3
Aravali Apartments - Image 4
Aravali Apartments - Image 5
Aravali Apartments - Image 6
Aravali Apartments - Image 7
Aravali Apartments - Image 8
Aravali Apartments - Image 9
Aravali Apartments - Image 10
Aravali Apartments - Image 11
Aravali Apartments - Image 12
Aravali Apartments - Image 13
Aravali Apartments - Image 14
Aravali Apartments - Image 15
Aravali Apartments - Image 16
ONGOING
SALE

Aravali Apartments

₹41.1L - ₹1.1Cr

1,2,3 BHK Apartments500 sqft

No description available.

Noida, Sector 52
Ambesten Twin Chalet - Image 1
Ambesten Twin Chalet - Image 2
Ambesten Twin Chalet - Image 3
Ambesten Twin Chalet - Image 4
Ambesten Twin Chalet - Image 5
Ambesten Twin Chalet - Image 6
Ambesten Twin Chalet - Image 7
Ambesten Twin Chalet - Image 8
Ambesten Twin Chalet - Image 9
Ambesten Twin Chalet - Image 10
Ambesten Twin Chalet - Image 11
Ambesten Twin Chalet - Image 12
Ambesten Twin Chalet - Image 13
Ambesten Twin Chalet - Image 14
Ambesten Twin Chalet - Image 15
Ambesten Twin Chalet - Image 16
Ambesten Twin Chalet - Image 17
Ambesten Twin Chalet - Image 18
Ambesten Twin Chalet - Image 19
Ambesten Twin Chalet - Image 20
Ambesten Twin Chalet - Image 21
Ambesten Twin Chalet - Image 22
Ambesten Twin Chalet - Image 23
Ambesten Twin Chalet - Image 24
Ambesten Twin Chalet - Image 25
Ambesten Twin Chalet - Image 26
Ambesten Twin Chalet - Image 27
Ambesten Twin Chalet - Image 28
Ambesten Twin Chalet - Image 29
Ambesten Twin Chalet - Image 30
Ambesten Twin Chalet - Image 31
Ambesten Twin Chalet - Image 32
Ambesten Twin Chalet - Image 33
Ambesten Twin Chalet - Image 34
Ambesten Twin Chalet - Image 35
Ambesten Twin Chalet - Image 36
Ambesten Twin Chalet - Image 37
Ambesten Twin Chalet - Image 38
Ambesten Twin Chalet - Image 39
Ambesten Twin Chalet - Image 40
Ambesten Twin Chalet - Image 41
Ambesten Twin Chalet - Image 42
Ambesten Twin Chalet - Image 43
Ambesten Twin Chalet - Image 44
Ambesten Twin Chalet - Image 45
Ambesten Twin Chalet - Image 46
Ambesten Twin Chalet - Image 47
Ambesten Twin Chalet - Image 48
Ambesten Twin Chalet - Image 49
Ambesten Twin Chalet - Image 50
Ambesten Twin Chalet - Image 51
Ambesten Twin Chalet - Image 52
Ambesten Twin Chalet - Image 53
Ambesten Twin Chalet - Image 54
Ambesten Twin Chalet - Image 55
Ambesten Twin Chalet - Image 56
Ambesten Twin Chalet - Image 57
Ambesten Twin Chalet - Image 58
Ambesten Twin Chalet - Image 59
Ambesten Twin Chalet - Image 60
Ambesten Twin Chalet - Image 61
Ambesten Twin Chalet - Image 62
Ambesten Twin Chalet - Image 63
Ambesten Twin Chalet - Image 64
Ambesten Twin Chalet - Image 65
Ambesten Twin Chalet - Image 66
Ambesten Twin Chalet - Image 67
Ambesten Twin Chalet - Image 68
Ambesten Twin Chalet - Image 69
Ambesten Twin Chalet - Image 70
Ambesten Twin Chalet - Image 71
Ambesten Twin Chalet - Image 72
ONGOING
SALE

Ambesten Twin Chalet

₹41.1L - ₹1.1Cr

2,3,4 BHK Apartments1,020 sqft

No description available.

Noida, Noida Extension
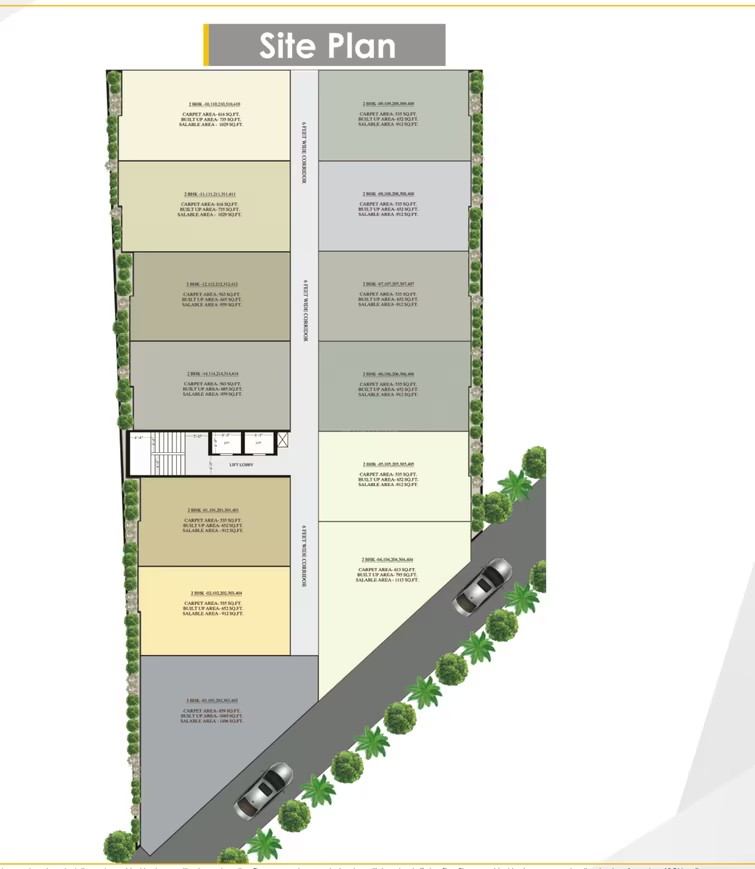
99 Homez Caelum Hights - Image 1
99 Homez Caelum Hights - Image 2
99 Homez Caelum Hights - Image 3
99 Homez Caelum Hights - Image 4
99 Homez Caelum Hights - Image 5
99 Homez Caelum Hights - Image 6
99 Homez Caelum Hights - Image 7
99 Homez Caelum Hights - Image 8
99 Homez Caelum Hights - Image 9
99 Homez Caelum Hights - Image 10
99 Homez Caelum Hights - Image 11
99 Homez Caelum Hights - Image 12
99 Homez Caelum Hights - Image 13
99 Homez Caelum Hights - Image 14
99 Homez Caelum Hights - Image 15
99 Homez Caelum Hights - Image 16
99 Homez Caelum Hights - Image 17
99 Homez Caelum Hights - Image 18
99 Homez Caelum Hights - Image 19
99 Homez Caelum Hights - Image 20
99 Homez Caelum Hights - Image 21
99 Homez Caelum Hights - Image 22
99 Homez Caelum Hights - Image 23
99 Homez Caelum Hights - Image 24
99 Homez Caelum Hights - Image 25
99 Homez Caelum Hights - Image 26
99 Homez Caelum Hights - Image 27
99 Homez Caelum Hights - Image 28
99 Homez Caelum Hights - Image 29
99 Homez Caelum Hights - Image 30
99 Homez Caelum Hights - Image 31
99 Homez Caelum Hights - Image 32
99 Homez Caelum Hights - Image 33
99 Homez Caelum Hights - Image 34
99 Homez Caelum Hights - Image 35
UPCOMING
SALE

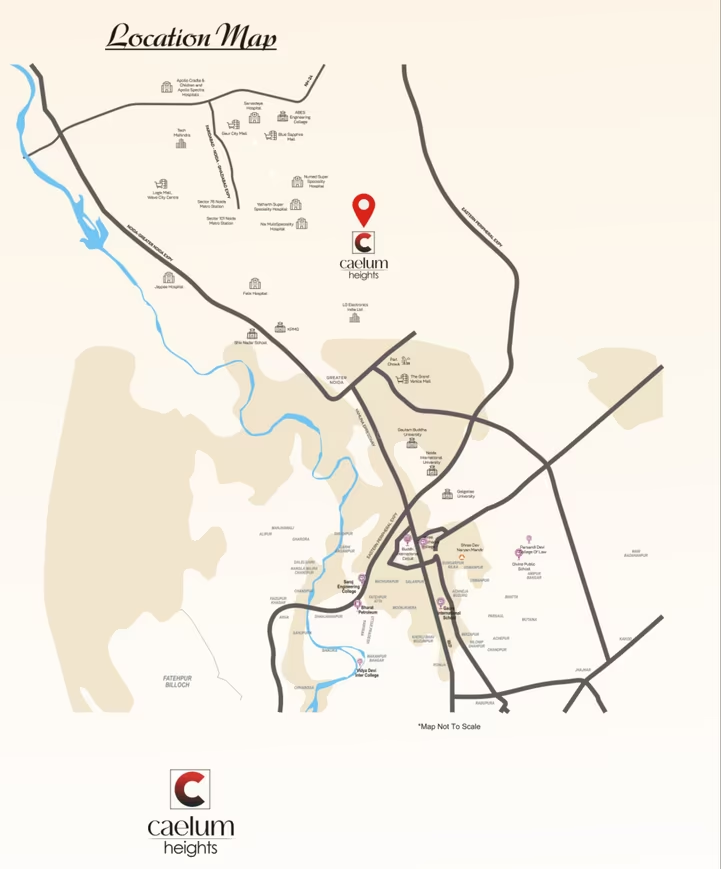
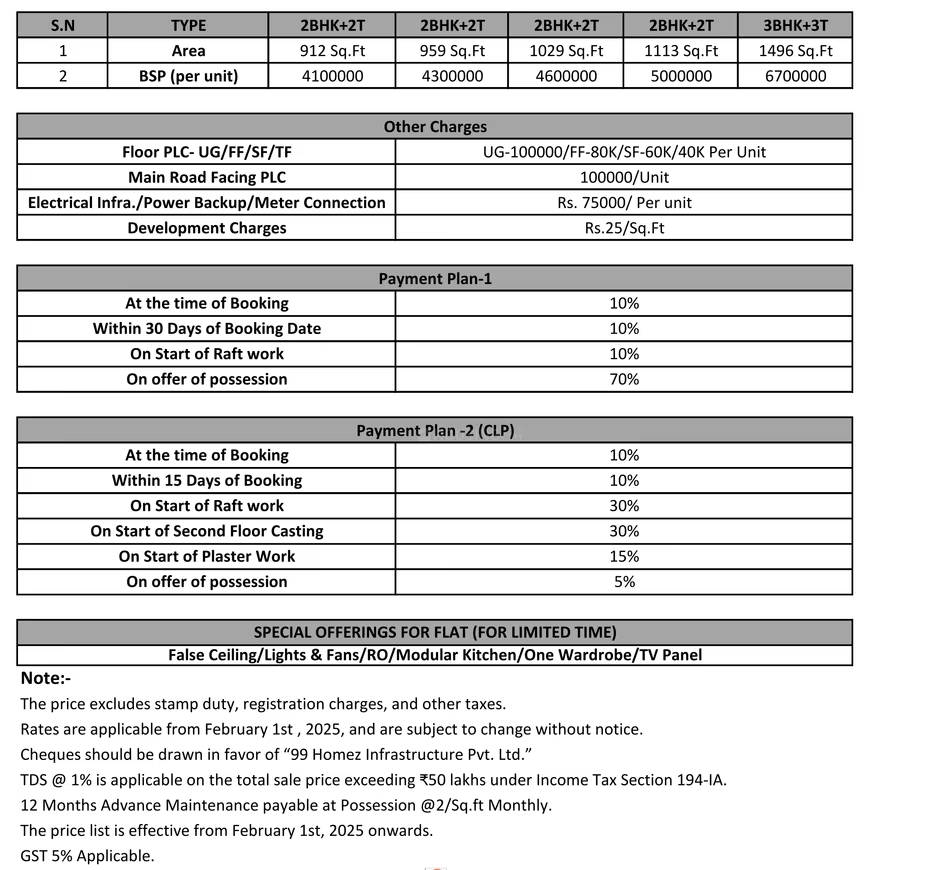
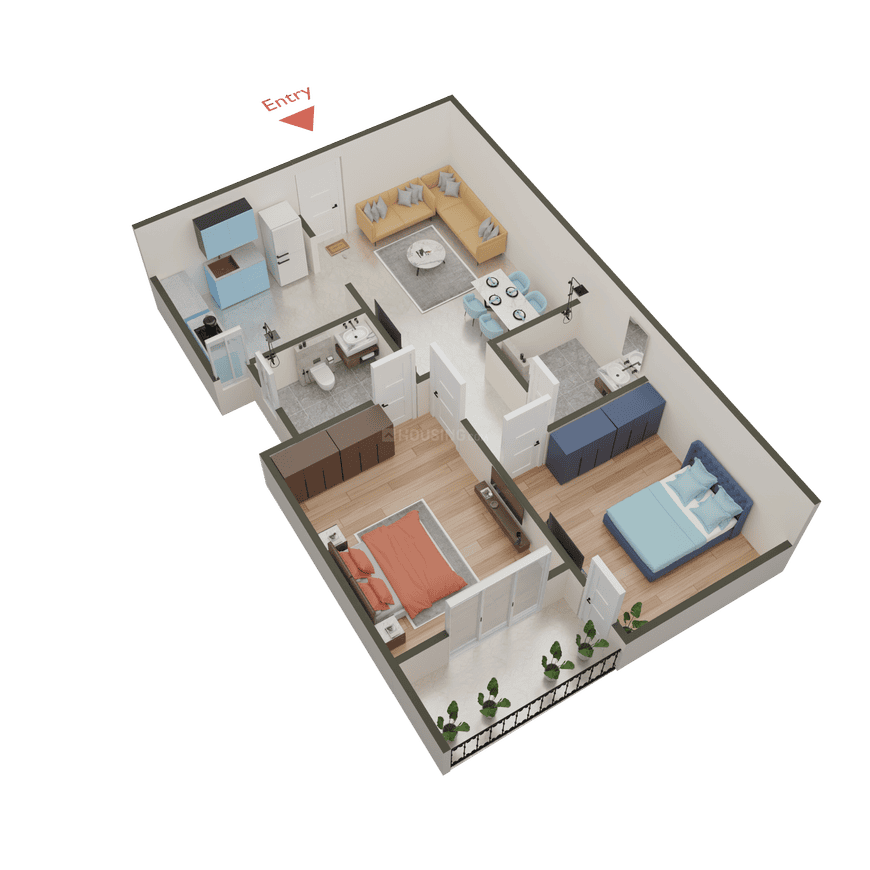
99 Homez Caelum Hights

₹41.0L - ₹67.3L

2,3 BHK Apartments535 sqft

No description available.

Noida, Noida Extension
Supertech Ecociti - Image 1
Supertech Ecociti - Image 2
Supertech Ecociti - Image 3
Supertech Ecociti - Image 4
Supertech Ecociti - Image 5
Supertech Ecociti - Image 6
Supertech Ecociti - Image 7
Supertech Ecociti - Image 8
Supertech Ecociti - Image 9
Supertech Ecociti - Image 10
Supertech Ecociti - Image 11
Supertech Ecociti - Image 12
Supertech Ecociti - Image 13
Supertech Ecociti - Image 14
Supertech Ecociti - Image 15
Supertech Ecociti - Image 16
Supertech Ecociti - Image 17
Supertech Ecociti - Image 18
Supertech Ecociti - Image 19
Supertech Ecociti - Image 20
Supertech Ecociti - Image 21
Supertech Ecociti - Image 22
Supertech Ecociti - Image 23
Supertech Ecociti - Image 24
Supertech Ecociti - Image 25
Supertech Ecociti - Image 26
Supertech Ecociti - Image 27
Supertech Ecociti - Image 28
Supertech Ecociti - Image 29
Supertech Ecociti - Image 30
Supertech Ecociti - Image 31
Supertech Ecociti - Image 32
Supertech Ecociti - Image 33
Supertech Ecociti - Image 34
Supertech Ecociti - Image 35
Supertech Ecociti - Image 36
Supertech Ecociti - Image 37
Supertech Ecociti - Image 38
Supertech Ecociti - Image 39
Supertech Ecociti - Image 40
Supertech Ecociti - Image 41
Supertech Ecociti - Image 42
Supertech Ecociti - Image 43
Supertech Ecociti - Image 44
Supertech Ecociti - Image 45
Supertech Ecociti - Image 46
Supertech Ecociti - Image 47
Supertech Ecociti - Image 48
Supertech Ecociti - Image 49
Supertech Ecociti - Image 50
Supertech Ecociti - Image 51
Supertech Ecociti - Image 52
Supertech Ecociti - Image 53
Supertech Ecociti - Image 54
Supertech Ecociti - Image 55
Supertech Ecociti - Image 56
Supertech Ecociti - Image 57
Supertech Ecociti - Image 58
Supertech Ecociti - Image 59
Supertech Ecociti - Image 60
Supertech Ecociti - Image 61
Supertech Ecociti - Image 62
Supertech Ecociti - Image 63
Supertech Ecociti - Image 64
Supertech Ecociti - Image 65
Supertech Ecociti - Image 66
Supertech Ecociti - Image 67
Supertech Ecociti - Image 68
Supertech Ecociti - Image 69
Supertech Ecociti - Image 70
Supertech Ecociti - Image 71
Supertech Ecociti - Image 72
Supertech Ecociti - Image 73
Supertech Ecociti - Image 74
Supertech Ecociti - Image 75
Supertech Ecociti - Image 76
Supertech Ecociti - Image 77
Supertech Ecociti - Image 78
Supertech Ecociti - Image 79
Supertech Ecociti - Image 80
Supertech Ecociti - Image 81
Supertech Ecociti - Image 82
Supertech Ecociti - Image 83
Supertech Ecociti - Image 84
Supertech Ecociti - Image 85
Supertech Ecociti - Image 86
Supertech Ecociti - Image 87
COMPLETED
SALE

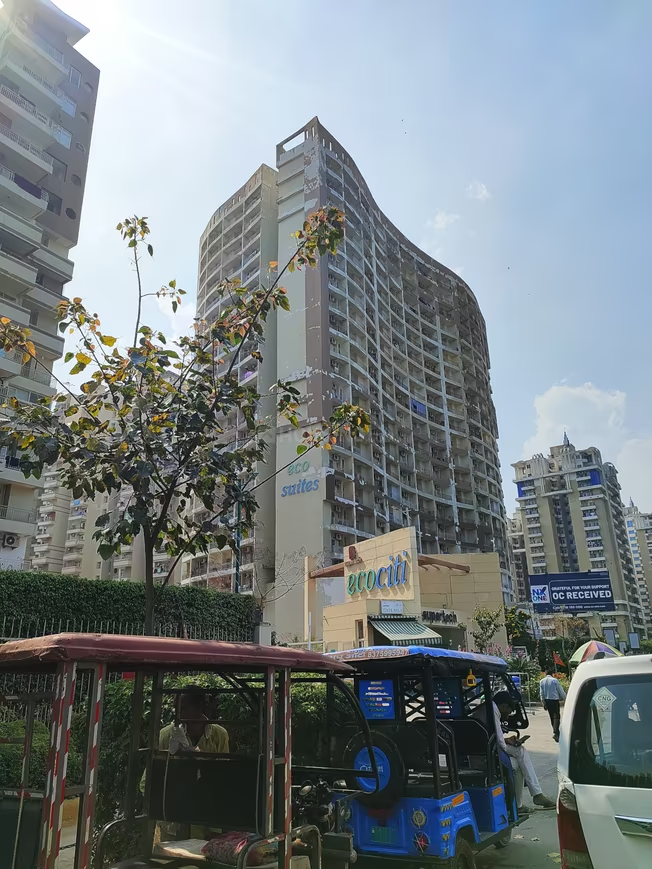
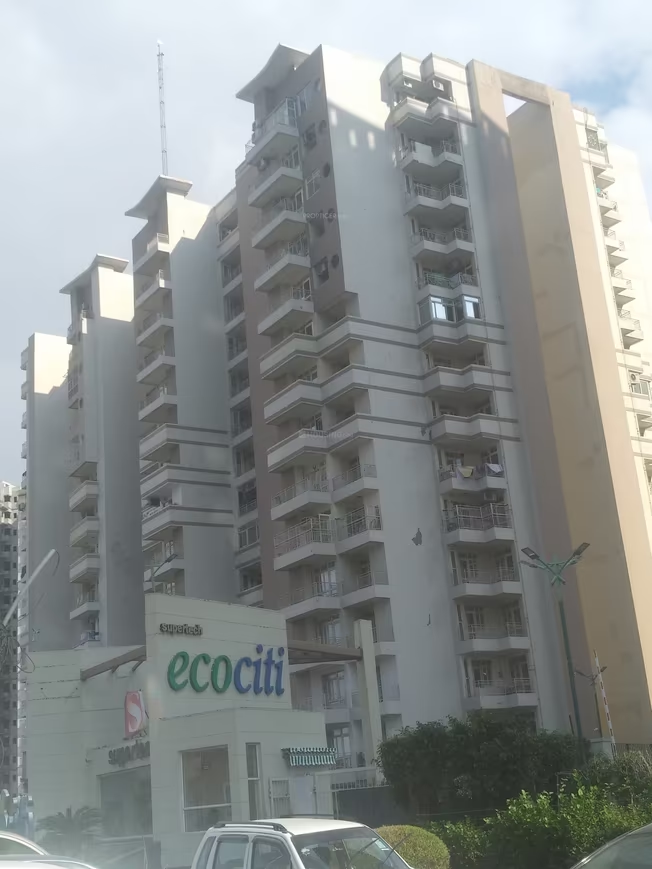
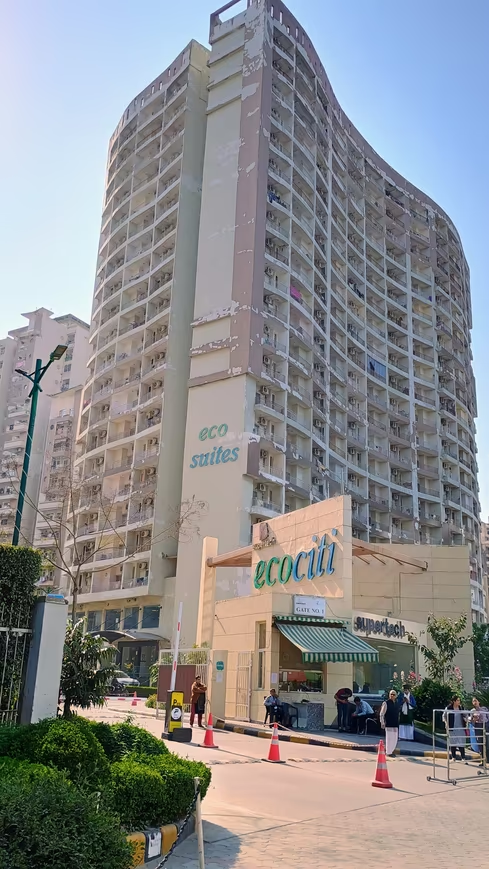
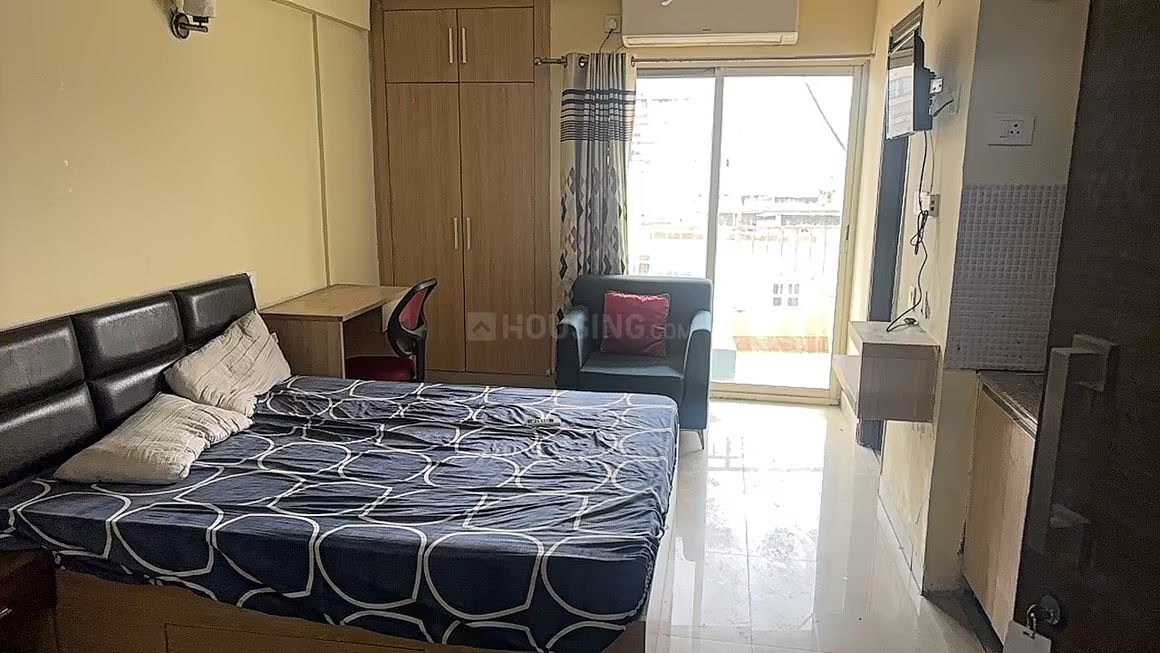
Supertech Ecociti

₹41.0L - ₹2.3Cr

1,2,3,4 BHK Apartments308 sqft

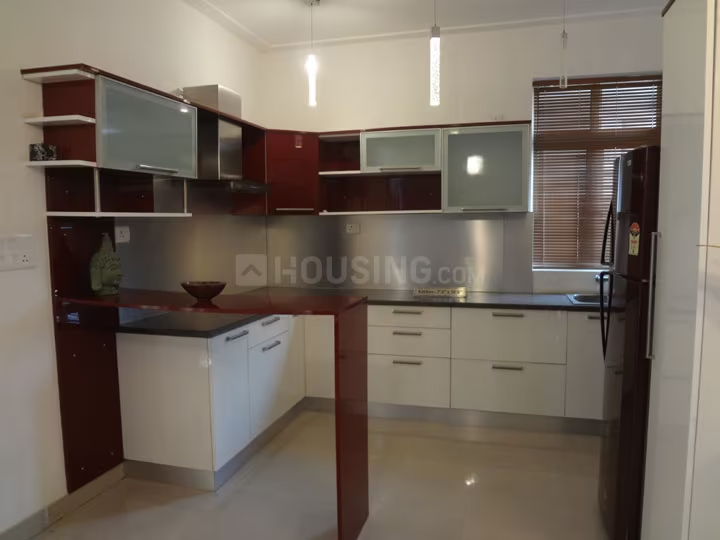
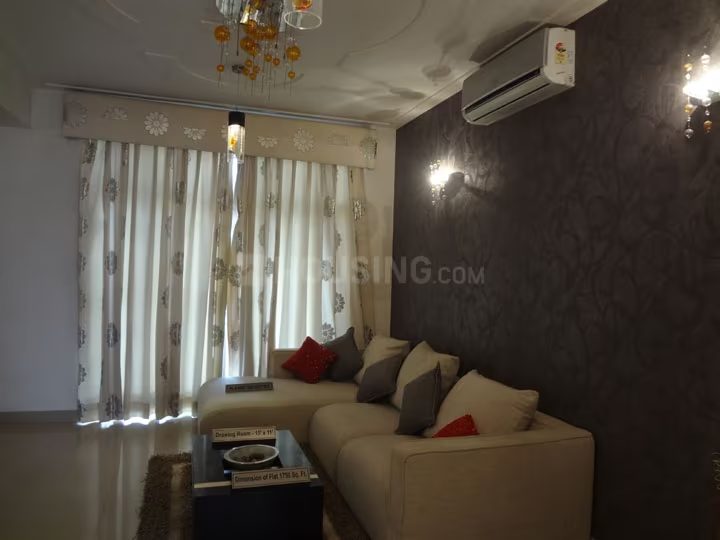
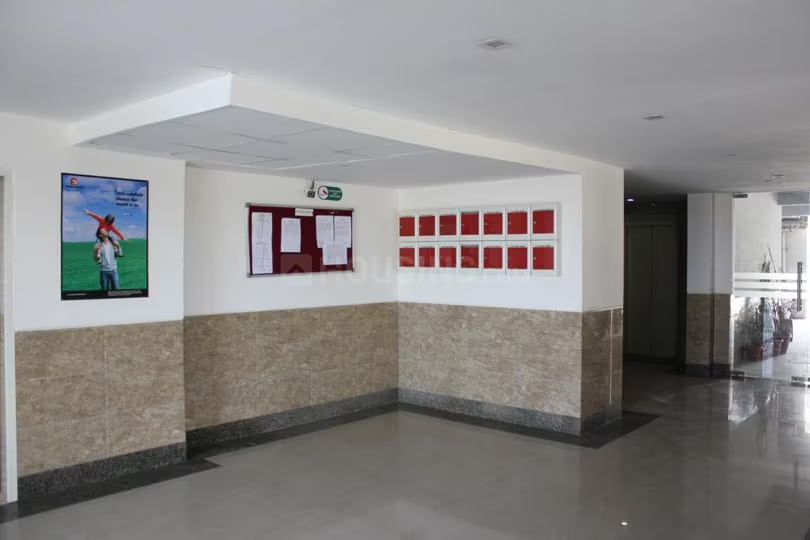
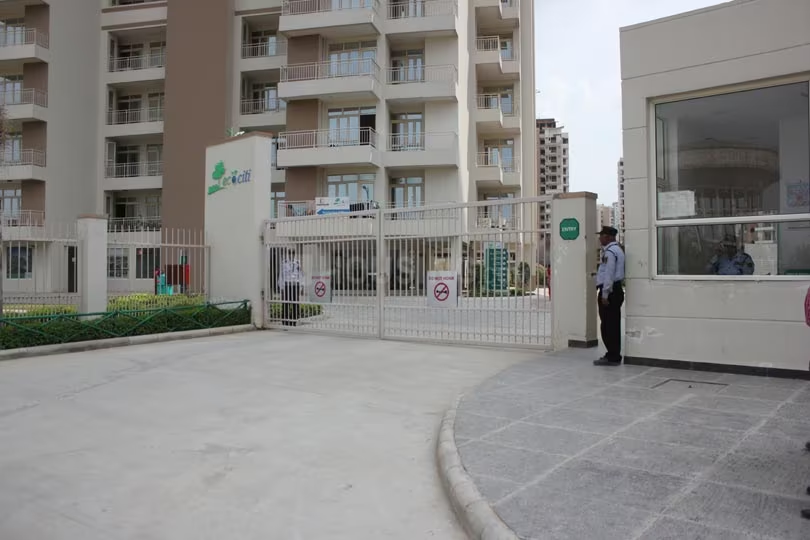
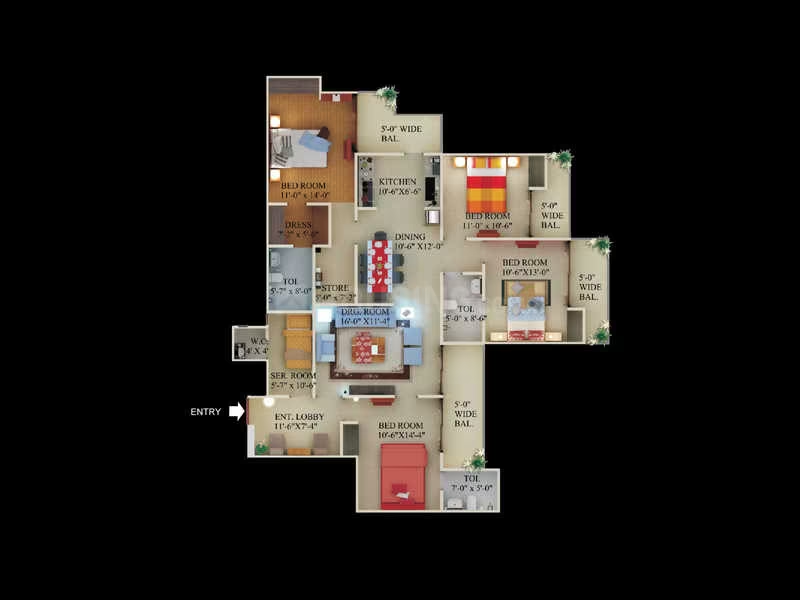
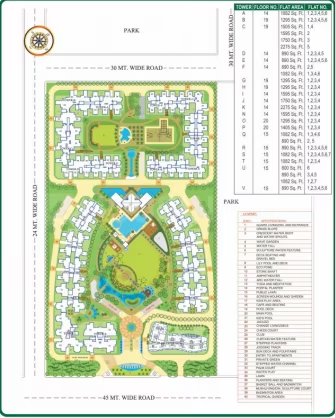
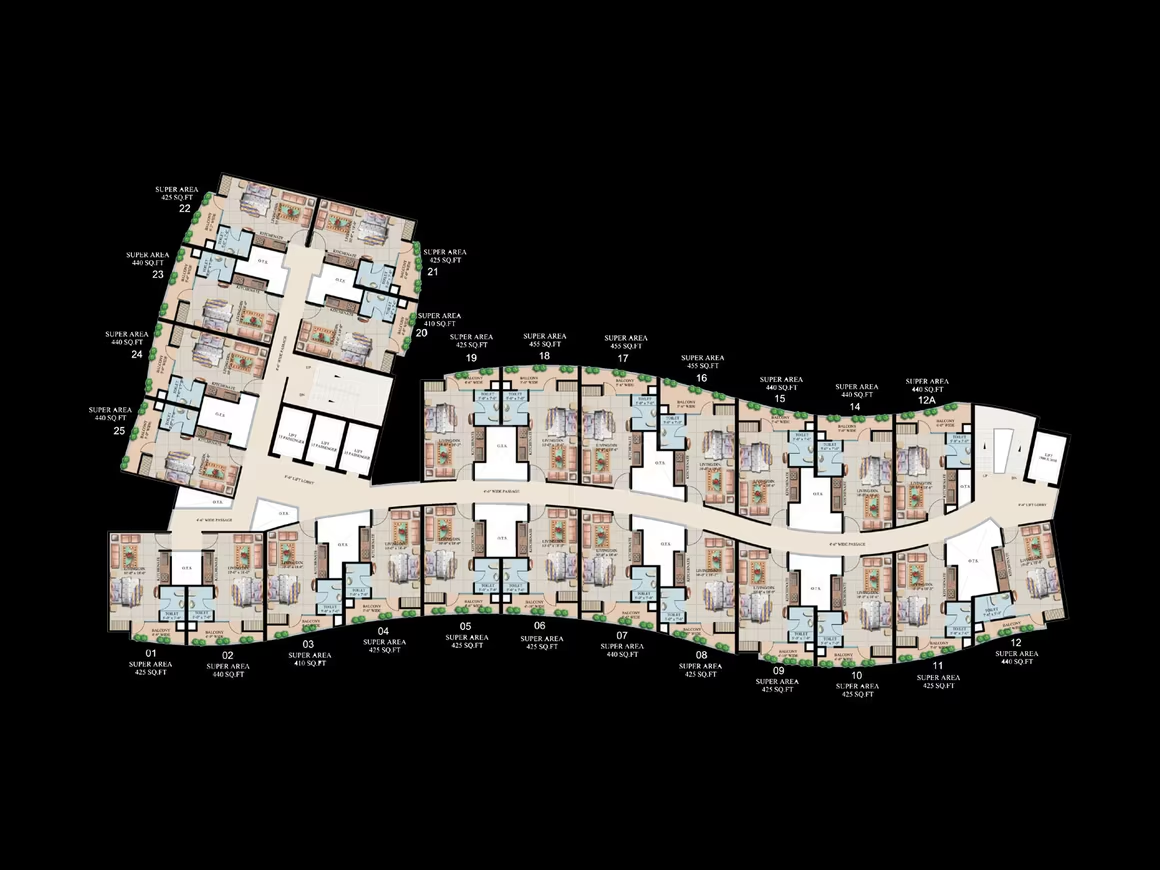
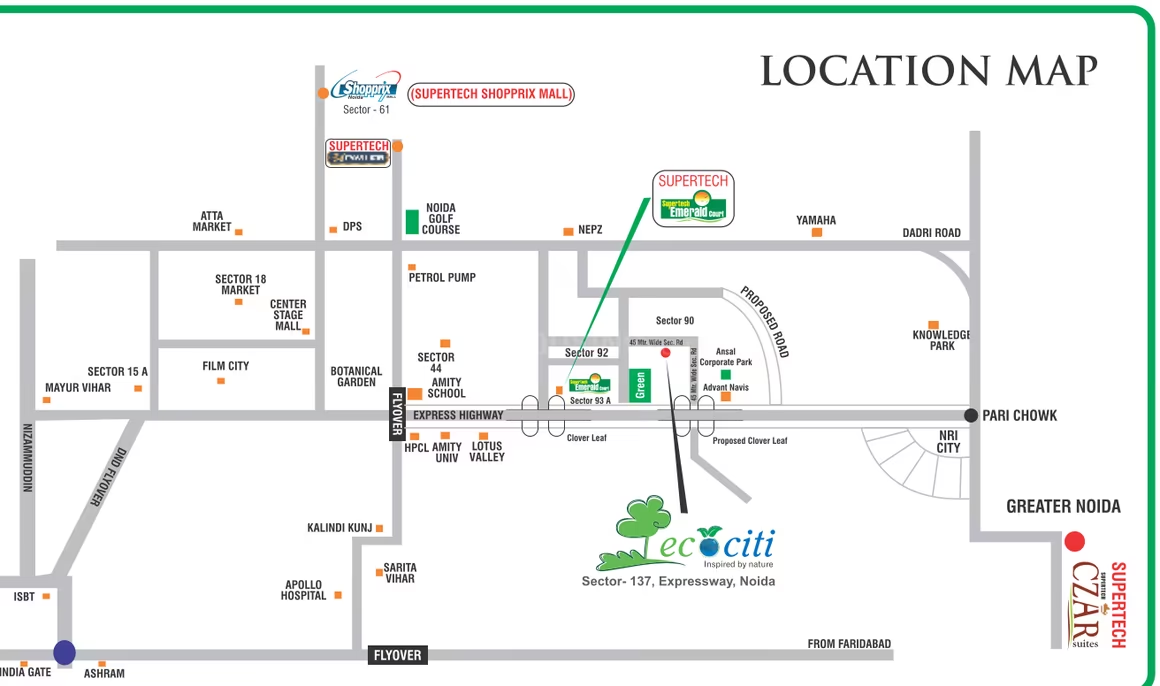
Eco Citi is a sustainable housing development crafted to help you build your dreams. The residential property gives you the chance to live green. The surroundings are really vast and enclosed by long green tress and foliage. The amenities are of best in class so that you can lead a trouble free life. The apartments at Eco Citi are designed elegantly to let you set your sights on the green meadows that can be soothing for your heart and eyes as well. The project is situated on the Noida–Greater Noida Expressway in Sector 137 for an easy commute towards Noida, Greater Noida and Delhi without having to go through congested inner-city roads. The existing internal roads, utility infrastructure and surrounding residential societies in the Sector 137 residential corridor support the everyday needs. Various 2, 3 and 4 BHK configurations are available within the project. The gated community residential set-up with controlled access and internal common spaces ensures an organised living environment as well as security.

Noida, Sector 137
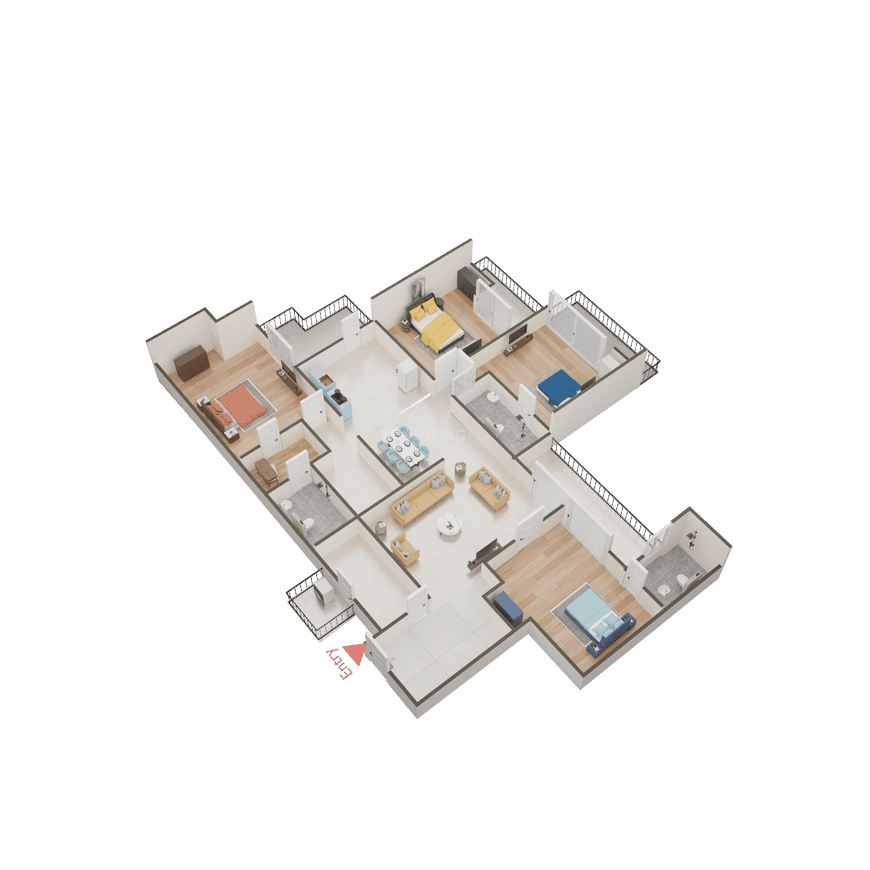
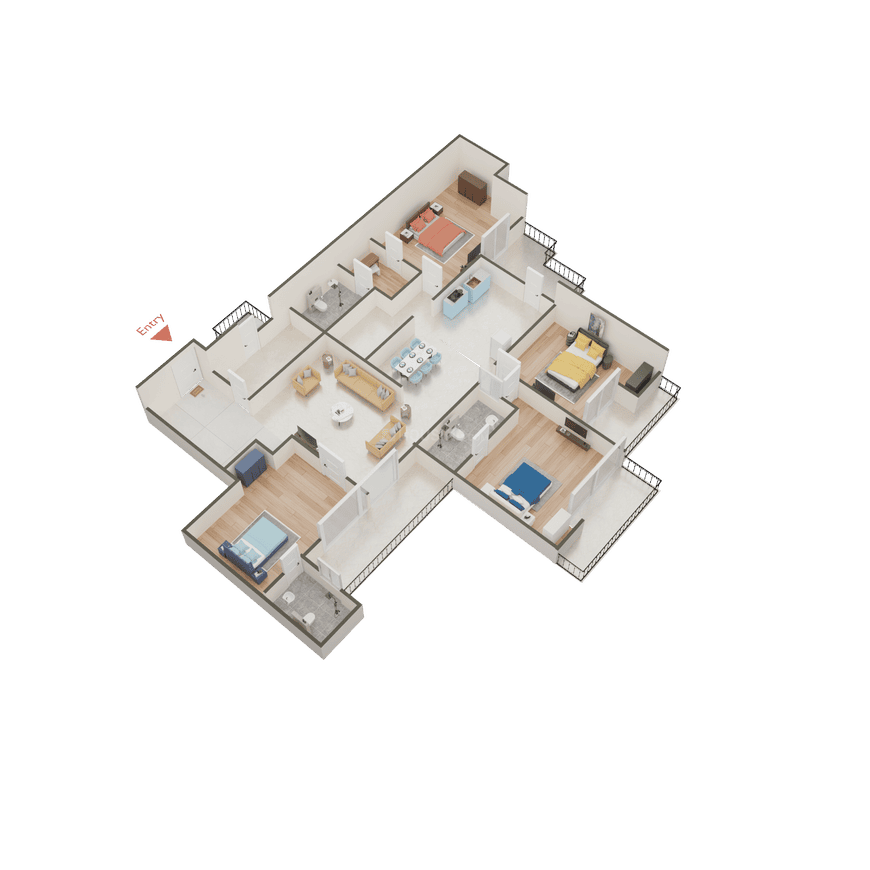
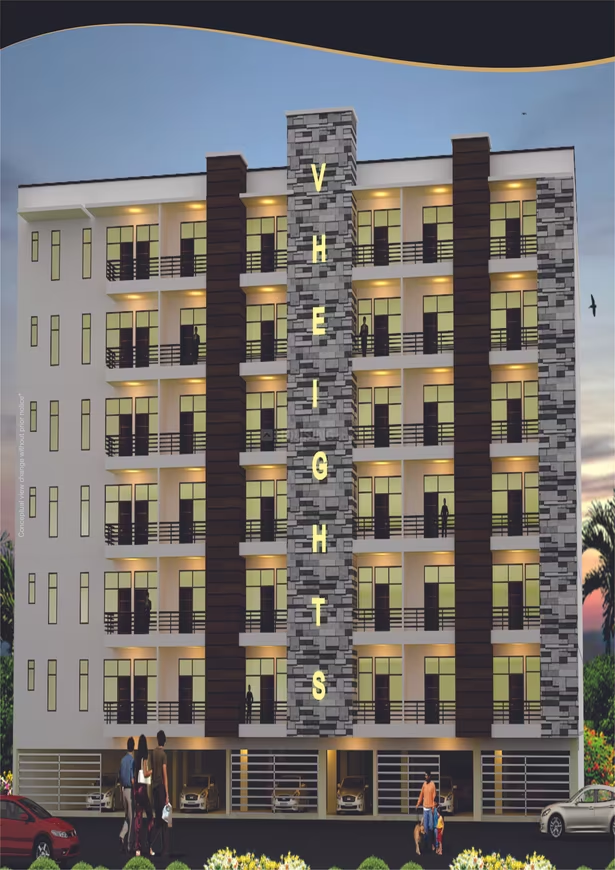
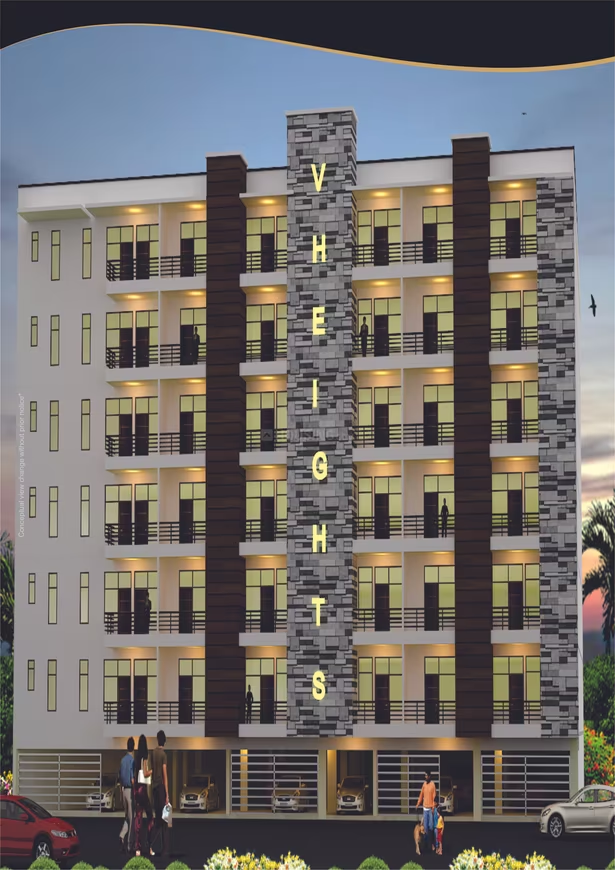
Magic V Heights - Image 1
Magic V Heights - Image 2
Magic V Heights - Image 3
Magic V Heights - Image 4
Magic V Heights - Image 5
Magic V Heights - Image 6
Magic V Heights - Image 7
Magic V Heights - Image 8
Magic V Heights - Image 9
Magic V Heights - Image 10
Magic V Heights - Image 11
Magic V Heights - Image 12
COMPLETED
SALE

Magic V Heights

₹41.0L - ₹60.0L

2,3 BHK Apartments1,050 sqft

Magic V Heights is a ready-to-move apartment project by Magic Villa Buildwell in Sector 44, Noida, offering 2 and 3 BHK apartments ranging from ₹41 Lakhs to ₹60 Lakhs, with an average price of ₹8,600 per sq ft. Possession started on 2020-12-14.

Noida, Sector 44
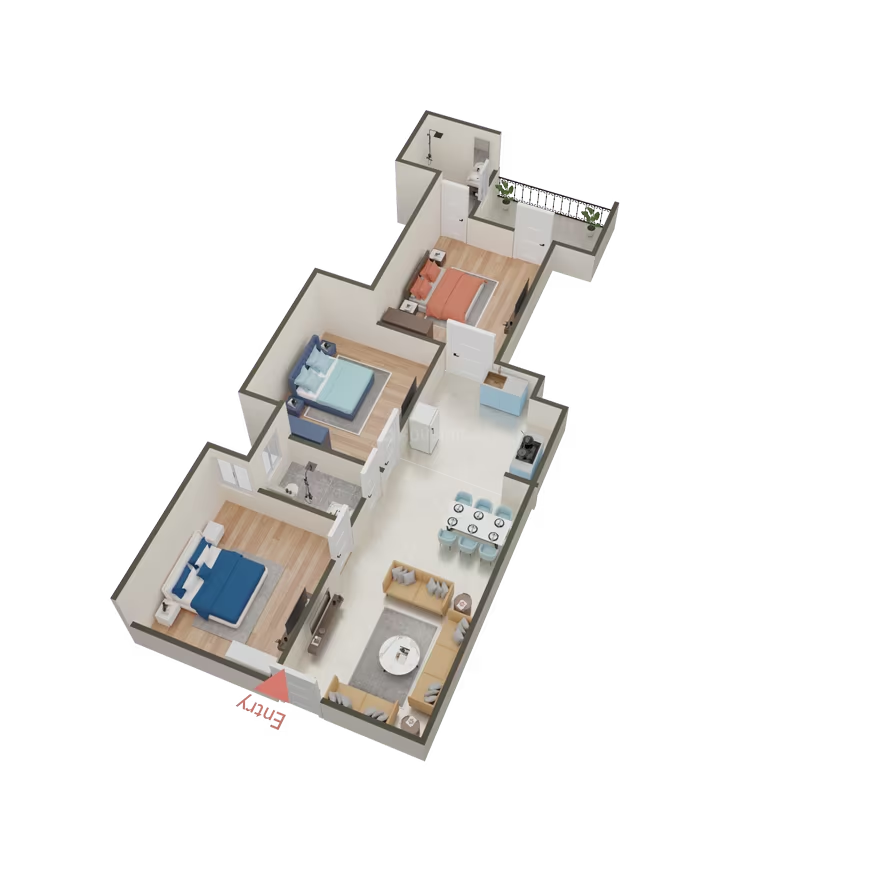
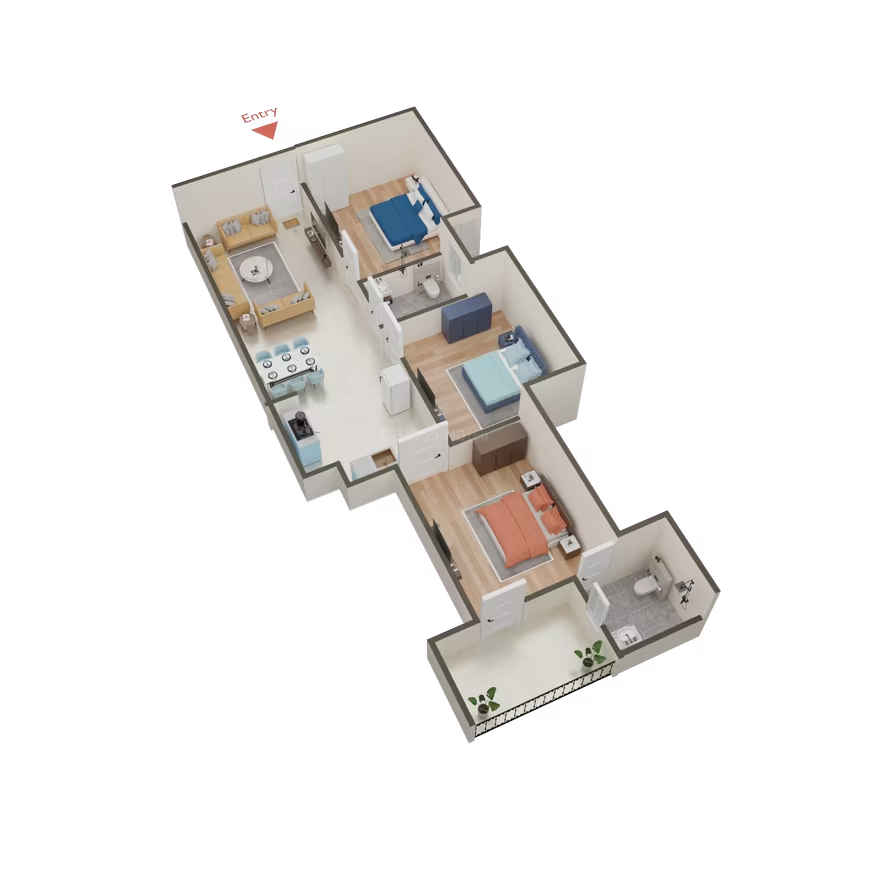
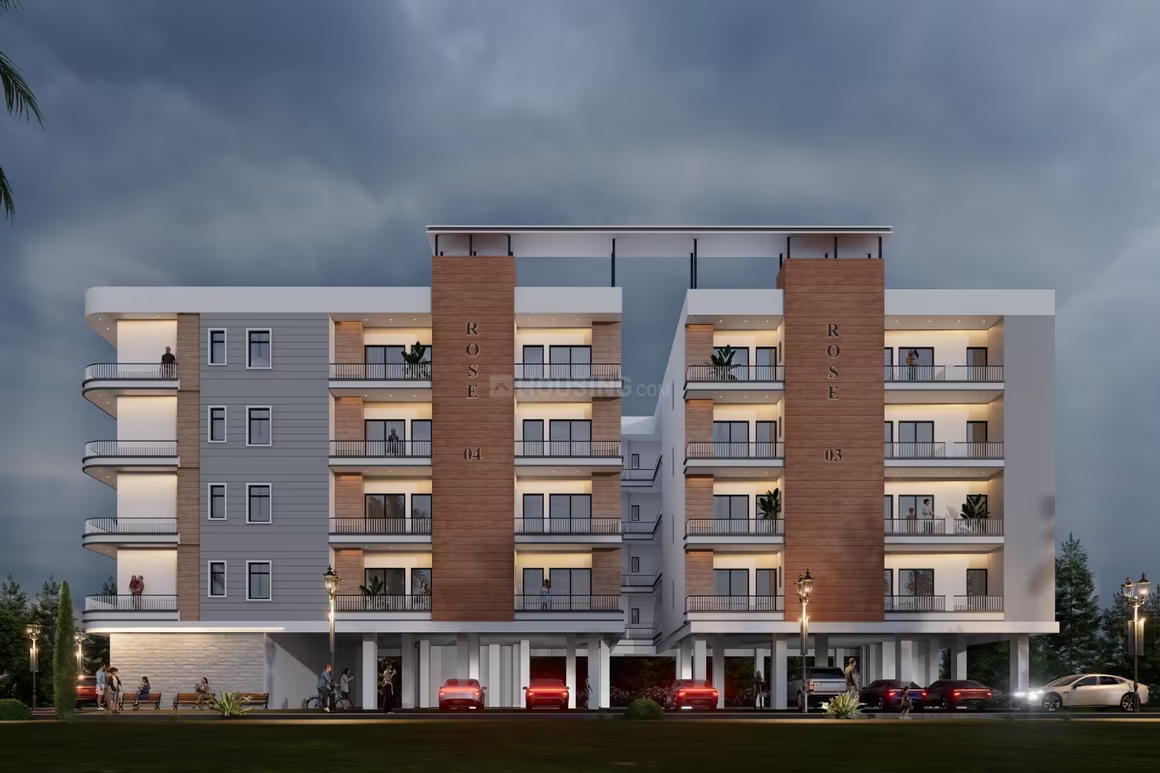
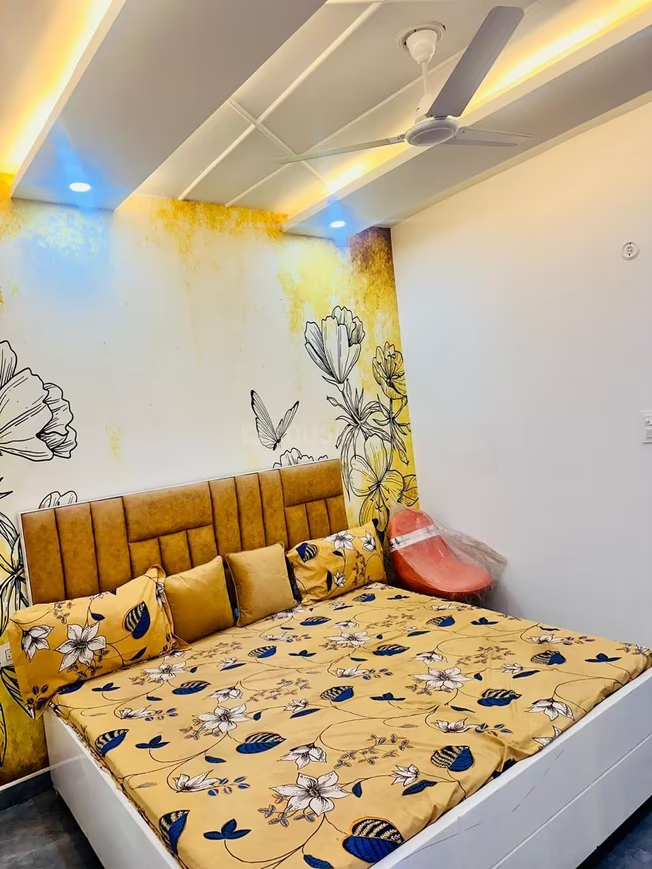
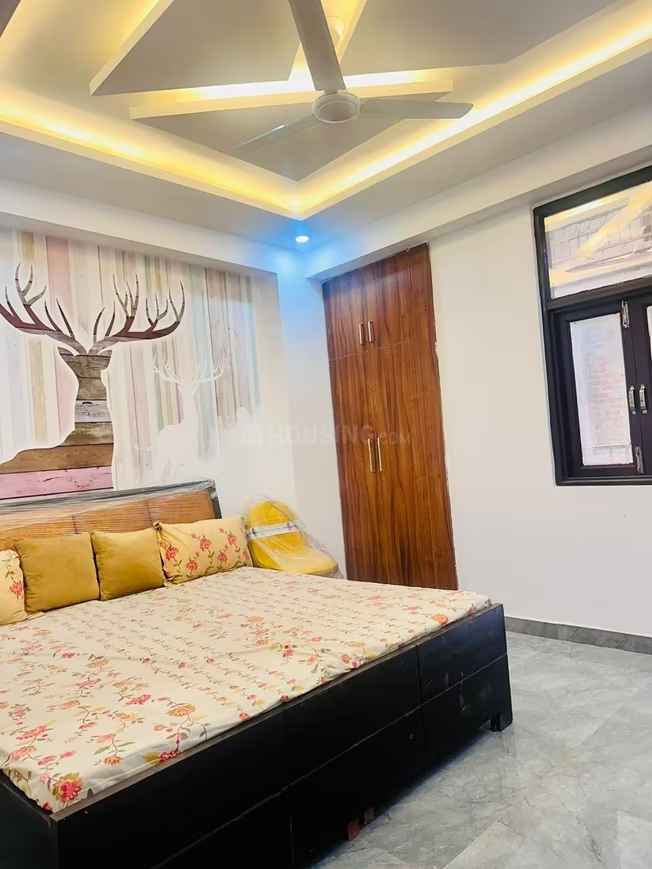
AKS Rose 4 - Image 1
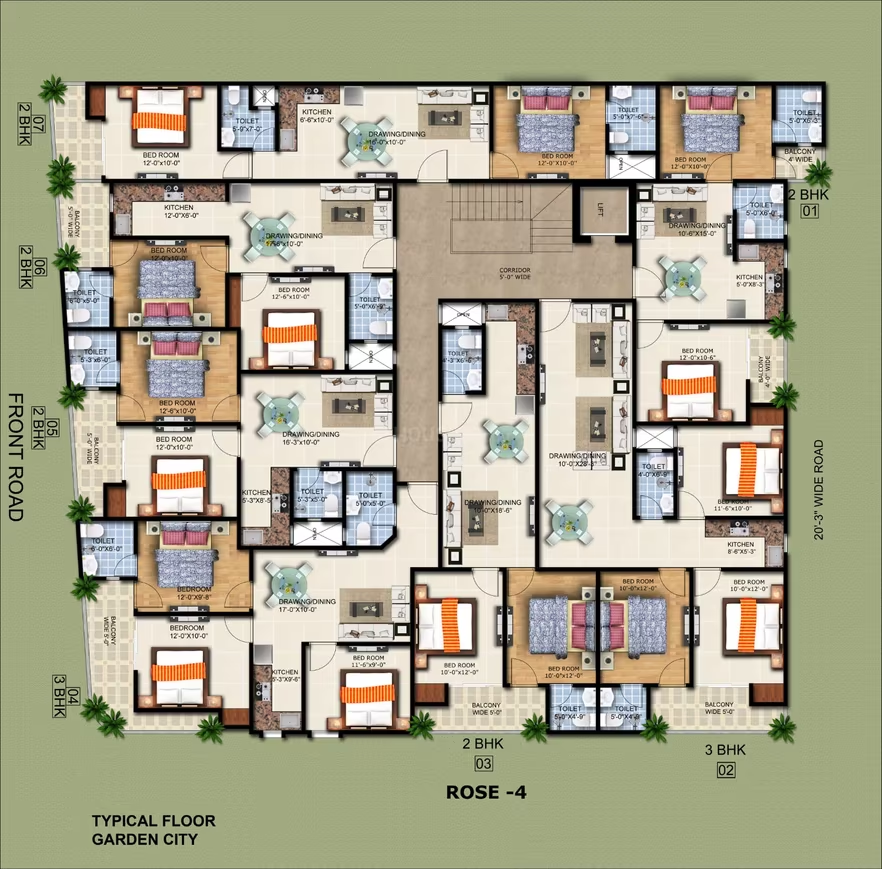
AKS Rose 4 - Image 2
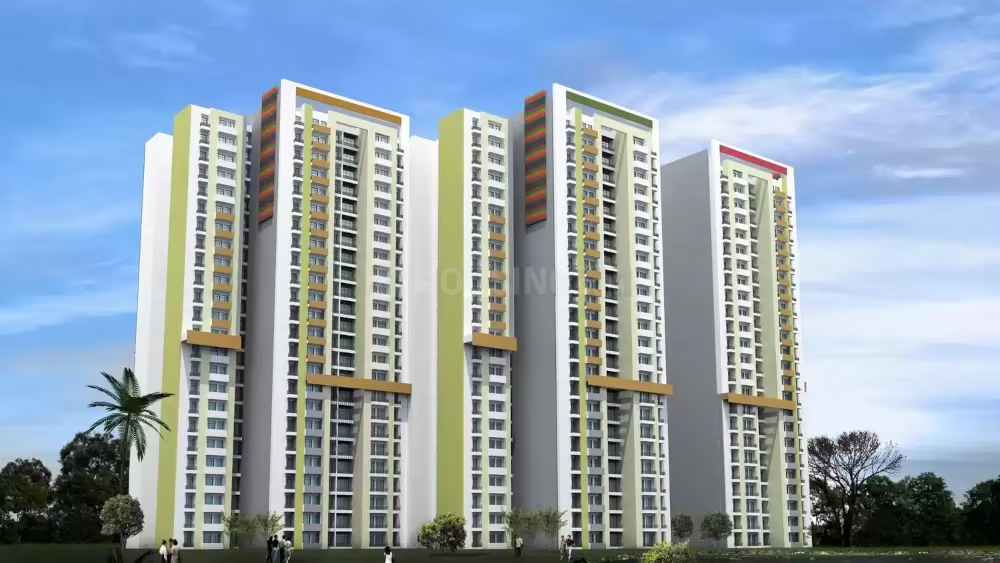
AKS Rose 4 - Image 3
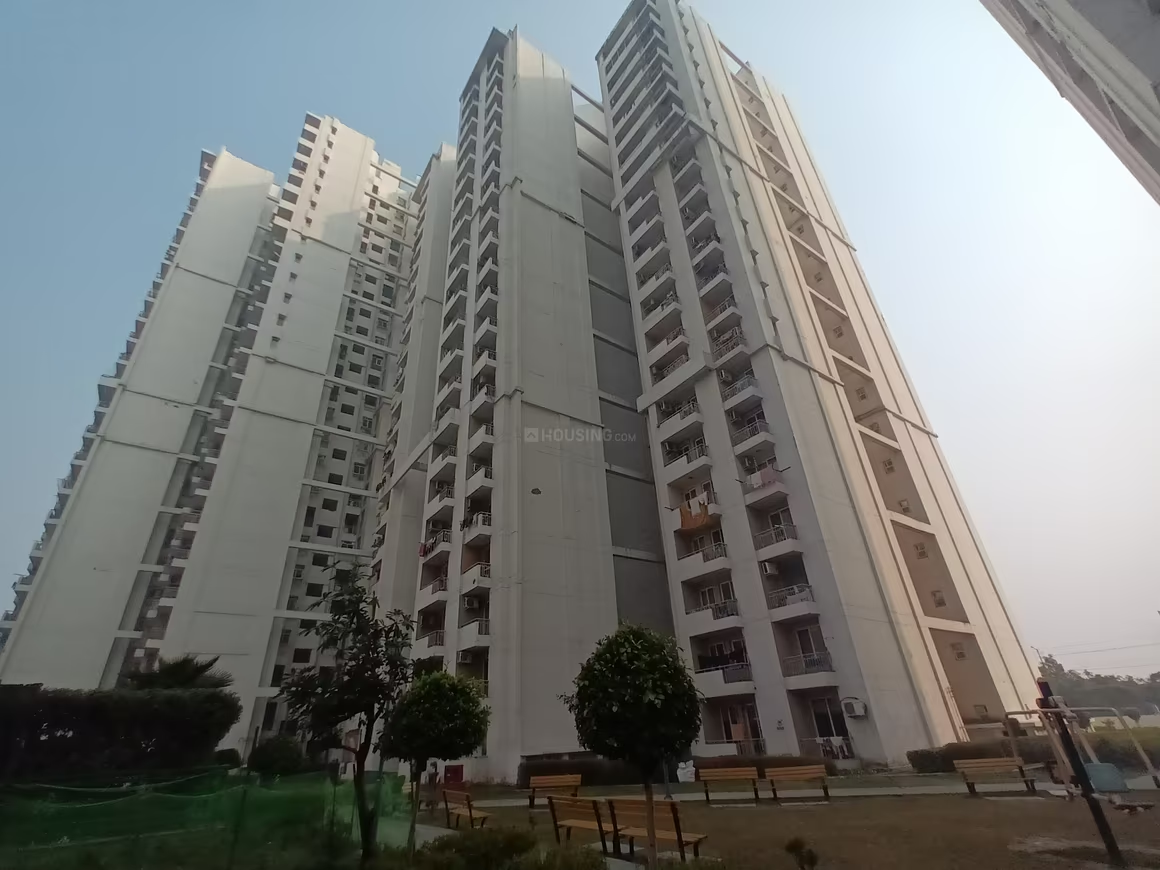
AKS Rose 4 - Image 4
ONGOING
SALE

AKS Rose 4

₹41.0L - ₹59.0L

2,3 BHK Apartments1,050 sqft

No description available.

Noida, Noida Extension
The 3C Lotus Zing - Image 1
The 3C Lotus Zing - Image 2
The 3C Lotus Zing - Image 3
The 3C Lotus Zing - Image 4
The 3C Lotus Zing - Image 5
The 3C Lotus Zing - Image 6
The 3C Lotus Zing - Image 7
The 3C Lotus Zing - Image 8
The 3C Lotus Zing - Image 9
The 3C Lotus Zing - Image 10
The 3C Lotus Zing - Image 11
The 3C Lotus Zing - Image 12
The 3C Lotus Zing - Image 13
The 3C Lotus Zing - Image 14
The 3C Lotus Zing - Image 15
The 3C Lotus Zing - Image 16
The 3C Lotus Zing - Image 17
The 3C Lotus Zing - Image 18
The 3C Lotus Zing - Image 19
The 3C Lotus Zing - Image 20
The 3C Lotus Zing - Image 21
The 3C Lotus Zing - Image 22
The 3C Lotus Zing - Image 23
The 3C Lotus Zing - Image 24
The 3C Lotus Zing - Image 25
The 3C Lotus Zing - Image 26
The 3C Lotus Zing - Image 27
The 3C Lotus Zing - Image 28
The 3C Lotus Zing - Image 29
The 3C Lotus Zing - Image 30
The 3C Lotus Zing - Image 31
The 3C Lotus Zing - Image 32
The 3C Lotus Zing - Image 33
The 3C Lotus Zing - Image 34
The 3C Lotus Zing - Image 35
The 3C Lotus Zing - Image 36
The 3C Lotus Zing - Image 37
The 3C Lotus Zing - Image 38
The 3C Lotus Zing - Image 39
The 3C Lotus Zing - Image 40
The 3C Lotus Zing - Image 41
The 3C Lotus Zing - Image 42
The 3C Lotus Zing - Image 43
The 3C Lotus Zing - Image 44
The 3C Lotus Zing - Image 45
The 3C Lotus Zing - Image 46
The 3C Lotus Zing - Image 47
The 3C Lotus Zing - Image 48
The 3C Lotus Zing - Image 49
The 3C Lotus Zing - Image 50
The 3C Lotus Zing - Image 51
The 3C Lotus Zing - Image 52
The 3C Lotus Zing - Image 53
The 3C Lotus Zing - Image 54
The 3C Lotus Zing - Image 55
The 3C Lotus Zing - Image 56
The 3C Lotus Zing - Image 57
The 3C Lotus Zing - Image 58
The 3C Lotus Zing - Image 59
The 3C Lotus Zing - Image 60
The 3C Lotus Zing - Image 61
The 3C Lotus Zing - Image 62
The 3C Lotus Zing - Image 63
COMPLETED
SALE

The 3C Lotus Zing

₹40.9L - ₹1.1Cr

1,2,3 BHK Apartments373 sqft

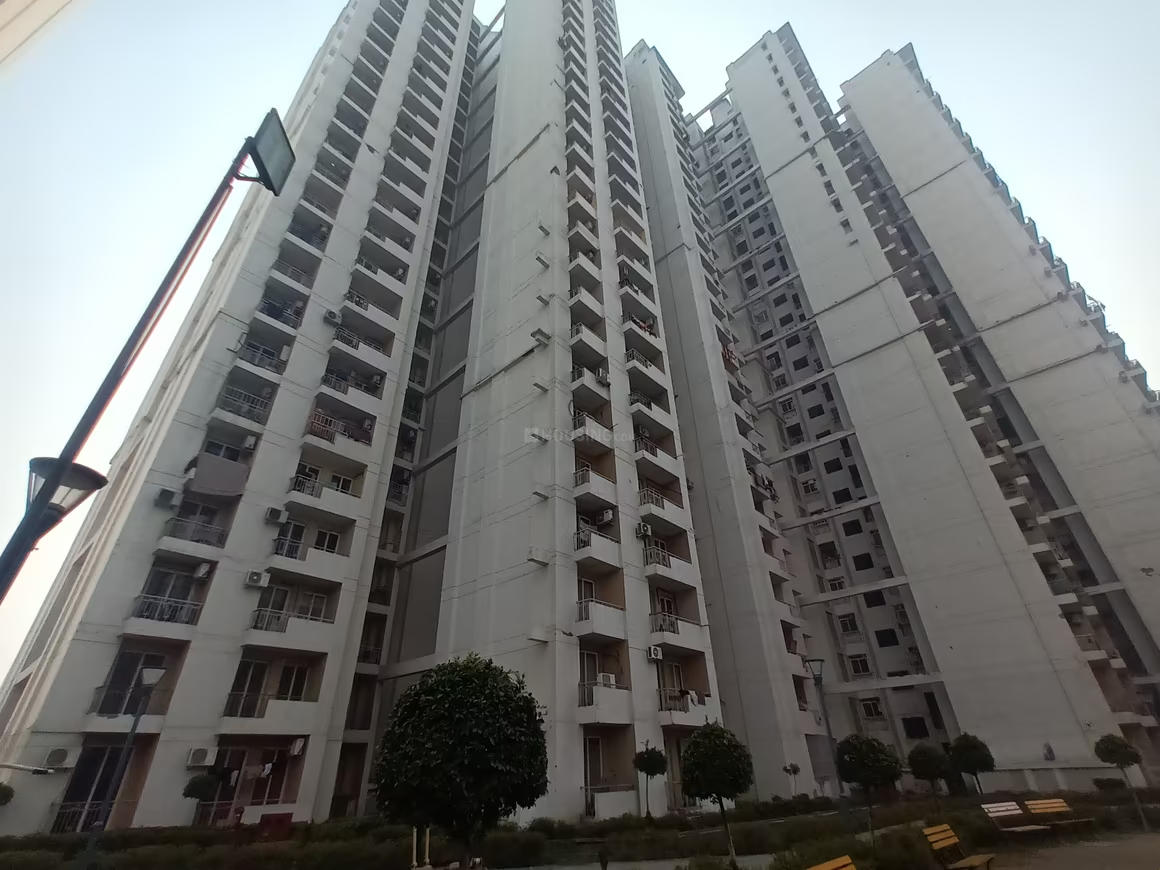
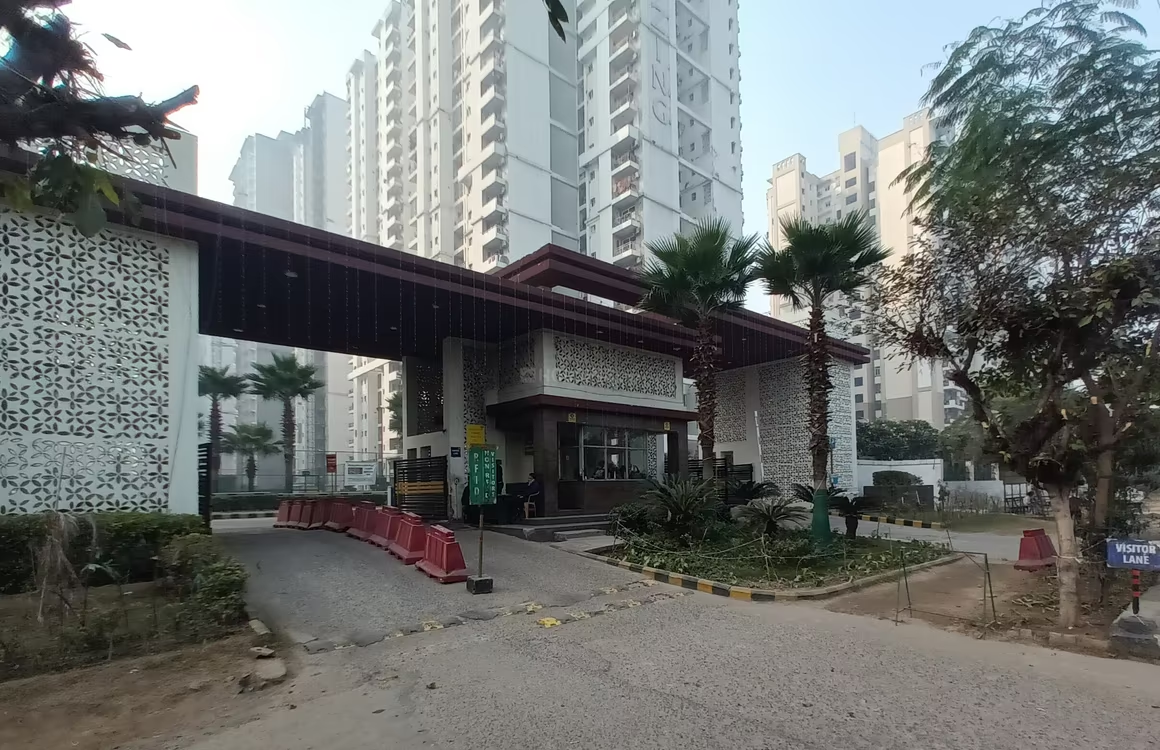
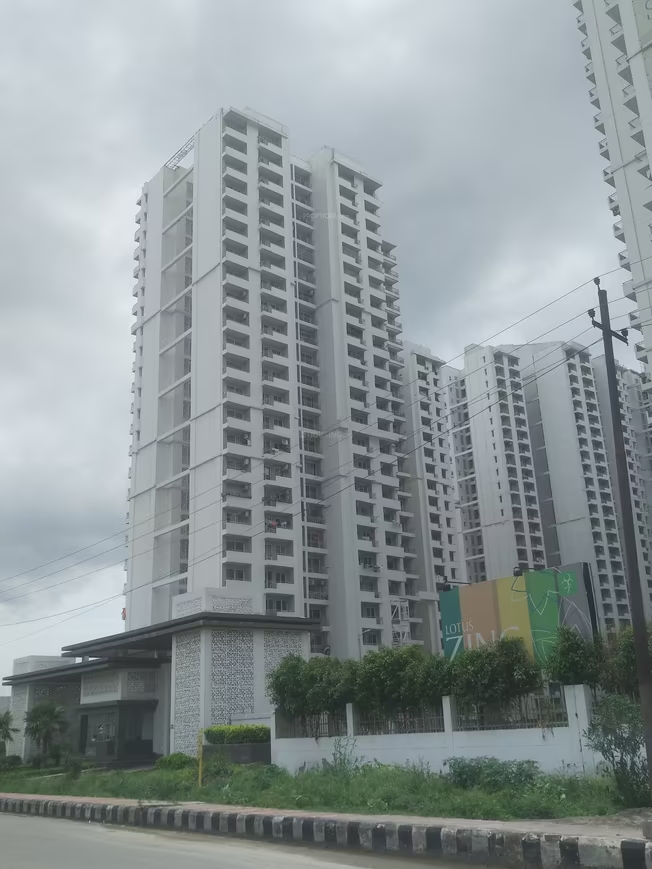
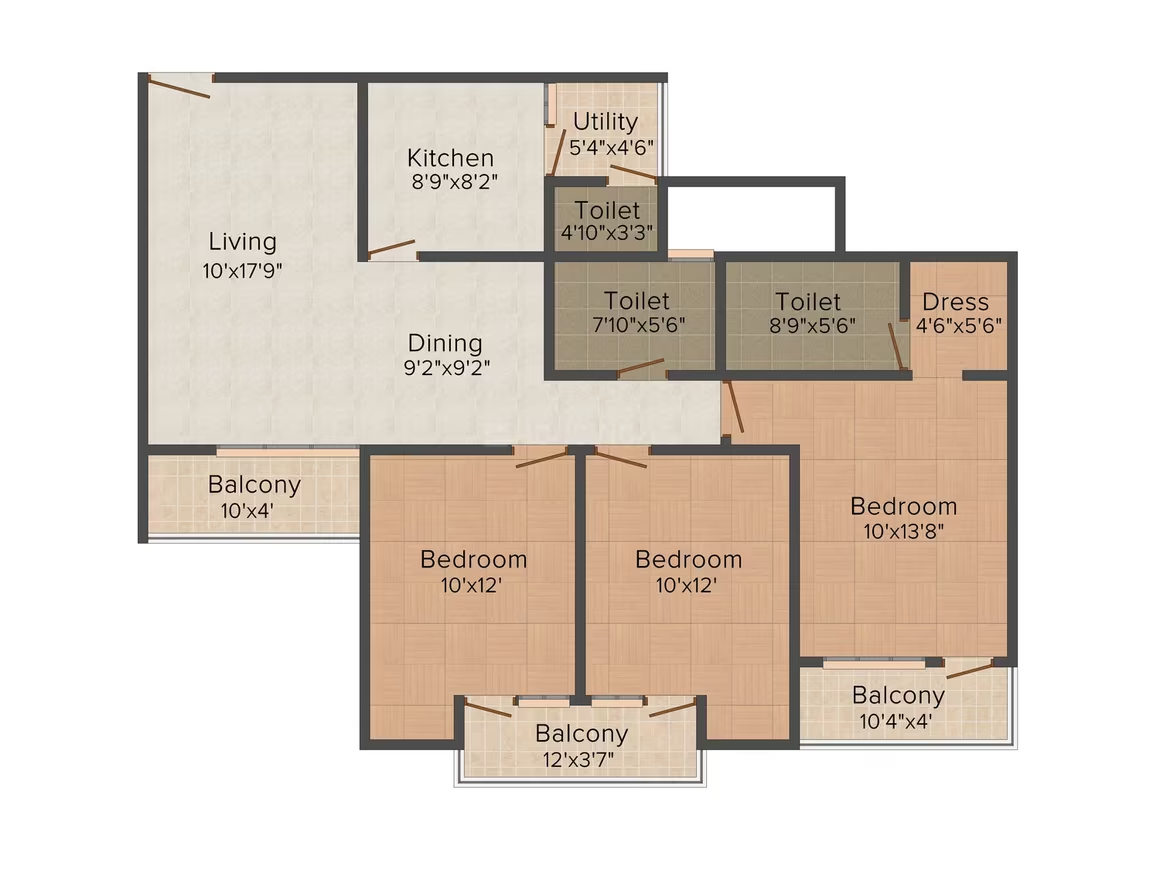
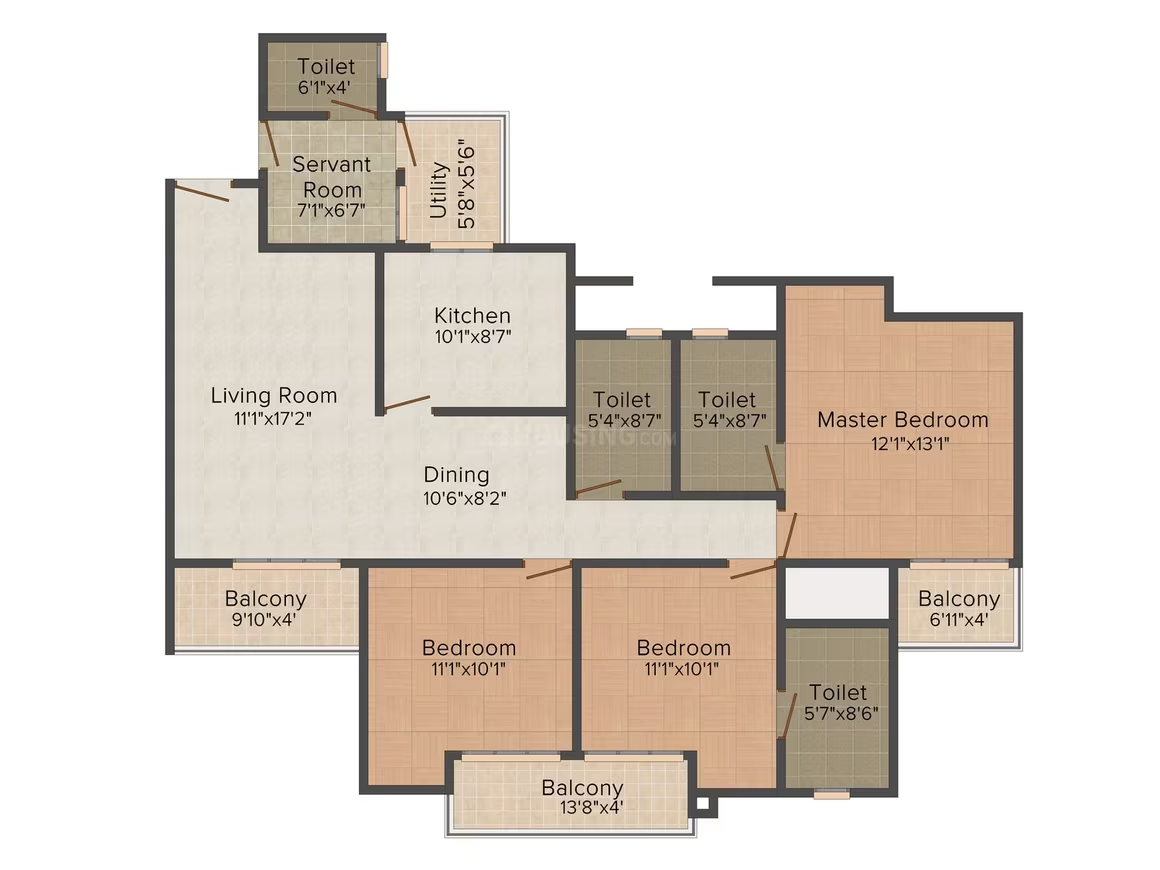
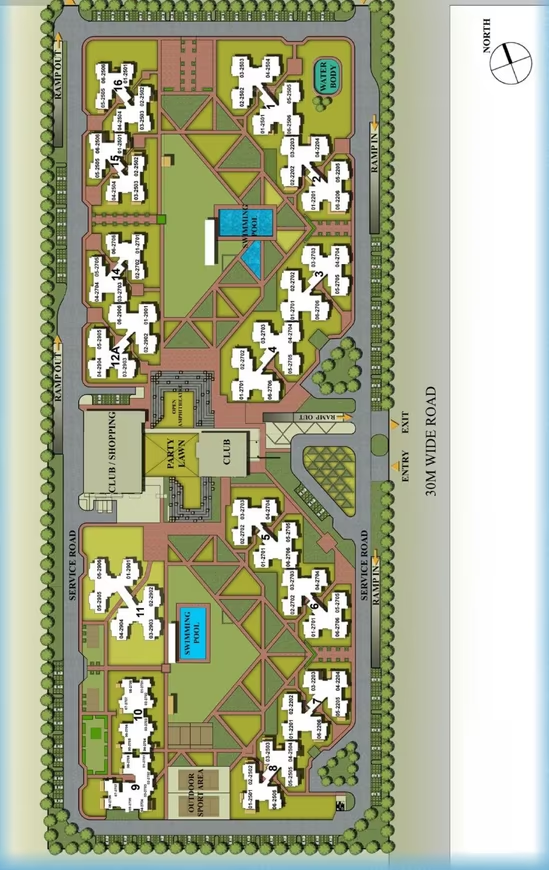
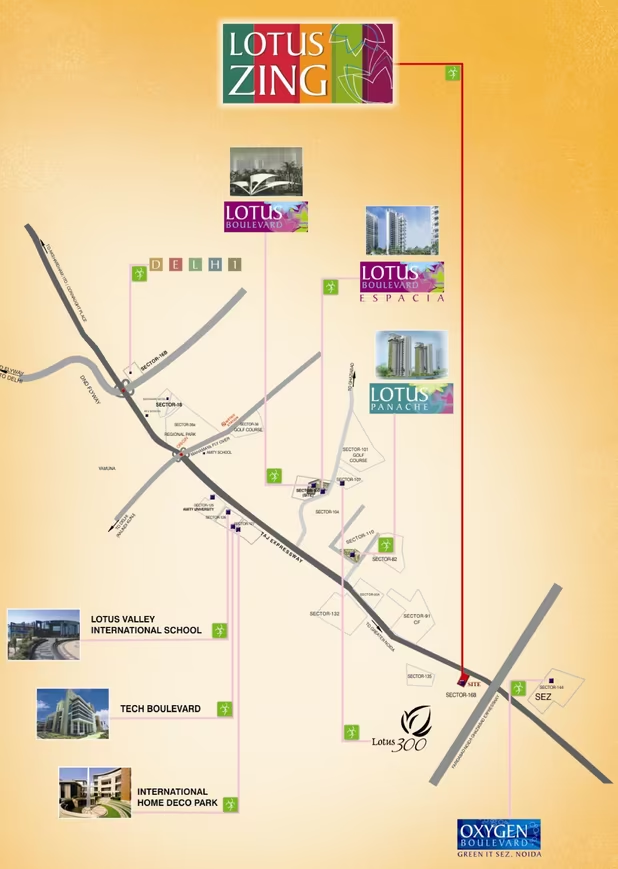
The 3C Lotus Zing is a RERA-approved residential project (UPRERAPRJ7064) by The 3C Company, located in Sector 168, Noida, on the Noida-Greater Noida Expressway. The project was officially launched on August 1, 2017, with an expected completion by December 31, 2020. It spans approximately 12.58 acres and comprises 16 towers with 2464 units, offering 1 to 3 BHK apartments. The project is known for its energy-efficient design, featuring sensor lights, heat reduction insulated roofs and walls, and water-saving installations. It boasts 80-82% open green spaces and a large 70,000 sq. ft. clubhouse named 'The Leaf', which includes various amenities like a swimming pool, cricket pitch, running track, gym, jogging track, badminton and basketball courts, and a library. The apartments are designed for optimal space utilization, natural light, and functionality. The locality, Sector 168, is well-connected with good road and local transportation options, and is close to essential facilities such as Shiv Nadar School (1.2 km), Noida Sector 142 Metro Station (7.1 km), Felix Hospital (5.7 km), and Uptown Square (5.2 km). The project is a Platinum LEED Certified Building, featuring a 0% discharge eco-friendly design and water-conserving fixtures.

Noida, Sector 168
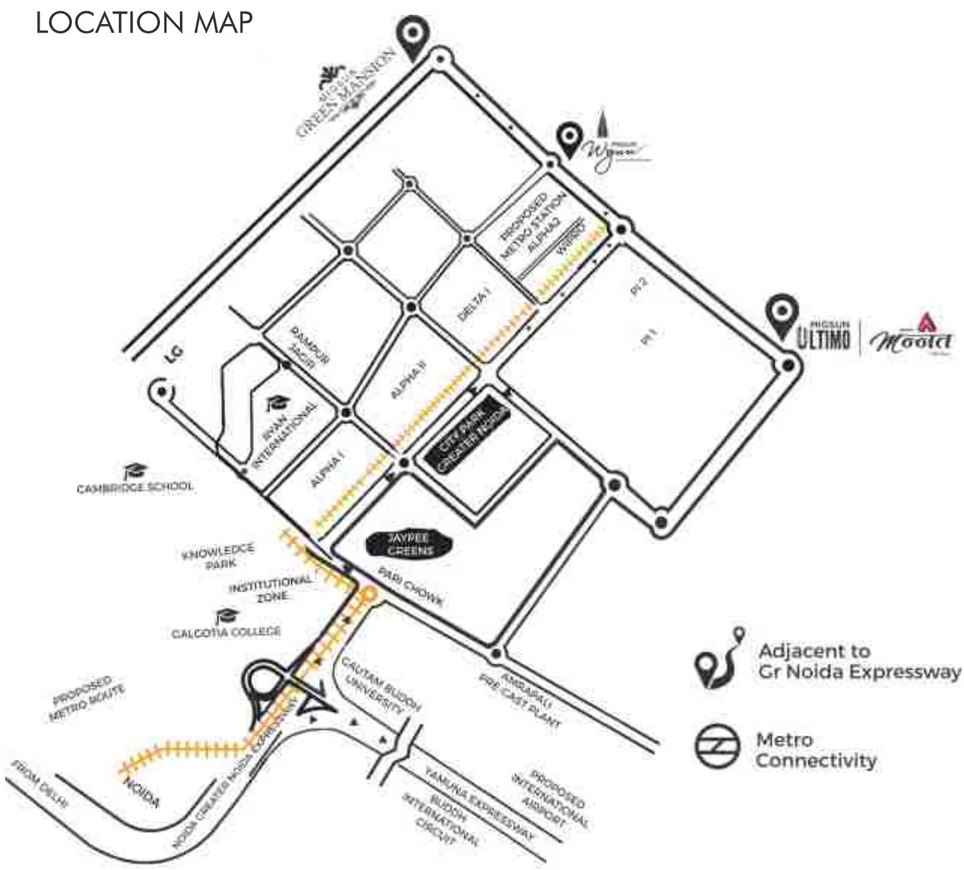
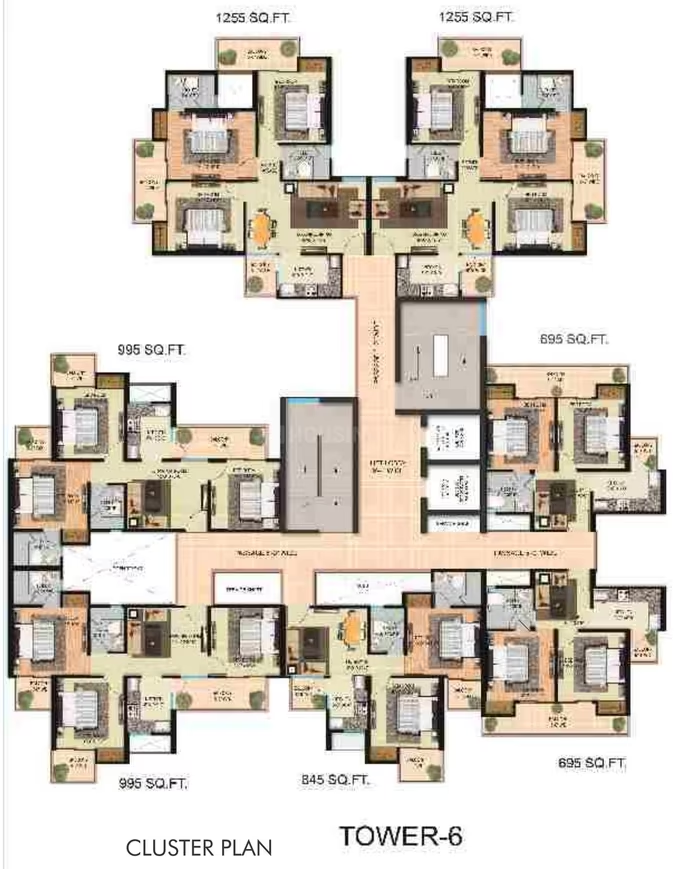
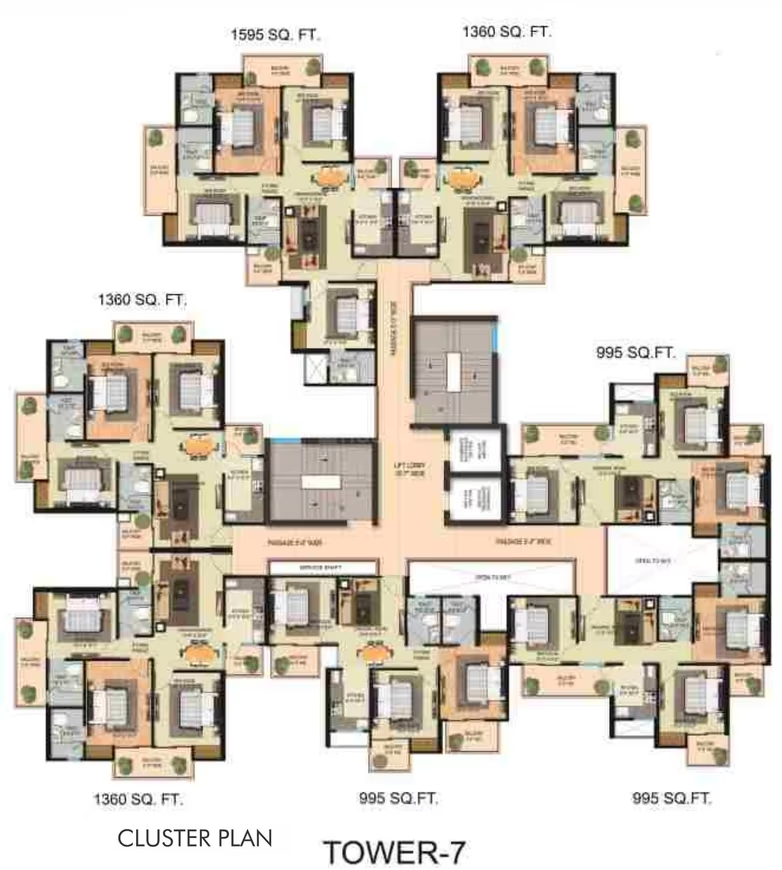
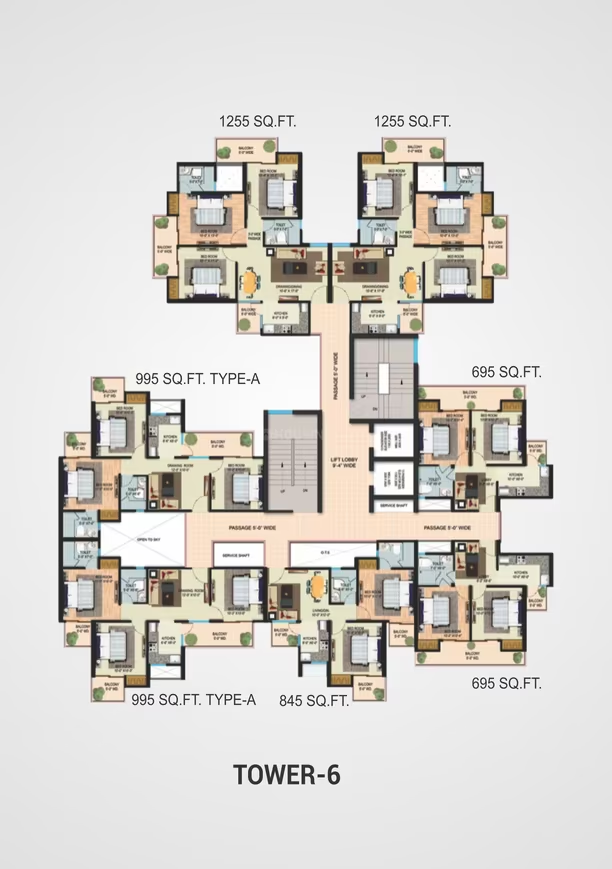
Migsun Mannat - Image 1
Migsun Mannat - Image 2
Migsun Mannat - Image 3
Migsun Mannat - Image 4
Migsun Mannat - Image 5
Migsun Mannat - Image 6
Migsun Mannat - Image 7
Migsun Mannat - Image 8
Migsun Mannat - Image 9
Migsun Mannat - Image 10
Migsun Mannat - Image 11
Migsun Mannat - Image 12
Migsun Mannat - Image 13
Migsun Mannat - Image 14
Migsun Mannat - Image 15
Migsun Mannat - Image 16
Migsun Mannat - Image 17
Migsun Mannat - Image 18
COMPLETED
SALE

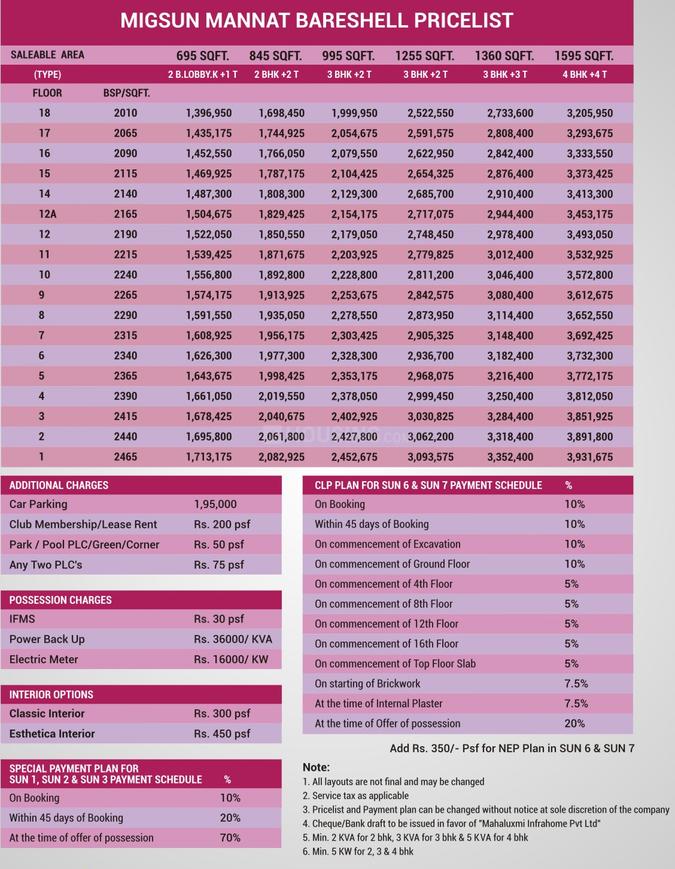
Migsun Mannat

₹40.9L - ₹93.8L

2,3,4 BHK Apartments695 sqft

No description available.

Noida, Omicron III Greater Noida
Mountain Khatu Shyam Enclave - Image 1
Mountain Khatu Shyam Enclave - Image 2
Mountain Khatu Shyam Enclave - Image 3
Mountain Khatu Shyam Enclave - Image 4
Mountain Khatu Shyam Enclave - Image 5
Mountain Khatu Shyam Enclave - Image 6
Mountain Khatu Shyam Enclave - Image 7
Mountain Khatu Shyam Enclave - Image 8
COMPLETED
SALE

Mountain Khatu Shyam Enclave

₹40.8L - ₹68.0L

2 BHK Apartment540 sqft

No description available.

Noida, Roza Jalalpur Village
Shubhkamna Lords - Image 1
Shubhkamna Lords - Image 2
Shubhkamna Lords - Image 3
Shubhkamna Lords - Image 4
Shubhkamna Lords - Image 5
Shubhkamna Lords - Image 6
Shubhkamna Lords - Image 7
Shubhkamna Lords - Image 8
Shubhkamna Lords - Image 9
COMPLETED
SALE

Shubhkamna Lords

₹40.5L - ₹86.7L

2,3,4 BHK Apartments683 sqft

No description available.

Noida, Sector 79
GLS Arawali Homes - Image 1
GLS Arawali Homes - Image 2
GLS Arawali Homes - Image 3
GLS Arawali Homes - Image 4
GLS Arawali Homes - Image 5
GLS Arawali Homes - Image 6
GLS Arawali Homes - Image 7
GLS Arawali Homes - Image 8
GLS Arawali Homes - Image 9
GLS Arawali Homes - Image 10
GLS Arawali Homes - Image 11
GLS Arawali Homes - Image 12
GLS Arawali Homes - Image 13
GLS Arawali Homes - Image 14
GLS Arawali Homes - Image 15
GLS Arawali Homes - Image 16
GLS Arawali Homes - Image 17
GLS Arawali Homes - Image 18
GLS Arawali Homes - Image 19
GLS Arawali Homes - Image 20
GLS Arawali Homes - Image 21
GLS Arawali Homes - Image 22
GLS Arawali Homes - Image 23
GLS Arawali Homes - Image 24
GLS Arawali Homes - Image 25
GLS Arawali Homes - Image 26
GLS Arawali Homes - Image 27
GLS Arawali Homes - Image 28
GLS Arawali Homes - Image 29
GLS Arawali Homes - Image 30
GLS Arawali Homes - Image 31
GLS Arawali Homes - Image 32
GLS Arawali Homes - Image 33
GLS Arawali Homes - Image 34
GLS Arawali Homes - Image 35
GLS Arawali Homes - Image 36
GLS Arawali Homes - Image 37
GLS Arawali Homes - Image 38
GLS Arawali Homes - Image 39
GLS Arawali Homes - Image 40
GLS Arawali Homes - Image 41
GLS Arawali Homes - Image 42
GLS Arawali Homes - Image 43
GLS Arawali Homes - Image 44
GLS Arawali Homes - Image 45
GLS Arawali Homes - Image 46
GLS Arawali Homes - Image 47
GLS Arawali Homes - Image 48
GLS Arawali Homes - Image 49
GLS Arawali Homes - Image 50
GLS Arawali Homes - Image 51
GLS Arawali Homes - Image 52
GLS Arawali Homes - Image 53
GLS Arawali Homes - Image 54
GLS Arawali Homes - Image 55
GLS Arawali Homes - Image 56
COMPLETED
SALE

GLS Arawali Homes

₹40.5L - ₹55.8L

2,3 BHK Apartments468.44 sqft

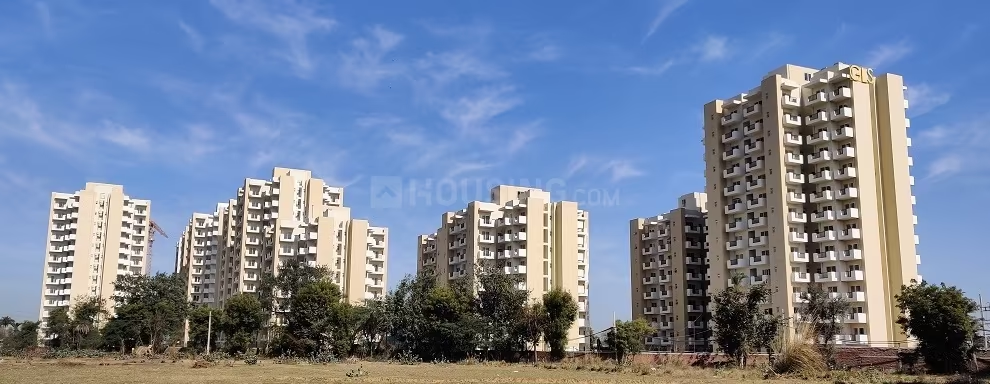
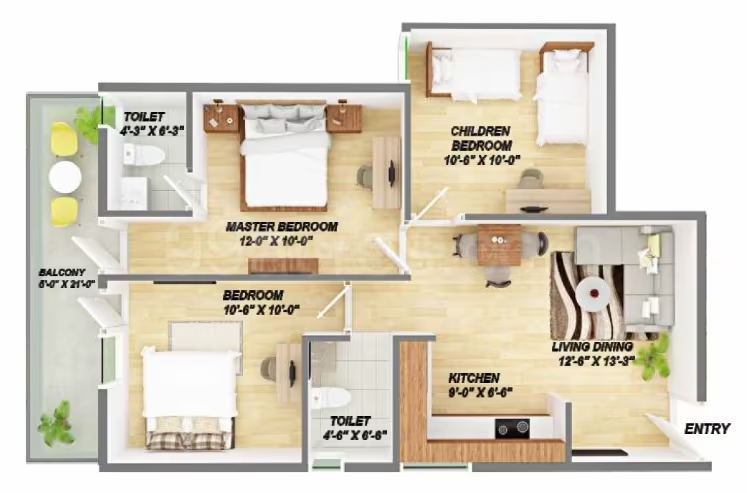
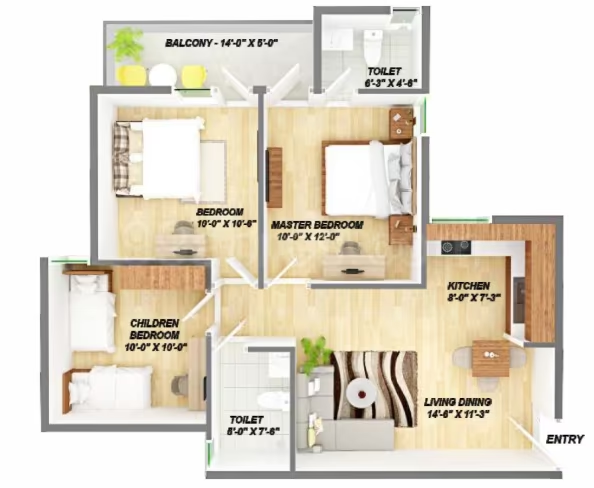
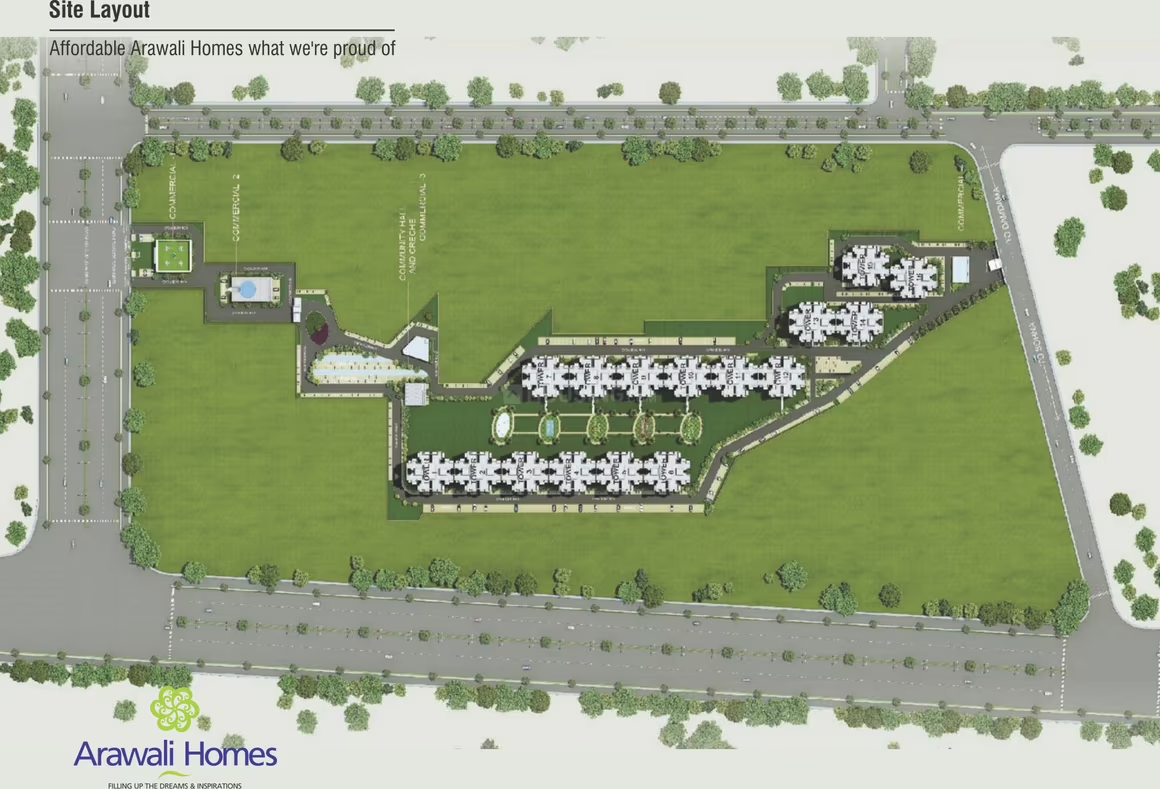
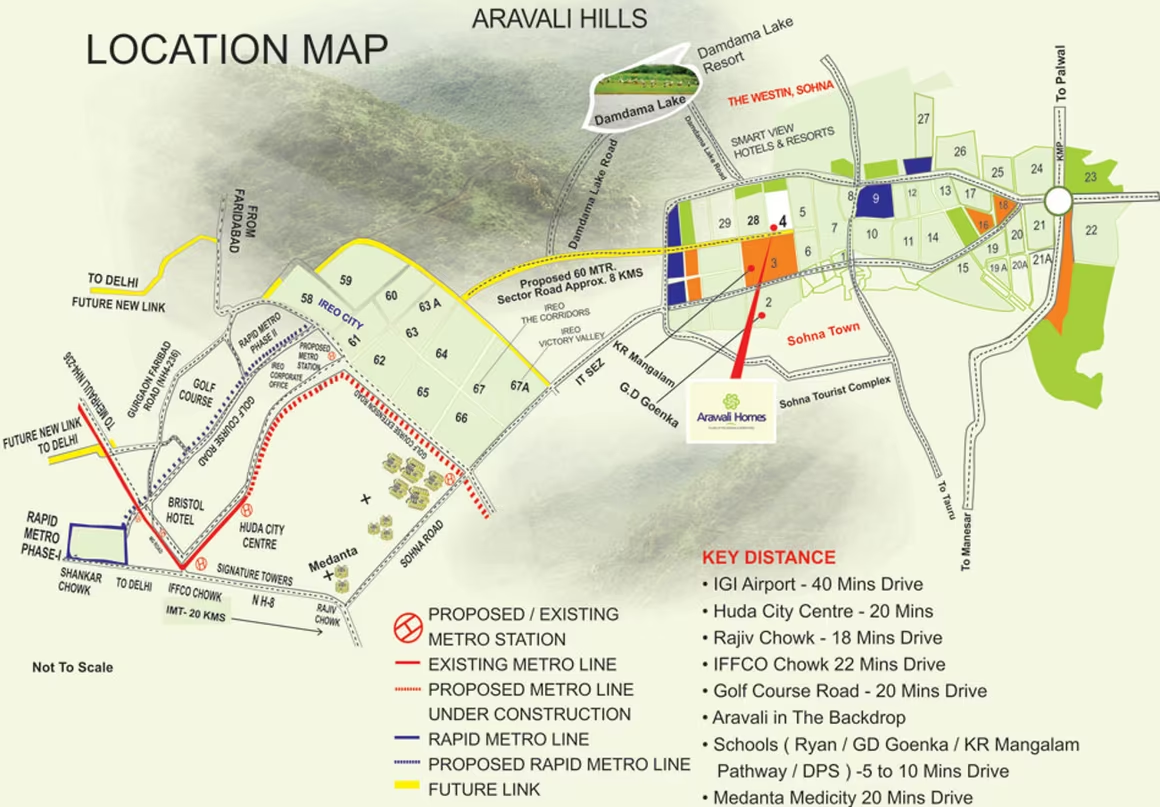
GLS Arawali Homes is a completed apartment project in Sector 4, Sohna, Gurgaon, offering 2 and 3 BHK units ranging from ₹4,052,000 to ₹5,579,000, with an average price of ₹8,347 per sqft.

Noida, Sector 4
Previous<29303132333435363738Next>

Flats by Size

  • 1 BHK Flats in Noida
  • 2 BHK Flats in Noida
  • 3 BHK Flats in Noida
  • 4 BHK Flats in Noida

By Possession Status

  • Ready to Move Flats in Noida
  • Under Construction Projects in Noida
  • Upcoming / Pre-launch Projects in Noida

Explore Noida

  • All Projects in Noida
  • Top Projects in Noida
  • New Projects in Noida
  • Top Builders in Noida