propMynapropMyna

India's First Real Estate Community

propMyna

Company

  • About Us
  • Contact Us
  • Feedback

Legal

  • Terms & Conditions
  • Privacy Policy
  • Security Advice
  • Child Safety

Support

  • Fraud
  • Report Bug
  • Summons/Notices
  • FAQs

© 2026 PropMyna. All rights reserved.

Ready to Move Flats in Noida

Completed projects with immediate possession in Noida — move in today.

1544 projects found — Page 33 of 52

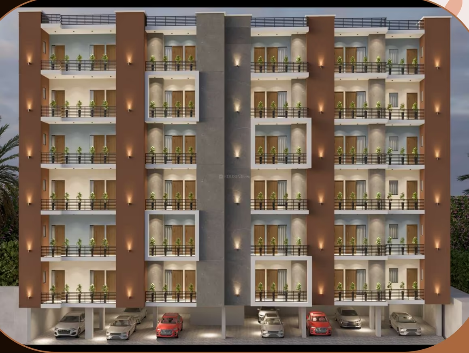
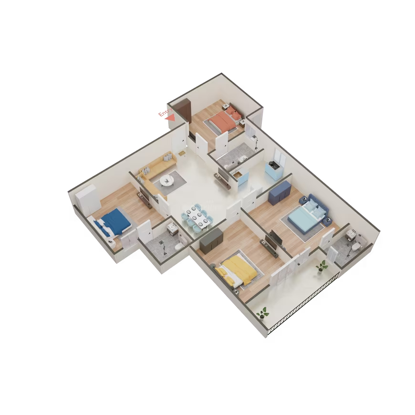
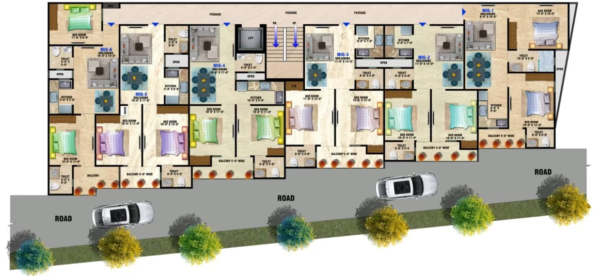
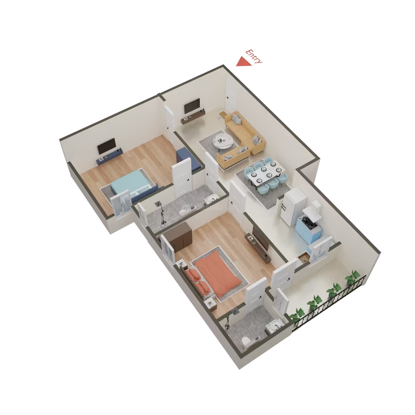
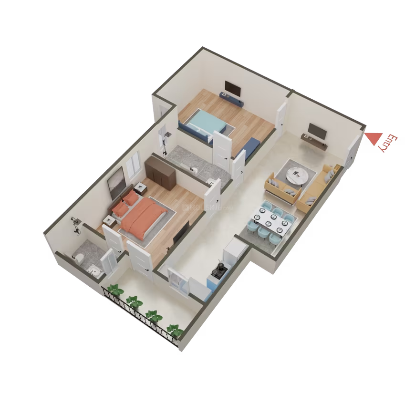
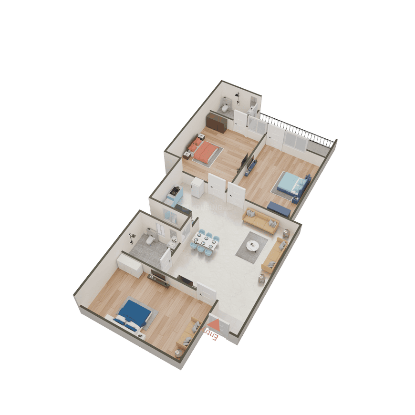
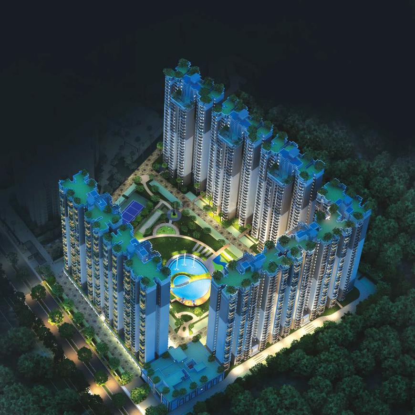
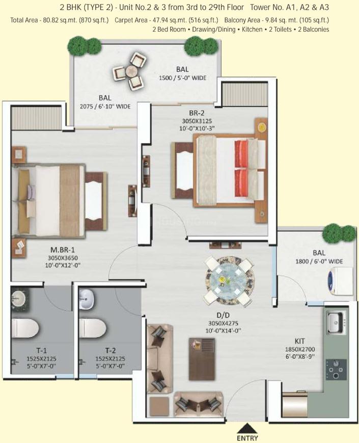
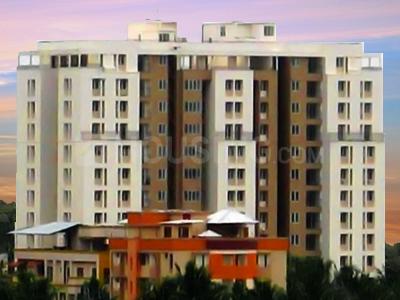
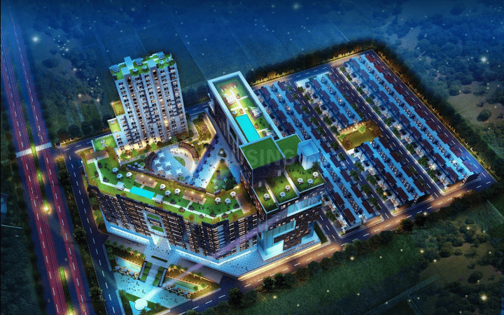
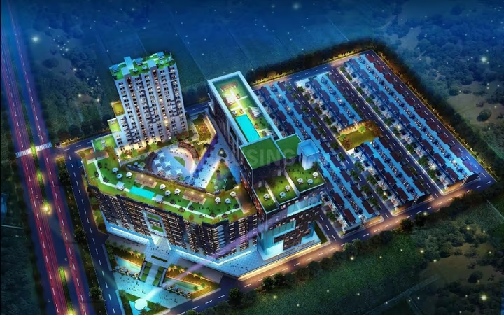
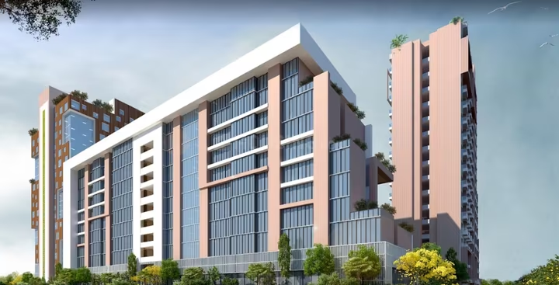
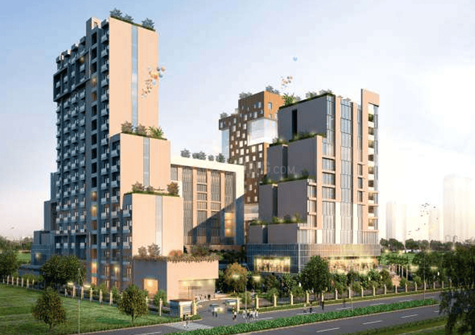
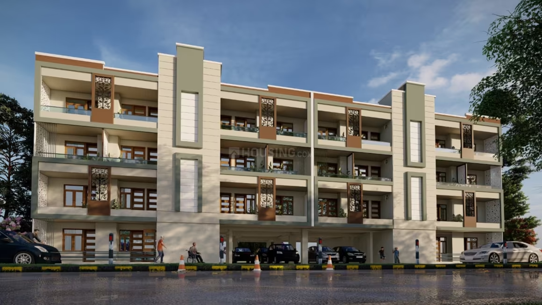
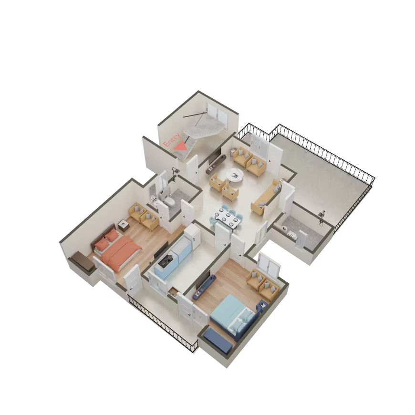
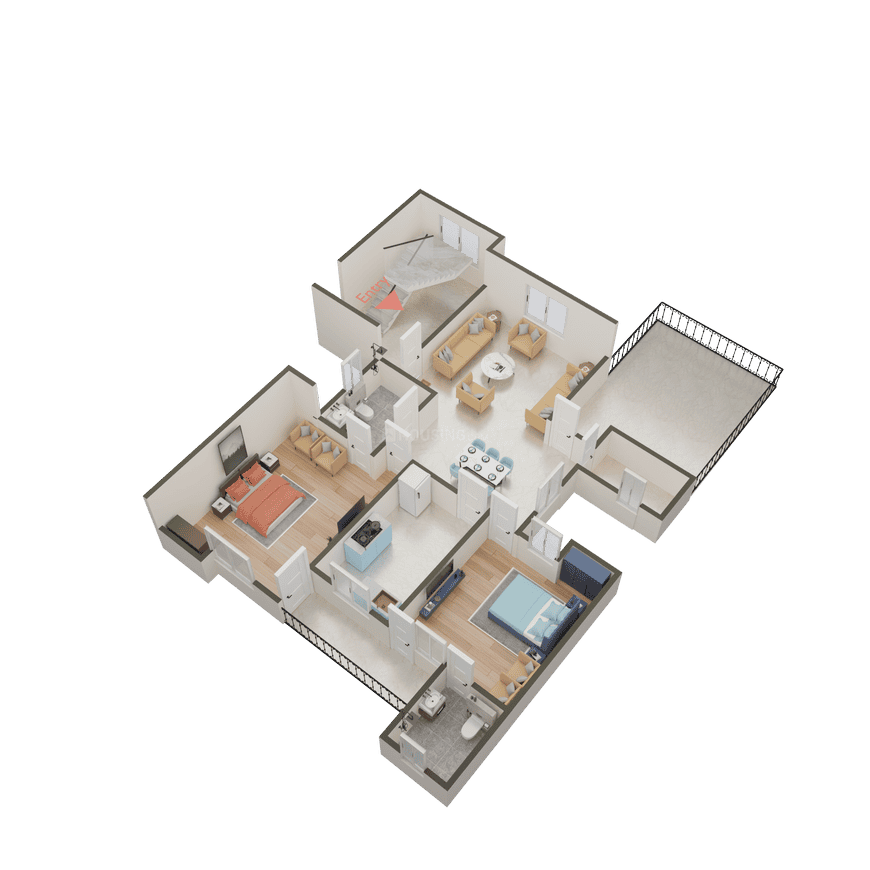
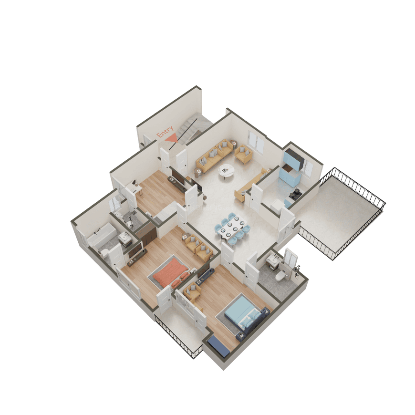
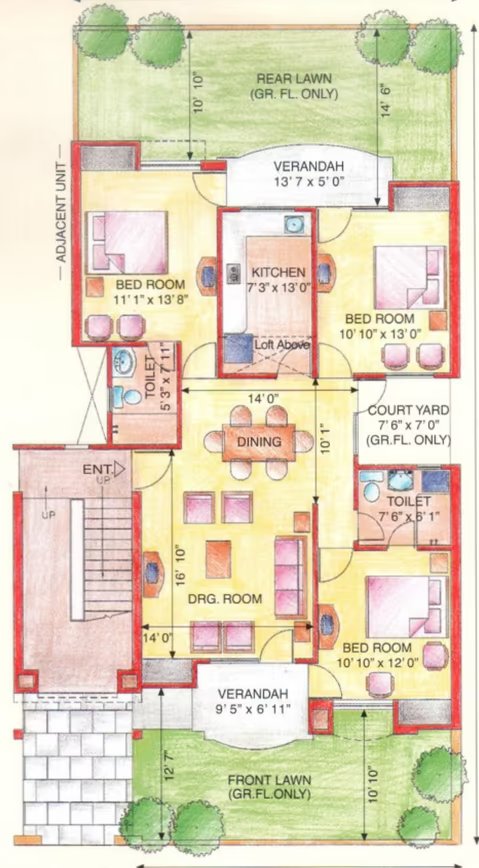
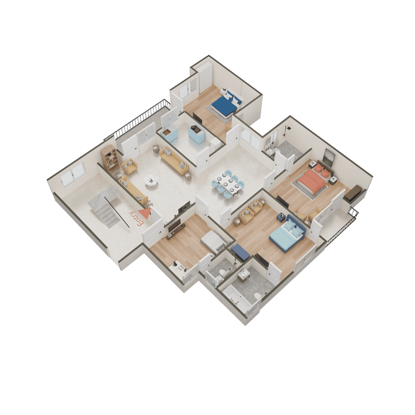
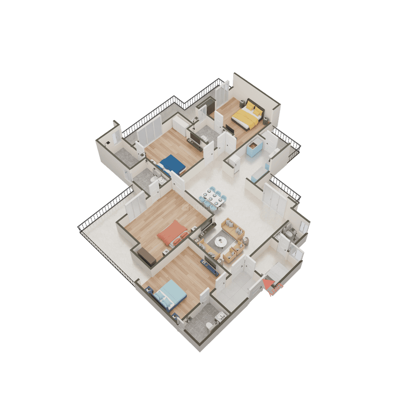
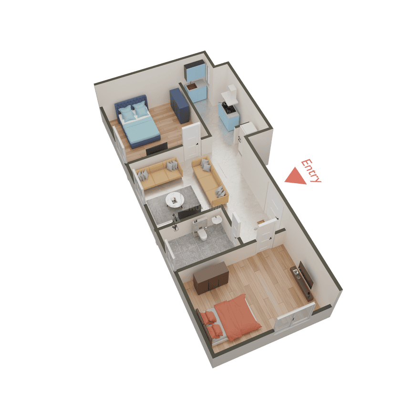
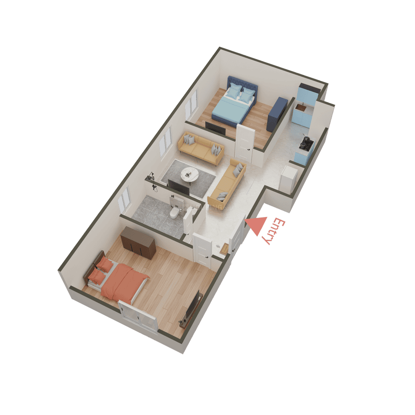
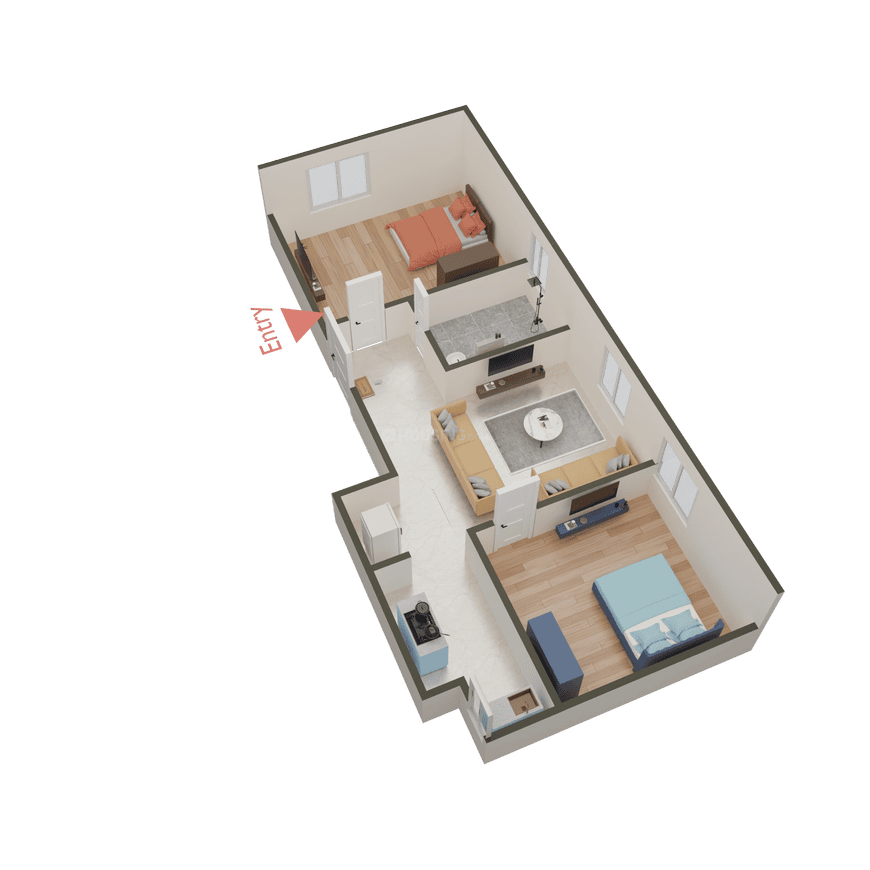
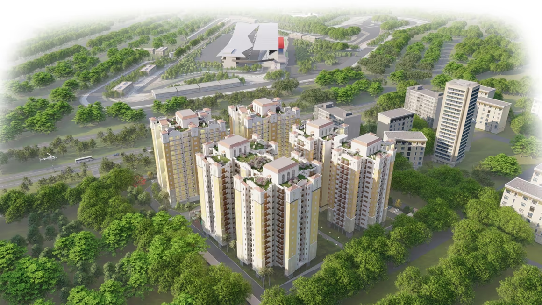
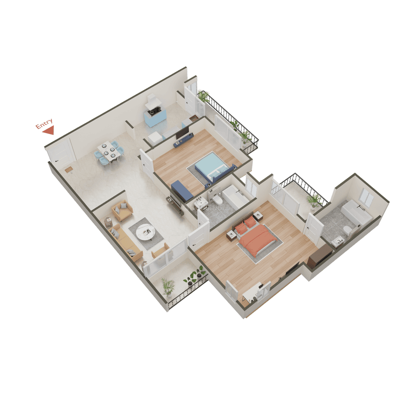
JMD A1 Tower - Image 1
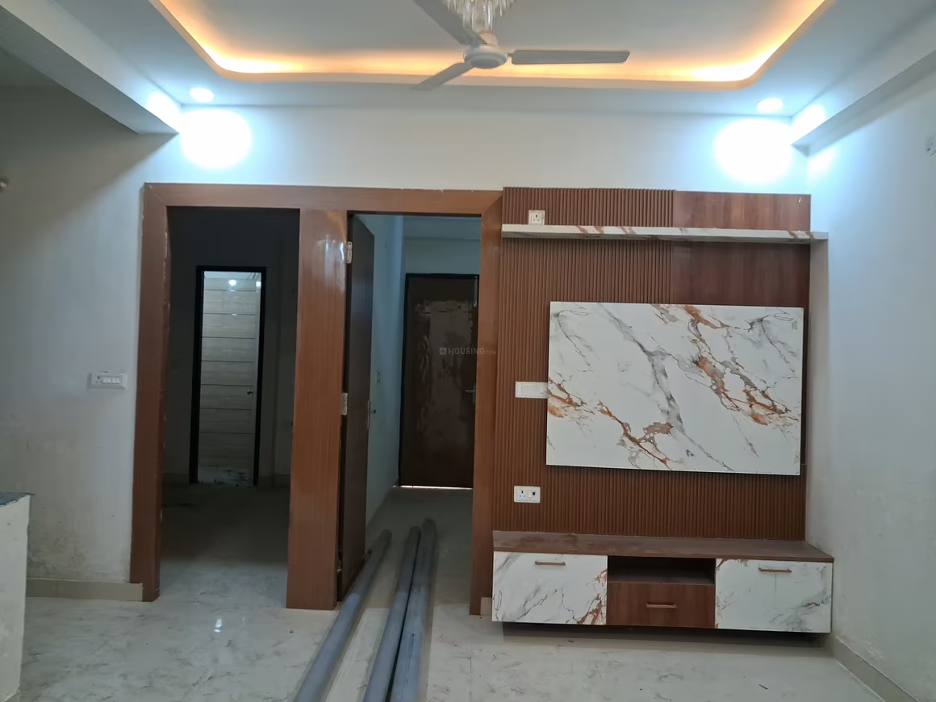
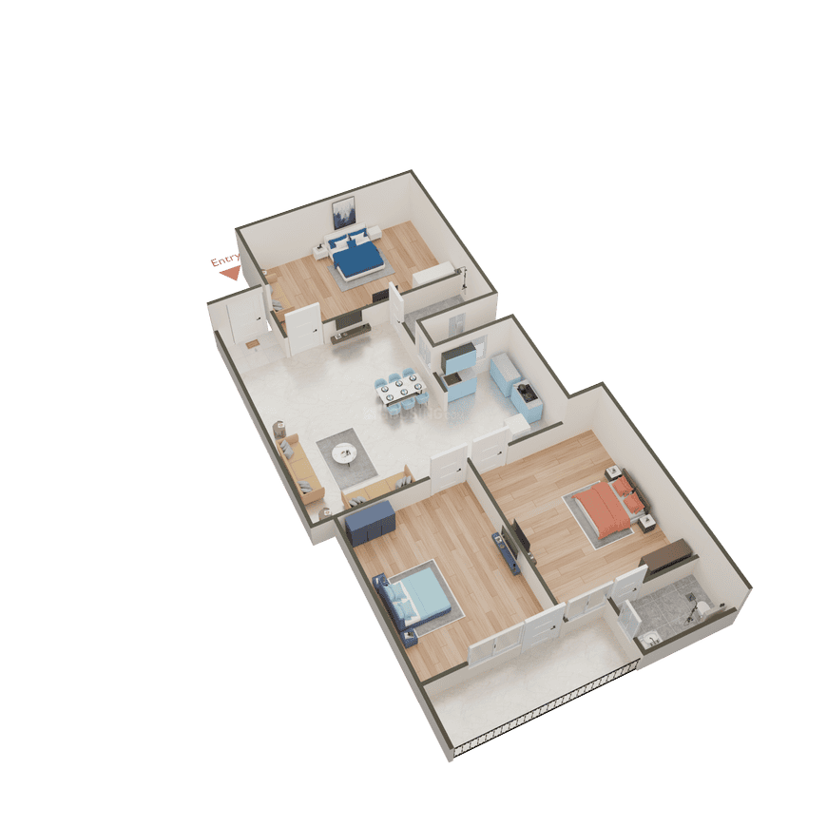
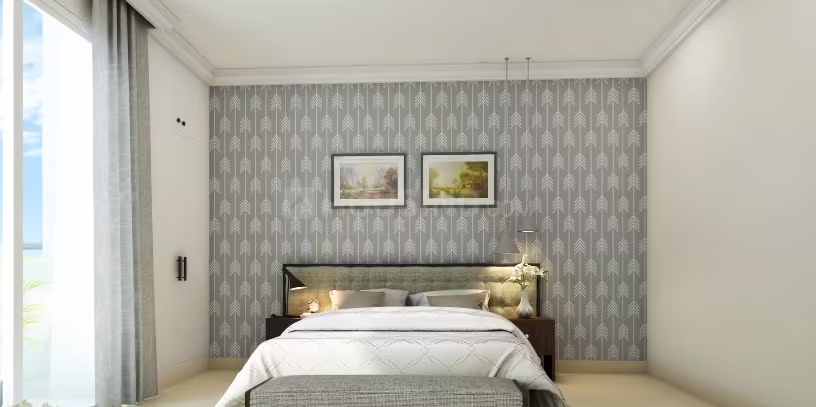
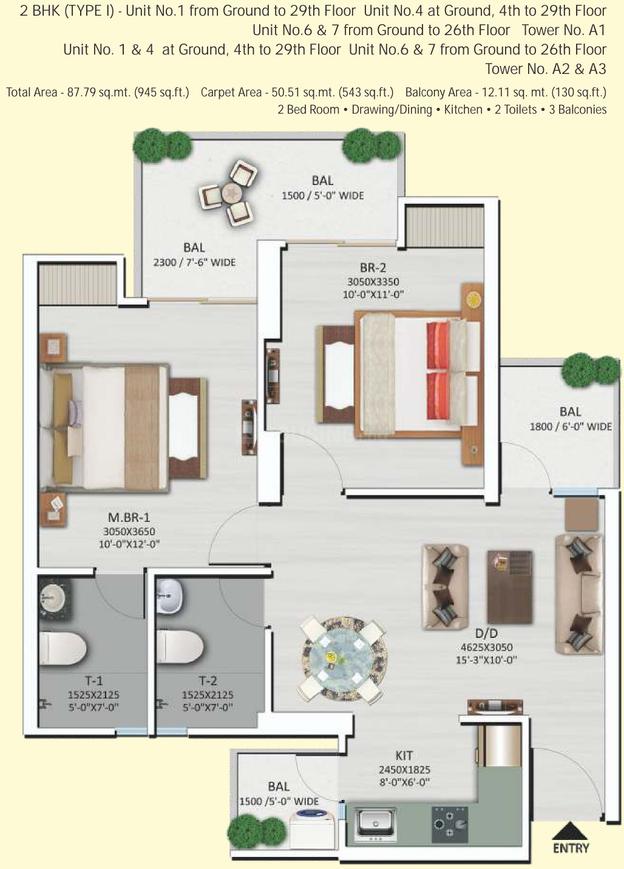
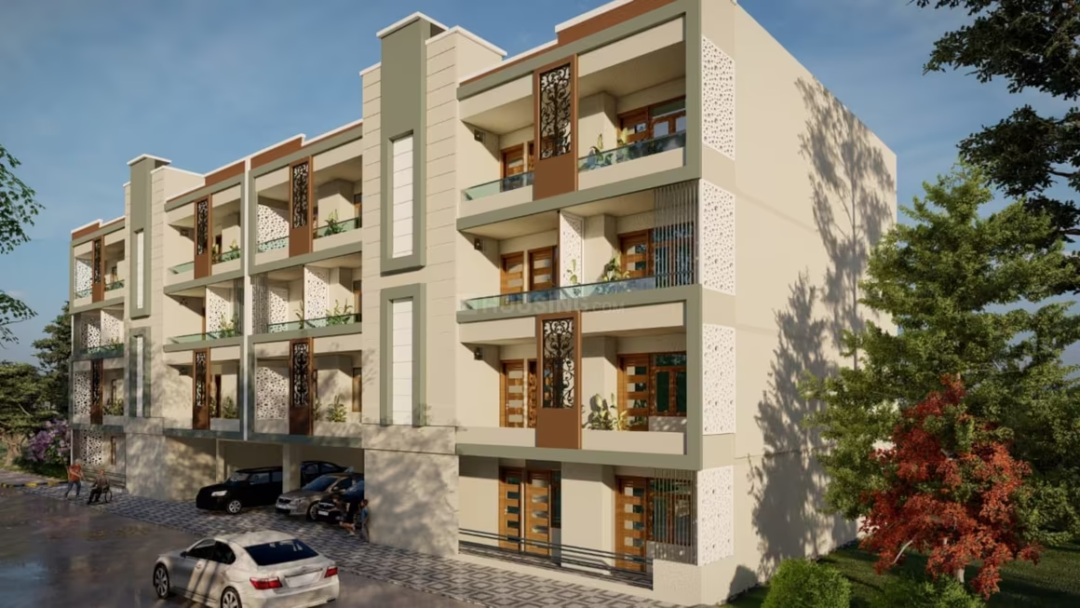
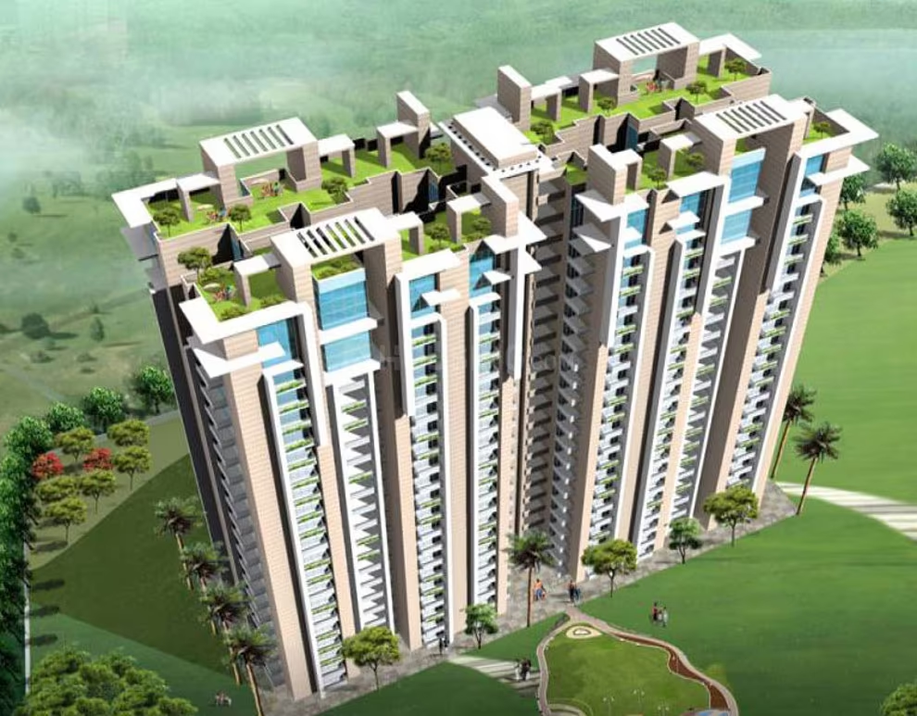
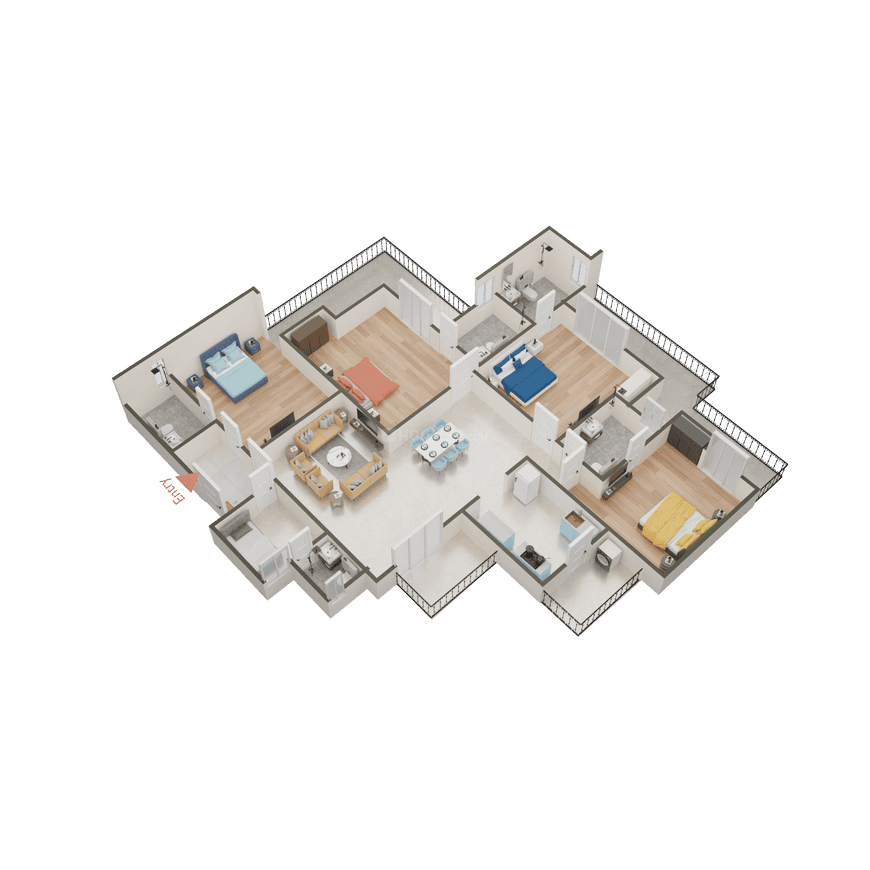
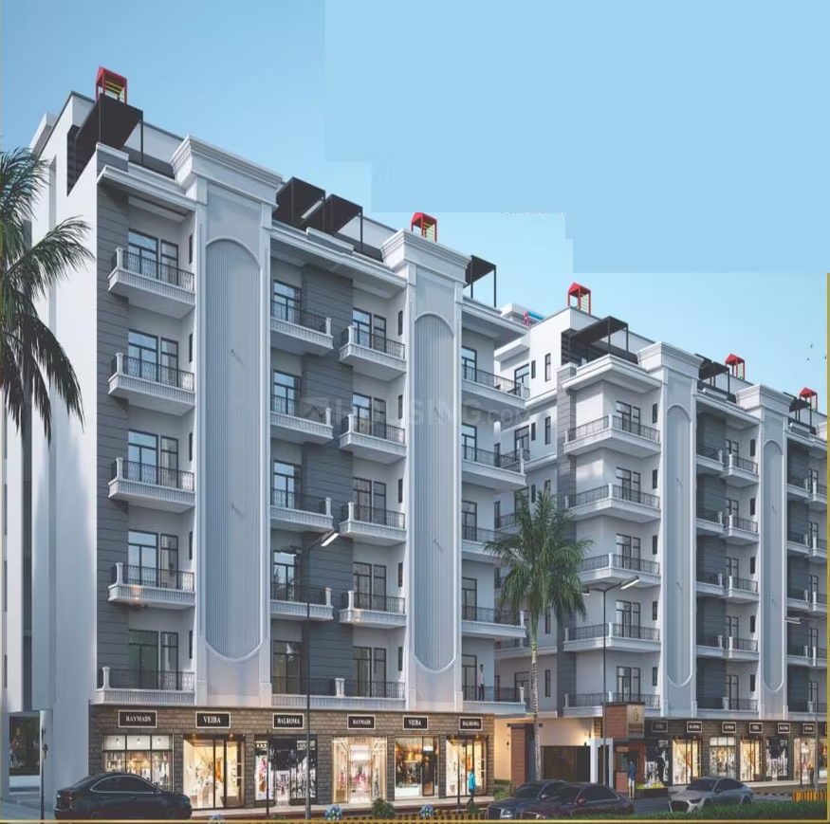
JMD A1 Tower - Image 2
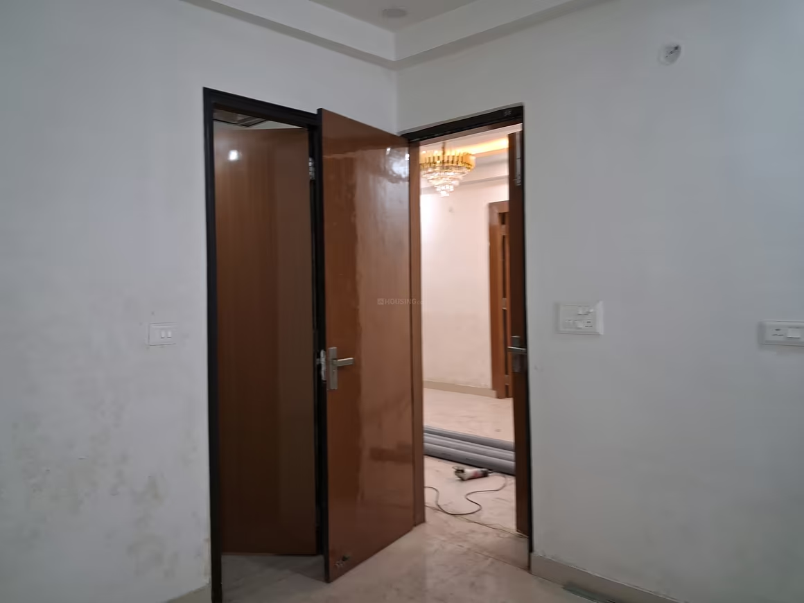
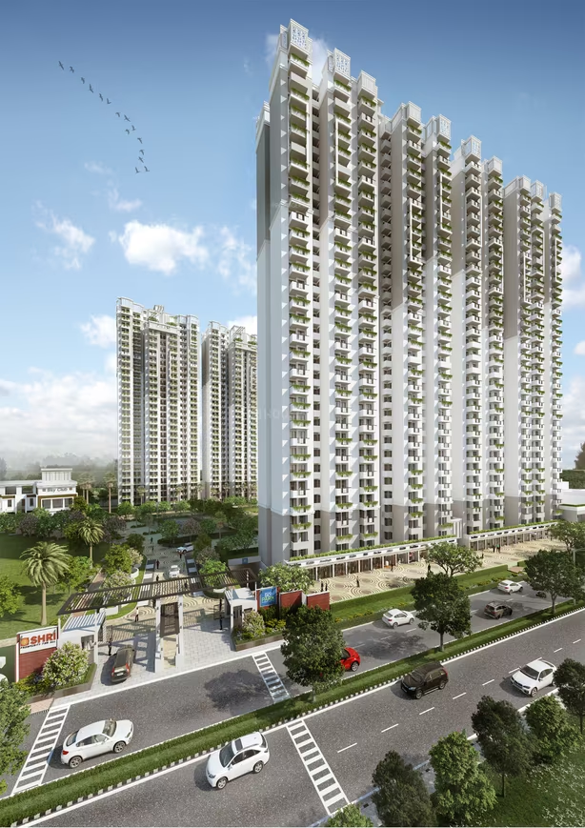
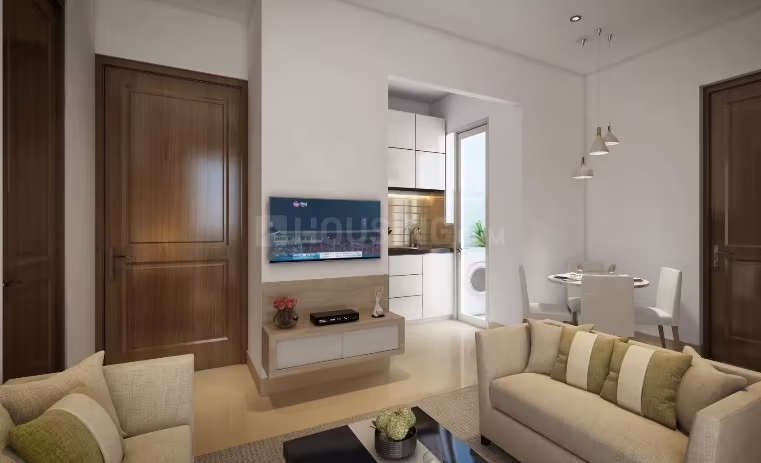
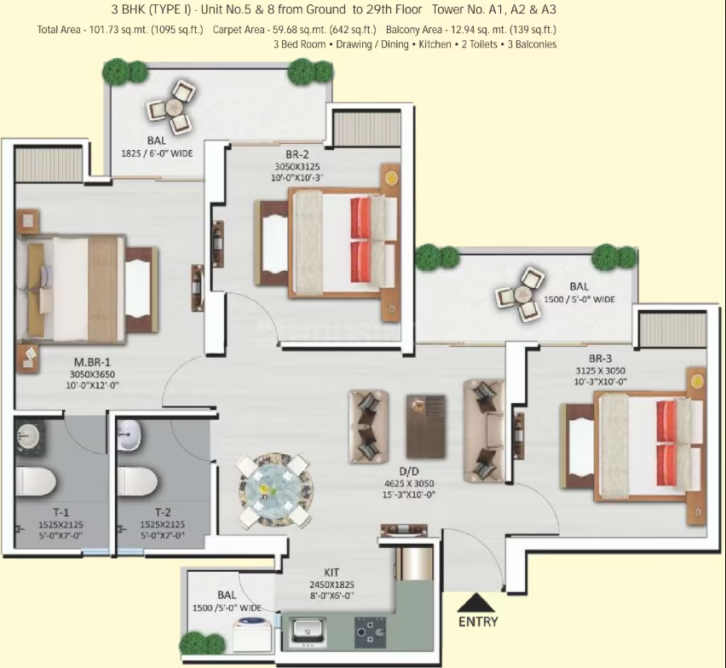
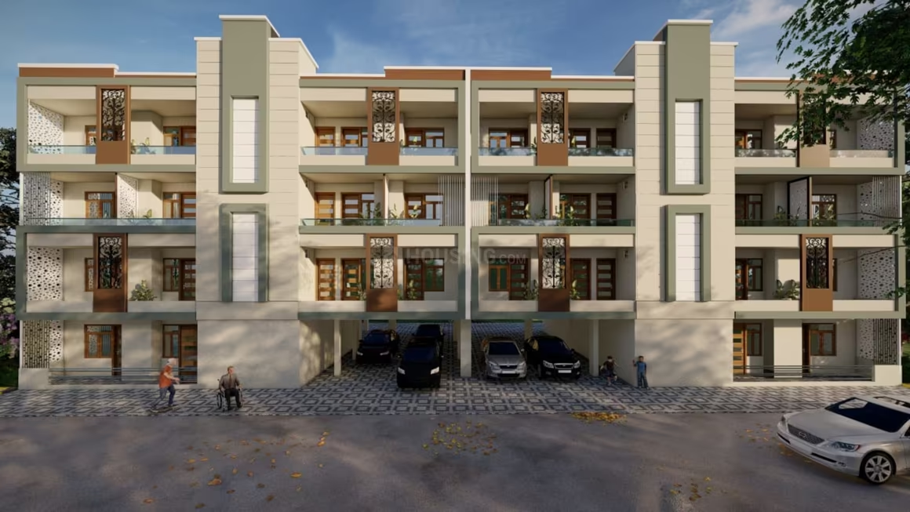
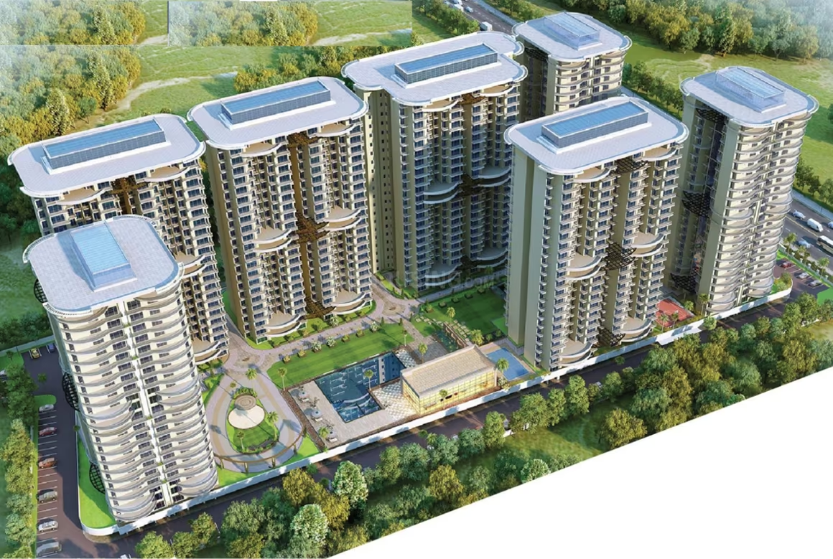
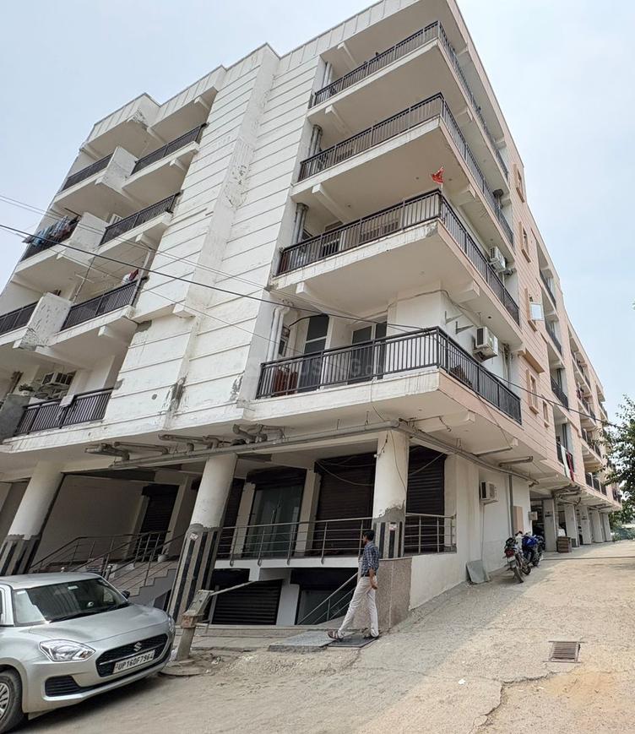
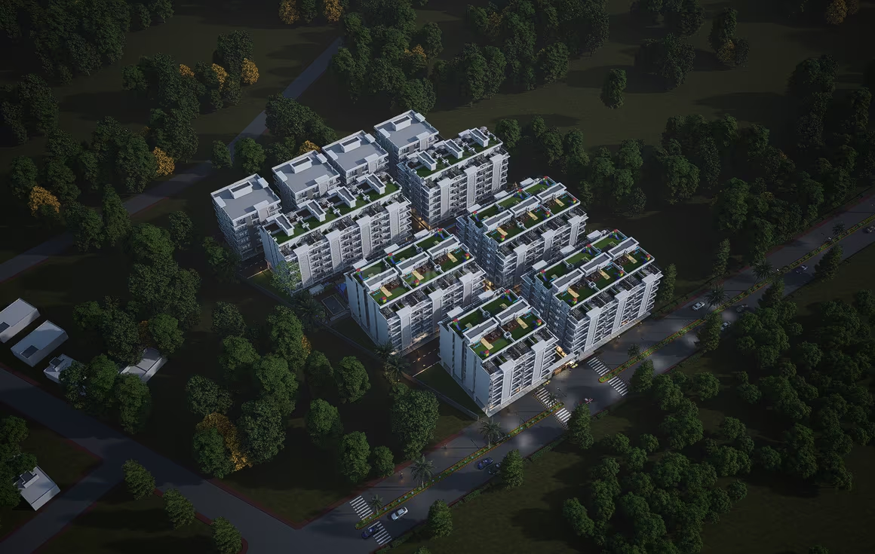
JMD A1 Tower - Image 3
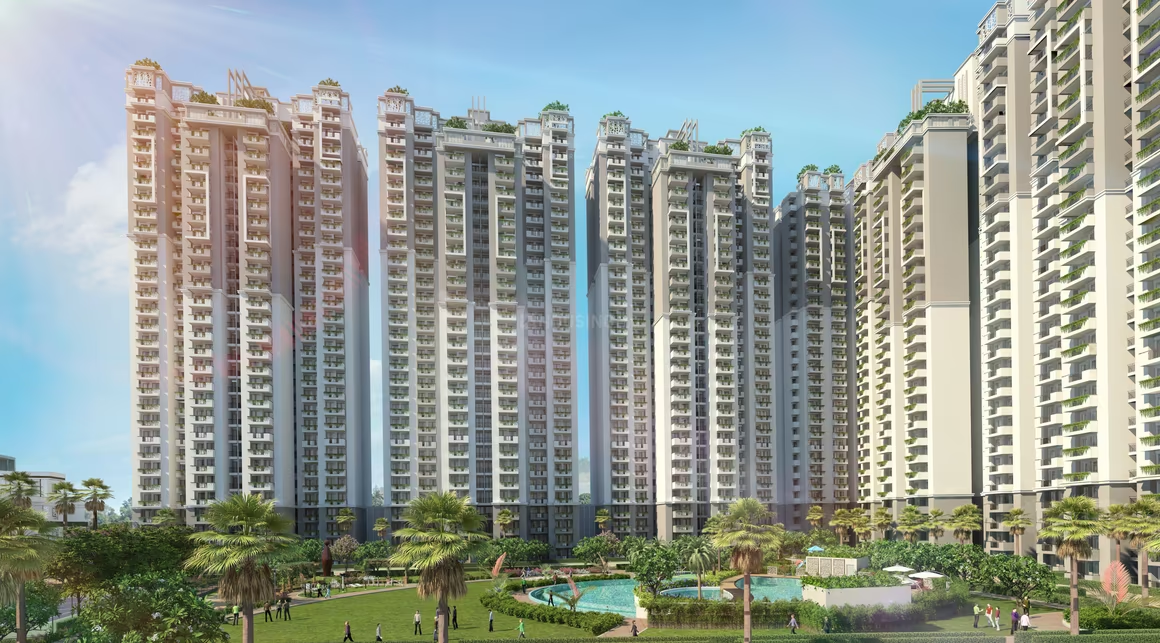
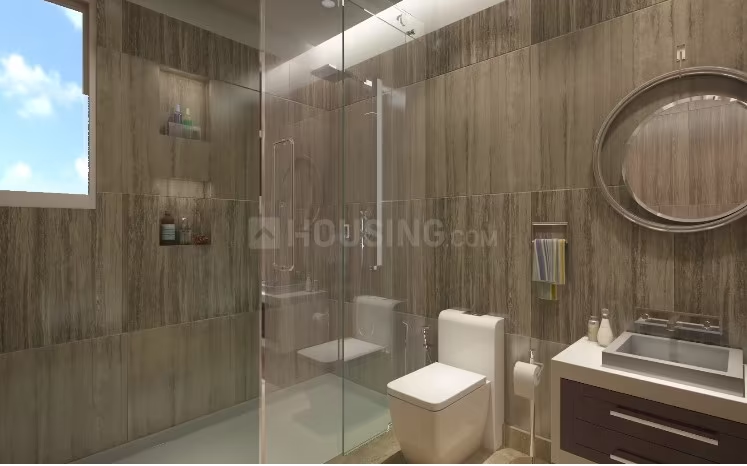
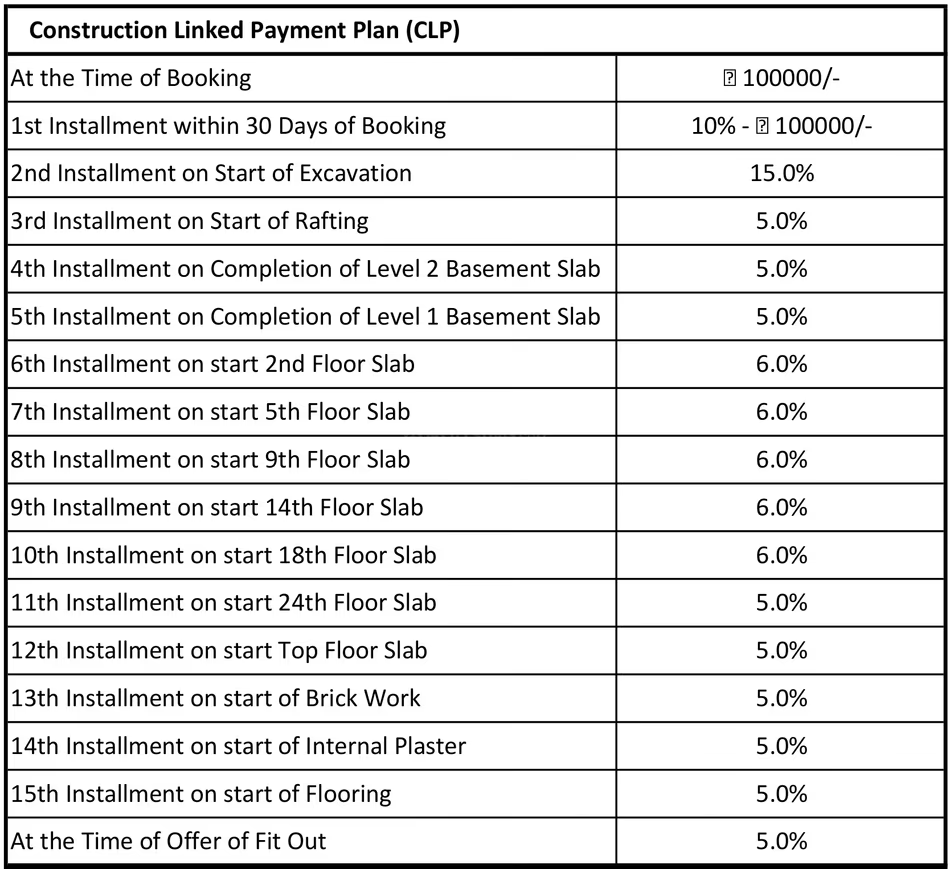
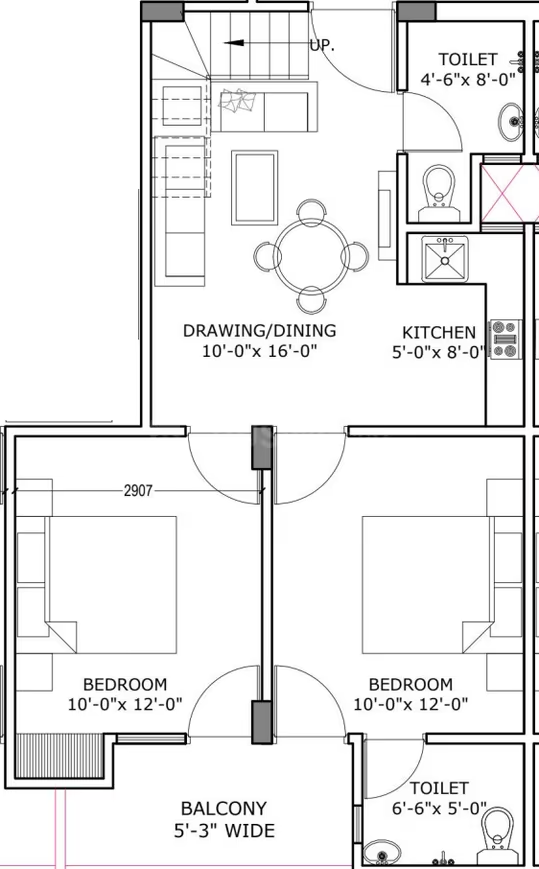
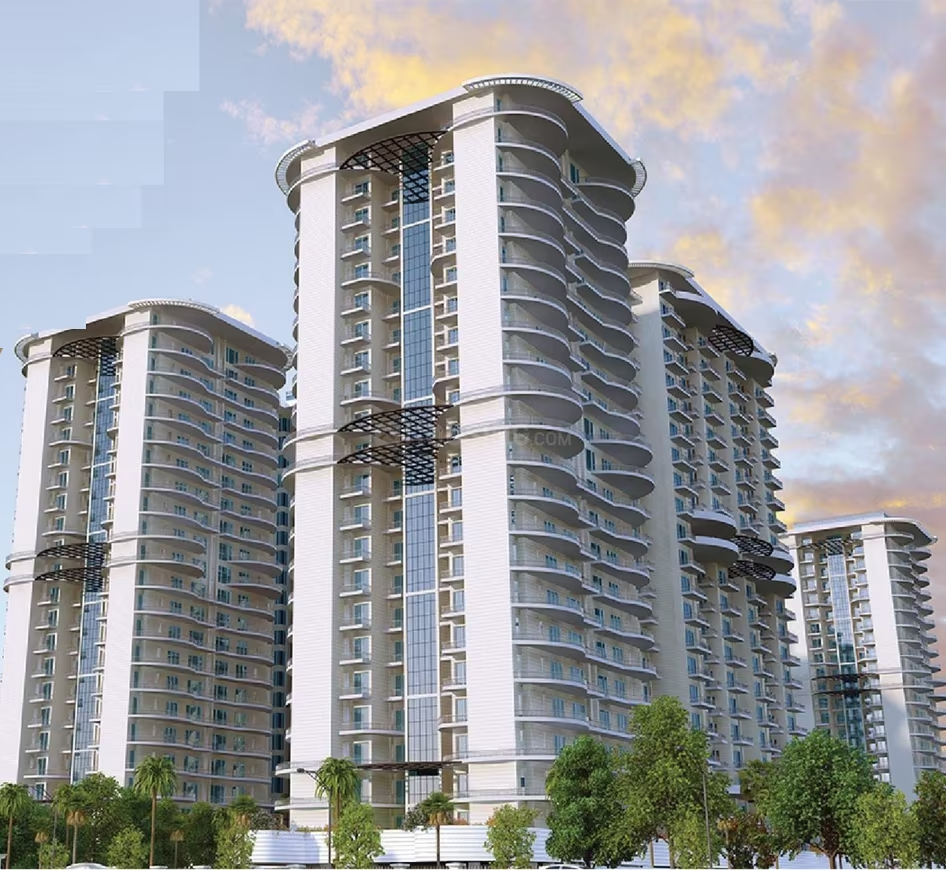
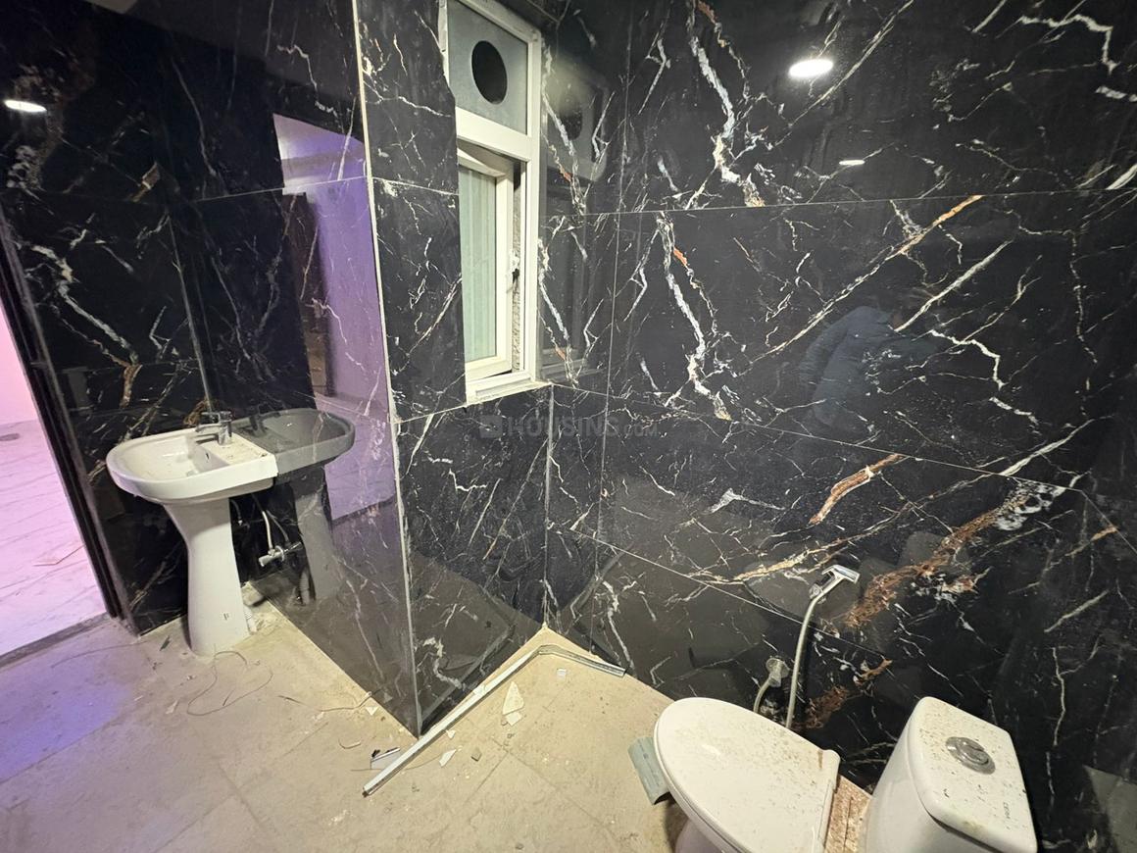
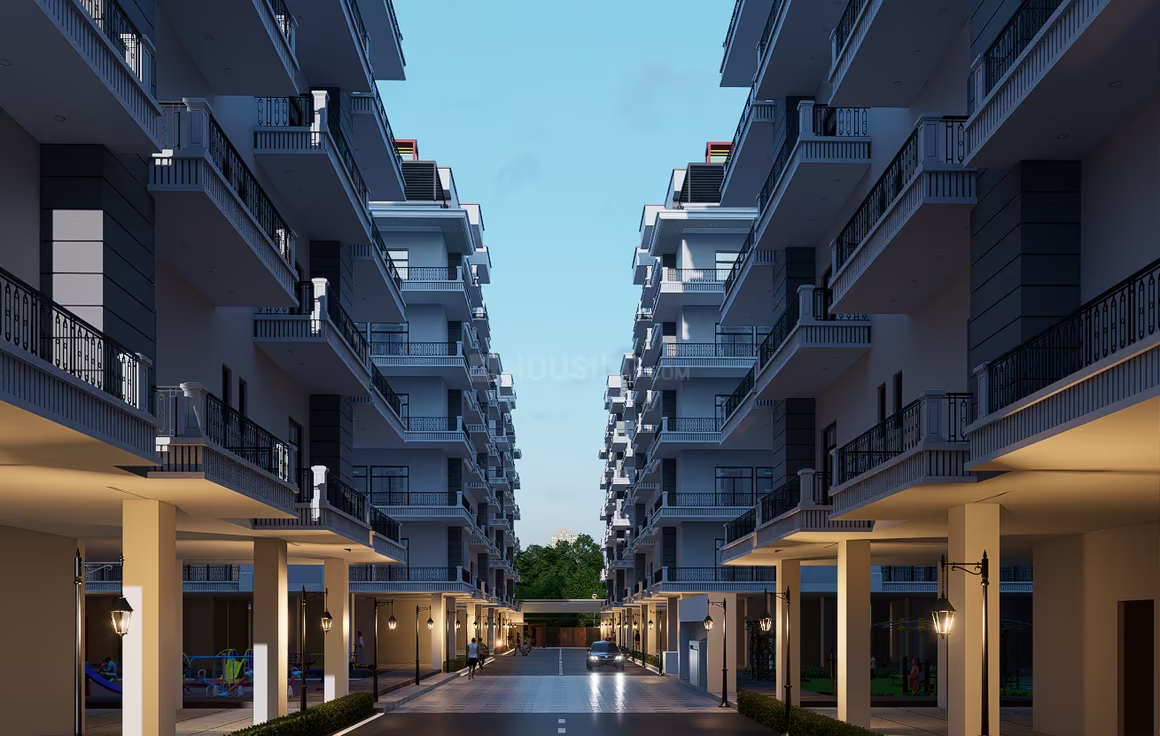
JMD A1 Tower - Image 4
JMD A1 Tower - Image 5
JMD A1 Tower - Image 6
JMD A1 Tower - Image 7
JMD A1 Tower - Image 8
JMD A1 Tower - Image 9
JMD A1 Tower - Image 10
JMD A1 Tower - Image 11
JMD A1 Tower - Image 12
JMD A1 Tower - Image 13
JMD A1 Tower - Image 14
JMD A1 Tower - Image 15
JMD A1 Tower - Image 16
JMD A1 Tower - Image 17
JMD A1 Tower - Image 18
JMD A1 Tower - Image 19
JMD A1 Tower - Image 20
JMD A1 Tower - Image 21
JMD A1 Tower - Image 22
JMD A1 Tower - Image 23
JMD A1 Tower - Image 24
JMD A1 Tower - Image 25
JMD A1 Tower - Image 26
JMD A1 Tower - Image 27
COMPLETED
SALE

JMD A1 Tower

₹44.6L - ₹74.3L

2,3,4 BHK Apartments1,050 sqft

No description available.

Noida, Sector 73
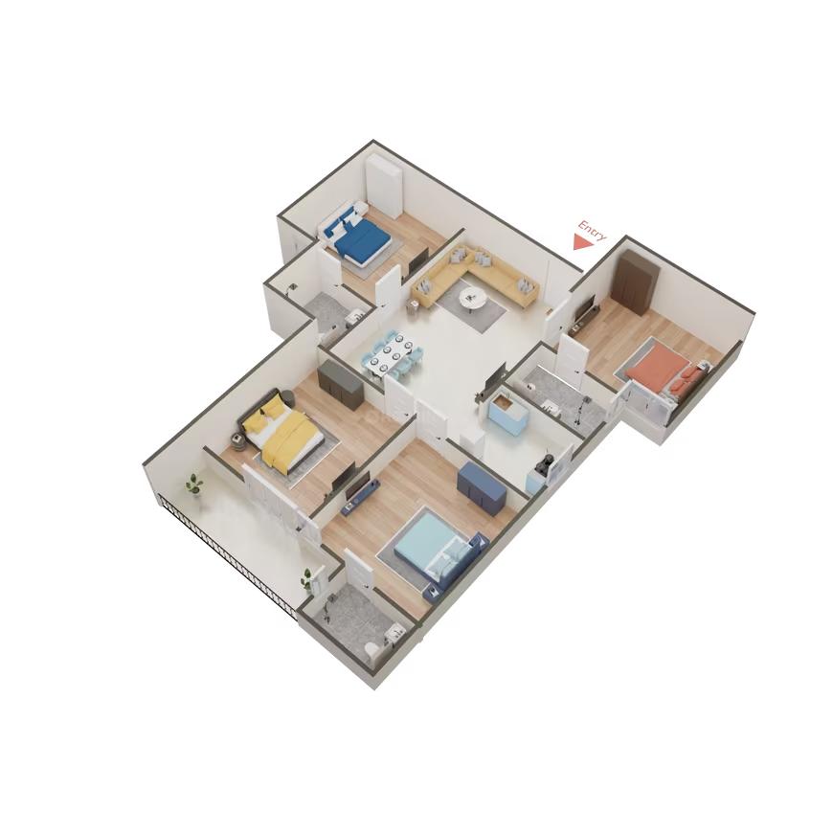
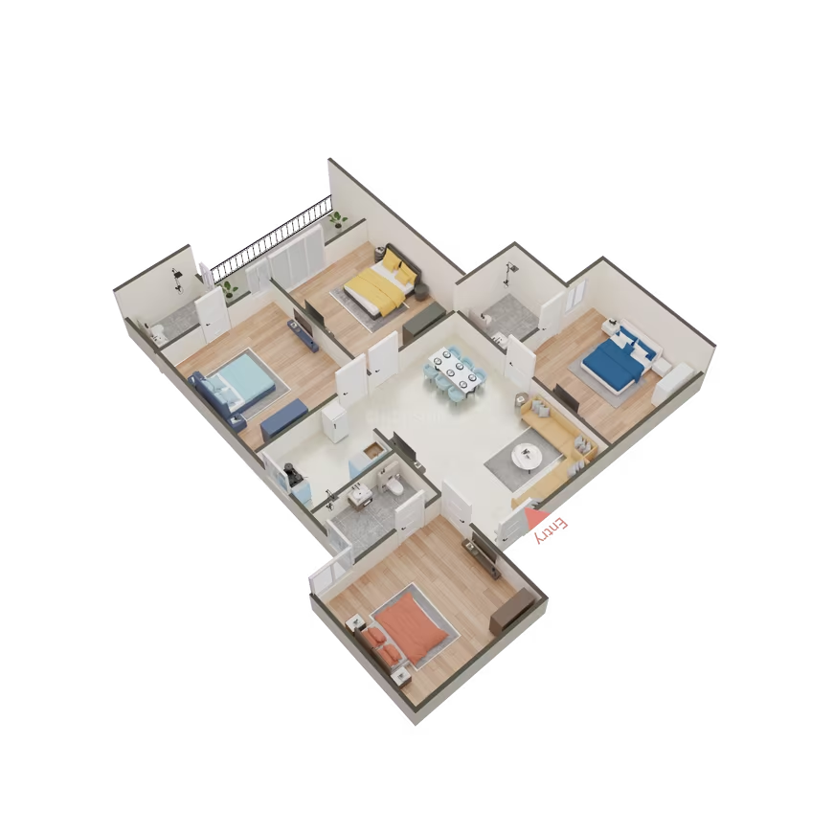
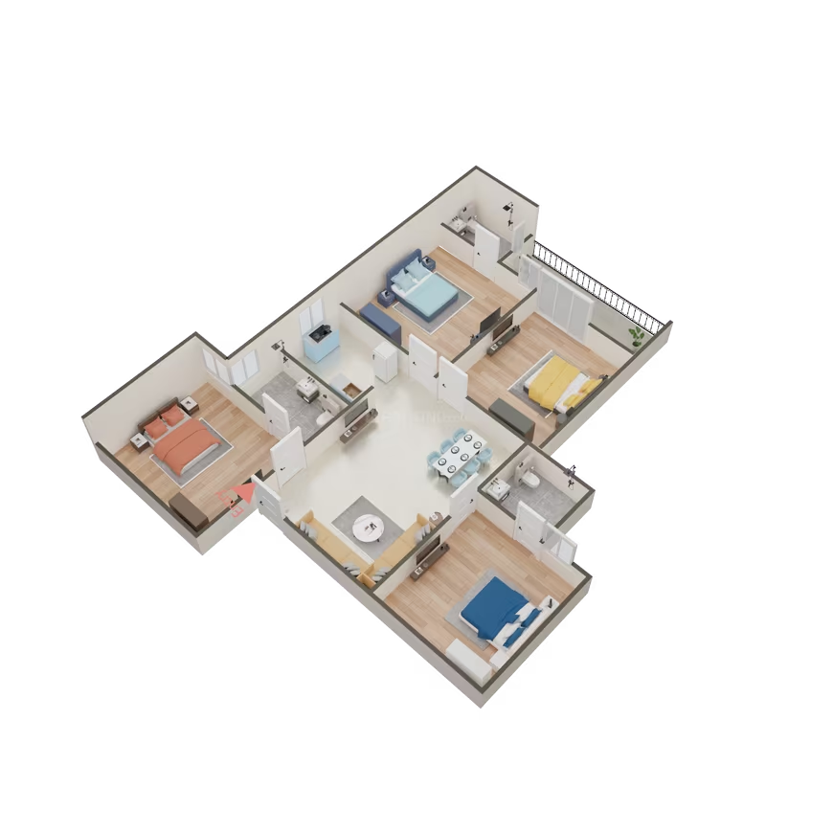
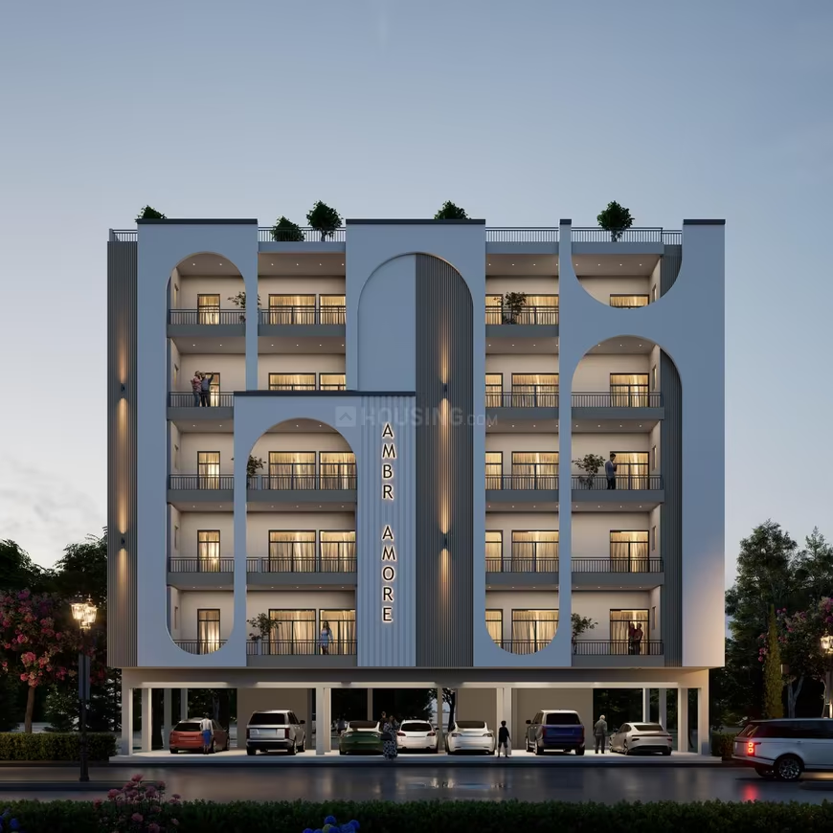
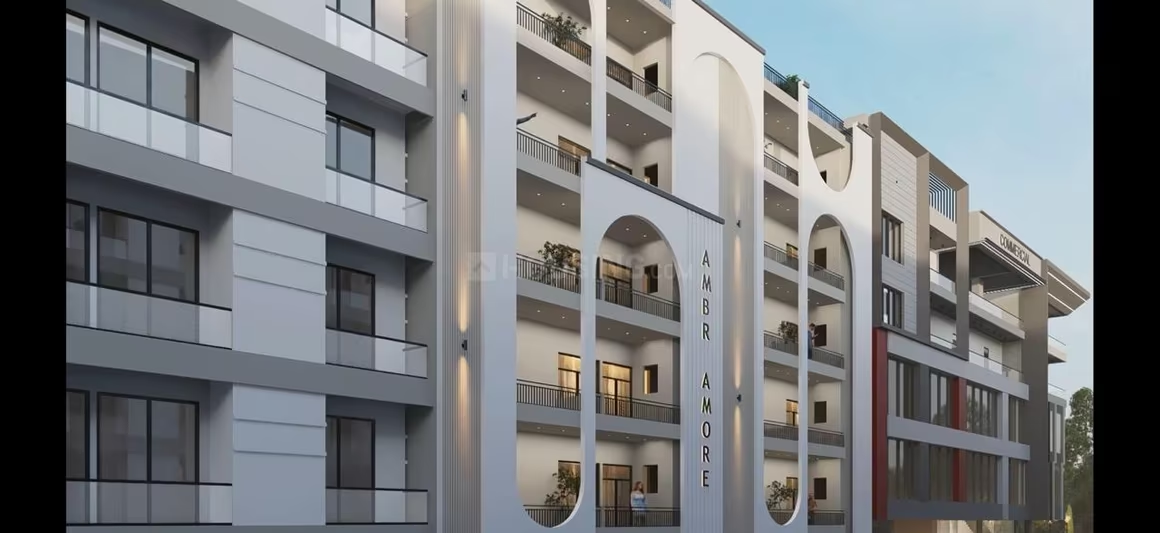
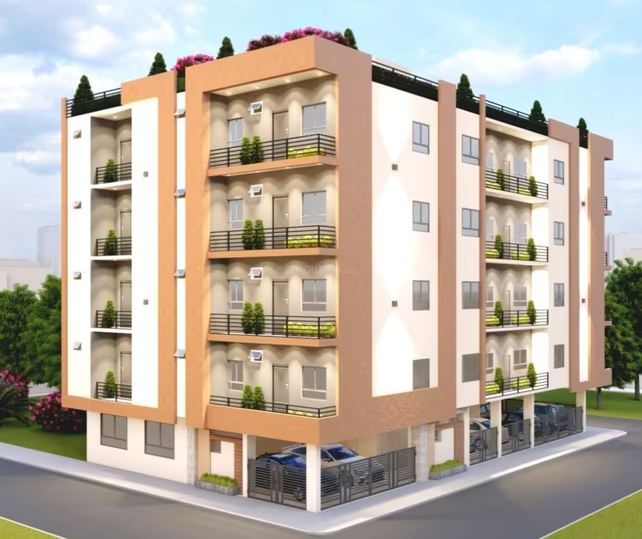
Ambr Amore - Image 1
Ambr Amore - Image 2
Ambr Amore - Image 3
Ambr Amore - Image 4
Ambr Amore - Image 5
Ambr Amore - Image 6
Ambr Amore - Image 7
Ambr Amore - Image 8
Ambr Amore - Image 9
Ambr Amore - Image 10
Ambr Amore - Image 11
Ambr Amore - Image 12
Ambr Amore - Image 13
Ambr Amore - Image 14
Ambr Amore - Image 15
Ambr Amore - Image 16
Ambr Amore - Image 17
Ambr Amore - Image 18
ONGOING
SALE

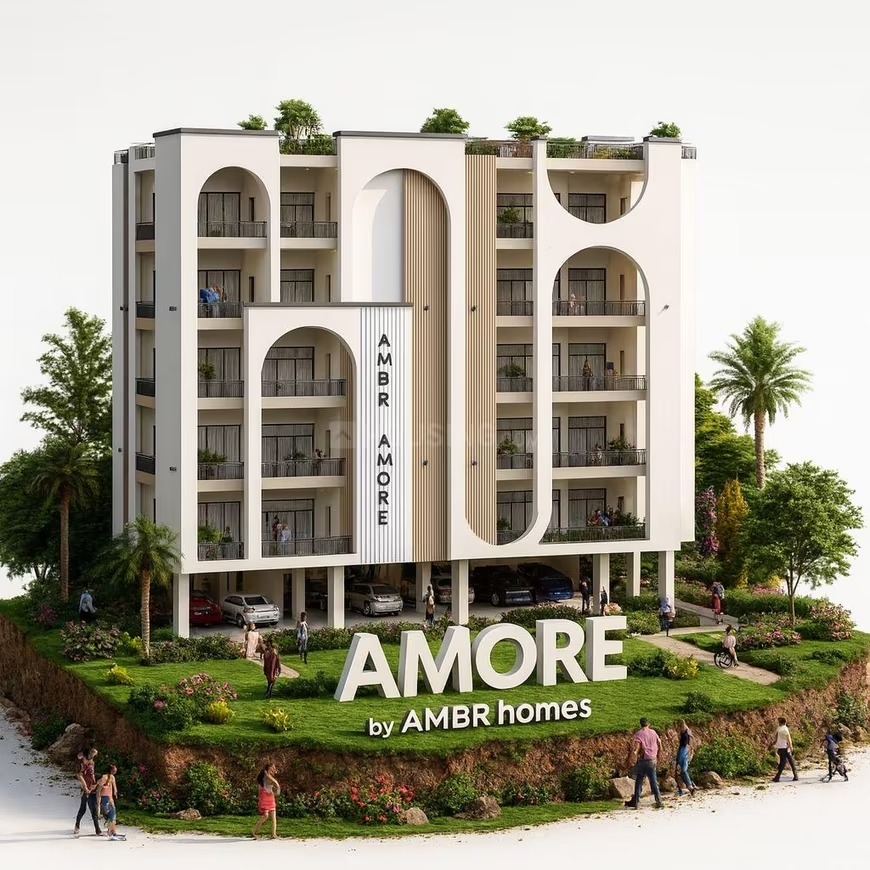
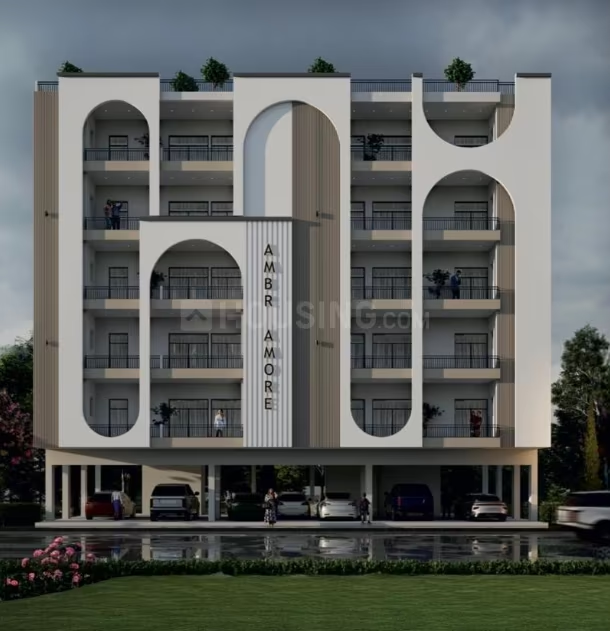
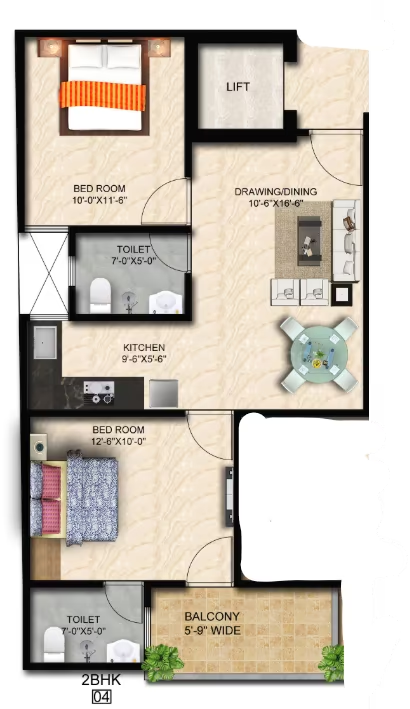
Ambr Amore

₹44.5L - ₹48.0L

2 BHK Apartment1,237.8 sqft

No description available.

Noida, Noida Extension
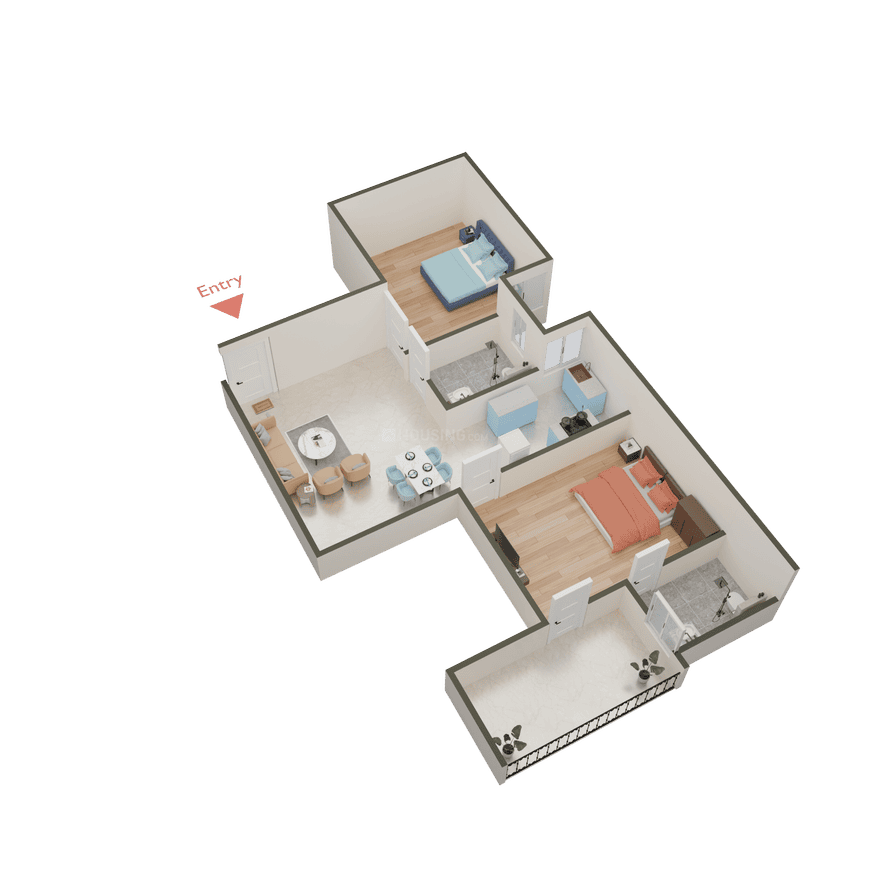
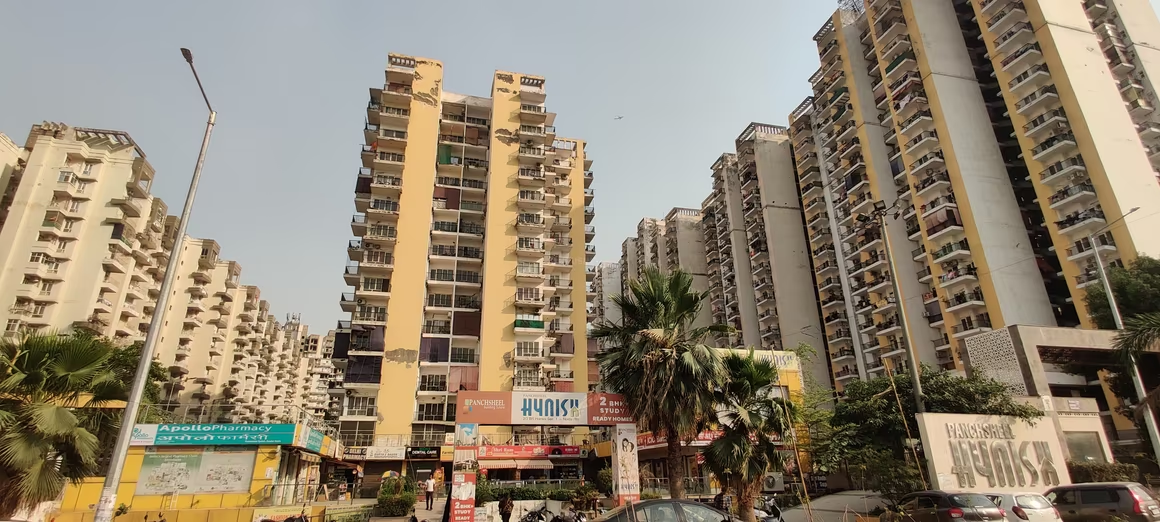
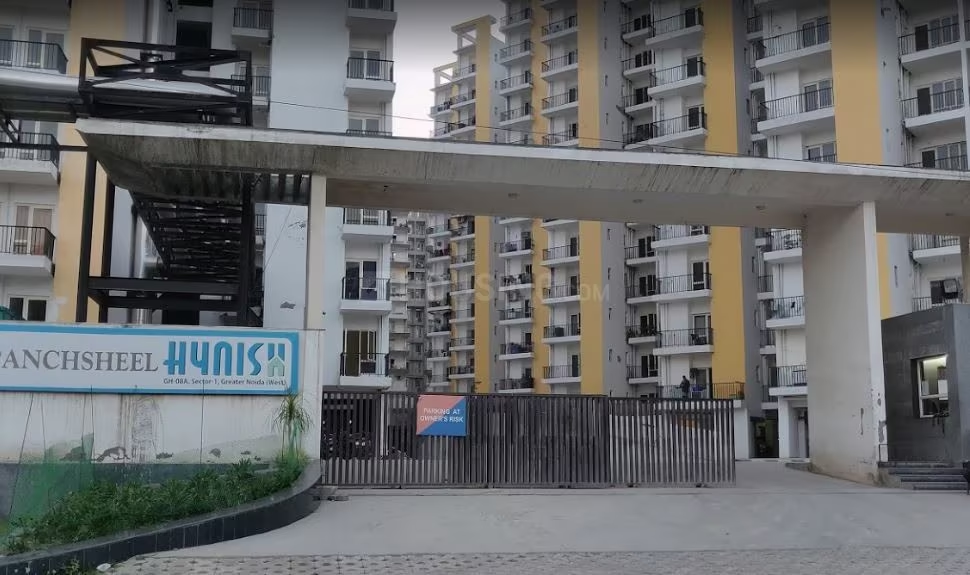
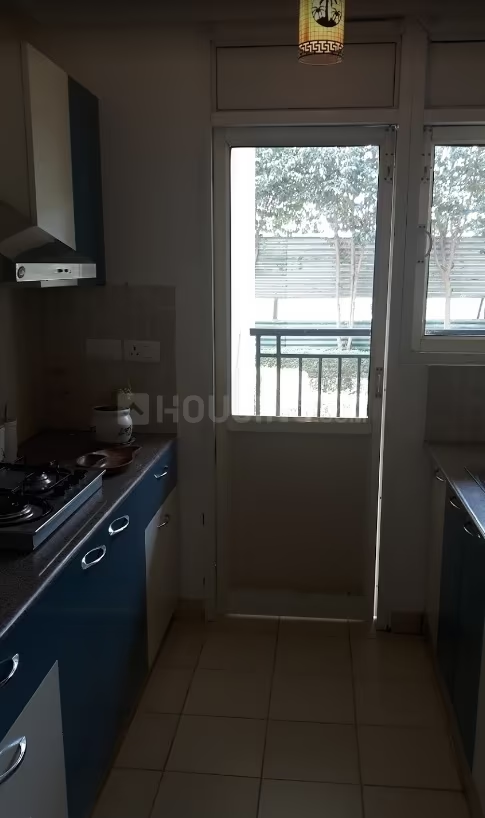
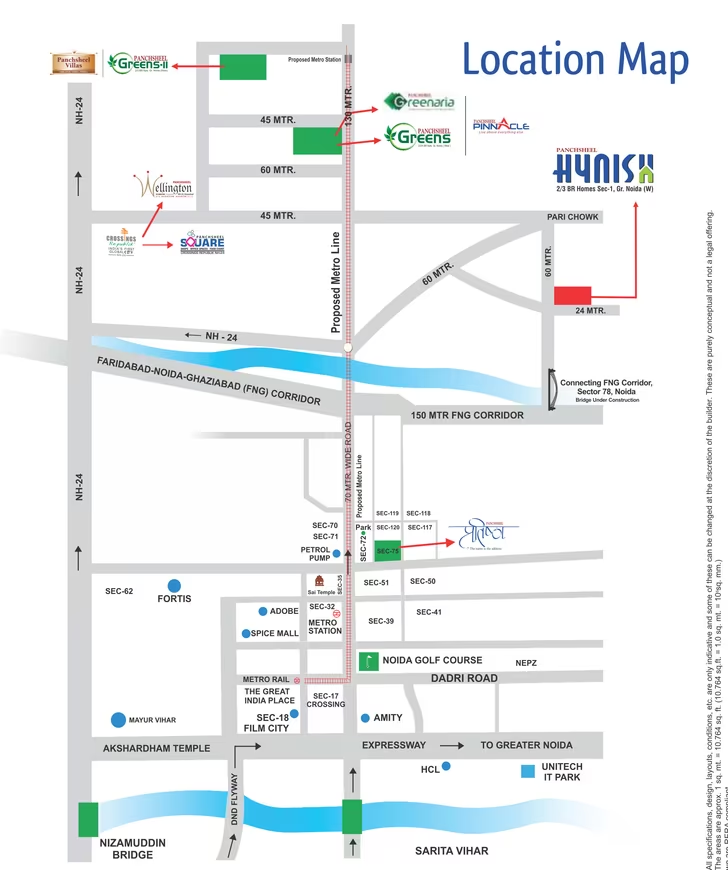
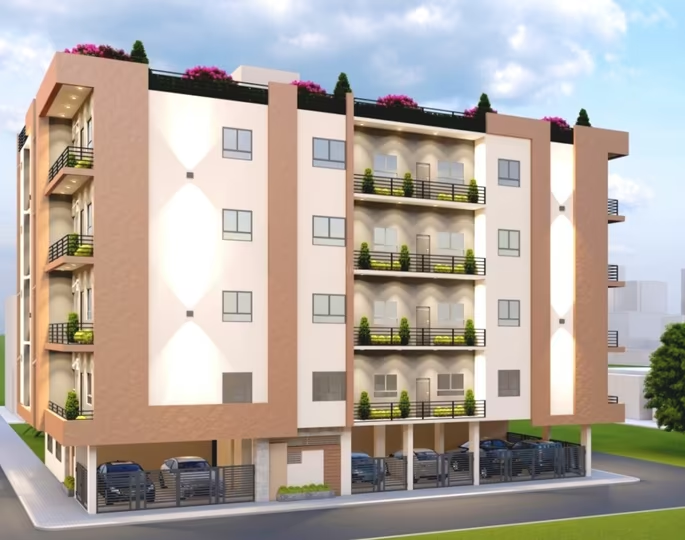
Panchsheel Panchsheel Hynish Phase 1 Tower T8 &T9 - Image 1
Panchsheel Panchsheel Hynish Phase 1 Tower T8 &T9 - Image 2
Panchsheel Panchsheel Hynish Phase 1 Tower T8 &T9 - Image 3
Panchsheel Panchsheel Hynish Phase 1 Tower T8 &T9 - Image 4
Panchsheel Panchsheel Hynish Phase 1 Tower T8 &T9 - Image 5
Panchsheel Panchsheel Hynish Phase 1 Tower T8 &T9 - Image 6
Panchsheel Panchsheel Hynish Phase 1 Tower T8 &T9 - Image 7
Panchsheel Panchsheel Hynish Phase 1 Tower T8 &T9 - Image 8
Panchsheel Panchsheel Hynish Phase 1 Tower T8 &T9 - Image 9
COMPLETED
SALE

Panchsheel Panchsheel Hynish Phase 1 Tower T8 &T9

₹44.2L - ₹88.5L

2,3 BHK Apartments492.23 sqft

No description available.

Noida, Noida Extension
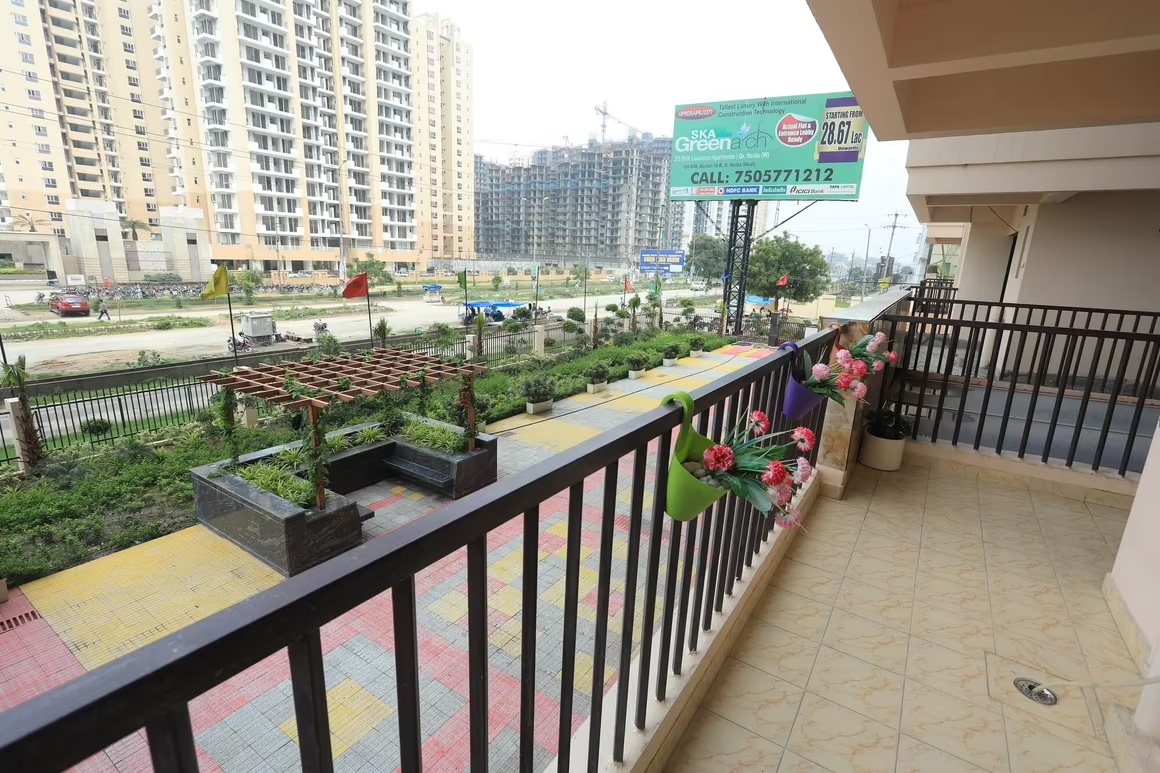
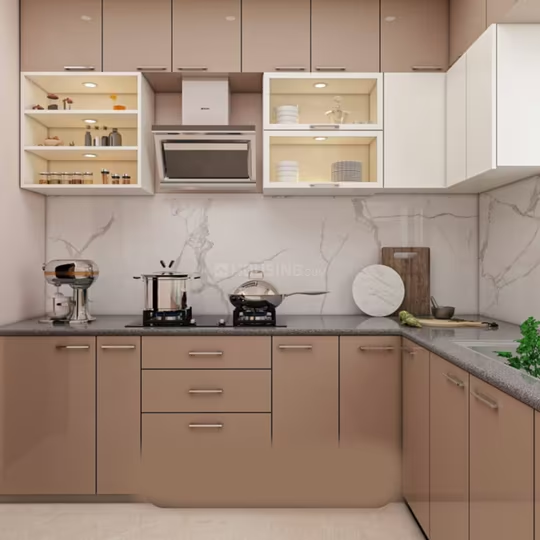
SKA Greenarch - Image 1
SKA Greenarch - Image 2
SKA Greenarch - Image 3
SKA Greenarch - Image 4
SKA Greenarch - Image 5
SKA Greenarch - Image 6
SKA Greenarch - Image 7
SKA Greenarch - Image 8
SKA Greenarch - Image 9
SKA Greenarch - Image 10
SKA Greenarch - Image 11
SKA Greenarch - Image 12
SKA Greenarch - Image 13
SKA Greenarch - Image 14
SKA Greenarch - Image 15
SKA Greenarch - Image 16
SKA Greenarch - Image 17
SKA Greenarch - Image 18
SKA Greenarch - Image 19
SKA Greenarch - Image 20
SKA Greenarch - Image 21
SKA Greenarch - Image 22
SKA Greenarch - Image 23
SKA Greenarch - Image 24
SKA Greenarch - Image 25
SKA Greenarch - Image 26
SKA Greenarch - Image 27
SKA Greenarch - Image 28
SKA Greenarch - Image 29
SKA Greenarch - Image 30
SKA Greenarch - Image 31
SKA Greenarch - Image 32
SKA Greenarch - Image 33
SKA Greenarch - Image 34
SKA Greenarch - Image 35
SKA Greenarch - Image 36
SKA Greenarch - Image 37
SKA Greenarch - Image 38
SKA Greenarch - Image 39
SKA Greenarch - Image 40
SKA Greenarch - Image 41
SKA Greenarch - Image 42
SKA Greenarch - Image 43
SKA Greenarch - Image 44
SKA Greenarch - Image 45
SKA Greenarch - Image 46
SKA Greenarch - Image 47
SKA Greenarch - Image 48
SKA Greenarch - Image 49
READY TO MOVE
SALE

SKA Greenarch

₹44.1L - ₹1.6Cr

2,3 BHK Apartments715 sqft

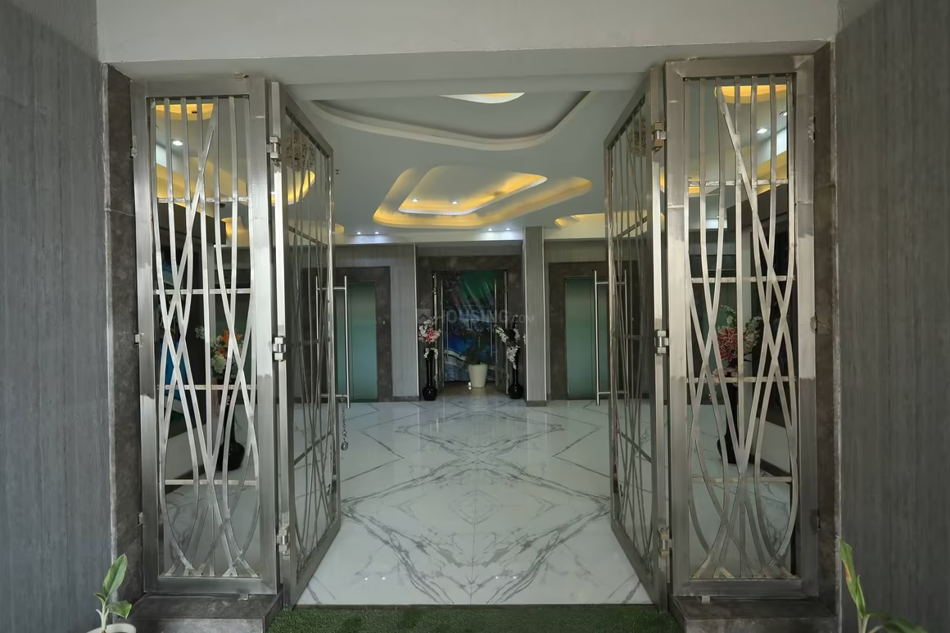
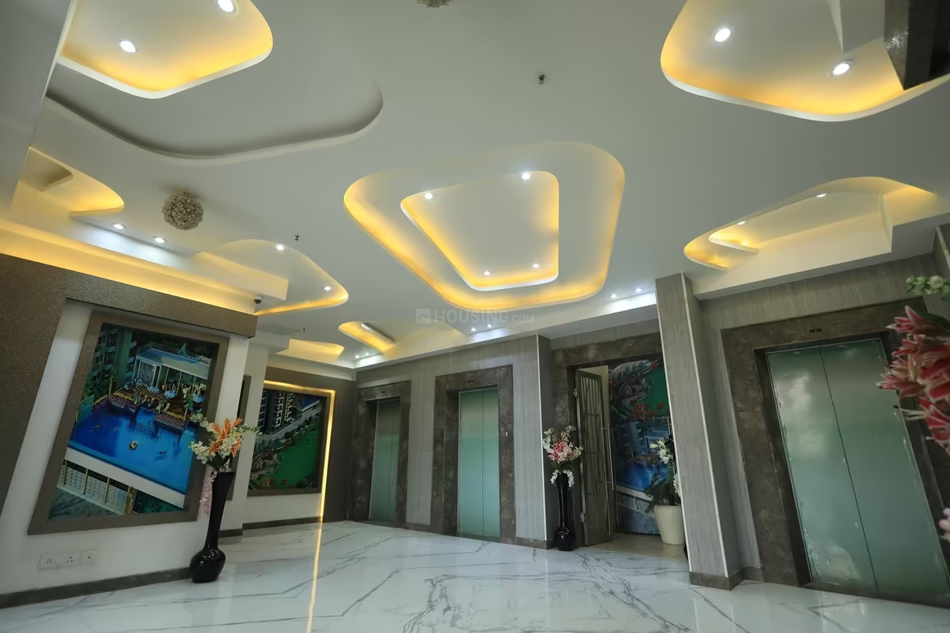
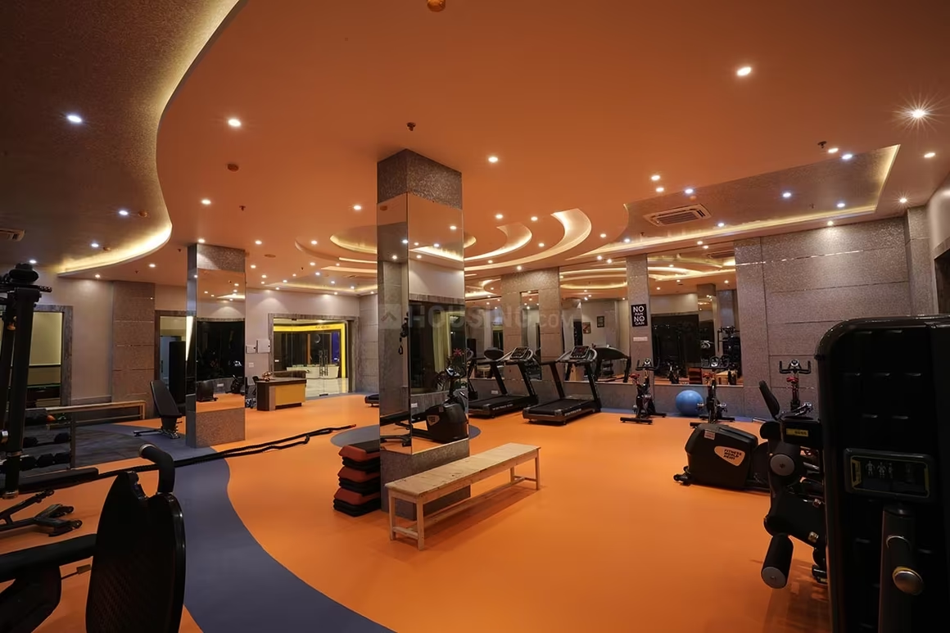
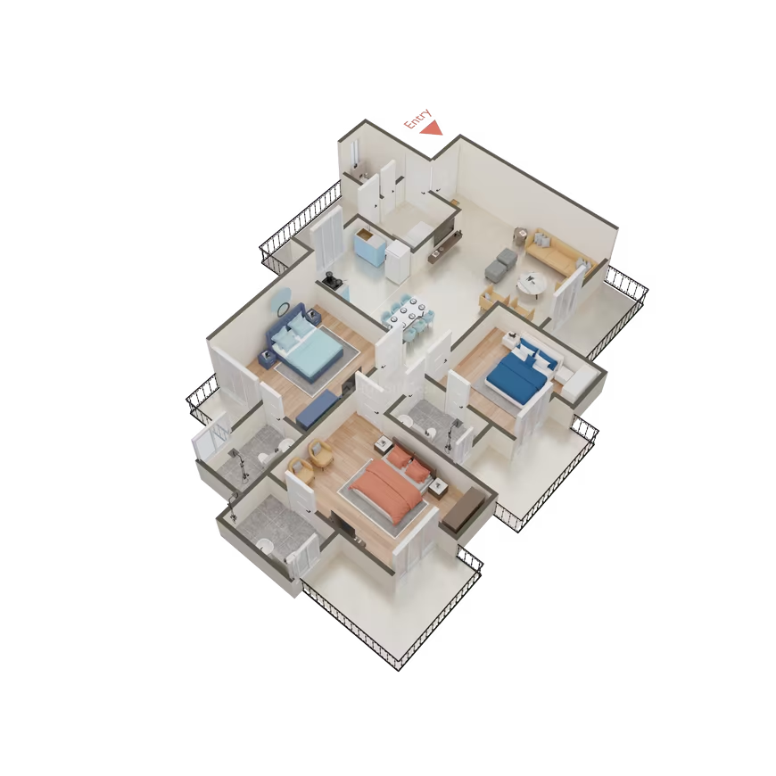
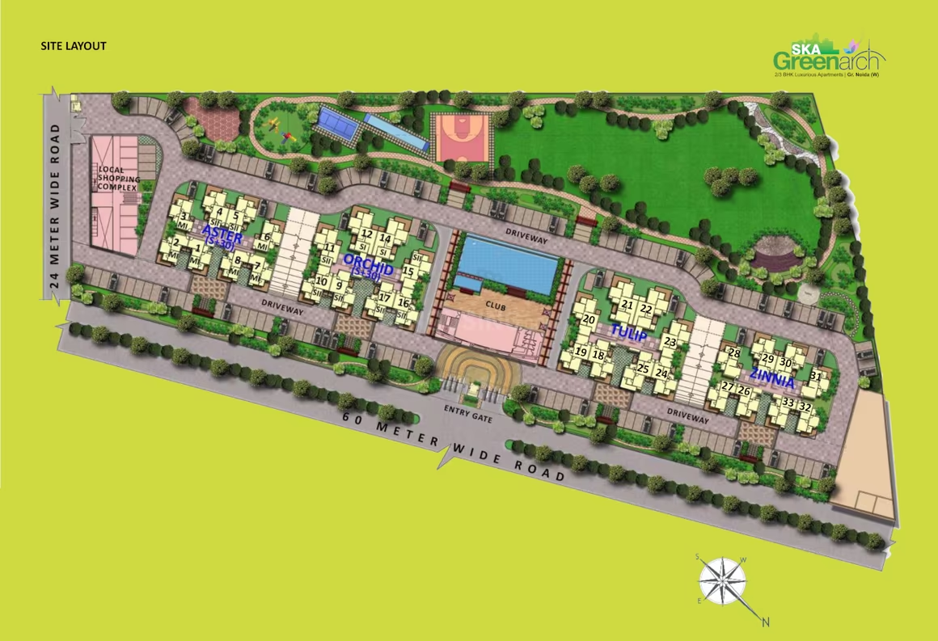
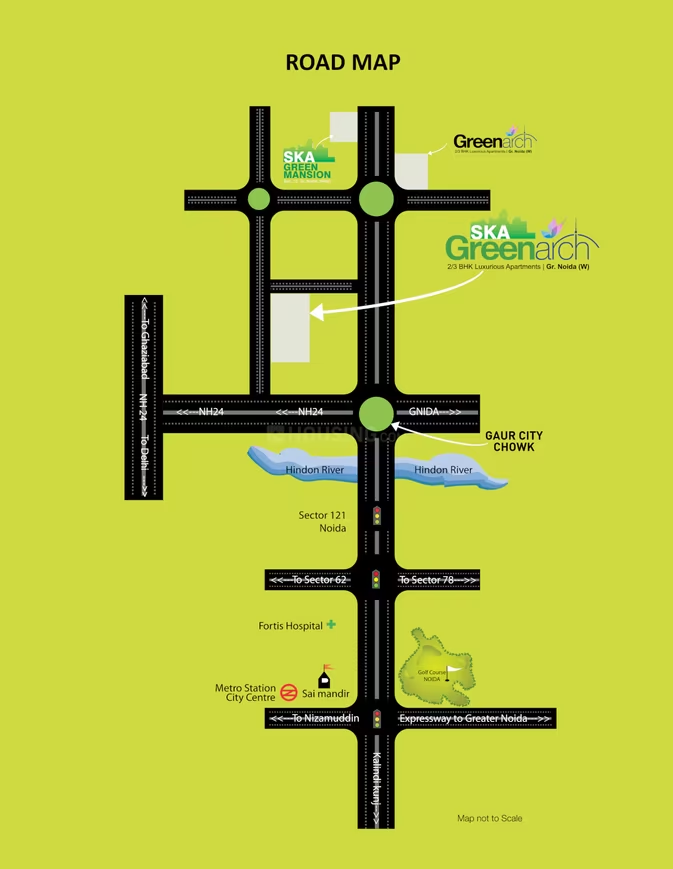
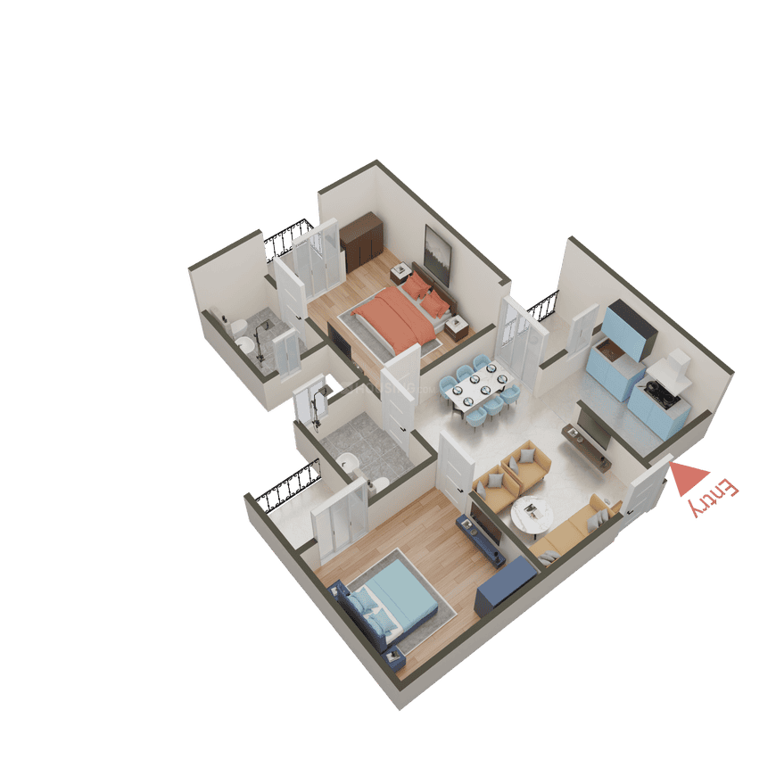
SKA Greenarch was formed with a view to construct group housing society in Greater Noida-West by SKA Group and Greenarch Group. SKA Group was started in the year 2012 by Shri Sanjay Sharma and completed project called SKA Green Mansion at Greater Noida-west in Company called SKA Realtech Pvt.Ltd. Greenarch was established in the year 2013 and constructing project in the name of Greenarch in Greater Noida in Company called New way Homes Pvt.Ltd. Both of them decided to construct new project in the company called Prasu Infrabuild Pvt.Ltd at GH-05B-Sector-16-B, Greater Noida-West called SKA Greenarch. Looking for Apartment in Sector 16B Greater Noida West, Greater Noida?. Ska Greenarch is a project by Prasu Infrabuild Pvt Ltd. The project is offering 2 BHK, 3 BHK. It is set in 4.97 Acres. Ska Greenarch is a Ready to Move residential project. There are 939 units. There are 4 buildings in this project. As per the area plan, units are in the size range of 715.0 - 1695.0 sq.ft.. Ska Greenarch is located in GH-05B, Sec 16 B Greater Noida (west) .Ska Greenarch offers a host of facilities for residents. This includes Gymnasium. For families with kids, there is Children's Play Area, nearby apart from Swimming Pool. Sportsies can use Skating Rink, Basketball Court, Badminton Court, Cycling & Jogging Track. These amenities in Ska Greenarch are those that every homebuyer aspires for!. It is an IGBC Gold Pre-certified project. For home loans, interested buyers can seek financing from major banks like HDFC, LIC Housing Finance, Punjab...

Noida, Noida Extension
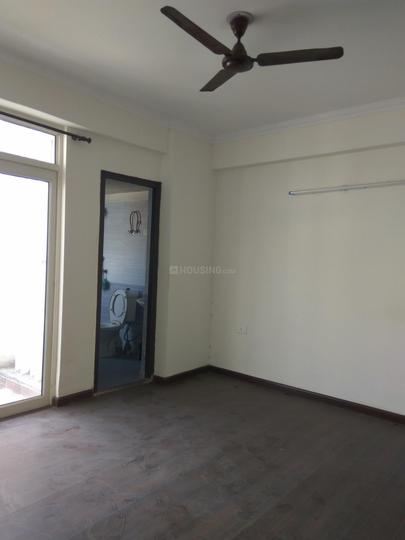
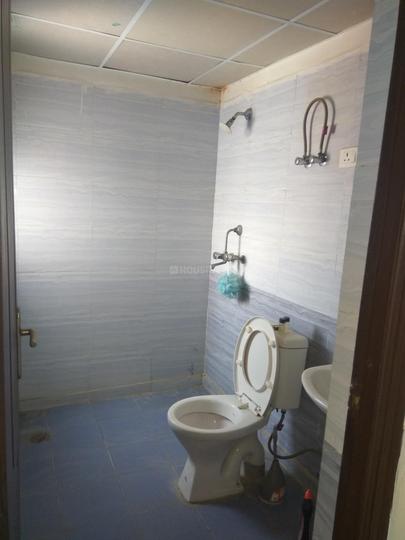
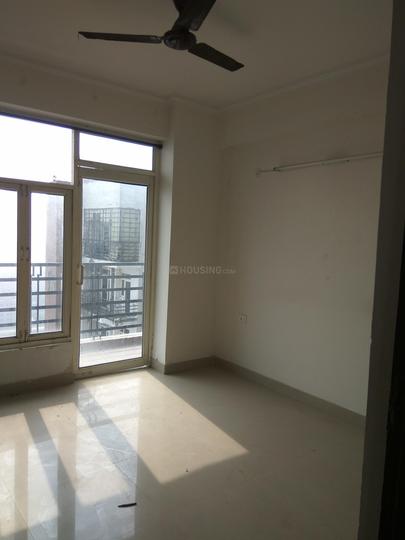
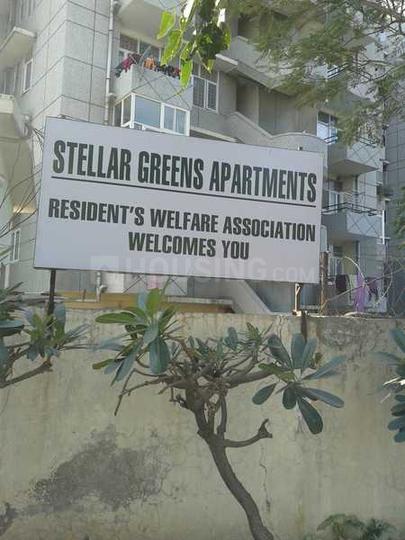
Stellar Greens - Image 1
Stellar Greens - Image 2
Stellar Greens - Image 3
Stellar Greens - Image 4
Stellar Greens - Image 5
Stellar Greens - Image 6
Stellar Greens - Image 7
Stellar Greens - Image 8
Stellar Greens - Image 9
Stellar Greens - Image 10
Stellar Greens - Image 11
Stellar Greens - Image 12
Stellar Greens - Image 13
Stellar Greens - Image 14
Stellar Greens - Image 15
Stellar Greens - Image 16
Stellar Greens - Image 17
Stellar Greens - Image 18
Stellar Greens - Image 19
COMPLETED
SALE

Stellar Greens

₹44.0L - ₹2.2Cr

2,3 BHK Apartments950 sqft

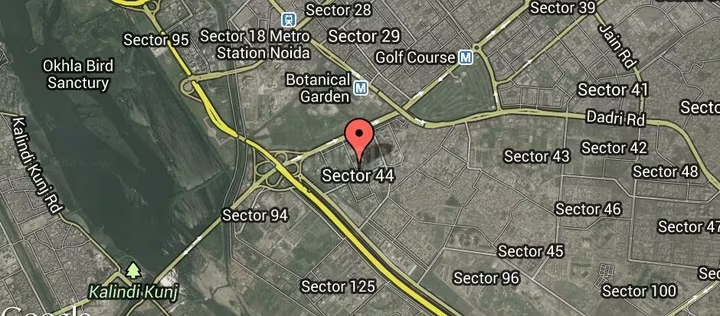
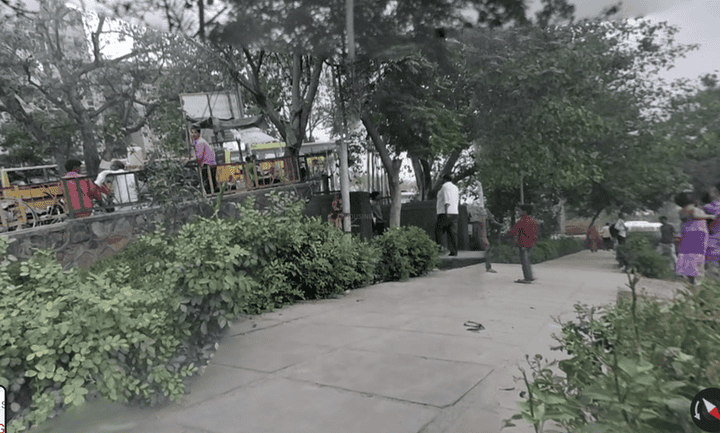
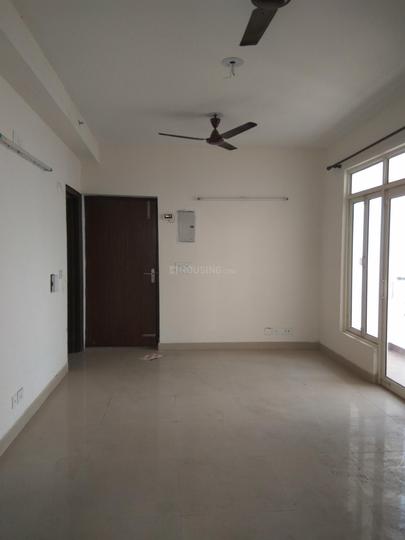
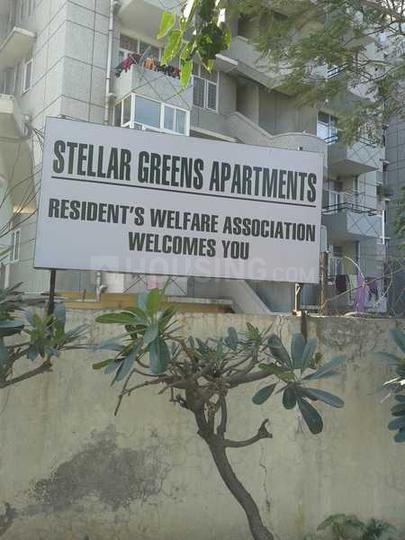
Stellar Greens in Sector 44, Noida, is a completed residential apartment project by Stellar Group, launched in June 2002 with possession starting in February 2004, offering 89 units across 3 towers on 3 acres, with current resale prices ranging from ₹44 Lakh to ₹2.2 Crore and an average price of ₹9,737 per sq. ft..

Noida, Sector 44
Escon Park View Flats - Image 1
Escon Park View Flats - Image 2
Escon Park View Flats - Image 3
Escon Park View Flats - Image 4
Escon Park View Flats - Image 5
Escon Park View Flats - Image 6
Escon Park View Flats - Image 7
Escon Park View Flats - Image 8
Escon Park View Flats - Image 9
Escon Park View Flats - Image 10
Escon Park View Flats - Image 11
Escon Park View Flats - Image 12
Escon Park View Flats - Image 13
Escon Park View Flats - Image 14
Escon Park View Flats - Image 15
Escon Park View Flats - Image 16
Escon Park View Flats - Image 17
Escon Park View Flats - Image 18
Escon Park View Flats - Image 19
Escon Park View Flats - Image 20
COMPLETED
SALE

Escon Park View Flats

₹44.0L - ₹57.9L

2,3 BHK Apartments950 sqft

No description available.

Noida, Suthiyana
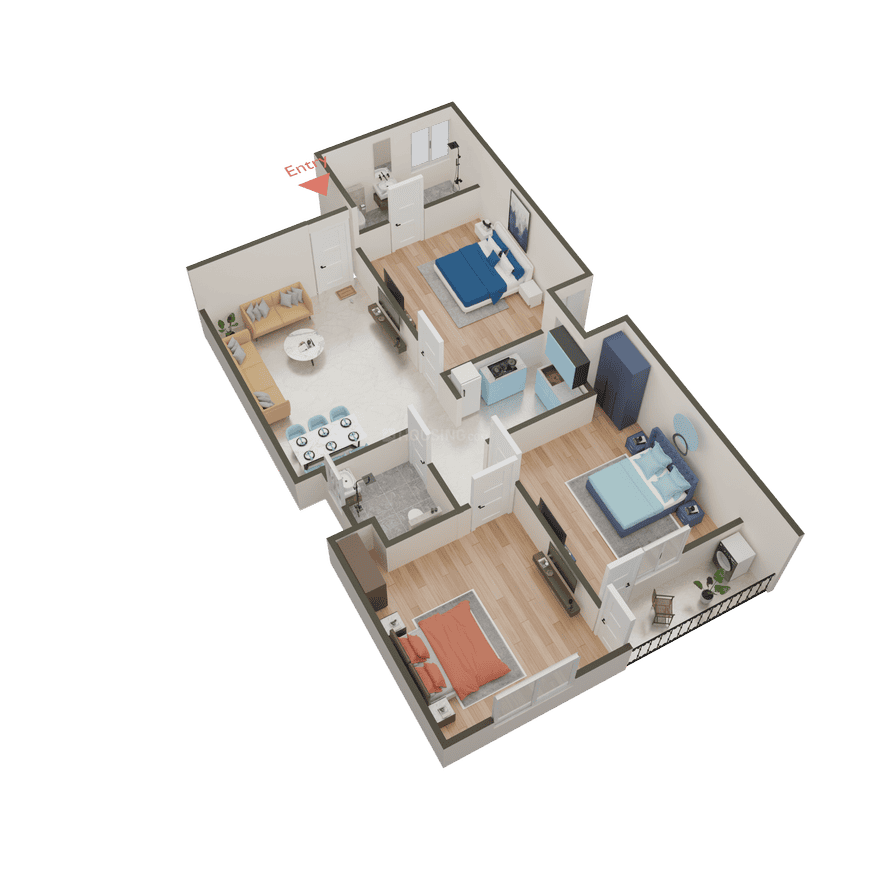
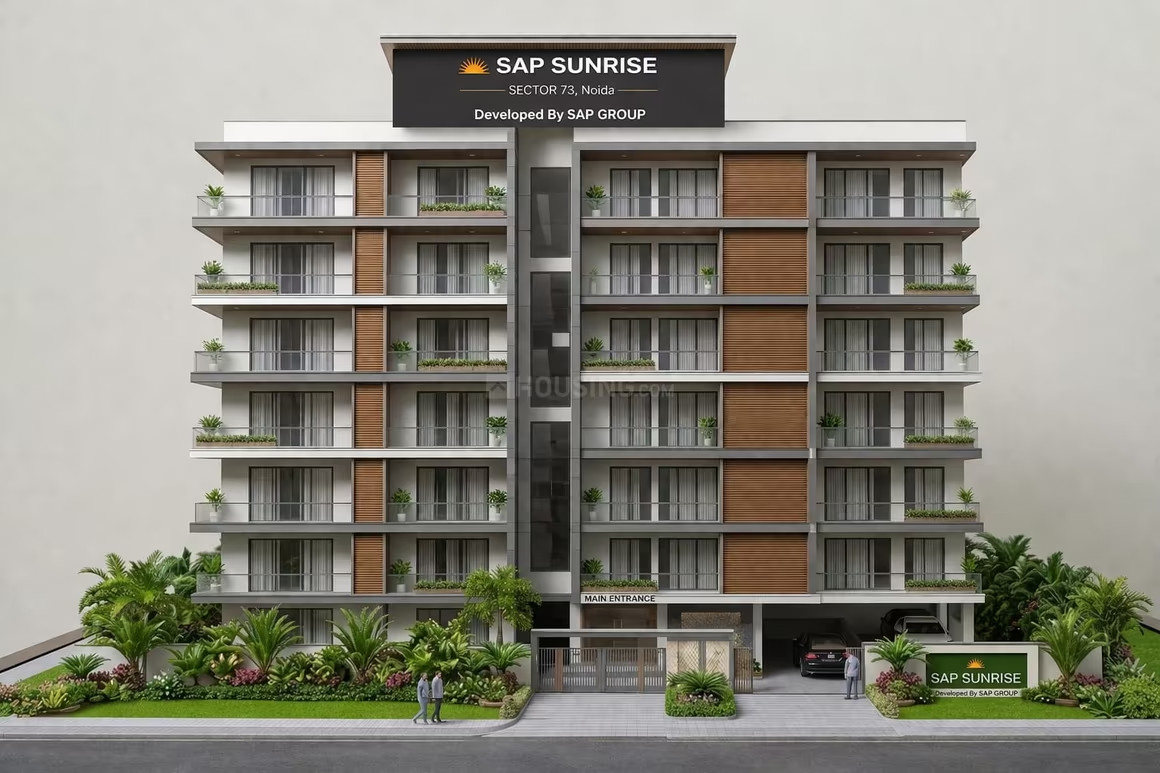
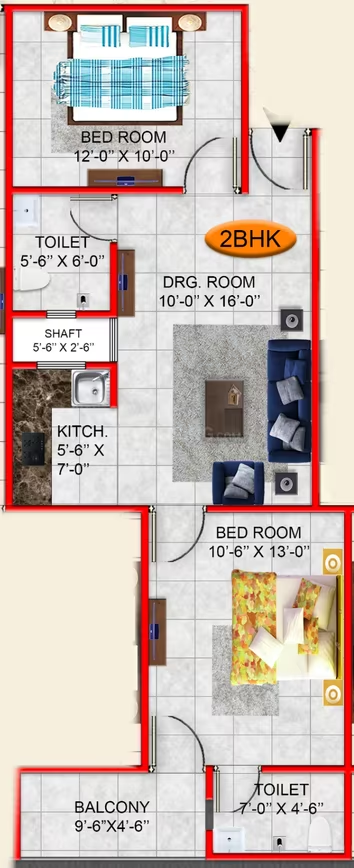
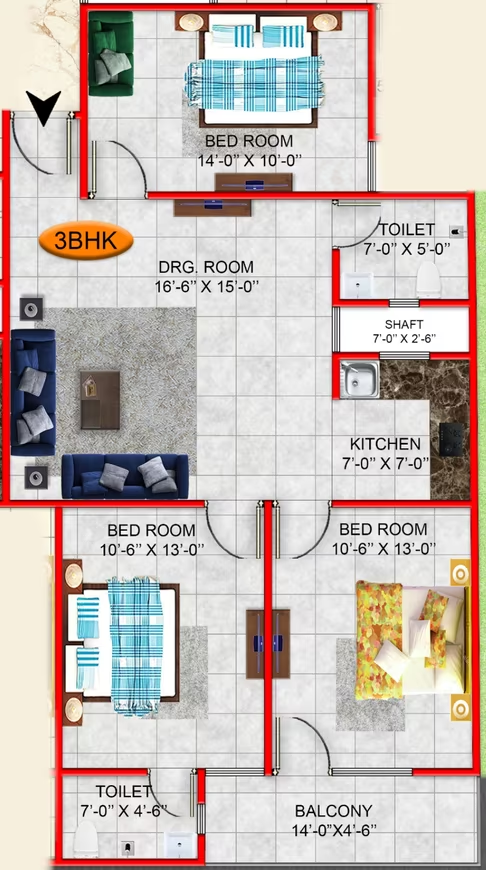
Sap Sunrise - Image 1
Sap Sunrise - Image 2
Sap Sunrise - Image 3
Sap Sunrise - Image 4
Sap Sunrise - Image 5
Sap Sunrise - Image 6
Sap Sunrise - Image 7
Sap Sunrise - Image 8
Sap Sunrise - Image 9
Sap Sunrise - Image 10
Sap Sunrise - Image 11
Sap Sunrise - Image 12
Sap Sunrise - Image 13
Sap Sunrise - Image 14
Sap Sunrise - Image 15
Sap Sunrise - Image 16
Sap Sunrise - Image 17
UPCOMING
SALE

Sap Sunrise

₹44.0L - ₹65.0L

2,3 BHK Apartments1,050 sqft

No description available.

Noida, Sector 73
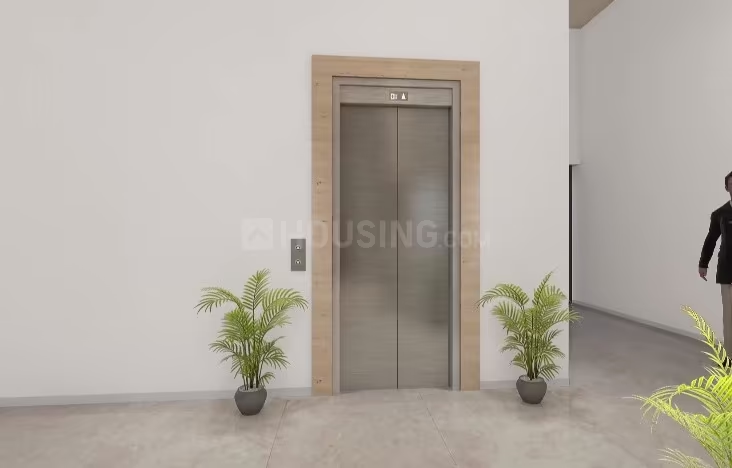
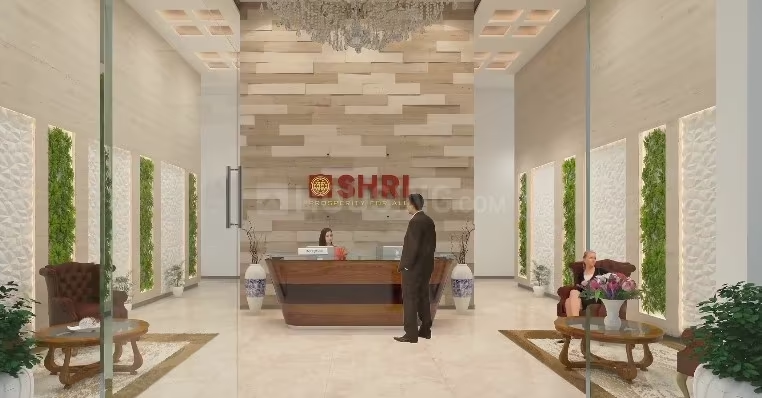
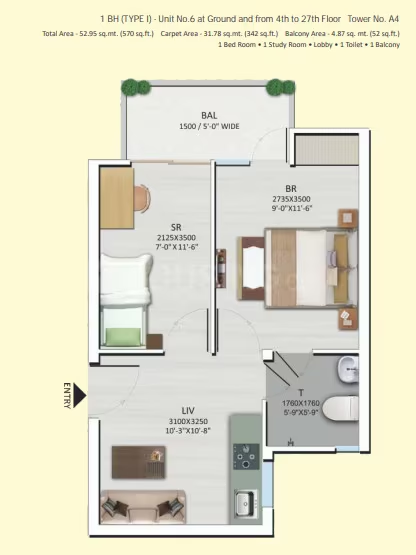
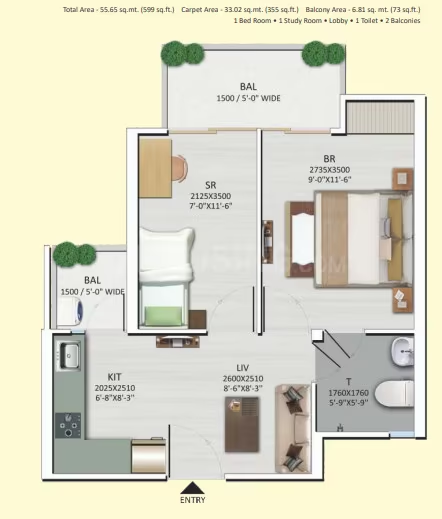
Shri Radha Sky Park - Image 1
Shri Radha Sky Park - Image 2
Shri Radha Sky Park - Image 3
Shri Radha Sky Park - Image 4
Shri Radha Sky Park - Image 5
Shri Radha Sky Park - Image 6
Shri Radha Sky Park - Image 7
Shri Radha Sky Park - Image 8
Shri Radha Sky Park - Image 9
Shri Radha Sky Park - Image 10
Shri Radha Sky Park - Image 11
Shri Radha Sky Park - Image 12
Shri Radha Sky Park - Image 13
Shri Radha Sky Park - Image 14
Shri Radha Sky Park - Image 15
Shri Radha Sky Park - Image 16
Shri Radha Sky Park - Image 17
Shri Radha Sky Park - Image 18
Shri Radha Sky Park - Image 19
Shri Radha Sky Park - Image 20
Shri Radha Sky Park - Image 21
Shri Radha Sky Park - Image 22
Shri Radha Sky Park - Image 23
Shri Radha Sky Park - Image 24
Shri Radha Sky Park - Image 25
Shri Radha Sky Park - Image 26
Shri Radha Sky Park - Image 27
Shri Radha Sky Park - Image 28
Shri Radha Sky Park - Image 29
Shri Radha Sky Park - Image 30
Shri Radha Sky Park - Image 31
Shri Radha Sky Park - Image 32
Shri Radha Sky Park - Image 33
COMPLETED
SALE

Shri Radha Sky Park

₹43.9L - ₹84.3L

1,2,3 BHK Apartments570 sqft

No description available.

Noida, Noida Extension
ATFL Defence County - Image 1
ATFL Defence County - Image 2
ATFL Defence County - Image 3
ATFL Defence County - Image 4
ATFL Defence County - Image 5
COMPLETED
SALE

ATFL Defence County

₹43.7L - ₹87.5L

2,3,4 BHK Apartments1,100 sqft

Defence County is a premium mega residential project constructed by real estate developer ATFL in Sector 44, Noida. The project is offering beautiful, elegant, and comfortable 2, 3, and 4 BHK apartments for sale. Carpet area of 2 BHK apartments is 1100 sq ft. for 3 BHK apartments it is 1600 sq ft. and for 4 BHK apartments it is 2200 sq ft. Lifts, power back-up, gymnasium, swimming pool, badminton court, basketball court, tennis court, skating rink, jogging track, childrens play area, facility to play indoor games, amphitheater, and other amenities needed for comfort of living are available in the premises. Sector 44 is a posh locality in Noida. It is located close to areas like Sector 12, Sector 15, Sector 76, Sector 78, Sector 100, Sector 104, Sector 107, Sector 108, 4 and Sector 128 in Noida. Infrastructure of the area is well-developed with many reputed schools, educational institutes, and hospitals established here. Restaurants, banks, and other utility shops are also located in the vicinity. Sector 44 is well-connected to other areas by a network of road and rail transport. It is a comfortable locality to own a residential place. Defence County was launched in May 2013 and completed for possession in August 2016. A total number of 680 apartments were launched and these are available on resale. Owners of the apartments put up for sale can be contacted for purchase of apartments. Home loans from reputed banks are available for the convenience of buyers.
Noida, Sector 44
Sorrel Homes - Image 1
Sorrel Homes - Image 2
Sorrel Homes - Image 3
Sorrel Homes - Image 4
Sorrel Homes - Image 5
Sorrel Homes - Image 6
Sorrel Homes - Image 7
Sorrel Homes - Image 8
Sorrel Homes - Image 9
Sorrel Homes - Image 10
Sorrel Homes - Image 11
Sorrel Homes - Image 12
Sorrel Homes - Image 13
Sorrel Homes - Image 14
Sorrel Homes - Image 15
Sorrel Homes - Image 16
Sorrel Homes - Image 17
ONGOING
SALE

Sorrel Homes

₹43.6L - ₹64.5L

2,3 BHK Apartments1,080 sqft

No description available.

Noida, Noida Extension
VHR Winsten Park - Image 1
VHR Winsten Park - Image 2
VHR Winsten Park - Image 3
VHR Winsten Park - Image 4
READY TO MOVE
SALE

VHR Winsten Park

₹43.5L - ₹96.0L

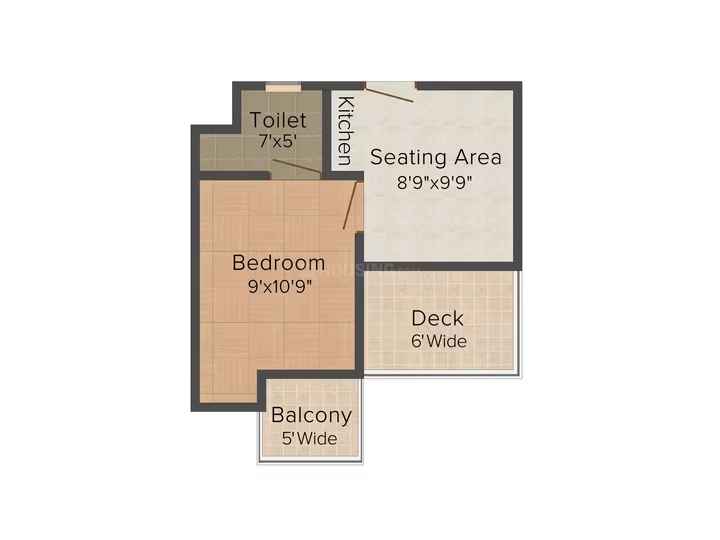
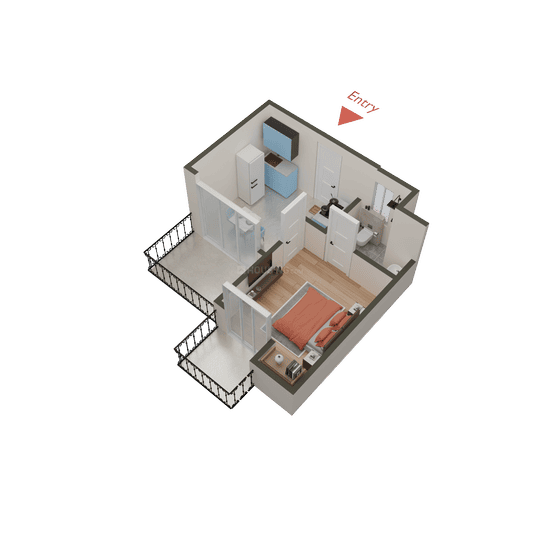
1 BHK Apartment505 sqft

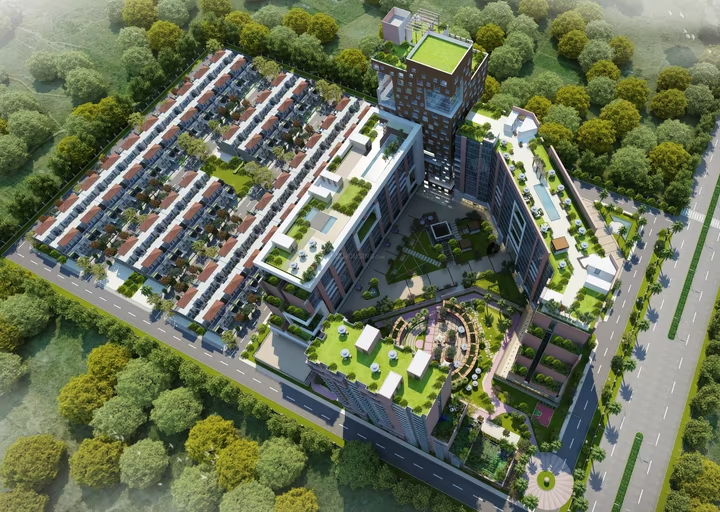
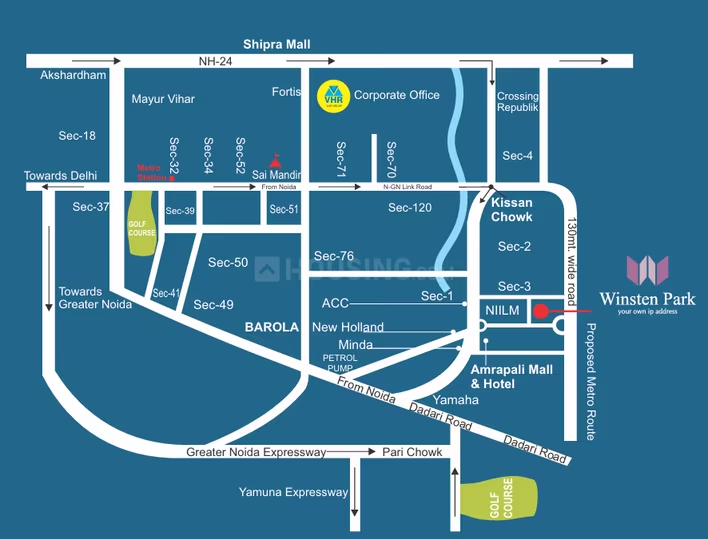
Winsten Park is spread across a wide landscaped area, offering majestic residing spaces in the lap of nature. This residential project provides luxuries and comforts in a smooth ambiance, designed to enhance your lifestyle. It caters to individuals with artistic senses, offering a stress-free life where basic demands and needs are fulfilled. The project offers different types of residential and commercial apartments, including Studio Apartments, 1 BHK, 2 BHK flats, Commercial Office Space, and Retail Shops, ensuring ultimate luxury with quality construction materials. It is strategically located in Knowledge Park V, Greater Noida, with excellent connectivity to major hubs via Greater Noida West Link Road and Bisrakh Road. Amenities include a well-equipped gymnasium, reliable power backup facilities, and high-quality specifications like oil-bound distemper finishes.

Noida, Knowledge Park 5
VHR Winsten Park Phase II - Image 1
VHR Winsten Park Phase II - Image 2
VHR Winsten Park Phase II - Image 3
VHR Winsten Park Phase II - Image 4
VHR Winsten Park Phase II - Image 5
VHR Winsten Park Phase II - Image 6
VHR Winsten Park Phase II - Image 7
VHR Winsten Park Phase II - Image 8
VHR Winsten Park Phase II - Image 9
VHR Winsten Park Phase II - Image 10
VHR Winsten Park Phase II - Image 11
VHR Winsten Park Phase II - Image 12
COMPLETED
SALE

VHR Winsten Park Phase II

₹43.5L

Studio, Retail Shop505 sqft

VHR Winsten Park Phase II in Noida is a completed residential and commercial project by SKV Infotech Private Limited (also associated with Vascoda Housing & Realtech). It offers studio apartments and commercial spaces. The project is spread across 3.71 acres and comprises 226 units in 1 tower. Studio apartments start from ₹43.52 Lakh, and retail shops are available from ₹96.00 Lakh. The project is RERA registered under UPRERAPRJ9566 with a targeted completion by July 7, 2021. It is located in Knowledge Park V, Greater Noida West, offering amenities like lifts, community hall, children's play area, basketball court, 24x7 water supply, sewage treatment plant, yoga/meditation area, reflexology park, solar lighting, table tennis, paved compound, lawn tennis court, and street lighting. The project is strategically located near Greater Noida West Link Road and provides easy access to Bisrakh Road, NH-24, Sector-121 Noida, Pari Chowk, and proposed Metro Station. Industrial setups like TCS, Yamaha, LG, Minda, ACC, Ashtech, Jacksonon, and Graziano are in close proximity.
Noida, Knowledge Park 5
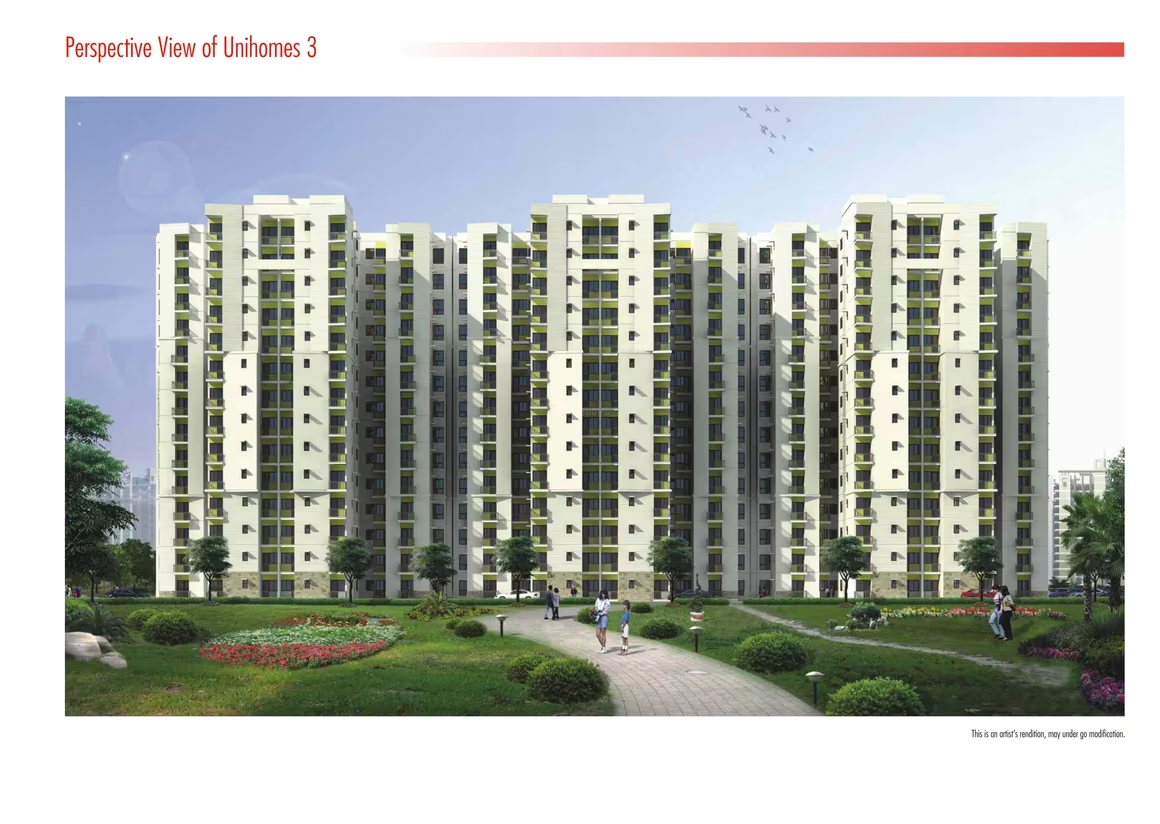
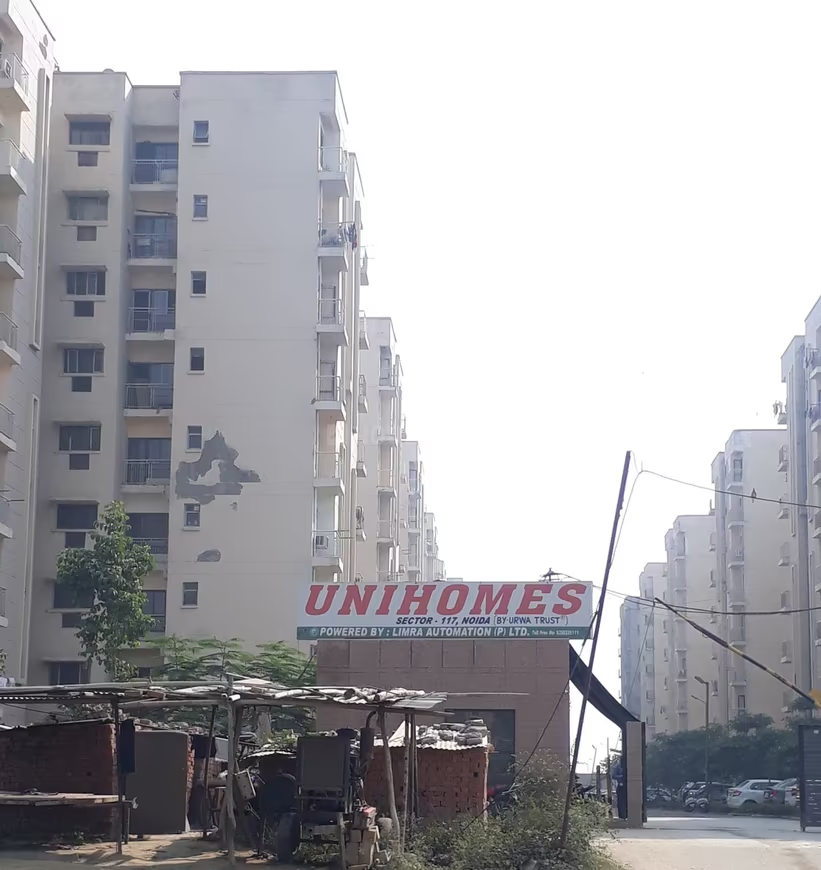
Unitech Unihomes 3 - Image 1
Unitech Unihomes 3 - Image 2
Unitech Unihomes 3 - Image 3
Unitech Unihomes 3 - Image 4
Unitech Unihomes 3 - Image 5
Unitech Unihomes 3 - Image 6
Unitech Unihomes 3 - Image 7
Unitech Unihomes 3 - Image 8
Unitech Unihomes 3 - Image 9
Unitech Unihomes 3 - Image 10
Unitech Unihomes 3 - Image 11
Unitech Unihomes 3 - Image 12
Unitech Unihomes 3 - Image 13
Unitech Unihomes 3 - Image 14
Unitech Unihomes 3 - Image 15
Unitech Unihomes 3 - Image 16
Unitech Unihomes 3 - Image 17
Unitech Unihomes 3 - Image 18
Unitech Unihomes 3 - Image 19
Unitech Unihomes 3 - Image 20
Unitech Unihomes 3 - Image 21
Unitech Unihomes 3 - Image 22
Unitech Unihomes 3 - Image 23
Unitech Unihomes 3 - Image 24
Unitech Unihomes 3 - Image 25
Unitech Unihomes 3 - Image 26
Unitech Unihomes 3 - Image 27
Unitech Unihomes 3 - Image 28
Unitech Unihomes 3 - Image 29
Unitech Unihomes 3 - Image 30
Unitech Unihomes 3 - Image 31
Unitech Unihomes 3 - Image 32
Unitech Unihomes 3 - Image 33
Unitech Unihomes 3 - Image 34
COMPLETED
SALE

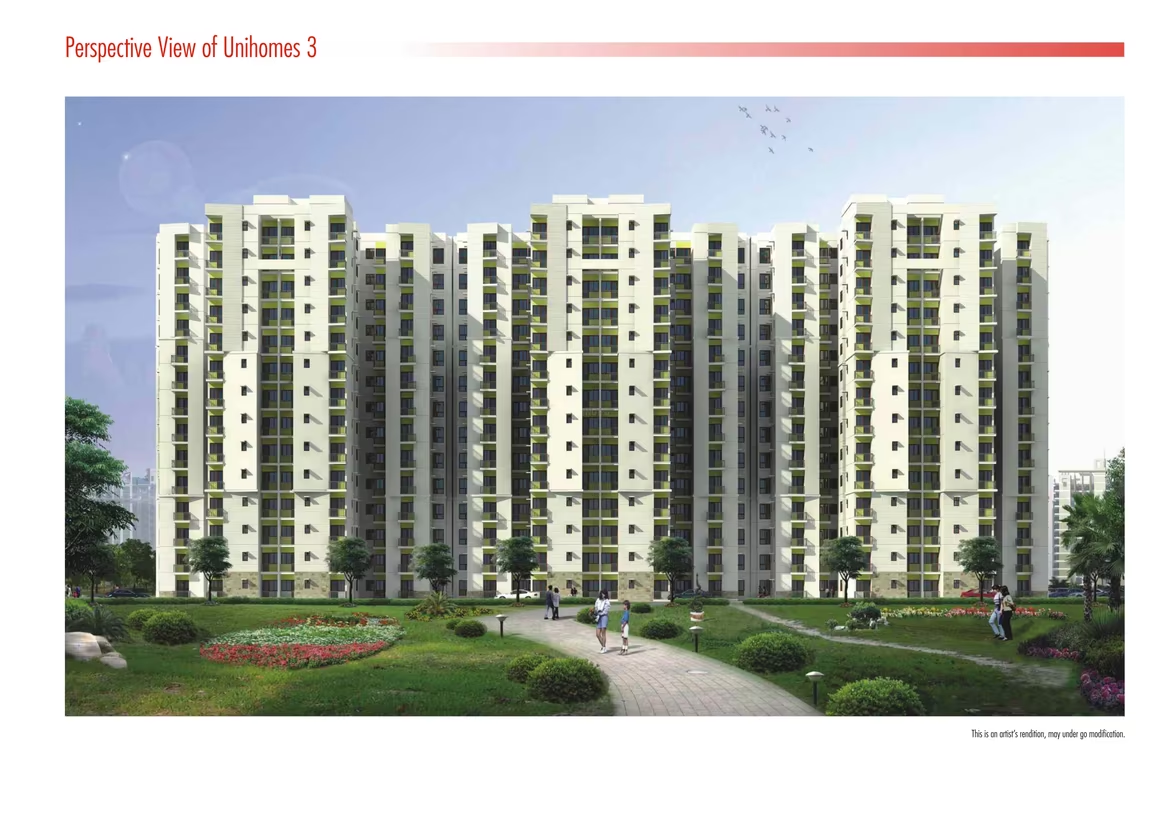
Unitech Unihomes 3

₹43.5L - ₹64.4L

1,2,3 BHK Apartments805 sqft

No description available.

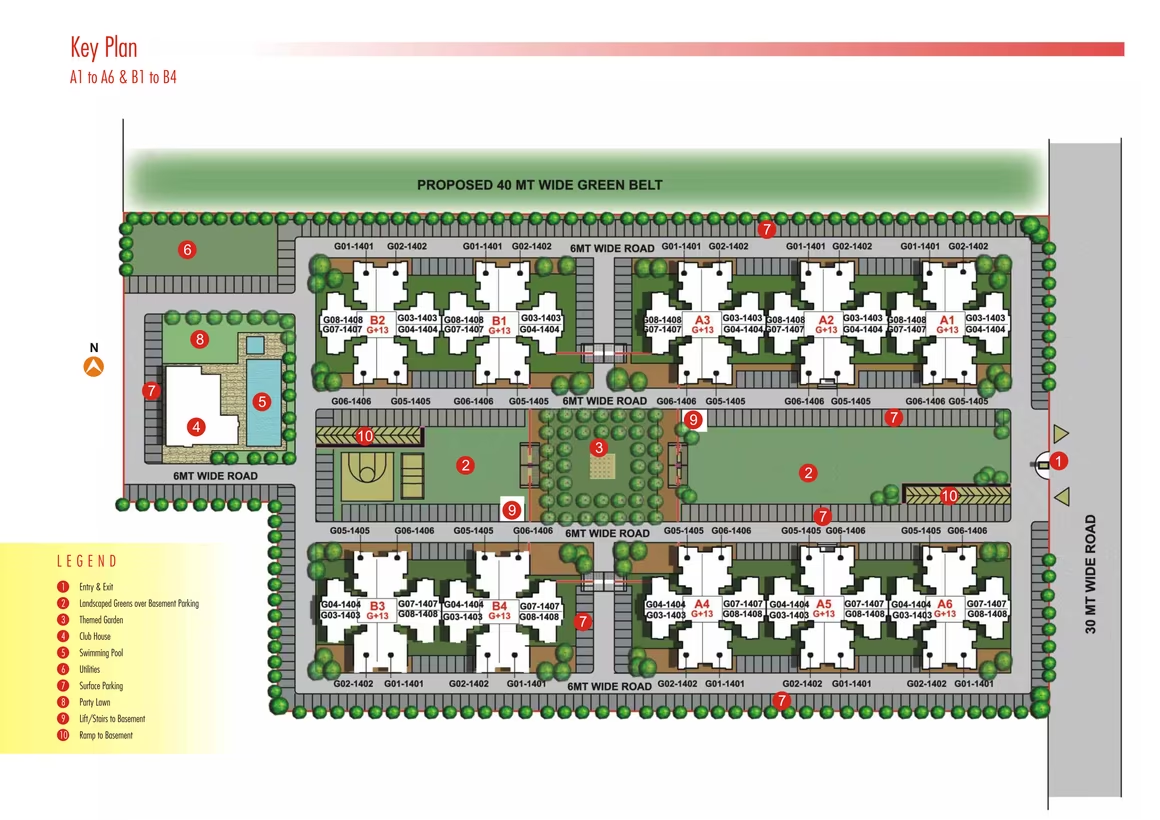
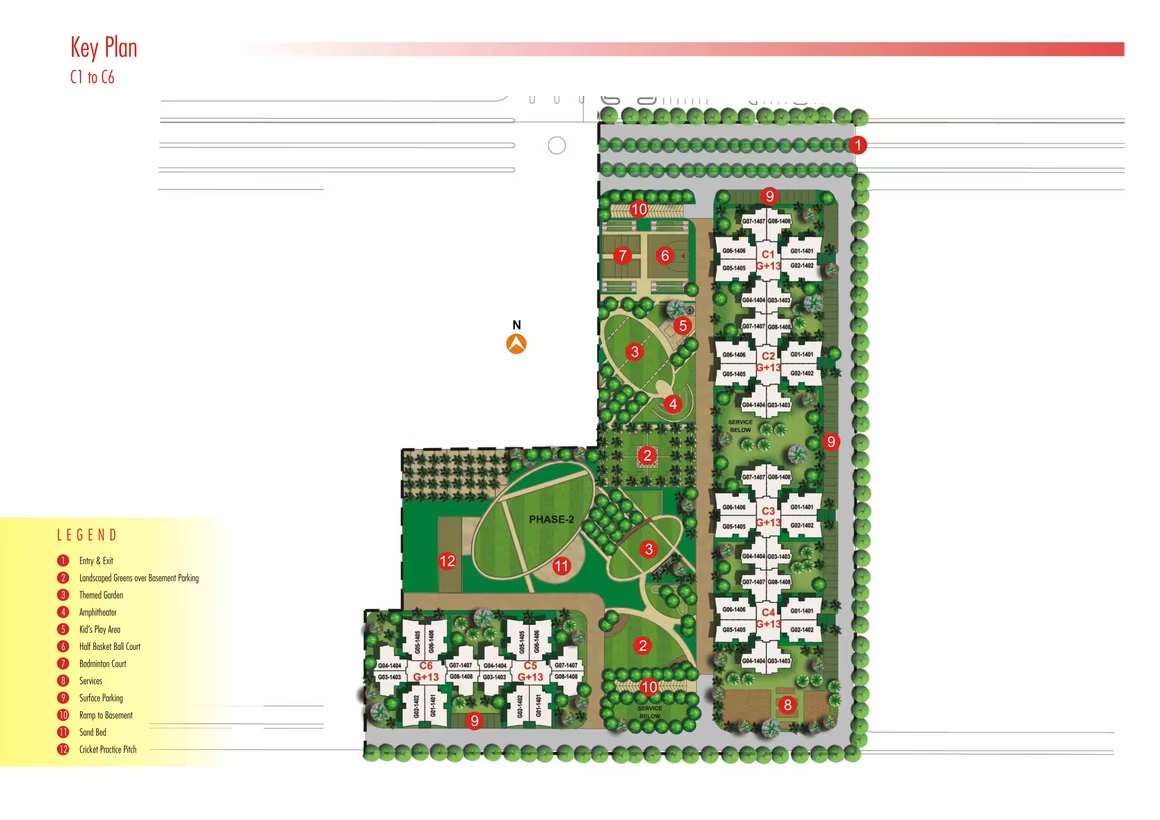
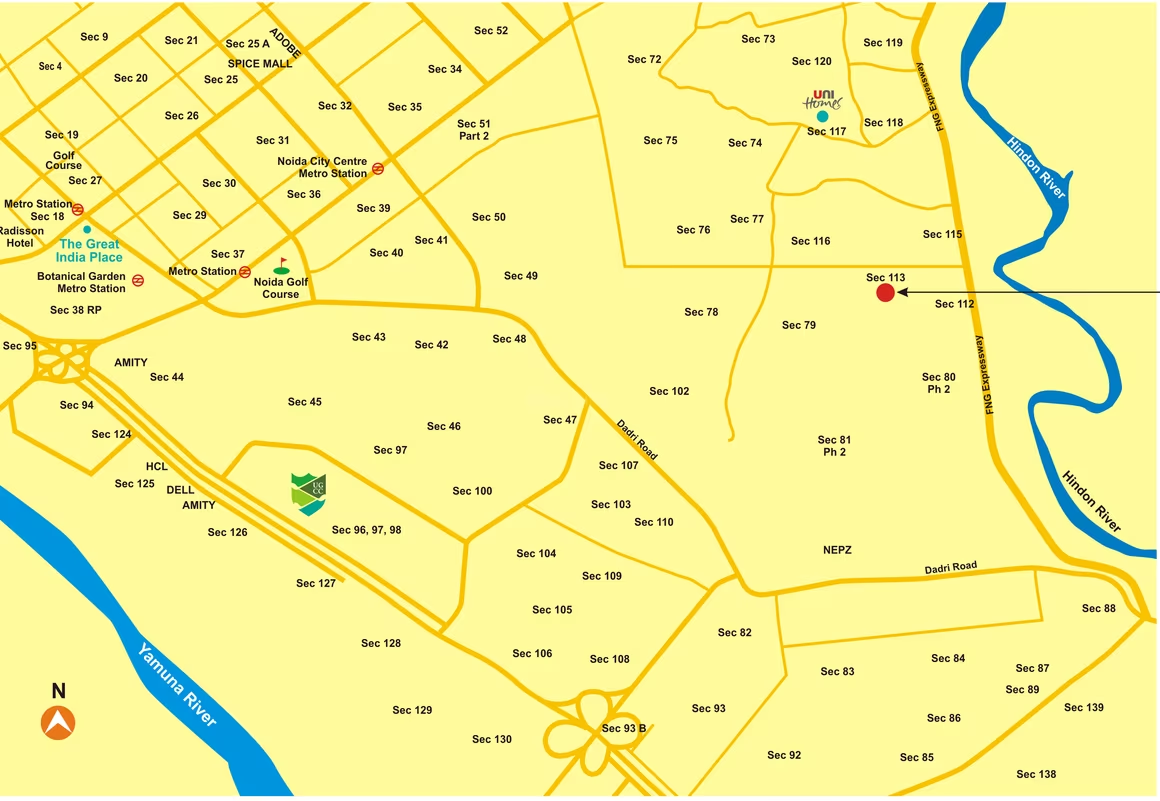
Noida, Sector 113
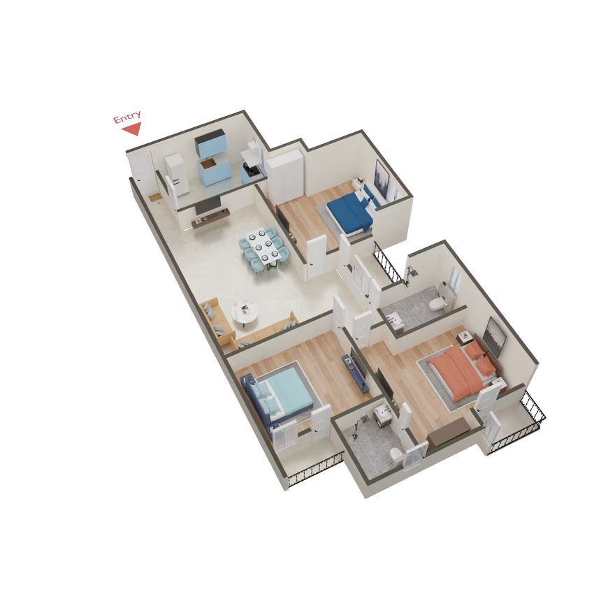
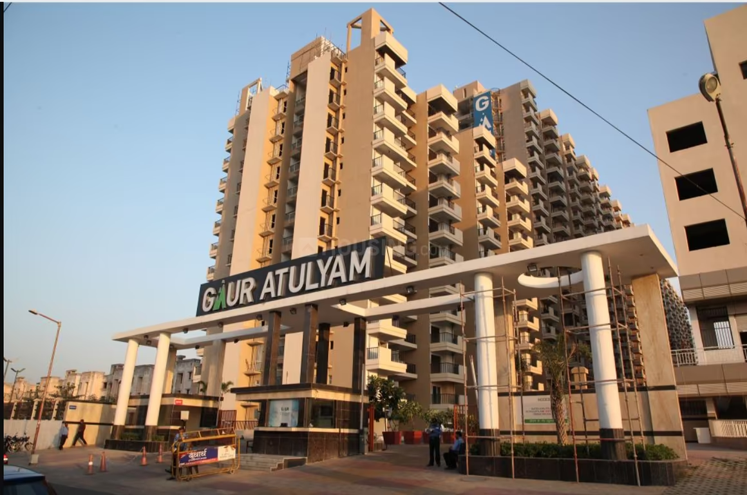
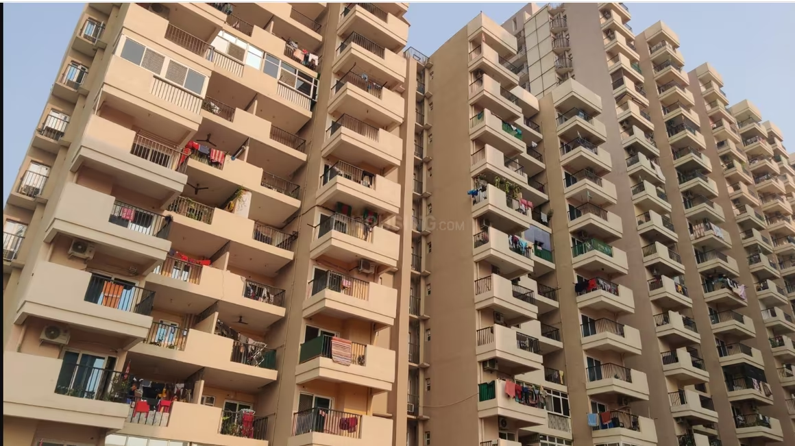
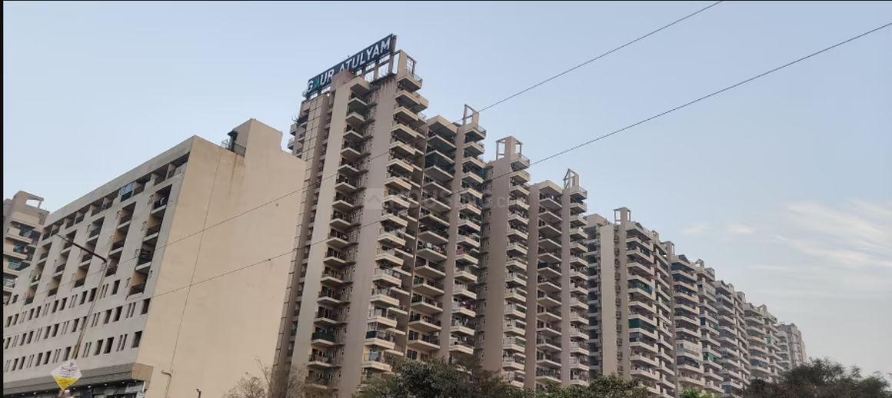
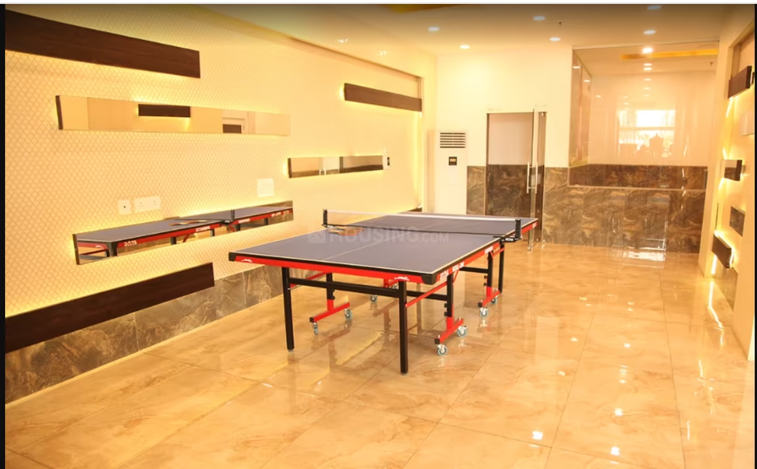
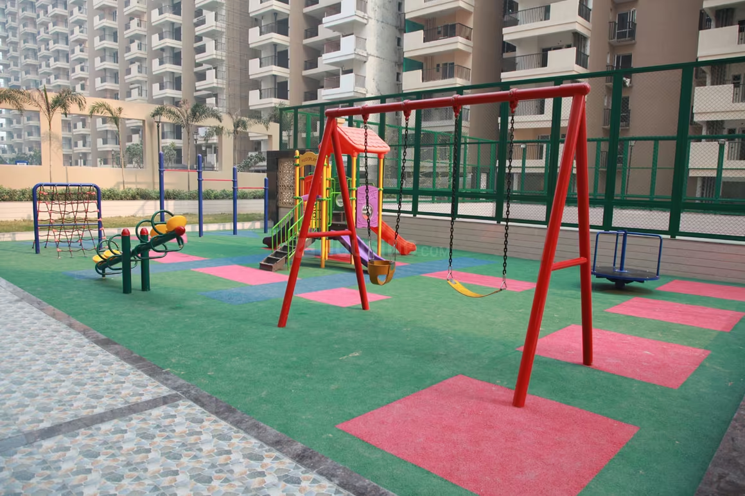
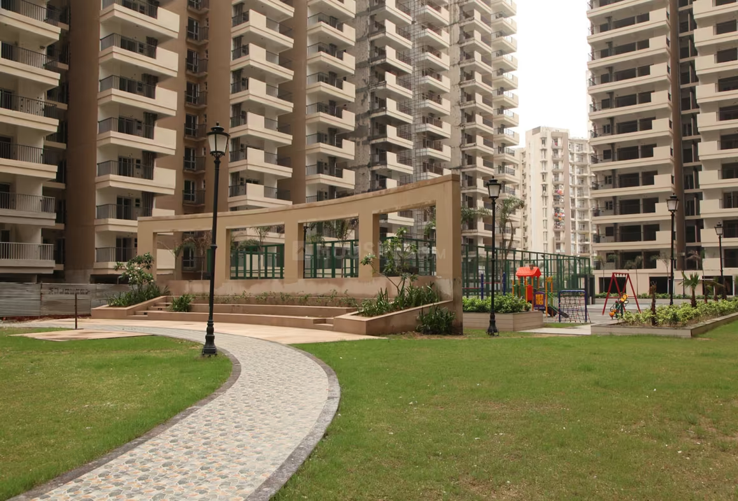
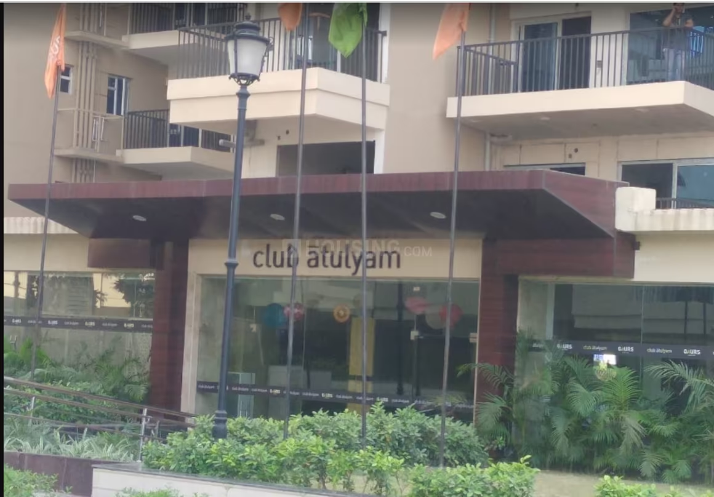
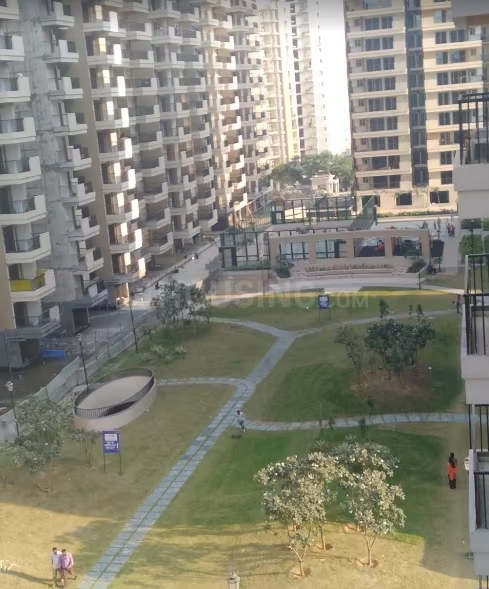
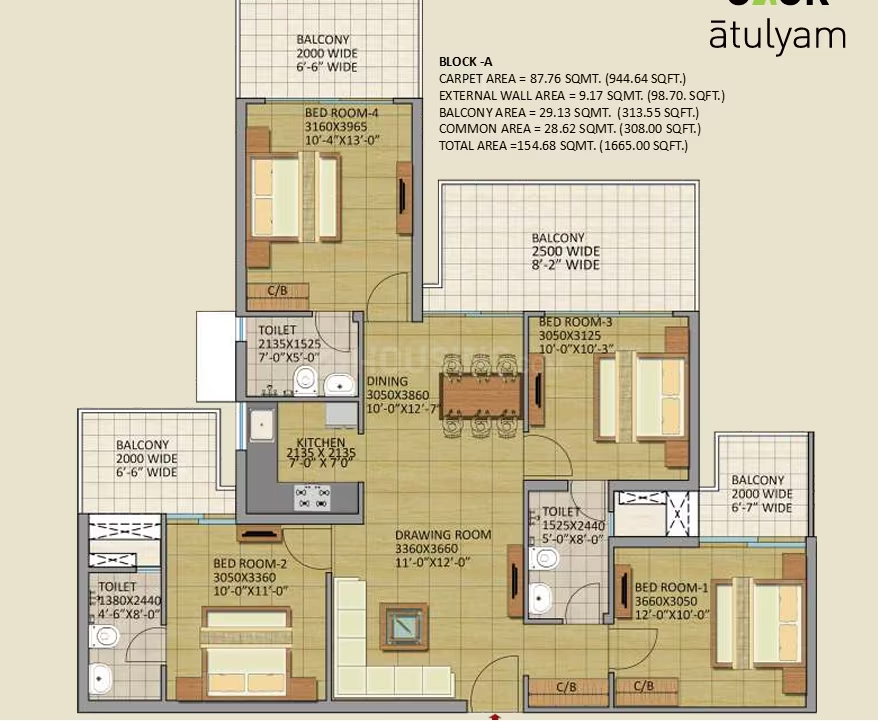
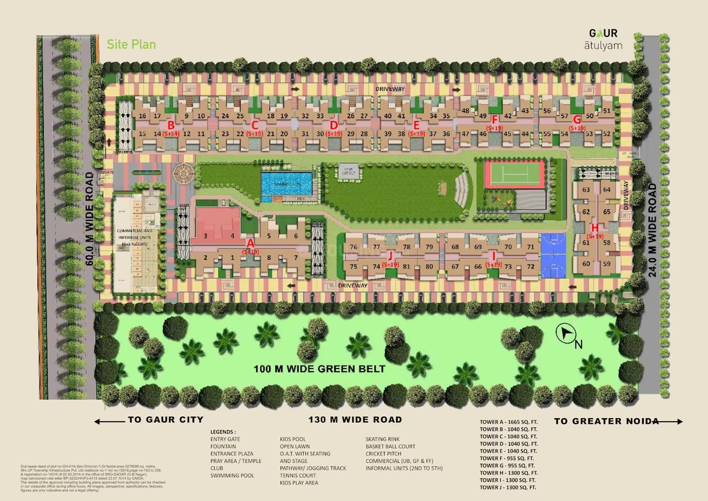
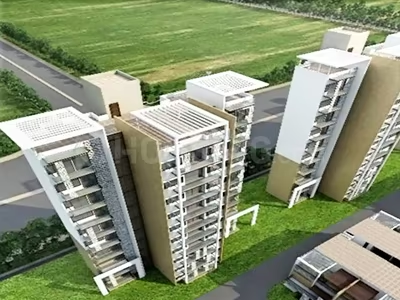
Gaurs Atulyam - Image 1
Gaurs Atulyam - Image 2
Gaurs Atulyam - Image 3
Gaurs Atulyam - Image 4
Gaurs Atulyam - Image 5
Gaurs Atulyam - Image 6
Gaurs Atulyam - Image 7
Gaurs Atulyam - Image 8
Gaurs Atulyam - Image 9
Gaurs Atulyam - Image 10
Gaurs Atulyam - Image 11
Gaurs Atulyam - Image 12
Gaurs Atulyam - Image 13
Gaurs Atulyam - Image 14
Gaurs Atulyam - Image 15
Gaurs Atulyam - Image 16
Gaurs Atulyam - Image 17
Gaurs Atulyam - Image 18
Gaurs Atulyam - Image 19
Gaurs Atulyam - Image 20
Gaurs Atulyam - Image 21
Gaurs Atulyam - Image 22
Gaurs Atulyam - Image 23
Gaurs Atulyam - Image 24
Gaurs Atulyam - Image 25
Gaurs Atulyam - Image 26
Gaurs Atulyam - Image 27
Gaurs Atulyam - Image 28
Gaurs Atulyam - Image 29
Gaurs Atulyam - Image 30
COMPLETED
SALE

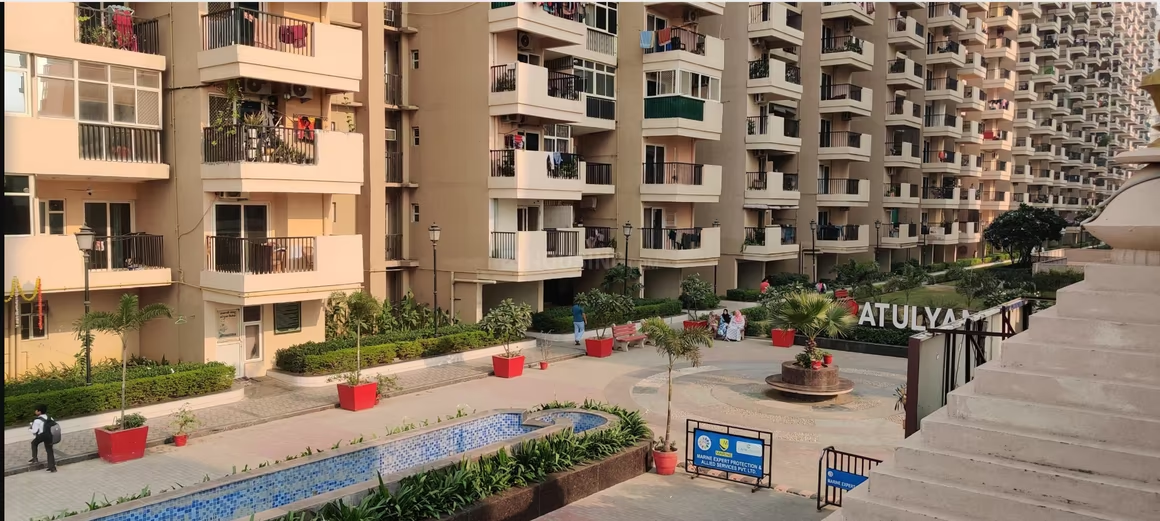
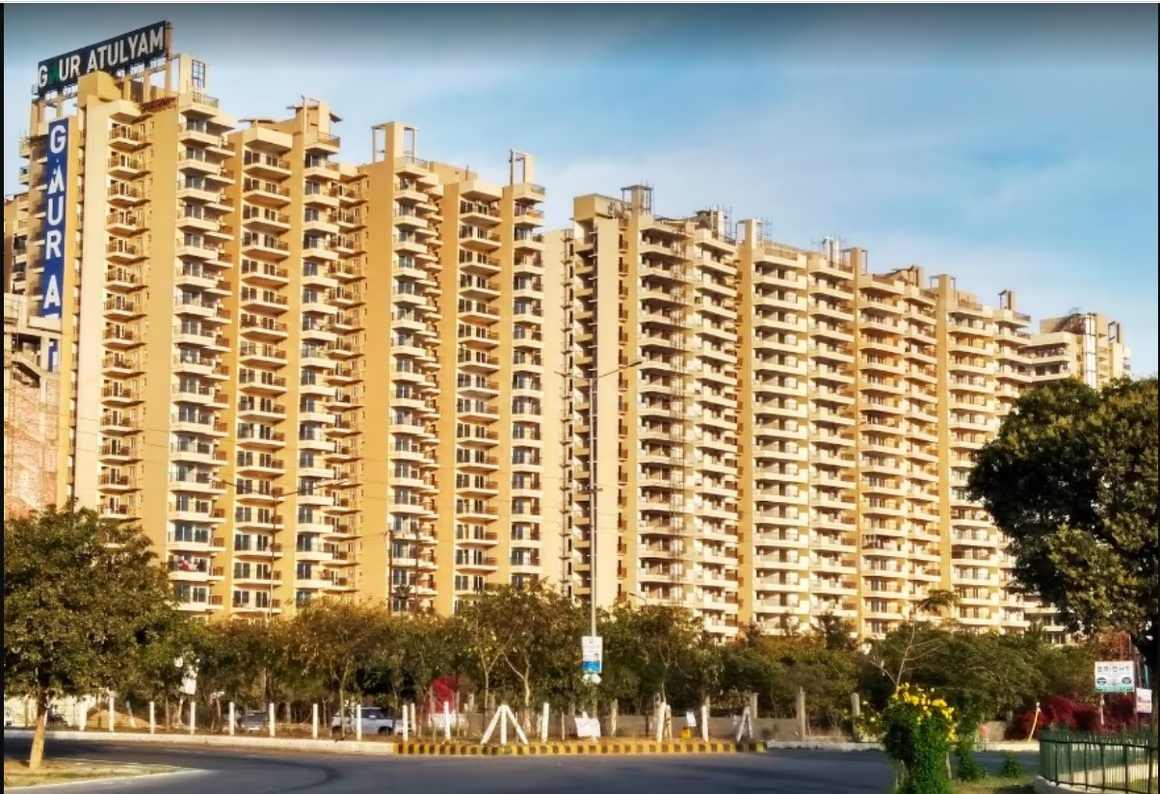
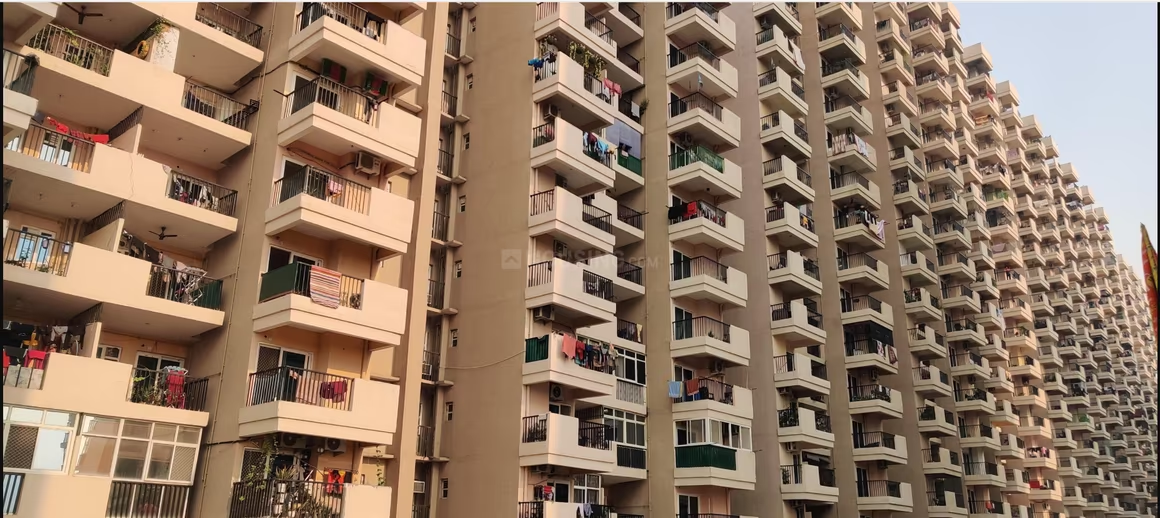
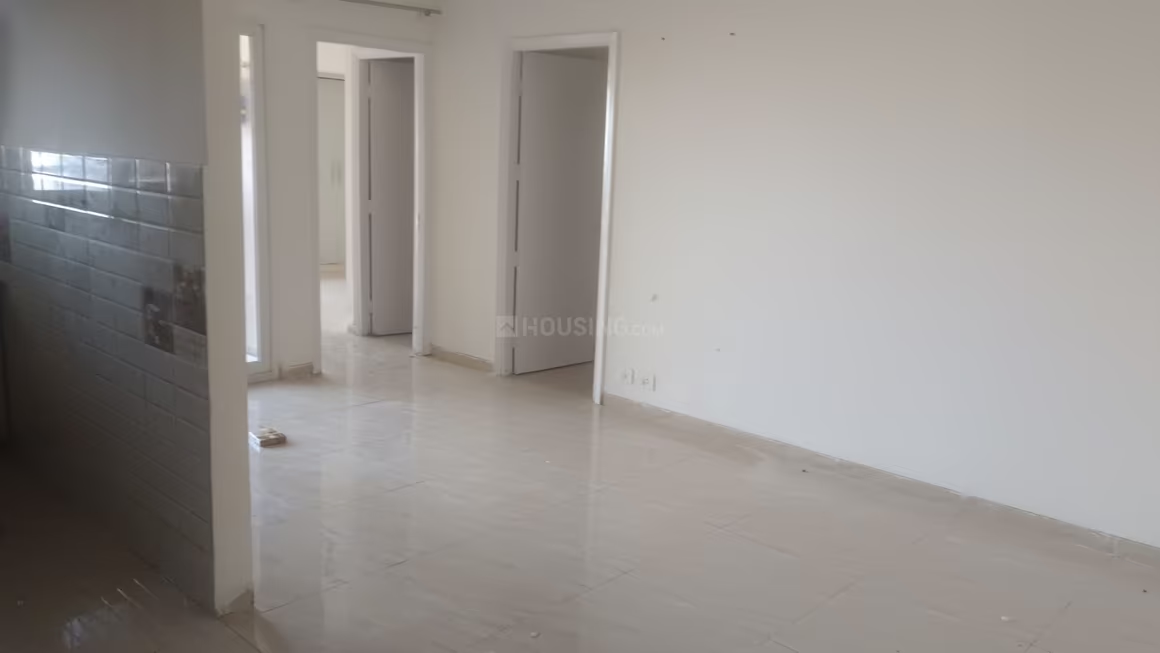
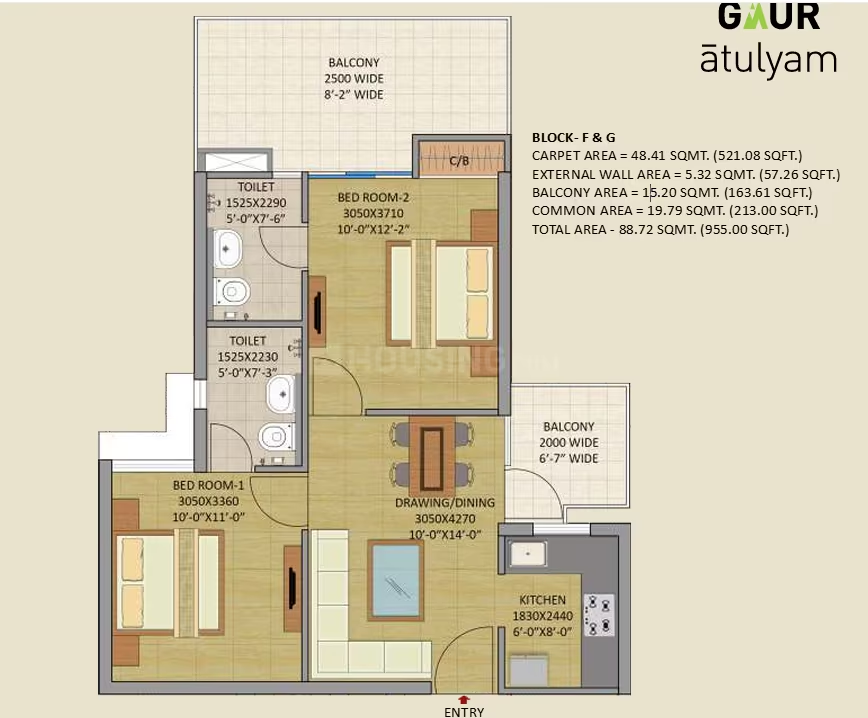
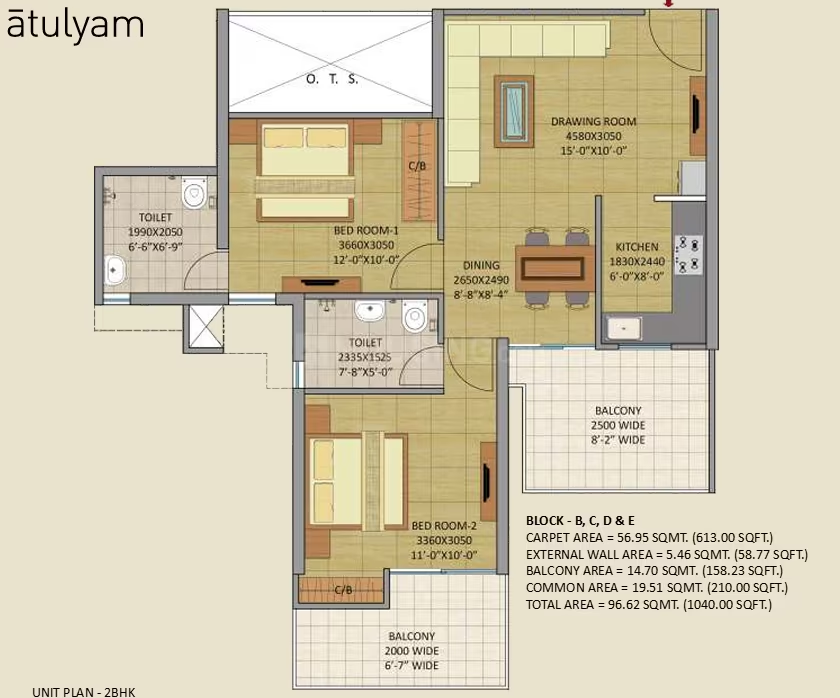
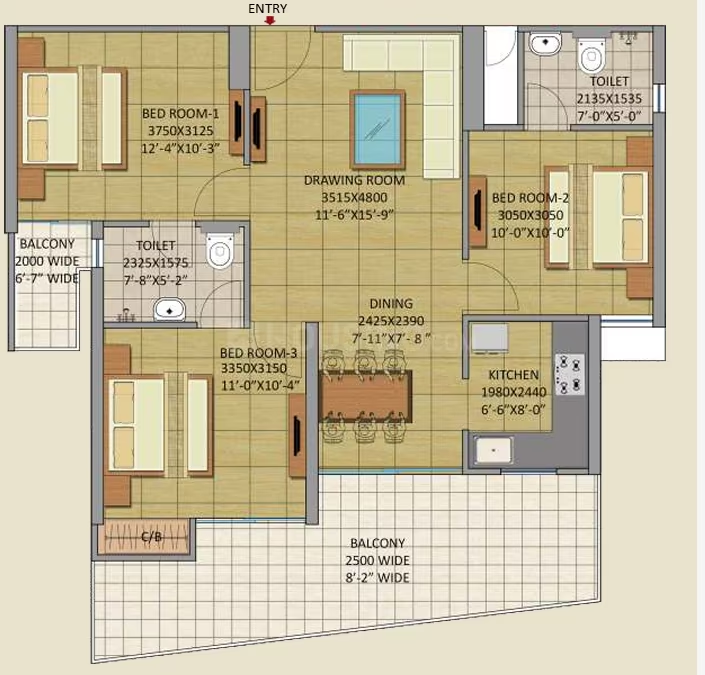
Gaurs Atulyam

₹43.4L - ₹78.7L

2,3,4 BHK Apartments521.08 sqft

No description available.

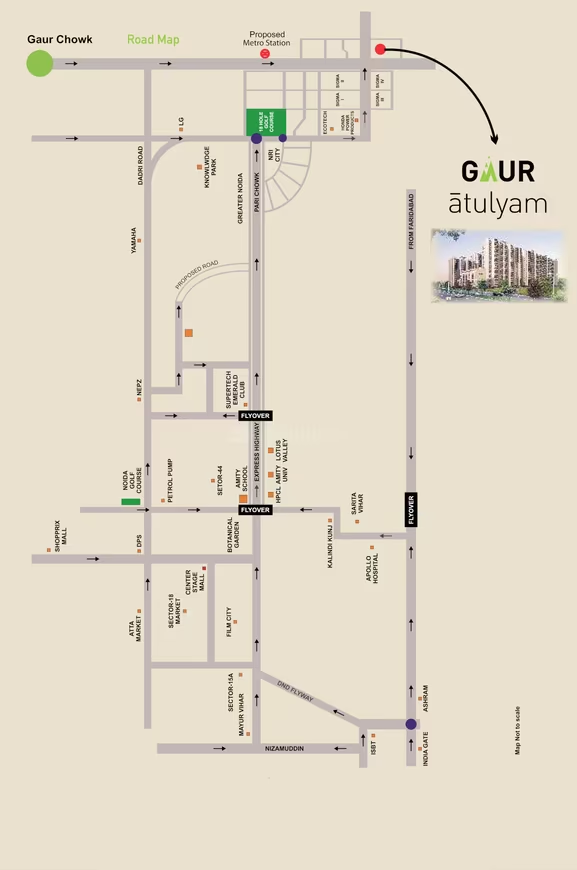
Noida, Omicron I Greater Noida
Amrapali Golf Suits - Image 1
COMPLETED
SALE

Amrapali Golf Suits

₹43.4L - ₹75.7L

2,3 BHK Apartments1,157 sqft

Amrapali Golf Suits in Greater Noida offers ready-to-move apartments, with prices ranging from ₹43.39 Lakh to ₹75.68 Lakh and an average price of ₹3,750 per sq. ft..

Noida, Jaypee Greens
No Image Available
SALE

Jalwayu Vihar

₹43.4L - ₹2.3Cr

2,3,4 BHK Apartments850 sqft

[{"type":"Builder/Company Overview","data":"Jal Vayu Vihar was developed by the Air Force Naval Housing Board (AFNHB), a service welfare organization dedicated to providing housing for Naval and Air Force personnel. The project was developed by a Cooperative Group Housing Society."}.{"type":"Project Connectivity","data":"The project is well-connected, located approximately 7 minutes from the DND Flyover, 10 minutes from Sector 18, and 20 minutes from Connaught Place. The nearest metro station (City Centre & Sector 16 of Blueline) is about an 8-minute drive away."}.{"type":"Locality Overview","data":"Sector 21 is a developed residential area in Noida, with nearby sectors including 20, 25, 26, and 27. The residents are primarily working-class or retired senior-rank officers from the Navy and Air Force. The area is considered a prime sector of Noida."}.{"type":"Pros/Cons","data":"A significant advantage of this project is the low loading factor on the apartments, meaning the carpet area is very close to the saleable area, unlike many private builder projects. The monthly maintenance costs are also very low."}.{"type":"Nearby Amenities","data":"The project is in close proximity to schools (Bal Bharati Public School, Little Angels Play School), hospitals (Metro hospital, Kailash hospital, Apollo Hospital, Dr Bhimrao Ambedkar Multispeciality Hospital), malls (Spice Mall, DLF Mall of India, Centerstage Mall, Great India Place & Galleria Mall), and markets (Sector-9 & 10 markets, Atta market, & Sector -18 Market). The Noida Stadium is also easily accessible."}]

Noida, Sector 21
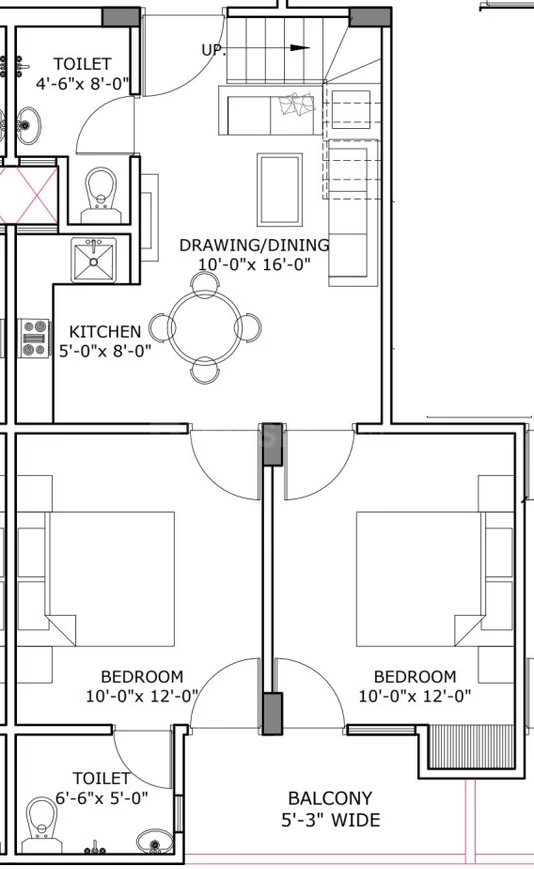
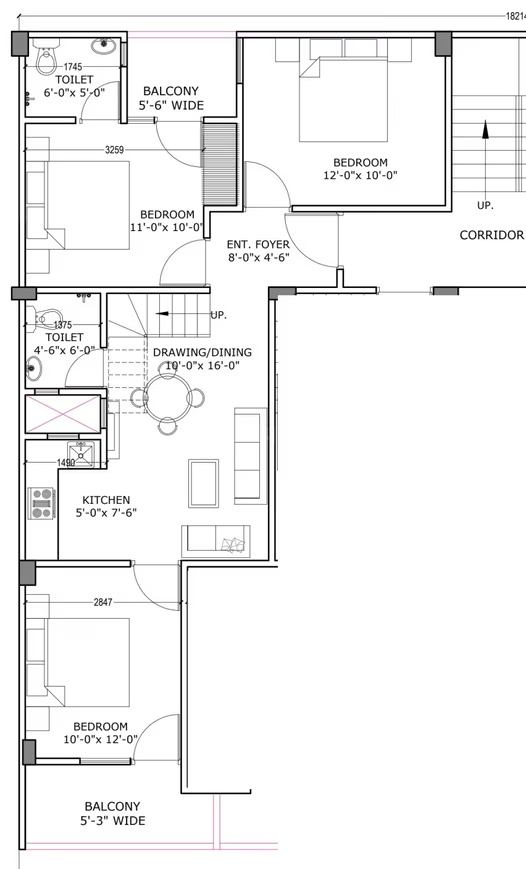
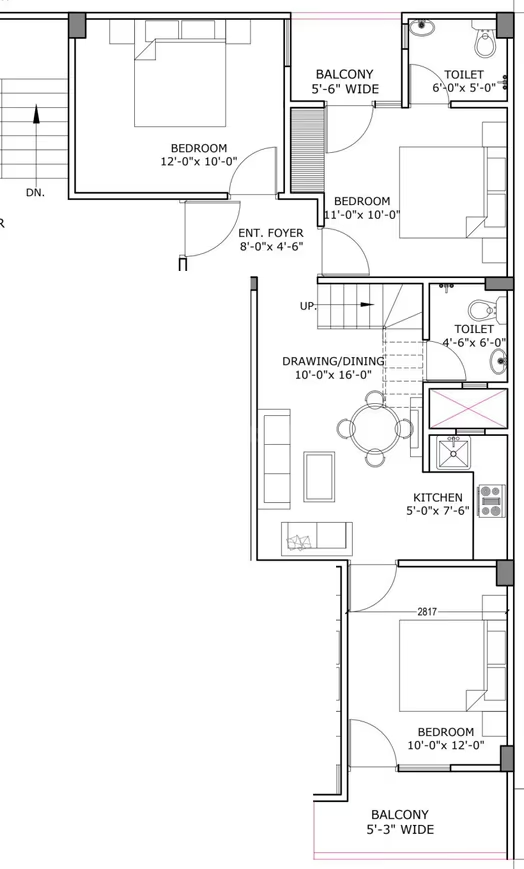
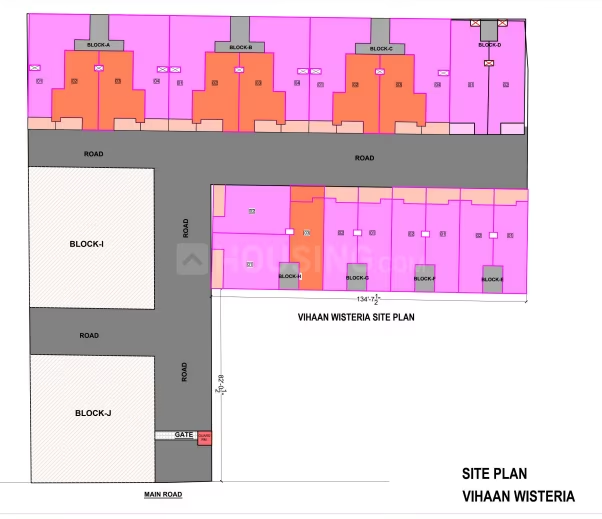
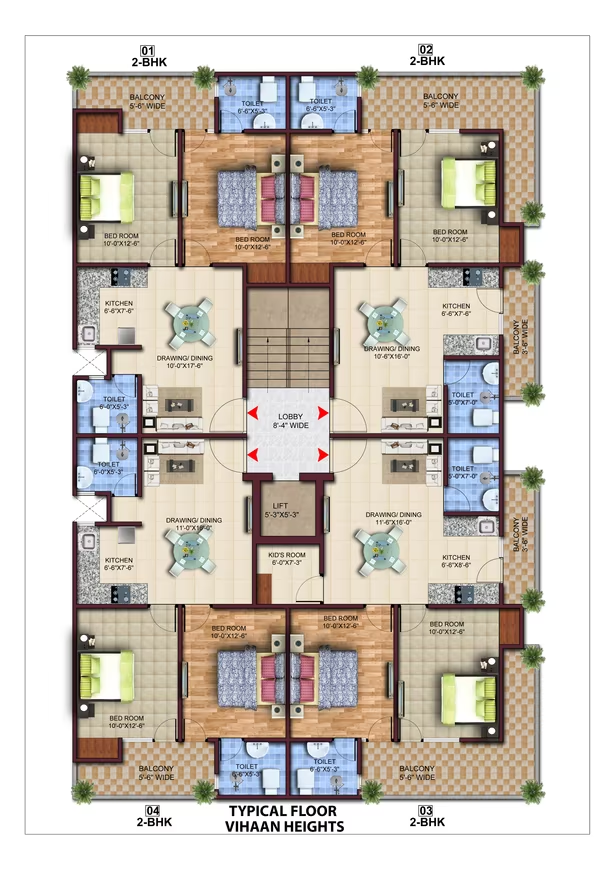
Vihaan Wisteria - Image 1
Vihaan Wisteria - Image 2
Vihaan Wisteria - Image 3
Vihaan Wisteria - Image 4
Vihaan Wisteria - Image 5
Vihaan Wisteria - Image 6
Vihaan Wisteria - Image 7
Vihaan Wisteria - Image 8
Vihaan Wisteria - Image 9
Vihaan Wisteria - Image 10
Vihaan Wisteria - Image 11
Vihaan Wisteria - Image 12
Vihaan Wisteria - Image 13
Vihaan Wisteria - Image 14
Vihaan Wisteria - Image 15
Vihaan Wisteria - Image 16
Vihaan Wisteria - Image 17
Vihaan Wisteria - Image 18
Vihaan Wisteria - Image 19
Vihaan Wisteria - Image 20
Vihaan Wisteria - Image 21
Vihaan Wisteria - Image 22
Vihaan Wisteria - Image 23
Vihaan Wisteria - Image 24
Vihaan Wisteria - Image 25
Vihaan Wisteria - Image 26
COMPLETED
SALE

Vihaan Wisteria

₹43.0L - ₹88.2L

2,3 BHK Apartments945 sqft

No description available.

Noida, Noida Extension
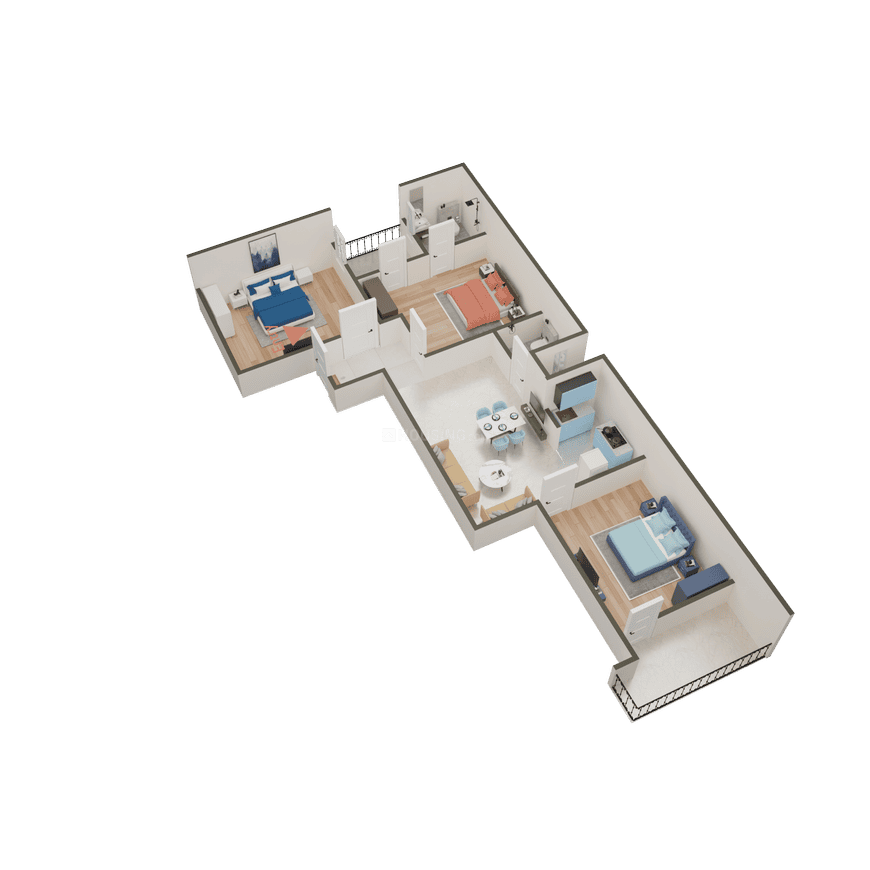
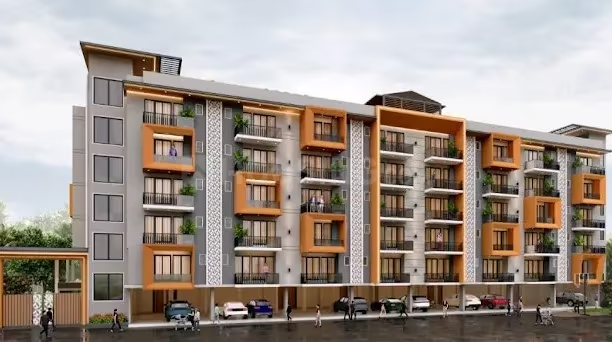
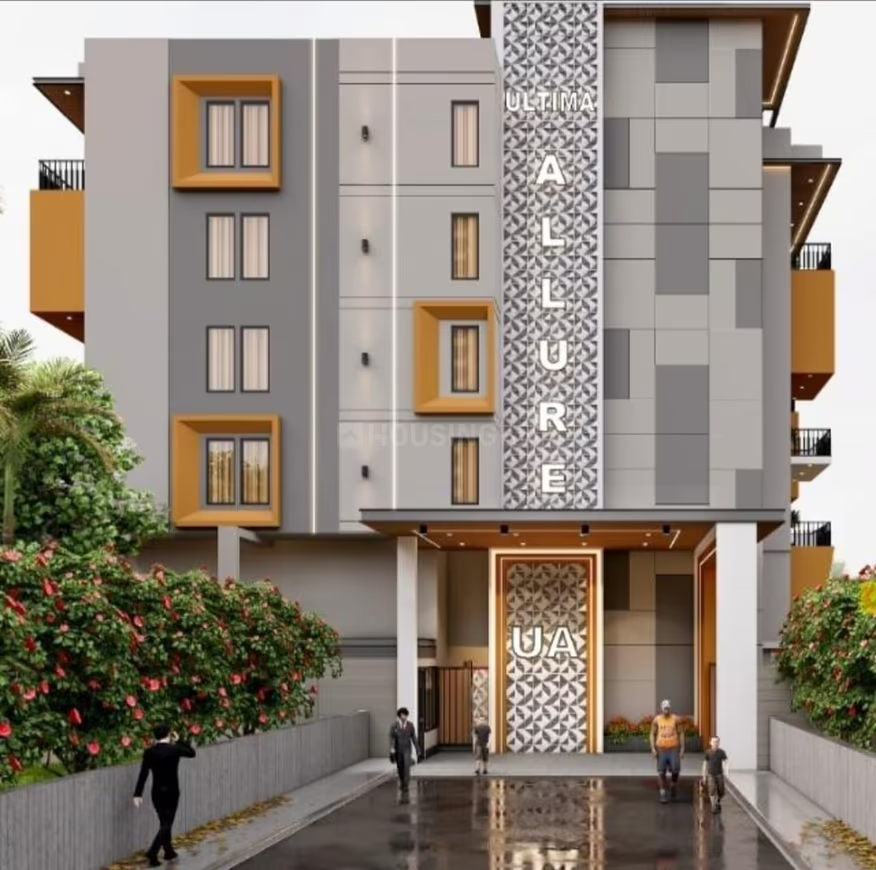
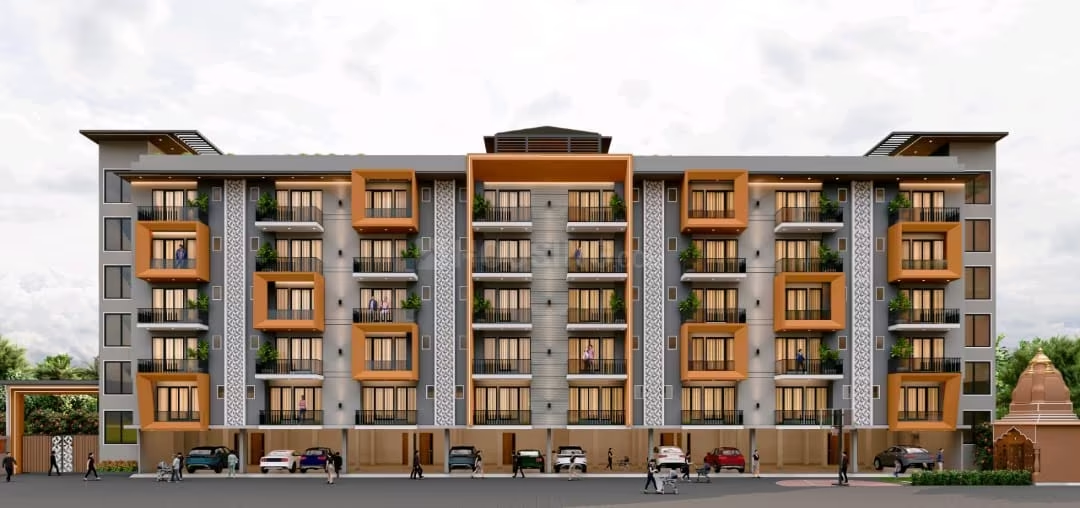
Ultima Allure - Image 1
Ultima Allure - Image 2
Ultima Allure - Image 3
Ultima Allure - Image 4
Ultima Allure - Image 5
Ultima Allure - Image 6
Ultima Allure - Image 7
Ultima Allure - Image 8
Ultima Allure - Image 9
Ultima Allure - Image 10
Ultima Allure - Image 11
Ultima Allure - Image 12
Ultima Allure - Image 13
Ultima Allure - Image 14
Ultima Allure - Image 15
Ultima Allure - Image 16
Ultima Allure - Image 17
Ultima Allure - Image 18
Ultima Allure - Image 19
Ultima Allure - Image 20
Ultima Allure - Image 21
Ultima Allure - Image 22
Ultima Allure - Image 23
Ultima Allure - Image 24
Ultima Allure - Image 25
Ultima Allure - Image 26
Ultima Allure - Image 27
Ultima Allure - Image 28
Ultima Allure - Image 29
Ultima Allure - Image 30
Ultima Allure - Image 31
Ultima Allure - Image 32
Ultima Allure - Image 33
Ultima Allure - Image 34
Ultima Allure - Image 35
Ultima Allure - Image 36
Ultima Allure - Image 37
Ultima Allure - Image 38
Ultima Allure - Image 39
Ultima Allure - Image 40
Ultima Allure - Image 41
Ultima Allure - Image 42
Ultima Allure - Image 43
UPCOMING
SALE

Ultima Allure

₹43.0L - ₹79.6L

2,3 BHK Apartments1,025 sqft

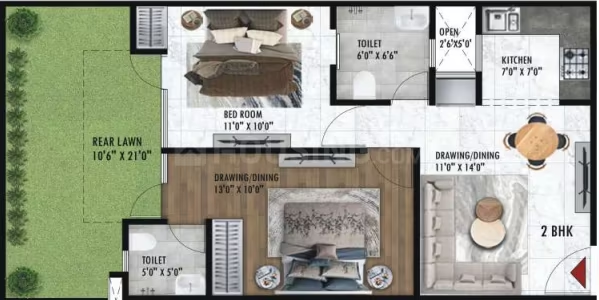
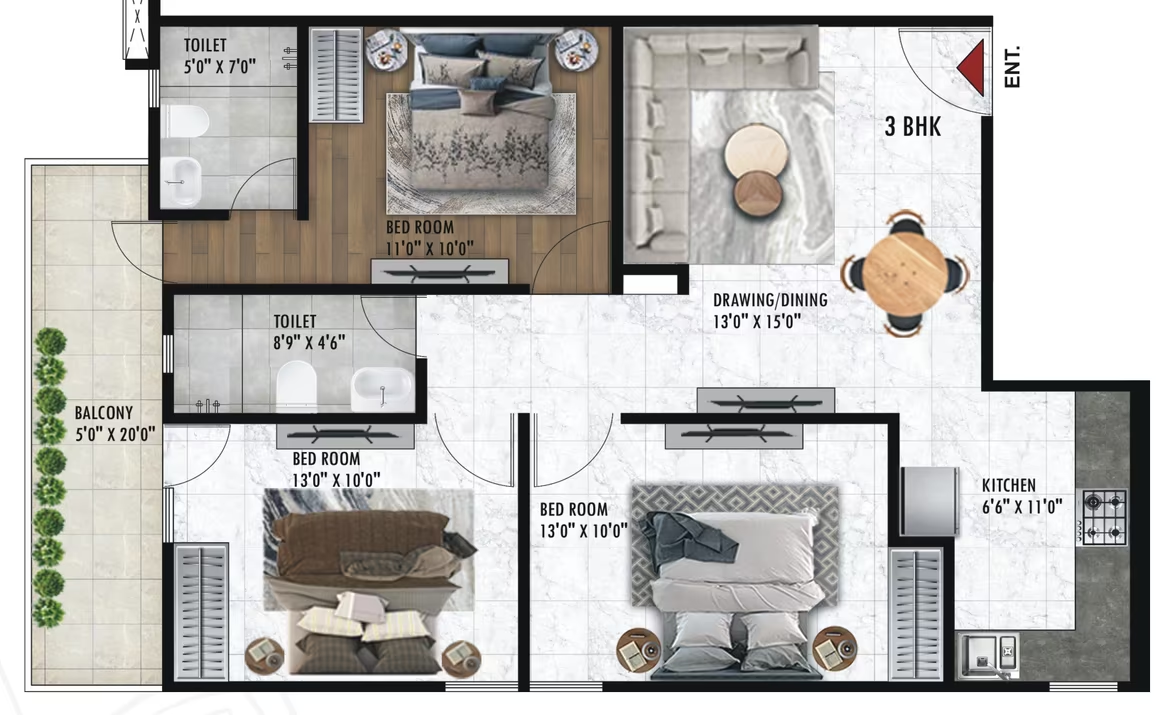
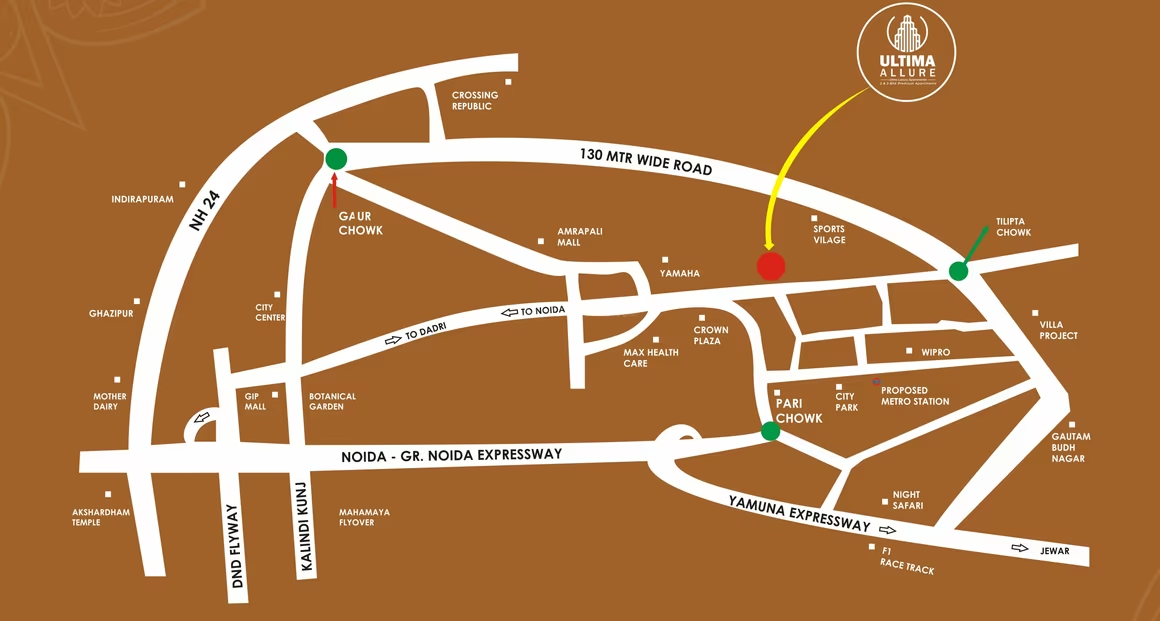
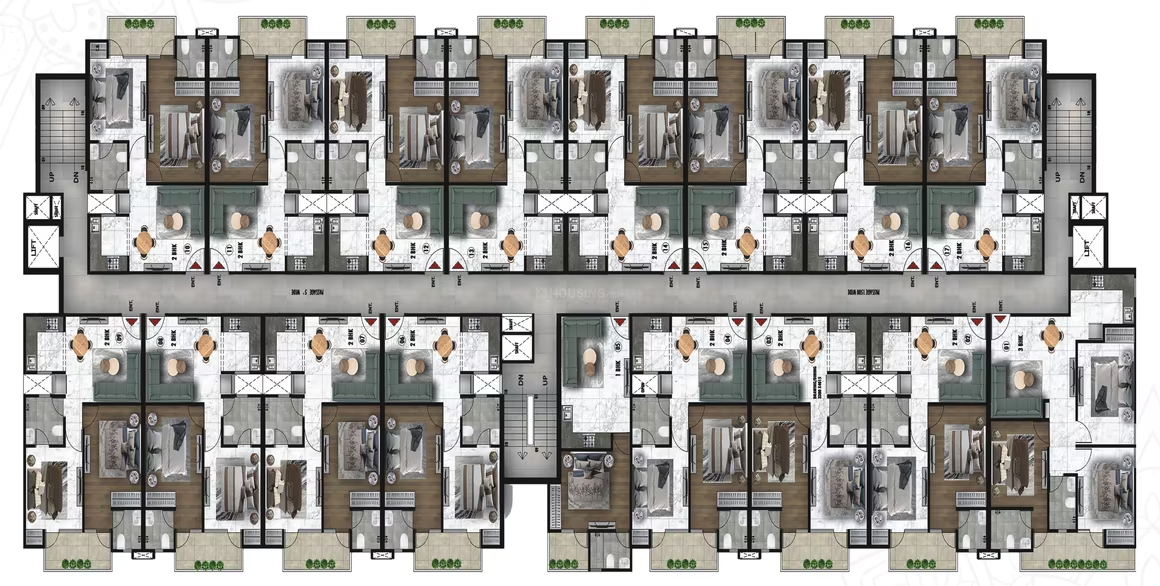
Welcome to Ultima Allure, a premium residential project in the heart of Surajpur, Greater Noida, designed to offer an unparalleled blend of luxury, comfort, and convenience. Featuring meticulously crafted 2 & 3 BHK apartments, Ultima Allure redefines modern living with its sophisticated architecture and premium amenities. Ideally located just 400 meters from Delhi-Noida-Dadri Road, this project ensures seamless connectivity to major shopping malls, healthcare centers, educational institutions, and industrial zones, making everyday life effortless and convenient. Adding to its charm, Ultima Allure is situated near the Surajpur Wetland, a 308-hectare bird sanctuary known for its rich biodiversity and serene environment, offering residents a perfect balance between urban living and nature. The project is designed with world-class amenities, including a rooftop clubhouse and gym equipped with the latest fitness equipment, branded high-speed elevators, and beautifully designed corridors that enhance the living experience. Residents can unwind in the temple within the premises, enjoy sports activities at the half basketball court, or spend quality time at the kids' play area and terrace garden with gazebos. Ensuring safety and security, Ultima Allure is a gated community with 24×7 surveillance, allowing residents to live with complete peace of mind. The project also features a guest waiting lounge and well-designed interiors fitted with premium sanitaryware, ensuring a refined lifestyle. With its prime location, lush green surroundings, and unmatched amenities, Ultima Allure is the perfect place to call home, offering a harmonious blend of tranquility and urban sophistication. Ultima Allure is strategically located in Surajpur in the city of Greater Noida and is a well-planned project. This project has a total of 94 units. The different types of units available are Builder Floor, which have been designed to offer complete satisfaction. Ultima Allure project is an offering from the well-established developer Arena Property. You can reach out to this project at Opposite Surajpur Site-B, Surajpur, Greater Noida. The pin code of this project is 201306. At Ultima Allure, you can enjoy a modern lifestyle as all conveniences are easily available.
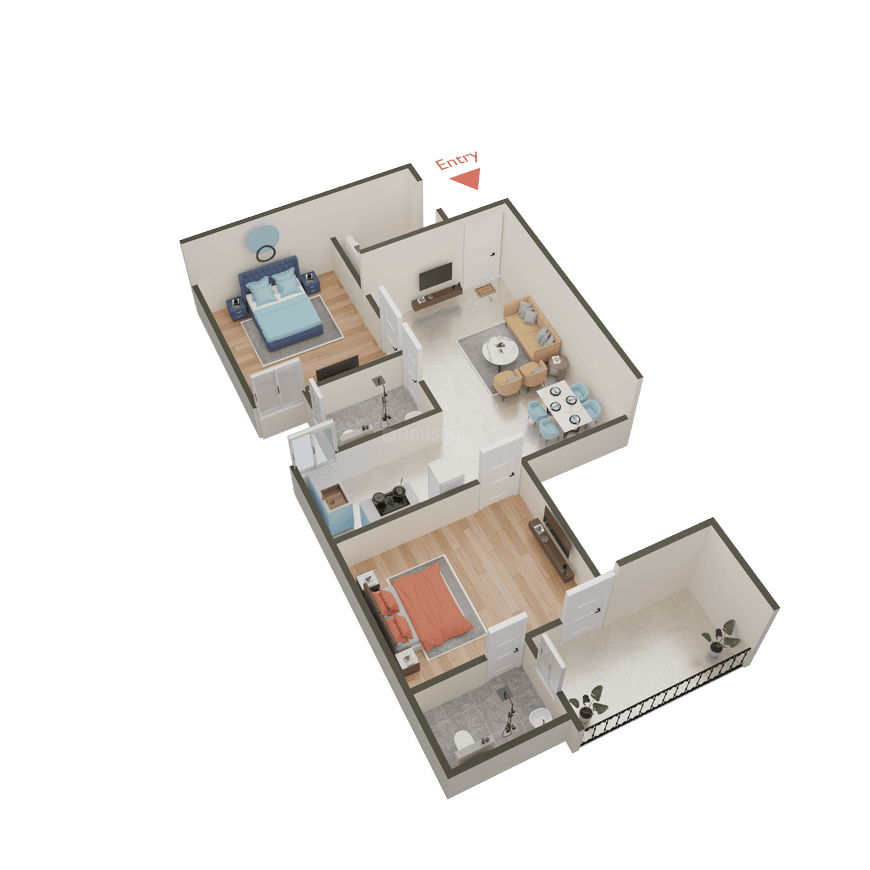
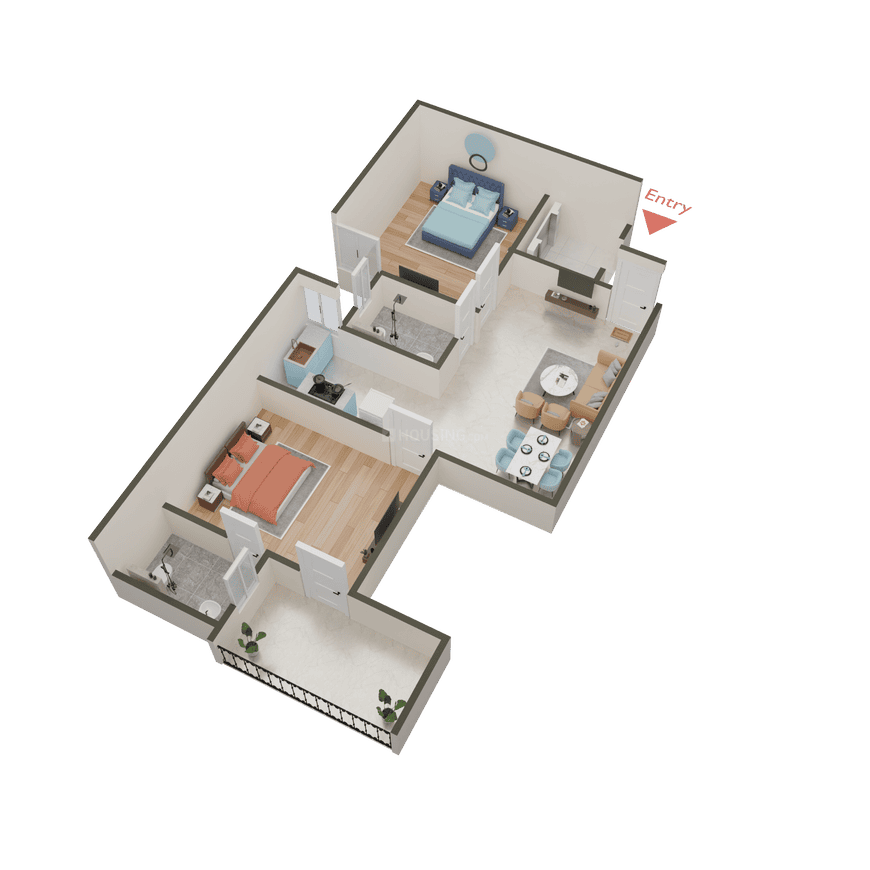
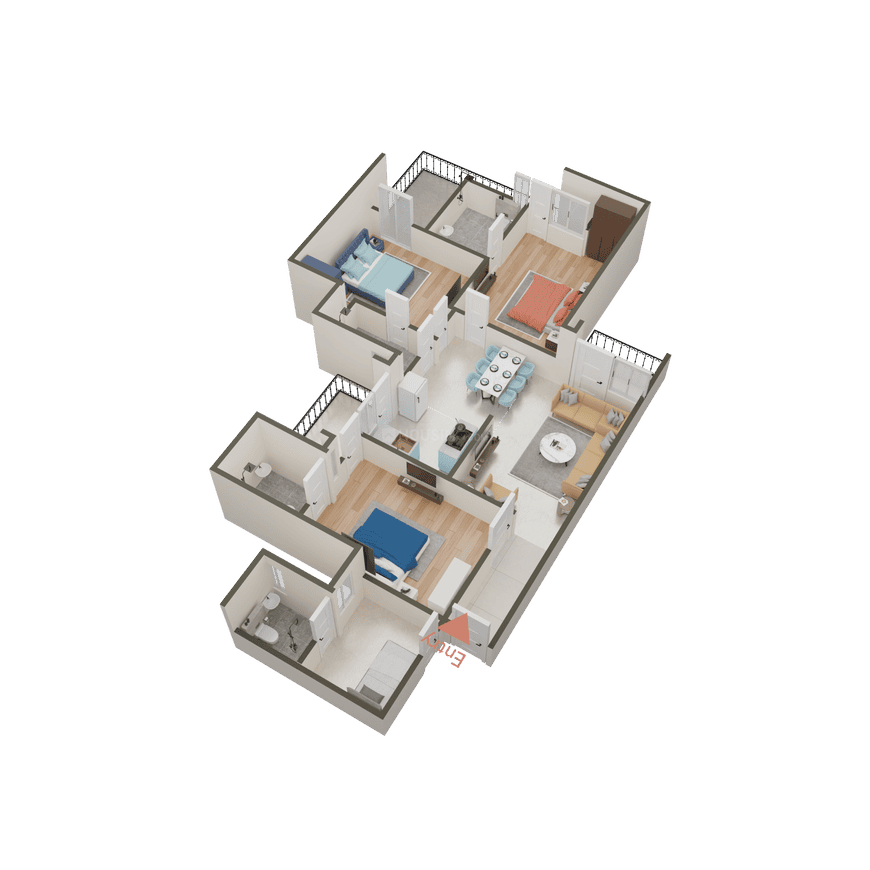
Noida, Devla
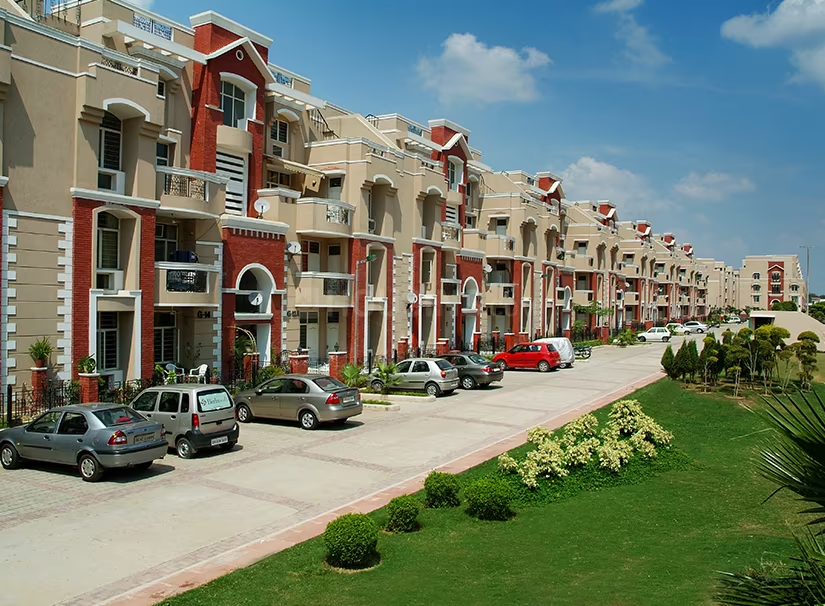
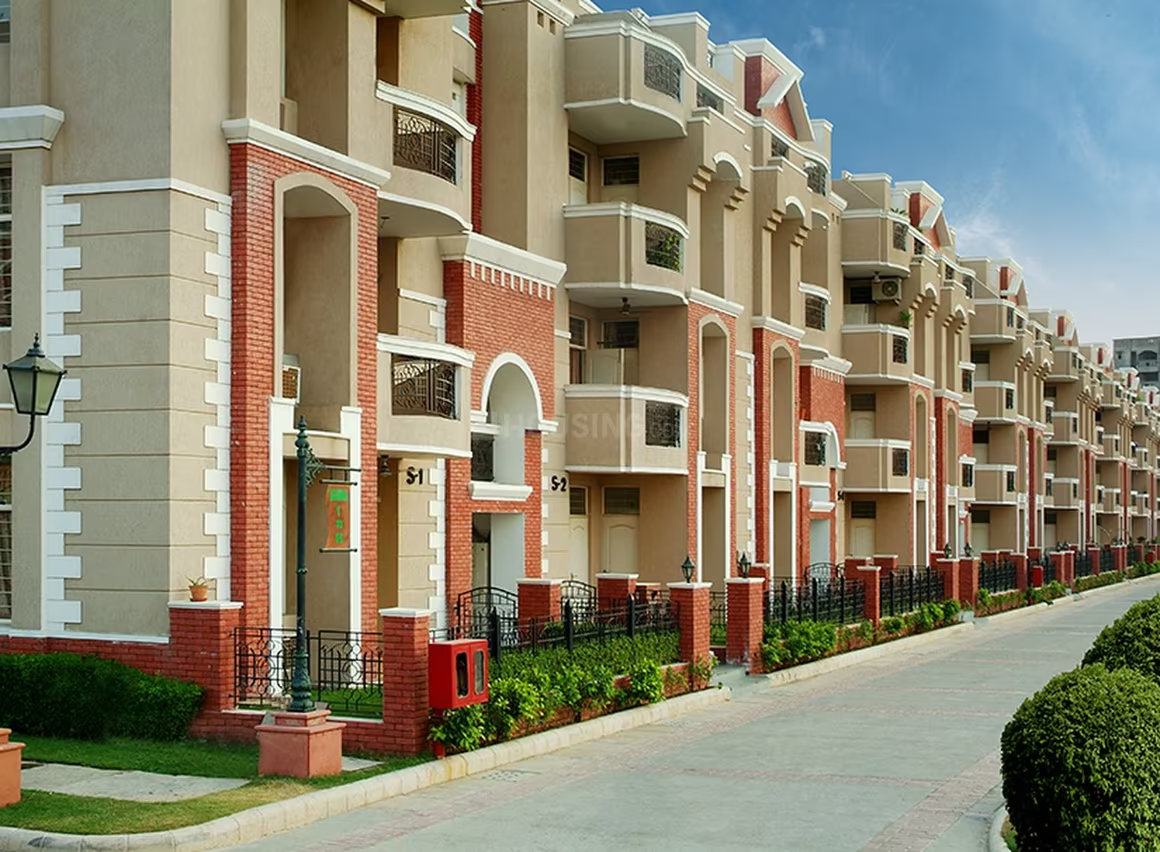
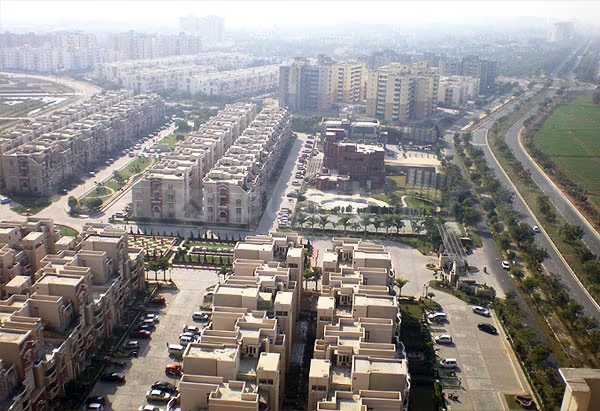
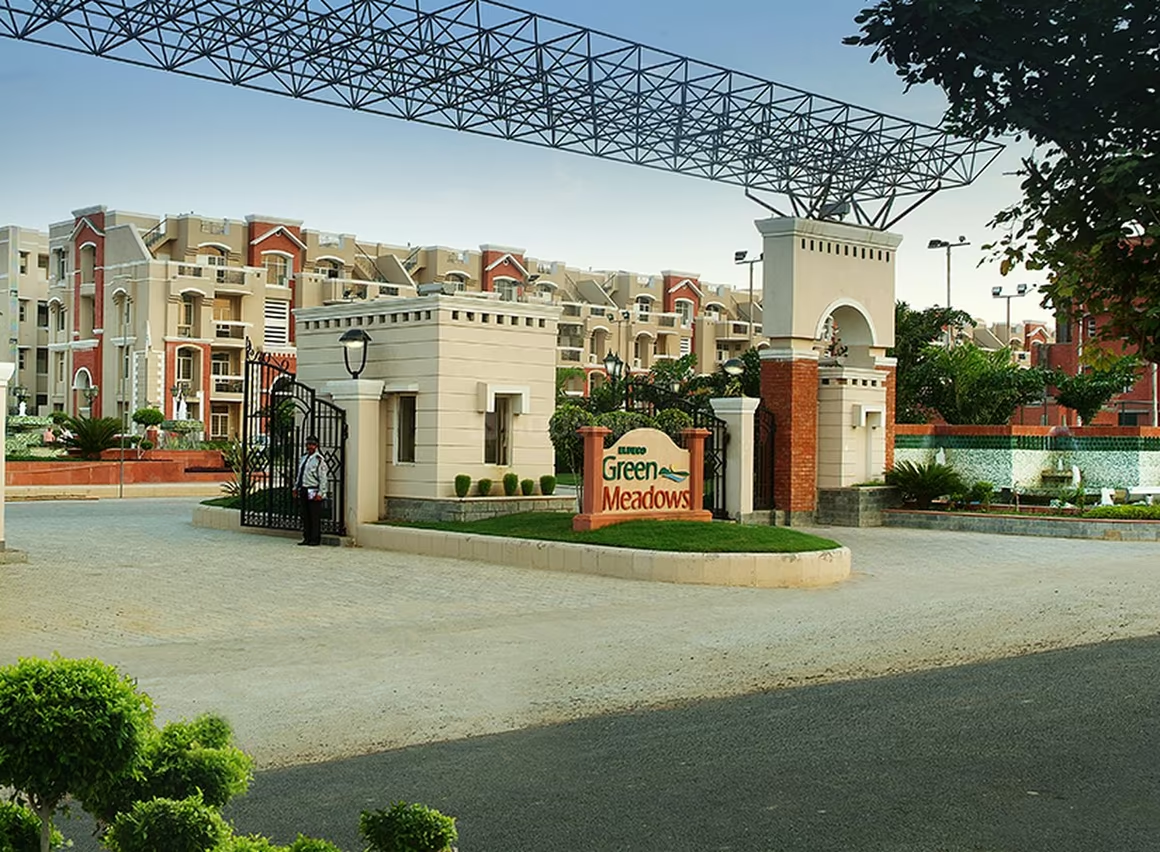
Eldeco Green Meadows - Image 1
Eldeco Green Meadows - Image 2
Eldeco Green Meadows - Image 3
Eldeco Green Meadows - Image 4
Eldeco Green Meadows - Image 5
Eldeco Green Meadows - Image 6
Eldeco Green Meadows - Image 7
Eldeco Green Meadows - Image 8
Eldeco Green Meadows - Image 9
Eldeco Green Meadows - Image 10
Eldeco Green Meadows - Image 11
Eldeco Green Meadows - Image 12
Eldeco Green Meadows - Image 13
Eldeco Green Meadows - Image 14
Eldeco Green Meadows - Image 15
Eldeco Green Meadows - Image 16
Eldeco Green Meadows - Image 17
Eldeco Green Meadows - Image 18
Eldeco Green Meadows - Image 19
Eldeco Green Meadows - Image 20
Eldeco Green Meadows - Image 21
Eldeco Green Meadows - Image 22
Eldeco Green Meadows - Image 23
Eldeco Green Meadows - Image 24
Eldeco Green Meadows - Image 25
Eldeco Green Meadows - Image 26
Eldeco Green Meadows - Image 27
Eldeco Green Meadows - Image 28
Eldeco Green Meadows - Image 29
Eldeco Green Meadows - Image 30
Eldeco Green Meadows - Image 31
Eldeco Green Meadows - Image 32
Eldeco Green Meadows - Image 33
Eldeco Green Meadows - Image 34
Eldeco Green Meadows - Image 35
Eldeco Green Meadows - Image 36
Eldeco Green Meadows - Image 37
Eldeco Green Meadows - Image 38
Eldeco Green Meadows - Image 39
Eldeco Green Meadows - Image 40
Eldeco Green Meadows - Image 41
Eldeco Green Meadows - Image 42
Eldeco Green Meadows - Image 43
Eldeco Green Meadows - Image 44
Eldeco Green Meadows - Image 45
Eldeco Green Meadows - Image 46
COMPLETED
SALE

Eldeco Green Meadows

₹43.0L - ₹2.3Cr

2,3 BHK Apartments1,285 sqft

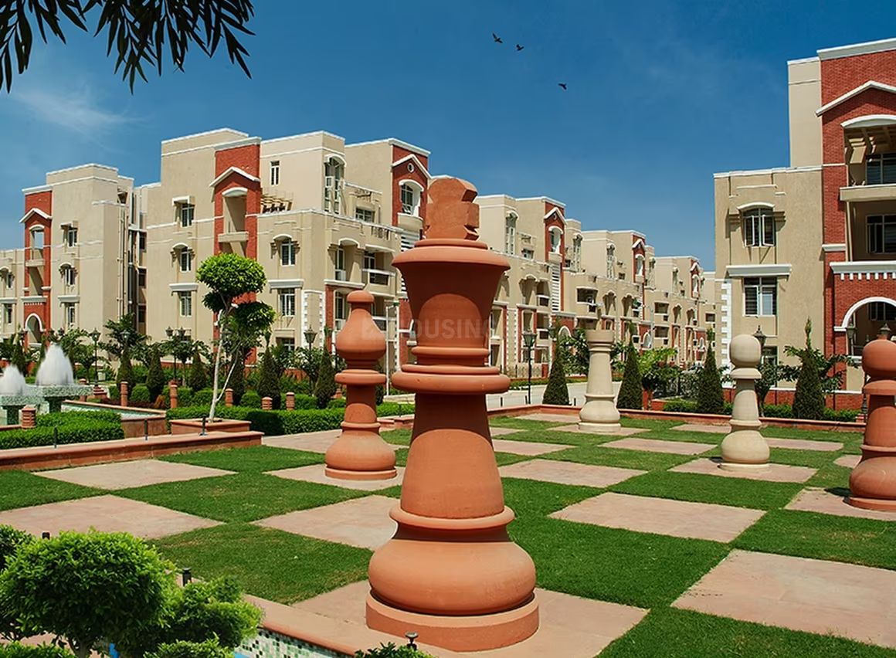
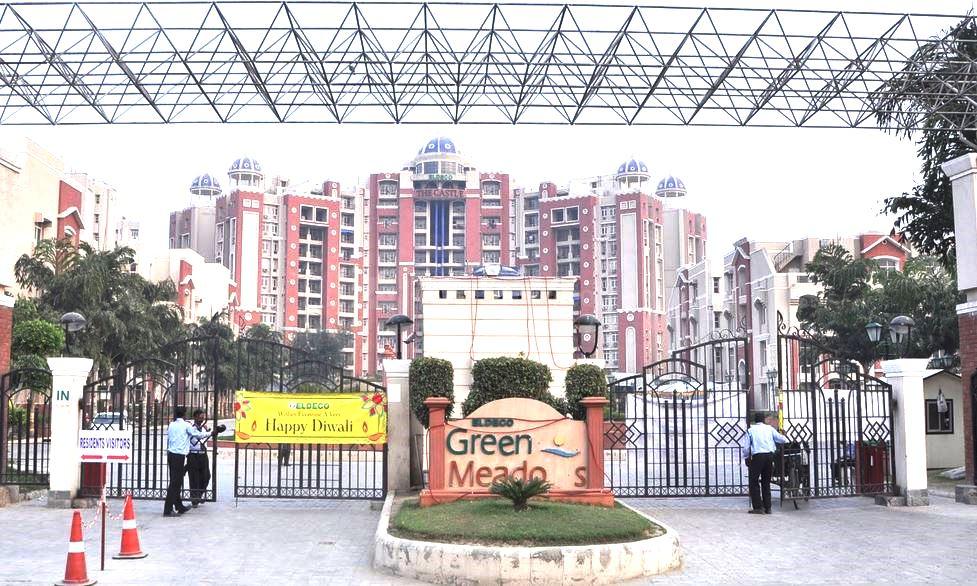
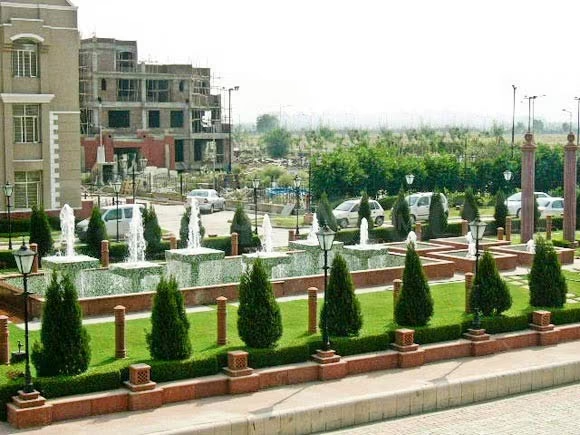
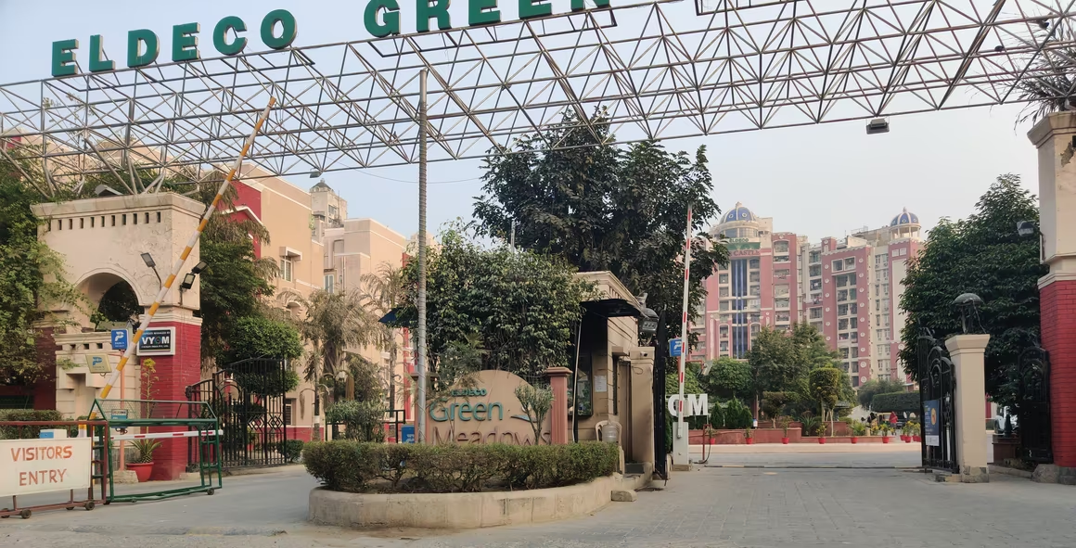
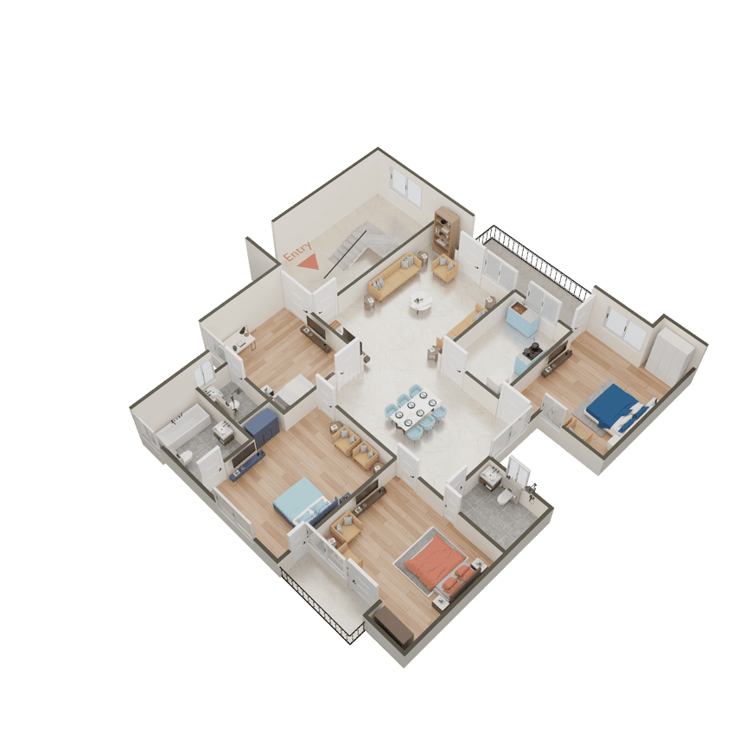
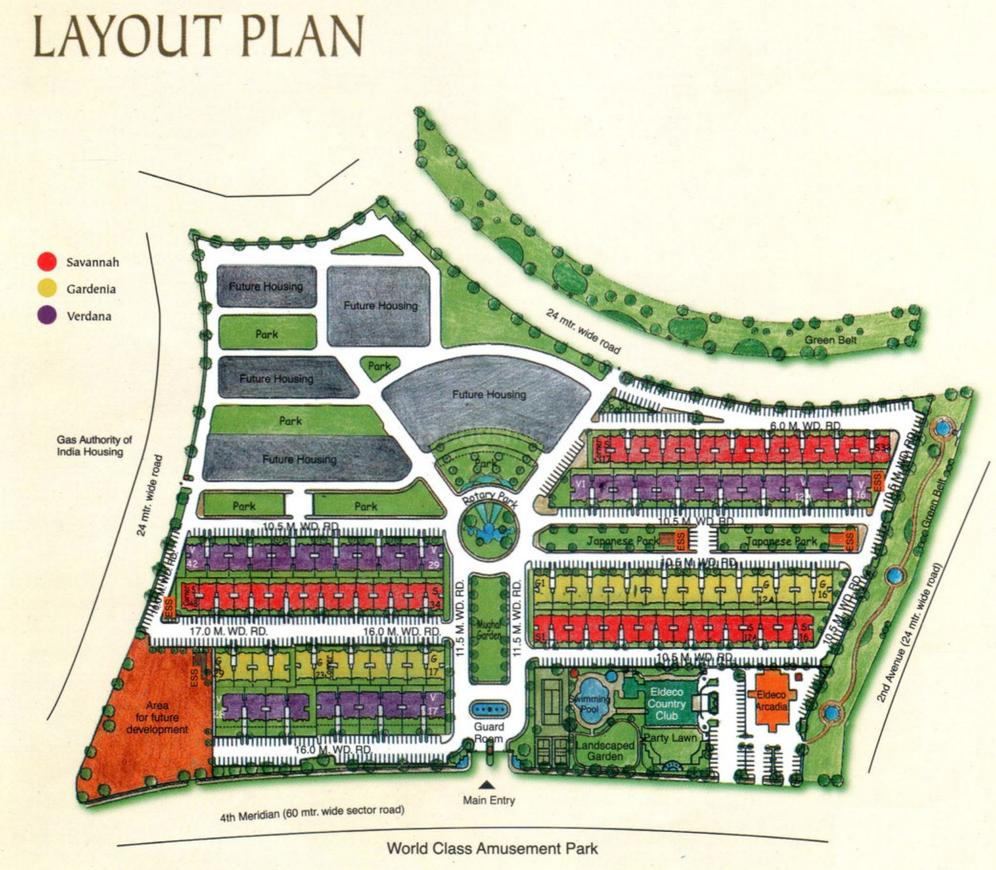
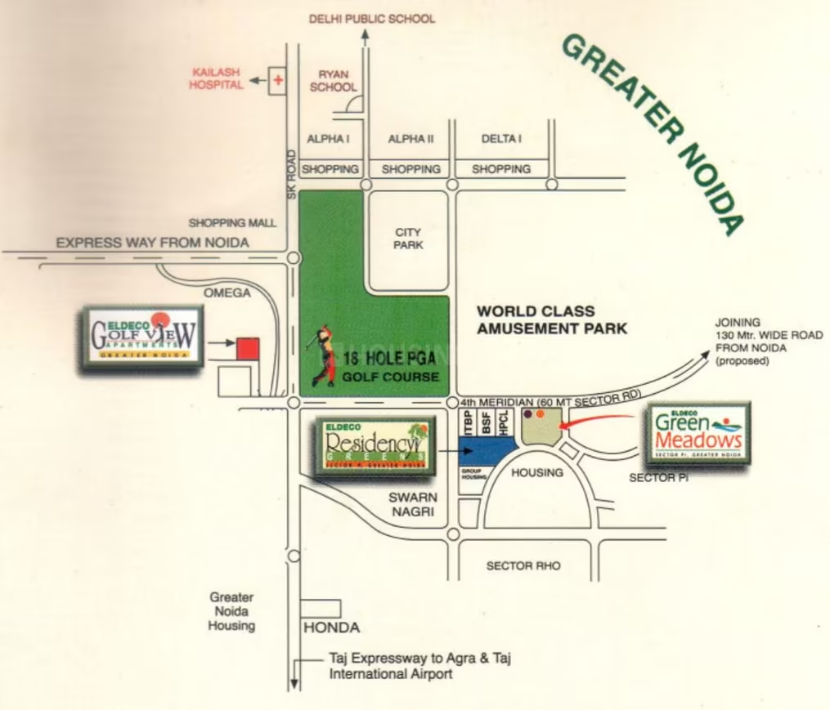
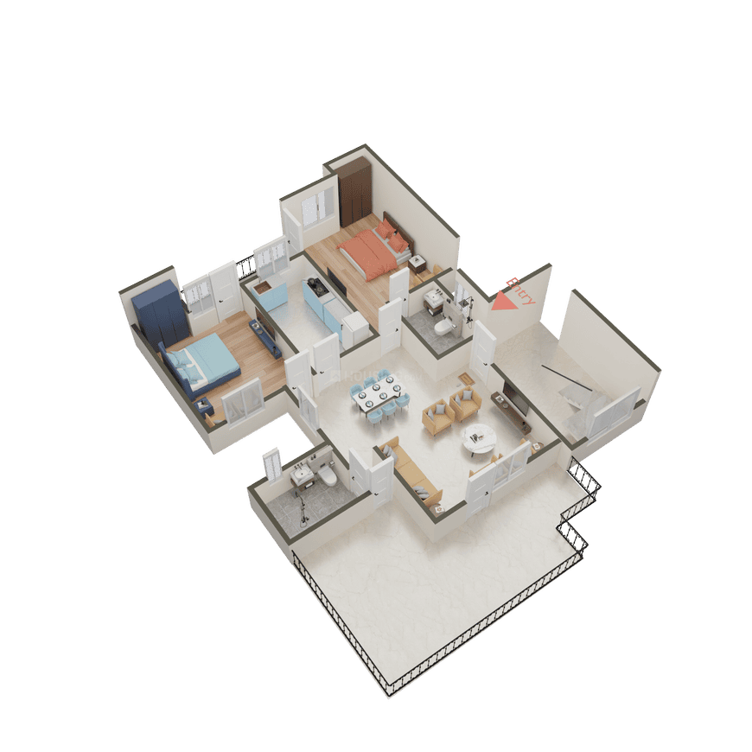
Eldeco Green Meadows, developed by the Eldeco Group, is a ready-to-move residential project located in Sector Pi, Greater Noida. Spread over 22 acres, it comprises 112 towers with a total of 448 apartments. The project was completed in March 2011 and offers configurations including 2 BHK, 2.5 BHK, 3 BHK, and 3.5 BHK units. Residents can enjoy a range of amenities such as a swimming pool, gymnasium, clubhouse, creche/day care, visitor parking, power backup, security, and landscaped gardens. The society is noted for its well-maintained environment, good construction quality, and spacious, well-ventilated rooms. Eldeco Group, established in 1985, is a prominent North Indian real estate developer known for timely and quality project delivery, with over 150 projects delivered across more than 20 million sq. ft.

Noida, PI Greater Noida
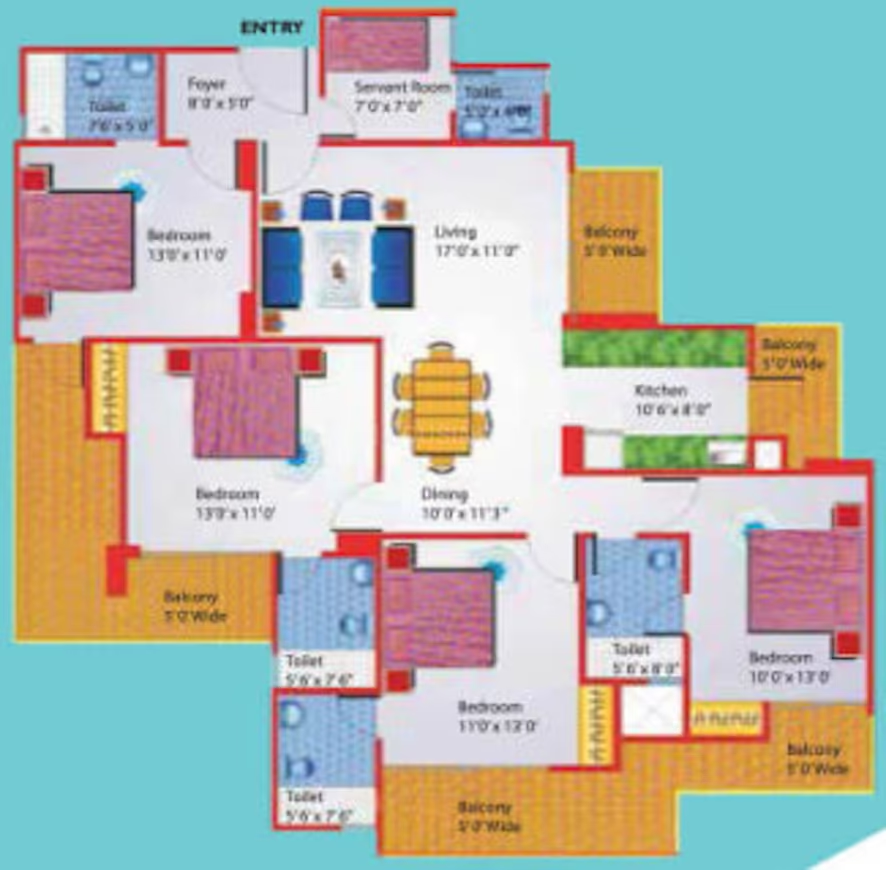
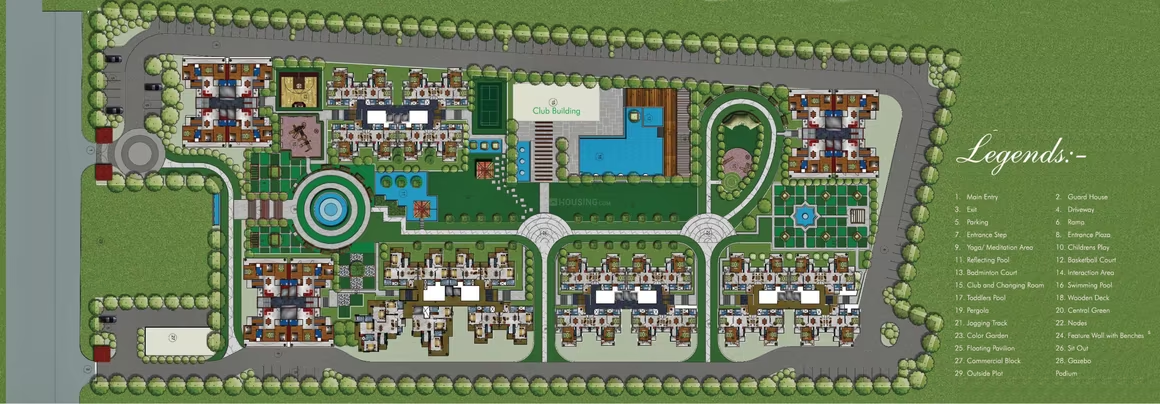
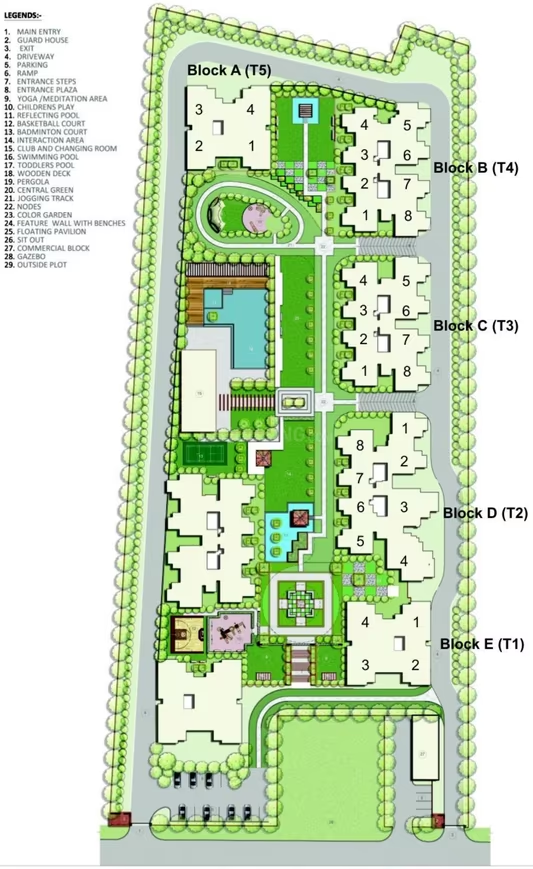
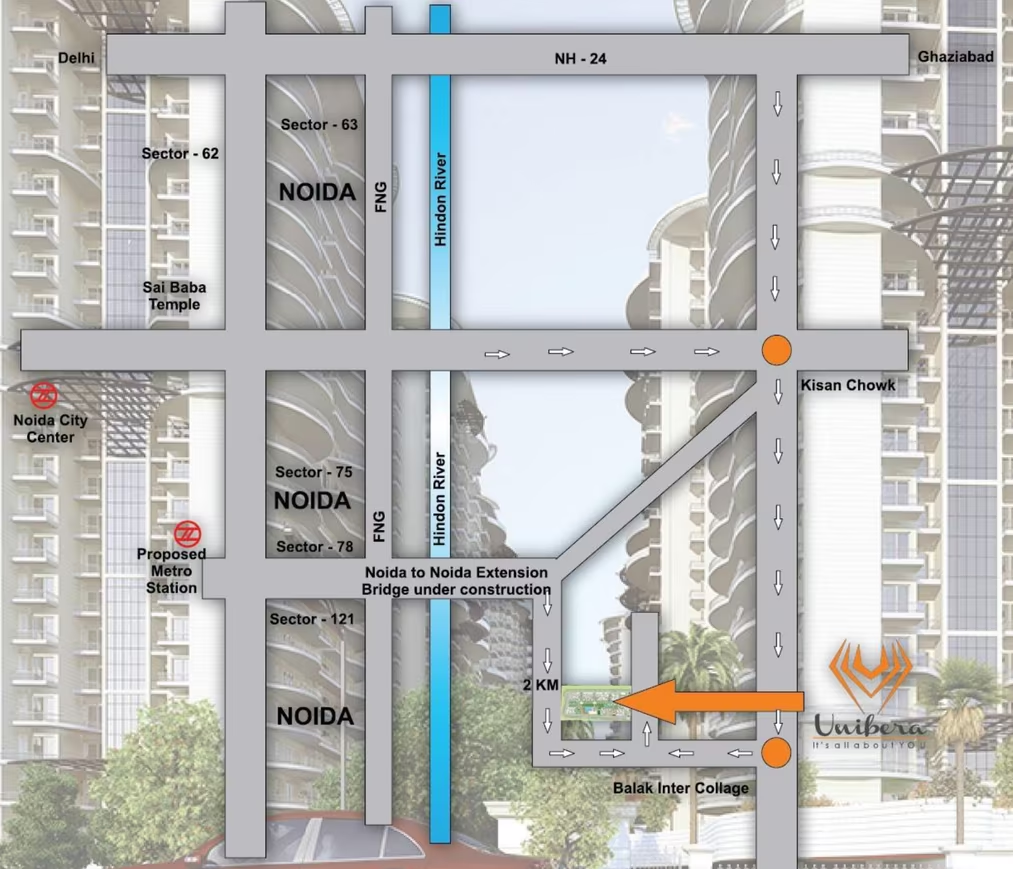
Unibera Towers - Image 1
Unibera Towers - Image 2
Unibera Towers - Image 3
Unibera Towers - Image 4
Unibera Towers - Image 5
Unibera Towers - Image 6
Unibera Towers - Image 7
Unibera Towers - Image 8
Unibera Towers - Image 9
Unibera Towers - Image 10
Unibera Towers - Image 11
Unibera Towers - Image 12
Unibera Towers - Image 13
Unibera Towers - Image 14
Unibera Towers - Image 15
Unibera Towers - Image 16
Unibera Towers - Image 17
Unibera Towers - Image 18
Unibera Towers - Image 19
Unibera Towers - Image 20
Unibera Towers - Image 21
Unibera Towers - Image 22
Unibera Towers - Image 23
Unibera Towers - Image 24
Unibera Towers - Image 25
Unibera Towers - Image 26
Unibera Towers - Image 27
Unibera Towers - Image 28
Unibera Towers - Image 29
Unibera Towers - Image 30
Unibera Towers - Image 31
Unibera Towers - Image 32
Unibera Towers - Image 33
Unibera Towers - Image 34
Unibera Towers - Image 35
Unibera Towers - Image 36
Unibera Towers - Image 37
Unibera Towers - Image 38
Unibera Towers - Image 39
Unibera Towers - Image 40
Unibera Towers - Image 41
Unibera Towers - Image 42
Unibera Towers - Image 43
Unibera Towers - Image 44
Unibera Towers - Image 45
Unibera Towers - Image 46
Unibera Towers - Image 47
Unibera Towers - Image 48
Unibera Towers - Image 49
Unibera Towers - Image 50
Unibera Towers - Image 51
Unibera Towers - Image 52
Unibera Towers - Image 53
Unibera Towers - Image 54
Unibera Towers - Image 55
Unibera Towers - Image 56
Unibera Towers - Image 57
COMPLETED
SALE

Unibera Towers

₹43.0L - ₹94.4L

2,3,4 BHK Apartments1,025 sqft

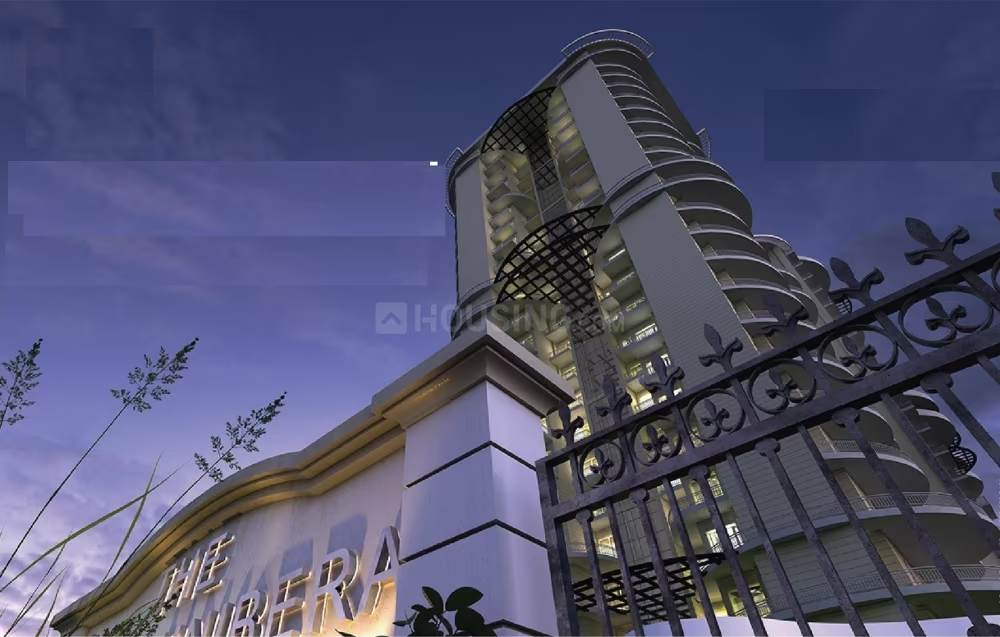
Unibera Towers in Greater Noida is an apartment project by Unibera Developers Pvt Ltd, launched in January 2012, with 705 units across 5 buildings on 14 acres, offering apartments ranging from ₹4,300,000 to ₹17,500,000 at an average price of ₹4,200 per sqft, and is currently ongoing with a RERA-mandated completion plan by September 2022, despite an original completion date of November 2019.

Noida, Noida Extension
Avexa County - Image 1
Avexa County - Image 2
Avexa County - Image 3
COMPLETED
SALE

Avexa County

₹43.0L - ₹55.0L

3 BHK Apartment1,100 sqft

Avexa County in Greater Noida has a possession date of May 1, 2025, and is developed by Avexa Buildcon, which has delivered 7 projects.

Noida, Noida Extension
Arrow The grand Ultima 2 - Image 1
Arrow The grand Ultima 2 - Image 2
Arrow The grand Ultima 2 - Image 3
Arrow The grand Ultima 2 - Image 4
Arrow The grand Ultima 2 - Image 5
Arrow The grand Ultima 2 - Image 6
Arrow The grand Ultima 2 - Image 7
Arrow The grand Ultima 2 - Image 8
Arrow The grand Ultima 2 - Image 9
Arrow The grand Ultima 2 - Image 10
Arrow The grand Ultima 2 - Image 11
Arrow The grand Ultima 2 - Image 12
Arrow The grand Ultima 2 - Image 13
Arrow The grand Ultima 2 - Image 14
Arrow The grand Ultima 2 - Image 15
Arrow The grand Ultima 2 - Image 16
Arrow The grand Ultima 2 - Image 17
Arrow The grand Ultima 2 - Image 18
Arrow The grand Ultima 2 - Image 19
Arrow The grand Ultima 2 - Image 20
Arrow The grand Ultima 2 - Image 21
Arrow The grand Ultima 2 - Image 22
Arrow The grand Ultima 2 - Image 23
Arrow The grand Ultima 2 - Image 24
Arrow The grand Ultima 2 - Image 25
Arrow The grand Ultima 2 - Image 26
Arrow The grand Ultima 2 - Image 27
Arrow The grand Ultima 2 - Image 28
Arrow The grand Ultima 2 - Image 29
Arrow The grand Ultima 2 - Image 30
COMPLETED
SALE

Arrow The grand Ultima 2

₹43.0L - ₹1.5Cr

2,3 BHK Apartments1,010 sqft

Arrow The grand Ultima 2 is an ongoing apartment project by Arrow Realtors Pvt Ltd in Greater Noida West, North India, with possession expected by June 2025, offering units ranging from ₹4,299,000 to ₹15,300,000 at an average price of ₹4,260 per sq.ft..

Noida, Noida Extension
Sarvottam Galctic City - Image 1
Sarvottam Galctic City - Image 2
Sarvottam Galctic City - Image 3
Sarvottam Galctic City - Image 4
Sarvottam Galctic City - Image 5
Sarvottam Galctic City - Image 6
Sarvottam Galctic City - Image 7
Sarvottam Galctic City - Image 8
Sarvottam Galctic City - Image 9
Sarvottam Galctic City - Image 10
Sarvottam Galctic City - Image 11
Sarvottam Galctic City - Image 12
Sarvottam Galctic City - Image 13
Sarvottam Galctic City - Image 14
Sarvottam Galctic City - Image 15
Sarvottam Galctic City - Image 16
ONGOING
SALE

Sarvottam Galctic City

₹43.0L

Studio Apartment725 sqft

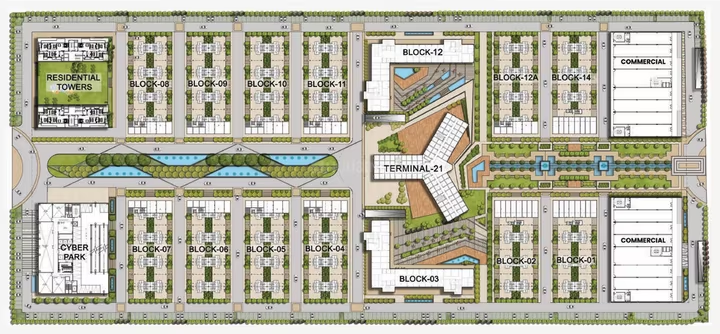
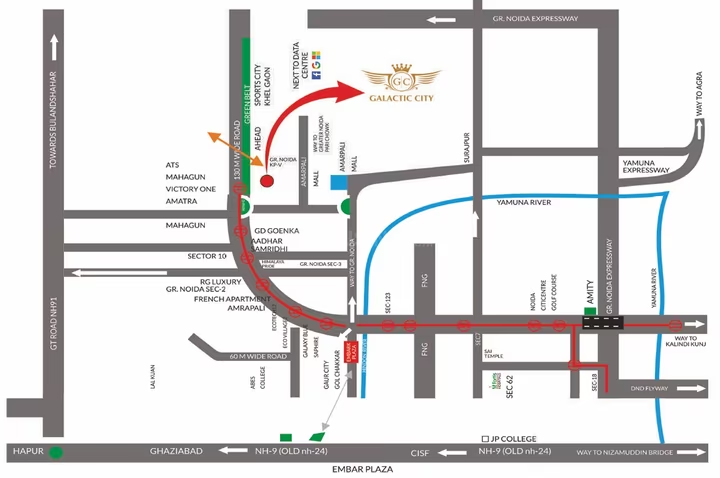
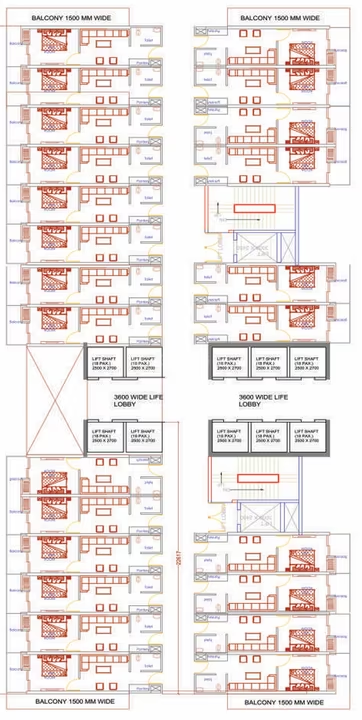
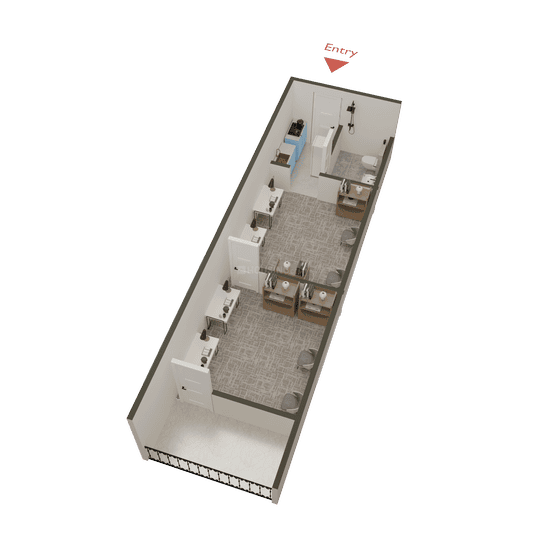
Sarvottam Galactic City is a landmark mixed-use township spanning approximately 20 acres in Knowledge Park V, Greater Noida, developed by the Sarvottam Group. The project is designed as a futuristic 'live-work-play' destination, offering a diverse mix of properties including Studio Apartments, 3BHK Residential Units, Retail Shops, and Commercial Office Spaces/Plots. It boasts 70% open space and features multiple towers such as the CyberPark (G+27) for studio apartments (725 sq.ft) and the Antara Tower (G+22) for 3BHK units (1850 sq.ft). Other blocks include Commercial Plot Blocks (4-11), Office Blocks (3 & 12), and Y-Tower (Terminal-21) which houses retail, offices, and studio units. The project targets professionals and investors seeking high rental income due to its proximity to major tech hubs and data centers like the Google Data Center. Studio apartments are noted for their low entry cost, with prices starting from around ₹42.95 Lakhs. The area is considered a promising residential and commercial hub in the NCR with significant growth due to infrastructure development.

Noida, Noida Extension
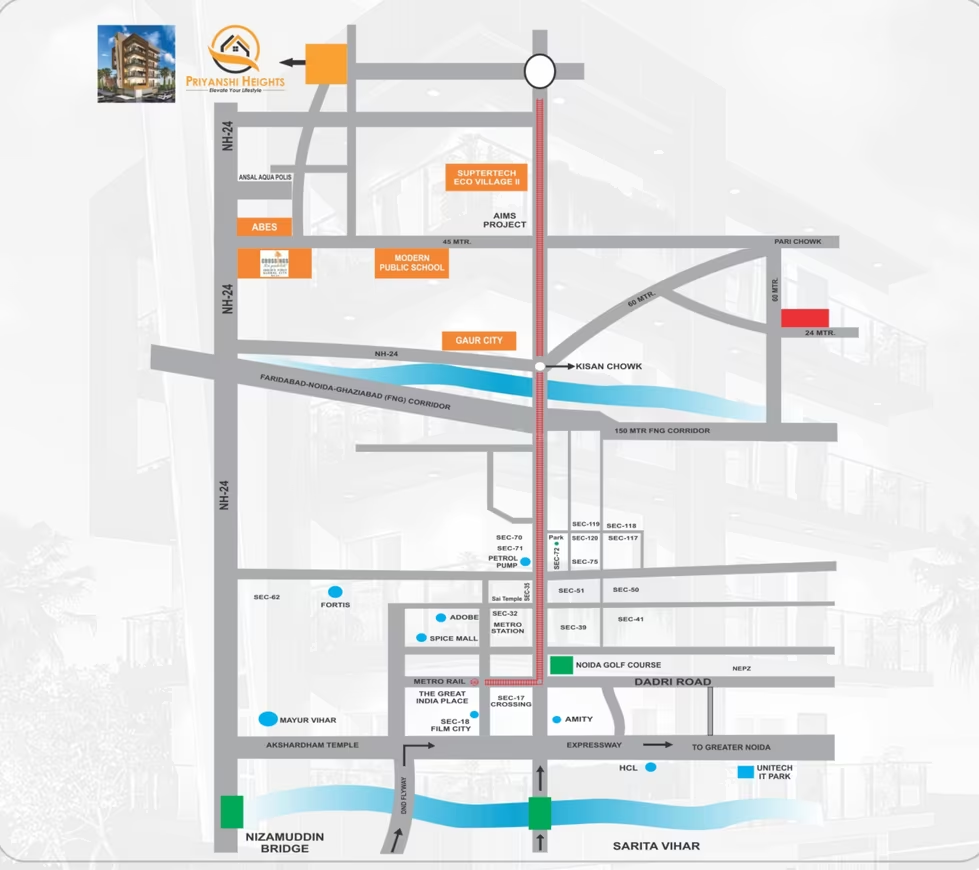
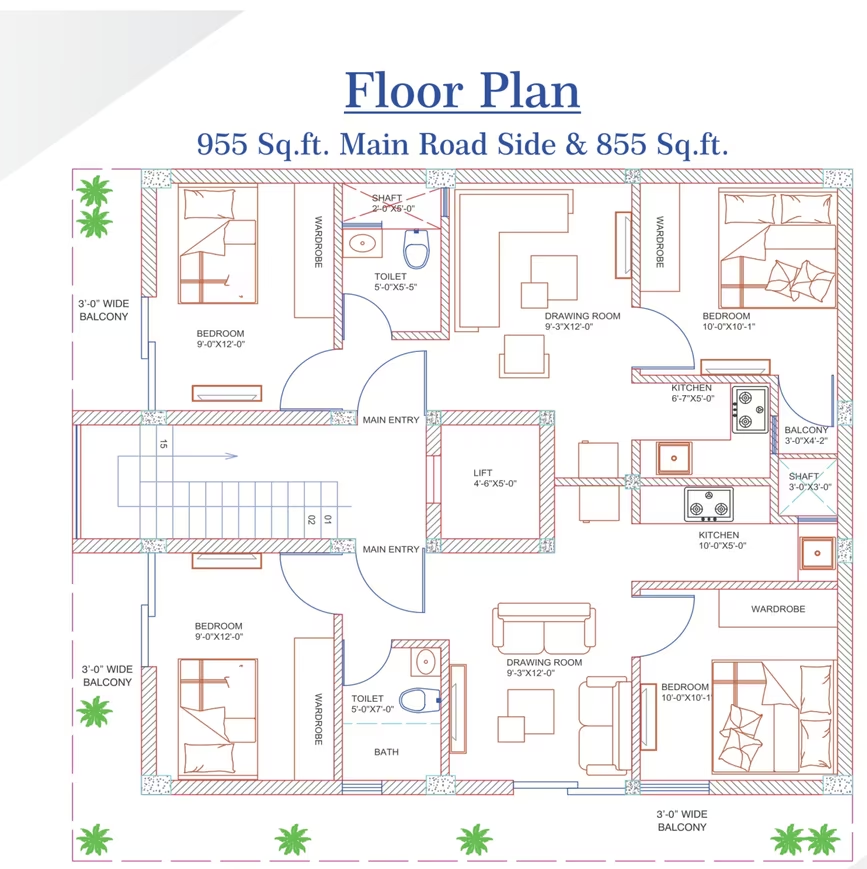
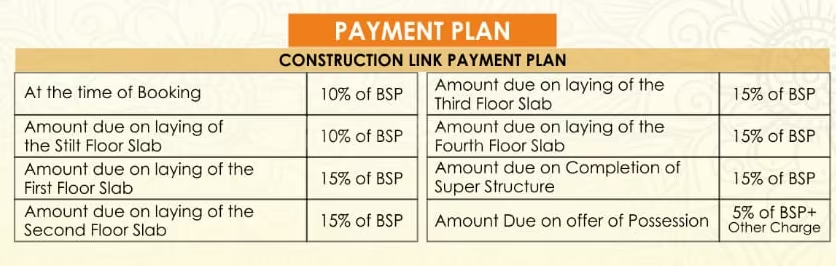
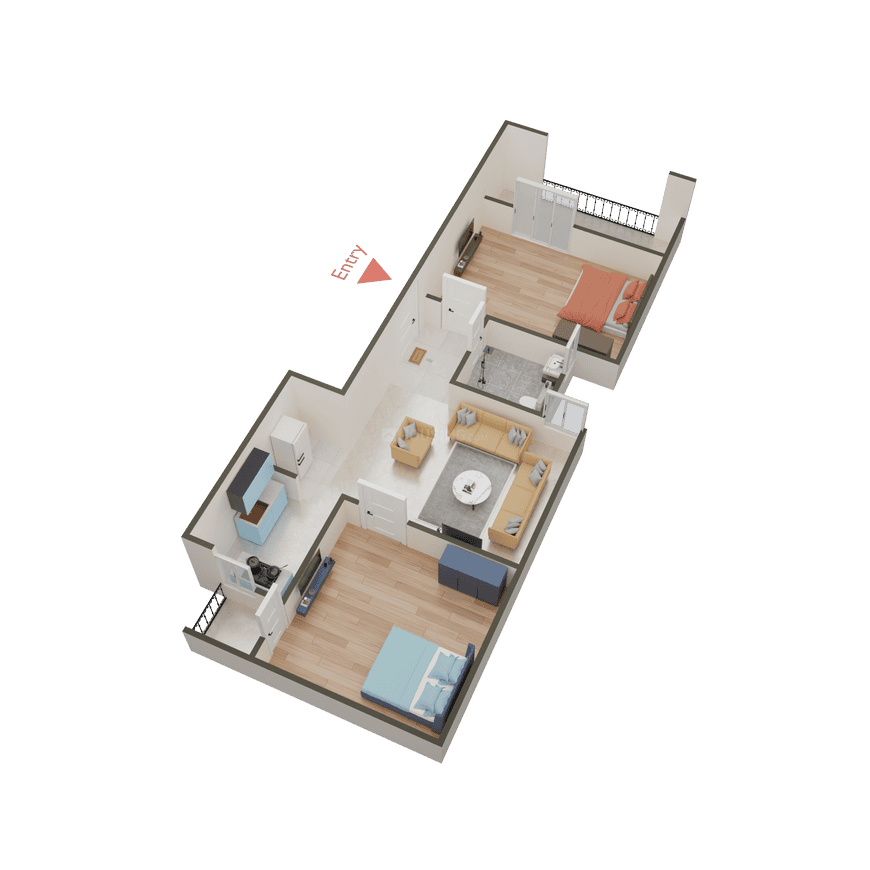
Priyanshi Heights - Image 1
Priyanshi Heights - Image 2
Priyanshi Heights - Image 3
Priyanshi Heights - Image 4
Priyanshi Heights - Image 5
Priyanshi Heights - Image 6
Priyanshi Heights - Image 7
Priyanshi Heights - Image 8
Priyanshi Heights - Image 9
Priyanshi Heights - Image 10
Priyanshi Heights - Image 11
Priyanshi Heights - Image 12
Priyanshi Heights - Image 13
Priyanshi Heights - Image 14
Priyanshi Heights - Image 15
Priyanshi Heights - Image 16
COMPLETED
SALE

Priyanshi Heights

₹42.8L - ₹47.8L

2 BHK Apartment855 sqft

No description available.

Noida, Bhangel
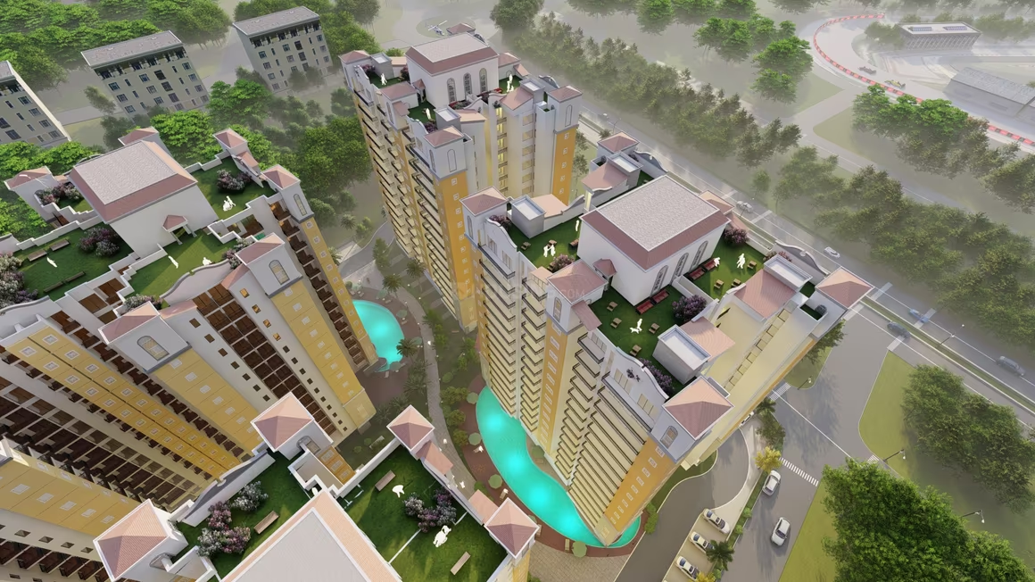
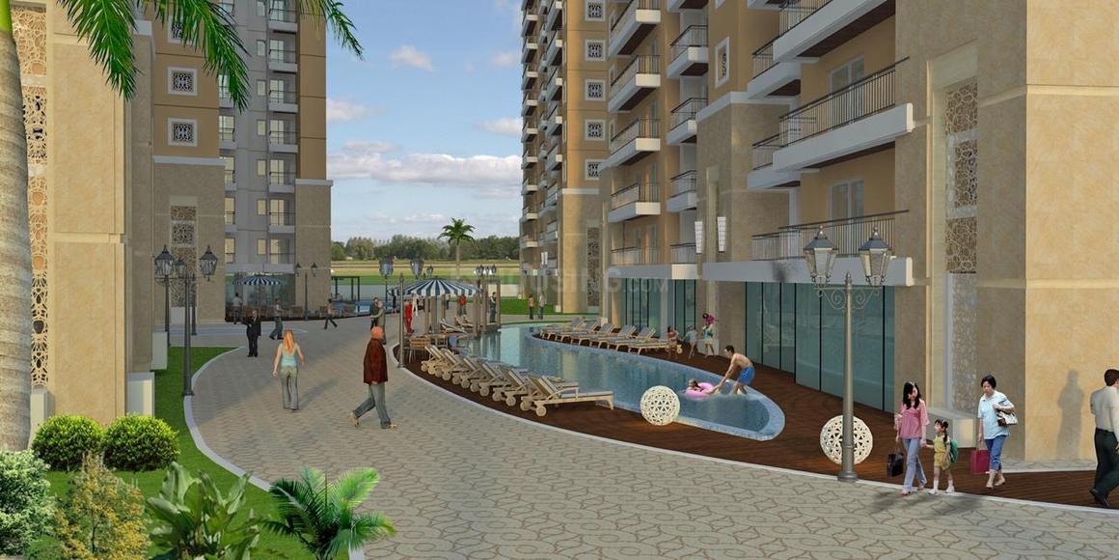
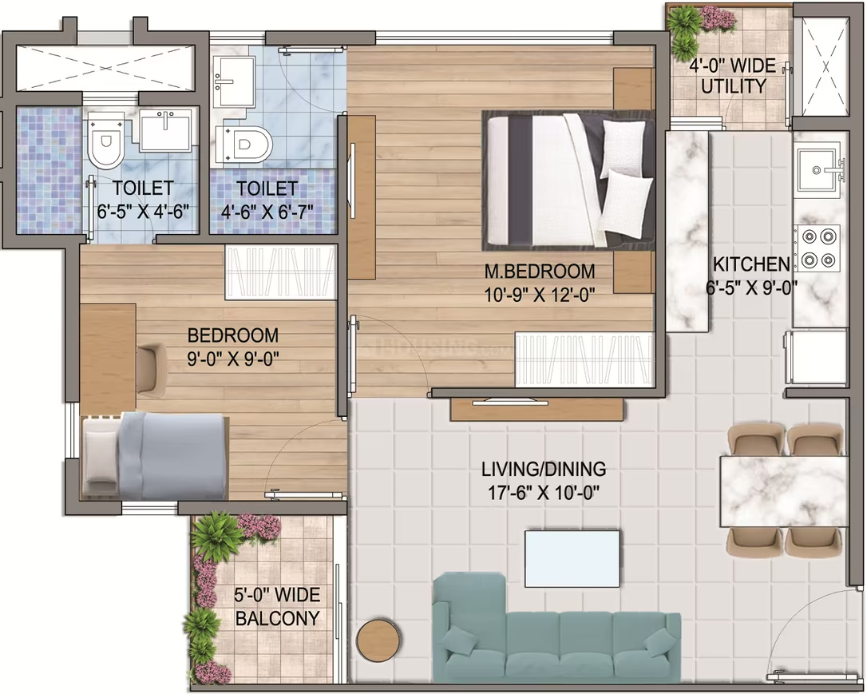
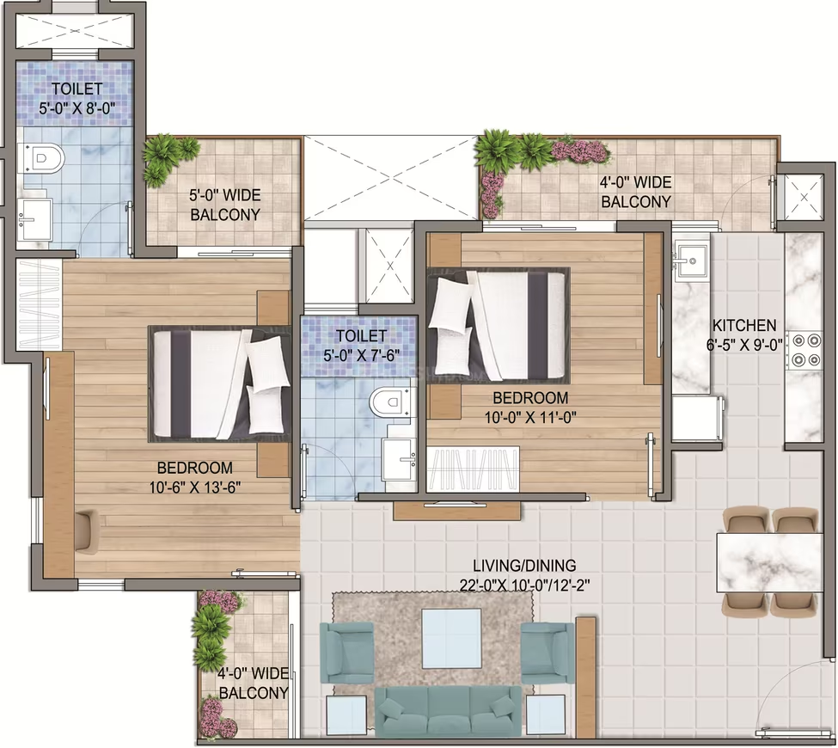
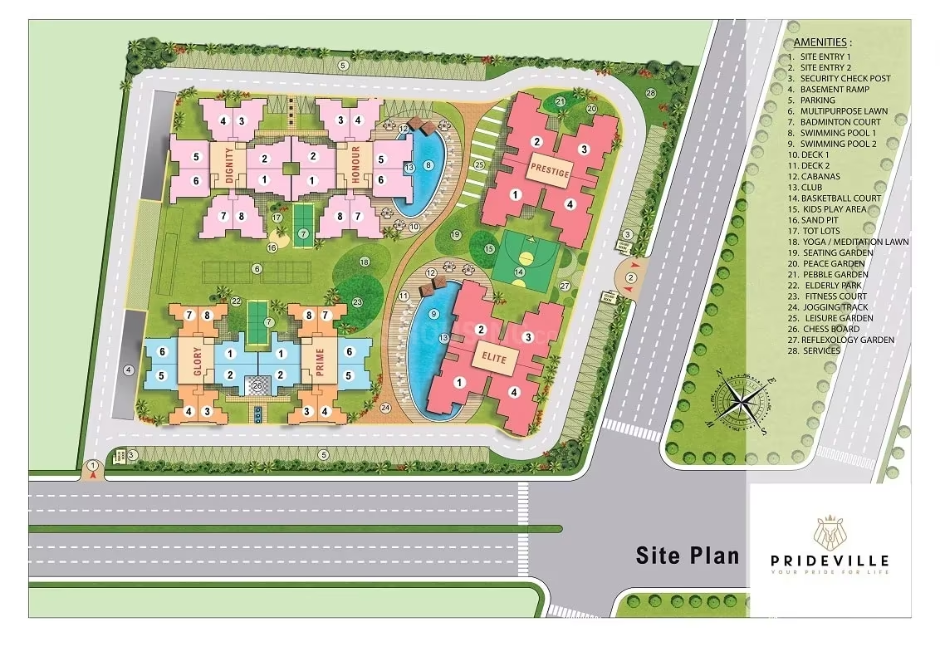
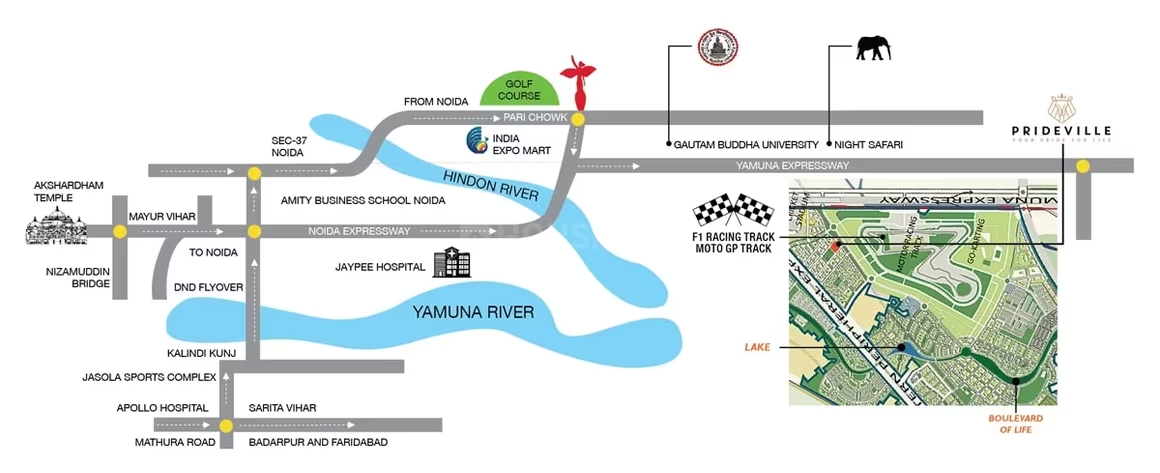
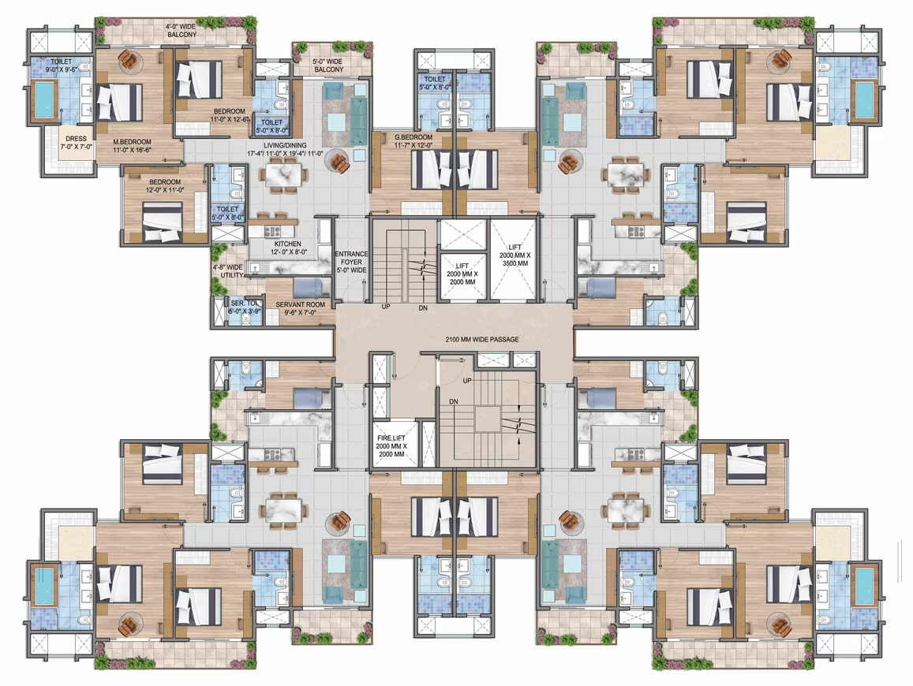
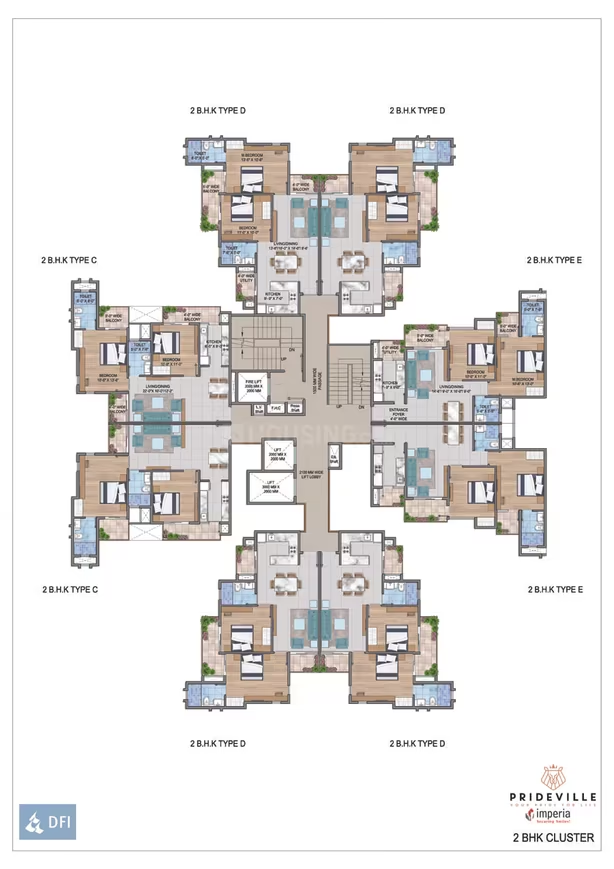
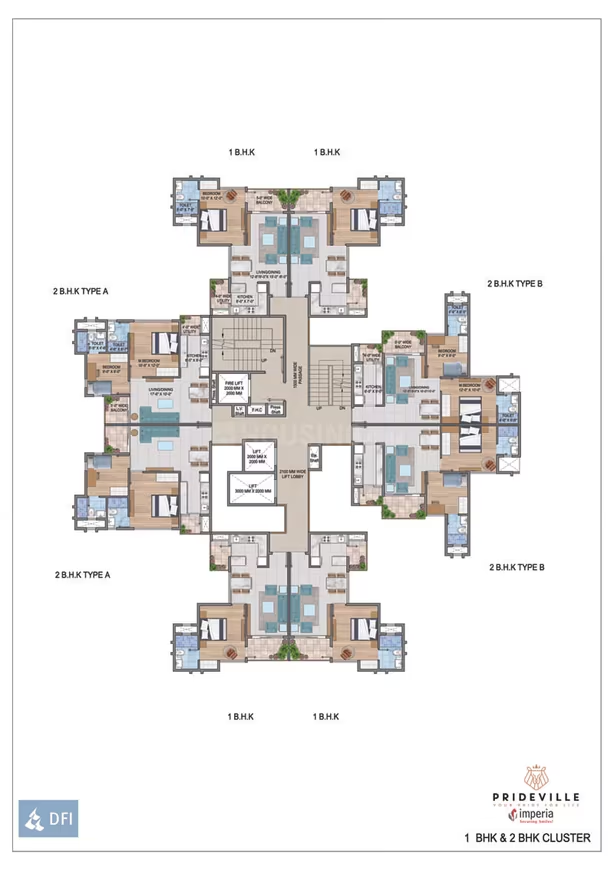
Imperia Prideville - Image 1
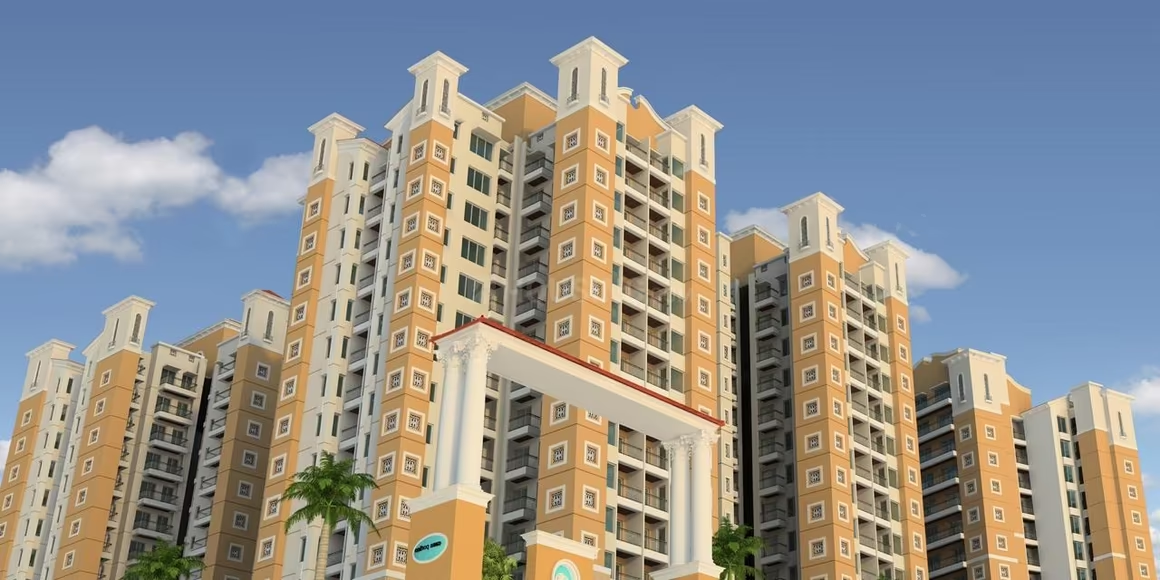
Imperia Prideville - Image 2
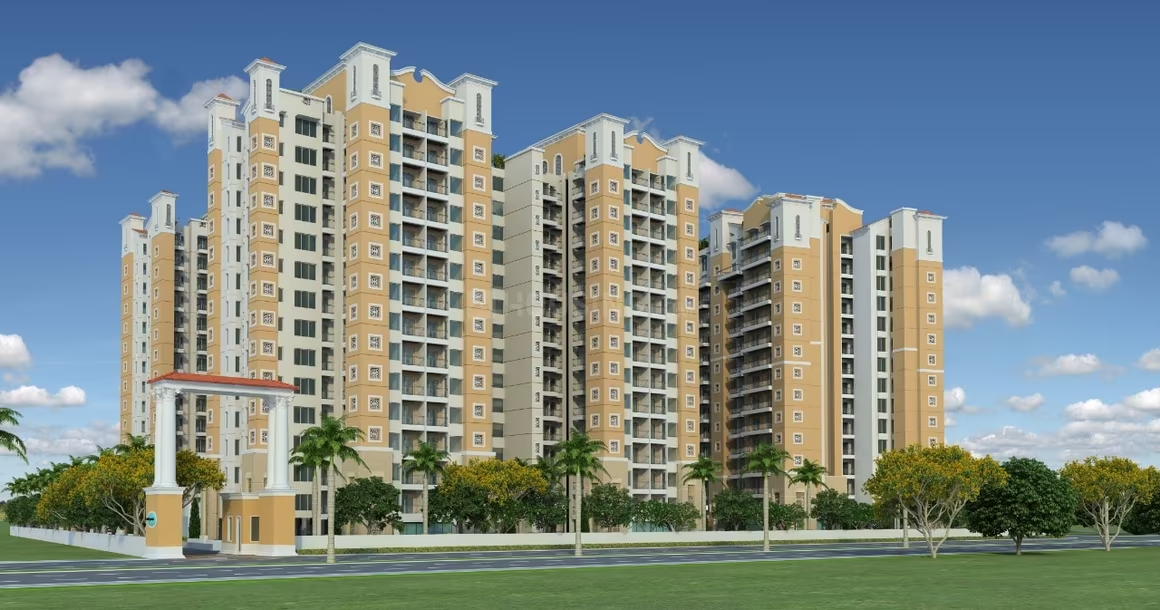
Imperia Prideville - Image 3
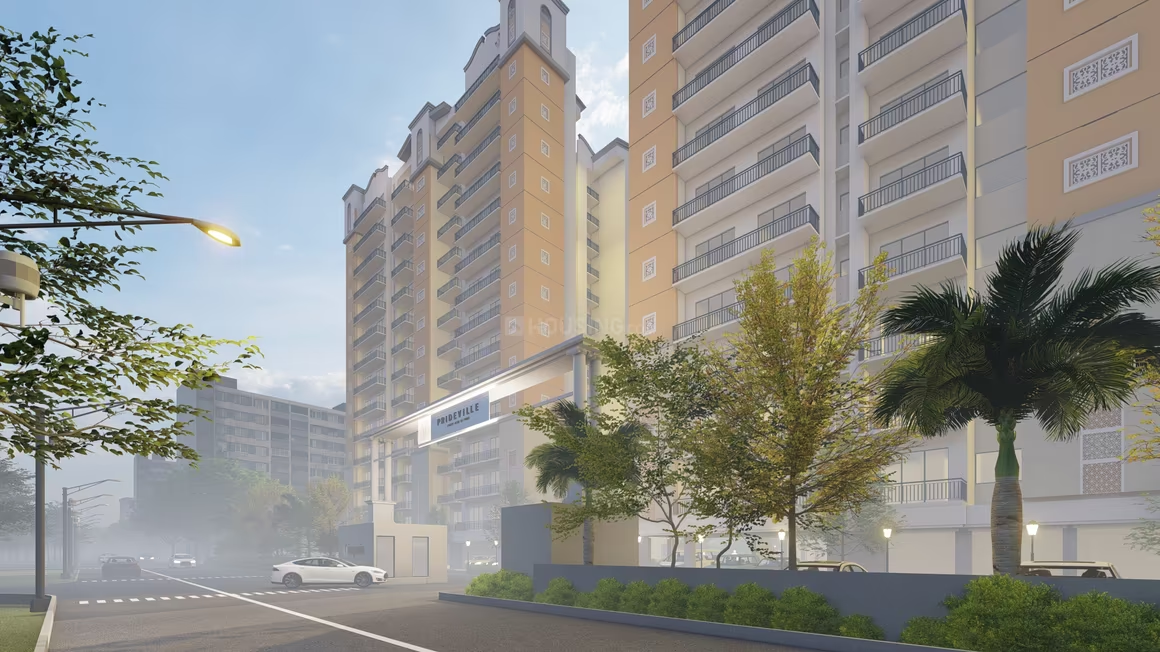
Imperia Prideville - Image 4
Imperia Prideville - Image 5
Imperia Prideville - Image 6
Imperia Prideville - Image 7
Imperia Prideville - Image 8
Imperia Prideville - Image 9
Imperia Prideville - Image 10
Imperia Prideville - Image 11
Imperia Prideville - Image 12
Imperia Prideville - Image 13
Imperia Prideville - Image 14
Imperia Prideville - Image 15
Imperia Prideville - Image 16
Imperia Prideville - Image 17
Imperia Prideville - Image 18
Imperia Prideville - Image 19
Imperia Prideville - Image 20
Imperia Prideville - Image 21
Imperia Prideville - Image 22
Imperia Prideville - Image 23
Imperia Prideville - Image 24
Imperia Prideville - Image 25
Imperia Prideville - Image 26
Imperia Prideville - Image 27
Imperia Prideville - Image 28
Imperia Prideville - Image 29
Imperia Prideville - Image 30
Imperia Prideville - Image 31
Imperia Prideville - Image 32
Imperia Prideville - Image 33
Imperia Prideville - Image 34
Imperia Prideville - Image 35
Imperia Prideville - Image 36
Imperia Prideville - Image 37
Imperia Prideville - Image 38
COMPLETED
SALE

Imperia Prideville

₹42.6L - ₹4.9Cr

1,2,4 BHK Apartments710 sqft

No description available.

Noida, Sector 25 YEIDA
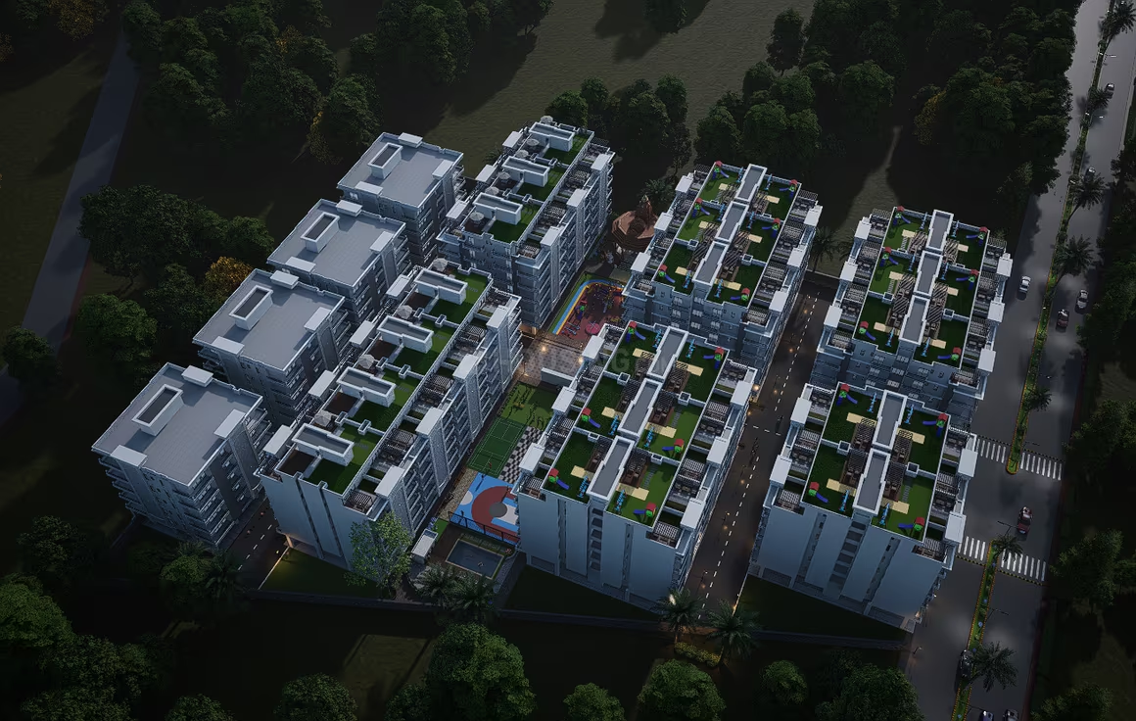
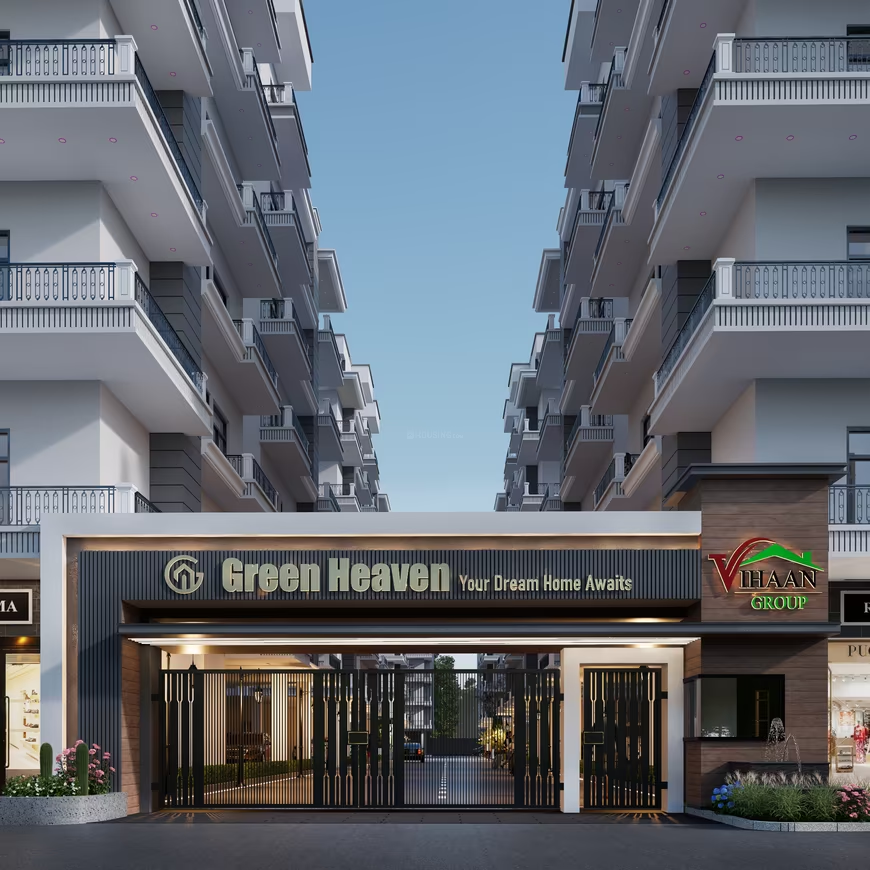
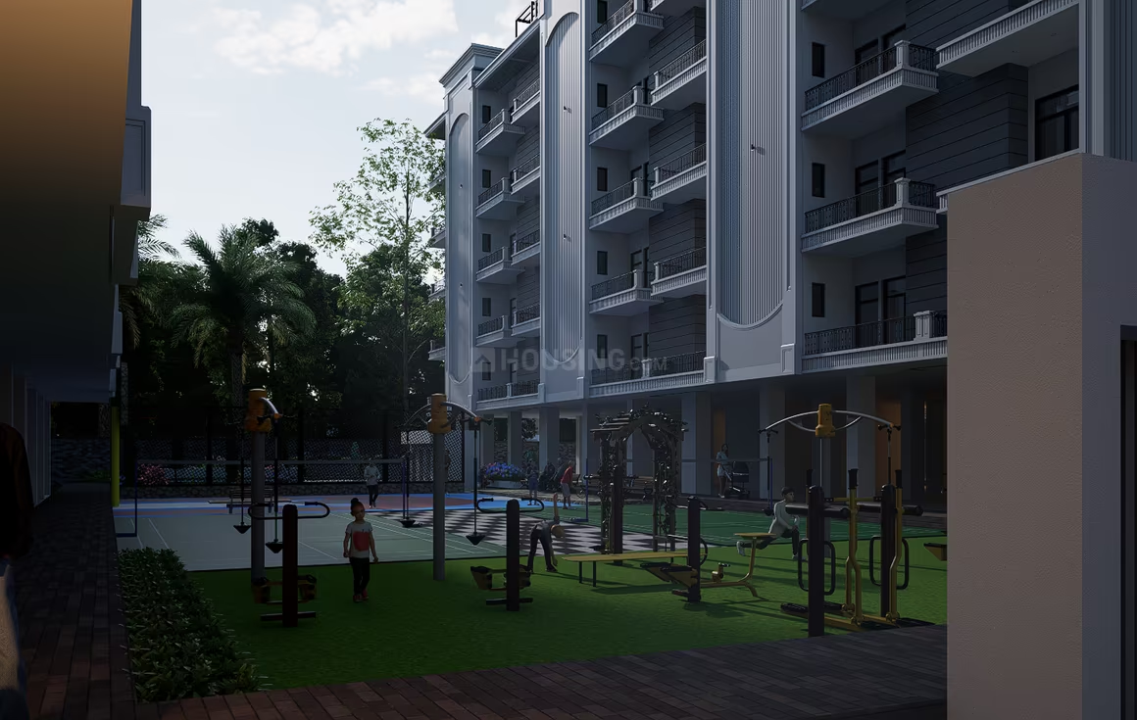
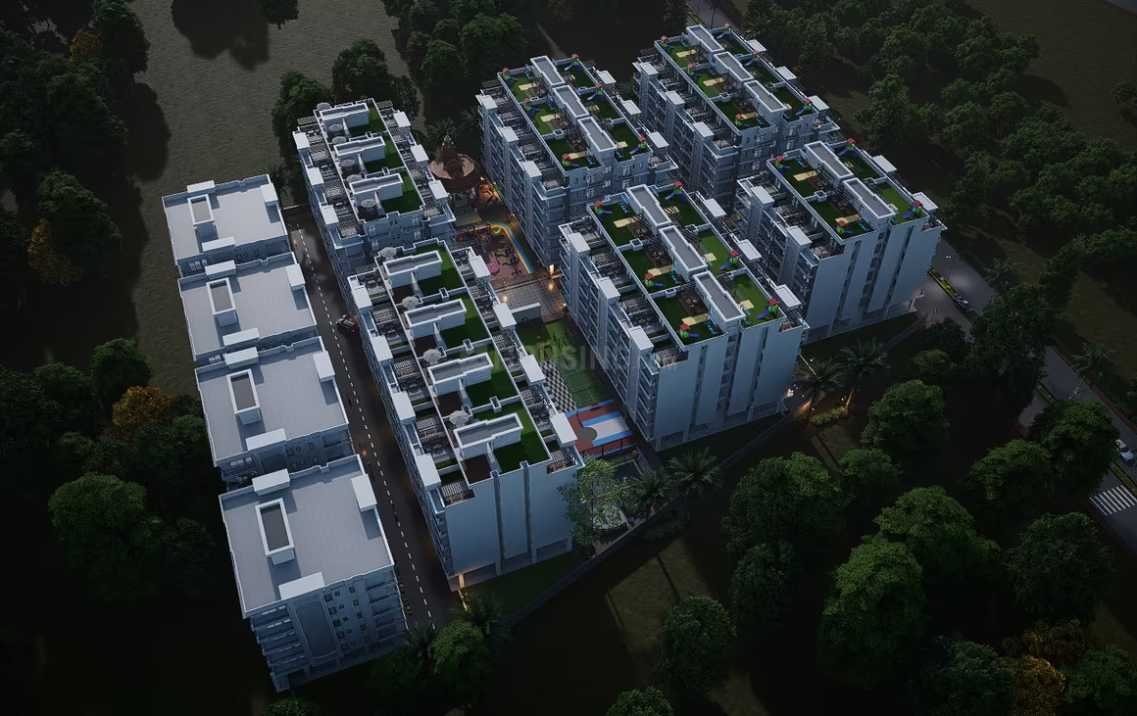
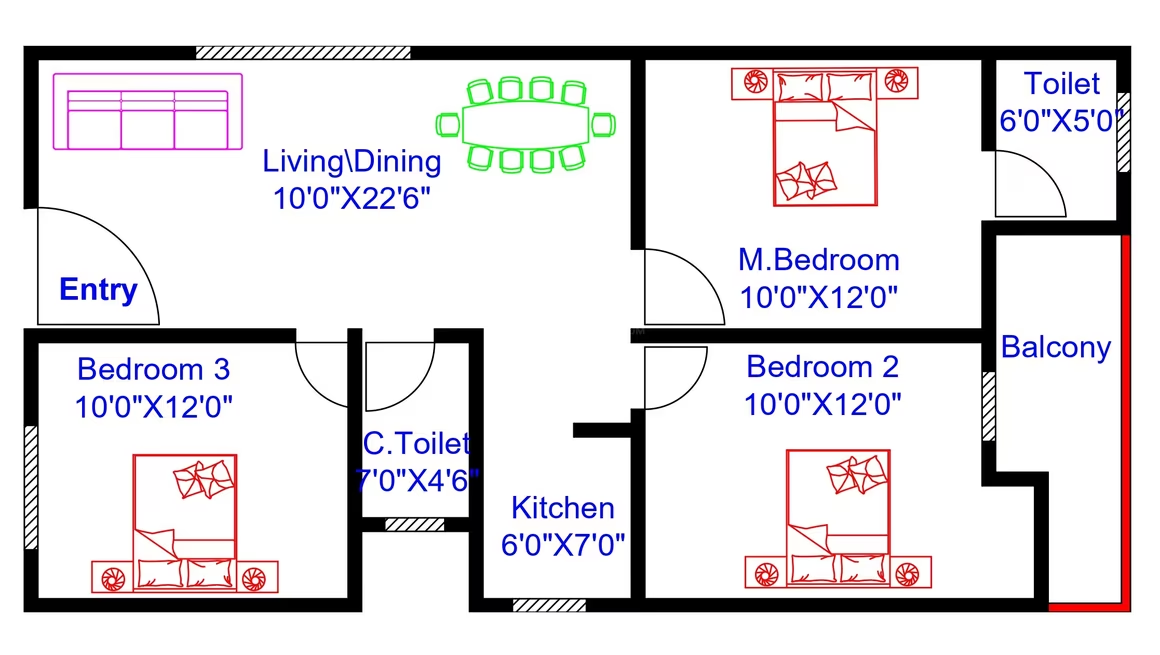
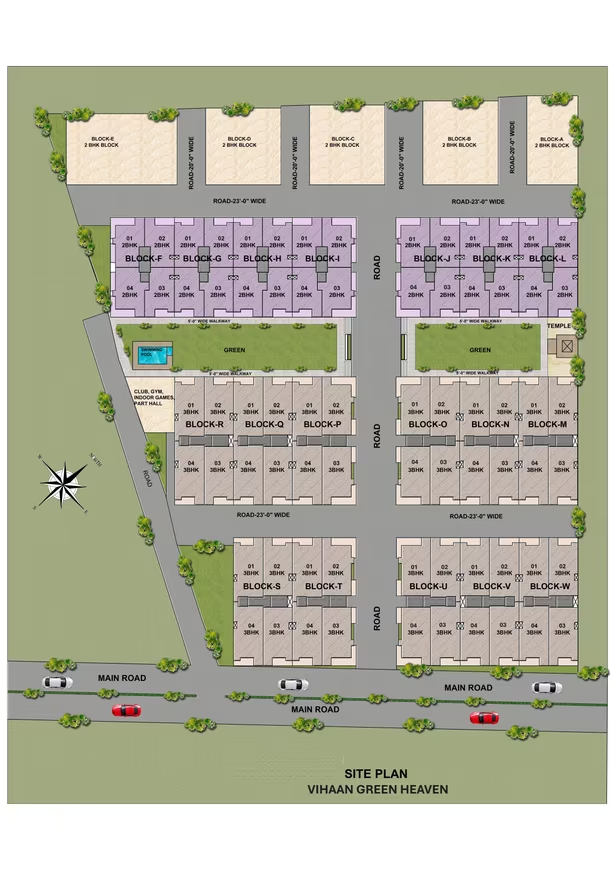
Vihaan Green Heaven - Image 1
Vihaan Green Heaven - Image 2
Vihaan Green Heaven - Image 3
Vihaan Green Heaven - Image 4
Vihaan Green Heaven - Image 5
Vihaan Green Heaven - Image 6
Vihaan Green Heaven - Image 7
Vihaan Green Heaven - Image 8
Vihaan Green Heaven - Image 9
Vihaan Green Heaven - Image 10
Vihaan Green Heaven - Image 11
Vihaan Green Heaven - Image 12
Vihaan Green Heaven - Image 13
Vihaan Green Heaven - Image 14
Vihaan Green Heaven - Image 15
Vihaan Green Heaven - Image 16
Vihaan Green Heaven - Image 17
Vihaan Green Heaven - Image 18
Vihaan Green Heaven - Image 19
Vihaan Green Heaven - Image 20
Vihaan Green Heaven - Image 21
Vihaan Green Heaven - Image 22
Vihaan Green Heaven - Image 23
Vihaan Green Heaven - Image 24
Vihaan Green Heaven - Image 25
Vihaan Green Heaven - Image 26
Vihaan Green Heaven - Image 27
Vihaan Green Heaven - Image 28
Vihaan Green Heaven - Image 29
Vihaan Green Heaven - Image 30
Vihaan Green Heaven - Image 31
Vihaan Green Heaven - Image 32
Vihaan Green Heaven - Image 33
Vihaan Green Heaven - Image 34
Vihaan Green Heaven - Image 35
UPCOMING
SALE

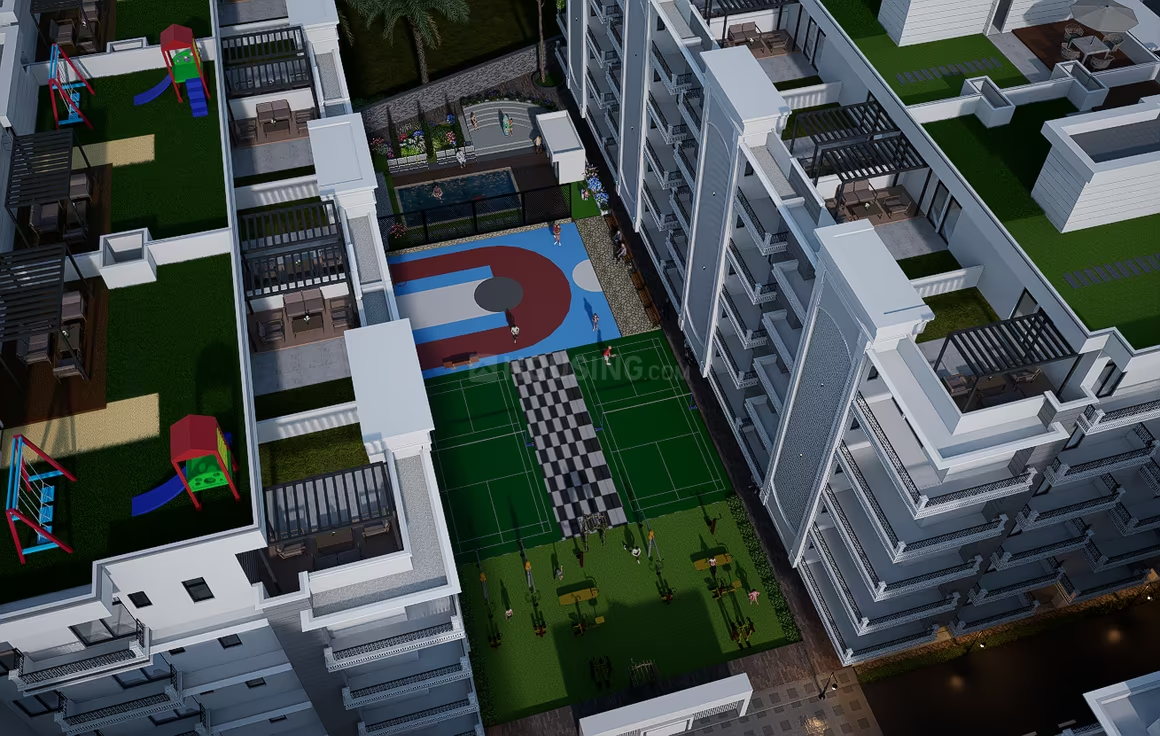
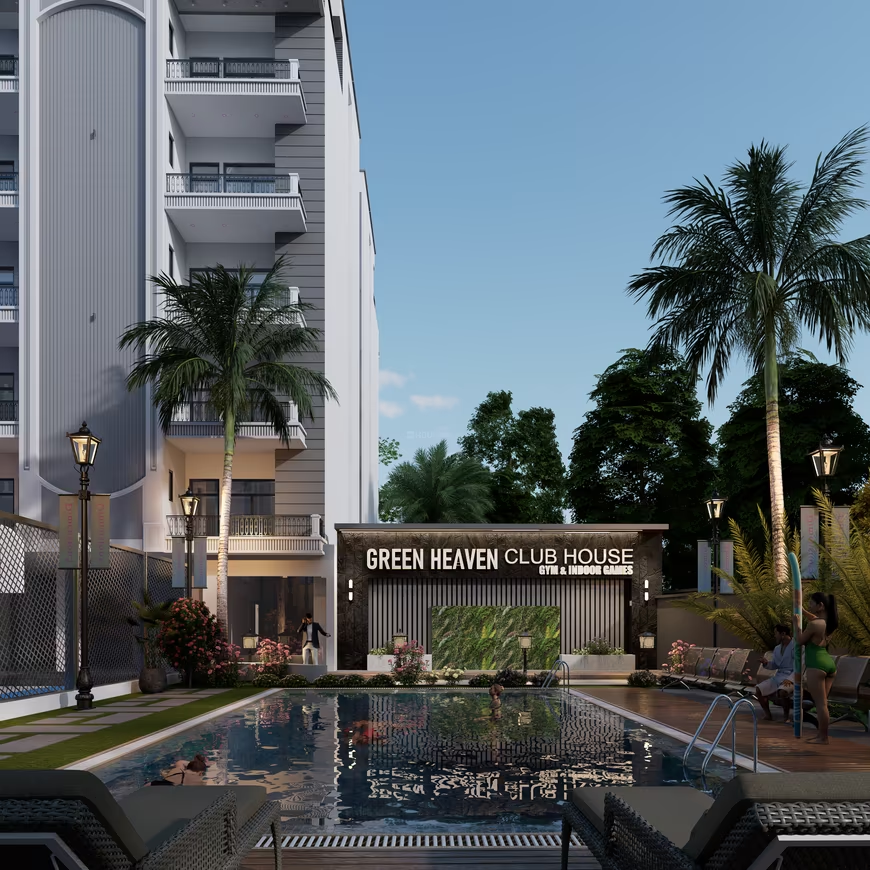
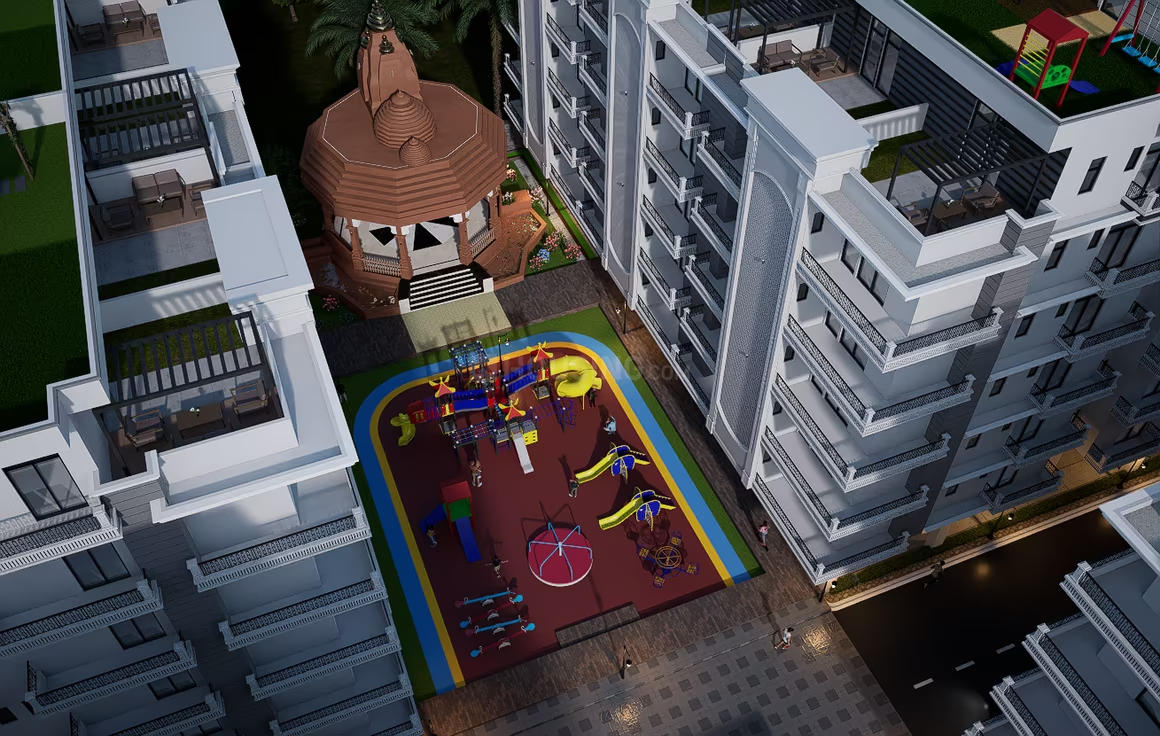
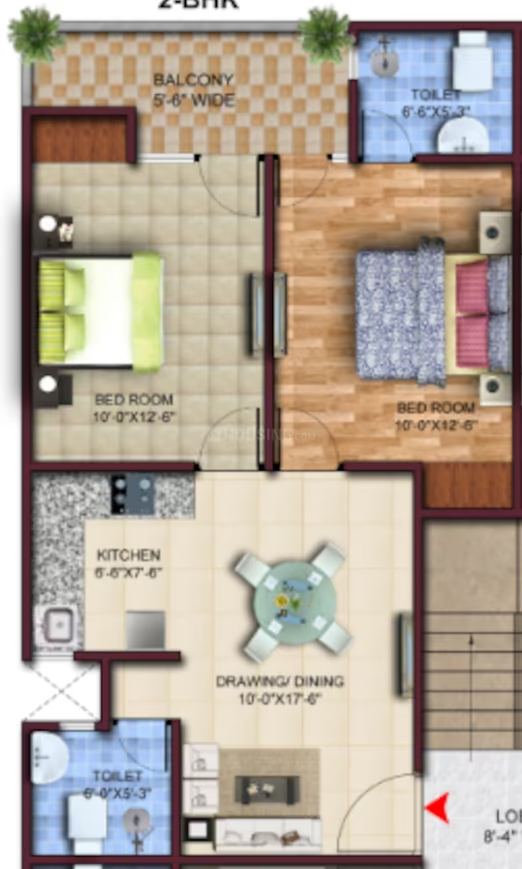
Vihaan Green Heaven

₹42.5L - ₹60.7L

2,3 BHK Apartments1,050 sqft

No description available.

Noida, Noida Extension
MMD Provica Homes - Image 1
COMPLETED
SALE

MMD Provica Homes

₹42.5L - ₹88.1L

1,2,3 BHK Apartments650 sqft

No description available.

Noida, Sector 73
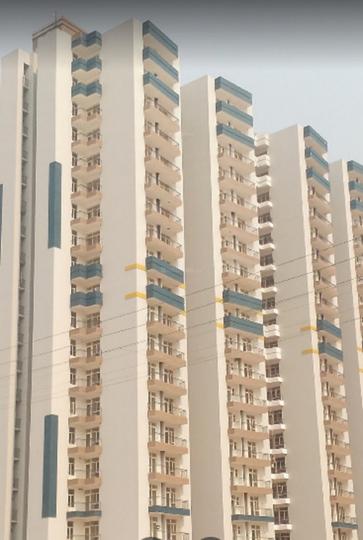
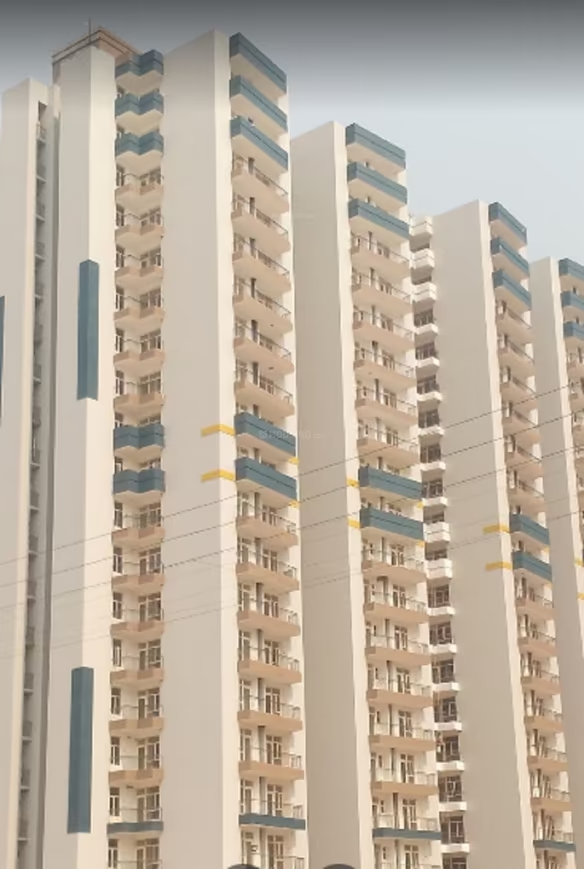
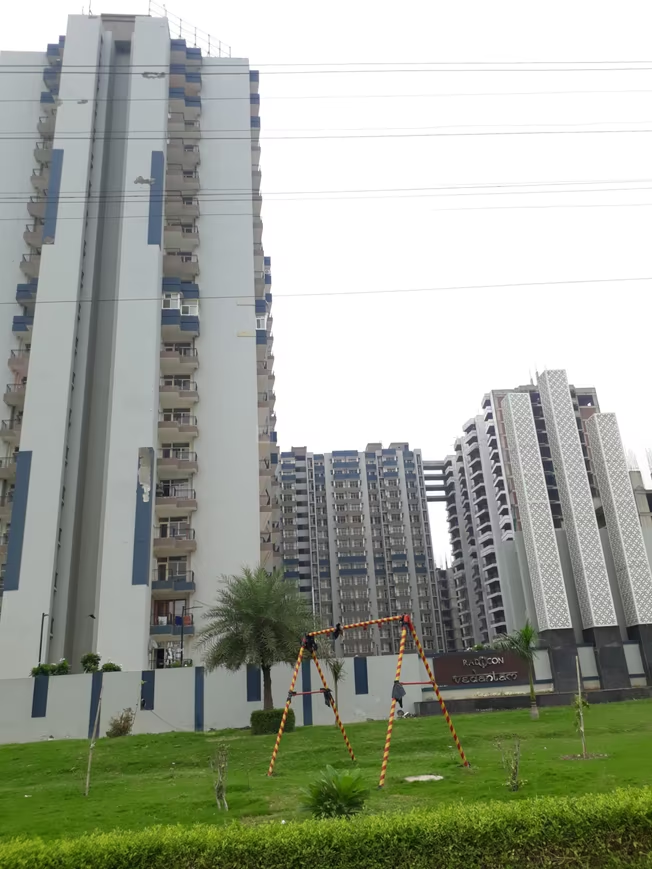
Radicon Vedantam - Image 1
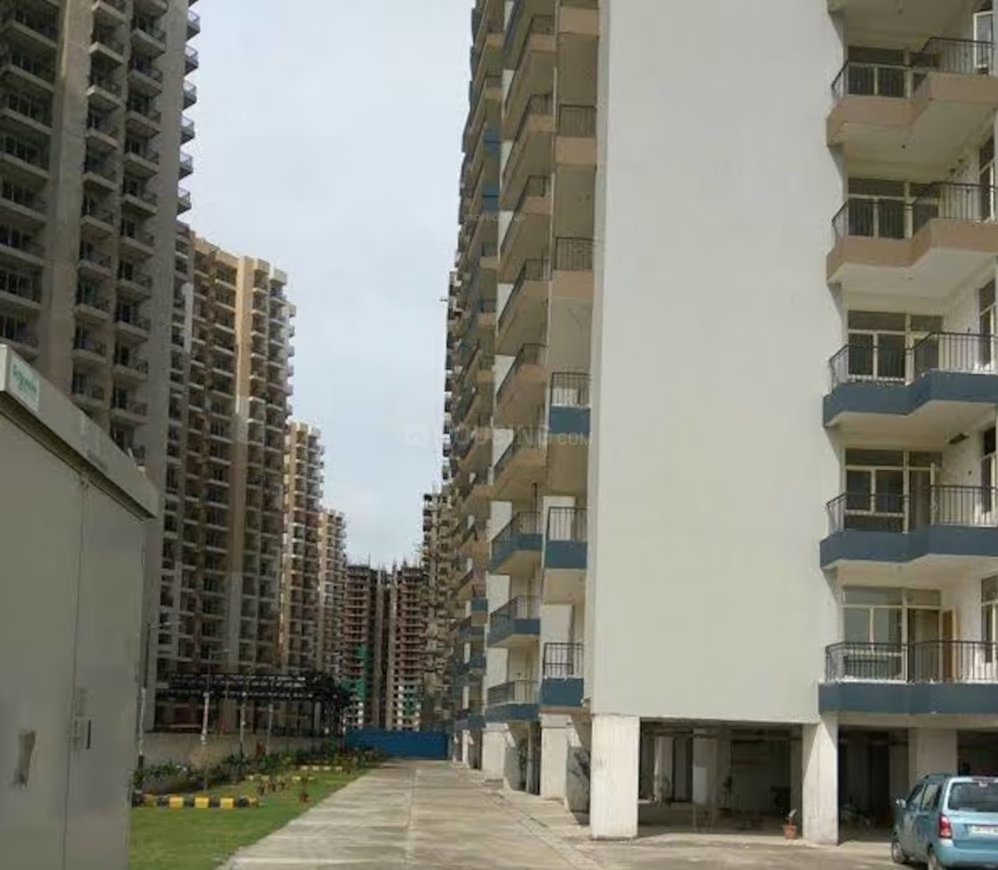
Radicon Vedantam - Image 2
Radicon Vedantam - Image 3
Radicon Vedantam - Image 4
READY TO MOVE
SALE

Radicon Vedantam

₹42.2L - ₹1.7Cr

1,2,3,4 BHK Apartments610 sqft

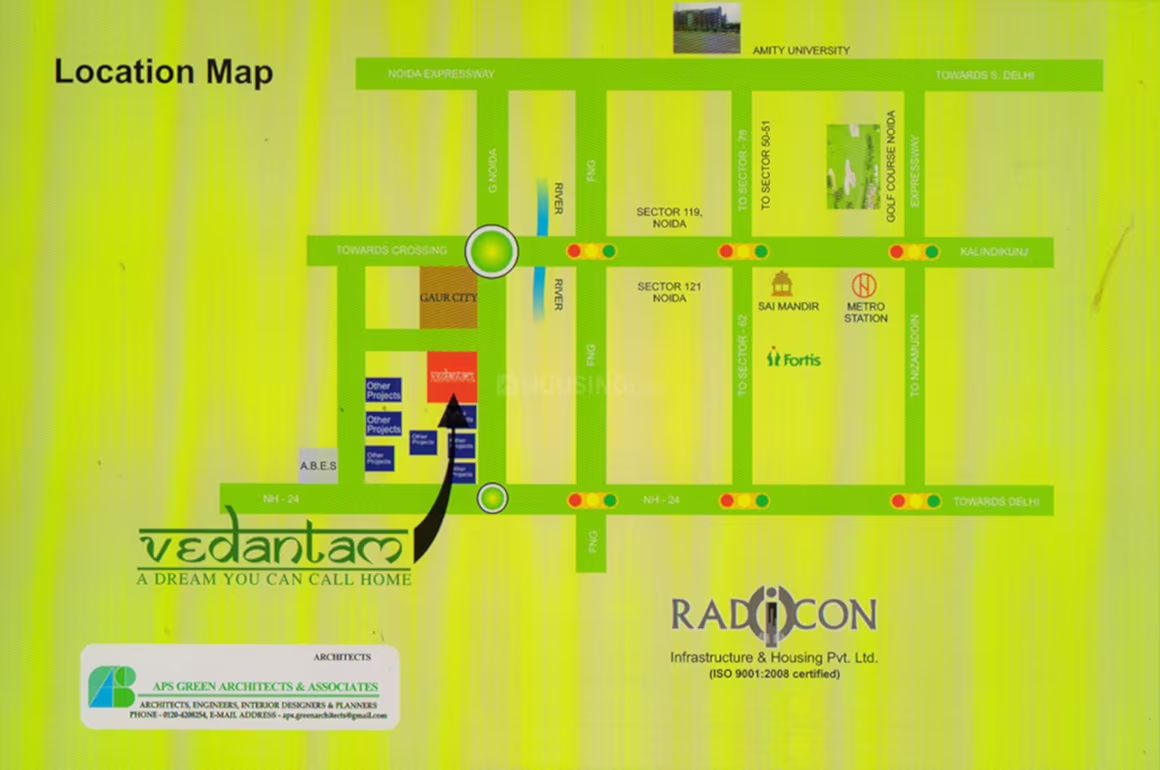
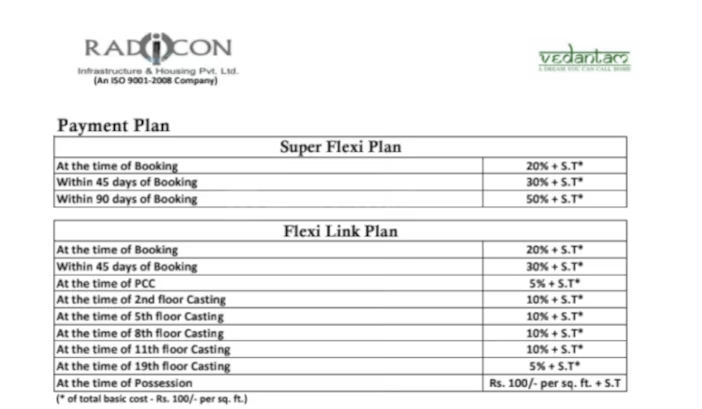
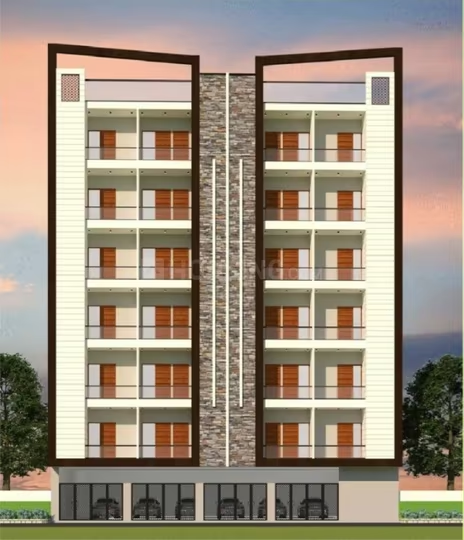
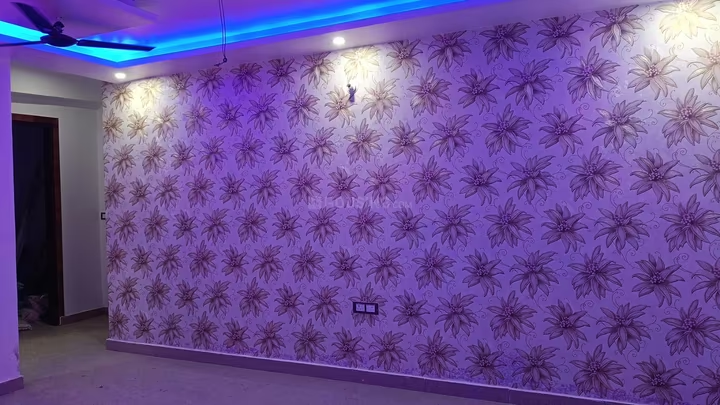
Radicon Vedantam is a ready-to-move residential project by Radicon Infrastructure and Housing, located in Sector 16C, Noida Extension, Greater Noida. The project spans across 4.94 acres and comprises 11 towers with a total of 884 units. It offers a variety of configurations including Studio, 1, 2, 2.5, 3, 3.5, and 4 BHK apartments. Key amenities include a Club House, Gymnasium, Swimming Pool, 24x7 Security, Power Backup, and Car Parking. The project is RERA approved with multiple RERA IDs for its phases, including UPRERAPRJ7738 for Phase 3. The apartments are designed for comfort and style, with features like open balconies and vitrified tiles. The project boasts good connectivity to important areas like Taj Expressway, Gagan Public School, Gaur City Mall, and Fortis Hospital Noida. It is known for its eco-friendly environment and modern lifestyle offerings.

Noida, Noida Extension
Radicon Vedantam Phase 3 - Image 1
Radicon Vedantam Phase 3 - Image 2
Radicon Vedantam Phase 3 - Image 3
Radicon Vedantam Phase 3 - Image 4
Radicon Vedantam Phase 3 - Image 5
Radicon Vedantam Phase 3 - Image 6
Radicon Vedantam Phase 3 - Image 7
Radicon Vedantam Phase 3 - Image 8
Radicon Vedantam Phase 3 - Image 9
COMPLETED
SALE

Radicon Vedantam Phase 3

₹42.2L - ₹1.7Cr

1,3,4 BHK Apartments353 sqft

No description available.

Noida, Noida Extension
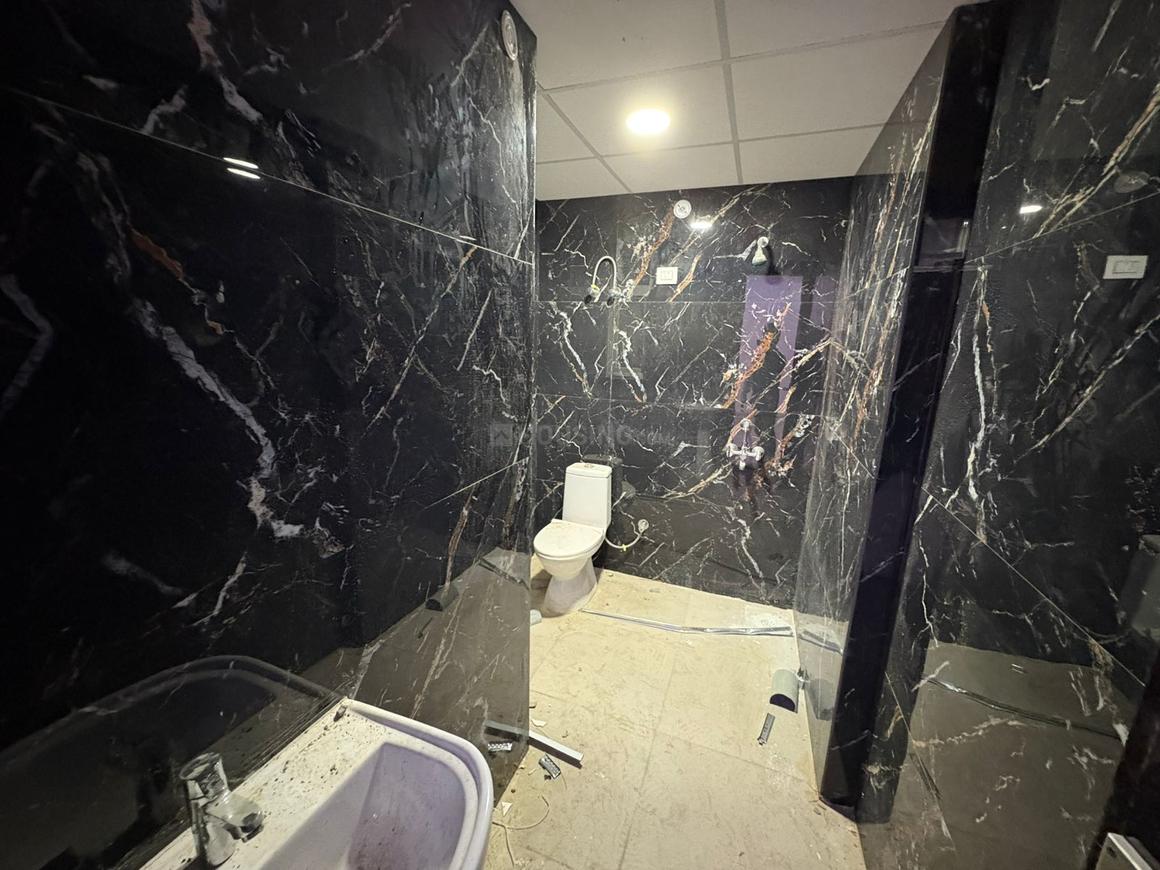
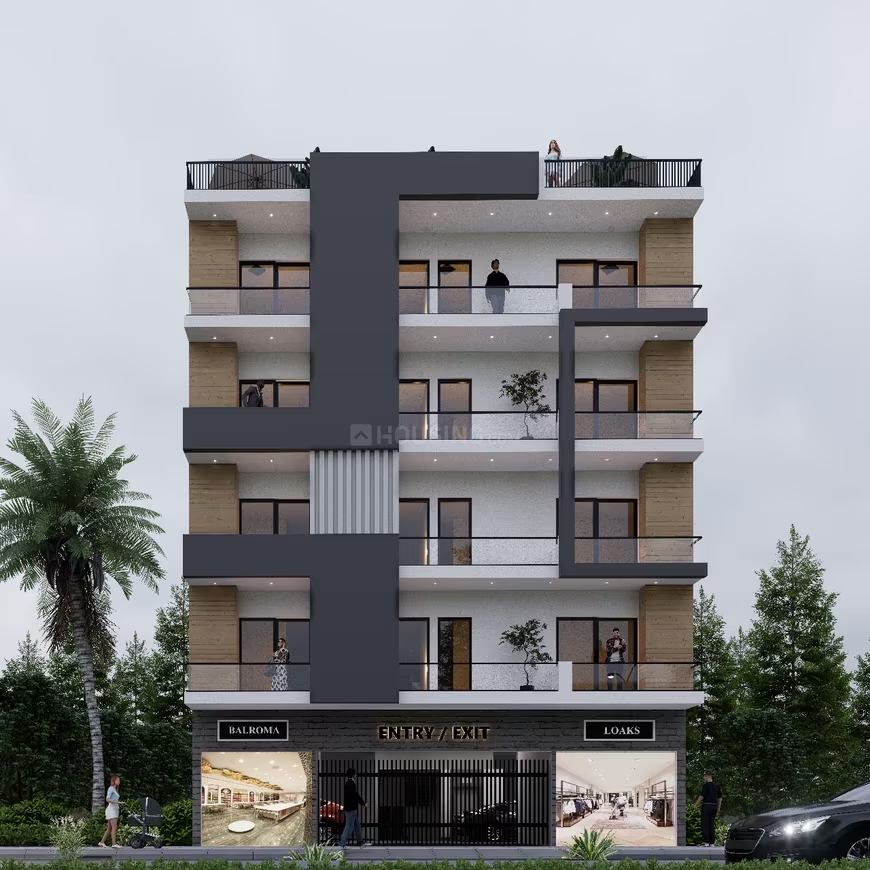
JMD Vinayak Heights - Image 1
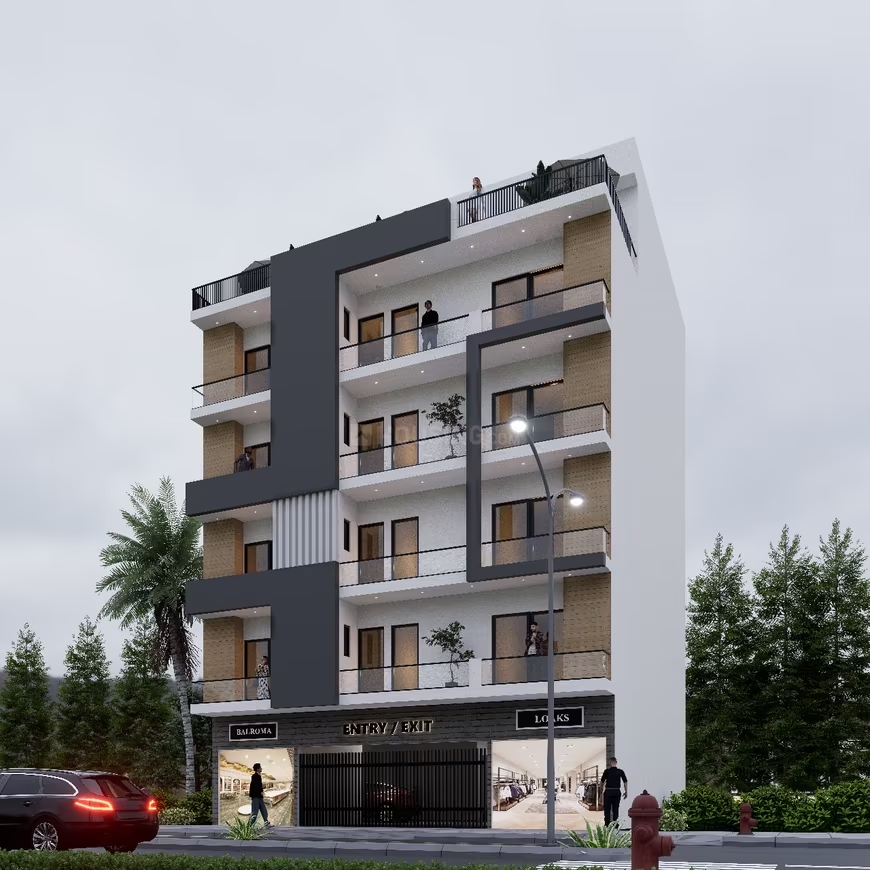
JMD Vinayak Heights - Image 2
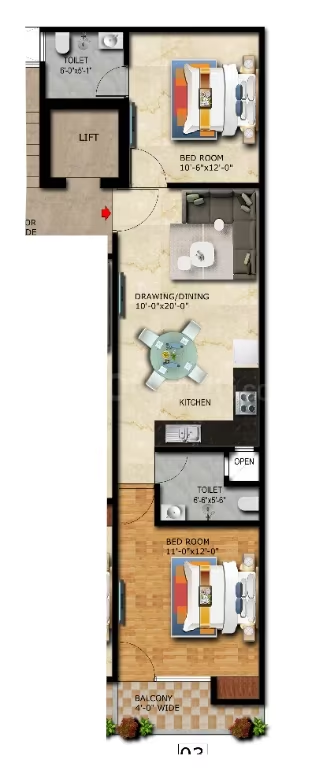
JMD Vinayak Heights - Image 3
JMD Vinayak Heights - Image 4
JMD Vinayak Heights - Image 5
JMD Vinayak Heights - Image 6
JMD Vinayak Heights - Image 7
JMD Vinayak Heights - Image 8
JMD Vinayak Heights - Image 9
JMD Vinayak Heights - Image 10
JMD Vinayak Heights - Image 11
JMD Vinayak Heights - Image 12
JMD Vinayak Heights - Image 13
JMD Vinayak Heights - Image 14
JMD Vinayak Heights - Image 15
JMD Vinayak Heights - Image 16
JMD Vinayak Heights - Image 17
JMD Vinayak Heights - Image 18
JMD Vinayak Heights - Image 19
JMD Vinayak Heights - Image 20
COMPLETED
SALE

JMD Vinayak Heights

₹42.0L - ₹45.0L

2 BHK Apartment1,000 sqft

No description available.

Noida, Sector 73
Previous<28293031323334353637Next>

Flats by Size

  • 1 BHK Flats in Noida
  • 2 BHK Flats in Noida
  • 3 BHK Flats in Noida
  • 4 BHK Flats in Noida

By Possession Status

  • Under Construction Projects in Noida
  • Upcoming / Pre-launch Projects in Noida

Explore Noida

  • All Projects in Noida
  • Top Projects in Noida
  • New Projects in Noida
  • Top Builders in Noida